House design is a key first step, laying the foundation for the entire journey of building your dream home. A drawing beautiful home design methodical design not only helps optimize living space but also ensures aesthetics, durability and suitability to each family's daily needs. With over 10 years of home design experience and thousands actual construction deployed nationwide, S-House Proud to provide solutions beautiful home design comprehensive word villa, home street, ,level 4 houses to furnished apartments, hotels, resorts and homestays included Full house construction service Professional throughout Vietnam. If you are looking beautiful house model to realize your dream home, this article is the place S-House synthetic Beautiful, modern and luxurious house models and home design trends 2026 right in the article below!
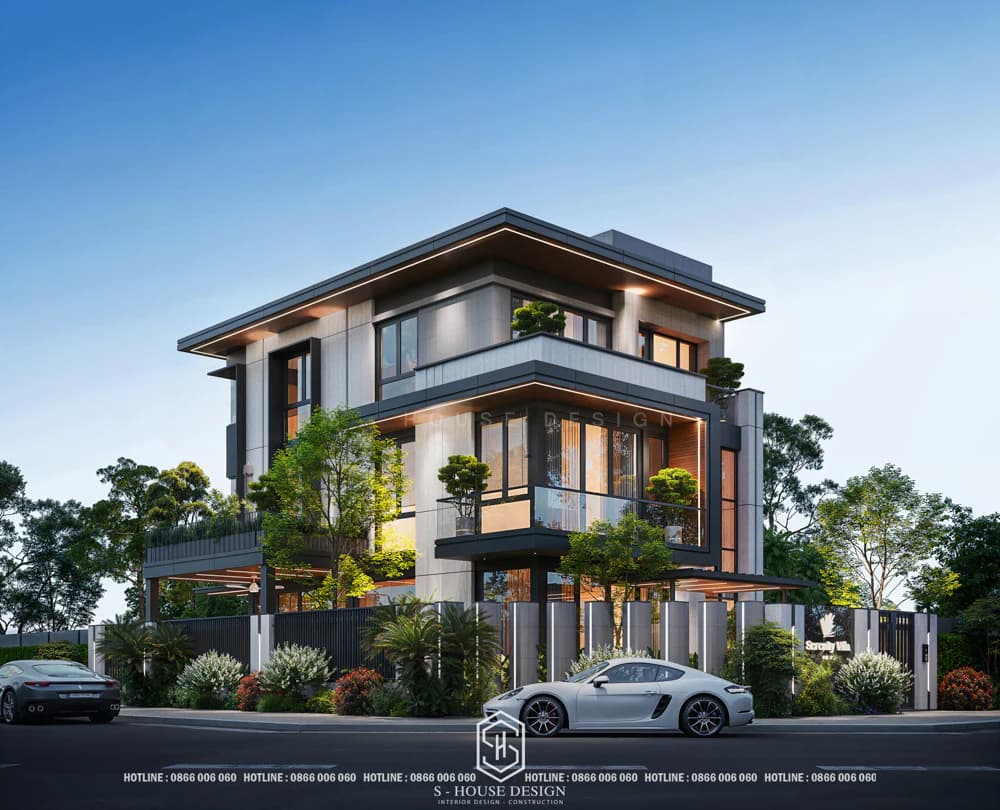
Refer to the top beautiful house design drawing samples, detailing current trends
What is home design?
House design is the process of creating and planning the entire living space, creating an impressive and unique home through the perfect combination of exterior beauty and interior comfort. This process includes:
+ External architectural arrangement (cubes, facades, roofs)
+ Interior design of each room (living room, bedroom, kitchen...)
+ Ensure technical and structural safety of the project
+ Meets functions and feng shui elements according to the homeowner's wishes.
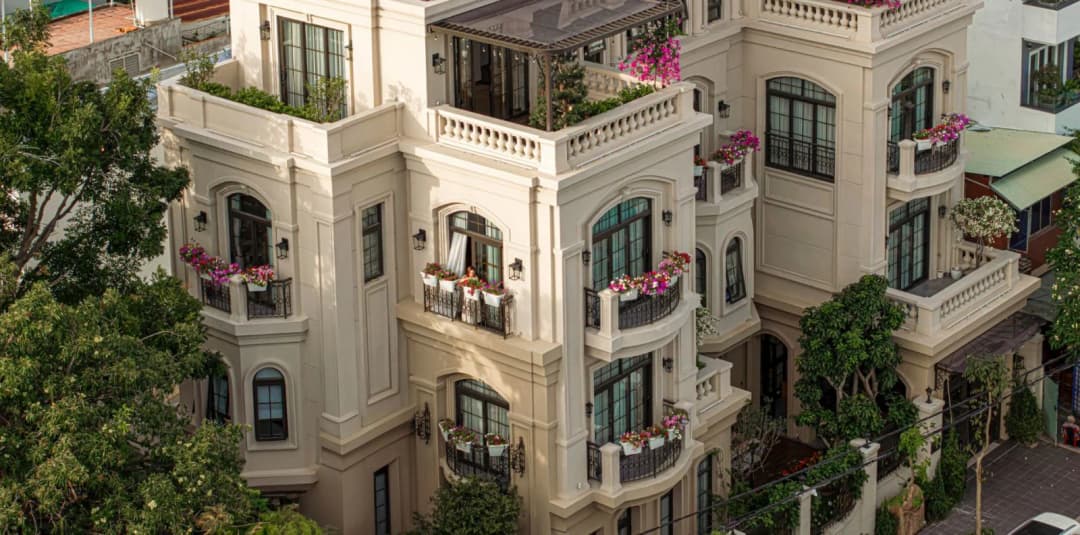
Home design trends are increasingly receiving special attention because the house is not only a home, property, and family gathering place, but also represents the homeowner's career path. Therefore, designing housing before construction is an extremely important and indispensable step for all types of projects from rural level 4 houses, townhouses to villas.
Currently, home design often aims for harmony with nature, minimizing cumbersome details, while emphasizing modernity, sophistication and comfort, focusing on simplicity and creativity to help the house not only be beautiful but also sustainable over time.
Beautiful home design standards
A beautiful house not only "formally beautiful" but also harmoniously combining key elements including architecture, interior and feng shui, creating a balanced and attractive whole while also meeting practical living needs, functionality, feng shui and comfort for the homeowner. According to the experience of the S‑House architect team, one beautiful house design model often converges the following factors!
About architecture
Architecture lis an extremely important factor in the work Design a beautiful house. Homeowners should meticulously come up with ideas and cooperate with architects to determine a suitable house design drawing before starting construction. There are many architectural style popular for reference, such as modern, classic, neoclassical styles and many other aspects, but no matter what style, it must express the homeowner's personality and aesthetic taste.
This architectural design will be prepared by a team of professional architects S-House implement and combine the unique ideas of the homeowner and the characteristics of the land to create the most optimal architectural solution. The architecture of a beautiful house must be consistent with the surrounding area and landscape, while ensuring optimal light and ventilation, creating the most comfortable living space for all family members.
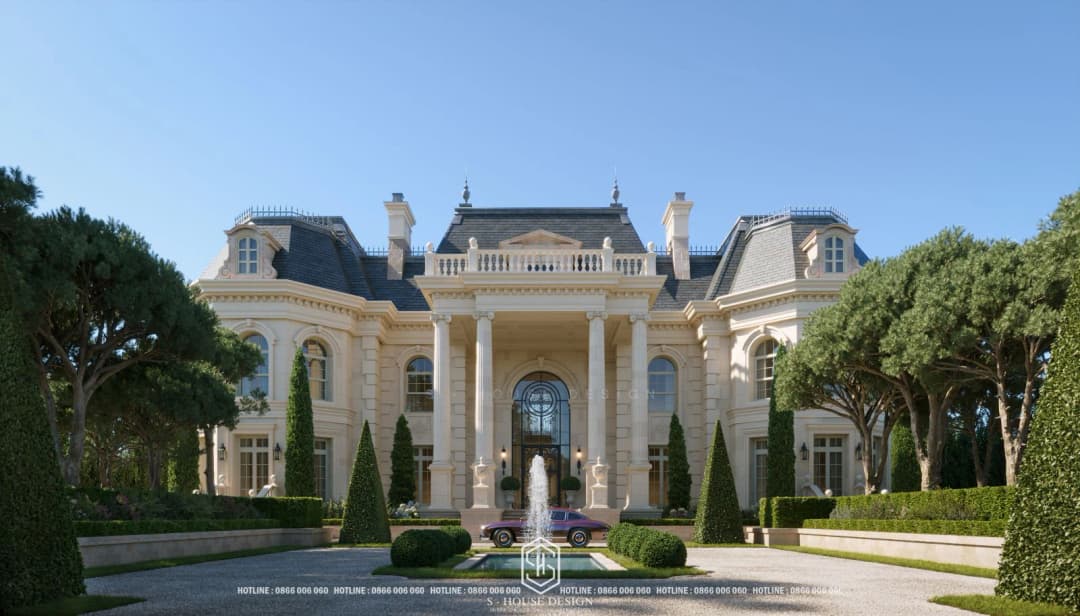
The architecture must be suitable for the surrounding area and landscape, while ensuring optimal light and ventilation, creating the most comfortable living space for all family members.
Interior design
Interior design is the heart, helping to complete the house by creating a comfortable, lively and beautiful living space. When choosing furniture, homeowners need to pay attention not only to convenience and comfort, but also to consider how it fits into the overall architecture. Choosing the right type and size of furniture, including cabinets, beds, tables and chairs, helps optimize the space inside the house.
Regardless of the style, beautiful home interior design must ensure full amenities, while creating a highlight to help the house become spacious and splendid. The interior arrangement must be based on the individual functions of each room. For example, the living room needs luxury and intimacy to create a first impression, while the kitchen needs cleanliness, convenience and high science.
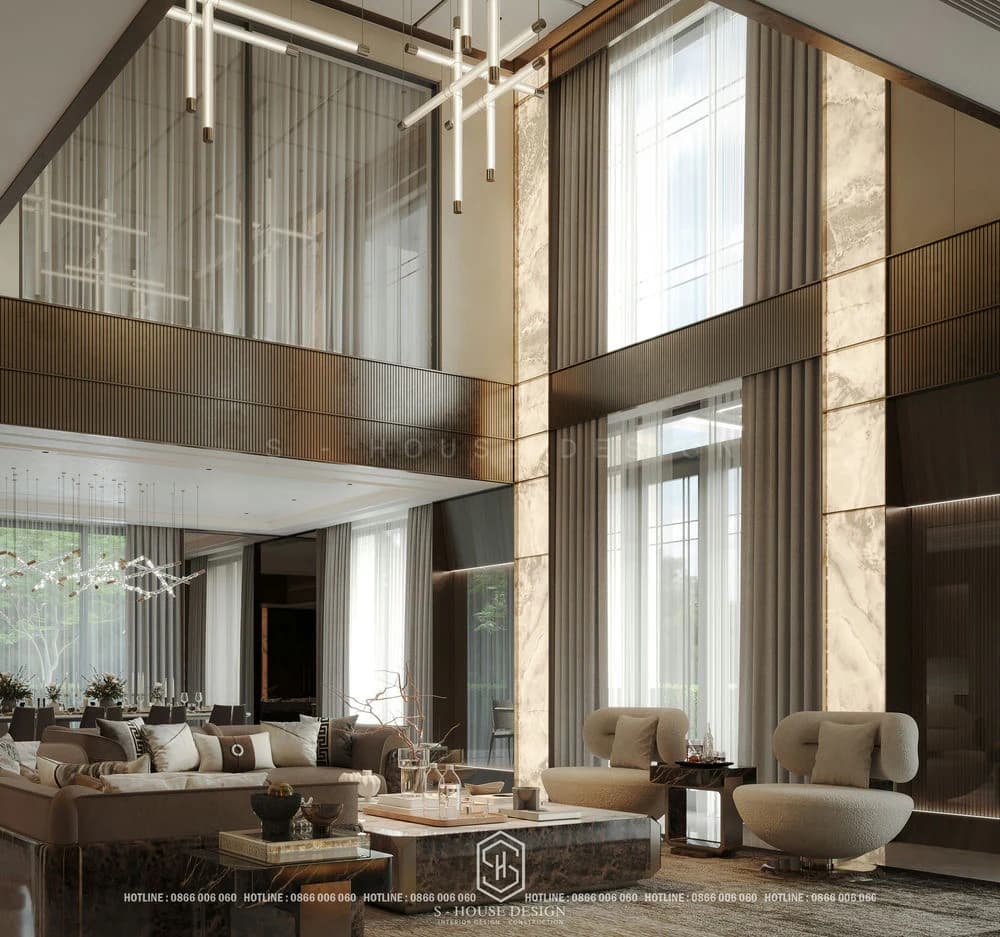
Beautiful home interiors must be unified and in harmony with the overall exterior
About function
Beautiful house model Must meet daily needs interior arrangement Reasonable, space optimization. Indoor functions must ensure convenience for all members. Areas such as the living room, bedroom, and kitchen need to be arranged scientifically, ensuring comfort and good air circulation.
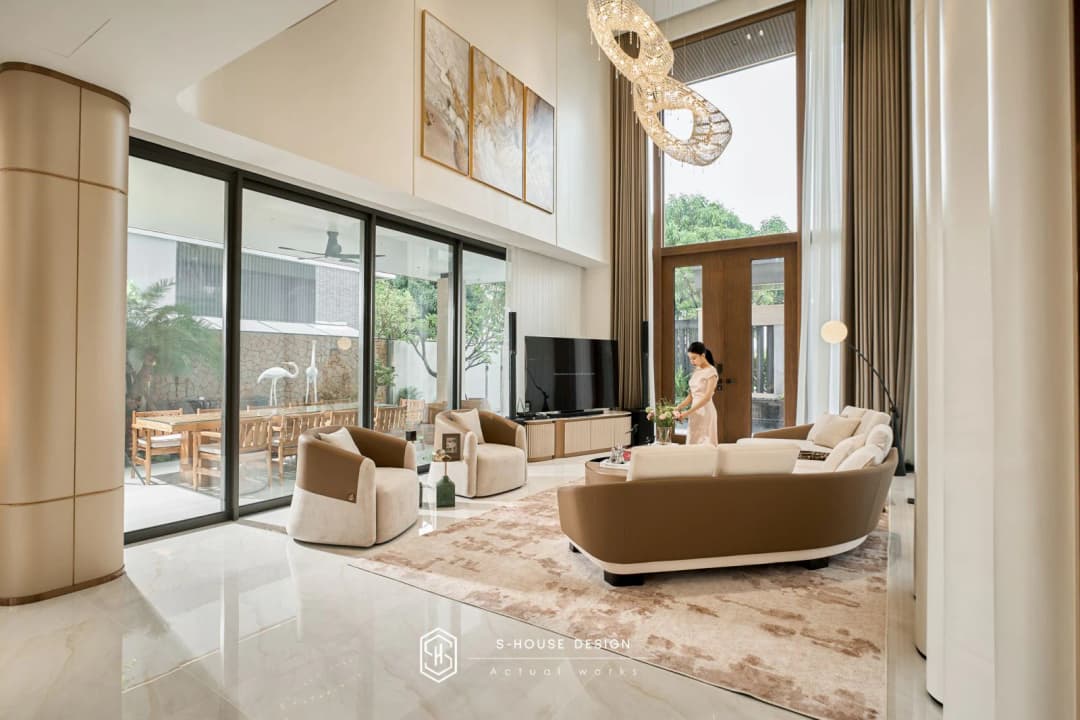
Feng Shui
Feng shui elements plays an indispensable role in creating a templeHa beautiful. House direction, main door location and room layout need to follow feng shui principles to bring fortune, health and peace to the family. because it affects the health, finances and prosperity of the homeowner. Before starting construction, you should rely on feng shui principles to determine the location, direction, and arrangement of rooms such as the bedroom, kitchen, and office, to attract good luck and absorb positive energy.
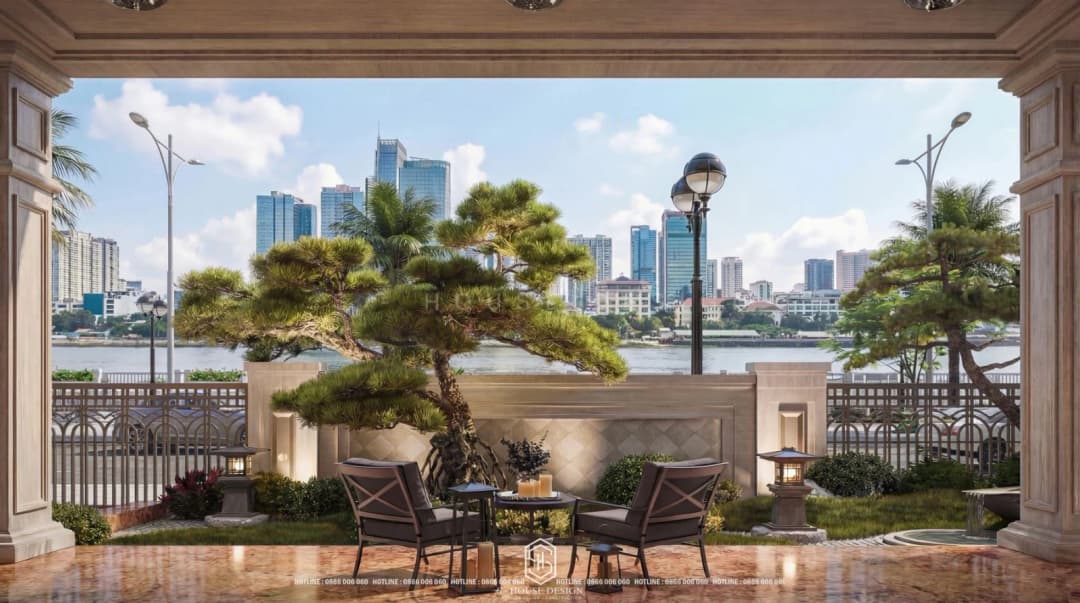
Feng shui elements play an indispensable role in creating a beautiful home
What is a drawing? The importance of drawings in housing construction
A house design drawing is an image showing the floor plan, elevation, and cross-section of the house along with data determining the shape, size, and structure of the house. Beautiful house design drawings are very important because:
+ Helps estimate construction costs almost accurately
+ Is the legal basis to apply for a construction permit
+ Helps the construction process take place clearly, avoiding errors
+ Is the basis for controlling project quality
Popular beautiful house models today
Life is developing more and more rapidly, leading to an increase in the need to own things beautiful, modern house model, amenities, there are many construction design trends housing that homeowners can refer to. Let's admire the 30 most impressive home designs of 2026 - top architectural works, where sophistication and luxury blend in every line that S-House mentioned below to have more choices when building a home for the family.
Beautiful level 4 house design model
These level 4 house design popular in recent years and chosen by many families thanks to reasonable construction costs. Level 4 house models are often simple but still no less luxurious and flexible with a garden or garage, suitable for small families or those who want to own a living space close to nature. The Beautiful level 4 house model Nowadays, Thai roofs and Japanese roofs are often combined, architecture is rich in tradition but still meets modern living needs.
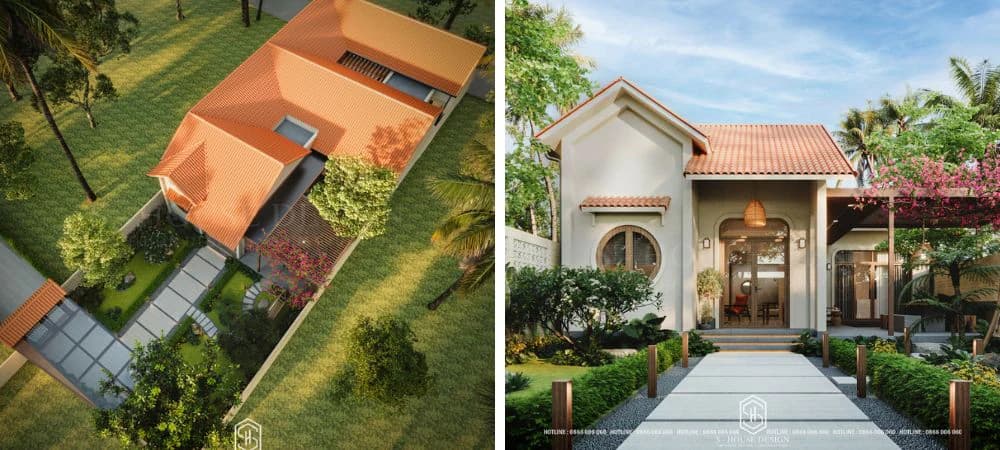
Beautiful level 4 garden house design model, Garden design receives more light and supports better air convection
Beautiful level 4 garden house model combined with relaxation
Level 4 garden house combined with relaxation This is a trend that many homeowners prioritize. Not only is it a place to live, this is also a perfect combination of a living space close to nature and a relaxing, re-energizing resort facility with a garden, lake, BBQ area, reading room or tea room. Below are beautiful level 4 garden house models, suitable for resort needs.
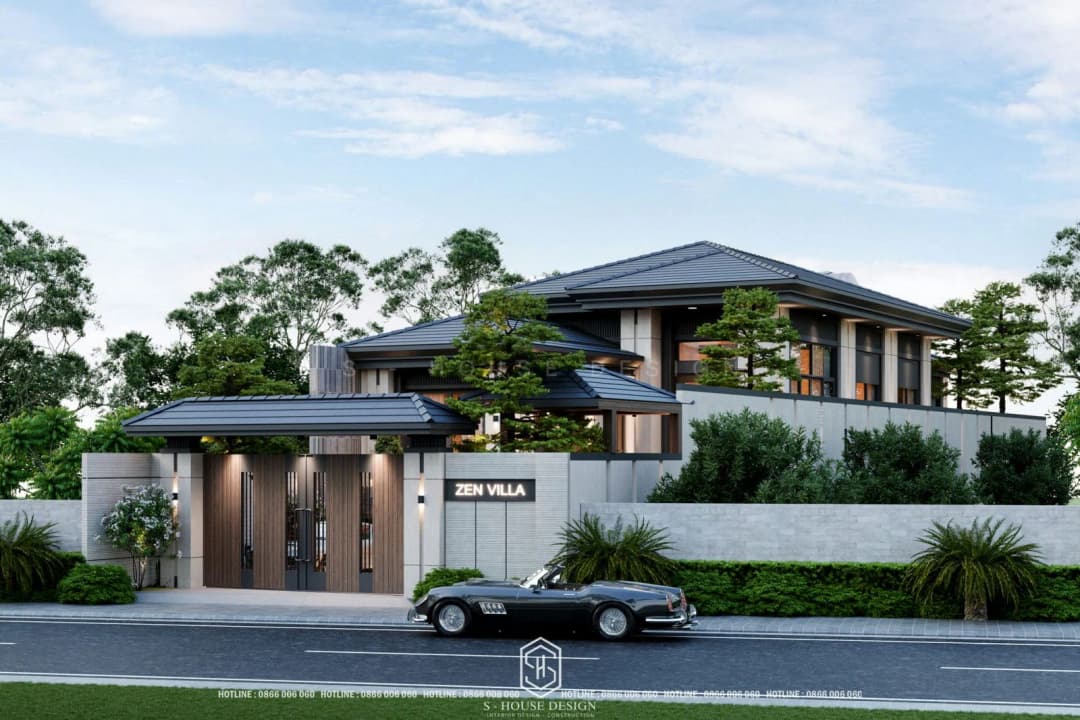
Resort garden villa architecture in the spirit of Zen in Ninh Binh
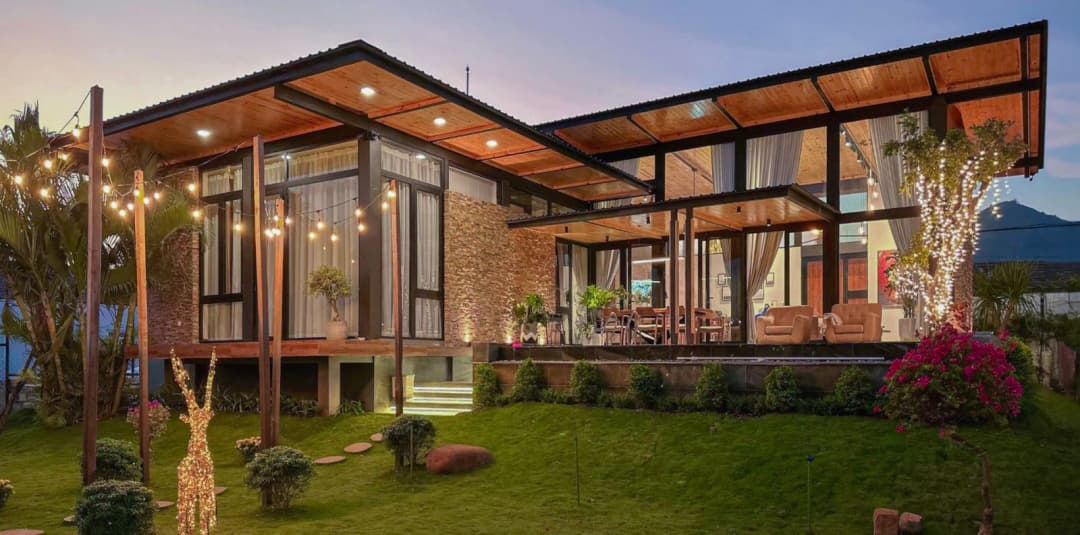
Beautiful 4-level house design, Resort in home style and modern, open space design, helping the house connect with nature
>>>See more: Level 4 garden house resort - Where nature and class combine
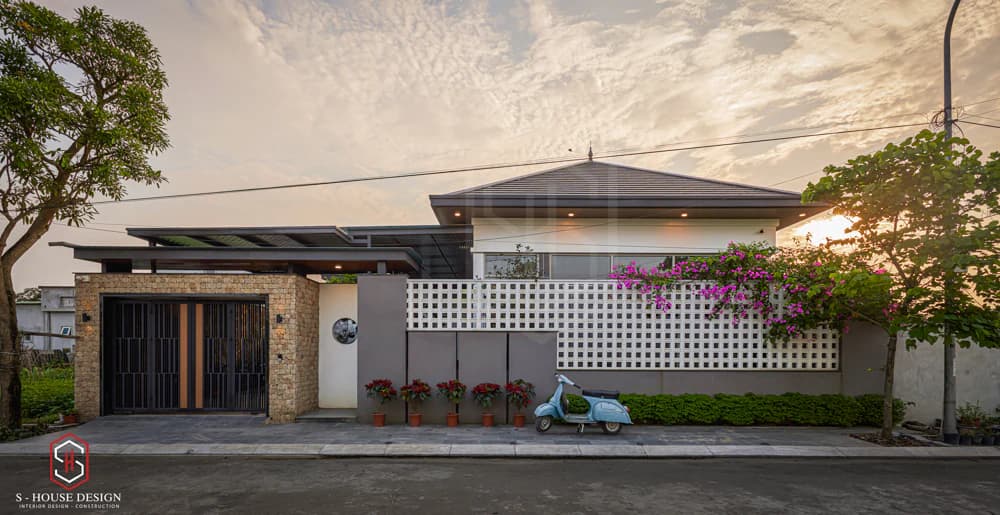
Actual images Japanese 4-roof house model There is a beautiful, modern garden
>>>You may also be interested in: How to upgrade a level 4 house into a luxury garden villa
Beautiful 2-storey house design model
2-storey house Usually the structure includes a ground floor and an upper floor, but many house models are also designed with an additional roof or terrace, providing an ideal relaxing space for family members. A highlight of this type of house is the clear division between sleeping spaces and living areas, helping each floor take on a separate function. This not only creates quietness in the bedroom but also helps the common living space become more comfortable and pleasant.
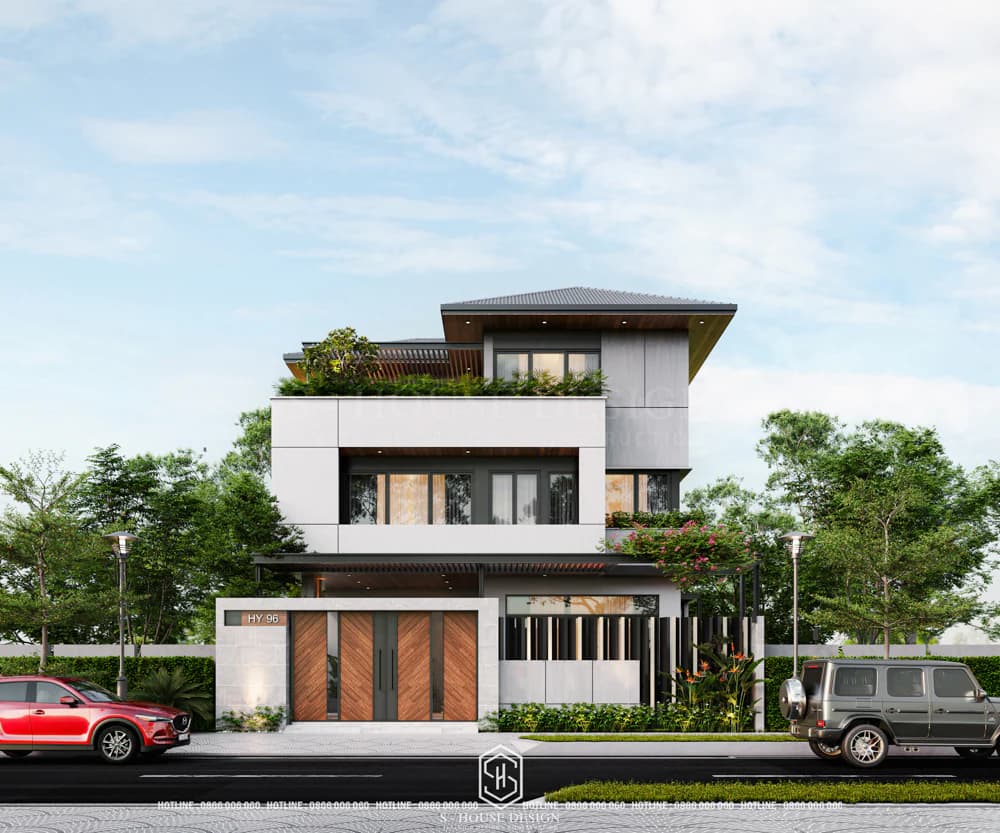
Beautiful 2-storey Thai roof house model built in a simple style, fully equipped
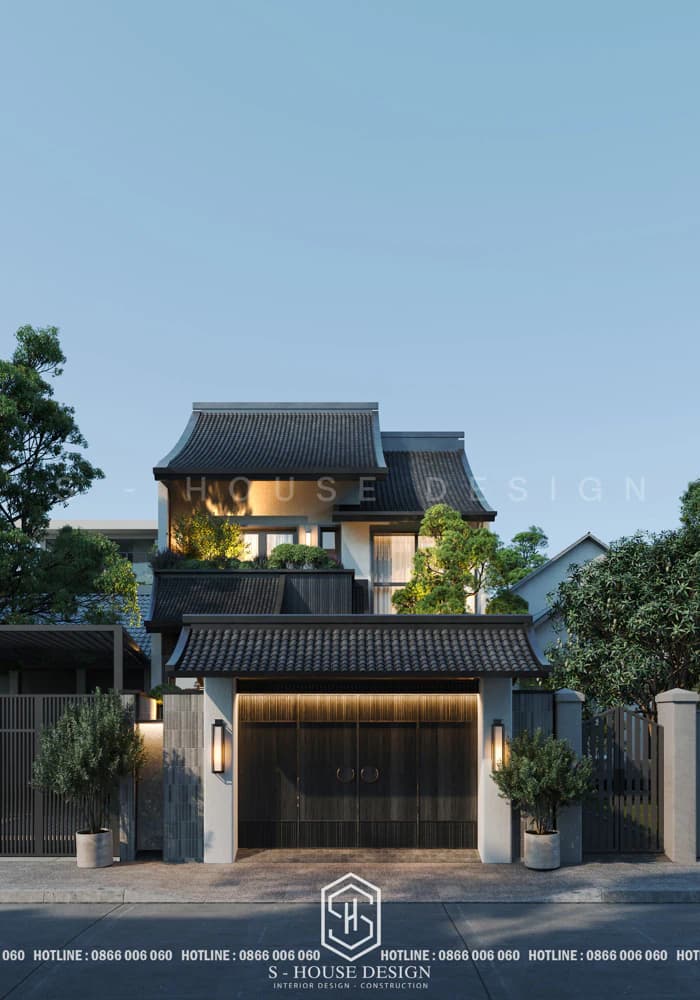
Beautiful house model with unique 2-storey Japanese roof design combining contemporary Vietnam and Japan
Townhouse design
Townhouse design is a popular trend in big cities thanks to its ability to optimize space. Although the area is narrow in width, with the advantage of multiple floors, it is still very flexible in arranging functional space. These house design drawings are loved for their luxurious, liberal and very modern beauty. Beautiful townhouse model Not only is it highly aesthetic, expressing a youthful, liberal lifestyle, but also meets the dynamic living needs of urban families.
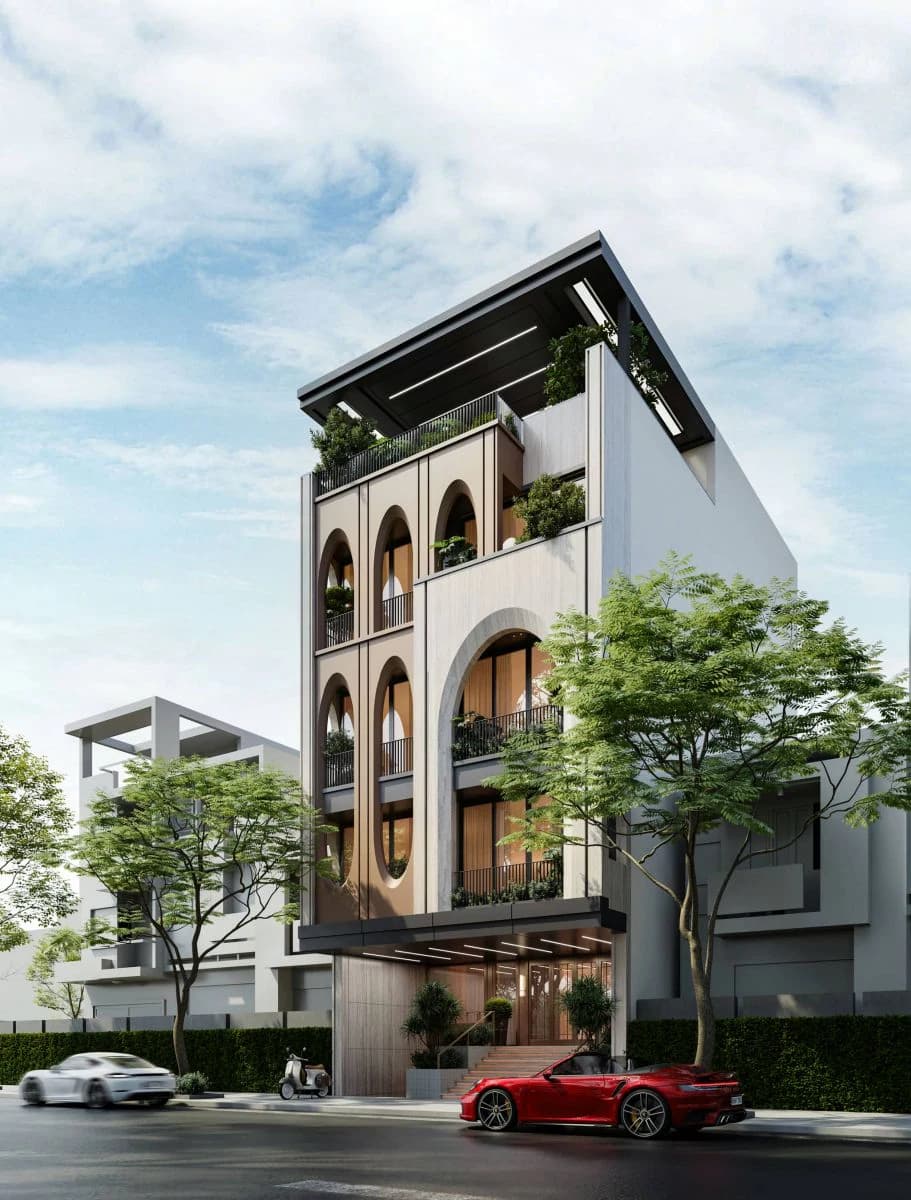
Modern townhouse design optimizes functionality for both residential and business rentals
Modern 3-storey townhouse
3-storey house design model Suitable for large families or those who need to use expanded space in urban areas. These houses are often designed in a modern, Western style. However, the overall architecture still retains the typical traditional features of Vietnamese house models. This townhouse design uses tempered glass, iron louvers and green balconies, creating an airy space. Skylights and smart interiors help optimize light and area. Compared to tube houses, modern townhouses have wider facades and more aesthetic designs, suitable for young families who love comfort and an active lifestyle.
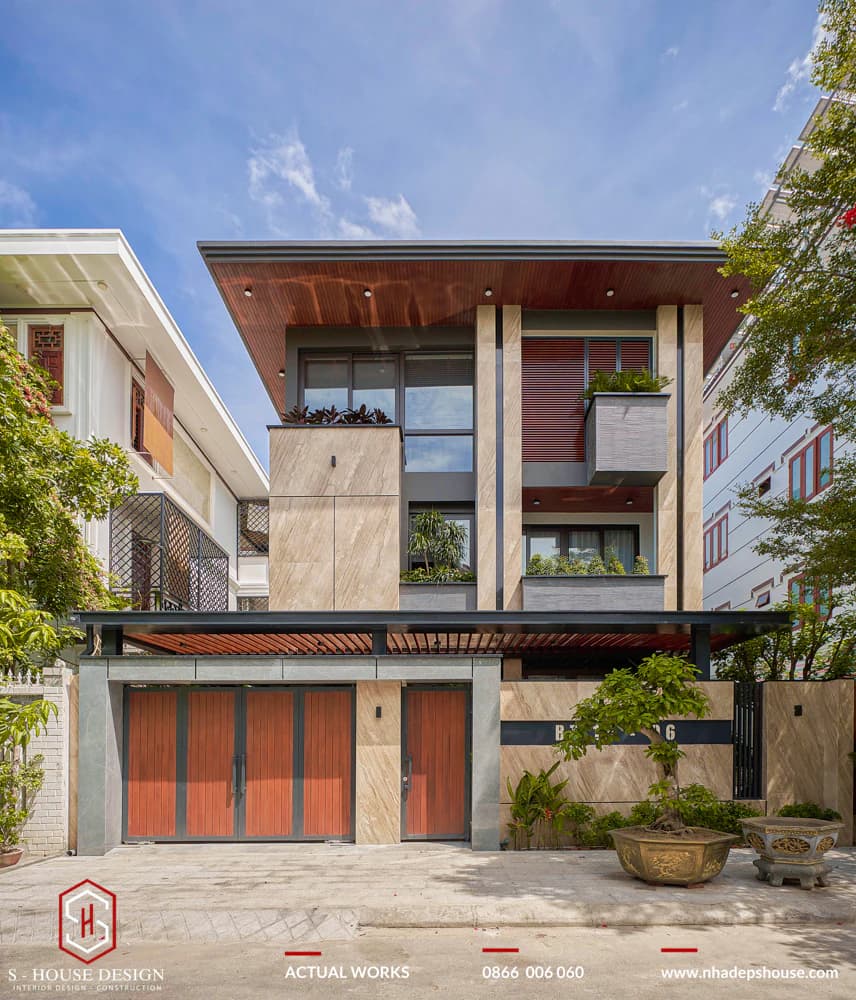
Beautiful modern 3-storey house model with Omenbay stone and Indian black stone facade
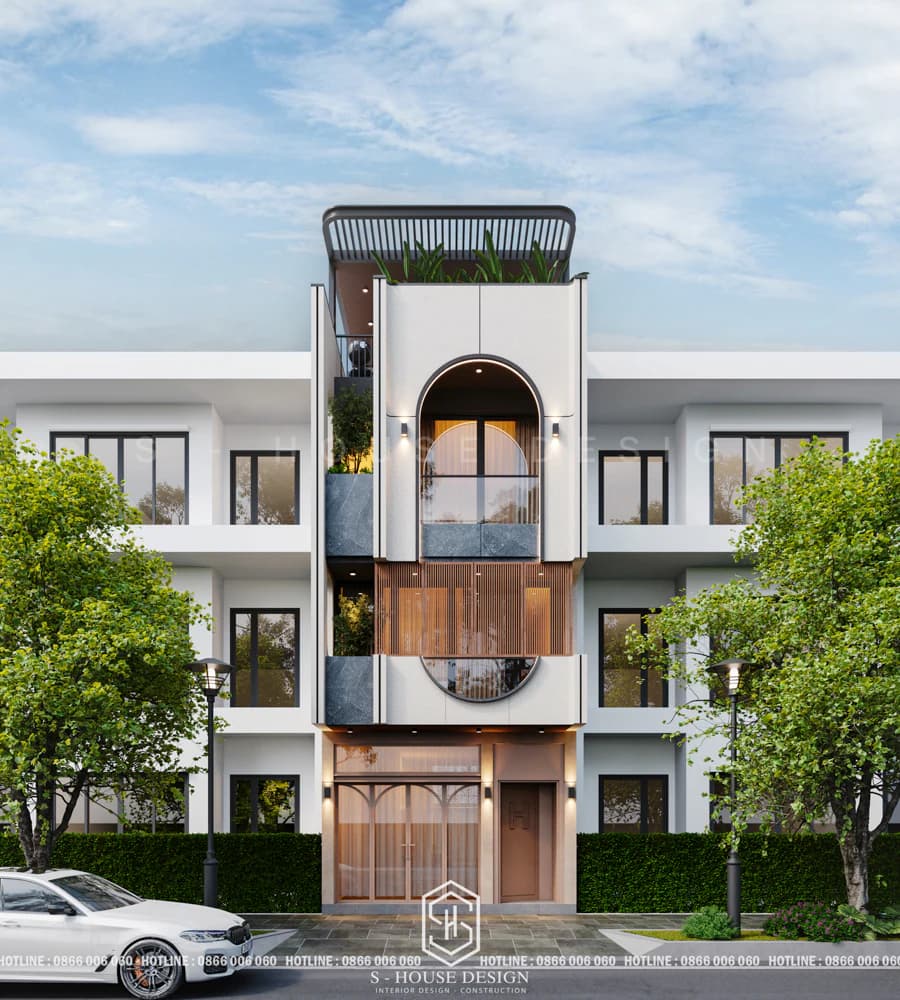
Beautiful modern 3-storey townhouse model with green open space design
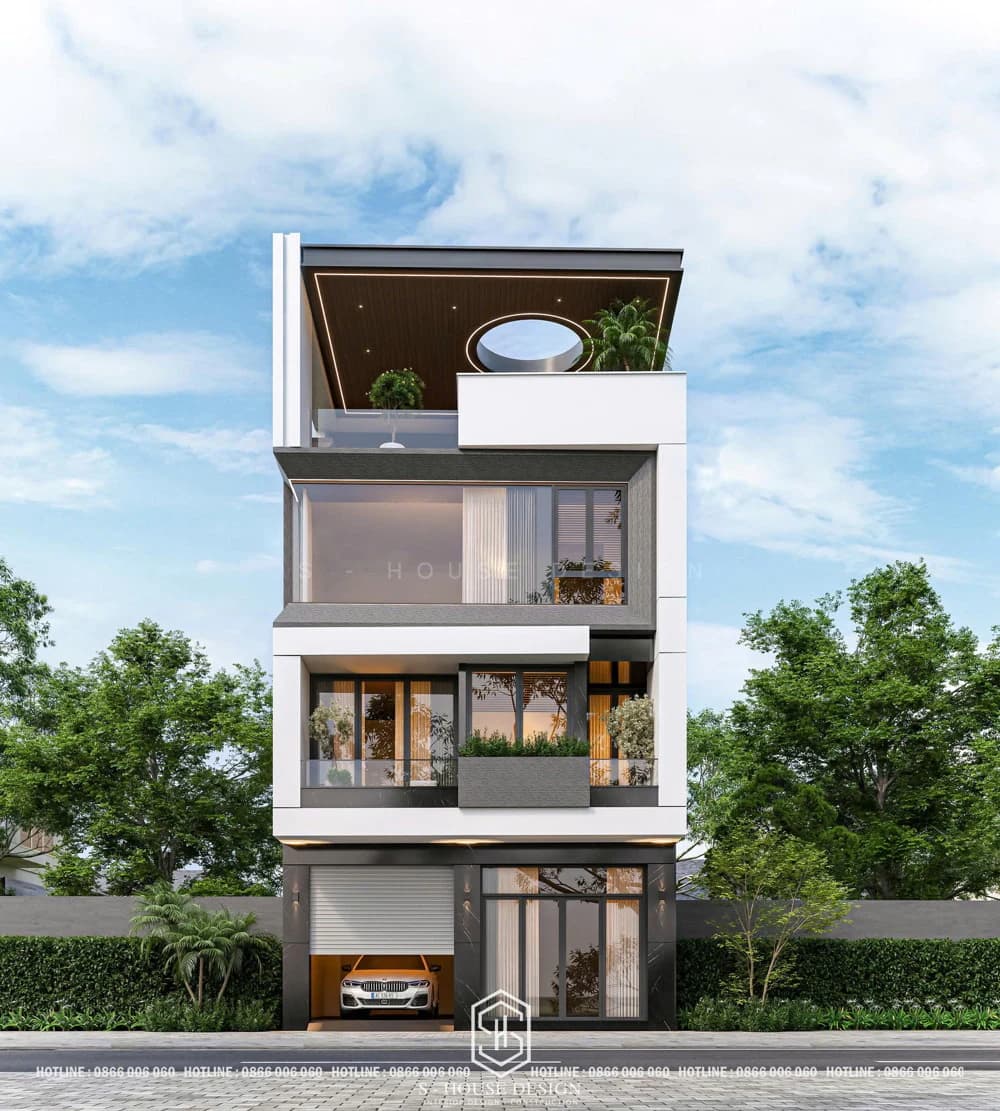
Modern townhouse model with garage and tempered glass facade with strong personality
Modern 5x20m townhouse
Townhouses with an area of 5x20 m are currently a popular choice for many families in city areas and especially urban areas, and usually have 3 to 6 members living together. Depending on each family's needs and budget, the architect will intelligently distribute space, furniture and optimize the function of the house on an area of 100m², creating impressive beauty. The townhouse design drawings exude luxury, generosity and modernity.
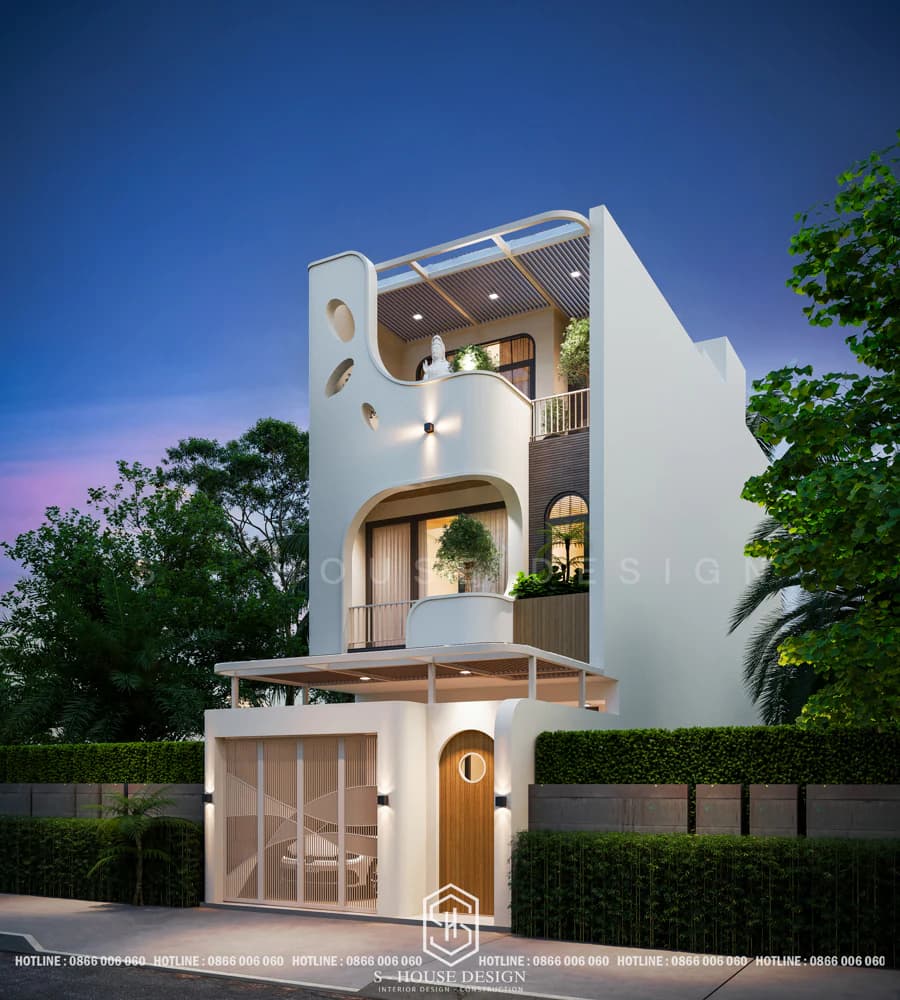
The beautiful modern 3-storey townhouse model, with its striking facade design, is loved by many homeowners
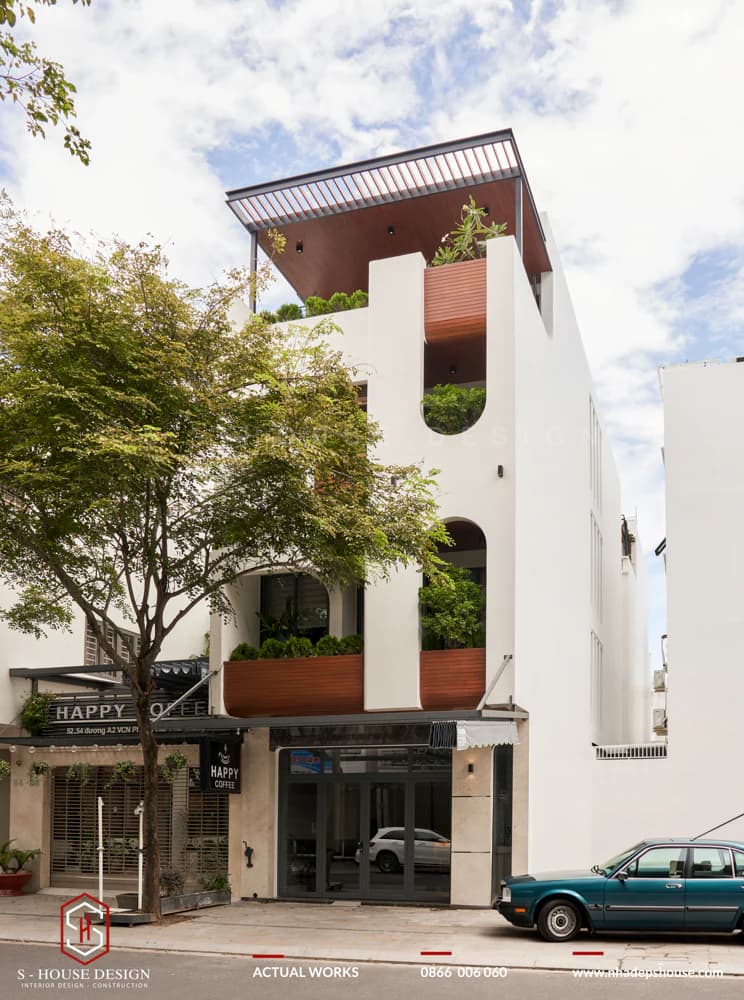
5x20m house model with modern style, optimizing space with open layout, suitable for dynamic urban life
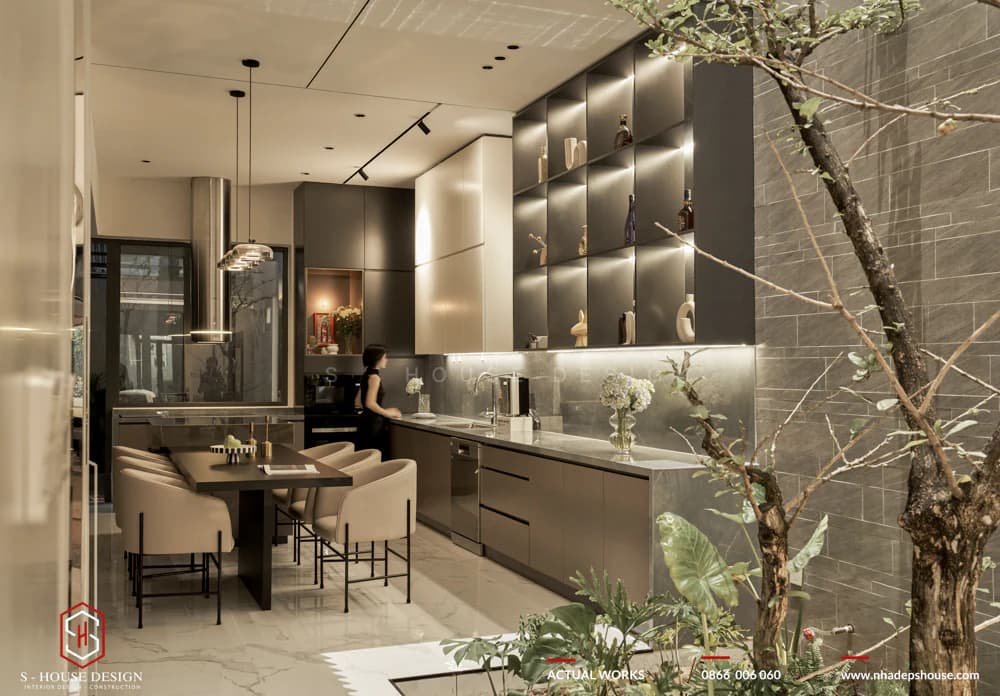
Modern, fully equipped townhouse interior design combined with sophisticated furniture
>>>See more: Beautiful tube house interior design from every angle
See more: Top 10 villa and townhouse models S-House have completed design and construction
Neoclassical townhouse
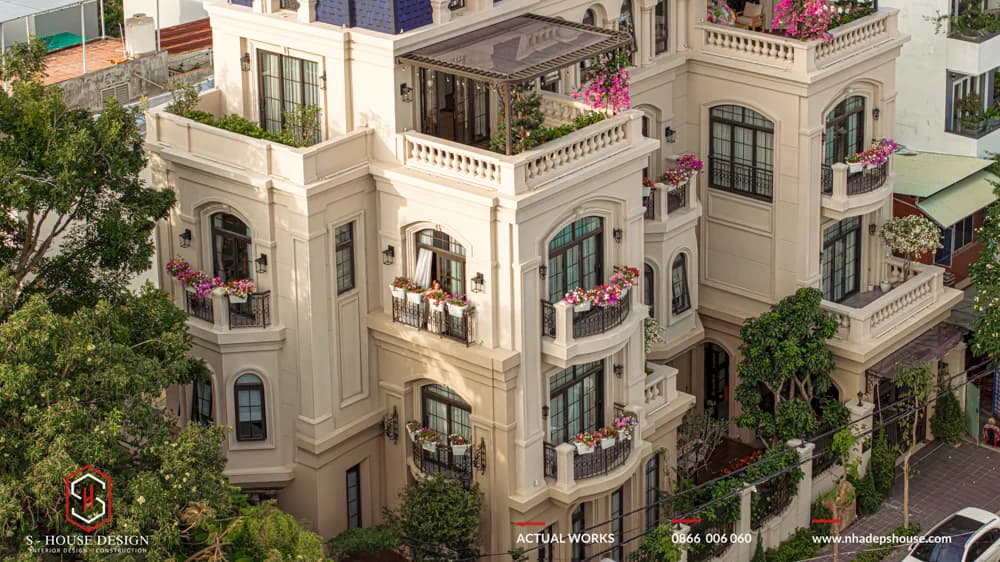
Neoclassical housing is a reasonable choice to express luxury in a discreet and aesthetic way. The neoclassical townhouse facade design stands out with symmetry, uses a gentle color palette (cream white, light yellow) and unique details of tiled roofs or curved balconies. The neoclassical townhouse interior is streamlined but still retains luxury, bringing a cozy feeling and showing class to the homeowner.
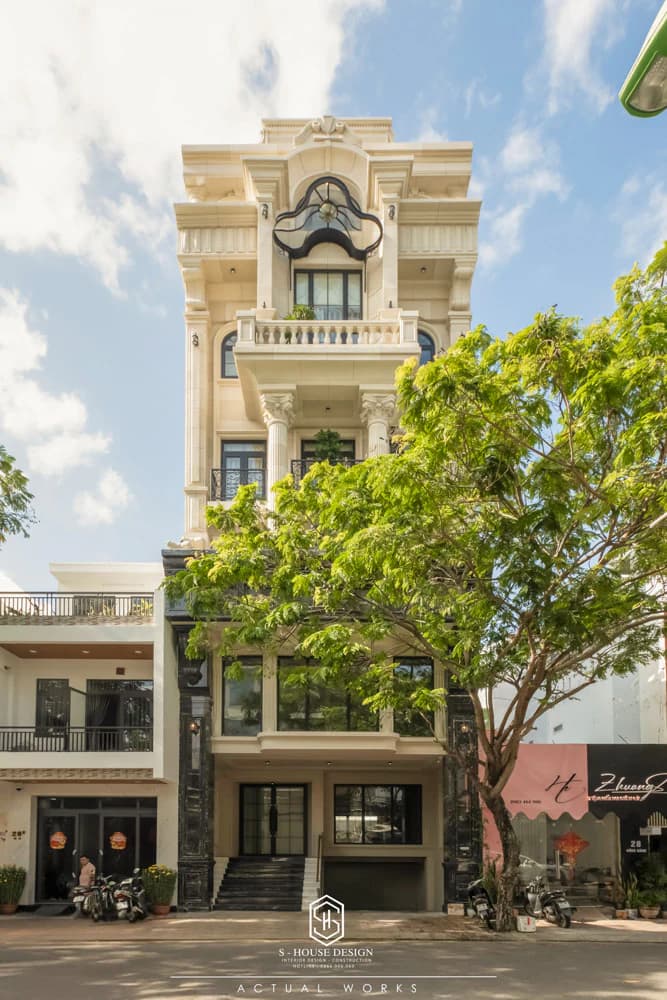
Neoclassical townhouse with 7m x 25m facade, luxurious neoclassical style
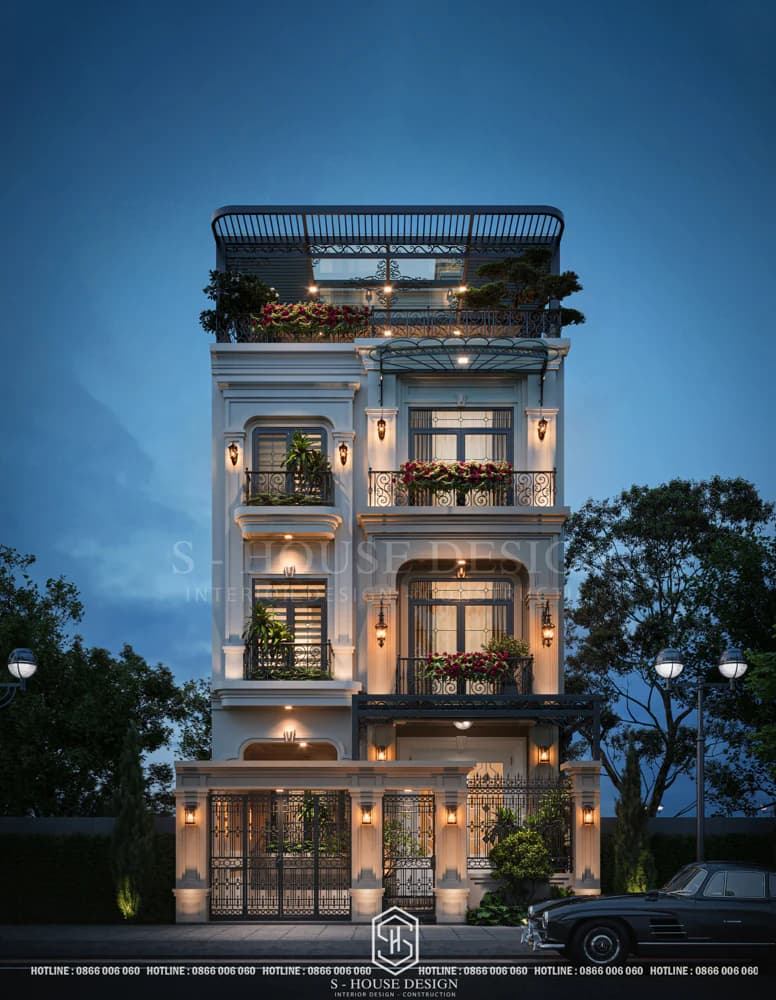
Neoclassical townhouse with 7m frontage
Townhouse with terrace
The townhouse model has a terrace with trees, a relaxation or BBQ area, providing a living space close to nature. This beautiful townhouse design uses modern materials such as wood, glass and steel, incorporating skylights to increase light. Unlike tube houses with a narrow area, green townhouses have a wider frontage, creating an airy living space, ideal for families who love a green and relaxing lifestyle.
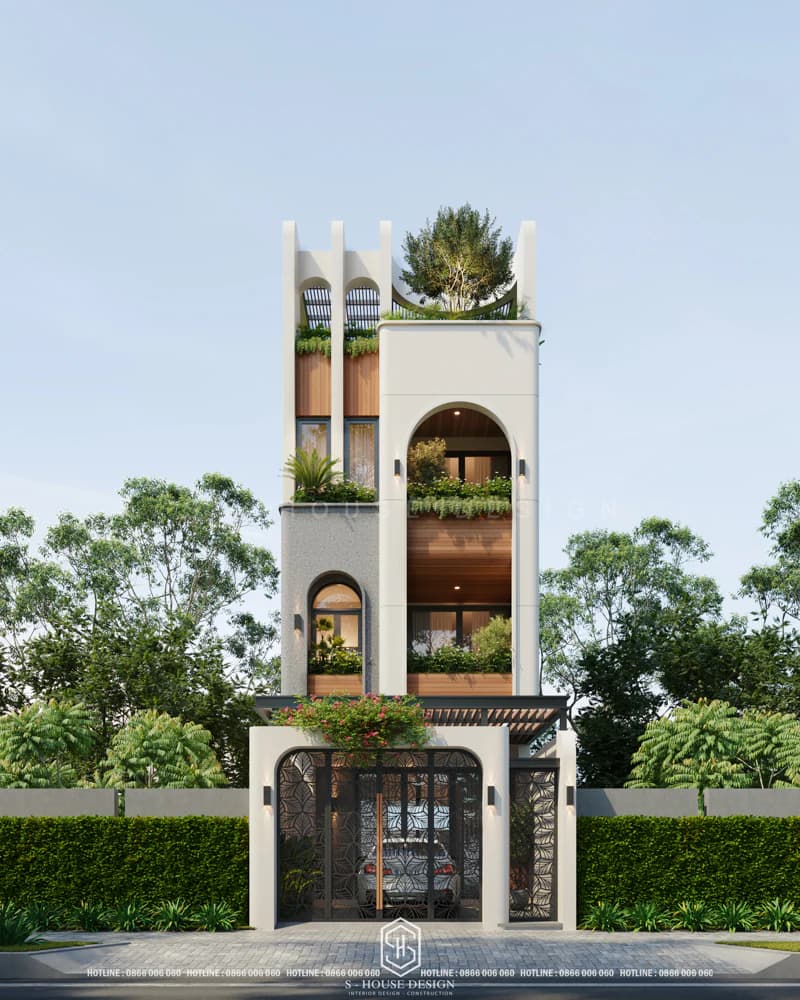
The townhouse design has a terrace with green trees and a BBQ relaxation area
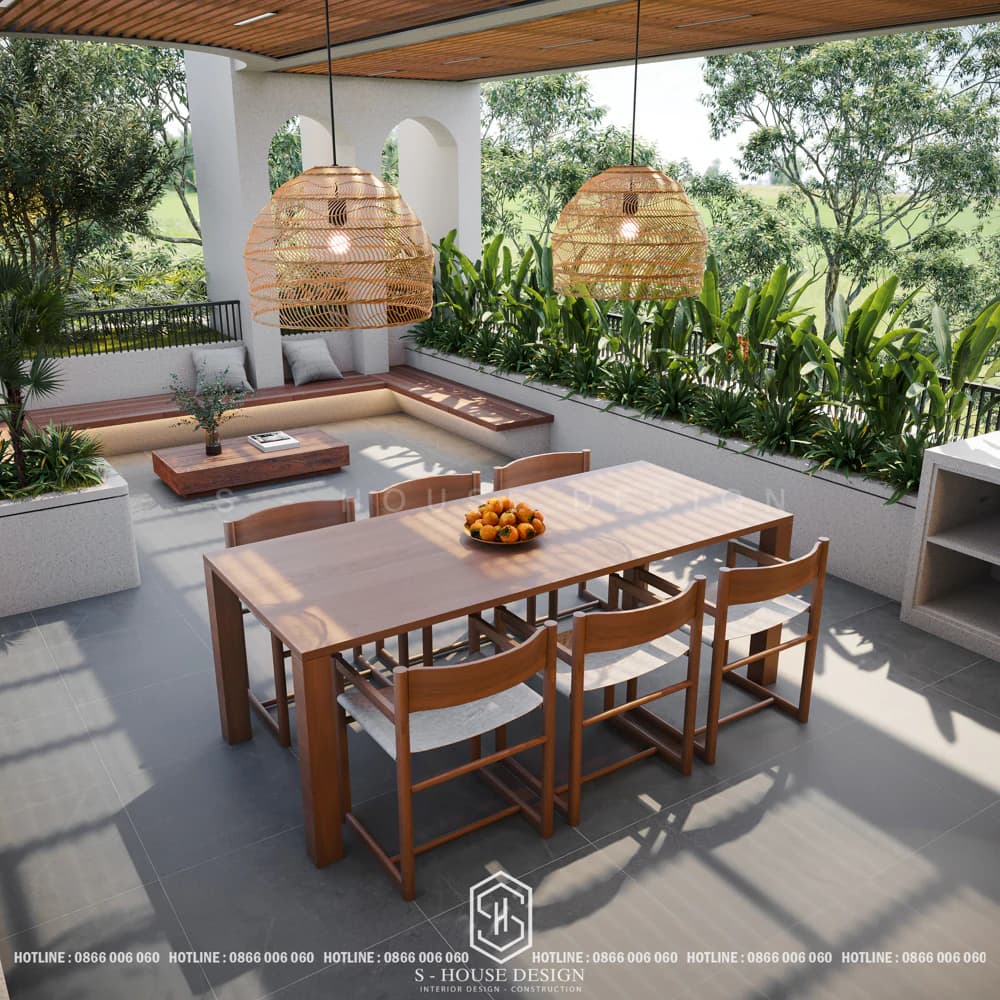
Beautiful house models with diverse styles
Beautiful house models with diverse and unique styles such as Farmhouse, Indochine, Japanese-style houses,... are loved by many homeowners.
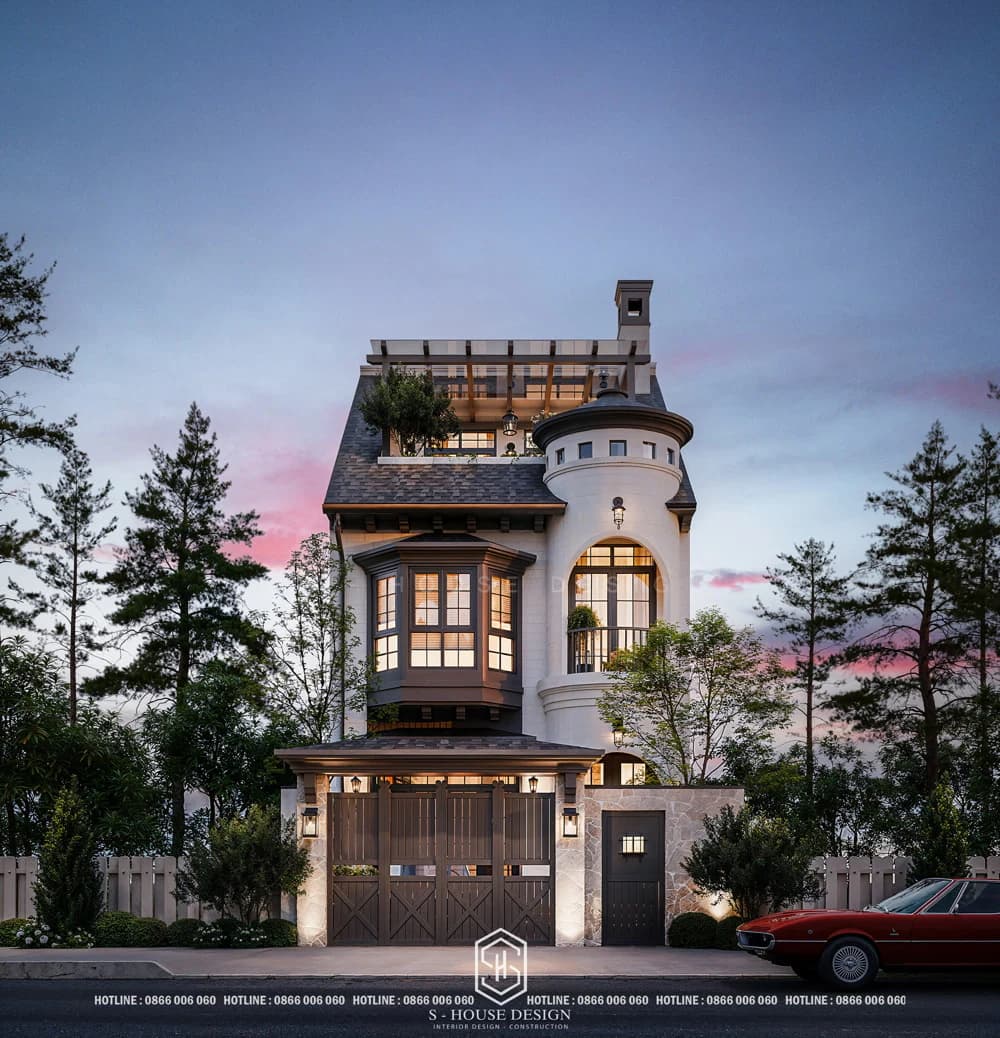
Beautiful 2-storey tube house model with unique Farmhouse style
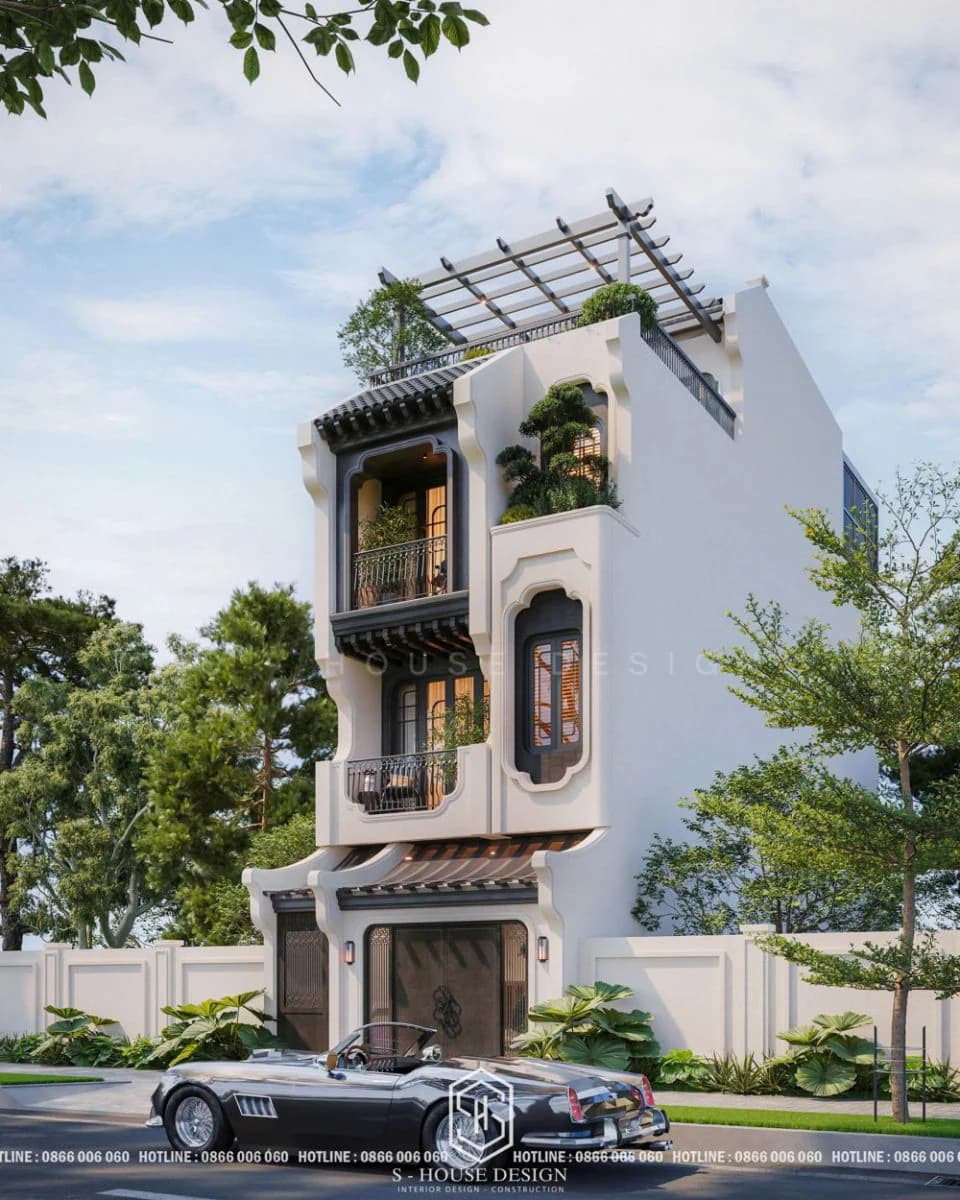
3-storey townhouse model with unique Indochine architectural style
Design of housing combined with business (shophouse)
With a plot of land in a prime location, many homeowners choose this design residential design combined with business like a shophouse, the ground floor is used for shops, cafes, spas or offices, the upper floors are residential spaces. The beautiful house model These are often designed with spacious and impressive facades and have a height of 3 – 4 floors or more. Townhouses combined with business are more flexible, have optimal functionality, and are suitable for families to both live and invest in business.
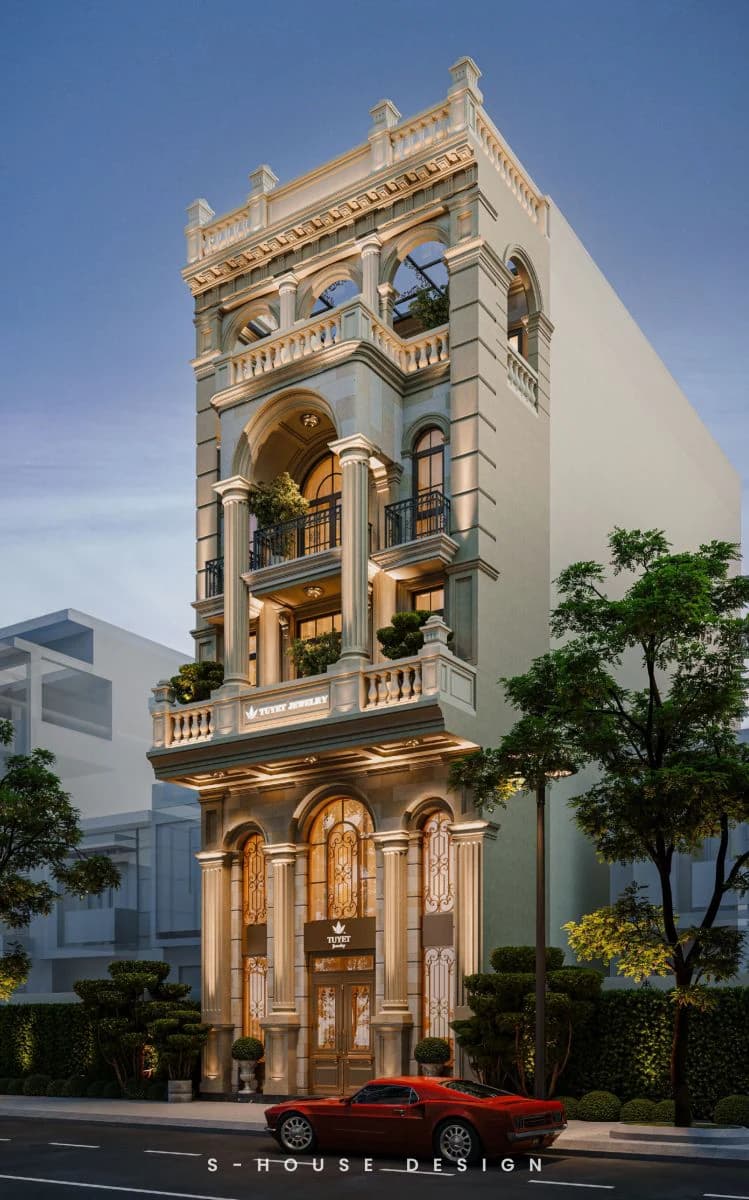
Townhouse combined with gold shop business in neoclassical style
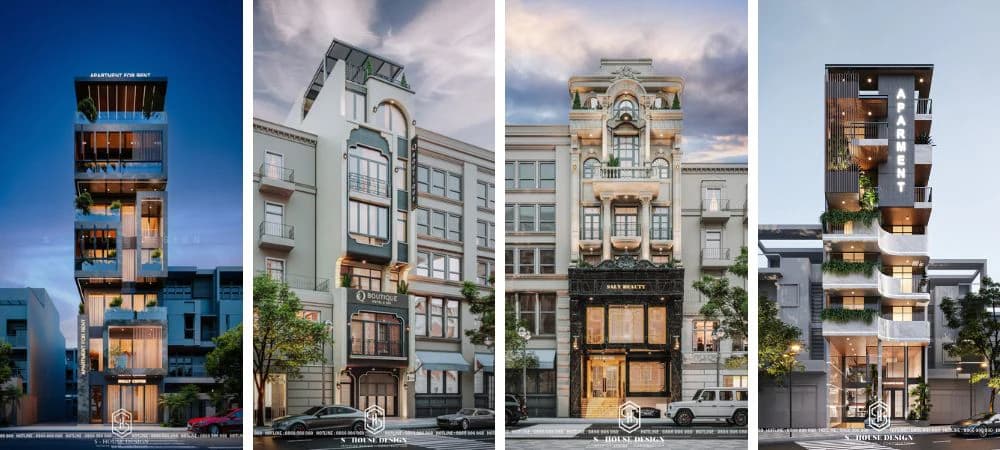
The residential and business design model has a beautiful, modern and impressive facade design
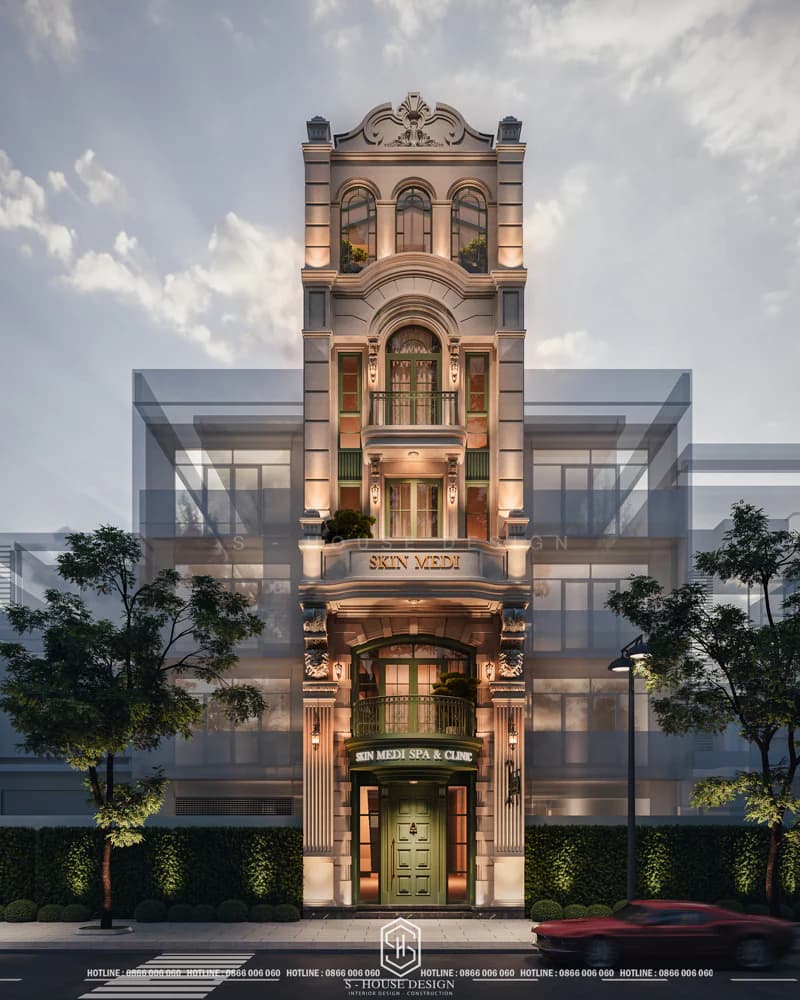
Townhouse combined with spa and beauty care business in neoclassical style
Beautiful house model with Thai roof
Thai roof house is the one home design is increasingly popular in Vietnam. Thai roof house models are often built on plots of land with a fairly large area of over 200 m². That is why this house model is very popular in rural areas, it is like a new breeze in Vietnamese rural architecture. Unlike simple house models, Thai roof houses exude traditional beauty, combining sophistication with modernity. The curved tiled roofs, dotted with elegant lines, create a unique beauty for the living space.
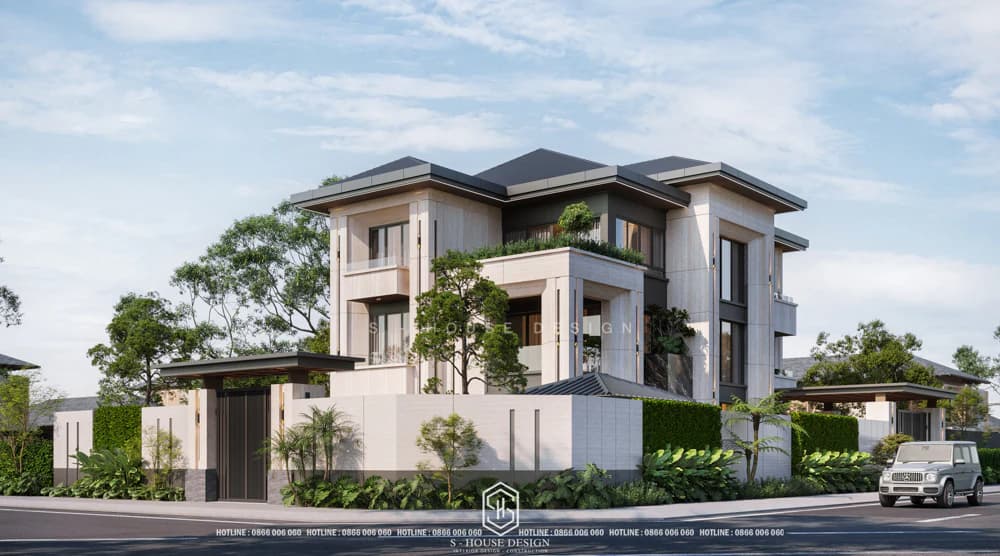
Modern and luxurious Thai roof house model
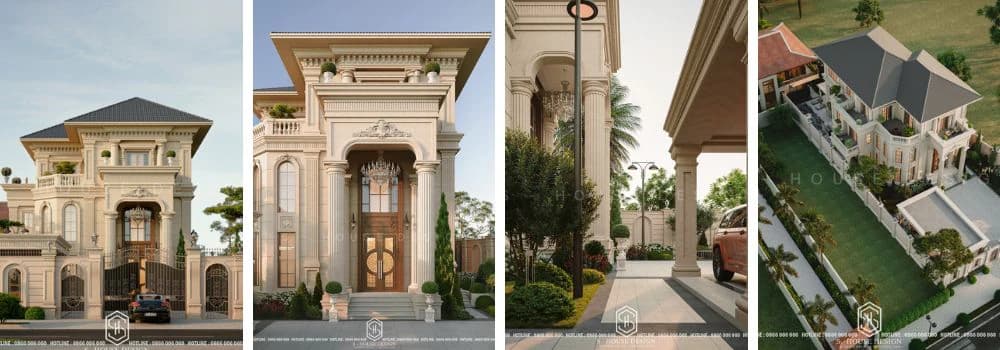
>>>See more: What is a Thai roof house? 10 Thai roof house models suitable for urban areas
Japanese roof house design model
Japanese roof style lAn architectural style originating from Japan, featuring a roof design with a moderate slope, multi-dimensional expansion and layering to create a soft aesthetic effect. To adapt to Vietnam's tropical climate, this Japanese roof slope has been adjusted to increase drainage efficiency. Japanese roofs are highly applicable, easily combined with many types of housing, including level 4 houses, townhouses and villas. The harmony connected with nature is a unique and delicate feature of Japanese roof house design.
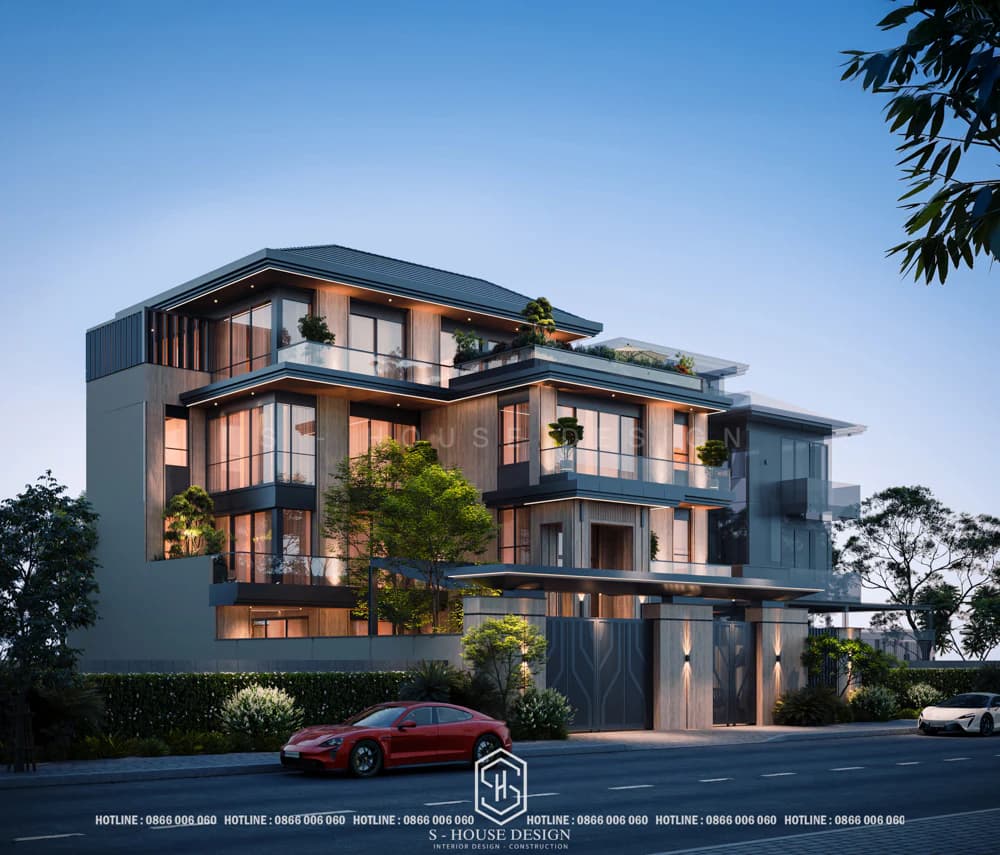
Beautiful 3-storey Japanese roof house model
Beautiful villa model
Beautiful villa model is a symbol of class, combining sophisticated architecture and comfortable living space. Villa design not only meets daily needs but also shows an upscale lifestyle. Villa and villa designs are becoming increasingly diverse in style. From 2-storey, 3-storey designs, garden villa designs. Join S-House to check out the villa and villa models designed and constructed by us.
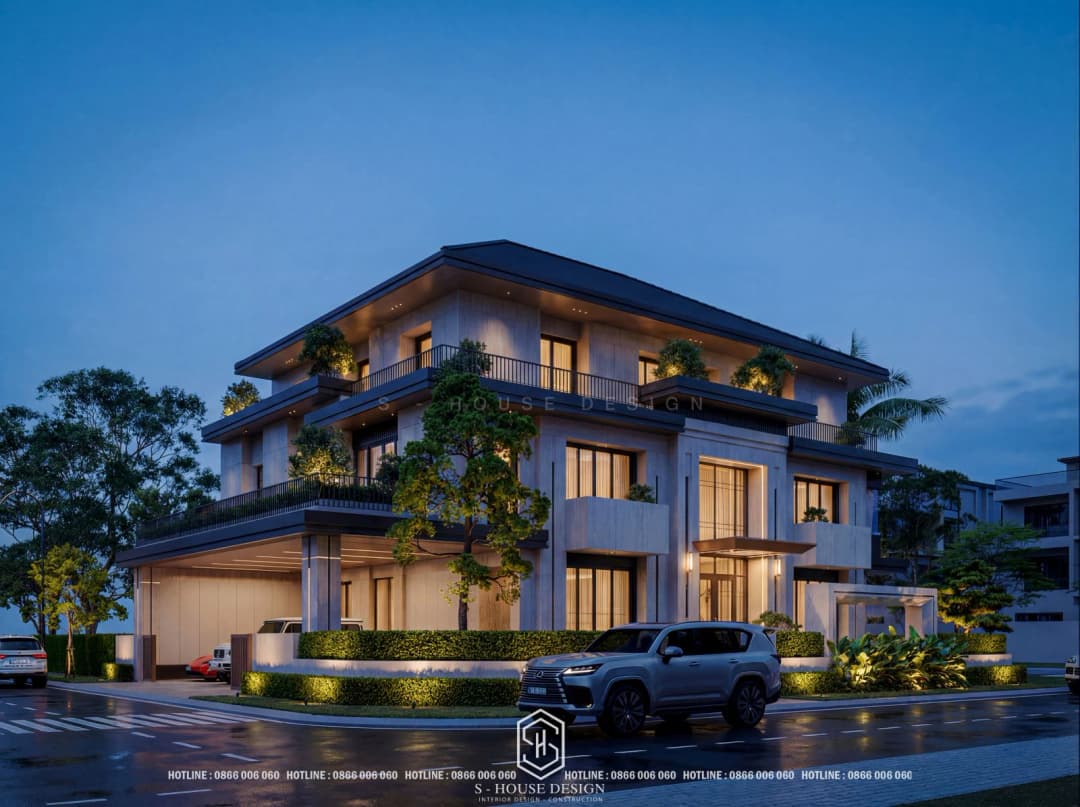
The villas demonstrate the elegance and grandeur of the homeowner, creating new standards in the art of design
Beautiful 2-storey villa model
2-storey villa model This is a type of house that provides spacious, luxurious and comfortable living space, suitable for families who need to use a large area but do not want too many floors. With a sophisticated design, the 2-storey villa divides space reasonably, integrating the design of a spacious front garden, swimming pool or outdoor amenities, creating a comfortable, ideal living space for families.. Common areas such as the living room and kitchen are on the ground floor and private spaces such as the bedroom and bathroom are on the upper floor.
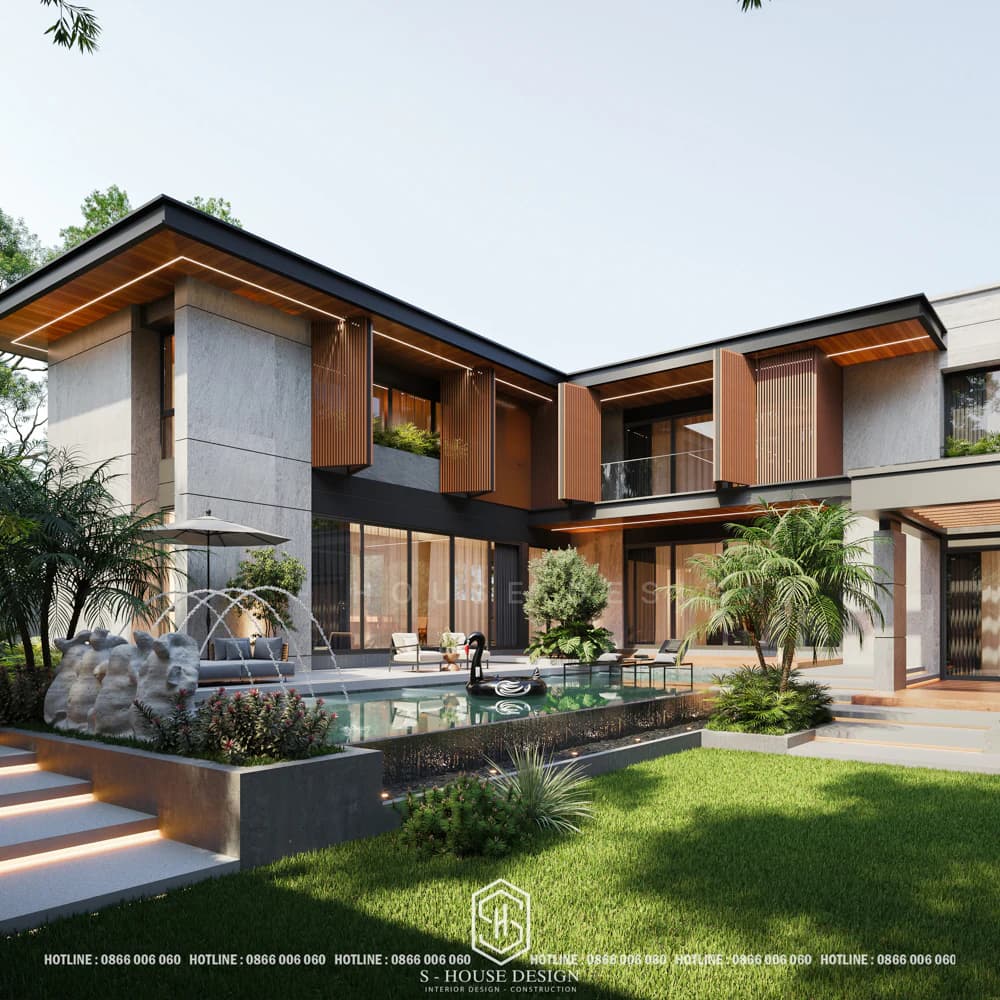
Tropical Modern style 2-storey resort villa model
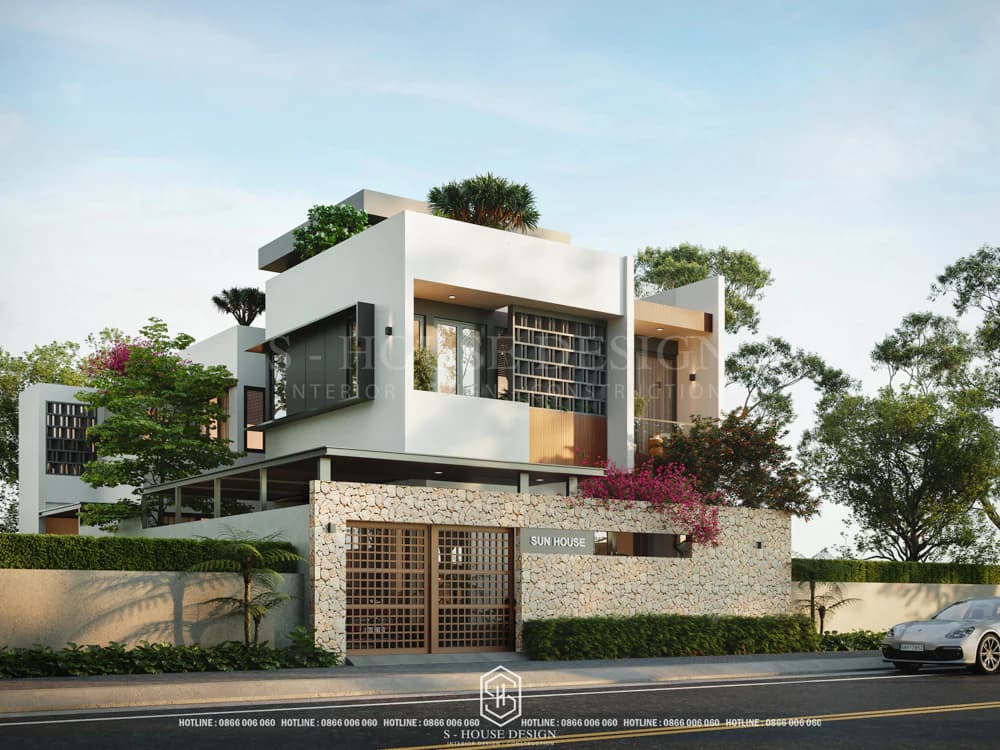
Modern 2-storey villa model with a bit Tropical style
Beautiful 3-storey villa design
3-storey villa design model has impressive architecture, designed with many bedrooms for families with many members. The 3-storey villa design uses smart furniture to optimize space usage.
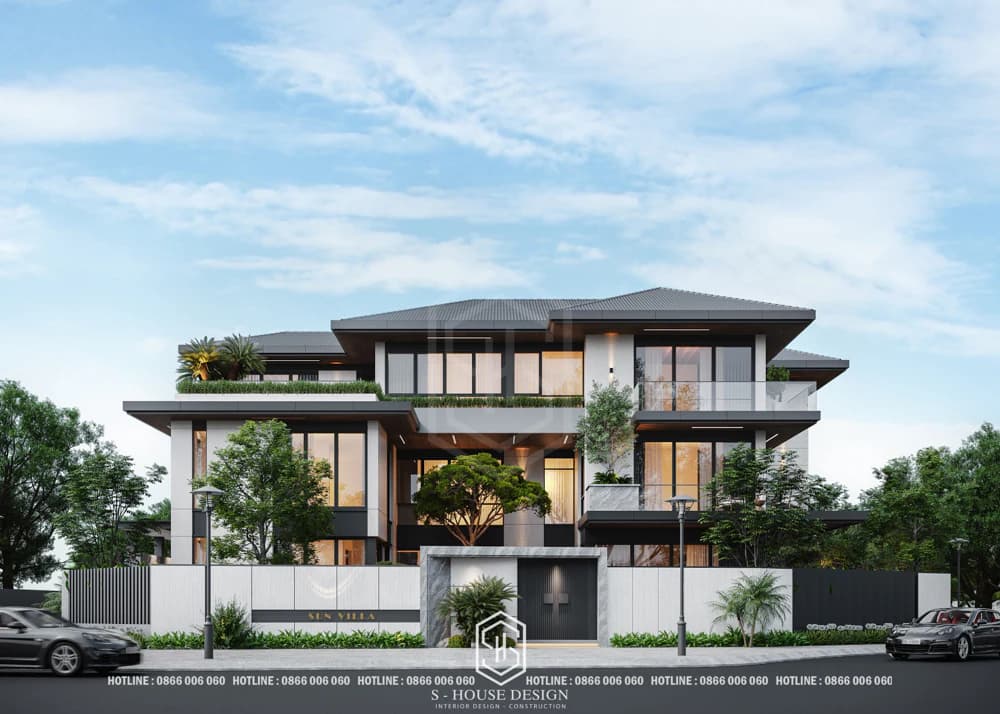
Modern villa
This villa design often integrates smart furniture and home automation systems, providing maximum comfort. Suitable for young families who love modern lifestyle and open space.
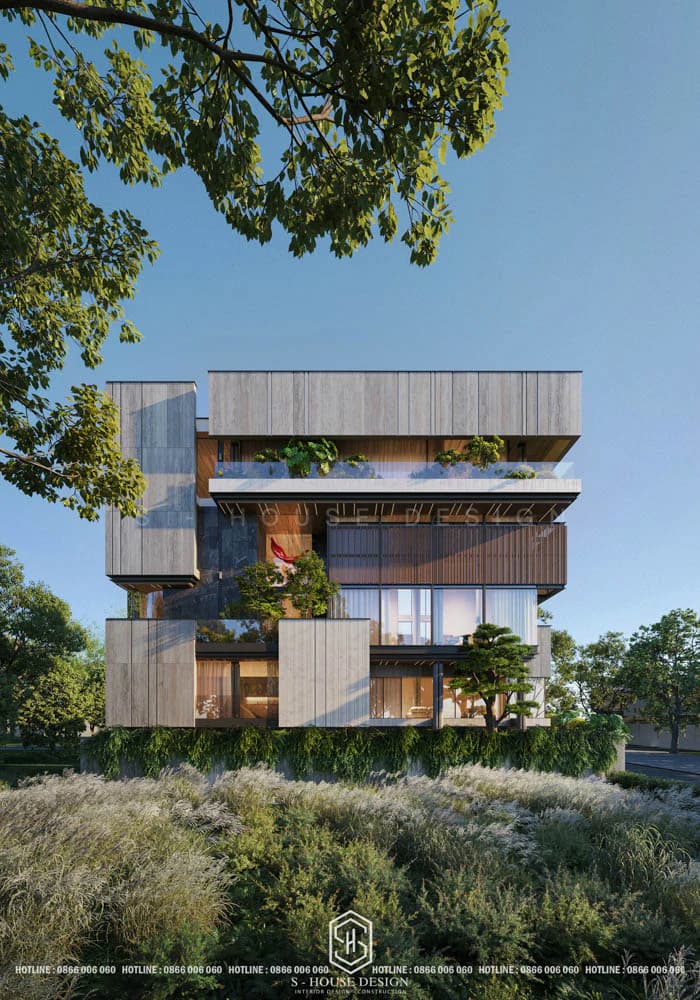
Modern villa model Stands out with minimalist lines, using tempered glass combined with a green system, creating an airy space
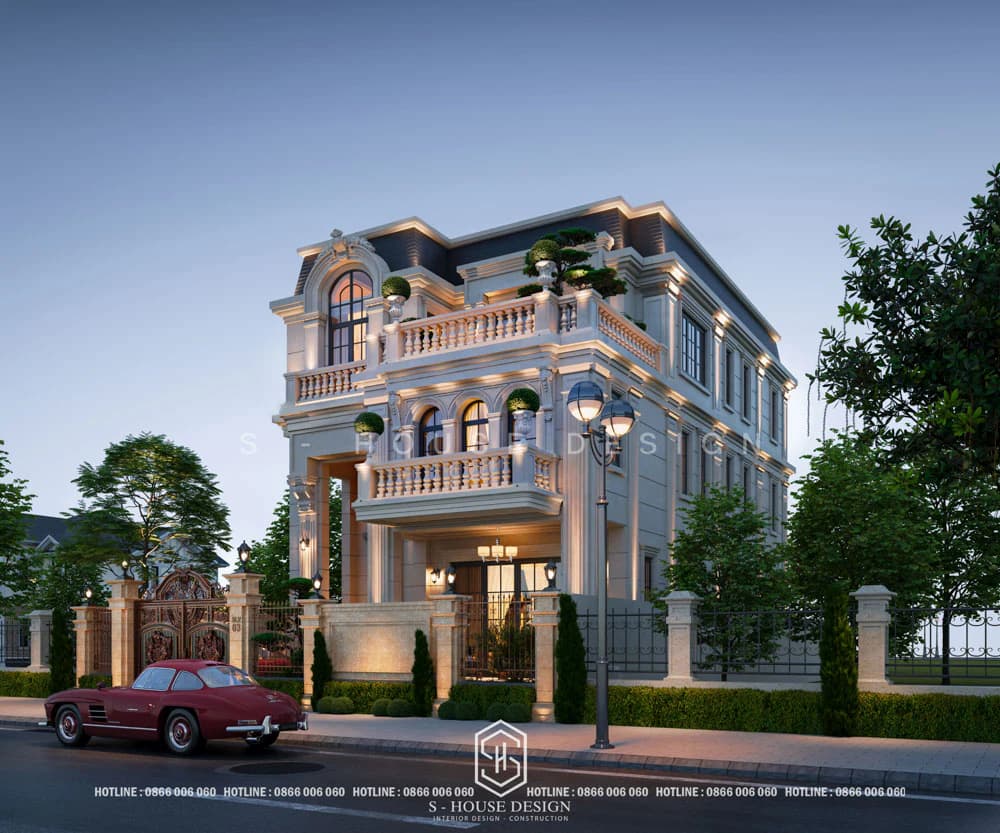
Neoclassical villa
Neoclassical villa design bearing the characteristics of European architecture such as classical and neoclassical with sophisticated lines and detailed aristocratic patterns. The villa designs will clearly show the class and position of the owner through a large area, large garden and high-class furniture. Neoclassical style creates a grand feeling, ideal for families who want to show class and sophistication in their living space.
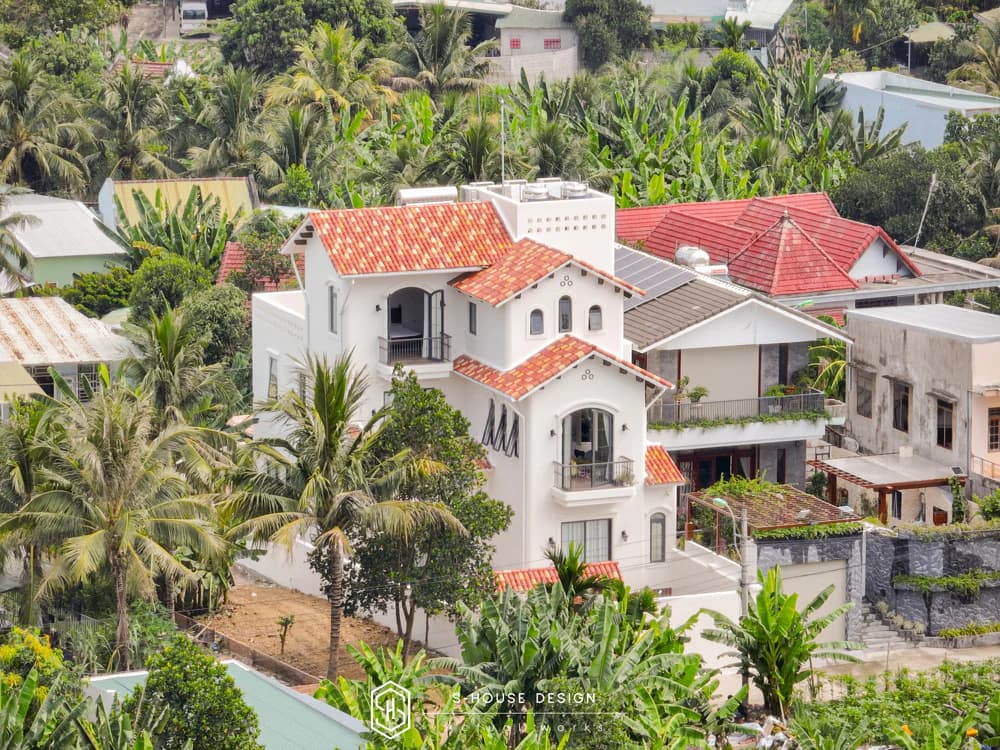
Mediterranean style villa
When entering space architecture ĐMediterranean, Homeowners will feel the sophistication exuding meticulousness and closeness. Mediterranean architecture and interior will bring emotions of peace to the soul through the combination of colors and materials in harmony with rustic and surprisingly simple nature.
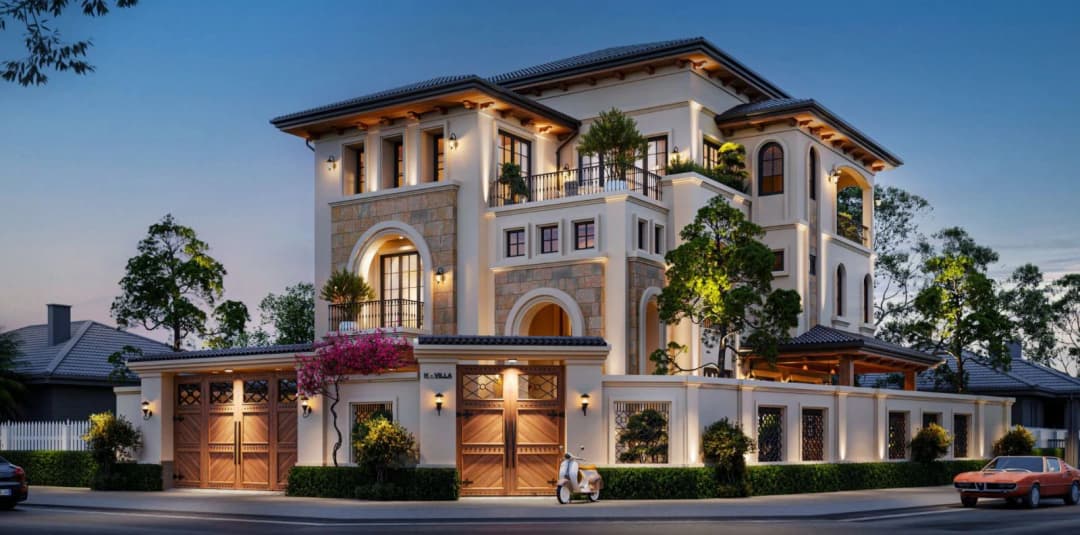
Mediterranean villa has a distinctive mark
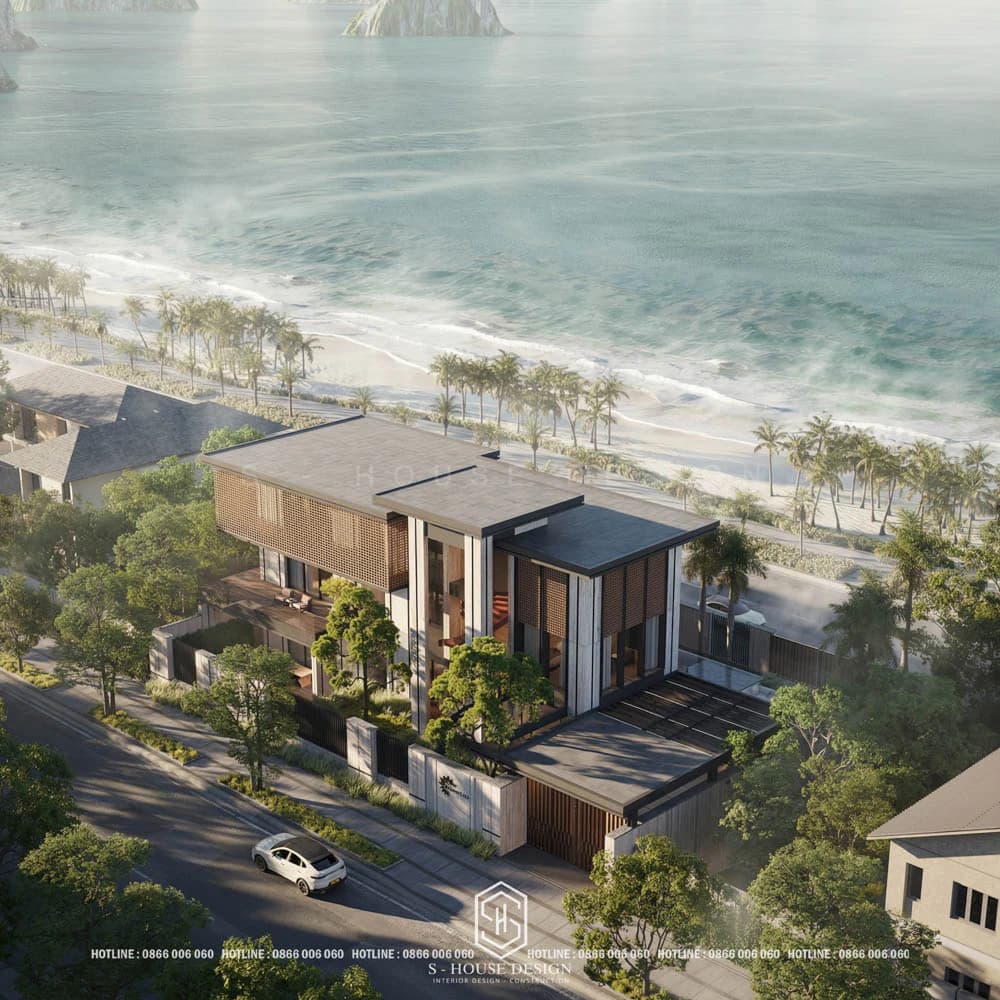
Beautiful garden villa for relaxation
Resort villa model Garden style integrates green space with trees, lakes or outdoor relaxation areas. This villa design uses natural materials such as wood and stone, combined with modern tile or flat roofs. The living space is close to nature, feels like a resort at home, suitable for families who love relaxation and a green lifestyle.
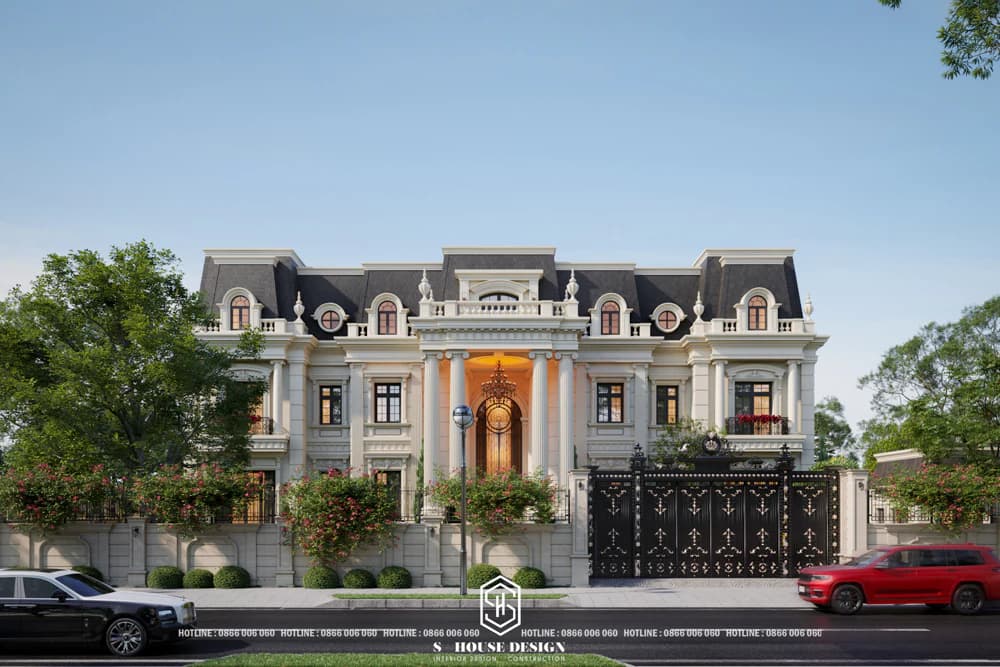
Neoclassical mansion design - class worthy of the upper class
Mansion design Neoclassical is a style that combines the sophistication and elegance of classical architecture with the modernity and comfort of contemporary style. Neoclassical house facades often use Greek or Roman-style pillars (Doric, Ionic or Corinthian columns) to create a majestic look. While the garden landscape is designed symmetrically, with neatly trimmed bushes, fountains or classical sculptures. Neoclassical housing is a reasonable choice to express luxury in a discreet and aesthetic way.
The latest trending home design styles of 2026
Nowadays, as life develops and integrates, needs and home design trends also become rich. Each year, each period will have its own design trends, creating differences and impressions for your home. Below are these beautiful home design trends 2026 The following are the most popular that you definitely should not miss.
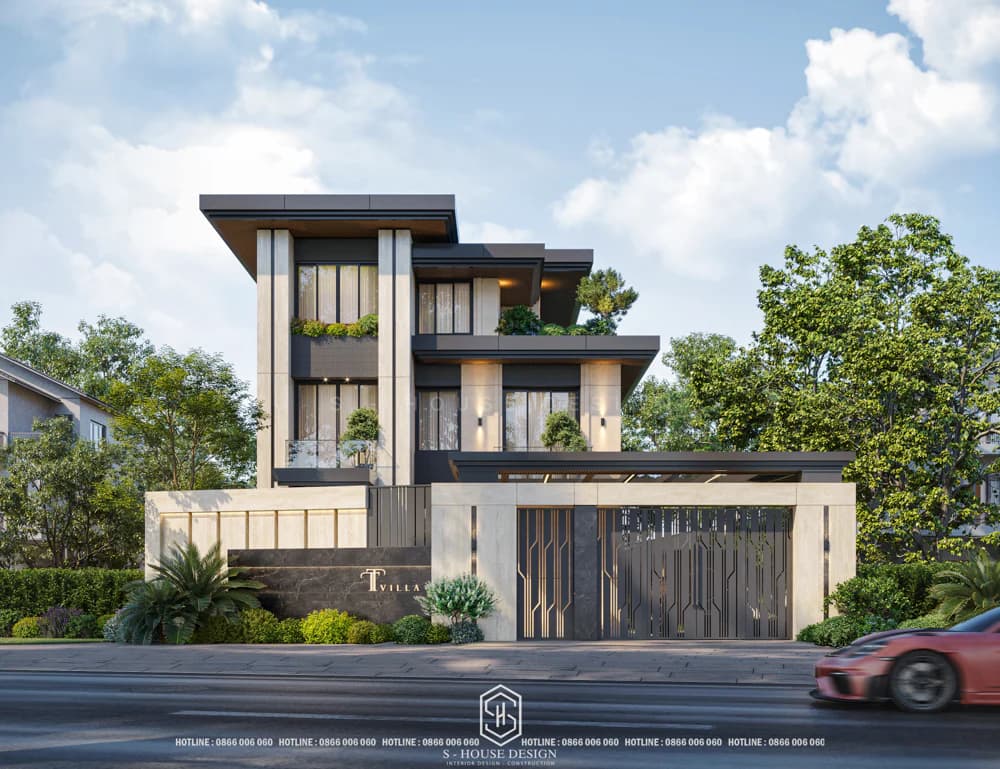
Modern home design style
Modern style home design is the most chosen style today, prominent by its creative facade, use of square shapes, and combination of high-quality materials such as tempered glass, metal and concrete. Modern townhouses and villas often use tempered glass, concrete, steel, combined with skylights and green balconies to optimize light and ventilation.
This modern house style emphasizes convenience, integrates multi-functional technologies such as smart lighting, automatic doors and uses a color palette that combines light tones (white, gray) with bold accent colors (black, navy blue), giving the house a more luxurious and aesthetic appearance.
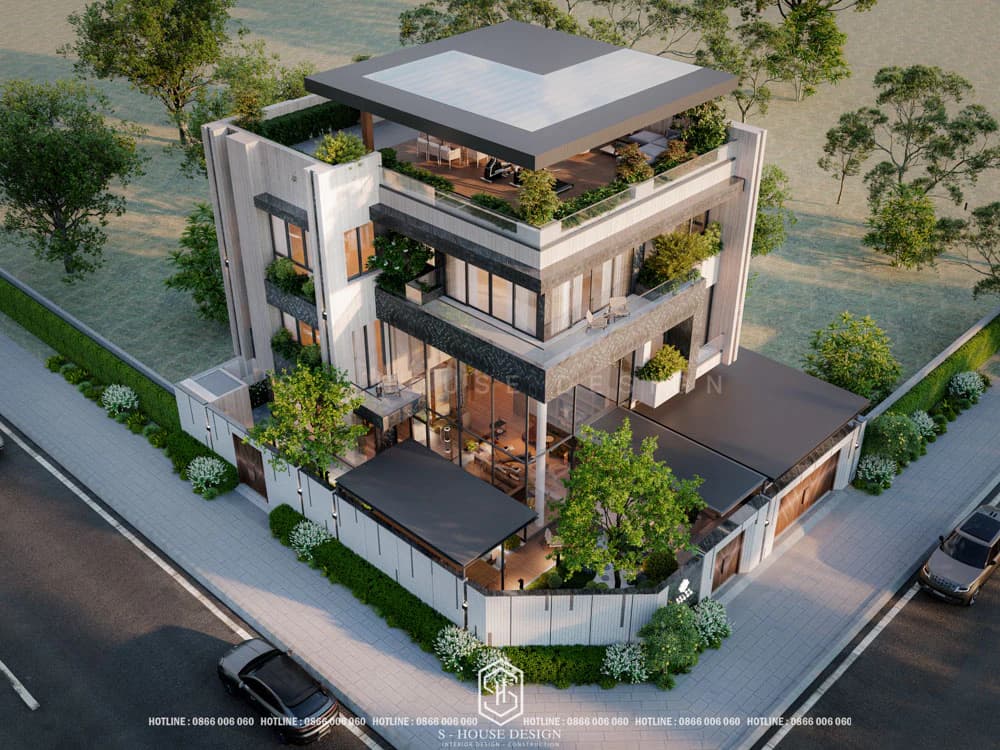
Impressive modern house style with luxurious exterior
Neoclassical house design style (Neoclassical)
With elegant beauty, neoclassical house style is an intersection between classic features and modern conveniences. The facade design of this beautiful home design style stands out for its symmetry, uses a gentle color palette (cream white, light yellow) and unique tiled roof or curved balcony details to bring a luxurious but discreet look.
Besides, the interior of a neoclassical house is streamlined but still retains luxury, bringing a cozy feeling and showing class to the homeowner.
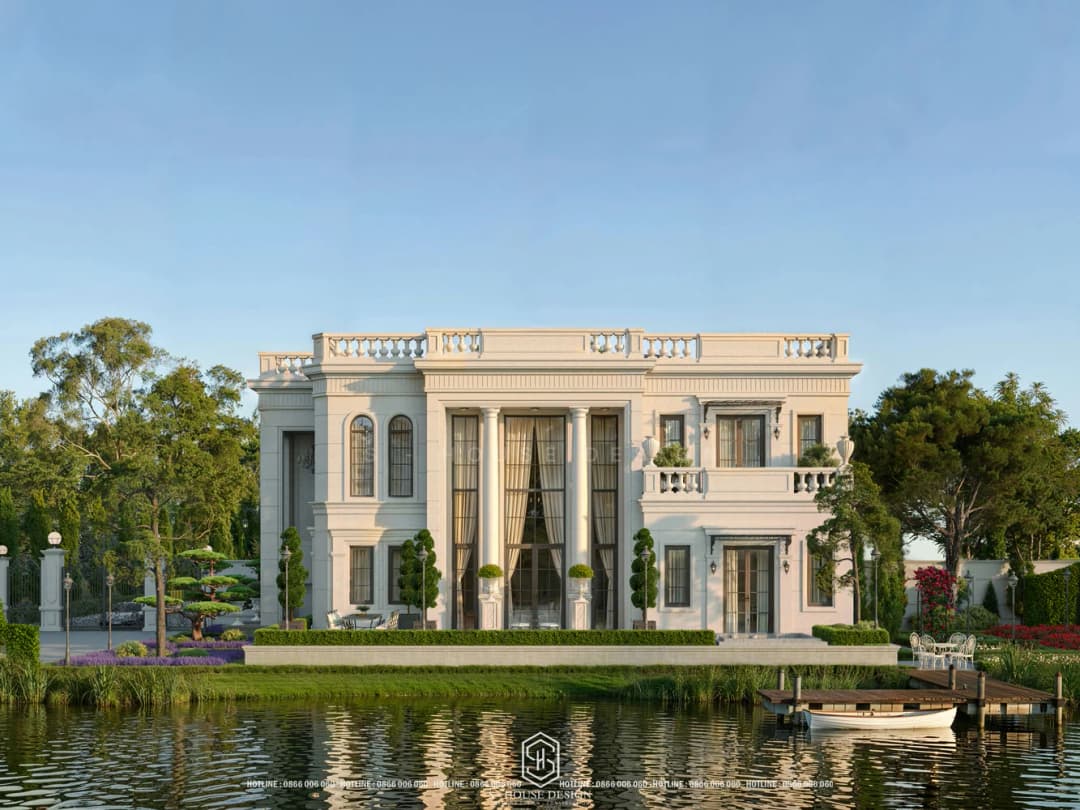
Impressive neoclassical style house model
Tropical Modern style - beautiful "resort in home" house
Beautiful house model in Tropical Modern style is leading the architectural trend of 2026 thanks to the perfect blend of minimalist modernity and tropical resort vibe. The beautiful Tropical Modern house model is like a private resort with 100% open space, connecting the interior with the garden, lake, and trees, giving the feeling of living in a private resort.
Main colors white, beige, concrete gray combined with green accents, walnut wood and bamboo and rattan create a cool, luxurious and intimate feeling. In particular, trees, water miniatures, ornamental bananas, and landscapes are arranged everywhere, making waking up every day like being in a tropical forest. If you are looking for a beautiful Tropical Modern house model for a garden villa, urban townhouse or vacation home, this is the perfect choice today.
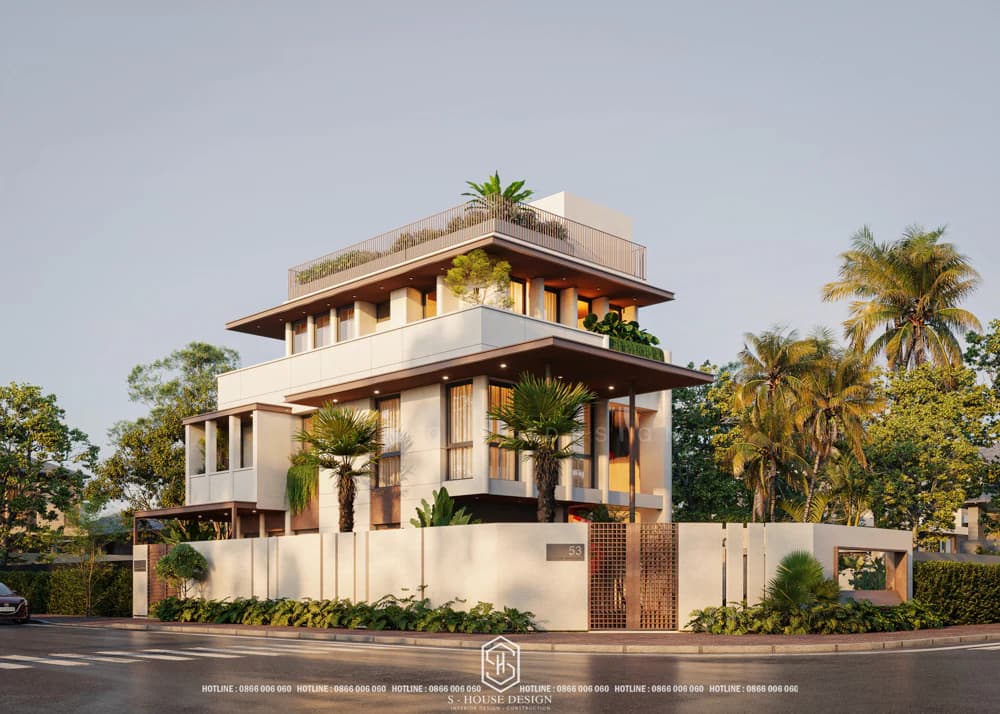
Tropical Style: green natural colors interwoven with each soft line of the living space
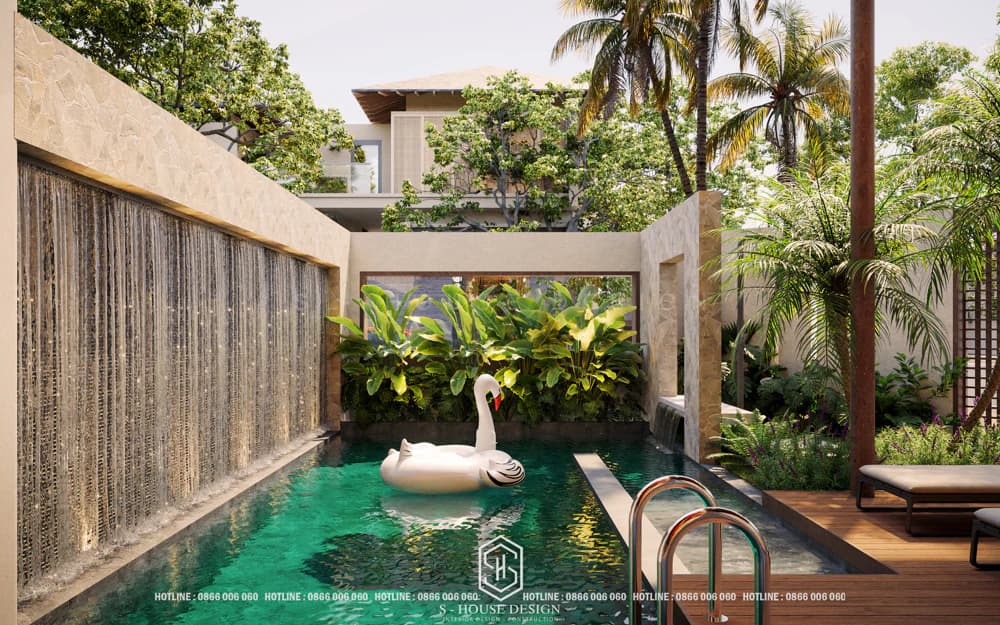
Tropical style takes the green of trees, sea and sky as the main colors
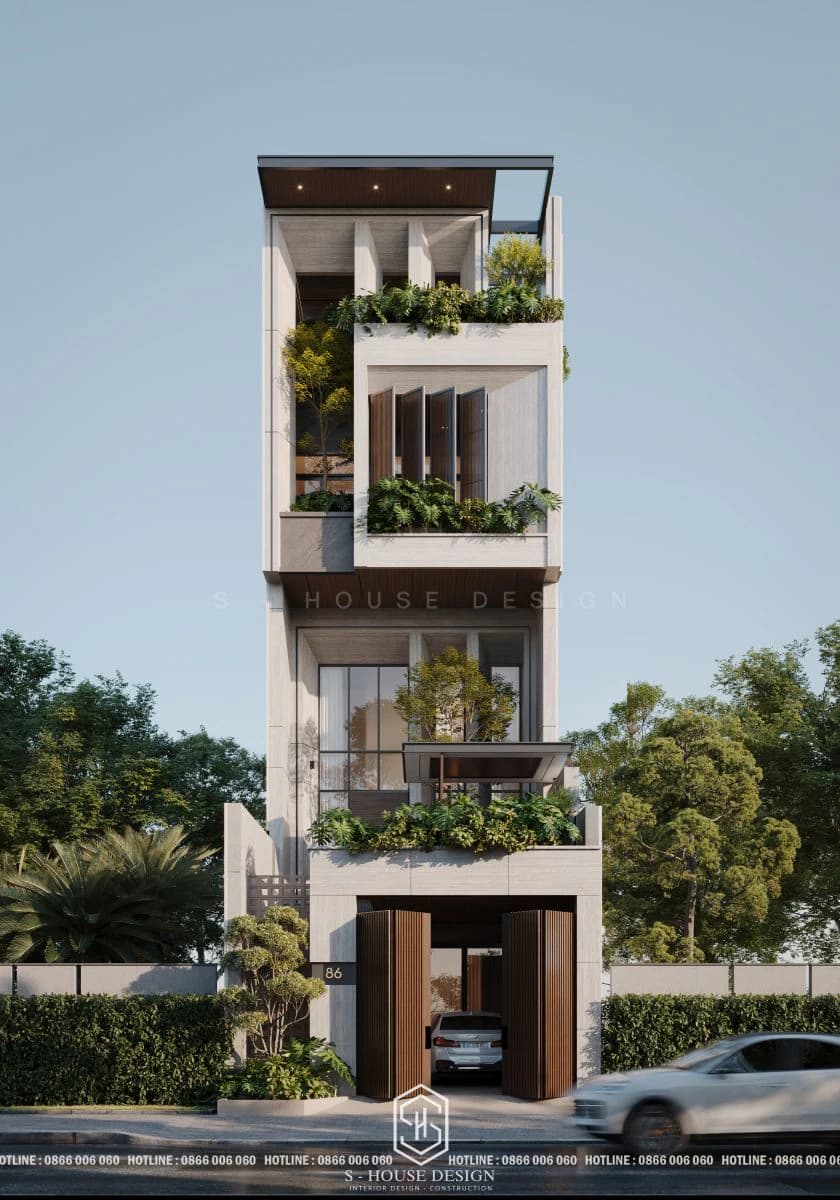
The main colors are white, beige, concrete gray, accented with walnut wood, bamboo and rattan, and rough bricks, bringing coolness, luxury but closeness to nature.
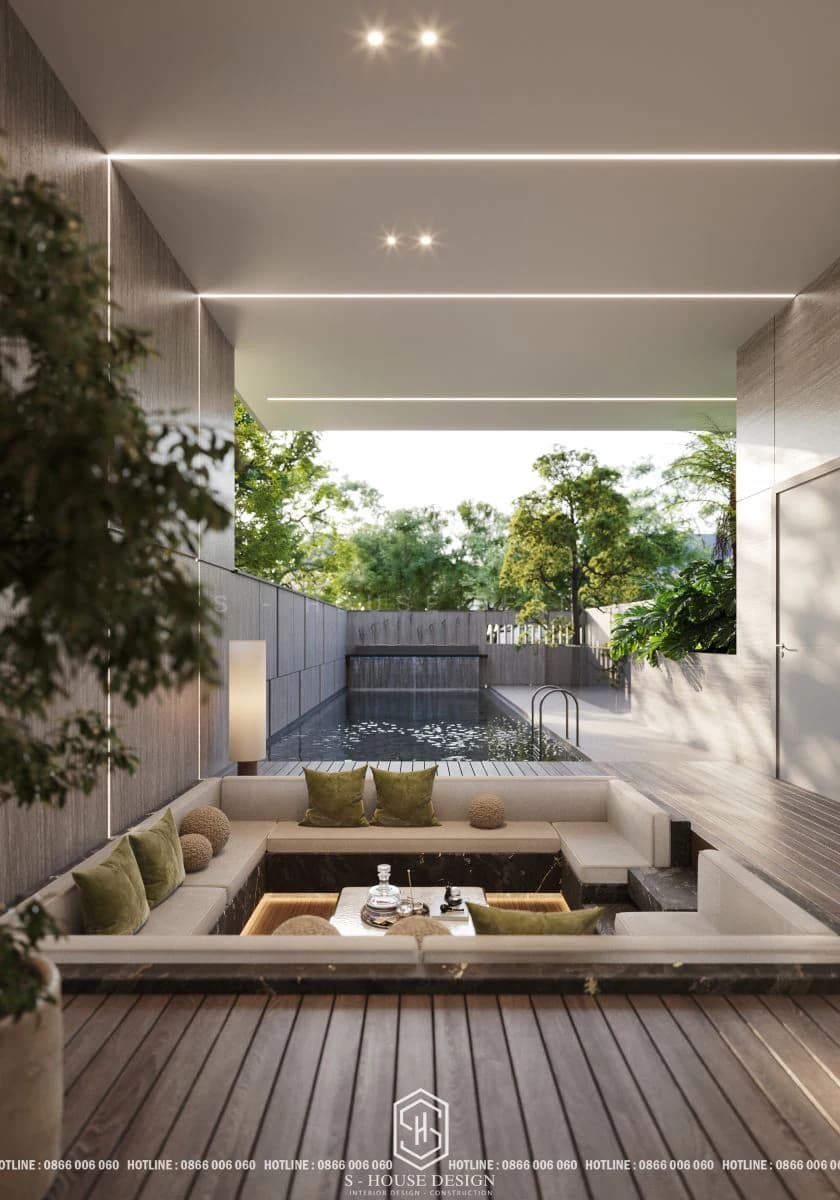
Townhouse garden combined with swimming pool - BBQ and green trees
Take a look at the outstanding house designs of 2026 that are fully designed and constructed by S-House
Entering the beginning of 2026, pages specializing in home and interior design become even more vibrant when listing home design trends in 2026.
Design of a 3000m2 neoclassical mansion
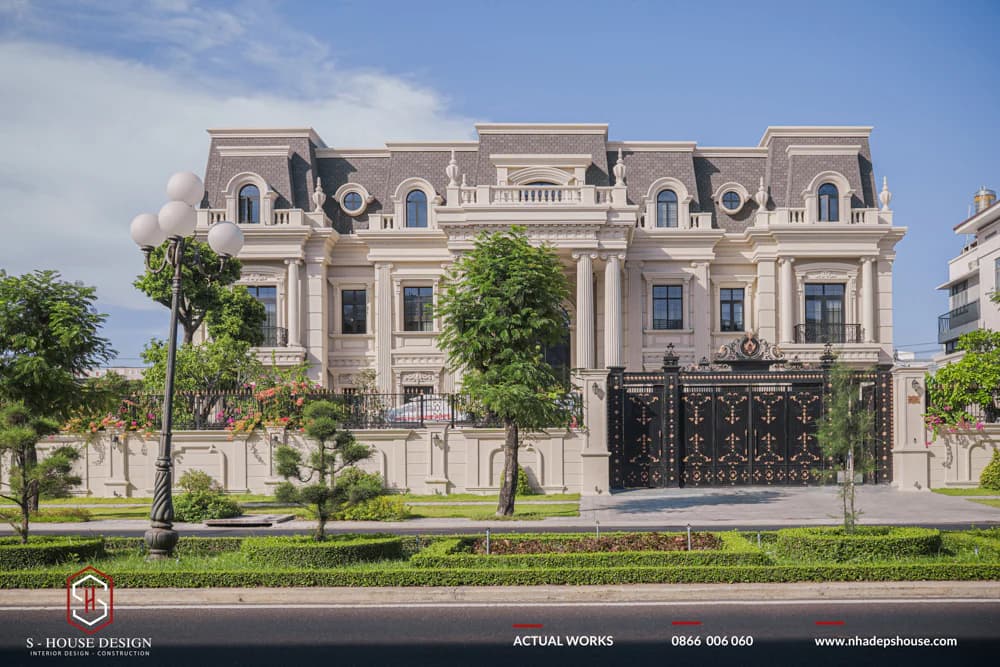
Neoclassical villa design of 1000m2
Luxurious modern style 3-storey villa model with swimming pool
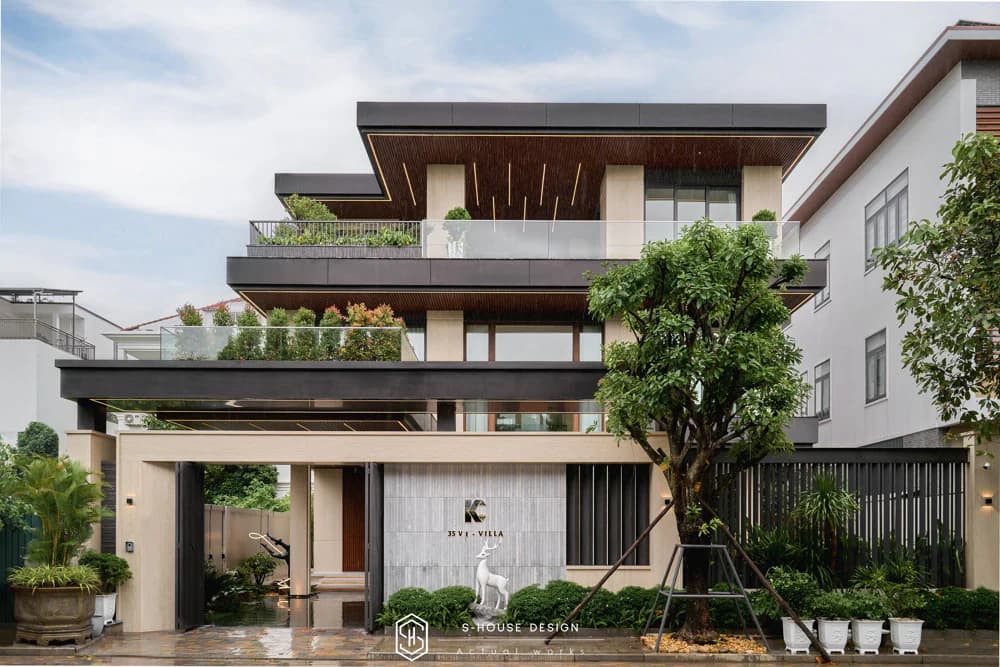
Actual image of completed architectural 3-storey villa on a land area of 16x20m2
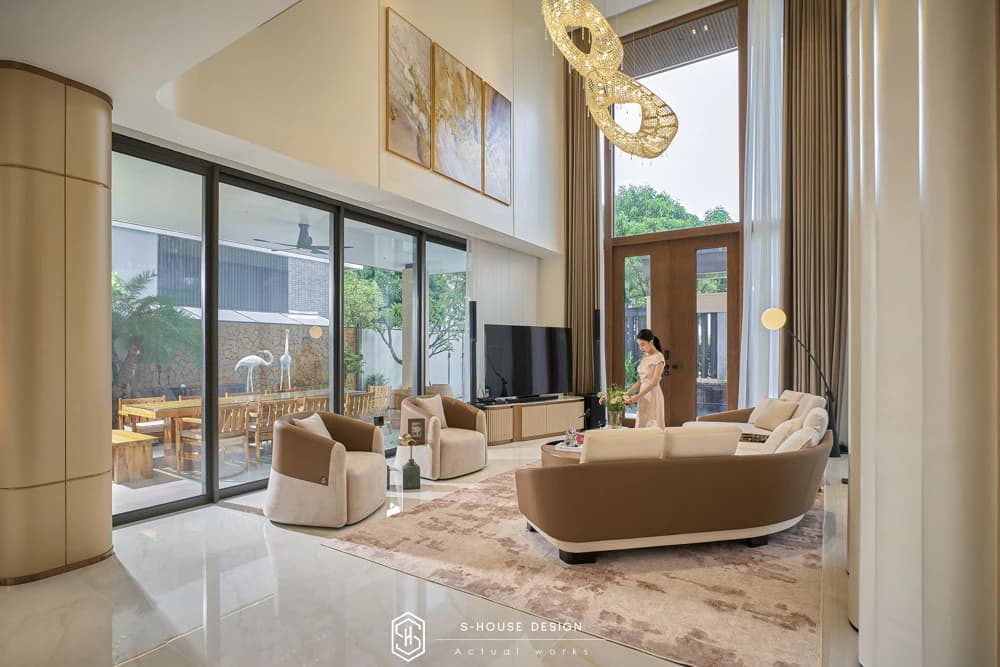
Actual images complete the interior of a luxury modern villa
Modern corner villa model with luxurious personality
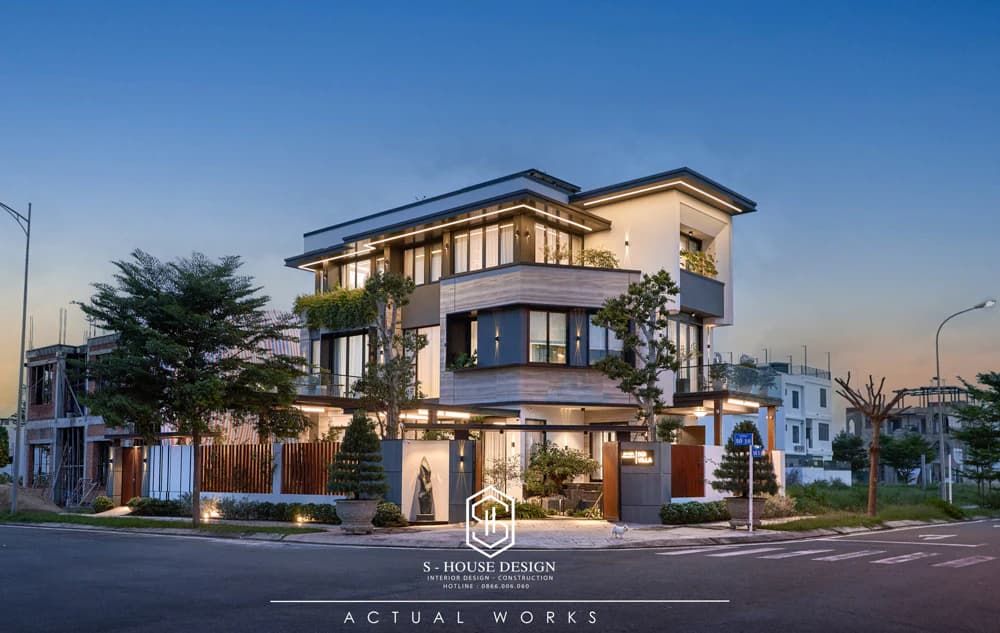
Actual images of modern style corner plot villas
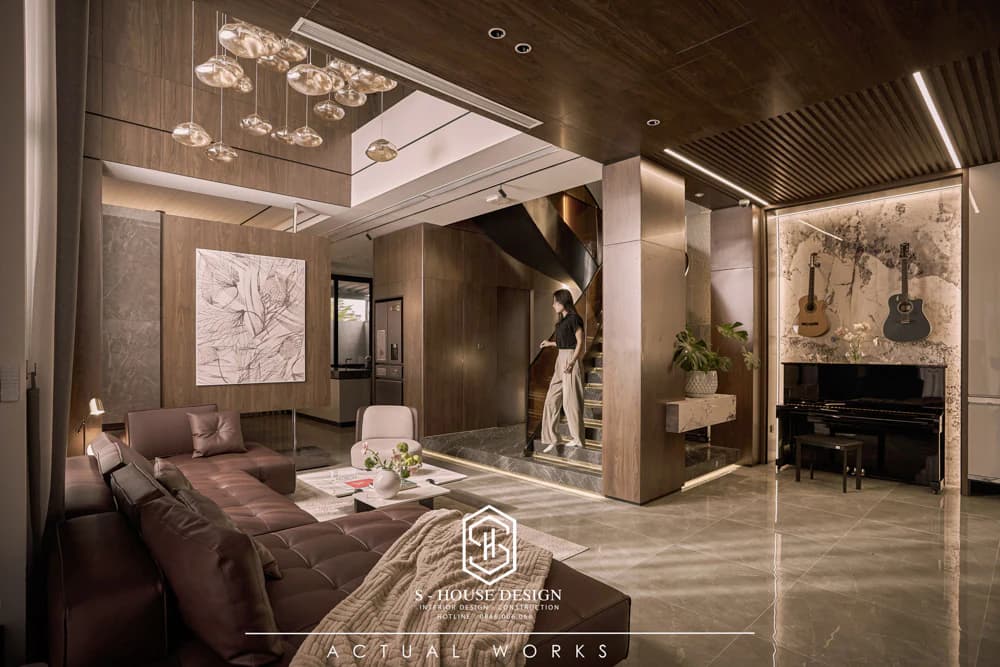
Actual images of modern villa interiors in deep brown tones
Modern villa design of 1200m2
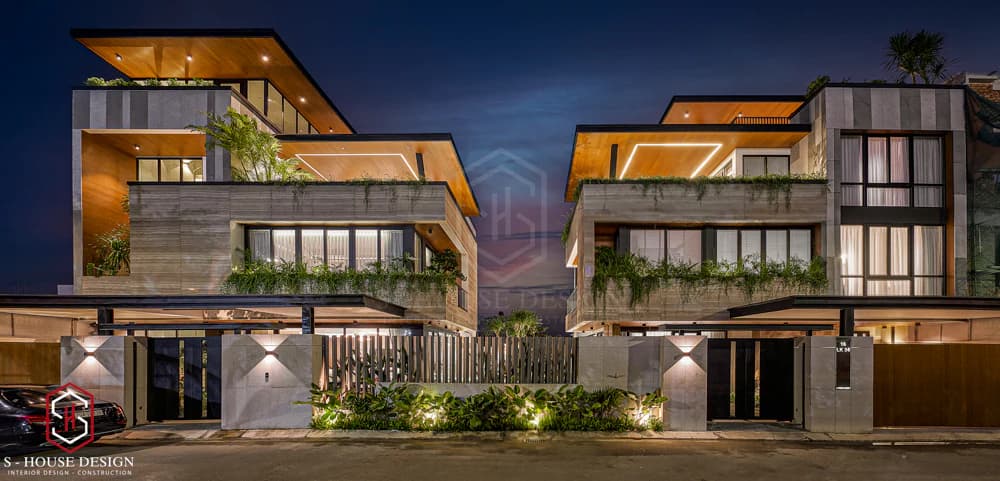
Modern 200m2 3-storey villa model with green garden
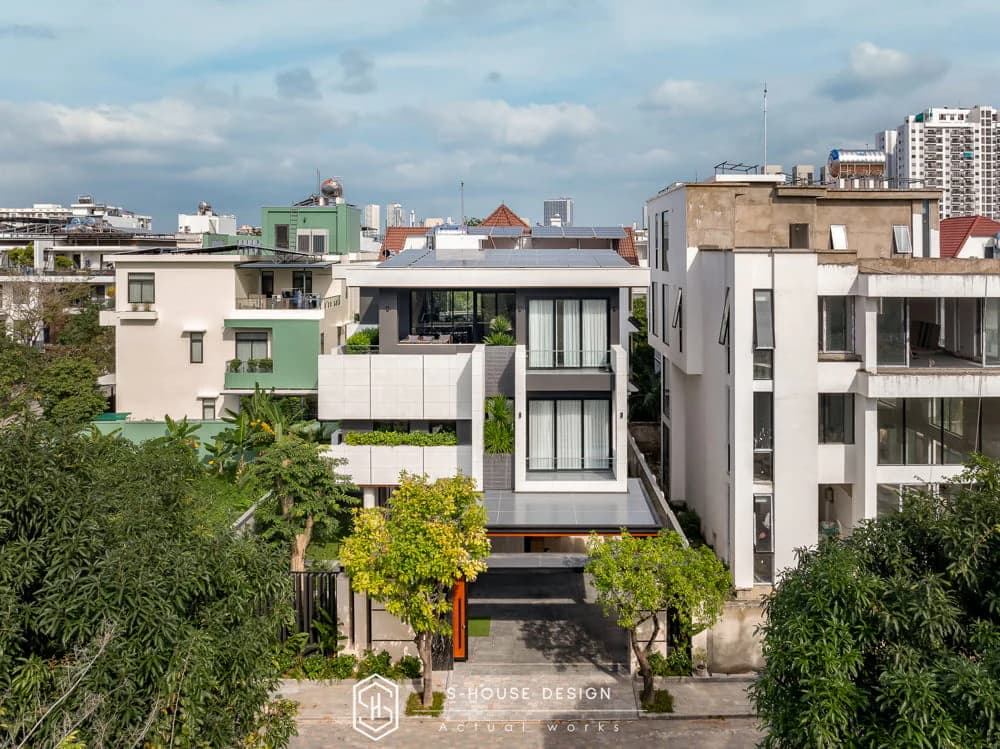
Architectural model of a modern flat-roof villa with garden
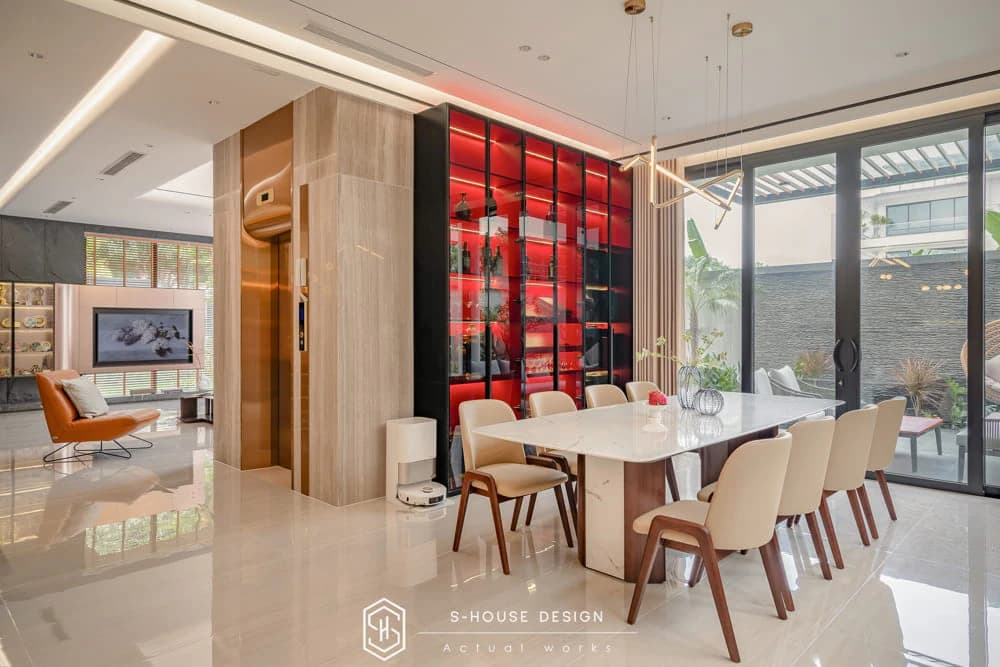
Thai roof corner villa model 350m2 with walnut wood interior
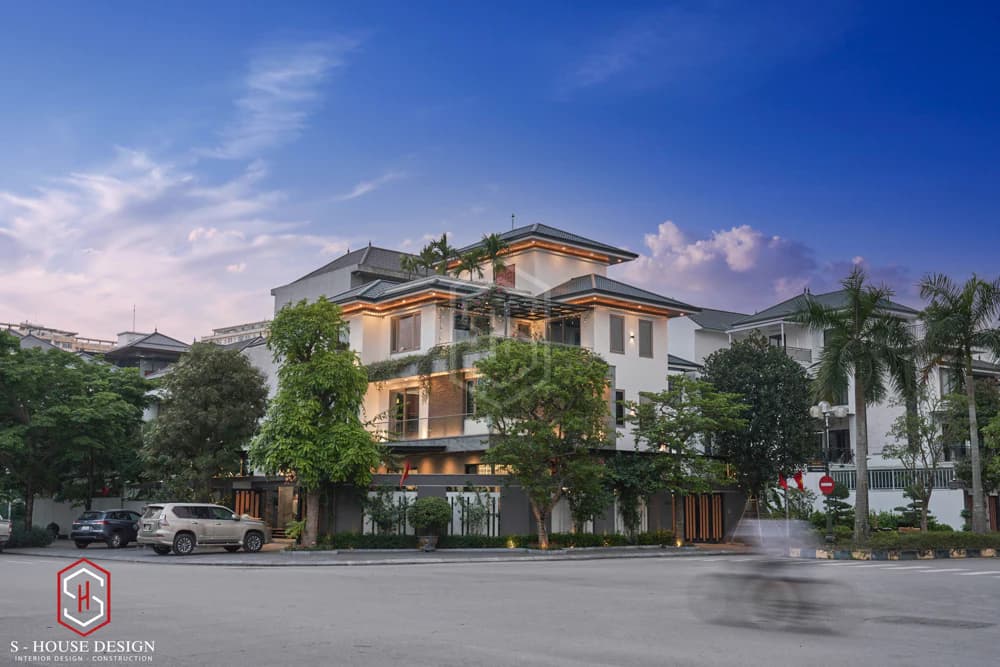
Complete architecture Modern corner lot villa with Thai roof in Vinh urban area
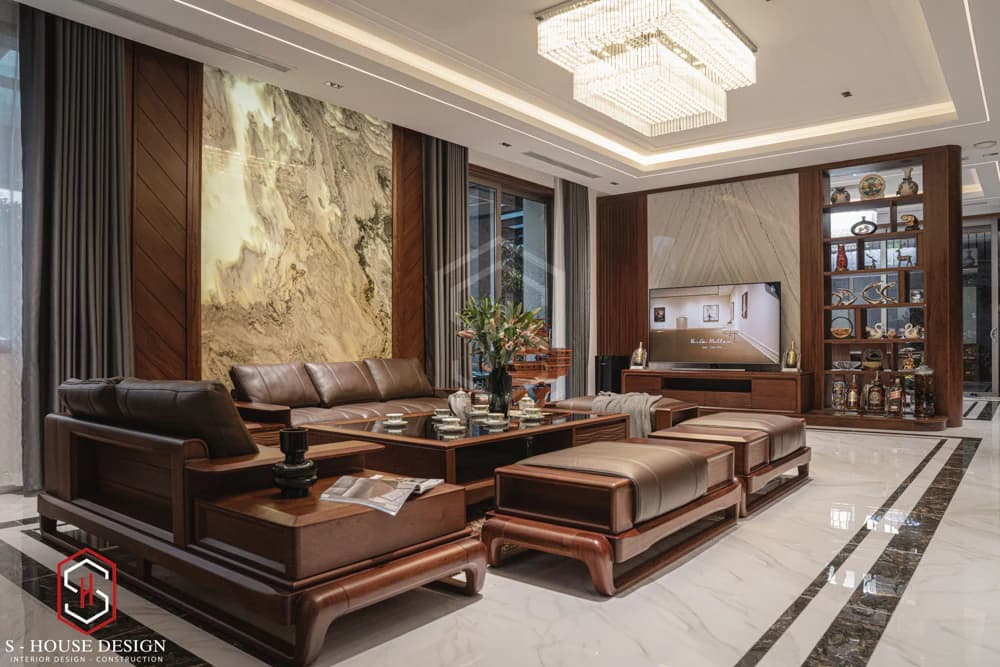
Walnut wood furniture for villa in Vinh
Design of a 360m2 Mediterranean villa
2. Beautiful, modern townhouse design project
Modern 3-storey townhouse design
Luxurious neoclassical townhouse design
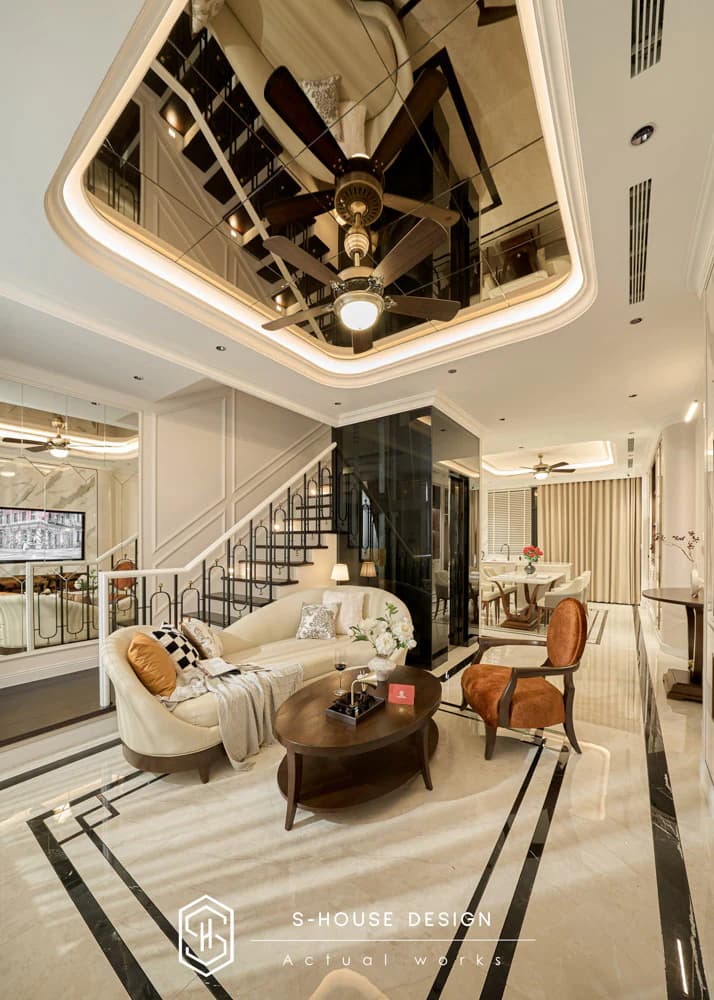
Click to see the full, sophisticated and elegant neoclassical interior at The Classia Khang Dien
House design quote 2025
How to calculate the price of residential architectural design
At S-House, the house design price is calculated according to the formula:
Total design value = Total floor area * Design unit price per m2
Illustrative example: Architectural design unit price: 1,000,000 VND/m²
Floor area: 300m²
Total design cost: 300m² × 1,000,000 VND = 300,000,000 VND
Note: Actual unit price depends on design style, complexity and type of project. Contact S-House hotline 0866 006 060 or leave information via: https://nhadepshouse.com/nhan-mau-thiet-ke/ to receive a detailed and free quote.
>> See more of S-House's full house building services:
Quotation for house design and construction package in 2025
House design quote 2025
Quote for interior design in 2025 according to type and style
Instructions for coming up with beautiful and impressive home design ideas
When coming up with ideas home design and house construction,, Not only do we need to focus on aesthetic beauty, but we must also ensure other related factors. Below are important factors to consider when you need to build a living space for the whole family:
1. Determine plot location
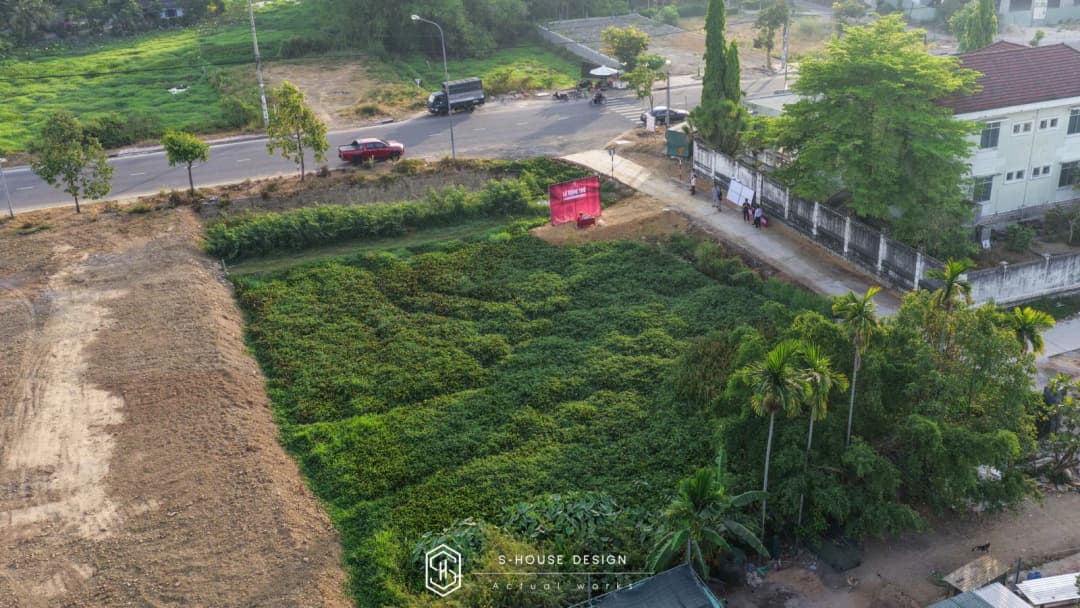
Location and area are one of the most important influencing factors home design your. Current status survey (area, shape, direction of land) and surrounding environment (traffic, utilities) help determine geological conditions, flatness and bearing capacity of the ground, thereby ensuring construction structure When it's safe, you can unleash your creativity with liberal house models such as villas, garden houses, Thai-roof houses, or massive two-storey and three-storey models.
2. Check legality and construction permits
Before construction, it is necessary to complete legal procedures, especially construction permit. Make sure the land plot has a legal red book and check the area planning to avoid violations. Prepare all relevant documents to help the process house construction takes place in accordance with regulations, avoiding legal risks.
3. Determine intended use and functional needs
The purpose of using the house will determine the area and layout of functional areas. You need to clearly understand whether the house is about to be built for family living, for office use, or mainly for rent to find a suitable space arrangement plan. Demand The number of rooms, living space, and amenities (garden, garage) will be affected space arrangement in design drawings. For example, large families need large spaces, while businesses need open facades.
4. Choose a beautiful home design style
During the ideation process home design beautiful, homeowners should proactively coordinate with architects to come up with a suitable design, before starting construction. There are many architectural style Popular references include modern, classic or neoclassical, depending on the homeowner's preferences and lifestyle. However, more than just aesthetic beauty, a house also needs to be compatible and in harmony with the surrounding environment.
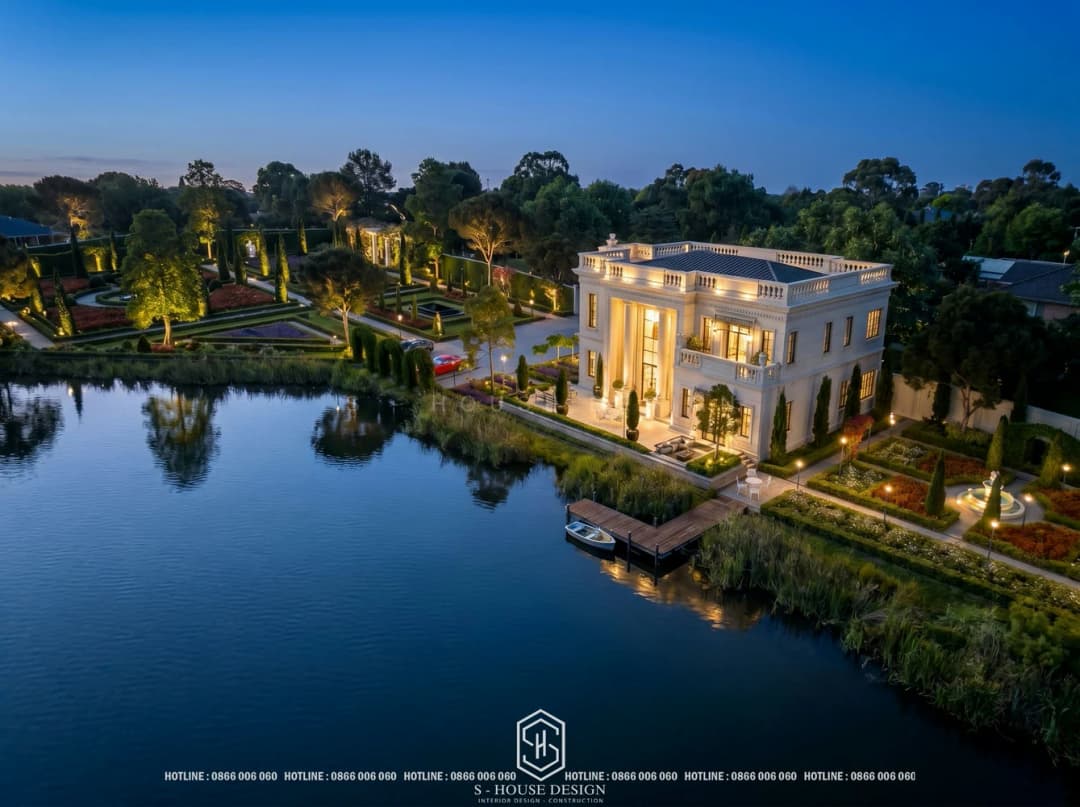
Carefully consider the architectural style that suits personal preferences and is in harmony with the surrounding landscape
5. Come up with design ideas
You can look for ideas from sources such as magazines, websites, social networks or refer to famous architectural works. Based on the ideas collected, the architect will help you draw preliminary sketches of the layout, shape and style of the house.
6. Estimate home design and construction costs
Budgeting is an important step to ensure the process house construction not interrupted. Need to calculate costs construction materials, labor, furniture and additional costs. Make a clear financial plan, reserve about 10-15% of total costs to handle unexpected problems. Refer to market prices and advice from contractor reputation for accurate estimates.
7. Choose a reputable, professional design and construction unit
Professional design units not only help bring aesthetics to the home, but are also a key factor in ensuring quality. home design and construction. They have a team of experienced architects and engineers who can come up with creative ideas, accurately estimate costs, avoid overcapitalization, and accompany homeowners to minimize possible risks. A reputable unit will provide design drawings details, guaranteed construction structure safe and aesthetic.
Therefore, when choosing a design unit, homeowners need to pay attention to their reputation and experience. Carefully prepare factors such as plot location, legal, intended use, design style, budget estimate and choose contractor Reputation will help the process home design and house construction went smoothly. Let's work closely with architect to have beautiful house model, suitable for your needs and budget. Start early and plan in detail to make your dream home a reality!
With information about house designs S-House mentioned above. Hope this article will be useful suggestions for you beautiful house model satisfactory, suitable for the purpose of building houses for all family members.
S-House is proud to provide architectural design services, interior design and construction, rough construction and Quality home building service top. If you want to see detailed beautiful house drawings with unique designs, please contact us for more detailed information. If you need advice or want to own a beautiful home, please contact S-House immediately for quick and professional support! Thank you for following!
See more: Beautiful house design S-House and top impressive projects implemented
If you need design advice, please contact us now hotline 0866 006 060 or leave information via: https://nhadepshouse.com/nhan-mau-thiet-ke/. S-House will quickly contact you within 24 hours.
------------------------------
S-HOUSE JOINT STOCK COMPANY – Vietnam's leading ARCHITECTURAL DESIGN - INTERIOR AND CONSTRUCTION PACKAGE brand. With a system of 4 strategic branches from North to South, we have affirmed our position with 10 years of experience and more 1,000 design and construction projects outstanding in uniqueness and quality. S-HOUSE ready to accompany elite homeowners to create projects UNIQUE ARCHITECTURE nationally and internationally. Contact S-House today to create your dream living space into reality!
Hotline: 0866 006 060
E-mail: nhadepshouse@gmail.com
Branch system nationwide:
► In the city. HCM: No. 280A1, Luong Dinh Cua Street, An Phu Ward, District 2, Ho Chi Minh City
► In Nha Trang: No. 62A - 62B, Phan Chu Trinh Street, Van Thanh Ward, City. Nha Trang, Khanh Hoa
► In the city. Vinh: No. 19, An Duong Vuong Street, Truong Thi Ward, City. Vinh, Nghe An
► In Hanoi: D49-01 LK7 Geleximco Le Trong Tan, Duong Noi Ward, Hanoi


