


S-House — Luxury Architecture
- Introduce
- Contact
Hotline: +84 866 006 060
Email: [email protected]
↑↓ move · Enter opens · Esc closes
Scroll
WE ARE
At S-House, each project is not a destination, it is the result of a process of understanding.
We believe that true architecture does not lie in chasing new things, but in the ability to see clearly who lives in it, what the land looks like, and what stories deserve to be told in that space. From that understanding, each project of S-House becomes a unique living space bearing the owner's mark, where architecture, interior and landscape converge into a unified and sustainable aesthetic language.
Outstanding collection
Project S-House
Architecture / Interior / Landscape / Reality
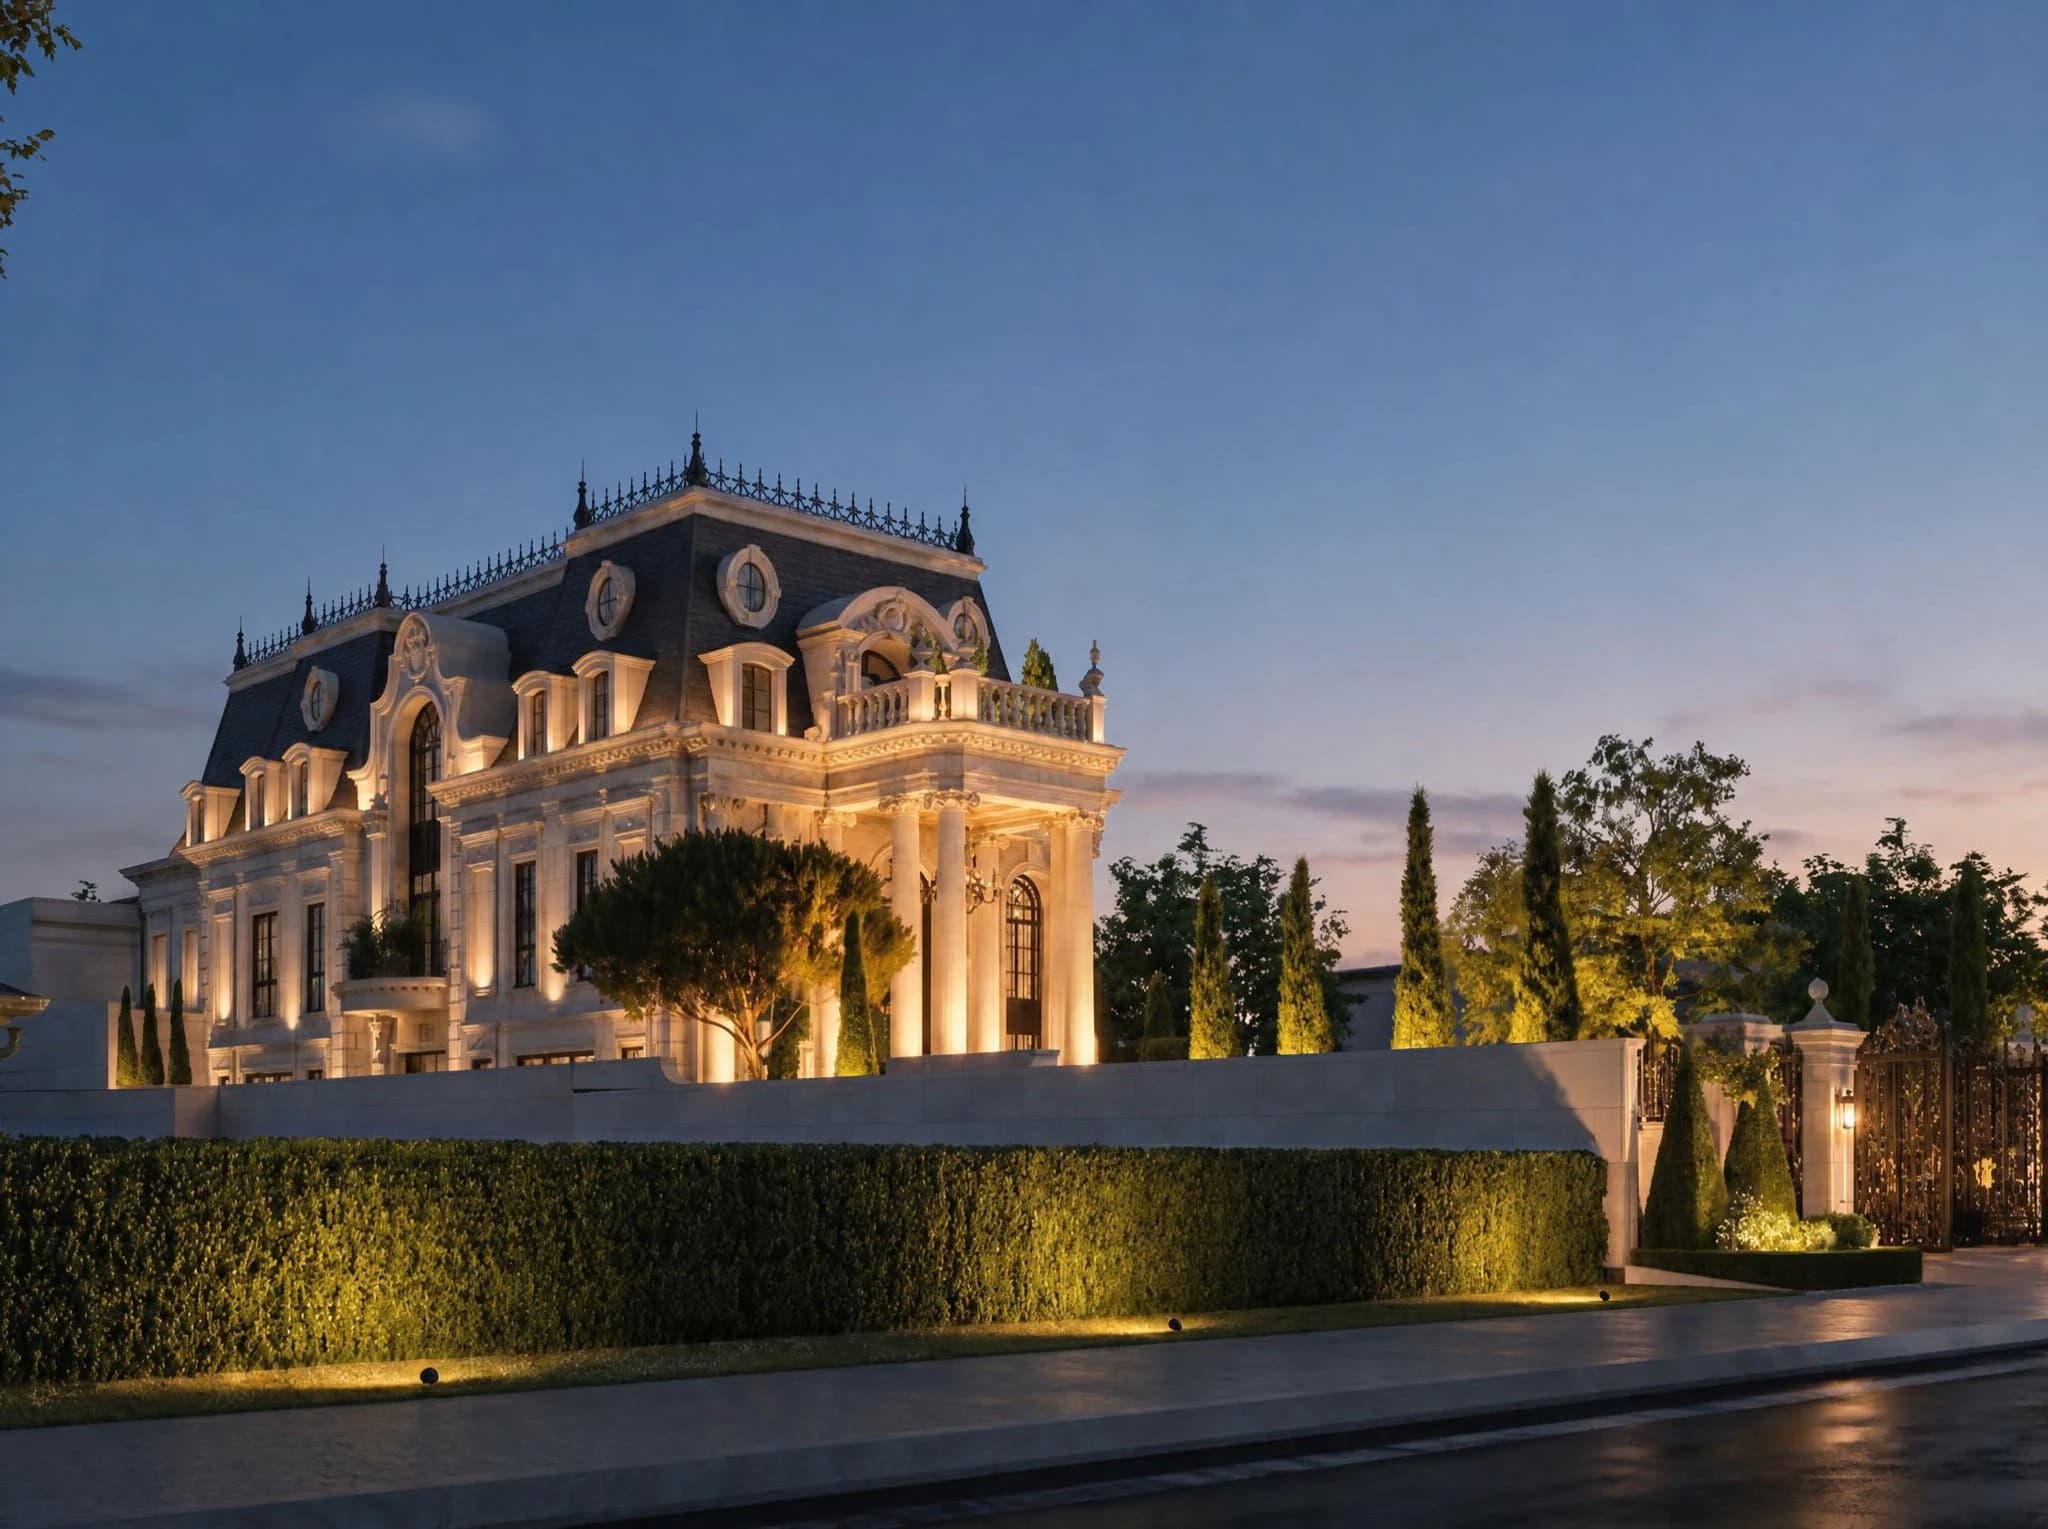
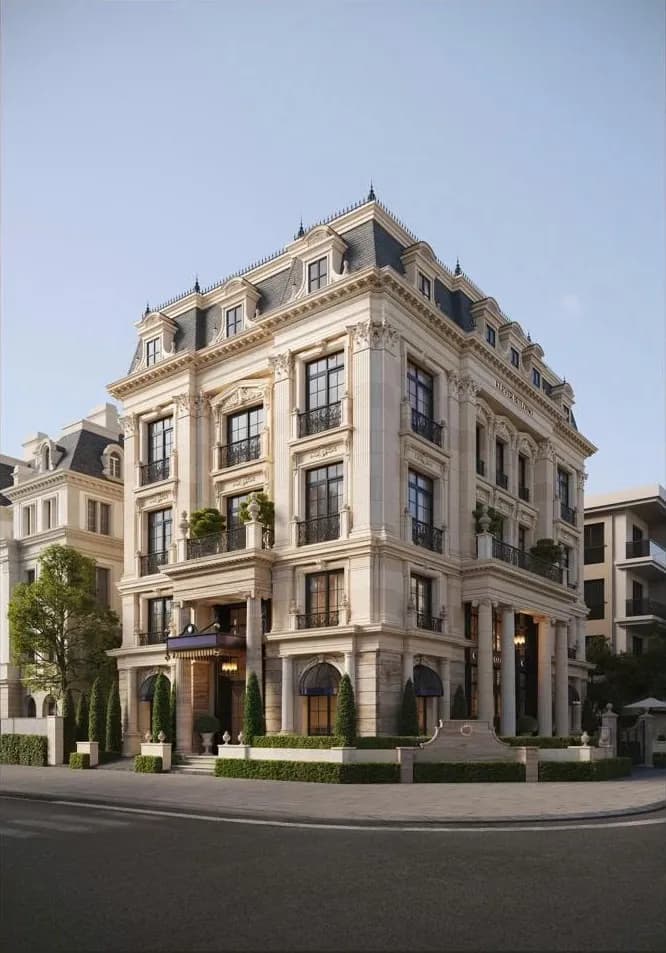
Maison de Lumière
Neoclassical resort villa design

Sunlit Townhouse
Resort garden villa
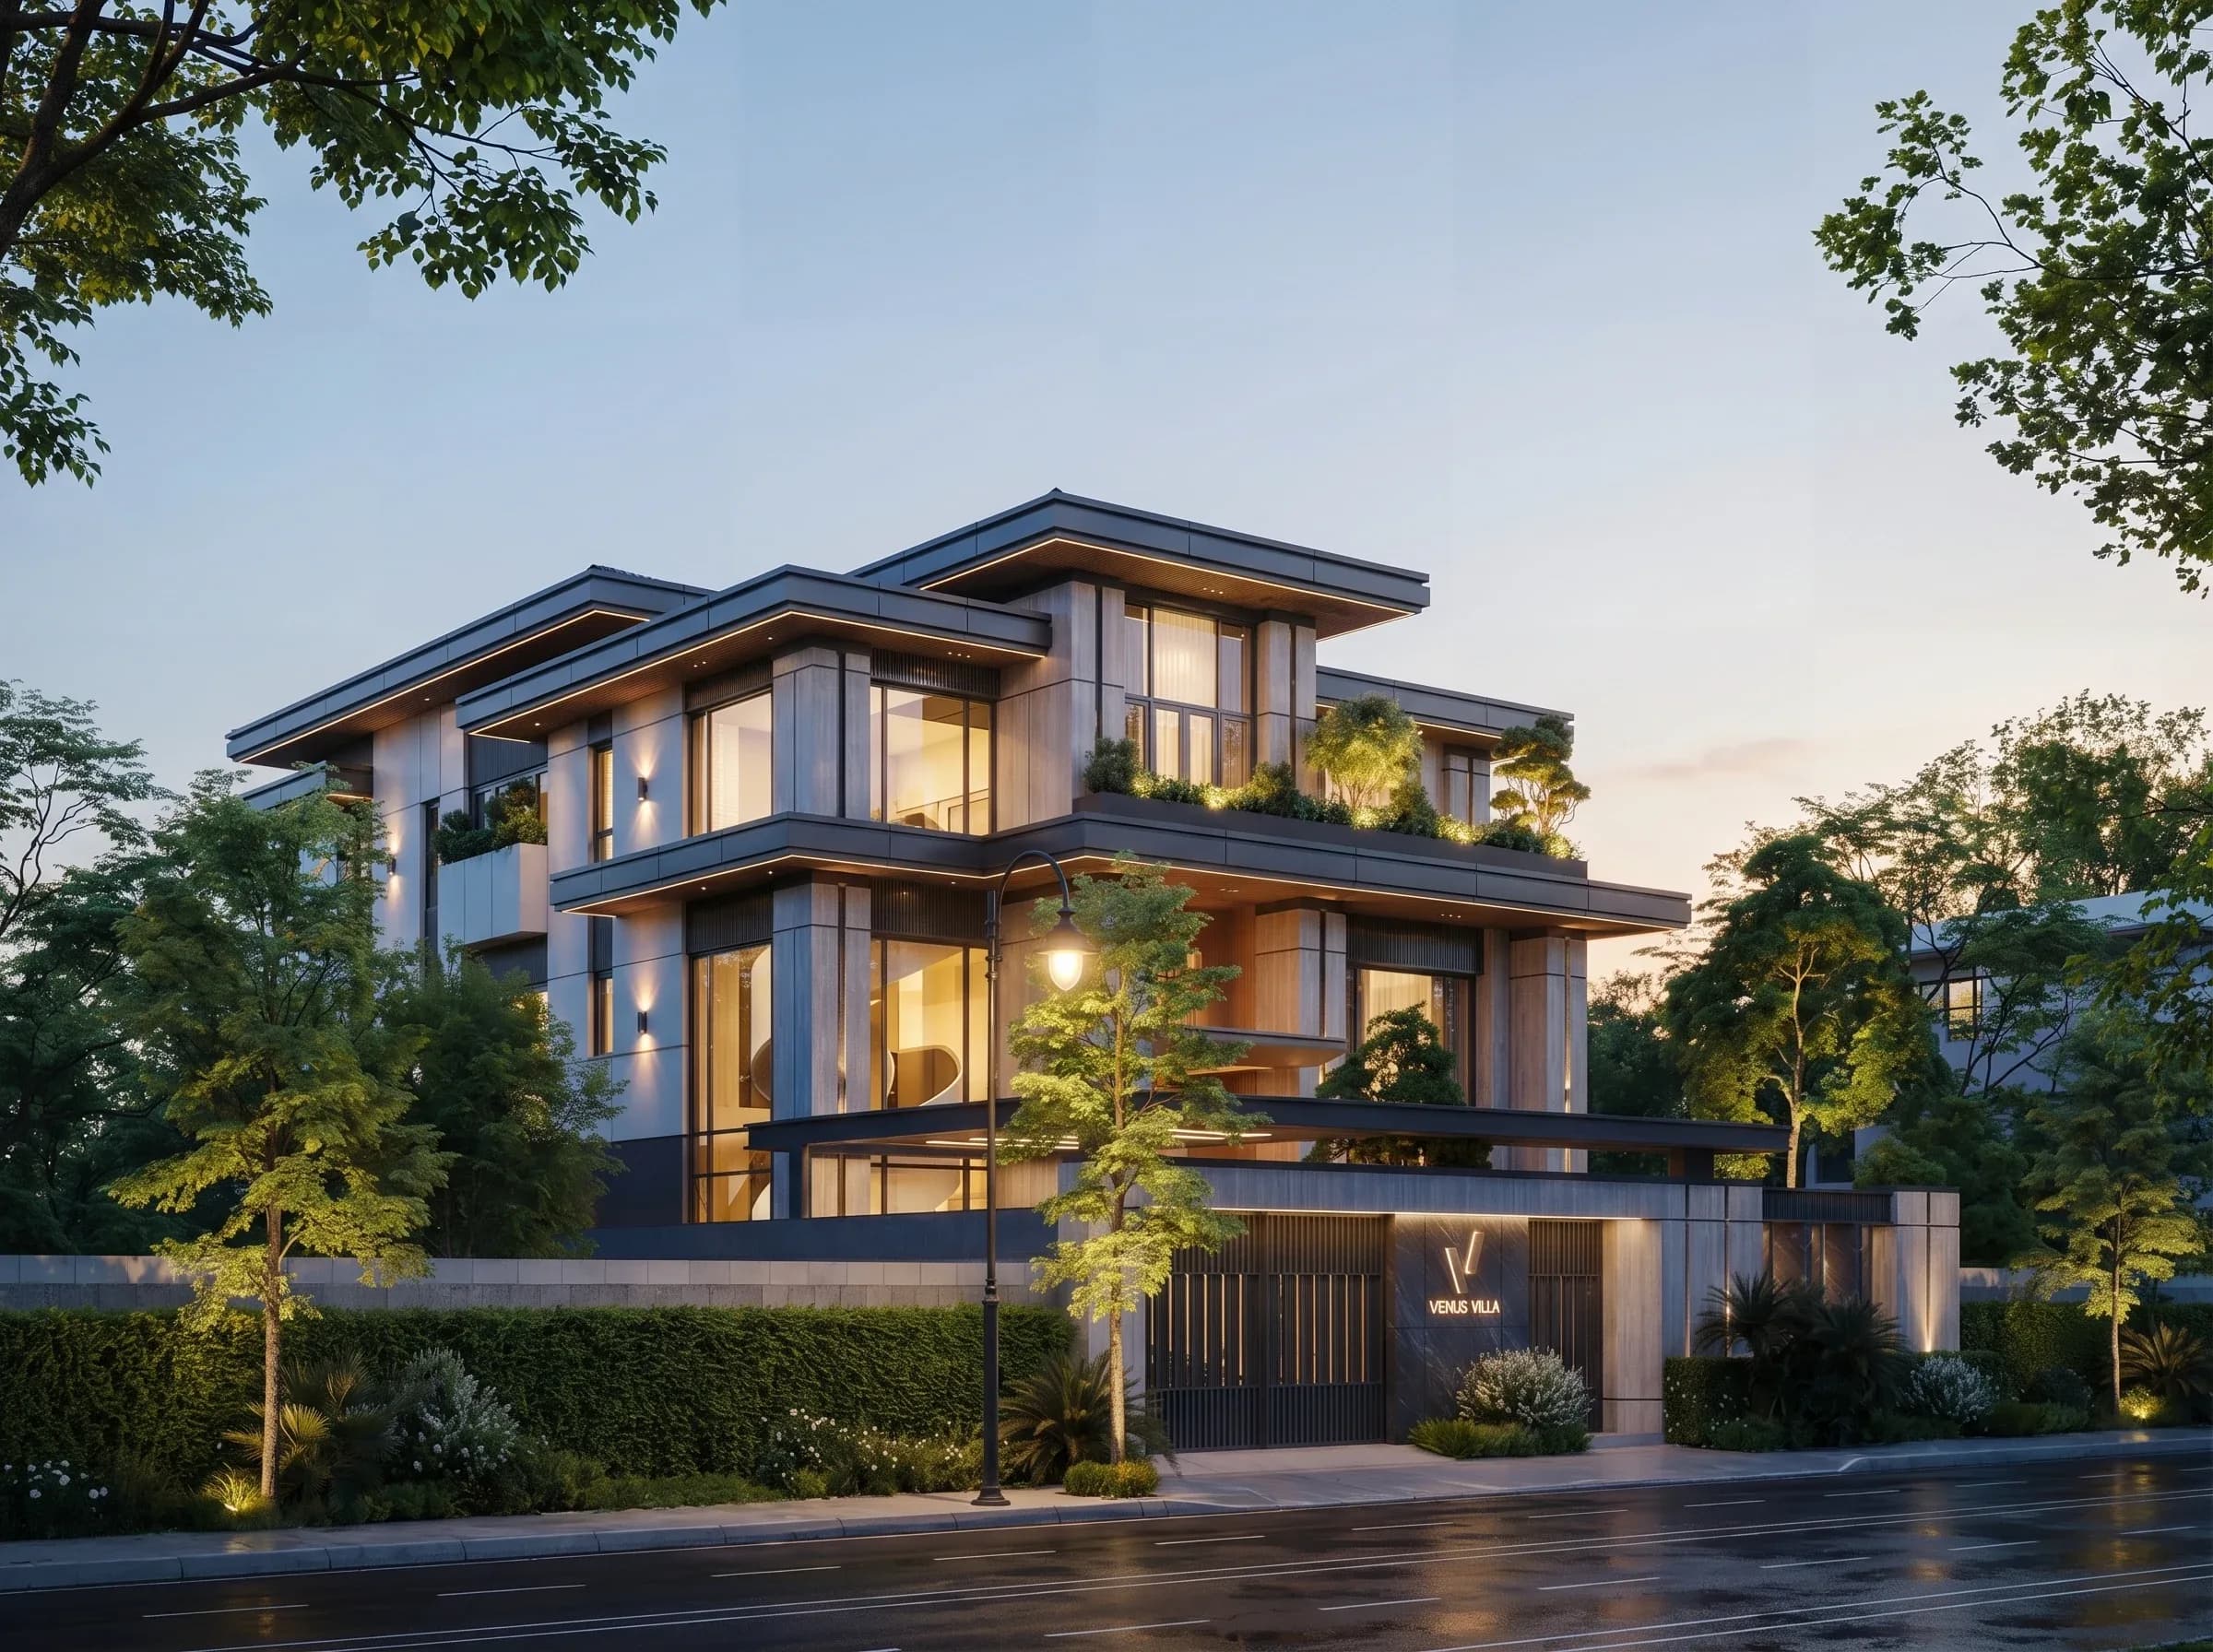
Venus Villa
Modern villa

Harmony Villa
Resort villa
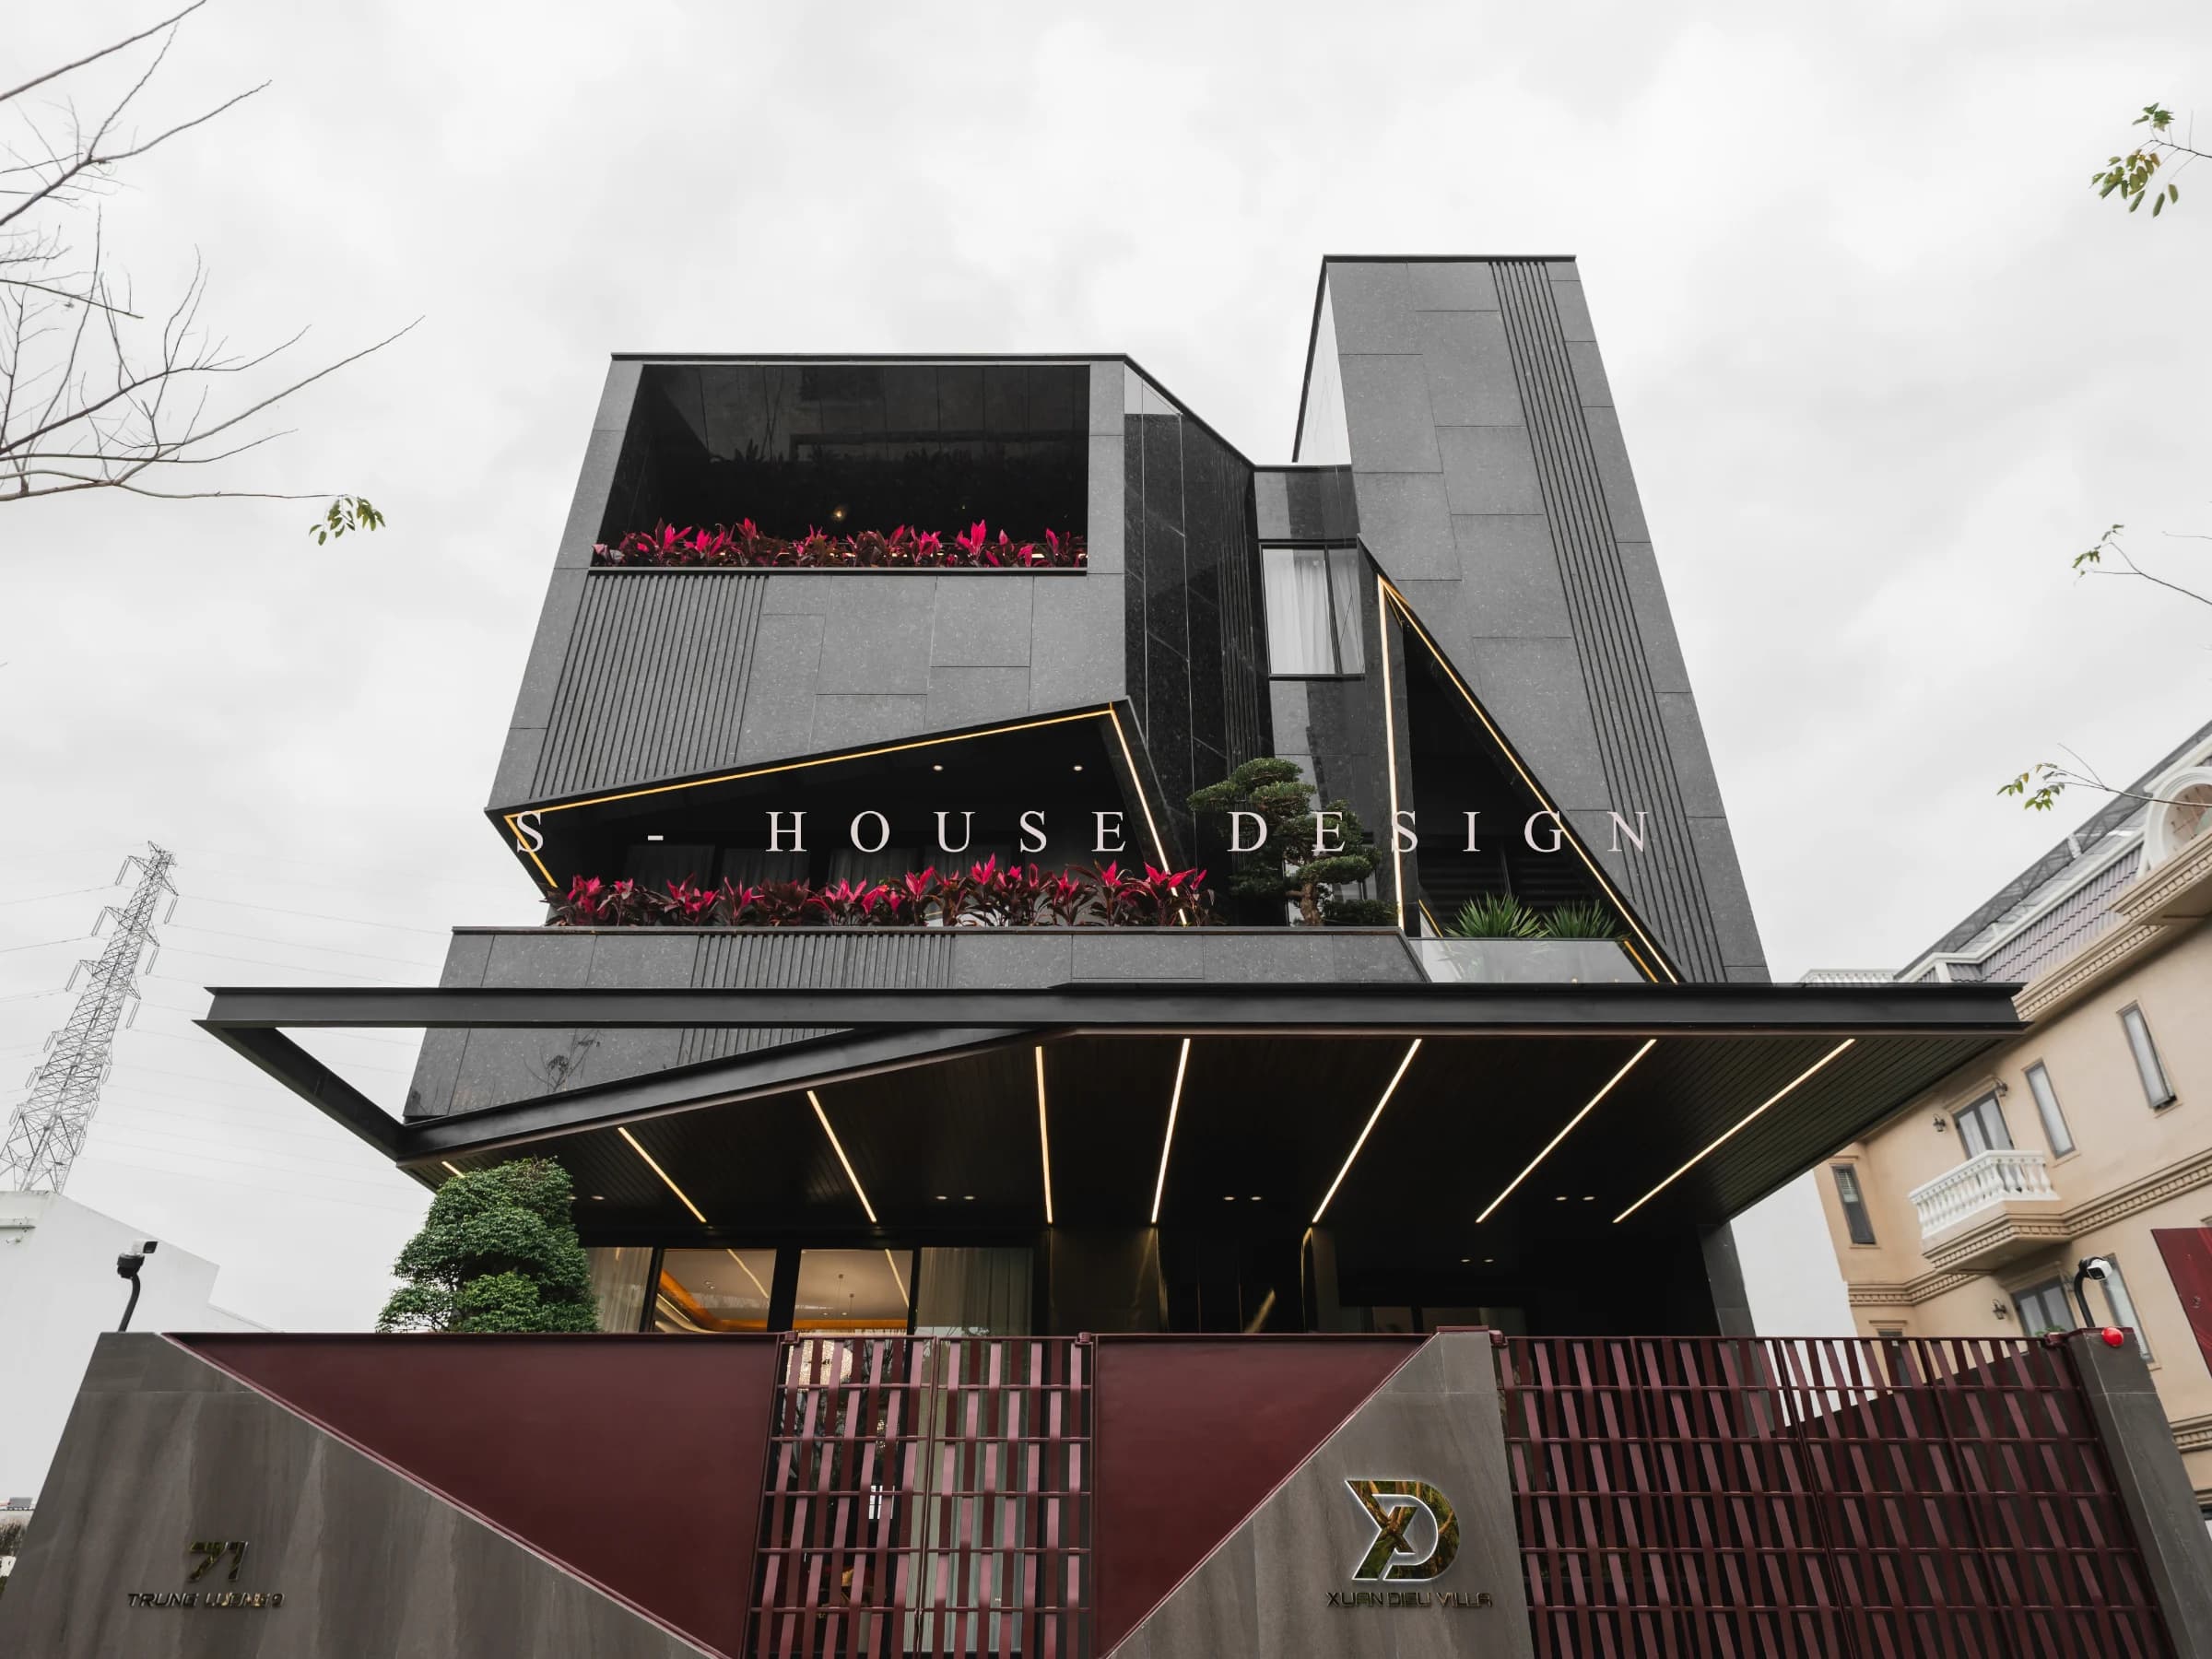
Xuan Dieu Villa
Modern town villa

Saly Home
Neoclassical townhouse
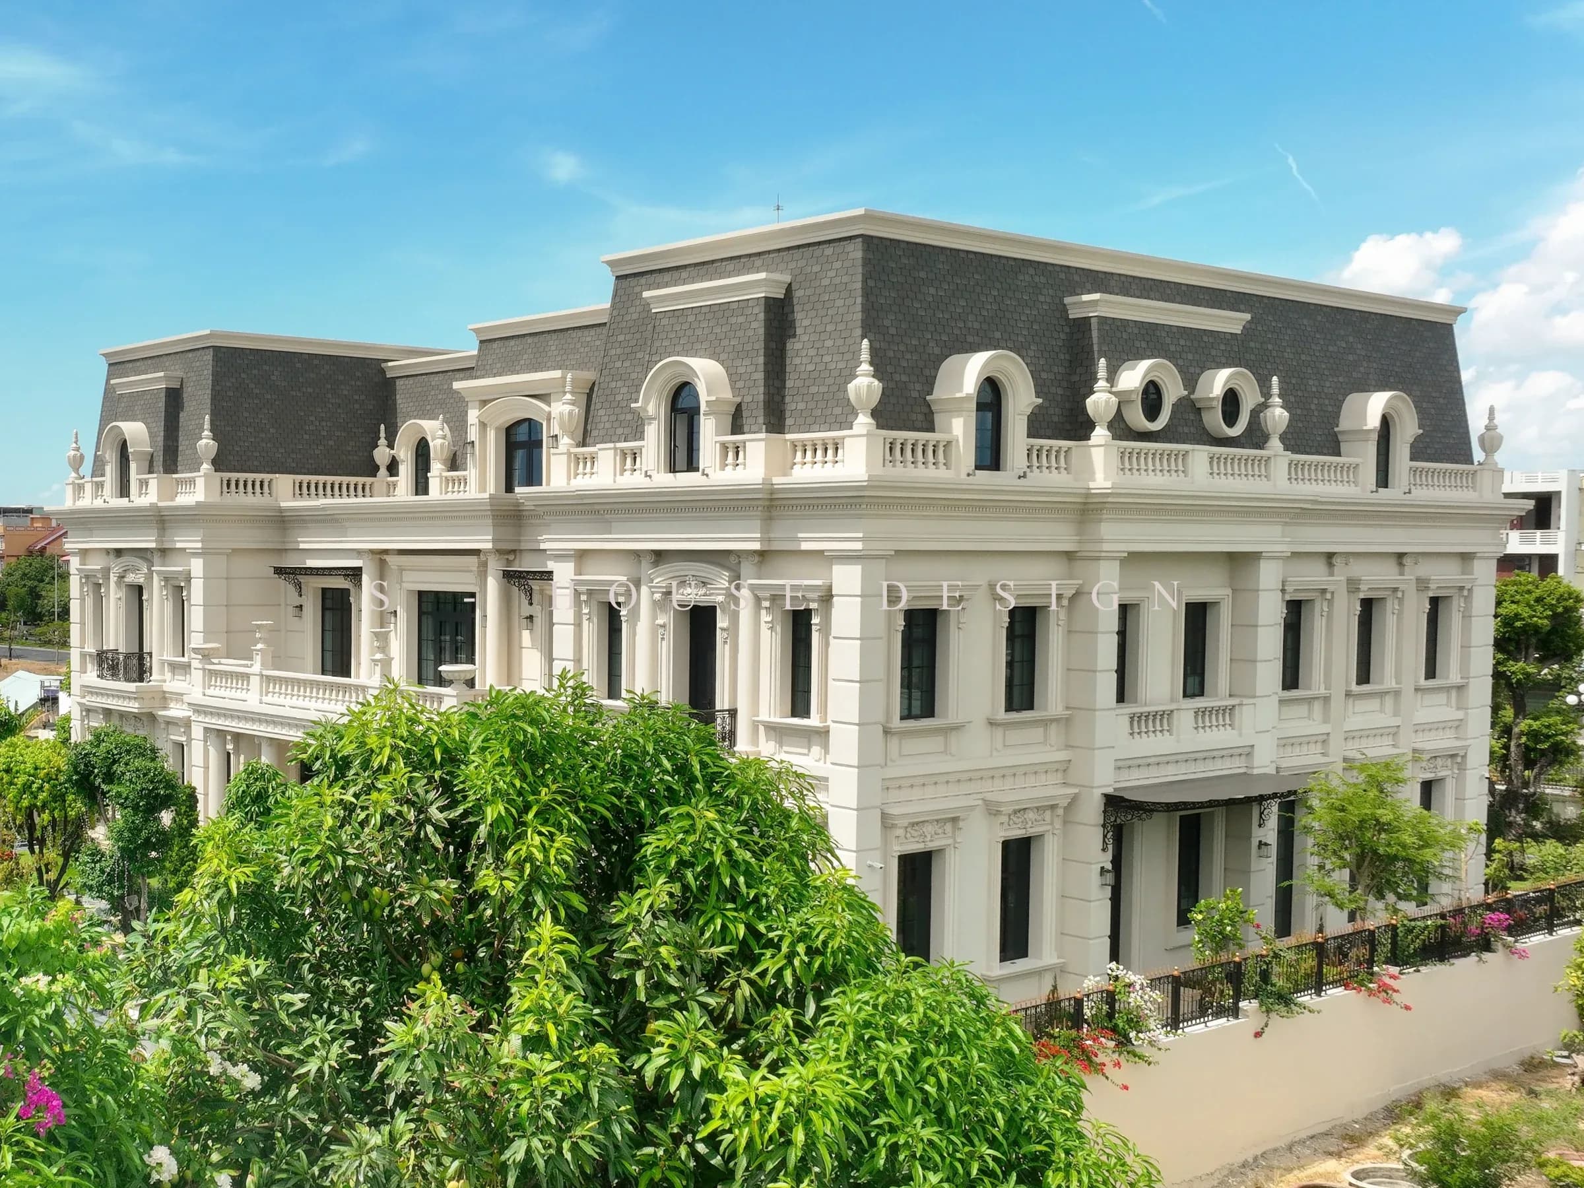
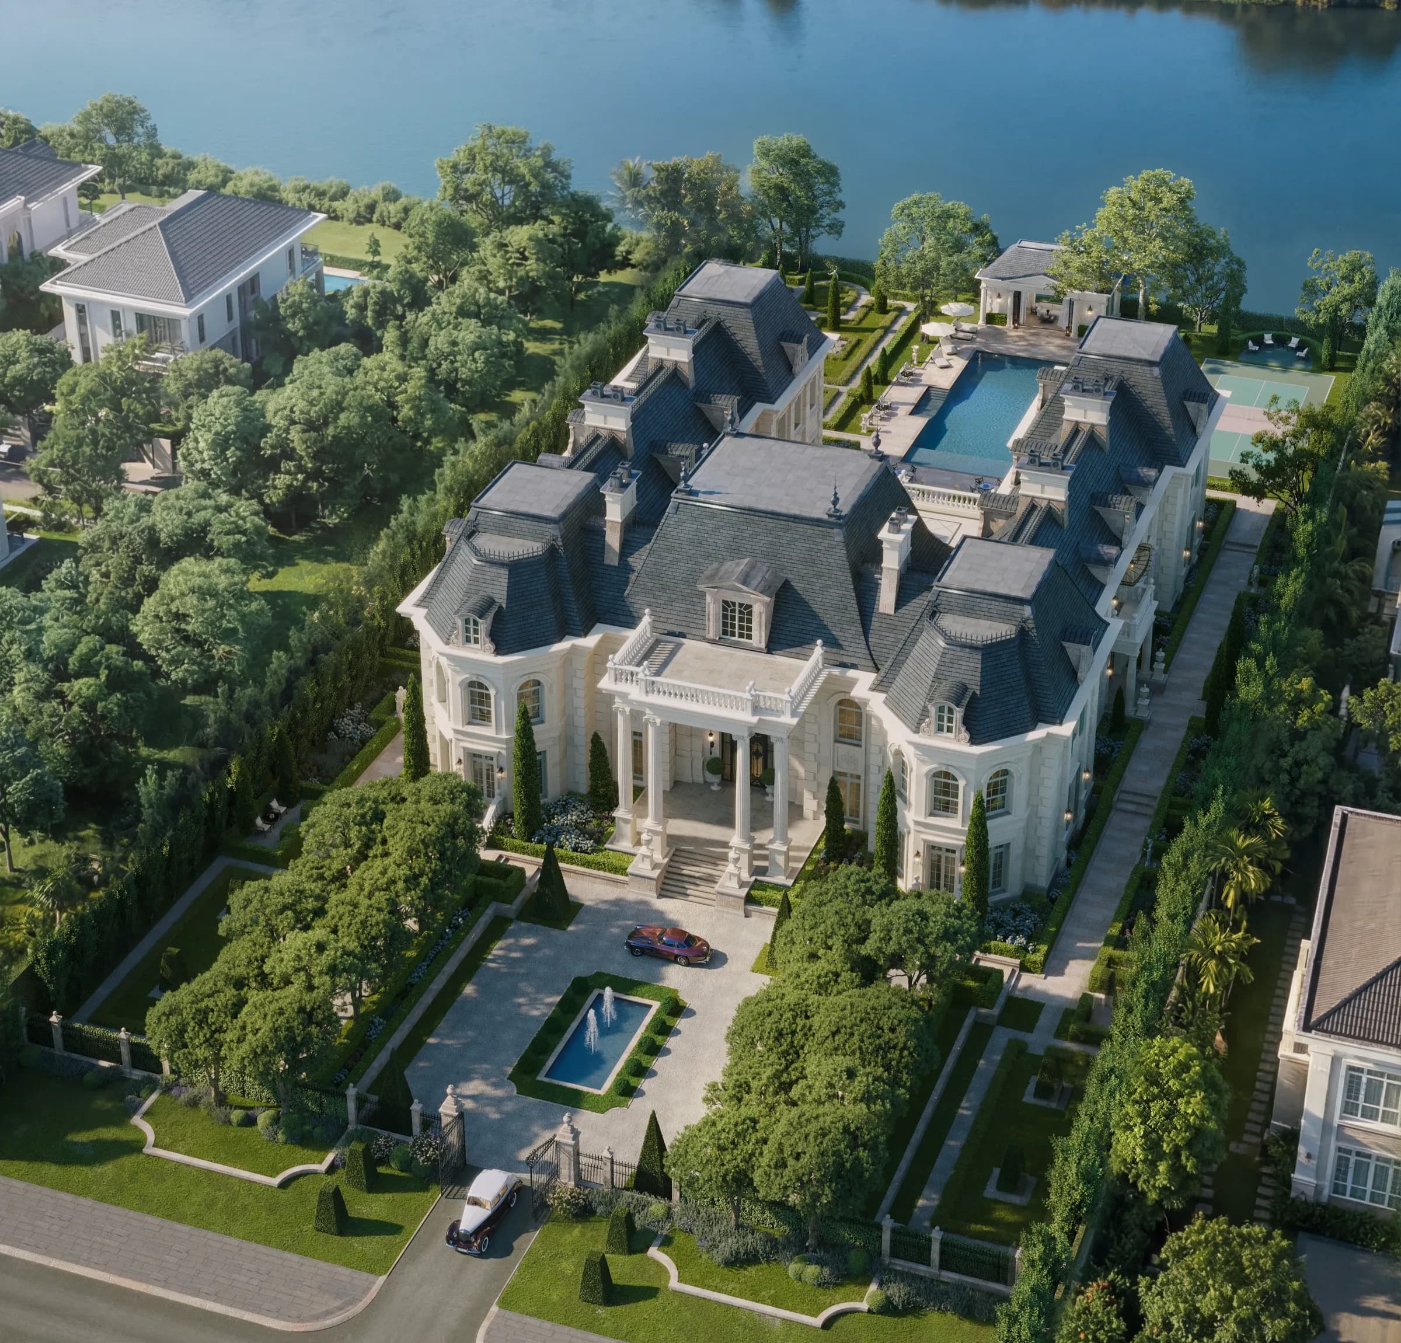
An Chateau
Neoclassical mansion

Sunshine Villa
Neoclassical street villa

S-House DesignService class
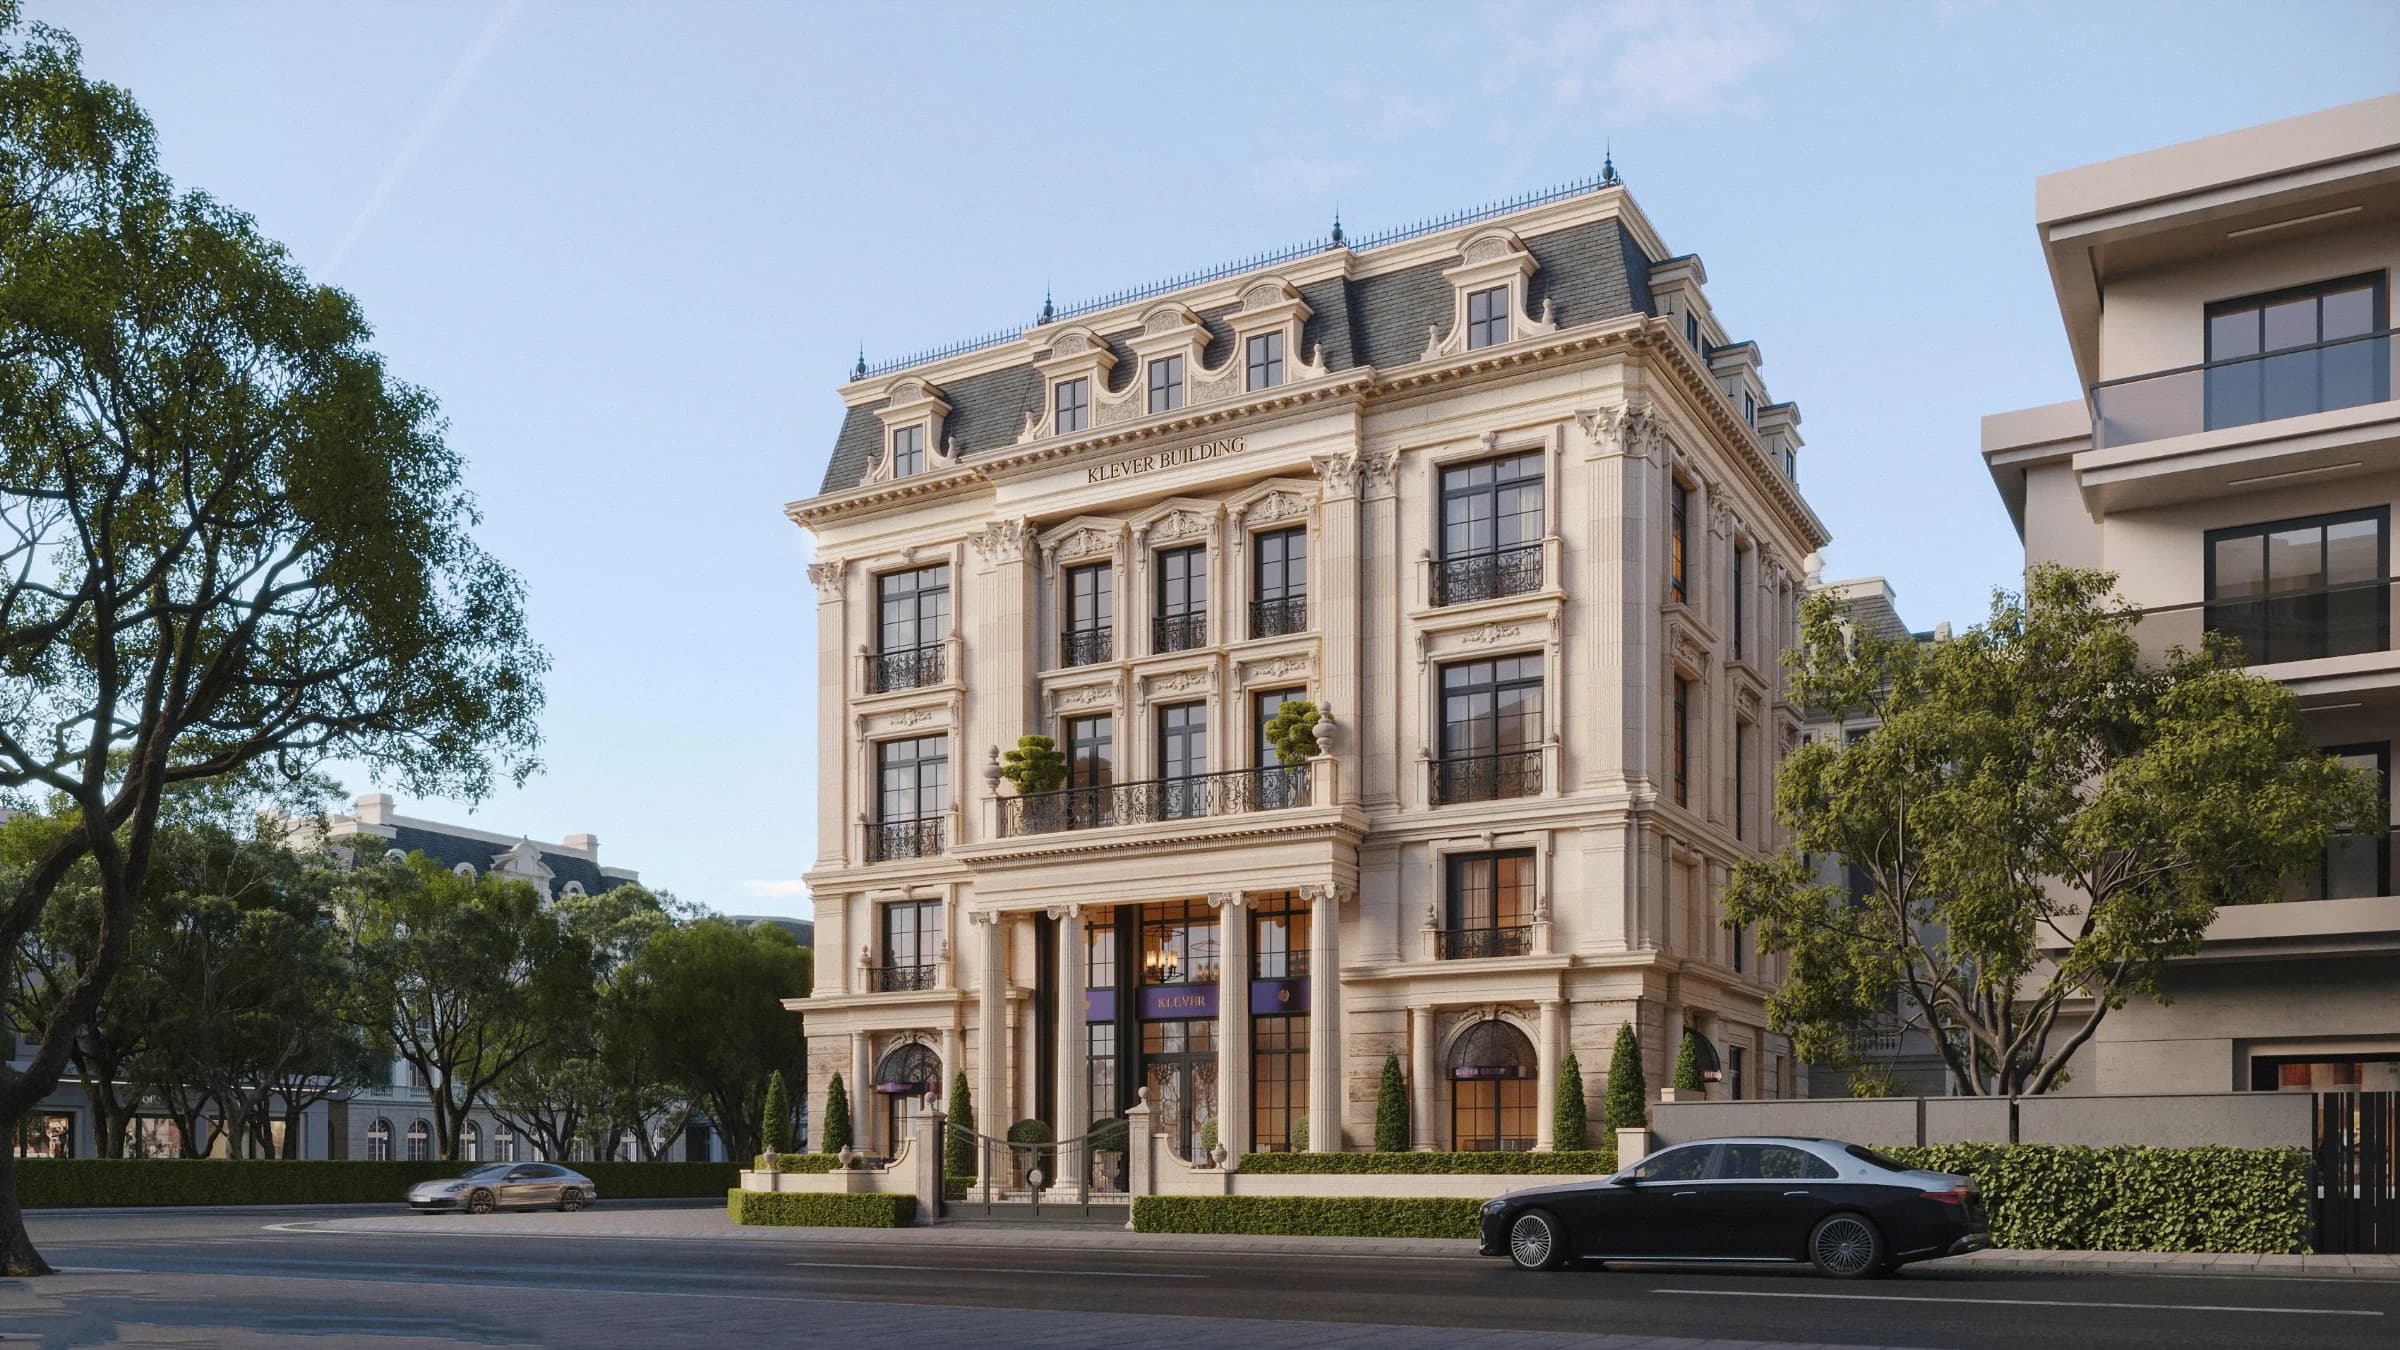
Architectural design is the core service, creating the identity of S-House. With the principle of "Perfection and Sustainability", S-House architecture is different in its ability to combine aesthetic taste, function and proportion into a consistent whole, creating unique architectural works with its own mark and lasting value.
Architectural design is the core service, creating the identity of S-House. With the principle of "Perfection and Sustainability", S-House architecture is different in its ability to combine aesthetic taste, function and proportion into a consistent whole, creating unique architectural works with its own mark and lasting value.
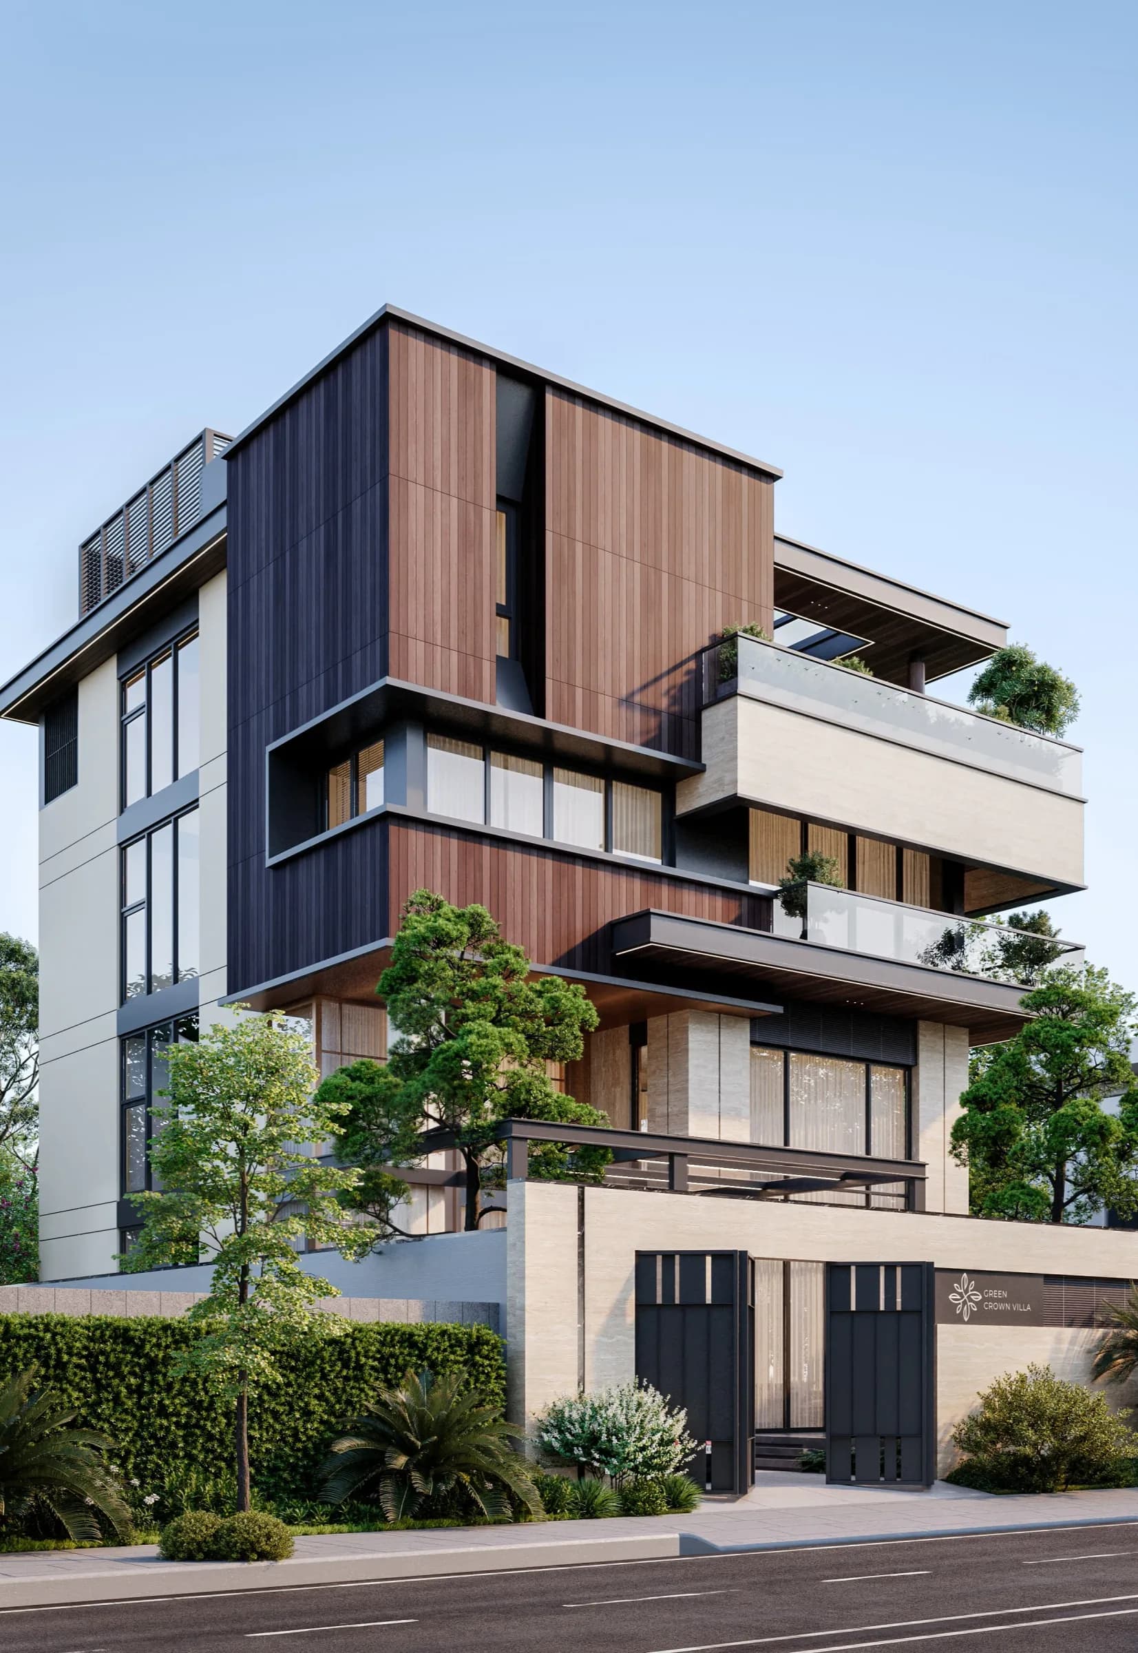
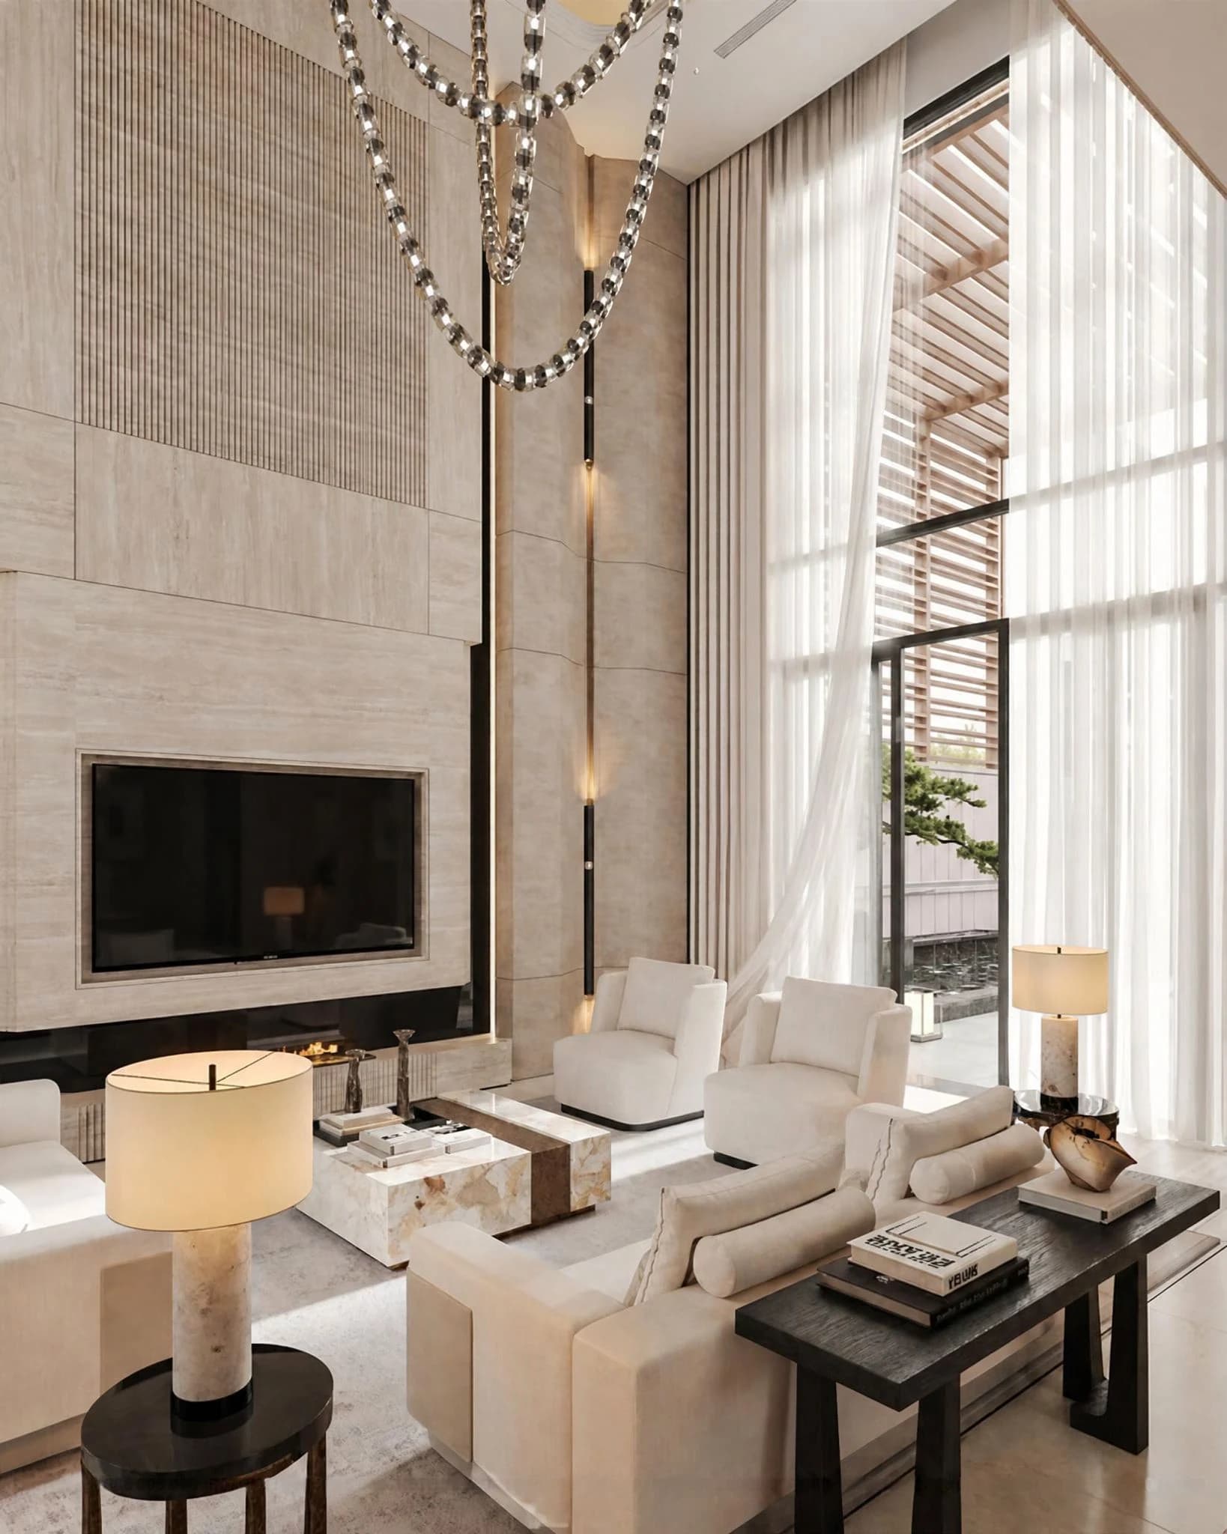
S-House interior design aims for sophisticated, classy living spaces that fully reflect the homeowner's personality. Focusing on "Sophistication and Modernity", each design option is developed on a consistent basis with the overall architecture, ensuring harmony between shapes, materials, light and user experience.
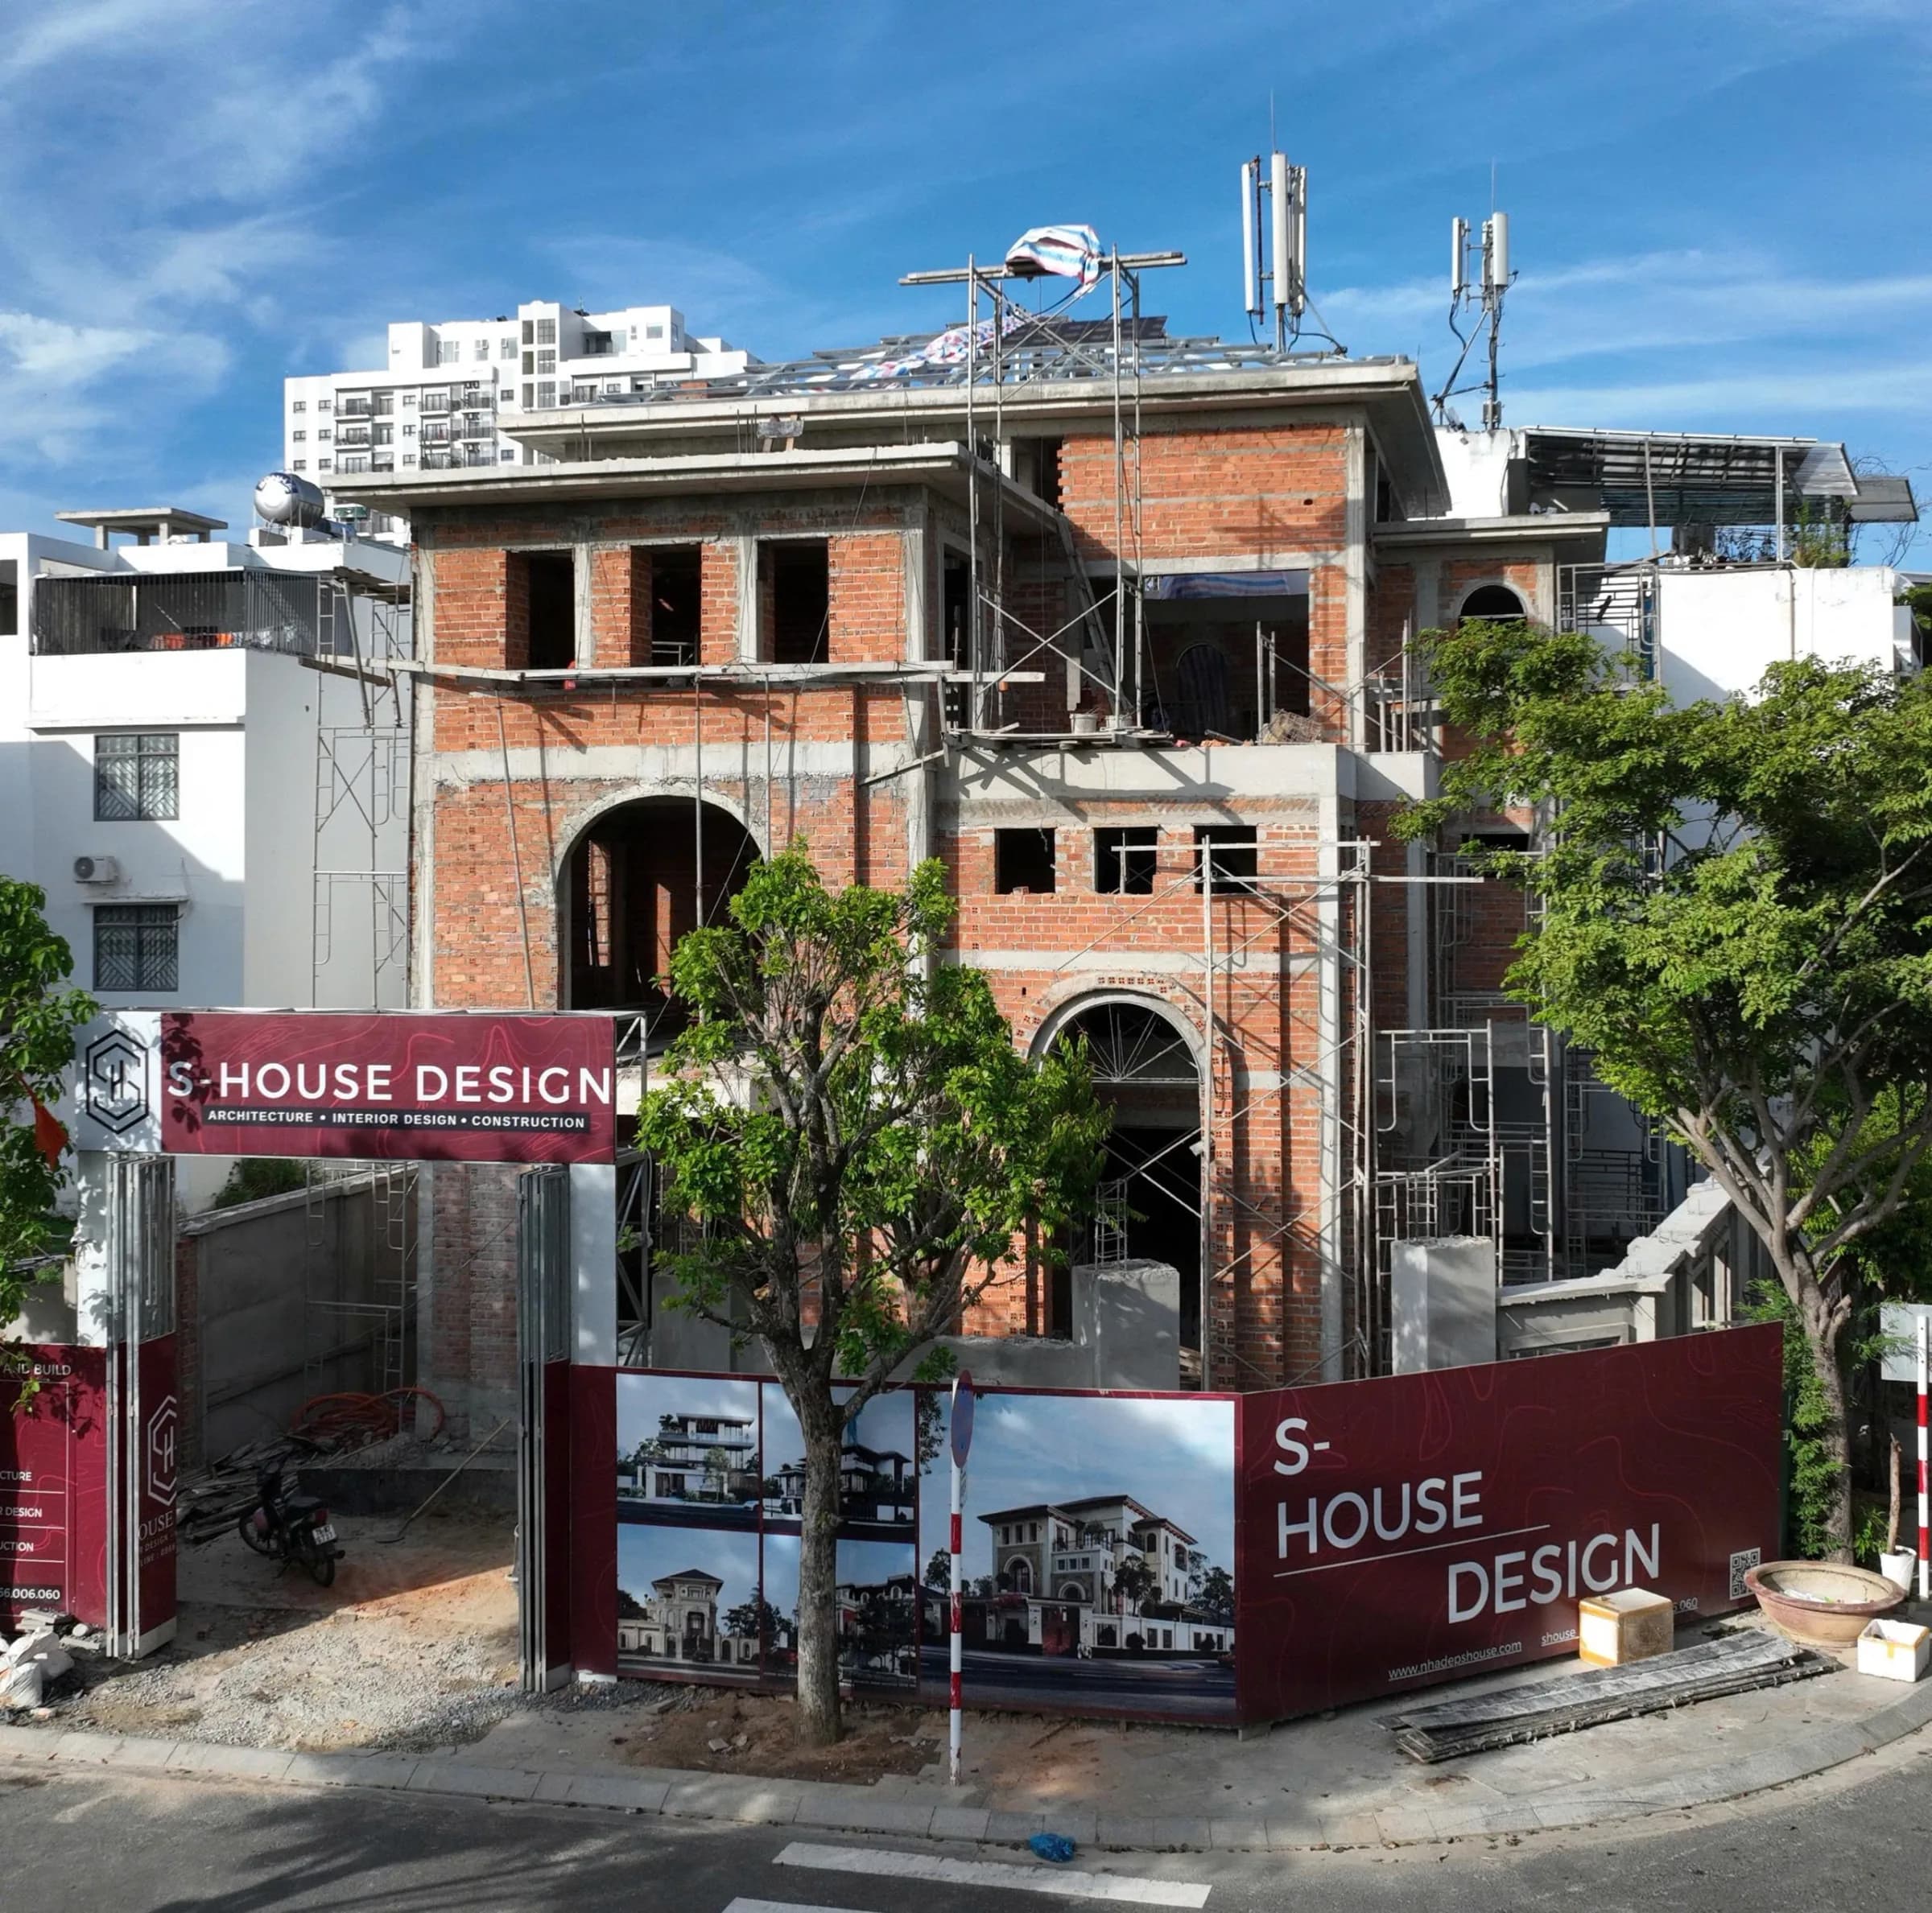
Construction at S-House is carried out with a spirit of standards, meticulousness and strict control. Services include rough construction and finishing, performed by a team of engineers and skilled workers, ensuring TRUE DESIGN - CORRECT TECHNIQUE - TRUE QUALITY COMMITMENT.
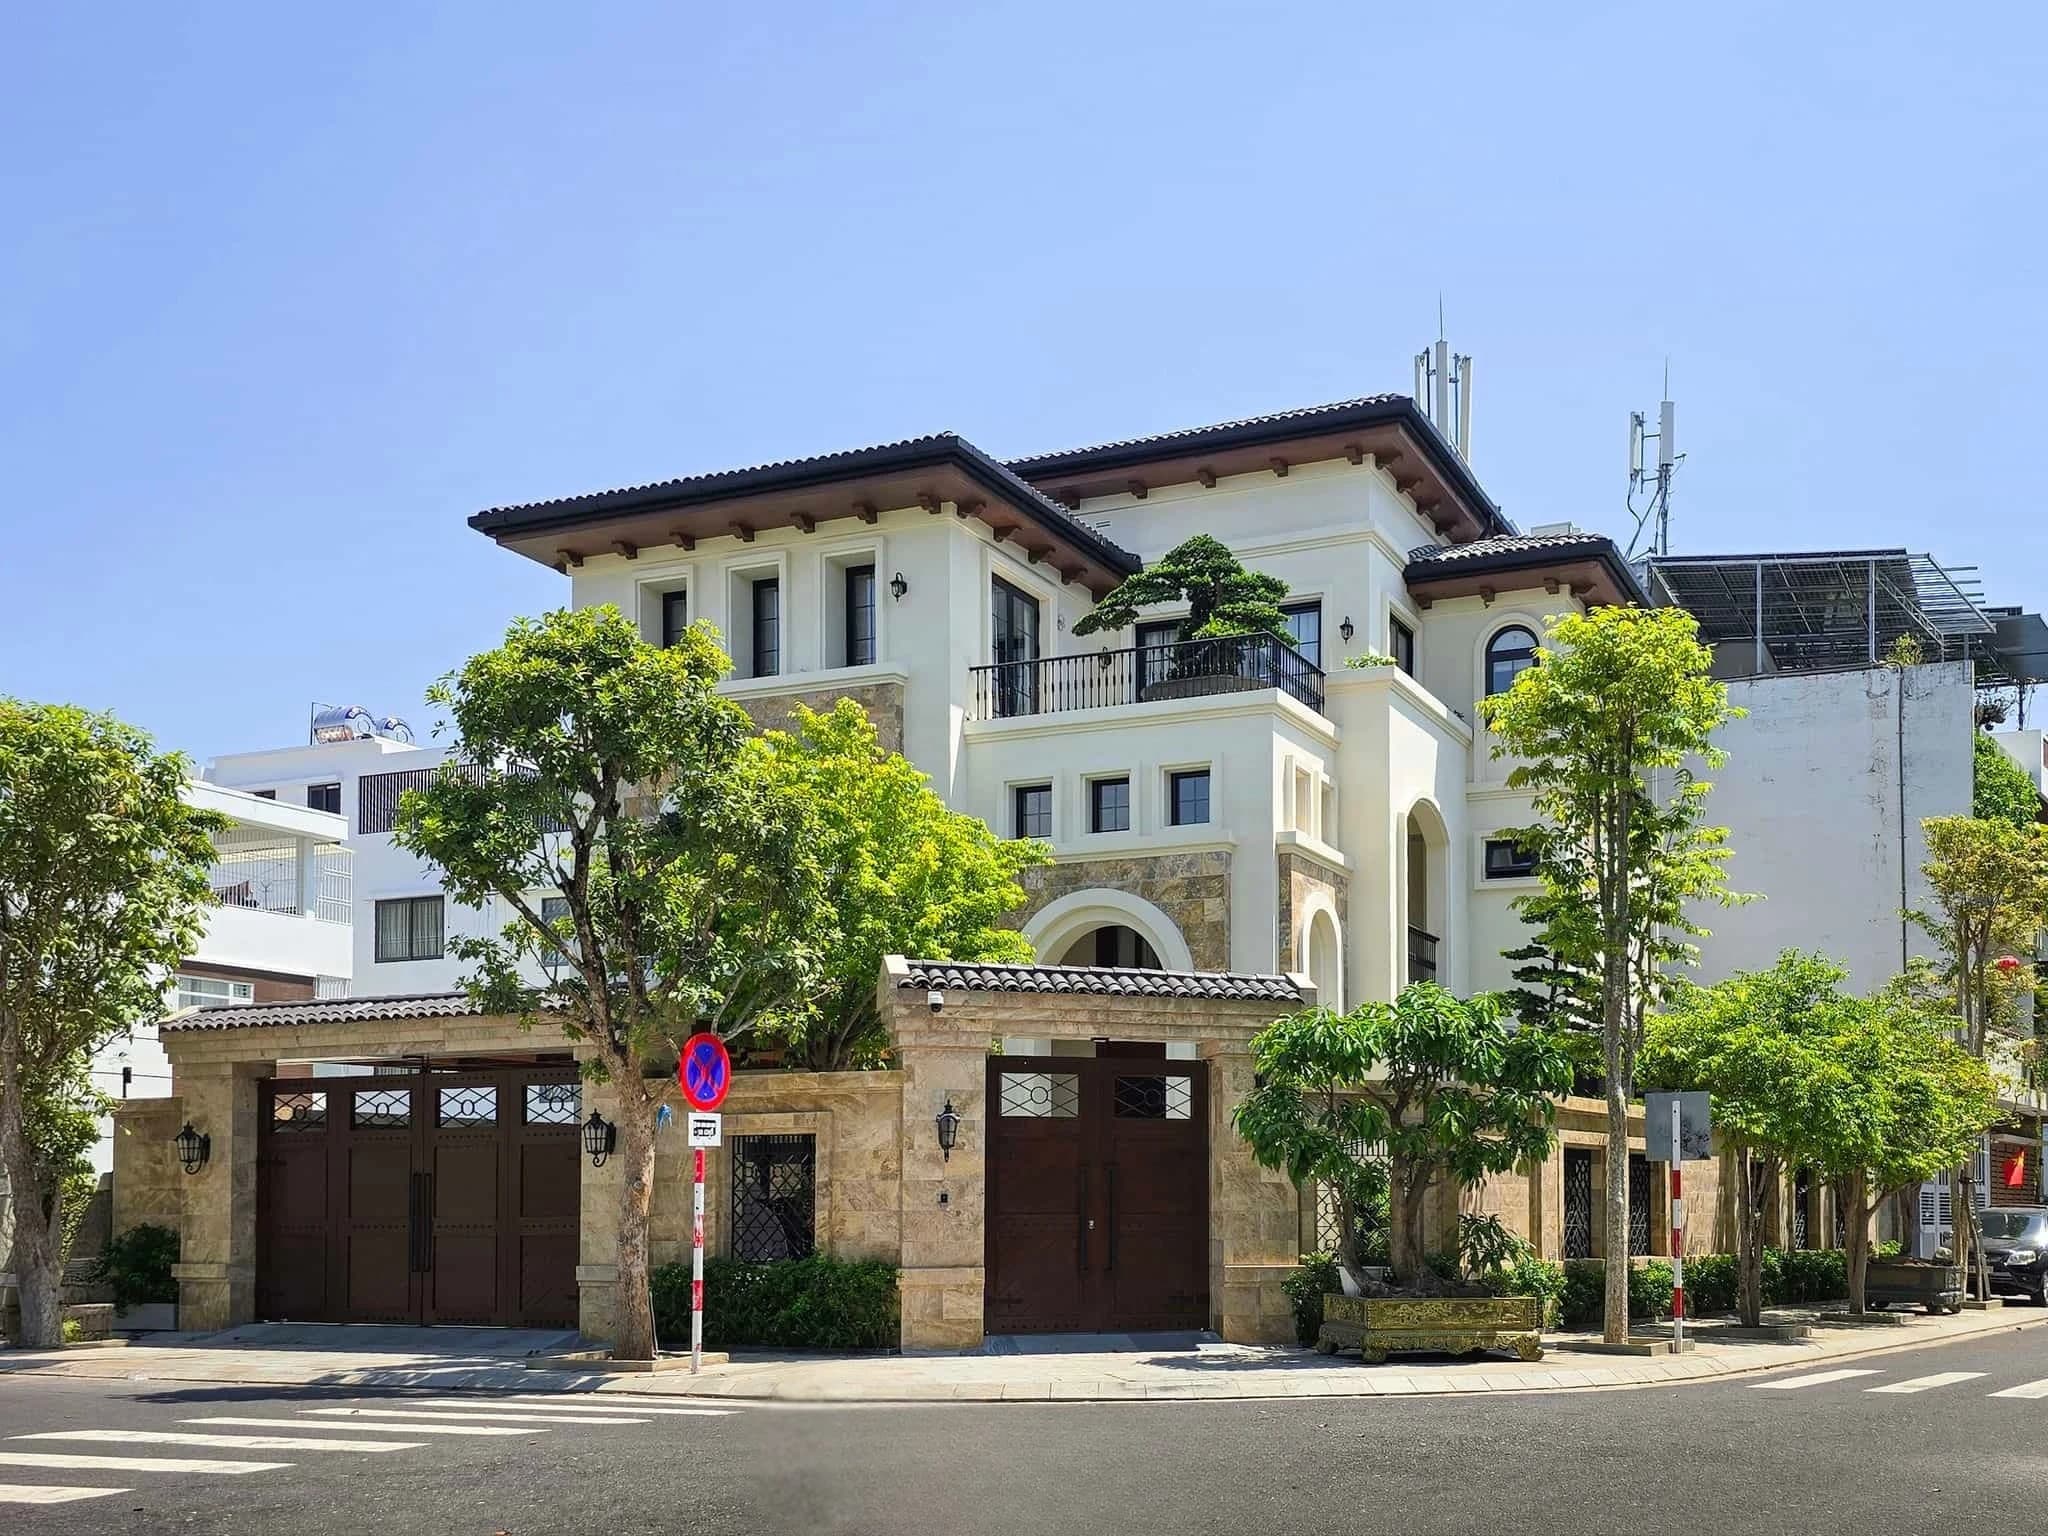
The completed project S-House is the clearest proof of design and construction capacity. From drawings to completed handover, each scale, material and detail is consistently controlled with a clear warranty, bringing complete peace of mind to customers.
Ready to talk about your project?
UNIQUE DESIGN
We are a team of more than 80 experienced and creative architects and engineers. Based on professional knowledge and in-depth understanding of architecture and interiors. We confidently provide many design - construction services with a variety of styles but still carry a unique spirit according to the unique aesthetic taste of each homeowner.
TRIP
CREATE A WORTHY EXPERIENCE
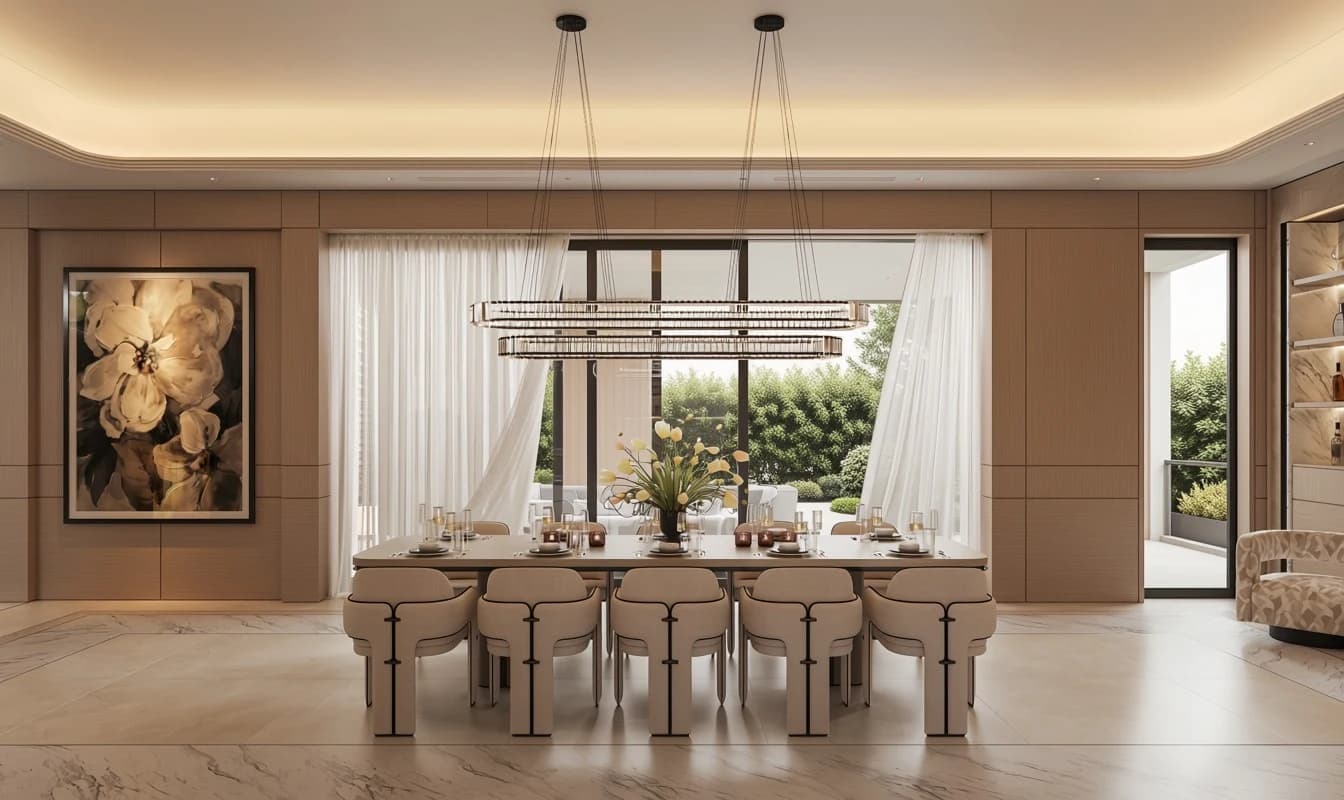
01
Listen to the smallest things
Before sketching any lines, S-House spends time chatting with the homeowner — about their daily routine, aesthetic preferences and personal expectations for their future home.
02
Shape your living space
From those sharing, the team selected the main style, color palette, materials and design spirit throughout the entire project.
03
Concretize every detail
The concept is implemented into a functional floor plan, realistic 3D perspective and detailed interior plans for each living space.
04
Accompanying from idea to handover date
S-House continues to advise on materials, monitor construction quality and ensure all items are in accordance with the original drawings — until the house is truly completed.
Customer feedback
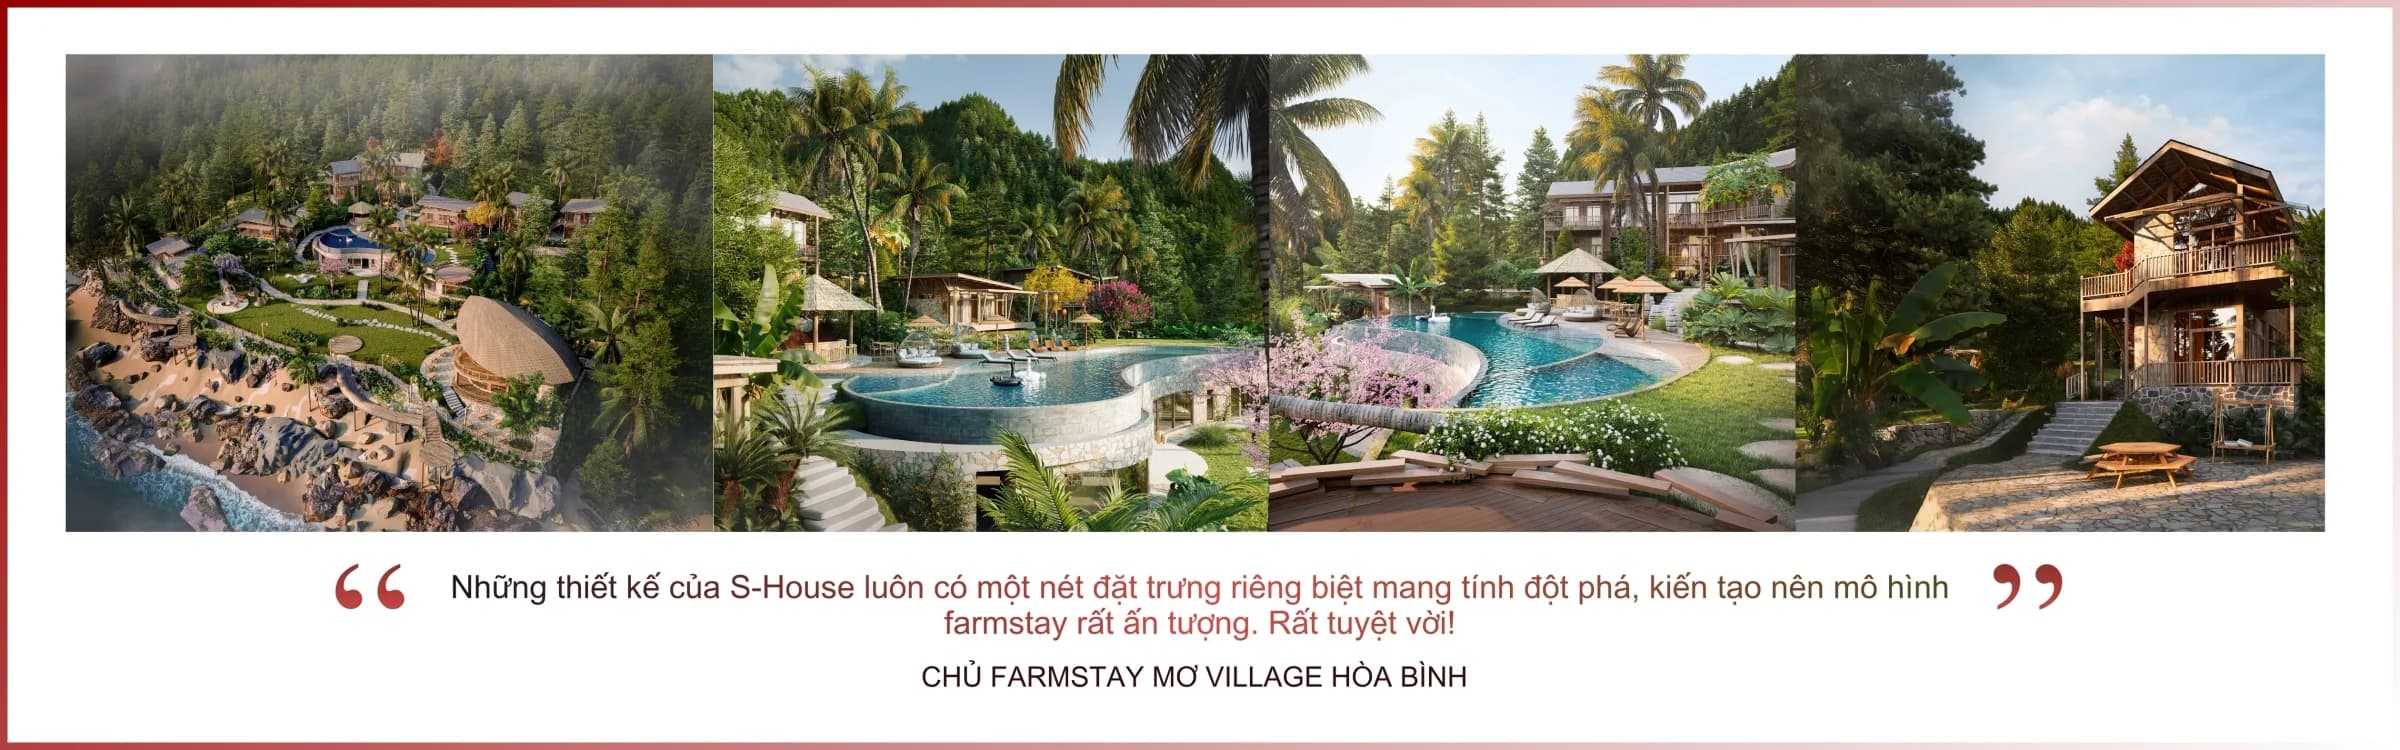
Owner of Farmstay Mo Village Hoa Binh
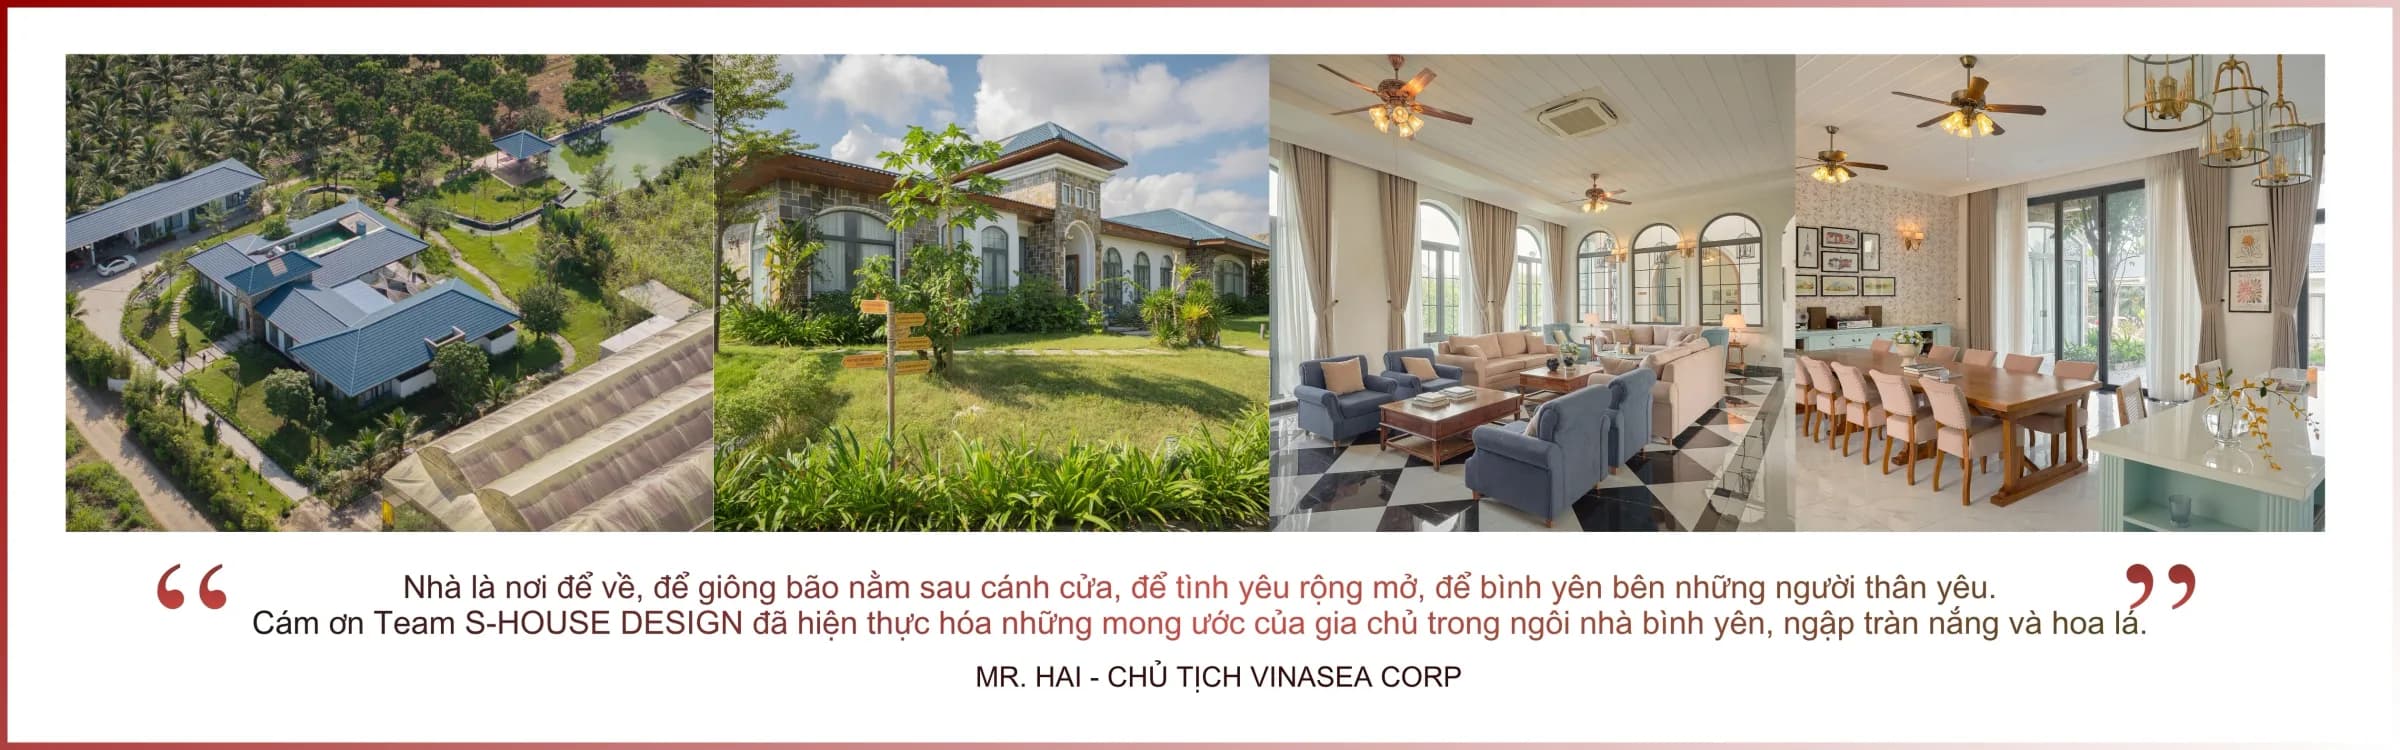
Mr. Hai
Chairman of Vinasea Corp
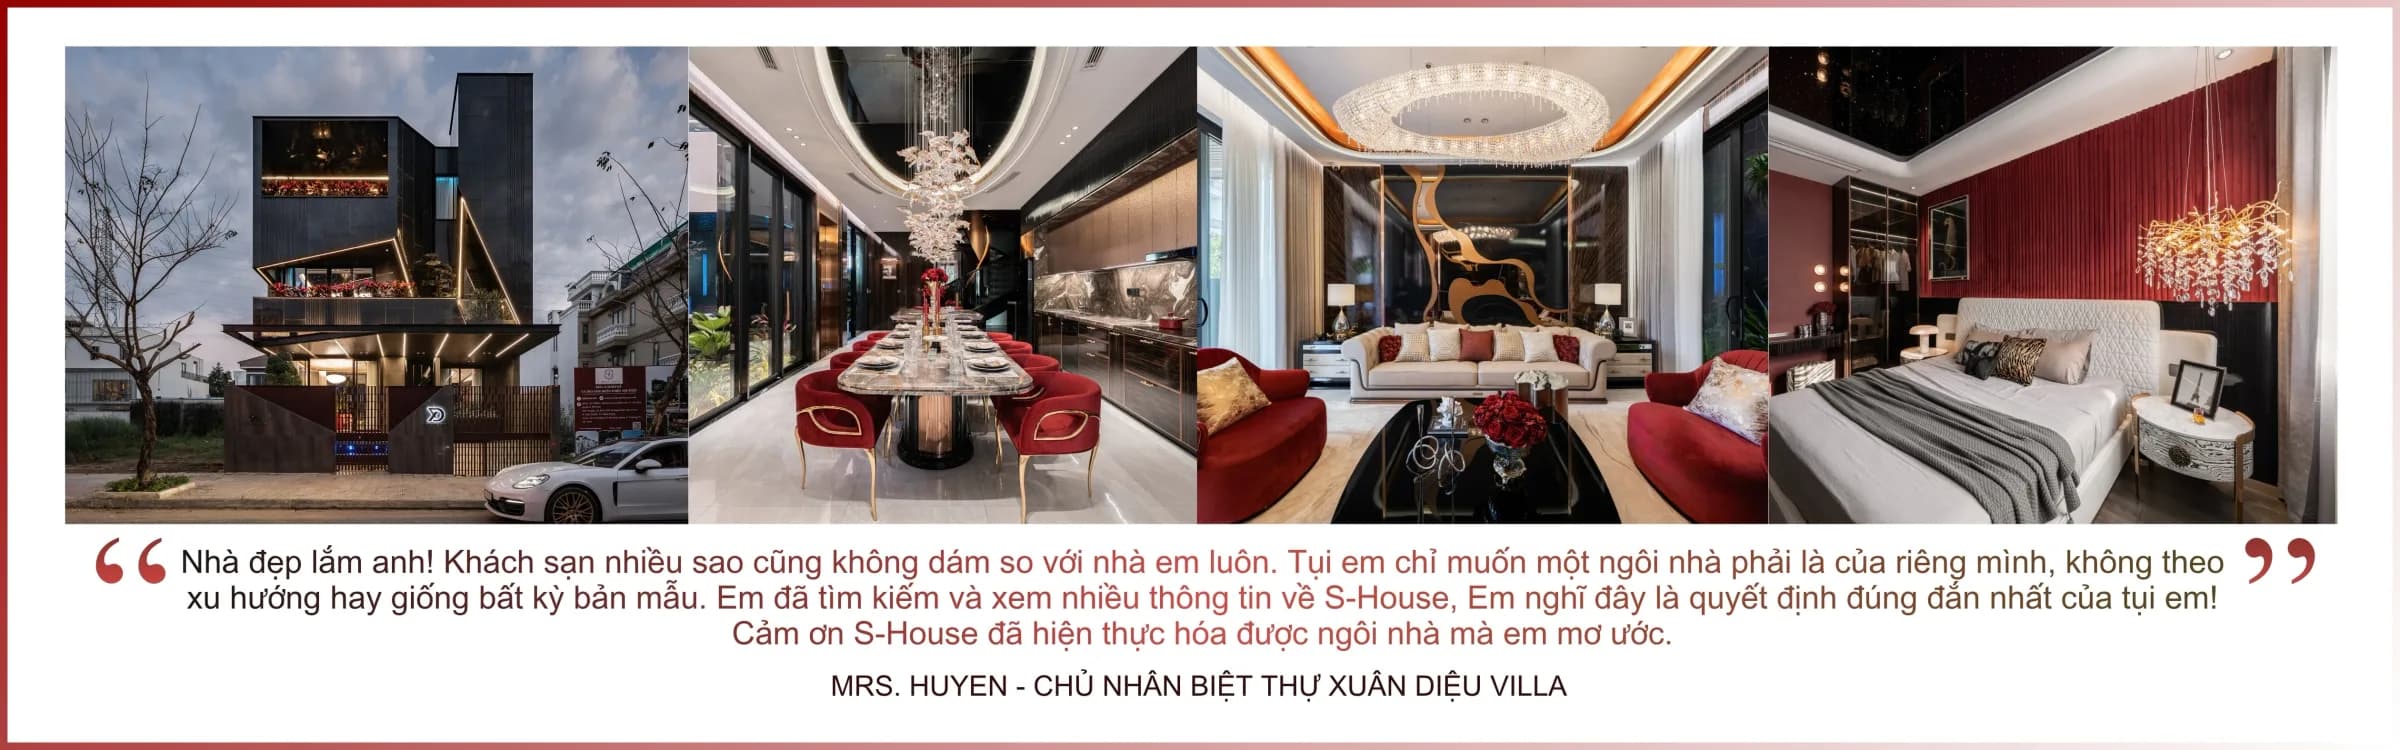
Xuan Dieu and his wife
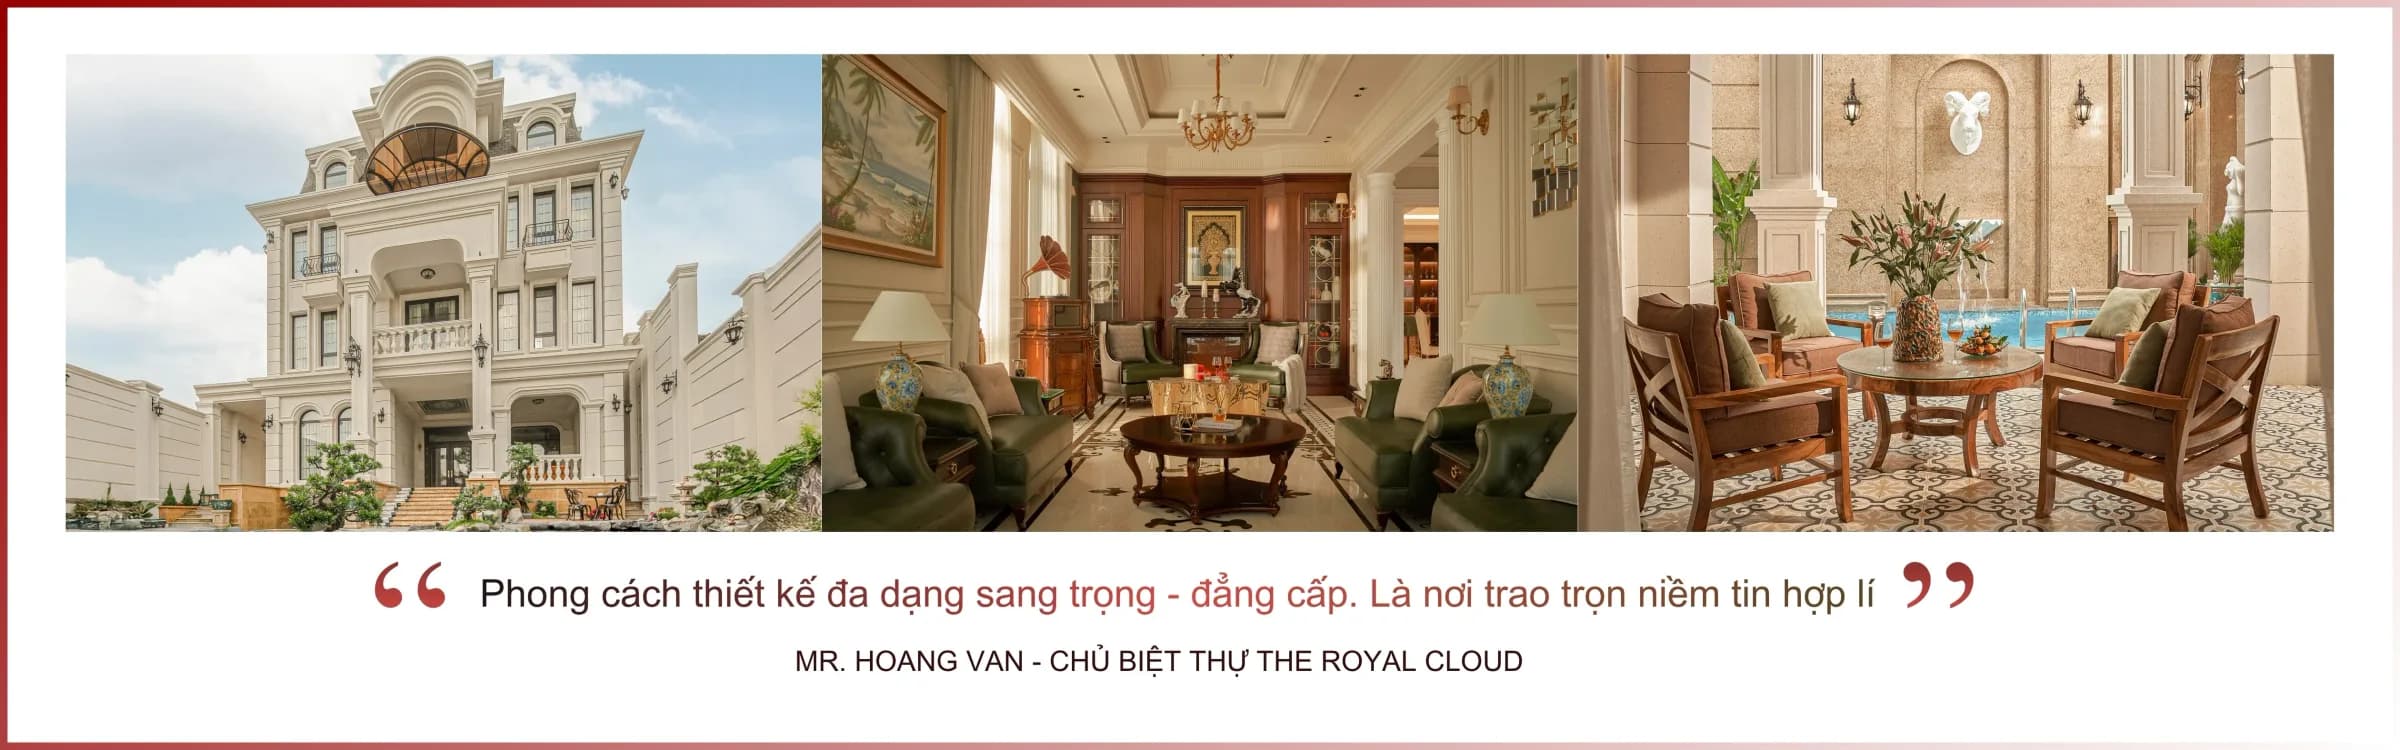
Villa Owner Hoang Van
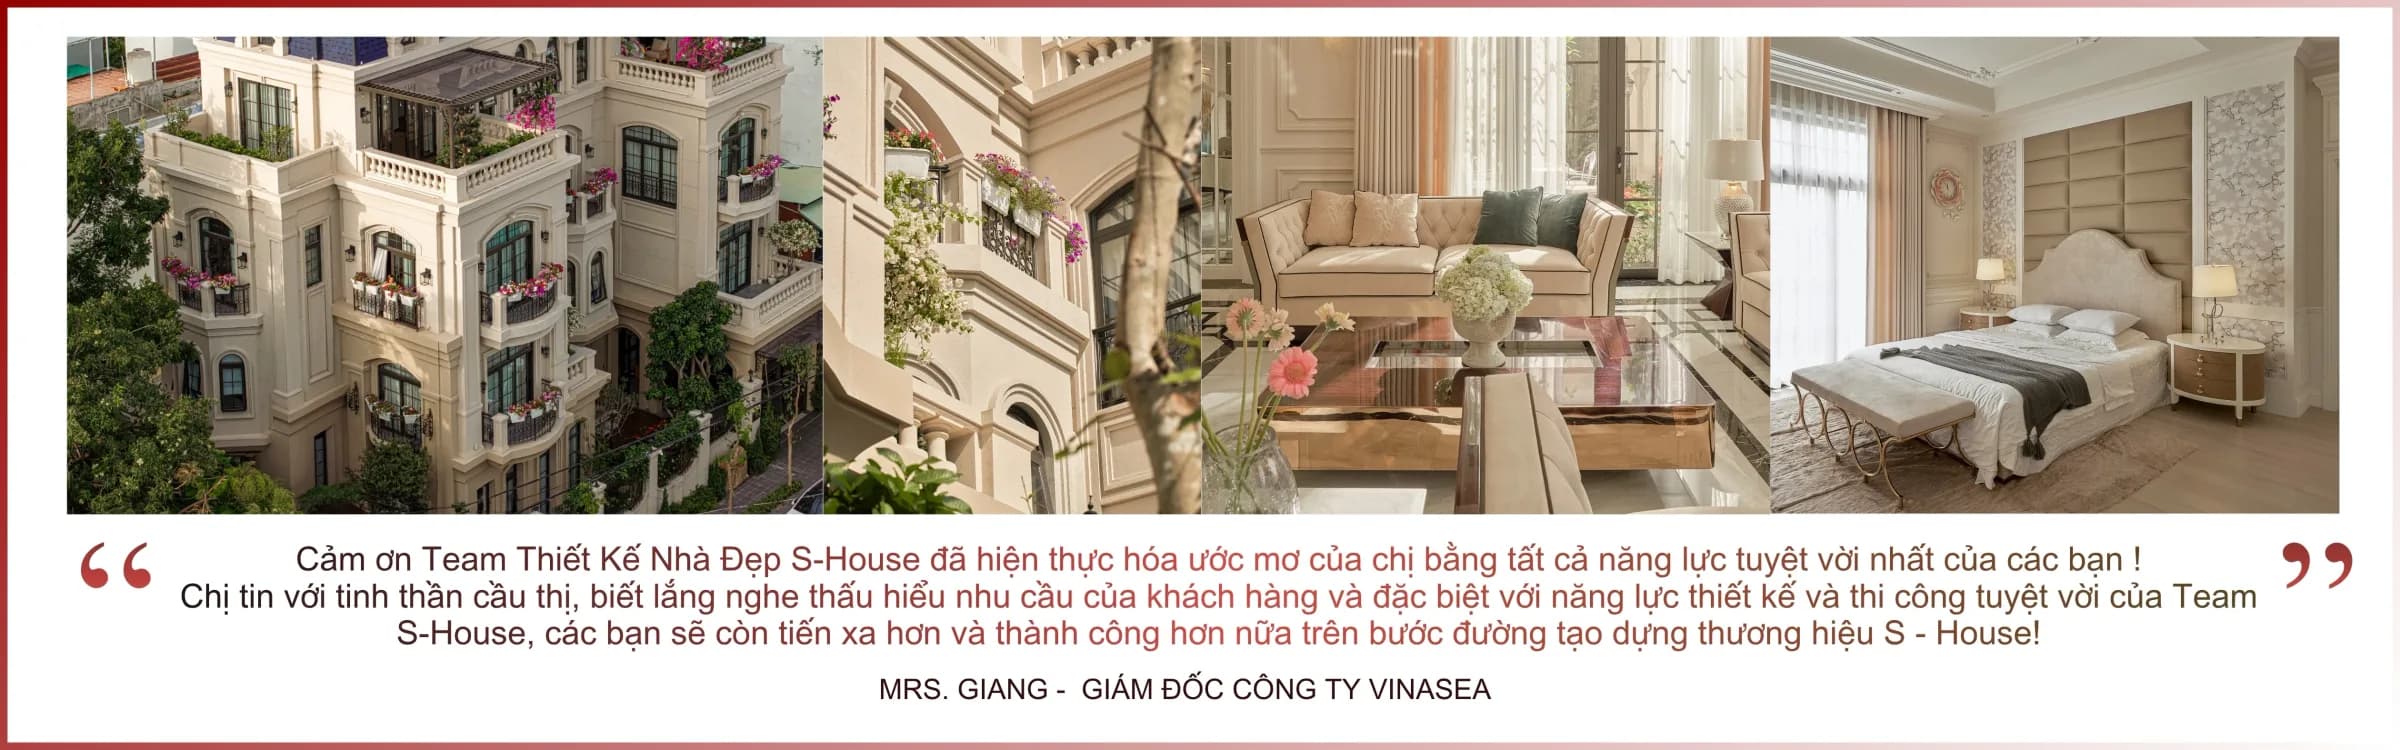
Ms. Giang
Director of Viet Bien Food Joint Stock Company
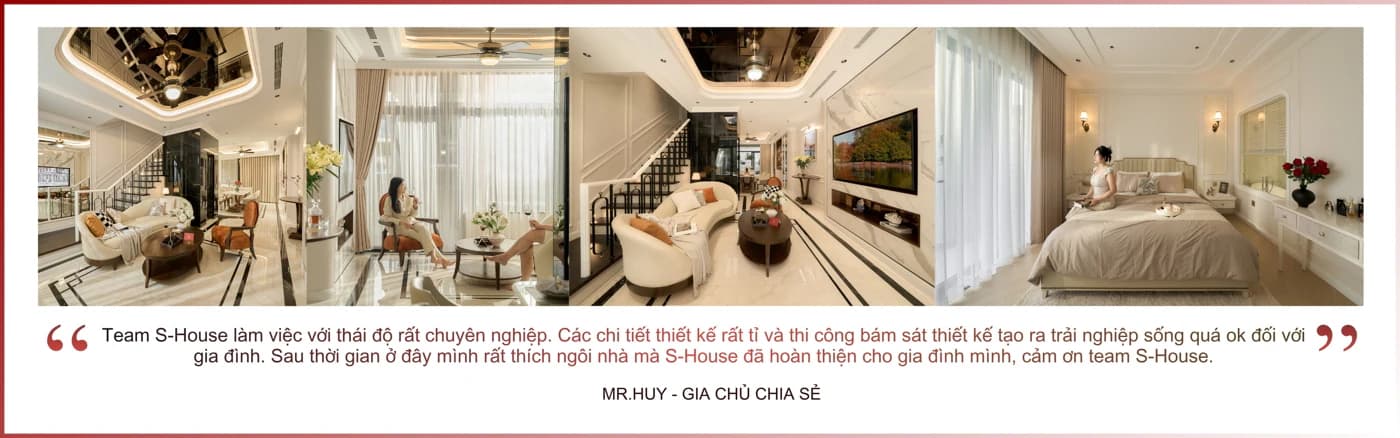
Ms. Chau
Classia Khang Dien customer
Actual construction
Video of actual construction
 S-House Design · Implementation process
12 Steps to Building a Complete House
Closed design & construction process from receiving information, surveying, planning to completing handover and warranty at S-House.
Stage 01
Survey & Design
01
RECEPTION OF COMMUNICATION CUSTOMER NEWS
02
PUBLIC SURVEY PRACTICAL PROGRAM
03
PRICE QUOTE CONSTRUCTION DESIGN
04
SIGN THE CONTRACT DESIGN
05
MAKE A FACE PLAN BY FUNCTION
06
DESIGN A DESIGN PLAN ARCHITECTURE - INTERIOR
Stage 02
Estimating & Construction
07
ESTIMATE AND CONSTRUCTION PRICE QUOTE
08
SIGN CONTRACT AND PROCEEDING CONSTRUCTION
09
CONSTRUCTION COMPLETED ARCHITECTURE
10
MANUFACTURING AND INSTALLATION FURNITURE ORDER
Stage 03
Handover & Warranty
11
ACCEPTANCE AND DISCUSSION DELIVERY OF THE WORK
12