


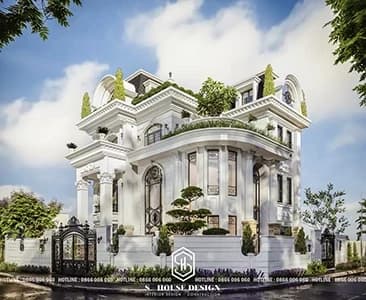


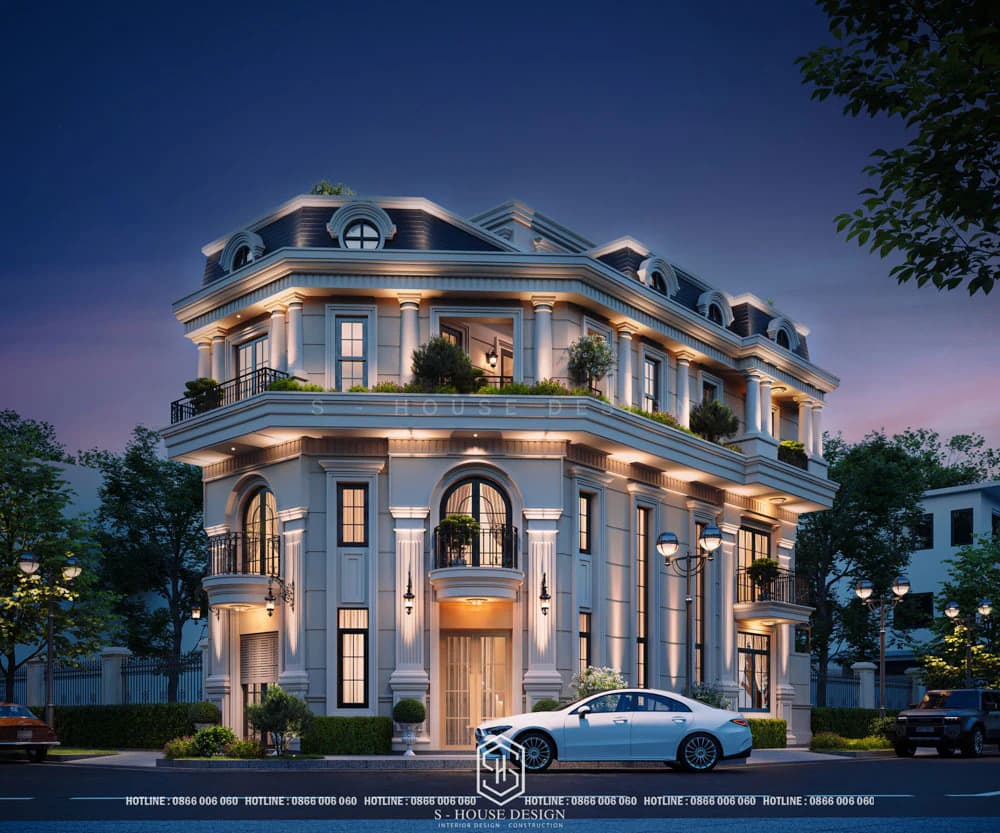
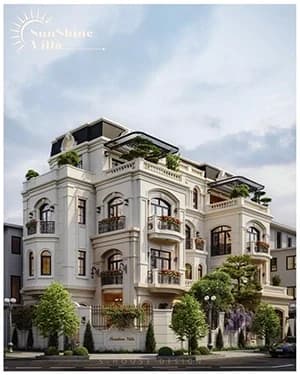

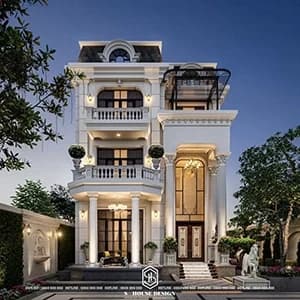
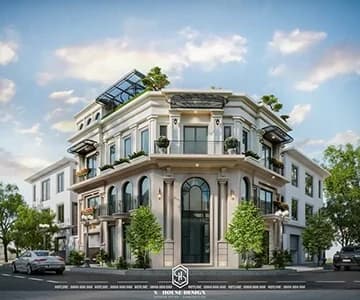
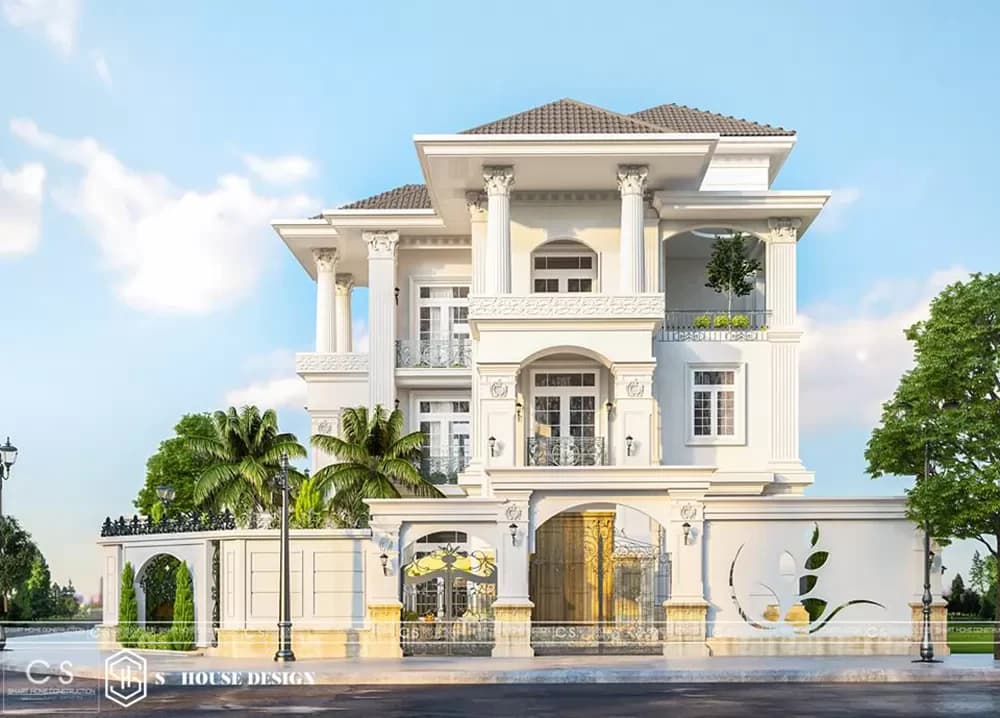
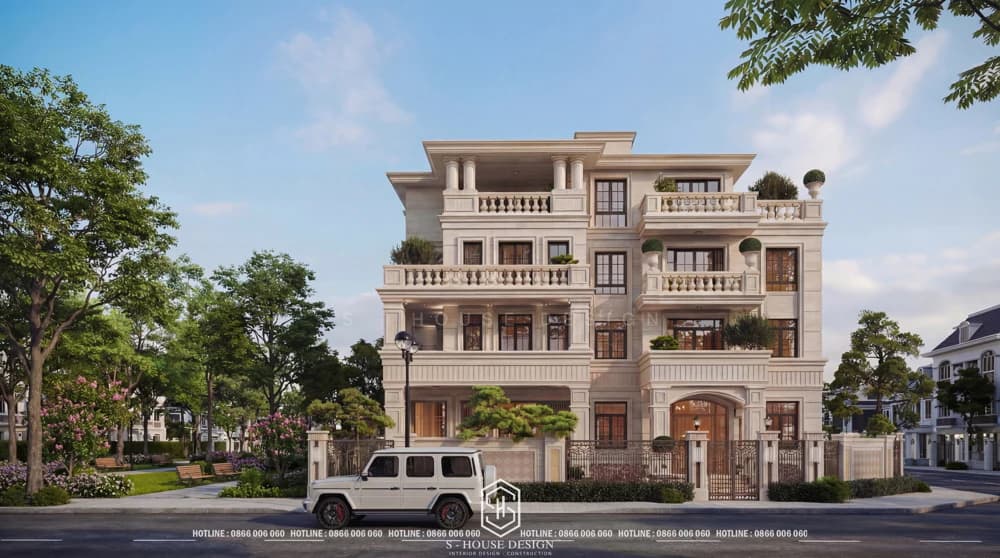

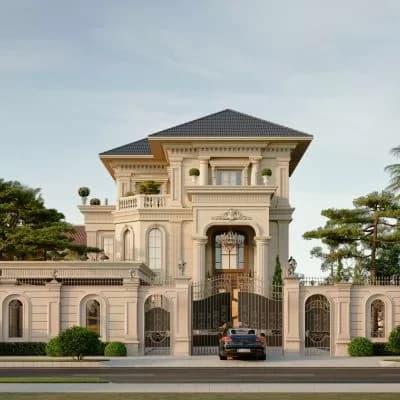


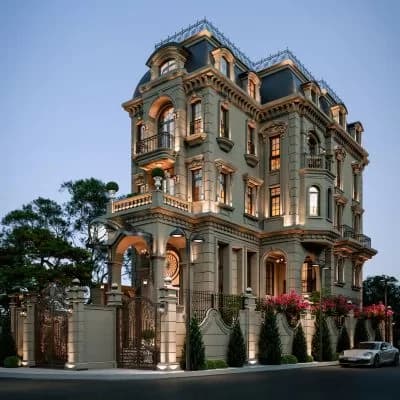


Neoclassical villa is one of the architectural styles chosen by many Vietnamese homeowners thanks to its timeless beauty. These Villa design model Neoclassical harmony combines the classics of Western architecture and the comforts of modern life. This article will help you understand the characteristics, advantages and disadvantages neoclassical villa design trends are popular, along with important notes when building. At the same time, S-House also introduces services Complete villa design and construction, trusted and chosen by many homeowners.
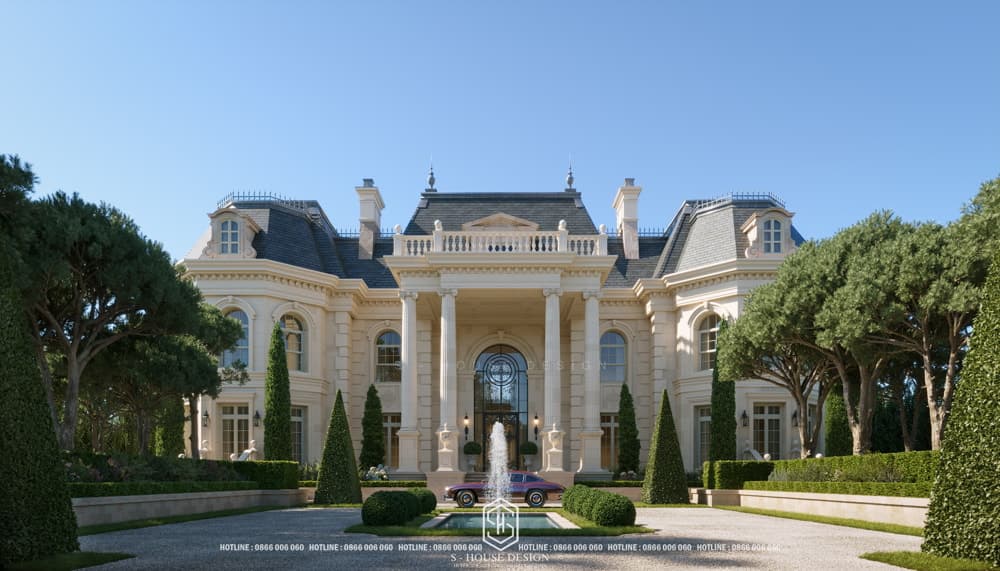
Neoclassical villa architecture with a scale of over 6000m2
Neoclassical architectural style appeared in the mid-18th century, inspired by Ancient Greek and Roman architecture. When applied to neoclassical villa design in Vietnam, this style is often simplified to reduce cumbersome details to suit the climate and contemporary lifestyle, but still retains the typical classic core.
>>>See more: S-House is a reputable design and construction unit for villas
FEATURES OF NEO-CLASSICAL VILLA DESIGN
Neoclassical villas possess many recognizable features, creating a unique impression compared to other architectural styles:
Symmetrical, balanced architecture: symmetrical layout, using golden ratio in design to ensure spaces from the living room, bedroom to auxiliary areas are harmonious.
Solid pillar system: columns such as Doric, Ionic, Corinthian often appear in the main hall, creating a grand highlight for the facade.
Exquisite patterns and moldings: embossed or recessed moldings, decorative motifs around windows and balconies, bring sophistication without causing distractions.
Copper flower glass doors, arched windows: both bring in natural light and create aesthetic highlights of European style.
Mansard or dome roof: helps increase the usable area of the attic and creates a unique architectural highlight.
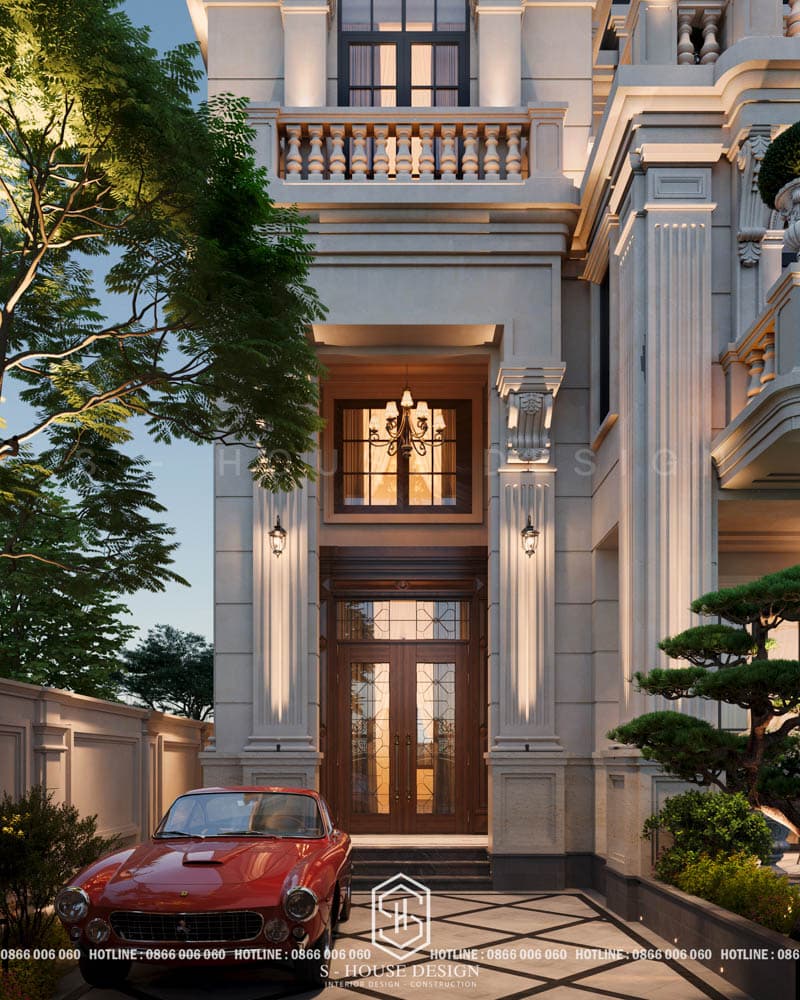
Regarding materials, neoclassical villas prioritize marble, natural wood, and gold-plated metal, harmoniously combining classic and modern shades. The interior often tends towards minimalism but still exudes elegance, combined with functional details to ensure living comfort.
ADVANTAGES AND DISADVANTAGES WHEN DESIGNING A NEO-CLASSICAL VILLA
Advantage
Create a luxurious, majestic living space with lasting aesthetic value over time.
Easily combine modern and classic elements, suitable for many different preferences.
Optimize usage, easily divide functional space.
Real estate values are often appreciated more than some other styles.
Disadvantages
Design and construction investment costs are often higher than modern minimalist styles.
Requires a highly skilled design and construction team, knowledgeable about molding details and patterns.
Construction time is longer due to many elaborate decorative details.
It is necessary to periodically maintain exterior items such as moldings and patterns to maintain long-term aesthetics.
CURRENT TRENDS IN NEOCLASSICAL VILLA DESIGN
Neoclassical villa design trends are increasingly diverse, suitable for the needs and aesthetic tastes of many modern homeowners.
1. Open space, connected to nature
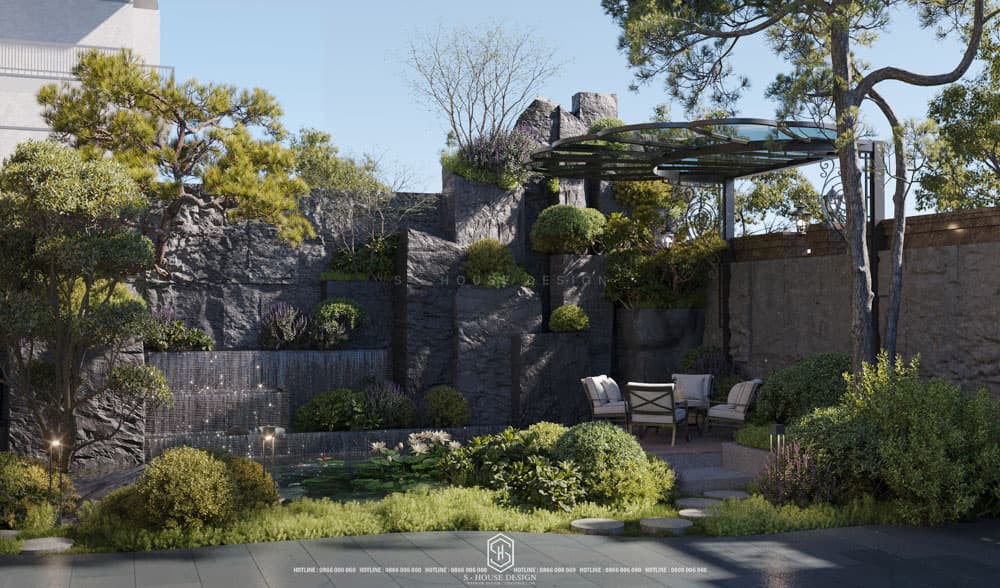
Neoclassical villas today favor open design, providing a living space in harmony with nature, light and wind spreading through large windows and large balconies. This is a suitable choice for homeowners who love airiness, but need a large enough area and appropriate technical solutions to ensure comfort.
>>>See more: 8 most popular villa design styles today
2. Minimize classic details
Neoclassical villa design today focuses on retaining the soft curves and delicate patterns typical of classic style, but is simplified to suit modern lifestyles. Instead of using cumbersome and heavy details, the architects focus on elegance and sophistication, creating a space that is both luxurious and intimate.
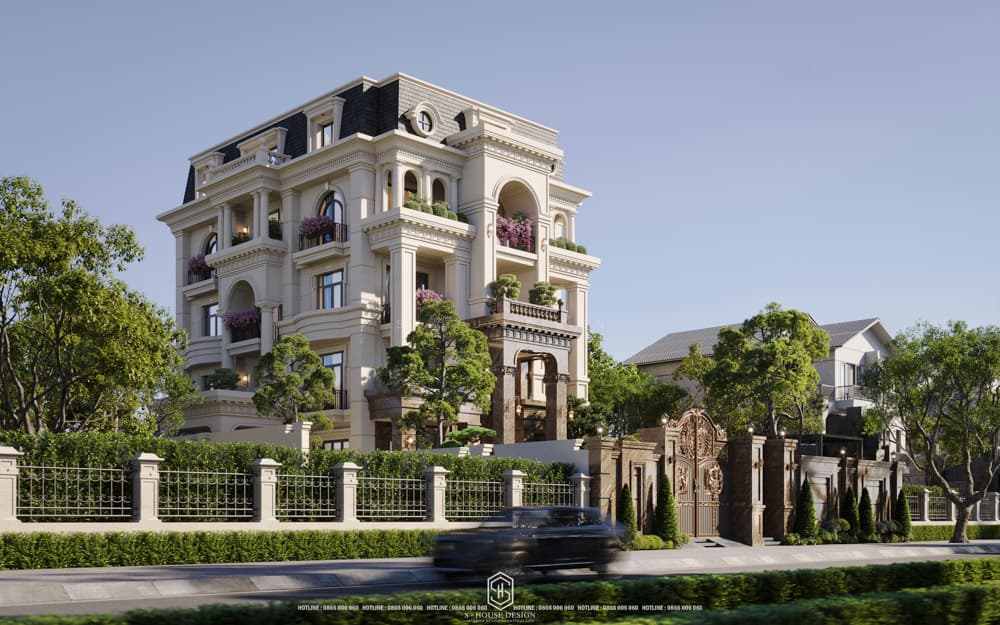
Superb neoclassical villa design with solid architectural shapes
3. Neoclassical villa design uses high-quality modern materials
Modern neoclassical villas also harmoniously combine traditional materials such as marble, cornices, and intricately carved patterns combined with tempered glass, stainless steel, and gold-plated metal to create a durable yet comfortable beauty. This is also the factor that makes the cost of materials and construction according to this trend often higher than other styles.
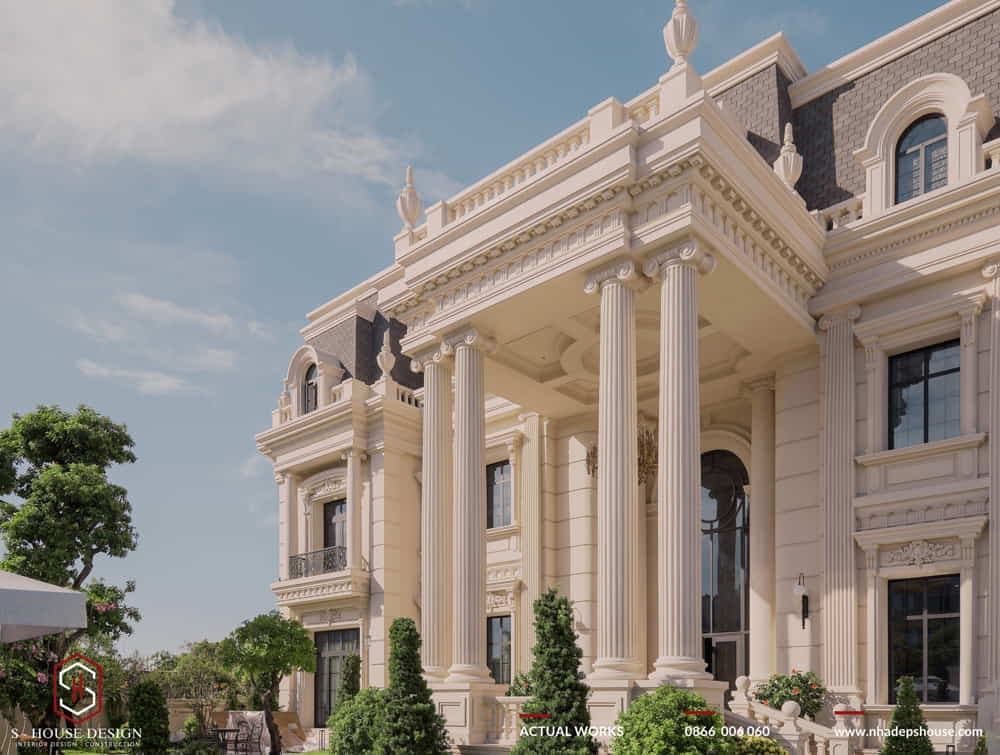
Luxurious neoclassical villa design
4. Neoclassical villa design prioritizes neutral, elegant colors
White, cream, beige or light gray are the top choices, bringing elegant beauty and easy coordination with interior details. Architects often use metallic yellow or black accents, appearing in details such as door handles, chandeliers, or window frames, bringing class to neoclassical villa designs.
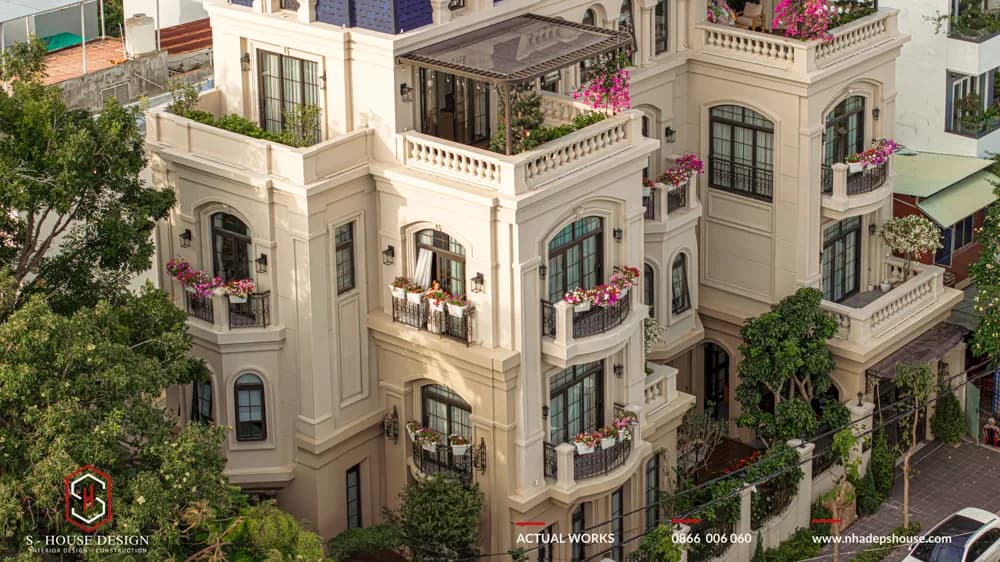
5. The design trend of neoclassical villas is diverse in scale
When Neoclassical style villa design, it is necessary to base on the scale and area of the land, the homeowner's needs and preferences, and the number of family members to choose a construction scale of 1 floor, 2 floors, 3 floors,... accordingly.
1-storey neoclassical villa - Sophisticated, comfortable, cohesive
Luxurious neoclassical style 1-storey villa design brings delicate, harmonious beauty and comfortable living space, easy to move, creating a spacious and cozy feeling.
2-storey neoclassical villa - Upgrade class, complete amenities
The 2-storey neoclassical architecture villa has luxurious and noble beauty, but still ensures comfort. With 2 floors, the villa optimizes living space, creating a clear division between public and private space. Harmonious and sophisticated design suitable for many land areas. This is the ideal choice for families with many members who want a classy and convenient living space.
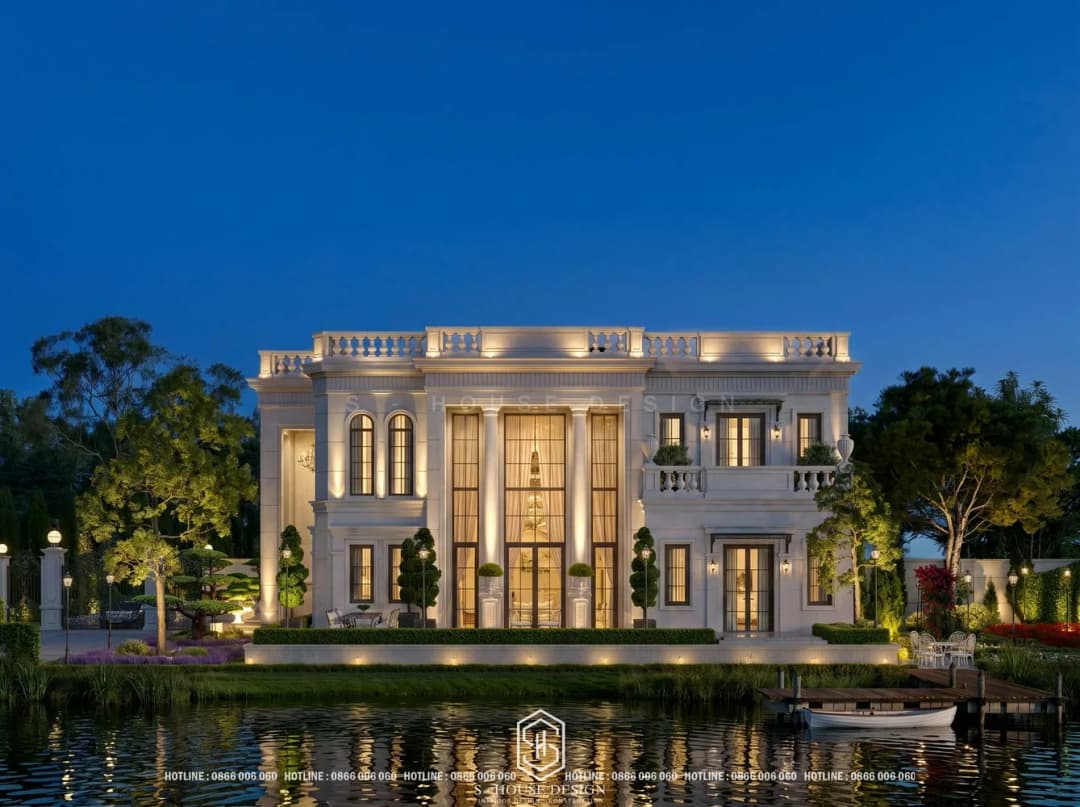
The 2-storey villa with neoclassical architecture impresses with its flawless, timeless beauty
3-storey neoclassical villa - Creating position, raising class
The 3-storey neoclassical architecture villa is a symbol of class and status. With sophisticated and meticulous design in each architectural line, the project brings luxurious and majestic beauty. The 3-storey scale optimizes the usable area, creating a comfortable and convenient living space. This is the perfect choice for homeowners who want to affirm their upscale lifestyle and sophisticated aesthetic taste.
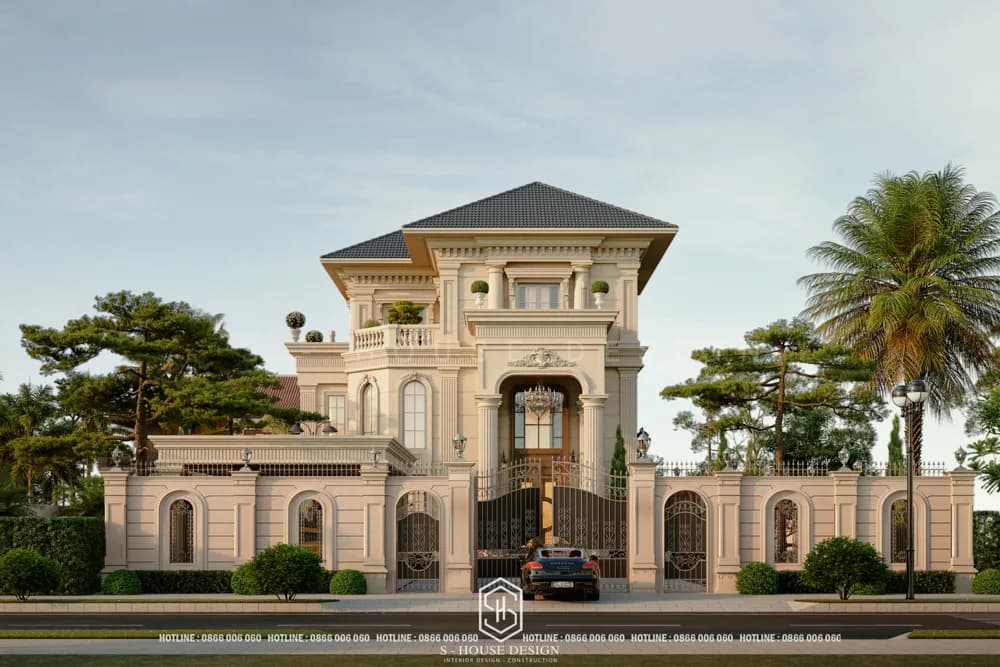
3-storey villa with neoclassical architecture brings perfect, timeless beauty
4-storey neoclassical villa model - Breakthrough architecture, upper class
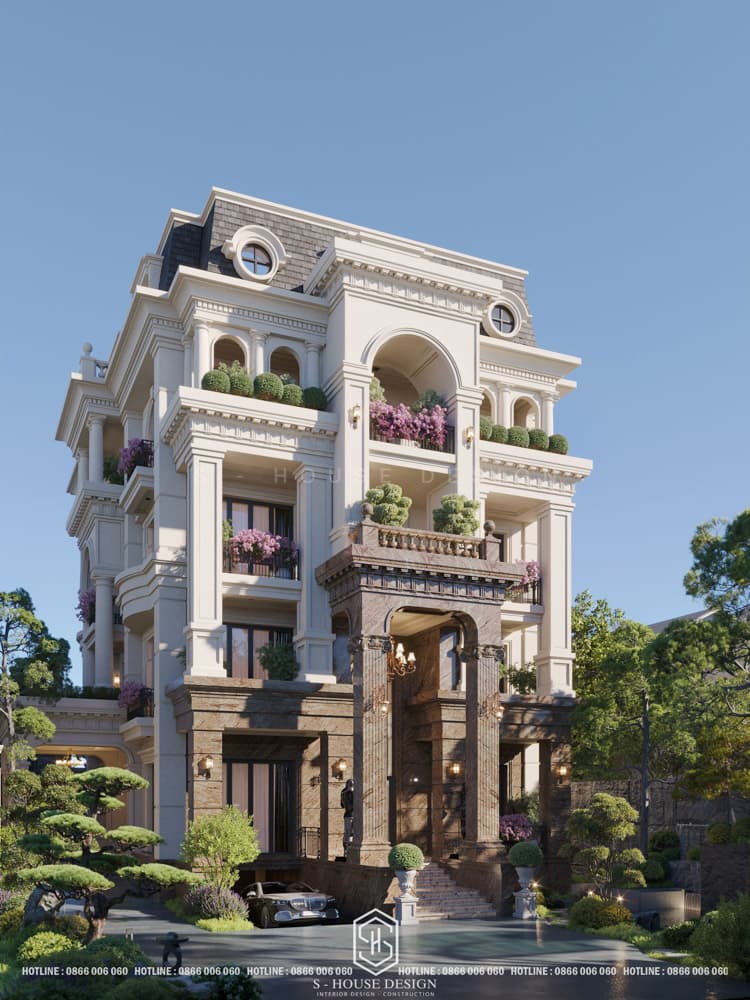
The 4-storey neoclassical villa is a monumental architectural masterpiece, affirming the position of the homeowner. Sophisticated design, meticulous in every line, creating majestic and splendid beauty. With a scale of 4 floors, the project absolutely optimizes functionality, providing the most diverse, comfortable and luxurious living space.
In addition, to meet modern living needs, neoclassical villa design today often integrate smart technologies such as automatic lighting systems, smart air conditioning and advanced security systems. These technologies not only enhance comfort but also help optimize energy and ensure family safety.
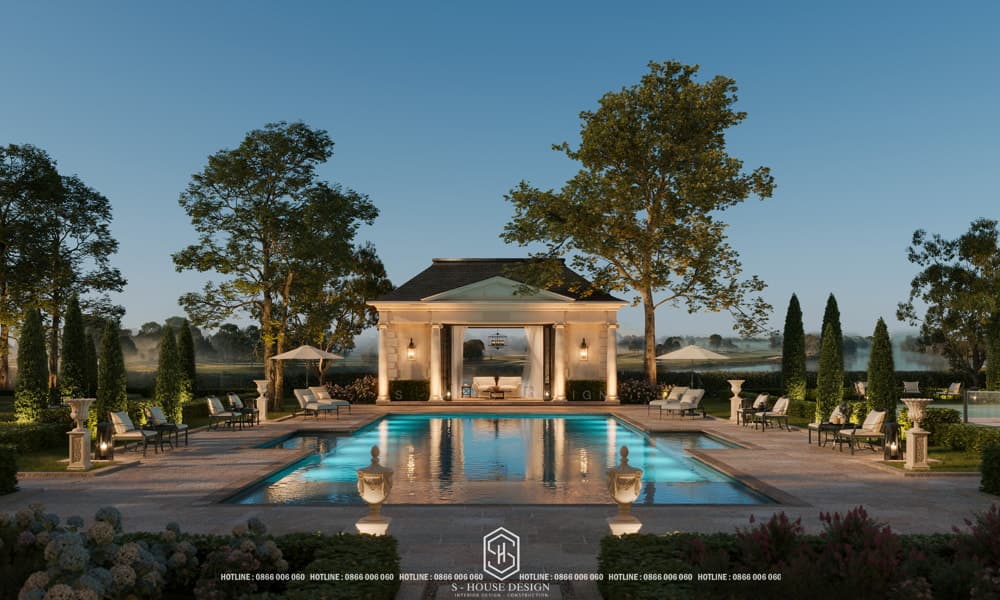
LED lighting system, surveillance cameras integrated with smartphones, providing a comfortable and safe living experience.
CLASSIFICATION OF NEOCLASSICAL VILLAS BY STYLE
Neoclassical style is flexibly varied according to cultural factors, climate and preferences of each homeowner:
Style | Outstanding features |
|---|---|
European style | Large domes, Corinthian columns, natural wood and marble interiors |
French style | Soft curving lines, embossed moldings, arched windows, Mansard roof, gold/silver plated details |
Japanese roof | Light sloping roof, elegant, suitable for Vietnam's climate, saving construction costs |
Thai roof | High slope, good drainage and heat dissipation, popular in urban and suburban areas |
Mansard roof | The attic is large, increasing usable area, with a French-style appearance |
Garden house | Combining garden, lake, miniature landscape, towards a relaxing space |
Rest | Open space, integrated swimming pool, BBQ area, suitable for rental villa or resort |
Town villa | Optimized narrow facade, streamlined decorative details, suitable for urban areas |
See more: Top beautiful, luxurious and ancient Japanese roof villa designs
See more: What is Thai bangs? 10 Thai roof house designs suitable for urban areas
SOME NEO-CLASSICAL VILLA DESIGNS MADE BY S-HOUSE
Neoclassical villa design with 2 Mansard roof facades
Neoclassical villa with 2 facades mansard roof designed meticulously down to every detail, turning the project into a work of art, reflecting the sophisticated aesthetic taste and class position of the homeowner. The harmonious color range from the charcoal green mansard roof to the faux stone paint layer combined with the architecture high-end villa interior, this neoclassical villa model brings a feeling of warmth, closeness, and perfect connection with nature. Every angle in the neoclassical villa exudes sophistication and perfection, providing an ideal living space for homeowners to enjoy relaxation every day.
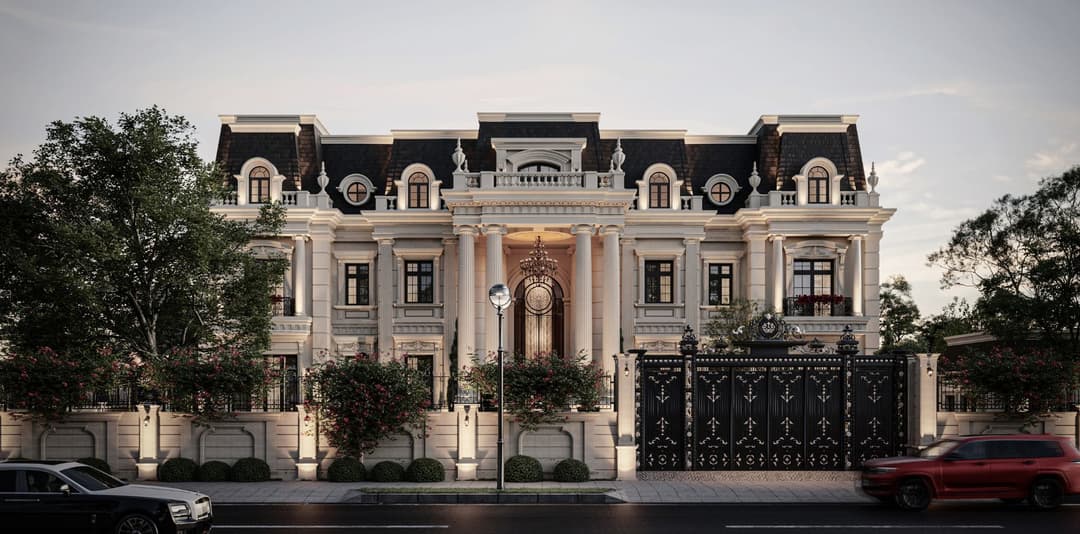
Mansard roof neoclassical 2-front villa with an area of over 3000m2
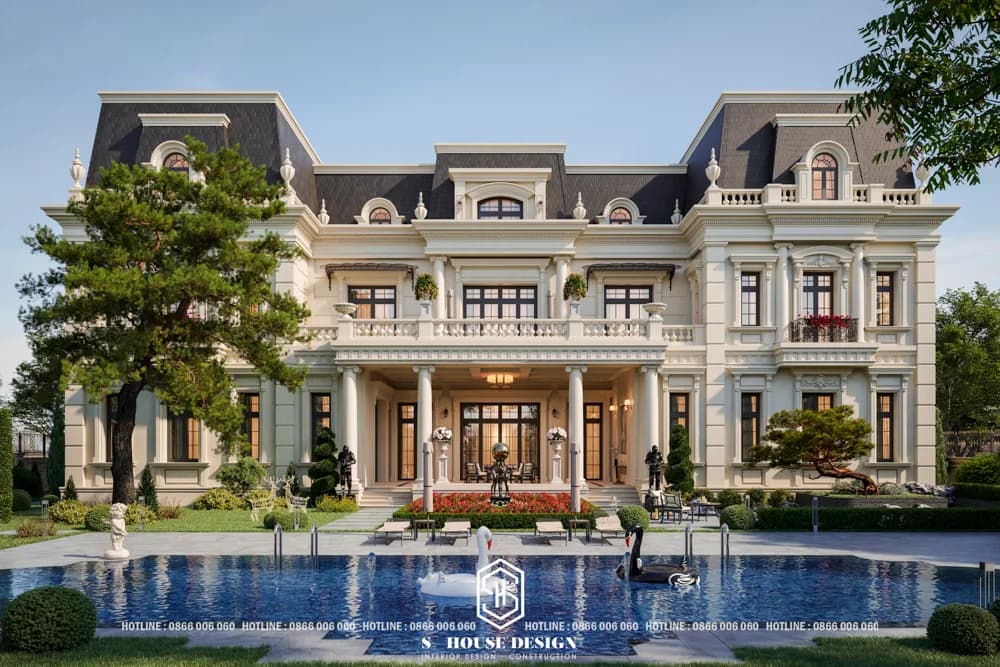
Neoclassical 2-front villa with garden and swimming pool landscape
The neoclassical villa's garden landscape is arranged intelligently and scientifically by S-House. A special highlight is the large swimming pool designed like a European castle with a system of Roman pillars, a diverse garden landscape with layered green trees and colorful flowers, bringing peaceful moments after a long busy day, and is also the perfect space to hold outdoor parties with friends and family.
Beautiful neoclassical villa design with swimming pool
View from the outside, the house 3-storey Thai roof villa This exudes the luxurious and sophisticated beauty of neoclassical style. This is the perfect choice for those who love traditional beauty with gentle, not too fussy molding lines. The overall design of the villa brings a feeling of both majesty and intimacy, suitable for families who desire a classy living space but not too flashy.
.JPG)
The 3-storey neoclassical Thai roof villa design has a gentle and delicate beauty
>>>See more: List of 10 reputable construction design companies in Ho Chi Minh
Different from pure classical architecture, Neoclassical Thai roof villa brings more delicate beauty with soft, gentle lines. Decorative motifs are also simplified, creating highlights without being too cumbersome or fussy. At the same time, the neoclassical style also focuses on the reasonable arrangement of functions, maximally meeting the living needs of the homeowner.
.JPG)
Soft moldings combined with neutral colors make the villa look elegant and sophisticated
Aluminum and glass doors are arranged reasonably throughout the villa, helping all rooms have views of the surrounding landscape. The open space of glass doors not only makes the house bright and airy but also connects the spaces with nature outside.
The entire exterior of the villa is painted with imitation stone, creating a feeling of both solidity and luxury. The faux stone painting technique not only helps protect walls from harsh weather but also provides a unique finish.

The exterior of the villa is painted with imitation stone, creating a feeling of both solidity and luxury
French-style neoclassical villa model
The French-style neoclassical villa was built on a plot of more than 700 m², with a spacious facade, ideal for architects to unleash their creativity, using sophisticated decorative elements such as pillar systems, arched windows, sophisticated decorative motifs and embossed moldings. The depth of the house is nearly 40 m² with a floor area of about 275 m² on each floor, allowing for a comfortable interior arrangement and comfortable living for family members.
.JPG)
Superb neoclassical villa design with impressive embossed cornices
One of the notable highlights of the villa is the system of tall columns running from the ground floor to the 4th floor. These columns not only support the architecture but also contribute to increasing the grandeur of the facade. High columns at the floor level help the house become tall, elegant and create a strong impression at first sight. This is also one of the factors that makes French-style villas different and more prominent than other types of villas.

The neoclassical villa uses high-quality bronze glass doors
The main door of the neoclassical villa was chosen with high-quality bronze glass - one of the materials with classic French characteristics. Copper flower glass not only ensures natural light enters the house but also creates a luxurious and noble feeling. The patterned lines on the glass are meticulously and skillfully designed, showing the care and delicate aesthetic taste of the homeowner.
.JPG)
Unique neoclassical villa garden landscape with artificial waterfall system and luxurious swimming pool
4-storey neoclassical villa design
The 4-storey neoclassical villa design of Sunshine Villa has a massive architectural shape with a total land area of more than 300m2 with a luxurious neoclassical style designed and fully constructed by S-House within 7 months. The neoclassical villa is dressed in a luxurious cream yellow color scheme, exuding delicate beauty and attracting all eyes. The decorative details are all meticulously elaborated, contributing to portraying the perfect beauty of the neoclassical architectural style.
(3).jpg)
Neoclassical villa design exudes elegant and noble beauty
With a strong and powerful architectural shape, the neoclassical villa impresses with its solidity and grandeur, but also lacks flexibility and softness in every detail. The main cream yellow paint color exudes elegance, gentleness, and elegance, highlighting every delicate detail of the house. This color is like a gentle symphony, blending with natural light, creating a living space that is always full of vitality and freshness.
(1).jpg)
The strong and powerful shape of the 4-storey neoclassical villa
(1).jpg)
The strong and powerful shape of the 4-storey neoclassical villa
3-storey neoclassical villa model French style
The 3-storey, 1-mansard-roof French neoclassical villa model is increasingly loved and chosen by homeowners. These works are not only symbols of luxury and elegance but also bear the mark of unique history and culture.
(1).jpg)
The French-style neoclassical villa model is a trend chosen by many homeowners
The decorative details have been stripped of heavy and complicated reliefs, replaced by simple, gentle vertical lines on both sides of the main lobby column, or accent details on the balcony.
.jpg)
In order for the space of the neoclassical French villa model to be well-ventilated, the architect designed additional surrounding skylights to keep the space ventilated and get a lot of natural light to keep the roof from getting moldy. Skylights also have the effect of enhancing aesthetics, making the exterior space of the neoclassical villa model more sophisticated and beautiful.
.jpg)
Luxurious swimming pool increases the resort space of a French neoclassical villa model
In the classy space of the neoclassical French villa model, a swimming pool and a KOI fish pond are designed to make the house lively. Decorated with lush green bushes, it gives the main lobby space a romantic and peaceful beauty.
.jpg)
The KOI fish pond creates a lively look for the French neoclassical villa model
Classy and trendy neoclassical villa design
The neoclassical double-fronted mansard-roofed villa is a perfect architectural highlight. The first highlight of the project is the entrance hall, designed with solid Doric columns, highlighting the grandeur and grandeur of the house. Ionic columns not only have aesthetic value but also demonstrate solidity and stability for the entire building. The sparkling chandelier hanging on the lobby ceiling further enhances the luxury and magnificence of the space.
.JPG)
Neoclassical villa model facade
Throughout the facade, cornice lines are cleverly added, creating sophistication for the entire exterior space. Each molding detail brings softness and elegance, highlighting the beauty of the building without losing the elegance of neoclassical architecture. These details are like a concert, demonstrating the meticulousness and sophistication in design and construction.

The beautiful neoclassical villa model is the dream living space of many people
Charcoal green mansard roof system Not only helps increase height, this roof system also creates a highlight to help the villa look more solid and outstanding. The charcoal blue of the mansard roof blends with the color of the walls and exterior details, creating an aesthetic unity. Overall, this 3-storey neoclassical mansard roof villa is not only an ideal living space but also a work of architectural art, demonstrating class and sophistication in every detail.
Beautiful neoclassical villa model with walnut wood interior
Located in a high-class urban area, this beautiful 3-story, 1-story neoclassical villa is the perfect combination of classic, luxurious beauty and sophisticated modernity. That beauty makes people fall in love at first sight. Class is expressed through each column in the main lobby, softness through the shape of the balcony, elegance through each window frame or the mansard roof style imbued with French royalty.

Neoclassical villa model with main lobby columns, balcony shapes, window frames and mansard roof style imbued with French royalty.
This beautiful French-style neoclassical villa is designed with two gates including a main gate and a side gate, creating luxury and class for the welcoming space. The gates are extended to both sides, creating a grand and impressive entrance. Each winding line and delicate golden flower detail accentuates the neoclassical villa gate as if it were brought to life and more sophisticated.

Villa main lobby

Garden design and large swimming pool increase the comfort of the neoclassical villa
Neoclassical villa model with two frontages and corner lot combined with business
With a square plot of land with 2 airy facades located in an urban area, Ms. Van's family villa stands out with its white tone, putting on a new coat of harmonious architectural appearance.
(2).jpg)
The beautiful neoclassical villa model has two facades that attract all eyes
The beautiful 3-storey neoclassical villa design uses a high-quality tempered glass door system that is both safe and noise-proof, especially bringing natural light to the house to help increase positive energy for good health. Combined with glass doors and curtains to adjust light according to day and season accordingly. The shape of the rectangular arch door combines a variety of shapes to create a unified whole.
.jpg)
The neoclassical villa's architecture has two facades with the main hall and side hall, both delicately and meticulously designed in each line to both prevent water from splashing into the lobby and create the most points for viewers to feel the welcome of the neoclassical villa model.
CHARACTERISTICS OF NEOCLASSICAL VILLAS
Neoclassical villas possess many outstanding features, creating a distinct impression compared to other architectural styles. The most recognizable point is the symmetrical and balanced architecture, symmetrical layout, use of sturdy pillars and golden ratio in design. Sophisticated decorative patterns, moldings, bronze glass doors, mansard roofs or domes all contribute to expressing the elegance and class of the project. Architects when implementing the neoclassical house model often focus on the golden ratio in design, ensuring that each space from the living room, bedroom to auxiliary area is harmonious, neither excessive nor lacking.
Regarding materials, neoclassical villas prioritize the use of high-quality materials such as marble, natural wood, and gold-plated metal, harmoniously combining classic and modern colors. The interior often tends towards minimalism but still exudes elegance, combined with modern details to ensure living comfort.

Advantages of neoclassical villas
+ Create a luxurious, majestic and timeless living space.
+ Easily combine modern and classic elements, suitable for many preferences.
+ Optimize usage, easily divide functional space.
+ High aesthetic value and real estate value.
Disadvantages of neoclassical villas
+ Design and construction investment costs are often higher than modern styles.
+ Requires a highly skilled design and construction team, knowledgeable about molding details and patterns.
+ Construction time is longer due to many elaborate decorative details.
+ Maintenance of exterior details such as moldings and patterns also needs to be paid attention to periodically.
WHY THE NEO-CLASSICAL DESIGN STYLE IS LOVED BY MANY HOMEOWNERS
Neoclassical villas conquer many homeowners thanks to the harmonious combination of delicate decorative lines, perfect symmetrical proportions and spacious facades displaying luxurious exterior beauty. This style prioritizes the use of high-quality materials such as natural stone, precious wood, leather, and brocade fabric, bringing sustainability and class to the living space. The interior is designed to be flexible, optimize functionality, easily transform according to personal preferences and suitable for many types of housing. In particular, feng shui elements are also focused on from house direction, room layout to color balance, helping to bring harmony, prosperity and a sense of comfort to the homeowner.
Neoclassical villas are flexibly transformed with gentle, strong curving lines, bringing a more modern style, and are of interest and choice to many investors.
NOTES WHEN DESIGNING AND CONSTRUCTING NEOCLASSICAL VILLAS
In order for the process of designing and constructing a beautiful neoclassical villa to go smoothly, save costs and ensure quality, homeowners need to pay attention to the following important issues. At S-House, we always give detailed advice to help you own a classy living space, harmonious between classic and modern.
+ Make detailed financial plans: Estimate overall investment costs, allocate reasonable budget for each item from design, rough construction, finishing to interior. Always plan for additional costs to proactively handle unexpected situations.
+ Choose a reputable design company and contractor: Prioritize cooperation with professional neoclassical villa design and construction units with practical experience, clear working processes and commitment to quality.
+ Prepare full legal procedures: Complete necessary documents such as construction permits, design documents, and construction contracts to ensure the project complies with legal regulations.
+ Ensure feng shui elements: Pay attention to the overall planning of the land, house direction, location of functional rooms and reasonable space arrangement to attract prosperity, fortune and bring a sense of safety and comfort to family members.
+ Choose suitable construction materials: Prioritize the use of high quality materials for both exterior and interior, especially molding details and decorative patterns to maintain the long-term beauty and aesthetic value of the villa.
+ Management of materials, time and construction supervision process: Closely monitor progress, check the quality of materials, and supervise each construction phase to ensure the project is completed on schedule and meets technical standards.
+ Periodic maintenance and upkeep: After completion, it is necessary to plan maintenance and upkeep of items such as wall painting, electrical and water systems, roofs, moldings... to maintain the value and longevity of the neoclassical villa.
Complying with the above notes will help the process of building a neoclassical villa go smoothly, save time, costs and ensure the aesthetic value and functionality of your project.
Neoclassical architecture emphasizes the aesthetic effect created by the combination of shapes and embossed or hidden moldings, bringing magnificent beauty without causing a cumbersome or confusing feeling. Therefore, it is necessary to choose Villa design and construction company Professionalism will help homeowners save a lot of time and at the same time feel secure about the aesthetics and quality of the project.
QUOTE FOR DESIGN AND CONSTRUCTION OF NEOCLASSICAL VILLA
The cost of designing and constructing a neoclassical villa depends on many factors such as construction area, architectural style, materials used, level of interior completion and project location. To plan your budget effectively, you should refer to design price quotes and complete construction estimates from reputable units.
Basic costs include:
Expenses | Describe |
|---|---|
Design costs | Includes unit price for architectural design and interior design, usually calculated by m². |
Cost of rough construction | Including structural construction, walls, floors, roofs, basic electricity and water systems. |
Completion costs | Including painting, flooring, tiling, installing sanitary equipment, doors, railings, decorative details... |
Furniture costs | Invest in items such as kitchen cabinets, wardrobes, beds, sofas, tables and chairs, curtains, decorative lights... |
Expenses incurred | For unforeseen expenses such as upgrading materials, changing designs, adding functions or troubleshooting. |
Factors affecting price:
+ Construction area and number of floors
+ Complexity of architecture and details of moldings and patterns
+ Type of construction materials and high-class level of interior
+ Design, construction unit and geographical location of the project
Suggestions for allocating construction budget:
+ Raw part: 50–60% of total cost
+ Finishing part: 20–30%
+ Furniture: 10–20%
+ Contingency provision: 5–10%
Note:
You should ask the design unit to provide detailed quotations and specific construction cost estimates for each item to proactively control the budget and avoid unexpected problems.
Refer to the unit price for designing and constructing a neoclassical villa:
Construction area x unit price
To know the detailed and accurate unit price as quickly as possible, you can contact us directly via hotline 0866 006 060 for the best support!
SOME BEAUTIFUL NEO-CLASSICAL VILLA DESIGNS IN STYLE
Neoclassical villa style customized based on cultural factors, preferences, and local climate conditions. Some beautiful neoclassical style villa models include:
1. European-style neoclassical villa:
European-style neoclassical villas feature large domes, tall pillars like Corinthian columns and elaborate decorative details, bringing the grandeur and elegance typical of Western architecture. The interior often uses natural wood and marble, creating a feeling of power and class.
(2).jpg)
2. French-style neoclassical villa:
French neoclassical style emphasizes romance and sophistication with soft curving lines, sophisticated furniture, and gold or silver-plated details. Characterized by embossed cornices, arched windows and Mansard roof system, creating a splendid, romantic feeling, suitable for large plots of land and large frontages.

3. Neoclassical Japanese-roofed villa:
Neoclassical Japanese-roofed villas are popular thanks to their gentle, elegant sloping roof design, suitable for the Vietnamese climate, helping with good drainage and creating a modern look while still retaining the sophistication of neoclassical. This style is often applied to 1-2 story villas, combined with gray and white tones, large glass doors and green gardens. The advantage of Japanese roofs is that they save construction costs and are easy to maintain, suitable for homeowners who want to combine aesthetics and practicality.
See more: Top beautiful, luxurious and ancient Japanese roof villa designs
4. Neoclassical Thai roof villa:
Thai roofs with high, sharp slopes are a popular choice in neoclassical villa design in Vietnam, thanks to their good heat dissipation and effective waterproofing. Neoclassical Thai-roofed villas often have balanced pillars, patterned balconies and delicate facades, suitable for both urban and suburban areas.

3-storey villa design with Thai roof combined with open green garden
See more: What are Thai bangs? 10 Thai roof house designs suitable for urban areas
5. Mansard roof neoclassical villa:
The Mansard roof is a symbol of French architecture, characterized by a large attic, which both increases the usable area and creates an impressive architectural highlight. This type of roof gives a luxurious, royal look, often appearing in French-style villas.
6. Neoclassical garden villa design
Neoclassical garden house villa is the perfect combination of luxurious architecture and green space. The design often integrates a large garden, lake, landscape or trees to create a feeling of closeness to nature, where the homeowner wants to enjoy a relaxing and peaceful space. A neoclassical garden villa often has a sophisticated facade, large glass doors and an interior using natural wood, bringing warmth and class.
7. Neoclassical resort villa:
Neoclassical resort villas are designed with open space, making the most of natural landscapes such as the sea, mountains or lakes, bringing a feeling of relaxation and closeness to nature. Projects often integrate high-end amenities such as swimming pools, spa rooms, or outdoor BBQ areas. The interior uses luxurious materials such as wood, stone and glass, combined with large windows to welcome natural light.

Neoclassical villa space resort at home or invest in high-end resorts
8. Neoclassical town villa:
Neoclassical town villas are designed to optimize small areas in urban areas, focusing on optimizing narrow facades, using balconies, large windows and streamlined decorative details to ensure luxury without clutter. This type is suitable for homeowners living in the city but still want to own a classy and modern living space.
.jpg)
9. 1-storey neoclassical villa:
One-storey neoclassical villa is an ideal choice for small families or large plots of land, focusing on open space close to nature. The design often has a large garden, large glass doors and simple cornice details, bringing a cozy yet luxurious feeling.
10. 2-storey neoclassical architectural villa model
This is the most popular type of villa, balancing between function and aesthetics. 2-storey villas often have large halls, balconies with delicate patterns and spacious living spaces. This design is suitable for many types of land, from urban to suburban, providing flexibility in use and impressive appearance.
11. 3-storey neoclassical architectural villa model
Villas with 3 floors or more demonstrate grandeur and authority, suitable for large families or homeowners who want to assert their position. The design often has large pillars, a grand reception lobby and luxurious interior space, with functional rooms such as a gym, library or entertainment room.
>>>See more : Top neoclassical villas conquer the upper class
In this article, we have explored in more depth neoclassical villa, a unique and luxurious type of architecture. Neoclassical style requires high construction techniques, especially in rich architectural details (cornices, patterns and pillars), use of high quality materials, harmony in color and natural light, along with respect for history and tradition.
Choose a contractor with experience with high-end projects to ensure aesthetics, progress and quality. A reputable villa design and construction unit like S-House is the top choice, with a series of neoclassical villa projects that are highly appreciated for their aesthetics and functionality. Coming to S-House, you are getting closer to your dream home, possessing a perfect, luxurious and classy neoclassical villa design.
>>> See more: Beautiful house design and construction company S-House
If you need design advice, please contact us now hotline 0866 006 060 or leave information via: https://nhadepshouse.com/nhan-mau-thiet-ke/ S-House will quickly contact you within 24 hours.
------------------------------
S-House Joint Stock Company - Unit ARCHITECTURAL - INTERIOR DESIGN AND CONSTRUCTION has developed strongly with a system of 4 strategic branches stretching from North to South. Confident in being a reputable and quality architectural and interior design and construction company in terms of project quantity and quality. Our team of experienced architects not only builds houses, but also creates living works of art. Let S-House turn your ideas into reality today!
Hotline: 0866 006 060
E-mail: [email protected]
Branch system nationwide:
► In the city. HCM: No. 280A1, Luong Dinh Cua Street, An Phu Ward, District 2, Ho Chi Minh City
► In Nha Trang: No. 62A - 62B, Phan Chu Trinh Street, Van Thanh Ward, City. Nha Trang, Khanh Hoa
► In the city. Vinh: No. 19, An Duong Vuong Street, Truong Thi Ward, City. Vinh, Nghe An
► In Hanoi: D49-01 LK7 Geleximco Le Trong Tan, Ward Duong Noi, Hanoi