


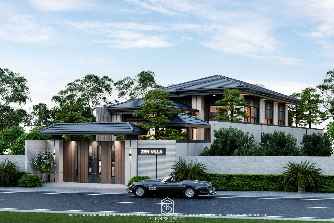




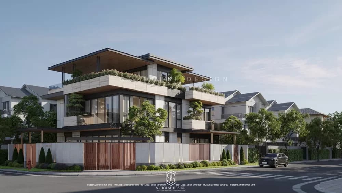
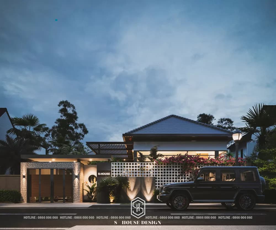




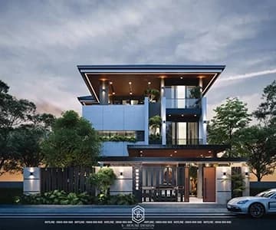


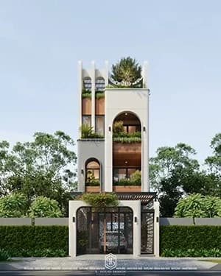


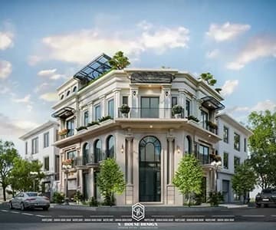
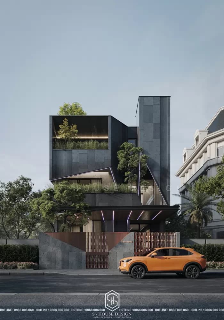
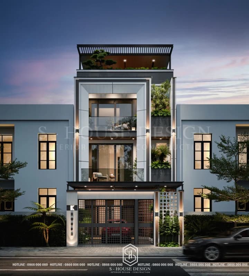


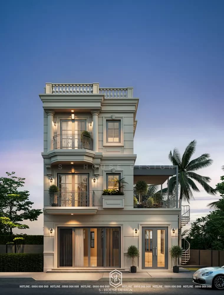


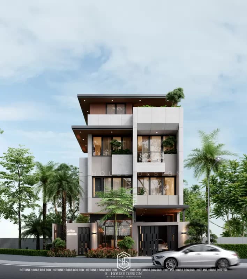
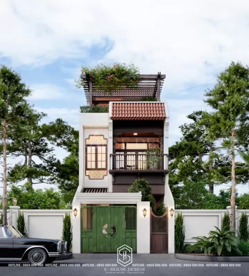



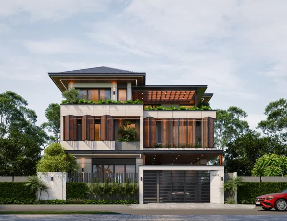

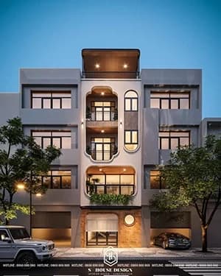
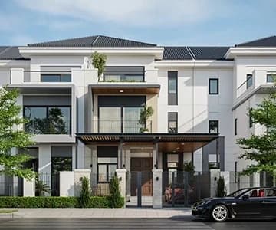
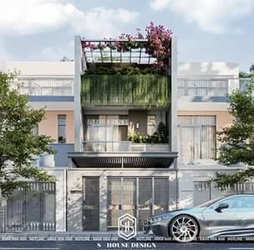

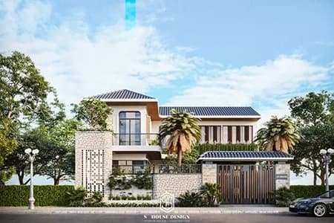

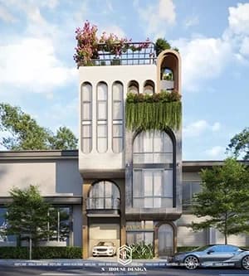

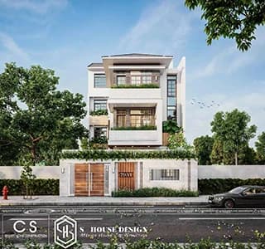


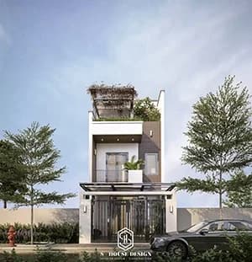


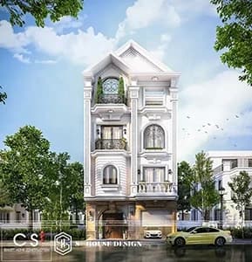


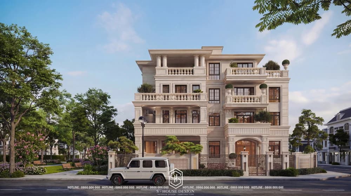



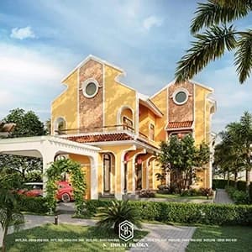


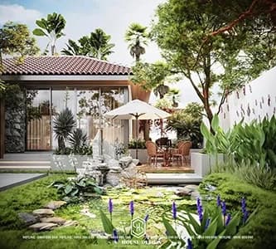
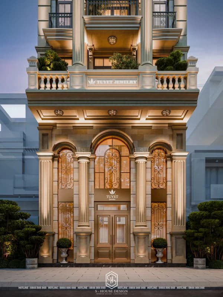
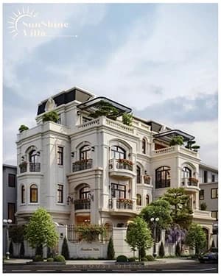
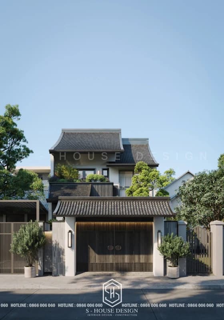

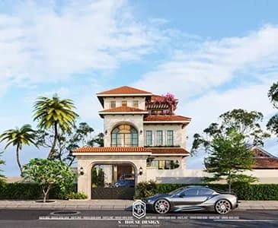


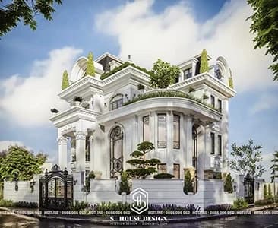


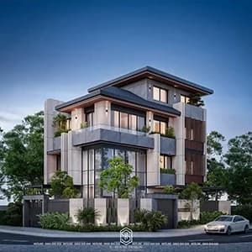
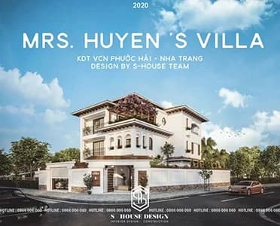


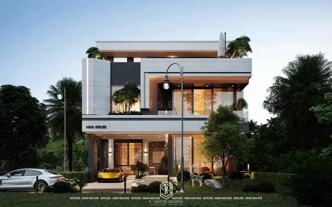
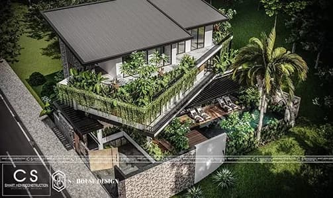

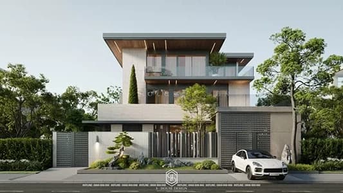


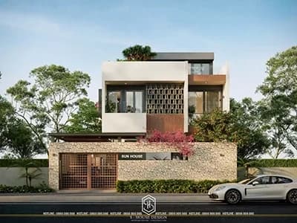
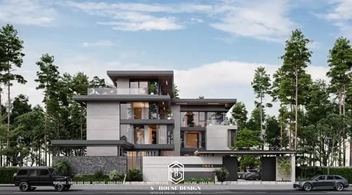


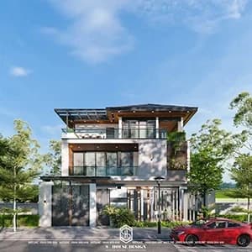
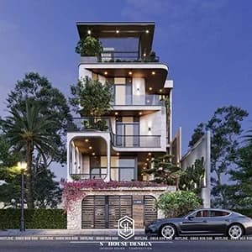
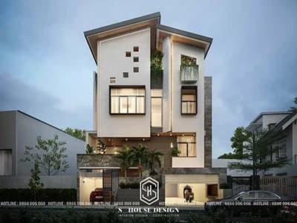
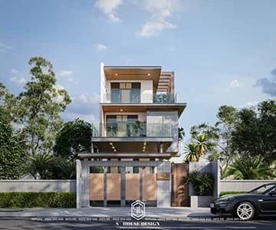


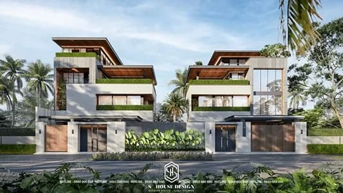

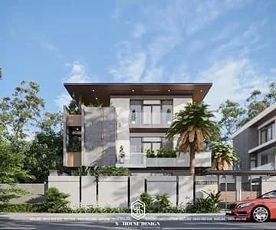
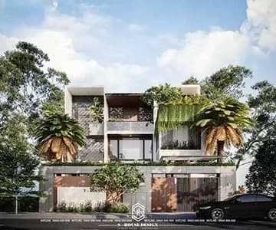

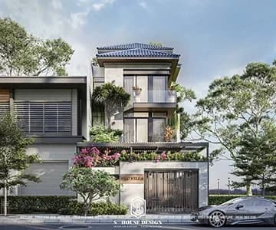


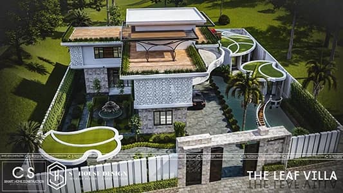
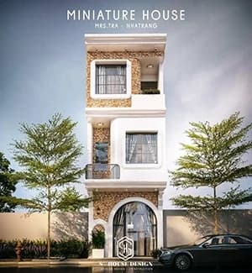


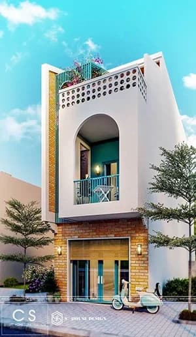
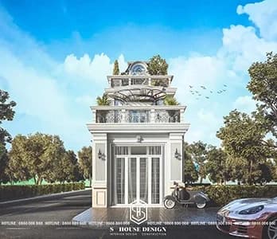

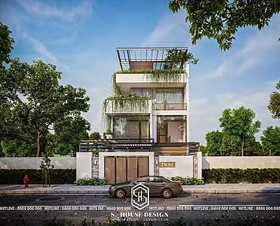
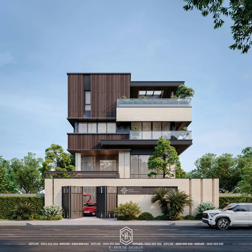
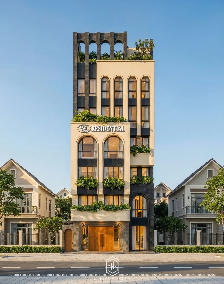
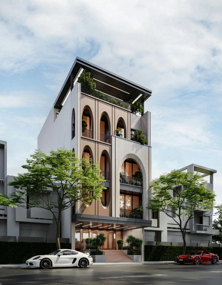


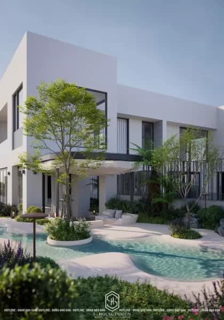



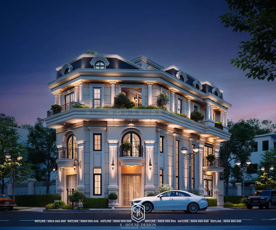








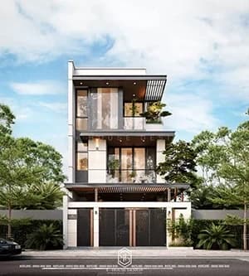

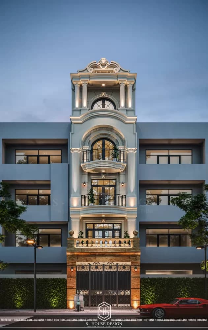
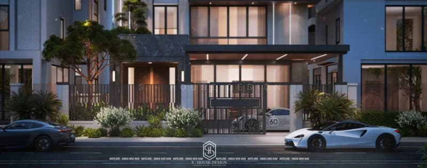


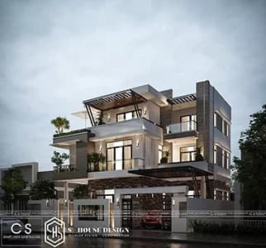


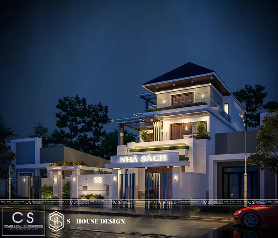
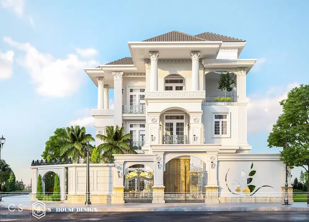
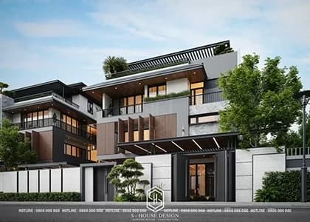
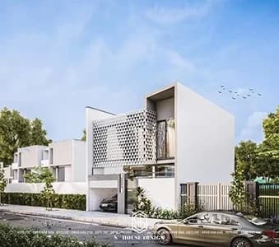
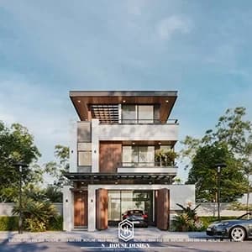
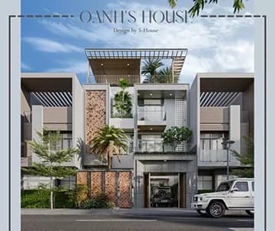


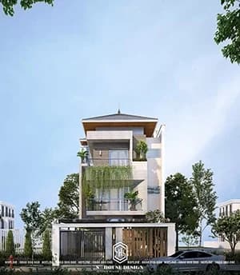

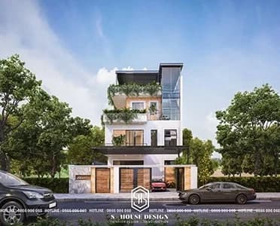
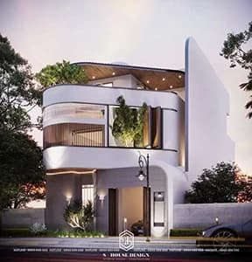
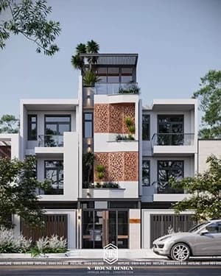
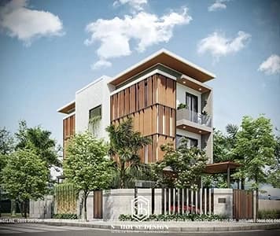
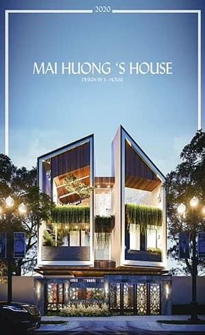

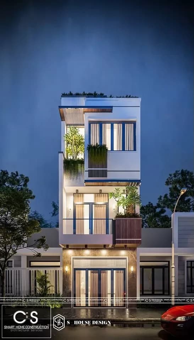

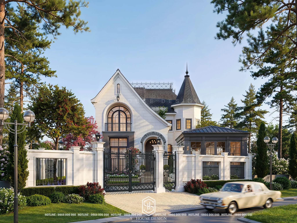
One apartment villa It's more than just a place to live — it's the legacy you leave behind for your family. So, the choice of unit Villa design Getting it right from the start is a more important decision than any other item in the entire project. After 10 years of operation and more 1,000 projects have been completed from North to South, S-House understand that better than anyone. We own a team of experienced architects and engineers Full villa design and construction Okay Standardize across each project, and Committed to accompanying throughout from the first consultation to the "turnkey" day.
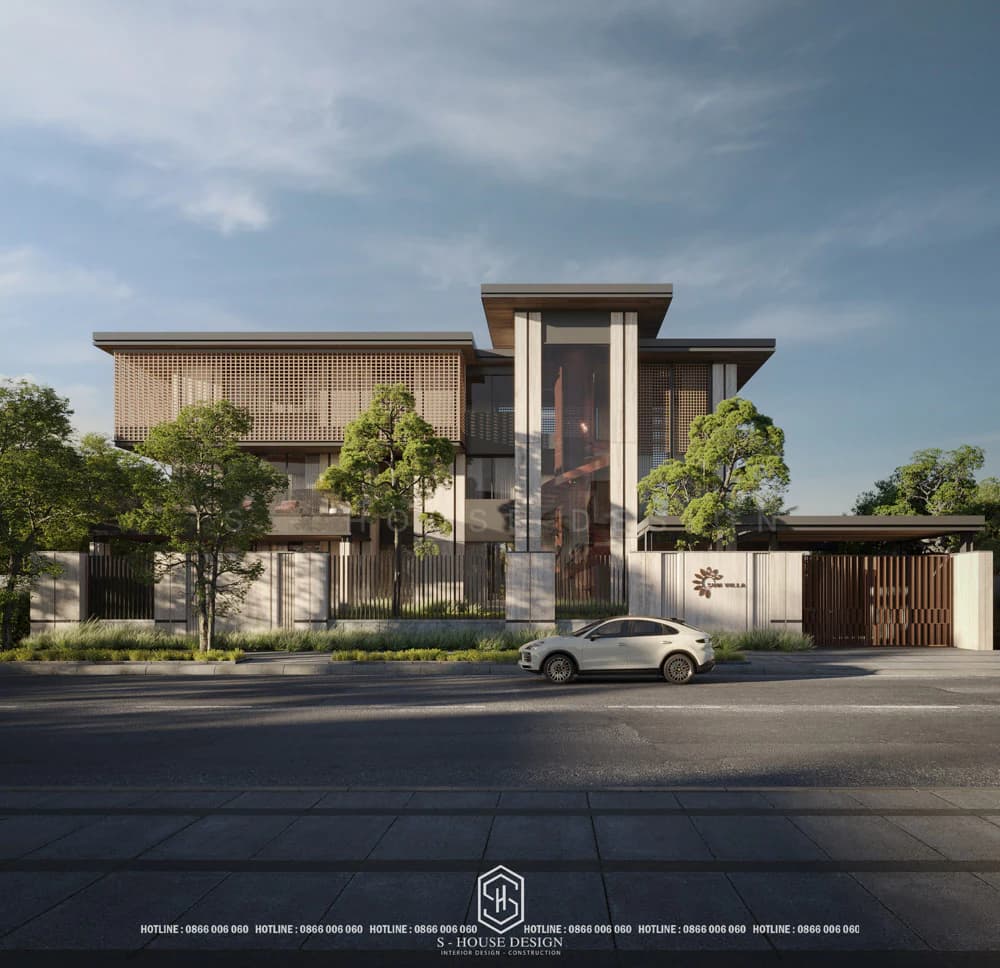
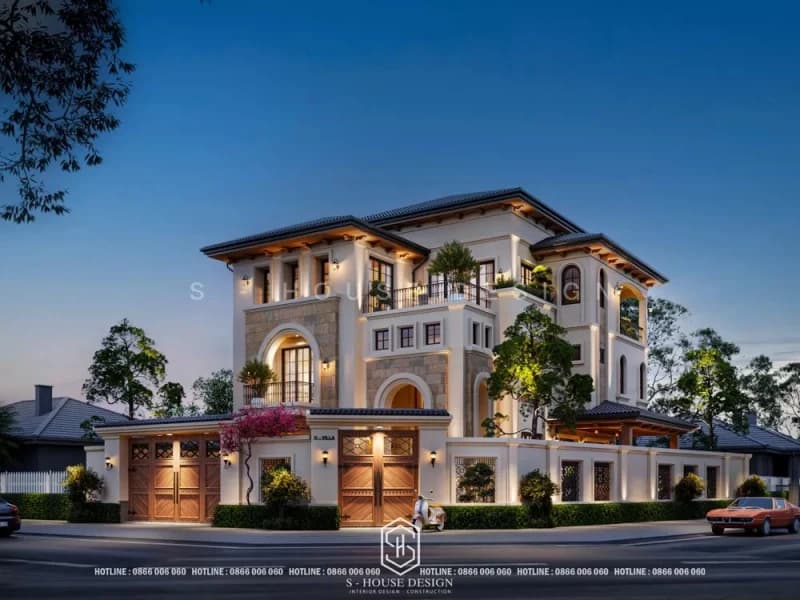
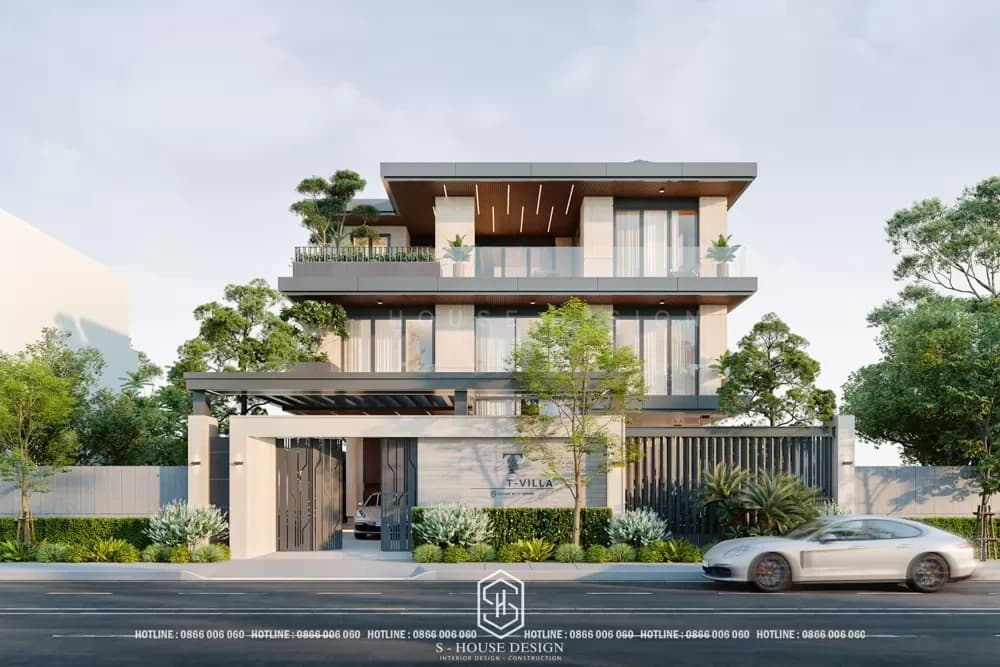
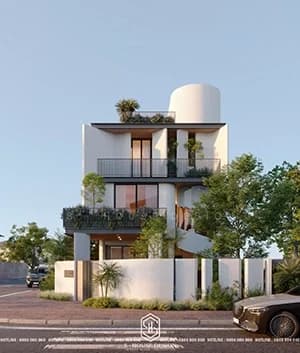
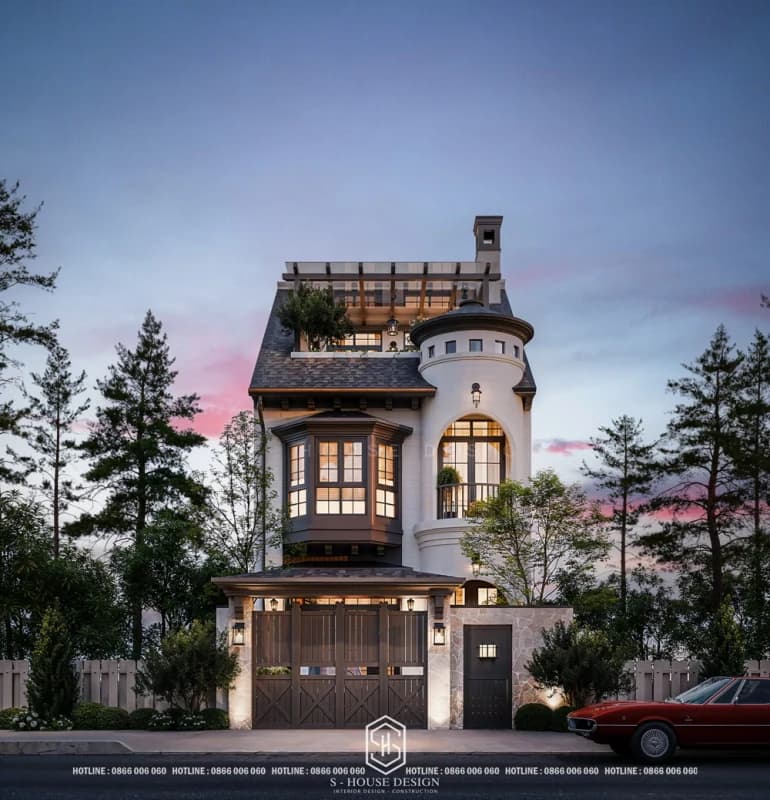
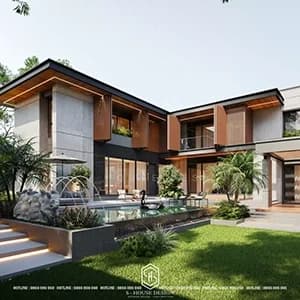
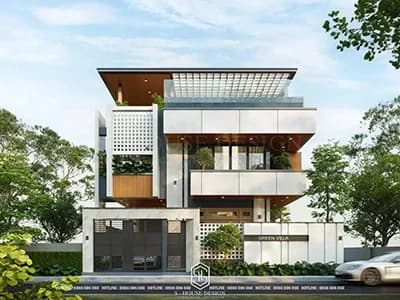
Below are these Realistic construction beautiful villa most typical S-House implementation — clear evidence of the journey 10 years of continuous innovation and also a source of inspiration for you to start your creative journey beautiful house own.
Admire the FULL SPACE OF AN CHATEAU NEOCLASSICAL VILLA BEFORE HANDING UP DAY
TOP 10 BEAUTIFUL AND LUXURY VILLA MODELS S-HOUSE CONSTRUCTION DESIGN
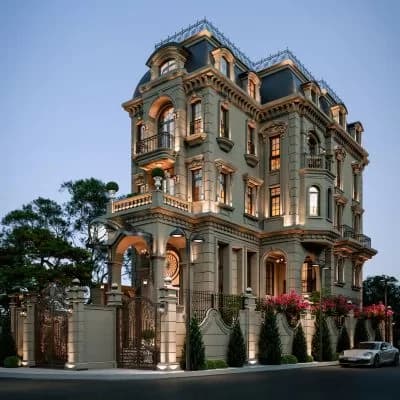
AN CHATEAU NEOCLASSICAL RESIDENCE 3000M2
Total area of 3000 m² in a classy neoclassical style worthy of the homeowner's top status, fully designed and constructed by S-House.
(2).jpg)
NEO-CLASSICAL VILLA CORNER LOT SUNSHINE VILLA 1000M2
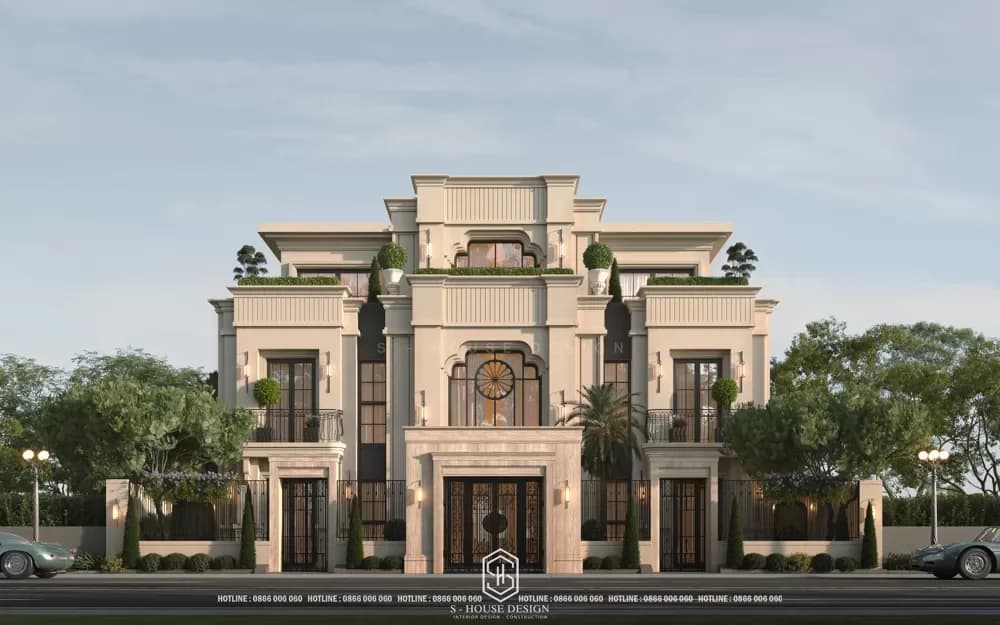
Sunshine Villa is a synchronous design and construction project from construction to neoclassical interior on a land area of just over 300 m², a 3-storey block with a total construction area of 1,000 m².
.jpg)
MODERN 3-FLOOR VILLA RIVERSIDE VILLA
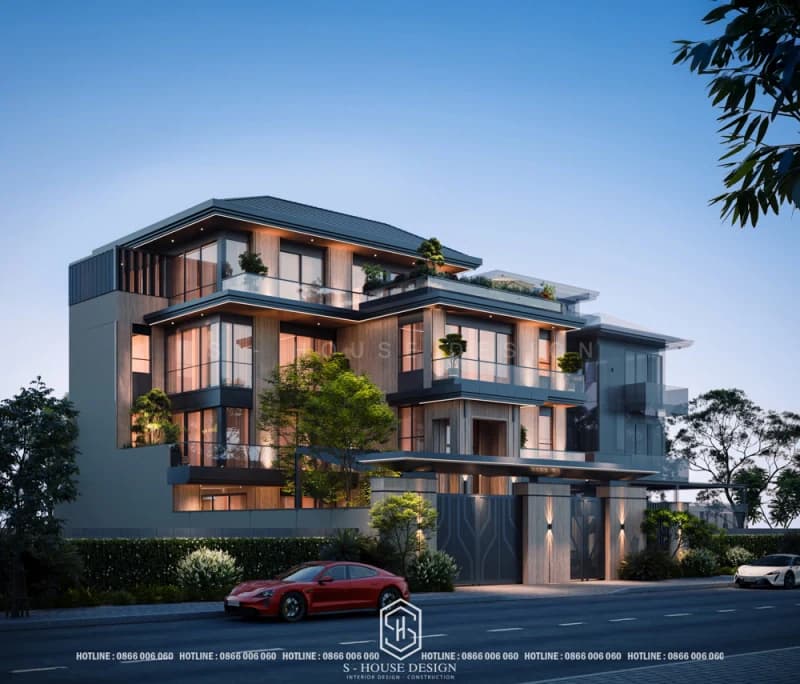
The villa is built in a modern architectural style shown by square shapes, straight, sharp lines, combining concrete, glass and natural wood. The villa has an area of 16 x 20 m, a floor area of more than 500 m², the design emphasizes modernity, luxury, generosity and comfort with garage, swimming pool, and garden landscape system.

RENOVATION OF THE OLD VILLA INTO A 700M2 CLASSIC SUPER PHAM
Hoang Van Villa - a neoclassical villa designed by S-House synchronously from architecture to villa interior. Land area 700 m², size 200 m²/floor, 4 floors and 1 semi-basement.
.jpg)
MODERN DETACHED VILLA - ROMATIC VILLA 1200M2
Bring the resort into a semi-detached villa with an area of 1200 m², designed with an open space solution connecting 3 generations. Area 29 m x 30 m, main road frontage in a busy urban area.
.jpg)
ECO GARDEN RESORT VILLA 3000m2
An ecological garden villa project was designed, constructed, and built in 2020 by S-House, with an area of more than 3,000 m², for homeowners to relax on weekends.
.jpg)
COMPLETION OF MODERN 3-STORY VILLA XUAN DIEU VILLA
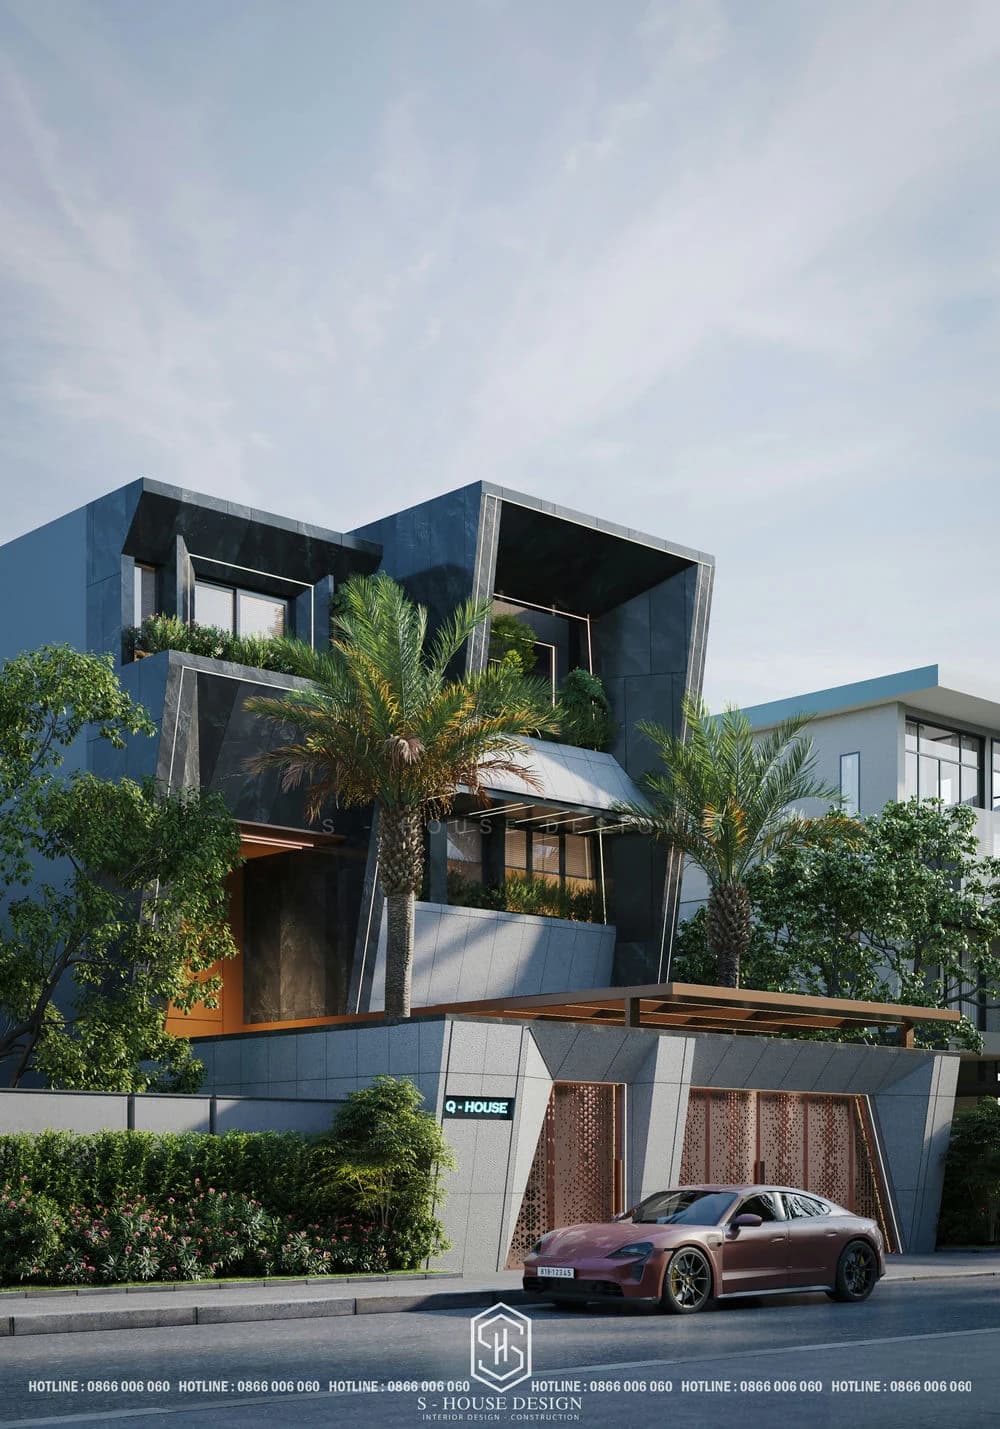
Living in true "techie" style, this modern villa of 10x25 m and floor area of more than 600 m² is impressively unique with the villa's facade covered with mother-of-pearl black stone.

SUPER PRODUCT NEO-CLASSICAL VILLA 4 FLOOR THANH DAT VILLA 1500M2
Home of a successful homeowner in the energy industry, S-House has designed and constructed a complete package of a neoclassical villa on a land area of more than 1500 m², a block of 760 m² and a floor area of more than 250 m²/floor, with a scale of 4 floors and 1 basement.

FRENCH-STYLE NEO-CLASSICAL VILLA - ROSE VILLA 670M2
The neoclassical style garden resort villa property was designed and fully constructed by S-House in a high-class urban area. With a land area of nearly 670 m², a block area of more than 180 m²/floor, the neoclassical villa architecture is designed by S-House to be sharp and harmonious, creating a luxurious and cozy living space.
.jpg)
MODERN CORNER LOT VILLA 270M2 - DUI VILLA
.jpg)
A modern corner villa model has just been completed and handed over to the homeowner by S-House
MODERN 3-FLOOR VILLA AT RIVERSIDE VIP I - HAPPY VILLA

SUPER PRODUCT LUXURY RESORT VILLA - YEN PHU RETREAT
.jpg)
NEO-CLASSICAL VILLA DESIGN WITH 2 FACADES - CLAIR DE LUNE

You are looking for ideas Beautiful and classy villa design? With a sophisticated combination of modern or classic architecture and the surrounding landscape, the beautiful house model Today's villa-style design is chosen by many homeowners because of its comfortable, luxurious living space and the expression of class and taste in the living space. To suit tastes, in this article, S-House synthesize samples Villa design Pretty Beautiful, modern and popular today according to design type (2 frontage, mini, town villa, garden villa,...) or villa style (classical, modern, Indochine, Mediterranean,...) and number of floors (1,2,3 floors,...).... Area, investment price varies. In addition, the article also mentions trends villa in vogue, same cost Complete design and construction of villas, and other useful information that you should not miss.
WHAT IS A VILLA?
Housing model villa historically formed in the Roman period, as the residence of the ancient Roman upper class. Villa is a type of high-end housing, built on a spacious plot of land, with independent architecture, separate space and often many balconies, gardens, swimming pools, garages, and surrounding fences.
Some outstanding features in the villa design:
+ Large area, usually 200 m² or more.
+ Luxurious design, balance and harmony between architecture - landscape - interior.
+ Green space, many trees, airy garden.
+ High privacy, completely different from townhouses or apartments.

Beautiful 3-storey neoclassical style villa design on an area of nearly 1000m2
WHAT IS VILLA DESIGN?
Villa design is the process of conceptualizing and implementing architectural drawings for a separate house, with a garden, fence and private path. A top-notch villa is not just a matter of aesthetics — it's a precise balance between architectural style, practical use, and surrounding landscape. Progress Villa design and construction requires a combination of art, technology and aesthetics, ensuring compatibility with the land area, lifestyle and personality of the homeowner. A truly classy villa shows the homeowner's personality through every detail: sophistication in material selection, restrained luxury in decorative details and harmony between architecture and land. From modern flat-roofed villas to grand neoclassical mansions, each style has its own architectural language that needs to be read and understood before making a decision.
.jpg)
Neoclassical mansion design Scale over 3000m2 S-House complete design and construction package
Admire Million Dollar Constructions | S-House Full Design & Construction
THE MOST OUTSTANDING VILLA DESIGN STYLES TODAY
Villa design style as a guideline, helping the process Villa design and construction The standard and finished product are consistent. Together S-House refer to some Beautiful villa design style best today!
The most luxurious and luxurious neoclassical mansion design
Mansion is a symbol of the homeowner's success and social status. Neoclassical mansion house favored by the upper class for its classic European beauty and modern amenities. Style castle mansion design has characteristic architecture such as Mansard roofs, pillars, sophisticated cornices and luxurious interiors,... meticulously crafted from high-end materials such as natural stone, precious wood and brass, etc.
.jpg)
Beautiful neoclassical villa design
Neoclassical villa design High-end is popular because of its sophisticated luxury. Neoclassical villa style Moderating classic details in quantity and size, placing them in a more modern architectural layout — that's why this style conquers both homeowners who love classic features and those who need a comfortable living space according to contemporary standards. Pillars still appear but are simplified, carved patterns are selected rather than covering the surface, Mansard roofs with skylights or balanced Japanese roofs are used instead of heavy classical domes.
.jpg)
French style villa design
Sample French-style villa design imbued with European classicism of the Greek and Roman periods with aristocratic architectural features such as mansard roofs, dormer arch windows and Symmetrical villa facade elaborate with reliefs. Inspired by ancient castles in France, this style brings a luxurious living space through the use of high-quality materials, patterns, decorative details, and space arrangement...
.jpg)
Beautiful villa design with modern style
Modern villa (Modernism) is the type of villa designed according to Modern style. Modern style villas have absolutely dominated new urban areas in recent years. The architectural language characteristic of this style is a single cube or rectangular block, an asymmetrical layout to create dynamism, flat facades or vertical/horizontal sunshades. Straight, crisp lines — no relief motifs or superfluous decorative details.
The material palette of modern villa design focuses on three groups: architectural concrete (exposed texture or covered with faux concrete paint), large-format tempered glass to maximize natural light, and walnut or artificial wood paneling to create warm spots. Main colors are white, anthracite gray, carbon black — with natural wood accents on the balcony or porch. Full-height glass doors, flat roofs or completely flat roofs, green balconies on each floor are the most popular identities of this style in Vietnam today.

Modern villa not only survives trends but also opens up a free creative space, where S-House architects freely apply bold innovations, creating a living space that is both sophisticated and personal.
.jpg)
Mediterranean villa design
Style Mediterranean villa aka Mediterranean Renaissance Originating from European countries such as Spain, Italy, Greece... With architectural design associated with the liberal, romantic beauty of the Mediterranean Sea. Mediterranean Villa making a strong impression with the pure white color of the walls, the characteristic red-orange tiled roof and the soft curves of the arched architecture. This style creates an ideal resort living space by combining open elements such as large balconies, large glass doors and tropical gardens.

High-class and relaxing resort villa design model
Resort villa design is the type luxury villa not only focusing on the external appearance but also elaborating on each interior space. This is beautiful villa design model Possesses modern design and space, fully equipped with perfect living amenities.

Due to the main function of this type of villa, resort villas are often designed and built in famous tourist destinations, in coastal areas or charming mountains to bring a fresh, quiet, comfortable and harmonious atmosphere with nature.
.jpg)
Garden villa design model
Design template Beautiful villa with garden These are houses built on a spacious plot of land with four open sides facing the ideal natural landscape. Depending on the homeowner's needs and desires, the garden will be flexibly "transformed" such as a green lawn, water landscape, fountain accentuating the center of the yard or integrating a swimming pool full of amenities.

Build a garden villa design model often for relaxation, reducing noise from the surrounding environment and helping homeowners find balance through contact with green space every day.
.JPG)
Mediterranean garden villa design
Tropical Modern garden villa design
Besides townhouses, villas or luxury apartments, currently one of the types of housing that many people love to choose is garden villa. Tropical Modern style is the top choice for resort villas and suburban villas. Living in a garden villa, you will be close to nature, with an airy and peaceful living space, bringing a more relaxing feeling. Special, Tropical Modern style is becoming a popular trend because of the perfect balance between modern functionality and green space for the upper class.
.jpg)
THE MOST POPULAR AND FAVORITE TYPES OF BEAUTIFUL VILLA DESIGNS
2-storey villa design
Modern 2-storey Villa chosen by many young families because of its streamlined design with airy open space. 2-storey villas are also known as villas with 1 ground floor and 1 floor, with an average 2-storey area of 200 m². In addition, this type stands out with its luxurious facade, simple geometric lines, large glass doors and high-quality materials such as stone cladding and outdoor wood, combined with green areas to create an overall harmony between architecture and nature.
.jpg)
Duplex villa design model
Duplex Villa is understood as a type of house that is paired from two symmetrically designed houses located next to each other on the same land. Duplex villa design There will be 3 open sides and 1 common wall (the common wall is the adjacent location between the two houses, 3 open sides will face the garden and the road).
.jpg)
City villa design model
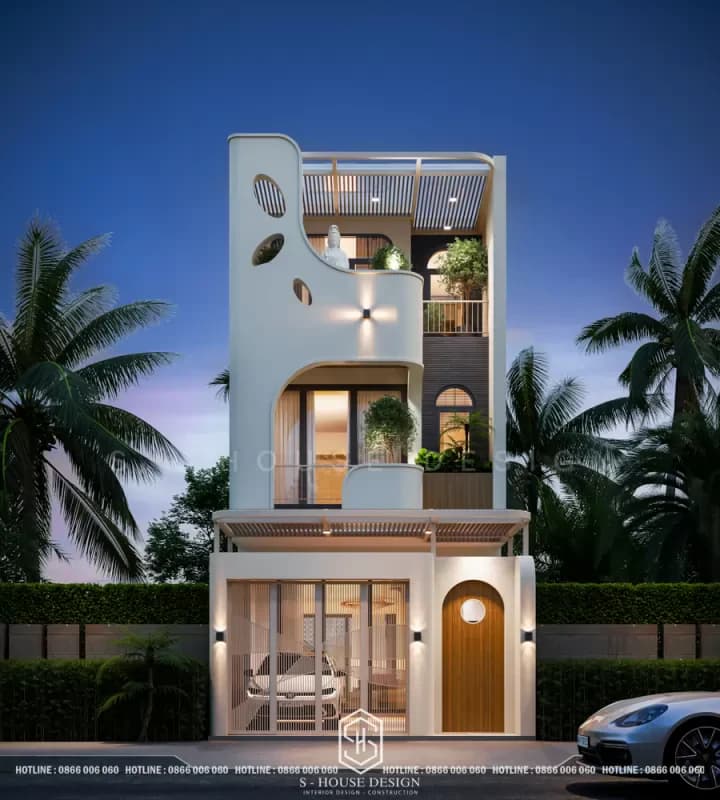
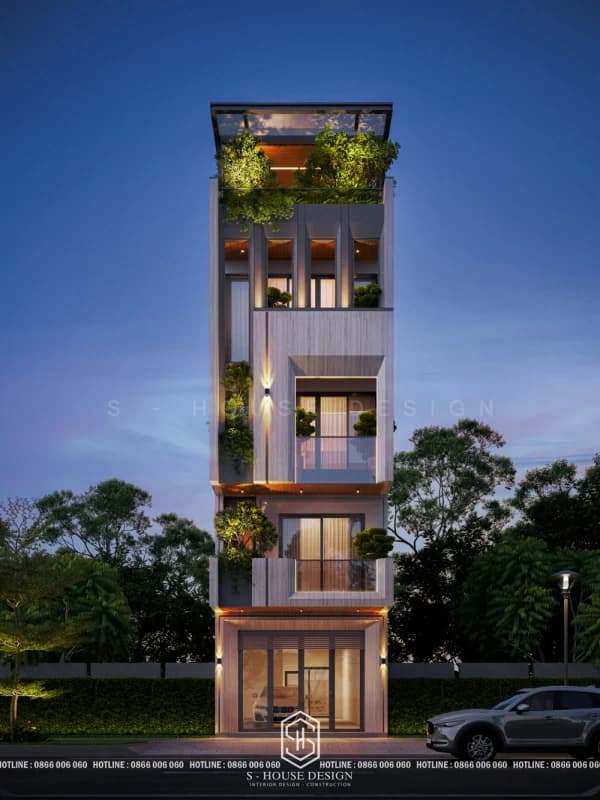
Town villa is a type of modern villa, built in a relatively limited space in the inner cities of big cities. City villa design model With a floor area that is not too large, however, the town villa still clearly shows sophistication and class through smart space layout and optimal functionality. Instead of large gardens, town villas often take advantage of balconies, skylights or small green areas to bring nature into the house.
.jpg)
Villa design with swimming pool
Beautiful villa design with swimming pool is a harmonious combination of nature and people, bringing a relaxing and relaxing space for your family. At S-House, we design sophisticated swimming pools to match the overall architecture. Whether serving the purpose of relaxation or family activities, the swimming pool is always a highlight that enhances the value of the villa.
.jpg)
Design of level 4 garden villa resort
Designing a resort villa needs to create a feeling of relaxation, combining resort amenities, etc. See more of our beautiful resort villa models for more ideas.
.jpg)
Modern 2-storey resort villa design
2-storey villas are also known as villas with 1 ground floor and 1 floor. The average 2-storey area of 200 m² is enough living space for a large family. In addition, this type is not picky about style or design.
.jpg)
Design of 3-storey villa
With a 3-storey villa, this type is considered a house with a large area and high total investment. So choose a reputable unit and good architect to have a design plan that takes full advantage of the scale of the project.
.jpg)
See more stylish villa designs
Villa facade design
The facade is a very impressive highlight when designing a villa, it is considered a shield for the house against changes in weather and security. The design of the facade is not only beautiful but also must ensure all functions.
.jpg)
Villa garden space and auxiliary items
Homeowners can add a garden and some auxiliary items such as rockeries, miniature landscapes, etc. will also be designed to be balanced and harmonious. To ensure convenience during use, the garage can be in a separate area, on the ground floor or basement, to make it easier for drivers to get in and out.
You may be interested in:
See more: What is a villa?
6 BEAUTIFUL VILLA DESIGN TRENDS 2026 HOMEOWNERS SHOULD KNOW
Villa design trends 2026 moving from complex style to simple architecture, focusing on shapes and harmonious proportions. Smart design ideas are your key beautiful villa model and lasts with time. Popular types include: Tropical garden villa, resort villa and open space villas.
Open space villa design
To create a livable villa, don't waste natural advantages such as: land area, land location, natural light, wind and physical and architectural factors in general. Open space villa design is the most popular architectural trend in the model home design Modern villa, helping the space stay airy and full of life. Flexible connections between functional areas and expanded views to the outside help the villa receive lots of light and wind, creating a relaxing and pleasant feeling for residents.
Areas such as the living room, kitchen and dining room are arranged to connect, eliminating rigid boundaries. Especially suitable for mini villas with an area of 100 m² or more.
.jpg)
Modern 3-storey villa with open space design
Villa design with green space
With the "zero-carbon" trend, The villa has green space are being prioritized by environmentally conscious homeowners. The architect used lakes, swimming pools, large gardens, arranged diverse layered flora, etc. All of these are common measures to bring green areas into the villa, thereby achieving the purpose of connecting people with nature.
.jpg)
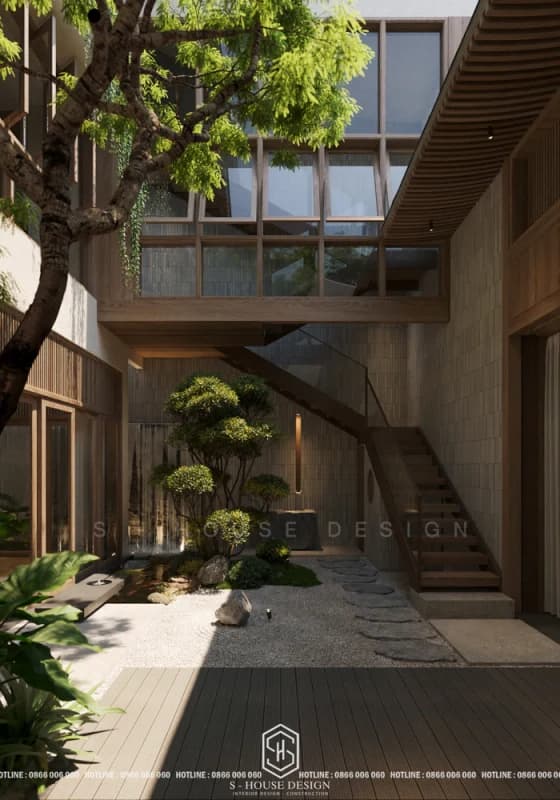
Modern villa design with Japanese-style garden
Trees are also a decisive factor for one beautiful villa model with green living space. Cool green lawns, mini bonsai pots, colorful flower clusters or trees in the garden are all great ideas for greening your living space.
.jpg)
Beautiful, luxurious home design with neutral colors
The use of neutral colors in interior design is very popular in today's villa design trends. Neutral colors not only help create a feeling of harmony and comfort, but also show the homeowner's modern, sophisticated aesthetic style and creative design taste.
(2).JPG)
Villa architecture prioritizes the use of harmonious neutral colors
.jpg)
The villa's interior prioritizes the use of harmonious neutral colors
Choose smart, minimalist furniture
In all areas of design, minimalist style considered stylish interior design never out of fashion. Therefore, homeowners with modern aesthetic taste and lifestyle always prioritize choosing minimalist, sophisticated furniture with high-quality materials and relatively high prices. Of course, these furniture items will be designed extremely intelligently, applying the latest technology, to bring a luxurious and comfortable life to family members.
.jpg)
Minimalist and smart villa bedroom interior design.
Choose a high-end villa design
It is easy to understand the main reason why many homeowners choose to design high-end villas is because the design value is commensurate with the value of the real estate. High-end villa design is not simply about quality or high investment levels for living space; Luxury comes from design trends, personalized space layouts, bespoke furniture and an aesthetic that cannot be mixed with popular designs.
.jpg)
Panorama of the sumptuous dining room interior at night of the neoclassical mansion An Chateau
Exquisite villa interior design
Neutral colors like gray, white, and brown are dominating the trends Villa design. These colors bring sophistication, elegance and are easily combined with modern furniture. Interior of villa today are chosen in a minimalist style, prioritizing smart, versatile products and made from high-quality materials.
.jpg)
Neoclassical style villa design - Actual images

Indochine villa interior design is delicate and sharp in every detail
The overall aesthetic of the villa is created from harmony between architectural shapes, color, finishing materials and landscape. Villa design style (modern, classic, minimalist...) needs to be consistent, expressing the homeowner's unique aesthetic taste.
VILLA - VILLA DESIGN QUOTE
Villa architectural design is extremely important and indispensable when wanting to start a project to build a full villa or renovate a villa. Because the villa is large in scale and has a high total investment, the workload certainly requires the architect's deep participation in the project. Therefore, a reputable business will bring a comfortable living space and a safe villa to the homeowner!
Unit price for villa design at S-House 2026 sub depends on the individuality of the project and has different concepts, for example: design style, area, other requirements... The unit price includes all design documents and related processes to complete the project.
Villa design unit price = design area x design unit price
Villa design price at S-House Minimum 900,000 VND/m2
* The above unit price is only an estimated cost for customers to estimate investment costs. For 99% accuracy, please contact via number hotline 0866 006 060. S-House Always quote based on detailed estimates extracted from clear and transparent design drawings, ensuring correct quality and quantity.
VILLA DESIGN CONSULTATION PROCESS AT S-HOUSE
S-House's Design Consulting Process Includes 9 Steps:

STEP 1: Receive Information, Design Consulting Via Fanpage/ Hotline/ Zalo
STEP 2: Consulting and Quotation
STEP 3: Survey and Sign Contract
STEP 4: Deploy the Functional Plan
STEP 5: 3D Architectural Design
STEP 6: Permit Application and Construction Documents
STEP 7: 3D Design and Interior Deployment
STEP 9: Handover
WHAT DOES THE VILLA DESIGN DOCUMENT INCLUDE?
Villa technical design documents are very important and are the main serving documents during the villa construction process. Refer to the list of technical documents for the villa below of S-House which will be handed over to the customer.
No. DRAFT CONTENT SECTIONVILLA ARCHITECTURE1Perspective3D perspective of villa and garden architecture (if any)2General planLayout plan, elevation, cross-section of floors3InteriorFloor interior layout plan4Architectural constructionTechnical construction plan of floors and roof5Flooring Floor plan of floors6Ceiling & LightsCeiling plan, decorative lights on floors7Bathroom detailsDetailed drawings of bathrooms and toilets8Bridge elevatorDetailed drawing of stairs9ElevatorDetailed drawing of elevator room (if any)10Doors & WallsDetailed drawing of gate system, door, glass wall11Balcony & LobbyDetailed drawing of balcony and lobby system12Facade decorationDetailed drawing of facade decoration13Special architectureDetailed architectural drawing specific to each part of the buildingBSTRUCTURAL DESIGN1ExplanationStructural explanation2FoundationFoundation structure plan3Foundation detailsPlace, detailed cross-section of foundation structure4Column basePlace of column base positioning5Underground tankDetailed drawing of septic tank and underground water tank structure6Foundation steel statisticsStatistical drawing of foundation steel, columns, septic tanks, underground water tanks7ColumnsDetailed drawings of columns, plans, cross-sections of column types8Column steel statisticsStatistical steel drawings columns9Floor & RoofStructural plan of floors and roof10BeamsDetailed drawings of each beam structure11Steel of the lower layerScreen layout of floors of floors and roof (lower layer)12Steel of floors of upper layersPlan of steel layout of floors of floors and roof (upper layer)13Statistics of floor steelStatistical drawing of steel of floors of floors14Stairs & ElevatorsStructural drawings of stairs and elevators (if any)15Lobby & Roof decorationStructural drawing of lobby and decorative roof parts (if any)16Special structuresStructural drawing of specific components, door lintels, gatesMEP ENGINEERING (Electrical - Water) VILLAC VILLA1 Electrical design documents1LightingElectrical power supply plan for lighting floors and roofs2MotivationElectrical power supply plan for floors and roofs3Principle diagramPrinciple diagram of power supply for the whole house4Electrical suppliesGeneral table of electrical equipment and supplies for the whole house5Light electricityPlatform of communication cables for all floors (television, internet, telephone)6Light electrical diagramPrinciple diagram of light electrical system7Light electrical suppliesSummary table of communication cable supplies for the whole house house8Security & Fire AlarmPlan of cameras, fire alarm, alarm... (if any)9Lightning protectionDetailed drawing of lightning protection system and inventory of materials10Outdoor electricityPlant of power supply outside the house (yard, gate, fence wall...)C2Water supply and drainage design documents 1Water supplyPlan of domestic water supply on all floors2DrainageDrainage plan of floors and roof3Details of bathing area/VSDetailed drawing of water supply and drainage of bathing and toilet areas4Space diagramSpace diagram of water supply and drainage of bathing and toilet areas5Equipment detailsDetailed drawings of structure and connection of water supply and drainage equipment6Materials statisticsDrawings of water supply and drainage materials statistics
WHY YOU SHOULD CHOOSE S-HOUSE VILLA DESIGN
S-House is one of these design company - Villa construction leading company in Vietnam, specializing in luxury villas with 4 branches in Hanoi, Vinh, Ho Chi Minh City and Nha Trang. We focus on creating luxurious, unique and close to nature living spaces, with hundreds of completed modern, neoclassical, garden and ecological villa projects. Below are the main reasons that make S-House the ideal choice for villa design, based on customer reviews and real projects.
A team of talented and dedicated architects:
With a team of experienced, professional and highly skilled architects and engineers, S-House always listens to customer needs and understands lifestyle to realize the dream of a home. S-House is completely confident in the ability to design and construct large-scale, highly complex villas.
Unique, creative and trend-leading design:
Each project of S-House has unique, groundbreaking characteristics, harmony between modern architecture and natural elements. Smart design, taking advantage of land terrain, natural light and wind to create timeless villa models.
Leading in high-end villa design
Has implemented hundreds of high-end architectural and interior designs. The majority of customers own mansions, castles, resort villas, luxury apartments, villas, penthouses, duplexes,... So most of all, S-House understands the needs for the design and construction of all types of villas.
Professional process, complete package from A-Z:
S-House applies standard processes: land survey, idea consultation, detailed 3D design, construction and handover. Ensuring progress, using premium materials and custom interiors upon request. Comprehensive service helps save costs and avoid risks, with commitment to the highest quality.
High reputation, positive feedback from customers:
Prestige is affirmed through hundreds of real high-end villa projects and positive feedback from customers, becoming a typical face in major newspapers.
Outstanding value compared to cost:
S-House's villa design is not only beautiful but also enhances real estate value, with cost-optimizing solutions, enhancing the value and class of each villa project.
With S-House, you will own a beautiful, unique villa model, suitable for your family's lifestyle and unique needs.
NOTES FOR BEAUTIFUL VILLA DESIGN
Designing a beautiful villa not only requires aesthetics but also needs to ensure functionality, feng shui and optimize costs. Below are important factors that help homeowners own a beautiful, comfortable and sustainable villa over time.
Construction location
When building villa models, choosing the location and direction of the house is a key factor that directly affects feng shui as well as the quality of the project. An ideal construction location can be said to be near a school, hospital, market or supermarket.
Choose a villa design style
Contrary to townhouse models, which are often limited in design style, villa design is the opposite. Beautiful villa designs today are designed in many different styles such as: classic, modern, French roof, Thai roof,...
Each style is suitable for each location and homeowner's preferences. Therefore, before building a villa, homeowners should carefully consider the appropriate style.
Optimize functionality
Besides the basic spaces such as living room, bedroom, kitchen, etc., a gym, movie room, swimming pool, etc. will be designed to meet the entertainment and living needs of all family members.
Pay attention to feng shui elements
Feng shui elements are always given top priority when designing a villa. Some important feng shui notes when designing a villa include:
+ Earth world: Homeowners should choose flat land as best when building a house. If the terrain is sloping, the back of the house should face the slope to create stability.
+ Son Thuy: Places surrounded by mountains and water are considered very good lands to build a house, this will bring a lot of fortune and luck to the homeowner.
Finishing materials
The solidity, sturdiness and beauty of the villa after completion also depends on the materials. Please prepare quality materials and reflect the structure of the house, which must be considered and researched for applicability, harmony and the homeowner's preferences.
Financial ability
Construction of villas quite expensive, so estimating construction costs is extremely necessary for you to fully prepare financially for building a house. Plan carefully, in detail, and clearly about the cost of building a villa. Villa construction costs will typically include:
+ Cost of interior architectural design of the villa
+ Cost of building the rough part of the villa
+ Cost of completing the villa's interior
+ Villa construction supervision costs
To ensure the project goes smoothly, choose a reputable and professional full-service construction unit to carry out the entire process from design to completion.
>>> See more: Beautiful house design and construction company S-House
If you need design advice, please contact us now hotline 0866 006 060 or leave information via: https://nhadepshouse.com/nhan-mau-thiet-ke/. S-House will quickly contact you within 24 hours.
------------------------------
S-HOUSE JOINT STOCK COMPANY – Vietnam's leading ARCHITECTURAL DESIGN - INTERIOR AND CONSTRUCTION PACKAGE brand. With system of 4 strategic branches From North to South, we have affirmed our position with 10 years of experience and more 1,000 design and construction projects outstanding in uniqueness and quality. S-HOUSE ready to accompany elite homeowners to create projects UNIQUE ARCHITECTURE nationally and internationally. Contact S-House today to create your dream living space into reality!
Hotline: 0866 006 060
E-mail: [email protected]
Branch system nationwide:
► In the city. HCM: No. 280A1, Luong Dinh Cua Street, An Phu Ward, District 2, Ho Chi Minh City
► In Nha Trang: No. 62A - 62B, Phan Chu Trinh Street, Van Thanh Ward, City. Nha Trang, Khanh Hoa
► In the city. Vinh: No. 19, An Duong Vuong Street, Truong Thi Ward, City. Vinh, Nghe An
► In Hanoi: D49-01 LK7 Geleximco Le Trong Tan, Duong Noi Ward, Hanoi