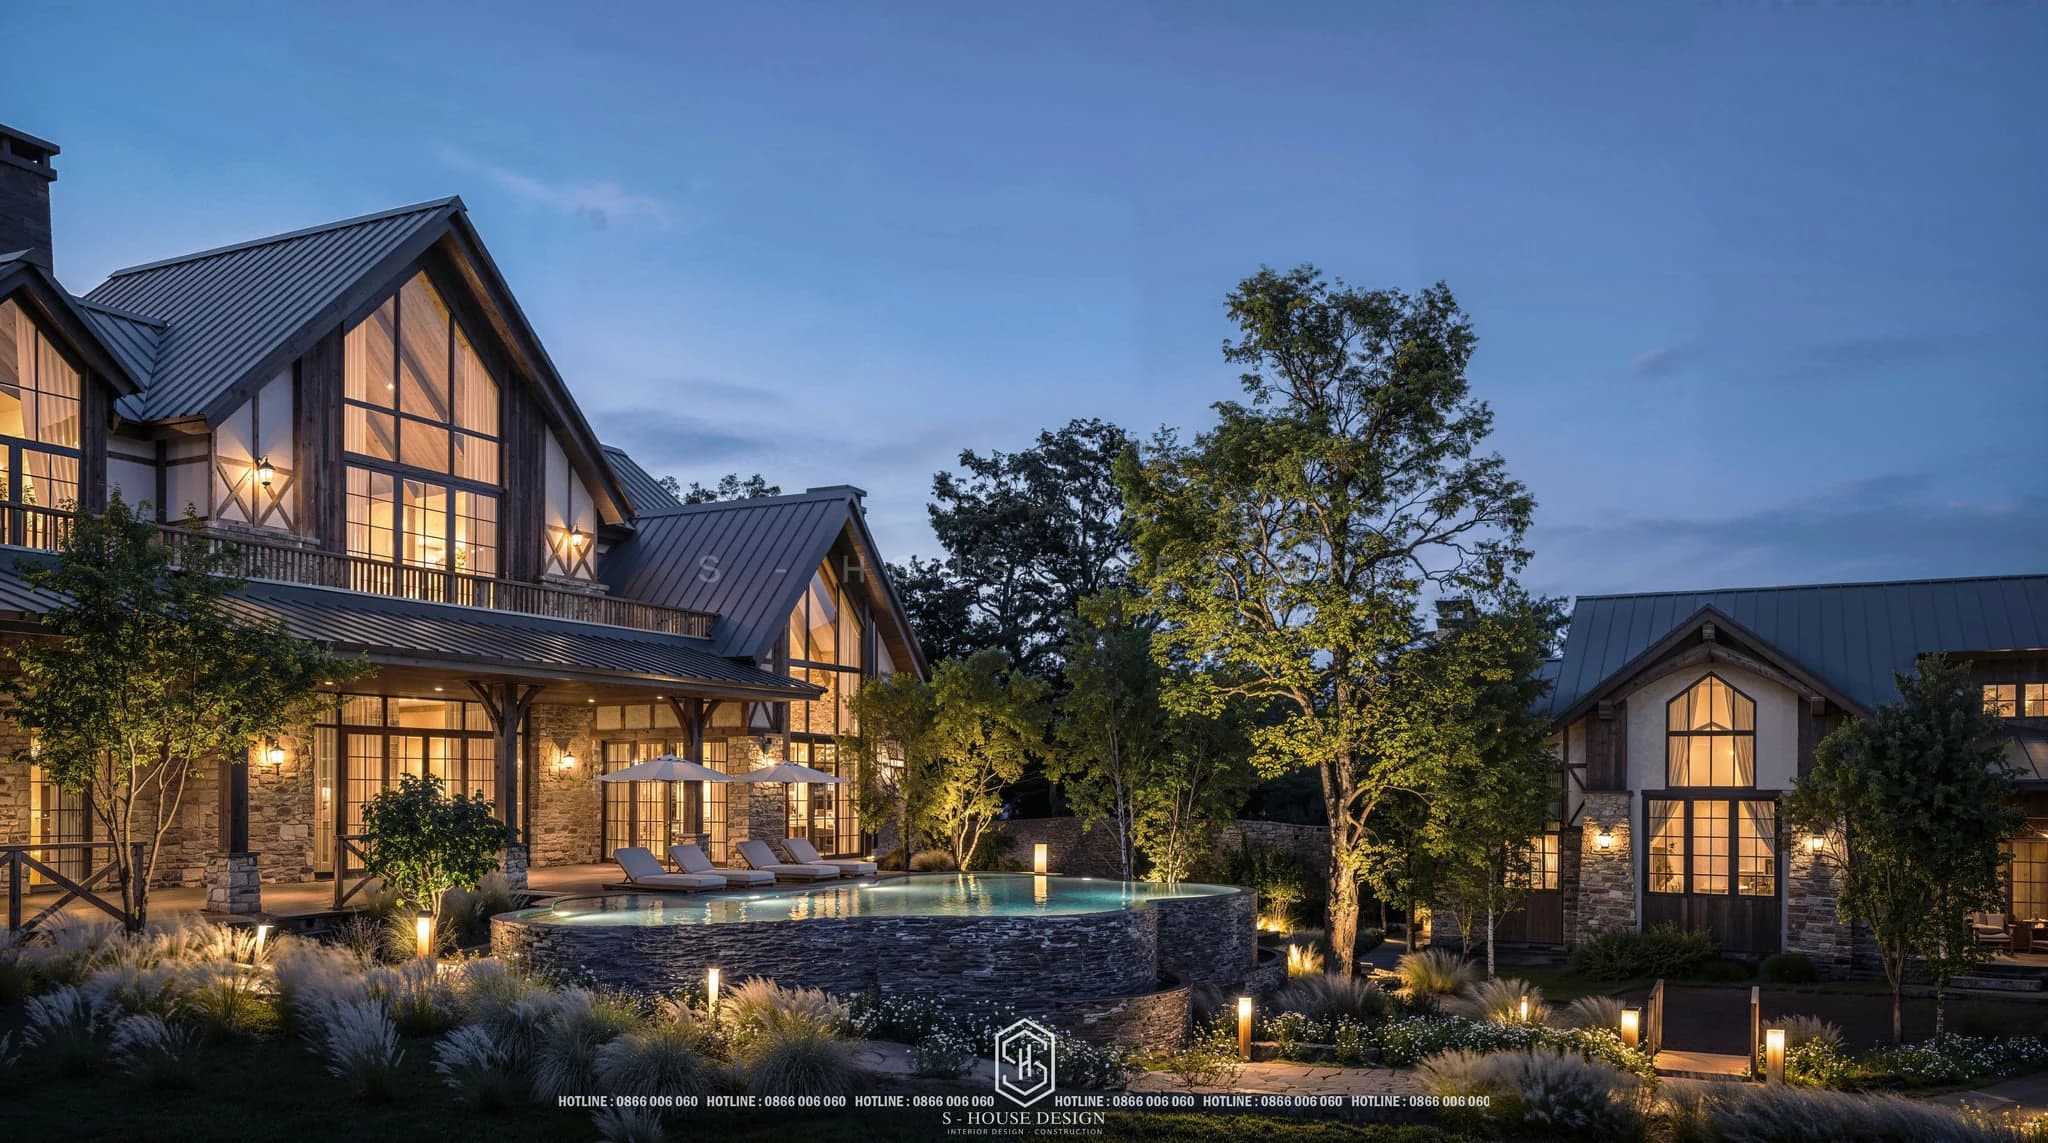
S-House project introduction Nordic style resort (Scandinavian) over 7000m2, where the minimalism, natural materials and typical light of Nordic architecture are fully recreated in a warm space, close to nature.
Unlike the way many units apply original international styles to Vietnamese projects, S-House chooses a "localized" direction by keeping the minimalist and rustic spirit of Northern European architecture, but adjusting techniques from materials, roof structures to lighting solutions so that the project is truly suitable for the hot sun and heavy rain of the tropical climate. This is also the core competency that makes S-House different in the field Resort design: Do not stereotype one style, but turn each resort into a unique solution for each problem of climate, terrain and actual usage needs. Let's follow the article to discover details Nordic resort This is unique!
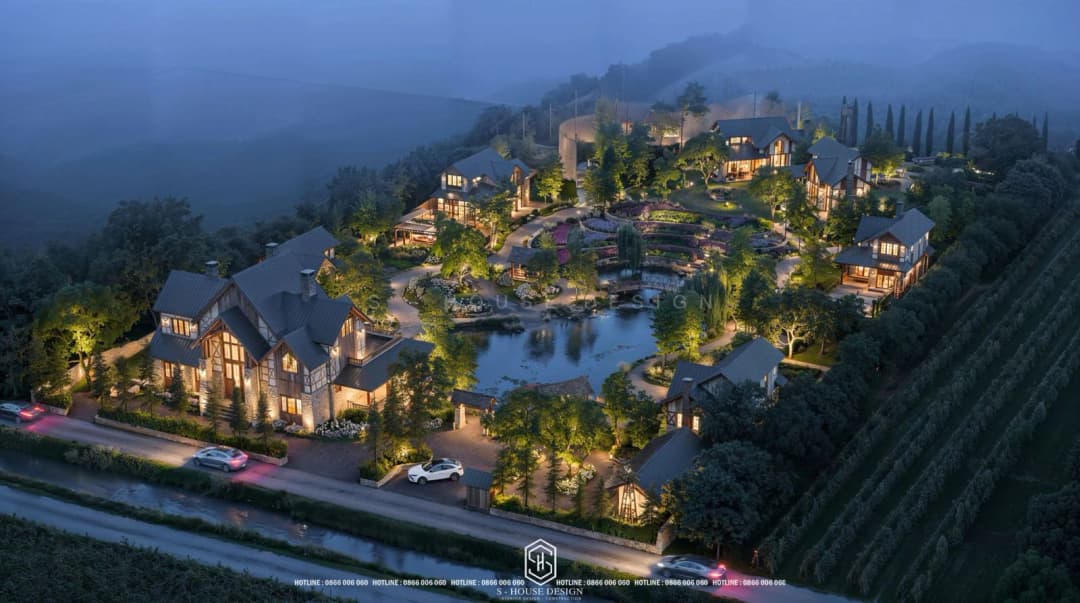
Design of a 7000m2 resort in Long An in Nordic style (Scandinavian)
1. Project overview
Long An is an area with flat terrain and a tropical monsoon climate with two distinct rainy and sunny seasons, favorable for the development of models. suburban resort ecological combination. On a land area of 7000m2, the problem was posed to the design team S-House is how to bring the spirit of Nordic architecture, which was born in cold climates with little sunshine, into a tropical resort space while still maintaining the identity and comfort for users. Instead of copying the original Scandinavian elements, S-House opting for a "localized Nordic style" approach — retaining a minimalist, rustic spirit, emphasizing natural light and real materials, while adapting techniques to suit the heat and high rainfall in the South. An important technical element throughout the entire design solution is The plot faces west, requiring unique architectural solutions to ensure the building is cool all year round.
Project is one villa The resort is specifically designed for whole house for rent, Serving a group or family per stay, instead of a room-by-room hotel model. This is an additional destination for the investor, serving a group of guests who are often looking for a private, comfortable space but still want to feel the local cultural identity in their stay experience. The resort space prioritizes privacy, open space and experiences close to nature rather than traditional hotel amenities.
2. What are the characteristics of the Nordic (Scandinavian) architectural style?
Scandinavian style Stands out with minimalism, closeness to nature and emphasizes functionality. This is a style originating from Nordic countries such as Sweden, Denmark, and Norway, where cold climates and scarce natural light have shaped characteristic design principles, which remain valid to this day.
+ Simple shapes, sharp lines: Different from the usual cold minimalist style, Nordic architecture prioritizes square, balanced shapes, pursuing simplicity but still maintaining a cozy feeling. The sloping roof is the most clearly identifiable feature, initially serving the purpose of snow escape, now becoming the typical aesthetic language of this style.
+ Natural materials as the main theme: Wood is used throughout from wall panels, floors to furniture, often left bare or mixed with white or light gray tones. Combined with natural stone and large glass, Nordic materials create a living space that is both rustic and sophisticated
+ Neutral, bright color palette: White, beige, gray and cream are the main colors, helping the space feel spacious and warm. Highlights often come from warm wood tones or gentle pastel tones, creating visual balance.
+ Optimize natural light: Large window systems, open layouts and optimal sunlight angles are the core factors that distinguish Scandinavian from other minimalist styles such as Japanese or pure Minimalist, and are also factors that Vietnamese architects flexibly exploit to balance light and heat protection when applied to tropical climates.
+ Seamless connection with nature: Space Nordic furniture Often open to the garden, swimming pool or surrounding landscape, combined with interior greenery to maintain a feeling of closeness to nature in every corner of the house.
+ Hygge spirit – cozy and comfortable: Not only is it a visual style, Nordic architecture also carries a philosophy of life that promotes comfort, warmth and minimalism in daily life. The interior is arranged scientifically and multi-functionally but does not feel cramped or confusing.
+ Smart climate adaptation: In the original, Nordic architecture focused on insulation and warmth. When introduced to Vietnam, this spirit transformed into solutions for natural ventilation, sun shading and dealing with unfavorable house directions - especially suitable for west-facing buildings that need to balance aesthetics and efficiency.
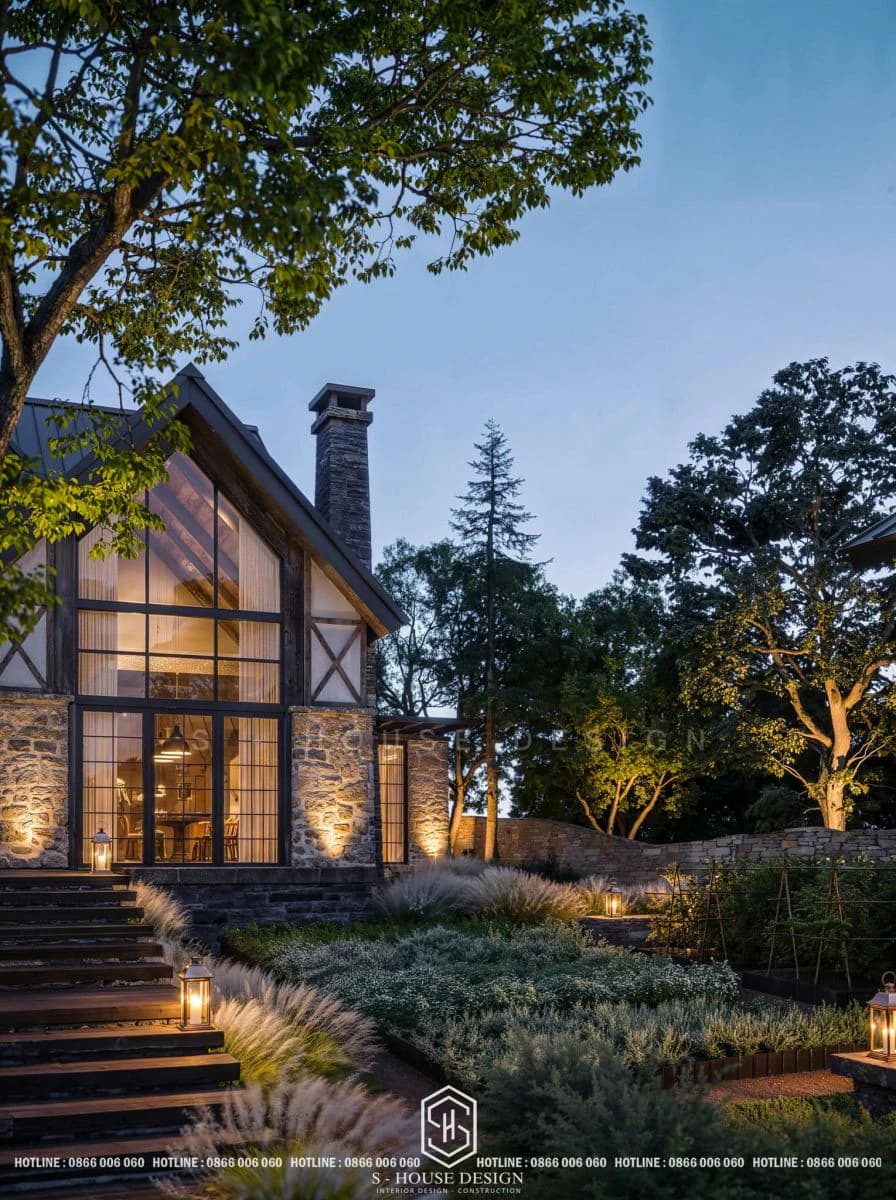
Wood and natural stone in Nordic style create a distinct identity
Challenges when applying Nordic architectural style to a resort project in Long An
Simple design suitable for hot and rainy climates
Original Nordic architecture prioritizes maximizing light through large glass systems. This, if exposed to Long An's climate, will cause the building to absorb heat strongly, causing heat. S-House's solution is to keep the spirit of "lots of light, few unnecessary details" but replace the large glass system with low-E glass or insulated box glass, combined with sunshades to both let in light and control temperature.
Alternative materials suitable for weather conditions
Original natural wood in Northern European architecture is prone to warping and termites when exposed to humid conditions in the South. S-House prioritizes the use of high-quality moisture-proof industrial wood, natural stone exploited on site and specialized waterproof paints to both maintain the characteristic rustic look and ensure the durability of the project over time.
Natural ventilation system, wide porch - solution for west-facing resort
Unlike traditional Nordic roofs, which are often sloping to drain snow, at this resort, the slope roof system is adjusted with a slope and drainage system suitable for tropical rain, and the porch and roof are lengthened to shade and block rain. This is also the key solution to the problem of the West direction of the lot - the factor that has the biggest impact on the entire design orientation of the project: combining an expanded roof with green trees to cover the garden and swimming pool space to stay cool and comfortable all year round, while maintaining the typical Nordic features and optimizing practical use.
4. Overall design of the 7000m2 Nordic style resort
Overall site planning
When accepting the project, S-House faced a strategic problem: How to create a true Private Retreat - where international guests can immerse themselves in absolute peace and isolation, while still ensuring optimal business efficiency?
We chose the rustic but luxurious Nordic architectural language to realize that. Between the cool green slopes and the quiet lake surface, the villa blocks are intelligently arranged with just enough distance, harmoniously alternating between the pine forest and the water surface, bringing a feeling of closeness to nature but still complete privacy. The internal transportation system is cleverly designed to hide, while the characteristic sloping wooden houses, warm tones, large glass to let in light and delicate wooden louvers create an overall look that is both rustic, sophisticated and extremely sustainable for the Vietnamese climate.
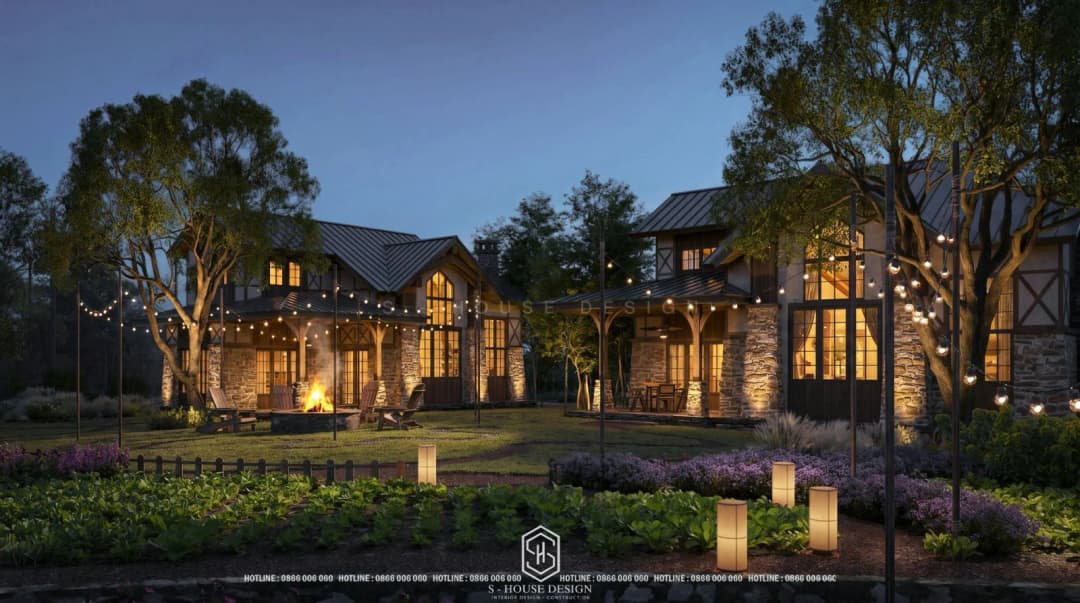
On an area of 7000m2, the total premises are divided into main functional areas: residential area (2-storey villa, 4 bedrooms), common living area (connected kitchen - living room, swimming pool service toilet area, operating technical warehouse), and garden - swimming pool - water surface landscape system. The zoning is calculated to ensure privacy for the living area, but still ensure convenient connection to the common living area and garden, helping to create a more private, closed space experience.
Nordic style resort architecture
Located amidst lush green space, the resort designed by S-House offers a complete accommodation experience for each family or group of friends, where the entire villa is reserved for a single group of guests, not sharing space with anyone else. This is an ideal stopover to supplement the investor's existing accommodation system in Hoi An, especially suitable for international groups who want a private, close and local vacation.
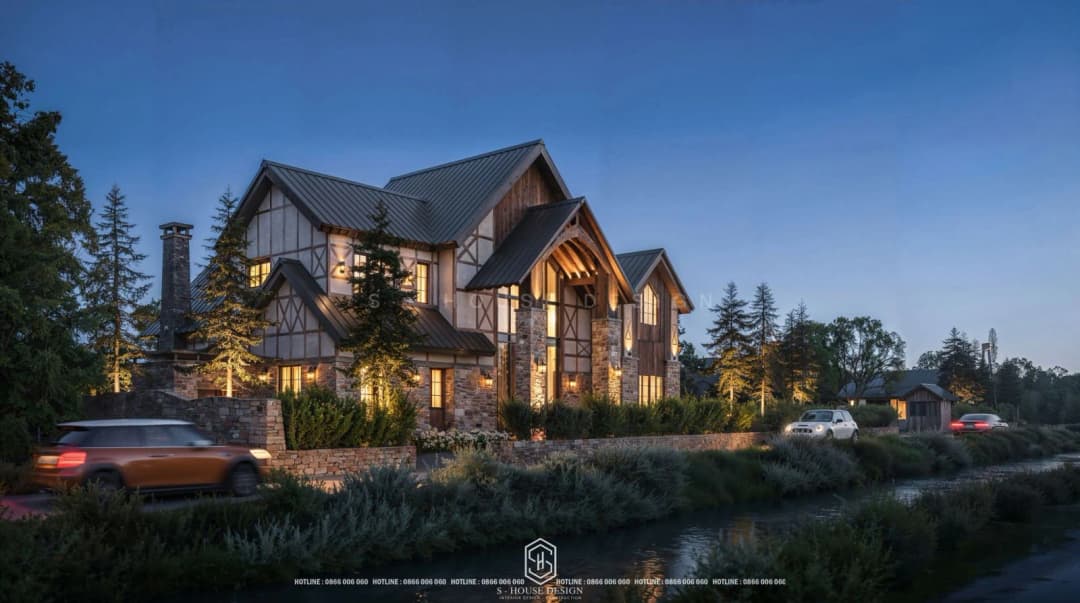
The building's shape is designed according to Nordic minimalist principles: square facade, stylized sloping roof, limited decorative details. The main materials are wood, stone and neutral painted walls, creating a feeling of closeness, warmth but still modernity.
Each room in the resort is designed with a private balcony facing the landscape, providing a clear view for all guests. Rooms are arranged flexibly in terms of functionality, from rooms with bathtubs overlooking the garden to separate, comfortable bathrooms. Of the 4 bedrooms, 2 are designed with interconnecting doors, allowing them to be combined into a family suite when groups of guests with children or multiple generations stay together - a flexible solution rarely seen in conventional whole-house rental resorts. One room is equipped with a bathtub overlooking the back garden, taking full advantage of the landscape of the land.
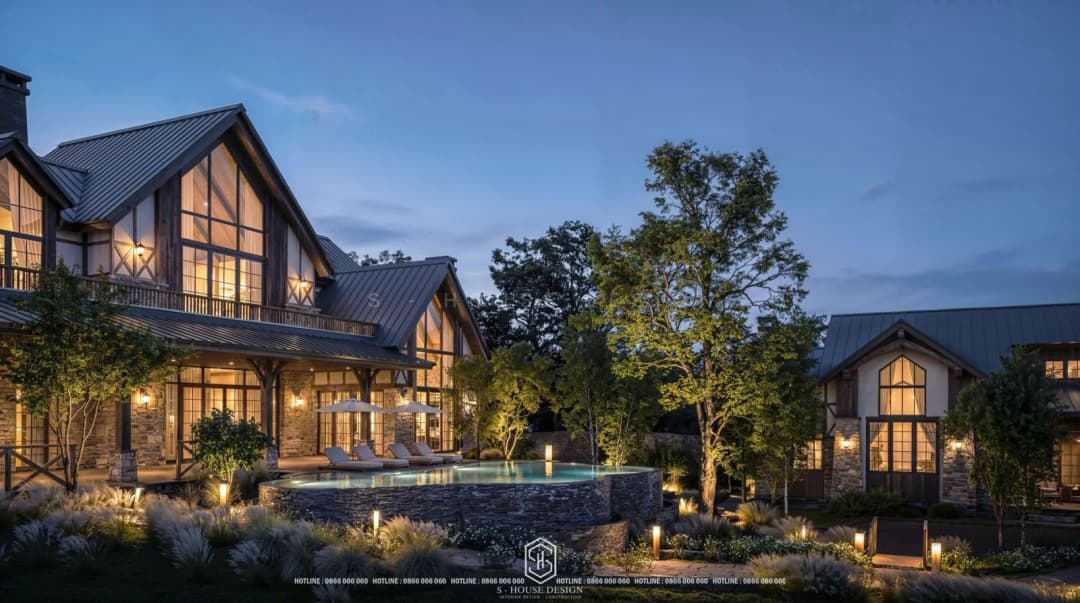
The highlight throughout the resort is the garden space, where most of the communal activities of the group of guests take place. This area is planned to be both an outdoor BBQ party and a place to relax by the pool after a day exploring the old town. In front of the house, a small yard reserved for bicycles replaces the traditional car parking lot, helping the overall resort to always be gentle, close and in the spirit of a slow vacation.
The kitchen and living room spaces are designed to be interconnected, creating a natural connection between members of the group, while the common restroom serving the swimming pool and the technical storage area are arranged separately, ensuring convenient hotel operations without affecting the privacy of the rest area. In particular, with the plot of land facing west, S-House has calculated appropriate architectural solutions, from extended awnings to shading trees, so that the garden space and swimming pool are always cool and comfortable all year round.
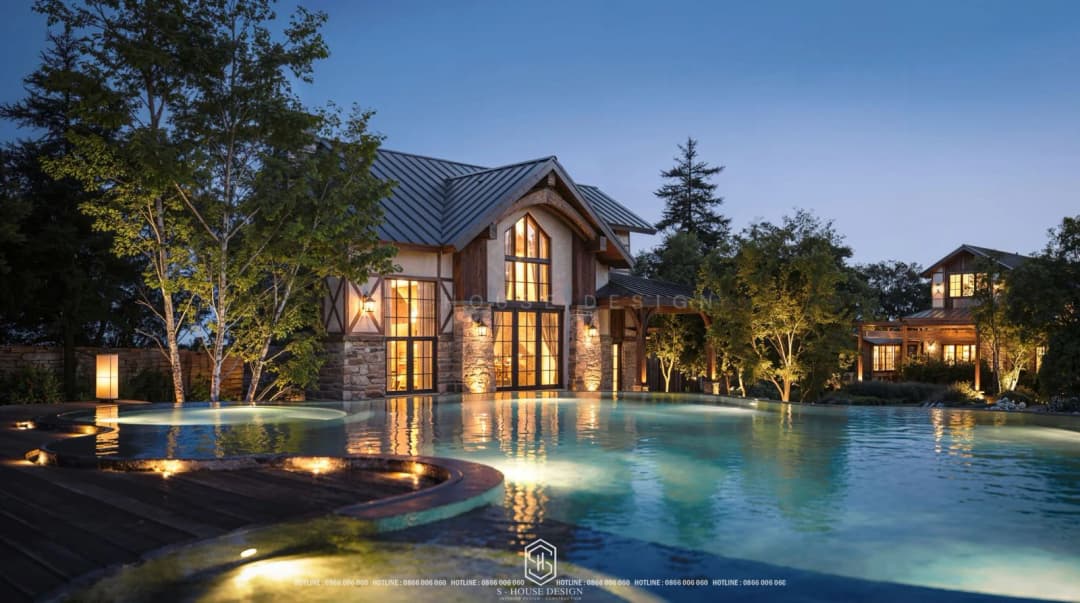
All items in the resort are scientifically planned and designed in a modern resort style, mixed with regional identities, creating a living space that is both comfortable and imbued with local imprints, exactly what international tourists are looking for.
The road leading to the resort is decorated with flowers and green trees, creating a unique living space, close to nature. Besides, the fresh and peaceful atmosphere of the majestic forest hills will create a classy and wonderful living space for customers when coming to relax here.
Resort garden landscape
If architecture is the framework, then the garden is the heart of this resort. Landscape is an important element to reconcile the Nordic spirit and tropical context. The entire functional layout is organized around the rear garden space, where most of the guests' activities take place: organizing an outdoor BBQ party for the whole group, relaxing next to the pool, or simply enjoying the fresh air after a day of traveling.
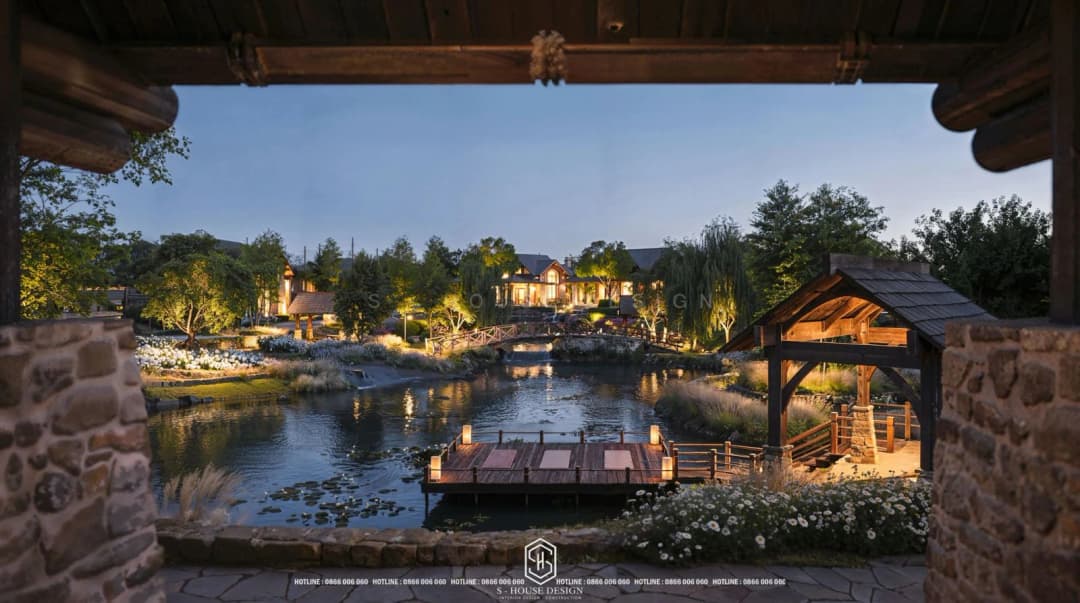
In front of the house, instead of arranging car parking like many common resort models, the resort has a small yard for 4 bicycles to serve guests. Small details but express the spirit of slow relaxation, close to nature that international guests often seek.
S-House combines native trees to create shade, suitable for the soil, with a minimalist Scandinavian garden layout, clear lines, few cumbersome details, prioritizing open space and water surface to regulate the microclimate. The road leading to the resort is dotted with flowers and trees, creating a feeling of closeness to nature right from the entrance.
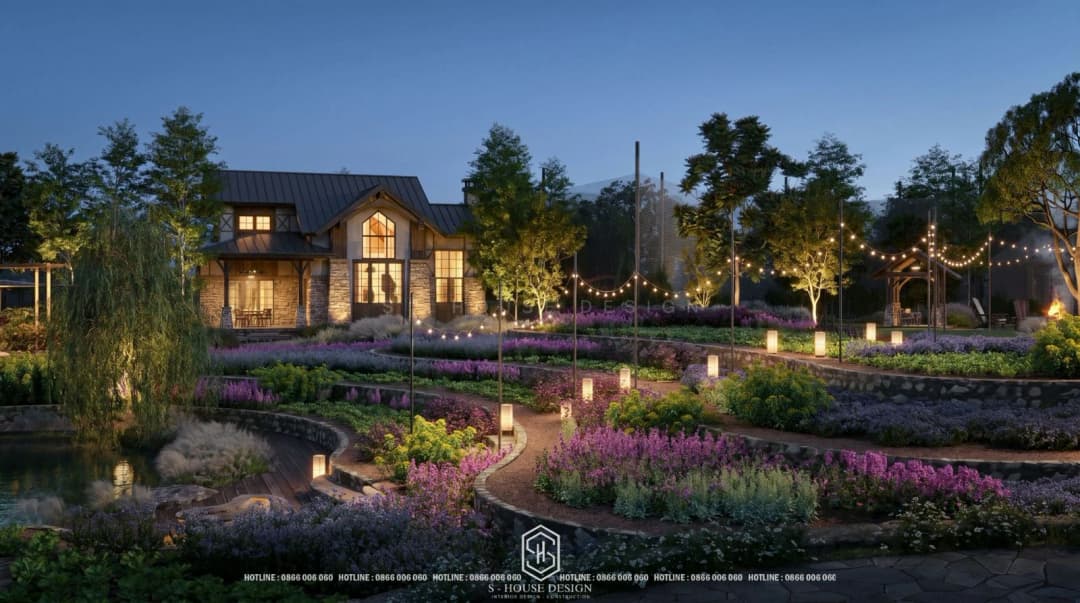
The garden space of the Nordic style resort combines tropical greenery
The interior is where the "hygge" spirit, the warmth and relaxation typical of Nordic culture, is most clearly expressed. The rooms use natural wood furniture with simple lines, neutral colors as the main theme, combined with highlights from raw fabric, wool or rattan to create a feeling of intimacy.
Warm yellow light is prioritized in the resting space in the evening, combined with natural daylight through large heat-controlled glass doors, creating a resort experience that is both modern and relaxing.
Explore the Nordic-style resort of more than 7,000 square meters designed and fully constructed by S-House
Why should you choose S-House to design your resort?
1. Unique design, diverse styles
On the market today, there is no shortage resort design unit, but most often stick to a few forte styles leading to projects that are similar in shape and material. The difference of S-House lies in the ability to deploy a variety of architectural languages, from rustic close to nature, modern tropical, to international styles such as Northern European (Scandinavian), but always with one consistent principle: localization to suit the Vietnamese climate and culture, instead of copying the original. This is not an empty assertion. Let's take a look at some typical resort and farmstay projects that S-House has directly designed and implemented.
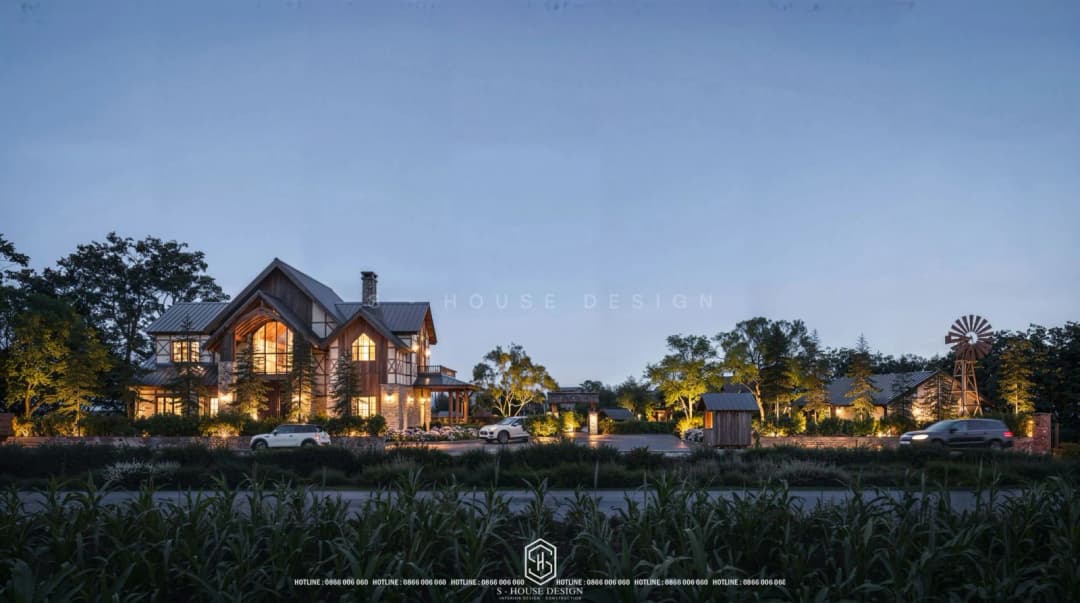
2. Understanding climate problems - consulting on resort architectural design
With styles originating from different climates such as Northern Europe, the biggest challenge lies not in aesthetics but in technical adaptability: dealing with heat, heavy rain, high humidity, factors that reference drawings from abroad often do not take into account. This is the core competency that S-House has accumulated through many resort projects in different climate regions of Vietnam, from the Northwestern mountainous region to southern projects, demonstrated through specific solutions such as choosing insulated glass, moisture-proof materials, and adjusting roof and porch structures to suit the actual climate of each region.
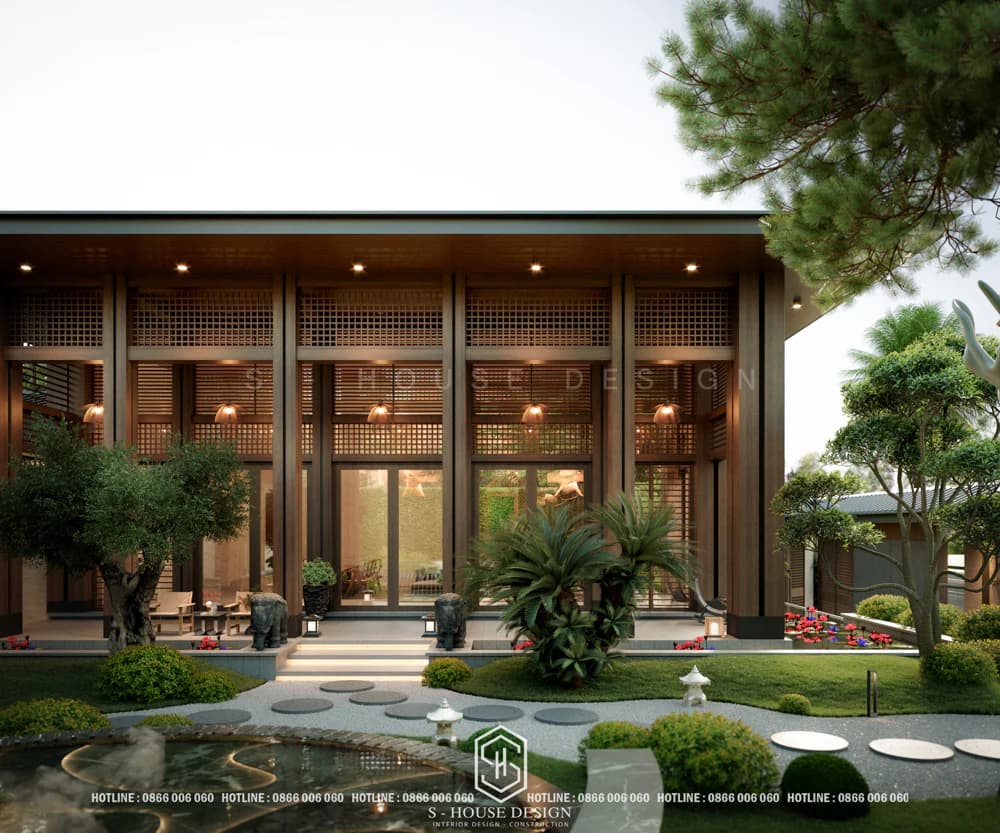
>>> Explore Japanese style resort villa design in Quang Ninh made by S-House
3. Closed package design and construction process
S-House is a full-service architectural and interior design and construction unit with 4 branches nationwide (Ho Chi Minh City, Nha Trang, Vinh, Hanoi). With a closed process from concept, architectural - interior - landscape design, to construction and handover, the investor does not have to work with many individual units (architects, contractors, landscape units...) - which is a common reason why the actual project deviates far from the original design drawings. A single focal point means that all changes and adjustments during the construction process are controlled consistently, thereby minimizing the risk of costs and time.
4. Experience in designing resorts with many project scales
From 6,000m² farmstay, 13,000m² mini resort, to Small-scale resort villas Rather than serving the whole-house rental model, S-House has practical experience in implementing a variety of scales, helping investors feel secure that whether the project is large or small, they will be consulted on solutions that suit their budget and business goals, rather than applying a common design formula for all scales.
>>> See more: The 10 most impressive and high-end resort villa designs were made by S-House
Some resort projects, resort design - farmstay that S-House has implemented
1. Design of farmstay May Village 12000m2 in Da Bac, Hoa Binh
With an area of more than 12,000m², May Village is one of S-House's large-scale homestay/farmstay projects, designed in a modern tropical style combining natural materials. Design highlights are shown through the characteristic sloping roof thatched with leaves, large glass doors and minimalist lines, using wood, bamboo and stone as the main materials. The project pays special attention to sustainability factors, low construction density and maximum preservation of native trees. Amenities include a streamside restaurant, outdoor BBQ yard, fishing hut, spa block and centrally located infinity pool.
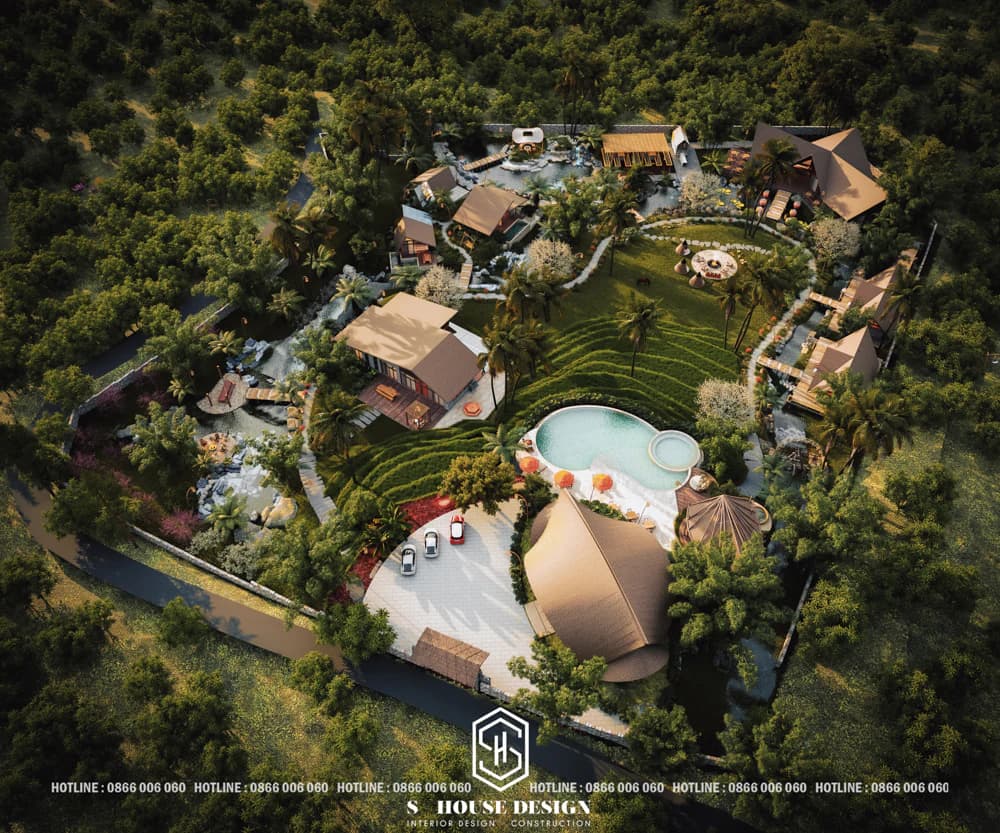
Click to see the full design of May Village's modern tropical style farmstay
2. Design of 6000m2 Mo Village farmstay in Da Bac, Hoa Binh
Get lost in a fairyland with Farmstay Mo Village's design of over 6,000m² in a rustic and intimate style amidst the Northwest mountains and forests. The architecture blends traditional and modern features, prioritizing wood and stone as the main materials, with soft, curving lines and sharp edges. The project is fully equipped with high-end amenities such as swimming pool, fitness area, restaurant and bar.
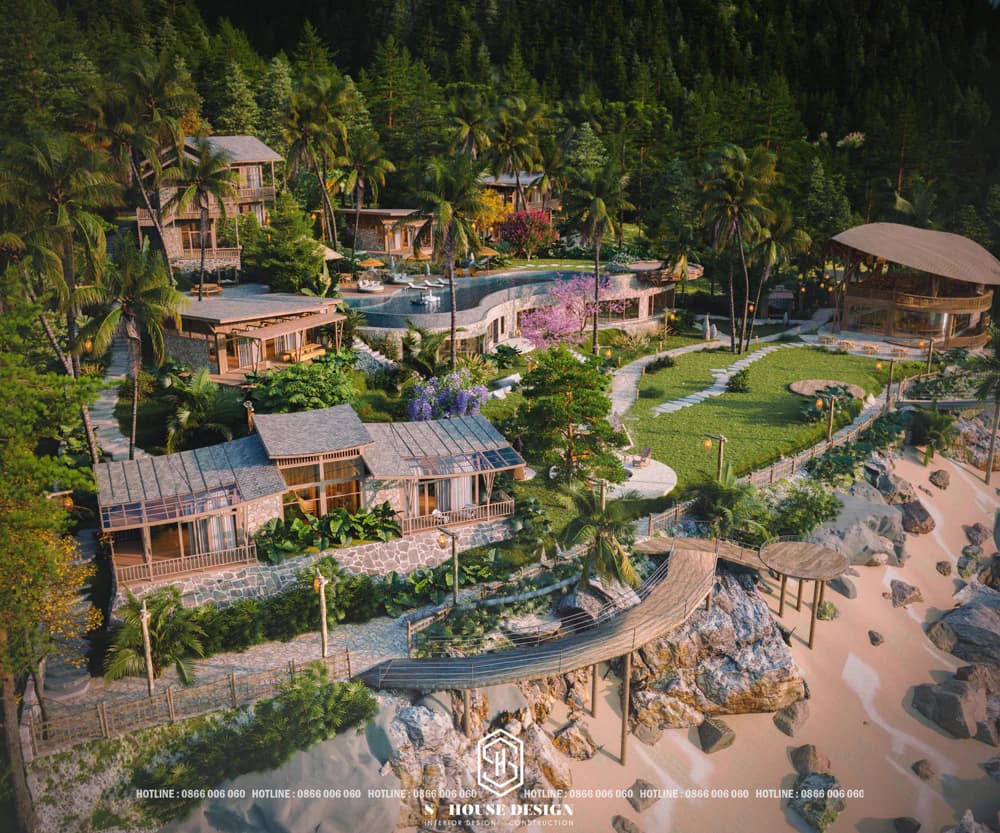
Get lost in a fairyland with the rustic style farmstay design of Mo Village
3. Farmhouse Forest Village style resort design
The largest scale of the three projects is the Farmhouse The Forest Village style resort design with a total area of 13,000m², designed and fully constructed by S-House. This is a unique country-style mini resort, harmoniously combining the spirit of Japanese architecture and the warmth of European farmhouses, aiming for a peaceful experience for visitors.
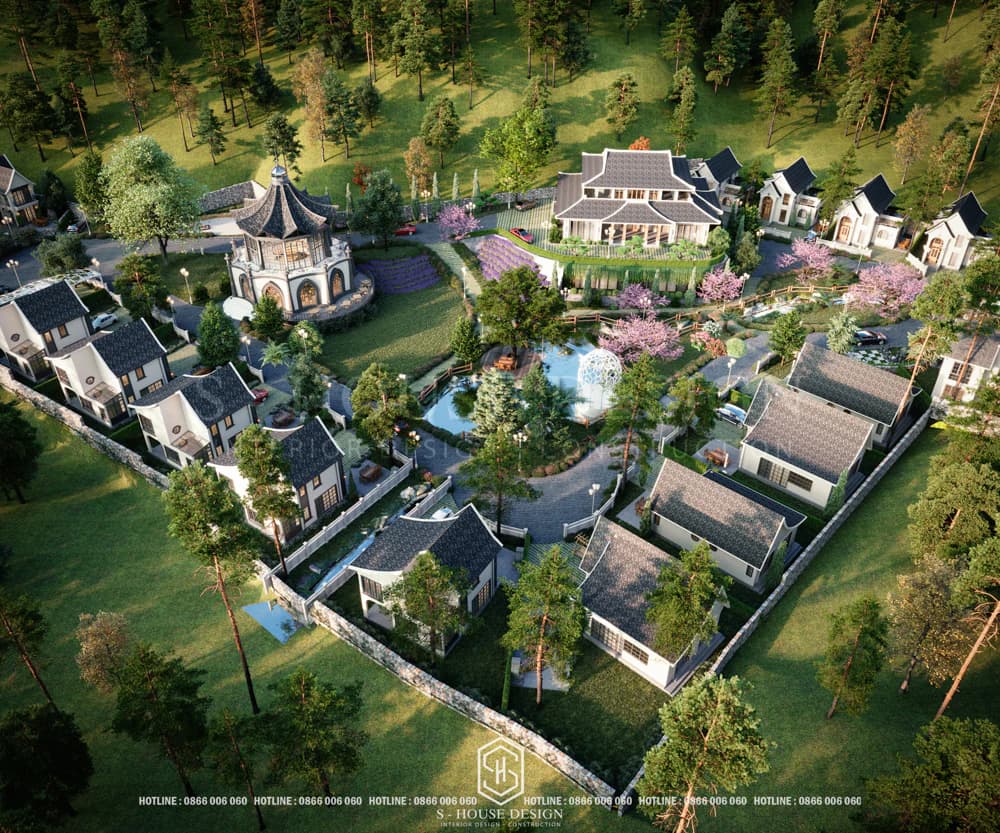
Farmhouse style mini resort design in Da Lat
Although the above three projects are completely different in style, scale and terrain, they all show a common point in S-House's design thinking: taking the existing terrain and landscape as the foundation, instead of imposing a rigid architectural template on the land.
8. Frequently asked questions when designing a resort?
Is Nordic architectural style suitable for Vietnam's climate?
Yes, if properly adjusted. The minimalist spirit, prioritizing light and natural materials of Nordic style can be completely applied in Vietnam, as long as materials and technical solutions are modified (insulated glass, wide roof, moisture-proof wood) to adapt to the hot, humid, rainy tropical climate.
How much does it cost to design a Nordic-style resort?
Cost depends on the scale, materials and level of completion of each project. Contact S-House directly via hotline 0866 006 060 for detailed advice and quotes according to specific needs.
How long does it take to design and construct a 7000m2 project?
The actual time depends on the scale of the item, construction conditions and the investor's approval schedule. MIN should add specific numbers if there is data from similar projects S-House has implemented.
Does S-House accept full design packages for resorts?
Have. S-House provides complete design - construction services from architecture, interior to landscape, accompanying investors throughout the project implementation process.
The design of a 7,000m2 Nordic-style resort in Long An is proof that an international architectural style can "live" well in a tropical climate if localized properly - from materials, techniques to landscape. This is also the direction that S-House pursues: keeping the original spirit of the design style, but always putting compatibility with the actual conditions of Vietnam first.
>>> See more: Full villa design and construction company S-House
See more: Beautiful house design S-House and top impressive projects implemented
If you have an idea for a unique resort project, please contact us now hotline 0866 006 060 or leave information via: https://nhadepshouse.com/nhan-mau-thiet-ke/. S-House will quickly contact you within 24 hours.
------------------------------
S-HOUSE JOINT STOCK COMPANY – Vietnam's leading ARCHITECTURAL DESIGN - INTERIOR AND CONSTRUCTION PACKAGE brand. With a system of 4 strategic branches from North to South, we have affirmed our position with 10 years of experience and more 1,000 design and construction projects outstanding in uniqueness and quality. S-HOUSE ready to accompany elite homeowners to create projects UNIQUE ARCHITECTURE nationally and internationally. Contact S-House today to create your dream living space into reality!
Hotline: 0866 006 060
E-mail: [email protected]
Branch system nationwide:
► In the city. HCM: No. 280A1, Luong Dinh Cua Street, An Phu Ward, District 2, Ho Chi Minh City
► In Nha Trang: No. 62A - 62B, Phan Chu Trinh Street, Van Thanh Ward, City. Nha Trang, Khanh Hoa
► In the city. Vinh: No. 19, An Duong Vuong Street, Truong Thi Ward, City. Vinh, Nghe An
► In Hanoi: D49-01 LK7 Geleximco Le Trong Tan, Duong Noi Ward, Hanoi