Model housing combined with business is a long-term investment choice for many homeowners in large cities. The solution of integrating the business area and living space not only generates income from business or rental, but also brings superior usage value compared to conventional housing. However, many projects, after completion, fall into a state of disturbed living space and ineffective business operations due to lack of methodical calculation from the beginning.
S-House Proud to be a reputable construction design company with more than 10 years of experience in architectural design and construction of office interiors to modern, high-end office buildings, enhancing brand recognition. This article by S-House synthesize the Principles of home design combined with business Most importantly, it helps homeowners ensure both functionality and long-term aesthetic value.
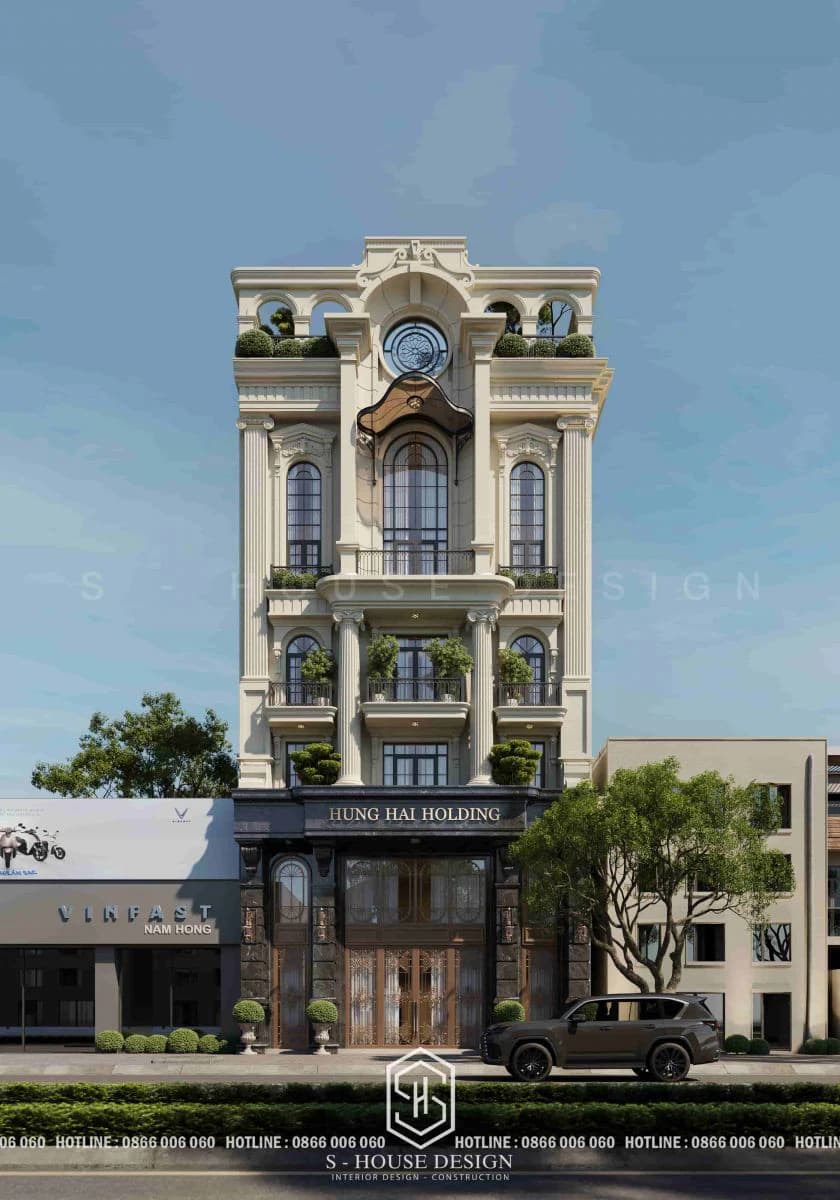
Housing combined with business Hung Hai Holding
What is housing combined with business?
Housing combined with business is an integrated architectural model between family living space and commercial area in the same building. Depending on the scale and investment orientation, this model can appear in many different forms: commercial townhouse (shophouse), house combined with office (home office), house with ground floor for rent, or villa combined with experience space such as showroom, high-end spa.
The common point of these models is the stratified structure by function: the business area is often arranged on the lower floors, near the facade for convenient access to customers; while the family living space is pushed to the upper floors to ensure privacy.
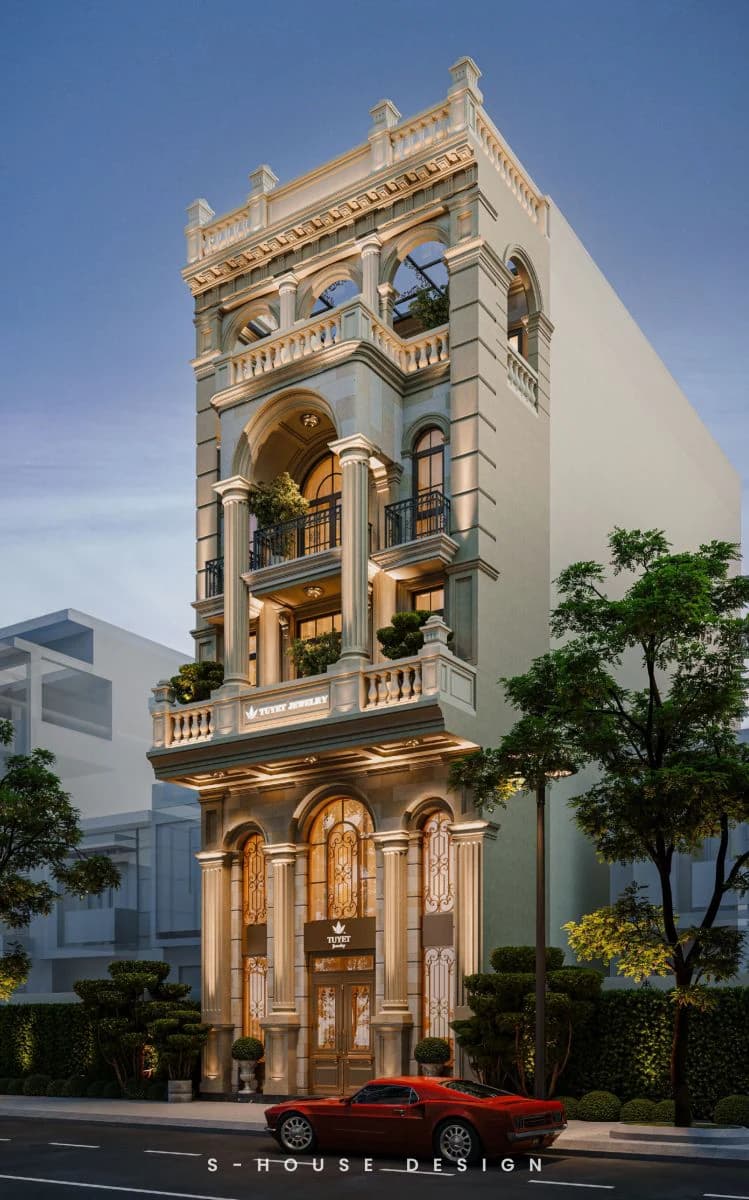
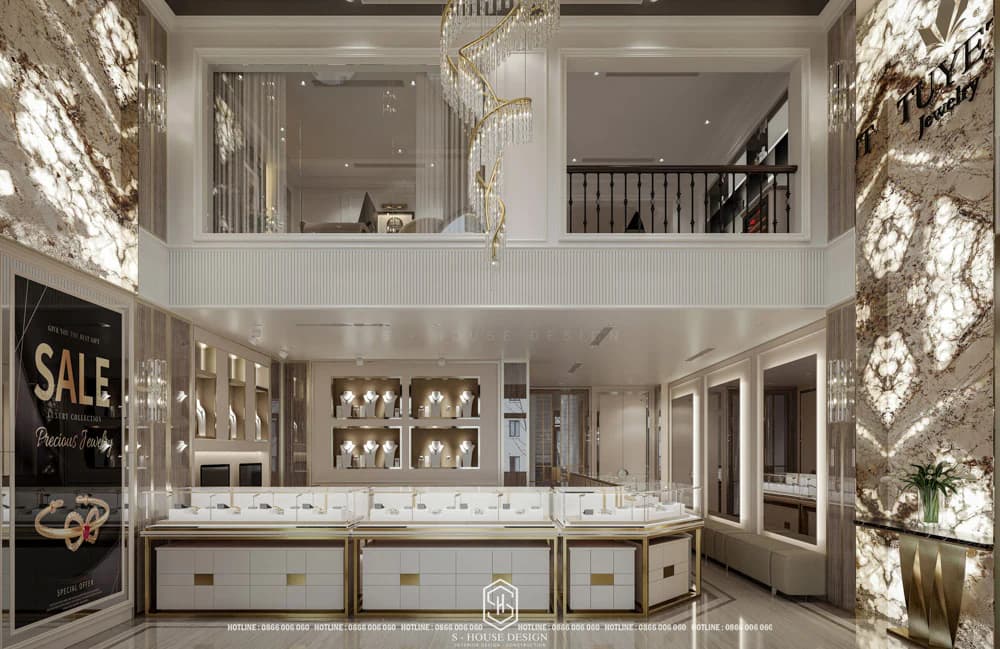
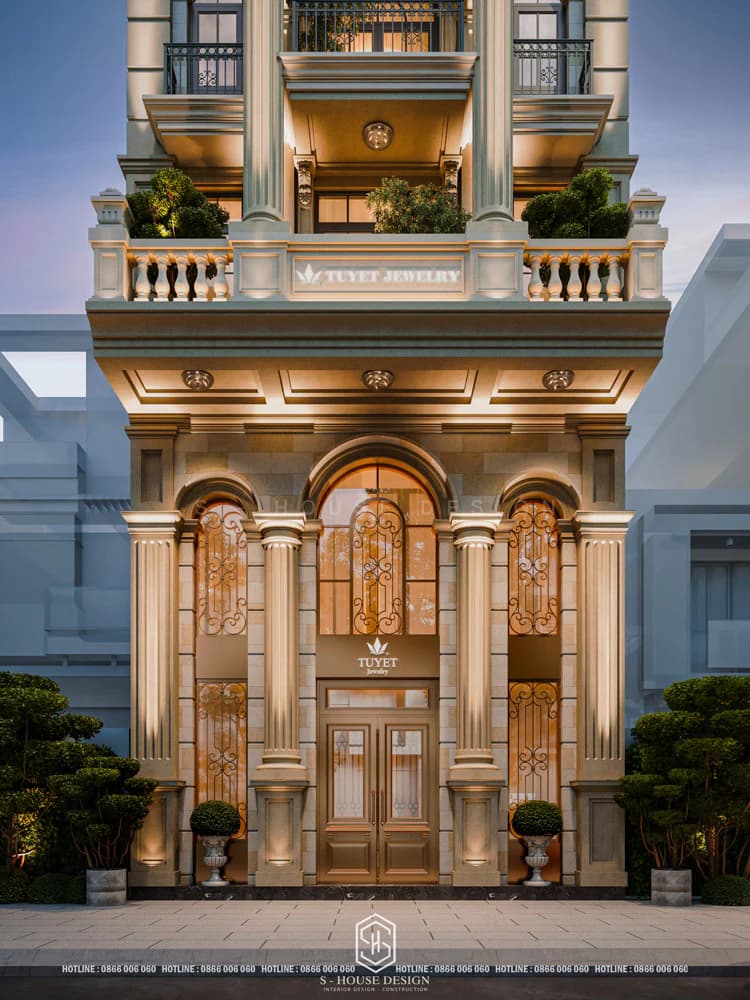
Townhouse design combined with gold shop business
Common characteristics of housing combined with business include:
+ Separate business area: The house is designed to have a separate area to carry out business activities. This could be a small store, an office, a workroom or a special space to display products.
+ Display store: Part of the home space can be used as a store to display products or services that the family provides. This creates favorable conditions for customers to visit and shop without having to go far.
+ Flexible working area: Housing combined with businesses often have flexible workspaces to adapt to different work activities. This could be a separate office, a co-working area, or a multi-purpose room that can convert between living and working space.
+ Private area and living space: Even though business activities are combined, the family's private living space and comfort are still guaranteed. There are separate areas for resting, receiving guests and relaxing.
Why does designing a house combined with business need to comply with its own principles?
Unlike conventional housing that only serves one purpose, business combination house must simultaneously meet two groups of requirements of different nature: privacy and warmth of the living space and professionalism and attractiveness of the business space. If not carefully calculated from the design stage, the project is likely to encounter problems such as overlapping paths between customers and family members, noise and traffic flow affecting daily activities, or the electricity and water system cannot meet the intensity of use of commercial activities.
On the contrary, when designed properly, a house combined with business not only solves the function problem well but also significantly increases property value. In fact, commercial townhouses with beautiful facades and convenient locations are often worth about 20–40% more than regular houses, while also opening up the possibility of creating a stable passive income stream from self-employment or rental. Here's why Principles of home design combined with business needs to be considered an investment strategy, not simply a construction problem.
7 important home and business design principles
1. Clearly define the purpose and type of business before designing
Each type of business places different requirements on space, light, materials and pathways. A furniture showroom needs a large display area and a precise lighting system to highlight products, while a high-end spa needs a quiet, discreet space and materials that bring a sense of relaxation. Clearly defining the business model - long-term self-operated or flexible rental in each period - from the beginning will help architects come up with appropriate functional and structural plans, avoiding the need to renovate after being put into use.
2. Clearly separate living space and business space
This is the core principle that determines the success of the model business combination house. Separate paths for customers and separate paths for families need to be arranged separately right from the initial design idea, to avoid customers accidentally accessing private living spaces. In many cases, partition solutions, separate stairs or split-level layouts are applied to create a "buffer zone" between two areas, both keeping a convenient connection and ensuring a clear boundary.
3. Arrange functions appropriately according to building height
The principle of stratification by function has been commonly applied and proven effective: the ground floor or 1–2 lower floors are for business activities, the upper floors are for family living space. For projects with large areas, a basement or semi-basement can be added to serve as a parking area for guests, reducing pressure on the facade and increasing the professionalism of the business space.
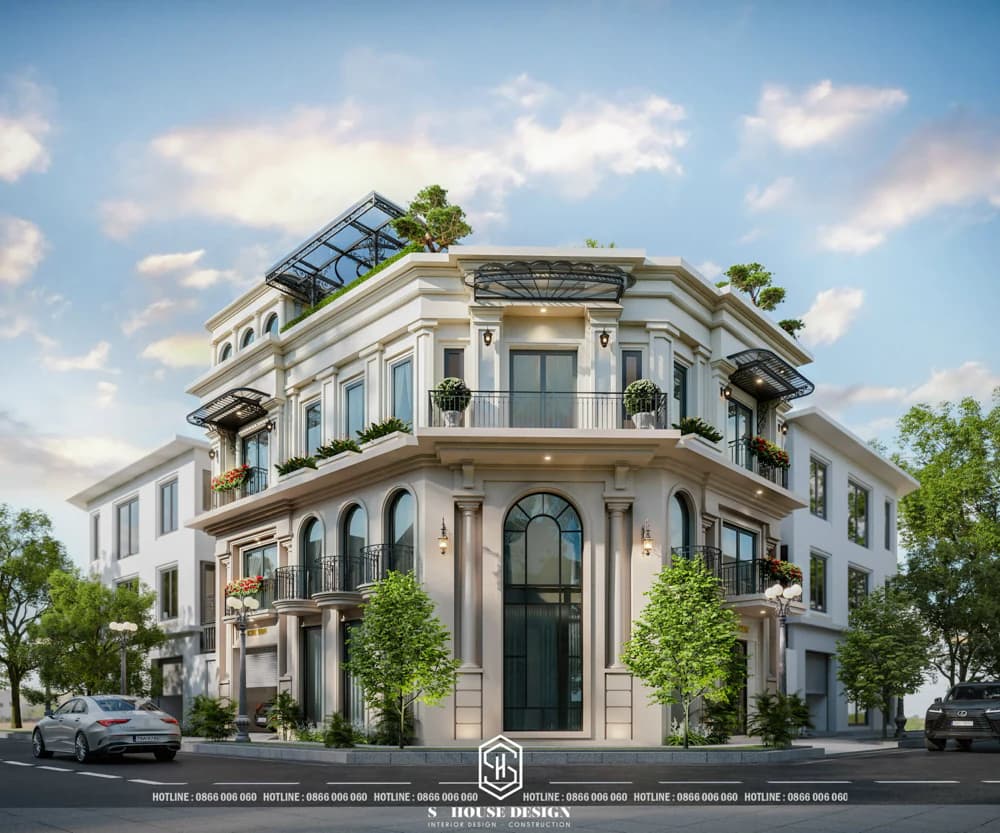
House design combined with real estate office in Neoclassical style
4. The facade design both recognizes the brand and maintains the overall aesthetics
The facade is the decisive factor in the ability to attract customers, but for high-end business buildings, the facade also needs to properly reflect the brand positioning and aesthetic taste of the homeowner. Large glass systems help make business spaces airy and easy to observe from the outside, but need to be harmoniously combined with high-end finishing materials such as natural stone, wood or polished concrete to avoid creating a purely "store" feeling, reducing the overall architectural value of the building.
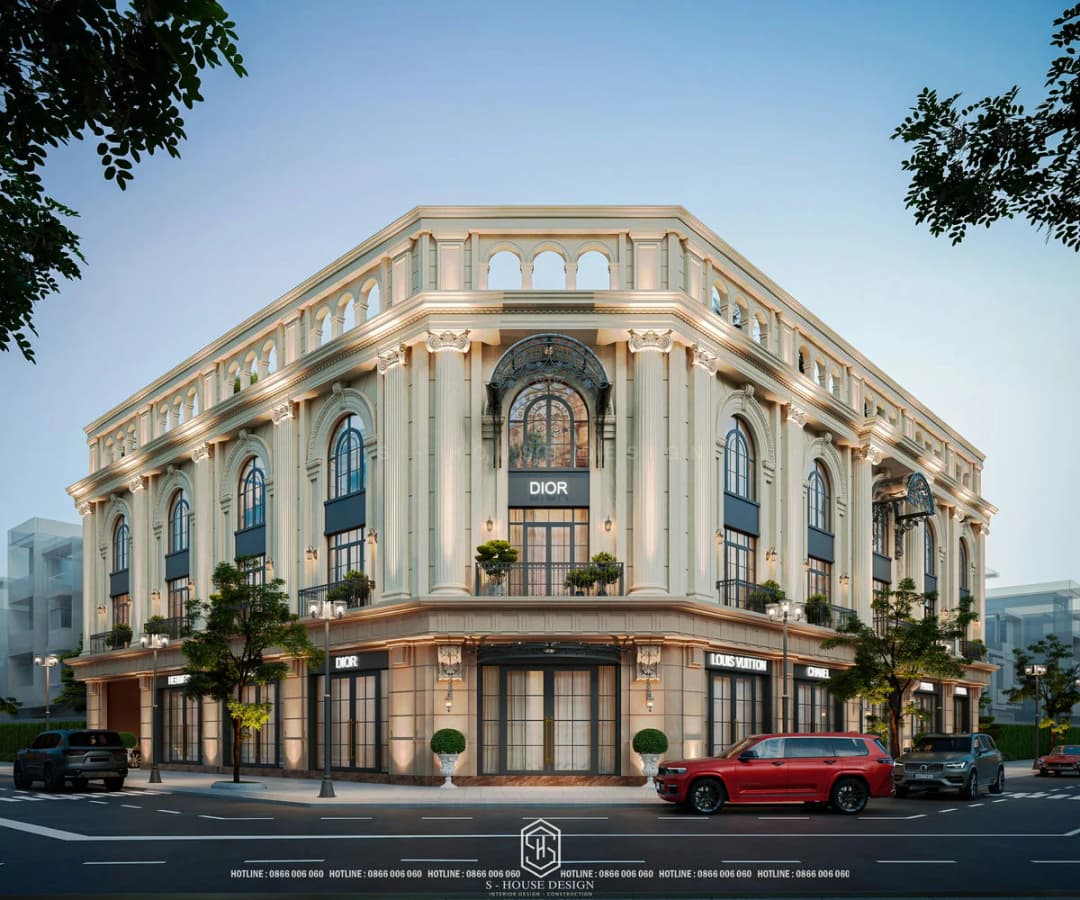
Design of a commercial building for rent of luxury shops in neoclassical style
5. Ensure a separate security and technical system for the business area
Business areas often have a much larger number of people coming in and out than regular living spaces, so security systems — surveillance cameras, access control, alarm systems — need to be designed consistently from the beginning. At the same time, the electricity and water systems for the business area should be separated from the living area to easily control operating costs and avoid affecting each other when there are technical problems.
6. Strictly comply with construction regulations, load-bearing structures and fire prevention
Business combination house, Especially with crowded gatherings such as restaurants, showrooms or rental offices, it is necessary to fully meet fire safety standards, emergency exits and load-bearing structures suitable for use. This is a factor that cannot be compromised, because it directly affects the safety of both families and customers, and is a mandatory condition for the project to be licensed for legal business operations.
7. Calculate the ability to flexibly convert functions in the long term
A homeowner's business needs may change over time — from self-employment to rental, or converting from one type to another. A good design should anticipate the ability to renovate, divide or expand the space without having to interfere with the main structure. This is also a principle consistent with the philosophy of sustainable development that S-House always pursues: a quality project not only meets current needs but also must be able to accompany the homeowner through many different stages of use.
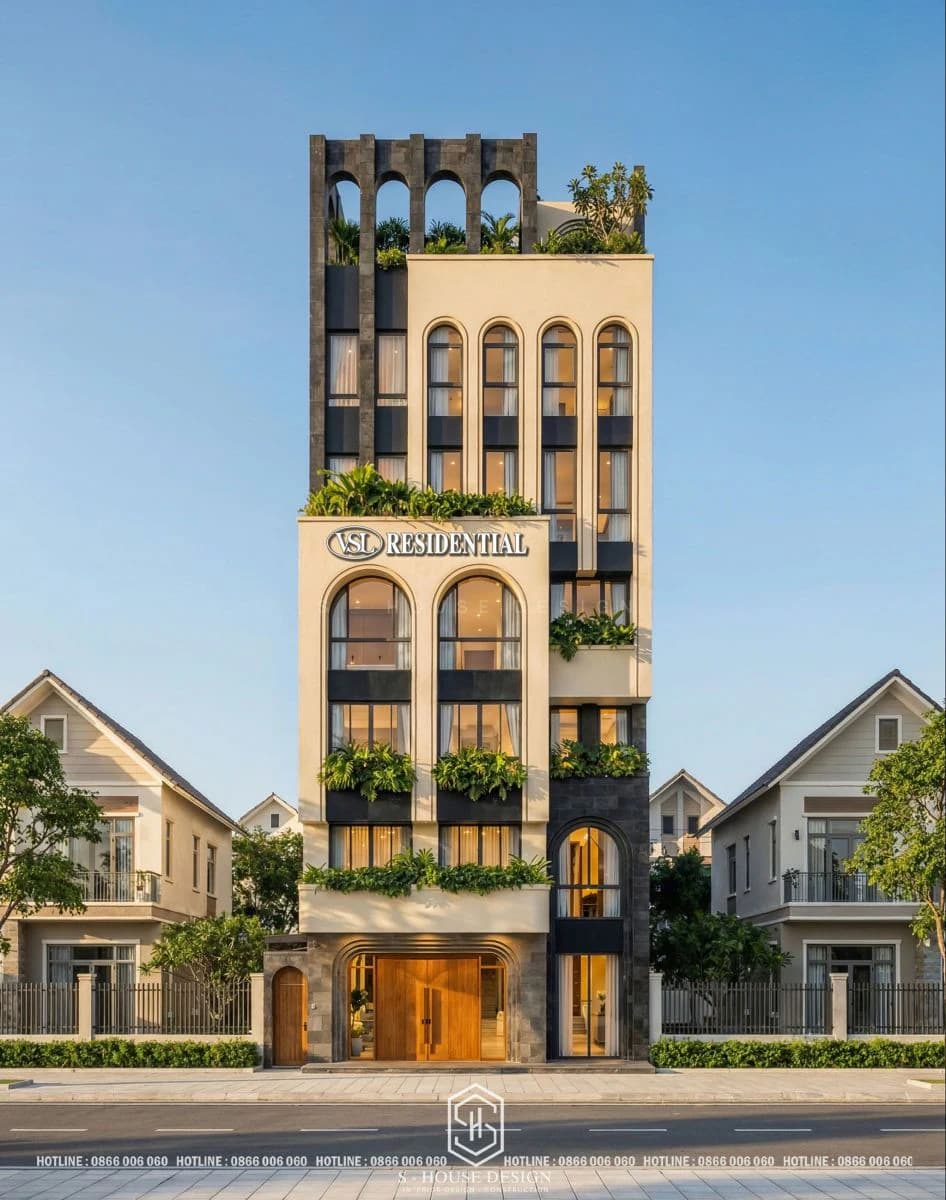
Residential architecture combined with apartment rental business
Collection of beautiful, modern and high-class residential and business combination models made by S-House
In addition to complying with the guidelines, consulting the High-end residential and business model It also helps homeowners easily visualize the appropriate plan for their land. The three floor plans below are the most popular options today:
+ 1 ground floor for business - upper floors for living: Suitable for townhouses combined with businesses on small and medium-sized land. The entire ground floor is for business premises (shop, small showroom, office), the stairs are arranged to one side to create a separate entrance to the living area.
+ 2-storey business premises - with basement/semi-underground parking: Applicable to business models that require larger display areas (furniture showrooms, spas, medium-sized restaurants). Basement or semi-basement solves the parking problem for guests without taking up front space.
+ Townhouse premises combined with flexible rental business: Each floor is designed as an independent unit, which can be opened/closed depending on the needs of self-business or partial rental, suitable for homeowners who want to optimize cash flow in each period.
Here it is 8 popular residential and business models that S-House often does, helping homeowners easily shape a style that suits their business purposes.
Townhouse model combined with a spa business in Neoclassical style
Neoclassical style is often chosen for high-end spa models because it brings a feeling of luxury and comfort right from the first impression. Easily recognizable features are the cornice details, symmetrical patterns, pillars and domes used in a controlled manner - not too cumbersome but still enough to create a majestic highlight for the facade. Inside, the space is designed to be large and airy, with treatment rooms connected by corridors with soft warm yellow light.
Project The townhouse can be combined with a spa business S-House is designed with a scale of 1 semi-basement floor and 6 floors and 1 attic in neoclassical style. Molding details and decorative patterns are used delicately, creating majesty and elegance for the building's facade. The basement is arranged as a garage, while the rooftop becomes a private entertainment area with billiards table and swimming pool. The spa interior is designed in a luxurious neoclassical direction, incorporating some Indochine style details to create a distinct highlight.
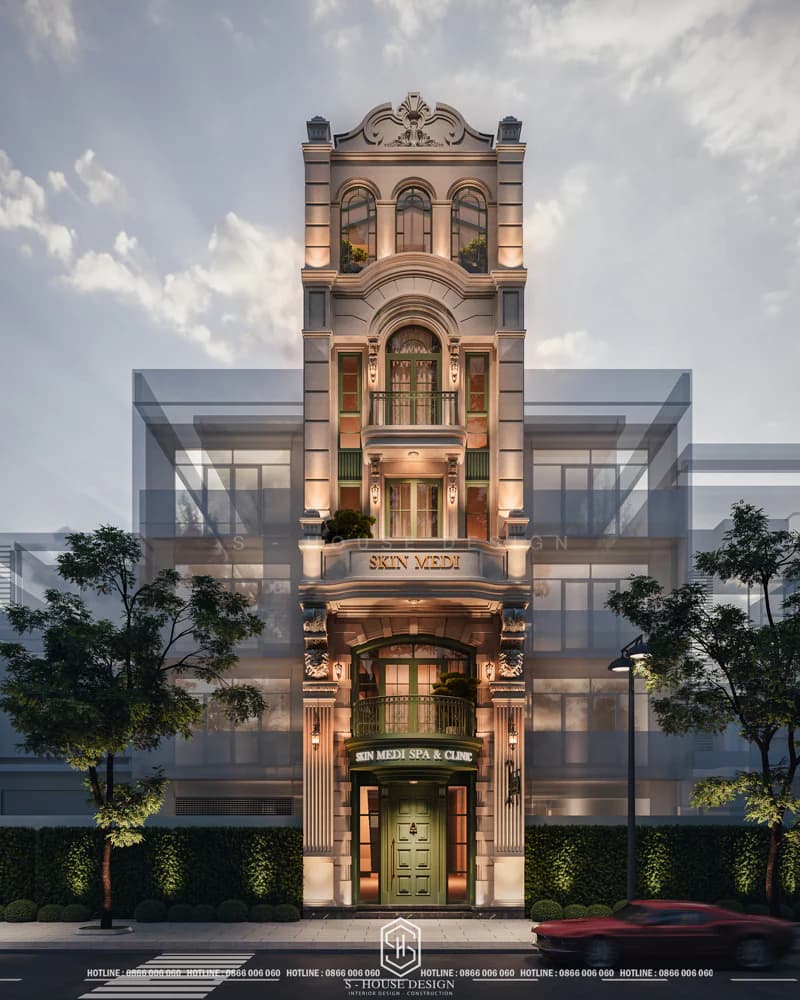
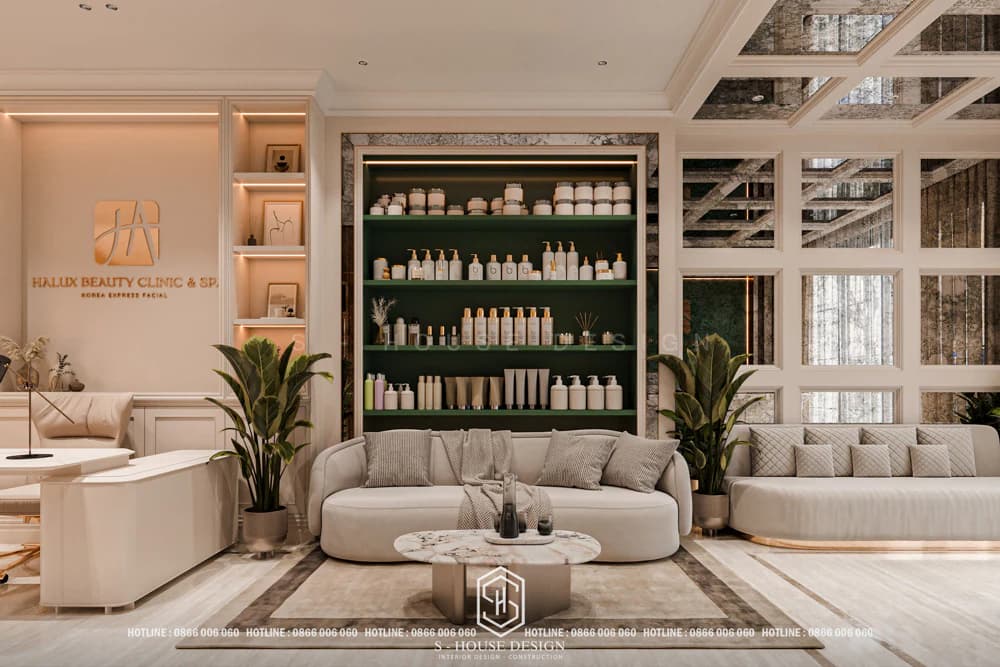
Indochine style residential house combined with spa business
Different from neoclassical, Indochine (Indochina) style brings a closer, warmer feeling thanks to the use of natural materials such as wood, bamboo, rattan, and wind cotton tiles. The design features are a harmonious blend of traditional Asian features and French architectural influences, shown through louvered doors, tiled roofs, and small light windows.
S-House has implemented a 5-storey 1-tumulus Indochina-style townhouse project, combining hotel and spa business in Nha Trang. The project uses natural materials typical of the Indochine style such as wood and encaustic tiles, combined with warm neutral colors, creating a feeling of intimacy, while still ensuring professional operation for the combined hotel-spa model.
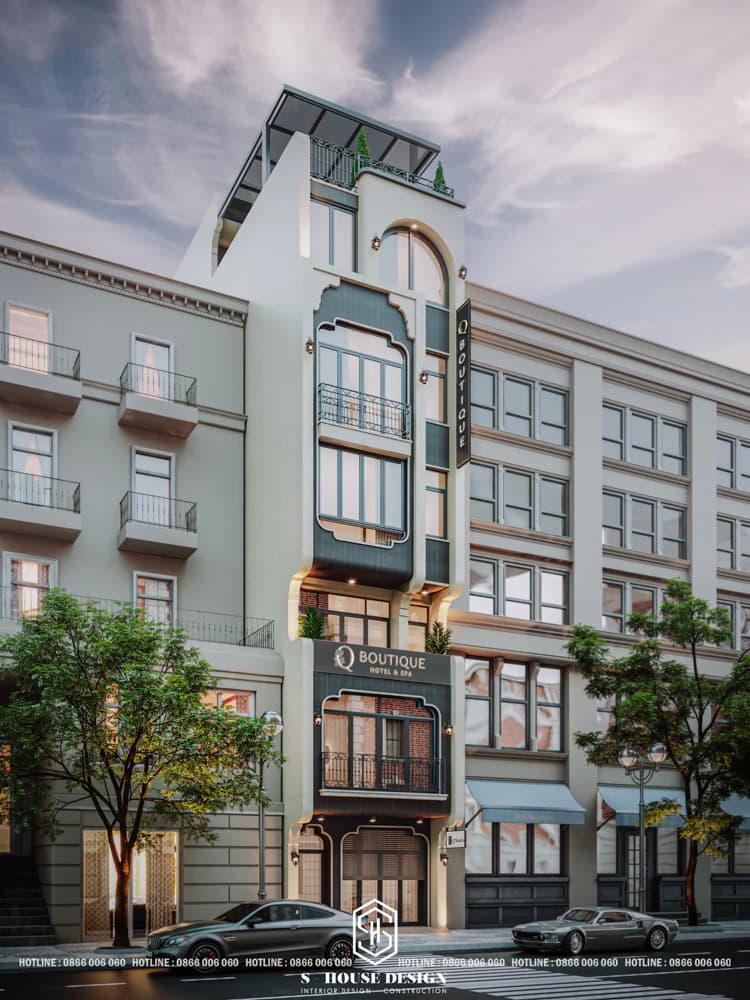
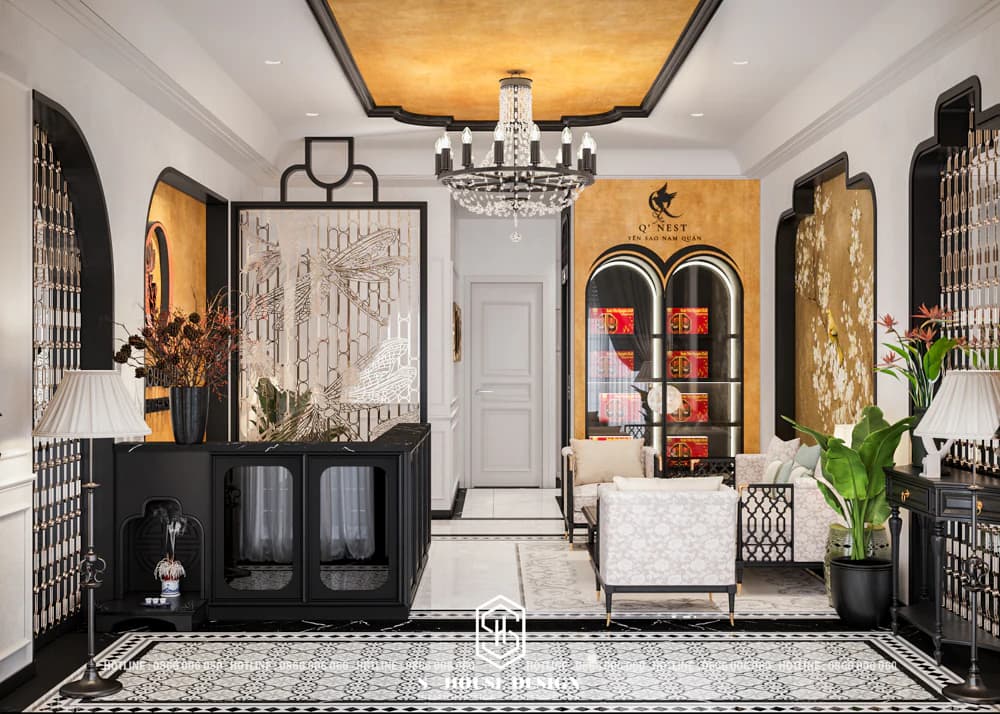
Model of housing combined with apartment rental business
The most important feature of this model is the ability to independently separate each floor or rental unit. Each rental apartment is often designed with a separate entrance and separate electricity and water meters to easily manage costs and avoid disputes between tenants. Interiors often prioritize minimalism, durability, and ease of cleaning and replacement (tile or vinyl floors, basic built-in furniture) because tenants change constantly. The homeowner's private living area (if any) is usually separated into a separate block or floor, with independent stairs/elevators to ensure absolute privacy, not affected by the tenant's entry and exit activities.
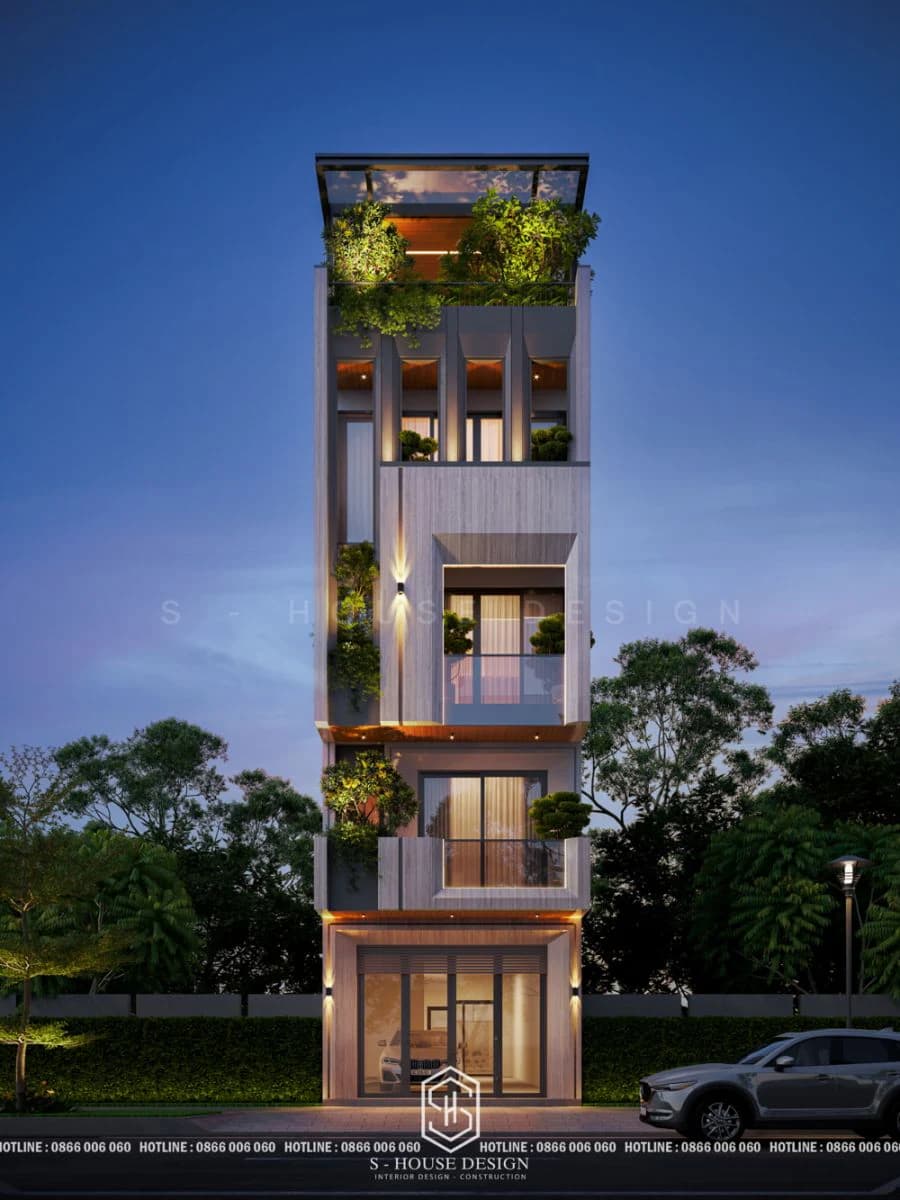
Model of housing combined with business with 2 facades
With the office rental model, design features need to prioritize flexibility in space division. Office floors are often designed as open space, using glass walls or mobile walls to easily divide according to the needs of each tenant. Technical systems — electricity, network, air conditioning — need to be calculated to have enough load to accommodate multiple users at the same time, and have separate electricity meters for each floor/area for cost transparency. Separate walkways and stairs/elevators for the office area help separate it from the family's living space, often arranged on one side of the building.
Residential model combined with office business
A notable design that S-House has just completed is the neoclassical style 2-front corner house design project at a strategic street corner location. From an old and degraded building, we turned it into a luxurious, modern and atmospheric commercial building, ready to become a new business symbol of the area. With a total usable area of more than 900m², the project not only renovates the facade but also expands the structure, optimizing functions for high-end business rental purposes. This is a common problem that many investors encounter when wanting to increase the value of business real estate. A project that is not only beautiful but also sustainable over time, bearing the mark of neoclassical architecture while maximizing profit potential.
Classy office design for rent on a corner plot of over 900m2
Modern house combined with office
Different from the office rental model above, this is a type of housing that the homeowner partly uses as a workspace — popular with freelancers or small businesses. The design feature is a soft transition between working and living spaces. Minimalist modern style with neutral tones (white, gray, light wood) is popular because it creates a professional yet approachable feeling. Many recent designs also integrate smart home solutions to increase convenience for both functions.
S-House introduces the design of Aston Villa with a modern and luxurious style combined with a new business office. On a land area of 10x20m, this is the perfect symbol of modern tropical style, harmoniously combining luxurious living space and creative business office. With sophisticated design, the project not only meets aesthetic needs but also optimizes functionality and sustainability, providing a classy living experience.
Aston Villa stands out with hierarchical rectangular boxes stacked at different levels, creating a dynamic and innovative feeling. The facade uses straight lines, combining solid and hollow blocks, bringing a balance between privacy and openness. This design not only creates visual diversity but also optimizes usable area, clearly dividing the living space on the upper floors and the office area on the ground floor.
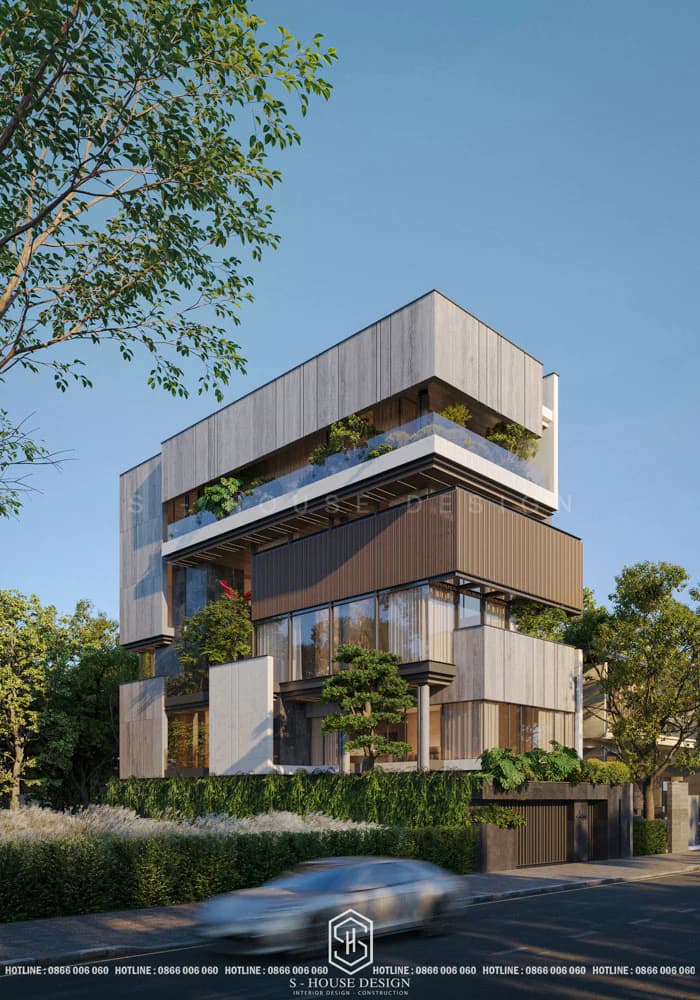
House model combined with high-end gym business
High-end gyms pose specific technical requirements that other types of businesses do not have. The ceiling needs to be designed higher than usual to create a feeling of airiness and enough space for hanging equipment, combined with a good ventilation and soundproofing system to handle noise from exercise. In terms of aesthetics, high-end gyms often use industrial materials such as steel, tempered glass, combined with large mirror walls to help observe movements and create the feeling of a larger space than reality. Natural light combined with LED lights that can be adjusted according to the time of day are also factors that are increasingly being emphasized.
S-House has implemented a high-end gym project on the Bund - a space combining a professional gym and Flash Fitness yoga area. The project is in a modern minimalist style, using large tempered glass to take advantage of natural light and views of the surrounding landscape, combining concrete materials and greenery to create a relaxing feeling for practitioners.
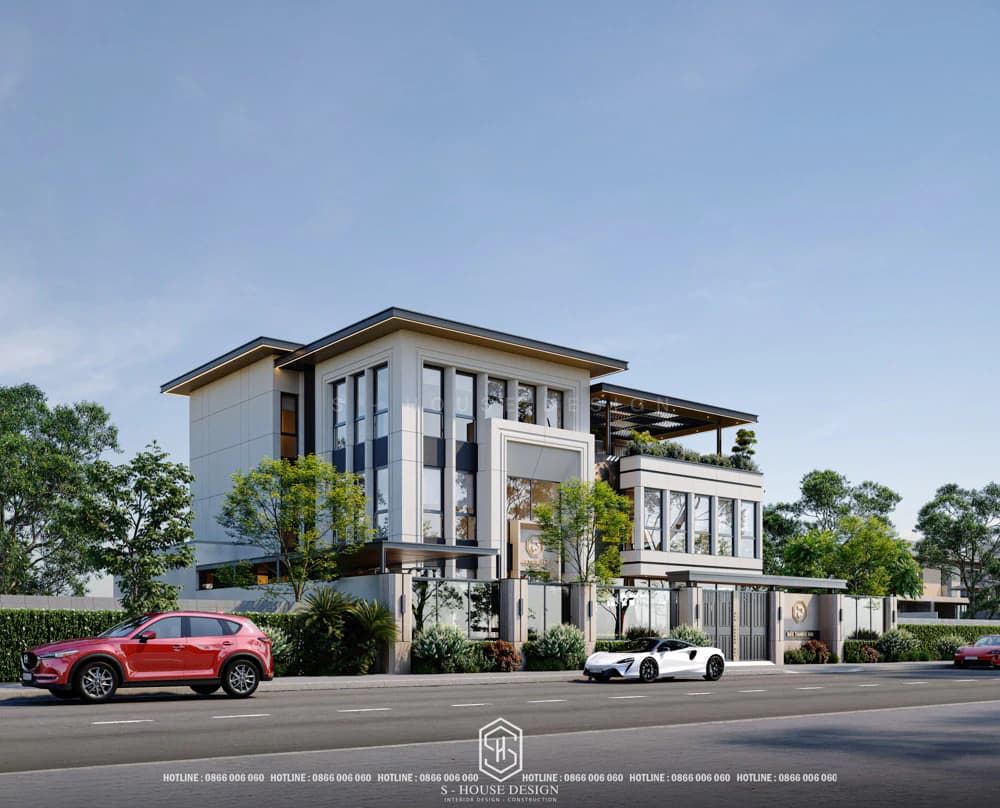
The model of a 3-storey, 1-storey multi-functional coffee house and business combination not only impresses with its modern architecture but also with its ingenuity in space layout, optimal lighting and interior design. With a land area of 6 x 18 m and a floor area of 308 m², the first and second floors of the house are used as business space, while the third floor and attic have living and resting functions for family members, bringing convenience and comfort for both living and business needs.
5-storey residential model combined with business functions
Residential and business design model with 5 floors on a 5x20m lot. The first and second floor areas are reserved for business purposes. Thanks to the design with large glass walls, the interior space is always filled with natural light, creating comfort for customers when visiting. This area is not only comfortable but also reasonably arranged to facilitate movement and reception of customers.
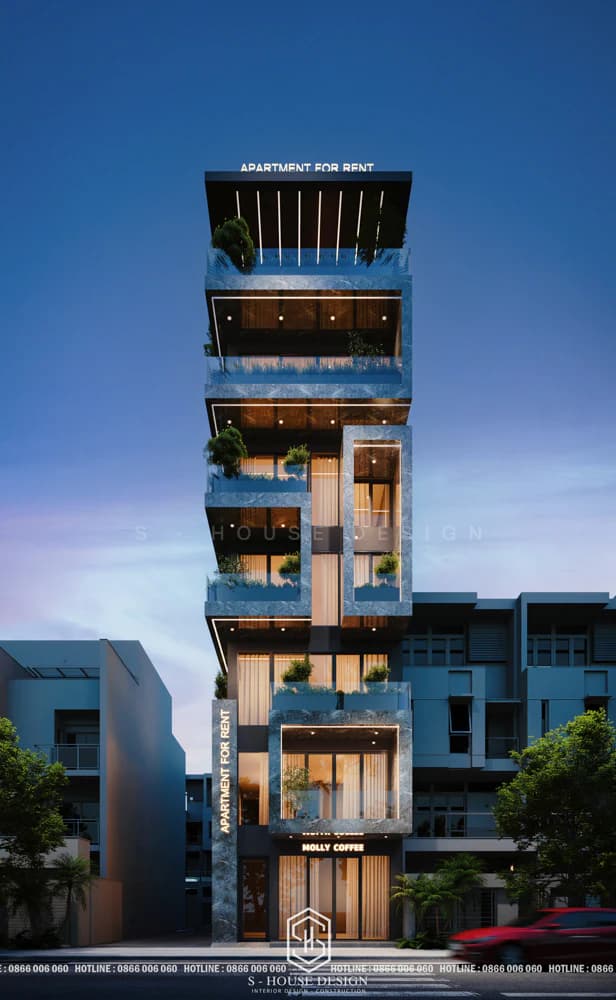
Model of housing combined with coffee shop business
The model of a 3-storey, 1-storey multi-functional coffee house and business combination not only impresses with its modern architecture but also with its ingenuity in space layout, optimal lighting and interior design. One of the outstanding projects is a modern corner villa with two frontages in My Gia Urban Area, Nha Trang. The entire ground floor is designed as an open coffee space, using a large glass system to make the most of the view of the surrounding scenery, creating a relaxing feeling for guests. The upper floors are arranged into private living spaces for the family, using luxurious wooden furniture that harmoniously combines traditional and modern features. The corner lot location with two frontages is a great advantage, helping the business space to be able to reach customers from many directions.
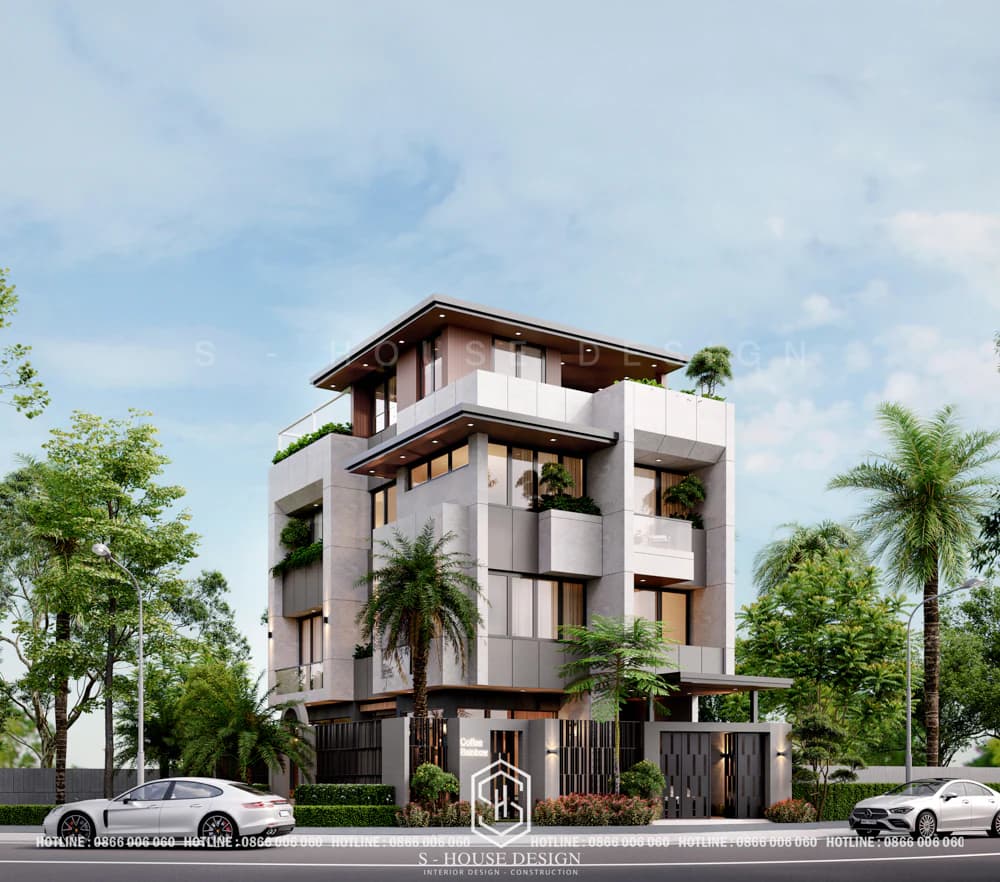
The model of a house combined with a coffee business stands out with the ground floor being maximized with a large tempered glass system, creating a connection between indoor and outdoor spaces.
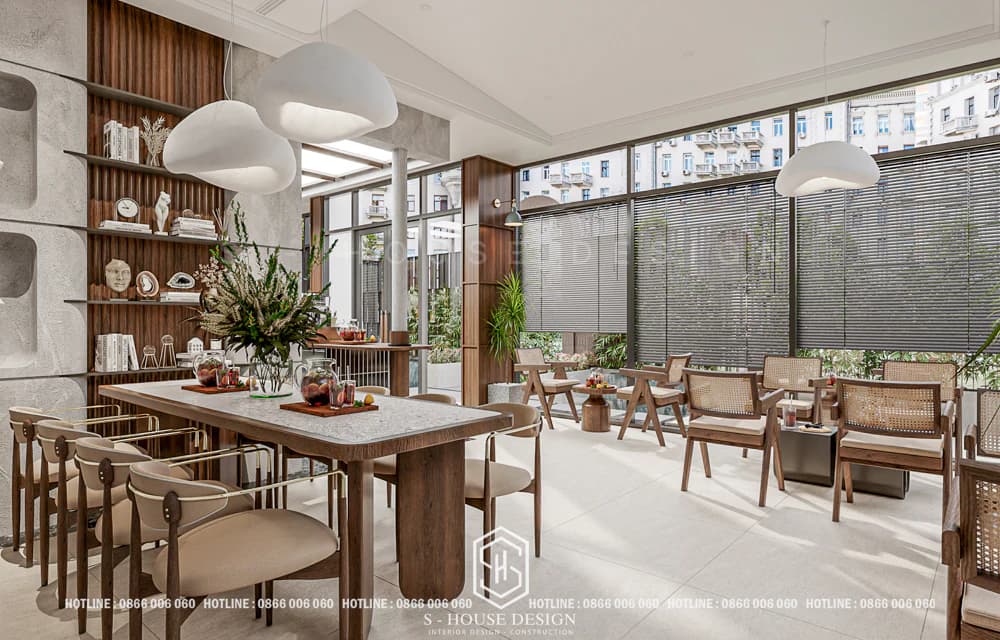
Rustic materials such as wood, bare concrete, and rough bricks are often prioritized because they create a relaxing, "chill" space suitable for young visitors.
Above are typical models of houses combined with businesses that have been designed and actually constructed by S-House. Each project has its own style and business purpose but all ensure harmony between living functions and business exploitation efficiency. If the homeowner is in need of designing a house combined with a business, please contact the S-House team of architects directly to get advice on a plan suitable for the land area and specific business model.
Note the design of housing combined with rental according to each purpose of use
Depending on business orientation, homeowners need to adjust design principles accordingly:
+ Small-scale direct business (stores, cafes, personal offices): Prioritize flexible space, easy to change layout according to each stage of business.
+ Long-term rental: It is necessary to design the electrical - water, walkway and fire protection systems to meet the standards of many different types of tenants, while optimizing the ability to independently separate floors.
+ Shophouse or high-end commercial townhouse: Need to invest carefully in the facade, finishing materials and space experience to match the level of investment and high-end customers.
For houses that have been built for a long time and want to convert to a combined business model, homeowners can completely renovate instead of building completely new, both saving costs and keeping the structure in good use.
>>> See more Full home repair service of S-House for advice renovation plan consistent with the current status of the project.
The process of designing housing combined with business at S-House
With experience in the field architecture and high-end housing construction, S-House approaches each combined house and business project by carefully surveying usage needs, analyzing the land status and business orientation of the homeowner before proposing a design plan. Each functional solution is considered from both aspects: short-term business efficiency and long-term sustainable value of the project. Homeowners who want to build a new building can learn more about it Full house construction service to receive detailed advice from the team of architects S-House from concept to completion.
Frequently asked questions
Does a business combination house need a separate construction permit?
Have. In addition to normal construction permits, some types of businesses (restaurants, rental offices, crowded establishments) may require additional procedures related to fire prevention and business conditions according to each locality's regulations.
What is the minimum area suitable for both residence and business?
There is no fixed number, because the suitable area depends on the type of business and family size. However, to ensure a reasonable separation between the two spaces, the building should have a floor area large enough to arrange at least one separate floor for business without affecting the family's minimum living needs.
Should I hire a professional design unit for this type of house?
Should. Due to the complex nature of balancing living and business functions, along with technical safety requirements, an experienced design unit will help avoid common errors and optimize the investment value of the project.
Is the cost of designing a house combined with a business higher than that of a normal house?
Often yes, due to additional technical requirements such as separate electricity and water systems, fire protection solutions and more advanced facade materials. However, this increased cost is often offset by the asset value and long-term profitability that this model brings.
Where can I refer to both residential and business house models before designing?
Homeowners should refer to general floor plan samples (like in this article) to visualize the layout, then work directly with the architect to have a residential and business floor plan specifically suited to the area, land direction, and specific type of business — because online reference models are often not 100% suitable for each actual plot of land.
Designing a house combined with business is a problem that requires a balance between living function, business efficiency and long-term aesthetic value. Complying with the above principles right from the idea stage will help homeowners avoid costly adjustments later, while optimizing future asset value. If you need specific advice for your project, homeowners can contact the S-House team of architects directly to survey and propose appropriate solutions.
>>> See more: Full villa design and construction company S-House
See more: Beautiful house design S-House and top impressive projects implemented
If you need design advice, please contact us immediately hotline 0866 006 060 or leave information via: https://nhadepshouse.com/nhan-mau-thiet-ke/. S-House will quickly contact you within 24 hours.
------------------------------
S-HOUSE JOINT STOCK COMPANY – Vietnam's leading ARCHITECTURAL DESIGN - INTERIOR AND CONSTRUCTION PACKAGE brand. With a system of 4 strategic branches from North to South, we have affirmed our position with 10 years of experience and more 1,000 design and construction projects outstanding in uniqueness and quality. S-HOUSE ready to accompany elite homeowners to create projects UNIQUE ARCHITECTURE nationally and internationally. Contact S-House today to create your dream living space into reality!
Hotline: 0866 006 060
E-mail: nhadepshouse@gmail.com
Branch system nationwide:
► In the city. HCM: No. 280A1, Luong Dinh Cua Street, An Phu Ward, District 2, Ho Chi Minh City
► In Nha Trang: No. 62A - 62B, Phan Chu Trinh Street, Van Thanh Ward, City. Nha Trang, Khanh Hoa
► In the city. Vinh: No. 19, An Duong Vuong Street, Truong Thi Ward, City. Vinh, Nghe An
► In Hanoi: D49-01 LK7 Geleximco Le Trong Tan, Duong Noi Ward, Hanoi


