3-storey French-style neoclassical villa is one of the architectural lines loved by many investors thanks to its luxurious, majestic and aesthetic beauty. In particular, the 3-storey French-style neoclassical villa is a harmonious combination of classical sophistication and modern simplicity, creating a classy, trendy and attractive lifestyle.
AN Chateau: Neoclassical Architectural Heritage | Full Package Villa Design
In this article, S-House would like to introduce to you a collection of impressively beautiful 3-storey French-style neoclassical villas, highly appreciated by many investors for their aesthetics, functionality and differences in design.
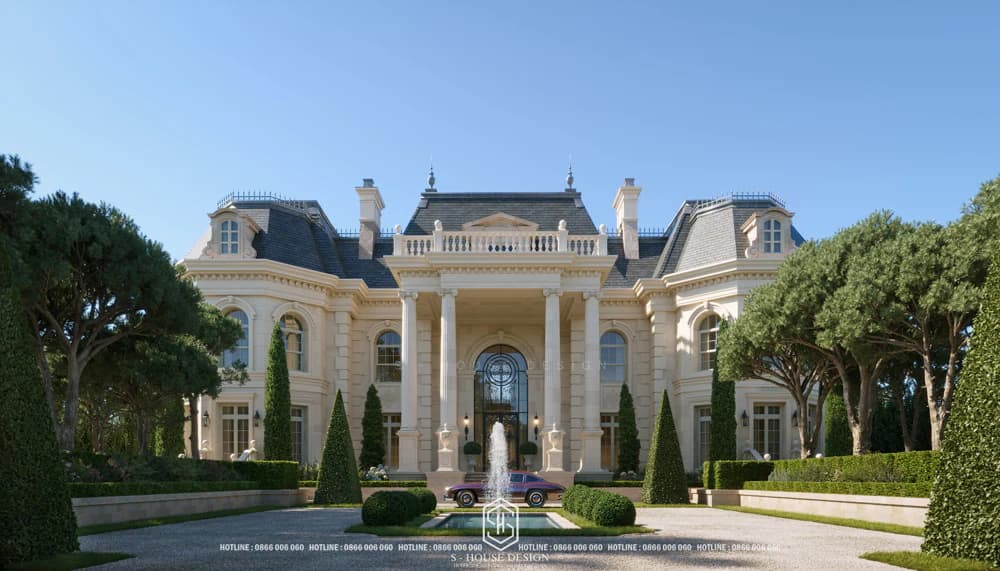
What is a 3-storey French-style neoclassical villa?
The 3-storey French-style neoclassical villa is a type of housing that harmoniously combines classic luxury and modern simplicity. This style impresses with its imposing shapes, sturdy pillars, delicate moldings and balanced architectural layout, creating a classy and attractive overall look.
Not only outstanding in terms of aesthetics, the 3-storey French-style neoclassical villa is also highly appreciated for its ability to optimize functionality, suitable for multi-generational families or investors who love luxurious and comfortable living spaces.
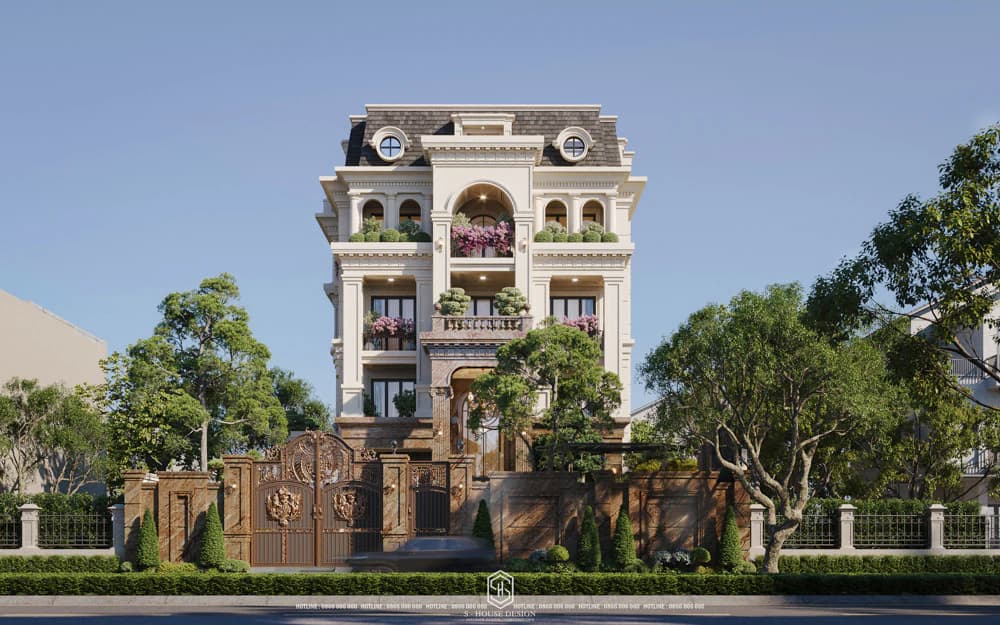
Characteristic architectural features of a 3-storey French-style neoclassical villa
Massive architectural block
French-style villas often have wide facades, high heights and balanced proportions. Thanks to that, the project always creates a feeling of majesty, luxury and prominence right from the first sight.
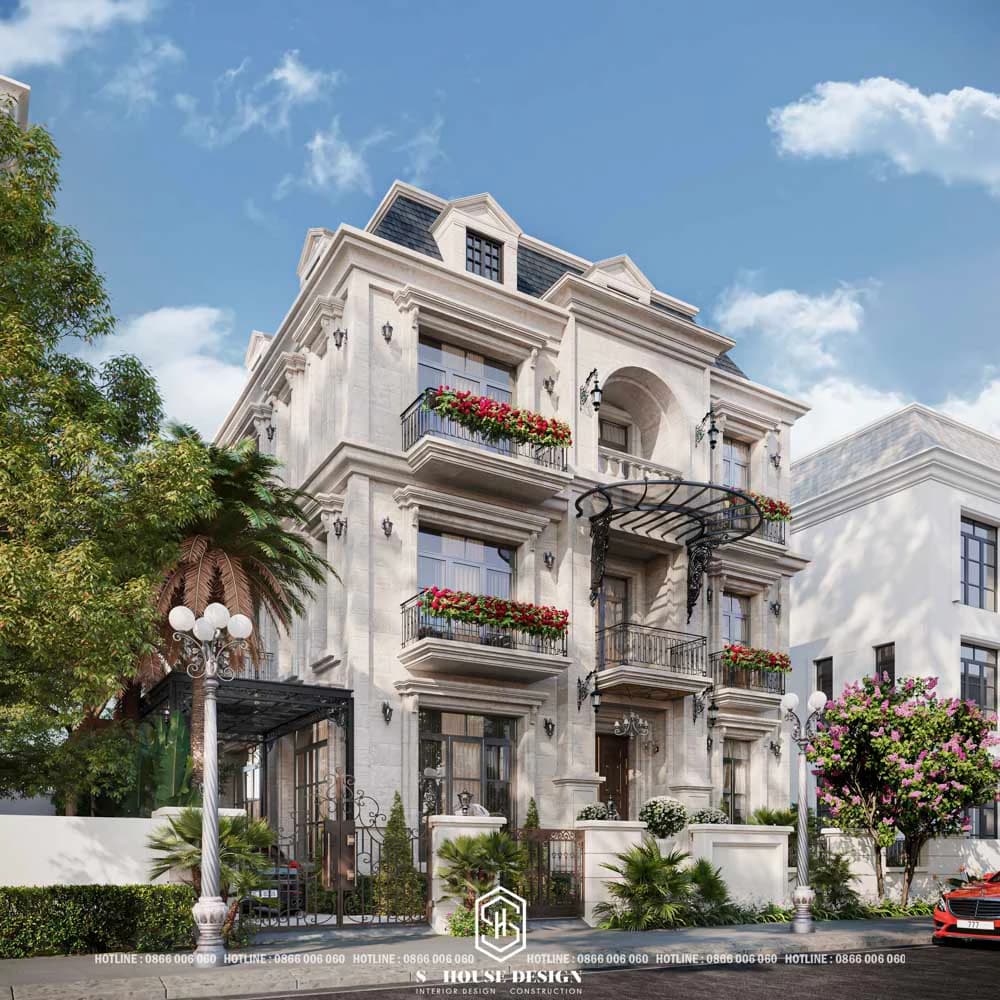
Strong pillar system
Pillars are a characteristic element of French neoclassical architecture. Depending on each design option, columns can be round or square columns, combined with gentle moldings to increase aesthetics while still maintaining a healthy, imposing appearance.
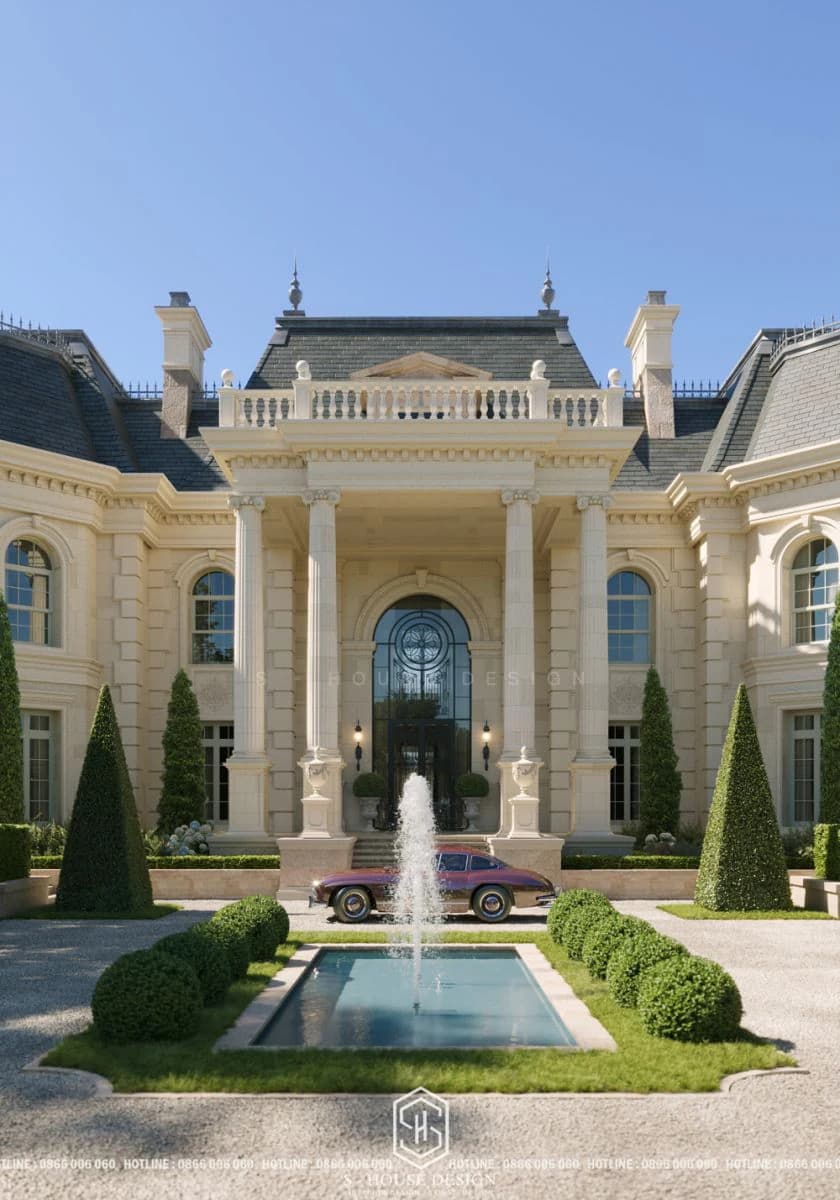
Dome roof, spire roof, Mansard roof
These are roof types that often appear in French neoclassical villas. Each type of roof brings its own beauty, from soft and classic to massive and noble, contributing to perfecting the overall beauty of the project.
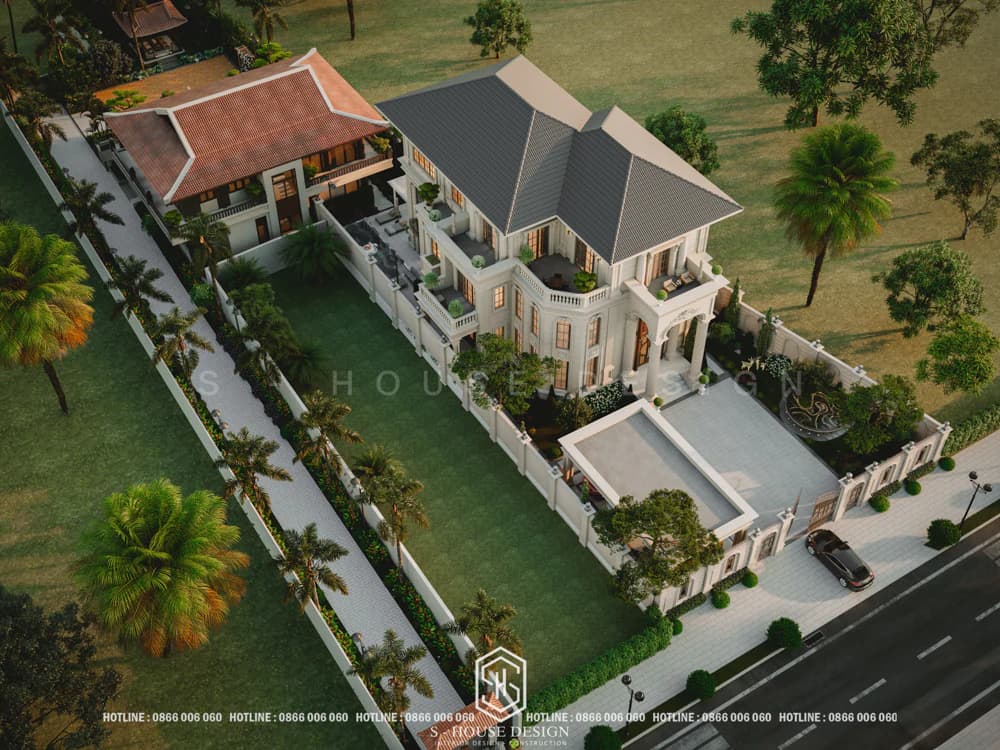
Synchronous door and fence system
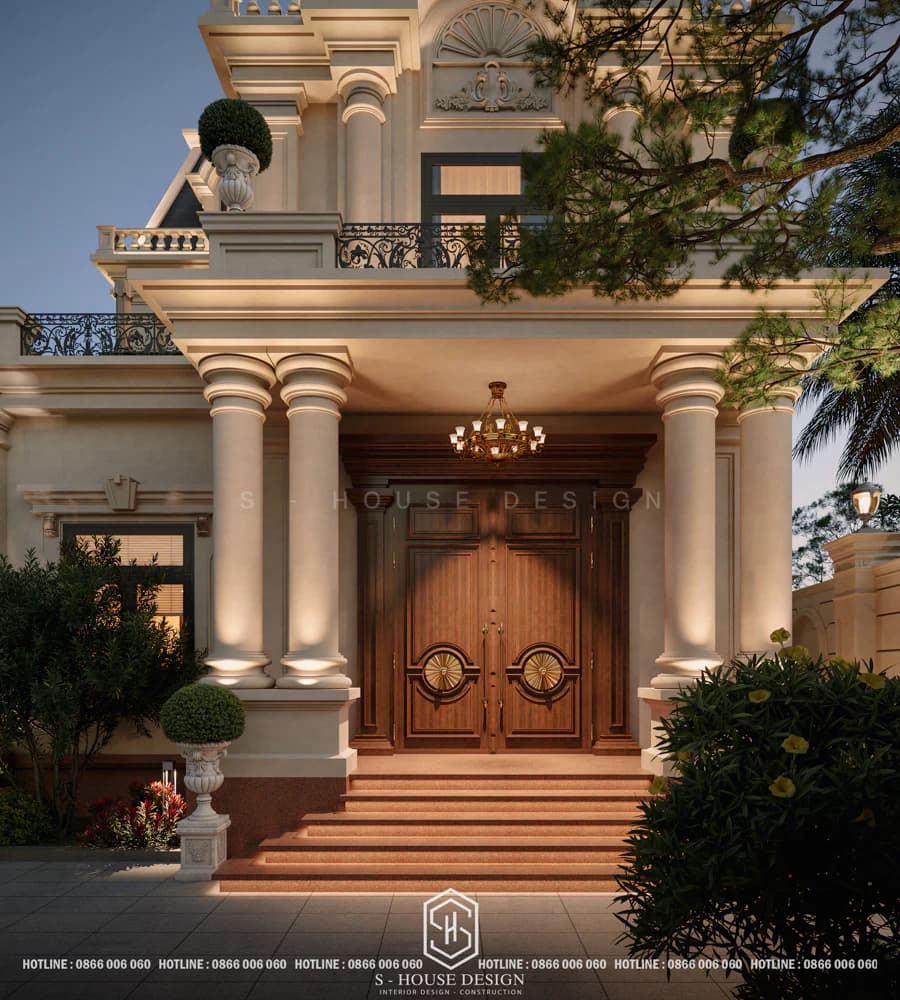
Main doors, windows and fence gates are often designed in harmony with the overall architectural language. Commonly used materials are wood, glass, wrought iron or high-quality aluminum and glass, which both ensure aesthetics and enhance durability.
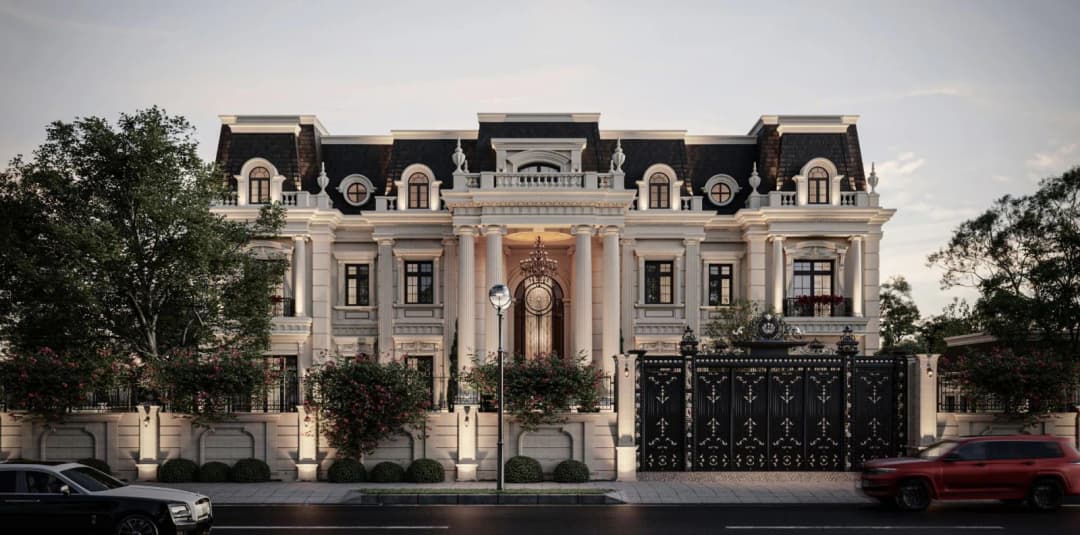
Convenient features
Besides aesthetic value, the 3-storey French-style neoclassical villa is also arranged with scientific functions. Living, resting, relaxing and family connection spaces are all reasonably calculated, providing a comfortable and convenient living experience.
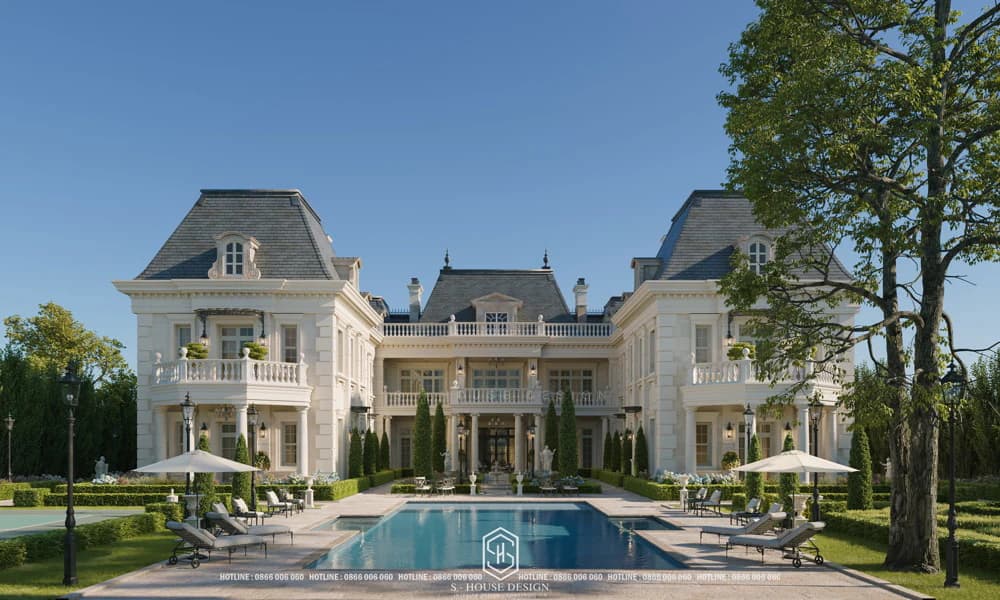
Top beautiful 3-storey French-style neoclassical villa models on current trends
French neoclassical style is one of the most popular architectural styles today, especially in Vietnam. With delicate, luxurious lines, harmony between classic and modern, 3-storey French-style neoclassical villa models always bring attractive and classy beauty to anyone who admires them. Below are the top beautiful 3-storey French-style villa models currently trending:
French-style Thai roof villa
From rural to urban areas, Thai roof architecture is always loved by many families when designing villas. The roof system has a steep slope to help drain water quickly, effectively protect against heat and create harmony for the overall architecture. The Thai roof villa model brings a sense of serenity, balance and is suitable for the Vietnamese climate. The main white color combination combined with a gray or dark blue roof helps the building stand out, elegant and luxurious. This is the ideal choice for homeowners who love delicate beauty but are not too picky.
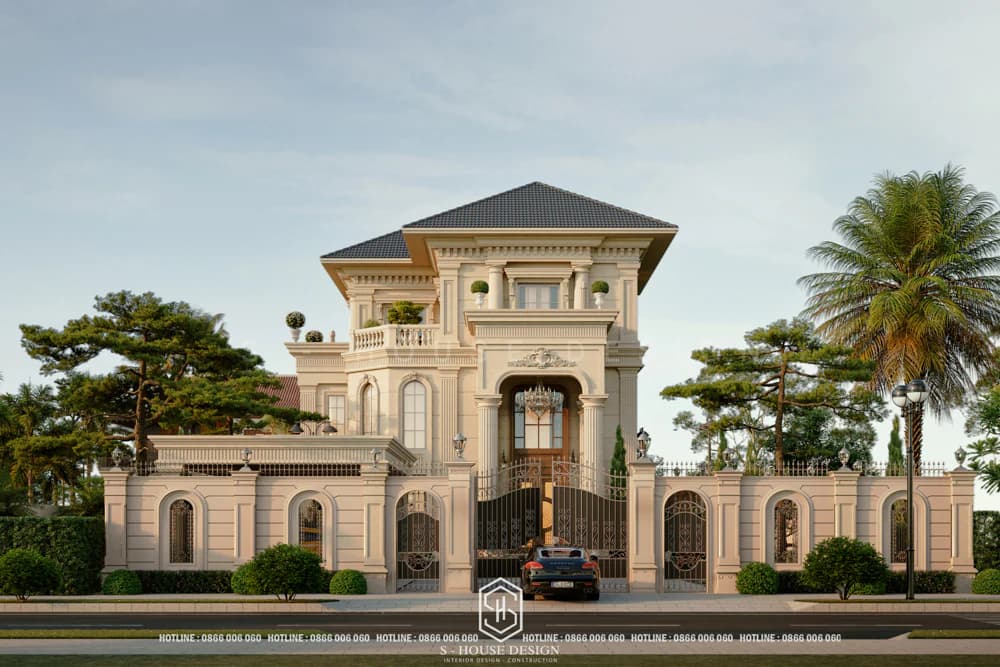
This 3-storey French-style villa with Thai roof impresses with its luxurious exterior and meticulous design in every detail. The A-shaped Thai roof system has a moderate slope, elegant gray color scheme, combined with a system of round and square pillars with light moldings at the top and base of the columns, contributing to increasing aesthetics as well as creating a sturdy and strong building.
French-style Mansard roof villa
The Mansard roof is a typical symbol of French architecture, often appearing in buildings with a high-class, noble style. The 3-storey French neoclassical villa with a massive Mansard roof, brings a luxurious, sophisticated and very attractive beauty when combined with cornice details, Ionic columns and large glass door systems, contributing to enhancing the aesthetics of the overall architecture, while affirming the position and wealth of the investor.
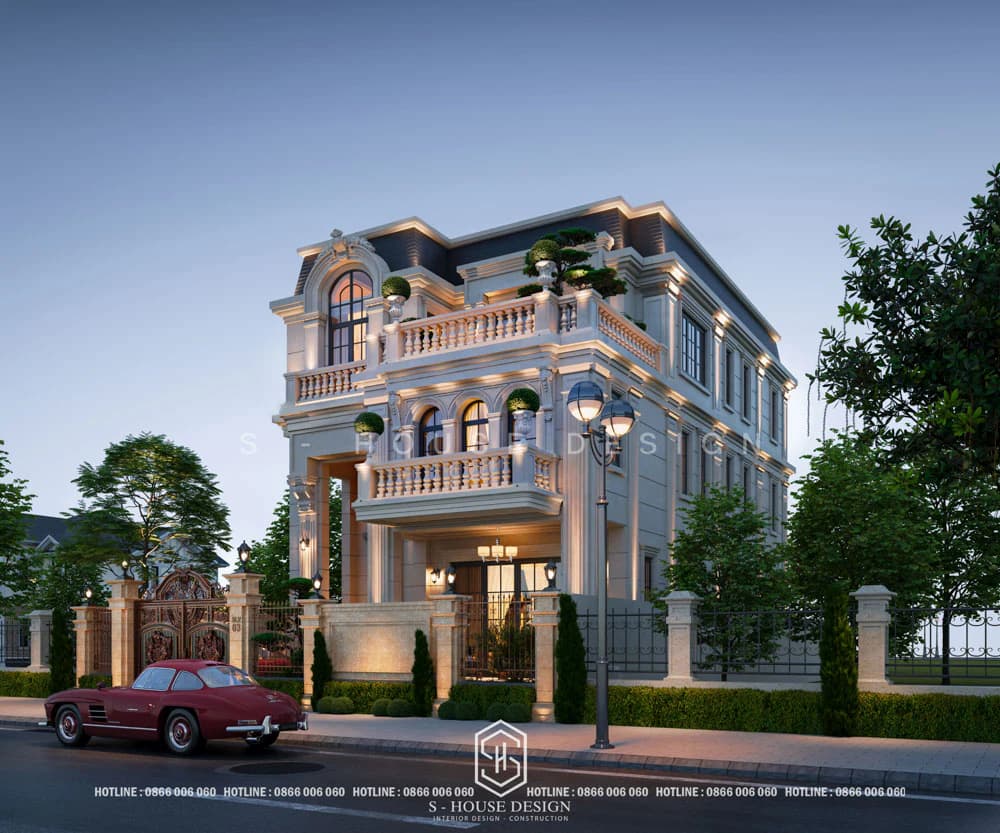
Mansard roof style helps the house look taller, more massive and imposing.
The design of this 3-storey neoclassical French villa possesses a classy and luxurious beauty that has completely conquered the investor at first sight. In addition to eye-catching moldings and decorative moldings, the round and square Ionic column system combined with the black mansard roof and white painted walls contribute to expressing the splendor and magnificence of the villa. Besides, the glass door system combined with the large surrounding garden and swimming pool makes the house a fresh living space and close to nature.
French-style peak roof villa
Peaked roofs are always a popular trend in classical and neoclassical architecture. With a curved roof design, a soaring peak, embossed reliefs, meticulous decorative patterns and expensive metals, creating the magnificent and massive beauty of the peaked roof villa.
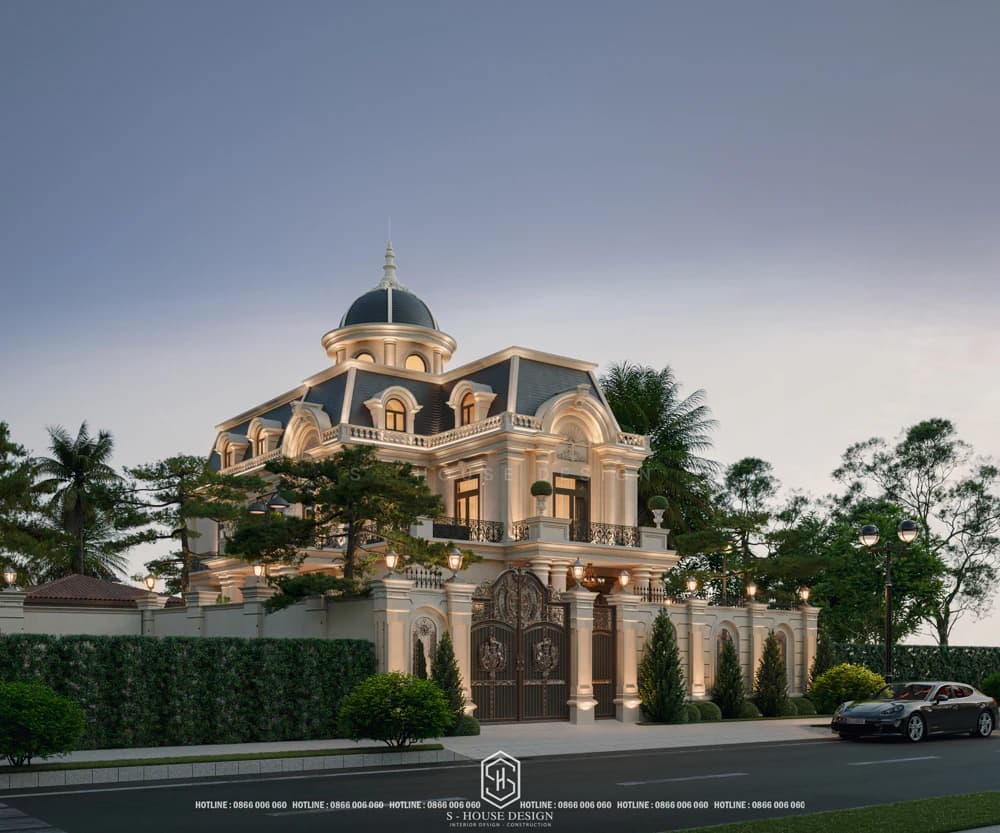
The peaked roof brings a feeling of splendor and elegance like a miniature castle
With a meticulously elaborate and luxurious design resembling a castle, the 3-storey French-style neoclassical villa model attracts strong attention through curved and square arches and impressive moldings on the walls, bringing an indescribable attraction. The main white tone combined with yellow decorative materials and golden light helps enhance the elegance and luxury of the overall architecture.
French-style neoclassical 3-storey villa model with 3 bedrooms
The 3-bedroom villa model is suitable for small families of 3 to 5 members. The design focuses on neatness, comfort and space optimization, while still retaining the typical elegance of French style. The 3-storey French-style 3-bedroom neoclassical villa design below possesses a gentle and balanced beauty. The walls are meticulously decorated by the architect with embossed moldings and flexible patterns that contribute to the luxurious beauty of the house.
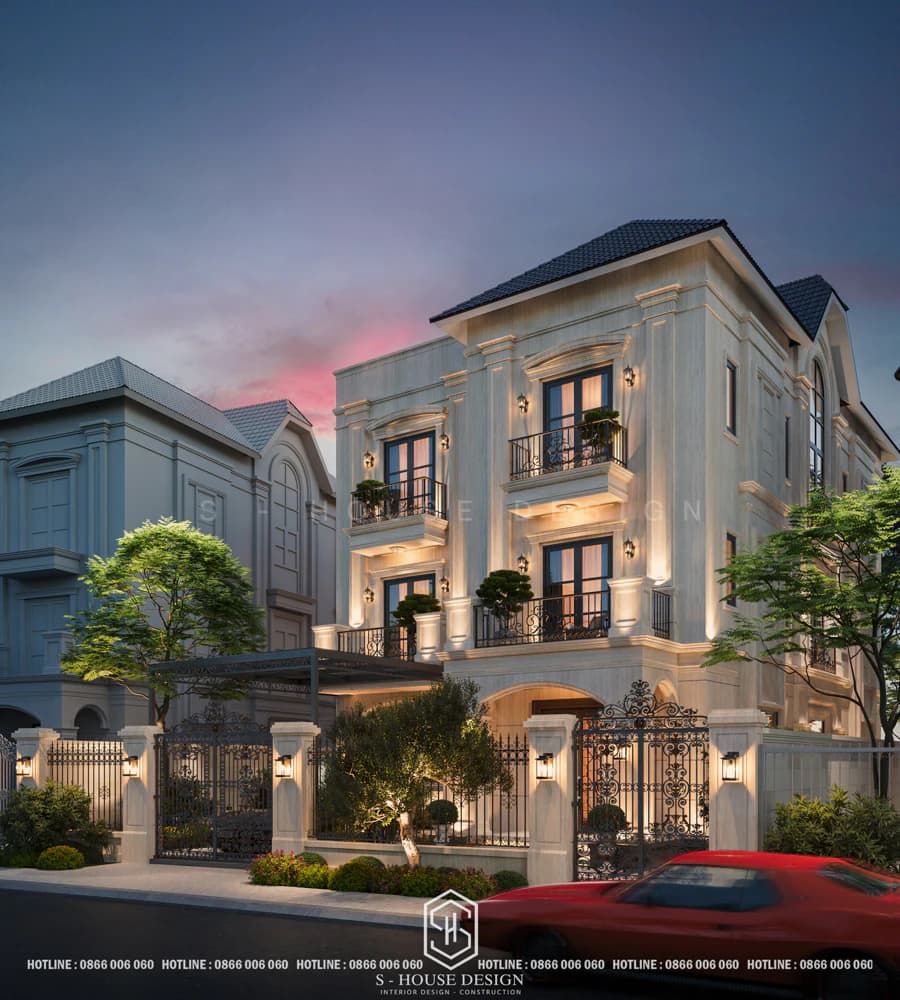
This is a suitable option for investors who want a high-class living space but not too massive
4 bedroom villa
The design of the 3-storey French-style villa model not only possesses the elegance, sophistication and sophistication of the classic style but also combines with minimalist and modern lines, creating a perfect project. The 3-storey, 4-bedroom French-style villa combines aluminum-framed glass doors, brown wooden doors and handicraft iron railings painted in yellow tones on the main white background. White tone helps decorative details such as moldings, patterns, materials... enhance the clear beauty without obscuring it.
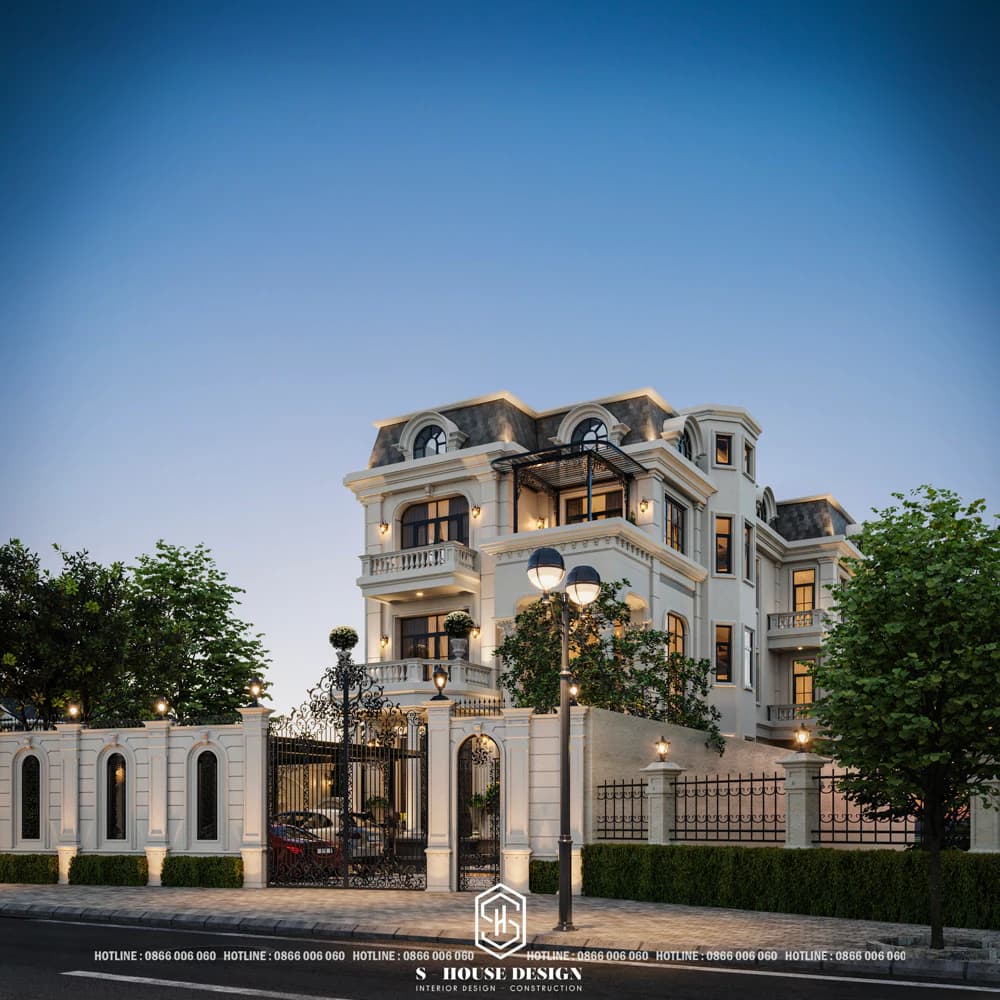
The 4-bedroom villa brings more comfort in living, especially suitable for young families or families wishing to welcome more members.
5 bedroom villa
The 5-bedroom villa model is a popular choice for multi-generational families. The space is scientifically divided, ensuring privacy but still maintaining the necessary connection between members.
Architecturally, this house model often emphasizes the majestic shape, symmetrical column system and luxurious Mansard roof.
6 bedroom villa
The 6-bedroom villa is suitable for large families or investors who value spaciousness and comfort. This is a house model that requires careful calculation of functional space to ensure ventilation and reasonableness.
The overall project often uses elegant colors and combines high-quality materials to create a classy and sophisticated living space.
Luxurious 3-storey French-style mini villa
French-style mini villas are the ideal solution for plots of land with moderate areas. Although the scale is not large, the project still retains its luxurious appearance thanks to the skillful handling of shapes and the delicate layout of the facade. Mini 3-storey French-style neoclassical villa not only meets the requirements of a magnificent and luxurious project, but also meets the function of comfortable and cost-effective use. However, to do that, it requires architects to have many years of experience in planning the layout and design of villas to optimize comfortable space.
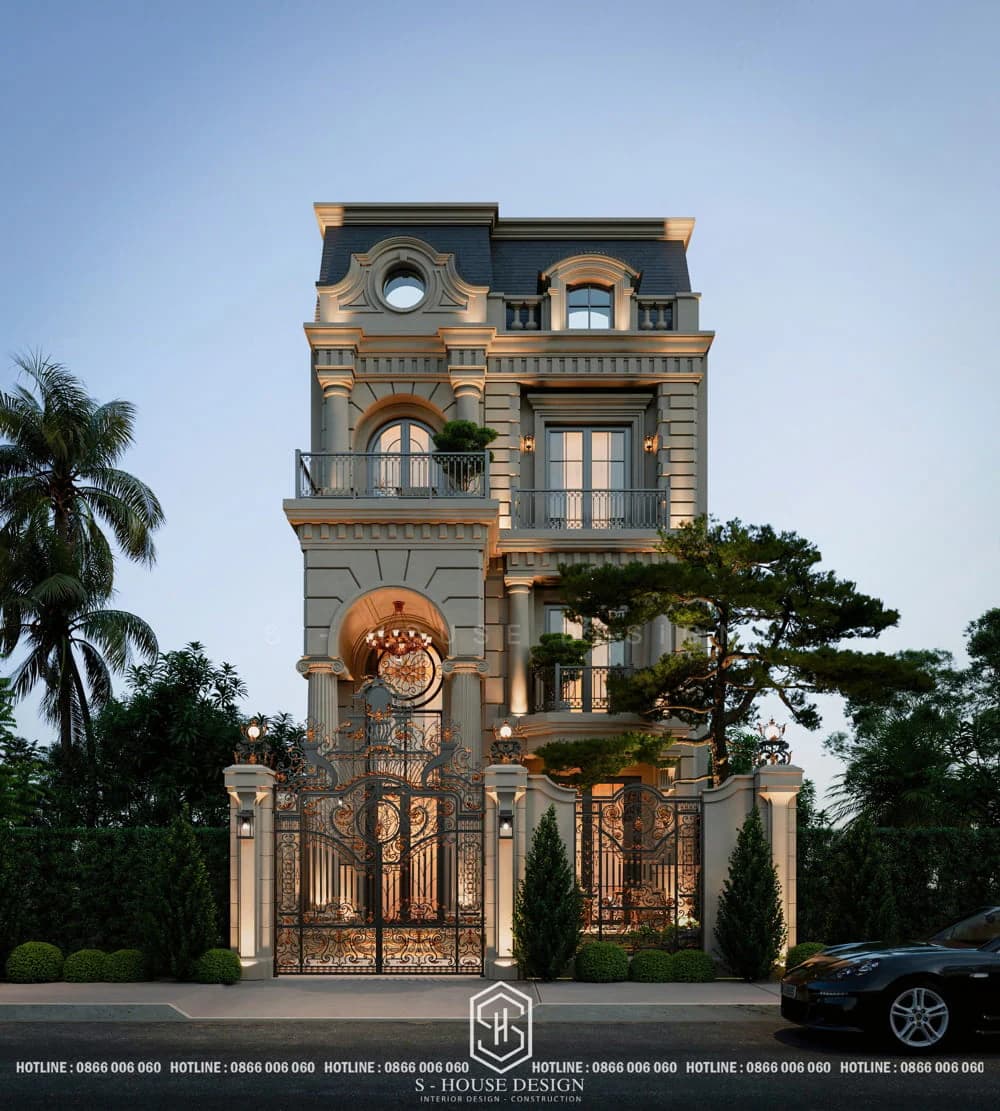
This is a suitable choice for homeowners who want to optimize investment costs but still own a beautiful and outstanding home.
French-style neoclassical 3-storey garden villa model
Sample French-style neoclassical 3-storey garden villa is considered one of the popular design trends in suburban and rural areas, where there is spacious and airy construction land. With a 3-storey construction scale combined with a spacious garden, integrated with small green landscapes, fish ponds, rest huts... brings a fresh, cool living space and close to the natural landscape.
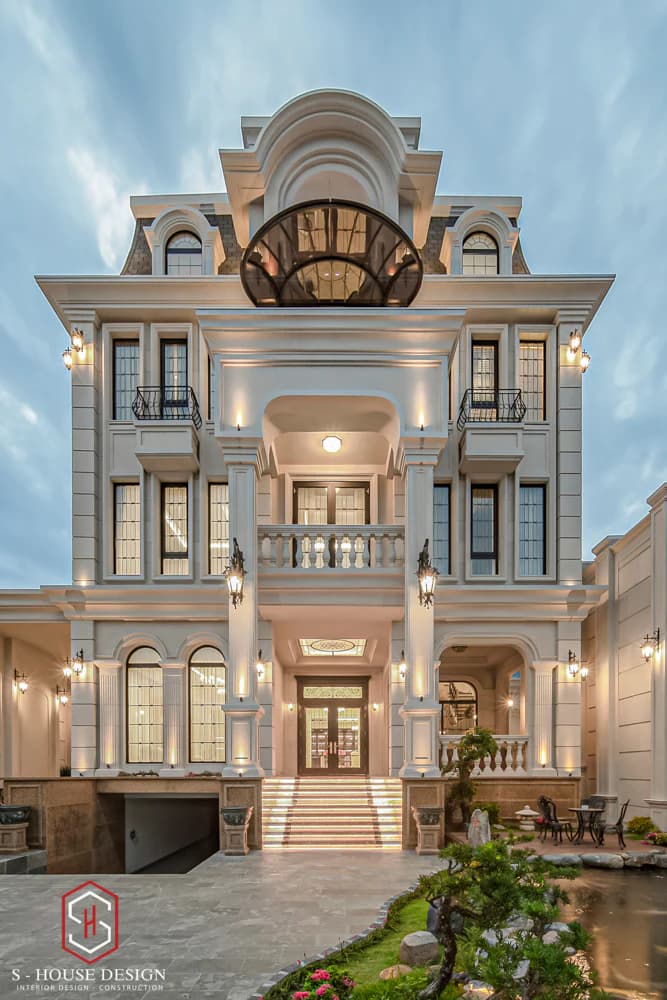
The 3-storey French-style garden villa brings the experience of living close to nature, airy and fresh
The 3-storey French-style garden villa attracts attention because of its spacious and imposing construction area of more than 1,000 m², combining extremely impressive and elaborate architectural design. The entire facade is painted in the main white tone, the gray mansard roof system and the white aluminum frame glass door system, decorated with intricately carved moldings, moldings and reliefs, contribute to creating a beautiful overall, providing a classy and comfortable living space.
The surrounding garden is also carefully and meticulously designed and invested, from landscaped tubs, trees and parking garages, providing a cool, fresh atmosphere, helping families create conditions close to the natural landscape.
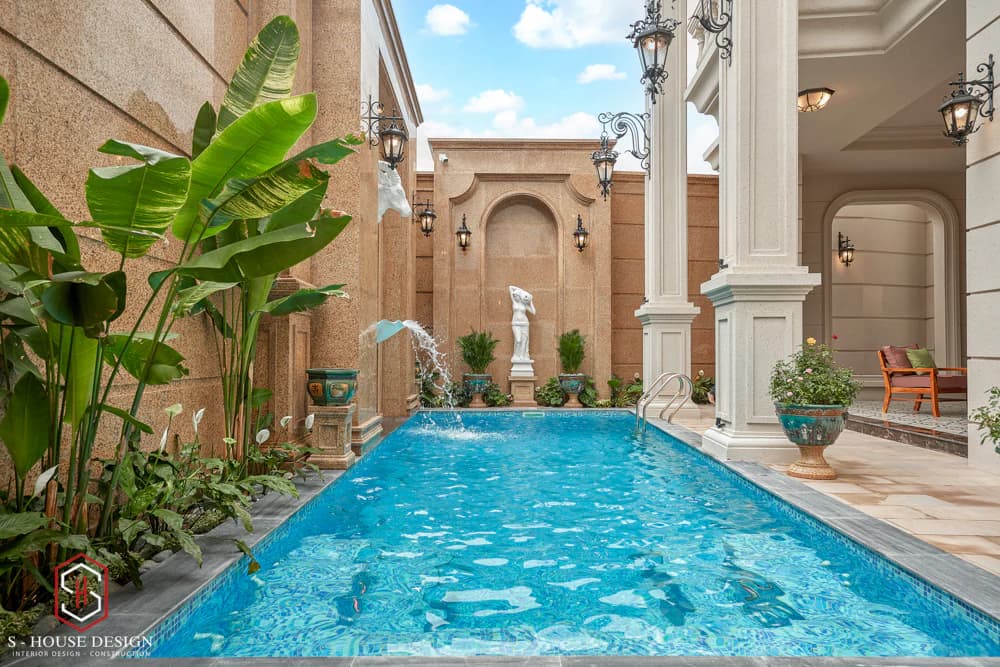
The spacious garden combined with the swimming pool creates a fresh space and helps the house feel closer to nature
French-style L-shaped villa
The L-shaped design helps increase the ability to receive light, wind and create more courtyard space for the building. This is a flexible layout that is both beautiful in shape and convenient for organizing living space.
The French-style 3-storey L-shaped villa model is often chosen by many homeowners because of its high applicability and ability to adapt to many different land areas.
French-style 3-storey neoclassical villa design with swimming pool
A 3-storey villa with swimming pool is the choice for homeowners who love a relaxing space right at home. The swimming pool combined with garden and landscape helps the project become more lively, intimate and classy.
This design is especially suitable for large plots of land, where the element of living experience is top priority.
The villa has a basement
A 3-storey French-style villa with a basement is an effective solution to increase usable area, often used as a garage, warehouse or auxiliary space. The basement helps optimize functionality without affecting the external architectural beauty.
This is a suitable option for projects that need more parking space or increased utility.
Villa with 2 frontages
French-style double-fronted villas have great aesthetic advantages when it can display architectural beauty from many angles. The treatment of shapes, moldings and glass door systems helps the project become more prominent, luxurious and attractive.
This house model is often preferred in street corner locations or land areas with the advantage of being adjacent to two sides of the road.
French-style townhouse
French-style 3-storey townhouse suitable for urban spaces with moderate land area. The architecture is often more streamlined than garden villas but still ensures luxurious, elegant and modern beauty.
The molding details, artistic iron railings and roofing system are reasonably restrained to suit the characteristics of the townhouse.
Villa with 3 floors and 1 tum
French-style 3-storey 1-tum villa helps increase usable space while still maintaining balanced architectural proportions. The attic floor can arrange a worship room, entertainment room, office room or laundry area depending on the homeowner's needs.
This is a flexible, modern option and has been of interest to many families recently.
Notes when designing and constructing a 3-storey French-style neoclassical villa
The design of a 3-storey French-style neoclassical villa is a type of housing that shows the nobility and position of the homeowner. Therefore, to own a perfect, beautiful 3-storey French-style neoclassical villa, investors need to pay attention to the following issues:
Clearly determine the location, area and usage needs right from the beginning.
Location and construction area are two extremely important factors that need to be carefully considered when designing a 3-storey French-style neoclassical villa. The construction location needs to ensure convenient transportation, airiness, and beautiful views. Construction area needs to meet the needs of each family member and economic conditions.
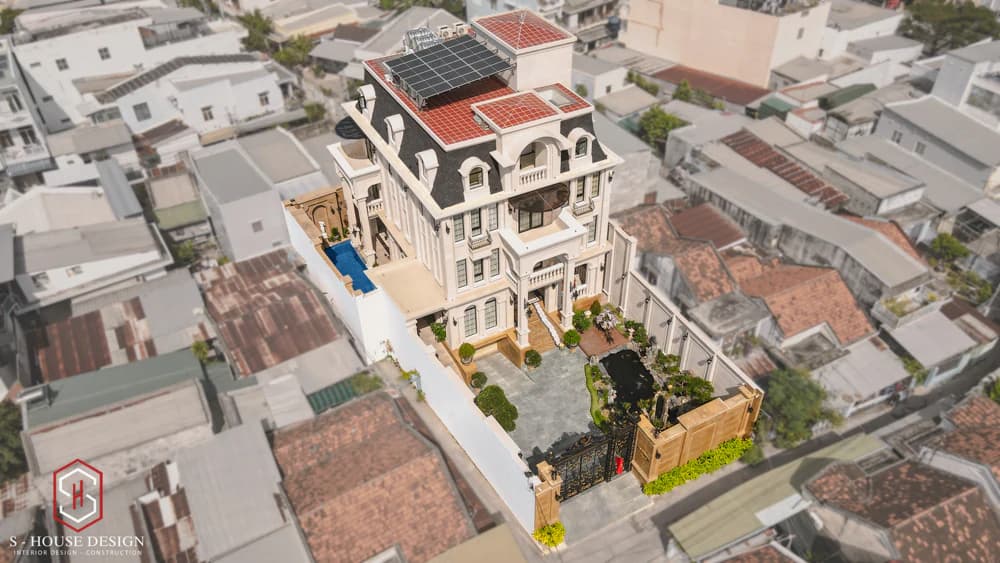
Note the area and location of the 3-storey neoclassical villa
Estimate investment costs appropriate to the scale of the project
The cost of building a 3-storey French-style neoclassical villa is often higher than other types of villas. Therefore, investors need to estimate and prepare full construction costs before starting construction, to avoid halting construction due to budget shortages.
Therefore, choosing a reputable and professional full-service villa contractor is the best solution. That contractor will provide a specific construction plan based on his family's investment budget, avoiding additional costs as well as ensuring construction progress and project quality.
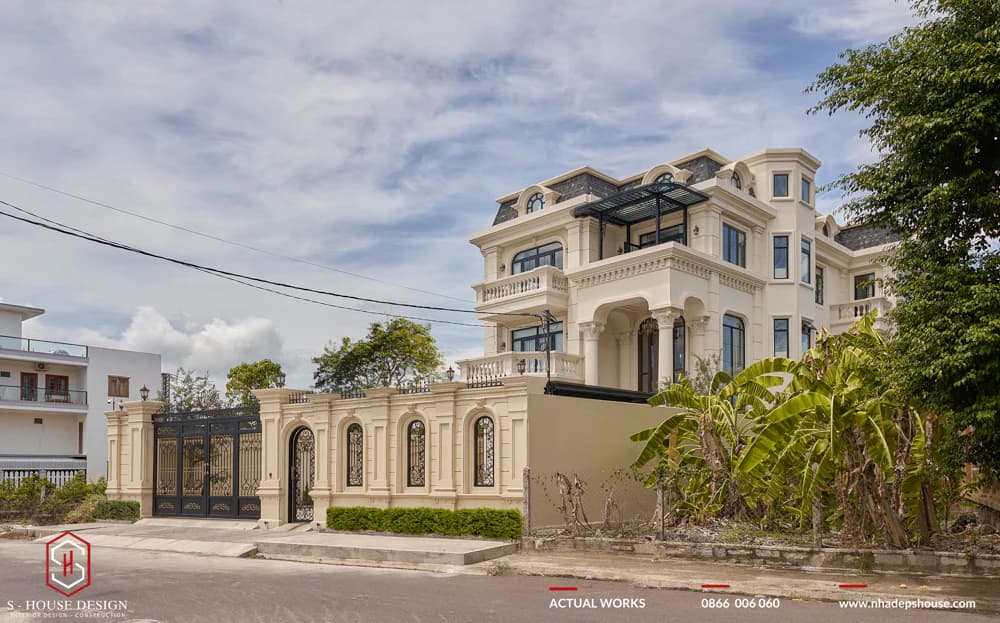
Make a financial plan before designing and constructing a 3-storey French-style neoclassical villa
Finishing materials
Finishing materials are an important factor that determines the aesthetics and durability of the house. In particular, finishing materials also directly affect the investment budget. Therefore, when choosing materials, investors need to pay attention to quality, design, color, price... to suit their finances and product quality.
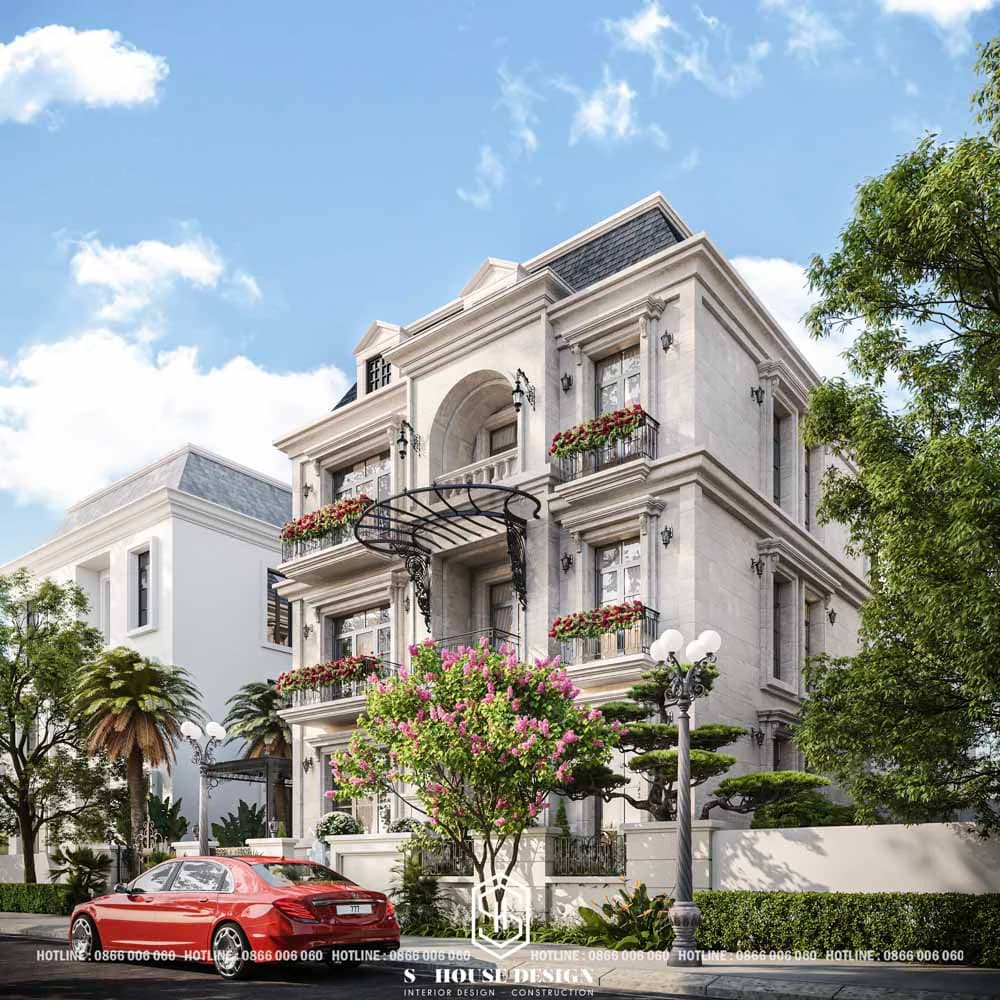
Be sure to choose finishing materials that ensure quality, aesthetics and reasonable price
Feng shui elements
According to Asian beliefs, good feng shui will bring prosperity and fortune to the homeowner. Therefore, when designing a villa, it is necessary to pay attention to factors such as house direction, door direction, location of the altar room, according to the homeowner's destiny and age to avoid bad things, bring luck and create a perfect living space for the family. Therefore, when building a villa, homeowners should ask an architect or feng shui expert to come up with the best solution.
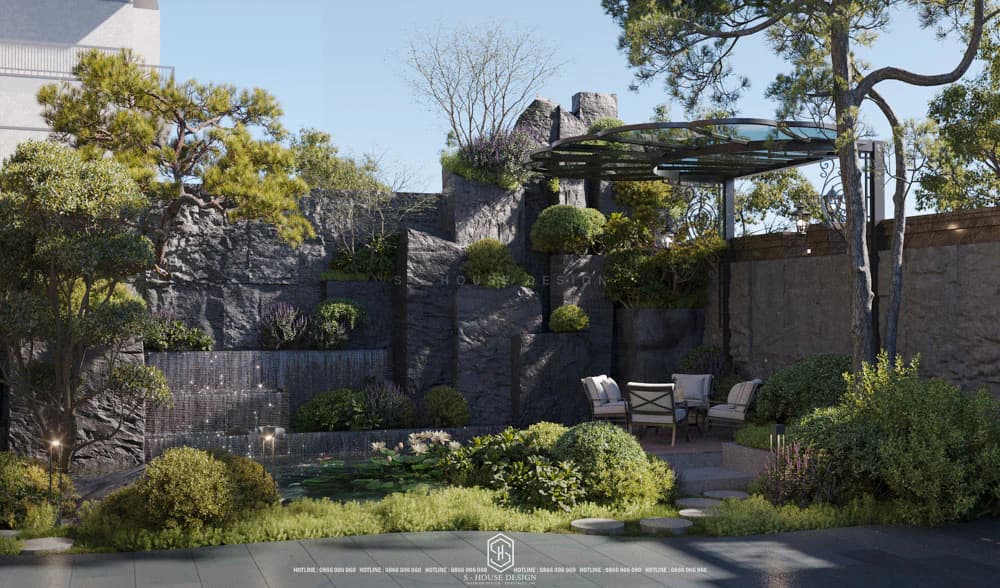
Pay attention to feng shui, design the villa according to the homeowner's destiny and age
Choose a reputable construction contractor
Choosing a reputable and professional 3-storey French-style neoclassical villa design and construction unit is the most important factor, not only helping the investor have a scientific, aesthetic and optimal design plan but also ensuring construction progress and saving construction costs thanks to a team of architects and skilled construction workers with many years of experience.
Unit price for design and construction of a 3-storey French-style neoclassical villa
The unit price for designing and constructing a 3-storey French-style neoclassical villa is usually calculated by square meter and depends on many factors such as construction area, level of architectural detail, finishing materials and individual requirements of each investor.
Compared to conventional housing types, French-style neoclassical villas often have higher investment costs due to great technical, aesthetic and construction requirements. Therefore, choosing a professional design and construction unit like S-House will help optimize the budget and ensure long-term project value.
S-House - Prestigious company that designs and constructs 3-storey French-style neoclassical villas
Currently, it is not difficult for customers to find a design and construction unit, of which S-House is widely known as a reputable and professional villa design and construction unit, highly appreciated by many customers and professionals. To have the trust and solid position today, because S-House owns a team of architects, construction workers and technicians with high professional qualifications and many years of experience in the architectural industry, always constantly learning and keeping up with trends, creating unique, creative and unique projects for investors across provinces and cities in Vietnam.
During the consulting, design and construction process, S-House always provides full support, exchanges and contacts regularly to understand the family's ideas, needs and preferences about their dream home. From there, build the most perfect project in terms of comfortable use, convenience, ensuring progress, project quality and avoiding additional costs.
A 3-storey French-style neoclassical villa is always the ideal choice for investors who love luxurious, classy and timeless beauty. With a variety of roof styles, floor layouts and expression styles, this villa line is suitable for many different needs.
See more: Beautiful house design S-House and top impressive projects implemented
If you need design advice, please contact us immediately hotline 0866 006 060 or Schedule a consultation directly with architect S-House. We will promptly contact you within 24 hours.
------------------------------
S-HOUSE JOINT STOCK COMPANY – Vietnam's leading ARCHITECTURAL DESIGN - INTERIOR AND CONSTRUCTION PACKAGE brand. With system 4 branches strategy from North to South, we have affirmed our position with 10 years of experience and 1,000+ design and construction projects outstanding in uniqueness and quality. S-HOUSE ready to accompany elite homeowners to create projects UNIQUE ARCHITECTURE nationally and internationally. Contact S-House today to create your dream living space into reality!
Hotline: 0866 006 060
E-mail: [email protected]
Branch system nationwide:
► In the city. HCM: No. 280A1, Luong Dinh Cua Street, An Phu Ward, District 2, Ho Chi Minh City
► In Nha Trang: No. 62A - 62B, Phan Chu Trinh Street, Van Thanh Ward, City. Nha Trang, Khanh Hoa
► In the city. Vinh: No. 19, An Duong Vuong Street, Truong Thi Ward, City. Vinh, Nghe An
► In Hanoi: D49-01 LK7 Geleximco Le Trong Tan, Duong Noi Ward, Hanoi


