Modern townhouse design always the top choice for many homeowners thanks to the perfect combination of high aesthetics and the ability to optimize living space. Is a pioneer in the field modern home design and complete house construction, S-House brings solutions Breakthrough townhouse architecture, luxurious and suitable for practical needs.
Every project modern house belong to S-House Each has its own distinct signature, from minimalist style to advanced green solutions. We believe, one throne modern house not only a place to live but also a lively space, reflecting the personality and style of the owner. The seamless connection between interior and exterior spaces is the focus, with the use of natural light, high-quality and environmentally friendly materials according to Beautiful home design trends 2025.
This article will help you explore more deeply Modern home style, and suggests ways to turn your home into a unique, colorful and impressive space.
1. Modern house design with square style, minimalist details
In modern townhouse design, lightness and simplicity are the keys to optimizing functionality, suitable for family needs.
Modern 3-storey townhouse model with 8m frontage, urban area standards
Modern house facade Impressive thanks to the combination of tempered aluminum glass frame, high-quality tiles from Omenbay stone and Indian black stone. Natural green spaces and Koi fish ponds are arranged to create aesthetic highlights. Minimalist style, square but fully equipped, this is a modern townhouse design model ideal for those who love simplicity while still achieving high efficiency in terms of form and sophisticated aesthetics.
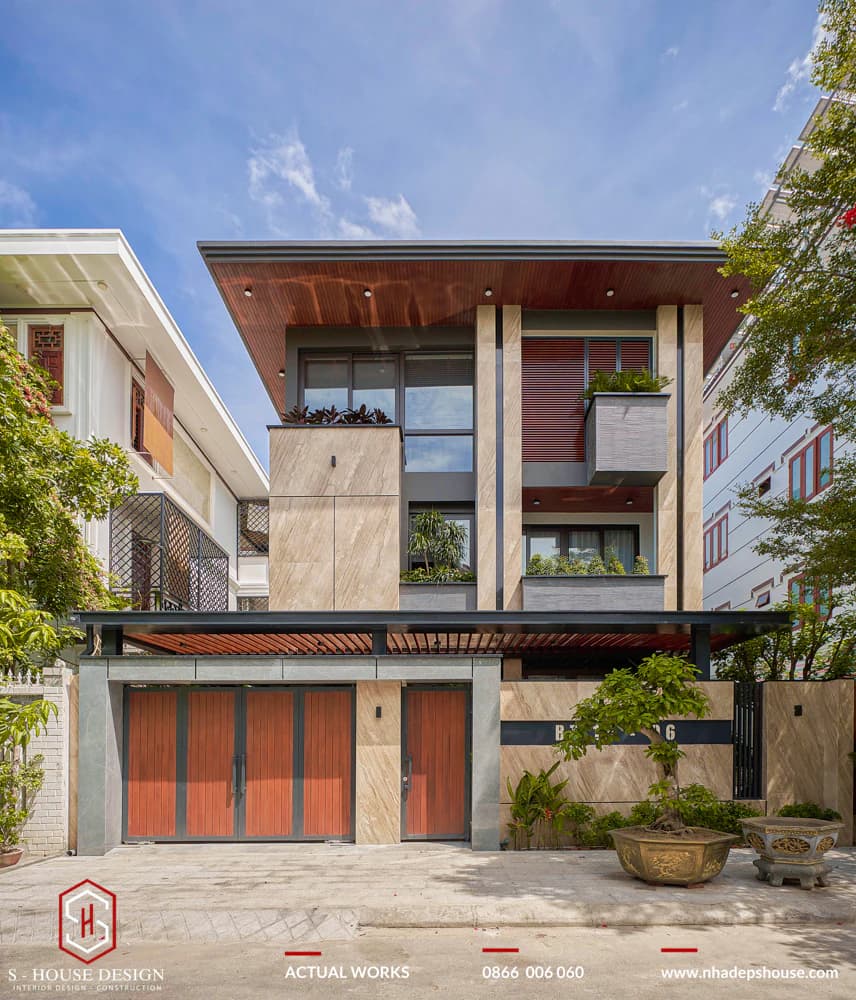
Beautiful 3-storey 8m tube house model, urban area standards
Interior design model modern Minimalism, eliminating cumbersome details and replacing it with open space connected to nature and a green garden landscape to make the house more airy is becoming a popular trend among homeowners today.
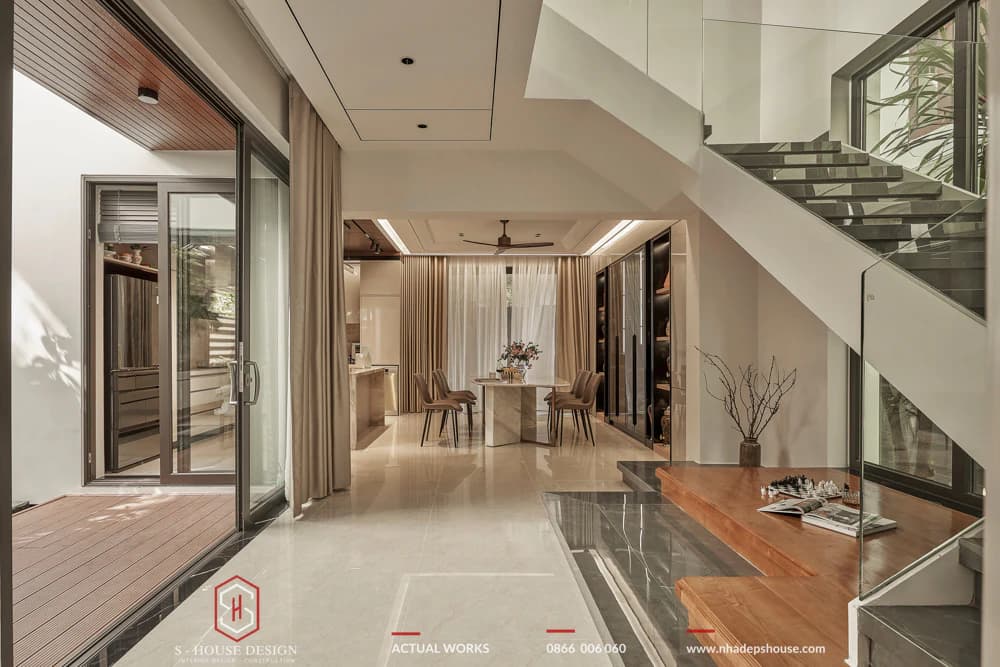
Modern interior, airy space
>>>You may be interested in:
Modern townhouse design and notes when designing and building
Beautiful townhouse design in minimalist style
Warehouse of beautiful house facade models S-House
2. Modern 3-storey townhouse model 5x20m with green skylight
Owning a 5x20m square plot of land, Modern townhouse design 100m2 Delicately processed by S-House with wooden louvers and a concrete arch frame to help reduce heat absorption, but still ensure effective air circulation. Modern house model dDesigned in an open style combined with natural green space, this townhouse has elegant, eye-catching beauty.
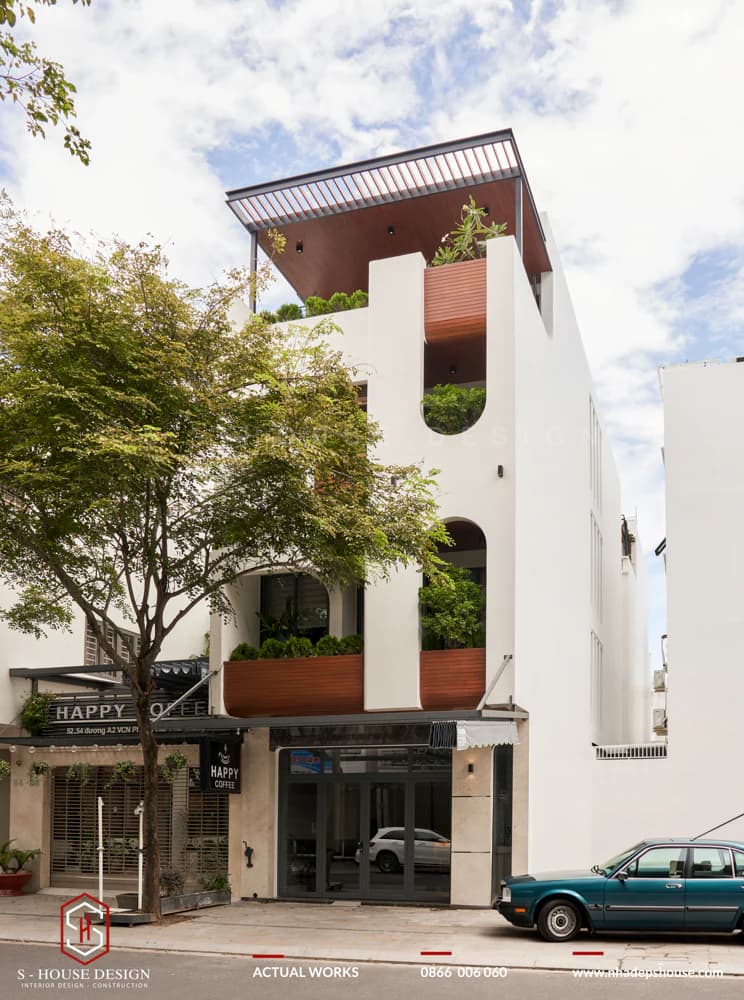
Modern townhouse architecture 5x20m facing West
To handle air circulation and optimize natural light inside the townhouse, S-House has arranged skylights and trees to create a feeling of ventilation and is also an impressive aesthetic highlight. Modern townhouse interior Luxurious in bright beige tones and fully equipped with amenities.
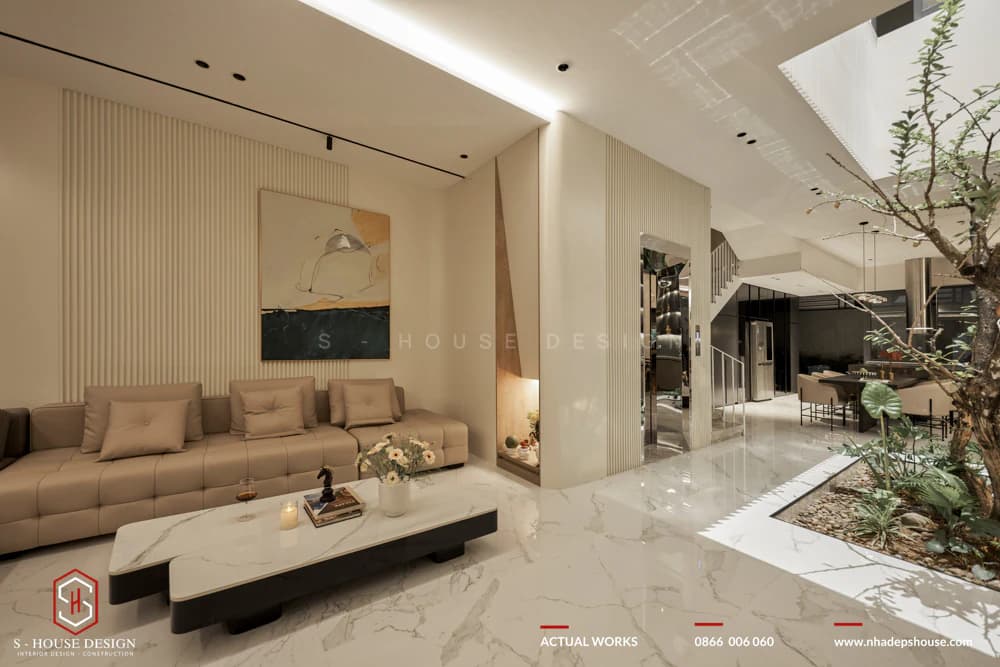
The green space is arranged in harmony with the townhouse interior
SEE THE MODERN TOWNHOUSE - COMPLETE LIVING SPACE
>>> Reference: How to design an indoor garden properly?
3. Modern town villa combines sophistication and comfort
Modern house design in the form of town villas is always at the forefront beautiful house models, Helps the city escape the cramped feeling of closely packed houses. This is a smooth combination between Villa architecture and modern townhouses Create your own, extremely unique style.
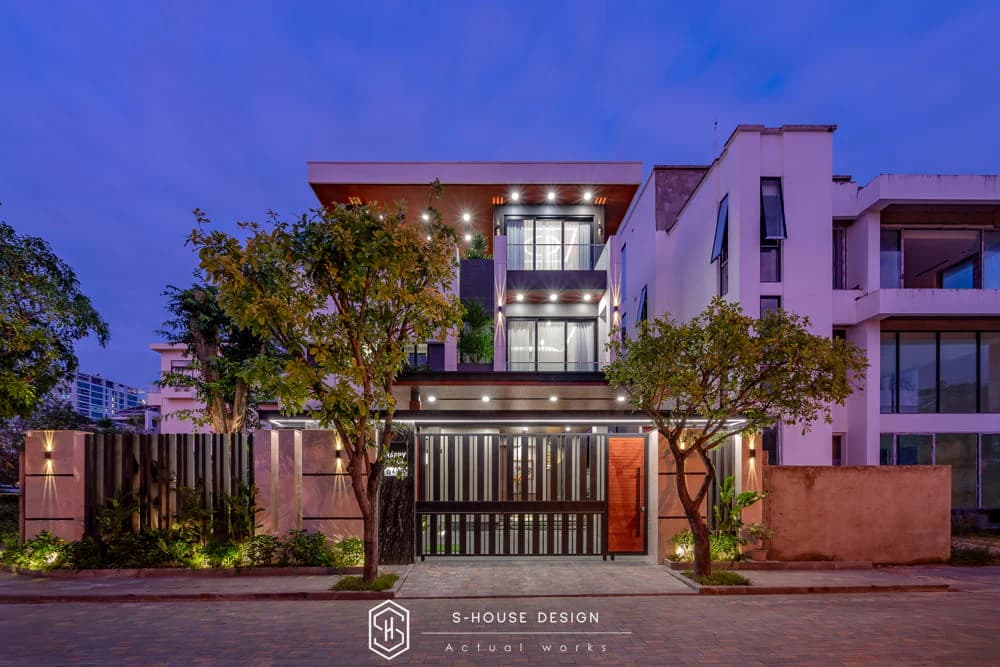
Modern townhouse in VCN Phuoc Hai urban area, Nha Trang
The modern town villa model is designed simply and delicately with modern shapes, not fussy but still ensuring airiness and comfort. The interior is minimalist but still exudes luxury and appeal.
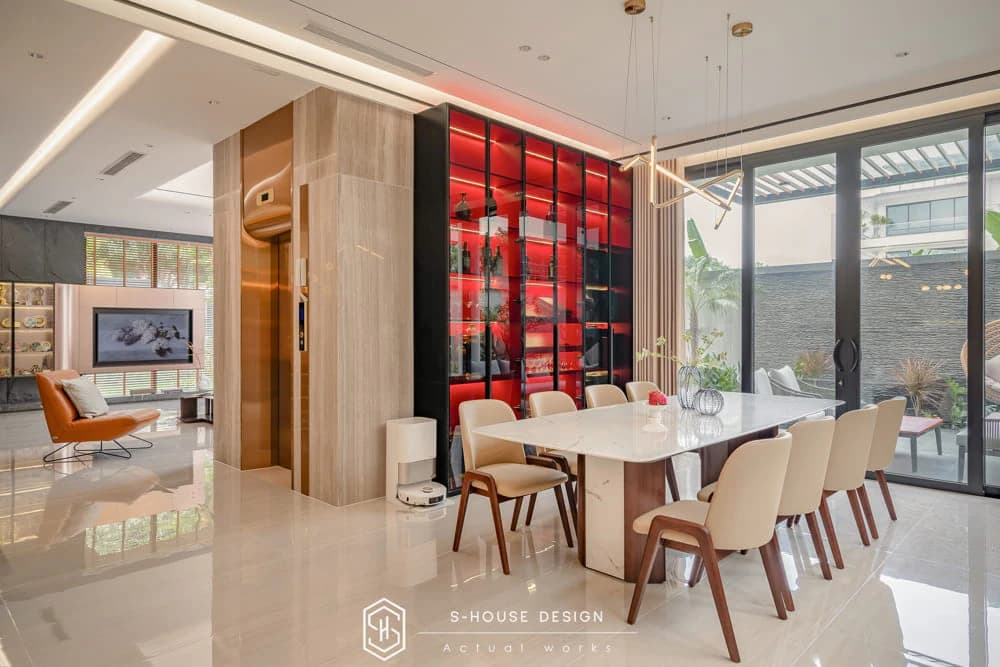
Modern town villa interior design with open space and garden connection
4. Modern townhouse combined with business
Modern townhouse Business combination, also known as shophouse, is leading the trend with a ground floor design dedicated to commercial space. Sample Modern shophouse Optimize area, use tempered glass and smart lighting system to create an attractive facade that attracts customers. Ideal for homeowners who both live and do business, according to business townhouse trends 2025 sustainable and comfortable.
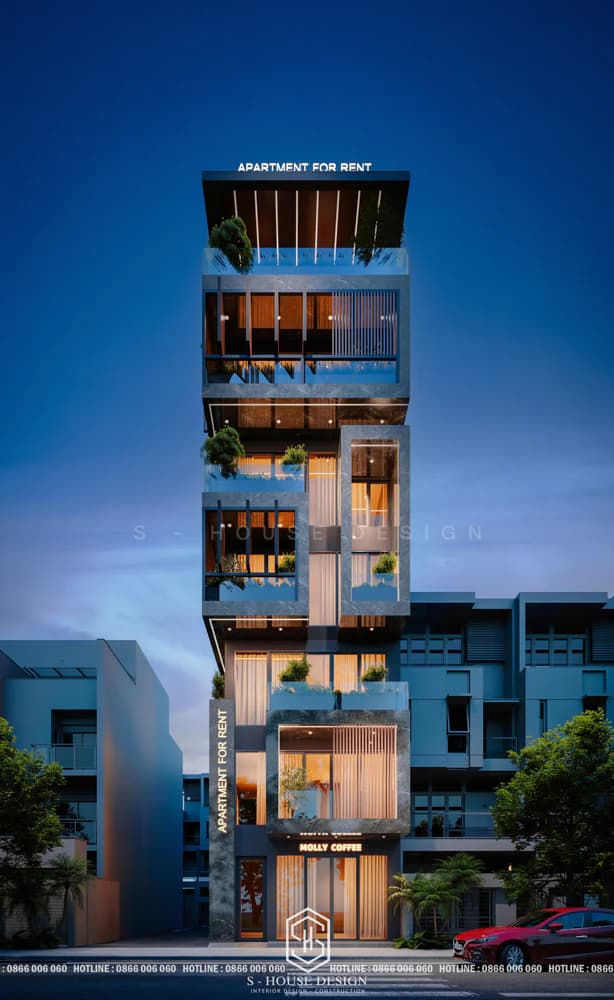
Modern townhouse model combining coffee shop business and apartments for rent
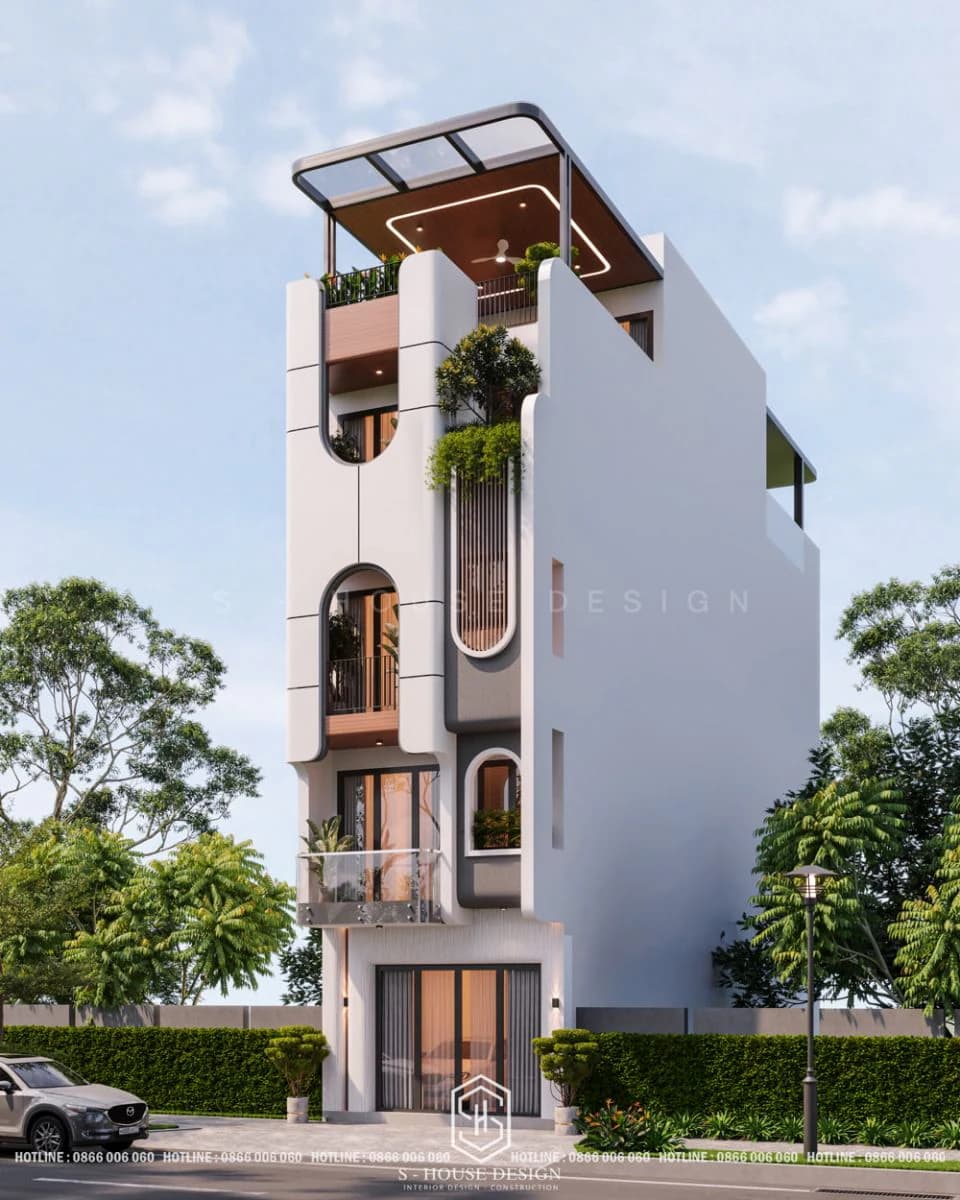
Modern home design combined with beauty spa business
>>>See more: The most beautiful modern townhouse model combined with business from S-House
5. Modern townhouse model with green terrace
Modern townhouses with terraces are hot with green design, turning the top floor into an outdoor resort area. Using trees, a mini swimming pool and high-quality waterproof materials, the townhouse model with a modern terrace provides a private relaxing space. Following the 2025 terrace townhouse trend, this is the ideal way to connect nature in the heart of the city.
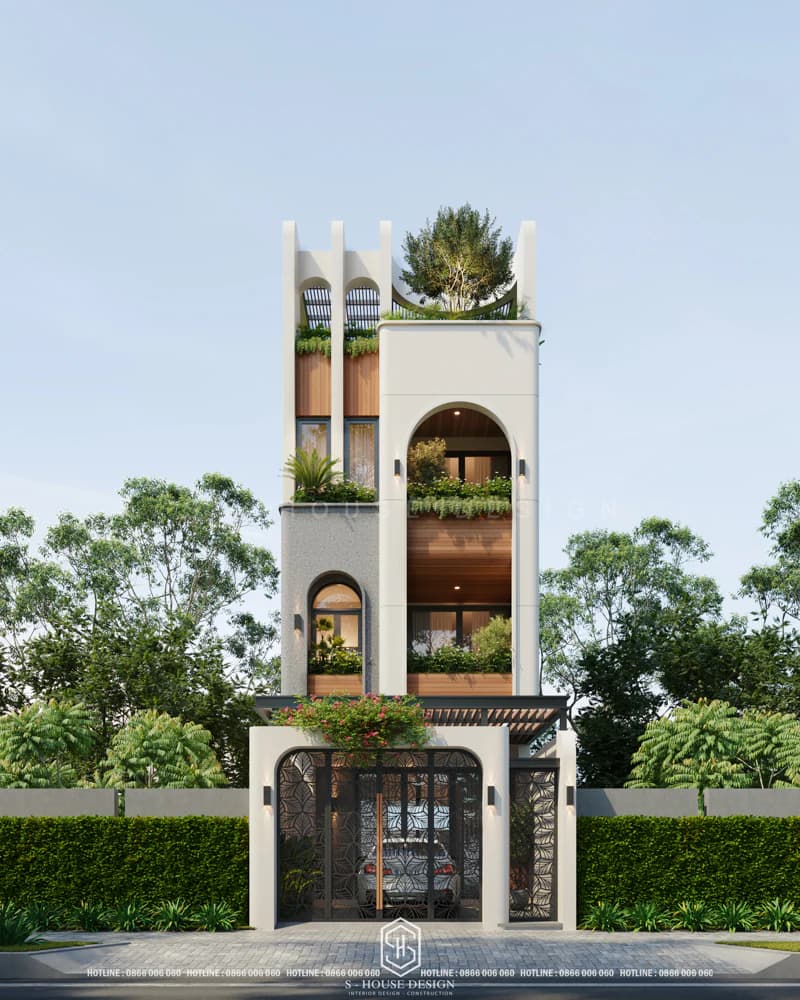
Modern townhouse architecture with terrace
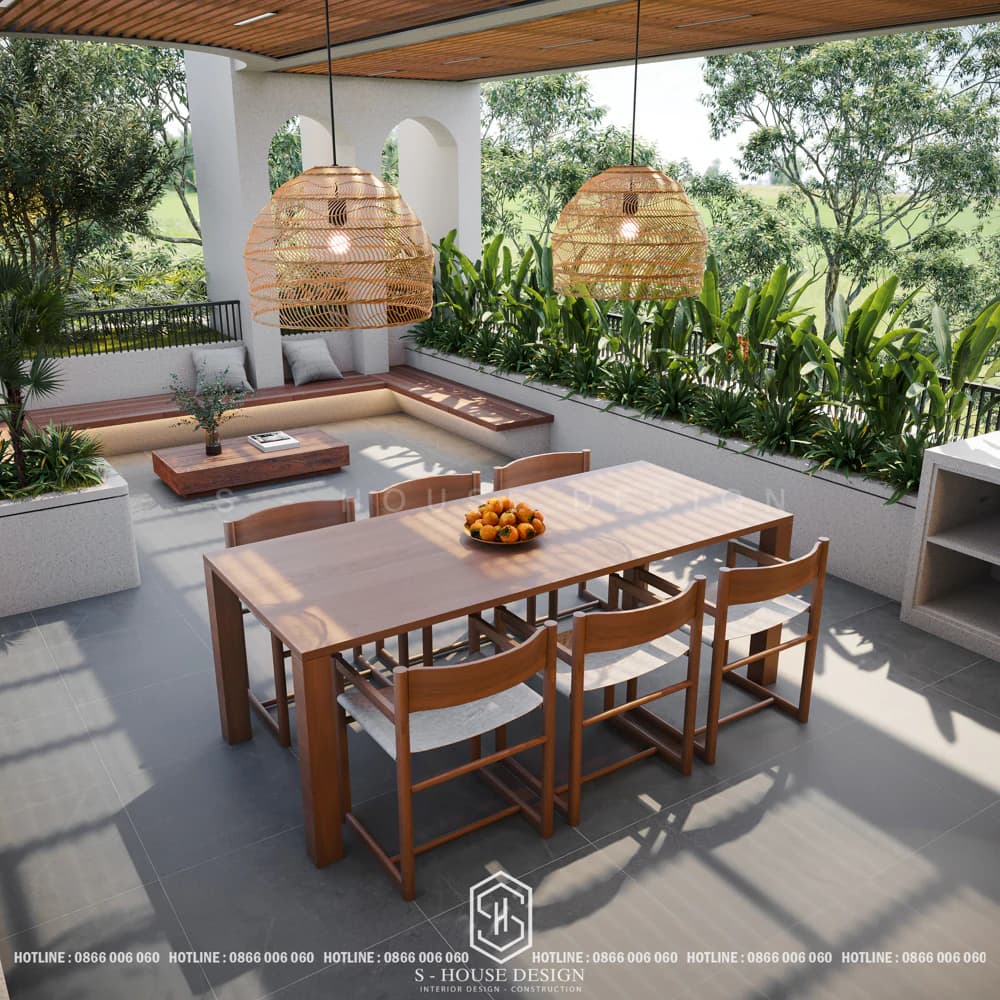
Open green terrace design combined with relaxing BBQ
>>Reference: Extremely chill modern townhouse terrace design ideas not to be missed
6. Modern, airy 4-storey townhouse
Modern 4-storey townhouses are a popular choice for urban families, with open space design and clearly divided floors: 1st floor for garage, 2nd-3rd floors for living, 4th floor for relaxation area. Using green materials and natural light helps modern 4-storey townhouses save energy, suitable for the minimalist 4-storey townhouse design trend of 2025, bringing maximum comfort.
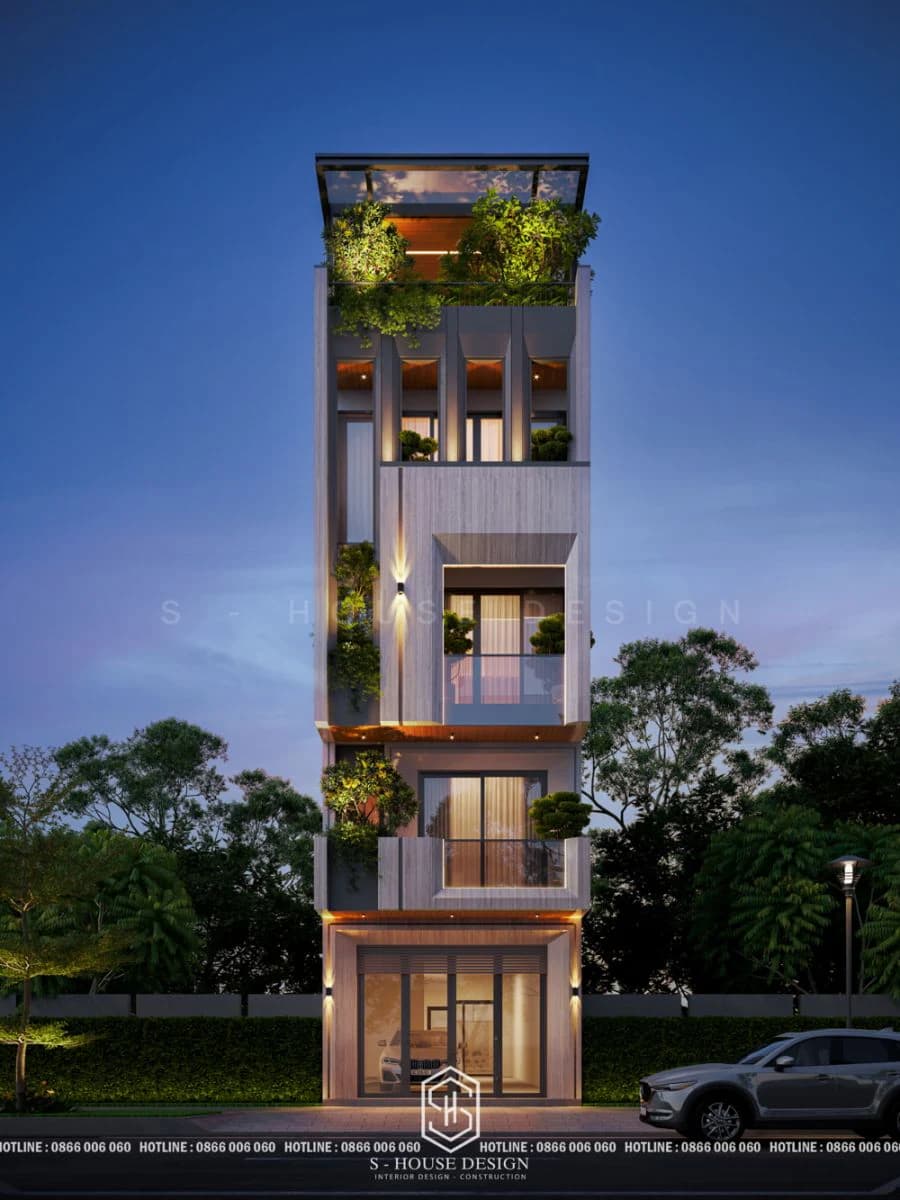
Modern 4-storey townhouse model in urban area
7. Modern 5-storey townhouse
The 5-storey modern townhouse meets the need for large space in crowded urban areas, with integrated elevators and optimal vertical design. Modern 7-storey townhouse model combines smart interiors, green balconies on each floor, ensuring natural ventilation. This is a luxury 5-storey townhouse design trend in 2025, suitable for multi-generational families or long-term investments.
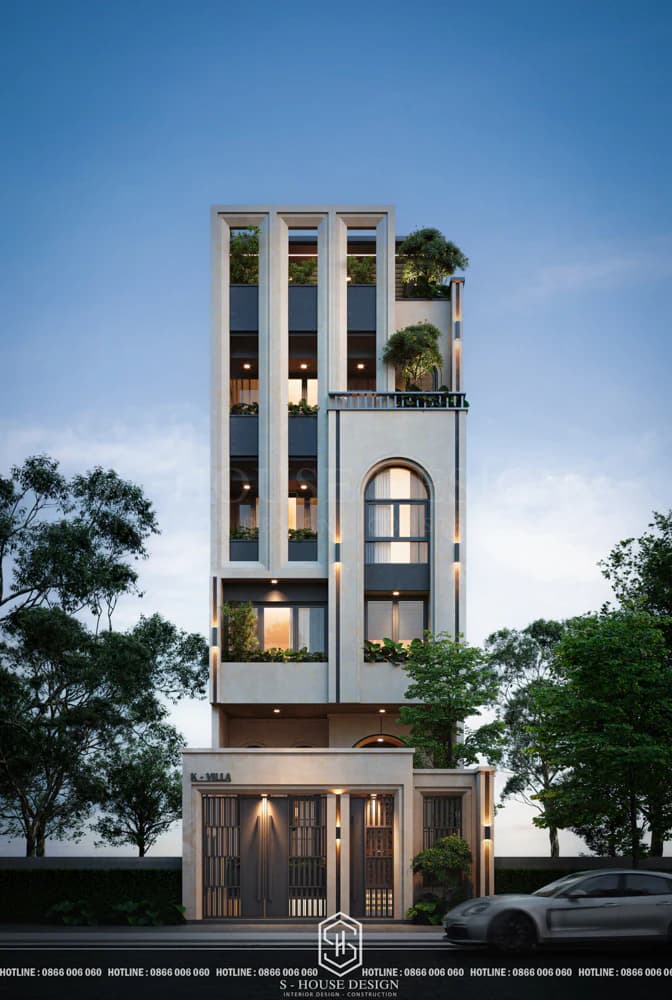
Safe modern 5-storey townhouse construction solution
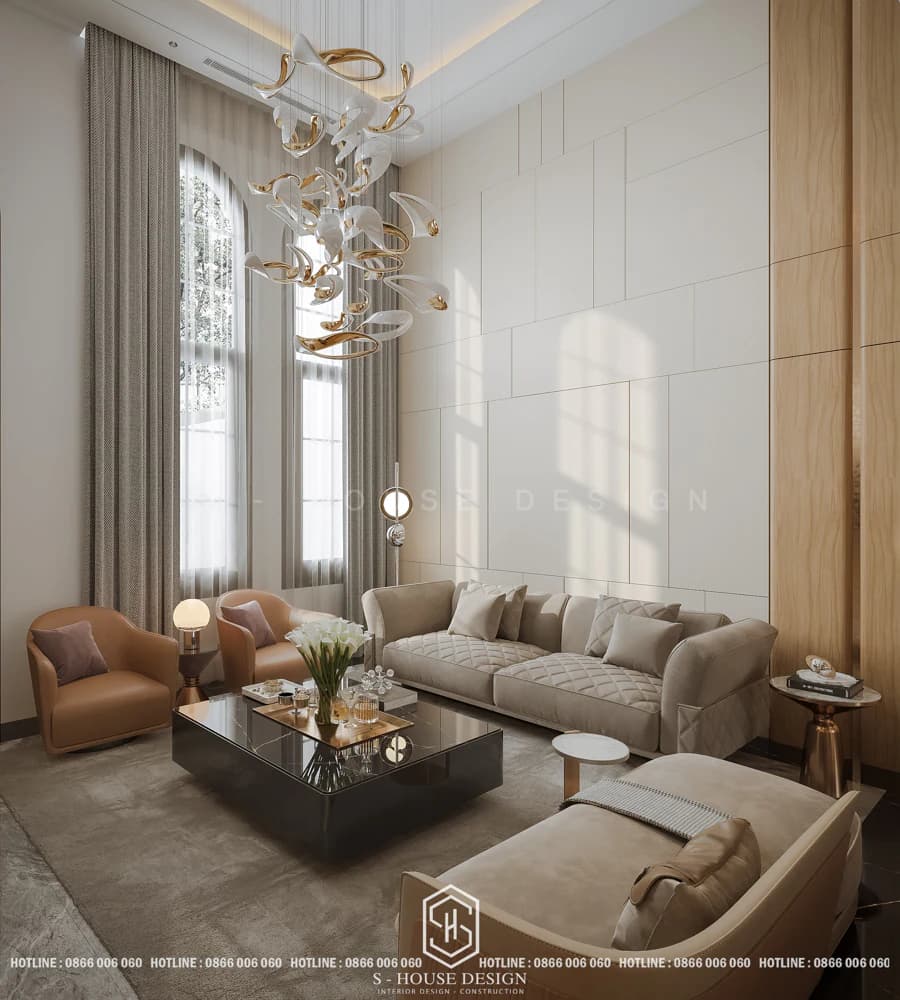
Interior design of a modern, luxurious 5-storey townhouse
8. Smart modern Thai roof townhouse design
The Thai-roofed house is a "national" house style that makes an impression at first sight thanks to its unique roof design and delicate lines, combined with a smart townhouse.
Modern townhouse design with Thai roof Taking airiness and simplicity as the main theme, creating a unique architectural block according to the wishes and personality of each homeowner. Using advanced materials to ensure the construction is both eye-catching and sturdy. Harmony between Modern townhouse architecture and green space brings ease and comfort, suitable for the current popular trend of 3-storey townhouses.
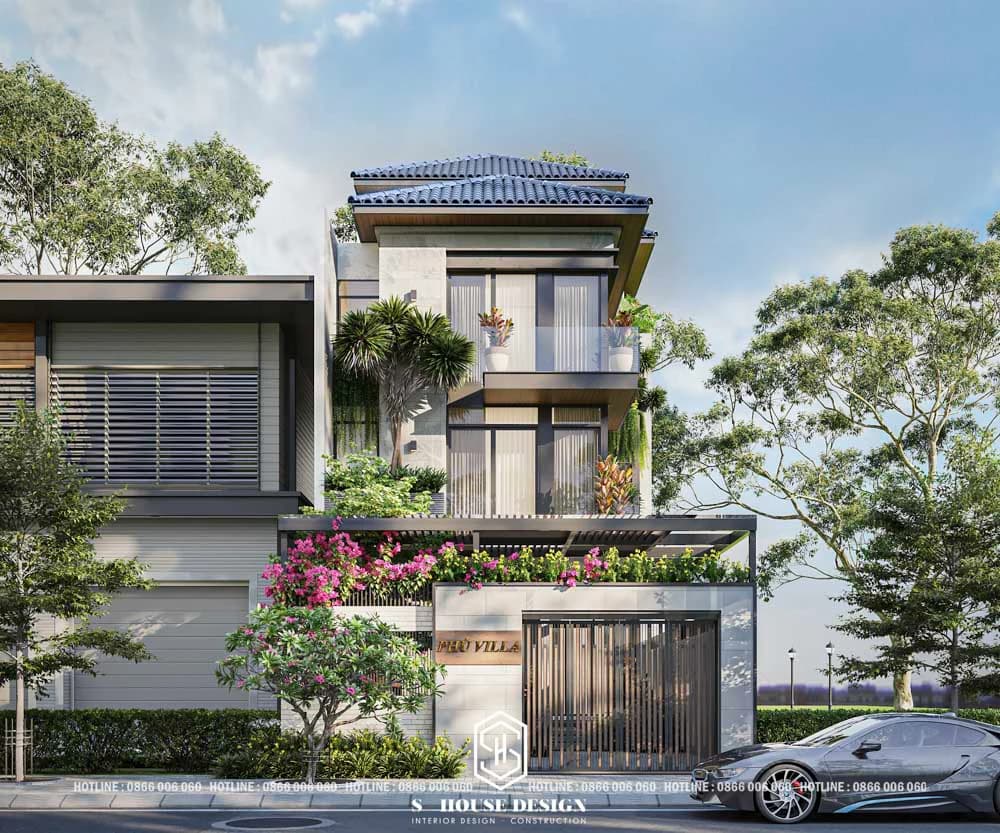
3-storey townhouse with a Thai roof
The peaceful balcony space is uniquely designed according to your preferences, filled with the freshness of trees and flowers that will help you and your family have effective rest time.
>>> Reference: What is Thai bangs? Top 10 Thai roof house models suitable for urban areas
9. Modern townhouse design with slanted roof with 2 duplex blocks
Modern townhouse design Eye-catching thanks to inspired patterns modern style, Combine open space. The attic is sliced to create a highlight for the house while still keeping the architectural design unit price reasonable.
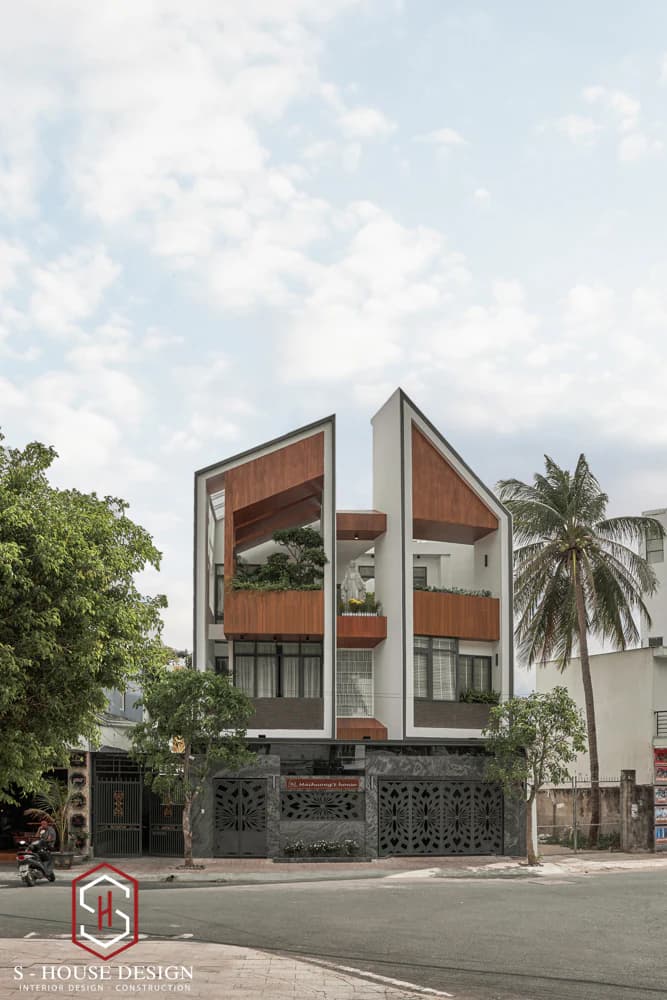
Modern duplex townhouse
By creating a slice on the front wall of the house, the architects saved the space for creating a skylight, while also helping to increase the room space. Along with that, the house also has a diagonal roof, to take advantage of light at any time of the day.
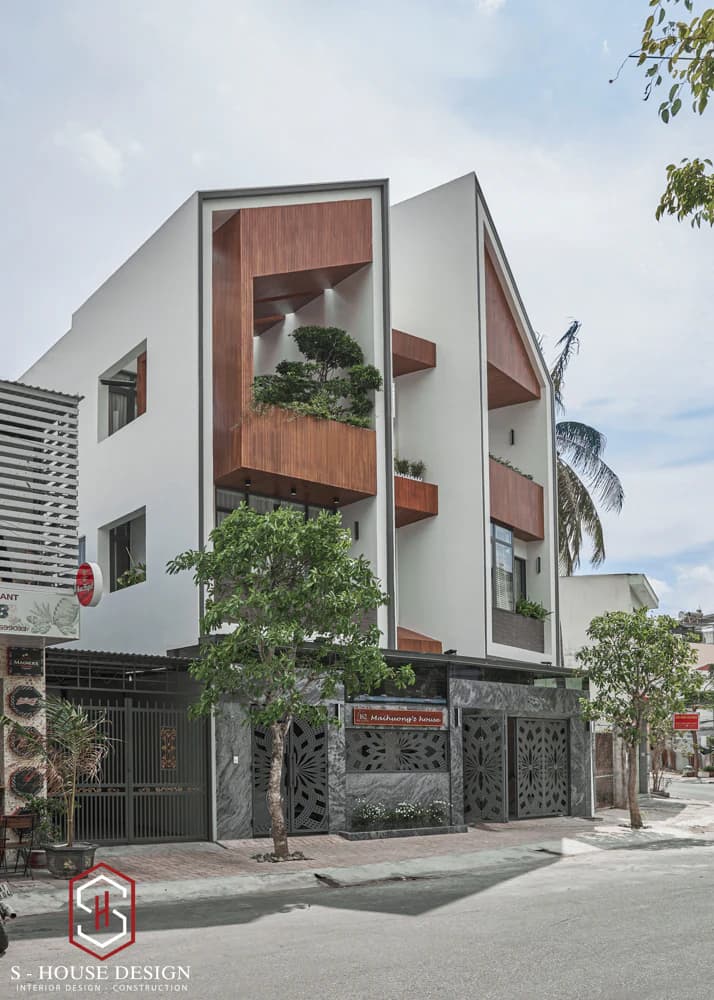
The unique design creates an impression for the house
These really deserve to be chosen as these design pattern Beautiful modern townhouse
>>> See more: Solution for raising floors of townhouses and villas to improve living space
10. Impressive modern Japanese roof townhouse Modern Japanese Roof Style
The modern townhouse with an 8m frontage is designed simply but eye-catching thanks to the gray color scheme. The impressive type of modern Japanese-roofed townhouse harmoniously combines modern Vietnamese architecture and traditional Japanese elements, creating a different highlight compared to conventional townhouses.
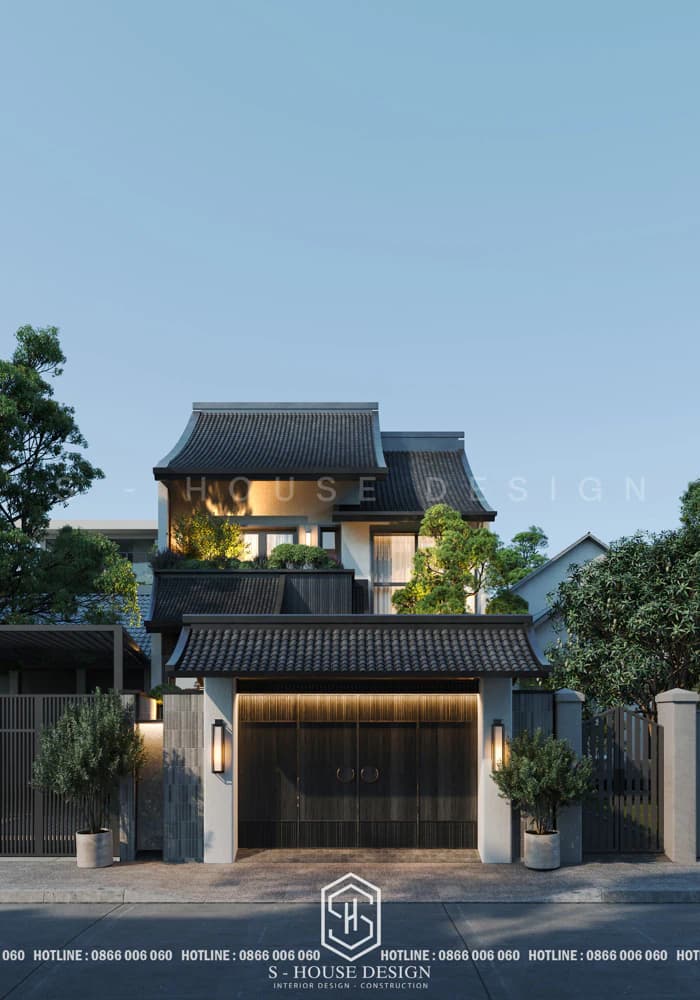
The glossy black multi-level curved tile roof creates a feeling of elegance and stability, the dark wooden garage door, and modern wall lights combine to create a sophisticated look, balanced between tradition and contemporary. Green elements such as large ornamental plants on both sides of the entrance and hanging gardens on the balcony not only increase aesthetics but also promote a sustainable and airy living space.
Choosing a beautiful house according to your wishes and ideas is not a simple task. Contact S-house to build the house exactly as you desire.
>>> See more: Full villa design and construction company S-House
If you need advice on villa design, please contact us immediately hotline 0866 006 060 or leave information via: https://nhadepshouse.com/nhan-mau-thiet-ke/ S-House will quickly contact you within 24 hours.
------------------------------
S-House Joint Stock Company - Unit ARCHITECTURAL - INTERIOR DESIGN AND CONSTRUCTION has developed strongly with a system of 4 strategic branches stretching from North to South. Confident in being a reputable and quality architectural and interior design and construction company in terms of project quantity and quality. Our team of experienced architects not only builds houses, but also creates living works of art. Let S-House turn your ideas into reality today!
Hotline: 0866 006 060
E-mail: [email protected]
Branch system nationwide:
► In the city. HCM: No. 280A1, Luong Dinh Cua Street, An Phu Ward, District 2, Ho Chi Minh City
► In Nha Trang: No. 62A - 62B, Phan Chu Trinh Street, Van Thanh Ward, City. Nha Trang, Khanh Hoa
► In the city. Vinh: No. 19, An Duong Vuong Street, Truong Thi Ward, City. Vinh, Nghe An
► In Hanoi: D49-01 LK7 Geleximco Le Trong Tan, Ward Duong Noi, Hanoi


