You are looking for ideas Villa design in Thu Thiem urban area? Thu Thiem urban area, located in a strategic location District 2, Ho Chi Minh City, is emerging as a potential new urban center, with modern infrastructure, large green spaces and attractive investment opportunities. In that context, Thu Thiem Villa project belong to S-House stand out as a symbol of modern villa design in Thu Thiem urban area, where exquisite architecture blends a living space that converges sophistication and emotion, designed to enhance the homeowner's experience. With high potential for real estate price increases thanks to its prime location, Thu Thiem Villa not only a living choice but also a smart investment. Follow this article by S-House to learn more about the idea Villa design Unique at Thu Thiem Villa!
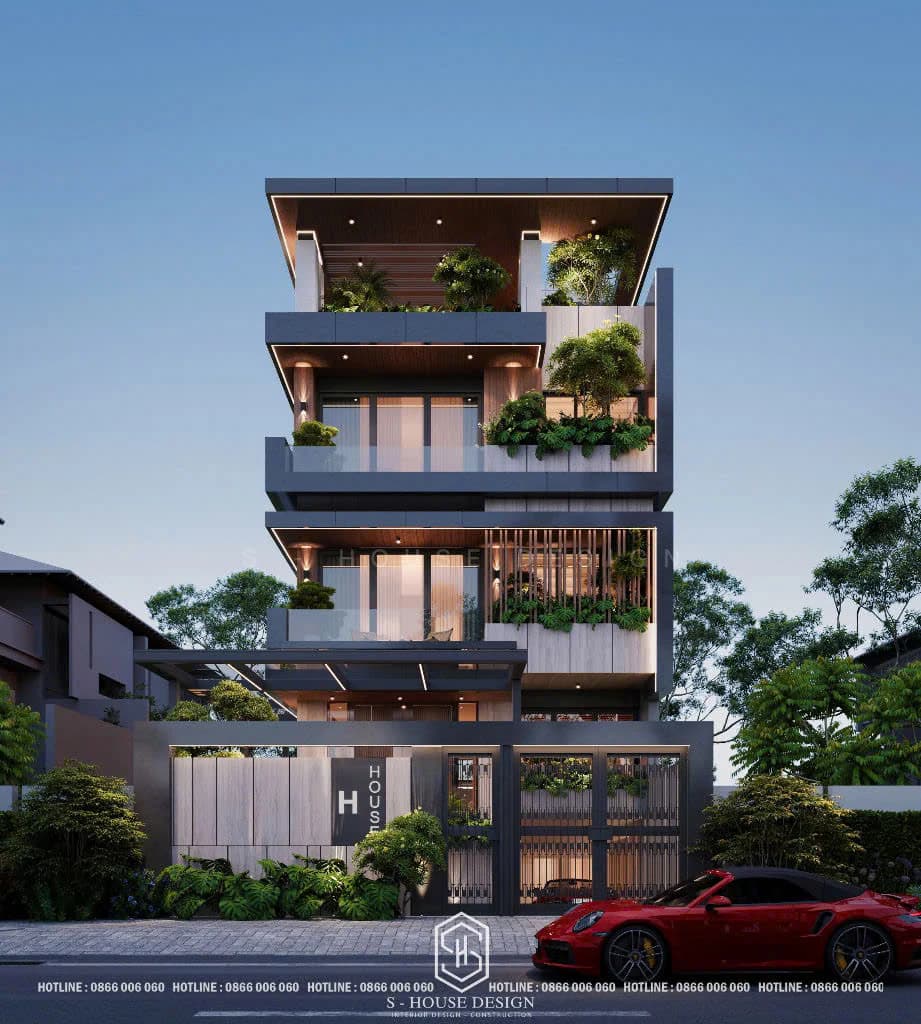
Thu Thiem Villa - Modern villa design project in Thu Thiem new urban area by S-House
I. Overview of Thu Thiem urban area
Thu Thiem urban area was planned in the 60s of the last century by French architects, experiencing many ups and downs with different planning projects. Up to now, Thu Thiem Urban Area is expected to become a new modern center with the main functions of being a financial, commercial and high-end service center, an area with a national strategic position, and the largest cultural, economic, political and entertainment center in the country. This development not only turns Thu Thiem into a symbol of modern urbanism but also attracts billions of dollars in investment from international corporations, with planning inspired by models such as Pudong (Shanghai) or Canary Wharf (London), focusing on green space, sustainability and high technology.
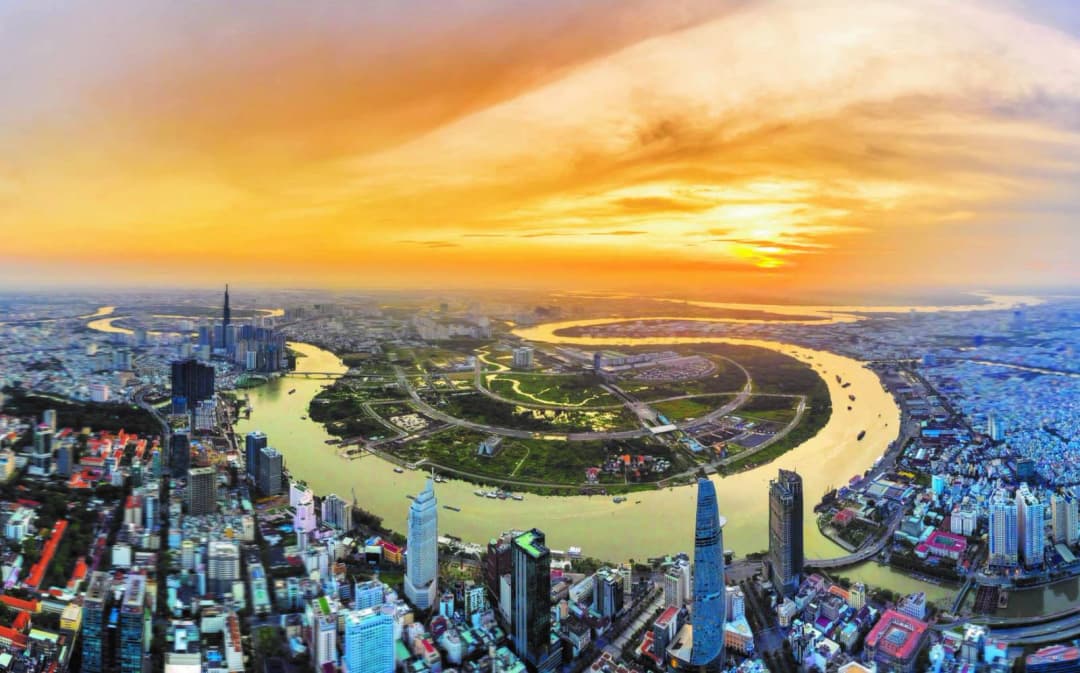
Thu Thiem new urban area is a new urban development project in Thu Thiem peninsula, belongs to the city Thu Duc via Saigon River, Ho Chi Minh City.
Thu Thiem's outstanding advantage lies in the harmonious combination of central location and ideal living environment. Located on the banks of the Saigon River opposite the center of District 1 with a total area of 657 hectares. Thu Thiem is well-planned to become a symbol of sustainable development, providing an ideal living environment, attracting investors thanks to its convenient connection to the city center through major roads such as Mai Chi Tho Avenue and Thu Thiem bridge.
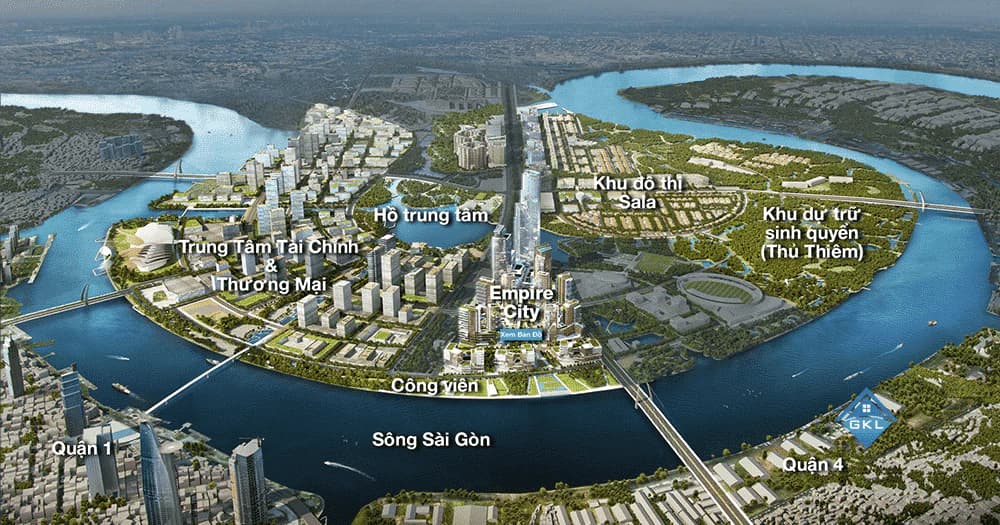
Perspective of Thu Thiem new urban area planning
Furthermore, this area is surrounded by the Saigon River and canals, bringing fresh, airy air, along with a large park system such as Thu Thiem Central Park covering hundreds of hectares, creating a "green lung" in the heart of the vibrant urban area. These factors make Thu Thiem the top choice for high-end real estate projects, especially villa designs.
You may also be interested in:
>>>> List of top 10 reputable construction design units in Ho Chi Minh
>>> Top modern villa models most loved by many homeowners at S-House
II. Benefits when choosing a villa design in Thu Thiem urban area
Villa design in Thu Thiem urban area not only brings aesthetic value but also makes a profitable investment, thanks to large space, modern urban planning with low construction density and high real estate value growth potential. Reasons to choose Thu Thiem for Villa design lies in the ability to harmoniously combine luxury lifestyle and sustainable investment opportunities, where owners can enjoy privacy in green space while still being close to urban life.
+ Strategic location near the center: It only takes a few minutes to get to District 1 via modern bridges, increasing the value of business connections.
+ Convenient transportation infrastructure: With Thu Thiem Bridge, river crossing tunnel and Metro Line No. 1 about to be completed, this area becomes an important traffic intersection, with easy access to urban amenities.
+ Ideal living environment: Surrounded by rivers and large parks, bringing fresh air, reducing stress and improving quality of life for families.
+ Large space and modern planning: The large land area allows for diverse villa designs, from classic to modern styles, with a high density of trees and full internal amenities such as swimming pool, golf course, and international school.
+ High growth value: As a new urban area with the potential to become a financial center, real estate prices here are expected to increase by 20-30% annually, turning villas into attractive profitable assets for investors.
>>>See more: Top 10 Most Luxurious and Liveable New Urban Areas in Ho Chi Minh City
III. S-House modern villa design in Thu Thiem - Thu Thiem Villa
S-House tProudly introducing the project Modern villa design in Villa Thu Thiem area - stands out as a high-end lifestyle symbol in Thu Thiem urban area, providing an ideal, sustainable living space.
Architectural design
Villa design Thu Thiem Villa emphasizing the harmony between airy space and modern amenities, with a smart multi-storey structure, optimizing area. With Modern style outstanding through strong lines, neat shapes, combined with a large glass facade system to optimize natural light, blurring the boundary between interior and exterior. The location along the Saigon River offers beautiful panoramic views, fresh air, and makes the most of the bustling urban landscape.
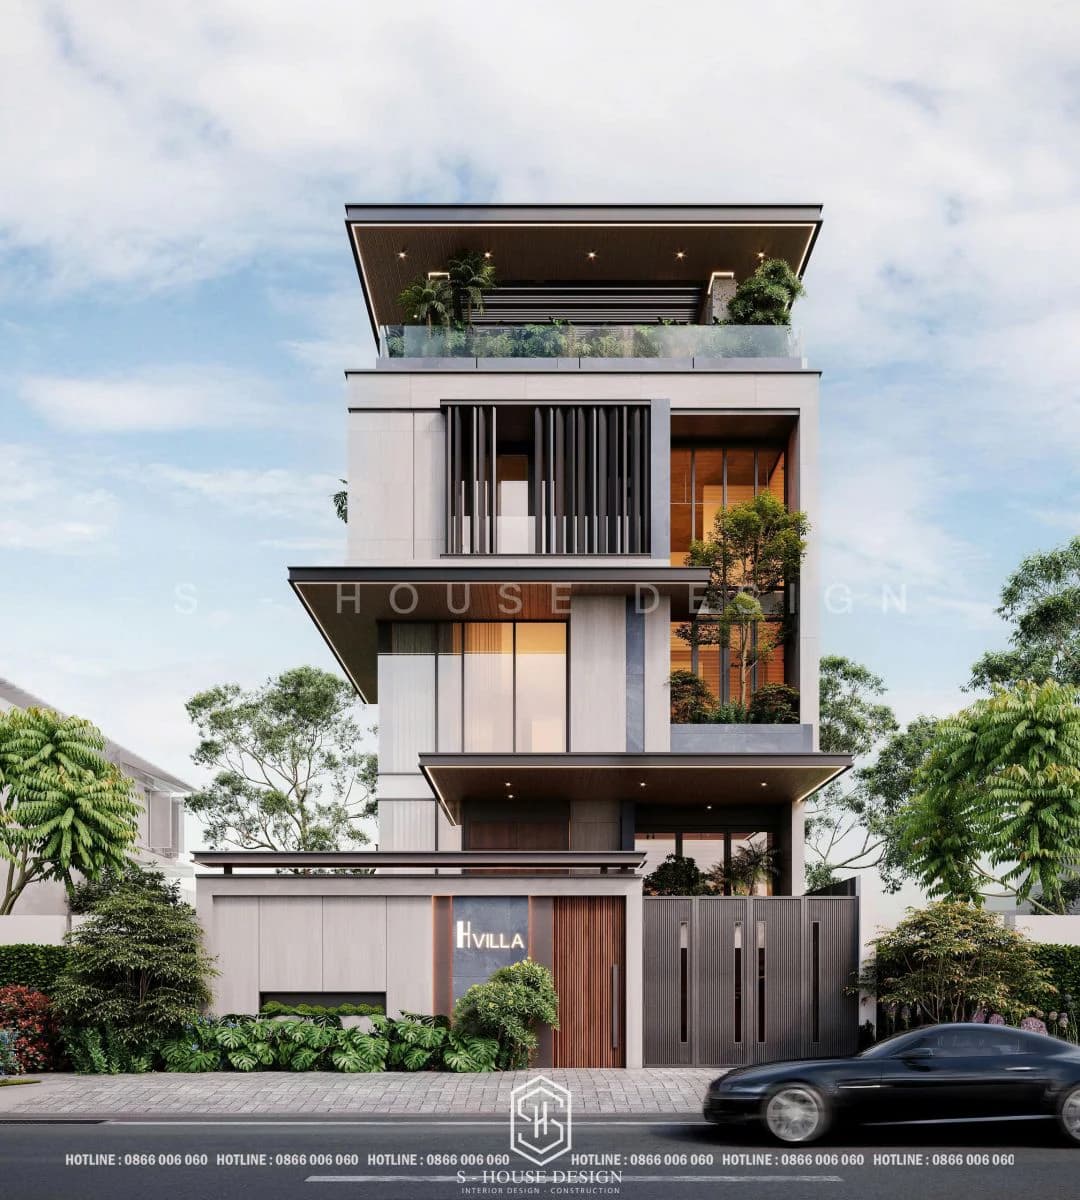
With villa design in Thu Thiem urban area, Thu Thiem Villa brings harmony between nature and modernity.
Every detail in the design Modern villa in Villa Thu Thiem area The highlight is the creative iron louvre system on the 2nd floor, supporting effective ventilation, along with green elements throughout the floors to create a green living space, balancing soul and body. Integrated smart home technology allows control of lighting, temperature, security via mobile application, saving energy.
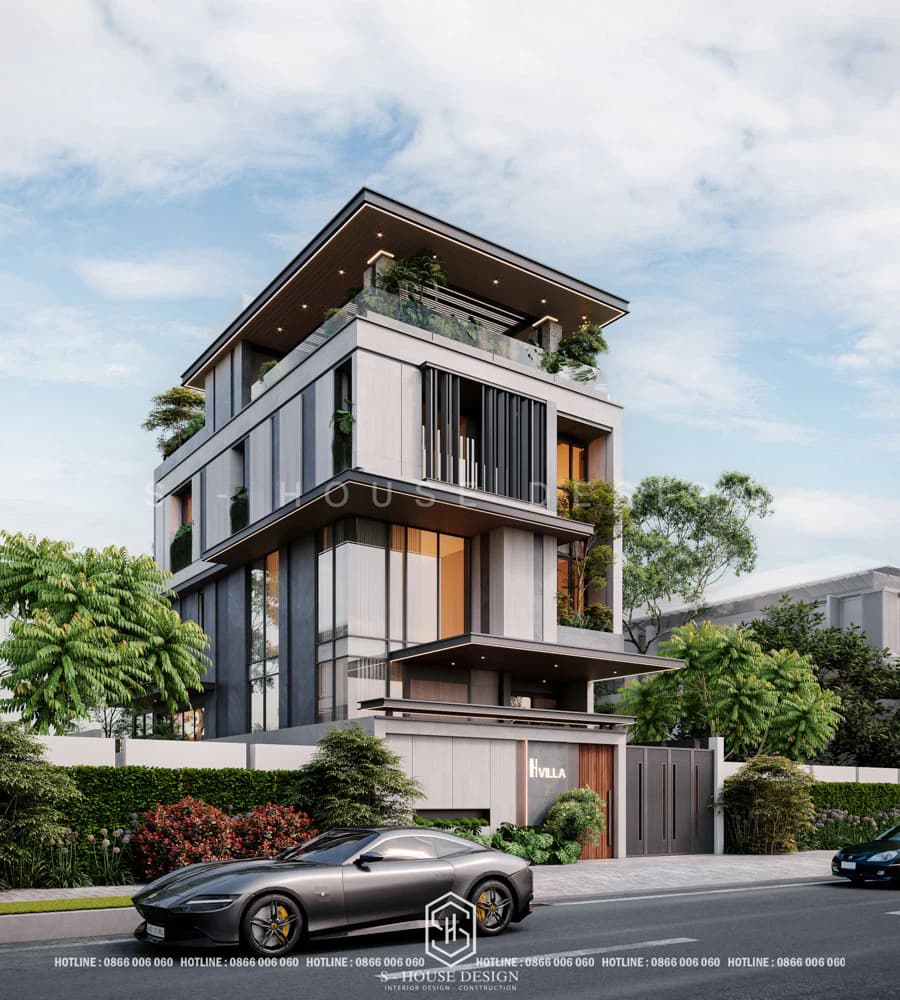
Thu Thiem Villa excels thanks to its location along the Saigon River, providing beautiful panoramic views and fresh air.
Going beyond normal limits, the project not only meets the needs of classy living but also creates innovation. High-quality materials such as tempered glass, natural wood and concrete are used delicately, ensuring durability, aesthetics and coziness.
Garden landscape design
In Villa design in Thu Thiem urban area It also integrates lush green landscape, balance between nature and modern architecture. The surrounding area uses green trees combined with rustic laterite fences, behind is a spacious BBQ area for family gatherings. A small fish tank is arranged so that the ground floor rooms have a relaxing view.
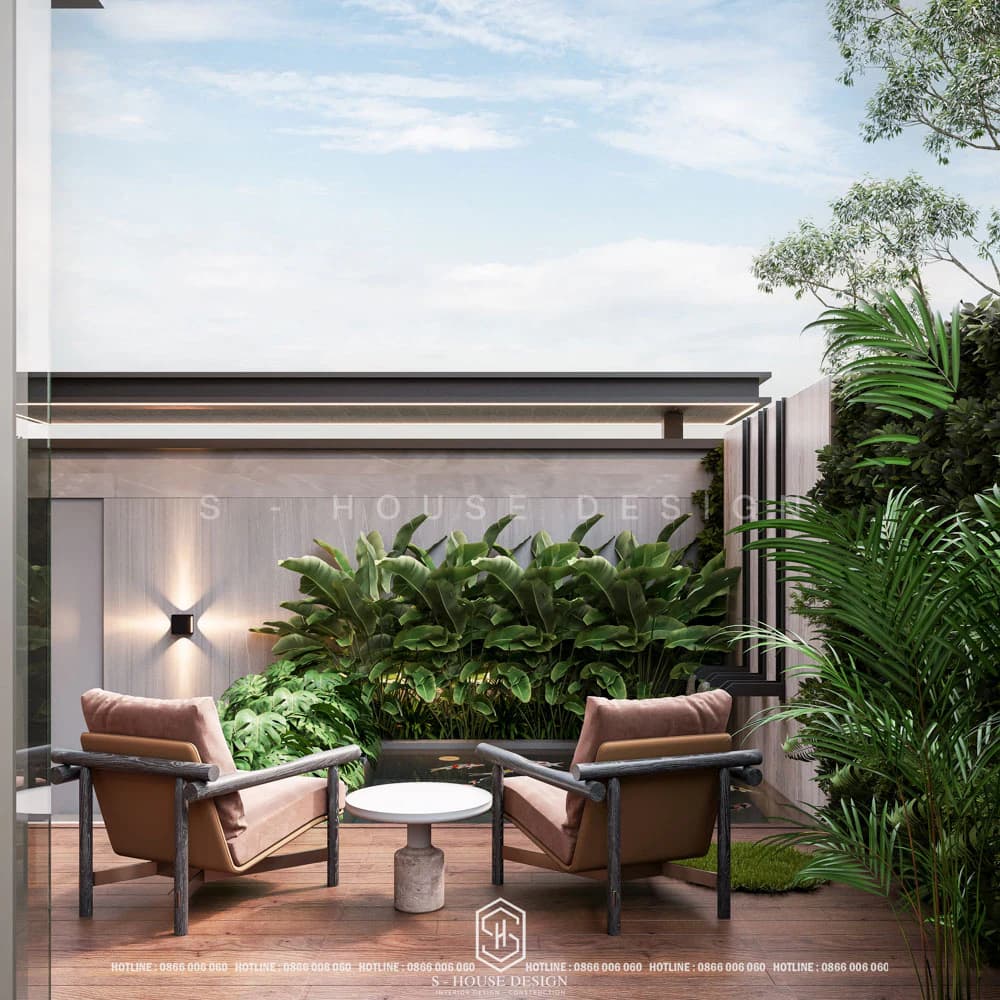
Thu Thiem Villa is designed sustainably with energy saving solutions
The skylight in the basement provides ventilation and creates a landscape highlight for parties or relaxation. The balcony on the top floor is planted with green trees, prioritizing minimalist open space to be close to nature right in the middle of the city.
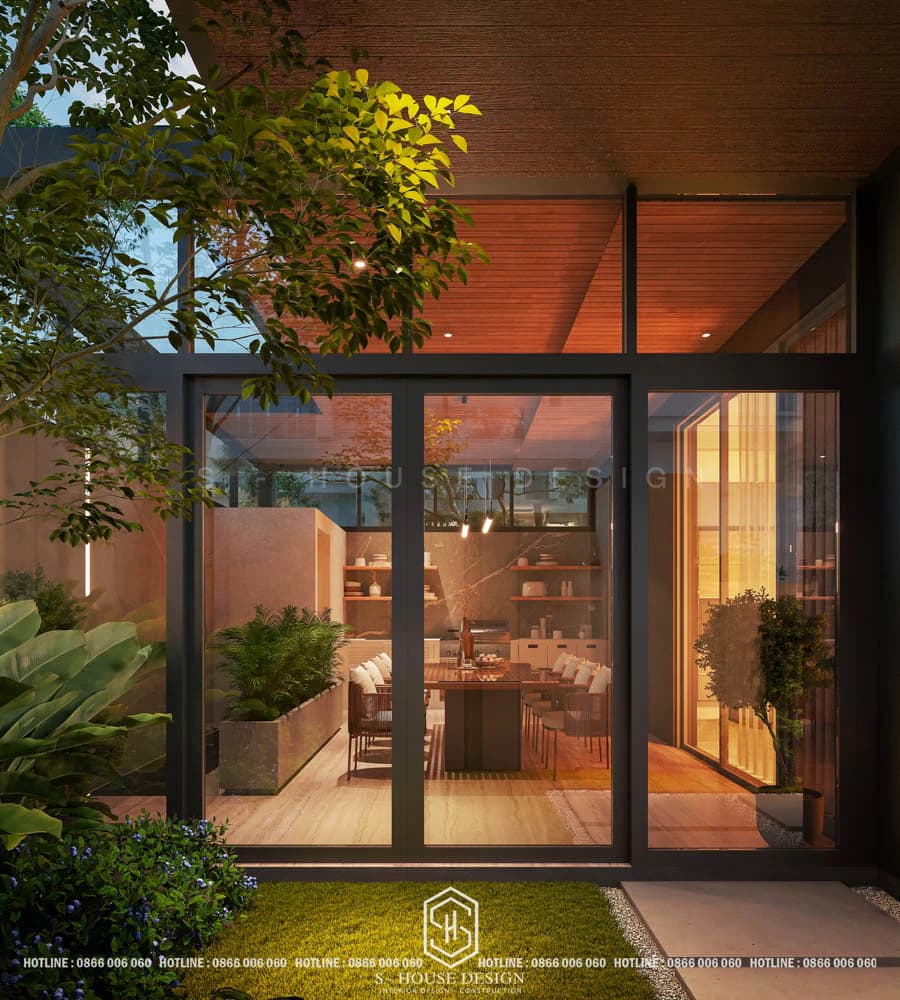
Modern villa design in Thu Thiem urban area prioritizes open space, helping residents feel close to nature right in the heart of the vibrant urban area.
Interior design
Interior design Modern villas in Thu Thiem urban area emphasize sophisticated interiors, focusing on comfort and personalization.
Living room space - Light guides emotions
As soon as you enter the living room, natural light floods through the large glass frame and light voile curtains, creating a vivid picture of color and shadow. S-House Cleverly used high-end materials such as cold gray marble, deep brown wood and luxurious leather interior, creating a harmonious but no less impressive whole. The long sofa set combined with a delicate round tea table acts as a highlight, bringing balance between the stability and elegance of the space.
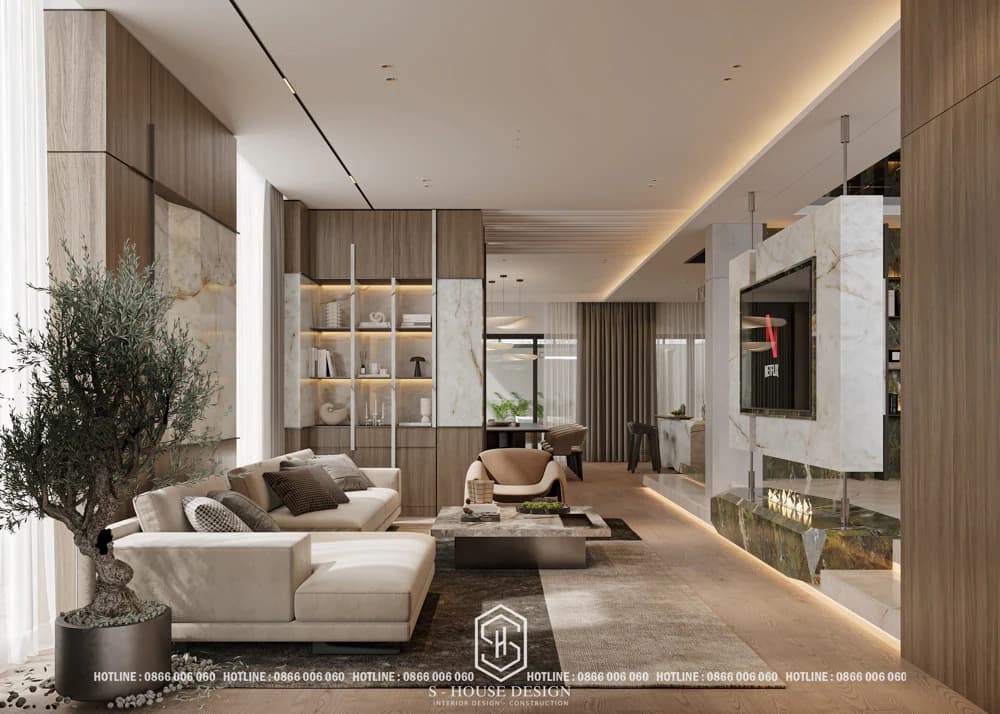
Cozy ground floor living room
>>>See more: Principles of beautiful living room interior design
>>>See more: Top beautiful and luxurious villa living room interior designs
>>>See more: List of top 10 quality and reputable interior design companies in Ho Chi Minh City
Open-plan kitchen – Seamless and streamlined
Villa Thu Thiem's open villa interior design allows the living room, kitchen area and dining table to connect seamlessly, creating a natural visual and emotional flow. The mini bar with black and white veined stone surface, combined with modern wall cabinets and a minimalist kitchen area, not only meets the function but also keeps the space neat and luxurious. The warm yellow light is cleverly arranged, balancing the coldness of stone and the warmth of wood, bringing a feeling of closeness.
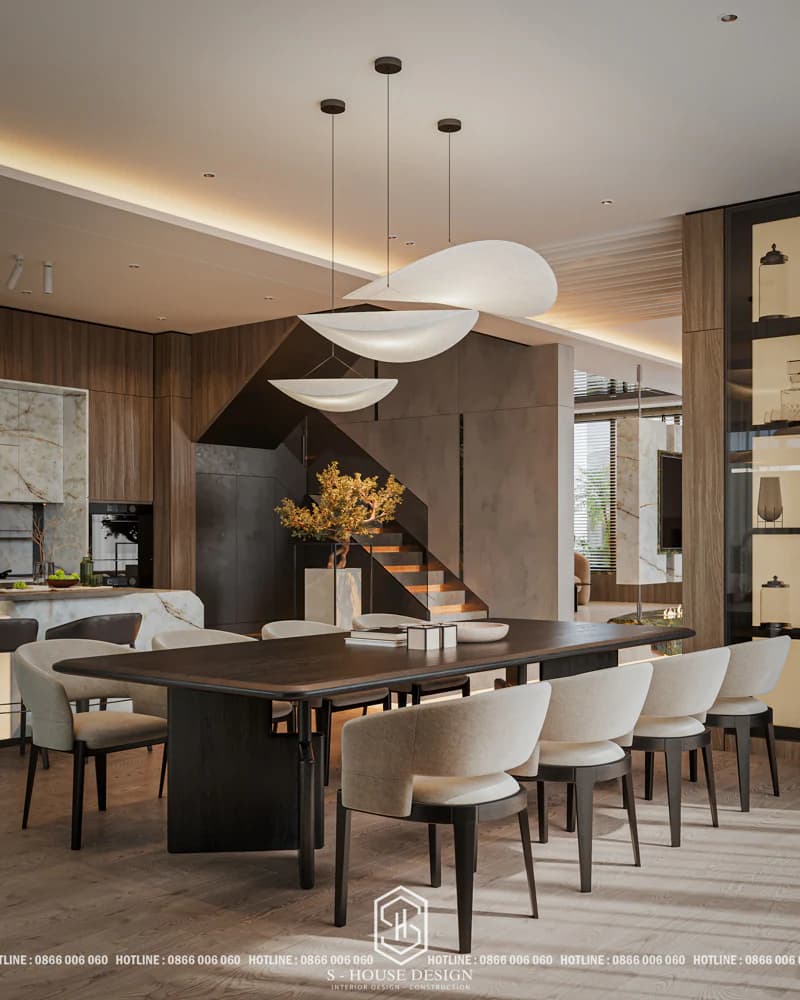
Modern villa design in Thu Thiem urban area focuses on sophisticated interiors, focusing on comfort and personalization.
The kitchen space is designed with the main material of wood. The kitchen interior is designed to be spacious and comfortable. Ceiling details and handles are meticulously and delicately selected, bringing convenience and high aesthetics to the kitchen.
>>> See more: Top 20+ most beautiful kitchen models fully designed and constructed by S-House
Modern bedroom design
The master bedroom is where S-House demonstrates sophistication in moderation and honoring nature. Large glass doors open up panoramic views of the city, allowing dawn light to gently penetrate the space. The bed is placed in an ideal position, receiving full natural light. A neutral color palette of grey, brown and cream tones brings a sense of relaxation, while meticulous finishing touches highlight the elegance and thoughtfulness of the space.
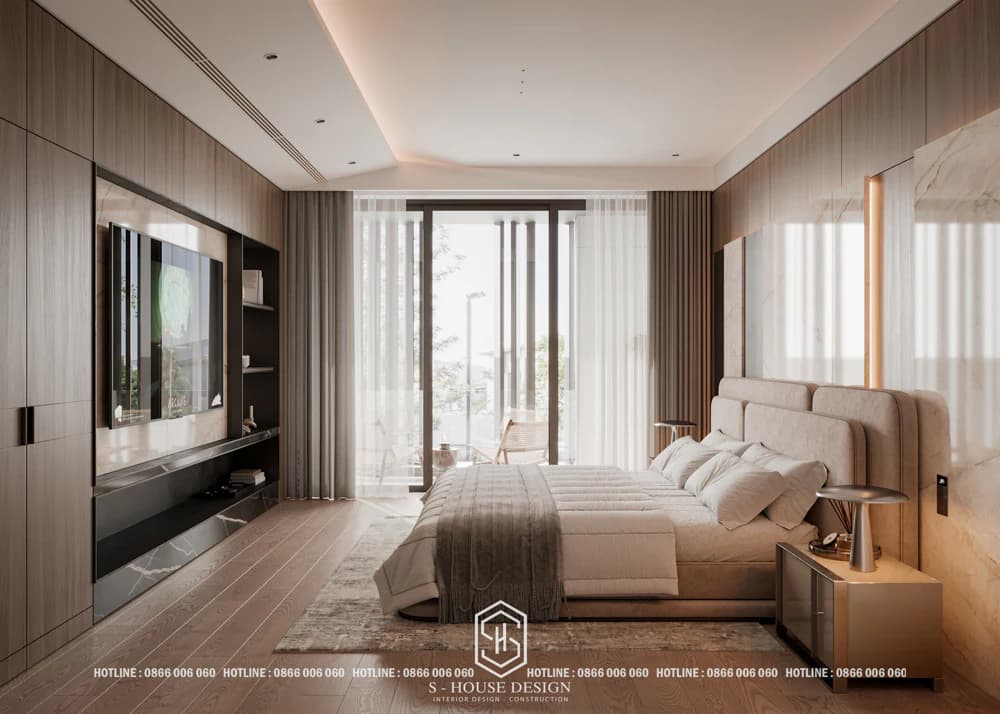
The master bedroom is cozy and quiet with wood and gray beige tones
Don't follow ostentatious lines, Modern Villa Villa Thu Thiem bears the mark of S-House through ingenuity in space layout, light handling and materials. Every detail is calculated to create a living space that is not only beautiful but also rich in emotion. This is where homeowners can live slowly, contemplate and enjoy the peace in the middle of the bustling urban space.
Some outstanding projects S-House are fully designed and constructed
1. Neoclassical villa of 3000m2
When it comes to villas, castles, and mansions Neoclassical style in Vietnam, An Chateau is neoclassical villa majestic with an area of 3,000m², impressing anyone with its luxurious, noble and majestic beauty.
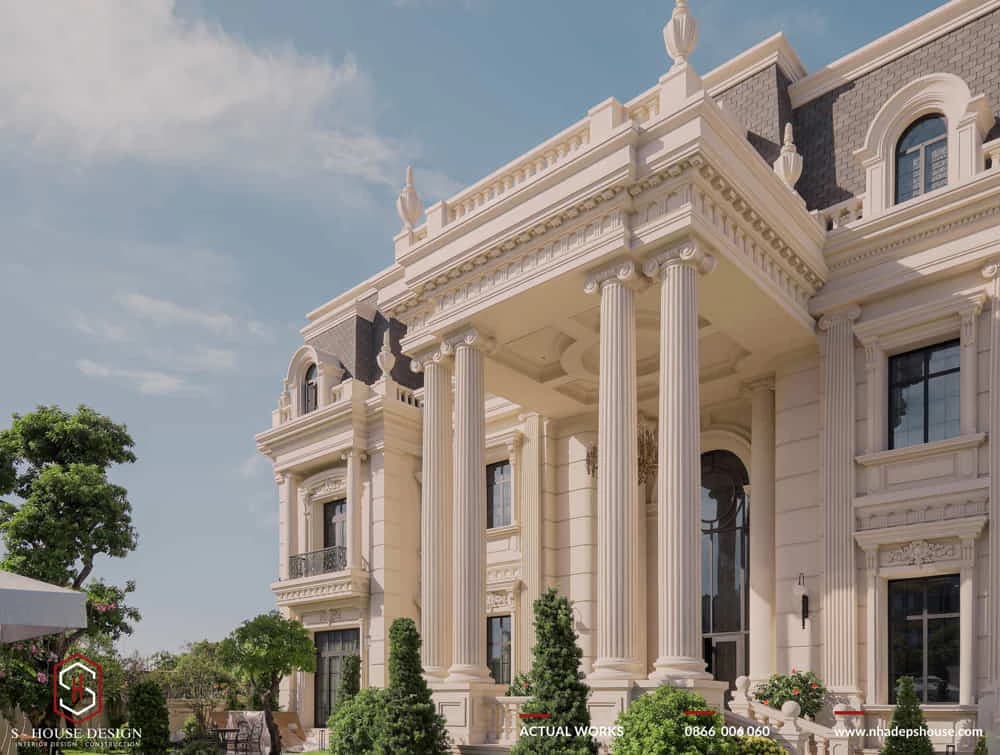
Neoclassical mansion with total area of up to 3,000 square meters
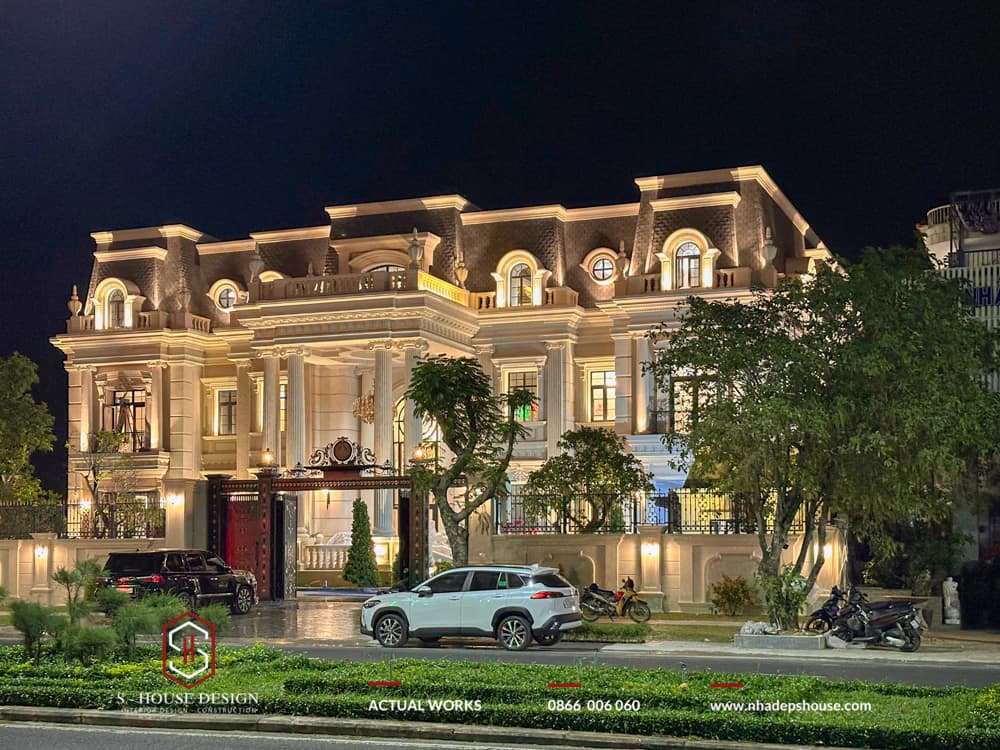
At night, each detail of columns, moldings, and arches becomes even more sparkling and valuable
>>> See more: Neoclassical masterpiece, a class symbol of a successful businessman
Complete design and construction of 1000m2 neoclassical SunShine Villa
Sunshine Villa, a neoclassical villa masterpiece of more than 300 square meters, stands out with its sophisticated moldings and regal light tones. Neoclassical architecture with sharp lines creates splendid beauty. Elegant neoclassical interior and high-quality finishing materials make every space in the house become regal, with a distinct class that is completely worthy of the upper class of the villa.
>>>>> See the entire completed interior architecture
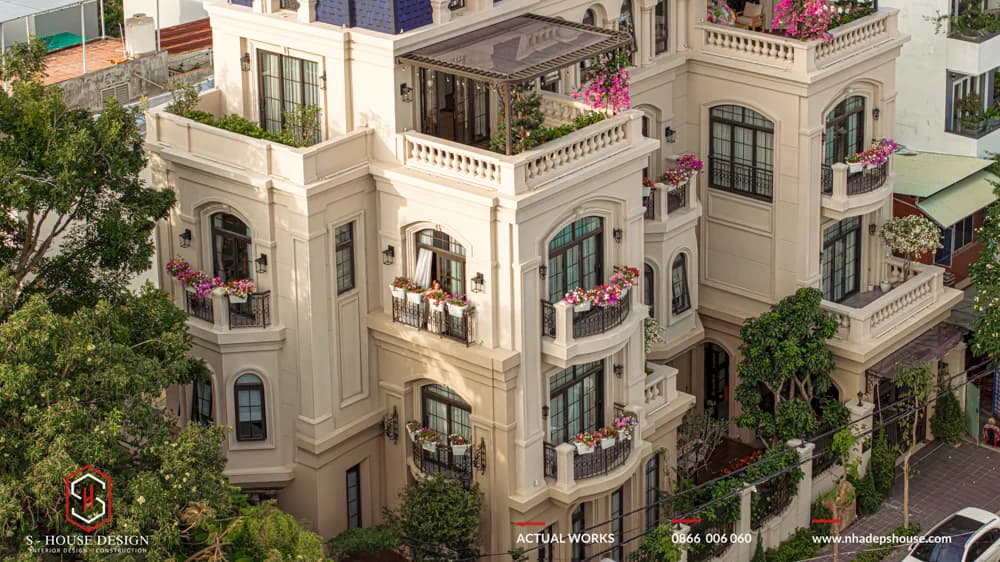
Sunshine villa stands out in the middle of the neighborhood with sharp, gentle but very impressive molding lines
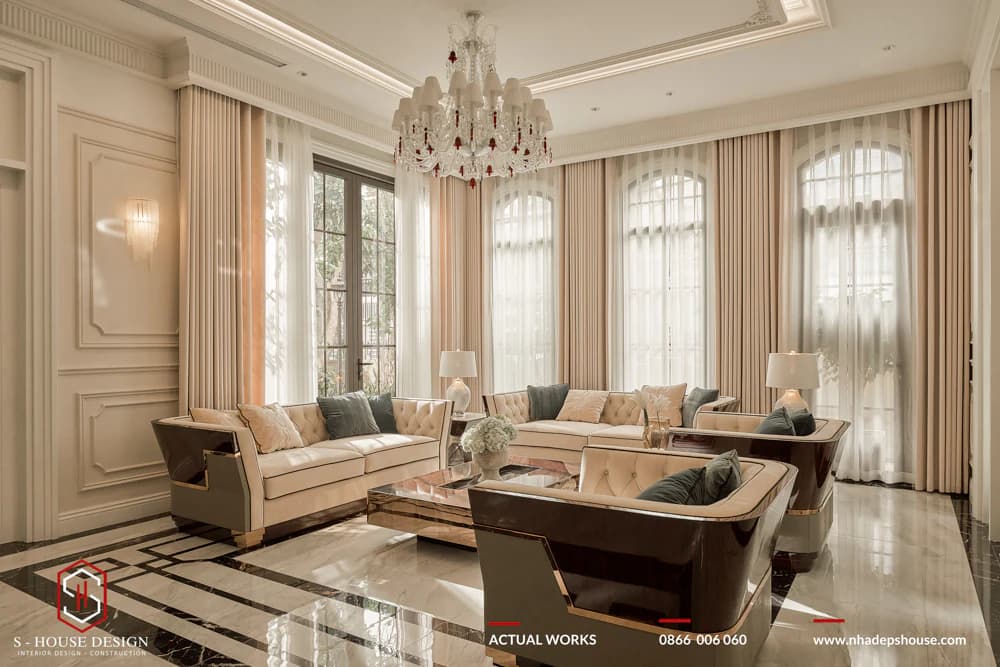
Luxurious neoclassical interior, connected open space
Complete design and construction of a 1200m2 semi-detached villa
S-House design and construction Modern villa with open space, taking advantage of natural light and greenery. 3-storey garden villa architecture with a unique atrium combined with a large swimming pool creates a resort-like feel. Semi-detached villa designed by S-House with many modern amenities, cleverly taking advantage of light sources and green space. The interior uses high-quality materials, spacious living room layout, bringing luxury and class to the house.
>>>>> See the entire completed interior architecture
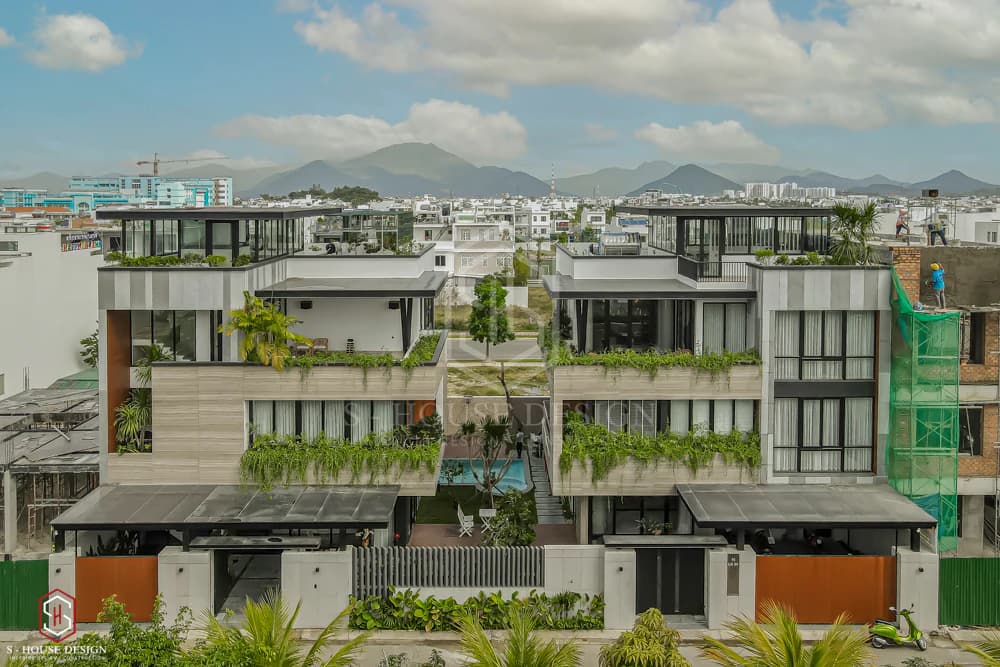
Modern semi-detached villa in an urban area of over 1200m2
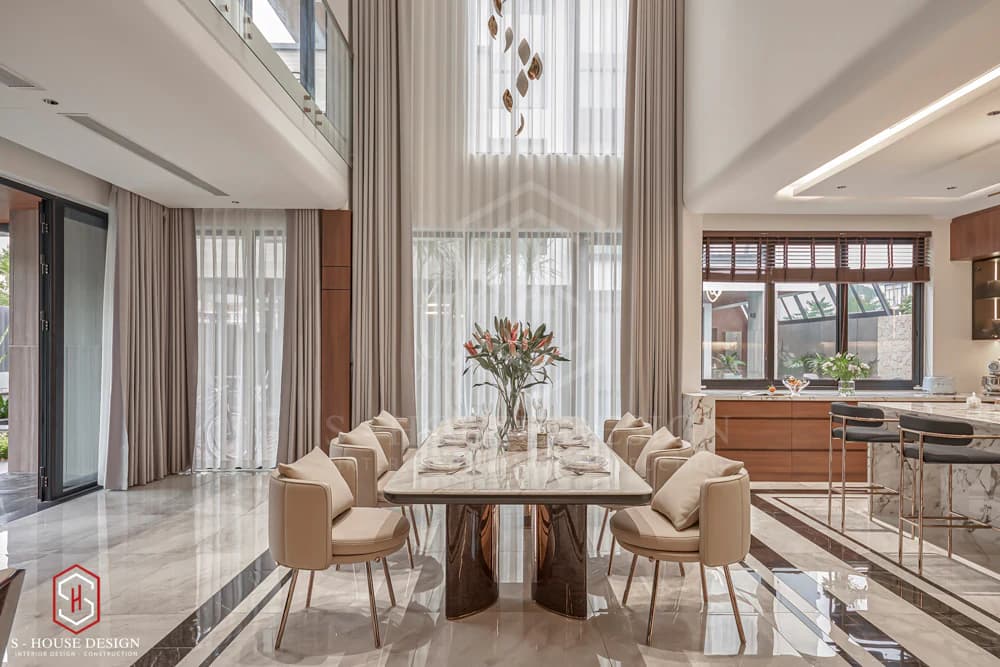
The interior has an atrium
Design to renovate an old villa into a neoclassical masterpiece of over 700m2
Hoang Van Villa is a project villa renovation renovated by S-House from an outdated modern style villa to a 4-storey neo-classical architecture with a semi-basement as a garage. Balanced architecture and delicate moldings create a luxurious appearance. Luxurious living room interior, using high-quality materials.
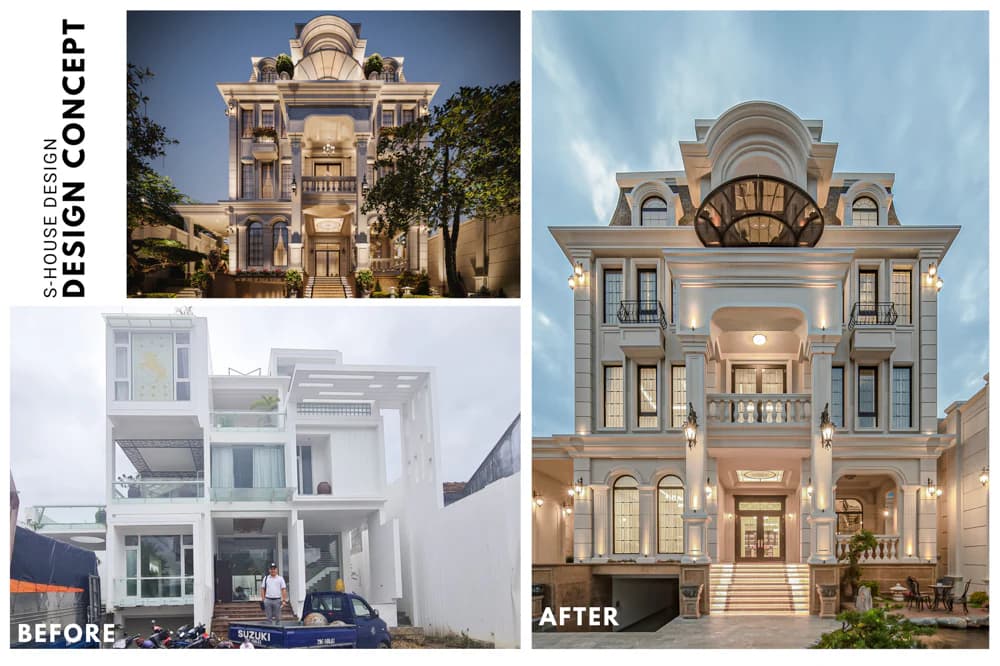
The villa after being renovated is luxurious and has an impressive standard design
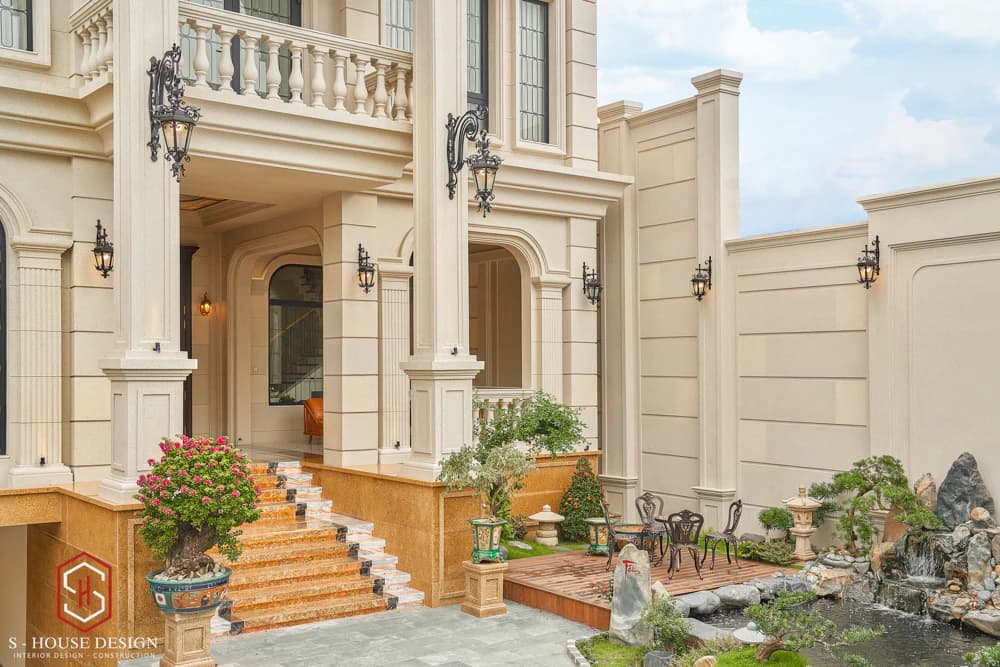
Neoclassical style villa with semi-basement design
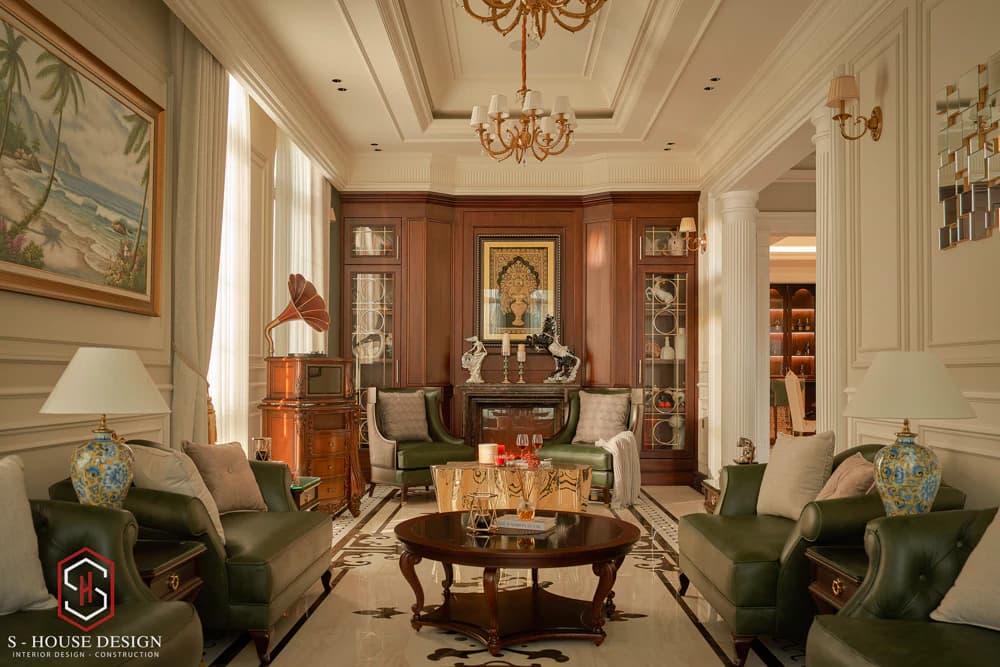
Luxurious and luxurious living room interior
>>> Reference: NEnhance value with the project to renovate an outdated villa to a classy neoclassical one
Some villa, townhouse, and interior design designs S-House have done in District 2 area
Design and construction of a complete neoclassical townhouse package in Thu Duc
Throne Neo-duplex townhouse villa in European Neoclassical style, harmoniously combining gentle beauty and royalty, meeting the homeowner's preference for a living space that is both sophisticated and luxurious. The project is built with 3 main floors, 1 basement floor for parking and 1 top floor for relaxing activities such as drinking afternoon tea or holding BBQ parties. European Neoclassical style is clearly expressed through symmetry in design, sophisticated classic details and skillful combination with modern elements.
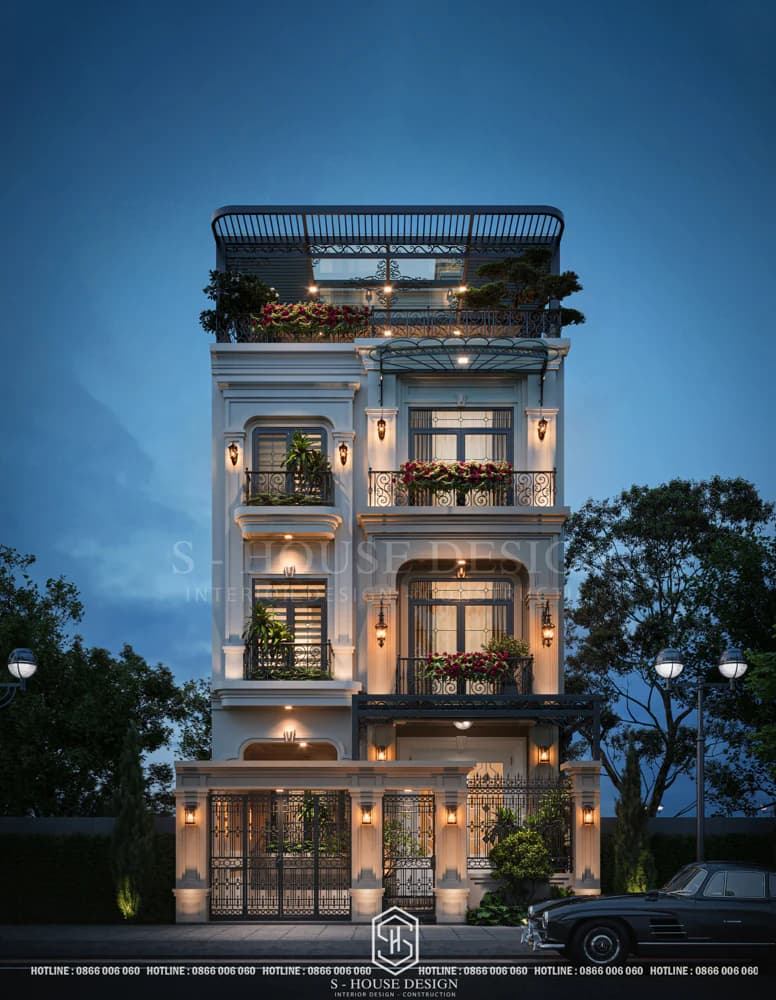
S-House designs and constructs a complete package of neoclassical town villas in Thu Duc District
Facade 3-storey townhouse design Designed with a balcony filled with flowers, to a relaxing rooftop space, all blend together to create an ideal home, reflecting the aesthetic taste of the owner.
Design and construction of The River Thu Thiem penthouse interior package
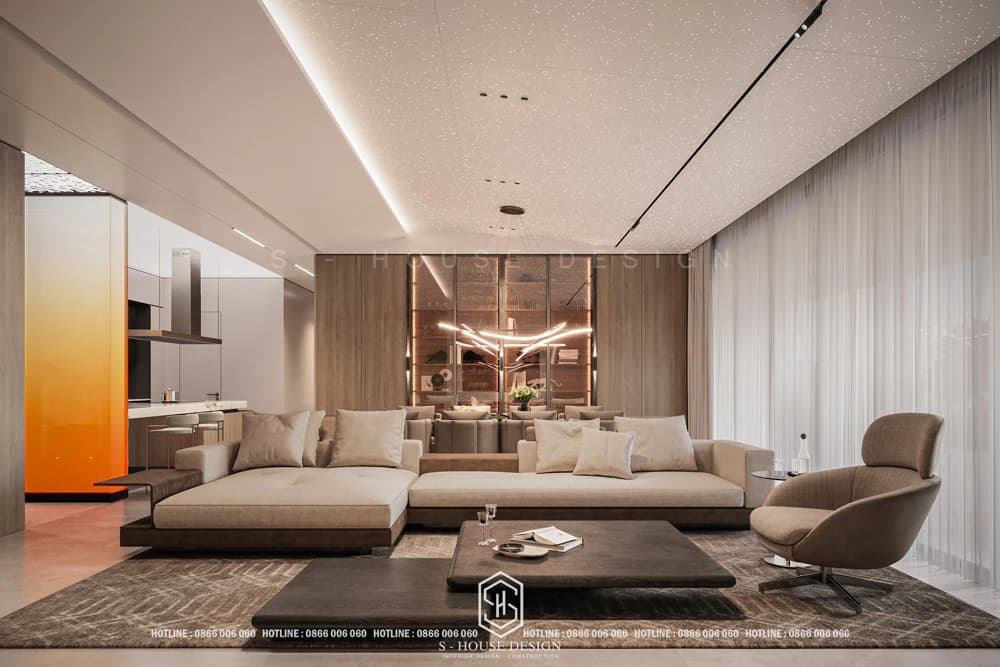
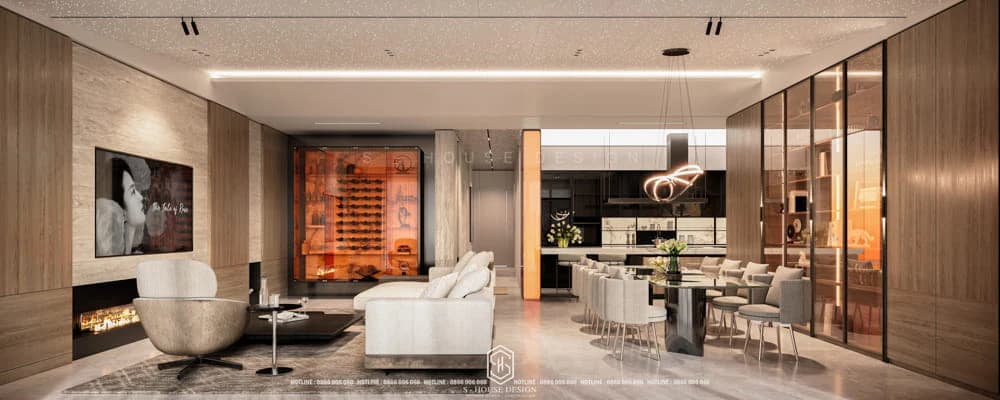
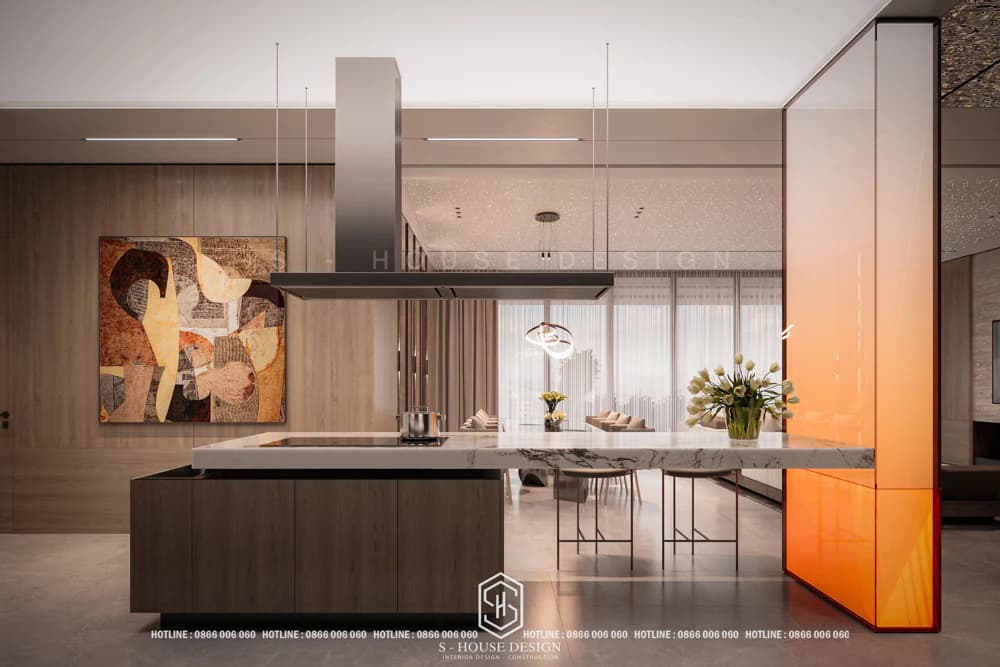
Located in a prime location in the heart of Saigon, Penthouse The River Thu Thiem is not only a living space but also a symbol of luxury and class. With an area of nearly 300m², the apartment is fully designed and constructed by S-house, providing an ideal home, reflecting the unique personality and aesthetic taste of the homeowner.
>>>See more: Top hottest luxury apartment penthouse interior designs in 2025
Interior design in modern minimalist style But still maintaining elegance, the penthouse uses warm, bright neutral tones (beige, gray, wood brown) as the main theme. The design lines are optimized, eliminating cumbersome details, focusing on minimalism but no less sophistication.
>>> See more: Top 12 hottest interior design styles today
See more: Beautiful house design S-House and top impressive projects implemented
Villa design and construction process in Thu Thiem
The housing design and construction process in Thu Thiem urban area District 2 includes the following important steps:
Step 1: Survey and Prepare Legal Documents
+ Before starting the project, the investor needs to conduct a detailed survey of the land plot and check legal documents including:
+ Certificate of land use rights
+ Detailed planning of the area
+ Construction conditions according to local regulations
+ Construction permit from District 2 People's Committee (now in Thu Duc City)
Step 2: Create a Design Task Clearly define specific requirements:
+ Construction area
+ Number of floors
+ Architectural style
+ Usage function
+ Estimated budget
Step 3: Detailed Architectural Design Important stage with steps:
+ Sketch initial ideas
+ Preliminary design
+ Detailed technical design
+ Evaluate and edit designs
+ Final design approval
Step 4: Specialized Technical Design Includes items:
+ Structural design
+ Electrical design
+ Air conditioning and ventilation design
+ Water supply and drainage design
+ Fire prevention design
Step 5: Apply for Construction Permit
+ Prepare complete documents
+ Submit documents to the competent authority
+ Waiting for approval and licensing
Step 6: Construction Construction stages:
+ Prepare the ground
+ Foundation construction
+ Construction of frames and walls
+ Installation of technical systems
+ Complete interior and exterior
Step 7: Acceptance and Handover
+ Check project quality
+ Acceptance of each item
+ Handover and instructions for use
Step 8: Construction Warranty
+ Monitoring and support during the warranty period
+ Fix the
problem arises
Special Note:
+ Strictly comply with construction standards
+ Ensure aesthetics and conformity with regional planning
+ Prioritize green and sustainable solutions
+ Always under the supervision of technical experts
This process requires professionalism, detail and compliance with regulations to ensure a high quality project in Thu Thiem urban area.
>>>See more: Housing design and construction process in Thanh My Loi area, District 2
Thu Thiem urban area is emerging as a symbol of modern urban development in the city. Ho Chi Minh City, and Thu Thiem Villa is the perfect testament to the classy lifestyle that many families desire. To learn more, you can refer to modern villa designs or If you need design advice, please contact us immediately hotline 0866 006 060 or leave information via: https://nhadepshouse.com/nhan-mau-thiet-ke/ S-House will quickly contact you within 24 hours.
SEE THE OPENING FILM OF THE MODERN VILLA AT THU THIEM VILLA
------------------------------
S-House Joint Stock Company - Unit ARCHITECTURAL - INTERIOR DESIGN AND CONSTRUCTION has developed strongly with a system of 4 strategic branches stretching from North to South. Confident in being a reputable and quality architectural and interior design and construction company in terms of project quantity and quality. Our team of experienced architects not only builds houses, but also creates living works of art. Let S-House turn your ideas into reality today!
Hotline: 0866 006 060
E-mail: [email protected]
Branch system nationwide:
► In the city. HCM: No. 280A1, Luong Dinh Cua Street, An Phu Ward, District 2, Ho Chi Minh City
► In Nha Trang: No. 62A - 62B, Phan Chu Trinh Street, Van Thanh Ward, City. Nha Trang, Khanh Hoa
► In the city. Vinh: No. 19, An Duong Vuong Street, Truong Thi Ward, City. Vinh, Nghe An
► In Hanoi: D49-01 LK7 Geleximco Le Trong Tan, Duong Noi Ward, Hanoi


