


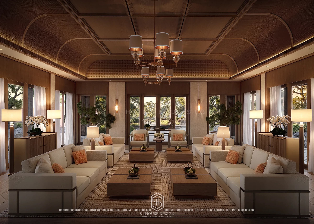
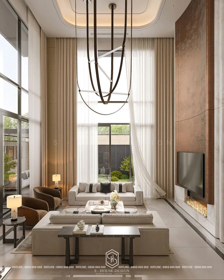
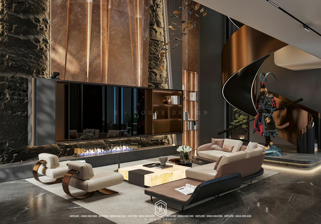
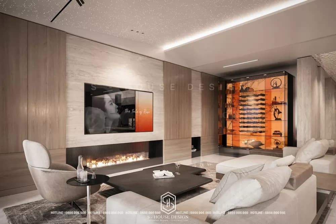
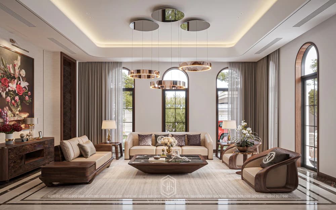
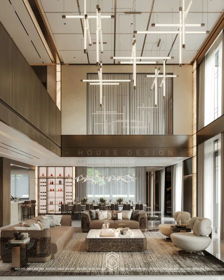
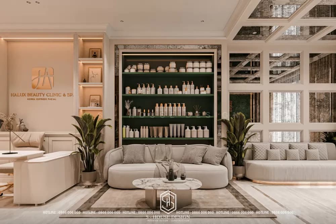
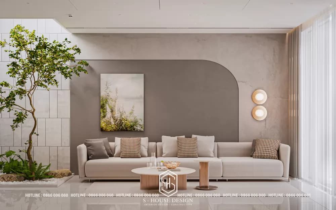
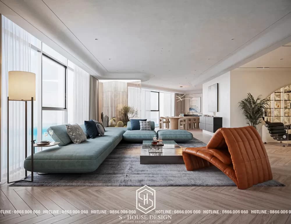
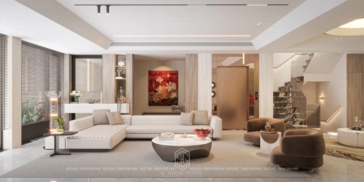
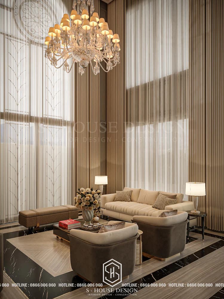
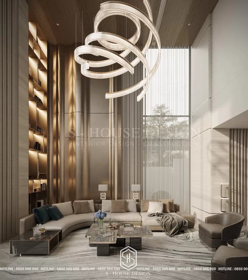
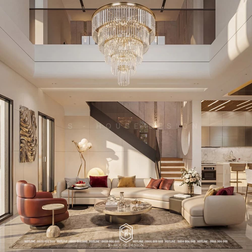
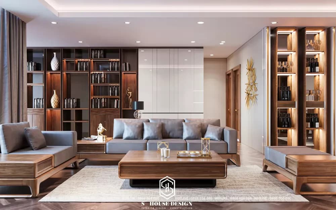
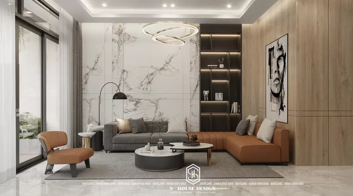
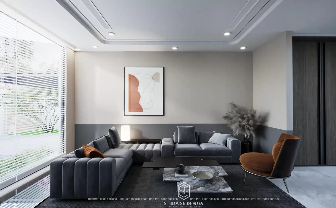
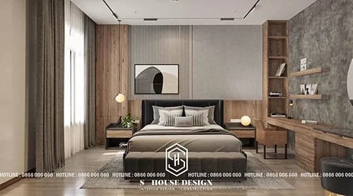
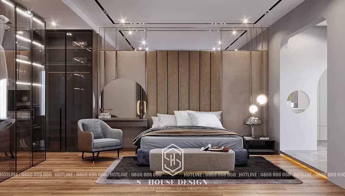
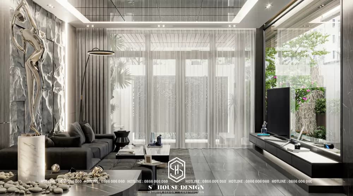
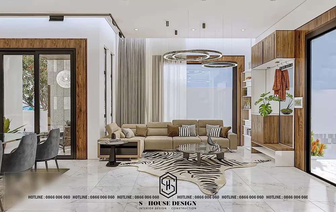
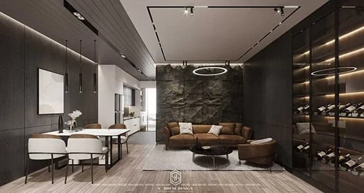
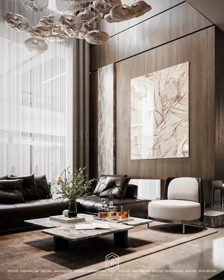
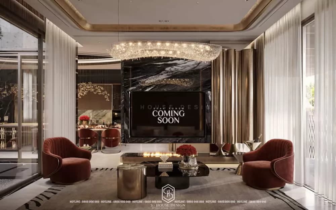
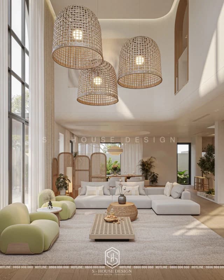
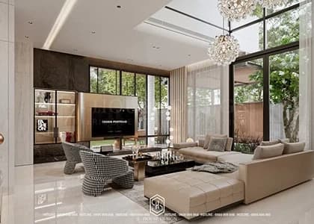
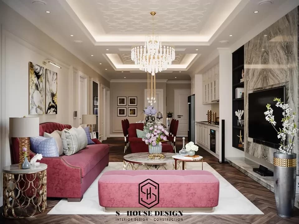
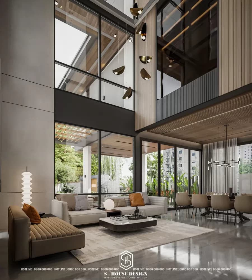
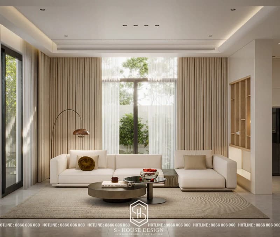
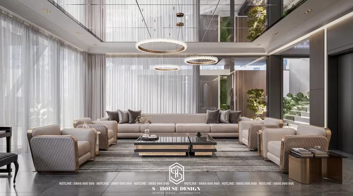
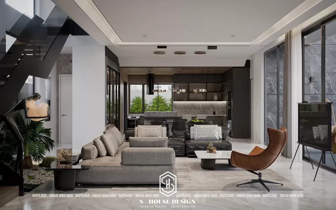
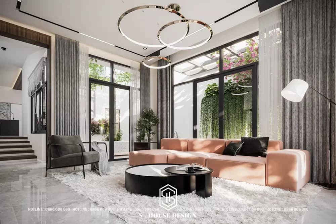
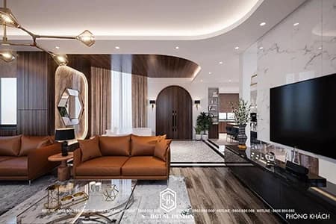
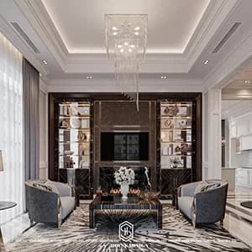
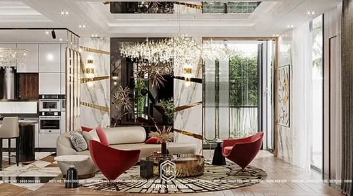
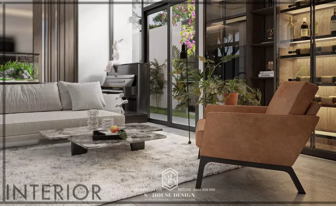
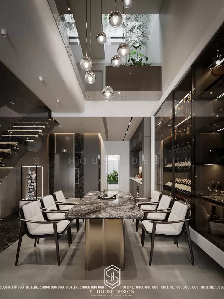
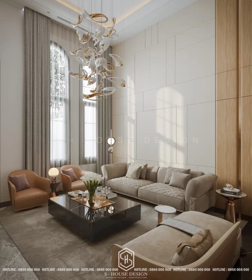
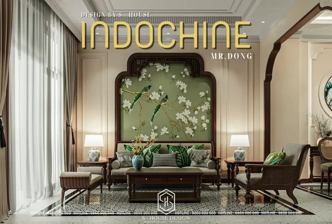
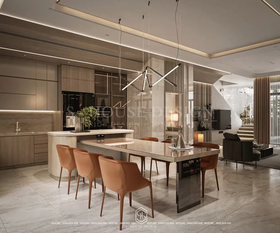
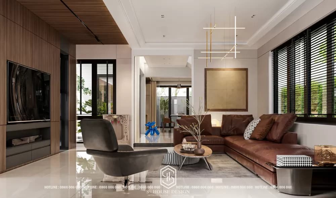
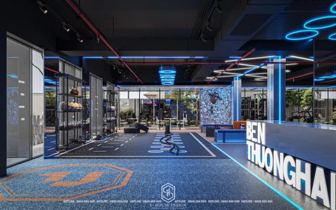
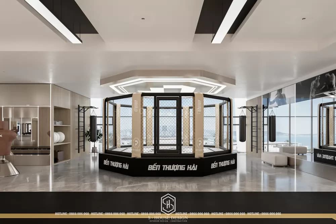
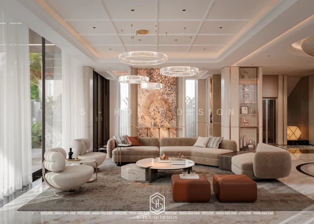
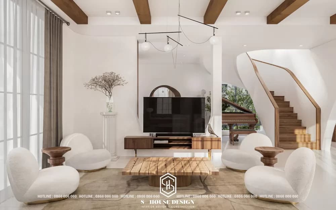
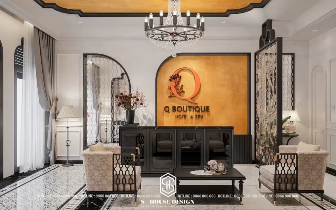
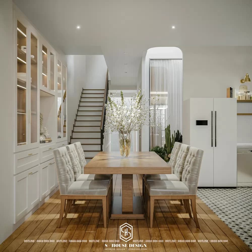
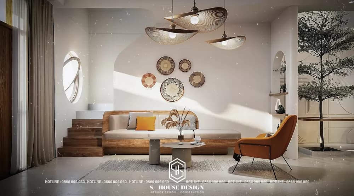
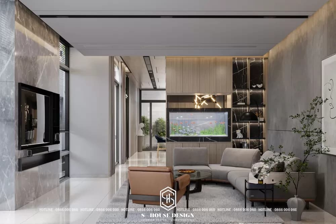
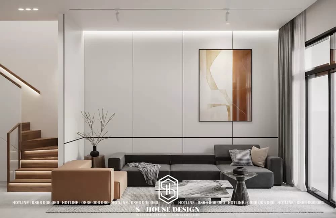
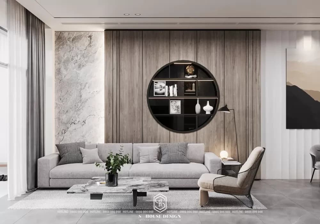
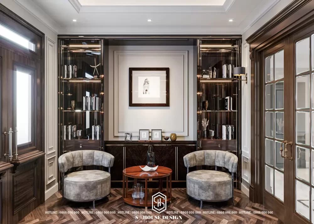
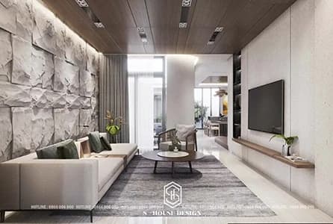
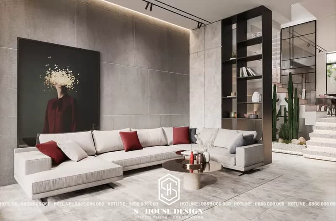
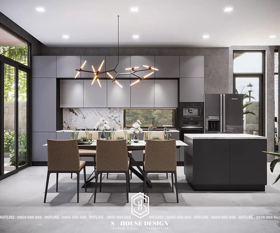
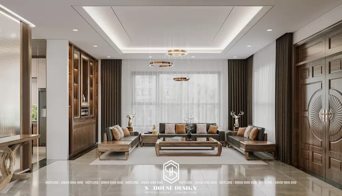
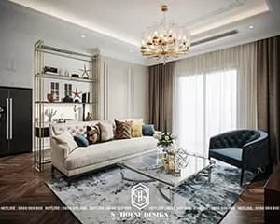
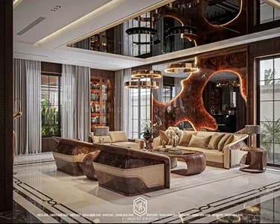
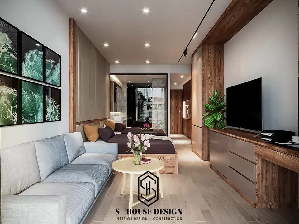
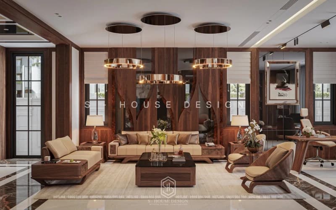
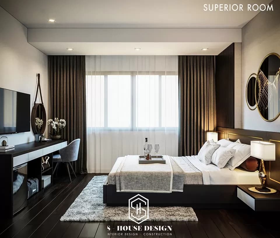
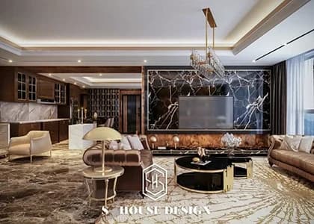
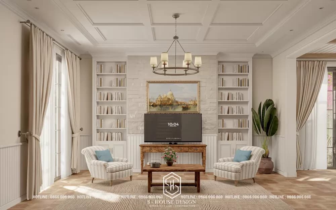
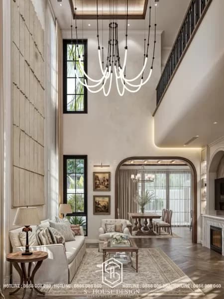
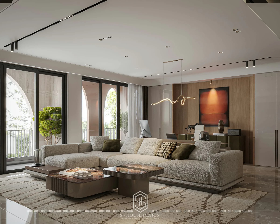
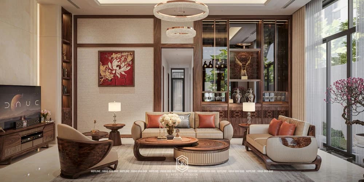
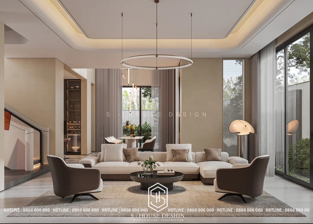
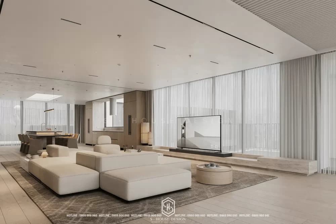
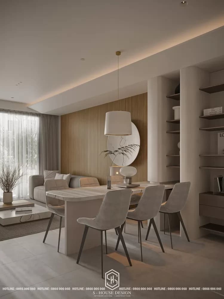
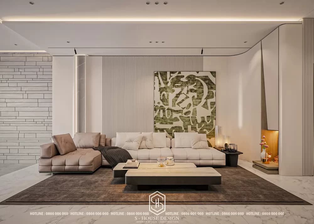
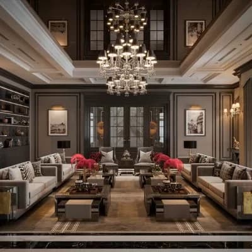
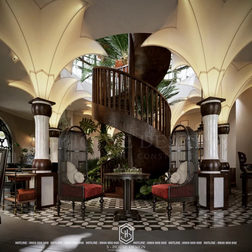
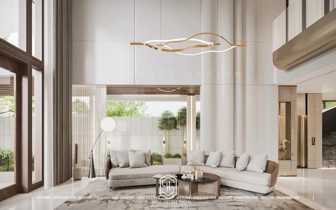
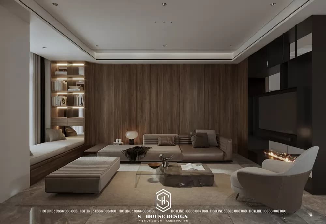
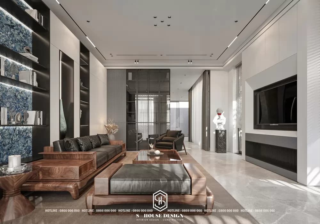
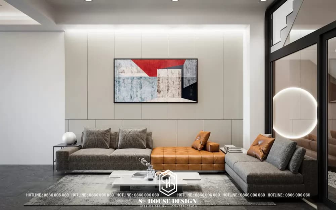
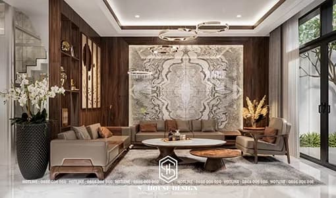
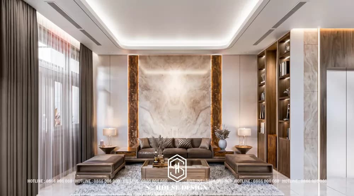
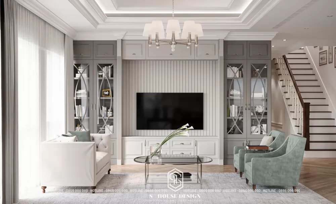
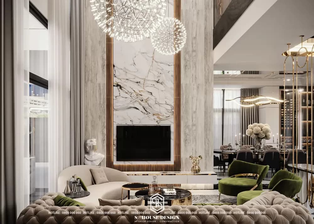
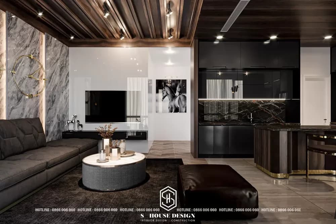
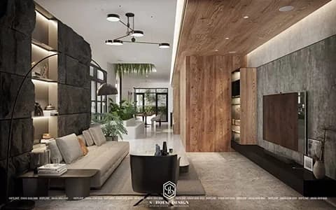
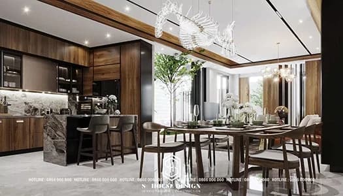
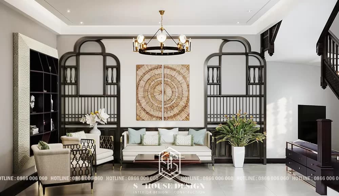
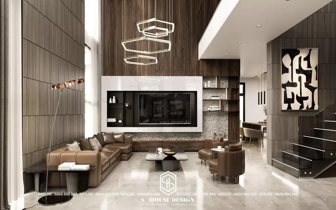
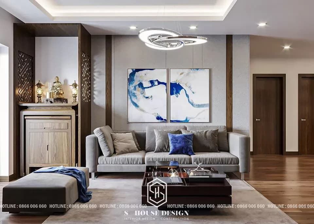
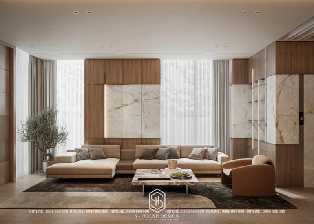
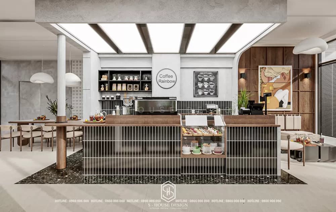
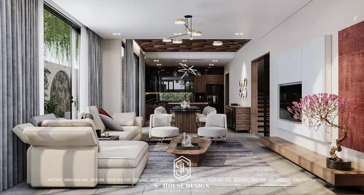
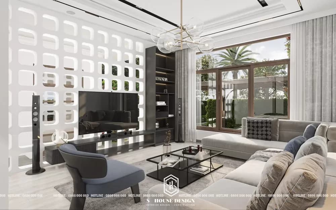
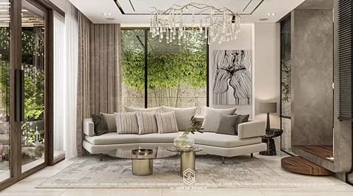
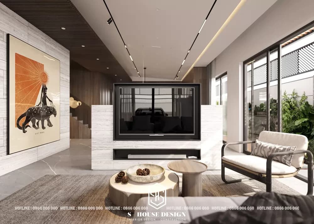
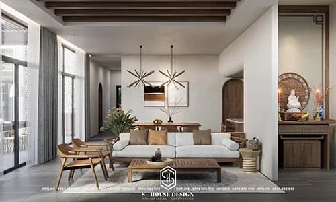
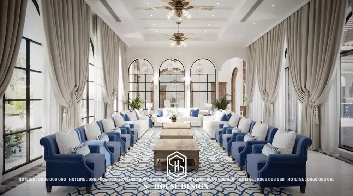
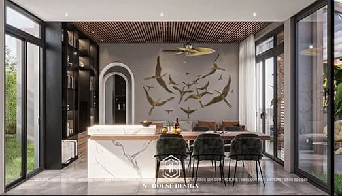
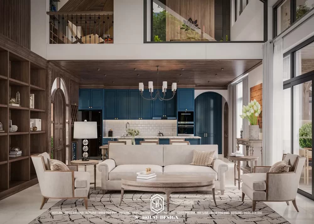
In the new era, interior design is not just about arranging furniture but also a comprehensive solution combining colors, materials, lighting and interior materials to bring a living space that is harmonious in function, ensuring aesthetics and feng shui. One option interior design It helps improve the quality of life and clearly shows the homeowner's personality.
From Villa interior, townhouses, apartments to offices and showrooms, this article by S-House introduces the models beautiful interior design, modern along Interior design quote 2026 Latest update. Let's follow along!

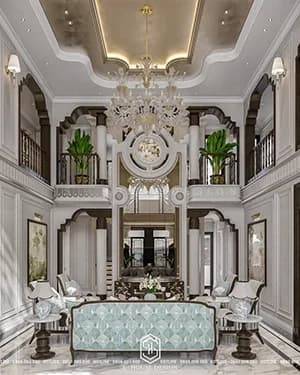
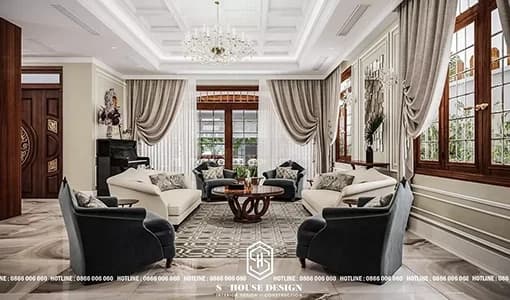
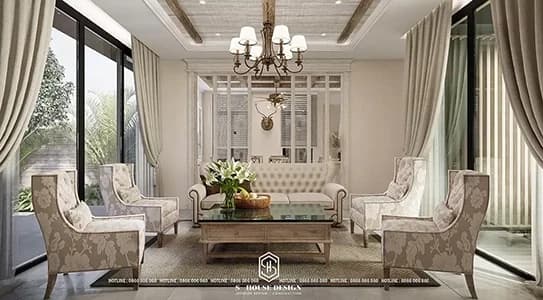
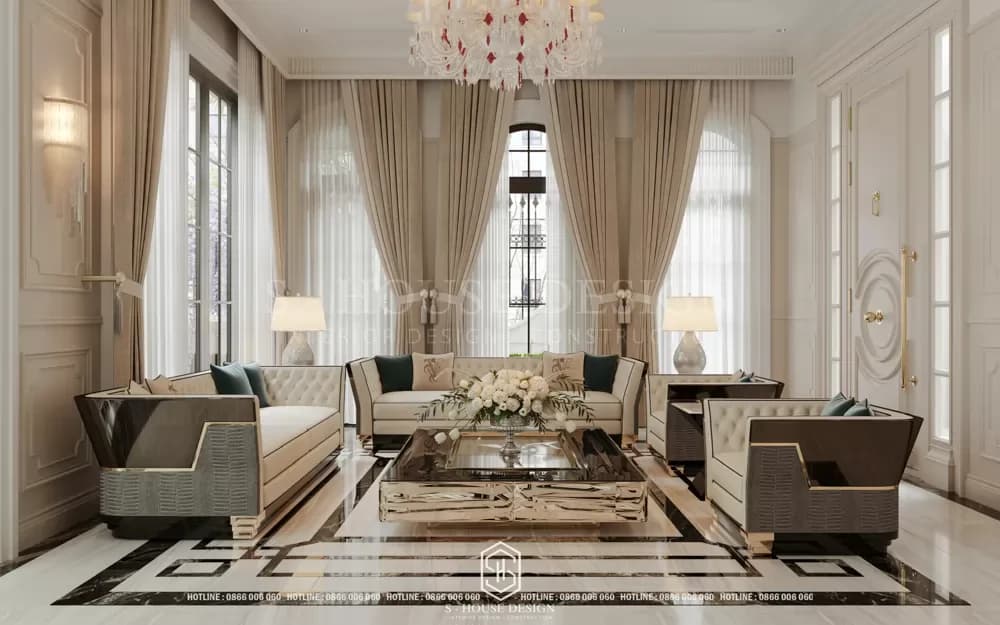
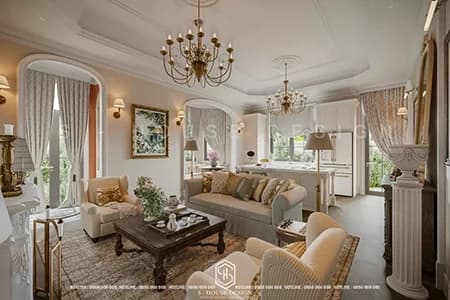
Design and construction of a complete neoclassical villa interior package in Nha Trang
What is interior design?
According to Wikipedia, interior design ( Interior design) is a field that combines art and science to improve the space within a building, creating a healthier and more aesthetically pleasing environment for the people using that space.
At S-House, service interior design professional balance between aesthetics, functionality, feng shui elements and the personalized needs of each homeowner. With a team of more than 80 architects and engineers, S-House has completed more than 1,000 projects nationwide after more than 10 years of operation. Not only do we beautify the space, we also help customers save time, optimize costs and create unique design solutions, consistent with 2026 trends.

Top 5 Modern, Sophisticated and Classy Luxury Interior Models | S-House Full Design and Construction
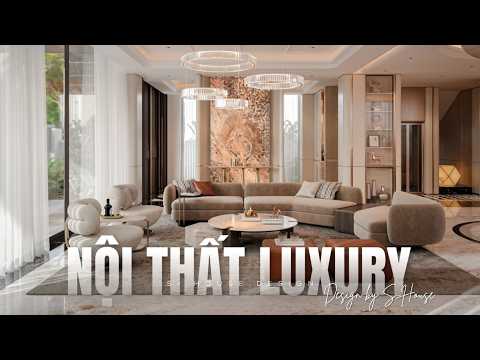
>>>See more: Top 10+ Interior models S-House have been fully designed and constructed
The importance of interior design in construction
Overall, interior design Nowadays, it's not just about creating a beautiful and comfortable space. Current trends also aim for sustainable value and personalized experiences in each room. A professional design helps you save time, optimize costs and improve your quality of life.
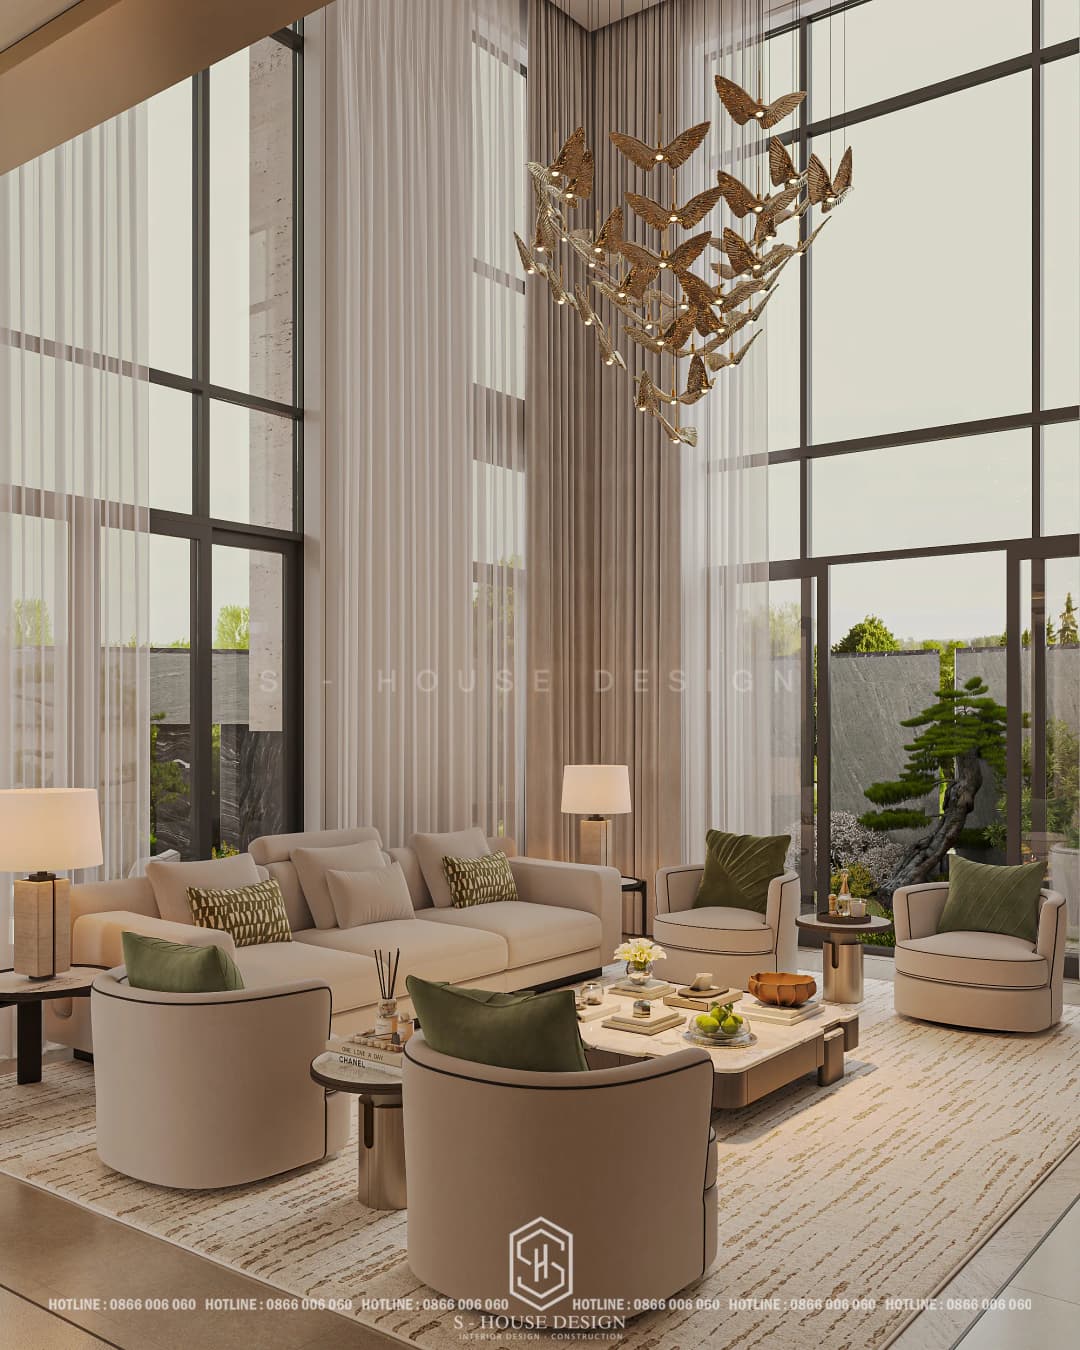
Personal impressions in the living space are concretized through interior design
Each type of building has its own role interior design:
Residential interior design: villas, townhouses, apartments
The living space needs to be beautiful, but more importantly, it needs to meet the homeowner's habits and preferences. Scientific layout helps make family activities convenient and effectively utilizes every square meter of use.
Interior design of business space: stores, showrooms, restaurants
Reasonable design helps maximize space, attract customers and highlight brand identity, thereby increasing competitiveness in the market.
Office interior design
A properly designed office creates a comfortable working environment, boosts employee morale and reflects corporate culture.
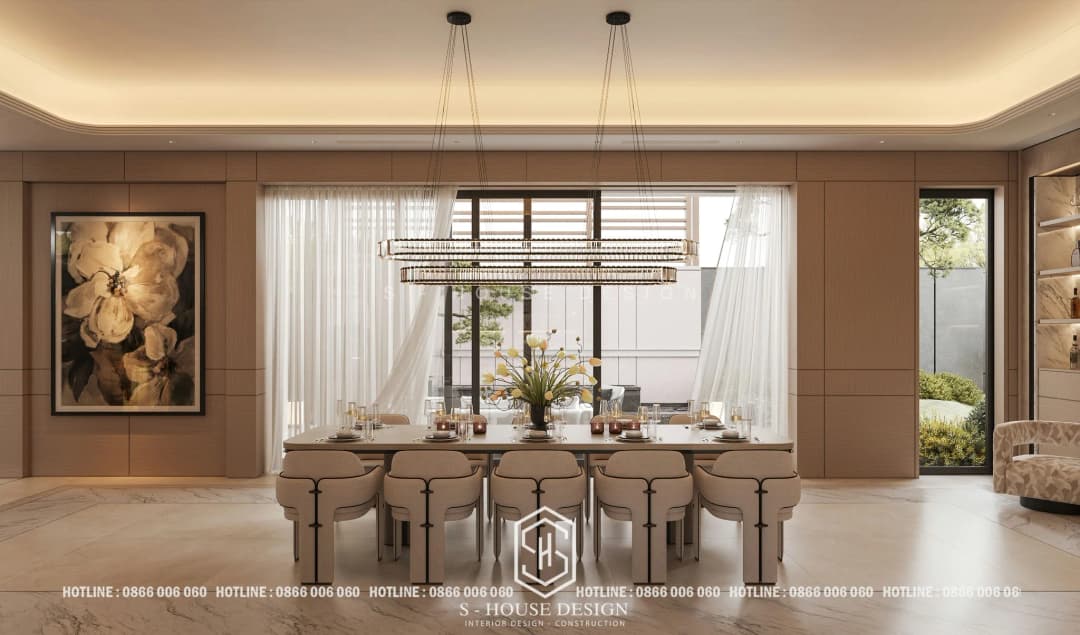
>>>See more: Interior design and how to budget economically
Top 10 most popular interior design styles of 2026
2026, interior design style focusing on sustainability, natural materials and personalized lifestyles. S-House introduces the 10 most popular styles today, with pros and cons for you to consider. apartment interior design, townhouse or villa.
1. Modern style interior design (Modern Style)
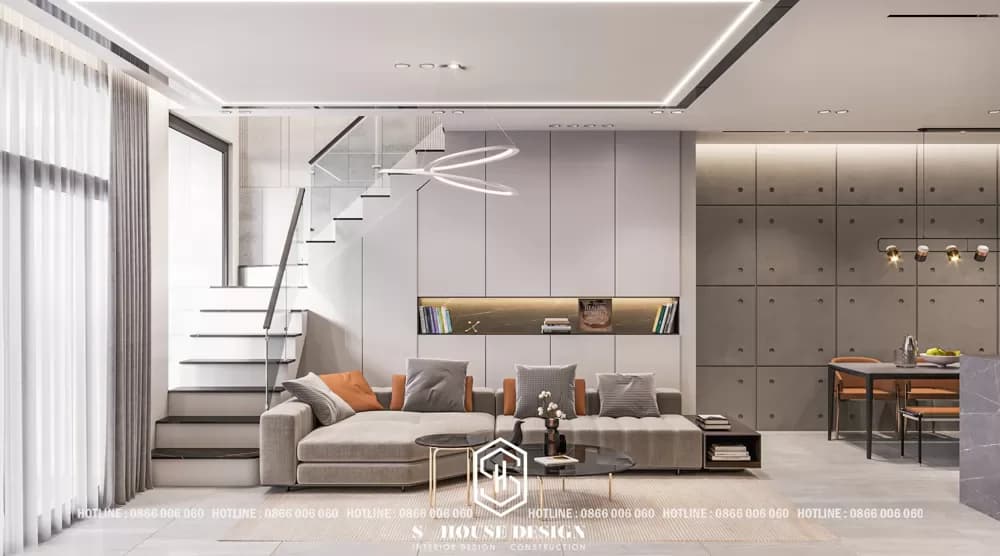
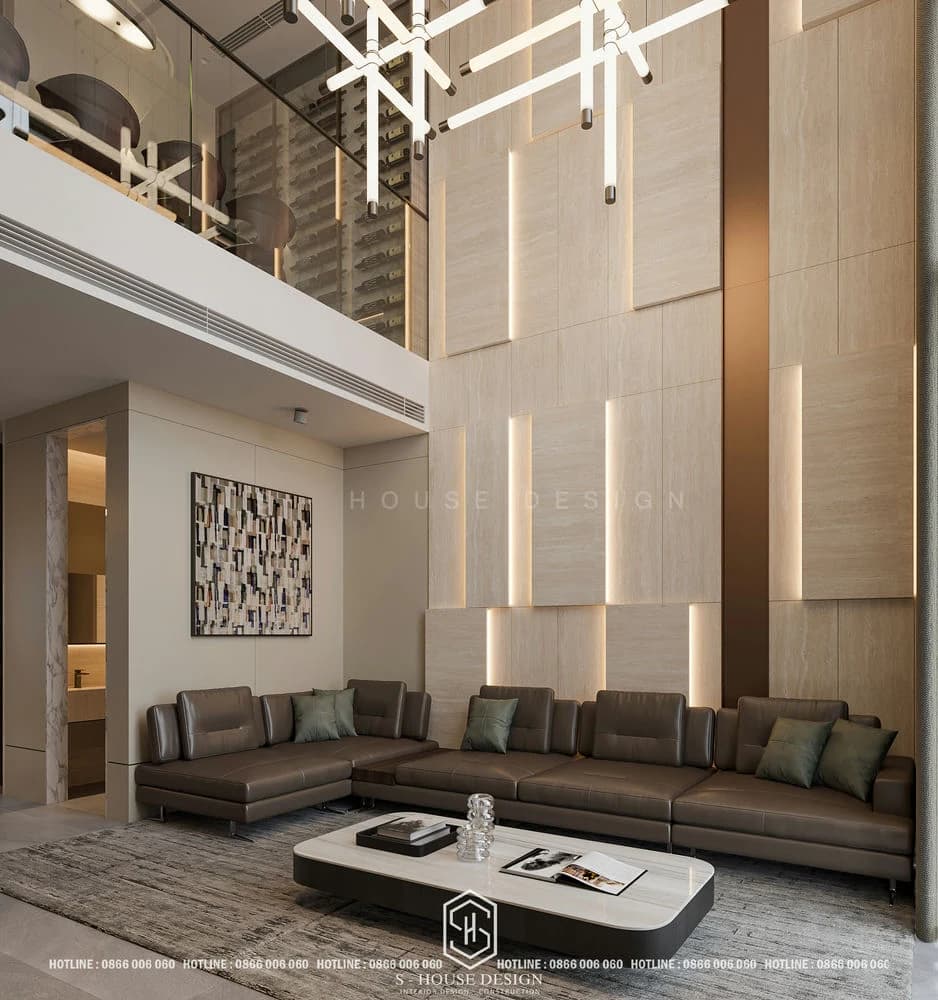
Modern style appeared from the early twentieth century, focusing on functionality and sophisticated simplicity. This is considered a turning point for many later design styles. Free layout, not bound by rigid rules, is a highlight, along with flexibility in colors, lines and interior designs.
Commonly used materials emphasize applicability and clean lines such as metal, concrete, glass, and steel. This style departs from the extravagance, sophisticated curves and symmetrical structure of the classic style, so it is very suitable for townhouse interior design Need to optimize functionality.
Advantage: Simple but still functional, ideal for those who love comfort.
Disadvantages: lacks a cozy feeling due to the reduction of decorative details and simple colors.

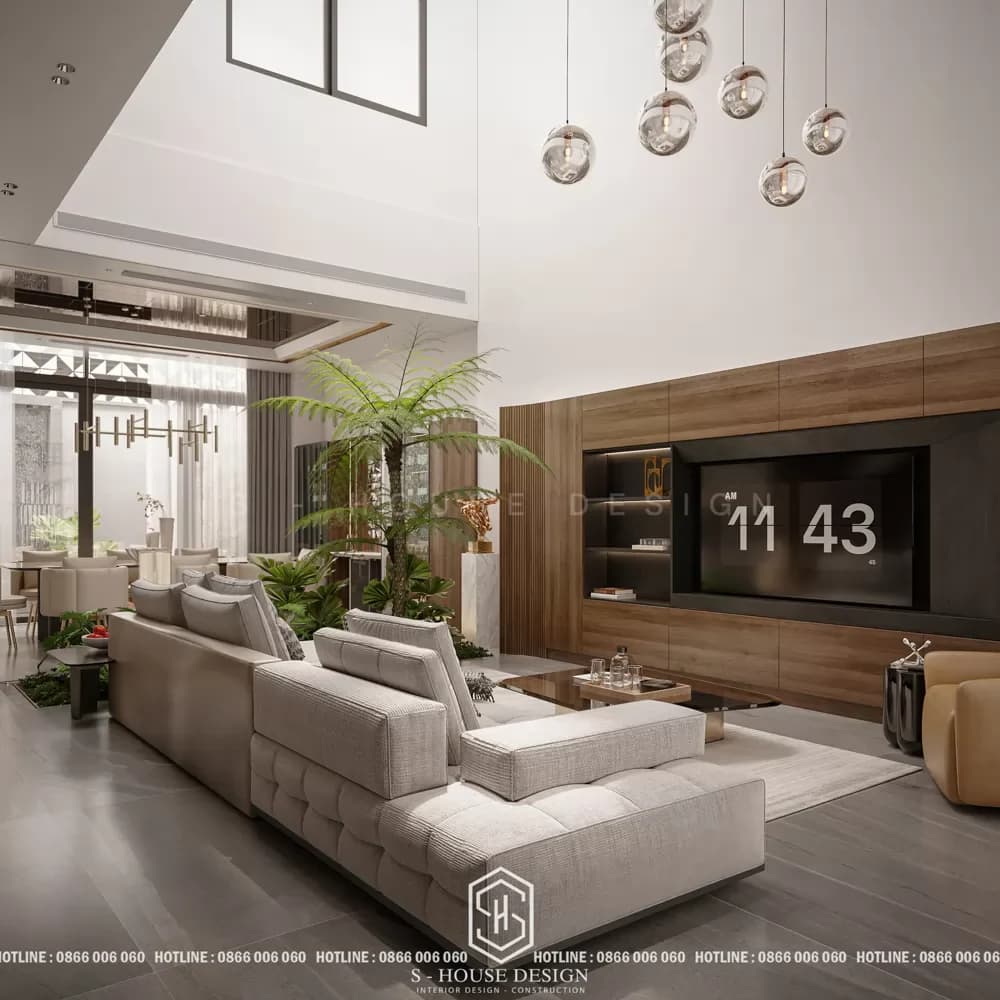
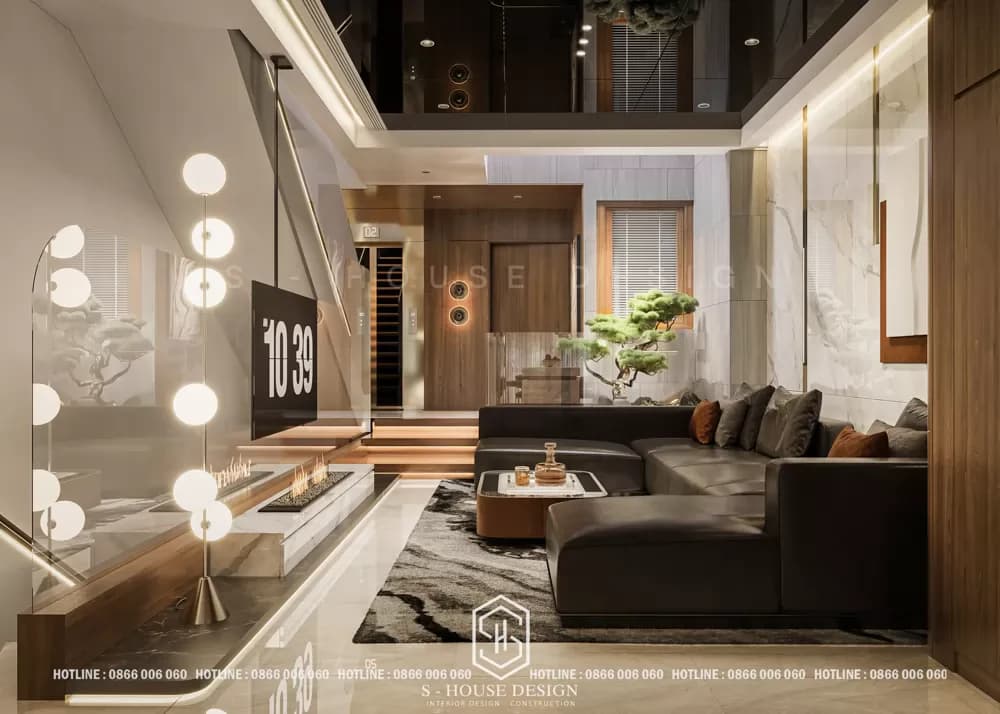
Modern style welcomes current interior design trends
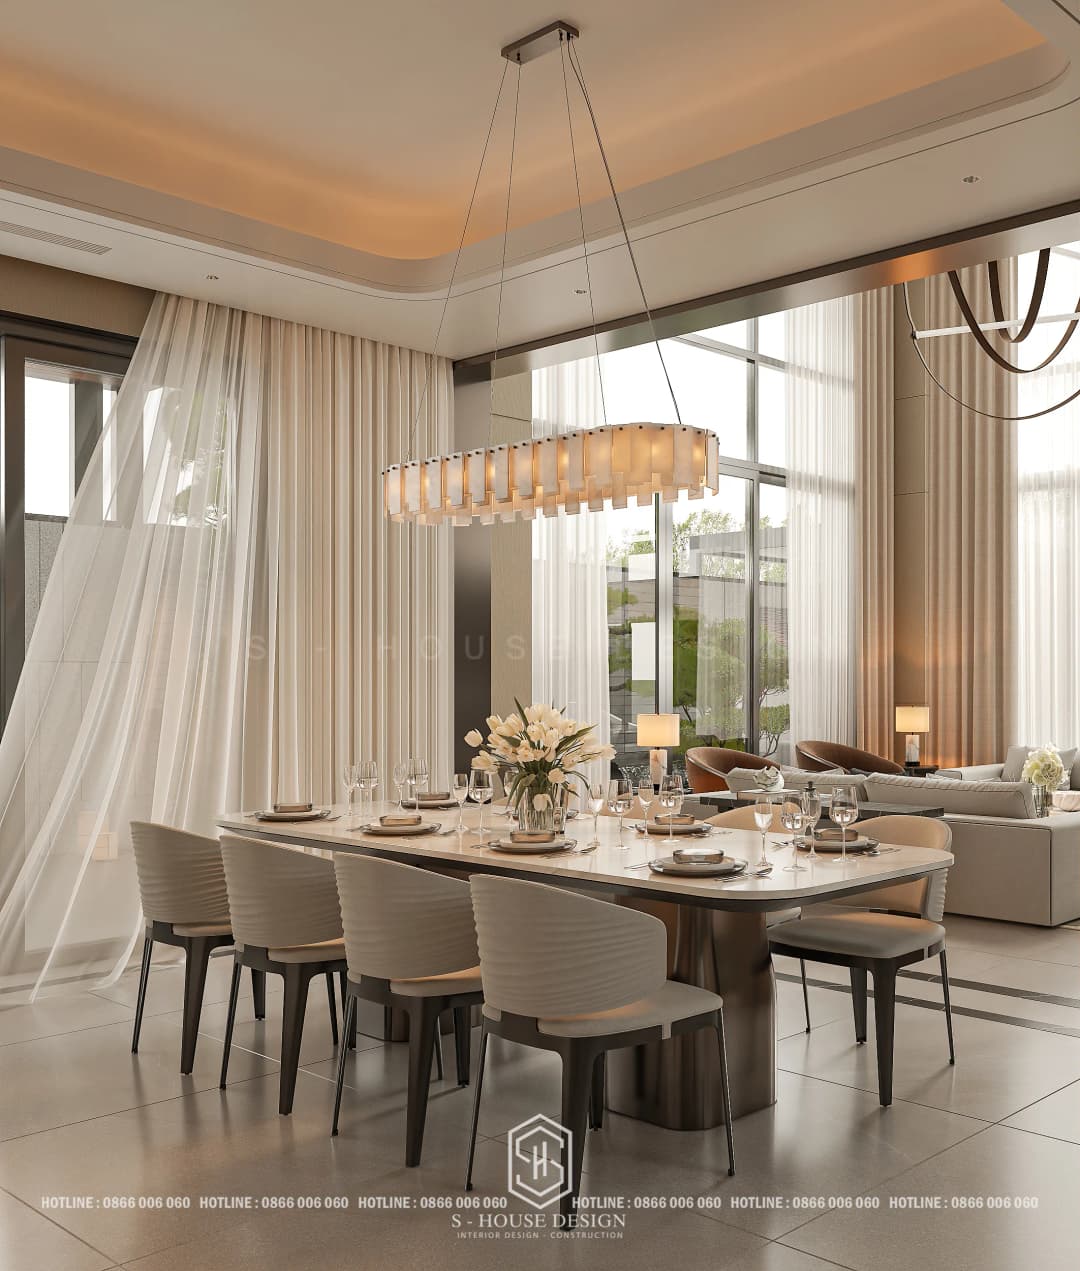
A simple but attractive space is what modern style brings
>>>See more: Beautiful and luxurious villa interior design worthy of class

Modern villa interior design honors the homeowner's personality
2. Luxury style interior design
Luxury style originates from European palace and castle architecture, bringing splendor, luxury and sophistication. Typical materials include rare natural wood, gold-plated metal, precious stones and crystal. It is these materials that create the complete elegance of the style.
Different from the flashy appearance, Luxury interior Highlighting the homeowner's personal impression through every sophisticated detail, it is favored by the upper class, especially in the interior design of villas and mansions.

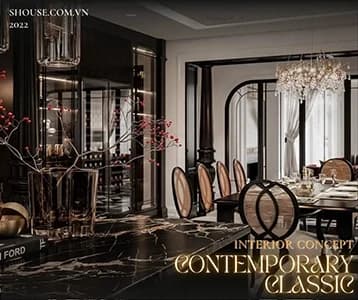
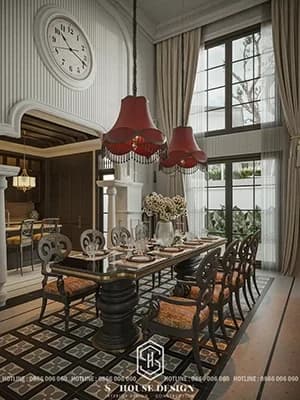
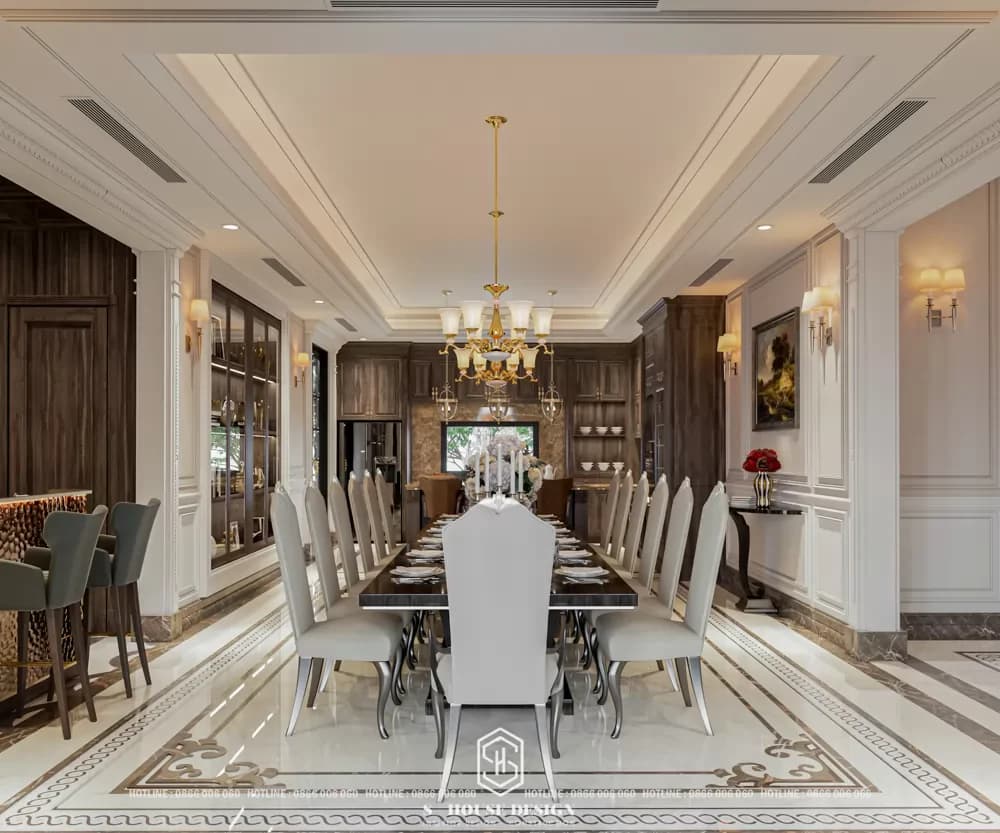
Neoclassical style dining room interior design in An Chateau mansion
Luxury interior design style stands out more than other styles thanks to the clear personal imprint of the homeowner in each house. This is shown through the sophisticated and sophisticated details in each item, creating a harmonious and luxurious whole.

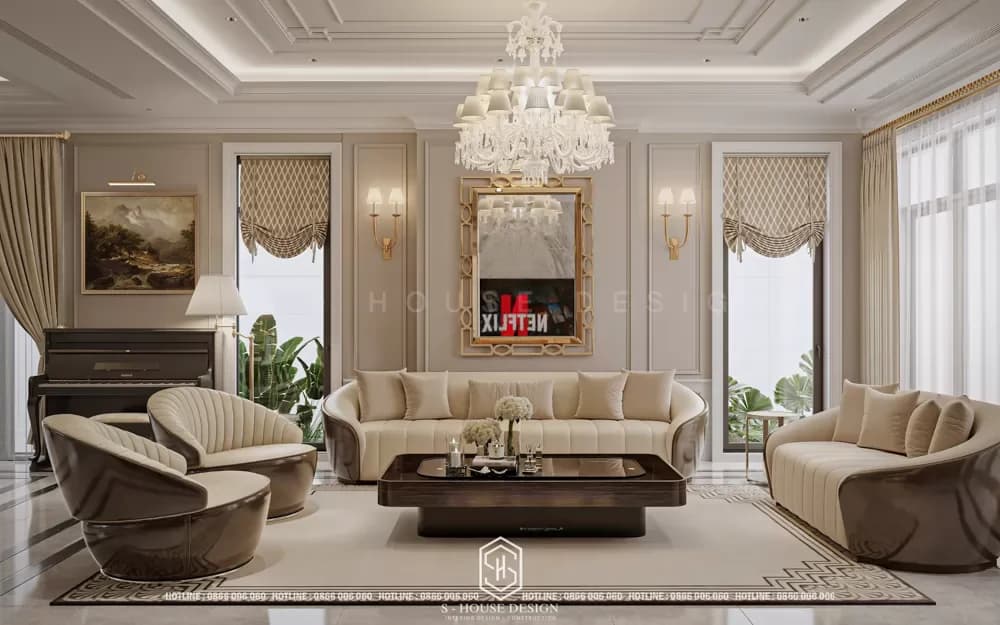
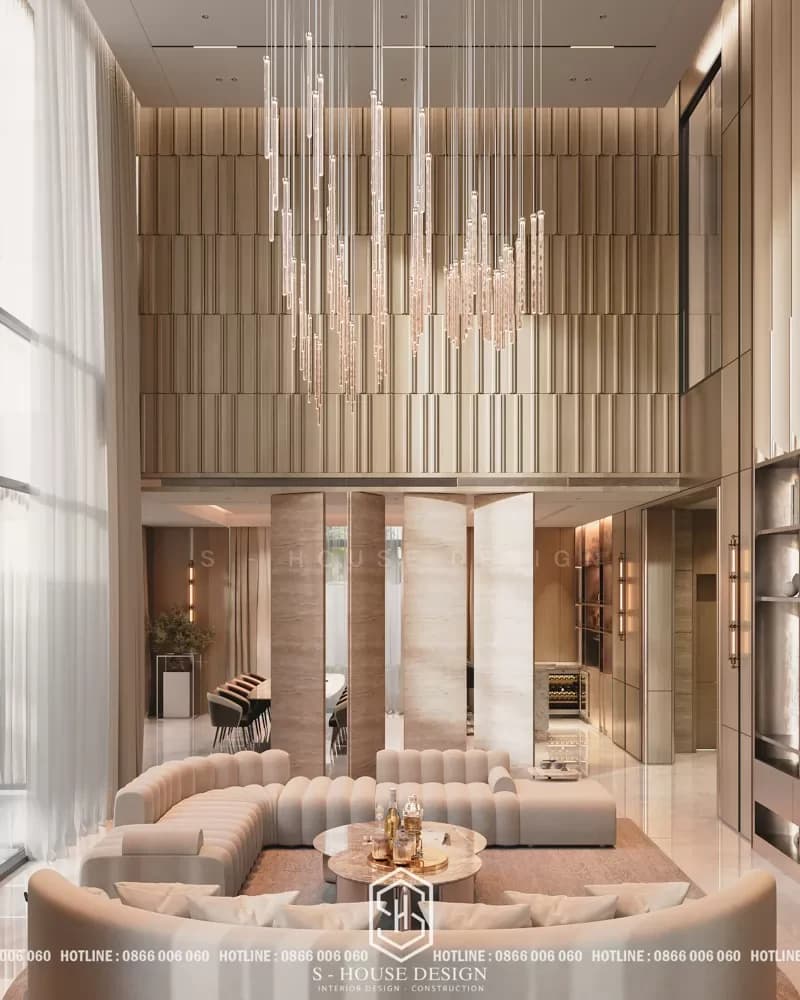
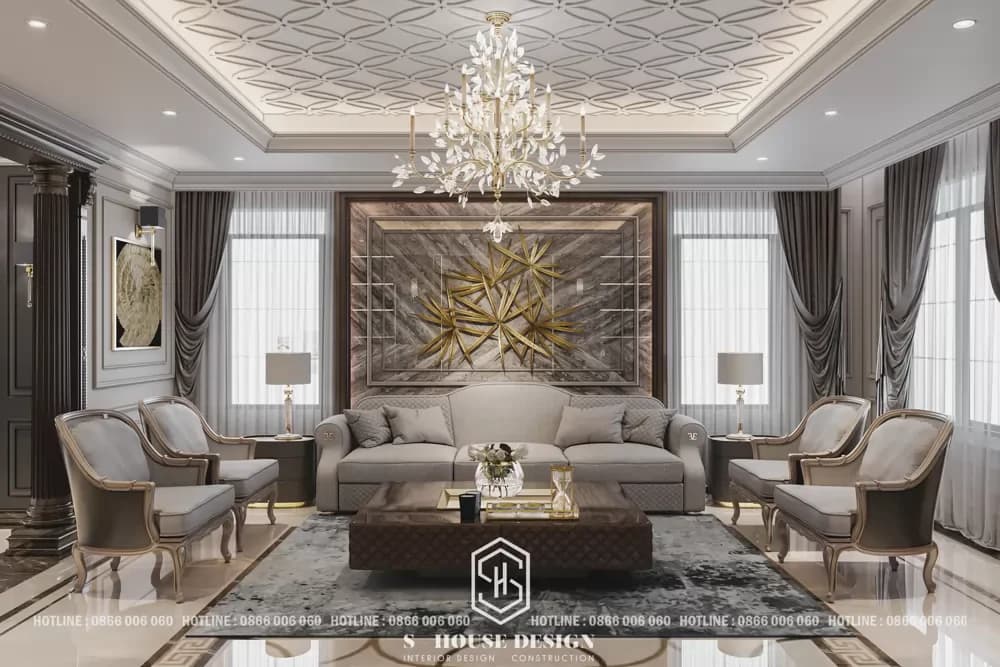
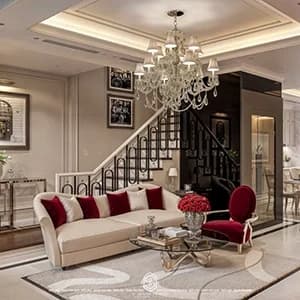
Chandeliers, carpets, and partitions are popular in the neoclassical living room style

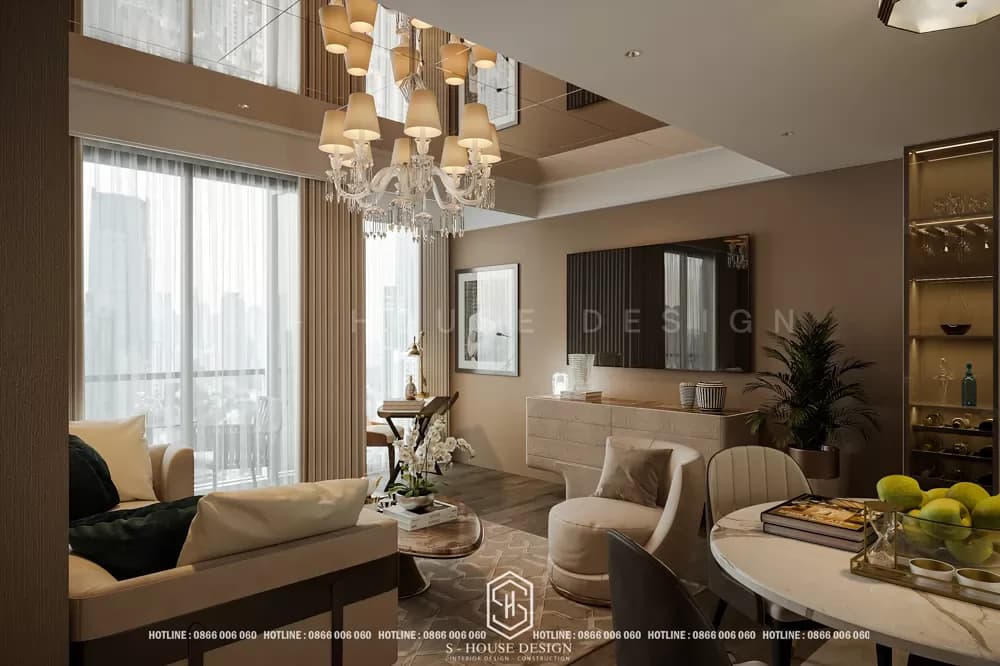
Luxury style luxury apartment interior design

Luxury style interior design is sophisticated and sharp
3. Neoclassical style interior design (Neoclassic Style)
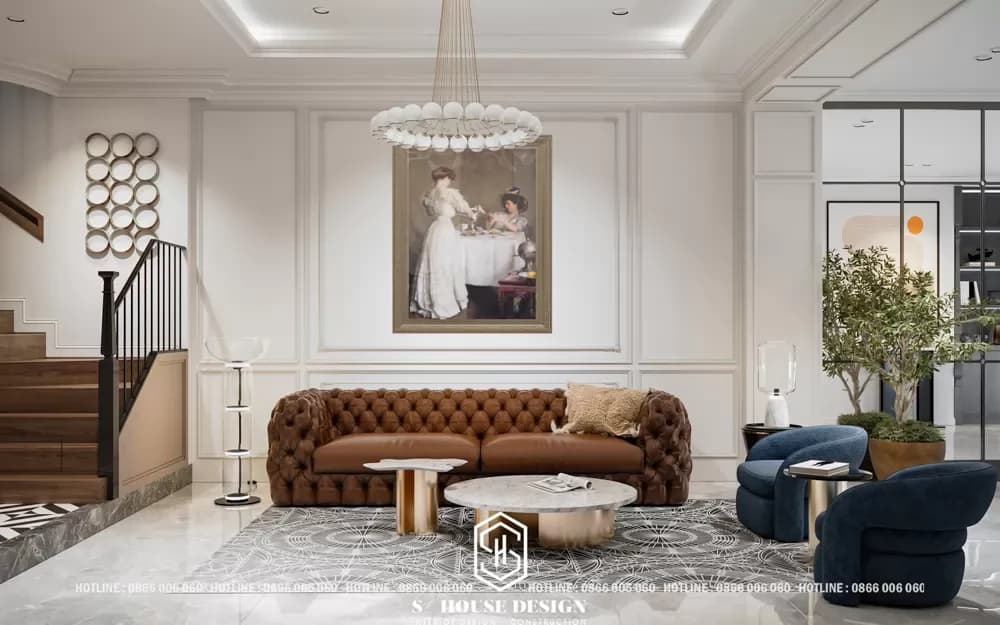
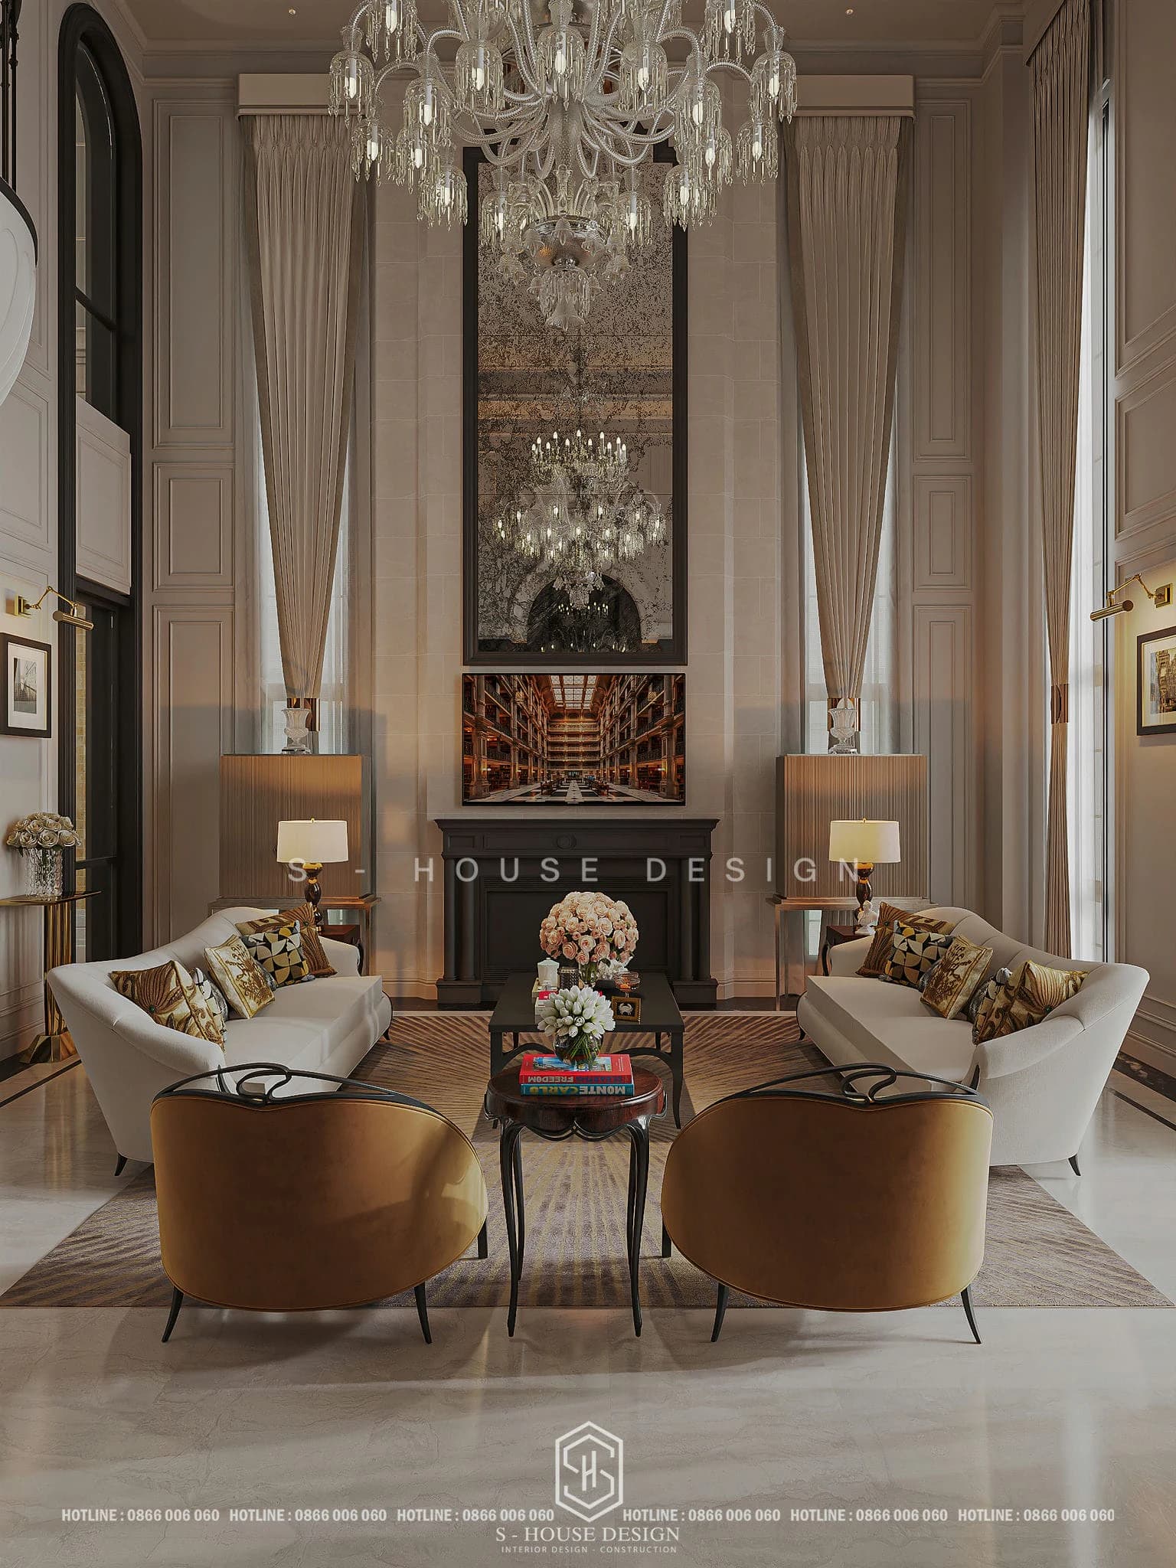
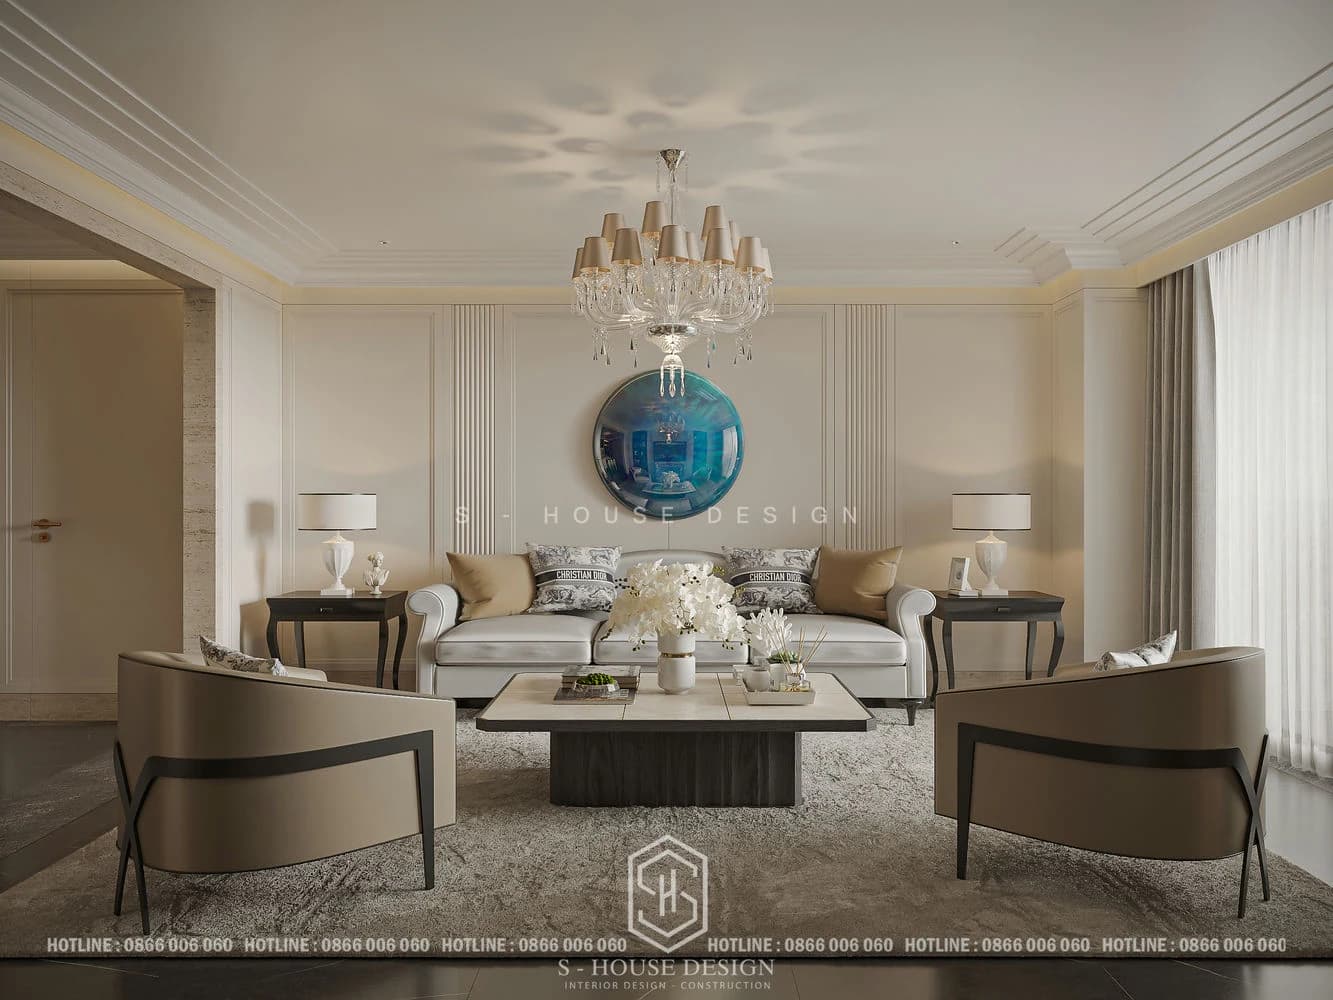
Neoclassical style (Neoclassical) combines classic majesty with modern lines. The space emphasizes wall decoration, furniture and accessories, while calculating the proportions of details just enough to be both luxurious and comfortable for the occupants.
Characteristic details include moldings, curves, patterns and motifs. The color palette is often delicate and elegant according to modern European taste. This is also the most popular style in Villa interior design by S-House.

Neoclassical style harmoniously combines Western classical lines and modern spirit to create an elegant, classy and comfortable living space.

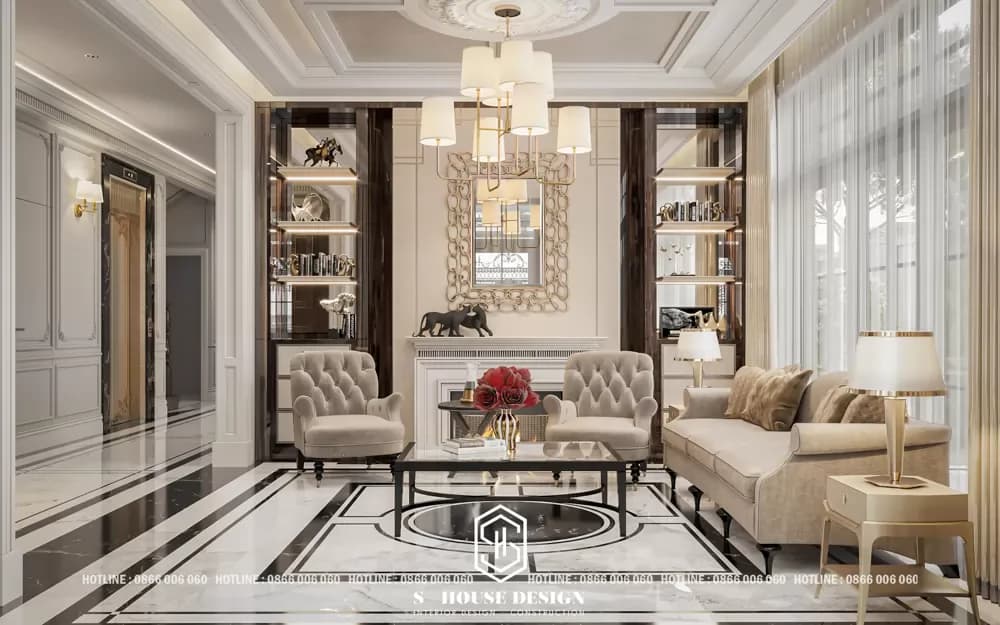
Neoclassical interior design with meticulous molding details, embossed patterns and gorgeous chandeliers helps the space exude a noble and luxurious look.

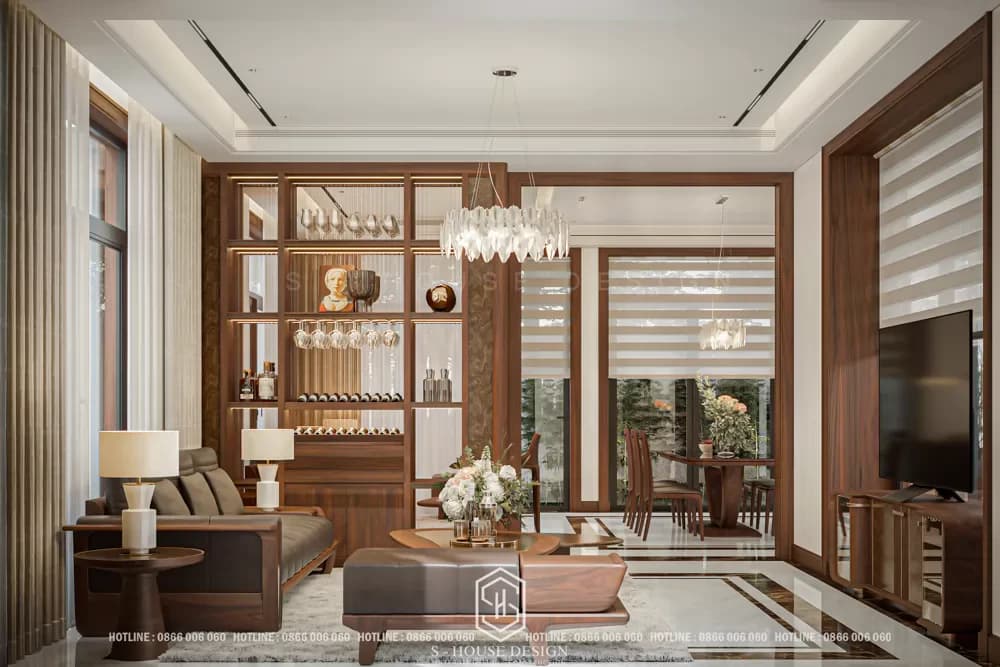
Villa interior design in neoclassical style with furniture that is not too sophisticated but still retains its inherent elegance.
4. Minimalist style interior (Minimalism Style)
Minimalist style (Minimalism) became known after World War II and flourished in the US in the 1960s, with the spirit of "less is more". "Few" here means abstaining from unnecessary decorations and furniture, but still ensuring enough living functions. Thanks to that, this is a familiar direction for interior design of apartments with small and medium areas.
Minimalist spaces do not use more than 3 colors: a background color, a main color and an accent color. Materials are usually wood, metal or stone, combining square, round, and rectangular blocks to decorate.
Advantage: Eliminate redundant elements, space is airy and neat.
Disadvantages: Not suitable for families with young children due to lack of diverse decorative elements.

Minimalism style in interior design aims for simplicity and cleanliness

The minimalist living room stylizes the space with square and rectangular decorative furniture
View Full Interior design of duplex apartment at VCN Phuoc Hai Nha Trang
5. Indochine style interior design (Indochina)
Indochine combines Asian traditions and ancient French romance, associated with French architect Ernest Hébrard. The space is reminiscent of local culture, bringing a feeling of closeness, nostalgia, sophistication and luxury.
In villa interior design, furniture is often made from wood, bamboo, rattan, and cork, with neutral colors and typical brick architecture. Common motifs are period, still life and Buddhist images.
Advantage: Comfortable, cozy, highly aesthetic.
Disadvantages: Investment costs are relatively high and users are picky.

Indochine style design brings Asian beauty

Natural materials are always a priority in Indochine-style interior design

Neoclassical townhouse interior design and construction package project by S-House
6. Japandi style interior
Japandi interior style is the perfect crystallization between the elegant beauty of Scandinavian style and the neatness of Japanese style. Japandi style is one of the most popular interior design trends and is of interest to many S-House customers.
The common point of the two platforms is to promote minimalism, focus on functionality, elegant color palette and accents with natural materials such as wood, stone, and linen. Combining natural light, Japandi furniture creates a relaxing, sustainable space that is both modern and cozy.

Japandi style brings the perfect balance between tranquility and warmth

Japandi style is a popular choice in interior design
7. Modern Tropical interior design
Inspired by the tropics, Tropical style brings natural green colors and sunlight into the home, creating a relaxing and pleasant feeling. While many other styles value aesthetics and functionality, Tropical also emphasizes the spiritual value of the user.
The main colors are green, turquoise and sunny yellow, with leaf motifs and materials like rattan, bamboo, wood and linen. Open space, welcoming wind and natural light, evokes a resort-like feeling.

See more: Tropical Modern Style and Designs by S-House
8. Wabi Sabi style interior design
Wabi Sabi originates from the Japanese philosophy of Zen ( Wabi Sabi), promotes simple beauty, naturalness and even imperfections. Cozy space, full of personal impressions, oriented towards peace.
Furniture is often made from oak, ash, stone, rattan, and bamboo, maintaining natural lines and colors. The architect also introduced many trees, natural light and environmentally friendly materials to create a fresh, relaxing atmosphere.

Wabi-Sabi style has its own beauty, difficult to mistake
9. Mediterranean style interior design (Mediterranean)
Mediterranean style originates from countries north of this sea such as Greece, Italy and Spain. Characterized by comfort, airiness and generosity, bringing nature into the living space through cool colors such as blue, white, and sandy yellow. The interior is made from stone, wood and handmade ceramics, creating a resort atmosphere.
Advantage: Focus on natural elements and bright colors to create an airy, Mediterranean-style space, suitable for those who love a liberal lifestyle and want to be close to nature.
Disadvantages: Requires large space to fully express the characteristics of the design style.

S-House hopes these interior design style The above will inspire you in creating your ideal living space.

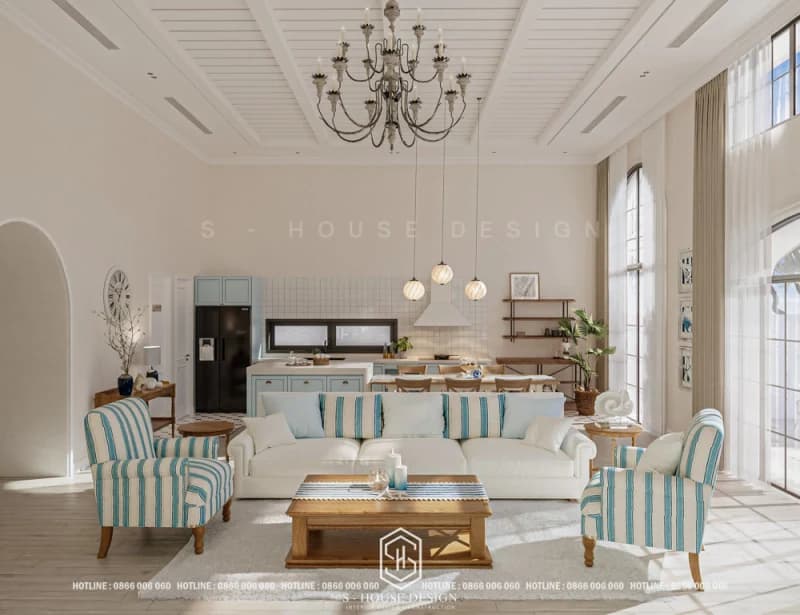
Mediterranean style living room with wood - white color as the main color

Equipped with large arched windows to make the most of natural light
Luxury design style often uses special materials and furniture such as rare natural wood, gold-plated metal, gemstones, crystal... Only through the use of these materials can the absolute sophistication and luxury of this style be created.

The molding on the wall shows the meticulousness and detail in each detail of the neoclassical Luxury style
10. Rustic style interior design
Rustic is inspired by nature and European countryside houses, developed from the Romantic movement of the late 19th century. Interior architecture integrates nature, using raw materials such as natural wood, stone, rough fabric and warm tones such as brown, beige, cream white, creating a rustic beauty that is still attractive.
Advantage: Warm, simple, suitable for people who love peace.
Disadvantages: Few applications in modern, luxurious design and quite picky aesthetic taste.

Furniture in Rustic spaces often has a simple, sturdy design, combined with natural light, creating a cozy, intimate but no less sophisticated space.

S-House hopes the 10 styles above will inspire you when creating your ideal living space.
>>> See more: Top 12 hottest interior design styles today
Latest interior design price list 2026
You are looking interior design quote 2026 details and transparency? Interior design price list High or low depends on the type of project, area, design style and investment budget. S-House updates price lists for both residential (apartments, villas, townhouses) and commercial spaces (offices, restaurants, showrooms).
Therefore, we would like to send you the latest interior design price list of all types in 2026 that we have just updated according to the type of project.
Calculation formula: Total design value = Design area (m2) x design unit price (VND/m2)
Type | Unit price |
Apartments/Apartments | 600,000 – 1,200,000+ VND/m² |
Townhouse / Tube house | 600,000 – 1,200,000+ VND/m² |
Villa | 600,000 – 1,200,000+ VND/m² |
Office | 600,000 – 1,200,000+ VND/m² |
Restaurant / Showroom | 600,000 – 1,200,000+ VND/m² |
Test example: For a 100 m² apartment, the design cost ranges from 60,000,000 to 120,000,000 VND (according to the above unit price bracket, excluding VAT).
Note: The above price is a reference estimate for 2026, excluding VAT. Actual costs depend on the area, materials and specific requirements of each project. Contact S-House to receive interior design quote Accurate and free via hotline 0866 006 060.
See more: The most beautiful 2026 interior designs from S-House
Beautiful interior design models according to project type and space
Villa interior design: luxurious, bold with the homeowner's personality
Villas are the most luxurious and demanding living spaces Villa interior design careful and sophisticated to truly reflect the homeowner's personality and lifestyle. S-House has implemented hundreds of villa projects from neoclassical to modern nationwide.
See more services Villa design our.

Complete interior of 3000m2 neoclassical mansion
Townhouse interior design: optimizing functionality
Townhouse interior design It has a narrow width and large depth, so it is necessary to focus on the layout and function of each item. Architects always find creative solutions to optimize space, arrange it properly, be both beautiful and meet daily needs.
Options that architects often use include: arranging the living room next to the kitchen to expand the space, arranging L-shaped kitchen cabinets to take advantage of dead corners, arranging ceiling-sized wardrobes to increase storage area, etc.

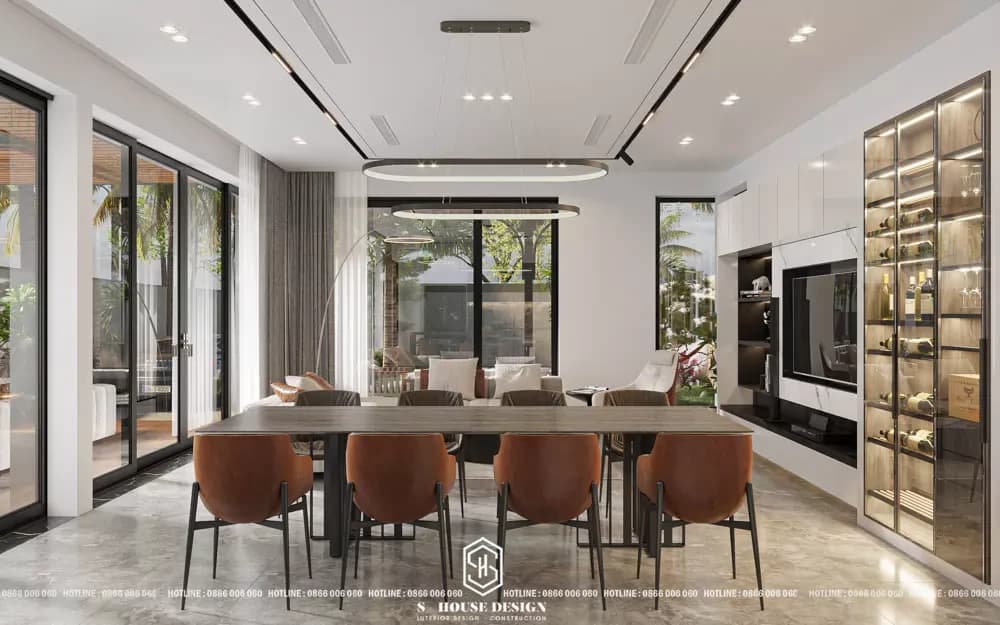
Interior design of townhouse living room with main white tone

Neoclassical interior of The Classia Khang Dien townhouse
Apartment interior design: cost optimization
Each apartment has a different area, so apartment interior design Need to be based on actual area to ensure comfort. Architect S-House prioritizes functionality, choosing only necessary items to optimize the homeowner's budget. Below are interior design samples for apartments made by S-House.

Apartment interior design model in luxurious style

The living room interior model uses glass doors to maximize natural light
>>>See more: 29+ Beautiful apartment interior designs with diverse areas and functions
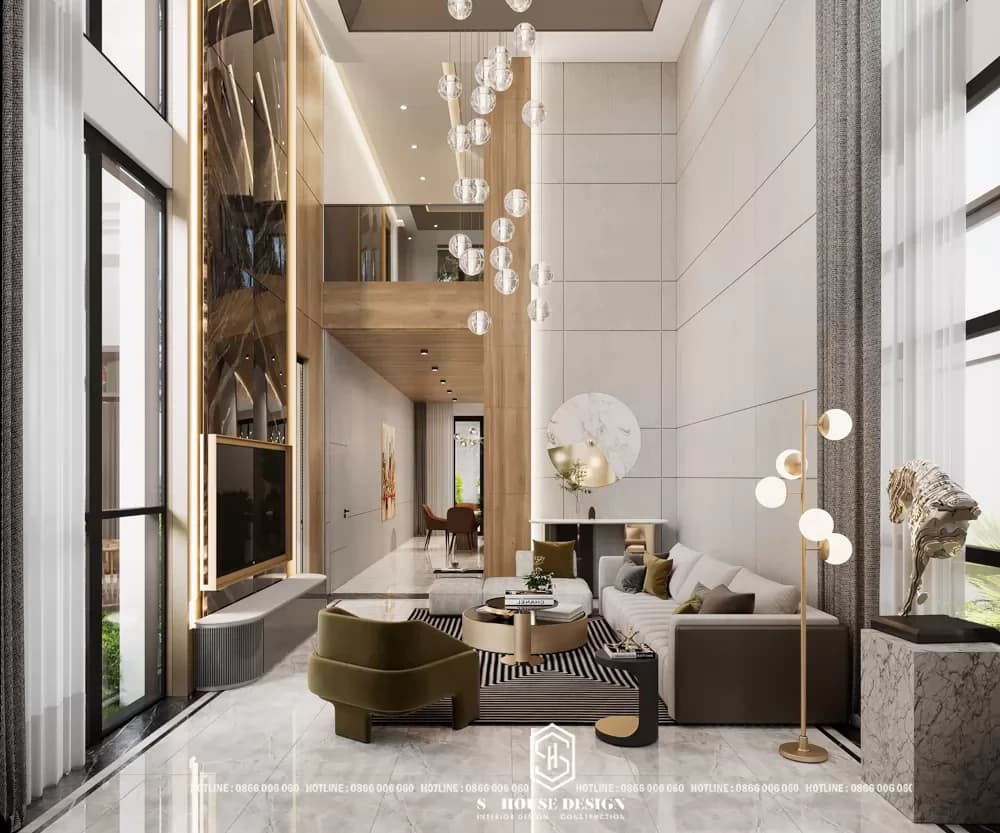
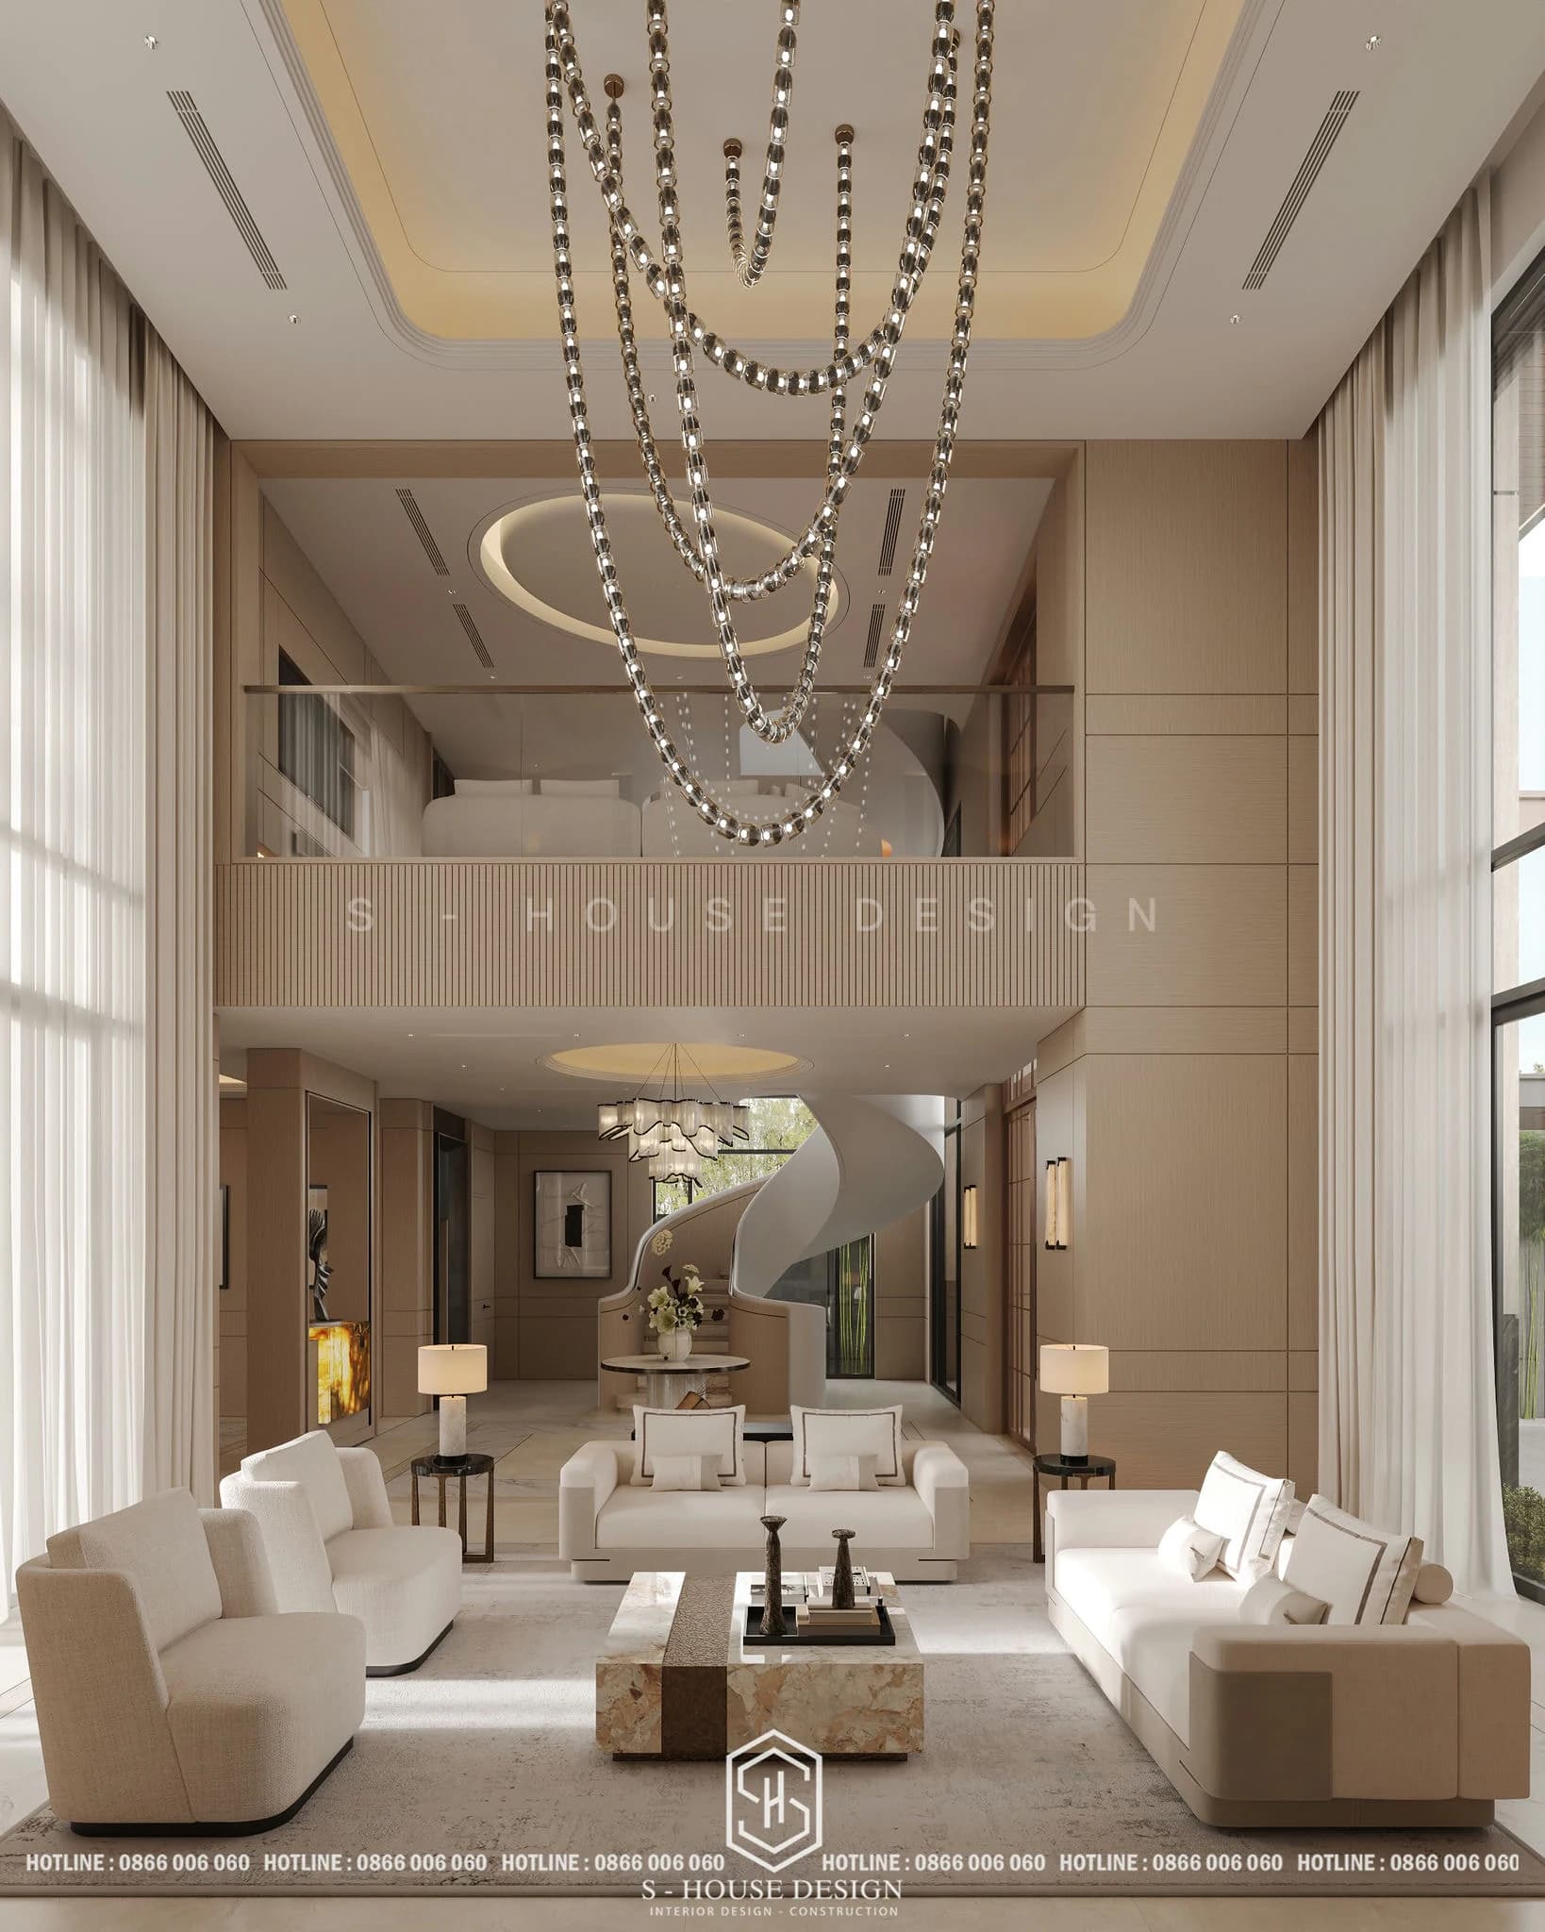
Beautiful and impressive living room interior design
The living room is the face of the homeowner's personality and is the most important space of the house. Therefore, many homeowners often invest in layout, carefully choosing colors, materials and high-quality furniture for the living room. Choosing the right style, interior arrangement and color scheme both shows your personality and creates sophistication when welcoming friends and colleagues.
See more: The most beautiful modern living room interior design principles
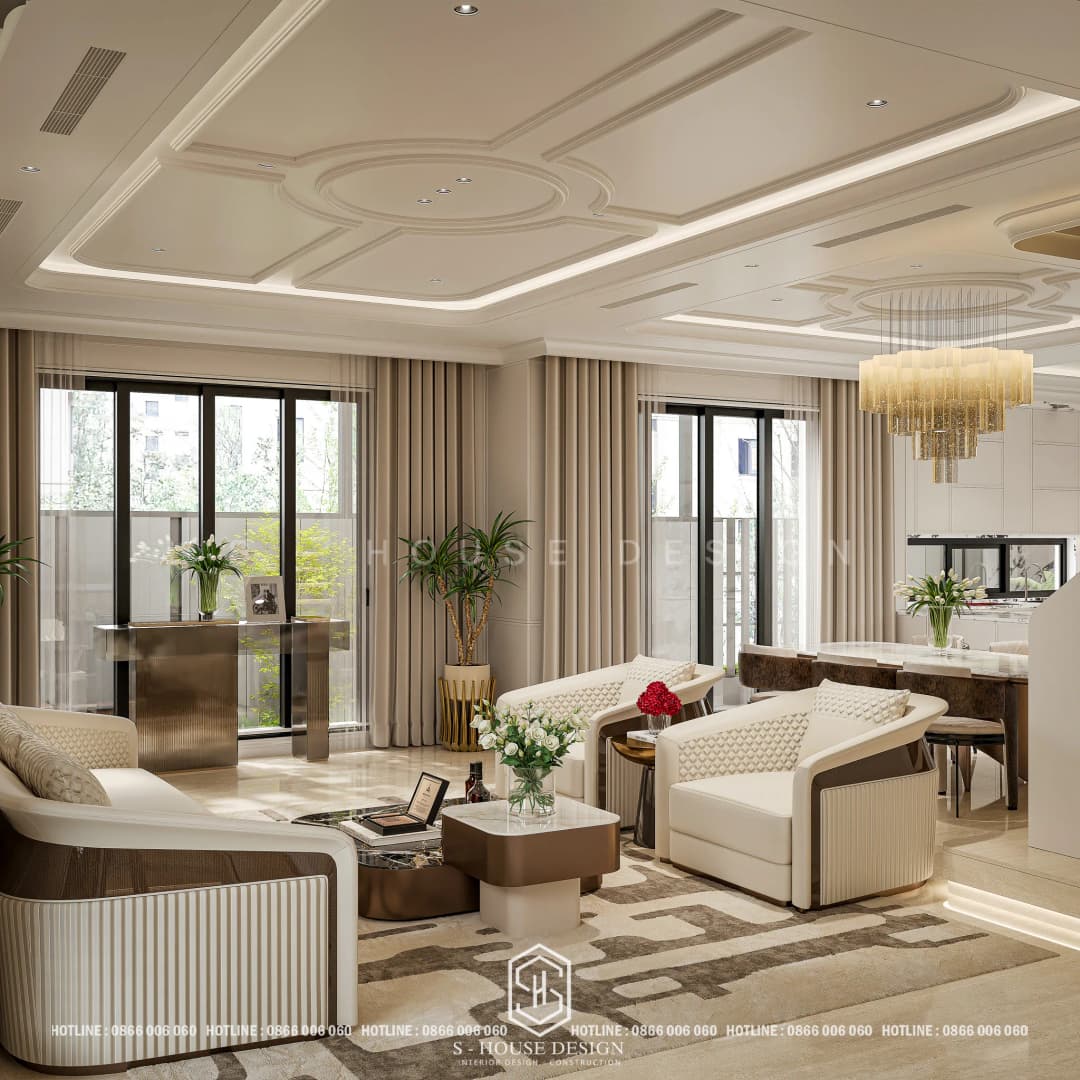
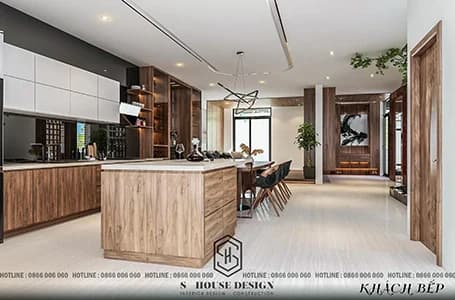
Beautiful and comfortable kitchen interior design
The kitchen area is the place for family moments to gather and reunite. So, kitchen interior design Pay attention to how to arrange the kitchen and cooking utensils so that they are neat and clean. This will create excitement in cooking for homeowners every time they step foot here.

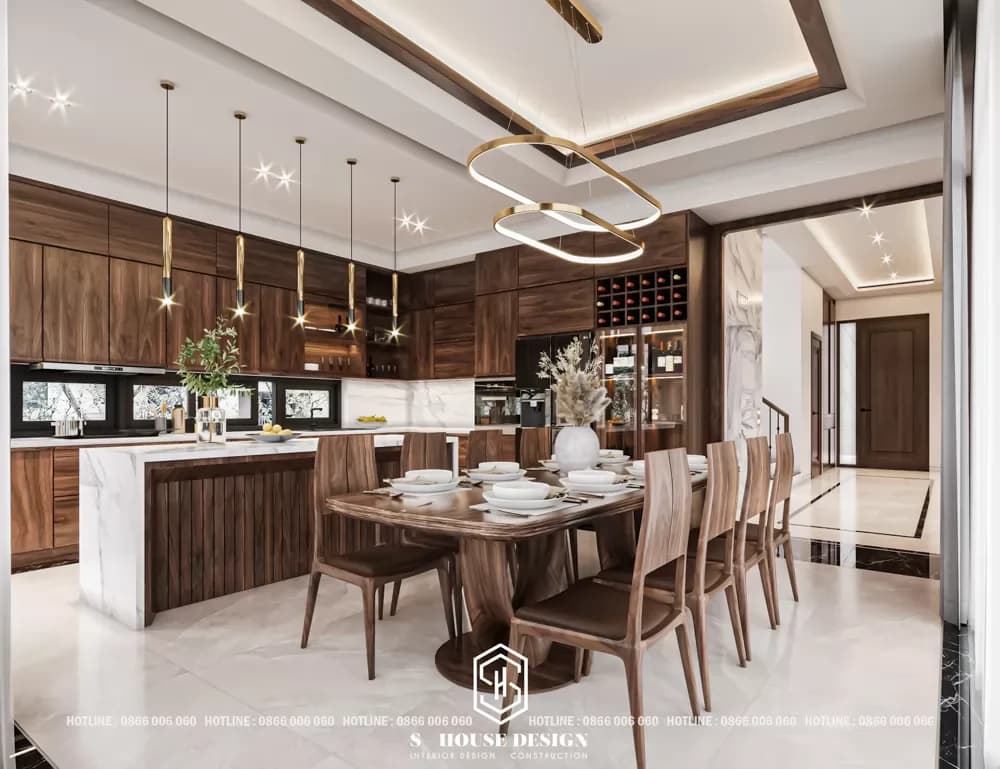
Simple and modern kitchen interior model
Reference: 20+ beautiful kitchen designs fully designed and constructed by S-House
Professional interior design process at S-House
To create beautiful interior designs, architects of S-House Need to work seriously and wholeheartedly. The professional interior design process will include the following 7 steps:
Interior design process at S-House includes 7 steps:
Step 1: Receive customer information
S-House receives needs and exchanges necessary information:
Type of project: townhouses, apartments, villas, restaurants, showrooms.
Project area.
Customer preferences and styles are targeted.
Purpose of use: for living or for rent.
Business products (if commercial space).
Level of attention to feng shui elements.
Investment budget for design and construction.
Understanding the scale, project characteristics and aspirations helps the interior design closely follow the customer's needs.
Step 2: Survey the current status of the project
This is a very important step in the interior design process. The design team performs:
Measure the size of the premises and calculate the area to be designed.
Measure the size of the door system, the distance from the door to the floor and ceiling.
Take photos and videos of the current status to suggest repairs or renovations if necessary.
Note that concrete columns and obstructions cannot be removed.
Mark the location of the electrical outlet.
Measure, draw and note the characteristics of tiles and other decorative details.
Thanks to that, S-House clearly understands the characteristics of the project, promotes strengths and overcomes weaknesses in the design plan.
Step 3: Sign the contract
After the survey, S-House discussed to finalize the plan (idea, style, materials, color, cost) and sent a preliminary quote. The two parties sign a contract agreeing on price, cost and time, ensuring the rights and responsibilities of both parties.
Step 4: Design 2D floor plan
The architect comes up with an interior design concept, showing how to divide the space, position and direction of each item. From the 2D version, customers can visualize the structure of the house and the functions of each area.
Step 5: Design 3D perspective
After the customer approves the 2D version, the architect creates a 3D perspective simulating detailed colors, materials and furniture styles. 3D rendering time is long or short depending on the area and complexity of the space.
Step 6: Present the plan to the customer
The architect presents detailed interior design plans so that customers can clearly understand the materials and items to be used, and adjust any unsatisfactory points.
Step 7: Hand over design documents
S-House completes the interior design documents and hands them over to the customer, then carries out interior processing and construction. To make the actual product look like the 3D drawing, you should choose a reputable construction unit or package Full interior design and construction of S-House, which has enough resources to turn drawings into finished works.
Why should you choose S-House for interior design?
S-House provides services interior design for apartments, townhouses, villas and commercial buildings such as offices, restaurants, hotels, resorts and resorts. The difference lies in the full package design and construction service: the ideas on the drawings are implemented closely to actual construction.
Team with diverse skills: More than 50 architects and engineers ⚠️, have implemented many projects from personal living spaces to large-scale commercial projects.
Interior design and construction package: a focal point from idea to completion.
Clear contract: Commitment to not incur additional fees for interior design services if the customer does not request additional fees.
National presence: 4 branches in Hanoi, Vinh, Nha Trang and City. Ho Chi Minh.
>>>See more: List of Top 10 reputable construction design companies in Ho Chi Minh

Interior design of luxury apartment at Grand Marina Saigon Bason District 1 Ho Chi Minh
Frequently asked questions about interior design
What is interior design?
Interior design is a field that combines art and science to improve the space inside a building, making the living and working environment more comfortable, aesthetically pleasing and healthy. The work includes floor planning, choosing colors, materials, lighting and furniture.
How much does interior design cost per square meter?
Unit price interior design Reference at S-House in 2026 is from 600,000 to 1,200,000+ VND/m², excluding VAT. The total cost is equal to the area multiplied by the unit price and varies according to the type of project, style, materials and requirements of each project.
How many steps does the interior design process include?
Interior design process at S-House includes 7 steps: receiving information, surveying the current situation, signing a contract, designing a 2D floor plan, creating a 3D perspective, presenting the plan and handing over the documents. Customers can adjust the plan at the presentation step.
Which interior design style should I choose for villas, townhouses, and apartments?
Villas often match neoclassical or luxury styles, townhouses match modern or minimalist styles to optimize space, apartments match Japandi or modern styles for airiness and ease of maintenance. The final choice should be based on the homeowner's budget, preferences and lifestyle.
How is full interior design different from just design?
Package interior design The package includes both design and construction, performed by the same unit, so 3D drawings are implemented closely to reality. If you only hire a designer, you will receive the drawing documents and choose your own construction unit.
In which areas does S-House design interiors?
S-House received interior design nationwide, with 4 branches in the city. Ho Chi Minh, Nha Trang, Vinh and Hanoi. You can contact hotline 0866 006 060 for advice on suitable areas.

Interior design is not only dry technical but also includes artistic value
Contact interior design consulting at S-House
Homeowners need service consultation Interior design and complete interior construction, please call hotline 0866 006 060 or Sign up to receive advice from an architect. S-House will contact you within 24 hours.
See more: Beautiful house design S-House and top impressive projects implemented
------------------------------
S-House Joint Stock Company specializes in architectural design, interior design and full construction, with a system of 4 branches from North to South. The unit has completed more than 1,000 high-end villa, townhouse, office, hotel, resort and farmstay projects nationwide, with a team of more than 80 architects and engineers with more than 10 years of operation. S-House is committed to creative design solutions, outstanding construction quality, on-time progress and reasonable costs.
Hotline: 0866 006 060
E-mail: nhadepshouse@gmail.com
Branch system nationwide:
► In the city. HCM: No. 280A1, Luong Dinh Cua Street, An Phu Ward, District 2, Ho Chi Minh City
► In Nha Trang: No. 62A - 62B, Phan Chu Trinh Street, Van Thanh Ward, City. Nha Trang, Khanh Hoa
► In the city. Vinh: No. 19, An Duong Vuong Street, Truong Thi Ward, City. Vinh, Nghe An
► In Hanoi: D49-01 LK7 Geleximco Le Trong Tan, Duong Noi Ward, Hanoi