


10+ Interior Design Models Designed and Constructed by S-House

Interior design is not only the art of arranging furniture scientifically and aesthetically, but also a way to create a living space that truly reflects the personality, habits and values of the homeowner, while also being in harmony with the overall architecture of the house. Born with the mission to bring interior design solutions Perfect harmony between scientific function and aesthetics. Each space is a separate "living portrait", and that is the philosophy that S-House pursues through more than 1,000 projects and projects. Impressive practical work, meeting all needs from simple to high-end.
If you are looking for ideas beautiful interior design, Discover now 10+ most beautiful interior designs but S-House Satisfied Full package design and construction, from neoclassical villas to minimalist modern townhouses. These beautiful home interior model not only optimizes functionality but also promises to inspire your dream living space!
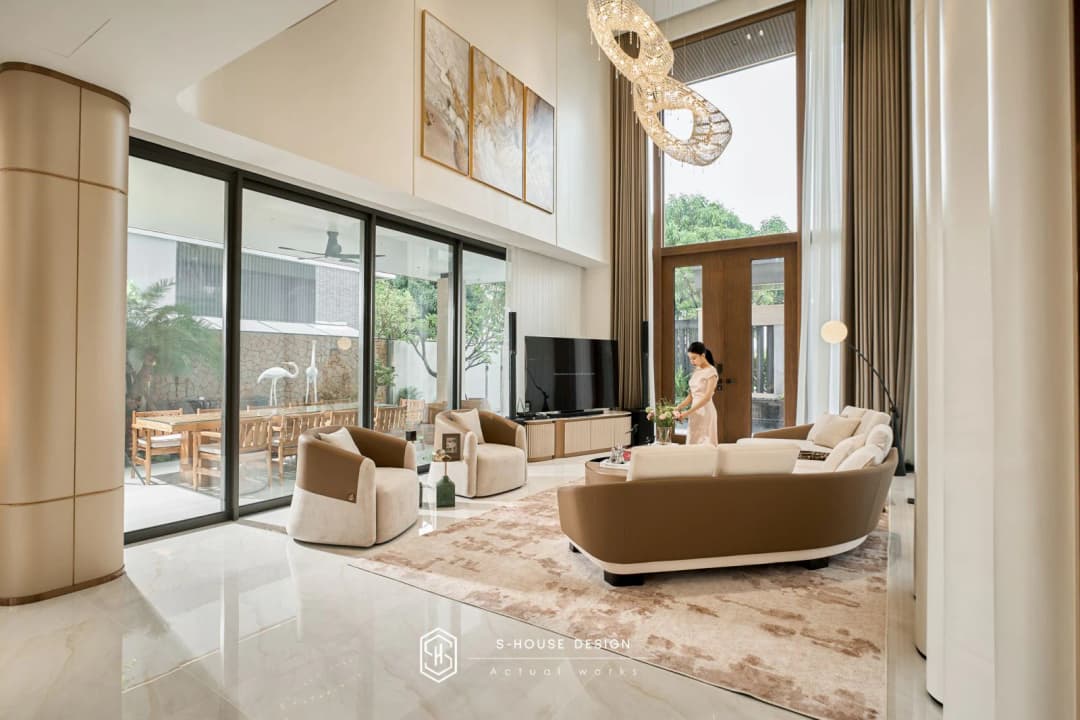
Top 10+ most beautiful interior designs that S-House has designed and fully constructed
>>>See more: Luxury villa interior design, 2026 trend
I. Villa interior design
1. Interior design of neoclassical mansion An Chateau
Interior of the neoclassical mansion An Chateau is a combination of resonant artistic value, usability and lifestyle of leading businessmen with top aesthetic thinking. Although it exudes luxury, every detail is carefully considered, avoiding frills or ostentation. The result is a space classy interior design, where classic beauty and modern comfort blend delicately, reflecting the owner's aesthetic taste and lifestyle.
Instead of covering it with classical carved details as many units often do, architect S-House chose a "luxurious in moderation" approach: only highlights with real artistic value are retained - gilded ceiling moldings, marble-covered stone columns, selected European crystal chandeliers.
The entire neoclassical interior space is built around the principle of "intentional symmetry" - the living room and reception hall are designed like a stage, where the homeowner appears with absolute status. The dining room is designed to accommodate more than 20 people, not because of daily needs, but because this is a space to entertain partners, sign contracts, and is designed to serve the true nature of the homeowner's life.
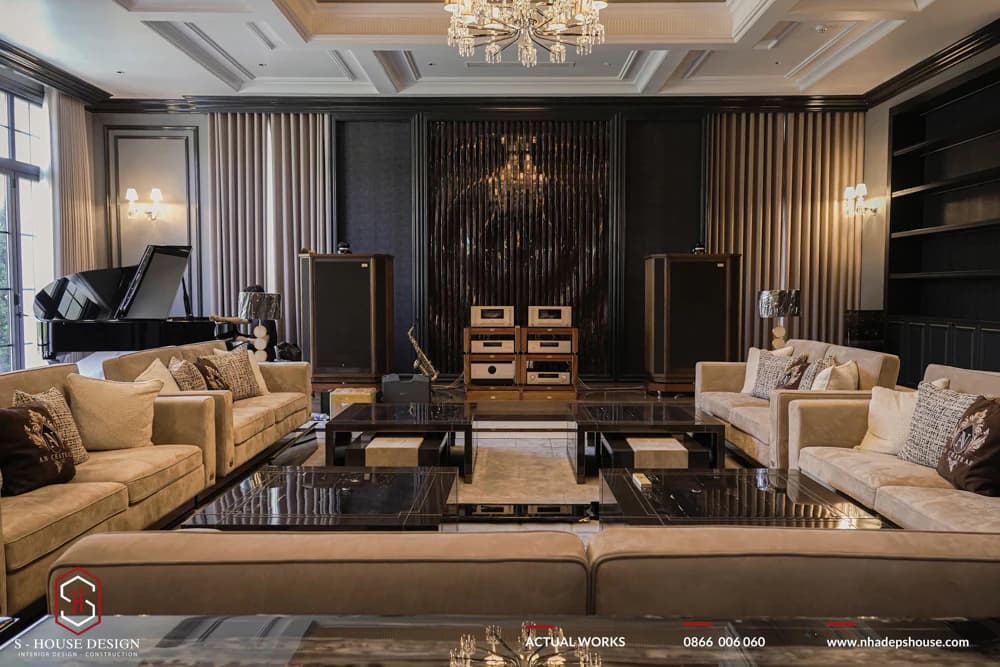
Luxurious living room
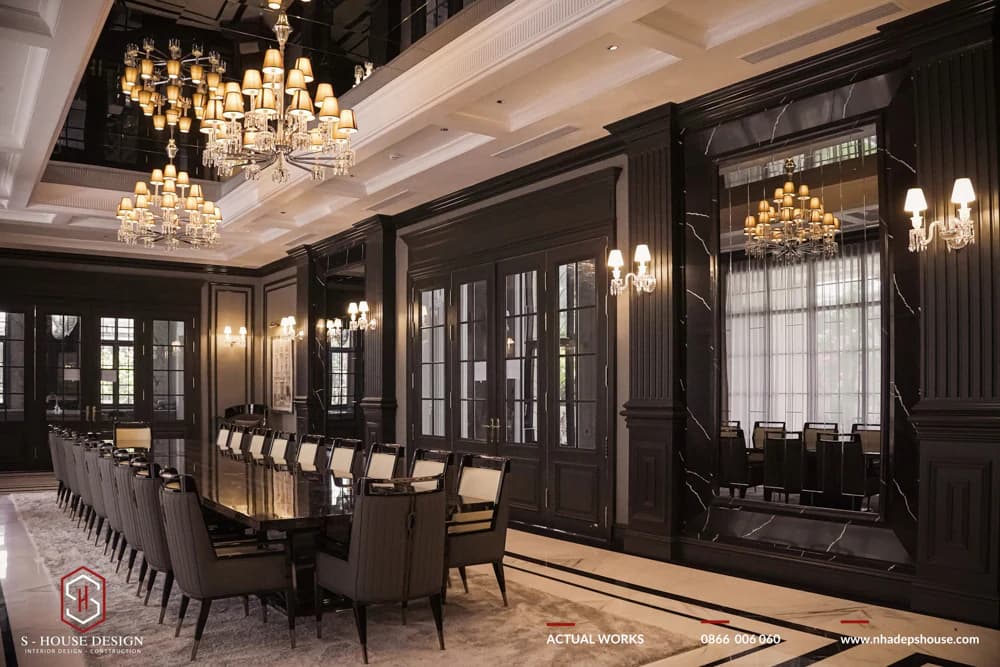
Dining room for guests with a capacity of more than 20 people
2. Interior design of neoclassical Sunshine Villa
If An Château is the neoclassical of power, then Sunshine Villa is the neoclassical of family happiness. This is the difference in thinking interior design by S-House: same style but completely different interpretation depending on the nature of the homeowner.
Interior design neoclassical villa Sunshine Villa outstanding Luxurious but no frills. Each space in the house is arranged and divided appropriately to optimize usage and meet the daily needs of each family member. The interior space harmoniously combines color and light to create warmth. Unique details of chandeliers and wall paintings add class to the space.
The chandelier was not chosen for its luxury but because its warm light is enough to make the whole family want to stay in the living room longer after dinner. Wall paintings are selected according to family stories, not trends. Each space is divided appropriately so that each member - from children to grandparents - has their own corner in the shared house, but still easily connects with each other. This is design that "lives in", not just "looks good".
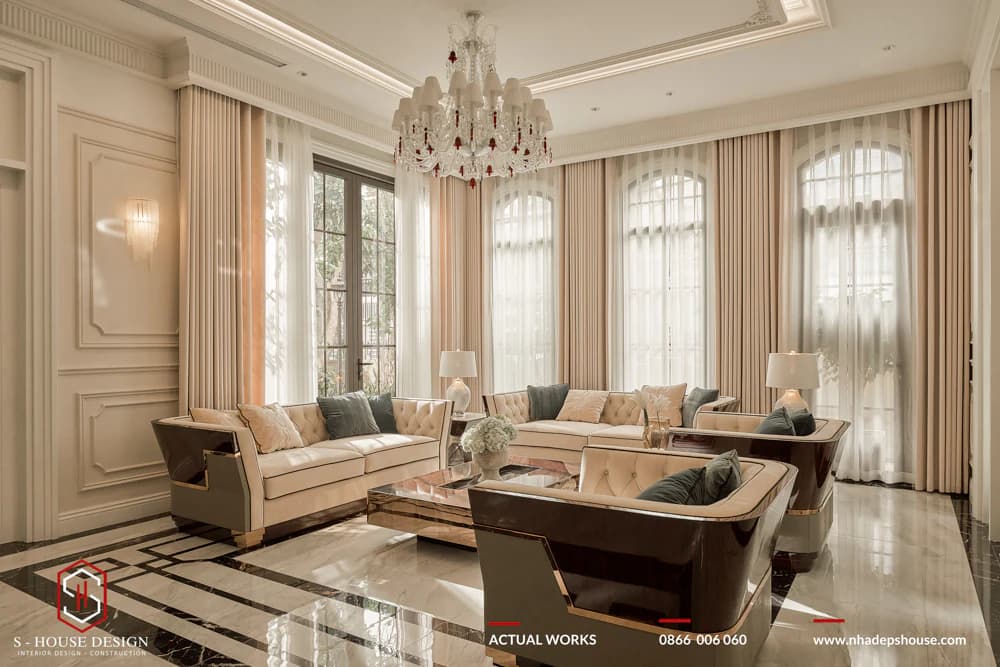
Elegant neoclassical living room with chandelier as a highlight
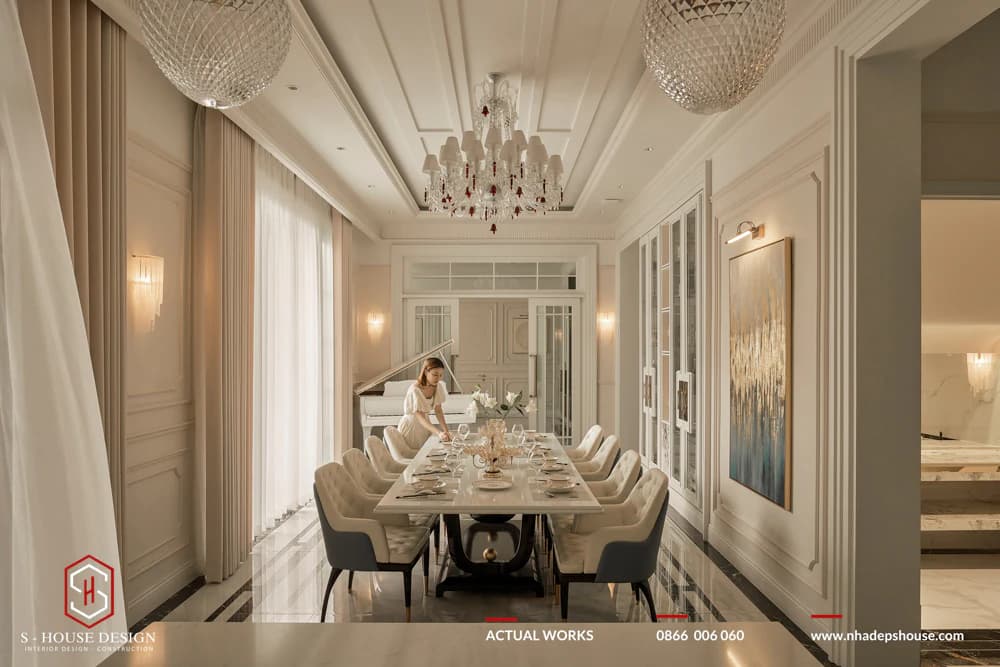
The neoclassical dining room space is luxurious and elegant but still cozy
Modern villa interior design KC Villa at Riverside Villa
The interior of this modern villa was fully designed and constructed by S-House for a famous jewelry family in Nha Trang. The villa is a perfect combination of comfortable living space and relaxing atmosphere of a luxury resort. Every detail is meticulously cared for, reflecting the homeowner's sophisticated aesthetic taste.
The interior of this modern villa is a delicate blend of contemporary style and top-class luxury. Spacious open space with high ceilings, creating an airy feeling and filled with natural light. The main color scheme is neutral tones such as white, gray and beige, creating an elegant foundation for unique color and material accents.
Impressive living room with high-quality leather sofa set, combined with a sophisticated metal coffee table. The kitchen and dining area are designed seamlessly with the living room, with a large quartz kitchen island and elegant, luxurious leather dining chairs, reflecting the homeowner's class.
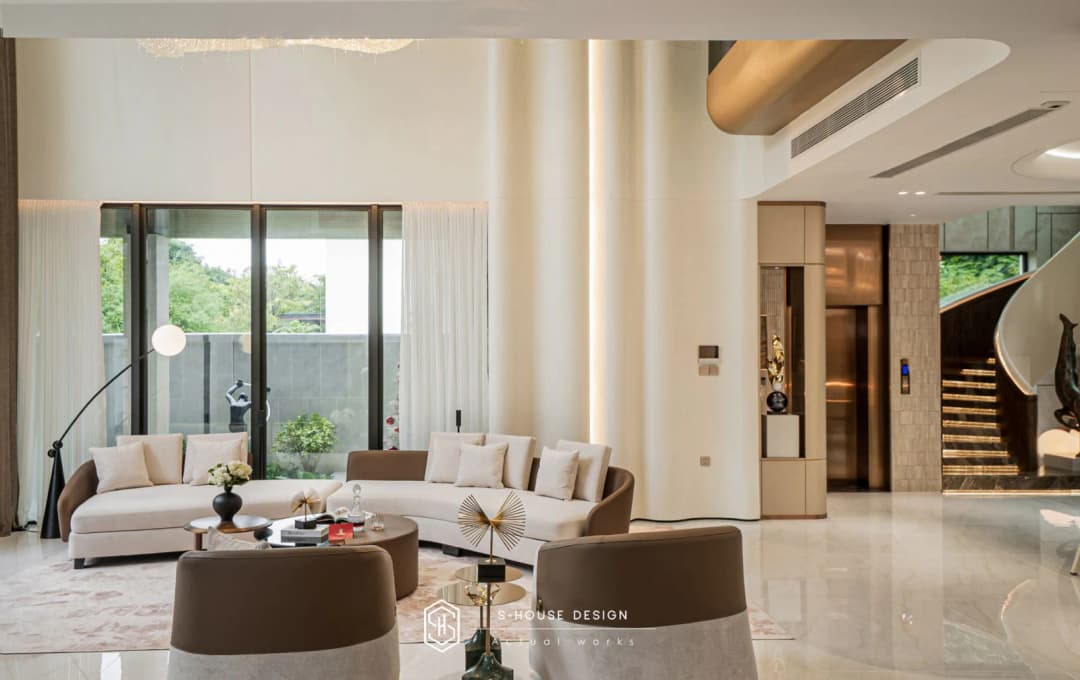
Luxurious modern villa interior space
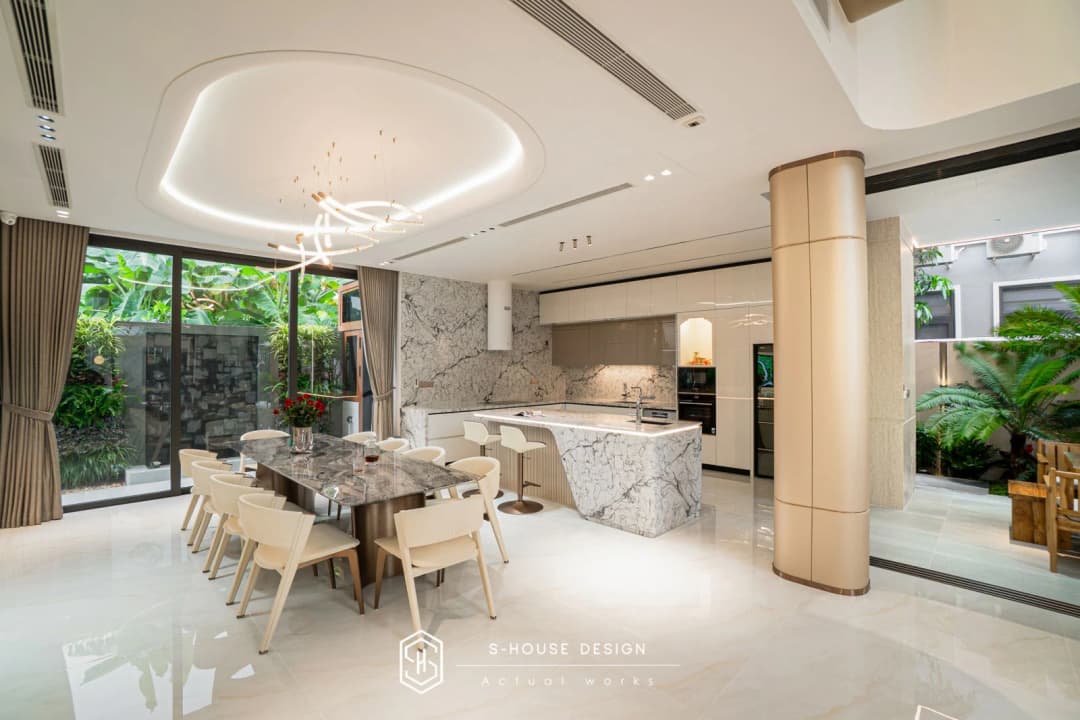
Modern villa interior with open space connecting consecutive spaces
The king-size leather bed, combined with automatic curtains and recessed lighting system, creates a modern and quiet resting space. The overall interior creates a luxurious, comfortable living space that still retains the homeowner's personal character.
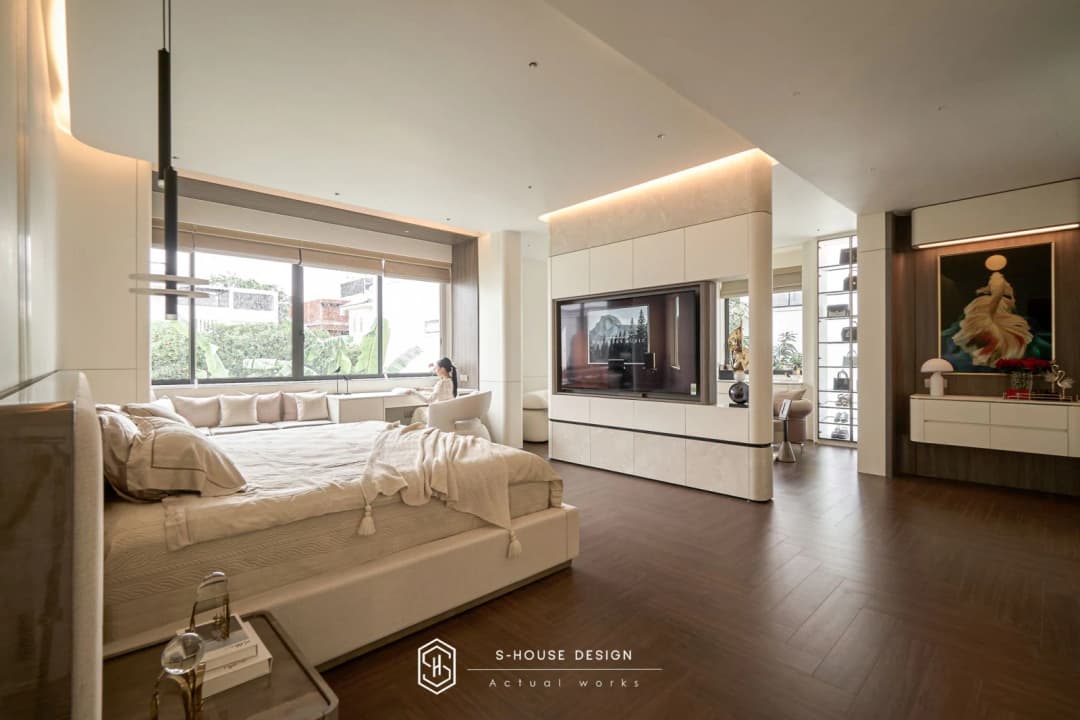
The villa's master bedroom is a private oasis
Interior design of modern villa Xuan Dieu Villa
Xuan Dieu Villa is a typical modern villa interior project of S-House, combining luxurious style with comfortable living space, using main red - black tones and high-quality materials such as marble, natural wood and LED lighting. This project not only optimizes functionality but also brings a luxury resort experience right at home, suitable for multi-generational families.
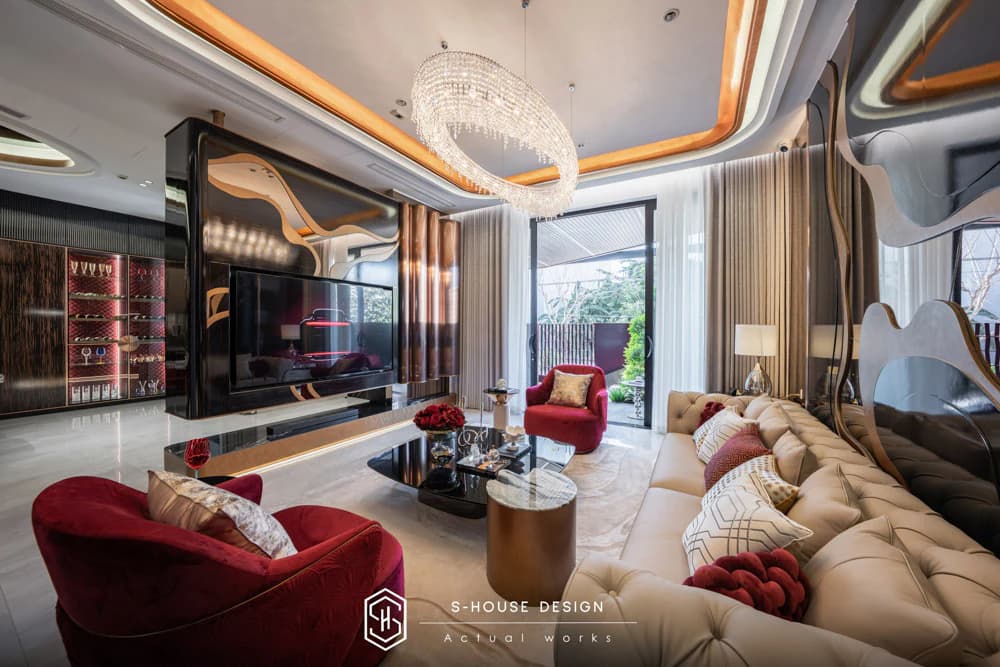
Xuan Dieu Villa's interior features an artistic spiral staircase, sparkling gold chandeliers and gray stone steps, creating architectural highlights. The living room uses a red velvet sofa combined with a white sofa, glossy black tea table and abstract paintings, bringing luxury.
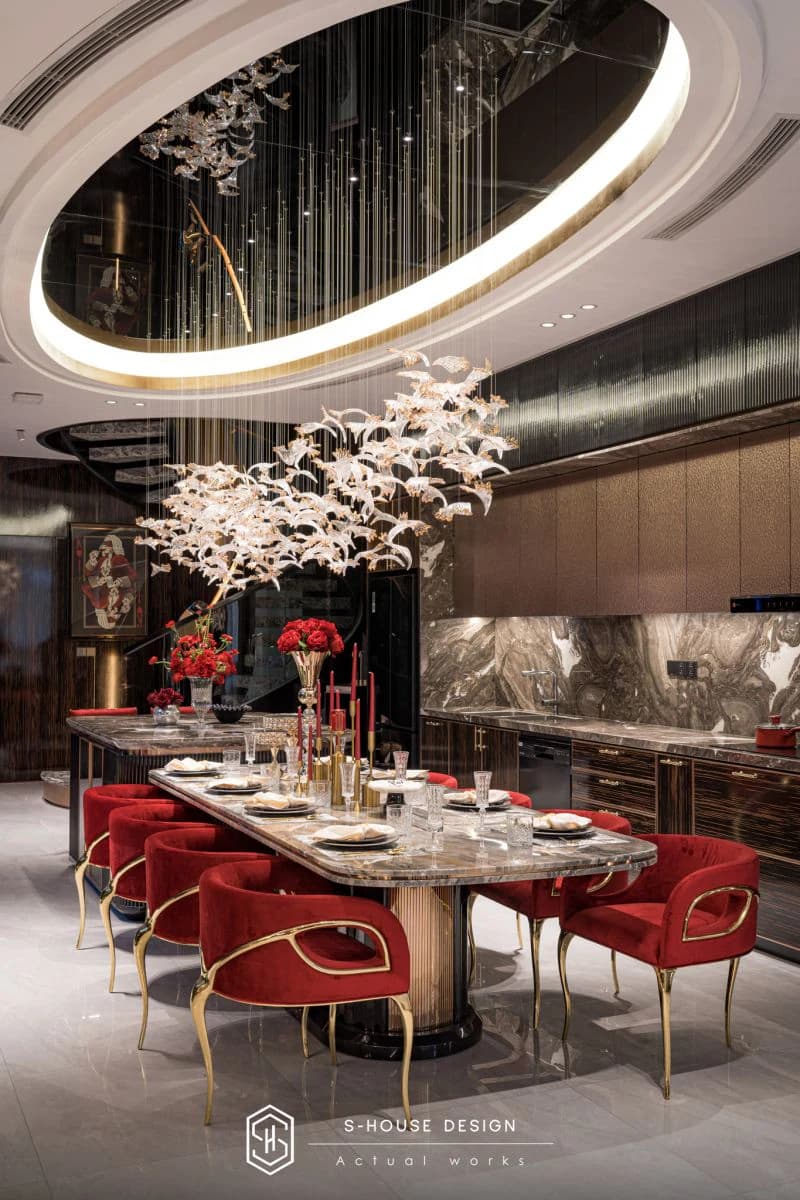
The kitchen and dining area is impressive with a flying bird chandelier, metallic red and gold chairs and bright red flowers. The dressing room is like a high-end boutique with illuminated glass cabinets, displaying handbags and shoes. The master bedroom has red velvet walls, white leather bed and sparkling star ceiling, combined with a movie room with comfortable recliner chairs. The biliar entertainment room integrates red Porsche walls and neon lights, creating the ultimate entertainment space. The worship room maintains traditional features with Buddha paintings, flower vases and delicate carpets.
Interior design of neoclassical villa Hoang Van Villa
Project villa renovation Hoang Van Villa has completely changed its appearance thanks to 100% conversion of design style from modern to neoclassical. The old house frame is kept intact as the foundation, while all remaining elements are renewed. Neoclassical interior style selected and upgraded to match the homeowner's class.
This is one of the projects interior design high level demonstrates S-House's high professional competence. Project interior renovation 100% style from modern to neoclassical while still maintaining the structural frame. The biggest challenge was that the old premises had a central skylight that opened through 3 floors, a unique element of modern architecture, difficult to compatible with the neoclassical layout, which favors discreetness and clear stratification.
Architect S-House did not eliminate the skylight but exploited it, adding wrought iron railings with classic patterns and multi-layer plaster ceilings to create space depth, turning difficult points into the soul of the entire project. The result is one Villa interior space bearing a royal character, making full use of every space, completely eliminating dead corners in the house, each floor tells a story about the homeowner's elite lifestyle.
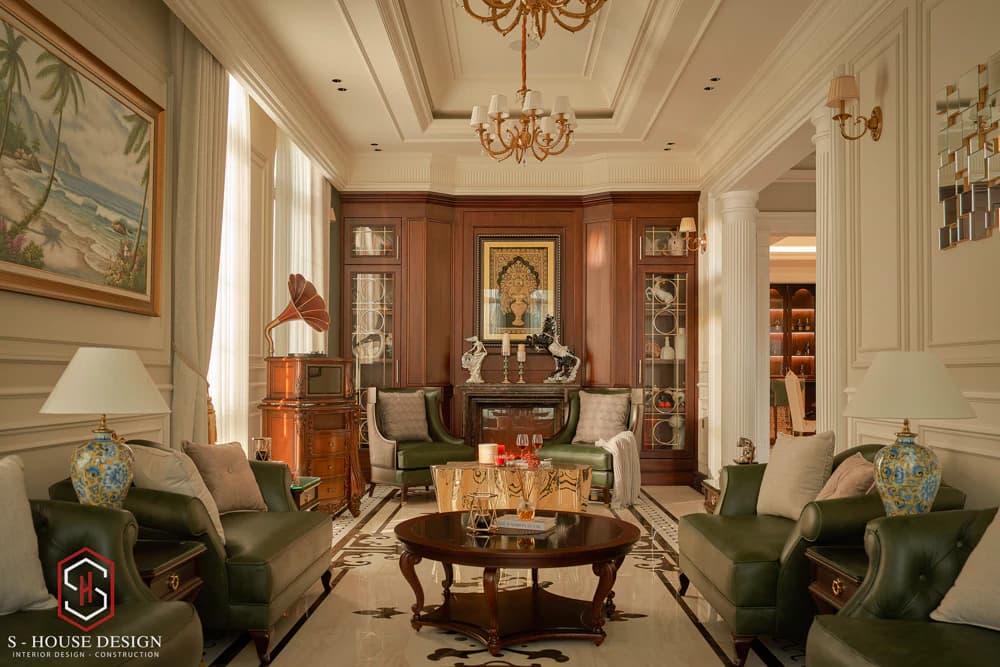
Neoclassical living room with royal style
See more: Neoclassical interior - timeless value of upscale beauty
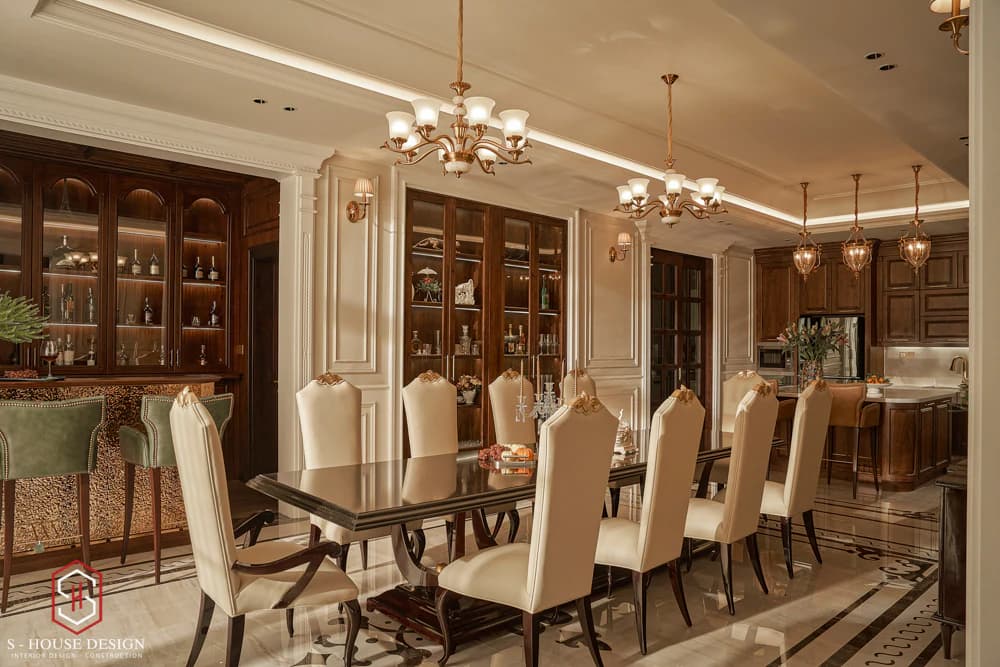
Neoclassical dining room with natural wood furniture
Interior design of a modern, beautiful corner plot villa standard in an urban area
Villa interior Designed in a luxurious modern style with strong dark brown tones, reflecting the homeowner's personality and sophisticated aesthetic taste. The main dark brown tone immediately distinguishes this house from thousands of white and beige tone villas on the market. The spaces are designed to be open, minimizing the use of partitions, helping homeowners make full use of the usable area and creating an airy and spacious feeling. The interior designs focus on intelligence and versatility, minimalism and functionality, creating a harmonious combination of open space and natural elements.
This is a villa interior design project for homeowners who know who they are - people who do not need a space that is "pleasant to everyone" but need a space that truly reflects their personality. S-House handles the challenge of a corner plot by taking advantage of two open sides to its maximum advantage - the space is designed to be completely open, with limited partitions, so that light and wind can pass through. Multi-functional smart furniture is prioritized not because of limited space, but because the homeowner emphasizes efficiency in every cm² of living space - reflecting the mindset of a successful, determined and pragmatic person.
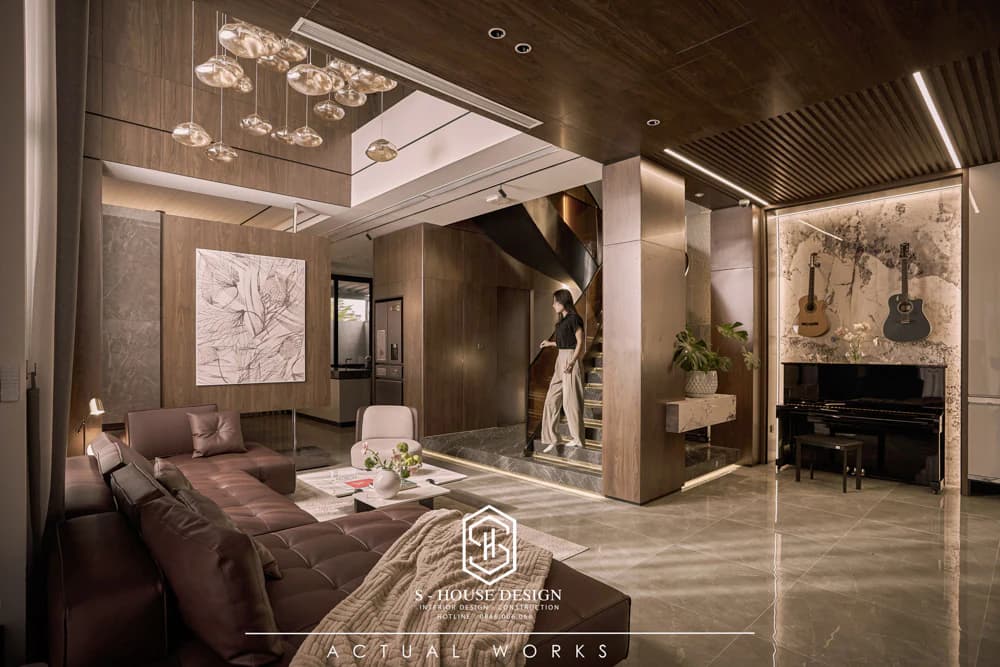
Unique modern villa interior design with personality dark brown tones
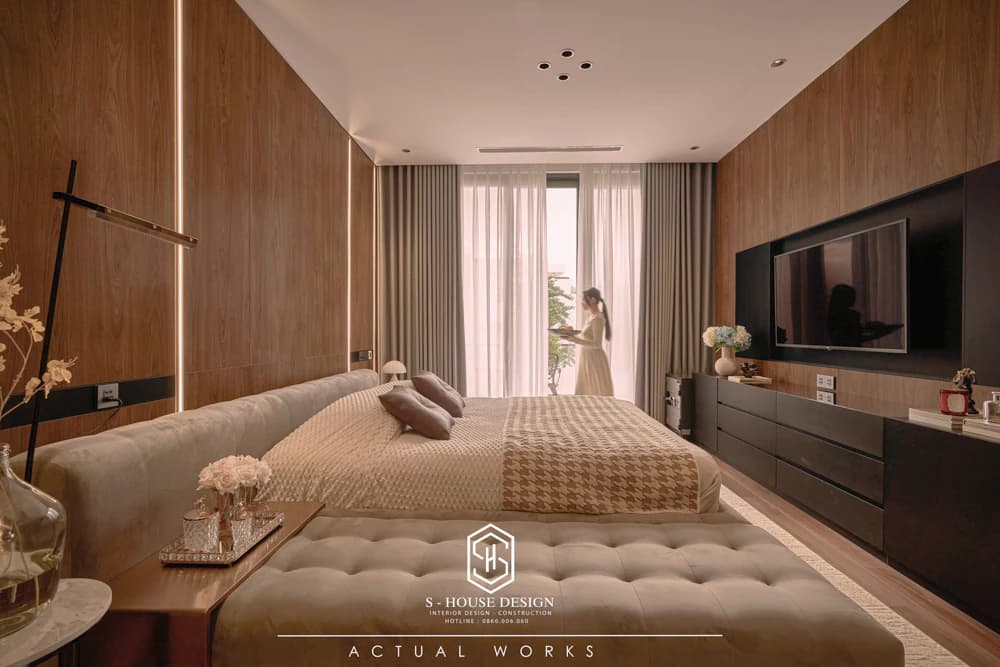
Modern interior design of Romantic Villa over 1200m2
Romantic Villa is the clearest proof of S-House's living space design philosophy: natural light is the most valuable design material and open space is a true luxury. Design modern villa interior at Romantic Villa brings airy and luxurious space. Each interior space is individually marked, exuding true luxury and class. S-House always prioritizes airy and open spaces, making the most of natural light to create a fresh and comfortable atmosphere. The use of modern furniture is not too fussy about details but ensures maximum comfort.
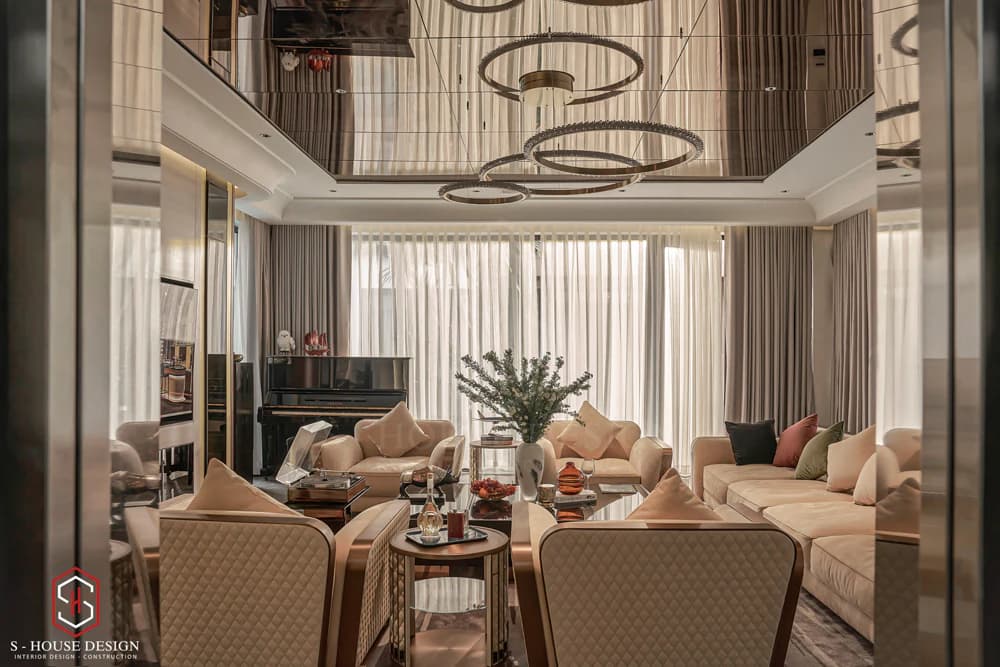
Impressive modern villa living room
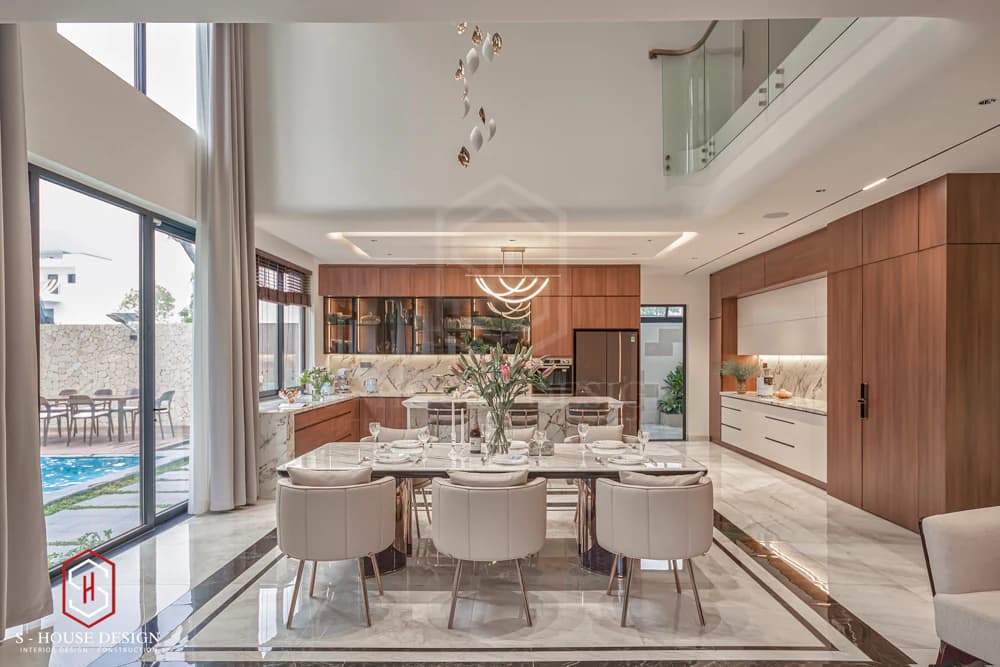
Modern kitchen design with open space overlooking the outside with large glass doors
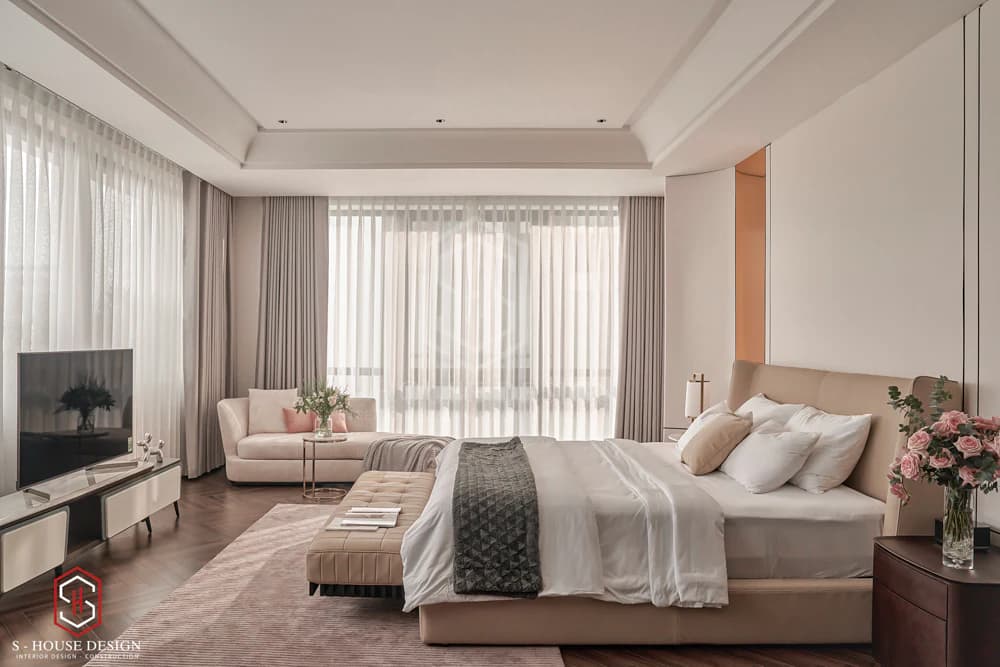
Modern bedroom design in gentle pastel tones
5. Modern villa interior design in VIP I VCN Phuoc Hai area
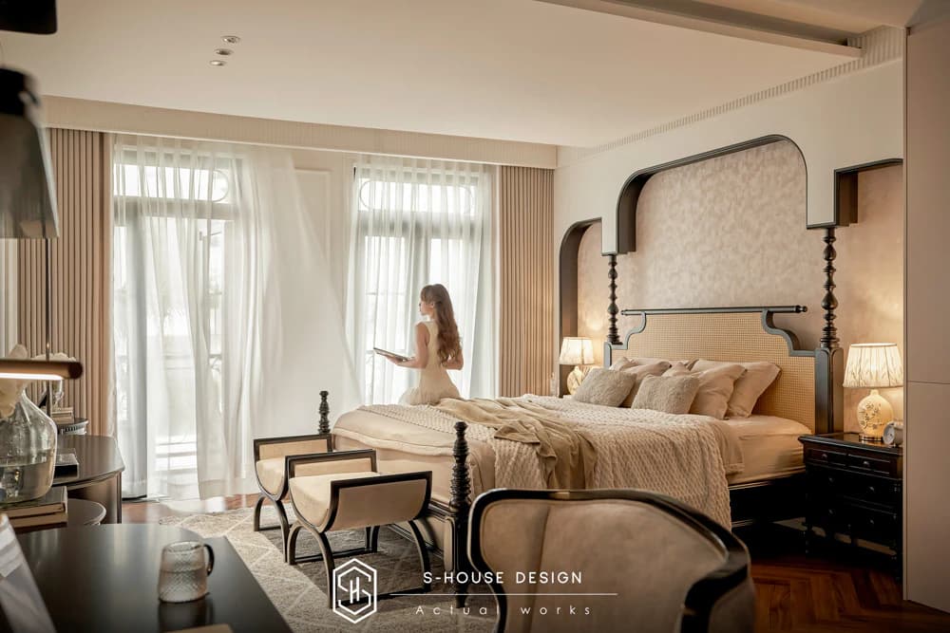
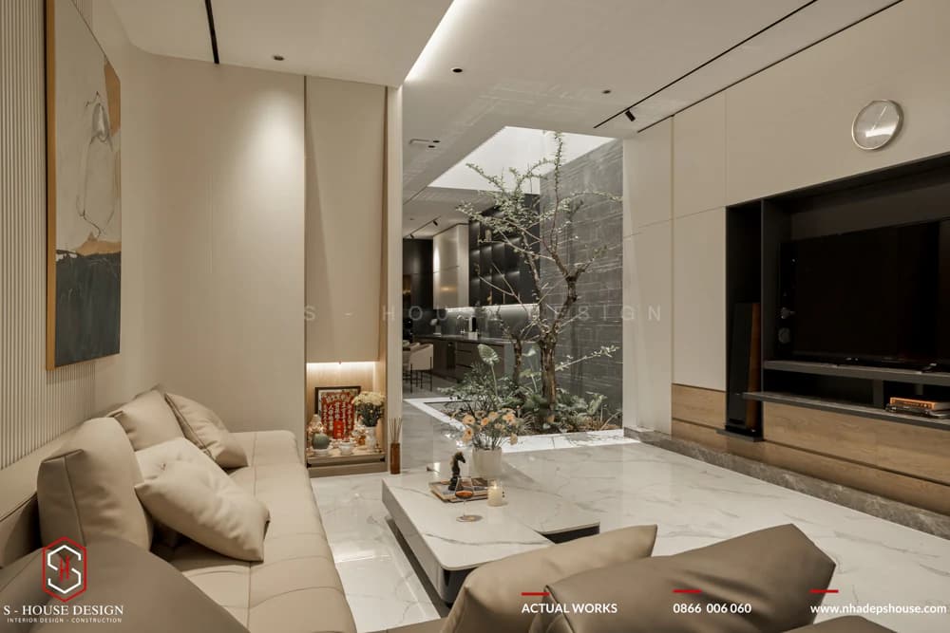
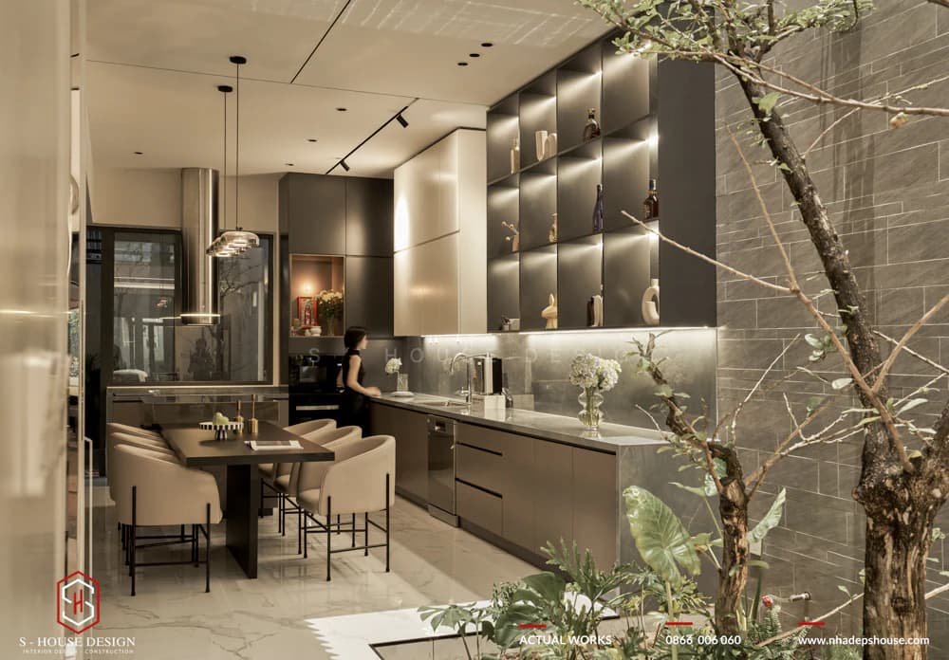
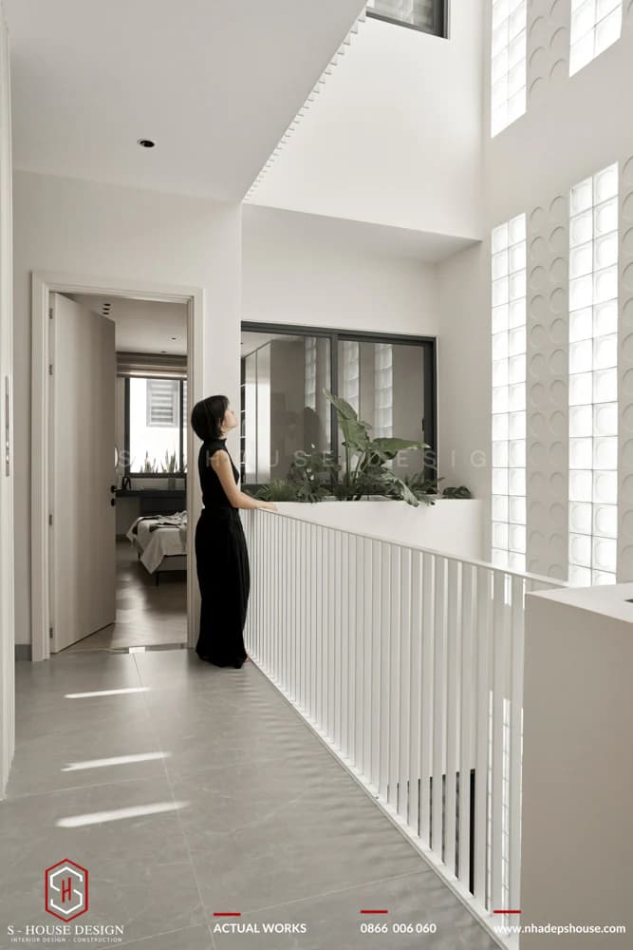
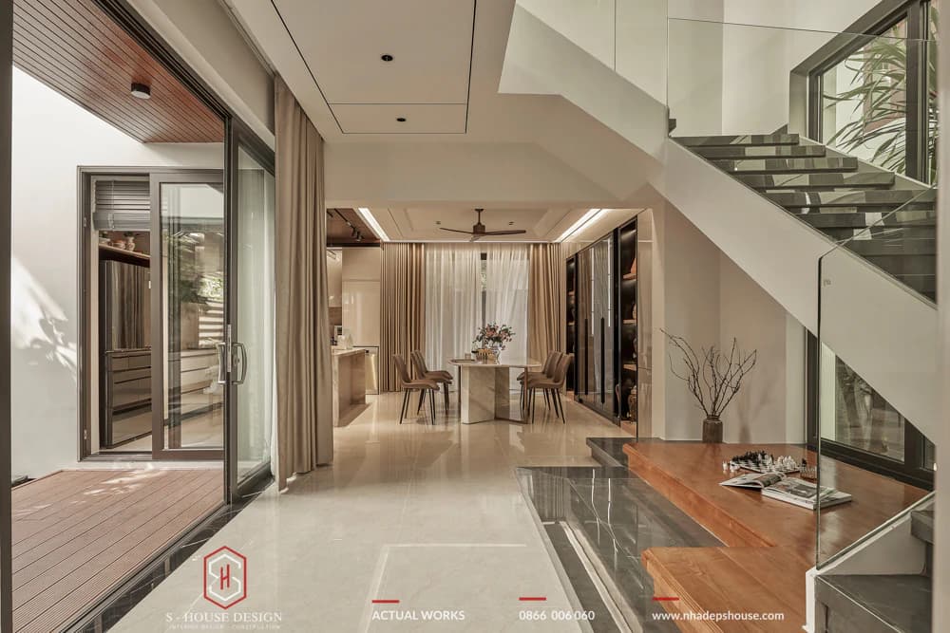
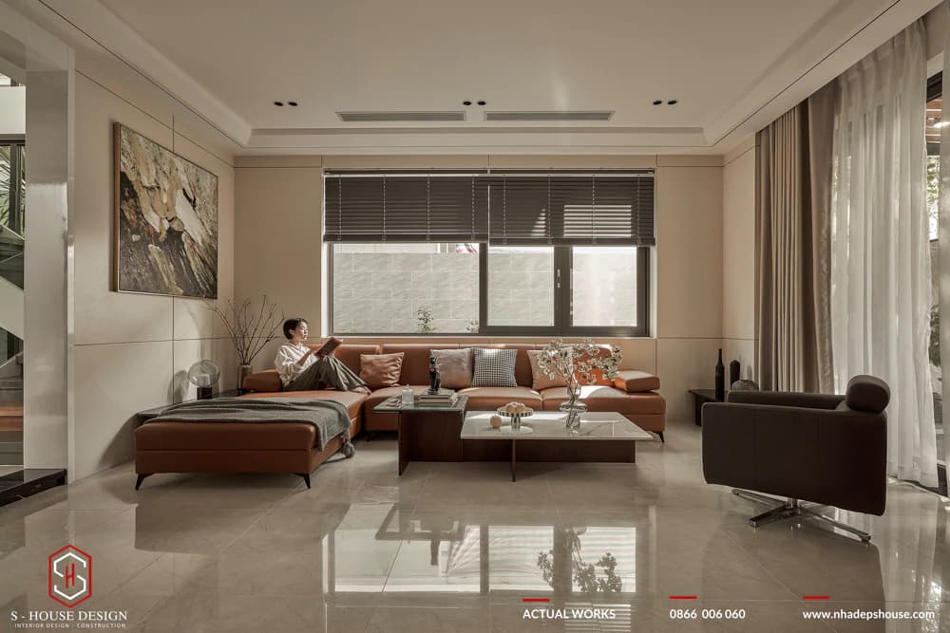
Happy Villa stands out with Modern interior design, airy thanks to large glass doors and open layout. Neutral tones such as white, beige, orange-brown, gray combined with red, bronze, and green accents create a generous space, close to nature. The design focuses on functionality, natural light and optimal amenities, bringing comfort while still maintaining the liberal and harmonious nature of a resort villa.
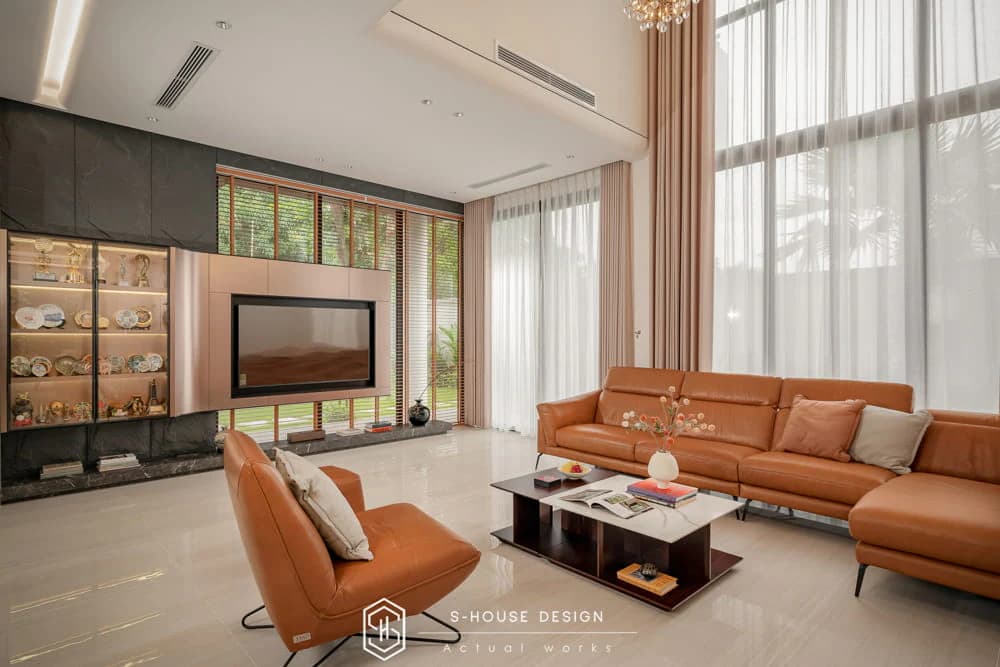
Discover : S-House designs and constructs townhouse villas in VCN Phuoc Hai urban area

Related articles

99+ Ciputra villa interior designs | Quintessence of living space
Professional Ciputra villa interior design service, enhancing living space. Consultation on Neoclassical, Modern, Luxury styles & full price quote from S-House.....
Discover
Latest Vinhomes Co Loa interior design trends
Owning a villa at Vinhomes Co Loa is not only about holding high-value real estate, but also an opportunity to create a living space worthy of the homeowner's position. However,.....
Discover
7 Basic Interior Design Principles Homeowners Need to Know
Interior design principles are often applied. Understanding these principles will make it easier for you to make decisions about designing and decorating your home.
Discover