Ciputra villa interior design It's not simply about arranging furniture or choosing paint colors, but the art of creating a classy living space that fully reflects the homeowner's position and ultimate aesthetic taste. Located in the most expensive location in the Capital, each villa in Ciputra urban area All possess extremely high exterior architectural value. Hence the need to find a solution Ciputra villa interior design Worthwhile, optimal functionality and feng shui standards are always the top priorities of the upper-class resident community here.
Enjoy the European space in the Neoclassical townhouse
Overview of Ciputra urban area
Dubbed the first "miniature city" of international standards in Hanoi, Ciputra urban area (Nam Thang Long) has a scale of more than 300 hectares. This place has long been a symbol of luxury, modernity and an ideal residence for successful businessmen, politicians as well as the community of foreign experts living in Vietnam.
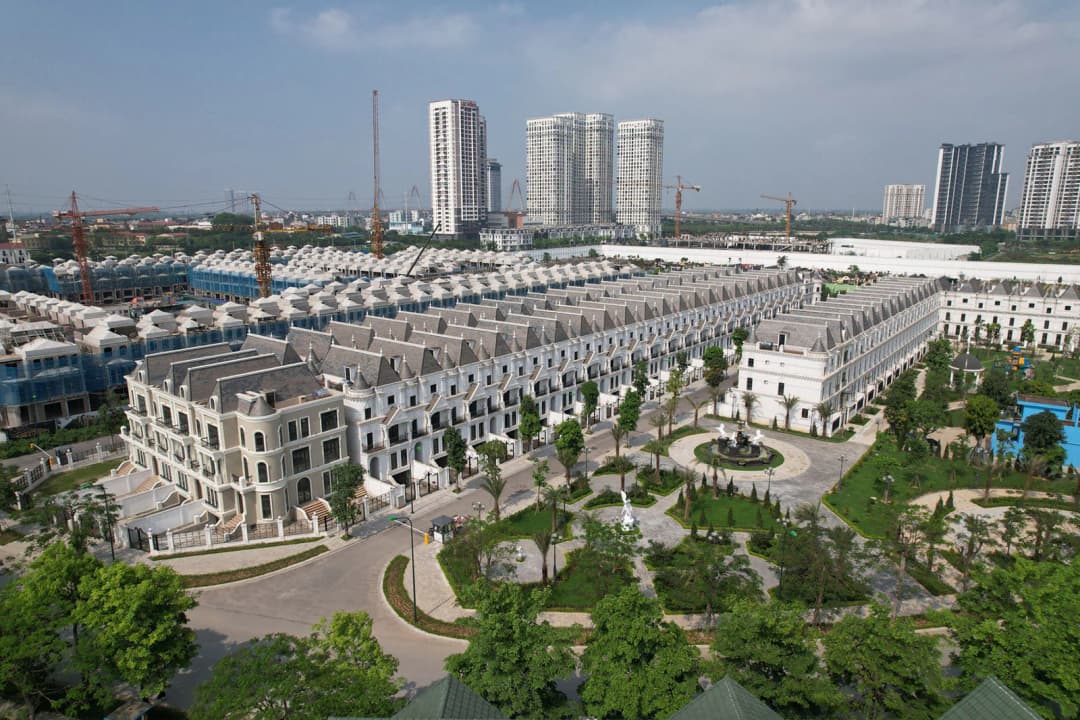
Ciputra urban area - the identity of perfection
Exterior architecture of the villa rows at Ciputra urban area such as areas C, D, G, T, Q, K... imbued with an elegant European spirit. However, the interior premises of original houses are often dated, requiring skillful renovation and redistribution of space. One option Ciputra villa interior design A methodical approach will help completely overcome space limitations, turning the house into a living and comfortable work of art.
Ciputra villa interior design styles are the most popular
To match the value of the Beautiful Ciputra villa model, the choice of interior style plays a role in shaping the entire emotion of the space. Depending on personality and age, homeowners can choose one of the styles below.
Ciputra neoclassical interior design - The pinnacle of luxury
The trend is no coincidence Ciputra neoclassical interior design always tops the choice list of large families in Nam Thang Long. This style brings timeless beauty thanks to the perfect intersection between classic royalty and modern elegance.
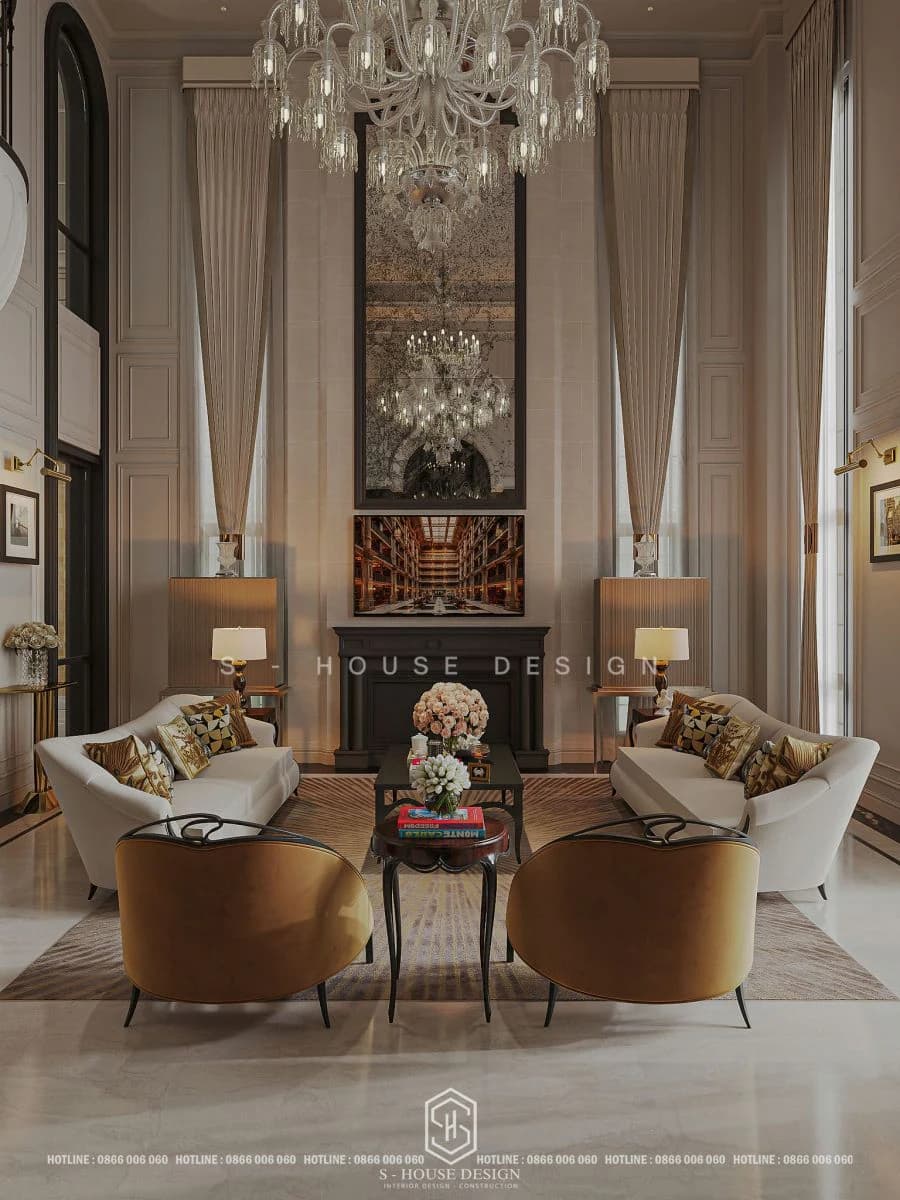
Ciputra neoclassical interior design - The pinnacle of luxury
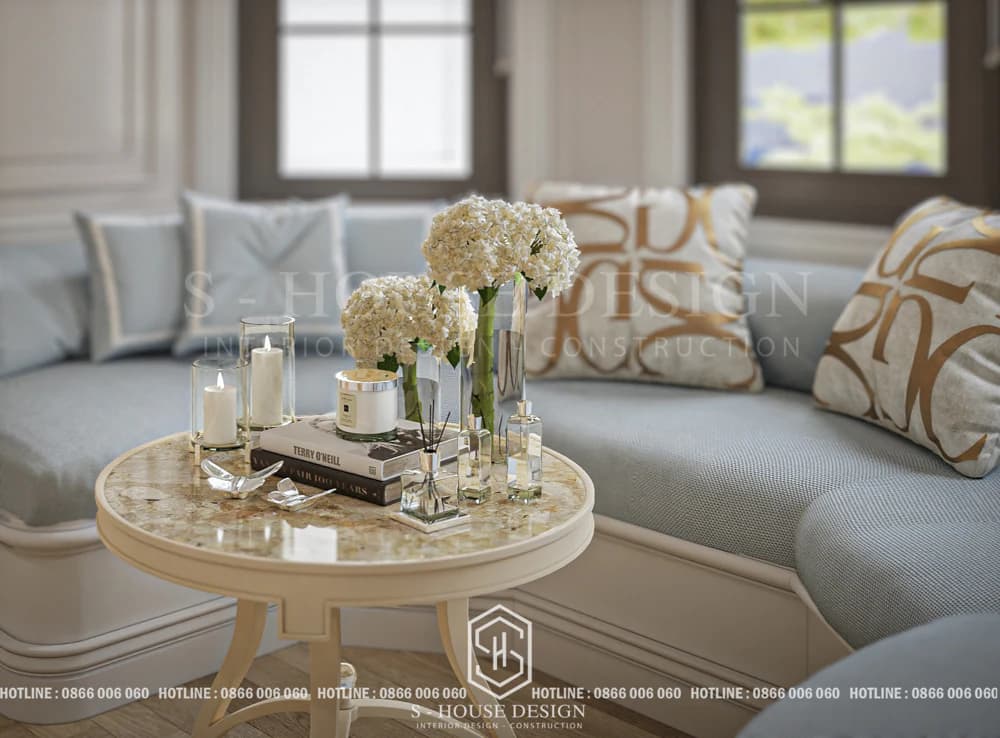
Characteristics of Ciputra neoclassical interior design - luxurious, noble
- Golden Ratio & Cornice: Characteristics of Ciputra neoclassical interior design lies in dividing the wall and ceiling panels according to precise proportions. Gently curving moldings, combined with delicate patterns, create an attractive visual.
- Royal colors: Mainly use luxurious colors such as creamy white, metallic gold, pearl gray or gray blue.
- Luxury materials: Imported natural wood (walnut, redwood), marble, Czechoslovakian crystal, premium leather and velvet fabric.
Many homeowners own large spaces in areas Q or K, which is very popular Ciputra neoclassical interior design because it honors the splendor of the house, affirming the authority and stature of the owner.
See more >>> High-end Neoclassical furniture models are popular for villas
Ciputra modern interior design - Attraction from minimalism and comfort
For young homeowners or those who love a minimalist lifestyle, Modern interior design at Ciputra Couldn't be a better choice. This style focuses on functionality, clean lines and the application of modern technology.
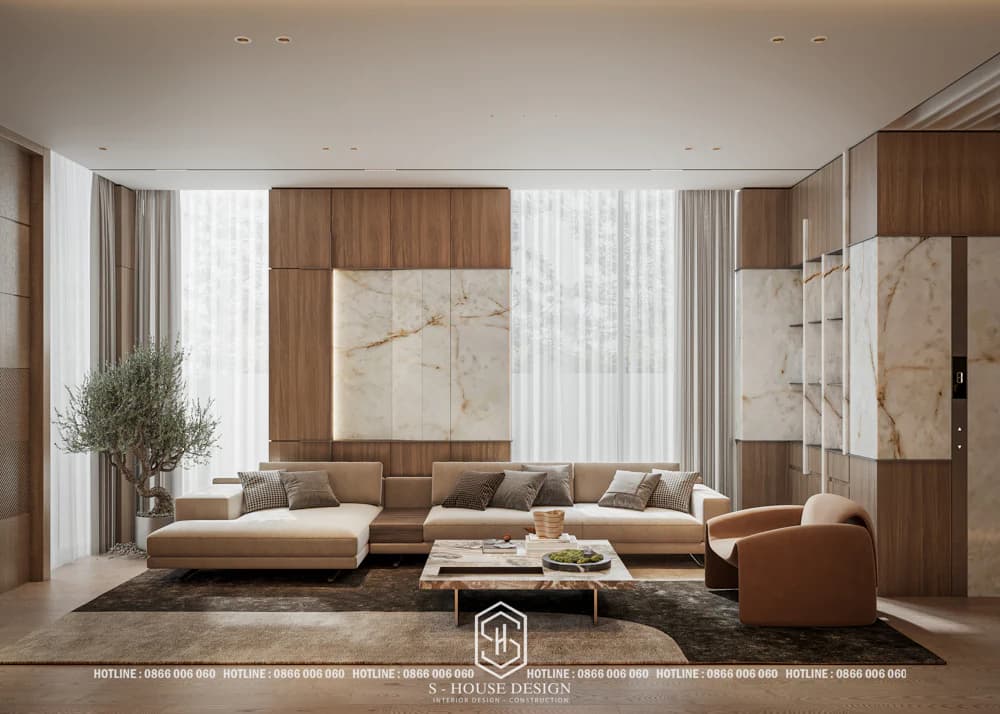
Ciputra modern interior design - Attraction from minimalism and comfort
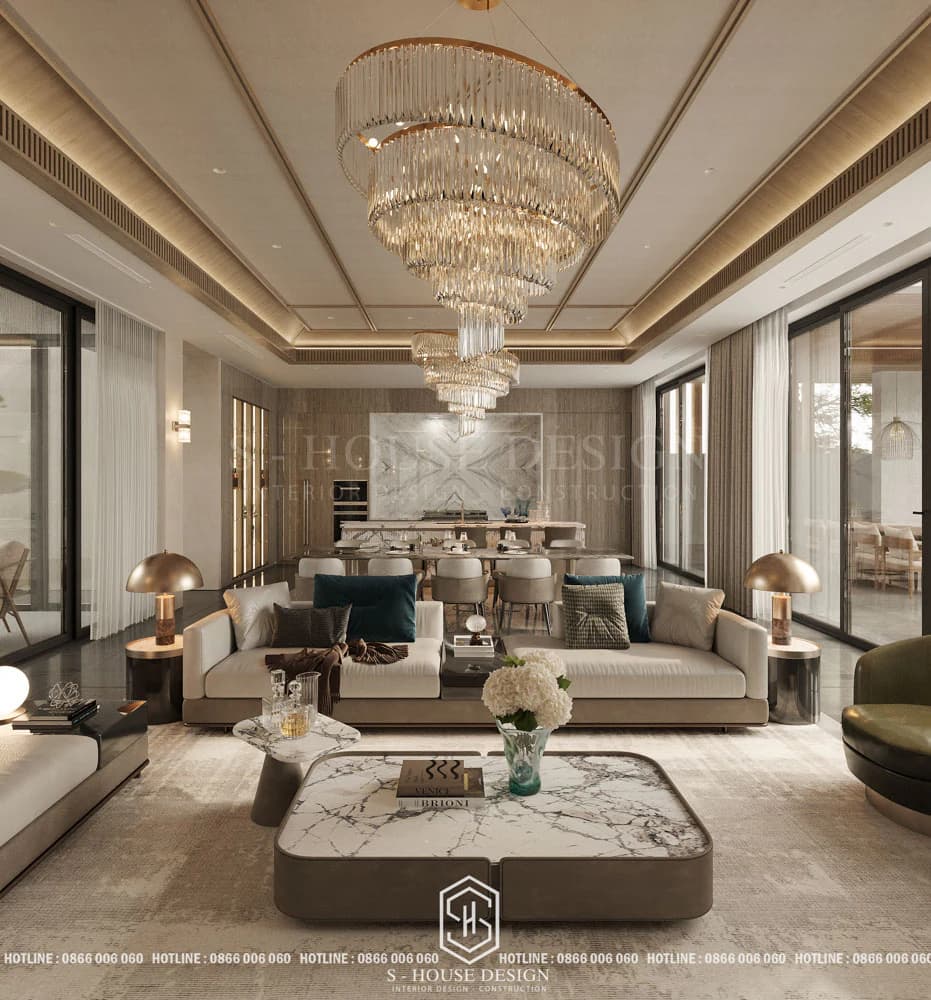
The interior design of Ciputra villa has an upscale modern style
- Open and airy space: Ciputra modern interior design Prioritize the removal of restrictive walls. The living room, dining room and kitchen are seamlessly connected, expanding the view to the green garden.
- Sharp geometric lines: Minimize decorative details, focusing on rectangular, square blocks or soft curves of furniture.
- Smart home technology (Smart Home): Integrated lighting solutions, automatic curtains, central air conditioning and security system controlled via smartphone, bringing maximum comfort when choosing Modern interior design at Ciputra.
Indochine style - Nostalgic and elegant beauty
Besides the two main trends, Indochine (Indochina) style in Ciputra villa interior design brings a unique cultural symphony. This is an artistic combination between the romance and sophistication of French architecture and the nostalgia and rusticity of Asian culture.
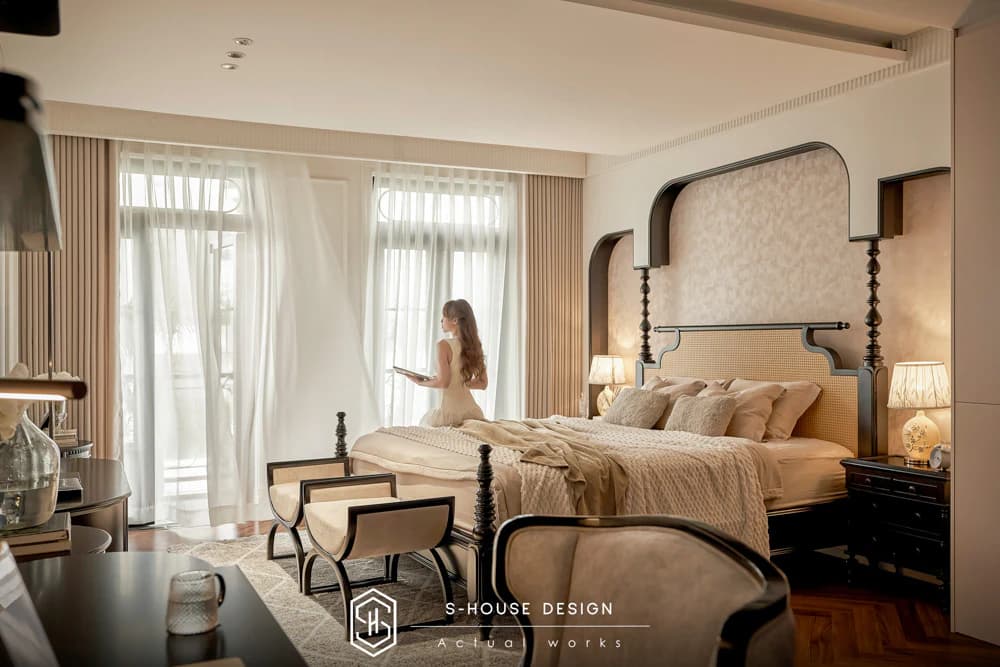
Indochine style - Nostalgic beauty and European elegance
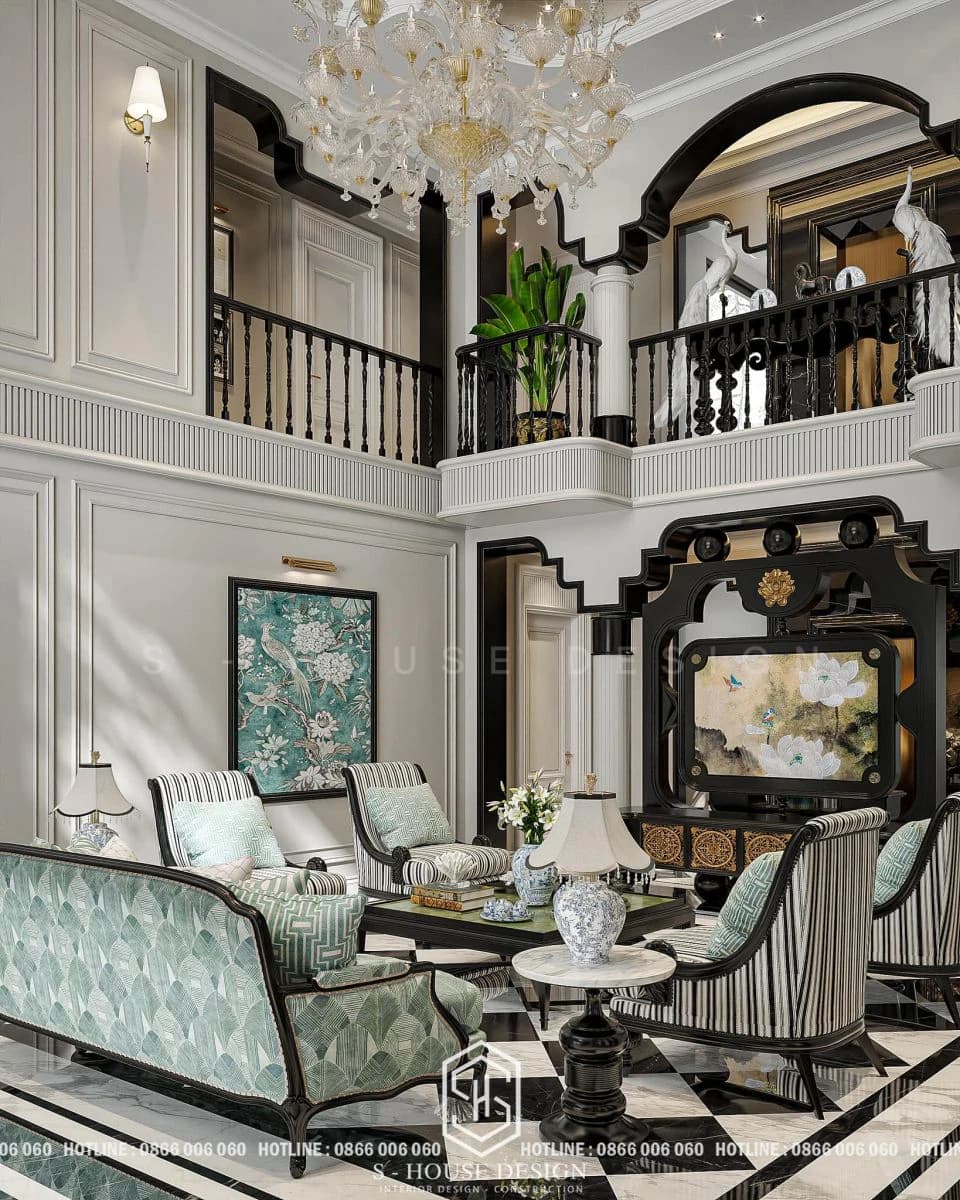
Nostalgic beauty and elegance standard Indochine style
- Natural materials: Mainly used are natural wood, bamboo and rattan, handmade encaustic tiles with typical geometric or floral motifs.
- Space emotions: Brings a feeling of relaxation, closeness but still profoundness, suitable for homeowners who love cultural depth and peace.
Luxury style - Unique personal mark
Completely different from the norm, the Luxury style raises the bar Ciputra villa interior design into a work of art bearing a unique personal impression.
- Maximum personalization (Bespoke): All interior details from sofas, dining tables to shelves are designed and manufactured specifically according to the size and personal preferences of the owner.
- Highest quality materials: Using Onyx translucent stone, gold PVD-plated metal, premium Nappa leather, mother of pearl and hand-cast glass. This style brings a splendid living experience, affirming the owner's ultimate taste for enjoyment Ciputra urban area.
Transforming each functional space in Ciputra villa
Every room in the project Ciputra villa interior design All need careful care to optimize functionality and feng shui elements.
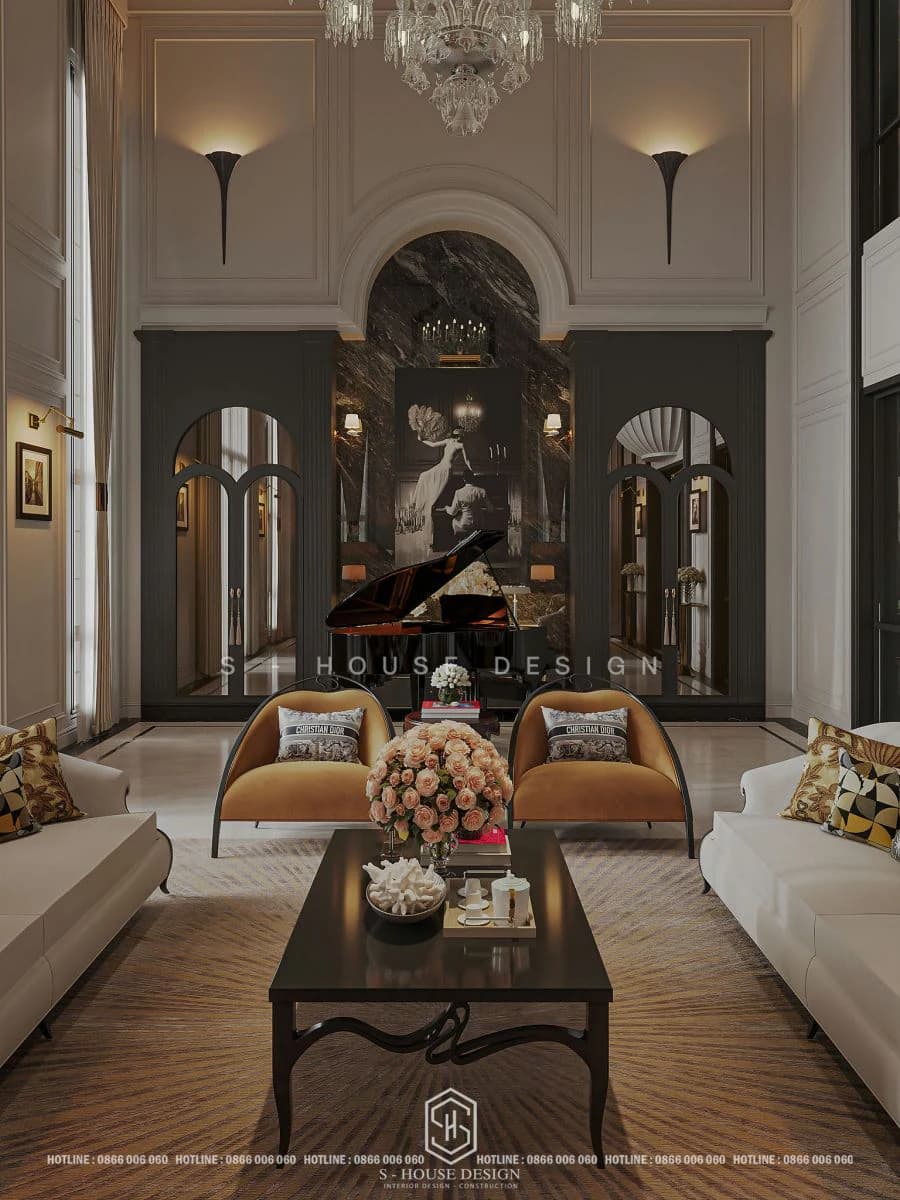
Living room - Reveals the homeowner's "Visibility".
The living room is considered the "heart" of the entire house, the place to welcome distinguished guests. In versions Ciputra villa interior design, living room spaces often have spacious areas and high ceilings.
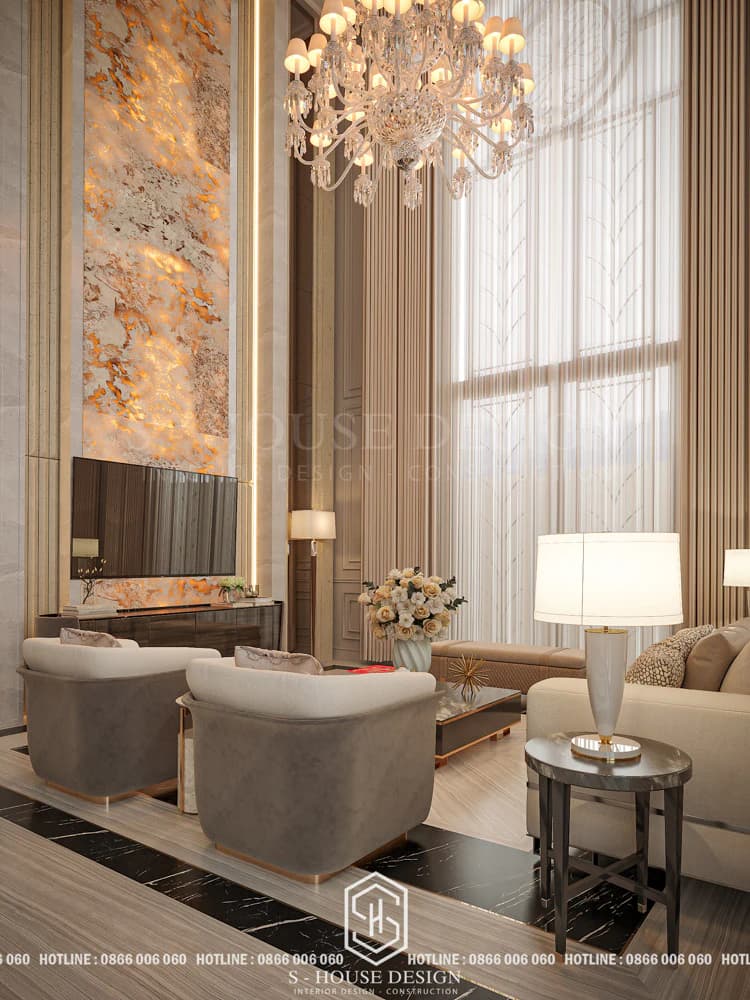
The living room of the neoclassical villa uses high-quality materials and translucent stone, revealing the "Range" of the homeowner.
- Center sofa: Arrange a large sofa set with genuine leather or imported felt, creating a cozy and majestic highlight.
- Decorative wall panels: Using natural stone for TV walls combined with built-in wall cabinets, optimizes space.
- Light: Modern floor chandeliers or ceiling lights help raise the level of class when deployed Ciputra villa interior design.
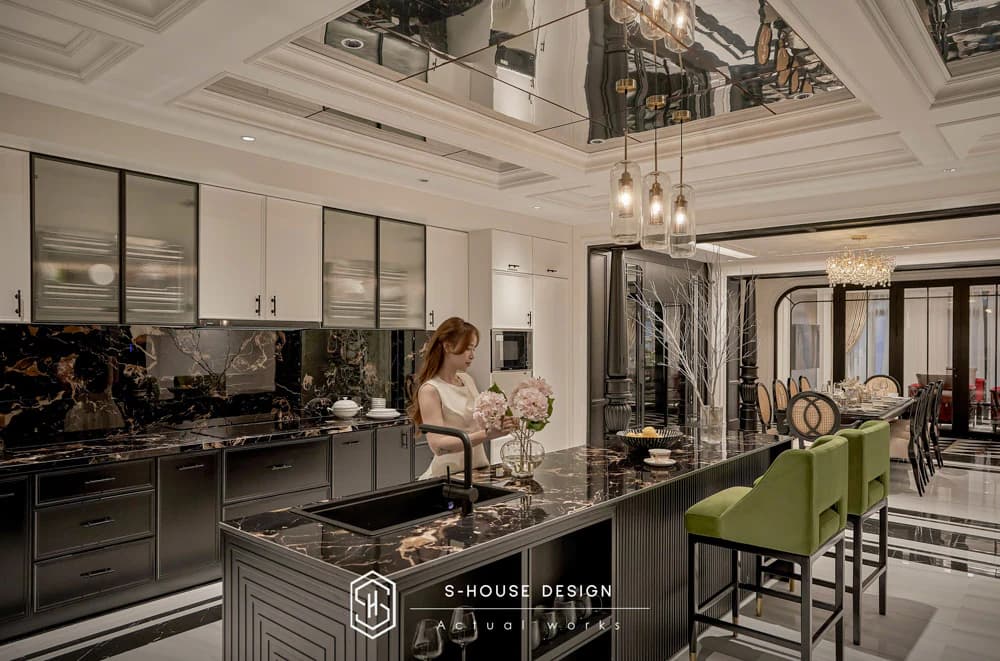
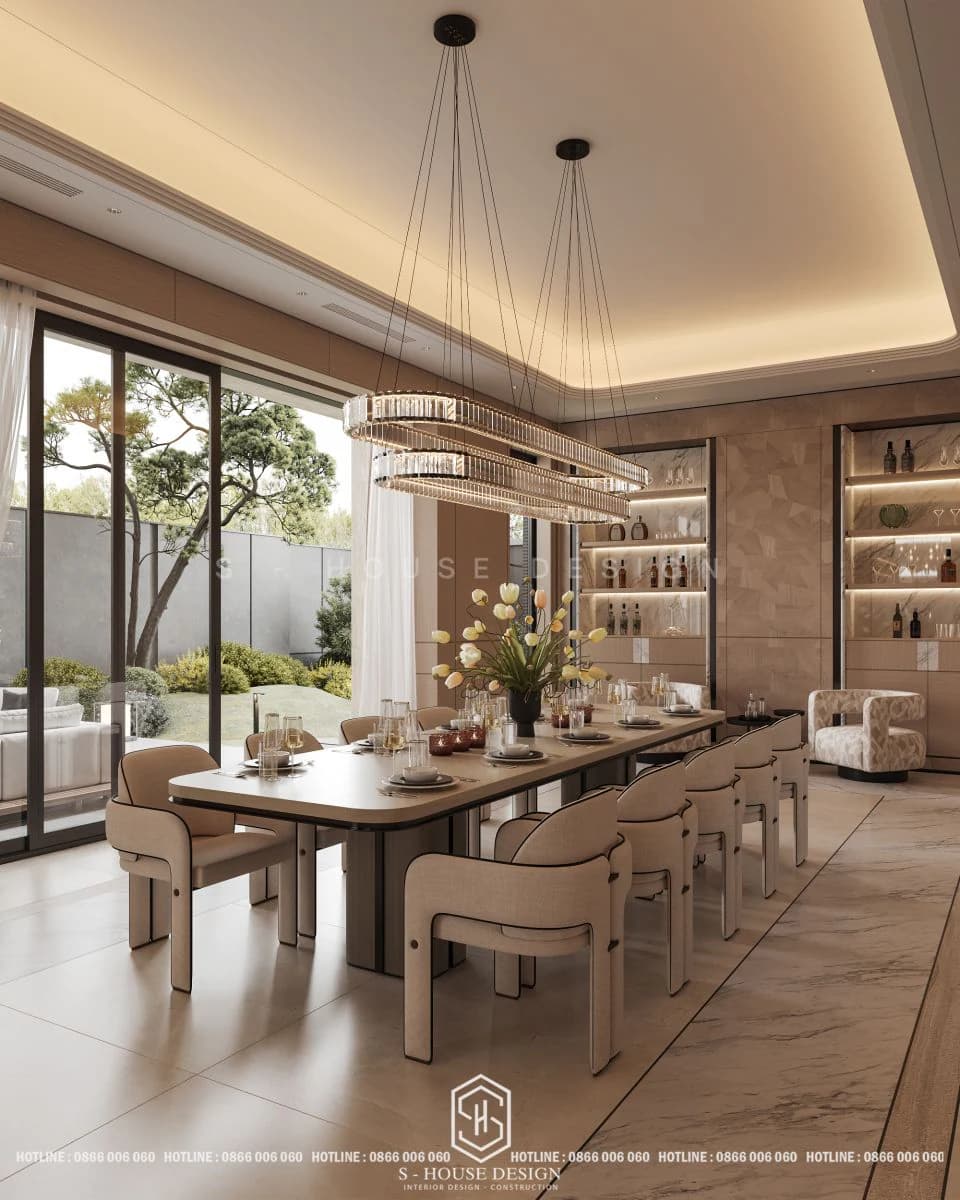
Kitchen & dining room – A place to keep the fire of love alive
The kitchen area in the villa at Ciputra urban area It must not only ensure convenience when cooking, but also be a place to connect family members.
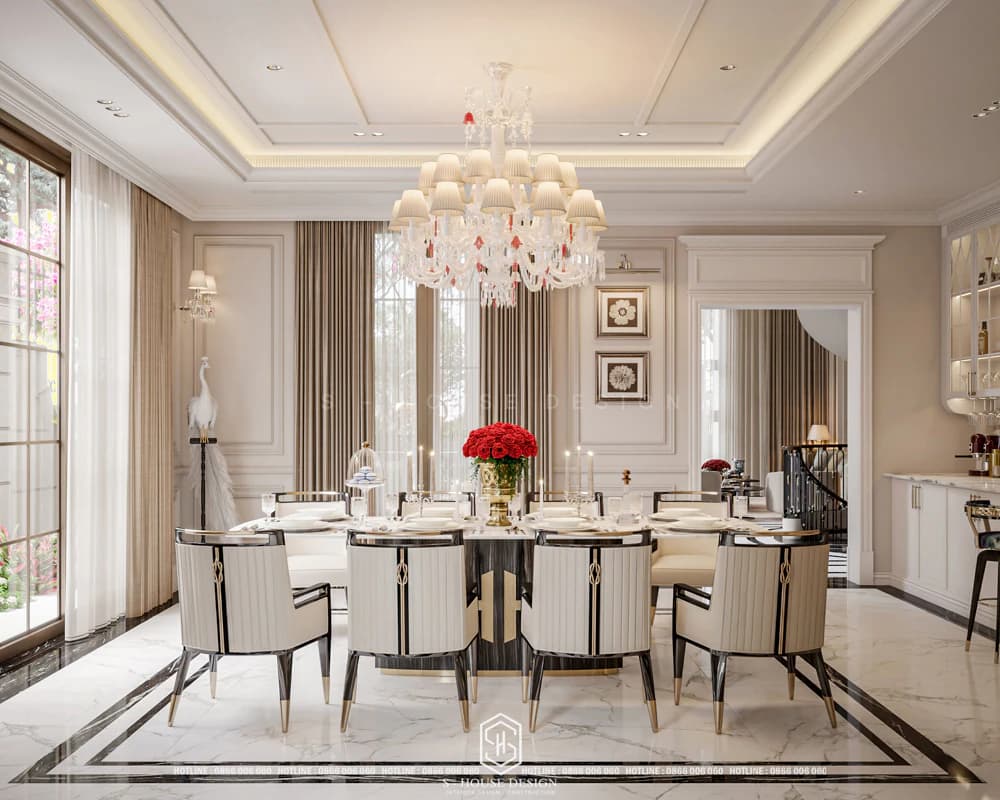
The dining room is where the fire of love connects
- Modern kitchen island: Create a gentle dividing line between the cooking area and the dining table, while expanding the space for food preparation.
- High-end dining table: Choose large dining table models from 8 to 12 chairs, with scratch-resistant and waterproof quartz-based artificial stone table tops.
- Under cabinet equipment system: When done Ciputra villa interior design, architects often cleverly hide refrigerators, dishwashers, and ovens in ceiling-mounted kitchen cabinets to keep the space tidy.
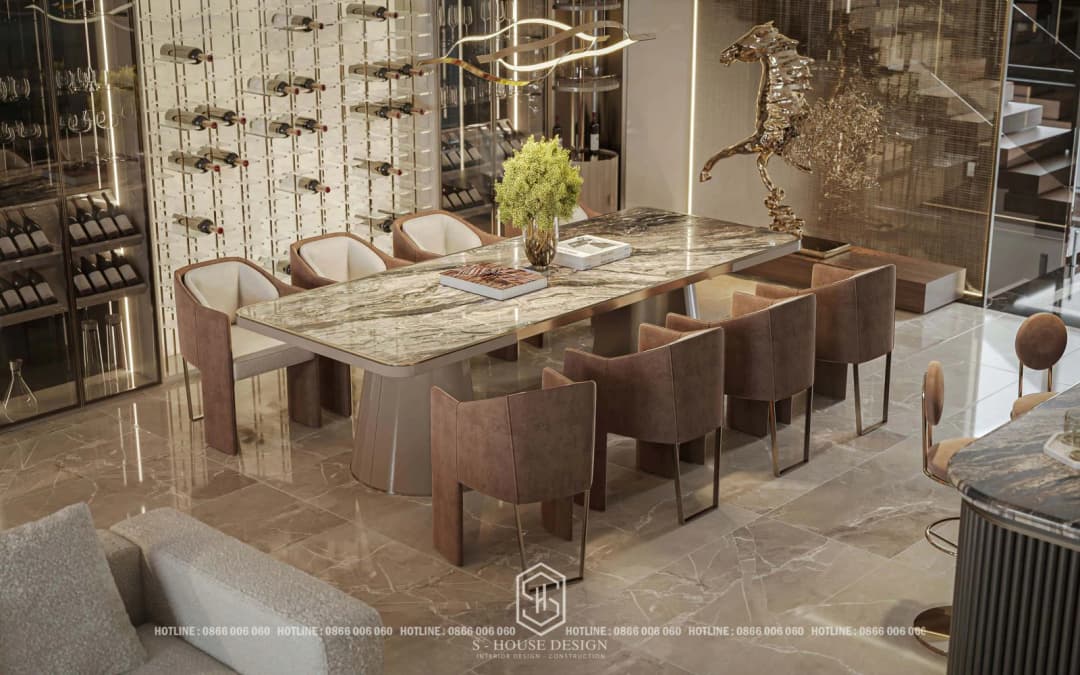
Kitchen area in a villa in Ciputra urban area
Bedroom – A peaceful, private place
Master bedroom in the project Ciputra villa interior design Usually planned as a miniature 5-star hotel suite, including: sleeping space, walk-in closet and luxury bathroom.
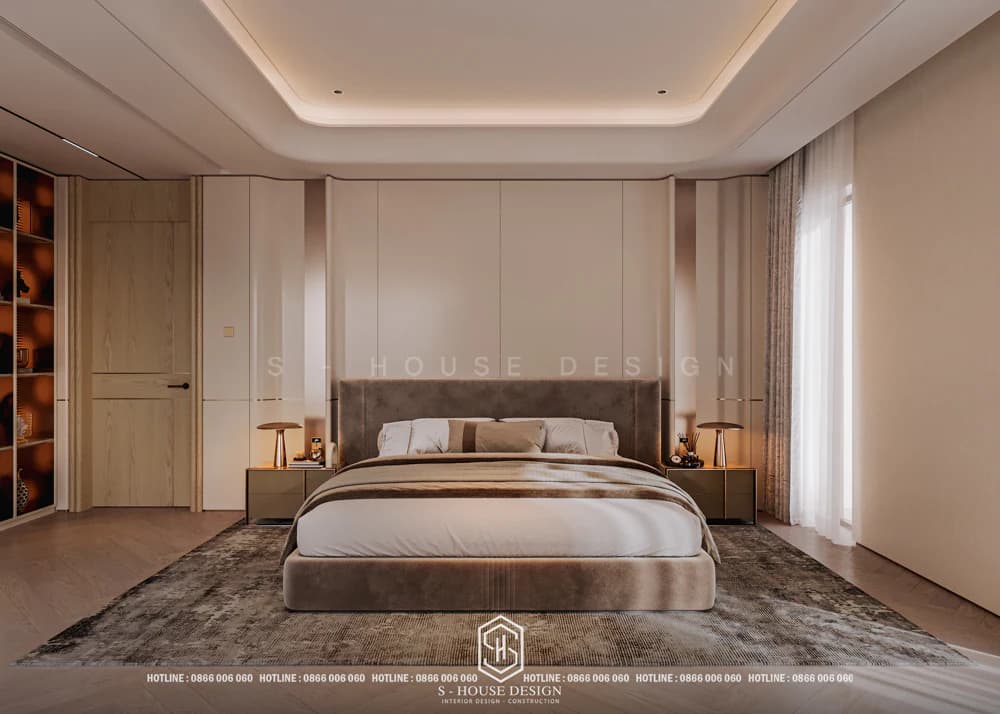
Master bedroom in the project Ciputra villa interior design
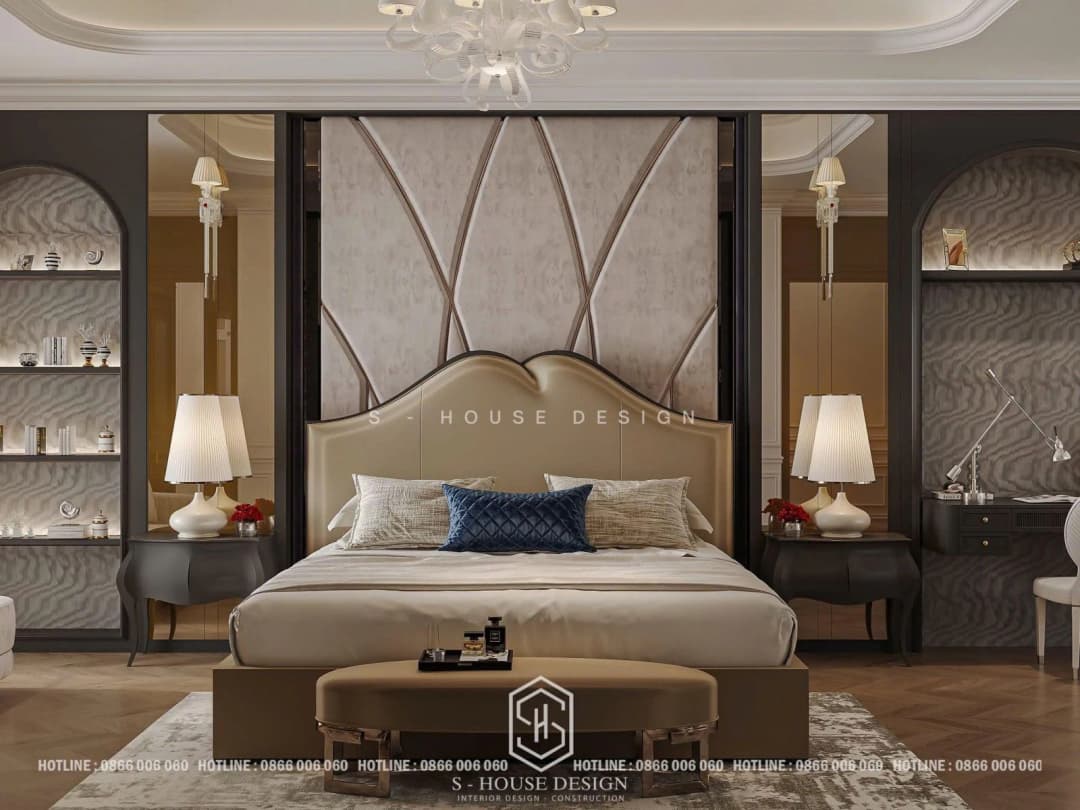
Master bedroom in the project Ciputra villa interior design
- Leather/velvet upholstered bed: Soft design, bringing deep sleep after a tiring day of work.
- Glass dressing room: Using a frosted glass wardrobe system combined with LED touch lights, creates the feeling of a high-end fashion showroom.
- Private bathroom: Equipped with a bathtub for relaxing soaking, a standing glass shower wall and smart sanitary equipment.
See more >>> Beautiful villa design in Hanoi with Neoclassical style
Upscale entertainment space - Affirming a classy lifestyle
To fully meet the home enjoyment needs of the super-rich and the poor Ciputra villa interior design Nowadays, the basement or attic is often reserved to create a multi-functional entertainment space:
- Billiards & Cigar Lounge: Arrangement of an international standard billiard table combined with a specialized hood system, cigar storage cabinet and high-end wine shelf - where the homeowner welcomes close friends in a private, cozy space.
- Karaoke Room & Home Theater: Equipped with a sound absorption system, intensive sound insulation, hidden in decorative walls; Combining a hi-end sound system and a huge projection screen, providing an authentic cinematic and musical experience.
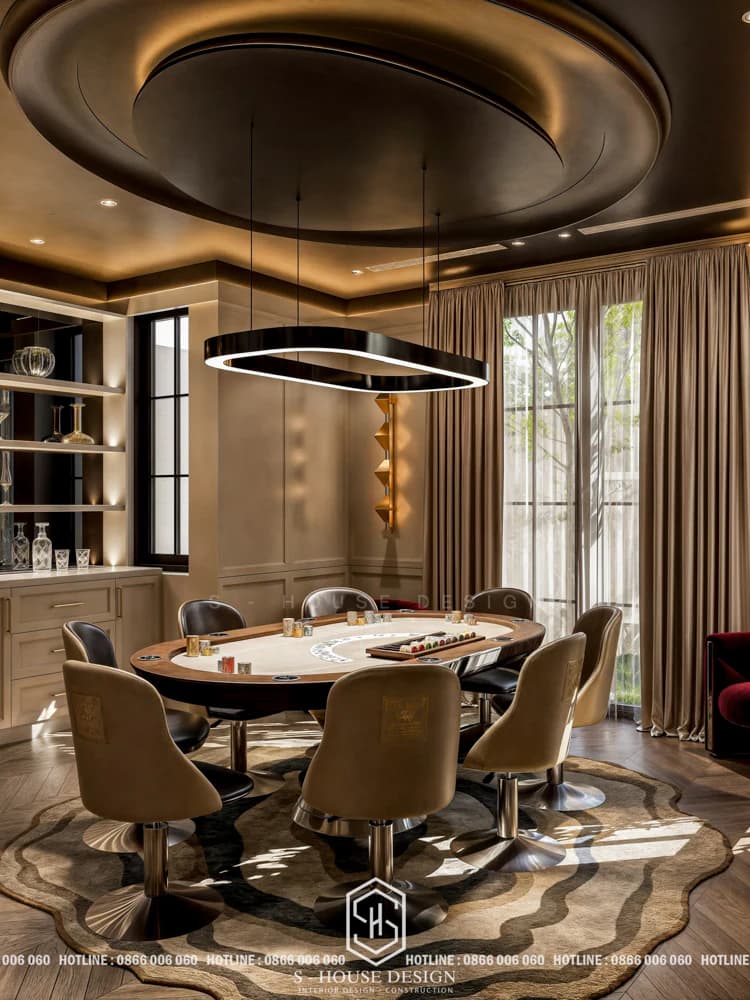
Upscale entertainment space - Affirming a classy lifestyle
Important notes when designing and constructing the interior of Ciputra villa
Construction and Ciputra villa interior design requires extremely strict expertise due to specific regulations on infrastructure, structure as well as general planning of the entire area. A professional process needs to thoroughly solve the following complex technical problems:
- Understanding the standards of the Ciputra Management Board: Ciputra urban area Applying extremely strict urban management rules. Construction must not affect the general facade architecture, must not interfere with the main load-bearing system of the house, and must strictly comply with material transportation time frames and allowable noise levels. Cooperation with a unit rich in real-life combat experience at Ciputra such as S-House will help homeowners quickly complete permit applications, avoiding the risk of construction being suspended.
- Handling ME system and infrastructure: Renovating functions (such as adding bathrooms, billiards rooms, home cinemas) requires careful calculation of central electrical capacity, water supply and drainage systems and ceiling air conditioning solutions (VRV/VRF). Any load changes must be subjected to in-depth structural calculations.
- Material solutions adapted to microclimate: Hanoi's climate has a long humid season. When deployed Ciputra villa interior design, priority should be given to choosing high-quality moisture-proof industrial wood, kiln-dried natural wood of international standards, combined with waterproofing solutions for walls and basement floors to ensure eternal beauty and durability.
- Optimize natural light and green space: Make the most of the typical garden space of Ciputra villa with a large Panorama glass door system, helping to blur the boundary between interior space and outside nature.
- Style synchronization: Whatever you choose Ciputra neoclassical interior design good Ciputra modern interior design, every line, from architecture to the details Even the smallest decoration must have a tight and consistent connection.
Latest Ciputra villa interior design quote
Cost for a drawing and estimate Ciputra villa interior design depends on many practical factors such as: total renovated floor area, selected architectural style (Ciputra neoclassical interior design, Ciputra modern interior design, or Luxury/Indochine), as well as the complexity of the bespoke furniture details.
Estimate Ciputra villa interior design
Instead of applying fixed boxed numbers, S-House always offer personalized consulting solutions based on each homeowner's actual investment budget. The detailed estimate table (BOQ) will be broken down specifically for each item:
- Fees for 3D architectural & interior design drawings, construction technical documents.
- Cost of renovating the rough part, waterproofing treatment and ME electricity and water system.
- Cost of producing wooden furniture, decorative materials (stone, leather, plated metal...).
- Cost of smart devices and accompanying accessories.
>>> Contact S-House immediately via Hotline/Zalo 0866 006 060 to receive in-depth consultation documents, on-site surveys and tables Ciputra villa interior design quote Transparent, optimal, right for your family's needs.
Choose a reputable Ciputra villa interior design unit - Accompany S-House
One copy Ciputra villa interior design Perfection on a 3D drawing can only fully come to life when made by one Full design and construction unit rich in professional capacity. S-House Proud to be the leading brand used by many villa owners Ciputra urban area Trust and choose companionship.
Prestigious Ciputra villa interior design unit - Accompanying S-House
Why do Ciputra homeowners trust and choose S-House?
- Deep understanding of project regulations: With practical construction experience at many Ciputra villa subdivisions, S-House Understand all legal procedures, regulations of the Management Board and apartment structure characteristics, helping the implementation process go smoothly and on schedule.
- Personalized design solutions: Team of architects S-House Do not impose existing models but always listen to the homeowner's story and living habits to create living spaces with a personal impression.
- Scale furniture factory: S-House owns a direct factory with a modern machinery system, helping to strictly control the output quality of each wood, stone, and metal product, while optimizing costs for customers without intermediaries.
- Transparent package process: Commitment to construction according to 3D design drawings, clear contracts, flexible payment schedule and long-term warranty and maintenance regime.
It can be affirmed that the investment for Ciputra villa interior design is the most important step to improve the quality of life and create an artistic living space for your family. Whether you are fascinated by the magnificent beauty of Ciputra neoclassical interior design, the liberal character of Ciputra modern interior design, or the uniqueness of Luxury style, S-House will always be a reliable companion to help you realize your dream home.
If you own a house at Ciputra urban area and wish to own one Beautiful Ciputra villa interior model, please contact immediately S-House today to receive in-depth advice from leading architects!
------------------------------
S-HOUSE JOINT STOCK COMPANY – Vietnam's leading ARCHITECTURAL DESIGN - INTERIOR AND CONSTRUCTION PACKAGE brand. With a system of 4 strategic branches from North to South, we have affirmed our position with 10 years of experience and more 1,000 design and construction projects outstanding in uniqueness and quality. S-HOUSE ready to accompany elite homeowners to create projects UNIQUE ARCHITECTURE nationally and internationally. Contact S-House today to create your dream living space into reality!
Hotline: 0866 006 060
E-mail: [email protected]
Branch system nationwide:
► In the city. HCM: No. 280A1, Luong Dinh Cua Street, An Phu Ward, District 2, Ho Chi Minh City
► In Nha Trang: No. 62A - 62B, Phan Chu Trinh Street, Van Thanh Ward, City. Nha Trang, Khanh Hoa
► In the city. Vinh: No. 19, An Duong Vuong Street, Truong Thi Ward, City. Vinh, Nghe An
► In Hanoi: D49-01 LK7 Geleximco Le Trong Tan, Duong Noi Ward, Hanoi


