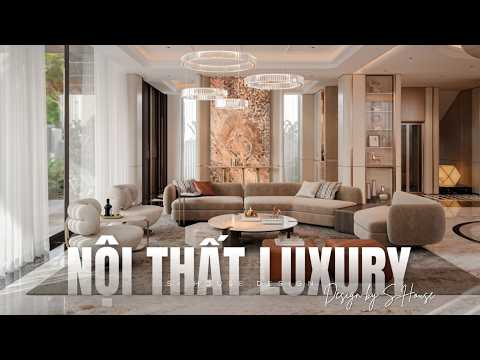
Interior design Simply choose furniture, arrange it beautifully and place it in the room. In fact, a perfect living space is always built on certain visual principles - without this foundation, no matter how expensive the furniture, the house can still look misaligned, disjointed or lacking in highlights. So these interior design principles What is it and how to apply it appropriately for each type of housing, as well as the style the house is aiming for? All will be answered in my next sharing post S-House. We invite you to follow along.
1. Principle of balance
The law of balance in interior design is how to arrange furniture so that the space is not skewed to one side, whether in terms of height, width or furniture distribution. This principle applies to every item in the house, from large items such as sofas and shelves to small decorative details such as paintings and table lamps. A balanced space often brings a neat and pleasant feeling to the occupants, ensures aesthetics, and is also consistent with basic feng shui principles. This is considered the most fundamental and safest principle when starting out interior design for any space.
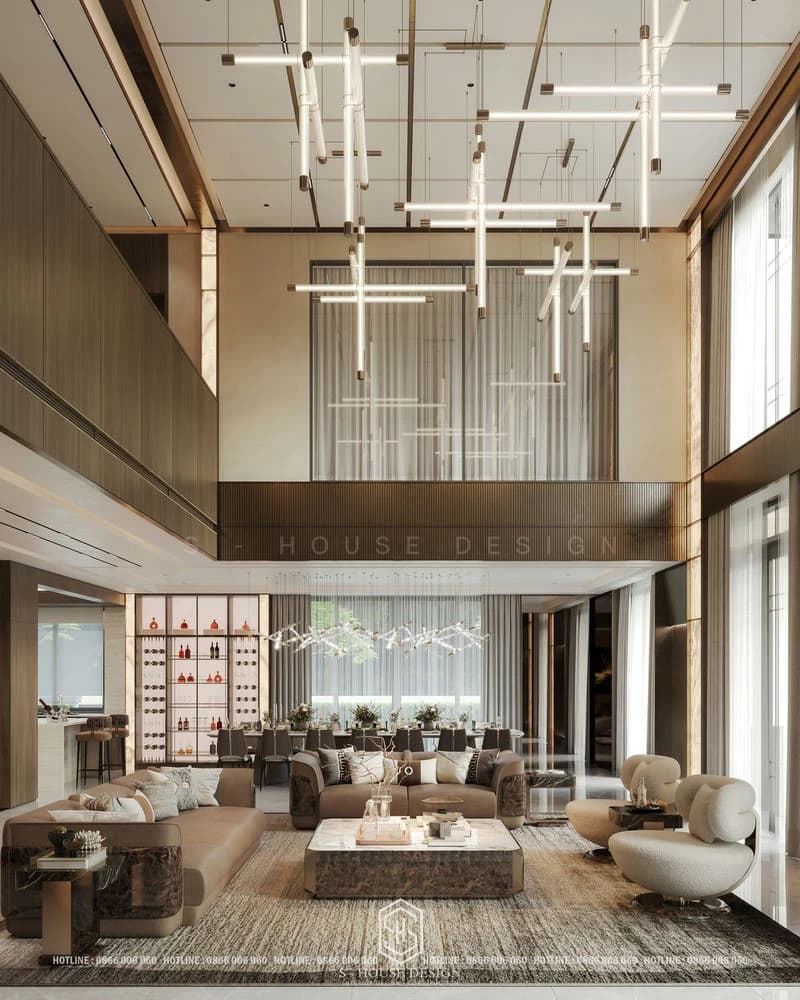
There are two main approaches: symmetrical balance and asymmetrical balance.
Symmetrical balance
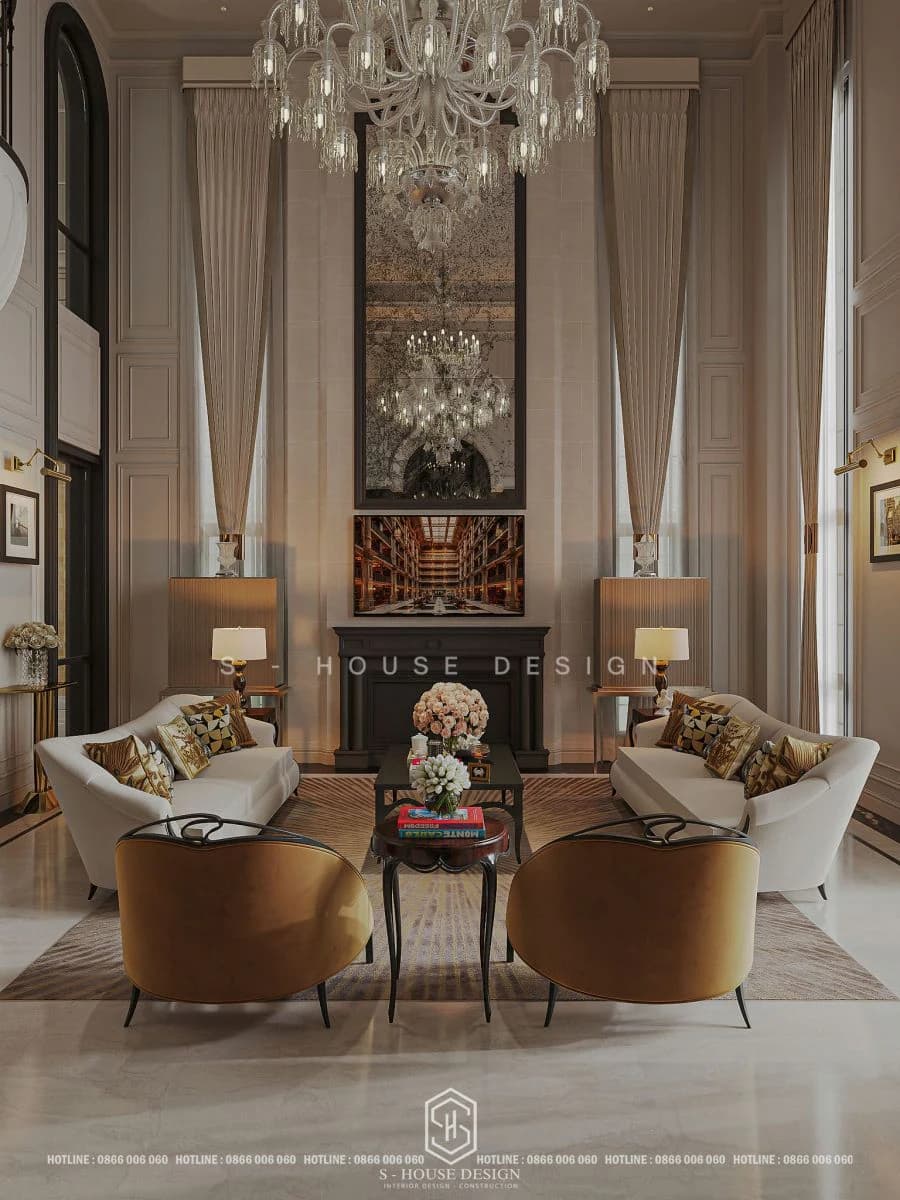
This is the type of layout commonly found in buildings based on their characteristics classic interior design and neoclassical – the style S-House Also often applied to high-end villas. To do this, the designer needs to determine a central axis of the space (usually passing through the center of the room), then arrange the furniture on both sides of the axis so that they are similar in shape, size and position.
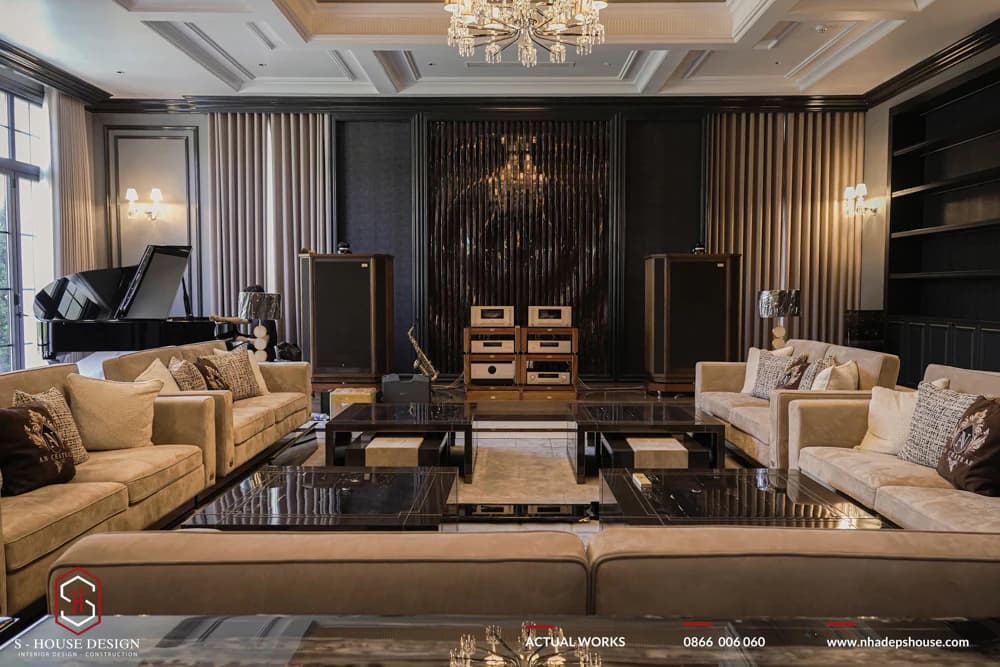
The living room space divided into two symmetrical halves is a typical example of this layout.
Asymmetrical balance
Unlike symmetry, this type of balance still divides the space into two parts of equal "visual weight", but the layout is much more flexible. Furniture does not need to come in identical pairs, but can be mixed with many different styles and materials, as long as the overall harmony is maintained. This is a suitable choice for homeowners who want the space to have its own personality but not too different or difficult to manage.
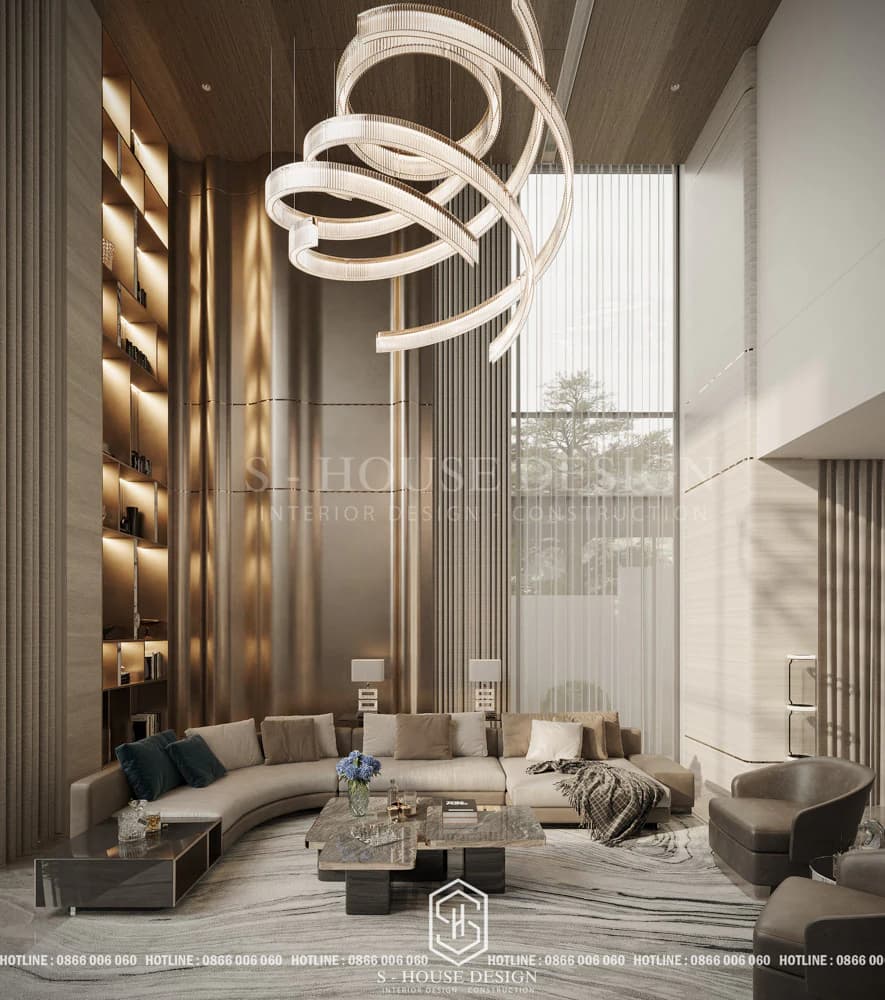
The rule of asymmetry brings newness without losing the aesthetics of the room
2. Principle of rhythm
If the law of balance focuses on arranging the interior so that it is harmonious and balanced, then Principle of rhythm in interior design is concerned with visual effects, creating emphasis on space through shifting and directing vision according to a repeating, regular layout. This will help create a "rhythmic" flow for the space to be more artistic and attractive.
If the principle of balance focuses on stability, then rhythm aims to guide the eye to move in space according to a purposeful repetition rule. Good rhythm will make the house have visual "flow", creating a feeling of movement and more attraction than a static, monotonous space.
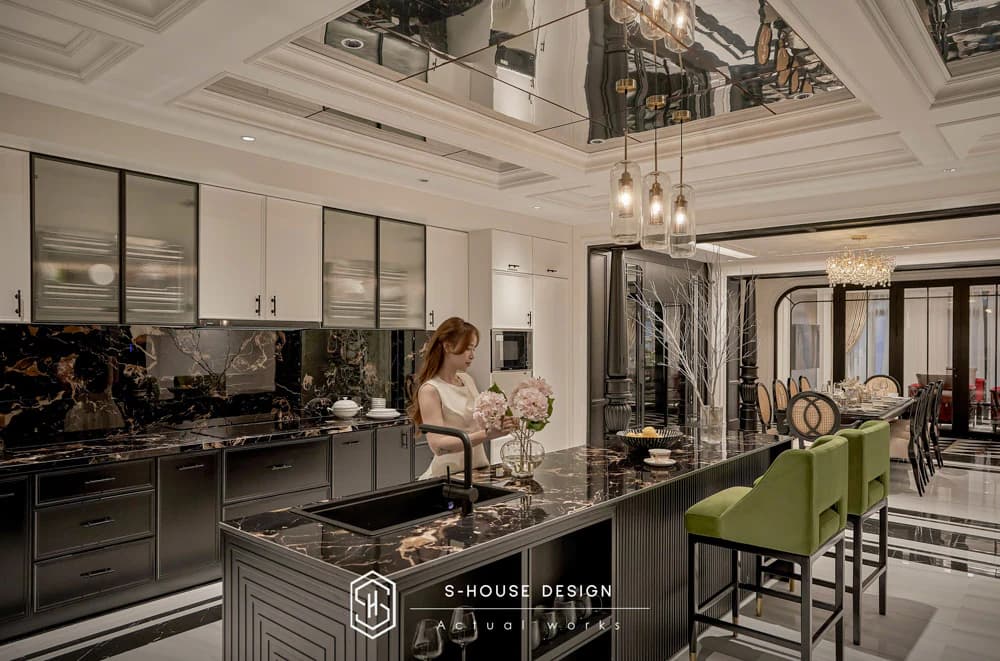
Three common ways to create rhythm in interiors include: repeating objects, repeating in an increasing or decreasing sequence and creating continuity.
Repeat object
The simplest way is to repeat a certain element multiple times throughout the space - be it a color tone, a material, or a pattern. For example, the dining table area can repeat wood and glass materials in many places to create a highlight throughout, or the wall panels can alternate colors in a certain order to guide the viewer's eye through the space.
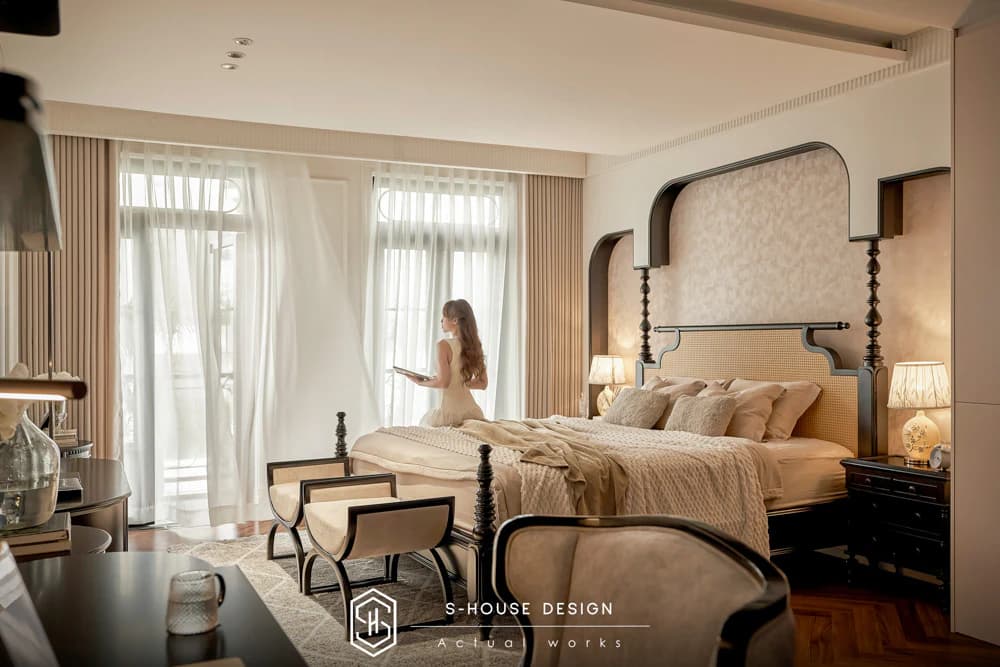
Iterate over a series of objects
In this way, the items are arranged in increasing or decreasing order of size, forming a regular chain. A set of wall picture frames with increasing size from left to right, or a cluster of green plants arranged in a zigzag pattern along the TV shelf, are all quite effective ways to apply this principle without being too fussy.
The cream-brown color patches are arranged alternately, creating a "rhythm" for the space
Continuity
This is a way to create rhythm by leading the eye continuously from one point to another without interruption - often seen in moldings running along the ceiling, kitchen cabinets extending across one wall, or LED strips of light running along the space. Continuity helps a space feel larger and more visually coherent.
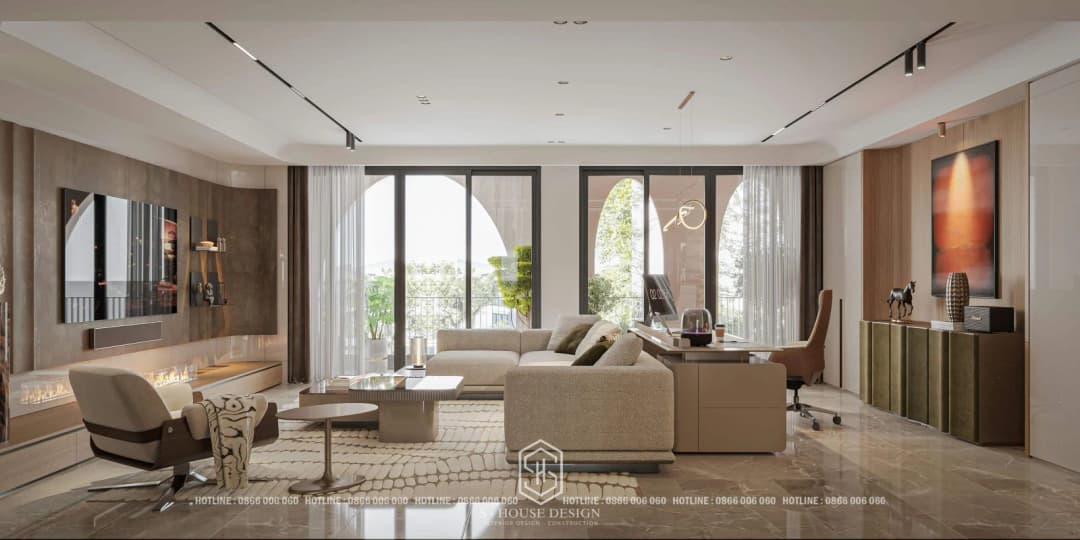
The living room space combined with a desk has a continuous rhythm, making it difficult for viewers to take their eyes off
3. Principle of emphasis
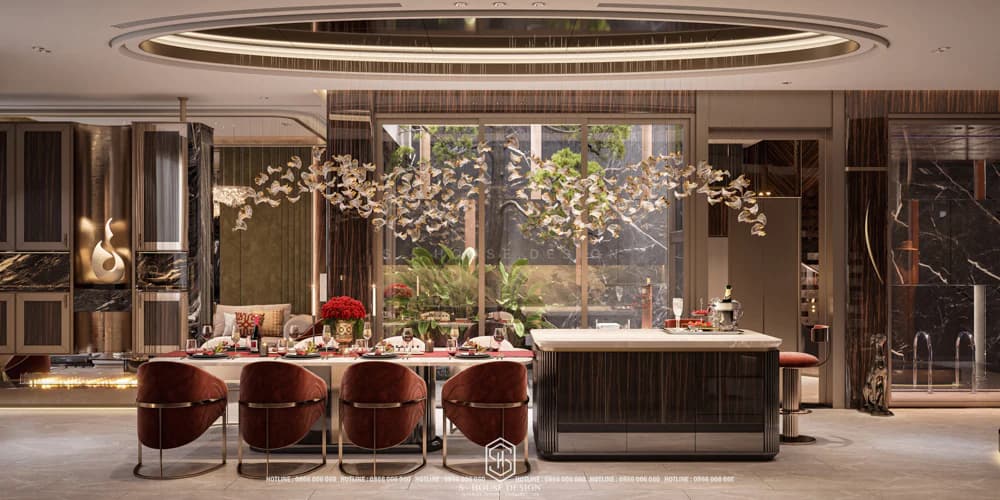
A house, no matter how high-quality materials and luxurious the interior is invested in, can easily become "bland" and difficult to remember in the eyes of visitors if there is no clear highlight. Creating a highlight - be it a wall with a different color, a special piece of furniture, or a work of art - not only makes the space more impressive but also directs the viewer's attention to the area that the homeowner wants to highlight. This is the reason the principle of emphasis is always emphasized by architects S-House Priority considerations in each design option.
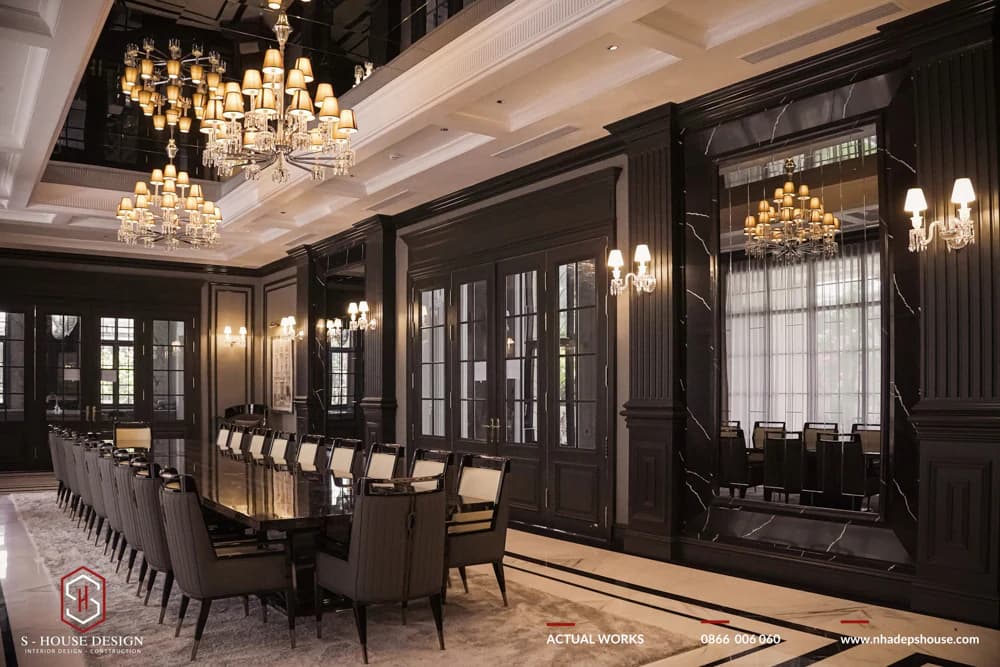
The villa's dining area is emphasized by a luxurious chandelier
4. Principle of contrast
Contrast is also a principle of visual stimulation, but in the direction of creating contrasts in color or material to highlight elements in space. It can be a bold color that stands out on a light wall, or an interior color that contrasts sharply with the surrounding wall color. The level of contrast should be flexibly adjusted depending on the design style the house is pursuing - a neoclassical villa will need more moderate contrast than a modern, minimalist space.
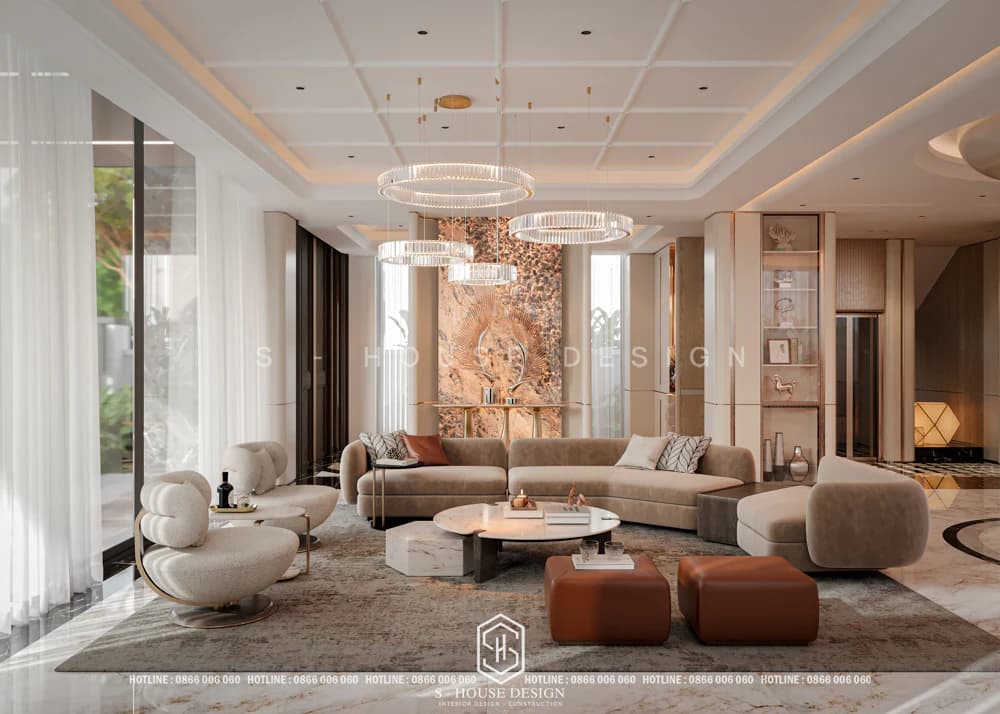
Use contrasting colors to create a highlight for the living room area
>>> See more: Principles of beautiful modern living room interior design
Top beautiful and luxurious villa living room interior design models
5. Principle of harmony
Each piece of furniture or decoration placed in the house has its own role and meaning. However, the more items, the more beautiful the space - on the contrary, placing too many details in the same area can easily make the whole look confusing and lose sophistication. No matter what design style you pursue, from classic luxury to minimalist modernity, homeowners should ensure that the elements in the space "talk" to each other, creating a harmonious whole, with no detail out of tune with the rest.
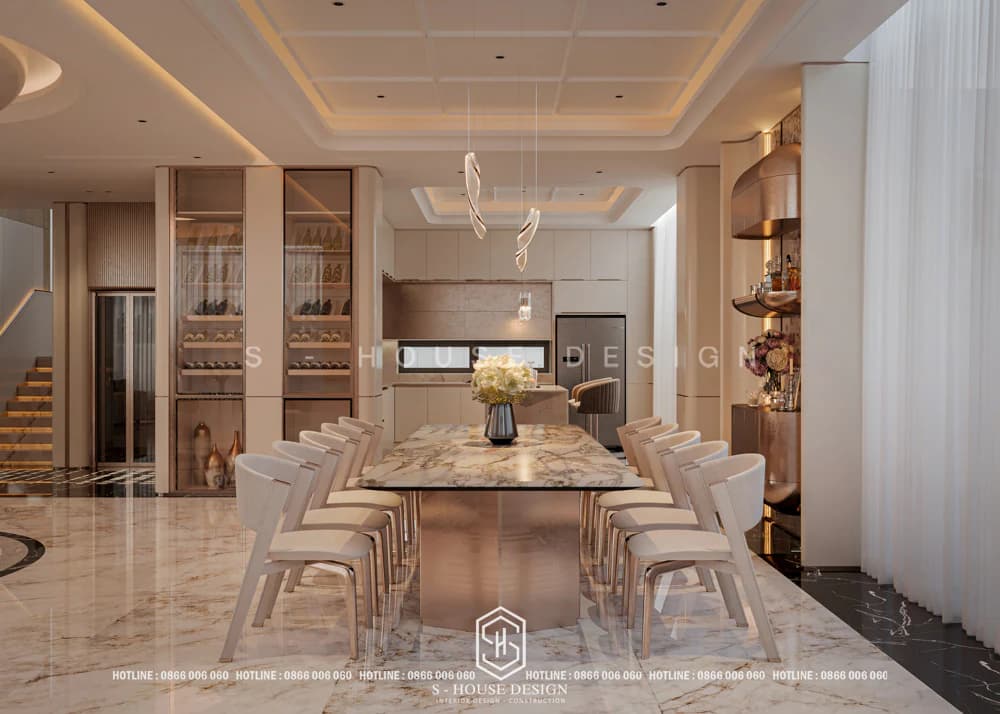
Stone material combined with metal creates a luxurious overall look
6. Principle of symmetry
Symmetry is understood as a reasonable correlation between the interior size and the actual area of the space. A sofa set that is too small will look "lost" in a large living room, whereas an oversized sofa set will make the room feel cramped and stuffy. Choosing the wrong interior size not only upsets the overall balance but also directly affects usability. Therefore, during the design process, architects S-House Always carefully measure the actual area before recommending any furniture.
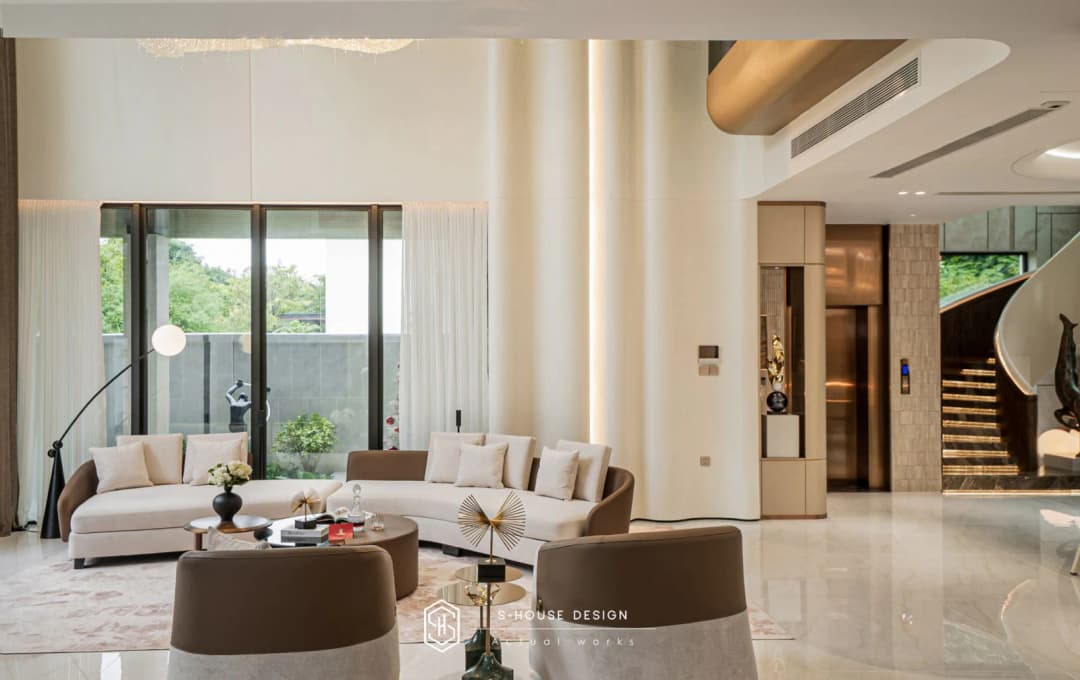
Choose furniture whose size is proportional to the space to enhance aesthetics
7. Principle of proportion
If symmetry is general, then proportion goes deeper into each specific measurement of the furniture in the space. Each type of furniture has its own size standards - the height of the tea table compared to the sofa, the distance between the pendant lamp and the dining table surface, or the ratio between ceiling height and chandelier size - all need to be calculated to ensure both aesthetics, convenience of use and in accordance with basic feng shui principles.
Each item placed in space needs to be measured in appropriate proportions
The above is 7 basic interior design principles but S-House want to share with you. Mastering these principles will help homeowners be more confident when making layout decisions and choosing furniture for their living space - or simply have more basis to communicate more effectively with the design unit. If you are in need of a team of experienced architects to realize your dream living space, do not hesitate to contact S-House for detailed advice.
>>> Click to see full Collection of Modern, Sophisticated and Classy Luxury Interior Models | S-House Full Design and Construction
>> See more: Full villa design and construction company S-House
See more: Beautiful house design S-House and top impressive projects implemented
If you need design advice, please contact us immediately hotline 0866 006 060 or leave information via: https://nhadepshouse.com/nhan-mau-thiet-ke/. S-House will quickly contact you within 24 hours.
------------------------------
S-HOUSE JOINT STOCK COMPANY – Vietnam's leading ARCHITECTURAL DESIGN - INTERIOR AND CONSTRUCTION PACKAGE brand. With a system of 4 strategic branches from North to South, we have affirmed our position with 10 years of experience and more 1,000 design and construction projects outstanding in uniqueness and quality. S-HOUSE ready to accompany elite homeowners to create projects UNIQUE ARCHITECTURE nationally and internationally. Contact S-House today to create your dream living space into reality!
Hotline: 0866 006 060
E-mail: [email protected]
Branch system nationwide:
► In the city. HCM: No. 280A1, Luong Dinh Cua Street, An Phu Ward, District 2, Ho Chi Minh City
► In Nha Trang: No. 62A - 62B, Phan Chu Trinh Street, Van Thanh Ward, City. Nha Trang, Khanh Hoa
► In the city. Vinh: No. 19, An Duong Vuong Street, Truong Thi Ward, City. Vinh, Nghe An
► In Hanoi: D49-01 LK7 Geleximco Le Trong Tan, Duong Noi Ward, Hanoi