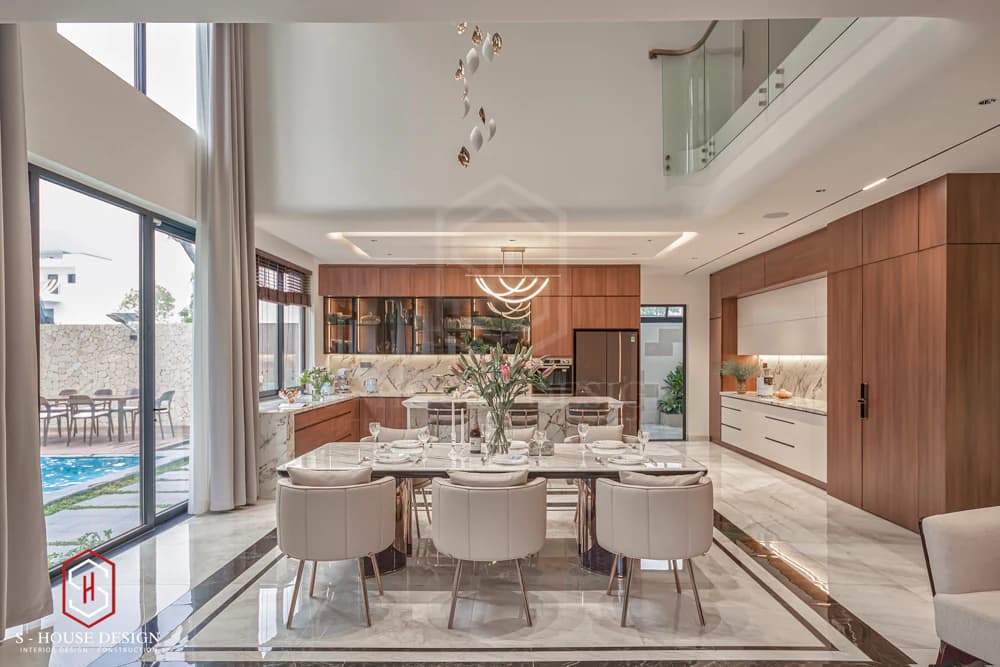
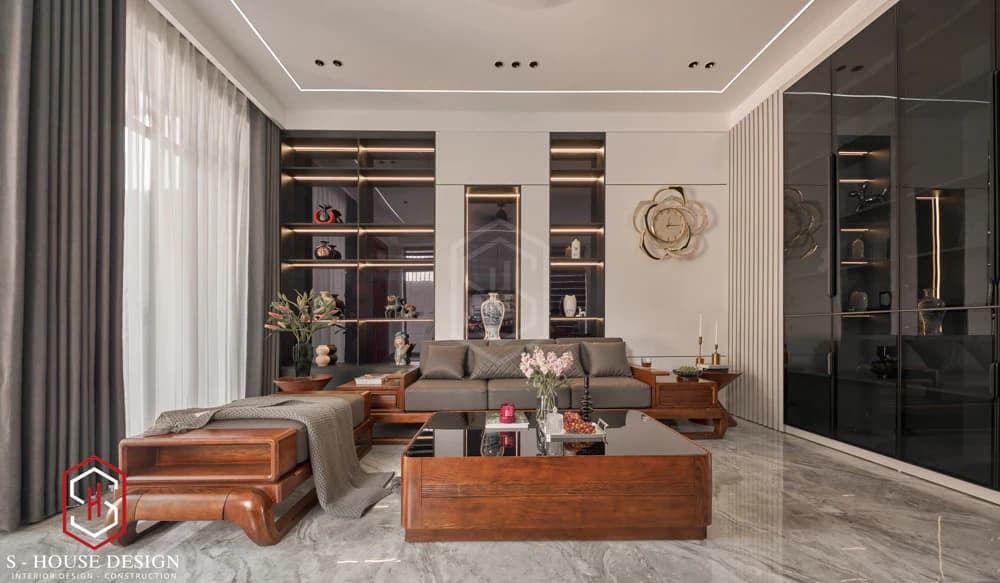
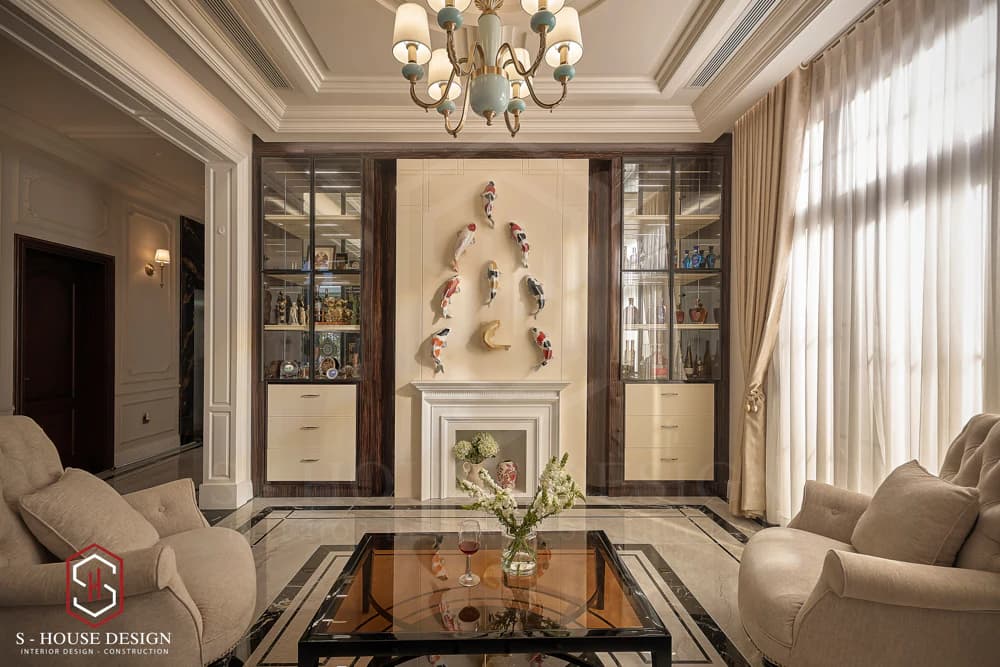
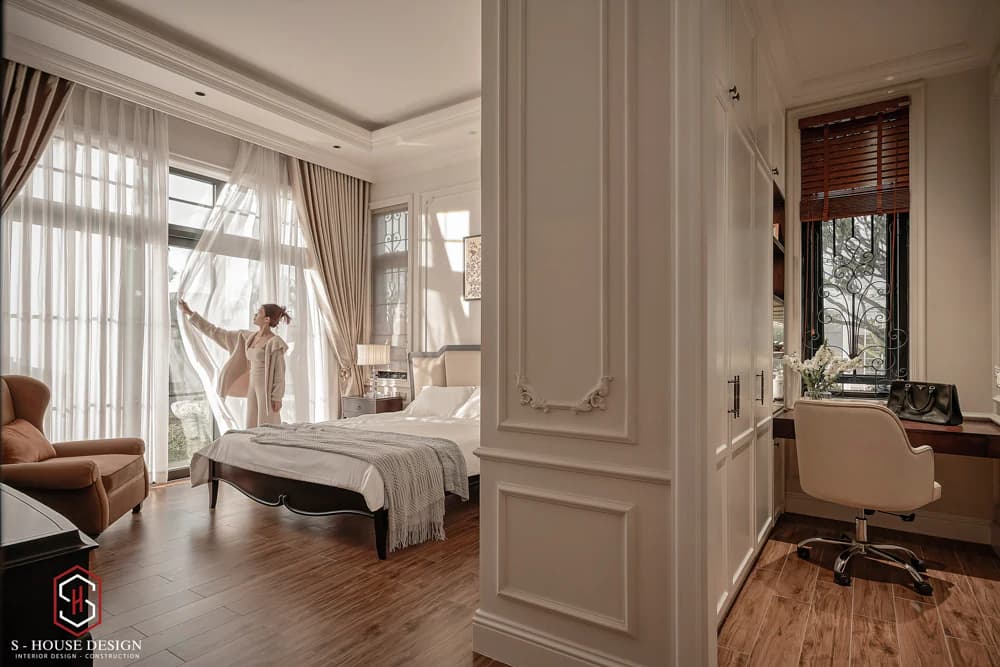
If the architectural design determines and directly affects the structure and quality of the building interior design Decide directly on the homeowner's living space.
One beautiful home design You can't skip the interior design part, but not everyone can do that. Read now for suggestions on how to budget for economical interior design from S-House.
I. What is interior design? How is interior design different from interior decoration? Why is it necessary to have interior design when building a house?
1. What is interior design?
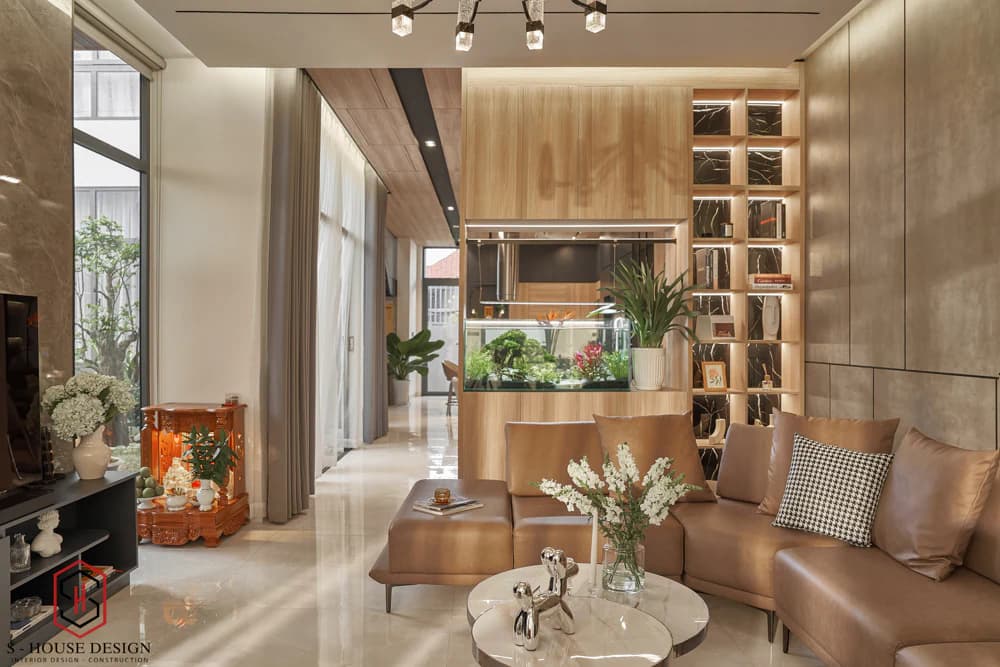
Interior design Not only is the functional design, location and layout of rooms and living facilities, but above all, the interior is a harmonious combination of color, light, architectural aesthetics, and decorative elements to provide homeowners with the most comfortable and convenient living environment. Therefore, interior design is a synthesis of art, aesthetics and science and technology for living space.
2. What is the difference between interior design and interior decoration?
Interior design is the art of combining architectural and aesthetic elements in context to achieve the desired space. Interior decoration notes the above factors and enhances related accessories. Interior design and interior decoration both depend on several key features, including color palette, materials and the chosen theme or style of the room.
Interior design includes planning the furniture layout, deciding on the defining decorative elements on all the walls, be it paint, material application or more
All elements interior decoration need to follow the color's interior design. All interior decoration elements may have a variation in color, and even a slight contrast, but the actual color remains the same.
3. Why does building a house require interior design?
a, Make your home more comfortable
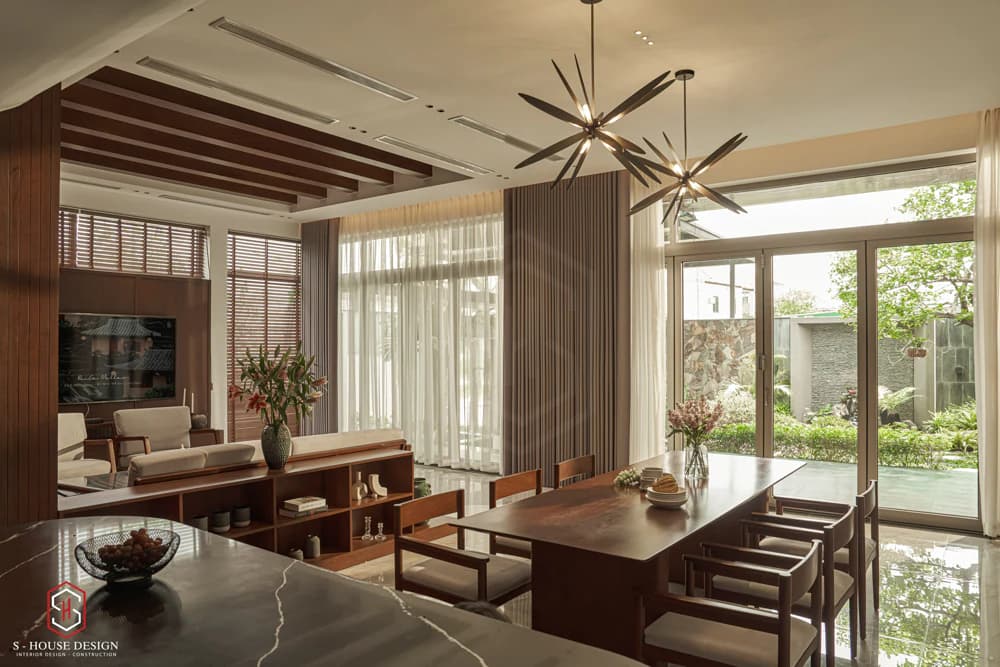
If you Arrange furniture arrangement In the room according to your feelings, you will definitely always feel inconvenient and unreasonable. But when you invest in interior design, this will not happen.
Make sure the house space will be well utilized. In addition, you absolutely do not need to think too much about which furniture to choose for your home, but you still have the interior space you want.
b. Clearly shows the homeowner's personality
A neatly designed and tidy house will definitely inspire you every morning when you wake up and every night when you return. The architecture is invested from the exterior to the interior, which will certainly create a sympathetic look for the homeowner in the eyes of onlookers.
c, Save costs and time
Save costs for design or construction, especially because you will be able to estimate in advance the costs you need to pay and the expected costs you need to prepare. From there, you will be able to choose the most suitable and affordable furniture to help you save money.
d, Choose a reputable interior design and construction unit
S-House proud to be the company design dental furniture, partner of manufacturers of high quality kitchen furniture and sanitary equipment in Nha Trang.
With many years of experience in the field of interior design, S-House will bring customers the perfect interior space from design to cost and time.
II. Interior design standards
To get one interior design drawings beautiful and effective. You need to know how to apply some basic standards in interior design. This will help you make your space more perfect.
1. Modern Thai roof townhouse interior design standards
Overall, the samples townhouse furniture Modern people always choose white as the main color to show elegance and freshness. To avoid monotony, you can combine it with neutral colors such as natural wood, warm yellow or delicate gray. According to the architect S-House, you should choose furniture before choosing wall paint color so that the overall color is more harmonious.
Use simple furniture with many functions and modern designs. Especially smart interior items, performing many functions, these improvements make the space more modern and interesting.
Minimize motifs in interior design style Thai roof townhouse Modern: In essence, modern interiors need to be simple without using too elaborate patterns.
Appreciate creativity in interior items. Choosing furniture with curves and rounded corners helps the home's interior become more lively and unique. The modernity of the space will be more sustainable, not easily outdated like other interior styles.
2. Villa interior design standards (garden villas, neoclassical, modern...)
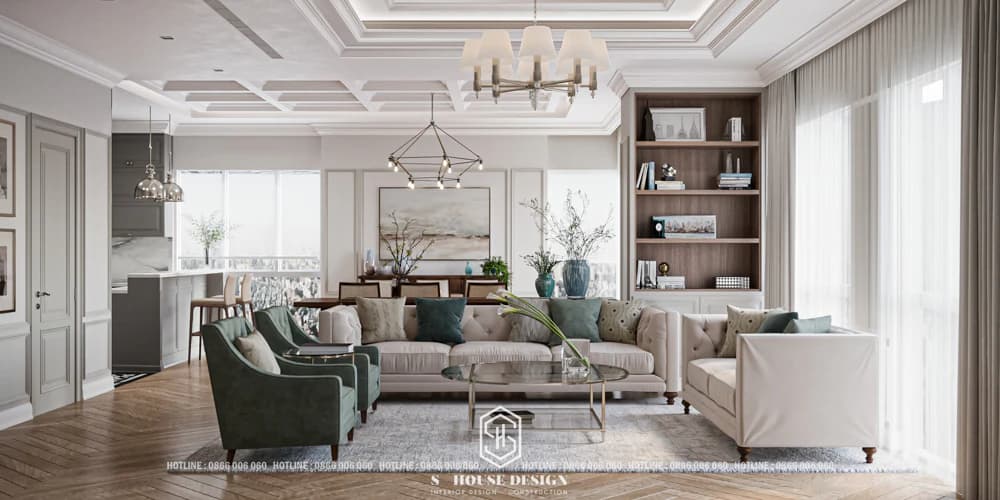
In Villa interior design The living room is spaciously arranged. The living room space is decorated luxuriously and politely. You should not display too much, but you should select some essential furniture.
For bedrooms, it is necessary to meet aesthetic requirements as well as bring the most comfortable feeling when used. Most villa bedroom spaces are designed according to luxury style and aim for maximum convenience to bring the most comfortable feeling to the homeowner.
In addition, some other factors in Villa interior design You also need to follow feng shui elements such as bedroom direction, window direction, stair direction or furniture placement to get the most impressive space as well as follow feng shui to bring luck to the homeowner.
Considered the heart of a house, where the homeowner's classy aesthetic taste is expressed, the villa living room needs to be arranged scientifically and with high aesthetics.
3. Apartment interior design standards
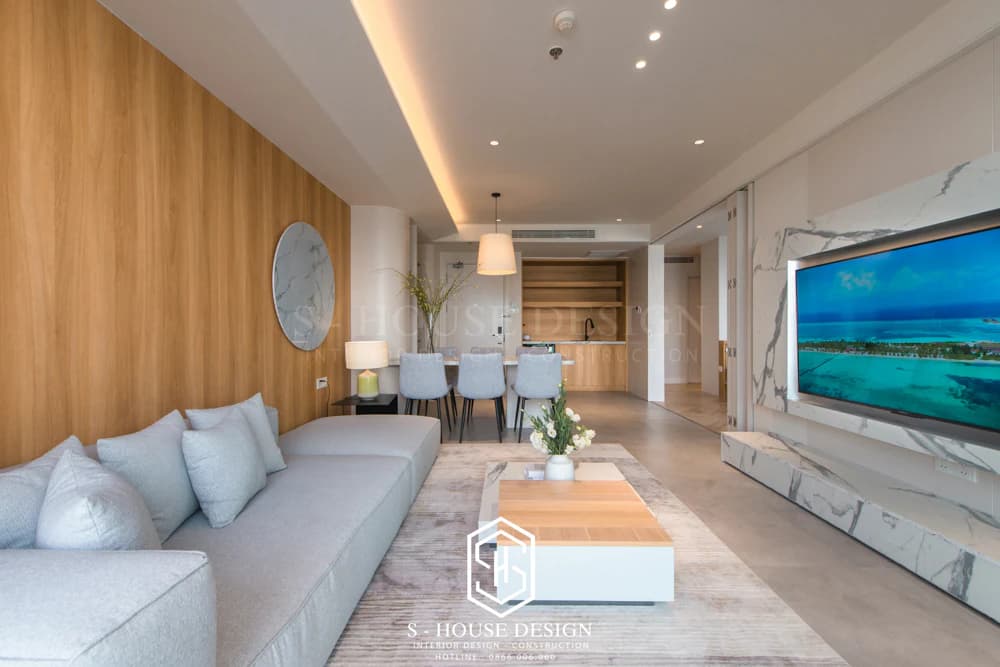
For the space of apartment rooms, the furniture must be simple and multi-functional to meet the purpose and needs of the homeowner.
b, Apartment interior design must achieve aesthetics
Apartment interior design is one of the ways of applied art, called craft. Therefore, an impressive element that matches the unique characteristics of the product is essential, so it is a matter of adapting to each space.
If you use wooden furniture, it can bring an "artistic space" solution to the house, improve the aesthetics of the building, and become a unique part of the internal architecture. Tapartment interior design includes activities in the internal spatial arrangement of building plans.
4. Restaurant interior design standards
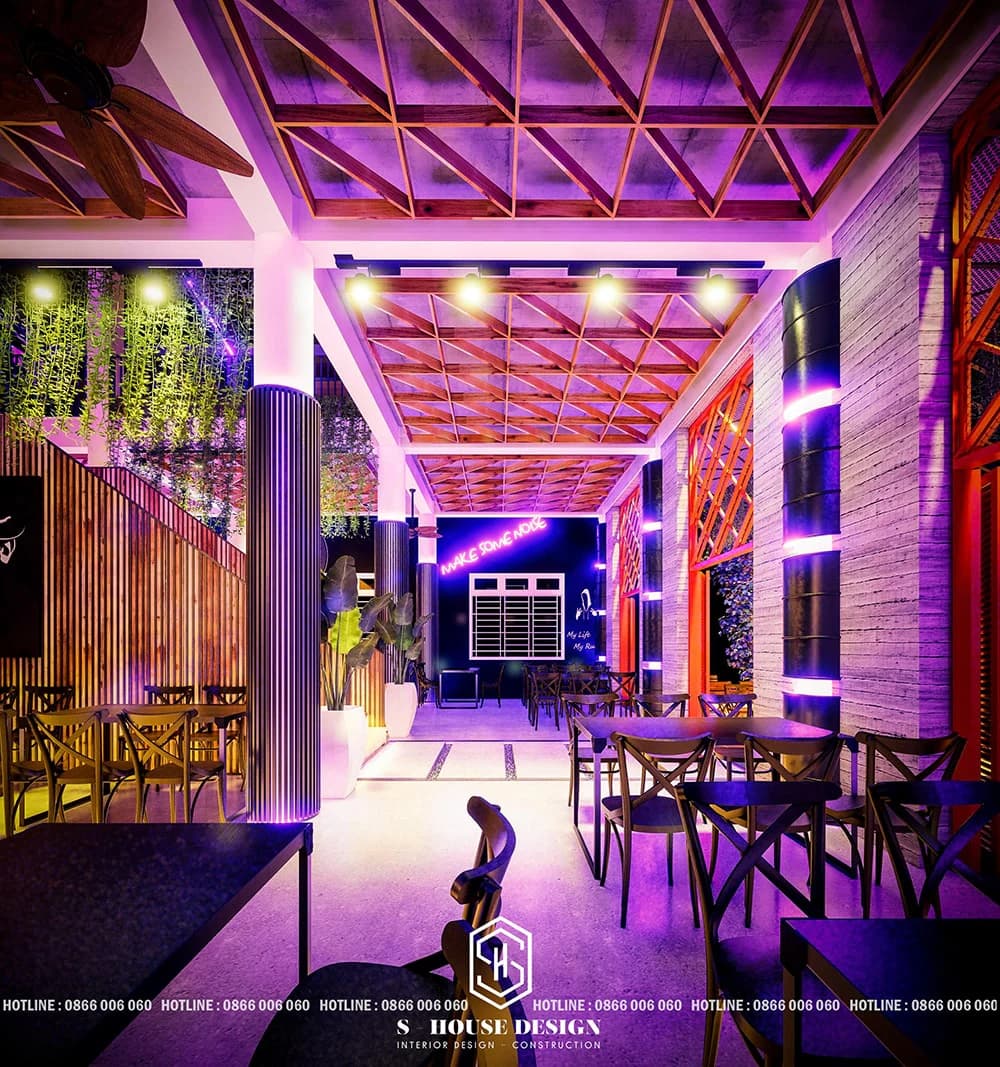
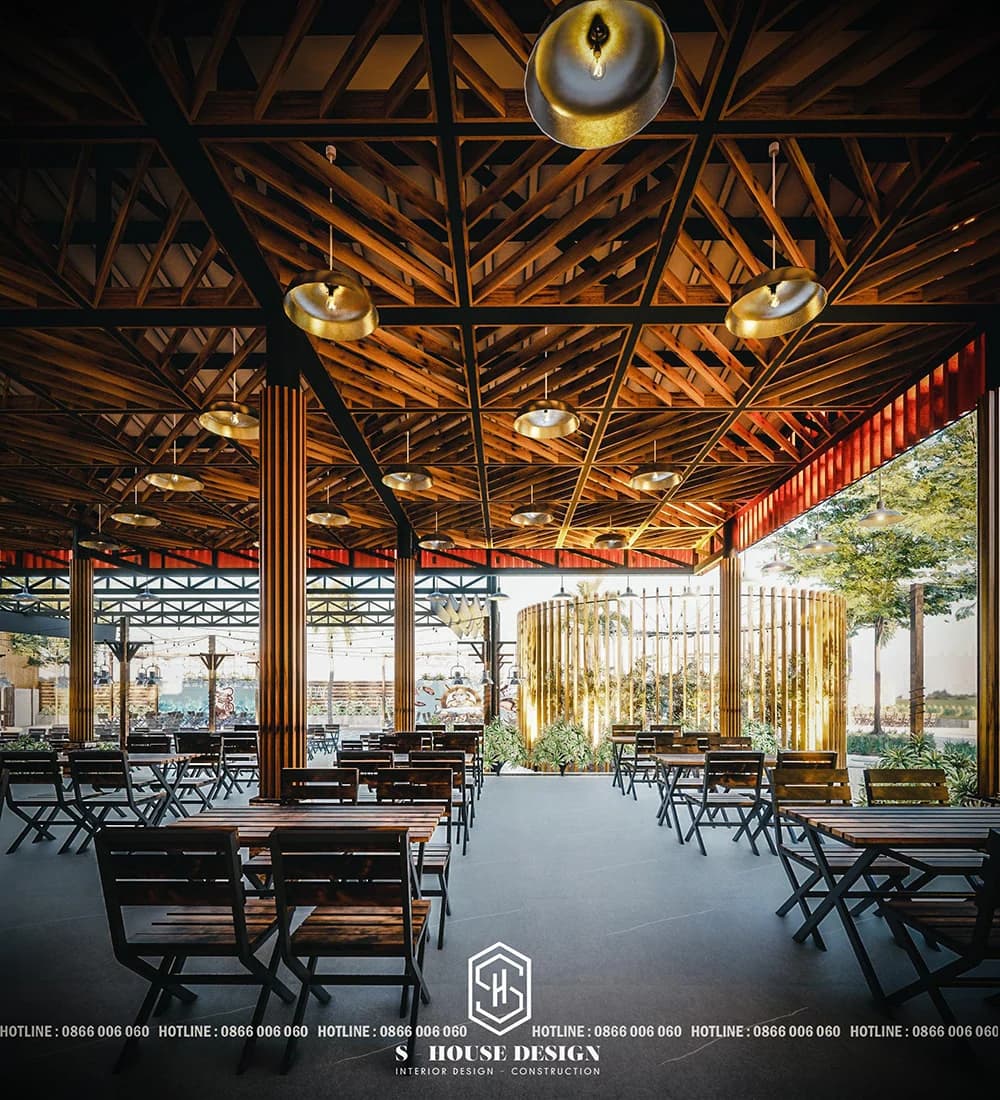
Restaurant interior must be beautiful and safe to meet the needs of customers. Choose tables, chairs, tools, counters, and lights to ensure usage requirements, durability, and safety standards.
When interior design Harmonious standards, convenient space, and flexibility are of great concern. Choose a balanced table and chair size and flexible arrangement. Natural light and different colored lights help make the restaurant space more sophisticated.
5. Standards for showroom office interior design
a, Usability standards
When arranging office furniture It is necessary to ensure factors such as suitability for use, aesthetics, reasonable layout and feng shui.
b, Interior color combination
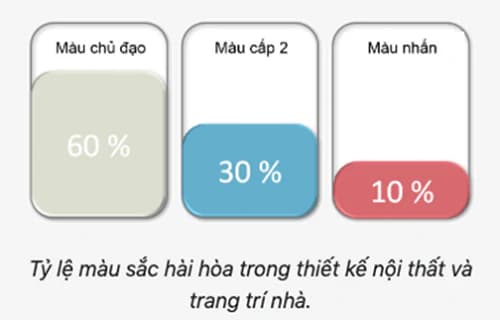
Normally, office colors are divided into 3 types: main color, background color, and accent color.
+ Background color: Elegant color scheme, pastel tones.
+ Main color: Neutral tones of black - white or similar colors of gray, dark gray, beige.
+ Accent color: Bright, warm color tones.
c, How to decorate the interior
+ Based on brand identity: Details such as logos, geometric shapes, colors... can be applied to office interior decoration.
+ Based on industry characteristics: Office interior design Should have a classic, luxurious look. With showrooms with youthful, modern, dynamic and creative styles.
d, Standards for green space applications
For field office interior design, applying prescribed standards to the design process is important, bringing a professional, scientific, and nature-friendly working space. You can improve your office space in 3 ways:
- Use green plants, nature paintings, green plant hangers, and nature themed wall paintings.
- Use wooden furniture (rustic style).
- Use colors that evoke images of nature.
6. Coffee shop interior design standards
First standard when cafe interior design That's the color factor. A cafe is a familiar space, chosen by customers for all times of the day. So you can use bright, gentle colors. To make customers feel most relaxed and comfortable.
In addition to color, size of tables, chairs, and shelves is also considered one of the standards shop design cafe cannot be missed. The order counter needs to have a reasonable size, not too high or too low, but should be at chest level so customers can be served more easily.
For tables and chairs, you can choose by area, such as high-legged chairs for the bar, window space, balcony. In the indoor area, tables and chairs are selected with sizes appropriate to the height of Vietnamese people, with comfortable designs that help them sit for a long time without feeling tired or uncomfortable.
7. Hotel interior design standards
a, Allocate space appropriately
Hotels in big cities are not too large, so the design requires making the most of the area. With small rooms, the arrangement and distribution of interior furniture can deceive the viewer's eyes.
b, Select and arrange furniture neatly
When designing, the investor will aim for the typical style of the hotel. So when choosing furniture, pay attention to choosing designs with harmonious colors. Being organized and neat is something to remember.
c, Unity in design style
To create a clear impression when designing an interior, you must define a clear style. This will help you choose the right equipment. Aiming to build a model hotel according to 3-star or 5-star standards. Standard Hotel interior design Designed to be comprehensive and usable by everyone, those designs must ensure functionality and usability for customers.
III. How to budget for beautiful, modern and economical interior design
1. Step 1: Prepare and determine the style and intended investment costs
For completeness furniture for the house, the first thing you need to determine is the cost you intend to invest
2. Step 2: Make a list of furniture you need for your apartment
You need to identify and make a list of important and necessary furniture items to fully meet important functions.
3. Step 3: Decide whether to hire design, construction or not
- If you don't hire a designer: You will come up with everything and implement the plan yourself from A-Z.
- If you hire a designer, you can: Hire a separate design unit, separate construction unit or hire a full package unit.
According to experience architectural design and interior then S-House We recommend that you hire a design and construction unit instead of doing it yourself. Because the benefits homeowners receive when renting will be much greater.
4. Step 4: Quote for interior construction
If you choose a full-service design and construction unit, you will receive a construction quote from that unit.
IV. Interior design process at S - House Beautiful House Design Company
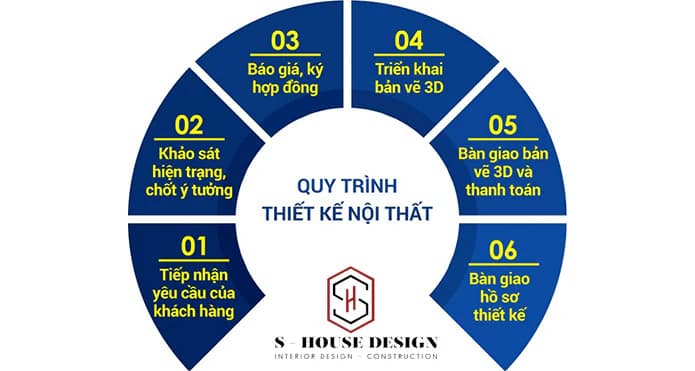
Step 1: Receive customer requests, discuss ideas
This is the first step in interior design process. After the customer arrives S-House to exchange and share your wishes, ideas, needs, interests... with architects.
From the basic information provided by the customer, the architects will proceed to make a sketch of the space. Consult initial information about interior design style, space layout, furniture selection... calculate construction costs within the homeowner's financial ability to pay.
Step 2: Survey the current status of the project and finalize ideas
After receiving the project, the architects surveyed the current status and measured the overall space (land, living room, bedroom, kitchen...). Prepare construction design plans. Provide implementation solutions, arrange space appropriately, overcome dead corners to give the house the most perfect beauty.
Step 3: Quotation and contract signing
After discussing with customers about the overall design styles of shared and private living spaces, agree on a plan interior design and construction. Contract interior design will be signed.
The contract will clearly state the details of the project items that the customer will receive, including: Space perspective design drawings, 3D drawings, technical drawings, cost estimates, equipment, materials used in the space...
Step 4: Deploy 3D drawings, approve and re-evaluate the interior design
At this stage, customers will have detailed drawings and technical drawings approved and re-evaluated, including: 3D images, spatial perspective, equipment, materials used for space...
From detailed drawings and overall space plans, customers will re-evaluate whether they meet their requirements or not. If it is not as expected, it will be sent back to design, edit and come up with a plan interior design and construction most optimal.
Step 5: Complete 3D design documents, estimate interior design and construction costs
After the detailed drawings have been specifically agreed upon, the construction design documents will now be completed. Make detailed estimates of items to calculate the exact total cost for the project. From there, customers can balance and adjust according to their financial conditions.
Step 6: Hand over design documents
Hand over all designs to customers. After agreeing on the main ideas, they were assembled appropriately to meet the homeowner's requirements, in accordance with the preliminary drawings that the architects had researched and calculated.
S-House always knows how to make a difference in the architectural design process interior design. Bringing better living amenities to families. S-House With many years of experience in designing unique, modern home interiors, it not only brings convenience in function, but also brings great aesthetics to each home.
------------------------------
S-House Joint Stock Company - Specialized design - construction
Hotline: 0866 006 060
E-mail: nhadepshouse@gmail.com
Branch system nationwide:
► In the city. HCM: No. 280A1, Luong Dinh Cua Street, An Phu Ward, District 2, Ho Chi Minh City
► In Nha Trang: No. 62A - 62B, Phan Chu Trinh Street, Van Thanh Ward, City. Nha Trang, Khanh Hoa
► In the city. Vinh: No. 19, An Duong Vuong Street, Truong Thi Ward, City. Vinh, Nghe An
► In Hanoi: Apartment Y01.L07 An Phu Shopvilla, Duong Noi Urban Area, Ha Dong, Hanoi.