


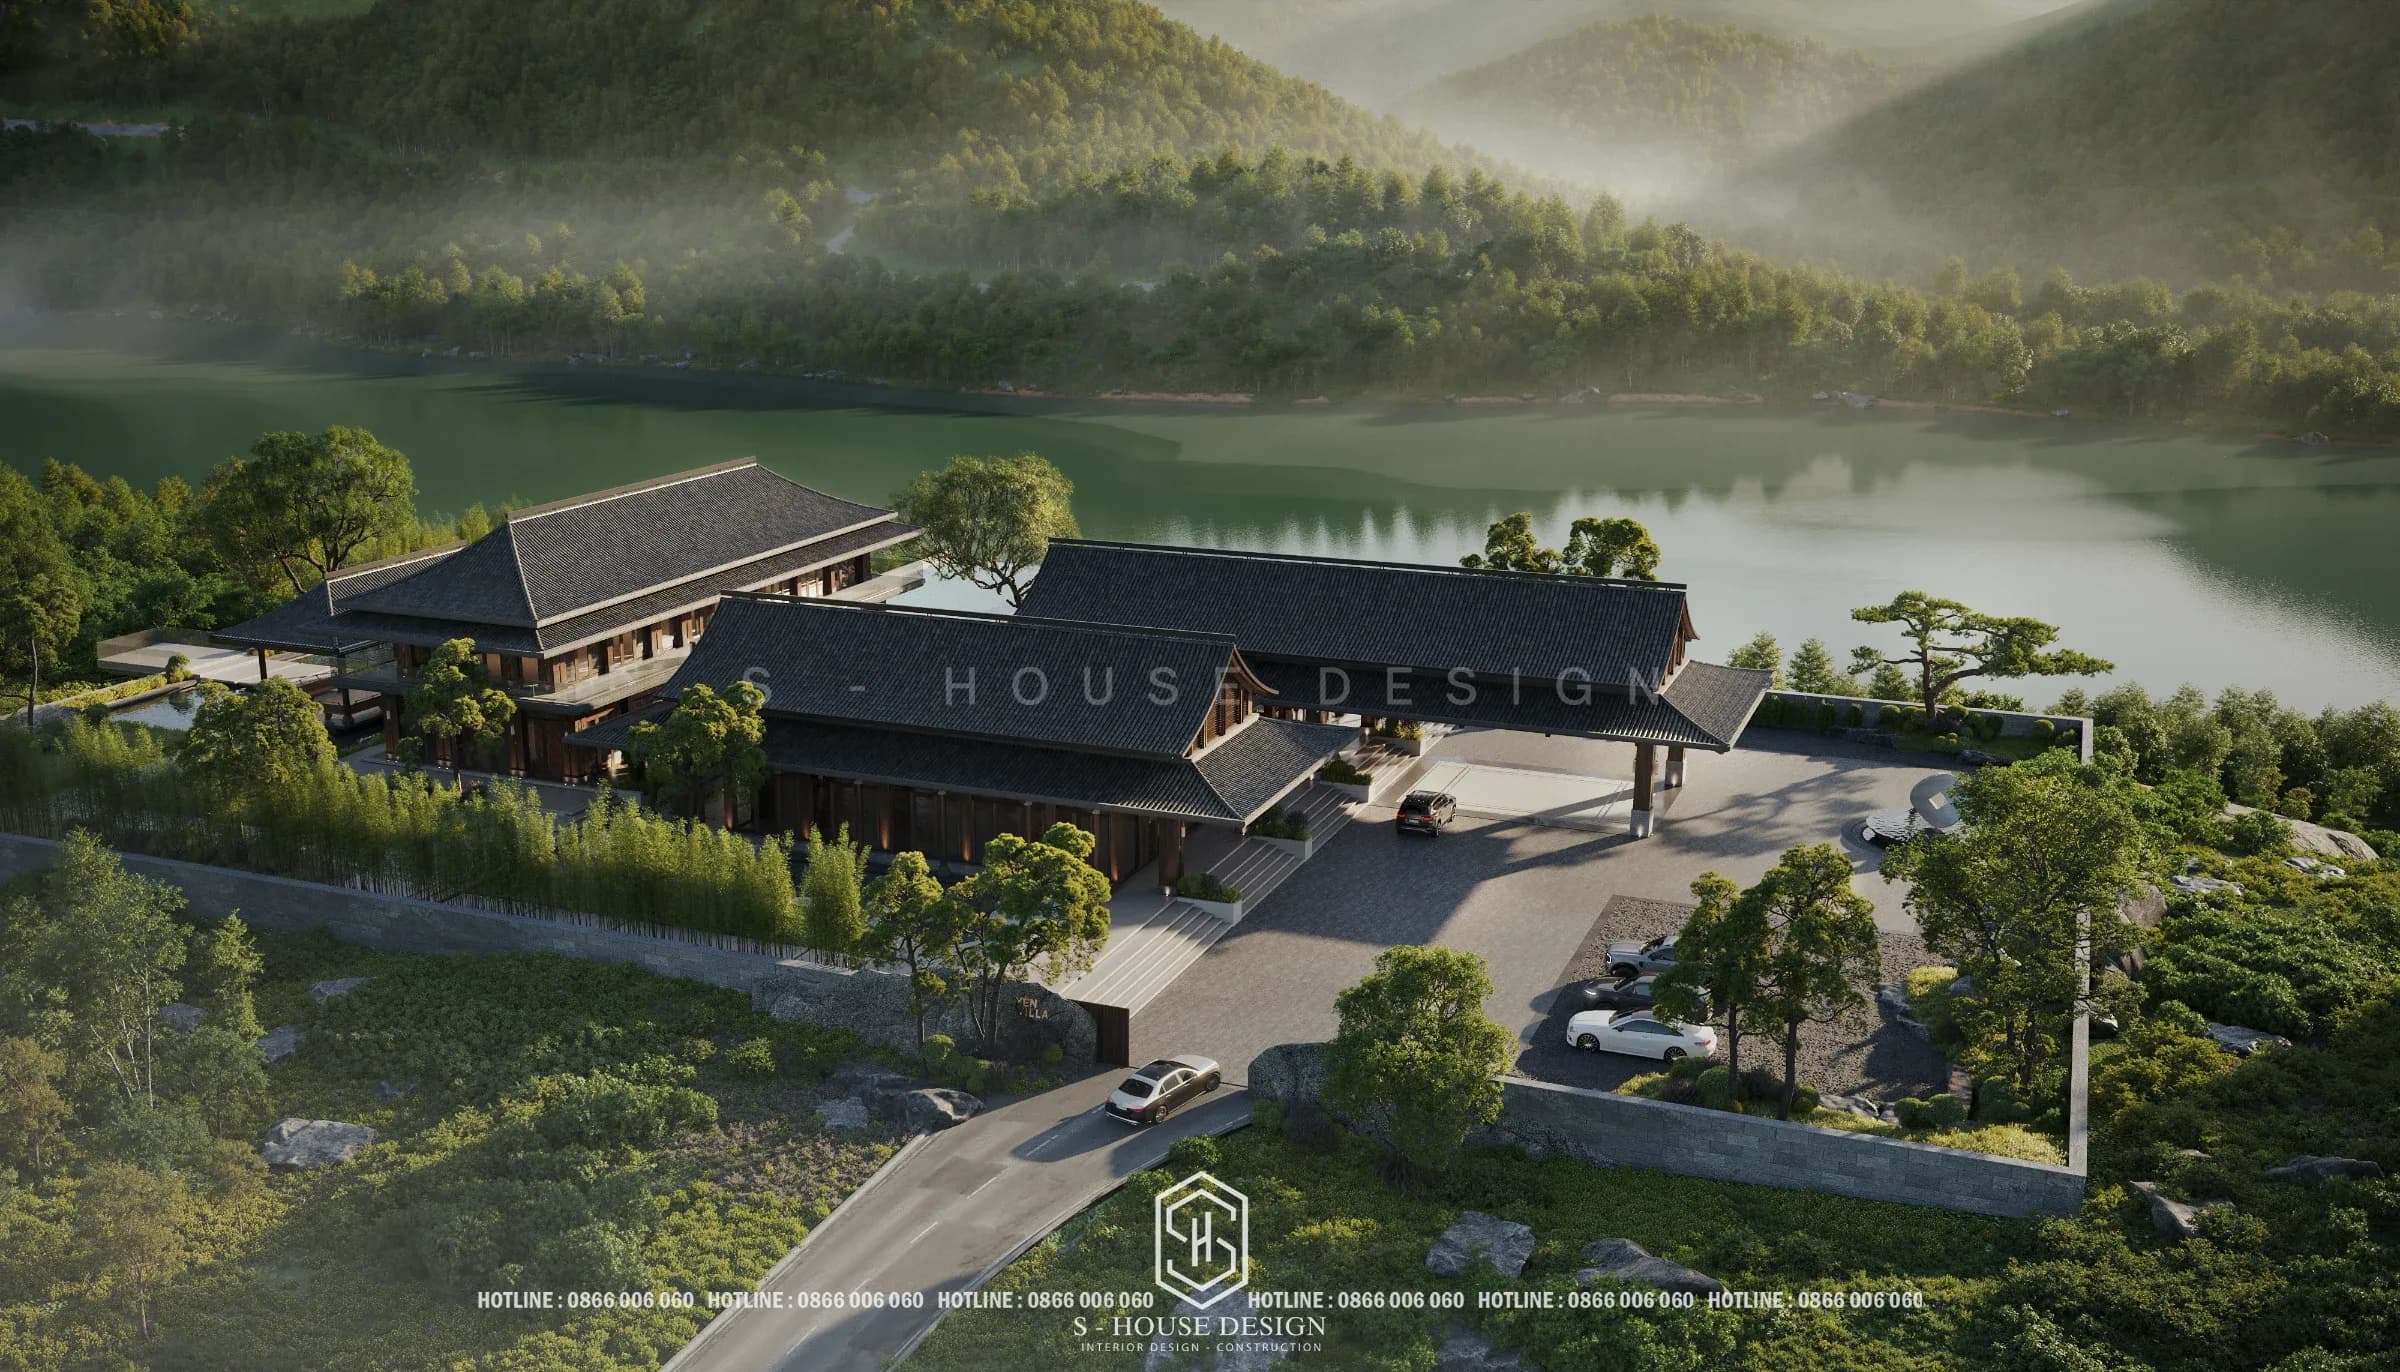
The design of Palaces and Palaces are the most symbolic architectural works of power and social status. The mansion is not simply a place to live but also a statement about the homeowner's financial potential and aesthetic taste. From the defensive castles of medieval Europe to the magnificent mansions of the modern elite, castle architecture has undergone centuries of refinement to achieve perfection in both aesthetics and function.
In Vietnam, the trend of designing castles is increasingly chosen by successful and upper-class businessmen as a way to express social status. Below are 199+ most beautiful castle mansion designs in 2027 by S-House, unit Villa design leading in Vietnam, implementing, from classic to modern, from medium scale to thousand square meter mansions.

What is a mansion? What is a castle? Distinguish between two types of high-class architecture
Large-scale mansion design
A mansion (English: mansion/estate) is a very large-scale separate housing project, built on a land area of about 1000 m² with clear views. Besides residential functions, the mansion also integrates many luxurious amenities such as swimming pool, garden, wine cellar... that can meet the needs of one or several families living together.
The concept of a mansion appeared in the 15th century and was considered a luxurious living space for the ruling aristocracy in Europe. This place often has bodyguards, guards, and servants to serve and protect the owner. Over the centuries, the mansion has had certain changes in architectural design and functionality to suit modern life, but still retains its original value: providing a luxurious and classy living space, while affirming the position of the investor.
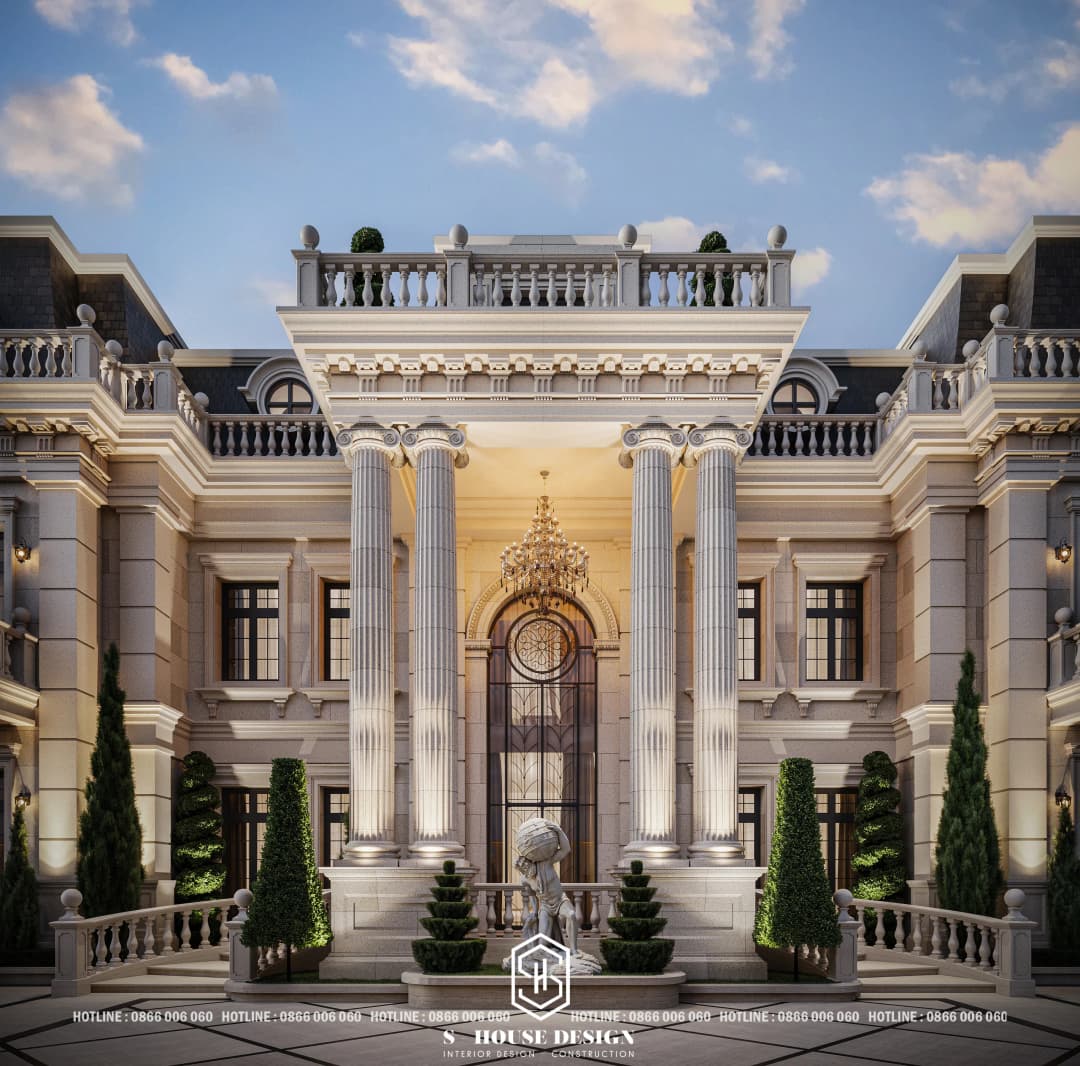
Large-scale castle design - symbolic architectural language
Castles were originally built as fortresses from the 8th to 10th centuries, serving as territorial defense for European dynasties. Over time, the castle transformed into the residence of kings and nobles, with magnificent and magnificent Gothic, Romanesque, and Baroque architecture, demonstrating the supreme power of the family.
Unlike modern mansions, castle design often associated with highly symbolic architectural languages such as classical, neoclassical or European style. However, a castle should not be understood simply as a structure with many columns, many roofs and many patterns. A convincing castle design needs to create a clear architectural order. The main axis must be strong enough to orient the entire facade. The central block needs to have a highlight. The two sides must create a balance. Roof, door, balcony and column system must be in the same language. Even the most elaborate details need to serve the whole.
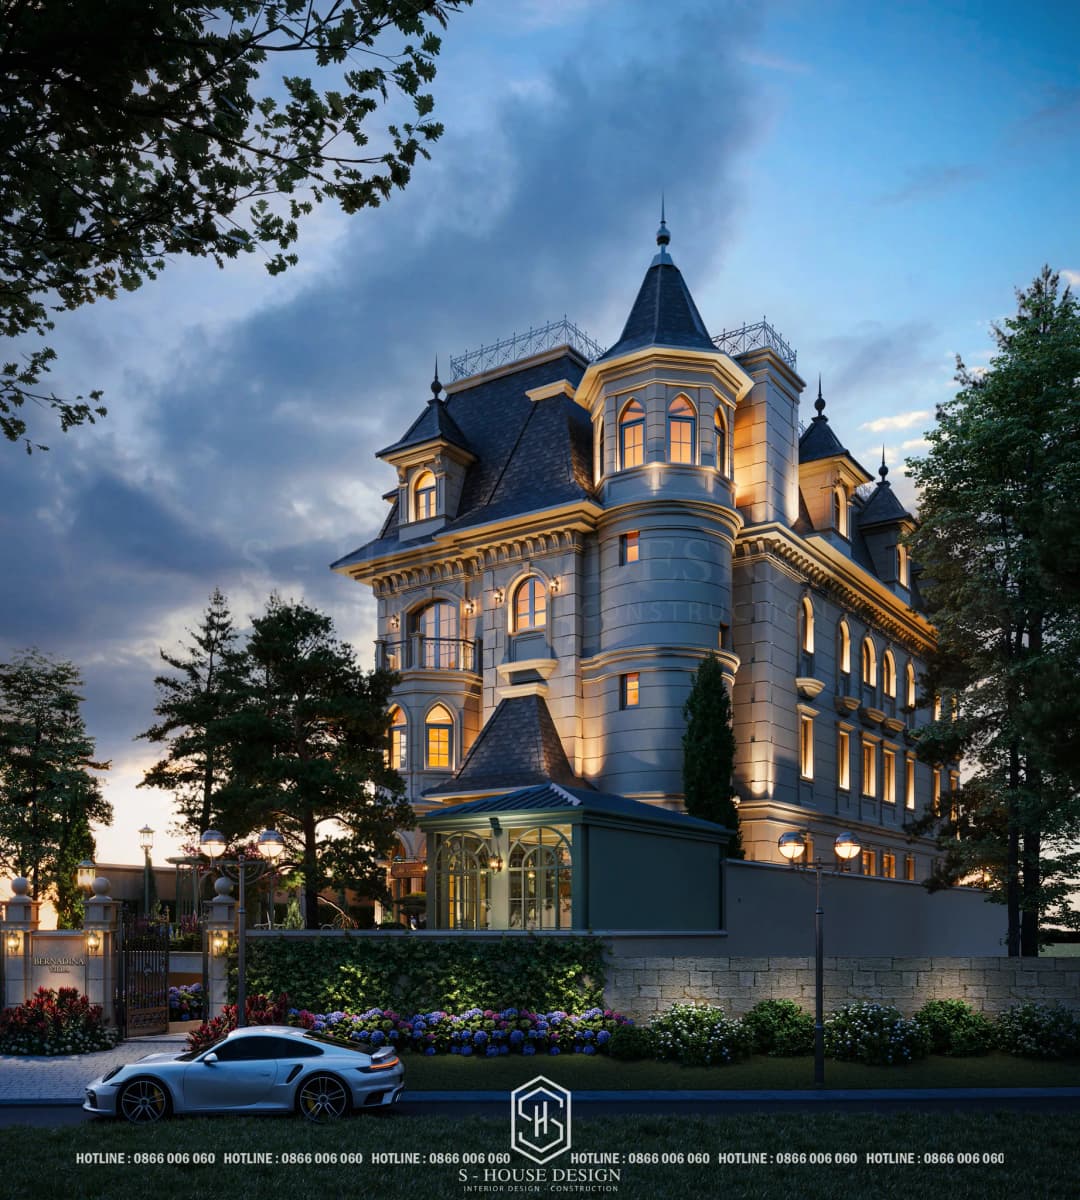
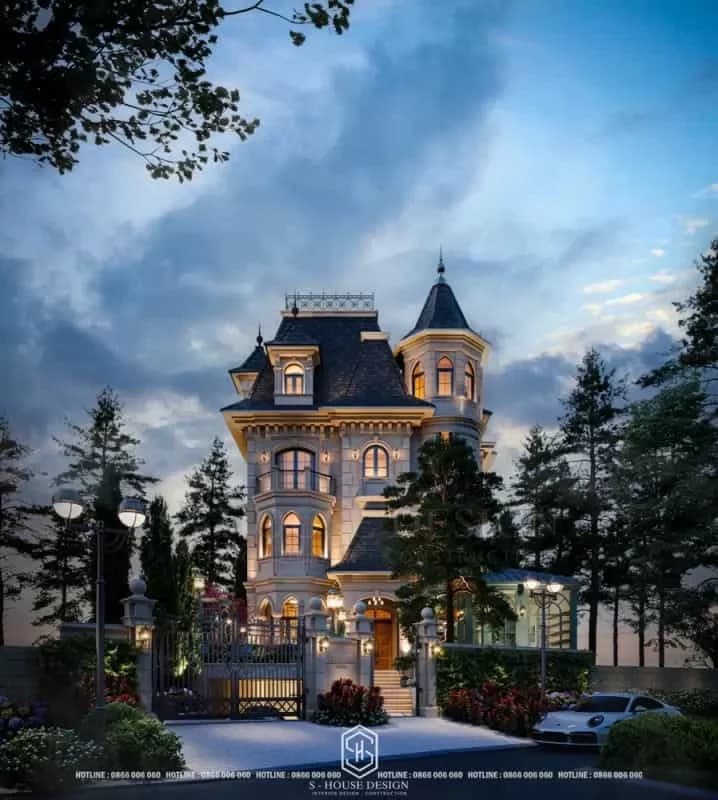
European style fairy tale castle design in Da Lat
For S-House, pursuing high-end architecture does not mean putting too many details into the building. The value lies in the ability to choose the right details, the right scale and the right location. That is how a castle can create majesty while still maintaining elegance, sophistication and longevity.
The table below summarizes the main differences between the two:
Criteria | Castle | Mansion |
|---|---|---|
Scale | Very large, usually 1,000 m² of floor space or more | Large, 300–1,000 m² of floor space |
Source | Medieval defensive military works | Luxurious villas of aristocrats and wealthy landowners |
Architectural features | Thick walls, watchtowers, and surrounding moat | Large garden, majestic gate, rich miniature landscape |
Modern application | Family-sized villa, high-end resort | Luxury villa for upper class families |
Architectural features of Castle Mansion Design
Whether they are mansions or castles, these buildings all share an architectural language of timeless beauty. Castle mansion designs often use high-quality materials such as natural stone, marble, and granite, creating both solidity and aristocratic beauty. The building's layout adheres to the principle of strict symmetry, creating a feeling of grandeur and harmony.
Decorative details are an unmistakable identifier: delicately curved cornices, monuments and embossed reliefs, diverse pillar systems (Ionic, Doric, Corinthian), patterns, and cornices hand-carved by skilled craftsmen. The typical roof system includes Mansard roofs, domes, and peaked roofs, creating a majestic, majestic architectural facade for the entire building. The exterior space with a large garden, lake, miniature landscape and majestic main gate completes the splendid architectural picture.
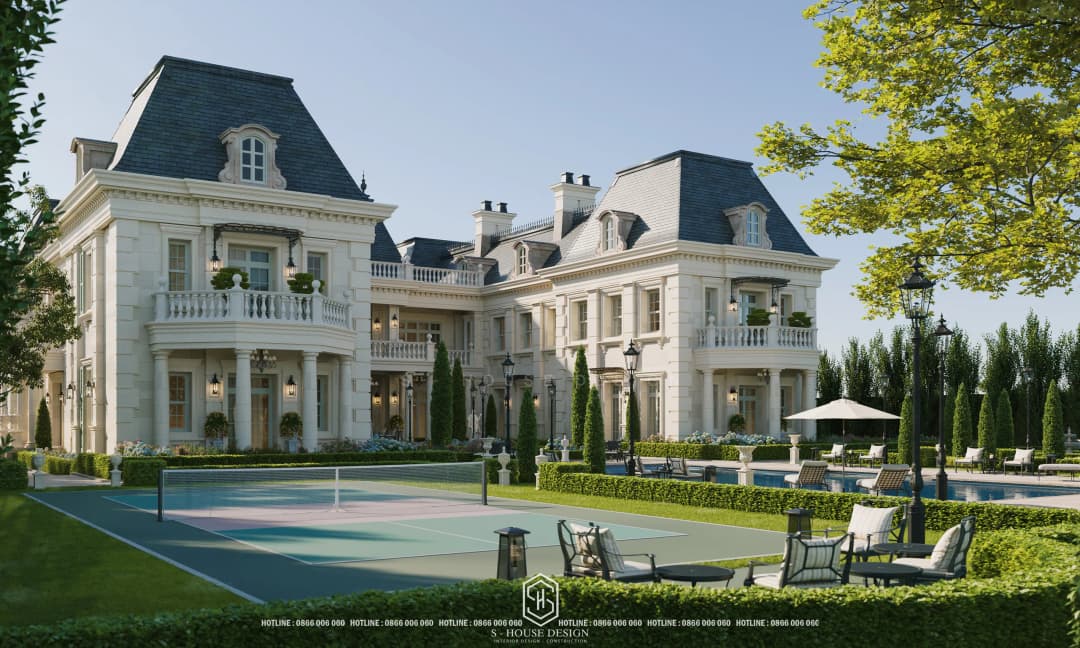
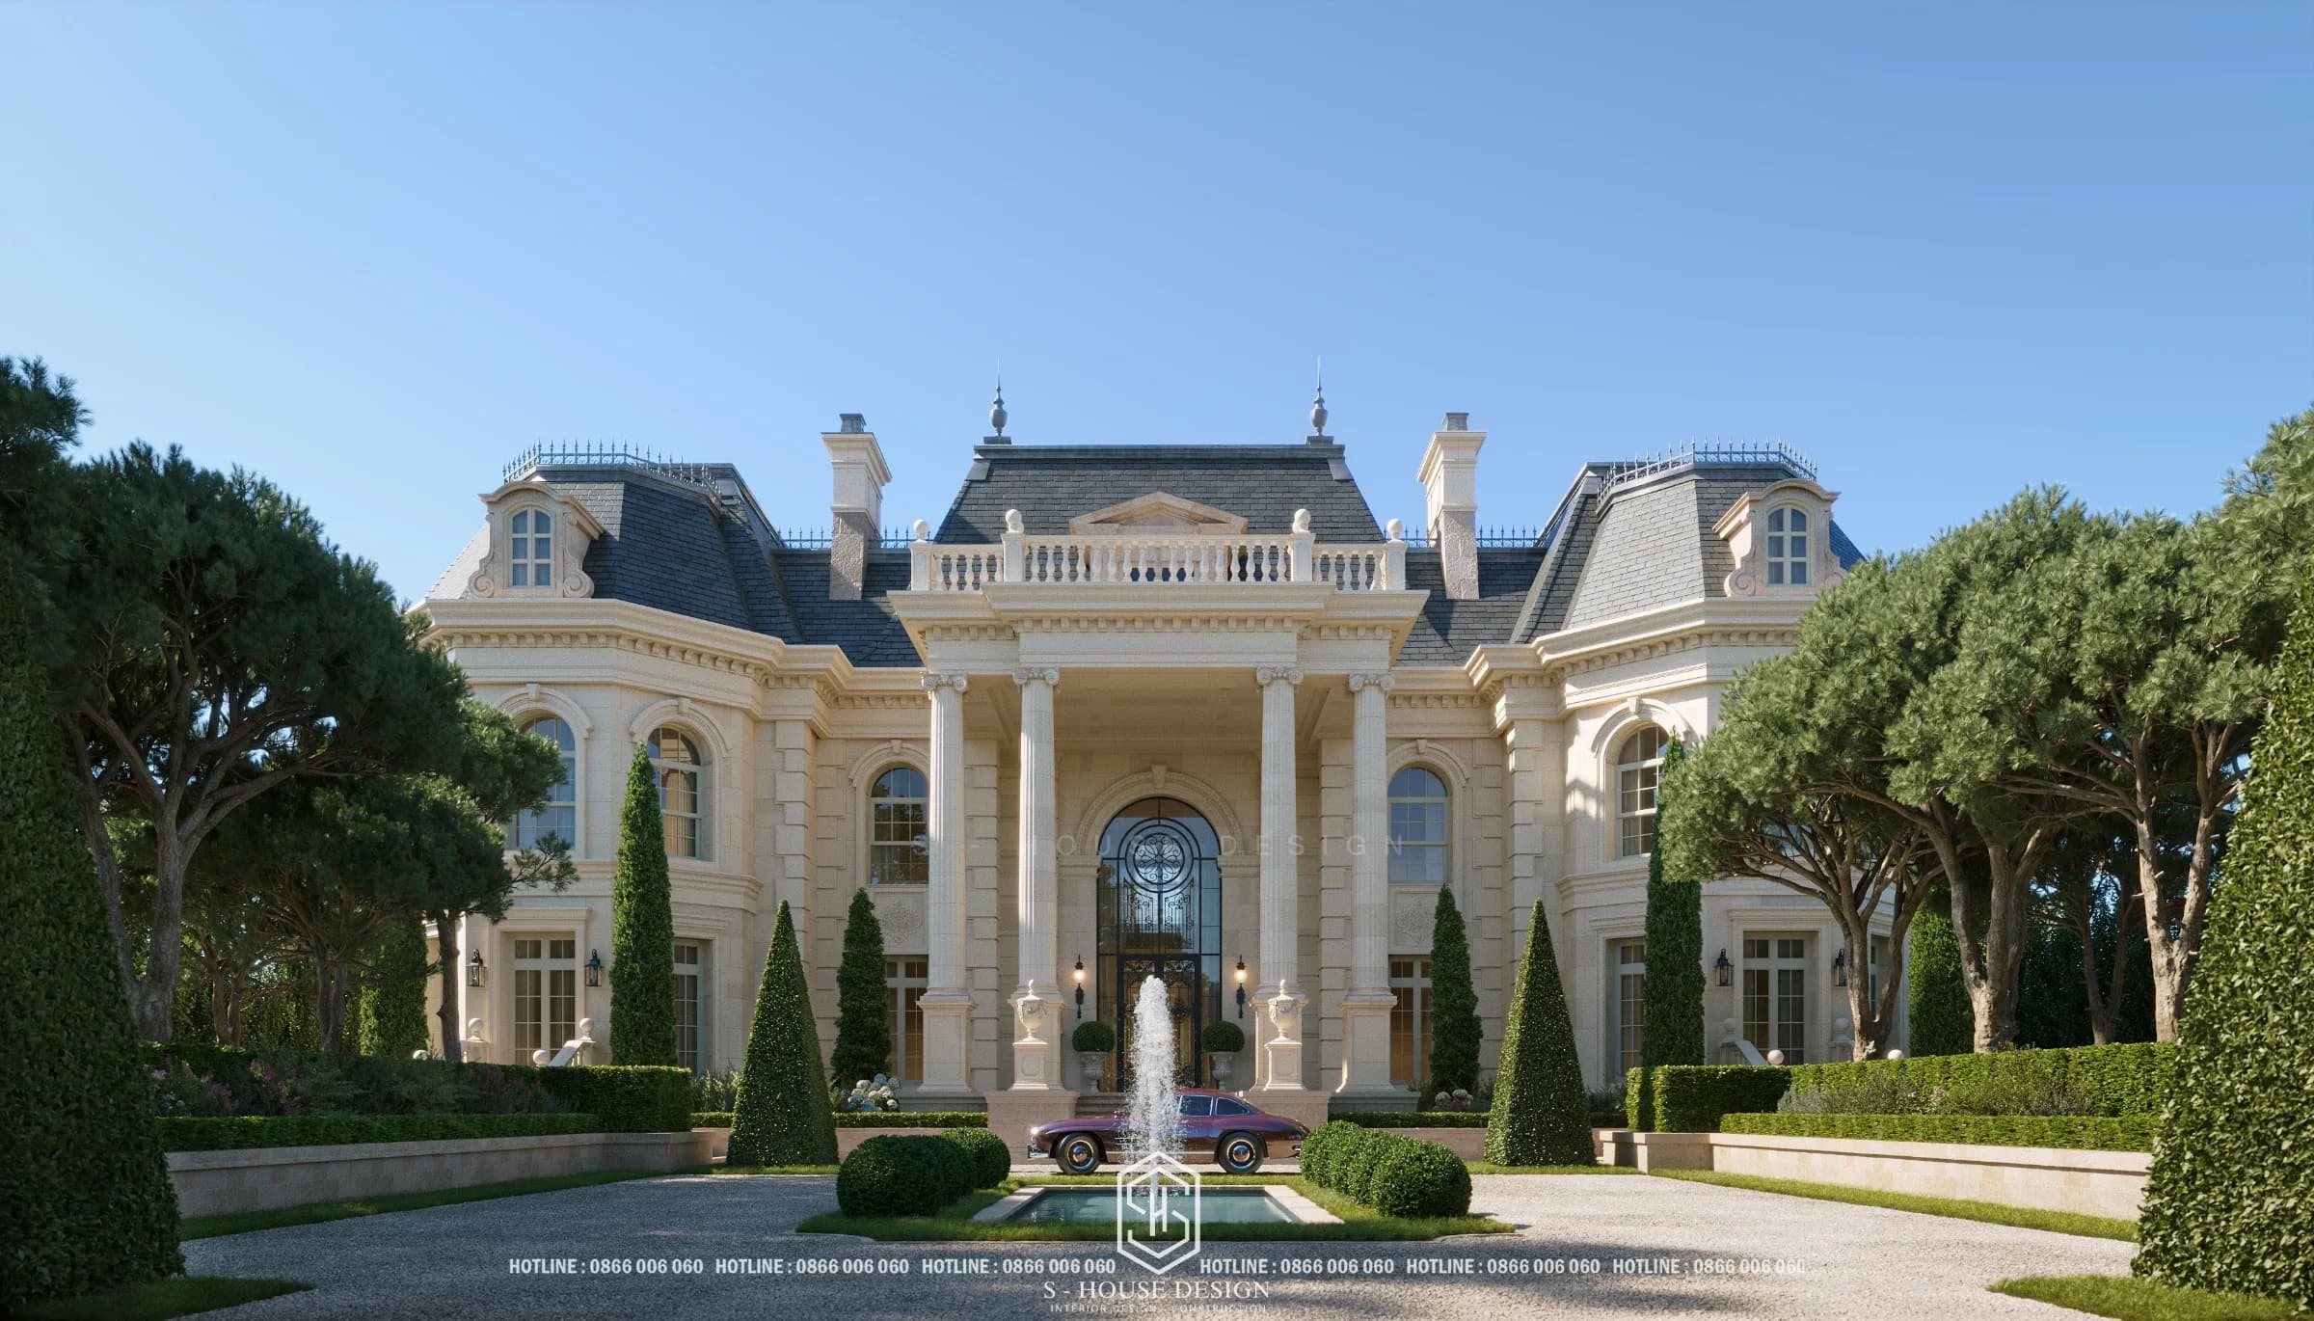
The design of the Castle Mansion impresses with its majestic column system and sophisticated moldings
BELLEVUE ROYAL — Design of a 6,000 m² European Mansion in Da Nang

Castle Mansion Design styles are of interest
Neoclassical architecture (Neoclassical)
Neoclassical mansions are an architectural style that blends the magnificence and nobility of classical Europe with the elegance and comfort of the new era. This style honors symmetrical proportions in the layout, combined with solid Roman pillars and delicate moldings instead of cumbersome patterns.
Projects often make a strong impression thanks to diverse roof systems such as Mansard, noble dome or modern Thai roof, and at the same time prioritize the use of high-end materials such as large tempered glass, majestic arches and luxurious Marble and Granite for the facade.
An Chateau mansion with a scale of more than 3,000 m², performed by S-House, belongs to the group of large-scale works that this unit introduces in its project portfolio.
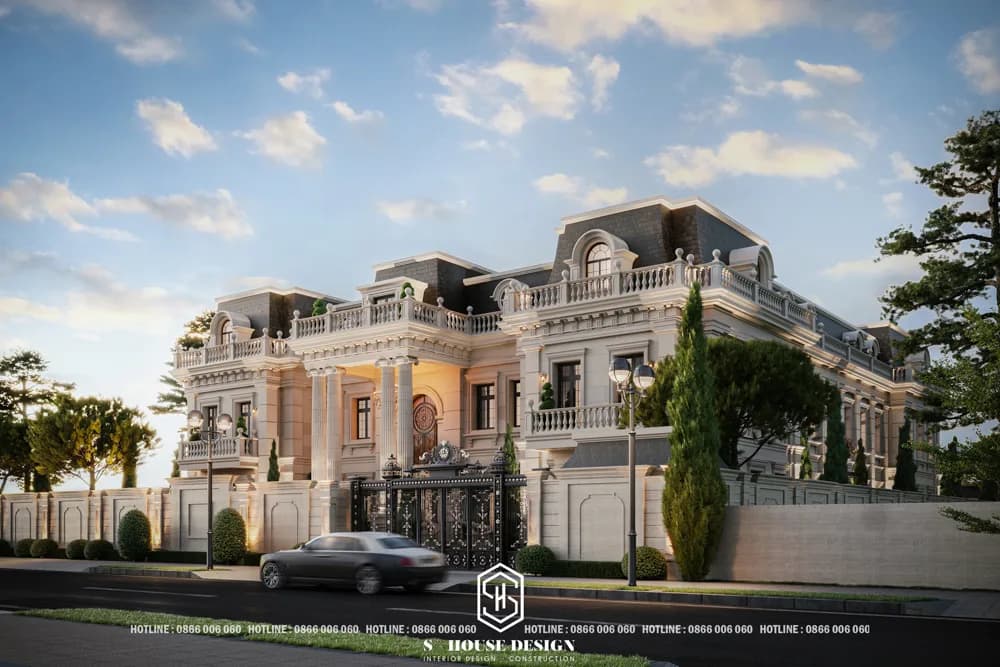
Neoclassical mansion design An Chateau 3000m2
Modern luxury castle architecture
If the classic mansion makes its mark with its architectural system, then the modern mansion design is an upper-class architectural style that emphasizes generosity, minimalism and completely eliminates classic moldings and pillars. This style focuses on sophisticated simplicity, strong geometric shapes, and contemporary luxury materials such as tempered glass, stainless steel, and natural stone. The building's surface is flat and clean but still exudes luxury through materials and spatial proportions.
At S-House, modern castle models often have facades combining glass and marble, hidden LED lighting systems creating impressive lighting effects at night, open and airy spaces, and outdoor swimming pools combined with the landscape. This style is most suitable for homeowners with modern aesthetic tastes, who love luxurious minimalism rather than sophistication and ostentation.
Castle
Castles are the pinnacle of architectural luxury, replicating the power buildings of ancient European royalty and aristocrats. This architecture is overwhelming with its iconic scale, using a strictly symmetrical layout and an extremely sophisticated and sophisticated system of patterns and embossed reliefs.
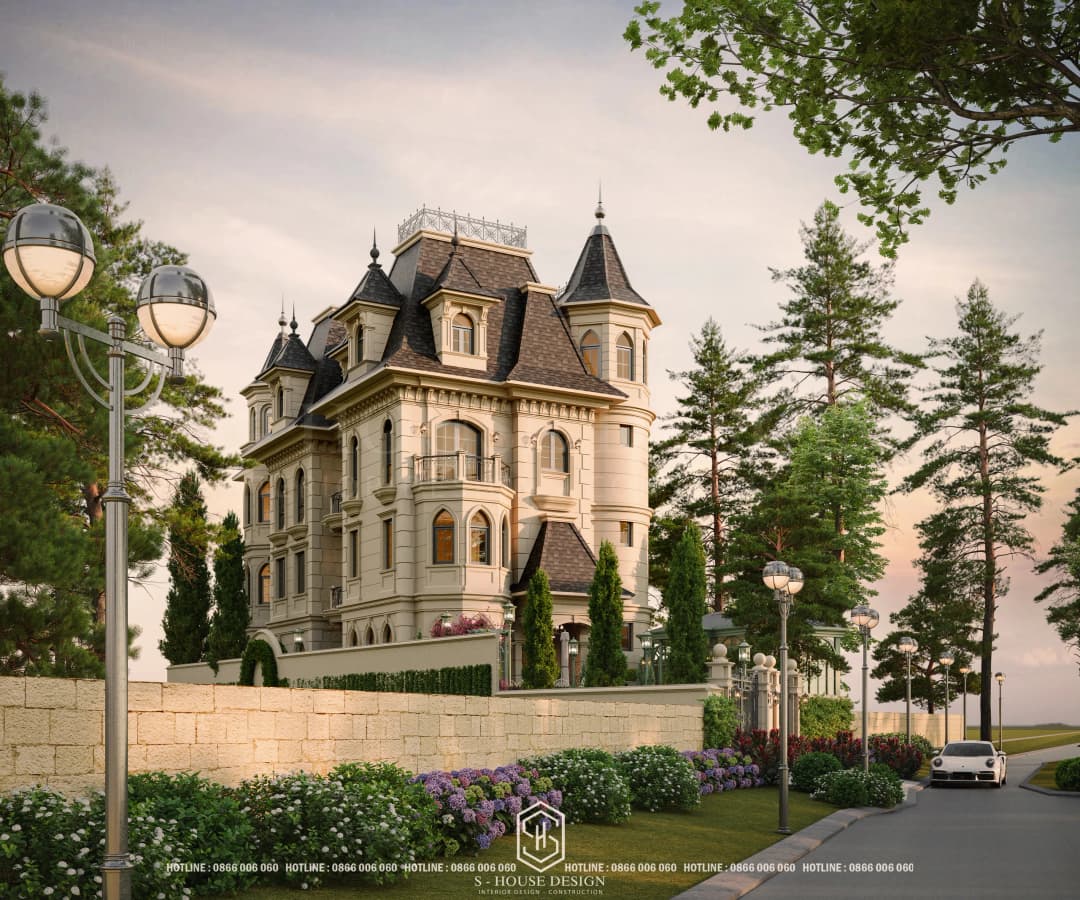
European style fairy tale castle design in Da Lat
The unique highlight of the castle lies in the majestic dome system, the towering and powerful watchtowers, combined with luxurious materials such as gold, cast bronze, and monolithic natural stone to affirm the supreme position and eternal value of the homeowner.
Standards for area, number of floors and function of Castle Mansion Design
The design of a high-end Castle Villa is not only beautiful in appearance but also must fully meet the daily functions of the homeowner. According to actual standards in Vietnam, the minimum campus area to build a castle in the inner city is about 300–400 m², while in the suburbs it needs 800–1,000 m² or more to create a harmonious overall space.
The construction floor area of a standard mansion is usually from 500–1,000 m², distributed over 2–5 floors. In addition to essential spaces such as the living room, kitchen, dining room, master bedroom and secondary bedroom, a modern castle also possesses high-end amenities:
To demonstrate the luxury and comfort of these massive mansions, the system of rooms and fully functional spaces is proof. Specifically, in a mansion, the following living spaces are available:
+ Family living room.
+ Reception room.
+ Indoor or outdoor party room.
+ Wine cellar and food warehouse.
+ Office, reading room and library.
+ Rooms for housekeepers, ladies and staff.
Important notes when designing a castle
The architectural master plan is in harmony with the natural landscape
Architectural master plan in harmony with the natural landscape A truly convincing Castle Mansion Design lies not only in the architecture of the building but also in its harmony with the surrounding landscape. Right from the planning step, architects need to carefully study the terrain, soil, wind direction and natural light to come up with an optimal overall layout plan. Before forming the facade, the architect needs to understand where the building will stand and how it will connect to the land.
The location of the castle should take advantage of the terrain overlooking beautiful landscapes such as rivers, lakes, valleys or the sea. Green spaces of gardens, lakes and landscapes need to be scientifically planned, both creating visual beauty and regulating the microclimate of the building.
The green space of the garden, lake and miniature landscape of the lakeside castle are scientifically planned, both creating visual beauty and regulating the microclimate of the building.
Choose the architectural proportions of the castle mansion
For large projects, proportion is a particularly important factor. A facade with too many details will create a heavy feeling. Shapes that are too simple can easily cause the building to lose its inherent majesty. Floors, roofs, columns, doors, balconies, lobbies and decorative systems need to be organized in uniform proportions. In particular, with Neoclassical mansion design or classical, architecture is not about the number of cornices. The value lies in the ability to control the axis, rhythm, proportions and level of control of each detail.
Function must be commensurate with scale
One of the most common mistakes when designing a castle residence is prioritizing external appearance at the expense of internal function. Castle size should be determined based on the number of family members, lifestyle and actual needs, not just on available land or investment budget.
Each floor and each room needs to have clear functions and scientific travel corridors. Common living areas (living, dining, kitchen) should be separated from private areas (sleeping, resting). Support areas (laundry, storage, maid) need to be hidden but still convenient. This is the factor that determines comfort in daily life, regardless of the size of the project.
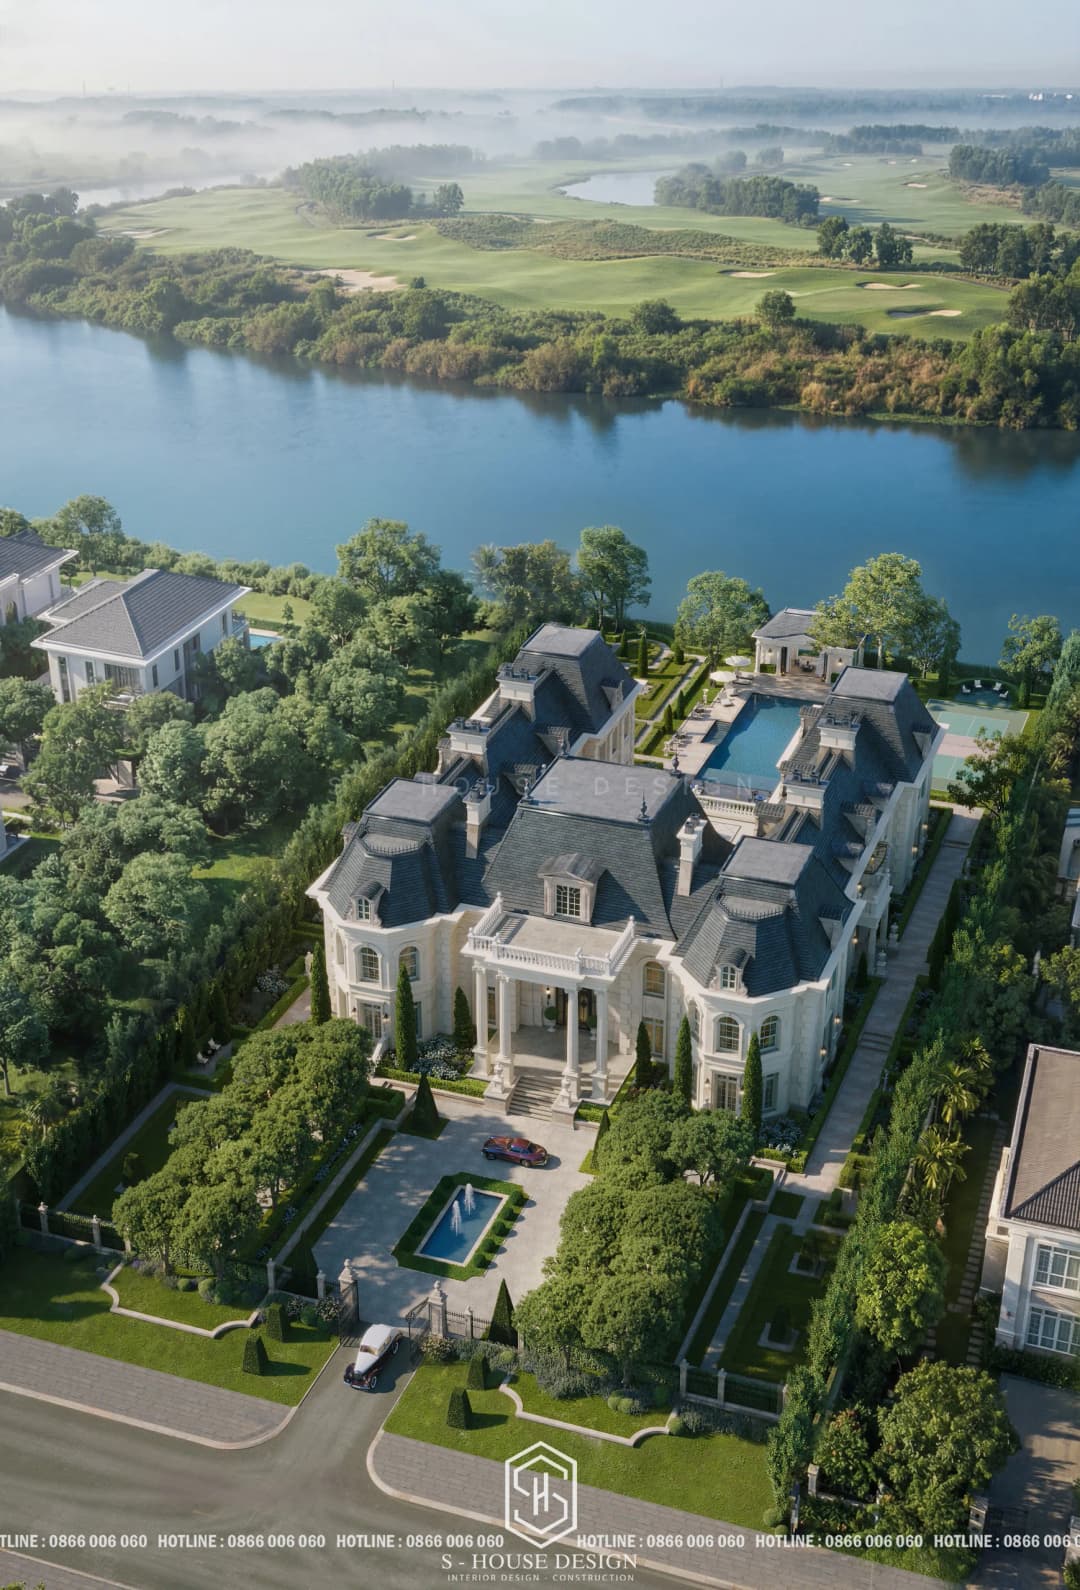
6000 m2 Neoclassical mansion designed for a homeowner in Da Nang
How is the quote for designing and constructing a castle mansion calculated?
The quote for designing a castle should not be determined solely by a unit price multiplied by the area.
S-House currently announces 2 construction quotation methods, including castle mansion construction quotation according to construction area and quotation according to volume estimate based on technical design documents. Therefore, instead of giving a general number that can cause errors, the investor should provide the land area, expected construction area, number of floors, architectural style and completion requirements so that the design - construction unit has a basis for making appropriate plans and estimates.
Accurate quote for villa design and construction can only be established when the scope of work and completion standards are clear enough.
Design and construction of a complete villa at S-House
With large-scale projects, the gap between drawings and actual construction can create huge deviations if design and construction are not controlled consistently. That is the reason why many investors choose to design and construct a complete villa.
S-House provides models from consulting, surveying, architectural design, interior design, developing technical documents to construction and supervision. Website S-House also publishes the design process including steps from receiving information, surveying, site development, 3D perspective, permit application, construction documents to interior deployment and document synchronization.
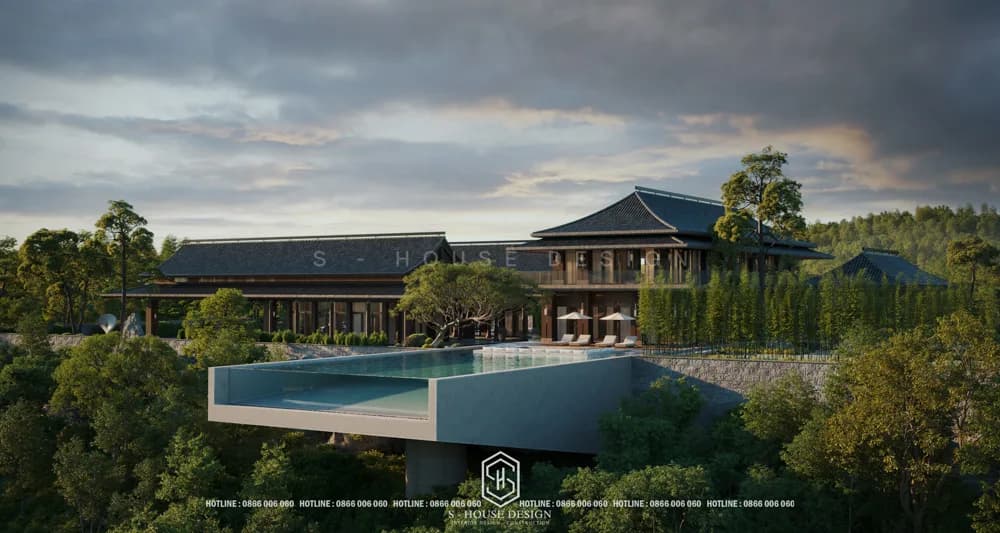
Design and construction of a complete villa at S-House
This model helps limit the situation where one party designs, one party constructs, and another party is responsible for handling arising discrepancies. More importantly, architects can closely follow design intentions during the process of realizing the project. For items with high requirements in terms of materials, proportions, finishing details and techniques, this synchronization is especially important.
S-House designs castles and mansions nationwide
With more than 10 years of experience, a team of more than 80 architects - engineers and more than 1,000 completed projects. S-House aims to serve the high-end construction segment nationwide, with systems in Hanoi, Ho Chi Minh, Nha Trang and Vinh.
>>> See actual projects S-House has implemented in 34 provinces
Frequently asked questions about castle mansion design
Is the design of a castle mansion different from the design of a villa?
Have. Mansions often have more complex scale, level of investment, number of functions and architectural and landscape requirements than regular villas. However, there is no fixed area boundary that applies to all cases. The value of a mansion lies in its overall architecture, scale, functions and level of investment.
How does the castle design fit the land area?
There is no fixed minimum area for every castle design. The land area needs to be evaluated along with construction density, setbacks, traffic, landscape, building height and local planning.
How much does it cost to design a mansion?
Cost depends on scale, architectural style, profile scope, interior and design requirements. To get an accurate quote, it is necessary to determine the specific scope of work instead of applying a general price to all projects.
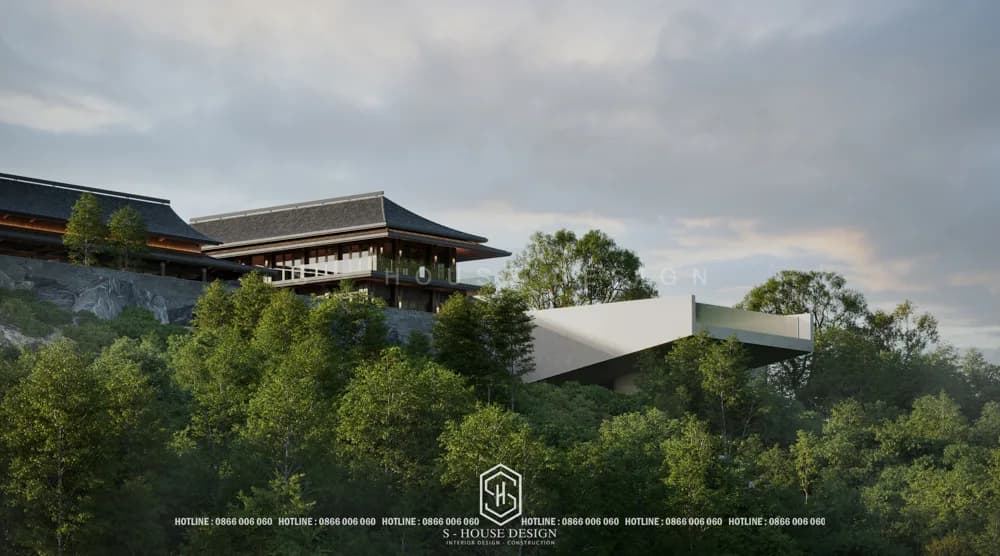
S-House designs castles and mansions nationwide
Is the quote for villa construction calculated by m² or by estimate?
Depends on each project. S-House currently announces price quotes based on construction area or volume estimates based on technical design documents.
Should the villa be designed and constructed by the same unit?
With large projects and many technical details, design and construction by one unit can help reduce the deviation between ideas and reality, and be more convenient in controlling progress, quality and costs.
Does S-House design and construct complete villas?
Have. S-House provides full architectural, interior design and construction services for high-end projects, including large-scale mansions and villas.
Does S-House design castles nationwide?
S-House introduces the nationwide scope of operations and the system in Hanoi, Ho Chi Minh City, Nha Trang and Vinh. For projects outside the branch area, survey and implementation plans are determined according to the specific conditions of each project.
>>> See more: Beautiful house design and construction company S-House
If you need advice on Castle Design, please contact the hotline immediately 0866 006 060 or Schedule a consultation with S-House's architect. We will promptly contact you within 24 hours.
------------------------------
S-HOUSE JOINT STOCK COMPANY – brand of ARCHITECTURAL DESIGN – INTERIOR AND CONSTRUCTION PACKAGE OF HIGH QUALITY Top in Vietnam. With a system of 4 strategic branches from North to South, we have affirmed our position with 10 years of experience and more than 1,000 design and construction projects, Stands out for its uniqueness and outstanding quality. S-HOUSE ready to accompany elite homeowners, creating UNIQUE ARCHITECTURAL works nationwide and internationally. Contact S-House today to turn your dream living space into reality!
Hotline: 0866 006 060
E-mail: nhadepshouse@gmail.com
Branch system nationwide:
► In the city. HCM: No. 280A1, Luong Dinh Cua Street, An Phu Ward, District 2, Ho Chi Minh City
► In Nha Trang: No. 62A - 62B, Phan Chu Trinh Street, Van Thanh Ward, City. Nha Trang, Khanh Hoa
► In the city. Vinh: No. 19, An Duong Vuong Street, Truong Thi Ward, City. Vinh, Nghe An
► In Hanoi: D49-01 LK7 Geleximco Le Trong Tan, Duong Noi Ward, Hanoi