Today, models garden villa become more diverse and rich in style and design. These sample set Next to the villa Today's garden houses are not like the structural styles of traditional houses, but are full of unique modern perspectives, creating outstanding features that are completely different from this architectural work. With over 10 years of experience Villa design, S-House find garden villa are trend housing hottest. This type of garden house also provides a resort-like living space at home, creating the most wonderful green spaces for each family's life. In this article, S-House introduce 99+ most beautiful garden villa models sought after by the Vietnamese elite in 2026, along with notes on the design and construction of garden villas for you to easily apply!
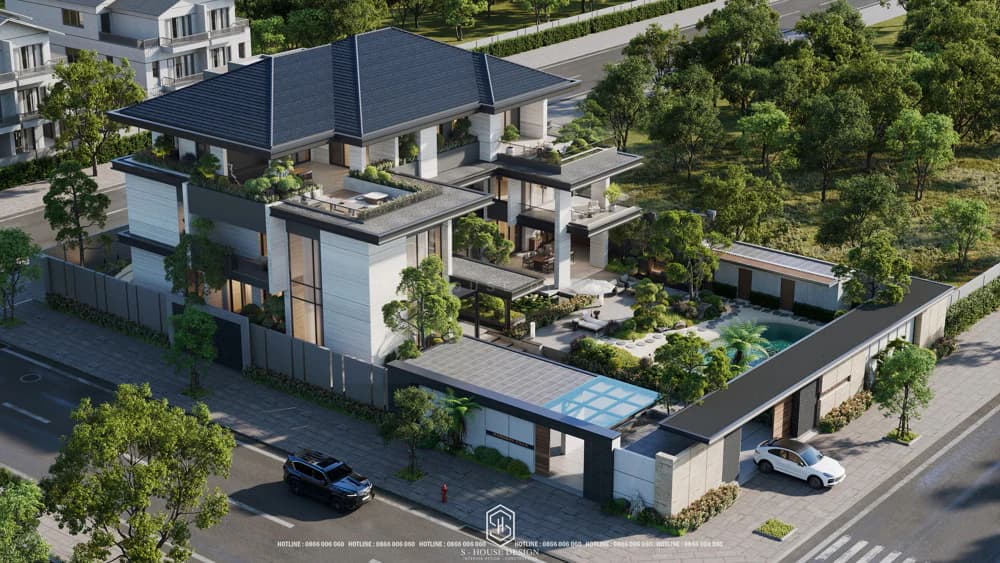
Modern style garden villa with an area of more than 1500 square meters was designed by S-House to create a unique beauty and elegance.
What is a garden villa?
Garden villa (garden villa, also known as garden villa) is a type of high-end housing designed and built on a large, airy plot of land, with 4 facades all bordering the natural landscape. The garden is designed with trees, miniature landscapes, fish ponds, huts, fountains... And the design and construction of garden villas does not necessarily depend on any pattern.
Different from town villa (usually located in urban areas with limited area), Garden villas have a construction density of only 30–50%, often designed and built in rural or suburban areas, emphasizing harmony with nature. Therefore, architects can freely create beautiful and unique house models for customers.
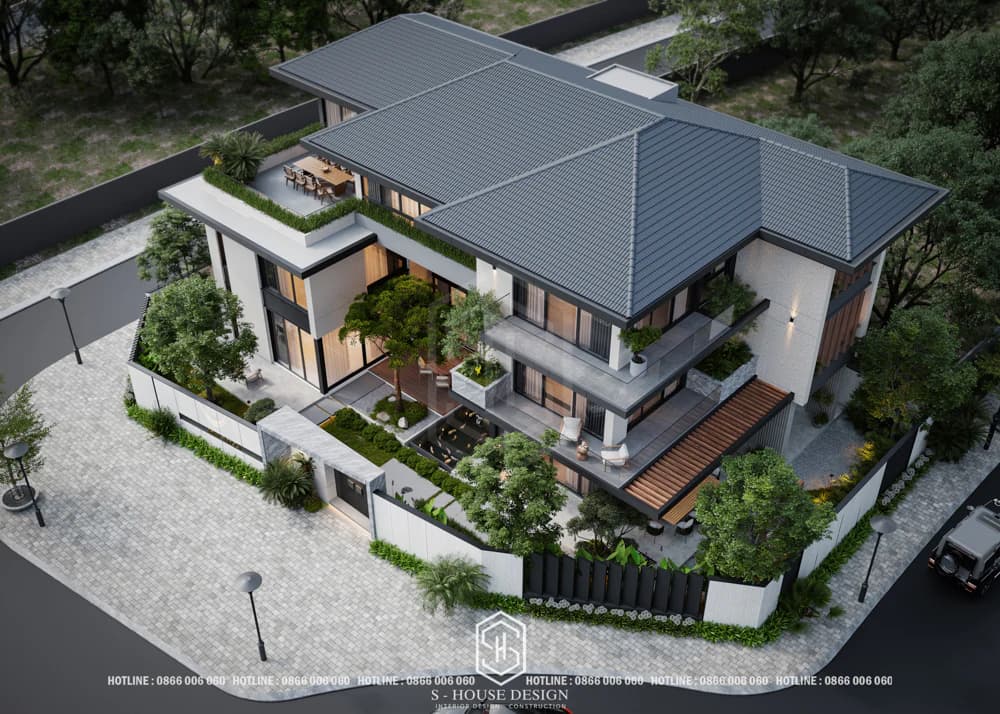
Modern style garden villa design with 3 facades
Advantages and disadvantages when designing a garden villa
What creates the unique value of a garden villa is the large garden, not only a place to relax and enjoy the fresh air, but also a miniature ecosystem that helps regulate the air and create a lively landscape. All blend into a sophisticated whole, expressing the homeowner's quality, aesthetic and personal lifestyle.
Garden house design has been an architectural trend loved and chosen by many families because of its outstanding advantages. However, garden houses have certain disadvantages.
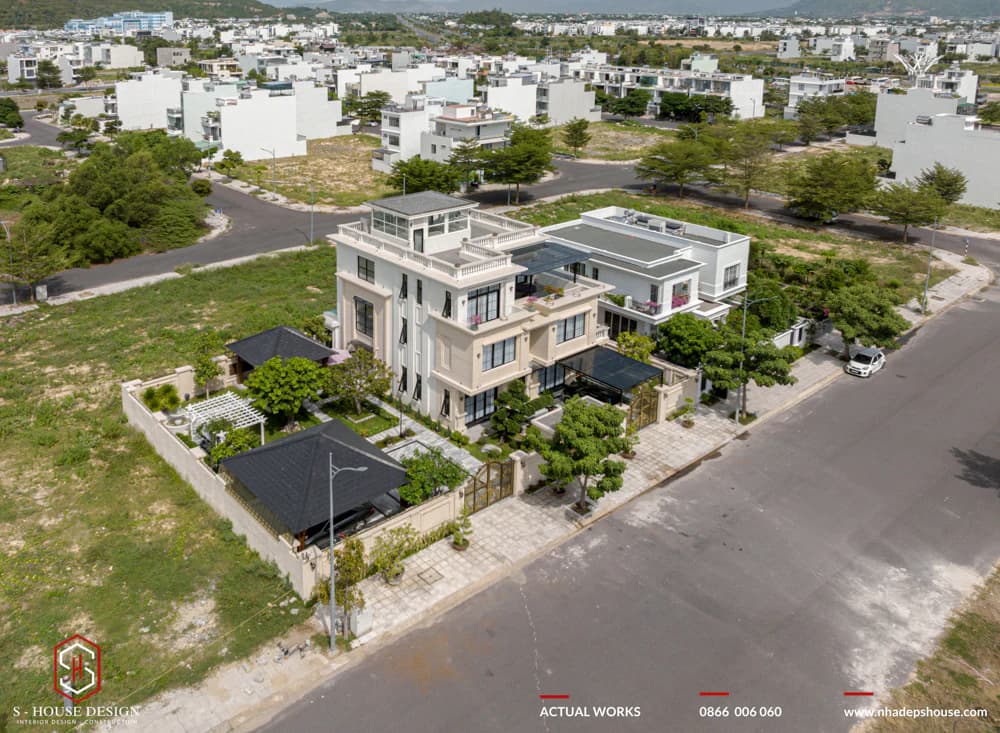
Advantages of garden villas
+ Possessing a spacious, airy garden and close to natural space, fresh air, cool in summer, warm in winter, contributing to improving quality of life.
+ The garden villa is designed to be luxurious, scientifically functional and comfortable, suitable for multi-generational families to live in.
+ Is an ideal place to rest and relax for family members on holidays, reducing stress with a clean, quiet and fresh space.
+ Design costs are not too high, suitable for the economic needs of many Vietnamese households with average income.
+ Garden villas are diverse in design styles, suitable for each family's preferences, personality and construction costs. Homeowners can choose architectural styles such as modern garden villas, neoclassical, European style, French style,... or garden villas with Japanese roof, Thai roof, flat roof,...
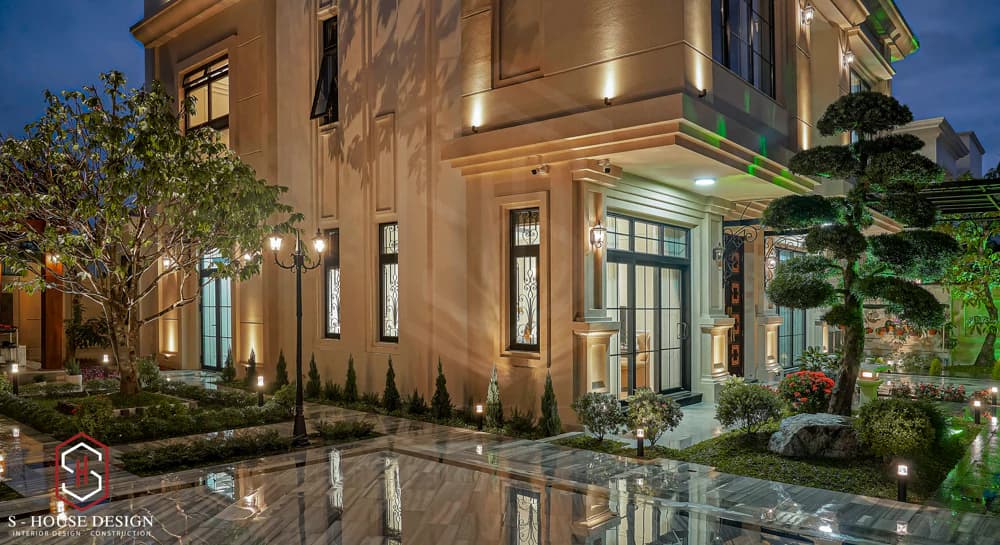
Garden villa at night
Disadvantages of garden villas
Although there are many outstanding advantages in terms of garden space, landscape and closeness to nature, like other types of residential architecture, garden villas still have limitations that investors need to keep in mind when designing, which is that it can easily make the design boring, monotonous and not stand out because the common characteristic is that garden house architecture is often simple, close to nature, so it requires architects to be creative, design breakthroughs and bring their own mark.
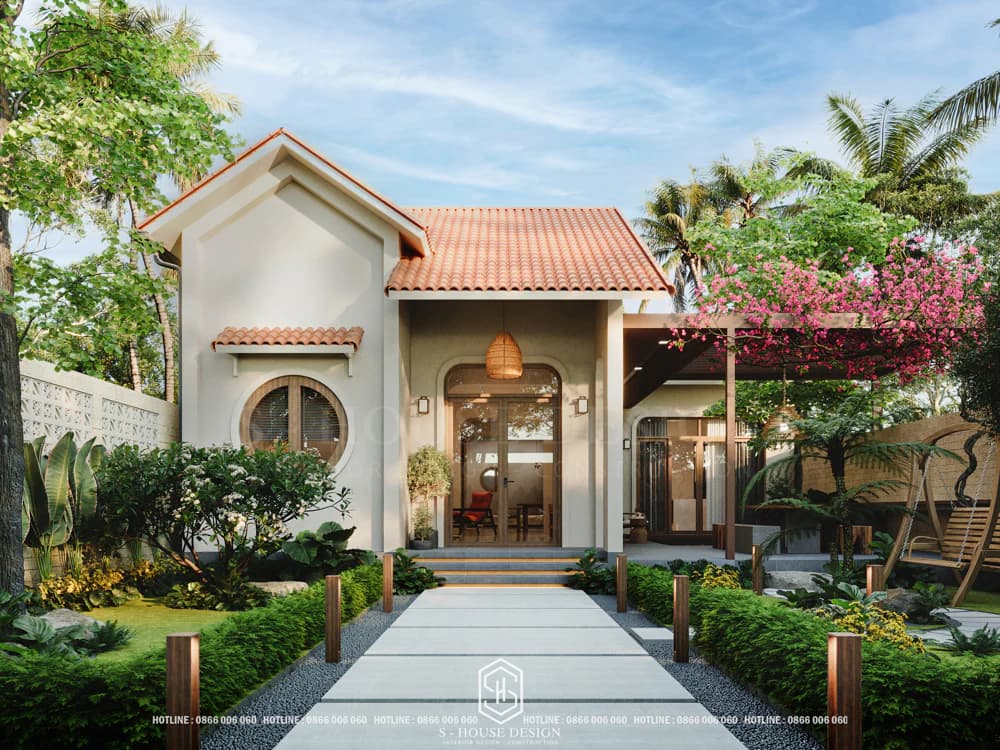
Garden villa design can easily be boring
>>> See more: Villa design and construction company S-House
Outstanding features in current garden villa design
Unlike town villas or apartments, garden villa not only focusing on building architecture but also honoring the harmony between humans and surrounding nature.
1. Low construction density, emphasizing living space
One of the most important characteristics of garden villas is low construction density. According to current architectural standards, construction density usually ranges from 20-40% of the land area. The remaining area is reserved for gardens, landscapes, walkways, aquariums, swimming pools or outdoor relaxation areas.
.jpg)
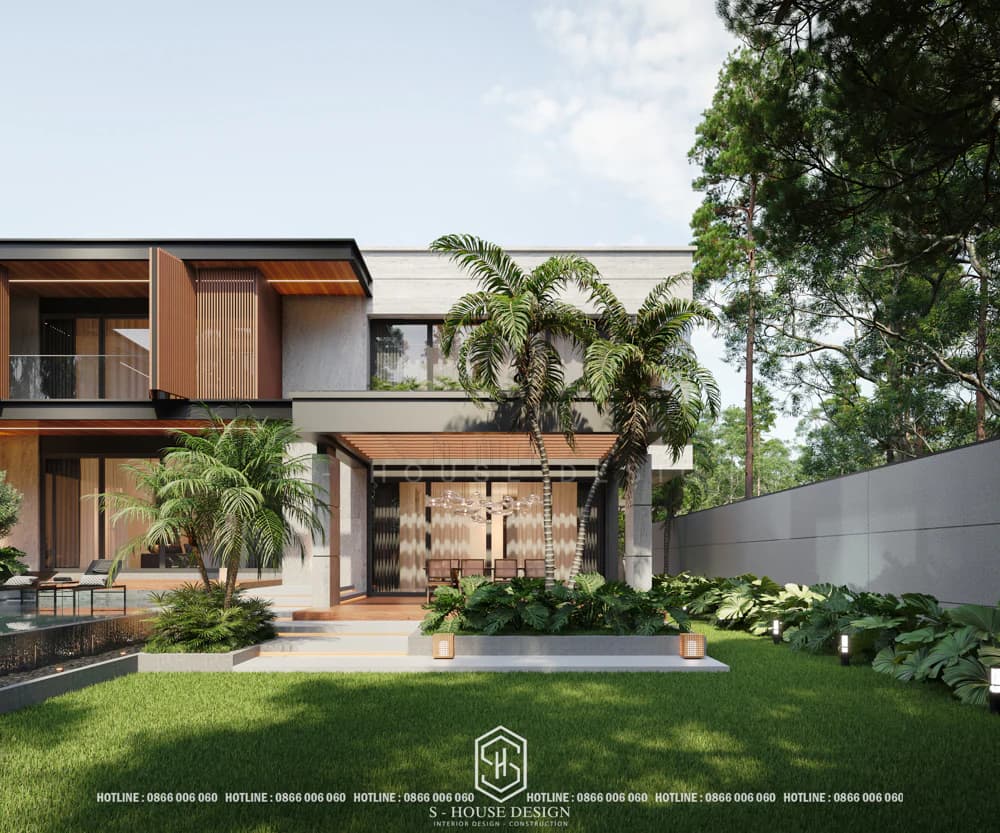
Garden villas are often built in quiet places, far from the city center to take advantage of fresh air. Furthermore, low density also contributes to creating separation between indoor and outdoor areas, helping each space become clearer and more convenient for living while still ensuring the overall aesthetic element.
See more: Report the cost of building a garden villa in 2025
How to design a beautiful garden villa to enhance your living space
2. Spacious and airy garden space
Garden villa lives up to its name, so green space is an indispensable element. Scientifically arranged gardens, lawns, lakes and small landscapes not only help regulate the microclimate of the home's campus but also create a relaxing, gentle living environment, effectively reducing stress. Tgarden design brings a resort-like living space at home, good for mental health, feng shui (according to Asian concepts) and suitable for a green, sustainable lifestyle.
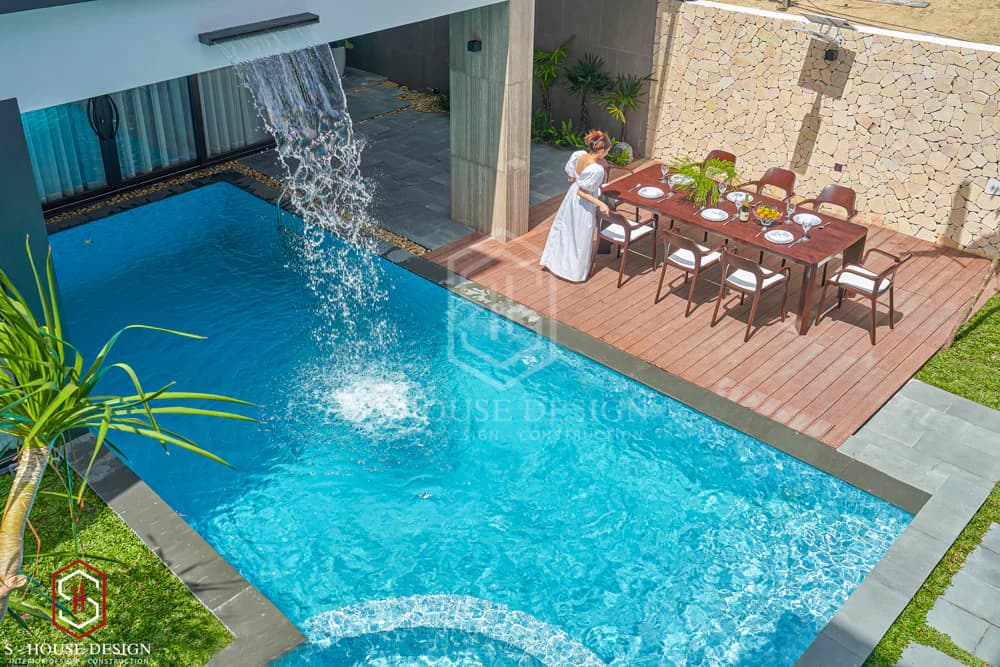
Airy garden space
3.Diverse modern styles in garden villa design
Garden villa design There are many options in designing beautiful houses for yourself with a variety of modern styles, from modern, neoclassical, not constrained by any stereotype. Architects can freely design and create unique projects for each investor. What's special is that with a large land area and open space, architects have many opportunities to be creative in layout, functional space organization, and connecting building blocks with the surrounding landscape in a coherent and artistic way.
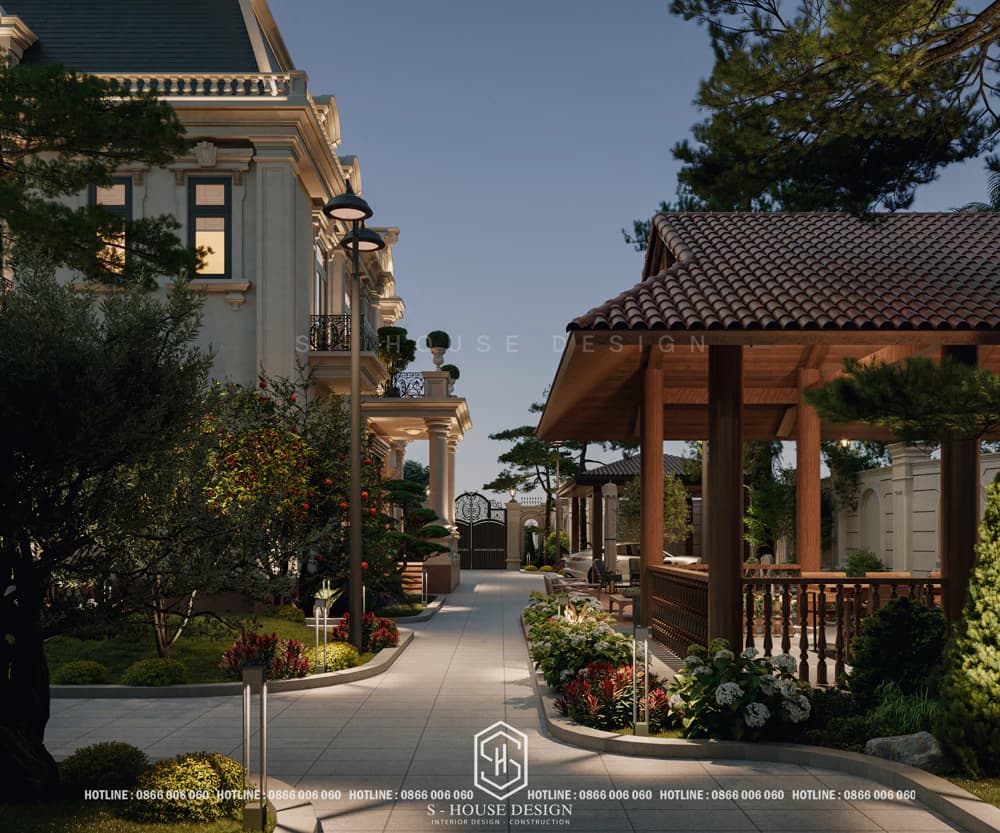
Neoclassical design style of garden villa
4. Resort design function in garden villas
Garden villa design always prioritizes a comfortable and airy space, emphasizes scientific and logical functionality, and focuses on living and relaxing experiences right in the daily living space. The function of garden villas is often "resort in home", with relaxation areas such as tea rooms, reading rooms overlooking the garden, terraces with plants, private swimming pools or home spa rooms.
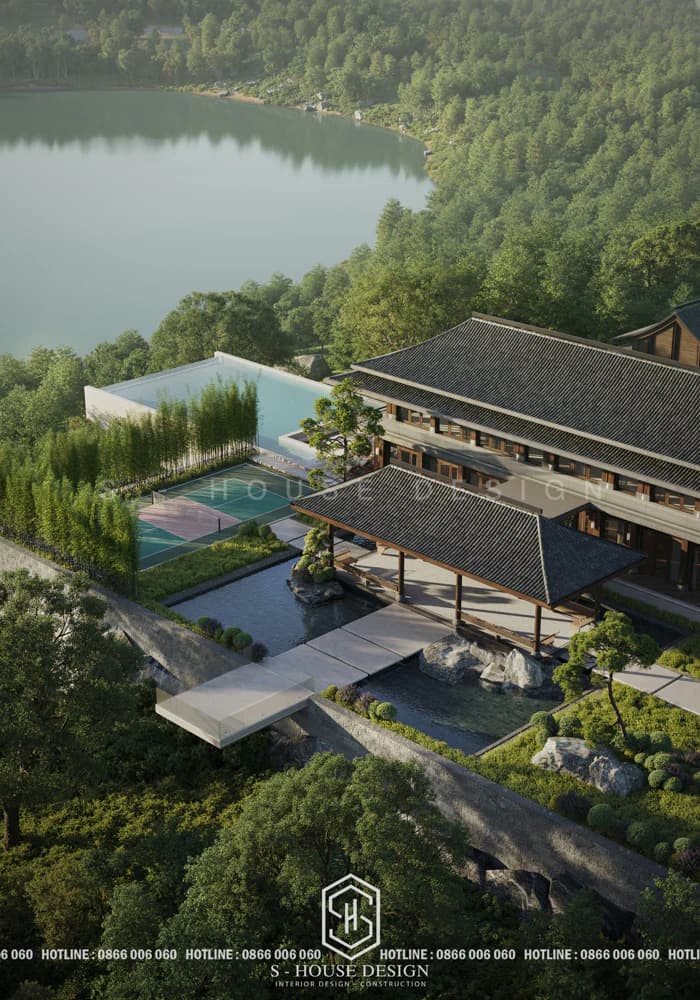
Garden villa design with full modern amenities and entertainment facilities such as swimming pool, tennis court, gym, spa
>>>See more: Top modern villas are most loved by many homeowners
Normally, garden villas are paid attention to and pay special attention to the harmony between the exterior architecture and the interior space inside the house. This harmony is shown through densely arranged glass windows, wide glass walls and airy corridors.
Thanks to these details, the interior space becomes closer to the natural landscape, helping to conveniently welcome wind and natural light from outside into the house, creating coolness and freshness.
Suggestions for beautiful garden villa models in architectural style
With over 10 years of experience Villa design and construction, S-House has carried out hundreds of unique landmark projects. Through that process, we noticed the type garden villa Always loved by customers thanks to its comfort, closeness to nature and diversity of design styles. Each style clearly reflects the homeowner's personality and aesthetic taste, providing a harmonious, sophisticated and sustainable living space over time.
1. Modern style garden villa
Modern style garden villa Stands out with square architectural lines, clear blocks, and neutral colors such as white, gray, beige, creating an elegant and luxurious overall look. Architects often use rough materials such as stone, concrete, and glass to create a contrasting effect with the surrounding green landscape.
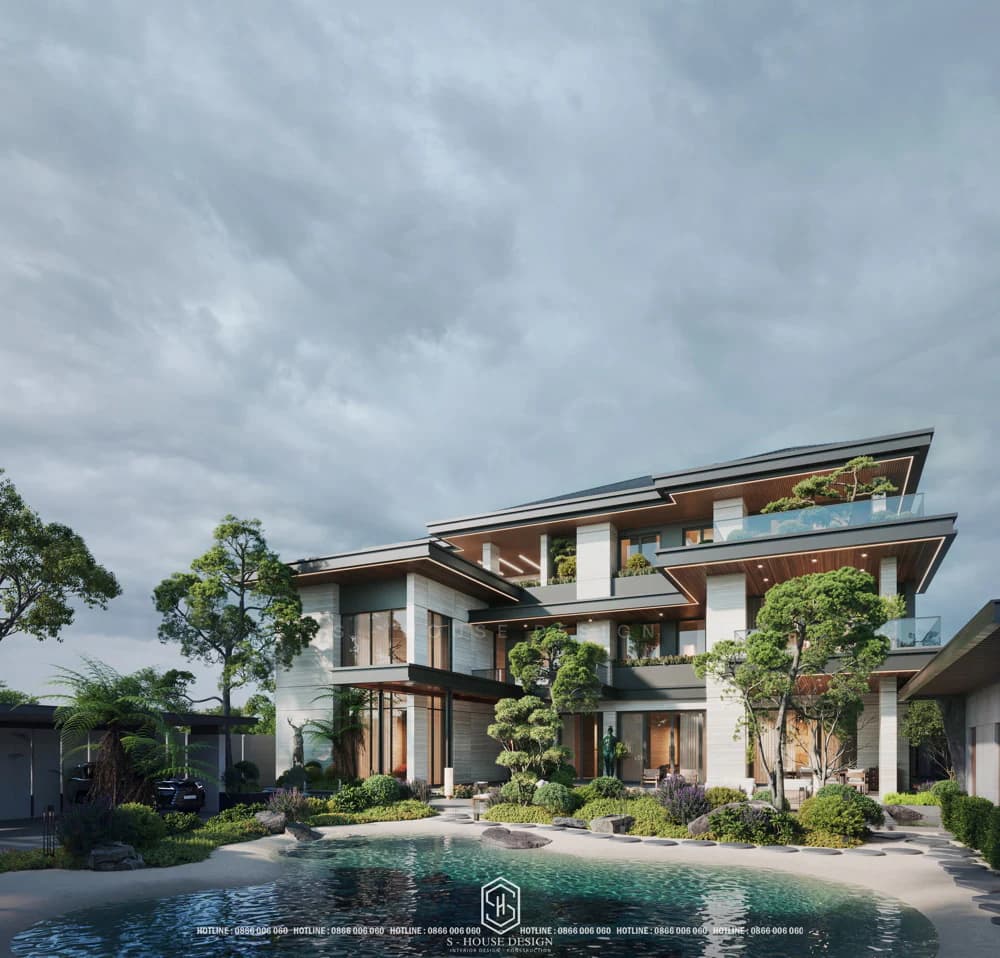
Modern garden villa design
Garden villa models stand out with open space, maximum natural light and wind through a large glass door system and direct connection to the garden system, keeping the house bright, airy and close to nature. The villa's interior is designed to be open and adjacent to each other between the living room, dining room and kitchen, creating a spacious and airy living space. Furthermore, the garden is equally focused: paved walkways, green lawns, small lakes or outdoor relaxation areas, providing a fresh and serene resting space for each family member.
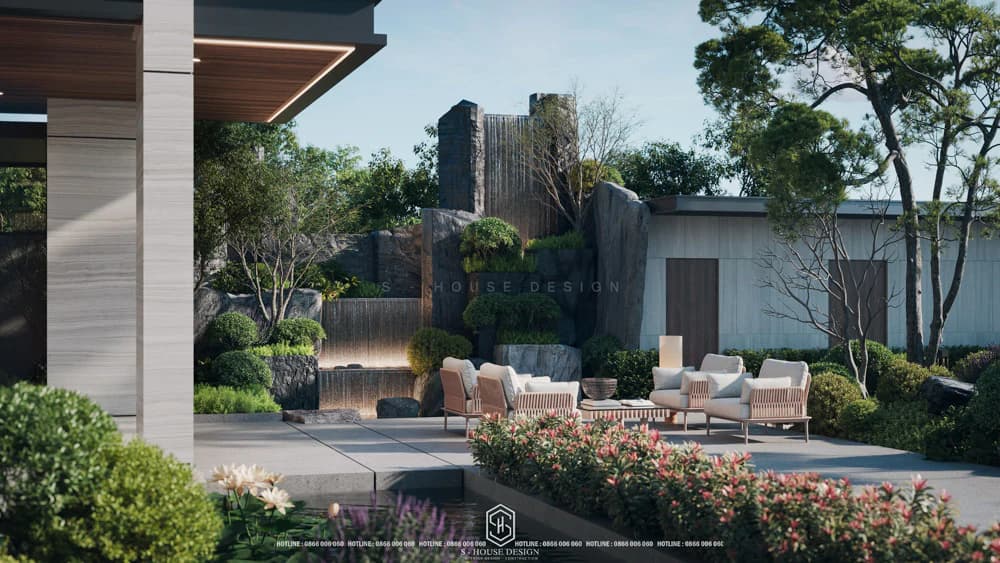
Modern garden villa design
2. Luxurious neoclassical garden villa
House design Neoclassical garden villa with a delicate harmony between classic luxury and modern elegance, creating a classy living space that is still close and cozy. This type of housing impresses with its balanced architectural proportions, sophisticated moldings, and sturdy pillars that are softly designed, creating a feeling of majesty without being fussy. The entire exterior often uses white, cream, beige or light yellow colors, combined with charcoal green or deep brown tiled roofs, helping the overall look to be both elegant and stand out among the cool green garden space.
In addition, the neoclassical garden villa is surrounded by a carefully cared for garden area, arranged with lawns, trees, paved walkways and water features, providing a gentle relaxing space, close to nature.
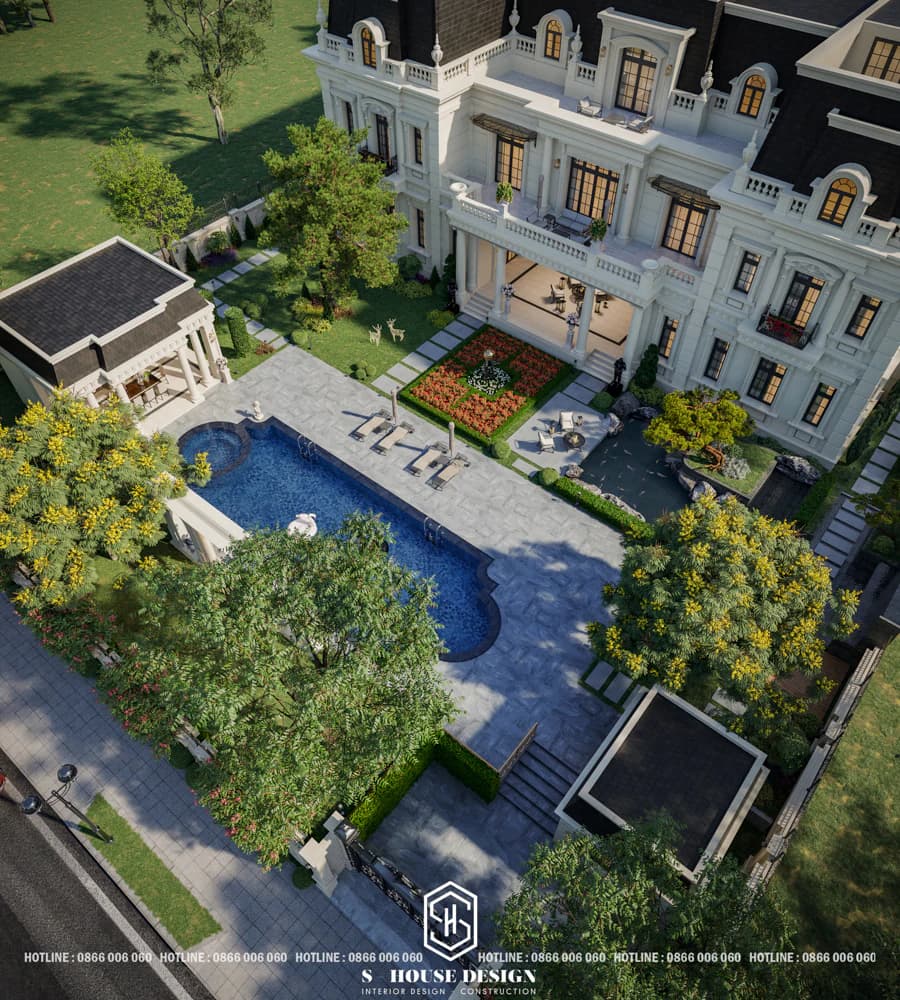
Neoclassical garden villa
3. French-style garden villa model
The French-style garden villa model carries with it exquisite beauty, luxury and romance - characteristic of classic European architecture. The project stands out with its symmetrical architecture, gently curved dome, sophisticated molding details and soft round pillars, all creating a majestic yet gentle and elegant appearance. The main colors are white, cream or light yellow, combined with charcoal blue or red roof tiles, evoking a classic, trendy French beauty.
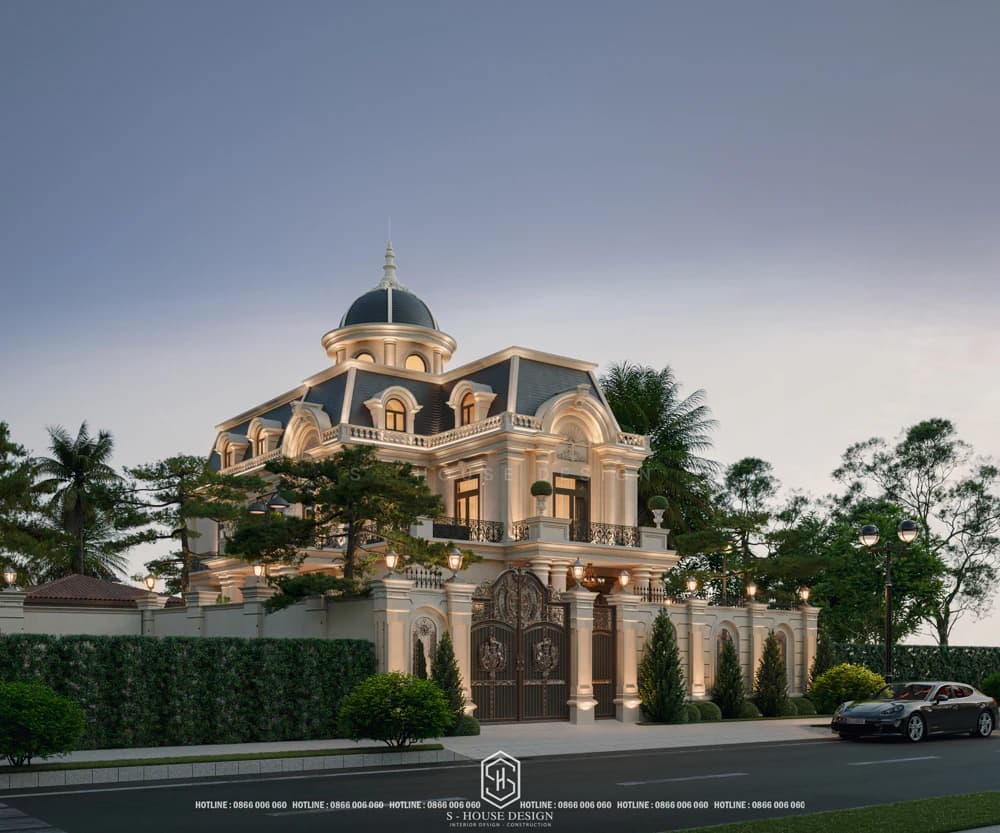
Garden villa in gentle neoclassical style with an impressive garden area
The garden is an indispensable element in this villa model. The space is arranged with fountains, stone walkways, rose gardens or European-style landscapes, providing a poetic and romantic relaxing space.
Impressive garden area with full amenities from garage, miniature flower beds to resort courtyard
See more: 99+ beautiful, classy neoclassical villas that homeowners care about
4. Mediterranean 1-storey garden villa model
The classic French-style 1-storey garden villa is a symbol of luxury and sophistication, imbued with timeless European architecture. This work possesses soft lines, elaborate carved details and a harmonious layout. The villa is not only a place to live but also a work of art that shows the class of the homeowner.
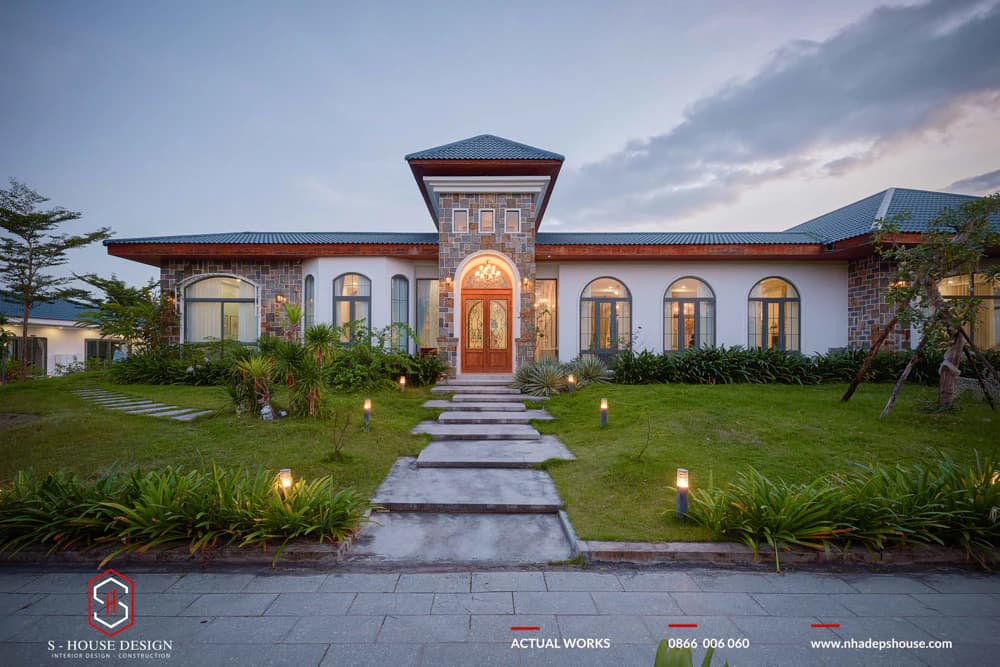
Besides, the building impresses with its traditional red tiled roof, symmetrical pillars and sophisticated molding patterns, skillfully handled by the architect on elegant white or creamy yellow painted walls. Large, arched windows are arranged throughout the facade to help welcome natural light, creating a feeling that the space is always open, airy and full of life.
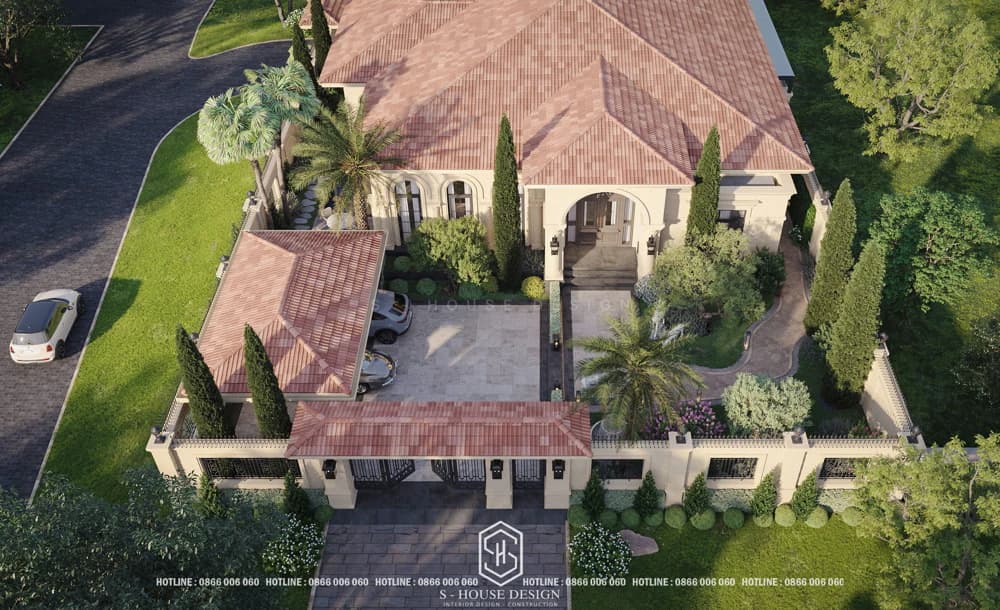
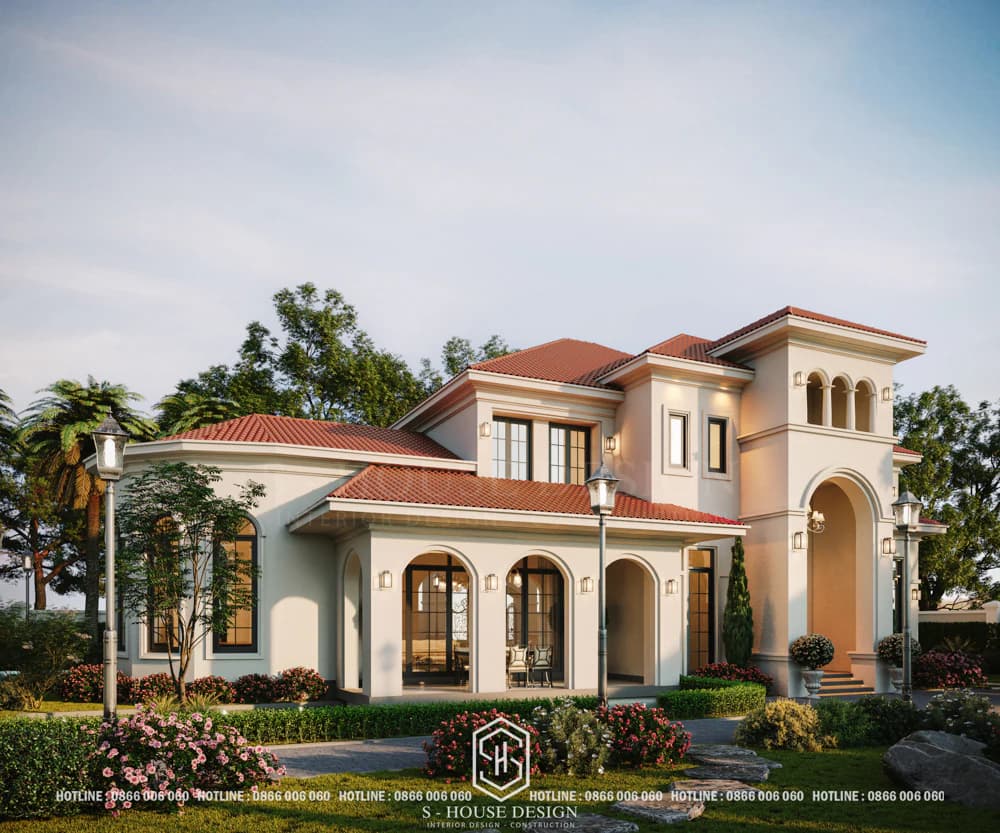
5. Mediterranean style garden villa
Mediterranean style garden villa is the perfect combination of romantic beauty and closeness to nature. With open architecture, warm tones such as white, beige, light blue and natural materials such as wood and stone, this style creates an airy, luxurious living space. Characterized by red tiled roofs, large windows, and spacious balconies, Mediterranean villas bring a cozy feeling and the full enjoyment of natural light.
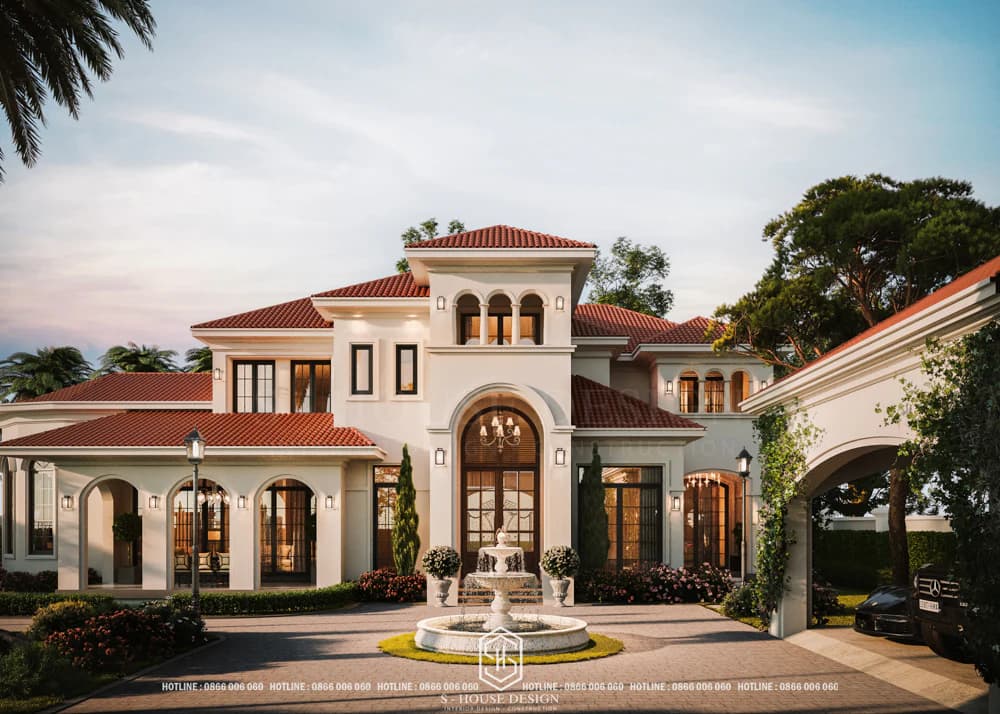
Spacious garden space with swimming pool, landscape, trees and flowers are indispensable highlights. This style not only creates aesthetic beauty but also brings relaxation and closeness to nature, suitable for those who love a peaceful and classy lifestyle.
(1).jpg)
4. Thai roof style garden villa optimizes costs
Thai roof garden villa design Perfect combination of traditional Asian architecture and modern lifestyle. The highlight of this style is the multi-storey tiled roof with a steep slope, mainly using stone cladding or white paint, with the use of a large window system, helping the villa become more prominent, loved by many Vietnamese families.
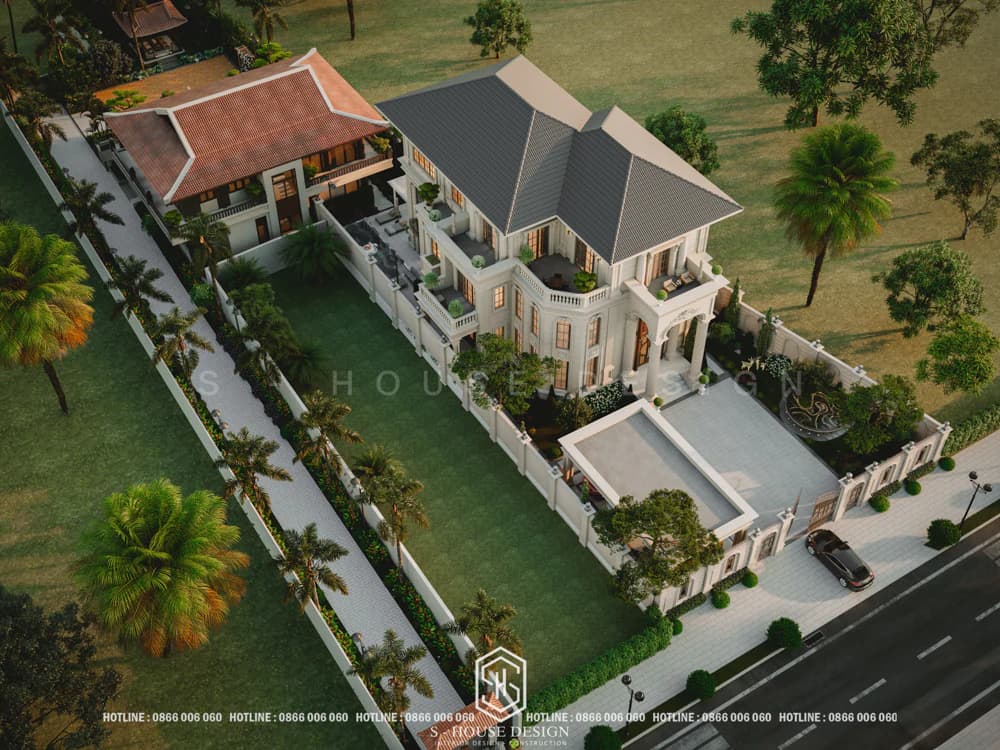
Thai roof garden villa in neoclassical style
The front of the Thai roof garden villa is skillfully processed with gentle beveled details, square pillars and large Xingfa aluminum glass doors to help bring in natural light, expand the view of the green garden, creating a relaxing and pleasant feeling. Functional layout and open space layout are optimized, flexible connection between the living room, kitchen and common area, bringing a spacious and airy feeling to each family member.
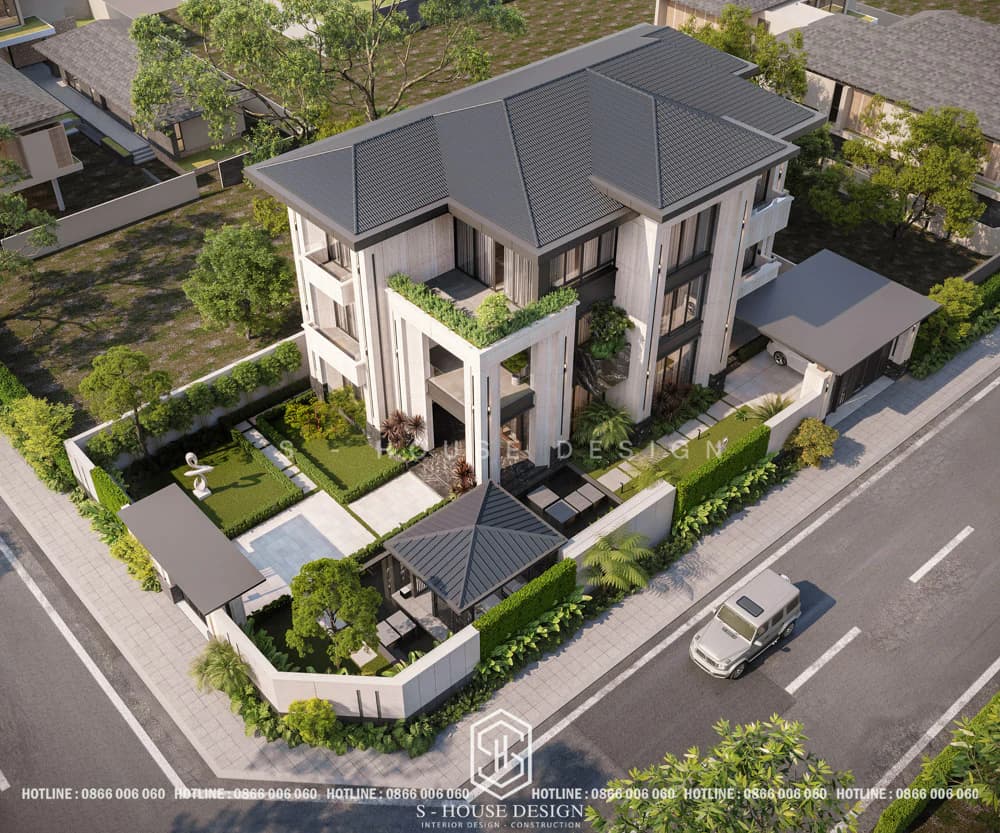
Besides, Thai roof garden villas are also often combined with modern materials such as glass and industrial wood, bringing freshness to the project.
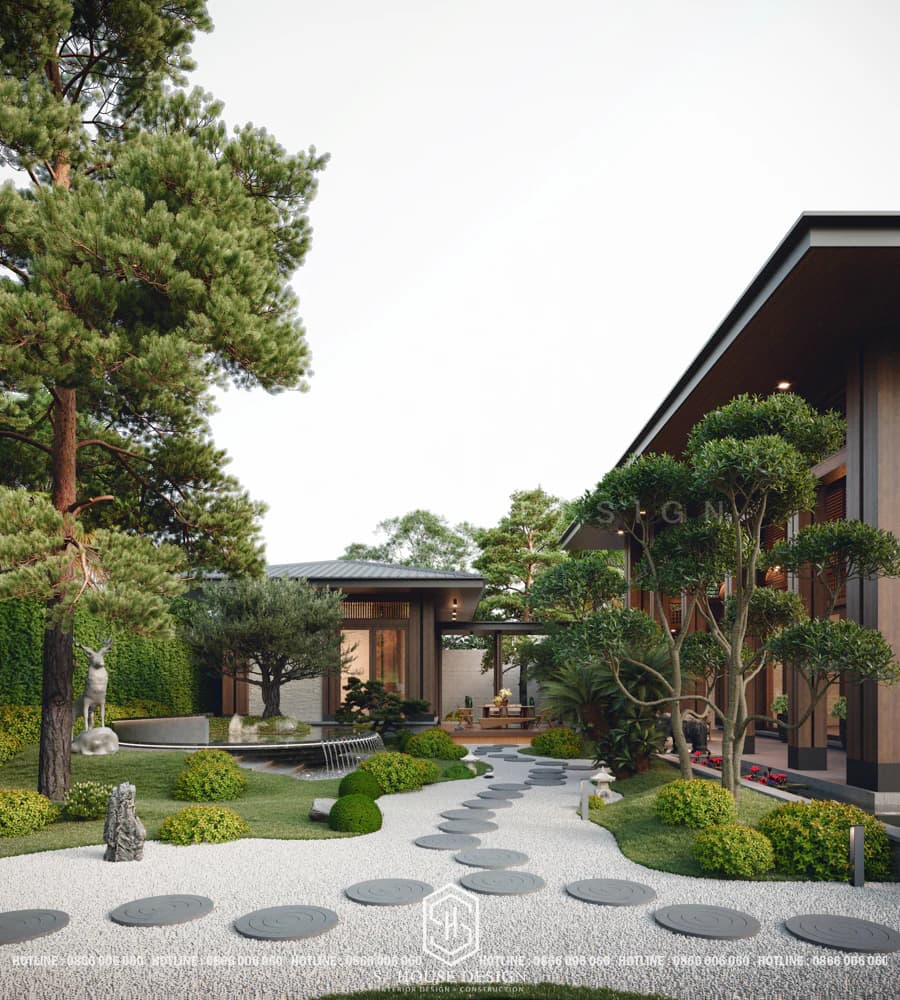
5. Japanese-style garden villa
Japanese style garden villa is one of the designs loved by many Vietnamese families because of its elegant beauty, sophistication and high applicability. The roof has a slight slope and is wide, creating a soft appearance but still maintaining its characteristic stability. This type of roof is not only highly aesthetic but also helps drain water quickly and effectively protect against heat, very suitable for Vietnam's tropical climate.
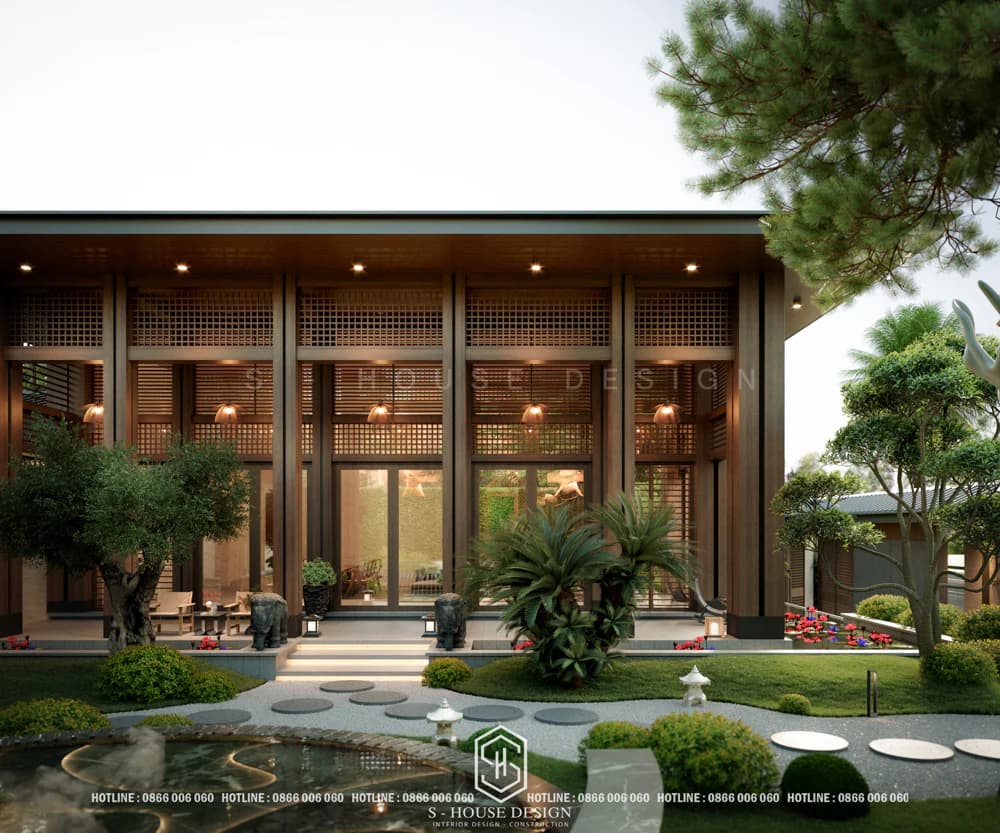
Architecture of Japanese roof garden villa focusing on minimalism, purity, harmony with the surrounding nature, using natural materials such as wood, glass, stone and gentle neutral colors, creating a feeling of closeness and elegance. Large glass windows are arranged throughout the facade, completely replacing hard, dry concrete walls, thereby helping to circulate air, receive cool breezes and natural light, and expand the view of the cool green garden.
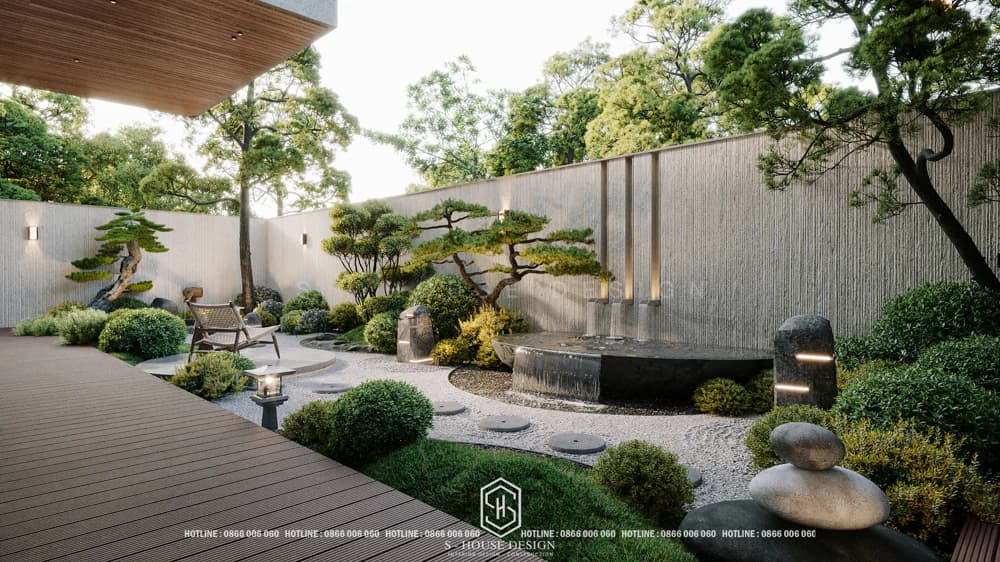
Japanese garden with miniature rockery, fish pond, and white gravel lining the path. When you step into a Japanese-roofed garden villa, you feel like you are lost in a quiet, peaceful space, helping your soul relax.
6. Design of a 3-storey French-style garden villa
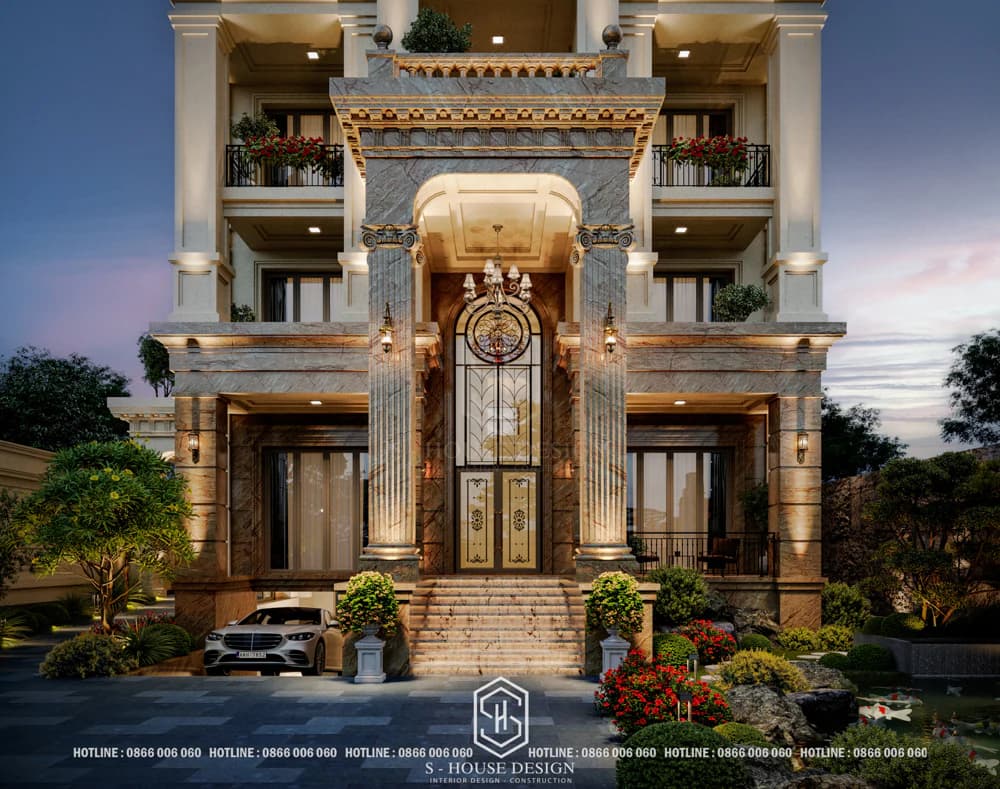
The French-style villa model is a luxury villa design trend chosen by many homeowners. The outstanding feature of French and European architecture is the sophistication and grandeur in every line. Marble pillars, curved artistic iron railings, dome towers... all blend together to create an extremely impressive architectural block showing class, luxury and authority for the homeowner.
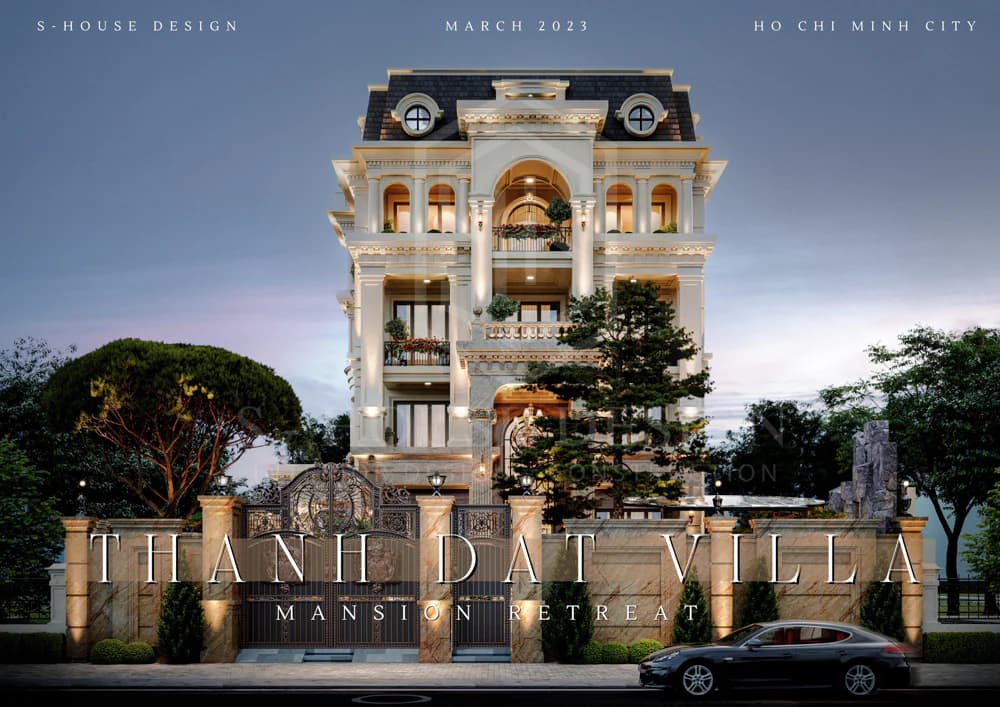
Besides, the garden is also an important highlight in French and European style villas. Instead of designing natural gardens, this style builds sharp geometric landscape gardens with elaborate paved pathways, fountains and flower beds. All create an exterior space that is both elegant and bears the typical classic mark of Western European architecture.
Garden villa model according to construction area
Depending on the area of land and the needs of each family, garden villa models can be designed in many different scales, from compact to large. Each type has its own beauty and optimal functionality, suitable for each living space from modern urban areas to peaceful countryside. Below is the common construction area of the most popular type of garden villa architecture today.
1. Design a garden villa on 200m of land
With an area of 200m2, the garden villa model brings harmony between functionality and aesthetic value, perfectly meeting the living needs of modern homeowners today. The large land allows for a flexible combination of architecture and landscape, creating a living space that is both luxurious and close to nature.
The 200m2 garden villa is simply designed, not too cumbersome, using many large glass doors, in addition to providing a light source from outside that easily shines inside the house. The 200m2 garden villa is planted with many trees like a tropical forest, and a cool green swimming pool brings relaxation and freshness, creating an ideal relaxing space.
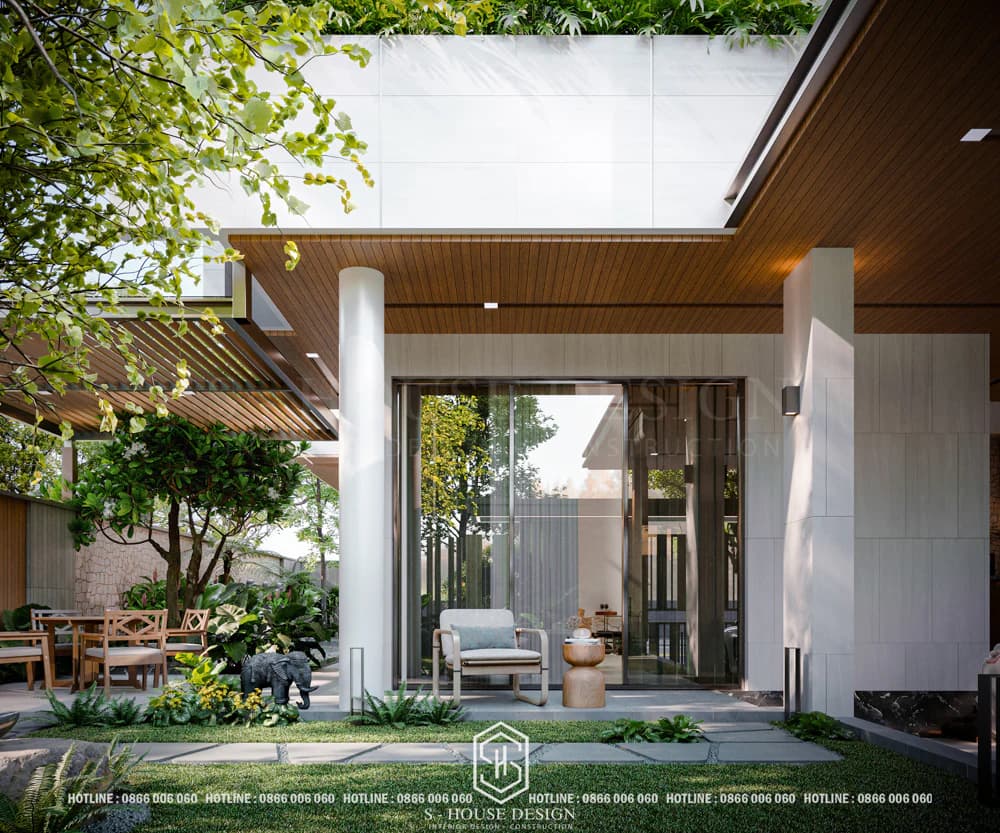
The 200m2 flat-roof villa has a quite spacious and airy facade
The 200m2 garden villa is also a place for the family to enjoy life, relax and regenerate energy after stressful working hours. With a green, comfortable and fully equipped living space, this is definitely the perfect choice for those who are looking for an ideal home in the heart of the city.
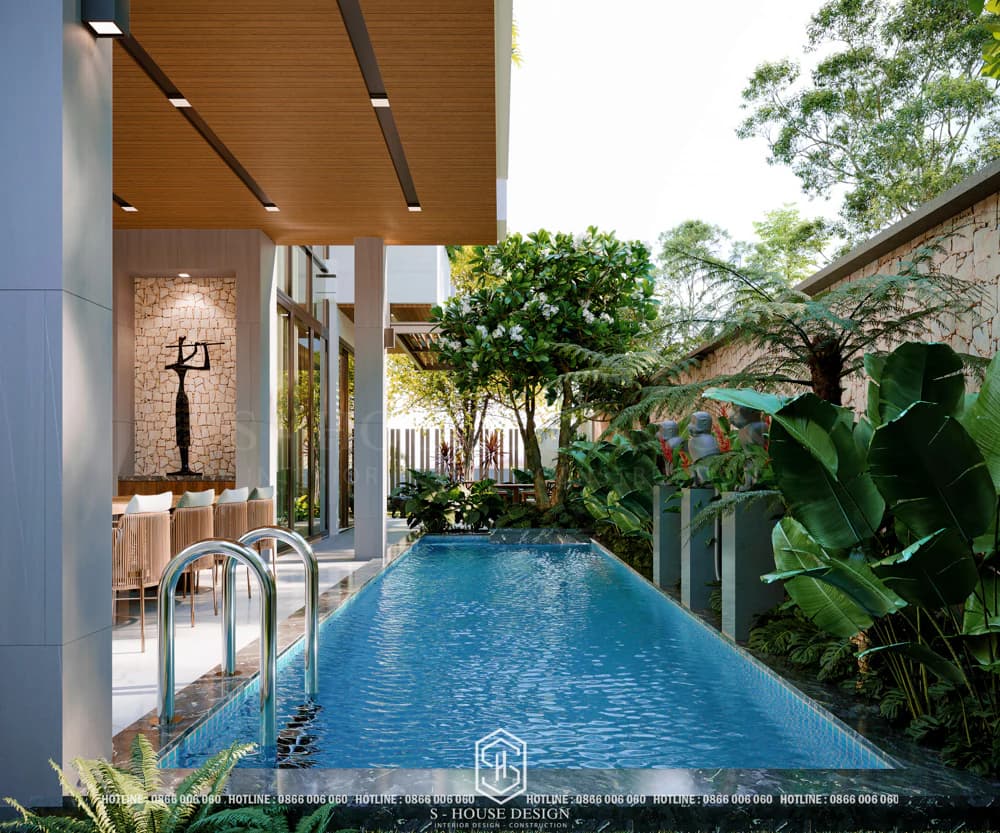
2-storey flat roof villa with an area of 200m2 designed with many green trees and large glass panels to create a tight spatial connection
>>>You may also be interested in: Top impressive garden villa models on 200m2 land
2. Design of a garden villa with an area of 200m2 with a koi fish pond
Garden villa with an area of 200m2 has a koi fish pond to create relaxation and practice stability in mind and personal emotions by watching fish swimming every day. Because of that, koi ponds often appear in garden landscape designs and depending on the space layout, the architect will decide the location and size of the koi pond to suit the overall design.
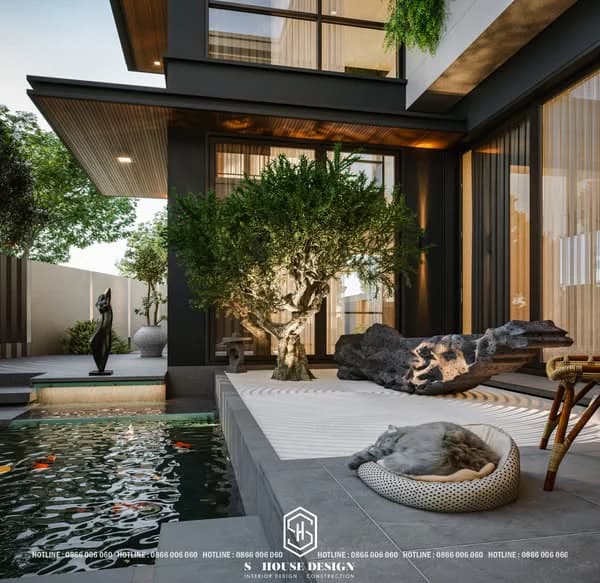
Garden space of 200m2 has a koi fish pond
3. 300m2 garden villa with optimal cost
The spacious 300m2 area allows homeowners to unleash their creativity in the design style of the 300m2 garden villa, from modern, luxurious Neoclassical to liberal Mediterranean. Each style creates a distinct architectural identity, reflecting the aesthetic taste and classy lifestyle of the home owner.
The most prominent feature of this garden villa model is the large garden. Homeowners can design a green swimming pool, flower garden, outdoor BBQ area or even a mini golf course right on their family's property. Every small corner in the garden can become a place to relax, rest or play for family members.
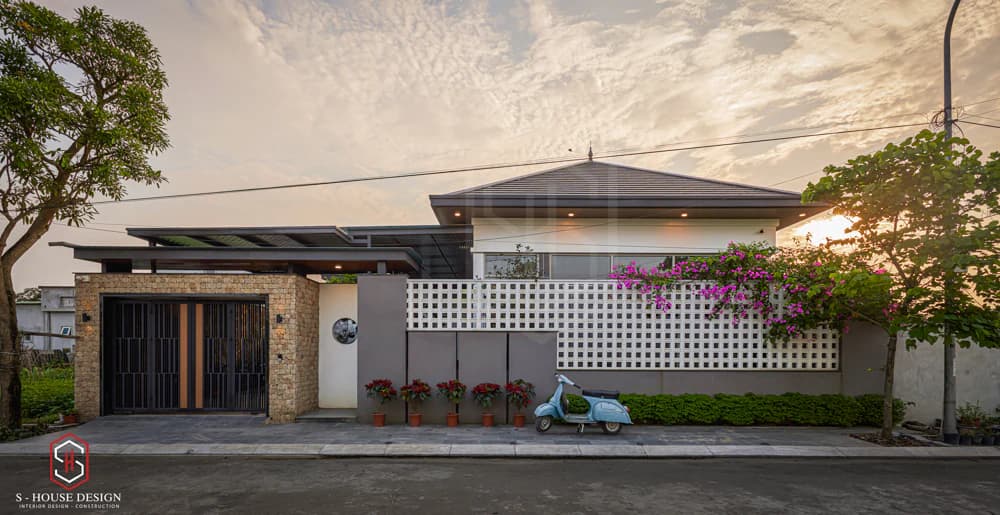
>> See more: Level 4 garden house where nature and class combine
Instead of dividing into many small rooms, garden villa often use open space, limit partitions and combine many functional layers on the same area. Especially, the garden Garden villa 300m2 Focused on design with vines and shrubs, creating a cool green space while saving space.
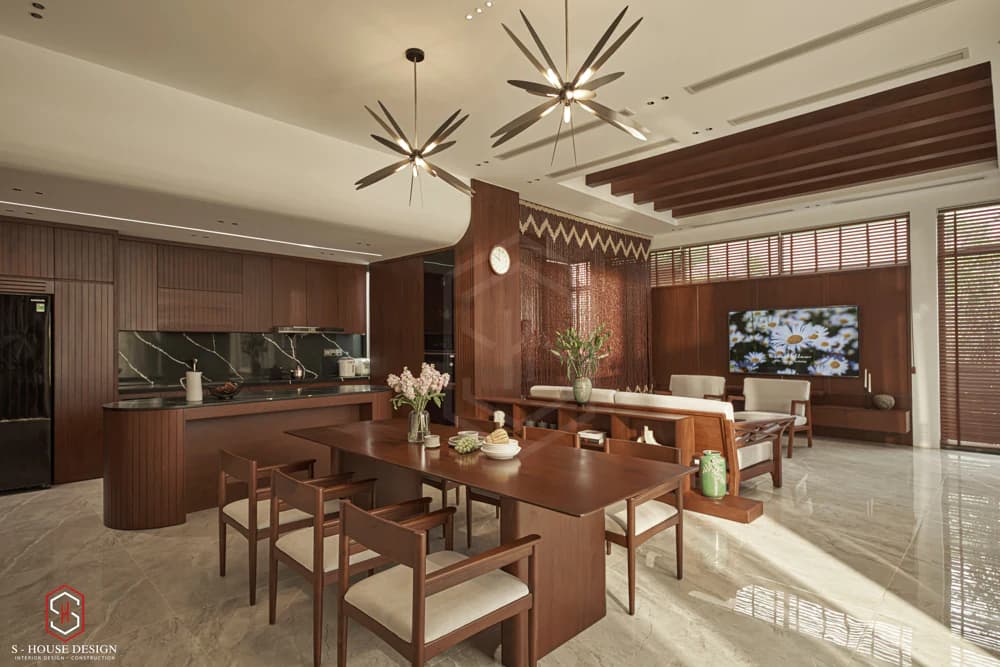
Open space so you can both cook and observe all family members
Garden villa model by number of floors
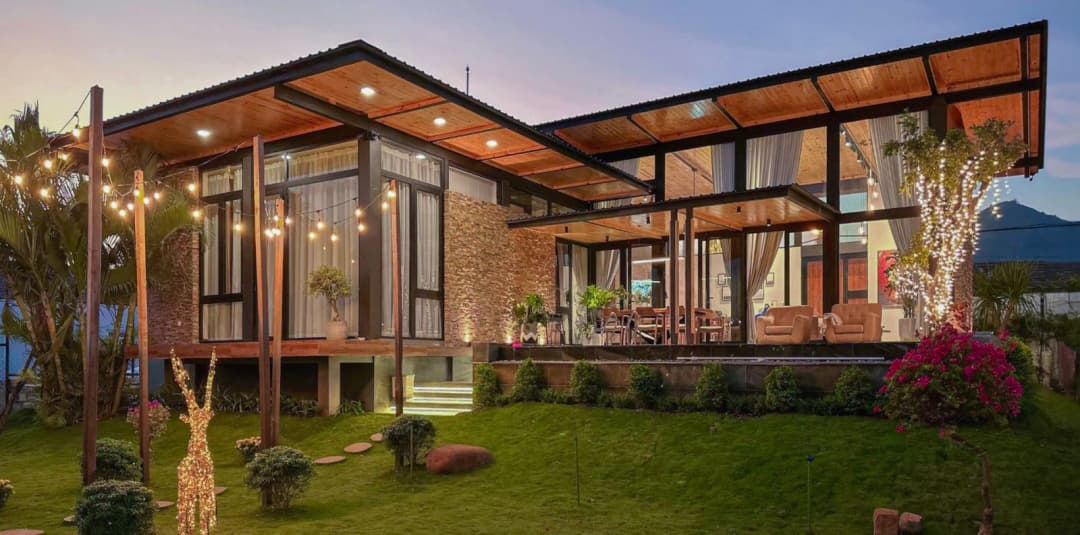
1. Tropical Modern style 1-storey garden villa
1-storey garden villa is the ideal choice for families with young children or the elderly. Functional rooms are arranged on the same floor, creating convenience in movement and daily activities. Special, 1-storey garden villa often comes with a modern, rustic design style, combining environmentally friendly materials such as wood and natural stone, creating a delicate and intimate beauty.
2. 2-storey garden villa with beautiful swimming pool
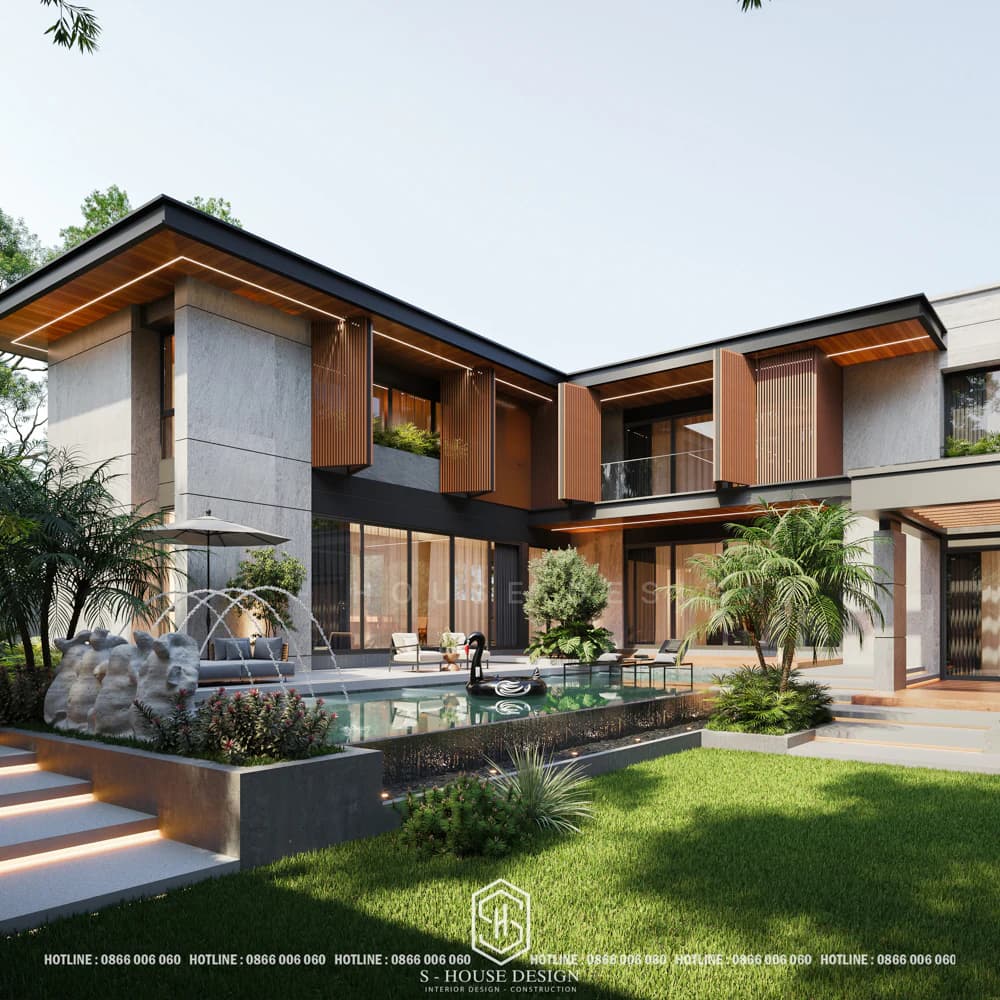
2-storey garden villa is an ideal design for large families, with a common construction area of 150 - 300m2. The most beautiful 2-storey garden villa design, the garden villa with swimming pool possesses luxurious and classy architecture surrounded by a campus full of green trees. The space is spacious and scientifically divided. 2-storey garden villa Providing comfort and full functionality for all living needs.
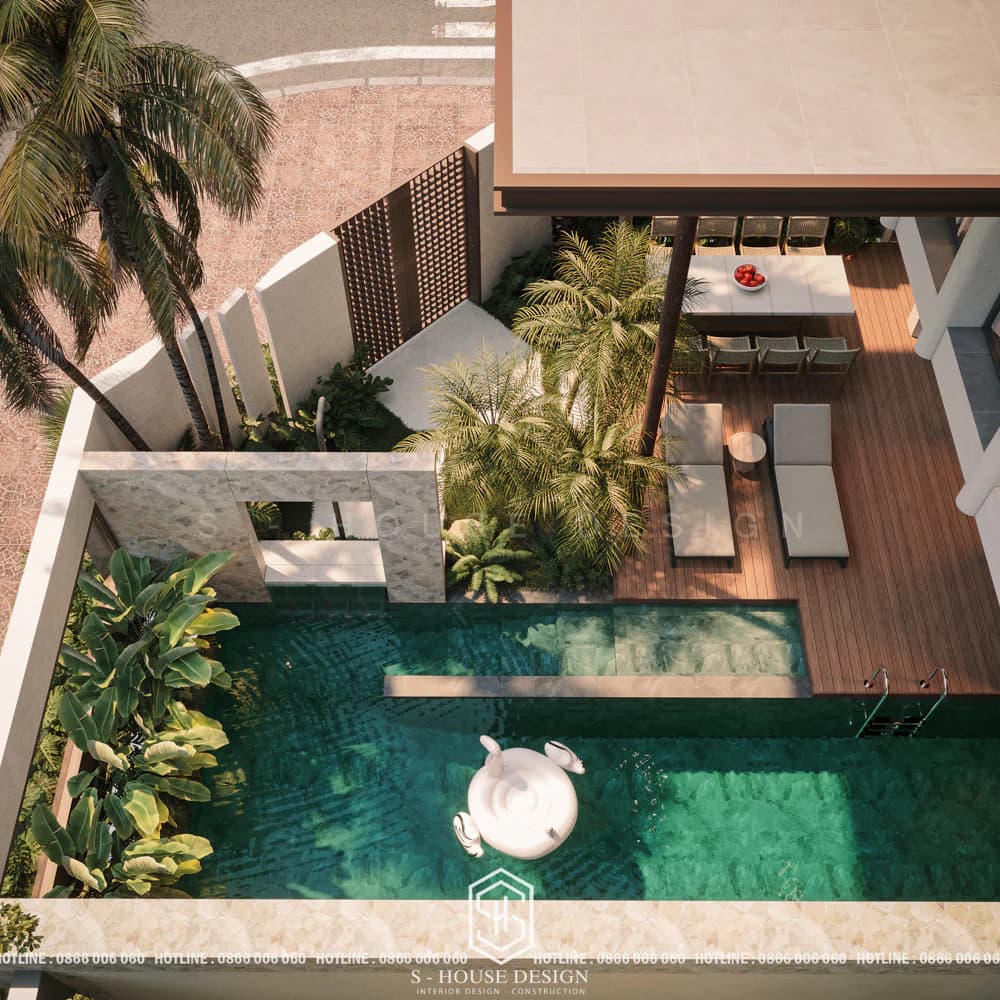
The resort-style 2-storey garden villa is designed like a "miniature resort" with open space, many balconies, gardens and lakes. Every corner of the house is aimed at relaxation and harmony with nature, ideal for a weekend getaway or a slow daily life amid the pace of modern life.
3. 3-storey garden villa
3-storey villa model with garden is one of the options worth considering if you are looking for a fully furnished and beautiful home. With unique, comfortable and classy architecture, it will definitely not disappoint the homeowner. 3-storey garden villa is an ideal design for 3-generation families and is usually built on land with an area of 200 - 500m2, 3-storey garden villa brings a classy living space, meeting all the needs of modern life.
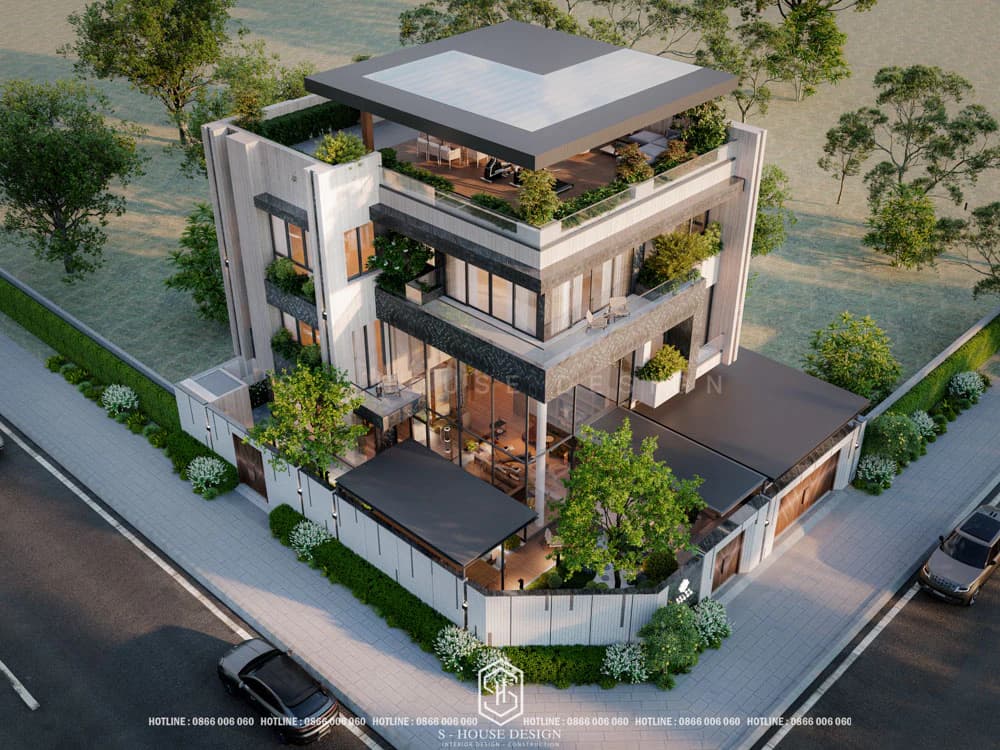
The first floor is usually arranged with a parking area, spacious living room and kitchen; On the 2nd and 3rd floors, functional rooms such as bedrooms, relaxation rooms, libraries or multi-purpose entertainment rooms are arranged reasonably. In particular, the design 3-storey garden villa It also allows the creation of a roof garden, providing a cool green space and helping to regulate the natural temperature of the house.
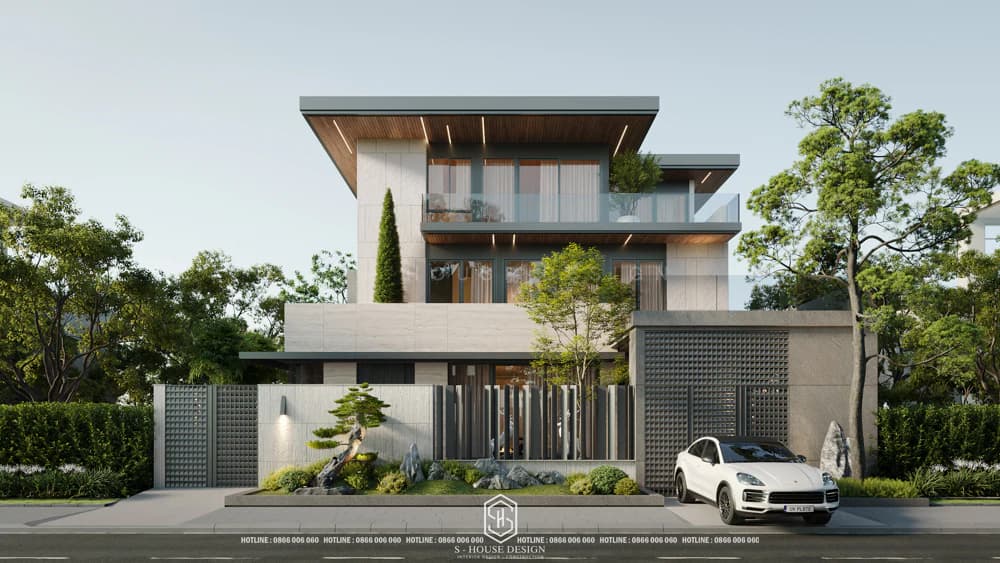
Zen-style garden villa design
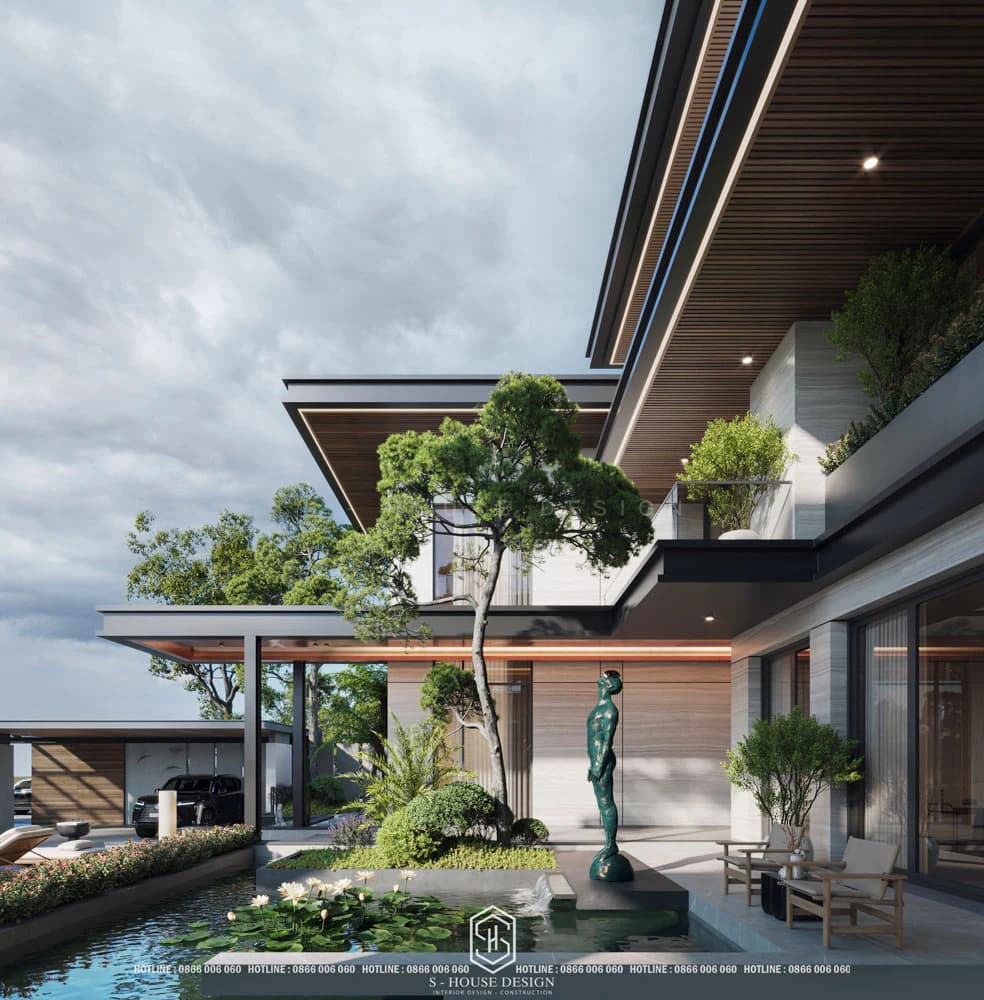
With design flexibility, 3-storey garden villa can be built in many different styles, from luxurious neoclassical to youthful modernity, suitable for all lifestyles of Vietnamese families.
>>>See more: 99+ Beautiful modern 3-storey villa model 2026 trend
4. 4-storey garden villa
4-storey garden villa is a symbol of luxury and class, often built on plots of land larger than 500 square meters, suitable for upper-class families. In addition to fully arranging functional rooms from basic to high-end, 4-storey garden villa There is a spacious garden designed with Outdoor amenities such as swimming pool and tennis court create an ideal living space. This is definitely the perfect choice for those who are looking for a classy and fully equipped living space.
Design a garden villa with accompanying amenities
1. Garden villa with swimming pool
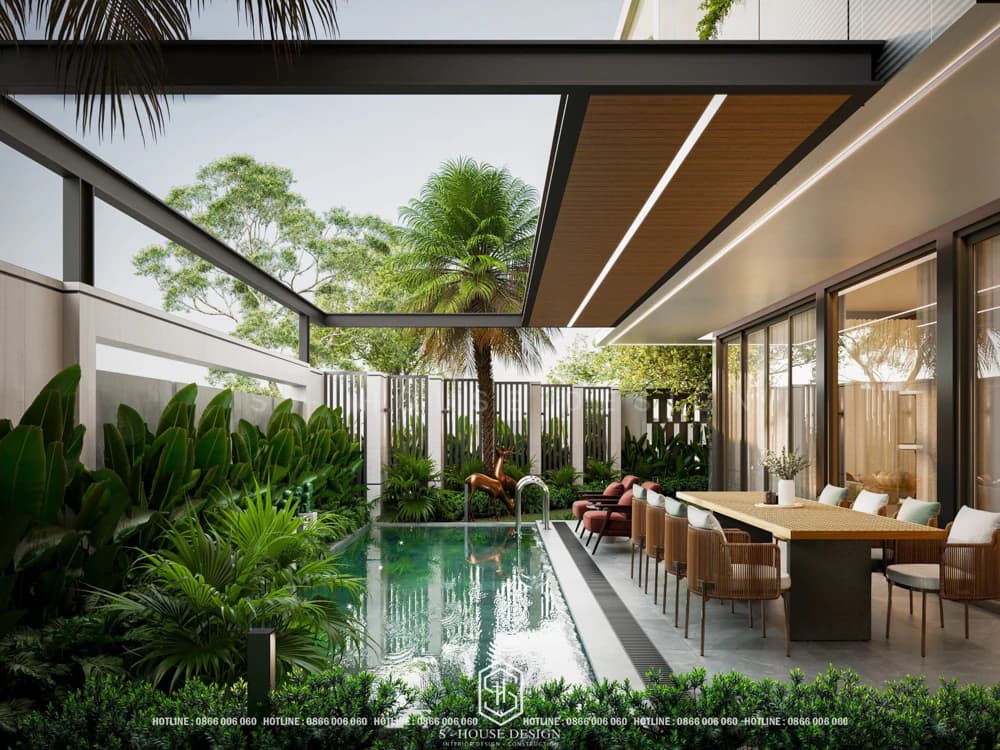
In samples Garden villa with swimming pool, swimming pools are often arranged in a location with lots of natural light, near common areas such as the living room or dining room for convenient use. Swimming pool designs are also extremely diverse, from traditional designs such as concrete rectangles to modern infinity pool models, suitable for all architectural styles. To increase the harmonious beauty, the surrounding swimming pool is often dotted with green trees and rockery landscapes, creating a romantic space and close to nature.
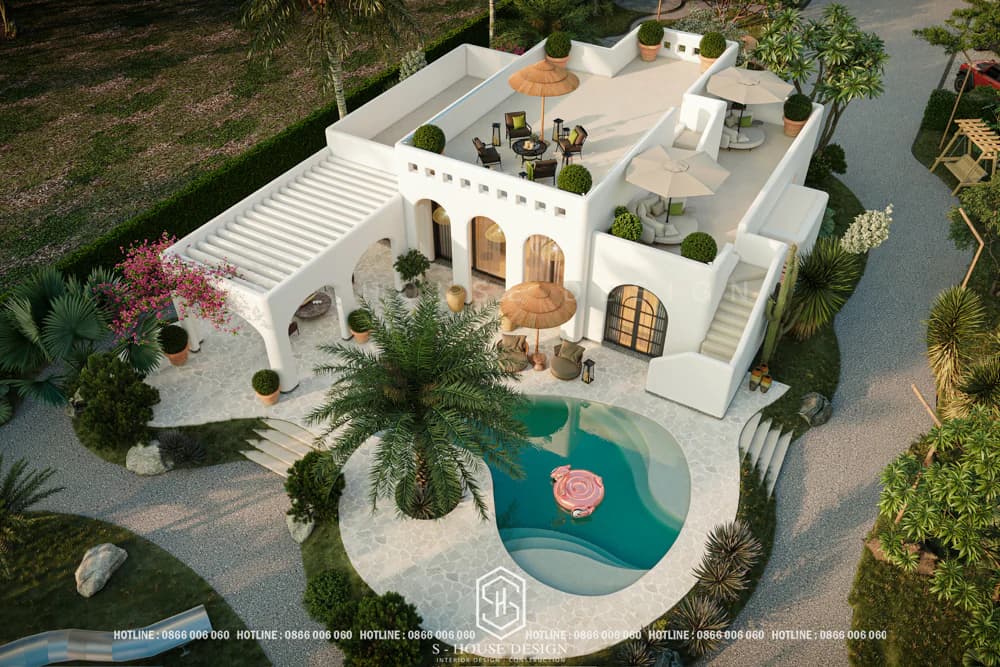
Samples garden villa design There is a swimming pool with luxurious and classy architecture, surrounded by a campus full of trees, making your house a great vacation spot for members without having to go far.
2. Garden villa has a garage
The garden villa has a garage is a popular design trend today, meeting the convenience and aesthetic needs of homeowners. The garage is not only a vehicle storage space but also an indispensable element in the models The garden villa has a garage, especially for families who own many cars. The location of the garage is usually located near the main entrance or side gate, making moving convenient and quick.
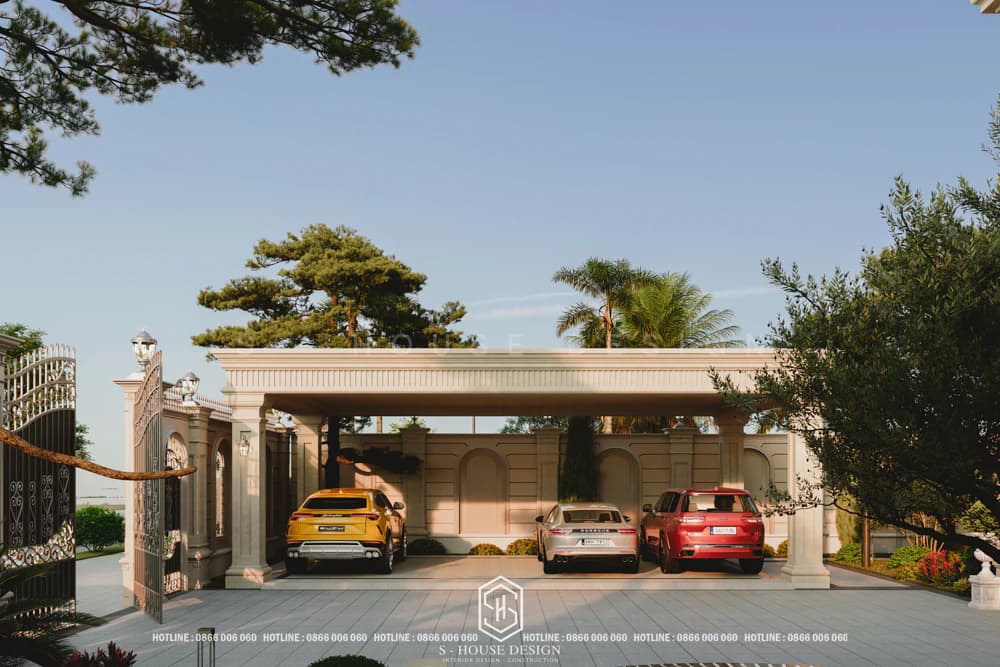
The garage area also needs to be designed in harmony with the overall architecture Garden villa with garage, brings a perfect living space for the family.
3. Garden villa with rockery and miniature landscape
Garden villa with rockery and miniature landscape is the perfect combination of modern architecture and traditional beauty imbued with Vietnamese soul. Rockery, a unique garden art, recreates miniature natural scenery with mountains, rivers, streams, and waterfalls, bringing a harmonious and peaceful living space. In garden villa, rockery is often combined with fish ponds and stone bridges, creating a poetic "blue mountain and blue water" scene.
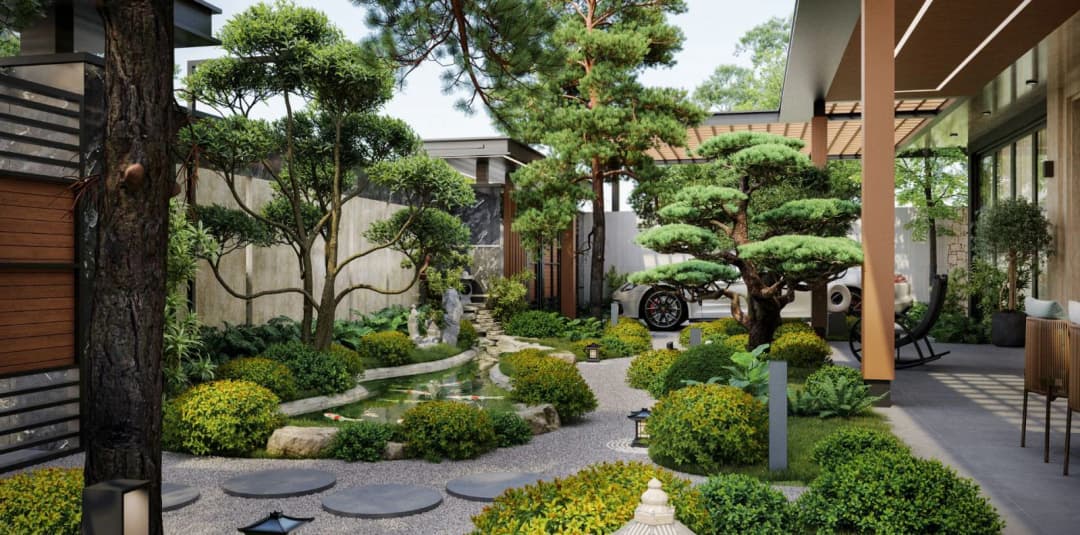
Garden villa with rockery and miniature landscape Like natural stones, ornamental plants are skillfully arranged, combined with outdoor lighting systems and floor lights, helping to enhance the lively and impressive beauty of the garden space.
Notes when designing and constructing garden villas
For investors who love a living space close to nature, fresh and peaceful, along with owning a large area of land, garden house design is the perfect choice for their family home. However, to own a beautiful garden villa requires not only architectural creativity but also careful consideration of overall planning and feng shui elements. Here are some Note when designing garden villas helps you create a perfect living space in harmony with nature.
1. Overall planning of the land
When designing Beautiful garden villa, extensive land planning often includes housing, gardens and ancillary items. Scientific planning solutions bring balance between architecture and landscape and meet the living needs of homeowners.
The area is large, but you should not arrange too many functions to avoid the space becoming cramped. It is necessary to divide well so that the garden space becomes harmonious and fresh.
2. Estimate costs
Garden villas are a type of large-scale housing, with a spacious construction area and integrated with other amenities, so the cost will be higher than conventional projects. Before starting to build a villa, the investor needs to clearly discuss with the architect about his wishes, needs and investment budget. Normally, the costs that homeowners need to estimate will be design costs, rough construction costs, architectural and interior finishing costs...
Therefore, investors need to prepare a financial plan and detailed cost estimates for each stage, from design to completed construction. Having a specific cost estimate will help families be financially proactive during the design and construction process, avoiding stopping construction due to budget shortages. Furthermore, cost estimation also avoids unnecessary costs, ensures aesthetics and saves costs for your family.
3. Location of the villa
To create one Beautiful garden villa All four sides of the villa are surrounded by green space, ensuring ventilation and closeness to nature. The locations of miniature landscapes, lakes, rockeries, etc. should be carefully calculated in accordance with feng shui and the homeowner's destiny.
Besides, it is also necessary to pay attention to the direction of the land, avoid bad directions such as forks and intersections to bring fortune and luck to the homeowner. The main door design direction and room layout must also comply with feng shui principles to balance yin and yang, creating a living space good for physical and mental health.
4. Choose a suitable design style
The garden villa model is suitable for many architectural styles such as modern, neoclassical, American style, European style, French style,... each architectural style has its own unique beauty, aesthetics and different construction costs.
When designing Beautiful garden villa, it is necessary to pay attention to the balance between architecture and garden landscape. The color scheme must be unified and support each other to bring the overall beauty of the project. Choosing a reputable and experienced construction unit is also an important factor to ensure aesthetic and technical quality.
>>>You may also be interested in: 7 principles of beautiful garden landscape design
5. Refer to actual completed works
Referencing completed villa projects not only helps homeowners get realistic assessments of project quality, aesthetics, costs, and construction progress, but also helps homeowners grasp the difficulties and advantages during the construction process. Therefore, before starting villa construction, investors need to consult and go directly to the completed project to evaluate the capabilities and expertise of the construction unit as well as refer to actual projects to gain experience to help optimize costs and minimize errors.
6. Choose a reputable villa design and construction unit like S-House
To own a luxurious, classy and comfortable garden villa project, investors need to choose a reputable and experienced construction contractor. When choosing a contractor, investors need to evaluate the reputation of that unit through information on social platforms, from design products to completed construction, office address, and reviews of old customers. On the other hand, investors need to pay attention to price, construction progress, transparency, working attitude and responsibilities of both parties. Based on these bases, investors can choose for themselves a suitable and satisfactory construction unit.
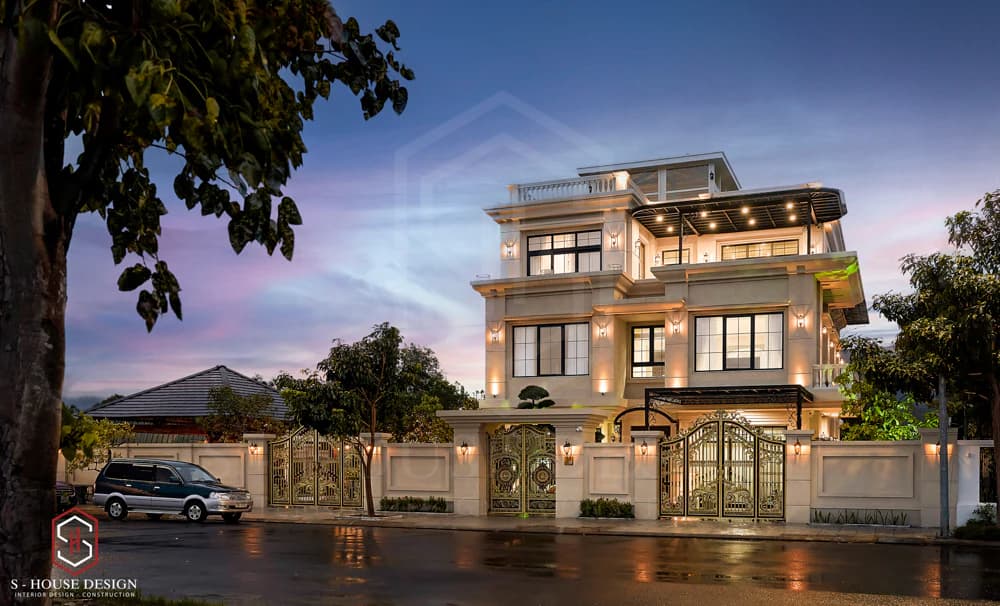
S-House is a name that cannot be ignored when talking about garden villa design and construction services. With extensive experience and more than 1,000 successful projects, S-House confidently brings the most beautiful, luxurious and unique garden villa models to all customers. Our team of architects are talented, well-trained and experienced. The foundation structure must be sturdy, because the architectural shape of garden villas is quite large. Therefore, you can completely feel secure entrusting your "dream of a dream house" to S-House.
With the above considerations in mind, the design and construction of a Beautiful garden villa will become easier, bringing a perfect living space, harmony between architecture and nature.
Cost of designing a garden villa at S-House
In addition to suggesting current popular garden villa designs, S-House also provides you with unit prices for designing this type of villa according to style. We hope to help customers determine the design area and style to suit their needs and budget.
Unit price for architectural and interior design of garden villa
Garden villa architectural and interior design price = Total construction area × Design unit price
Unit price for landscape design, garden, fence gate
Landscape and garden design price = Total construction area × Design unit price
Note: The above prices are for reference only and include VAT. To know the exact price for your project, please contact us via hotline 0866 006 060 or leave information via: https://nhadepshouse.com/nhan-mau-thiet-ke/. ĐOur team of architects will directly support you from suggesting free designs to detailed quotes.
See more: Latest detailed unit price for building a villa in 2025
Process of designing and constructing garden villas at S-House
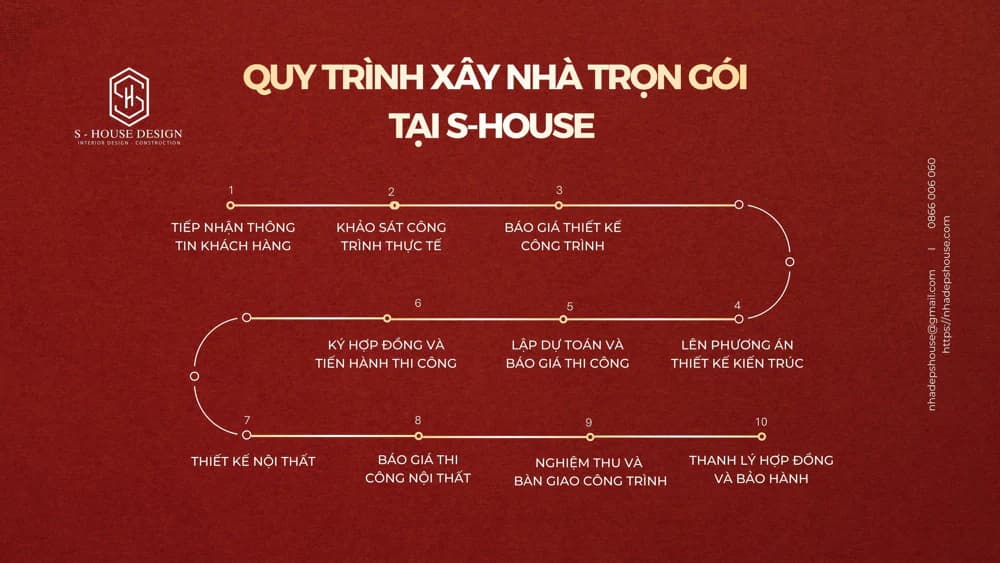
Garden villas are the perfect choice for those who love the combination of comfortable living space and beautiful nature. With a variety of designs and styles, you can easily find a garden villa style that suits your preferences and needs. Hopefully this article will help you find interesting ideas for your villa.
See more: Completed projects handed over to homeowners are fully designed and constructed by S-House.
If you need design advice, please contact us now hotline 0866 006 060 or leave information via: https://nhadepshouse.com/nhan-mau-thiet-ke/. S-House will quickly contact you within 24 hours.
------------------------------
S-HOUSE JOINT STOCK COMPANY – Vietnam's leading ARCHITECTURAL DESIGN - INTERIOR AND CONSTRUCTION PACKAGE brand. With system 4 strategic branches From North to South, we have affirmed our position with 10 years of experience and more 1,000 design and construction projects outstanding in uniqueness and quality. S-HOUSE ready to accompany elite homeowners to create projects UNIQUE ARCHITECTURE nationally and internationally. Contact S-House today to create your dream living space into reality!
Hotline: 0866 006 060
E-mail: nhadepshouse@gmail.com
Branch system nationwide:
► In the city. HCM: No. 280A1, Luong Dinh Cua Street, An Phu Ward, District 2, Ho Chi Minh City
► In Nha Trang: No. 62A - 62B, Phan Chu Trinh Street, Van Thanh Ward, City. Nha Trang, Khanh Hoa
► In the city. Vinh: No. 19, An Duong Vuong Street, Truong Thi Ward, City. Vinh, Nghe An
► In Hanoi: D49-01 LK7 Geleximco Le Trong Tan, Duong Noi Ward, Hanoi


