TIPS FOR DESIGN AND CONSTRUCTION PLAN TOWNHOUSE COMBINED WITH BUSINESS
Most homeowners own townhouse With a certain frontage area, everyone wants to take advantage of this to combine for business and trade purposes. To have an effective and targeted residential and business facade, homeowners must invest in architectural design and impressive decoration, and at the same time research facade trends suitable to the type of business and specific business items.
I. Type townhouse architecture How does modernity combine with business?
1. NWhat is it like to have a family combined with a business?
Townhouse combined with business (also known as shophouse) is a popular architectural style today, especially popular in large urban areas or areas with high population density. This model provides the opportunity for homeowners to make the most of the available area to arrange family living space and business opportunities, while also helping to significantly reduce costs compared to having to rent space in other locations.
However, to take advantage of these benefits, the process of designing and building townhouses and businesses needs to be done carefully and considerately. Without proper calculation, it can become a worrying problem, creating inconvenience for family members.
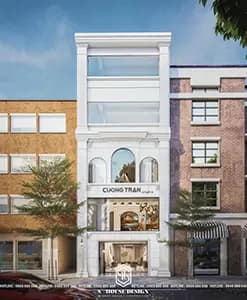
Townhouse combined with Studio business
2. What is the modern townhouse architecture like for living and doing business?
According to Modern townhouse design process, the nature of townhouses is often limited in width. There may be townhouses with a frontage of less than 5m and limited depth. Townhouse The same is true for living and doing business.
About exterior architecture could be:
---------
The diversity of architectural and interior styles is a prominent feature of townhouses combined with businesses. Architects often favor minimalist usage, but at the same time combine it with the layout and design of doorways and railing frames to create an attractive and youthful effect for the entire exterior scene. Often, business areas are utilized on the lower floors or front of the house, while family living spaces are often located on the back or higher floors, which can be combined with separate stairs.
Townhouses that are both residential and commercial are often popularly designed with a modern style, creating a more youthful and pleasing appearance compared to other styles.
About the front:
The facade, which is the center that attracts all eyes, is given special attention to serve commercial purposes. For facades with a width of less than 5m or 10m, 3-storey tube house design model is an excellent choice with open space, making the most of the area to ensure comfort for the whole family. Ingenuity and intelligence in space arrangement are important factors, avoiding cramped and cramped conditions.
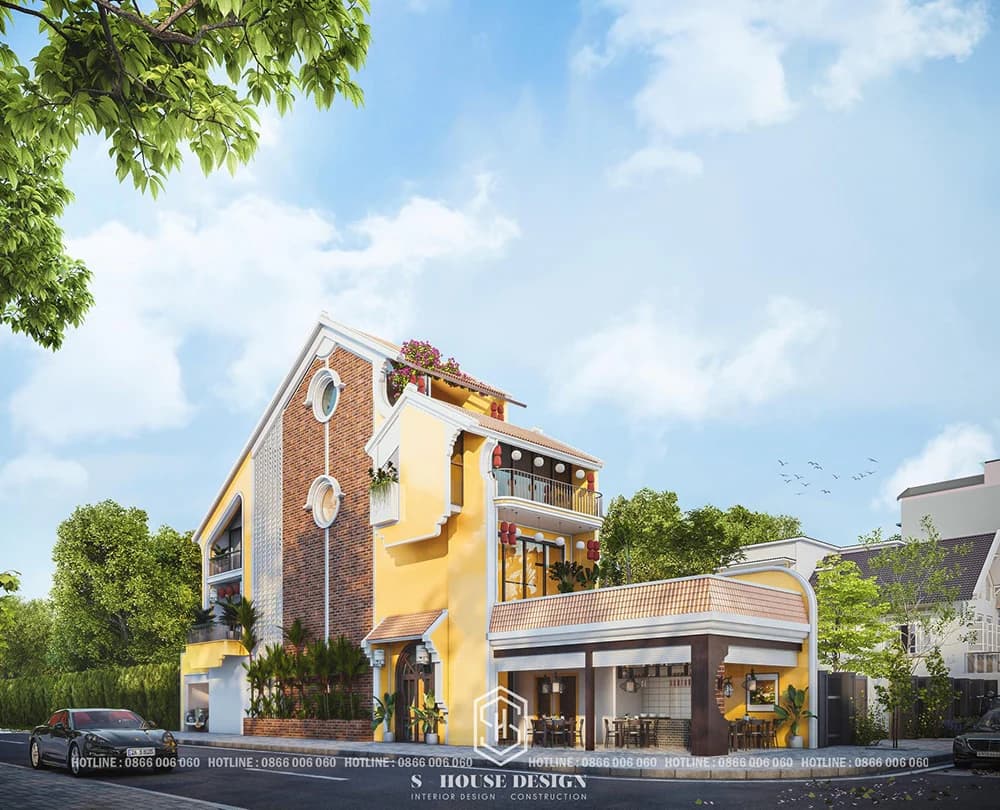
The division of the facade space is done delicately, bringing high aesthetic effect. A typical example is the design of a 2-front house with a Quang noodle shop business with a unique style of Hoi An, as described below.
3. Why build townhouses combined with business?
With rapid urbanization, scarce land and high business demand, building townhouses combined with business is not only a natural choice but also a reasonable step. The appearance of many reputable construction units makes this process more convenient and easier than ever.
Another outstanding advantage of this model is the flexibility to switch between personal living space and residential design combined with business. With attention to feng shui, the house is not only a place of prosperity in business but also a place of harmony and happiness for the family.
In the current Nha Trang market, although there are many units that design and build modern townhouses, the leader in this field in Nha Trang is S-House Joint Stock Company, , bringing top quality and class.
II. Make a plan townhouse design How to combine business?
Step 1: Prepare your Ideas, meet the architect
>>> Reference: S-House Design's detailed working consulting process
A house, especially housing combined with business, will reach a perfect level when investing not only in the living space but also in the most scientific and comfortable arrangement of functions. During this process, the area division on each floor needs to be designed appropriately, fully meeting the needs of the business and at the same time creating an ideal living space for each family member.
Choosing a beautiful location of the house for the business front is the first decision of every homeowner. Whether it is a sales space, product display or simply do office, the most important thing is that the location must attract passersby, while also creating a good foundation for decoration and sign placement. In this context, facade decoration becomes extremely important. Homeowners can choose colors suitable for their business field, with the main color scheme reflecting the company's operating characteristics.
The rest of the house, including the kitchen, living room, bedroom and bathroom, is designed to ensure a modern and comfortable private life. This is the family's main living area, so the interior arrangement needs to be done reasonably and in accordance with feng shui.
A clear division between working space and living space is important, and homeowners can seek advice from architects at S House to ensure privacy and safety. In addition, the interior is an important factor; Business office space needs to show professionalism and luxury, while residential interior space needs to bring comfort and modernity. Balancing these two factors will create an effective investment for the family.
Step 4: Make a 3D interior perspective drawing
This important step helps homeowners have a more detailed and realistic view of the interior of their home.
For the area on the first floor, which is reserved for business, the superior facade arrangement combined with glass doors made from wood will create a convenient business space and attract customers' attention.
In the living room, dining room and kitchen, the interior design should be minimalist, but still ensure all necessary functions. Pay special attention to areas prone to stains such as the kitchen and living room. Using light colors helps create a clean and radiant overall picture. At the same time, investing in modern equipment will improve the quality of life.
In the case of a small house area, using many modern, multi-functional devices helps optimize space. Toilets are often concentrated on floor spaces, so choosing interiors with minimalist designs combined with brightly colored tiles not only saves space but also creates a comfortable and modern feeling.
III. Things to note when upgrading or renovating townhouses for both residential and business purposes
1. Safety and security
In addition to living, the house is also used for business purposes, so it is often open. Invisibly, this attracts the attention of thieves and many people will take advantage of that feature to steal and appropriate property. Therefore, pay attention to security issues, especially the main door when building a house. Ideally, you should make a double-layer door including an iron door and a glass door.
If possible, installing a surveillance camera system is not a bad idea. For valuable business items such as gold, silver, and gemstones, you need to be even more careful, not only at the gateway in the trading area but also in the family's living space. Or if the products you sell are flammable or explosive, or you open a restaurant at home, you need to have appropriate fire prevention measures.
2. Privacy
For homeowners who operate restaurants or bars, it is mandatory to have a restroom for customers. To create privacy, add barriers such as walls, glass doors or screens to help separate residential space and business space. Or set aside one or two floors for business and close the door to the stairs leading to the family living area. Signs can also be used to remind guests about privacy limits and places where strangers are not welcome.
3. Suitable for the type of business
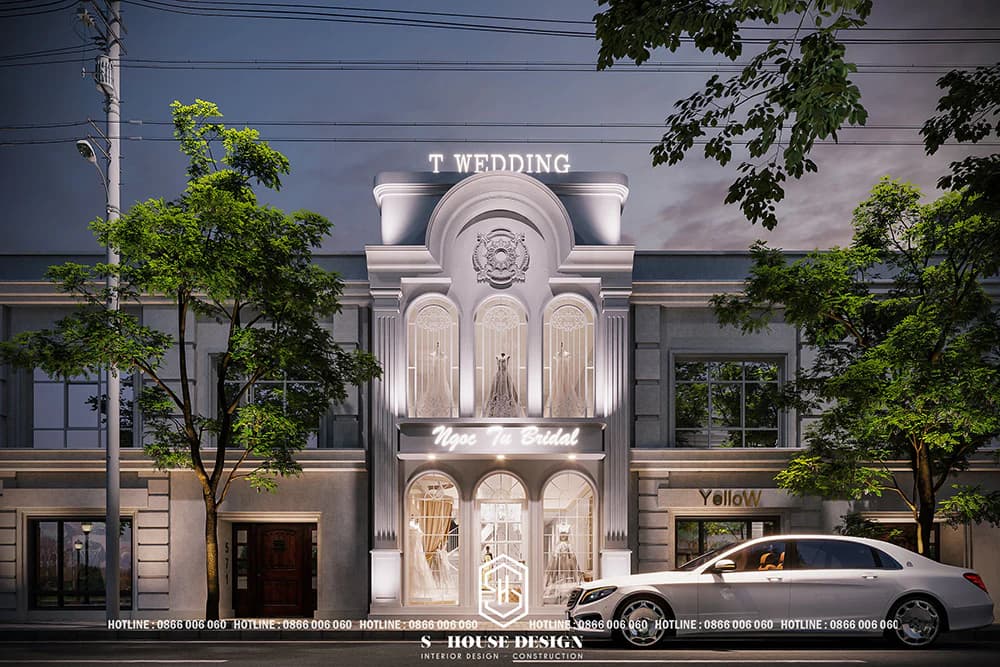
To have a suitable space layout solution, the most important thing is to clearly determine the type of business or trade. The architect will recommend solutions based on your specific needs. For example, with a house combined with a clothing store, the space must create a luxurious feeling and highlight the products. On the contrary, a restaurant or cafe requires a beautiful, airy facade and a unique architecture.
When you come to S-HOUSE, we are committed to bringing satisfaction through townhouse projects that combine modern business, are sustainable over time, are sophisticated and save every space in your home.
------------------------------
S-House Joint Stock Company - Specializing in design and construction
Hotline: 0866 006 060
E-mail: nhadepshouse@gmail.com
Branch system nationwide:
► In the city. HCM: No. 280A1, Luong Dinh Cua Street, An Phu Ward, District 2, Ho Chi Minh City
► In Nha Trang: No. 62A - 62B, Phan Chu Trinh Street, Van Thanh Ward, City. Nha Trang, Khanh Hoa
► In the city. Vinh: No. 19, An Duong Vuong Street, Truong Thi Ward, City. Vinh, Nghe An
► In Hanoi: Apartment Y01.L07 An Phu Shopvilla, Duong Noi Urban Area, Ha Dong, Hanoi.