Samples Beautiful 2-storey house design increasingly popular thanks to the harmonious combination of aesthetics, functionality and reasonable cost. The thrones townhouse Beautiful, modern and comfortable, it is always loved and chosen by many homeowners. In this article, S-House will introduce the trend Modern 2-storey townhouse design, suitable for young families and people with limited budgets, along with notes to optimize living space.
Job Design a 2-storey townhouse not only requires creativity but also requires meticulous consideration from the arrangement of rooms and common spaces to choosing appropriate materials and colors. With space limitations, optimizing the area to create a comfortable, convenient and aesthetic space is what architects do. need Be creative and come up with appropriate plans.
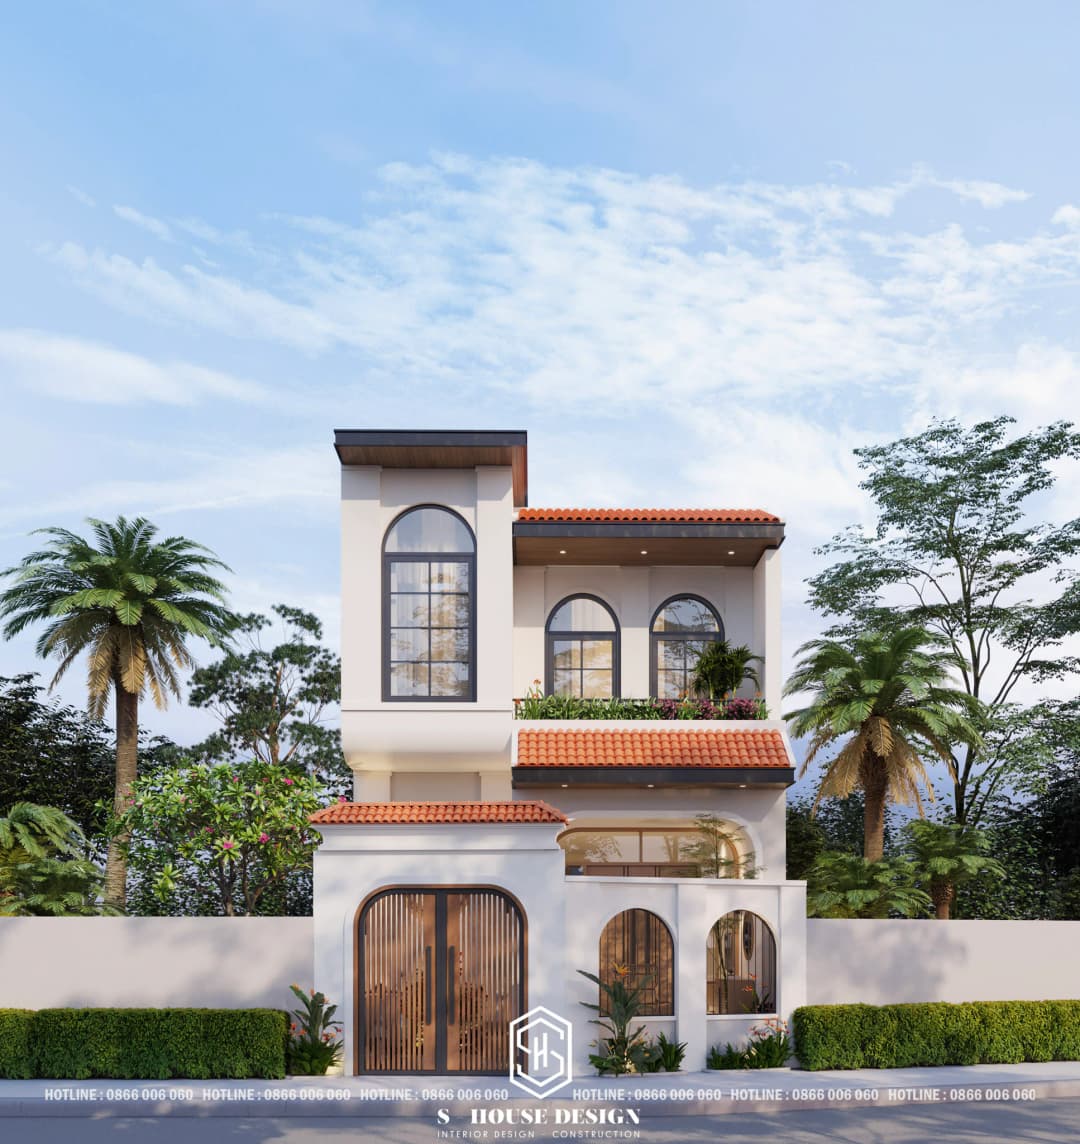
2-storey townhouse in Mediterranean style
1. Why Should You Choose a Beautiful 2-Storey House Design?
Beautiful 2-story house design has become a trend of choice, especially for young couples or people with limited finances. 2-storey townhouses are the ideal choice for families in urban or rural areas thanks to reasonable construction costs and quick construction time. Here are the pros and cons of the template Beautiful 2-storey house design:
Advantage:
+ Cost savings: Compared to villas or garden houses, 2-storey townhouses have lower costs, suitable for families with a budget of 500-800 million VND. Because this is a house model that mostly has only one frontage, is not too large, and is suitable for families with low economic conditions or with few people living in the same house.
+ Short construction time: The design and construction process is usually completed in 3-6 months.
+ Suitable for small areas: 2-storey tube house models of 60m2, 70m2, or 80m2 meet the needs of families of 3-5 people.
Disadvantages:
+ Limited area: 2-storey tube houses often have narrow facades (3-5m), requiring skillful layout.
+ Lack of natural light: Due to its narrow and long design, n2-storey townhouses often have difficulty creating open space and receiving natural light due to limited facade area. Need lighting solutions such as skylights or large windows.
+ Limited green space: If you love green space and gardens, nA 2-storey street is difficult to arrange a garden due to limited area.
>>>See more: Top beautiful modern 5x20m townhouse designs of 2025
2. Modern 2-Storey Townhouse Design Trends
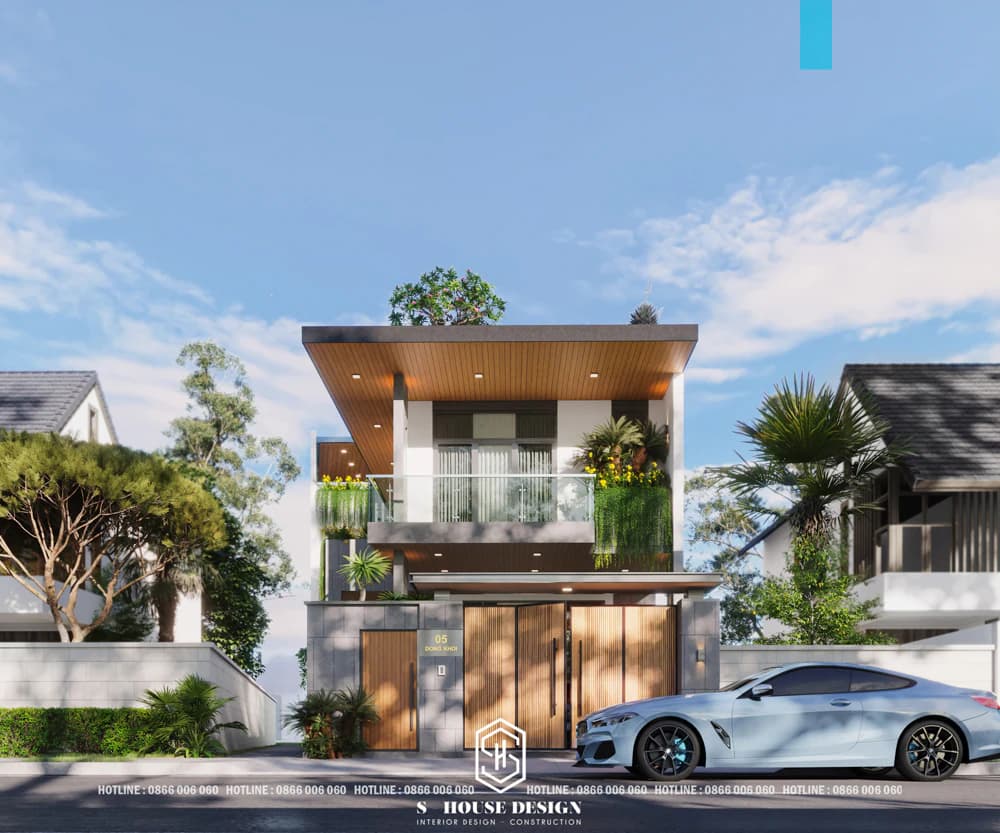
2-storey townhouse
In the Modern 2-storey townhouse design, Focusing on minimalism, innovation and closeness to nature. Although the frontage area is not spacious, it is only from 3-5m, however, cevil architect at S-House take advantage of smart layout, to create a comfortable space and close to nature.
Sample Modern 2-storey townhouse design Architects at S-House Take advantage of smart layout even though the frontage is only 3-5m. Some outstanding features:
Minimalist style: Use clean lines and neutral colors such as white, gray, beige.
Optimize light: Arrange skylights and large glass doors to receive natural light, creating a spacious feeling.
Multi-purpose furniture: Use smart furniture such as folding beds and wall cabinets to save space.
For example, with a 2-story tube house of 45m2, the first floor is usually arranged with a living room, kitchen and 1 bathroom, while the 2nd floor includes 2 bedrooms and 1 bathroom. The skylight in the middle of the house helps make the space more airy.
See more: The design of a townhouse with 1 ground floor and 1 floor is beautiful and modern
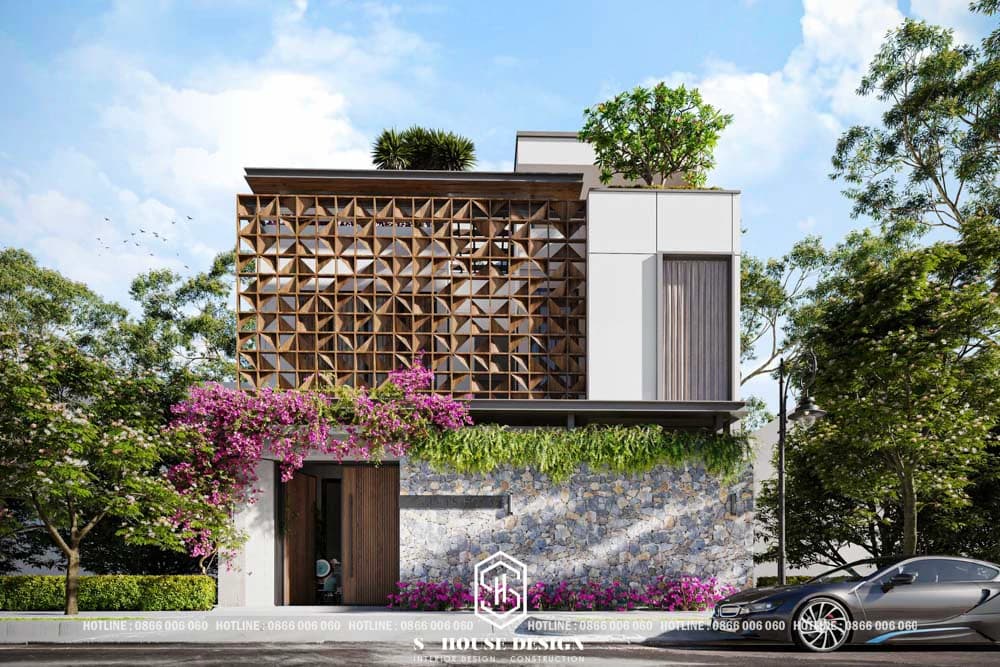
Modern 2-storey townhouse
>>> Reference: Top 10+ impressive 2-storey townhouse models loved by many homeowners
3. Notes When Designing a Beautiful 2-Storey House
To design one 2-storey townhouse design model Modern, fully functional, both comfortable and aesthetic You should note the following factors:
+ Arrange functional space: Divide the living room, kitchen, and bedroom appropriately to ensure ventilation and convenience. DThis is also what determines whether your house is airy and convenient during daily activities or not. For example, the living room should be near the main door, the kitchen should be placed near the skylight.
+ Optimize area:KThe size of the spaces needs to be calculated properly to avoid wasting space as well as eliminating unnecessary hidden corners. by using multi-functional furniture or open design.
+ Lighting system:VThe distribution of natural light in the house is very important. Install glass doors, skylights, or LED lights to increase natural light and save electricity. The lighting system needs to be designed so that it can spread evenly throughout the space, bringing natural energy to the house and avoiding stuffiness.
+ Material selection: Cyoke interior design makes an important contribution to the comfort and aesthetics of the house. Use durable, reasonably priced materials such as ceramic tiles and industrial wood to reduce costs while still ensuring aesthetics.
>>>> See more: 2-storey Thai roof house model
4. Frequently Asked Questions About 2-Story Townhouse Design
How many families are 2-storey townhouses suitable for?
N2-storey house (50 - 80m2) suitable for families of 3-5 people, with 2-3 bedrooms, 1-2 bathrooms.
How much does it cost to design a beautiful 2-storey house?
Depending on the level of investment, construction area as well as finishing materials, townhouse design and construction costs will vary. To receive a detailed quote, please fill out the registration information form to receive more specific advice from architects S-House:https://nhadepshouse.com/nhan-mau-thiet-ke/
How to optimize lighting for a 2-story tube house?
Use skylights, large glass doors, and bright paint colors to increase natural light and create a spacious feeling.
S-House always want to bring designs architecture townhouse modern and unique and creative, bringing the class of the times to customers. Come to S-House cWe are committed to bringing you home Sustainable over time, beautiful over the years, reasonable and economical in every part of the house.
WATCH FULL SUPER BREATHABLE MODERN 2-STORY TOWNHOUSE DESIGN DESIGNED BY S-HOUSE DESIGN
>>> See more: Full villa design and construction company S-House
If you need advice on villa design, please contact us immediately hotline 0866 006 060 or leave information via: https://nhadepshouse.com/nhan-mau-thiet-ke/ S-House will quickly contact you within 24 hours.
------------------------------
S-House Joint Stock Company - Unit ARCHITECTURAL - INTERIOR DESIGN AND CONSTRUCTION has developed strongly with a system of 4 strategic branches stretching from North to South. Confident in being a reputable and quality architectural and interior design and construction company in terms of project quantity and quality. Our team of experienced architects not only builds houses, but also creates living works of art. Let S-House turn your ideas into reality today!
Hotline: 0866 006 060
E-mail: [email protected]
Branch system nationwide:
► In the city. HCM: No. 280A1, Luong Dinh Cua Street, An Phu Ward, District 2, Ho Chi Minh City
► In Nha Trang: No. 62A - 62B, Phan Chu Trinh Street, Van Thanh Ward, City. Nha Trang, Khanh Hoa
► In the city. Vinh: No. 19, An Duong Vuong Street, Truong Thi Ward, City. Vinh, Nghe An
► In Hanoi: Apartment Y01.L07 An Phu Shopvilla, Duong Noi Urban Area, Ha Dong, Hanoi.


