70% of families Vietnam select Modern townhouse when deciding home design style, clearly showing that this trend is dominating the market. However, ncity Usually built on a limited area or with similar construction specifications. So, to make your living space different, you need to choose Prestigious townhouse design and construction unit and professional. This article S-house will provide detailed information to homeowners about the outstanding features of modern style townhouses.
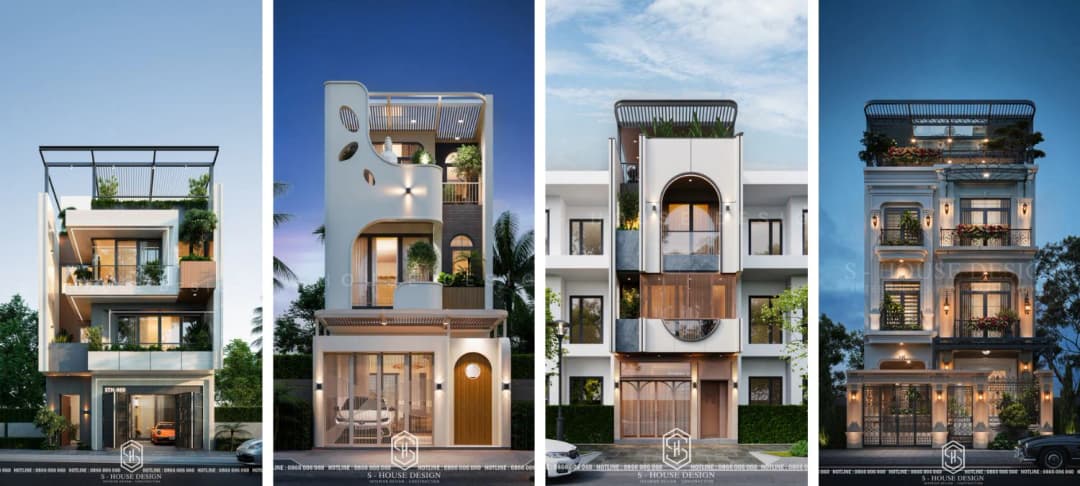
Top favorite models of modern townhouse architecture at S-House
I. Townhouses and common features in the architectural and interior design of modern townhouses.
Townhouses often have narrow frontage areas, limited length and are built close together. Therefore, townhouse design often uses decisive architectural lines, modern materials, and harmony between natural light and open space, making this style increasingly popular, especially in large urban areas such as Ho Chi Minh City and Hanoi.
1. What is the concept of modern Townhouse in Vietnam?
Different from villa design, nmodern city They are often built high-rise to meet their functions and have a cylindrical shape. In Vietnam, townhouse design and tube house design are easily confused. Townhouses refer to projects located on streets, main roads or urban areas. Tube houses refer to architectural shape.
See more: 3 Architectural design styles and beautiful villa interior designs in Nha Trang
Vietnamese block houses often have a narrow frontage but have the advantage of length. The area of land usually has a frontage of 4m to 7m, and the usual length is from 15m to 20m. Often called townhouses 4x15m, 5x15m or townhouse 5x20m that's it.
Modern townhouse design is the design style chosen by many homeowners. With modern, liberal and new architecture, the colors and patterns are not too complicated.
The rectangular shape is quite typical, so it is often designed with multiple floors for more functionality. The number of floors and front and rear setbacks will depend on the construction department's planning for each area.
Based on the typological characteristics of townhouses, S-House architects often arrange the floor plan to optimize usable space and serve living needs. The design pays attention to taking advantage of light and convection directions for more natural ventilation.
>>> See more: Some beautiful 2-storey townhouse designs
2. Architectural features of modern townhouses
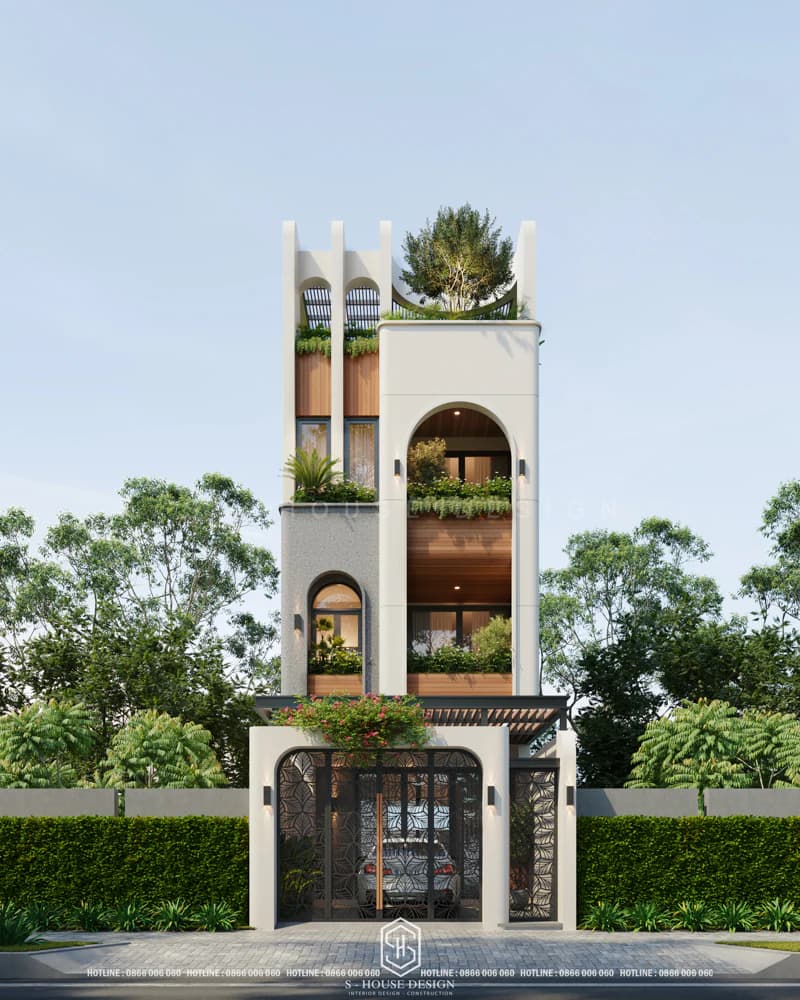
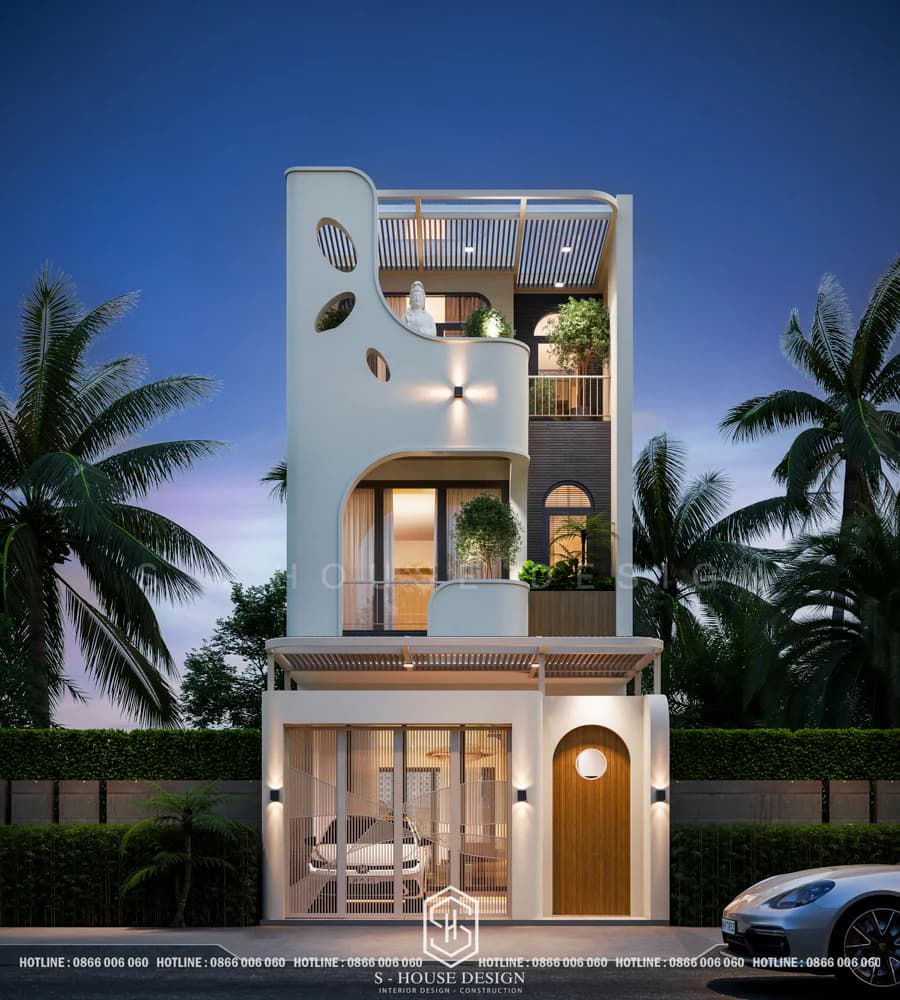
+ The nature of townhouses is often limited in width, and limited in depth, therefore work townhouse design somewhat special. The current design trend is to use strong pieces and shapes to increase the dynamism and health of the house.
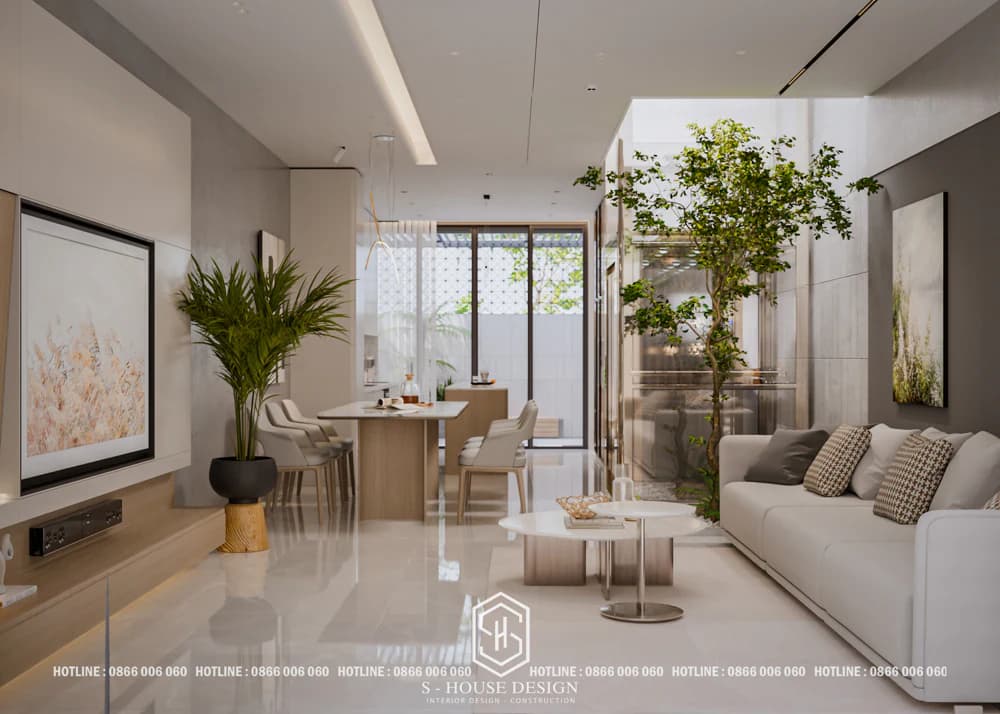
+ Space layout when architecturally designing a house Modern townhouse Focus on convenience, scientific and simple room layout to ensure maximum use of space.
+ Style Modern townhouse In the coastal city, use simple and neutral colors. Other colors can be used but in small proportions so as not to overwhelm the main colors, expressing the serenity and lightness of the house.
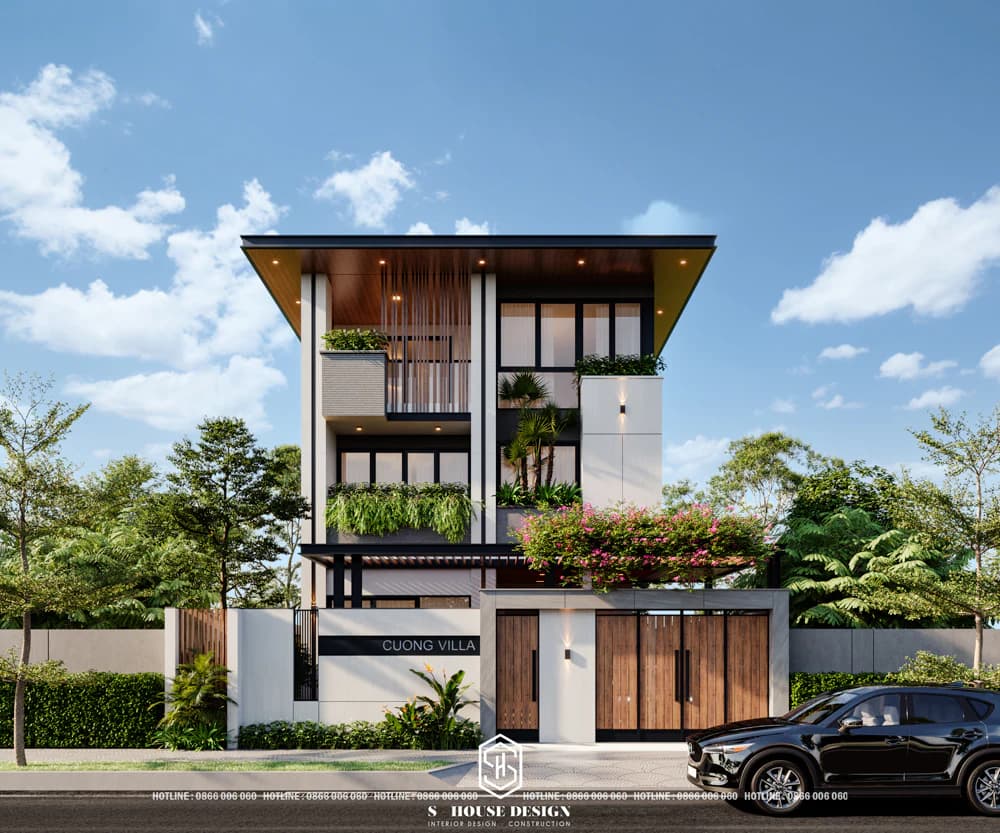
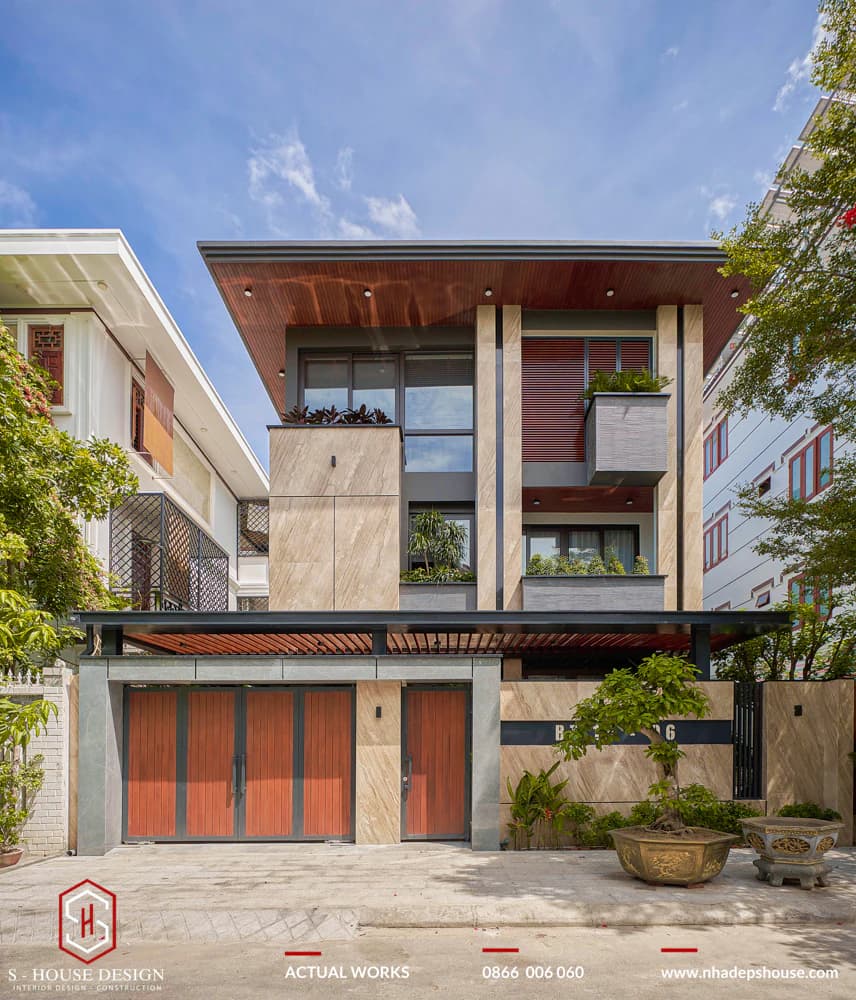
+ The trend of modernization increases the diversity of materials that make up the house. In the past, the main construction materials were concrete, brick walls, and corrugated iron roofs. Now, the use of additional materials such as glass, aluminum, wood,... has contributed to making the house more lively and soulful.
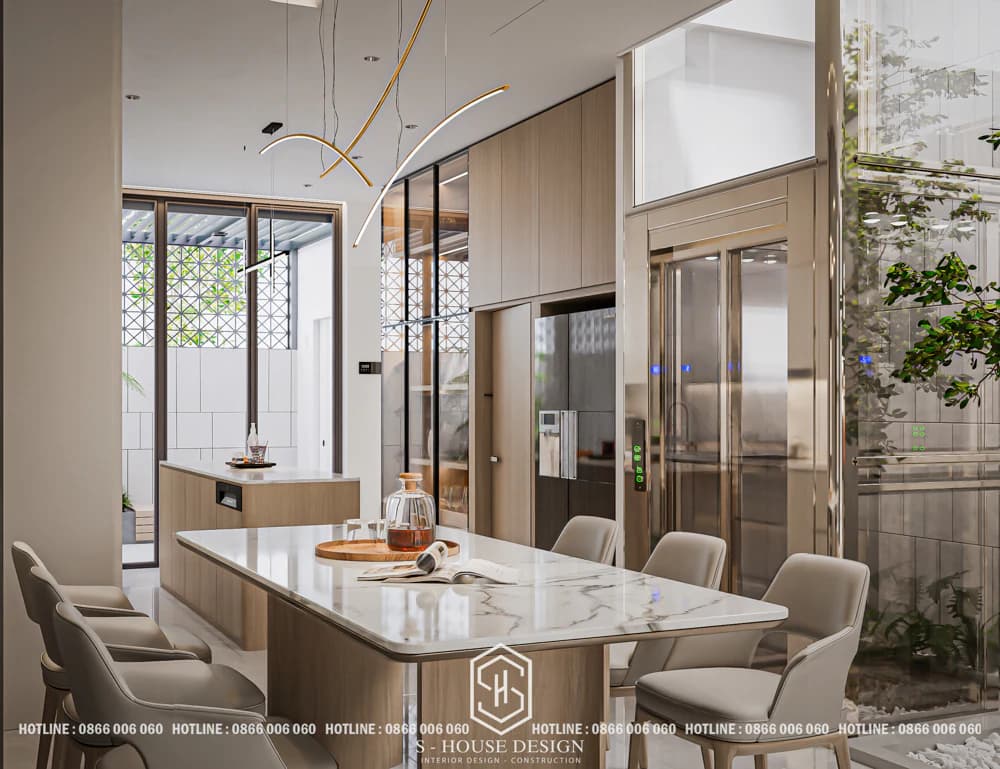
+ The roof architecture of modern townhouse models is quite diverse such as Thai roof, slanted roof, flat roof, etc. Characteristic in coastal cities and modern townhouse models are the models Townhouse with 1 ground floor and 2 floors Very popular amenities.
See more: Top 100+ beautiful villa designs
3. Characteristics of modern townhouse interiors
Characteristics of Modern townhouse interior design style is to always focus mainly on functionality. Avoid colorful patterns, too many details or excessive frills. Instead, the most popular interior style focuses on minimal structure and bold geometric forms.
So is modern townhouse style the best choice for small spaces?
Materials used in Modern design style Usually materials such as glass, wood or products created from modern technologies. Light colors and light-filled glass panels create an airy space.
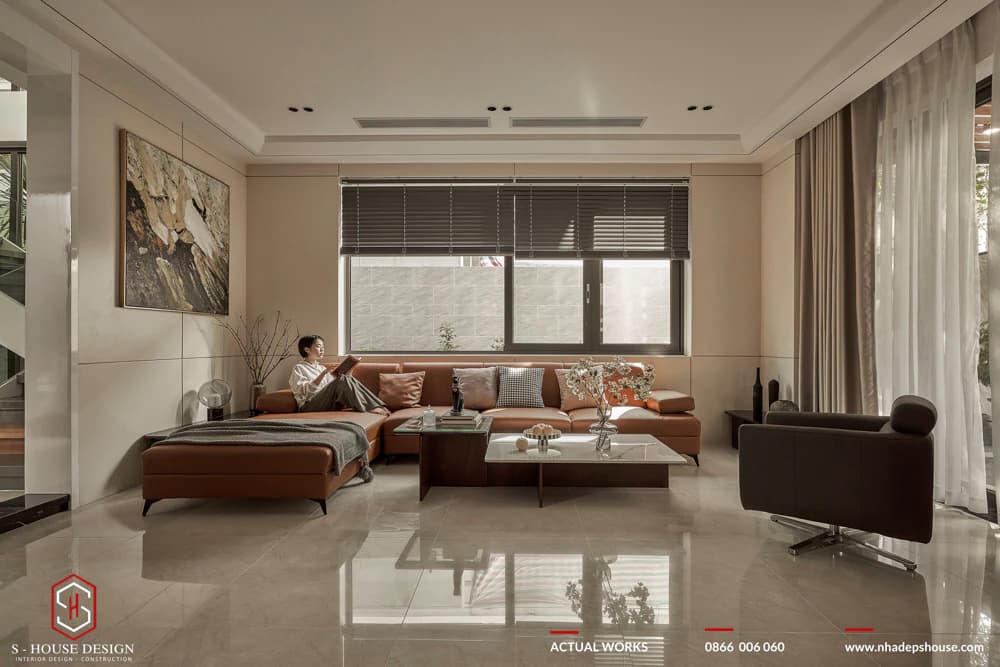
The living room is the soul of a beautiful home. The living room shows the homeowner's position and economic potential. Living room furniture includes a sofa set and a beautiful small table to receive guests. The highlight in this space is the use of chandelier lighting to bring a modern style, bringing a sense of harmony to the space becoming more sparkling.
The stairs are arranged close to the wall to save space, the under stairs will be used to arrange TV shelves and cabinets. There are also wall paintings and miniature or medium-sized ornamental plants that create a lovely space close to nature.
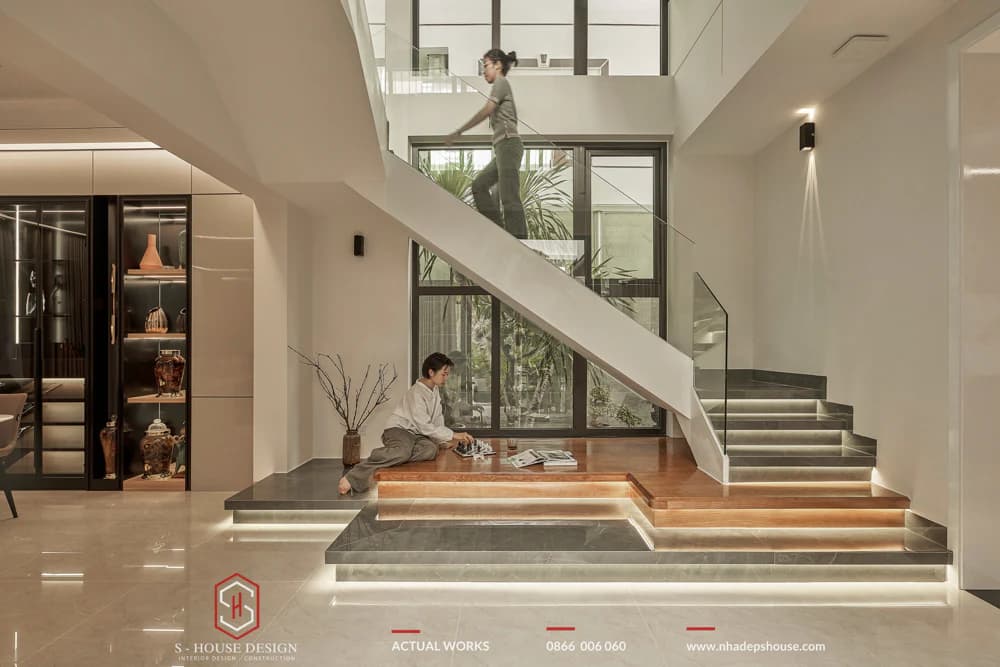
The kitchen is one of the most important and indispensable spaces for every family. It is a place where members can gather for delicious meals after tiring days of work.
The dining room and kitchen are often designed in the same space and will be connected to the living room. Often use smart, space-saving, and airy furniture for the house.
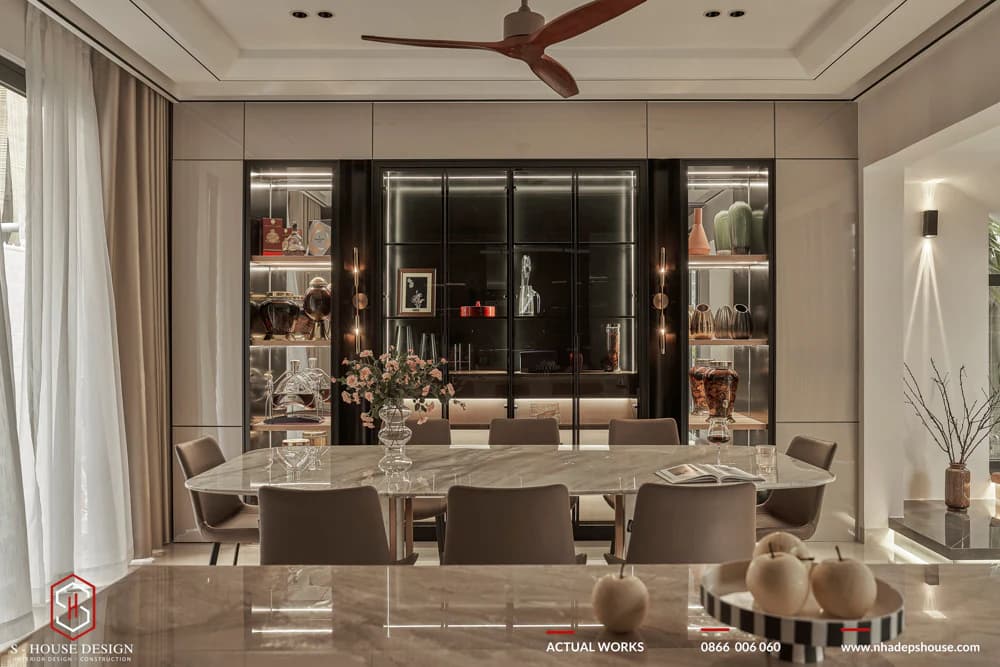
Bedroom design also requires many factors, and feng shui is also a very necessary factor. With a modern style bedroom design, we need to pay attention to the position of the door direction, paint color, bed position, night light, mirror...
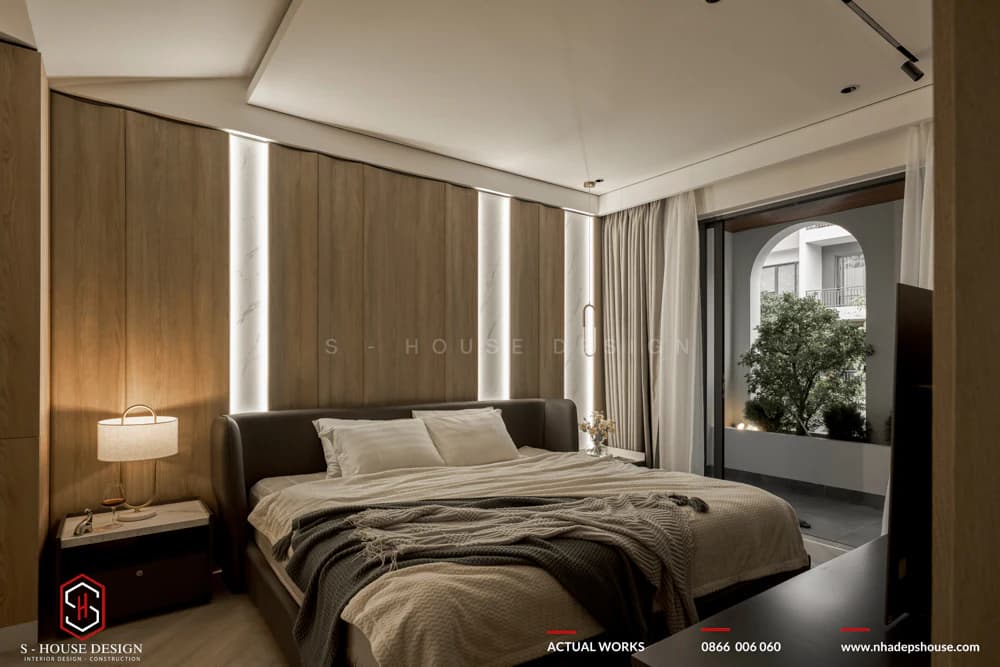
Bedrooms often choose a modern style with neutral interior colors that will make the room more cozy.
Style interior design Modernity is about minimizing elaborate decorative motifs. Arrange things scientifically and reasonably. Combined with highlights, it will create a modern design style.
II. The importance of townhouse design and construction with S-House
1. The core role of townhouse design and construction
a. Optimize living space
Townhouse interior design plays an important role in creating a convenient, comfortable and neat living space. In particular, with the limited area of townhouses, homeowners often have difficulty arranging space.
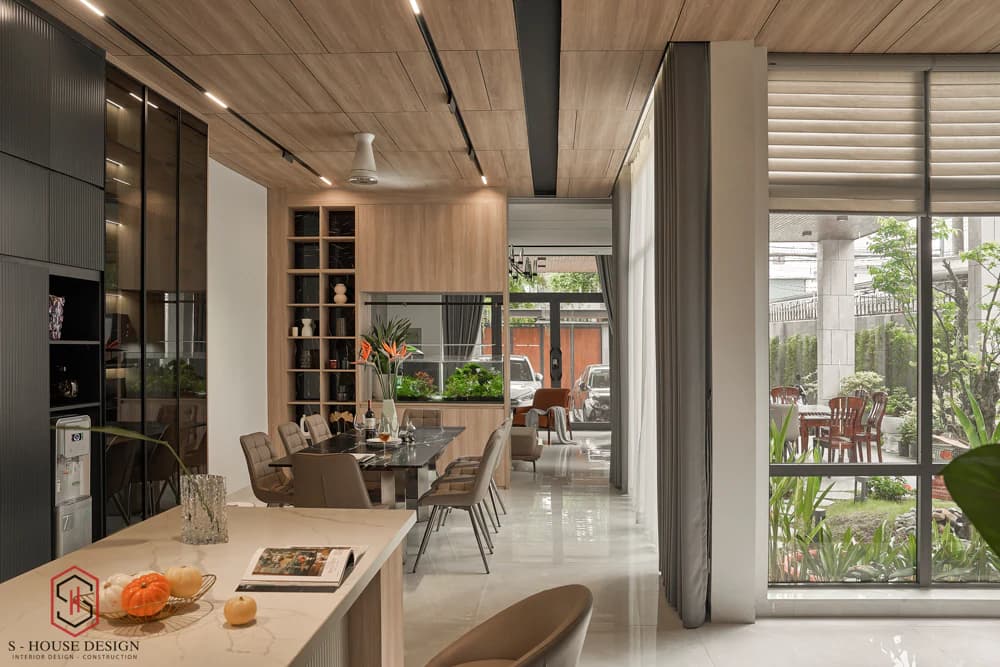
Optimized living space brings convenience and comfort
At S-House, experienced architects will help you rearrange the space, overcome the disadvantages of the townhouse, and turn the house into an ideal place to live with maximum comfort. Thanks to in-depth expertise, S-House ensures that the living space is not only beautiful but also meets all needs.
b. Express personal style
Townhouse design and construction not only stops at creating living space but is also a way for homeowners to express their personality, aesthetic taste and unique lifestyle. Each townhouse designed by S-House is a work of art, harmoniously combining architecture and interior, telling the unique story of each family.
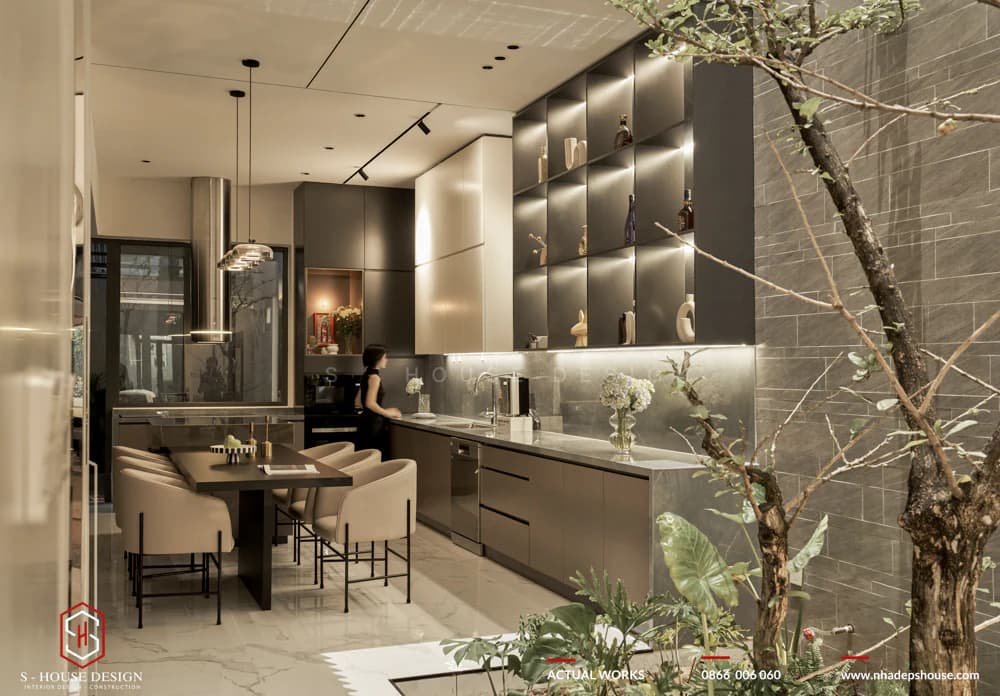
The house is a delicate combination of architecture and interior, bearing a personal impression
At S-House, the team of architects not only focuses on optimizing space but also focuses on understanding the homeowner's wishes. Every detail, from interior layout, material selection, to color schemes, is taken care of to truly reflect your unique style and personality.
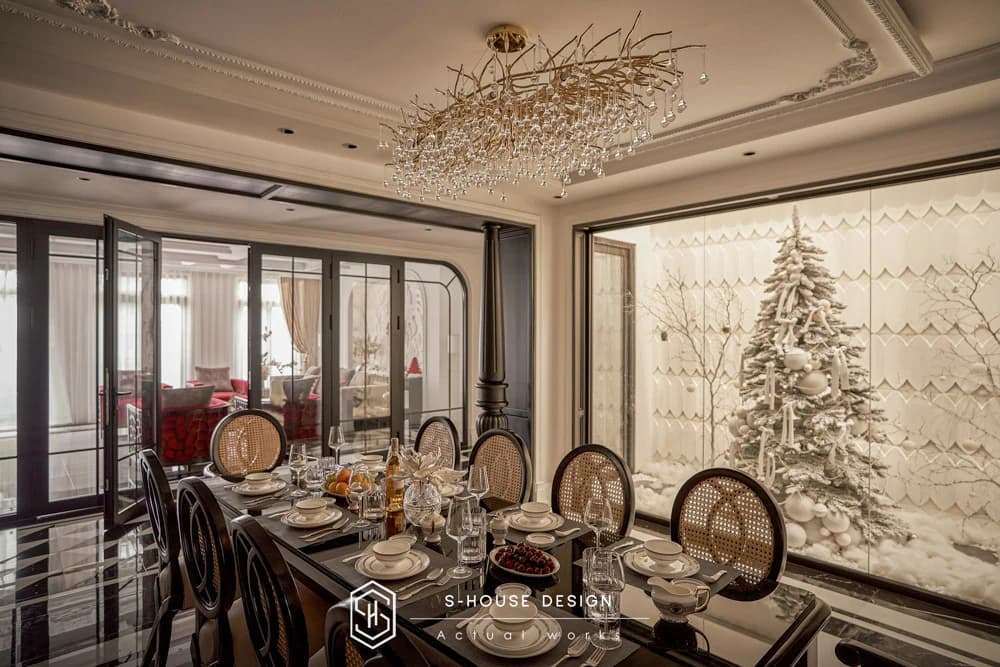
Luxurious design affirms the class and success of the homeowner
Creativity in using light, natural materials and delicate color combinations helps S-House create a unique living space, imbued with the homeowner's personal impression.
c. Effective cost savings
Many homeowners think that designing their own interior will save money, but lack of professional experience can lead to purchasing inappropriate items, causing waste. With the team of experts at S-House, you will receive detailed designs and specific estimates, helping to effectively control costs and choose the right interior from the beginning.
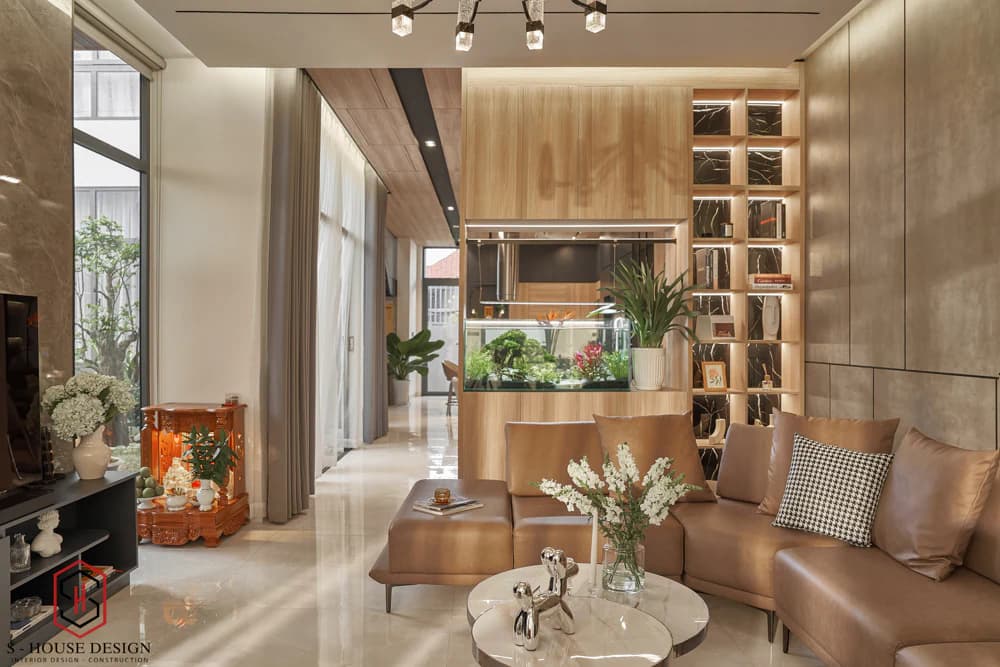
Modern townhouse with outstanding overall color scheme, optimal cost
2. Principles of townhouse design and construction by S-House
a. Reasonable division of functions
S-House always ensures space layout suitable to the functions of each area, bringing maximum comfort. Here are common ways to divide space:
+ 1st floor: Design the parking garage with reasonable stairs up and down, ensuring that moving the car is not hindered.
+ 2nd floor: Includes living room and kitchen. The kitchen uses a simple I or L design, combined with modern furniture, integrating many functions. The living room is equipped with a minimalist but sophisticated sofa, tea table and TV shelf.
+ 3rd and 4th floors: For bedrooms with optimal design, avoiding the use of cumbersome furniture. The amount of light and bed direction are calculated to bring comfort and good luck.
+ 5th floor: Includes worship room and terrace. The worship room is designed solemnly, discreetly, and in accordance with feng shui. The terrace is where plants are planted, the washing machine is placed and clothes are dried.
Impressive townhouse design from S-House
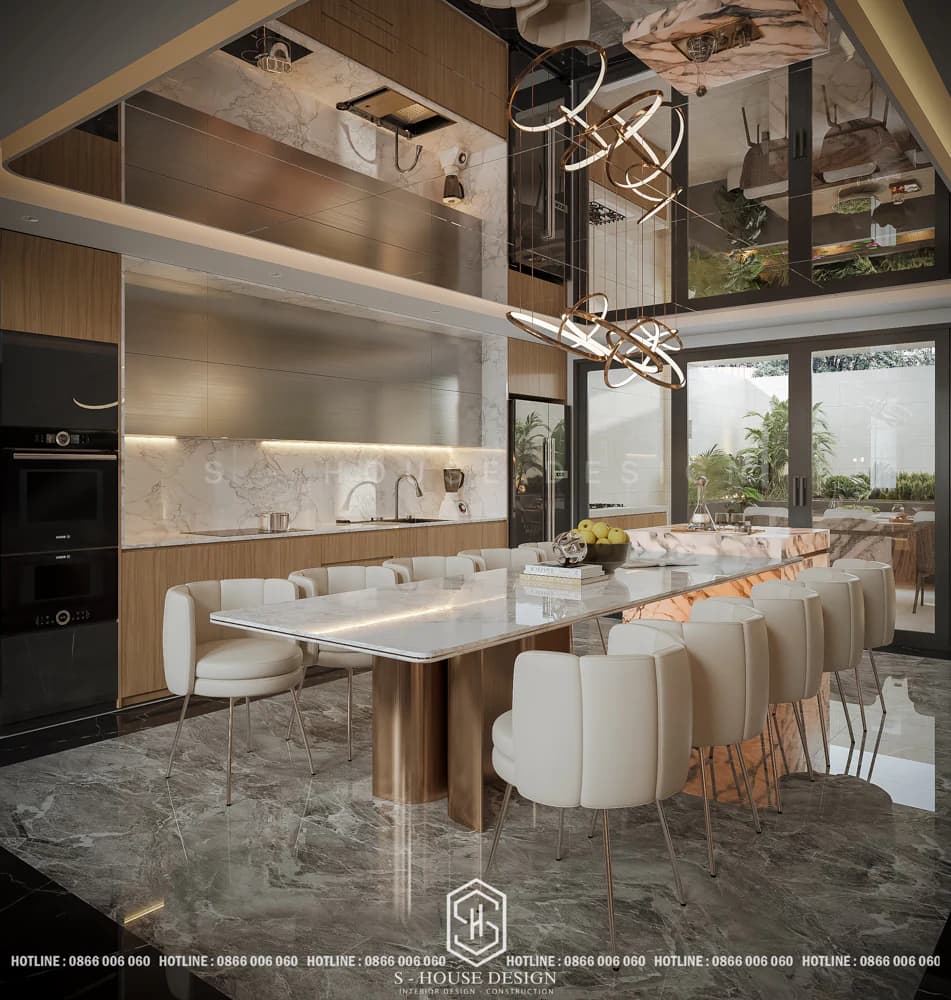
Modern, sophisticated kitchen, with the homeowner's own style
b. Feng shui design
Feng shui is an important element in Asian culture, especially for Vietnamese people. S-House always focuses on designing townhouses in accordance with feng shui to bring convenience, peace and happiness to the family.
+ Living room: Arrange the sofa in the right direction, taking advantage of natural light and wind to create a harmonious space.
+ Kitchen: Follow the golden triangle principle, appropriate kitchen direction (priority East, Southeast), ensure the auspicious direction and the location of the Kitchen God altar according to feng shui.
+ Bedroom: Bed direction, color and furniture are carefully selected to bring good sleep and positive energy.
+ Worship room: Suitable altar direction, avoid direct sunlight and wind, do not place opposite the door.
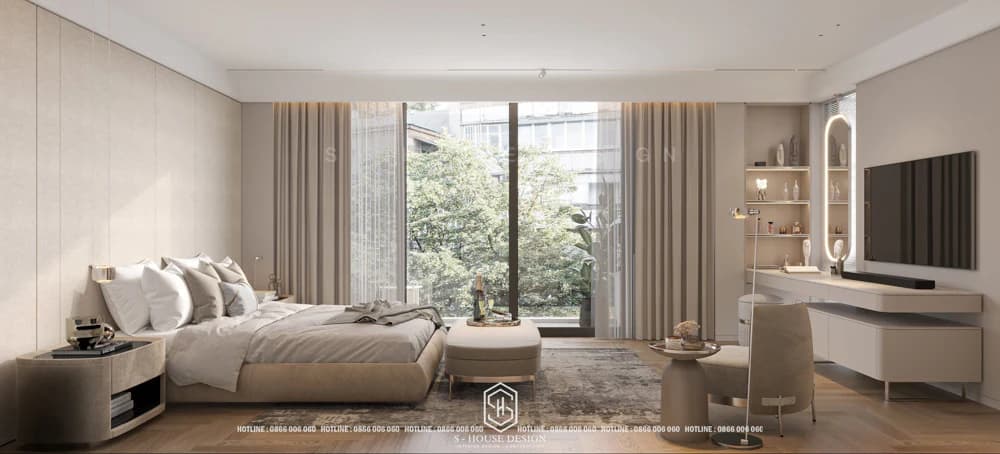
Comfortable small townhouse with optimized functional space
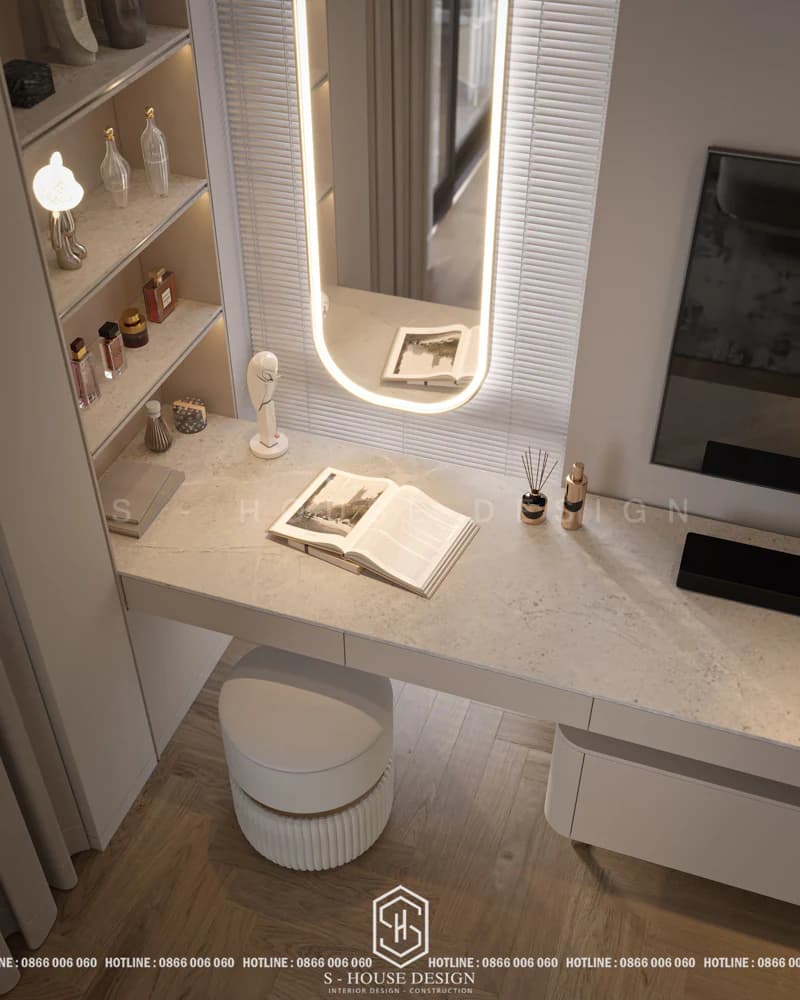
Modern, luxurious interior, utilizing every centimeter of space
c. Take advantage of natural light
Townhouses often have narrow and long areas, with limited natural light. S-House uses solutions such as tempered glass walls, large windows and reasonable lighting arrangements to create an airy, light-filled space. The combination of natural light and decorative lights helps the house become cozy and modern.
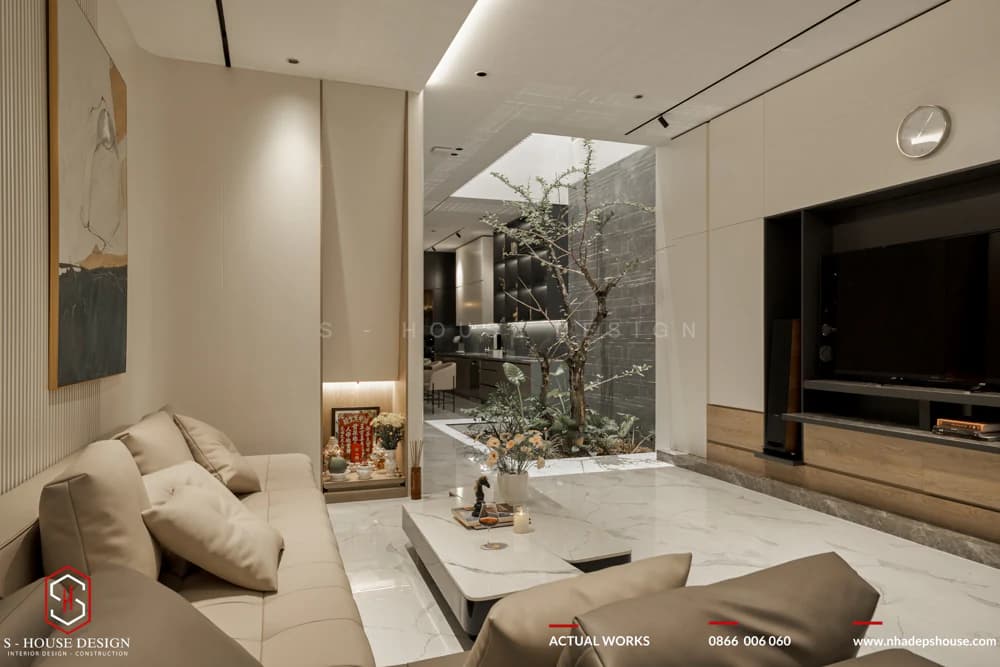
The townhouse space is airy and always filled with light
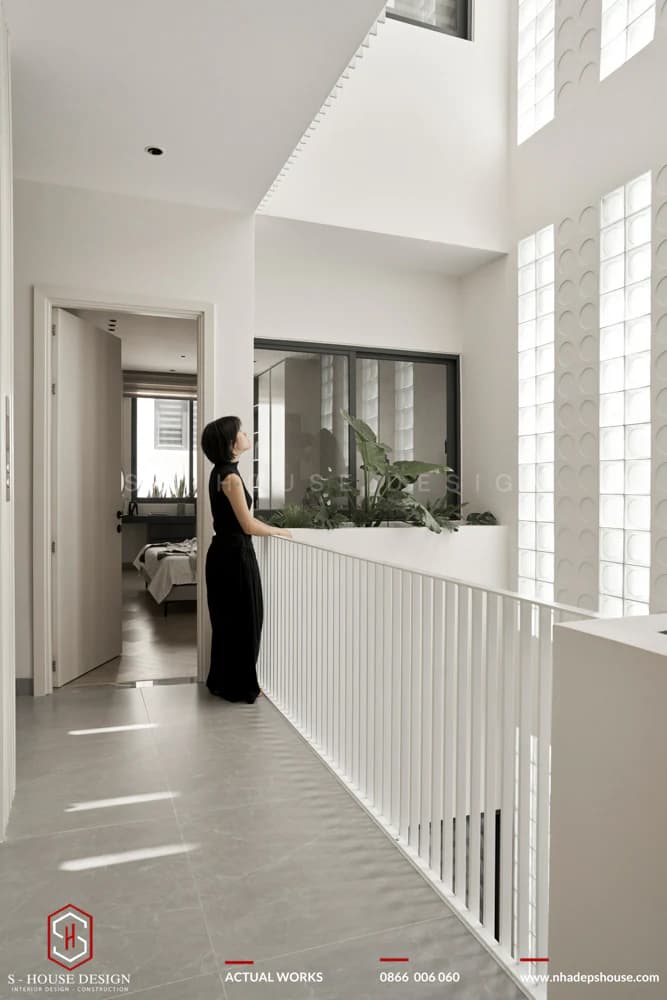
Elegant white color - a favorite choice of many homeowners
d. Harmonious color combination
Color plays an important role in creating an aesthetic and relaxing space. S-House ensures a smooth combination between wall paint color, decorative color and furniture to create a harmonious whole. Depending on the style chosen by the homeowner, the S-House team will recommend a suitable color palette, from modern, minimalist to luxurious.
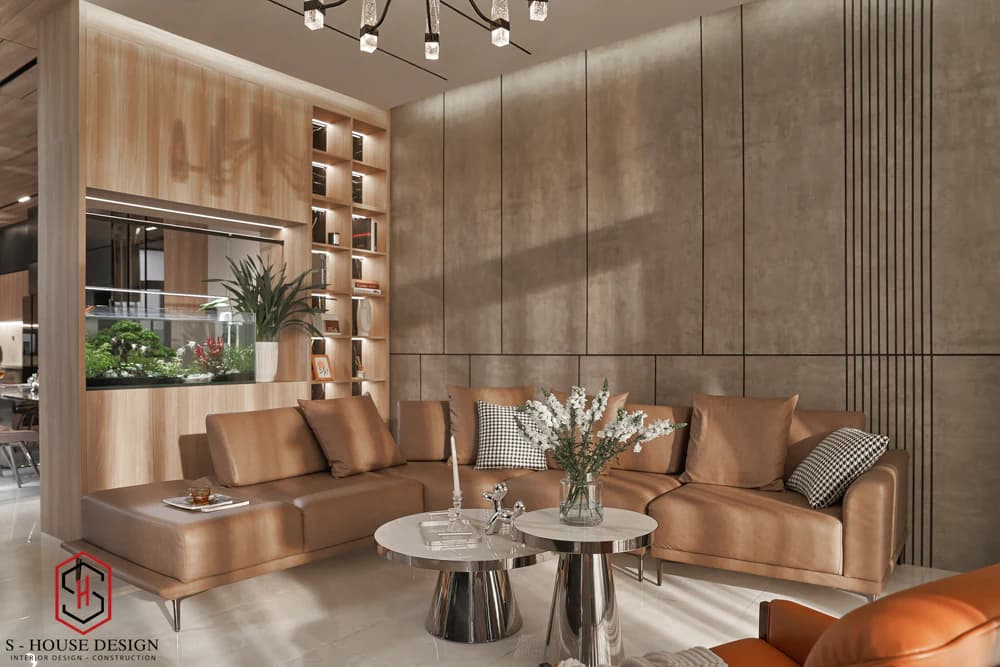
Modern townhouse with delicately coordinated color tones
With S-House, each townhouse is not only a place to live but also an ideal living space, expressing your personality and bringing maximum comfort and convenience to your family.
See more: 5 Principles of beautiful townhouse interior design
III. Top popular modern townhouse design styles in Vietnam
1. Modern Thai roof townhouse design
The characteristic of Thai roof townhouse designs is that they do not require a large land area but still ensure the full functionality of the house as well as the beauty of a modern style suitable for today's pace of life.
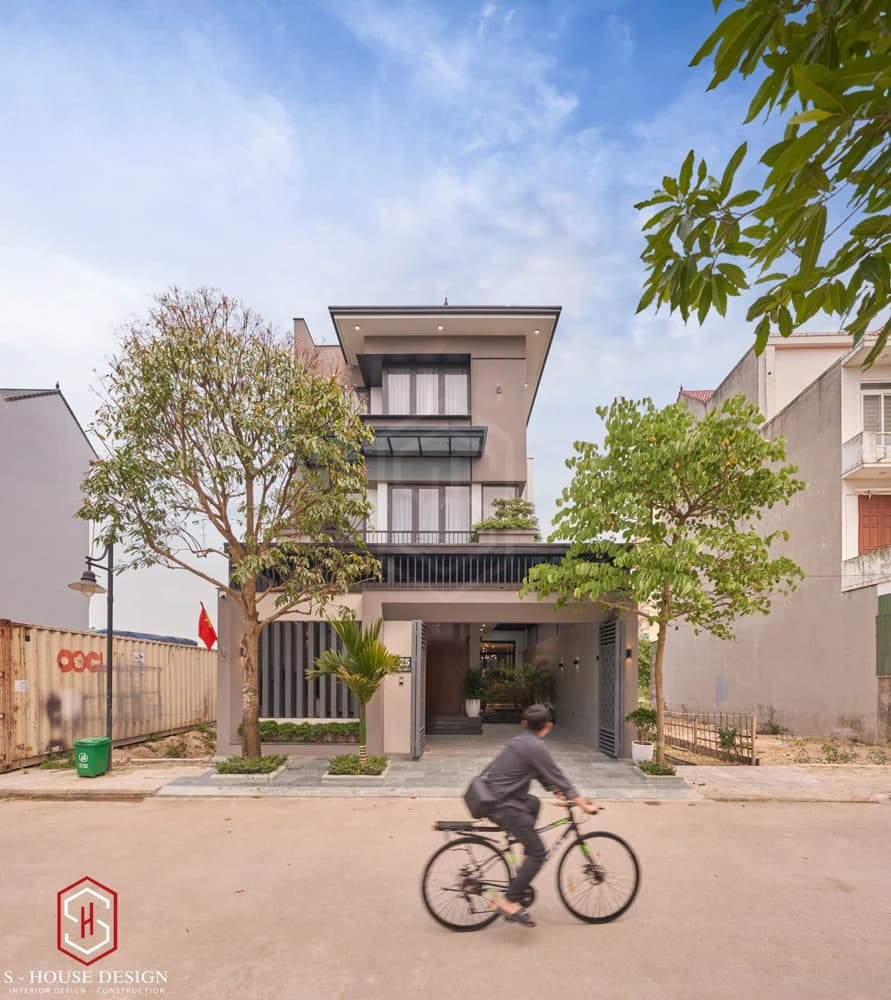
Advantage
+ High aesthetics: Thai roofs have a traditional, elegant beauty, suitable for many types of housing architecture, especially townhouses and villas.
+ Fast drainage: Thanks to the high slope, the Thai roof helps drain rainwater quickly, limiting water stagnation on the roof.
+ Good heat resistance: Thai roofs have many spaces between the roof layers, creating gaps for air to circulate, helping to effectively prevent heat.
+ High durability: Thai roofs use materials such as tiles, which are highly durable and can withstand the impact of harsh weather.
Disadvantages
+ High construction costs: Thai roofs have a more complex structure than flat roofs, using more materials, so construction costs are higher.
+ Easy to leak: If not constructed properly, Thai roofs can easily leak at joints and complex details.
+ Heavier than flat roof: The weight of Thai roofs is heavier than that of flat roofs, requiring a stronger support system, leading to increased construction costs.
+ More complicated construction: Thai roofs require higher construction techniques than flat roofs, requiring a team of professional construction workers.
>>> See more: Villa and townhouse projects that S-House has completed and handed over to the homeowner
2. Modern flat roof townhouse design
Design templates Modern flat roof townhouse Possesses a neat architectural style, suitable for townhouses, high-rise buildings and families with narrow land areas.
The flat-roofed townhouse architecture is innovative and new in the roof. Homeowners can take advantage of balcony corners and railings to grow plants that both beautify the house and absorb heat to help keep the house cooler.
Advantage
+ Modern and luxurious: The flat roof style brings a modern, luxurious beauty to the house, suitable for townhouse and villa architecture in a contemporary minimalist style.
+ Cool: Flat roofs have the ability to reflect heat well, helping the house stay cooler in the summer.
+ Take advantage of space: Flat roofs can be used as terraces, planting trees, drying clothes,...
+ Simple and quick construction: The flat roof structure is relatively simple, so construction is quick and cost-effective.
Disadvantages
+ Easy to stagnate water: Flat roofs need to have a certain slope for good drainage, otherwise water stagnation on the roof will easily occur, causing leaks and moss.
+ High cost of waterproofing: Waterproofing for flat roofs needs to be carefully constructed using high quality materials, leading to higher costs compared to Thai roofs.
3. Townhouse design combined with business (shophouse)
In Vietnam, apartments Beautiful townhouse with beautiful facade Combining living and doing business is quite common. Many homeowners can rent out commercial properties or use them as offices. These townhouse model Usually the 1st and 2nd floors are used for business, goods display, and offices. The 3rd and 4th floors will be the family's living space. With sample Townhouse design combined with business requires harmony between family living space and business space, ensuring privacy, convenience for the homeowner as well as aesthetics for the house.
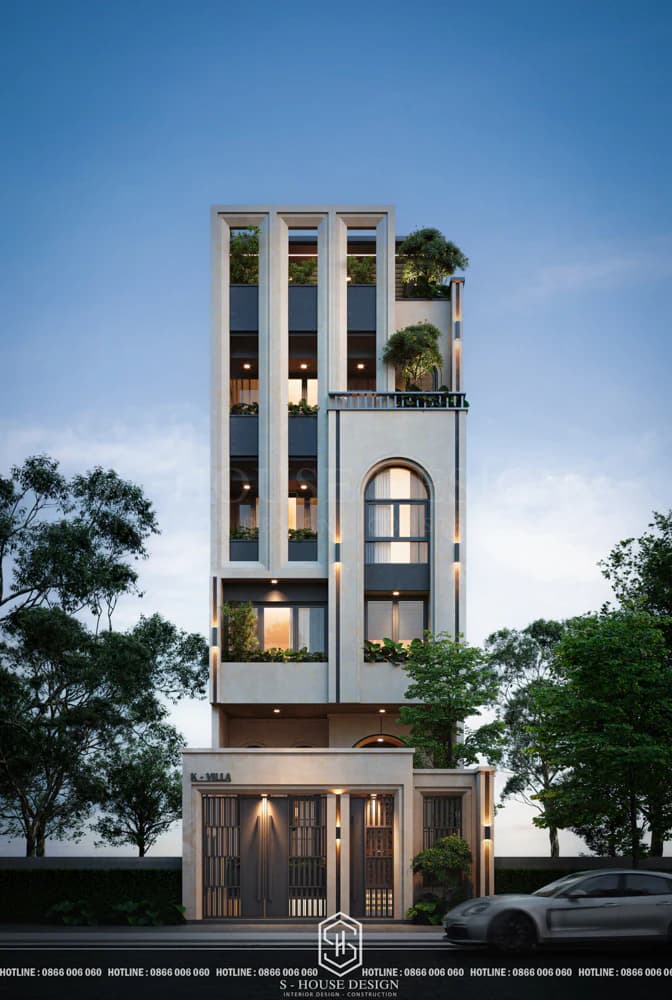
The ground floor is often equipped with glass and rolling doors to help display goods easily and beautifully while ensuring safety. Choosing a townhouse for both living and business is a great choice with houses with beautiful facades over 6m wide and expensive.
IV. Working process from design to completed construction at S-House
The working process from design to completed construction at S-House is implemented according to a strict and methodical process to ensure quality and customer satisfaction.
4.1 Design consulting process
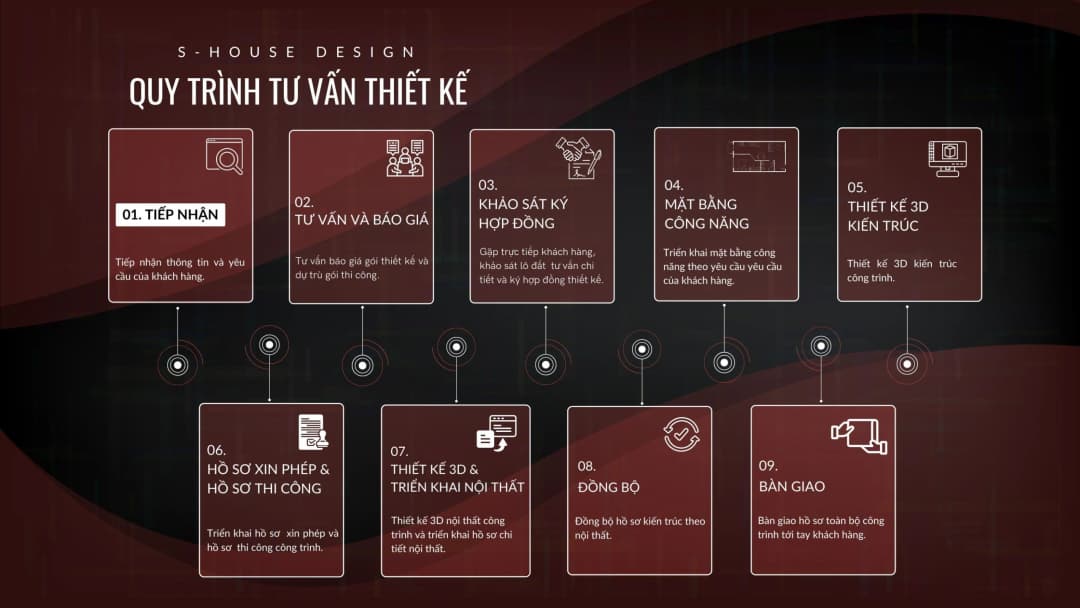
S-House's Design Consulting Process Includes 9 Steps:
STEP 1: Receive Information, Design Consulting Via Fanpage/ Hotline/ Zalo
- Investor directly inbox fanpage/ or leave information on website, S-House will proactively contact to receive preliminary need information such as area, function, style, finance,...
STEP 2: Consulting and Quotation
- S-House will meet directly with customers, then conduct consultation, give ideas, functional solutions, and shape appropriate styles.
- Based on the area, scale and special requirements of the customer, S-house will quote a suitable price to the Investor.
STEP 3: Survey and Sign Contract
- After agreeing on the price, S-House's architect will come to the site to survey the current status of the land and give more detailed advice.
- Sign the contract
STEP 4: Deploy the Functional Plan
- Based on the customer's wishes and needs, S-House's architect will arrange appropriate functional space. Ensure aesthetic elements as well as feng shui analysis using bowls to design the house.
- After completion, S-House will meet directly with the Investor to discuss and present his ideas when arranging the premises and receive comments from the investor. After the Investor finalizes the functional plan, S-House will continue to design the 3D architectural perspective.
STEP 5: 3D Architectural Design
- At this important step, based on the agreed style and function, S-House's architect will begin to create a unique 3D architecture, bearing a distinct mark for the Investor.
STEP 6: Permit Application and Construction Documents
- After the customer agrees with the 3D architectural plan, S-house will deploy the permit application and construction documents for the project.
- S-house's dossier set is complete and detailed, ensuring correct techniques and procedures so that the homeowner can completely get permission.
STEP 7: 3D Design and Interior Deployment
- After having the drawing that the Investor is most satisfied with, S-House will develop detailed 2D drawings of the project's architecture, interior, structure and electricity and water.
STEP 8: Synchronization
Based on the 3D interior design that the customer is satisfied with, S-house will adjust the architectural profile to match the interior.
STEP 9: Handover
- In case of continuing construction: S-House will quote a construction price and transfer documents to the construction department to start construction.
- In case the Investor does not hire a design unit for construction: Hand over the infrastructure planning drawings and hand over 3D files to the construction unit to deploy the construction drawings.
>>> Reference: Design quote and design consulting process by S-House
4.2 Construction Process
There will be 2 packages for customers to choose from:
1. Full Package Construction and Supervision:
In this option, S-House ensures to provide a complete service, starting from design to Supervision of completed construction house. We will proceed Closed design and construction process with 100% design compliance Implement and strictly control from consulting, ideation, design, material selection, and complete construction to ensure the aesthetics throughout the project.
2. Only Supervision, No Construction:
In this case, S-House focuses on the construction project supervisory role. We will ensure that the project is constructed by a contractor with high quality and according to plan. We will monitor construction progress, check construction quality, and ensure that all safety and environmental regulations are followed. The goal is to ensure the construction project is completed with quality and according to design.
Modern townhouse design model very popular today and to design the perfect house requires coordination from many factors. If you want to design a townhouse, please carefully refer to the above article. Hope through the above article S-house has helped you in the process of starting to plan to build your ideal home.
If you don't know which model to choose for construction or want to know more details Modern villa and townhouse designs above. Please contact S-HOUSE and join us in drawing dream houses.
>>> See more: In fact, the garden villa was designed and constructed in full package by S-House
See more: Beautiful house design S-House and top impressive projects implemented
If you need design advice, please contact us now hotline 0866 006 060 or leave information via: https://nhadepshouse.com/nhan-mau-thiet-ke/ S-House will quickly contact you within 24 hours.
------------------------------
S-House Joint Stock Company - Unit ARCHITECTURAL - INTERIOR DESIGN AND CONSTRUCTION has developed strongly with a system of 4 strategic branches stretching from North to South. Confident in being a reputable and quality architectural and interior design and construction company in terms of project quantity and quality. Our team of experienced architects not only builds houses, but also creates living works of art. Let S-House turn your ideas into reality today!
Hotline: 0866 006 060
E-mail: [email protected]
Branch system nationwide:
► In the city. HCM: No. 280A1, Luong Dinh Cua Street, An Phu Ward, District 2, Ho Chi Minh City
► In Nha Trang: No. 62A - 62B, Phan Chu Trinh Street, Van Thanh Ward, City. Nha Trang, Khanh Hoa
► In the city. Vinh: No. 19, An Duong Vuong Street, Truong Thi Ward, City. Vinh, Nghe An
► In Hanoi: D49-01 LK7 Geleximco Le Trong Tan, Ward Duong Noi, Hanoi


