The restaurant and catering business is very competitive. This causes business investors a lot of headaches about costs, especially marketing costs. To limit this issue S-house Please share Restaurant design experience Attractive and outstanding to optimize marketing costs.
I. Principles of restaurant design
Every architectural work has its own design principles. In restaurant design also. To have a beautiful design, investors must apply basic principles.
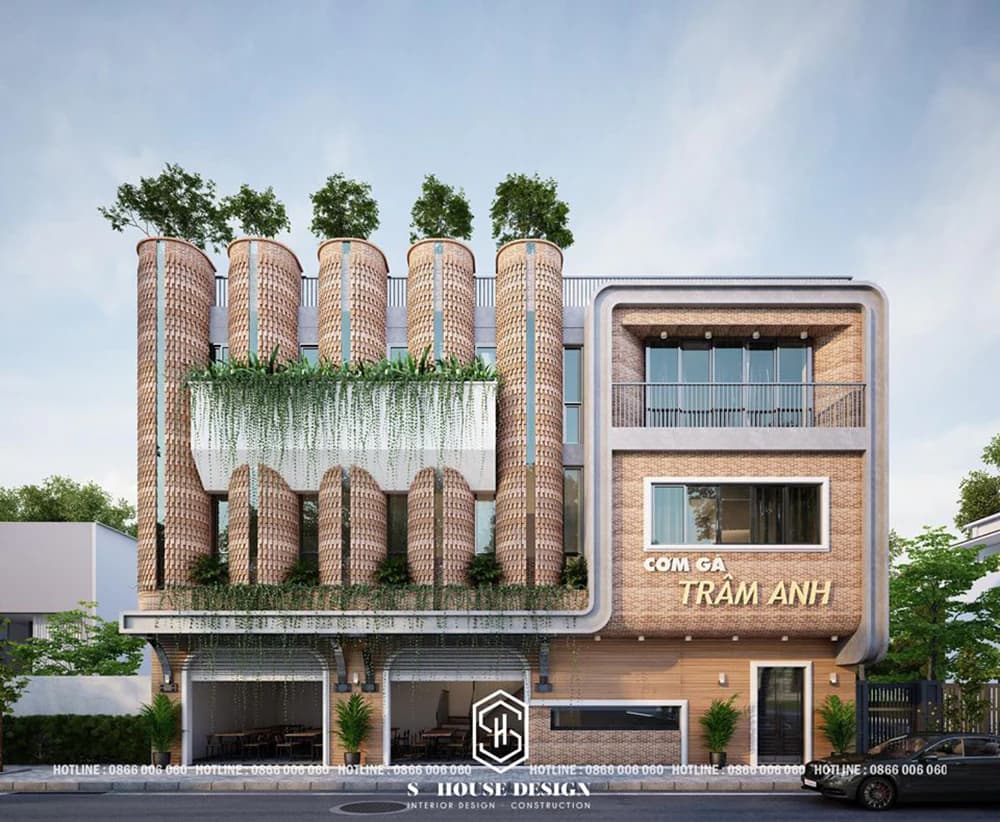
Choose a restaurant design style that suits the target customer group:
Before having an intention restaurant construction and design, The owner needs to clearly determine who the restaurant's potential customers are, and from there determine the appropriate design style.
For example Restaurant design in European style is one of the most popular styles and attracts many customers. The space is aimed at luxury and modernity but still retains ancient features. Deep brown tones in a classic style create a luxurious, sophisticated restaurant that meets trendy tastes.
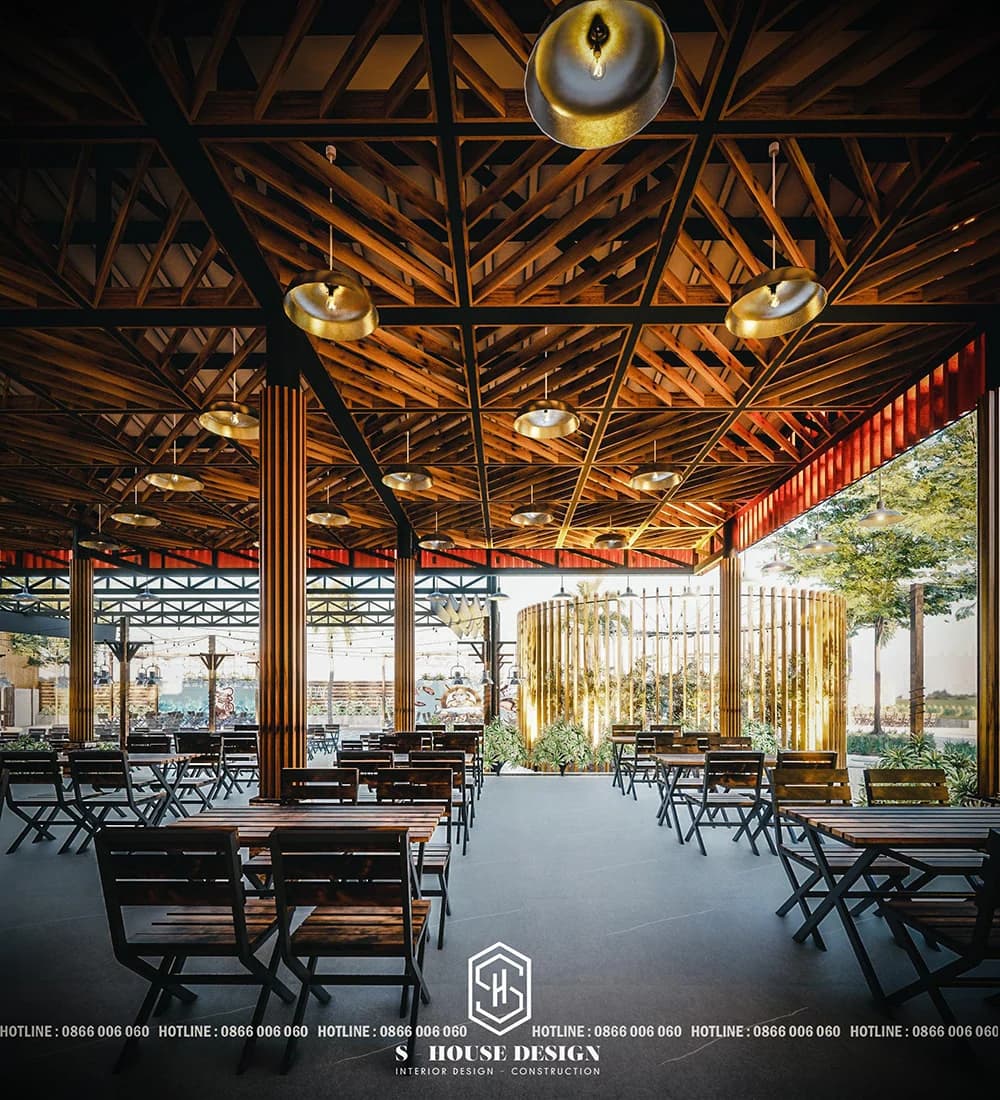
Nowadays there are many style Popular: Korean restaurant design, country style, classic, Japanese,...
1. Divide the layout reasonably in the restaurant space
Along with determining the style of the restaurant, the homeowner must determine the number of guests they will serve to be able to arrange and divide the layout harmoniously in the restaurant space.
+ Dining area
The most concerning issue of the dining area restaurant design traffic and seating space for diners. Staff need enough room to move around the dining table to be able to serve and at the same time diners need a private, cozy space to dine... Therefore, to best ensure relaxation and comfort for diners as well as space for service staff; Minimum design space standards for one diner range from 1.4m2 - 1.8m2/seat in the restaurant..
+ Waiting area
Often overlooked restaurant design. However, it is equally important, this area should have enough space for guests to sit while waiting for a table and food.
+ POS area or automated payment system
POS should be located where efficiency is maximized. There should be minimal running back and forth between payment stations.
+ Kitchen area
The kitchen is designed mainly based on the views of the chef, architect and restaurant owner. Regardless, the kitchen must still meet the following requirements:
Function: Working areas in the kitchen must be specifically identified, such as preparation, processing, decoration, packaging areas and cleaning areas.
Aisles: Suitable layout for kitchen staff to move quickly and effectively. Providing enough space is extremely important to avoid kitchen accidents.
Ventilation in industrial kitchens: Special attention should be paid to good ventilation and exhaust systems to ensure the health of employees and also reduce fire and explosion hazards in the kitchen area.
See more: Some models of exhaust ventilation equipment
+ Toilet area
Clean restrooms are integral to the customer's dining experience when coming to your restaurant. Restrooms can leave a lasting impression on the customer's mind.
2. How does color create emphasis in restaurant design?
In Restaurant interior design and construction eatery In particular and interior design in general, the color coordination principle of 60:30:10 is considered very important. To create an impression on diners, it is necessary to harmoniously coordinate at least 3 colors according to this golden ratio. Each color has a different meaning, creating diversity and harmony that attracts diners.
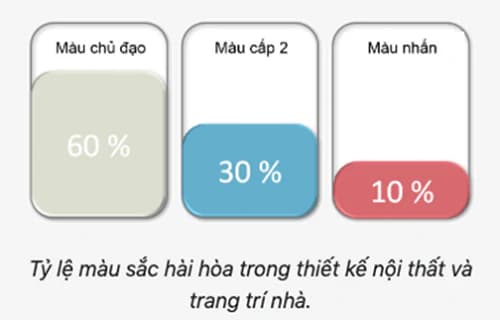
Secrets of architects Professional restaurant interior design Usually, the color of these furniture items is 4 to 5 tones darker than the wall color (especially for wooden furniture). At the same time, you should also choose the same color tone as the floor, walls and ceiling. This design will help the space have depth and make a strong impression.
3. Hood, ventilation, lighting system:
When building a restaurant, radiating heat, smell and smoke is natural, so you need to pay attention to the design stage to ensure the best quality and not affect the customer's space.
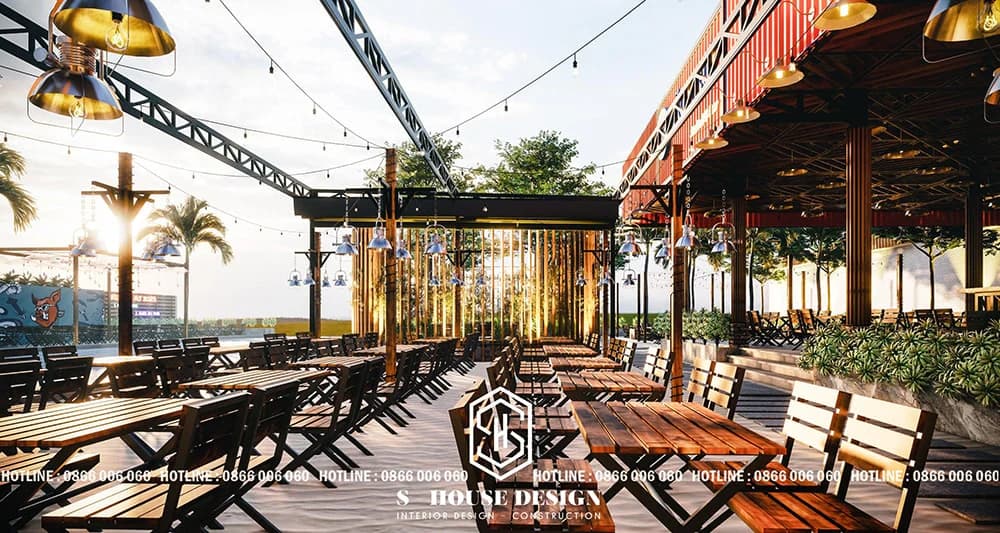
Similarly, the lighting system also needs to be arranged harmoniously and scientifically. Do not use elaborate lights that take up a lot of space such as chandeliers and picture lights. Lighting should be uniform in central areas so that it is sufficient and saves operating costs.
4. Arrange furniture in the restaurant space appropriately
According to experienced architects, often arranged restaurant interior design divided in the ratio: 60: 30: 10. Specifically:
+ 60% of the area is for dining and kitchen.
+ 30% is for auxiliary works such as landscape areas, gardens...
+ 10% for office blocks and warehouses.
5. Feng shui elements:
When designing restaurant architecture Restaurants need to pay attention to feng shui issues such as: the location of the God of Wealth altar, the location of the kitchen in the restaurant, the arrangement of objects inside the restaurant, the entrance to the restaurant, the lighting... to always be in accordance with feng shui.
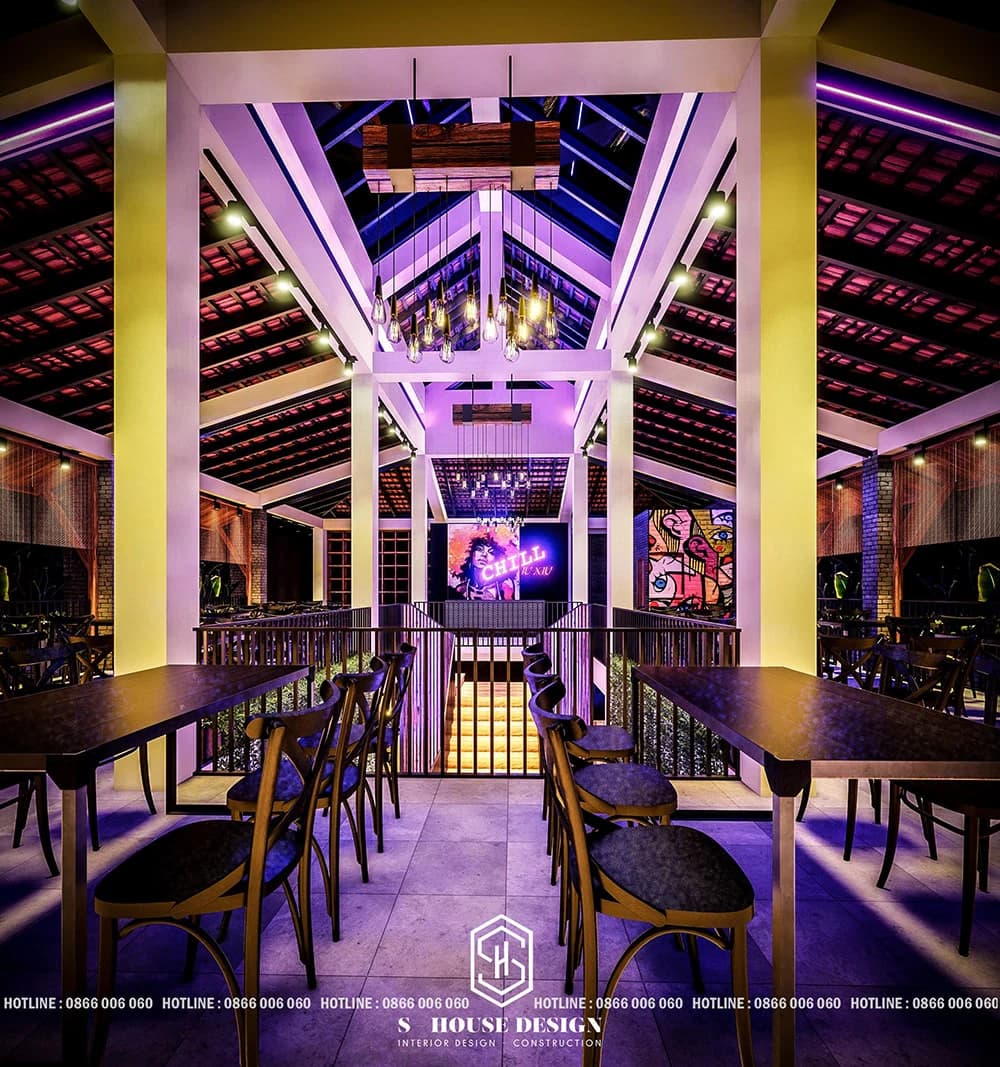
6. Image of restaurant brand identity:
The way for a restaurant to leave an impression in customers' minds is its brand image.
For example, for a seafood restaurant, the brand is associated with Shrimp, Crab, Squid, ...
It is necessary to arrange the restaurant's image and logo in prominent, eye-catching colors so that customers can identify and remember for a long time.
II. Important factors in restaurant interior design to optimize marketing costs
Today's customers are always looking for new experiences, and interior design restaurant Popular restaurant Being new and unique to their eyes is one of the ways to help restaurants optimize marketing costs.
1. Choose a color tone that matches your restaurant brand identity:
It is certainly true that color unconsciously shapes many aspects of a person's daily life. Color can influence customers' food choices and also influence how much they spend in a restaurant.
Modern restaurant interior design goes beyond the stereotypical black and white color scheme. Sharp contrast is an important part contemporary interior design to give it an impressive and stylish look. A modern restaurant should have a color combination that includes one or two dominant colors, with contrasting color accents to add interest to the space and overall style while creating a statement in the restaurant's brand identity.
For example, you can choose a red and white color combination, adding a taste of black in between a few places. You can create an elegant look for restaurant and eatery with an interesting combination of dark green and light yellow.
2. How to Light a Restaurant Correctly
Decorative lighting also plays an important role in enhancing the appearance of your restaurant space. Decorative lights include pendants, wall sconces, chandeliers, table and floor lamps, and cylinders.
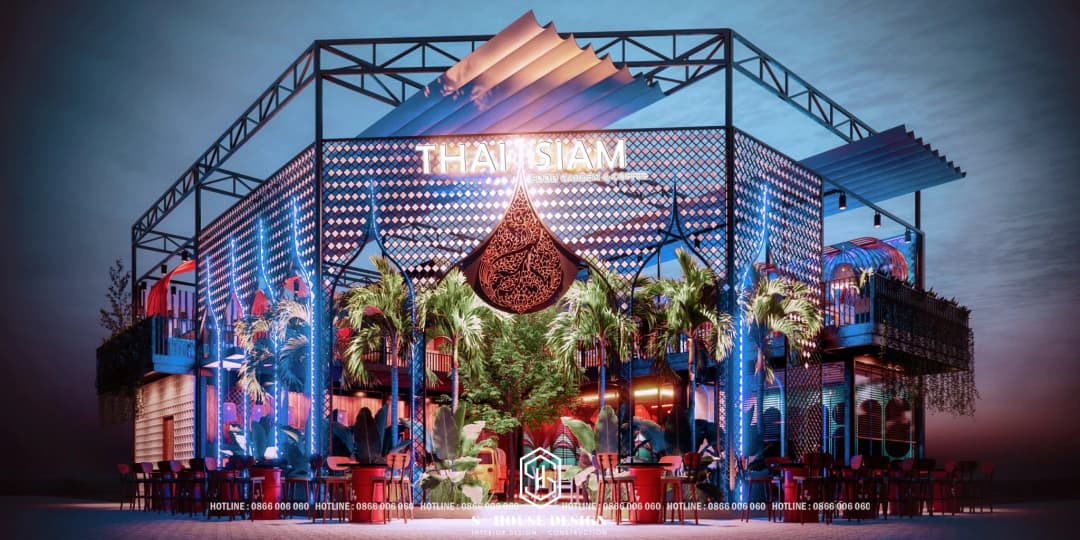
The lighting positioning should be done to enhance the theme of your restaurant and also meet the restaurant requirements. For example, if there are fewer windows and fewer entrances, there will be more natural light, so the restaurant lighting system will provide enough light in the dining area. Lighting also depends on your working hours restaurant or eatery and whether the dining area is indoor or outdoor
3. Have creative walls and ceilings
You can take advantage of these design pattern Ceiling and wall architecture in restaurants and Popular restaurant Creativity will create a strong visual impression that diners will never forget. Ceiling patterns can be arranged in a conventional style with a combination of contrasting colors such as white and pink, white and blue, and pink and purple.
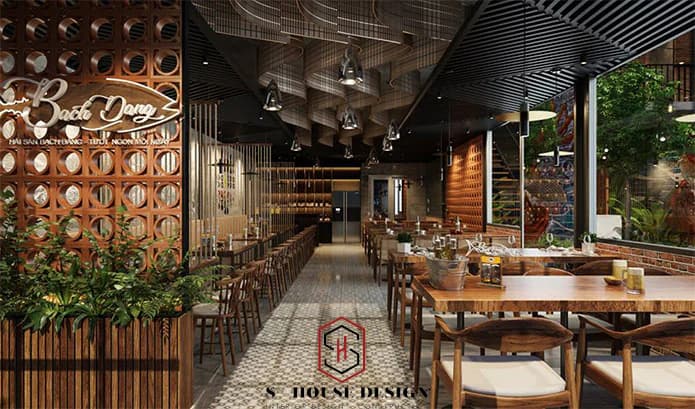
Creating mural designs inspired by specific art such as contemporary style, eclectic style... on the walls of the restaurant to create a one-of-a-kind masterpiece, unique to the restaurant and unable to be easily copied by competitors. These are also great check-in points when diners dine and take Marketing photos to position your brand on Digital Marketing channels.
4. Space and seating design:
If your restaurant has tables, don't put them too close together. Maximize your space, but make sure diners feel comfortable with your decor.
Unique seating arrangements can make any Beautiful restaurant interior design Which stands out from its competitors. There are many ways you can make your restaurant look lively. An existing chair can be given a new look with a fresh paint job. You can choose square or rectangular tables, saving space as well as bringing a modern and fashionable feel to the whole.
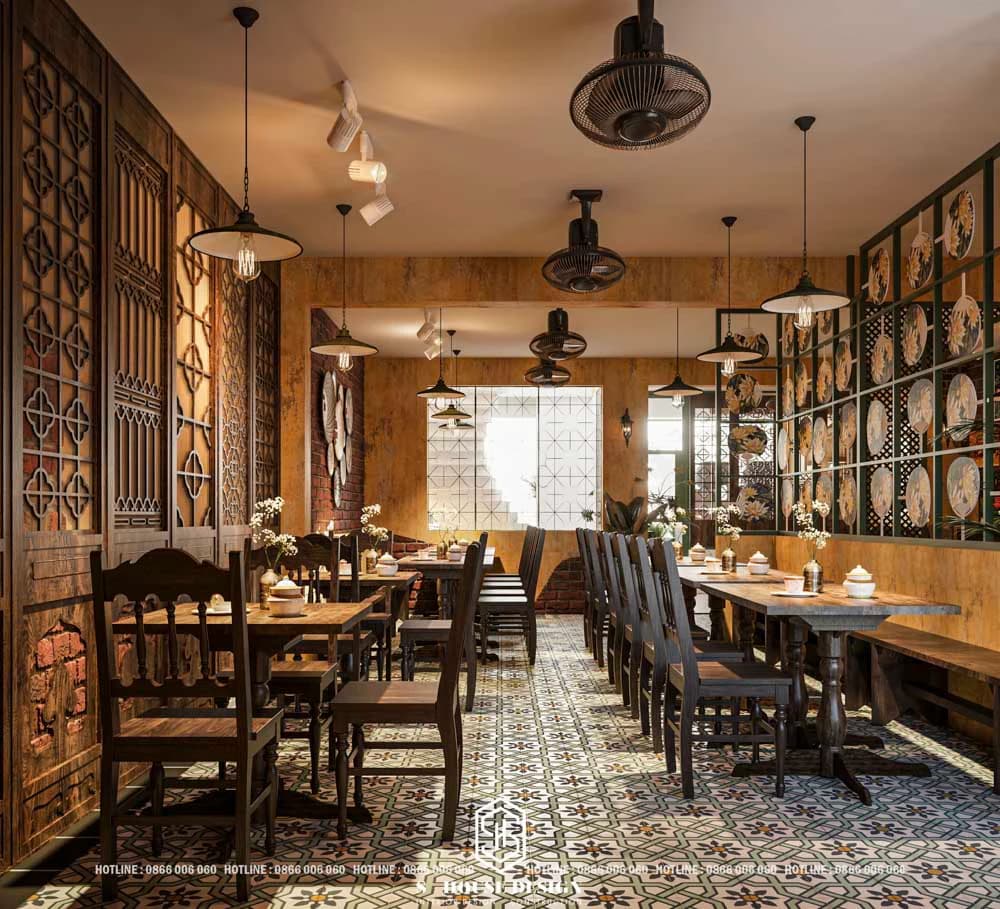
Nowadays, the restaurant and Nice casual restaurant is focusing on expansion design unique experiences for customers by providing them a space to sit, relax and enjoy food.
III. Top 3 popular restaurant designs
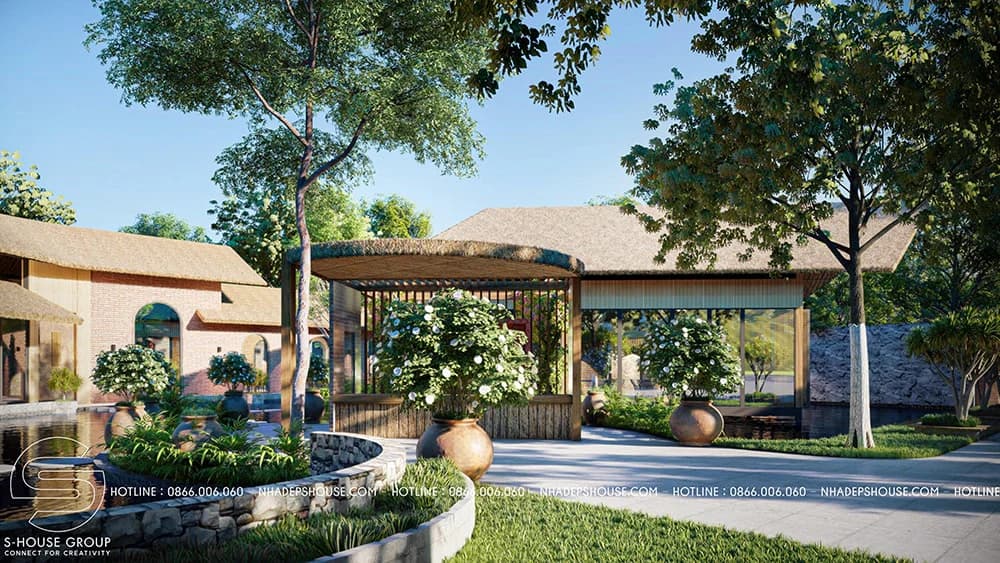
Garden restaurant design today can be said to have become a trend and very popular with advantages such as:
+ Modern garden landscape design in Vietnam can suit many things home style Various products such as European, Vietnamese, Japanese, Korean, Chinese,...
+ Creating green space helps clean the air, improve the environment, eliminate noise, and help customers feel relaxed when they visit.
+ With an airy space and natural light system during the day, the restaurant becomes spacious and not cramped. In the evening, the garden with its sparkling, magical lights is a destination for extremely romantic couples.
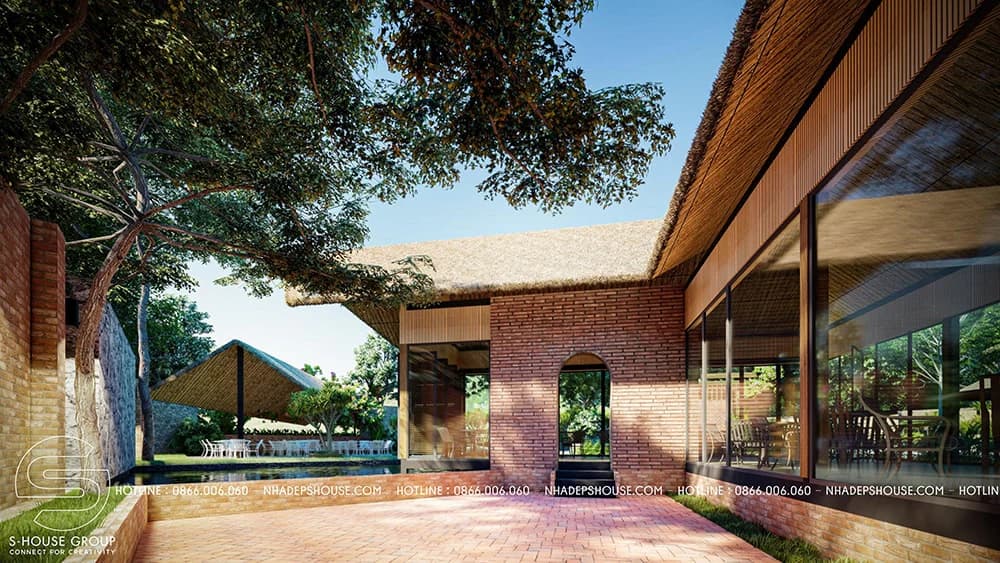
2. Luxurious and attractive Asian-style restaurant design:
Restaurant and bar design Asian style is always a design form loved by many investors. Because these spaces bring luxury but familiarity and rusticity.
Asian style is mentioned a lot in the interior industry, notably Chinese, Japanese and Korean styles. Essentially spaces interior The East is okay in-house design goods or Popular restaurant They often have elegant, simple main colors that create a feeling of harmony. Therefore, modern restaurants designed in an Asian style will help diners feel more comfortable and at ease.
Asian decoration and interior design styles are greatly influenced by Japanese culture. The interior space tends to be decorated with neutral, minimalist colors and this is also the basic thing to create a true Asian space.
3. Design a popular restaurant in a contemporary style
Style contemporary design understood as 'current trend', developing according to creative changes without being fixed or constrained. Thereby creating a perfect interior space in terms of functionality, delicate and luxurious beauty.
The plan to use colors, shapes, and space is meticulously cared for. Therefore, this style gives the store a sleek and new feeling that is equally luxurious.
See more: Interior design in contemporary style
IV. The process of designing restaurants and eateries at S House from A to Z
1. Main style orientation
This is the first step that any interior design project needs to do. At this stage, the investor and Professional restaurant design unit should sit together to make and listen to requests and desires to be able to come to a decision on the main style of the overall space. restaurant interior.
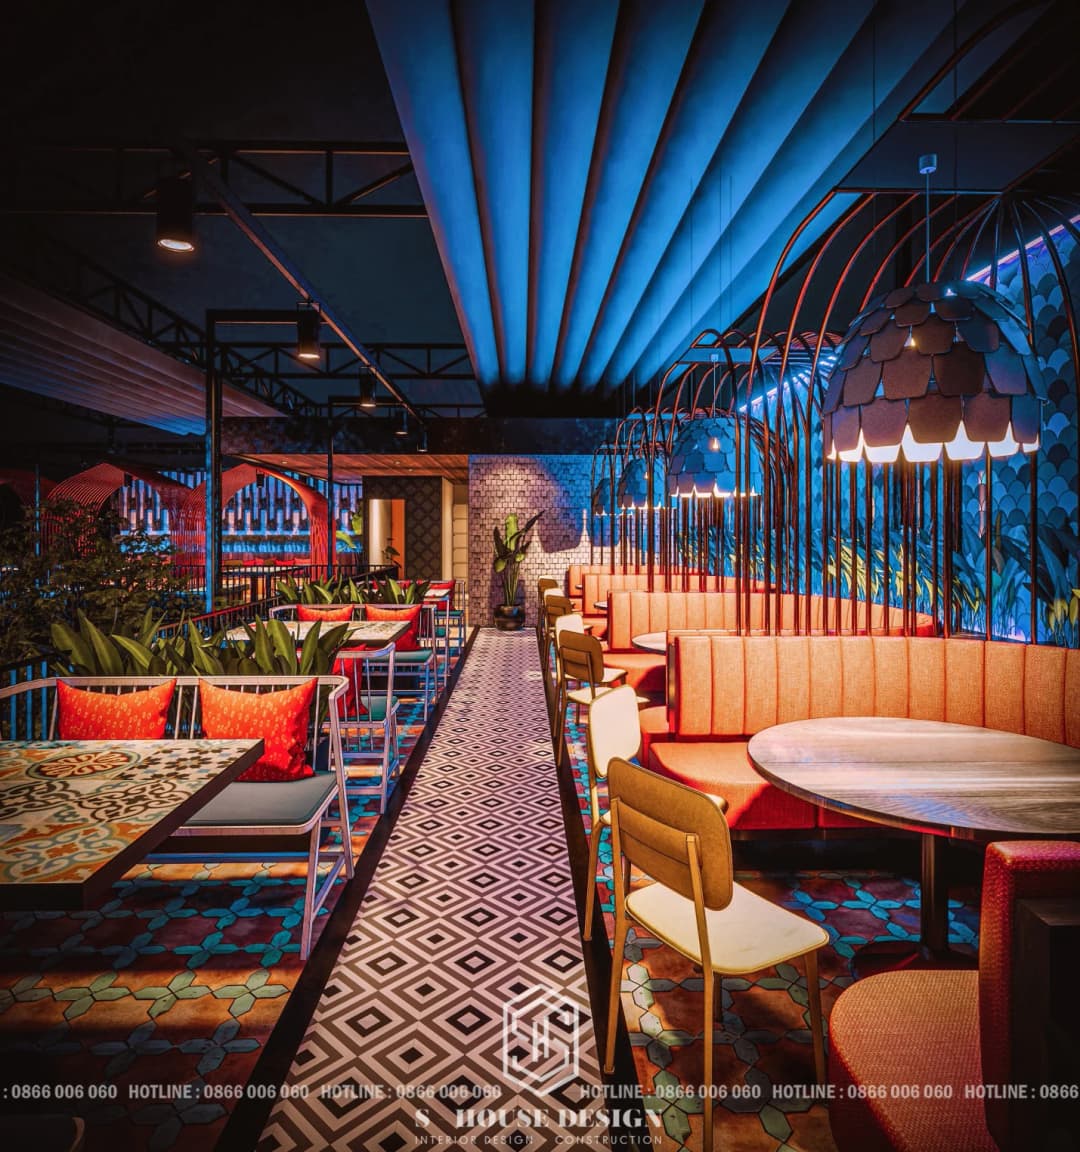
This step determines the tone as well as the synchronization and unity for all areas in the restaurant space.
2. Sketch ideas from the investor's requirements
After measuring the current situation, the architect must visualize the premises and sketch ideas from the restaurant owner's requirements. Next, discussions are held to unify ideas between the parties. Approve the final sketch drawing.
3. Space layout and restaurant interior design optimize Marketing budget
Restaurant style design is an important factor contributing to the success of the restaurant. You need to properly design the processing area, kitchen area, storage area, office area and diner area. Normally, the dining room area accounts for 40-60% of the restaurant area, 30% is for processing and cooking areas, and the rest is storage and office areas. The area for outside guests has an important meaning in shaping the class and brand of the restaurant. This is also the area... , so don't cut it when designing. Take the time to visit as many restaurants as possible to analyze their decor. Observe the attitudes of customers who come to eat, how do they react to those decorations? Are they convenient or not? Analyze the good and bad things to learn from them.
According to the experience of many restaurant owners, initially you should set up tables and chairs at a moderate density because at first you can only achieve 50-70% of the actual business capacity, after 3-6 months of good business you should increase the number of seats if necessary.
4. Draw 2D, 3D perspectives, 3D cross sections of the project.
This is an important intermediate step between the architect and the investor to better understand the direction restaurant design How does it suit the investor's requirements?
5. Deploy detailed drawings, restaurant construction techniques, prepare estimates, and complete construction documents.
This step allows customers to better understand the specific costs that need to be spent and the costs that may arise.
6. Interior construction, restaurant construction supervision.
Categories design and restaurant construction eatery:
+ Construction of signs and restaurant exteriors.
+ Rough renovation of the premises: dismantling old walls and floors, constructing new walls and ceilings, painting,...
+ Construction of electricity, water, telephone, internet, air conditioning systems.
+ Interior decoration items: decorative walls, decorative shelves, 3D paintings, photo frames,...
+ Providing restaurant tables and chairs: wooden tables and chairs, sofas, rattan chairs, iron chairs, ....
+ Construction of kitchen space, restaurant exhaust system.
+ Construction of facade and exterior signs.
+ Other decorative items....
Some notes when constructing
+ Lchoose reputable interior design and construction unit: The capacity of the construction design unit will directly affect the quality and progress of construction. As well as affecting the aesthetics and economics of the whole project.
+ Estimate the cost of restaurant interior construction
+ Feng shui when constructing restaurant interior design: Good feng shui will help your business have more luck and go more smoothly, so when constructing restaurant interior design, pay special attention to this issue. feng shui.
>>> See more: Collection of beautiful and impressive restaurant models
------------------------------
S-House Joint Stock Company - Specializing in design and construction
Hotline: 0866 006 060
E-mail: [email protected]
Branch system nationwide:
► In the city. HCM: No. 280A1, Luong Dinh Cua Street, An Phu Ward, District 2, Ho Chi Minh City
► In Nha Trang: No. 62A - 62B, Phan Chu Trinh Street, Van Thanh Ward, City. Nha Trang, Khanh Hoa
► In the city. Vinh: No. 19, An Duong Vuong Street, Truong Thi Ward, City. Vinh, Nghe An
► In Hanoi: Apartment Y01.L07 An Phu Shopvilla, Duong Noi Urban Area, Ha Dong, Hanoi.


