Join S-House to admire the top 10 villas with the most impressive and beautiful designs in Vietnam, with a unique style towards green space, giving homeowners a luxurious and trendy living space.
1. Am House: Green garden villa in Long An
On a 3,500 m2 land plot in Can Giuoc (HCMC), the homeowner built Build a one-story garden villa to rest after stressful working days. The project has a total floor area of 184 m2, including five functional blocks located under a large thatched roof and on a lake with an area of 118 m2.
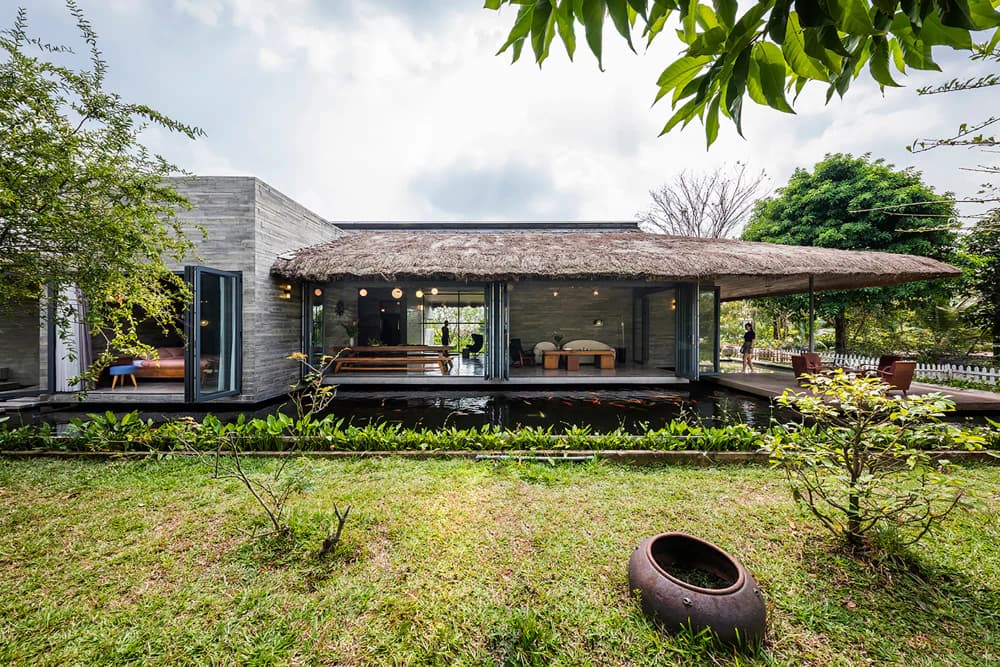
All indoor spaces are airy and filled with natural sunlight.
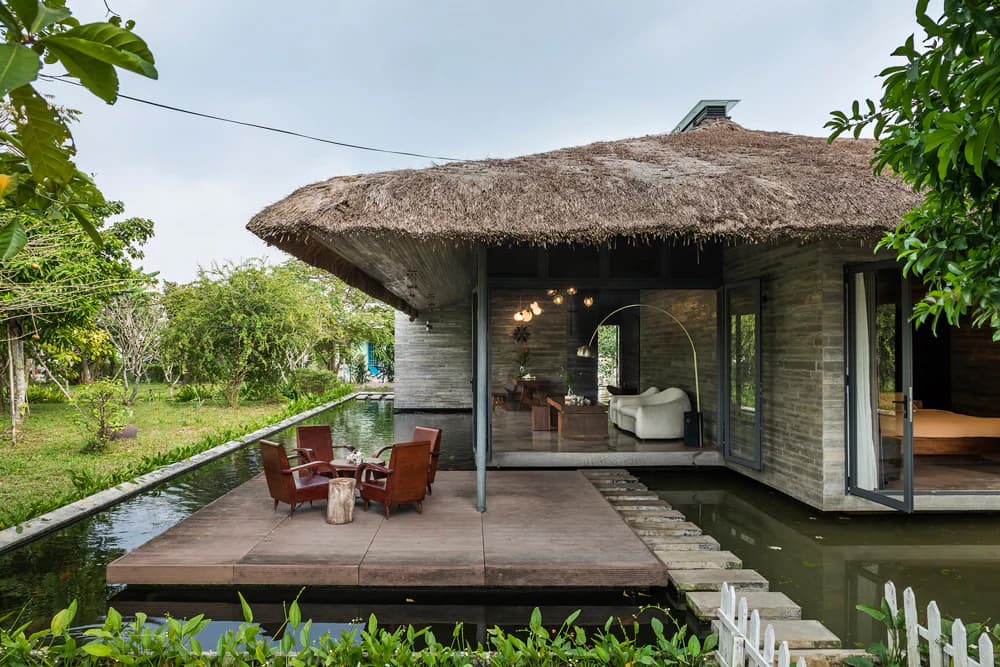
The pond design surrounds two sides
The project is designed with 5 functional blocks arranged separately, freely distributed under a large thatched roof and a lake located right next to it. The split layout creates many diverse viewing angles from inside to outside and vice versa, is both airy and helps distribute natural light to every space.
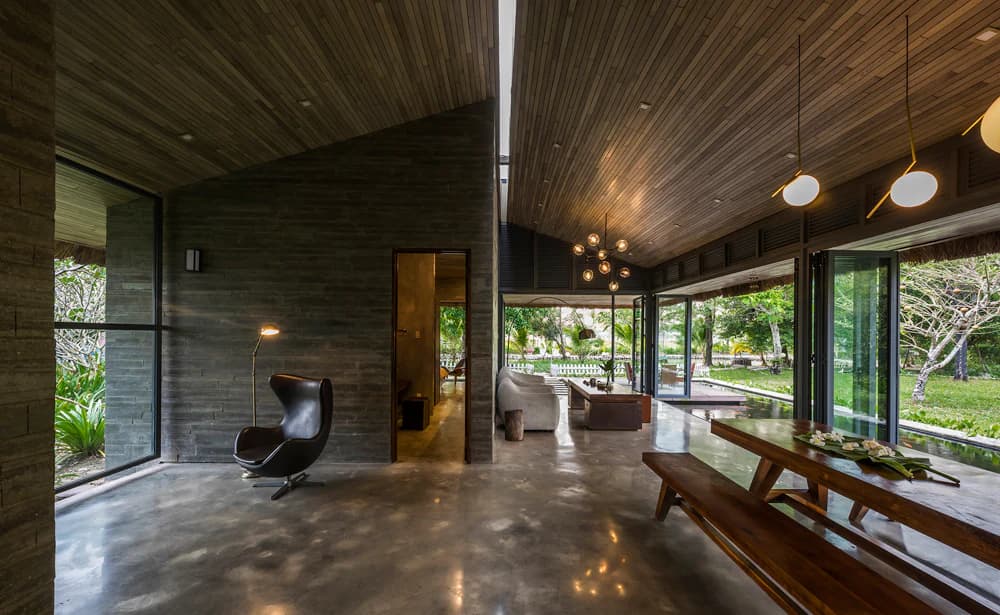
The interior is simply arranged to ensure functionality
The large lake is designed close to the floor, hugging both sides of the house, creating a landscape, creating a feeling of closeness to nature and reducing the house's temperature during hot summer afternoons.
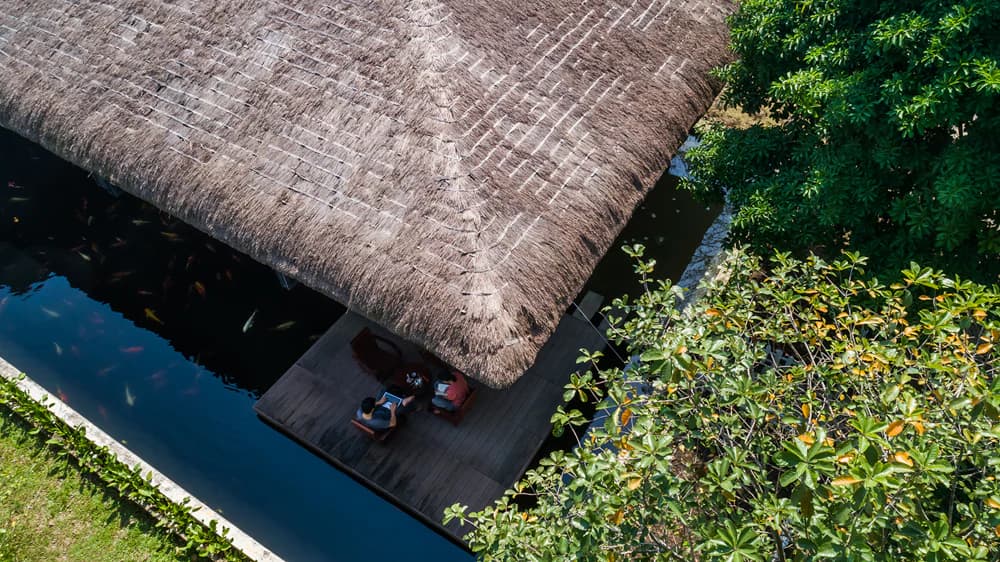
The view from above of the villa is extremely romantic
2. Impressive villa in Quang Ninh
The villa with an area of 1,190 m2 is a new design by architect Vo Trong Nghia in Ha Long, Quang Ninh. The house has a main view towards the sea, has a solid appearance, in harmony with the surrounding space and has the characteristics of Ha Long.
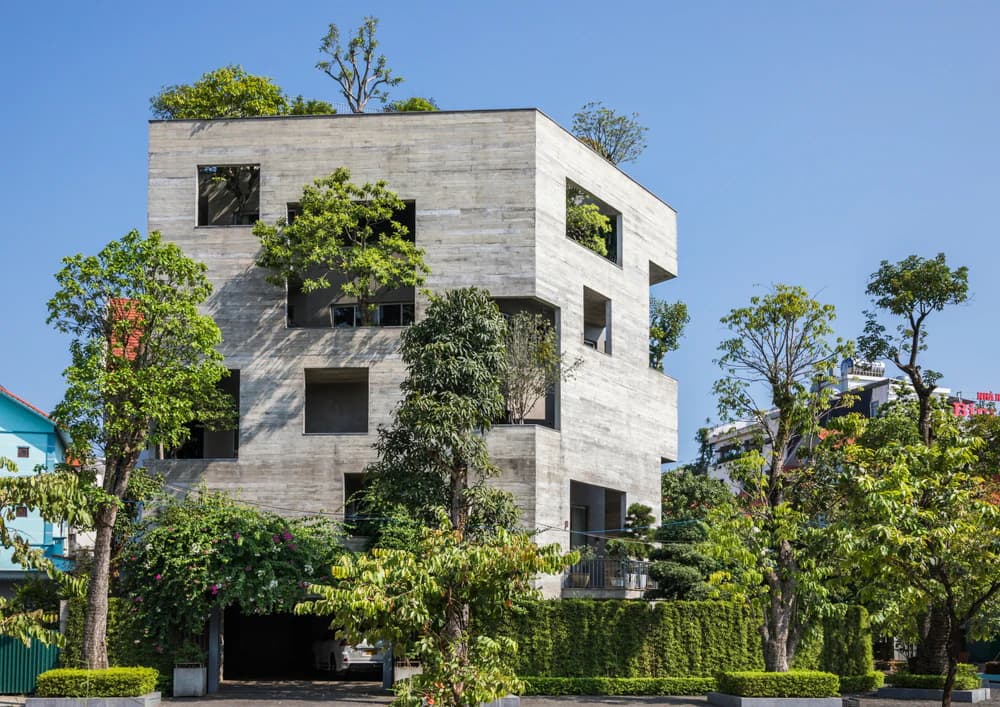
The architecture and landscape of the house blend together
The villa is designed according to sustainable architectural trends, in harmony with the natural landscape, giving the homeowner a green living space like a tropical forest.
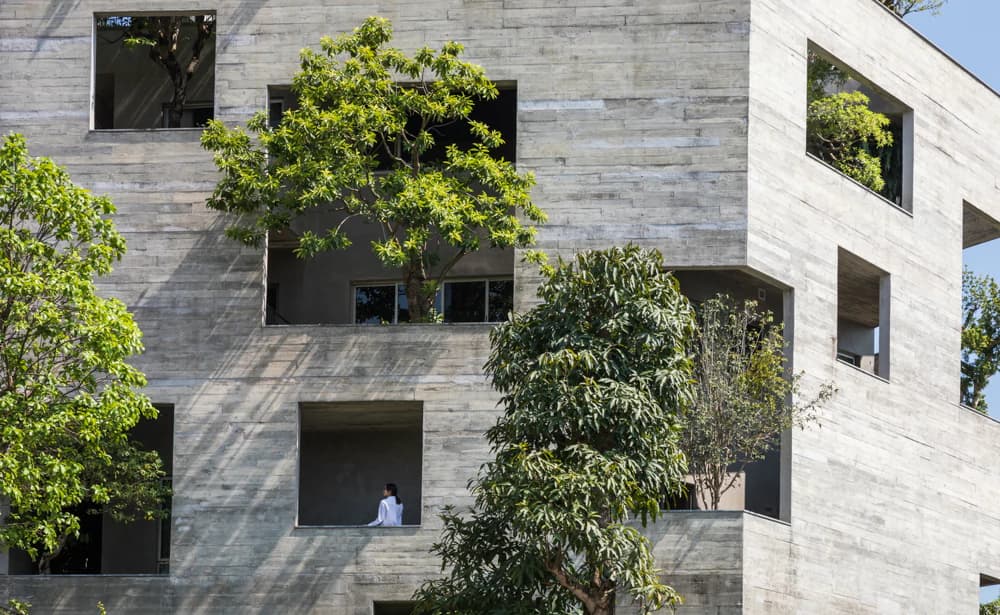
The door frames are all arranged with green areas
The intermediate space is filled with trees, contributing to creating a forest surrounding the house. Each buffer space between the inside and outside space becomes a "membrane" that protects the house from hot weather and noise.
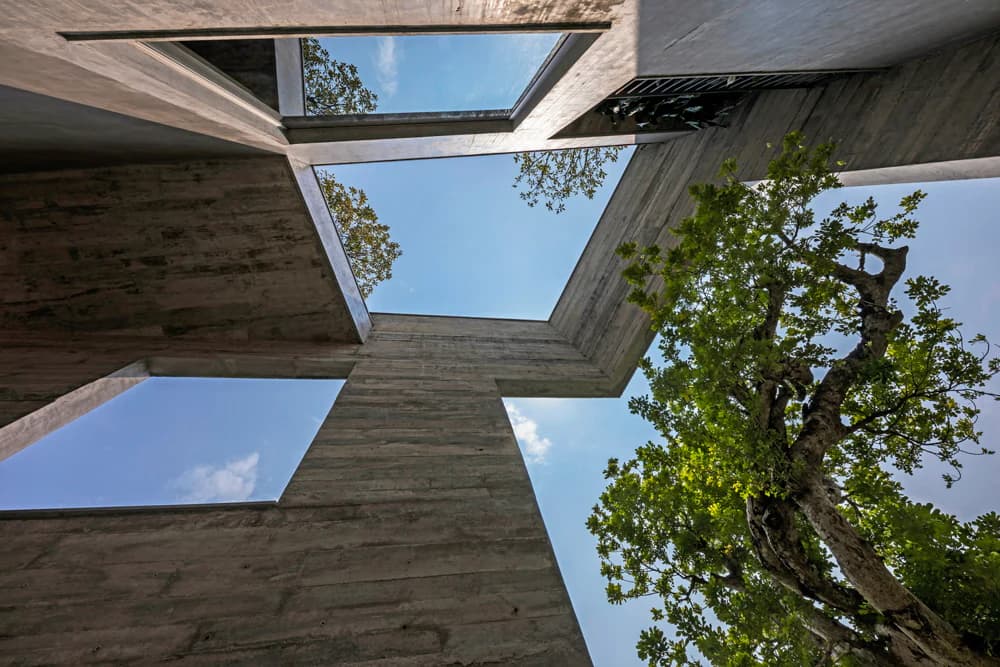
Impressed with the villa architecture
The villa is designed with many large windows with many trees to help the homeowner feel the city landscape from different angles.
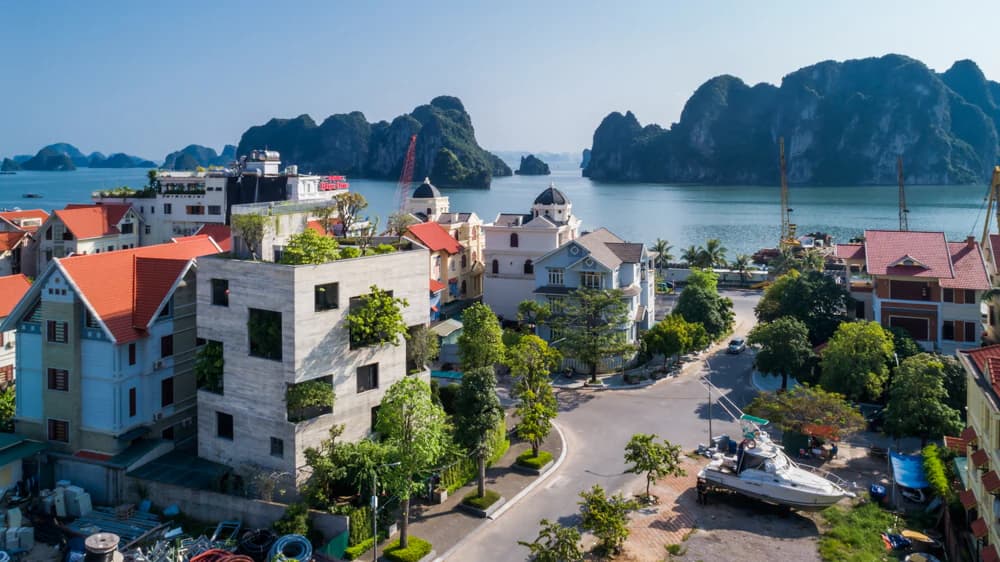
Panorama of the villa
3. Garden villa
With the desire to own a second home to relax on weekends, the homeowner spent billions of dong to buy 3,000 square meters of land in Khanh Hoa and spent 8 billion dong on design, construction and finishing.
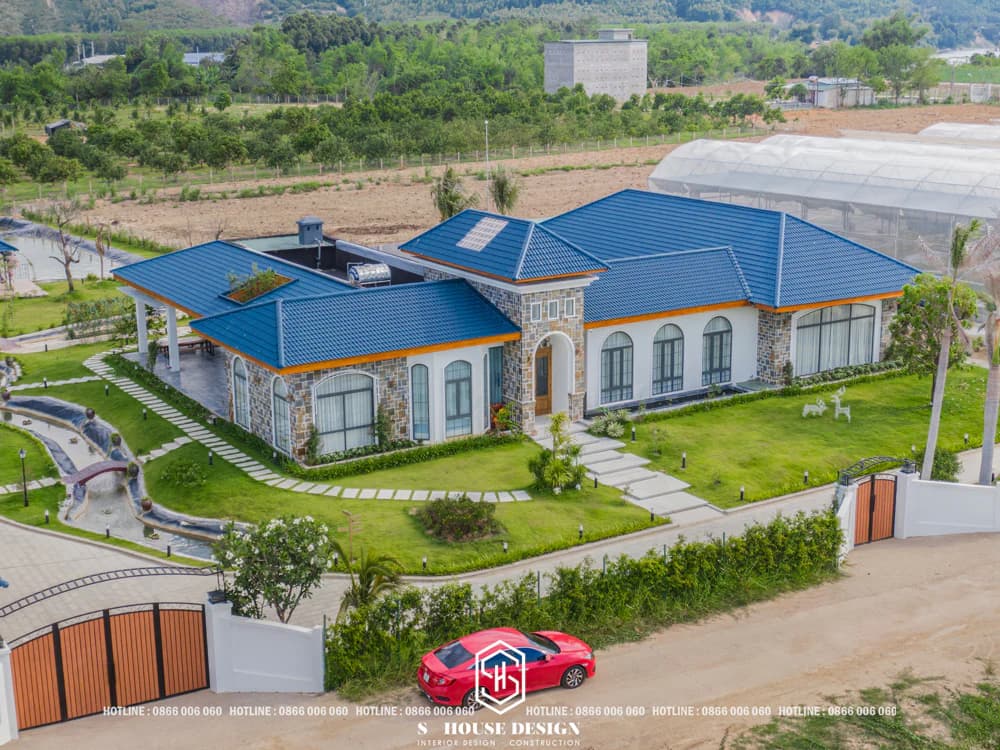
Rustic style villa
Taking advantage of such great advantages, the architect has turned to the Rustic style garden villa This is to create the most harmony with nature. Materials are also selected from wood and stone to create intimacy and rusticity.
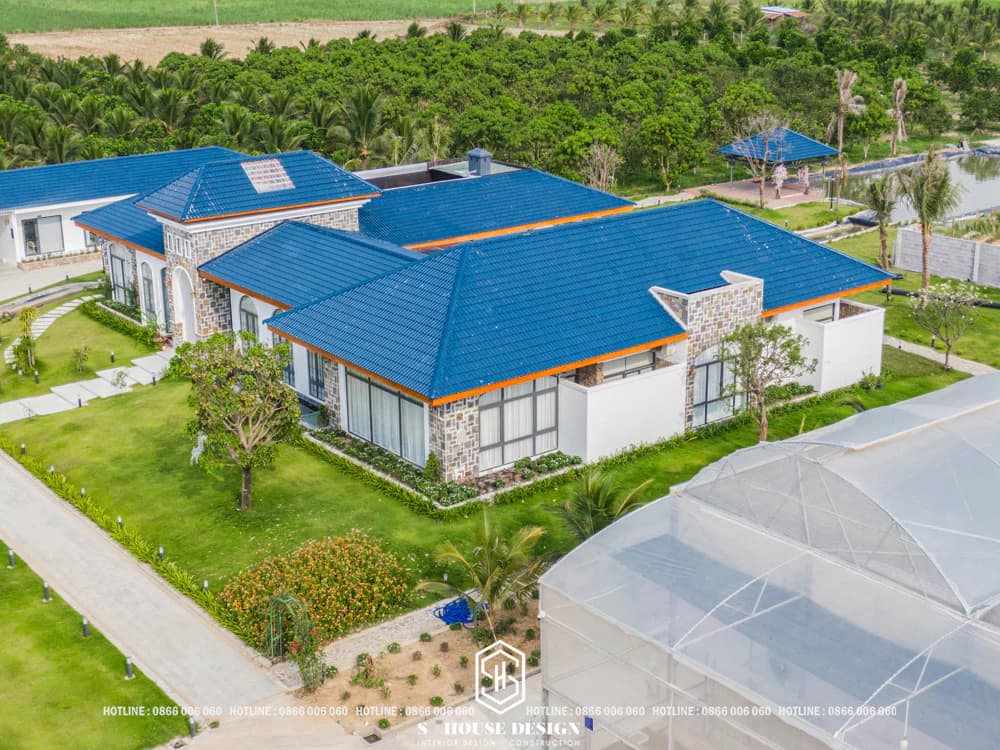
Design green space surrounding the house
The garden landscape is a part that architects pay special attention to, meticulously grooming every corner. The garden grounds are arranged with water ditches, lotus ponds, sparkling fish tanks, blooming flowers, gentle hills and sparkling decorative electric lights around the house and along the walkway.
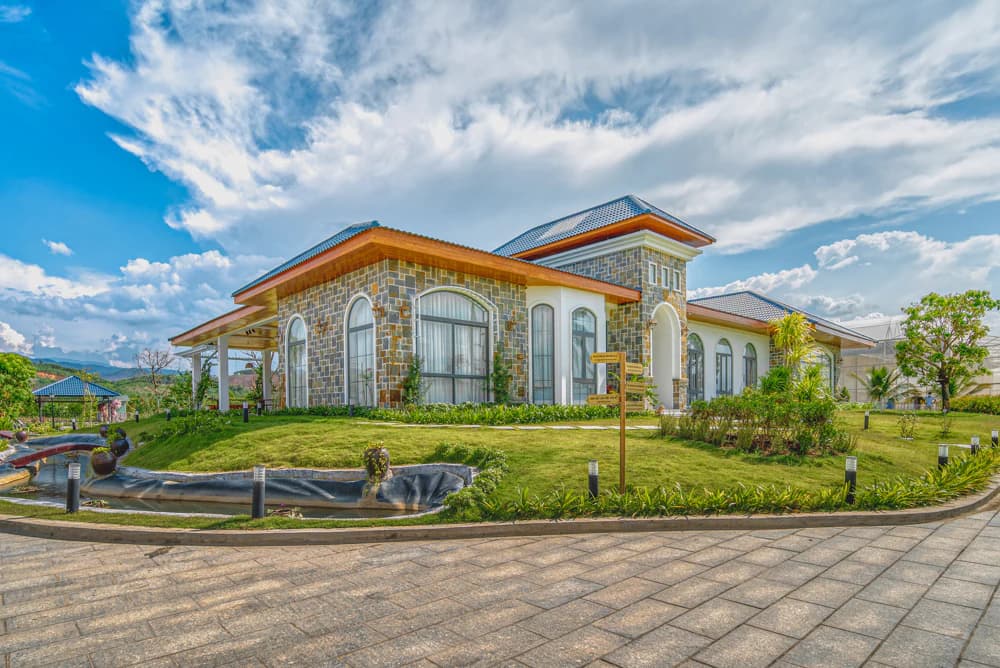
Beautiful garden landscape
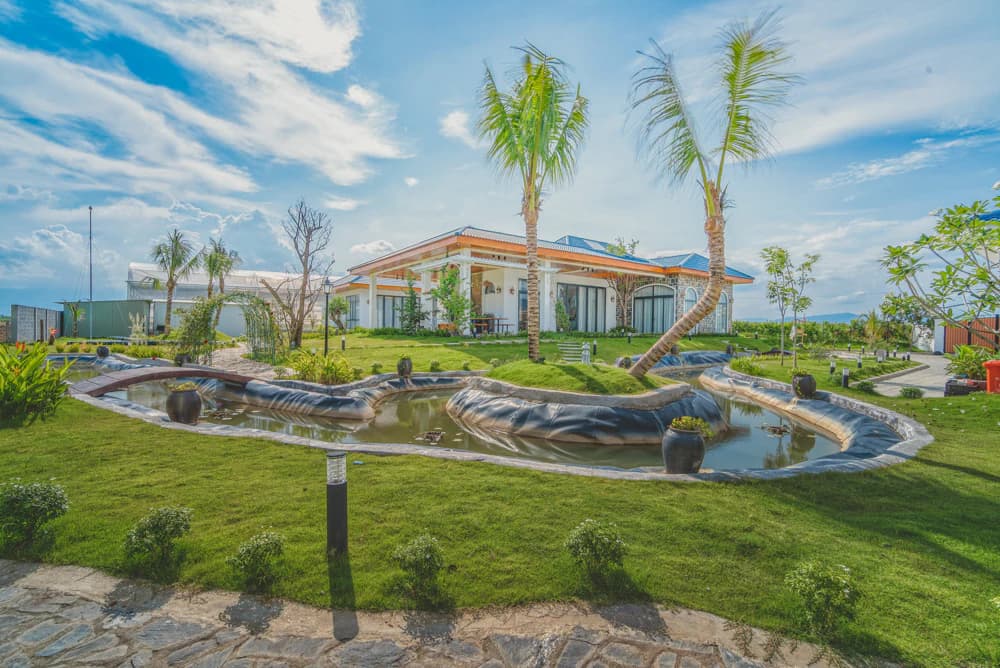
The aquarium area is located in the center of the villa
>>> Reference: How to upgrade a level 4 house to a garden villa: https://nhadepshouse.com/lam-the-nao-nang-cap-nha-o-cap-4-len-biet-thu-vuon.html
4. Villa 911
Villa 911 Villa is inspired by the famous Villa Savoye - one of the symbols of modern architecture in the 20th century. The villa has a total area of more than 1000m2 and was designed by VACO Design.
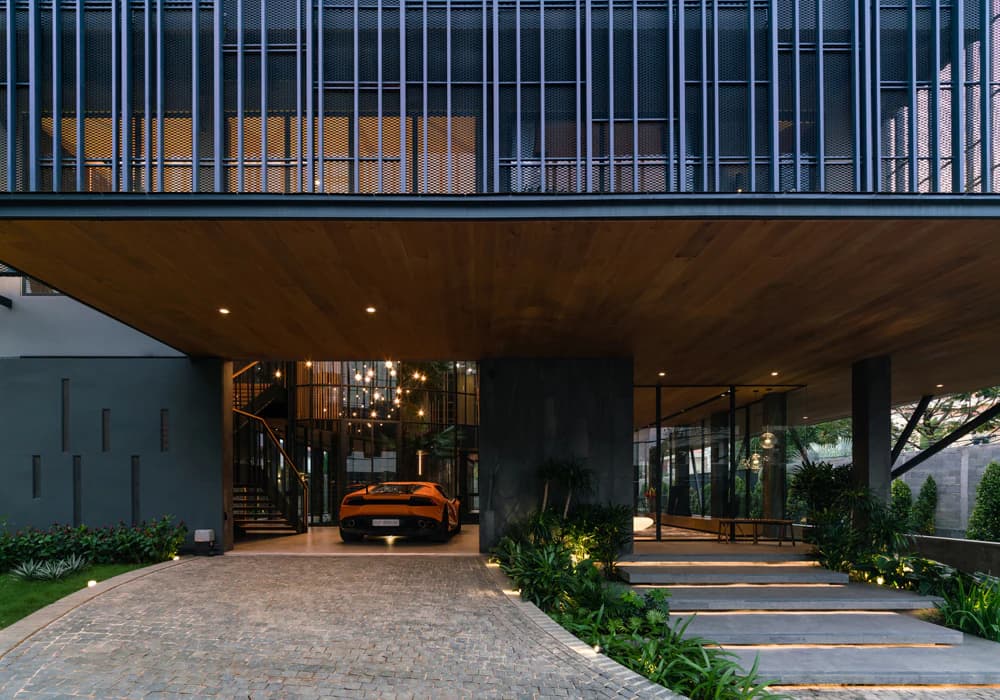
The ground floor is designed to be open and completely transparent, with no dividing walls, creating convenience for parking. Besides, the functional space is also designed to be open so that the homeowner can directly observe the yard and surrounding landscape.
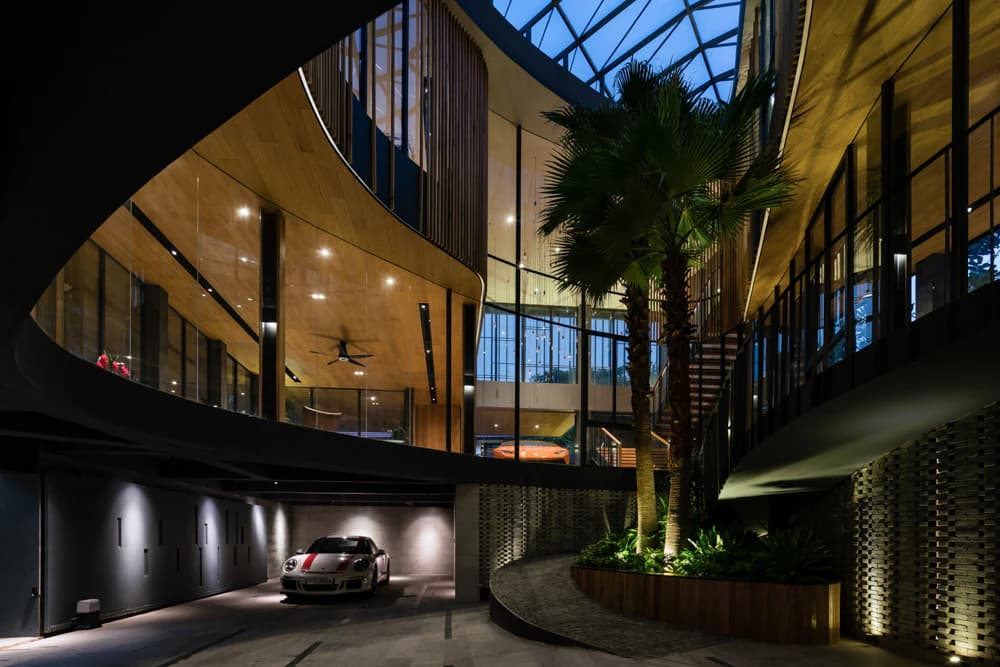
The skylight is designed in the middle of the house
The large skylight in the middle not only helps separate the spaces but also brings nature closer to the small corners of the villa.
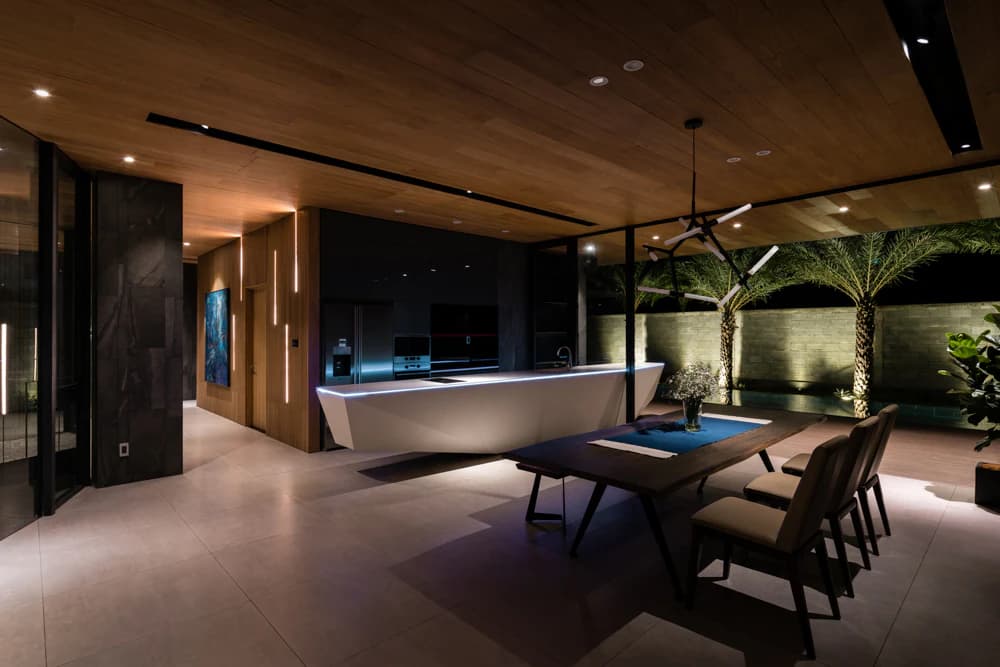
Romantic kitchen and dining table next to the pool
The backyard area of villa 911 is covered by a large canopy and is the family's main private space. With a swimming pool directly connected to the kitchen and dining room space. The space is covered by a large porch to protect the house from the harsh tropical sun and monsoons.
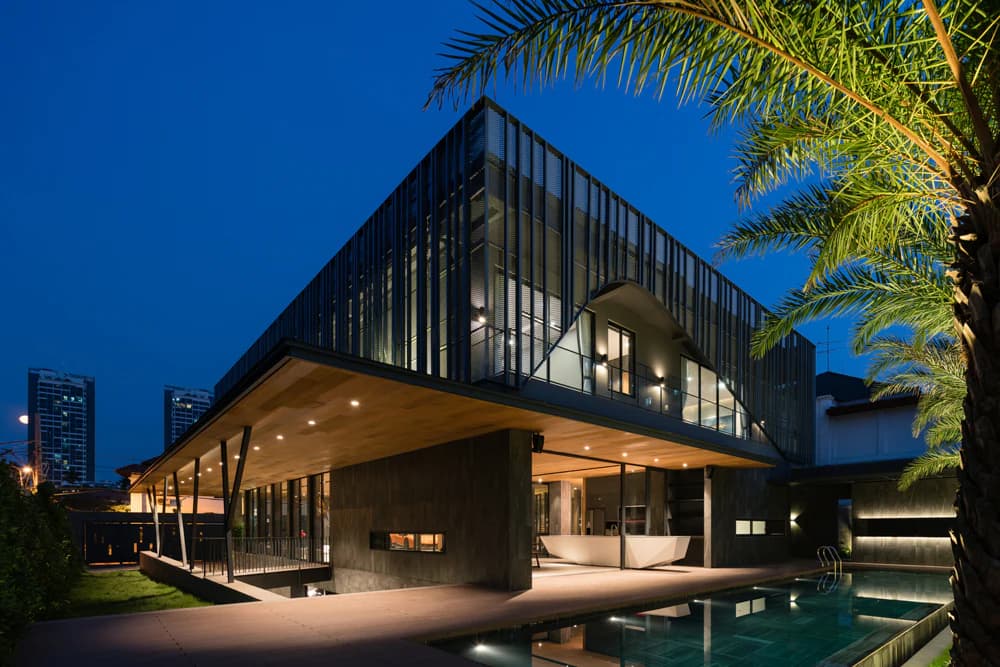
The design is open to the inside but closed to the outside
To ensure privacy for the homeowner from surrounding houses, the designer cleverly made all functional spaces "open to the inside but closed to the outside". At the junction between two adjacent villas, the architect used a row of coconut trees to separate the two houses. This solution not only increases privacy and aesthetics but also increases green space for the building.
5. Bunker House Saigon
In District 2 of Ho Chi Minh City, Nha Dan Architects created an introverted but massive living space - "Bunker house". Spanning five floors, including a basement and rooftop terrace, the interior experiences are designed around the concrete structure.
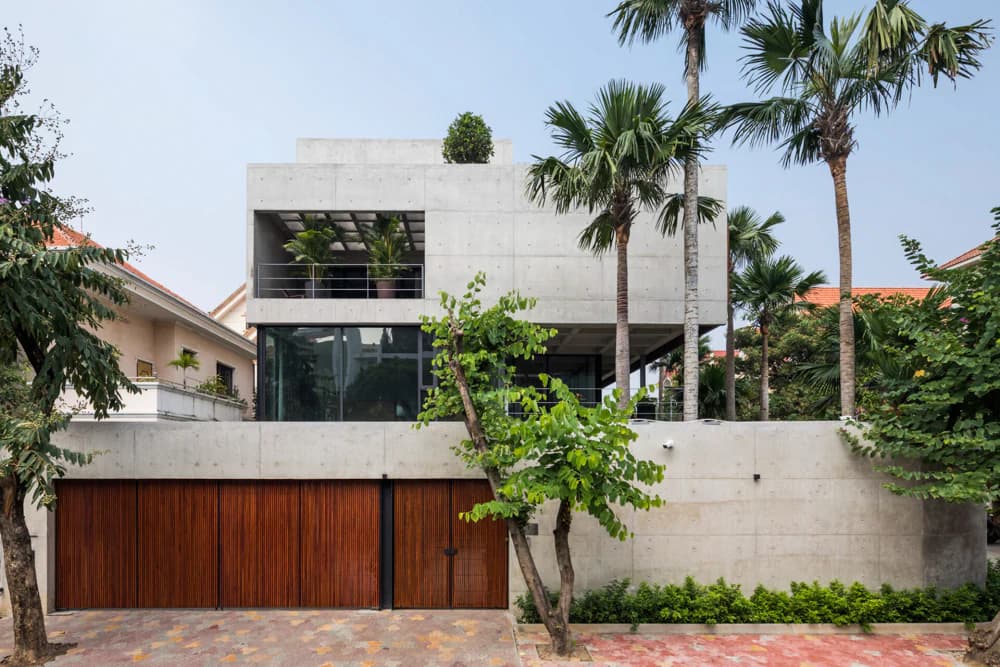
The facade of the villa is designed quite discreetly
Bunker House stands out with its rustic, intimate design with green spaces surrounding the entire house. The louvered door system not only helps the house get maximum light but also helps avoid the unpleasant sun of Saigon.
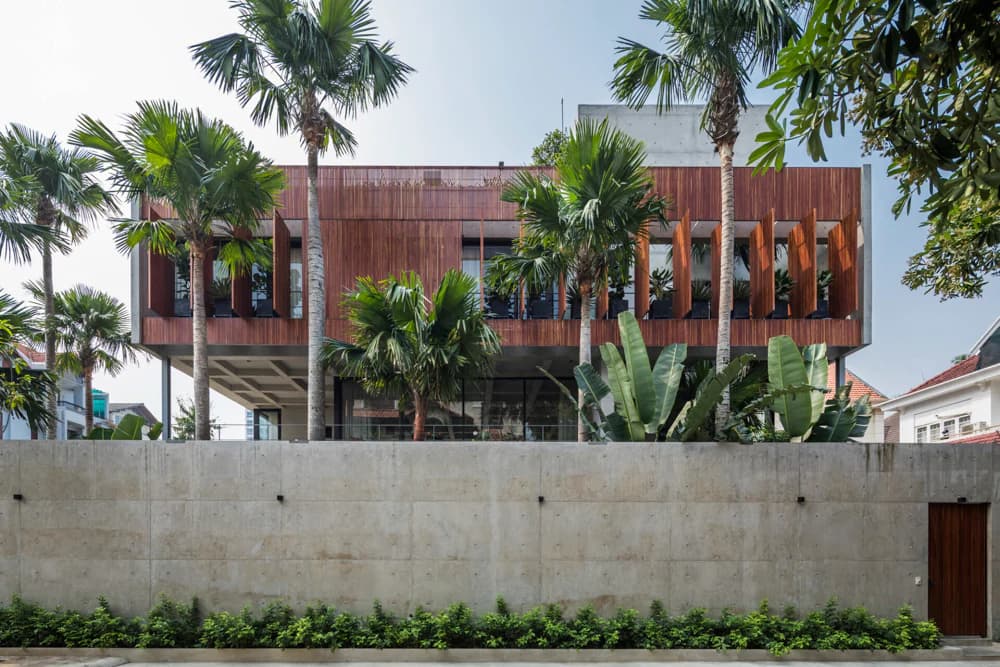
Design of large louver system to block heat and wind
The space inside the "Bunker house" is like an underground bunker, but still airy and filled with natural light.
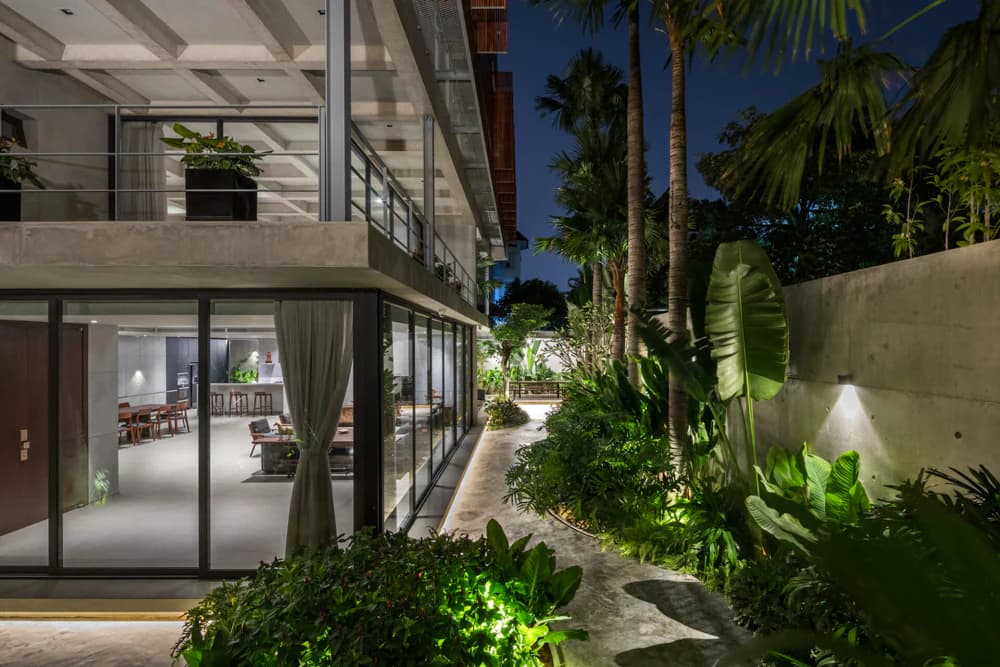
Prioritize green spaces
The living room is located on the ground floor with open space and large glass door area facing the garden, the room gives us the feeling of being in harmony with green nature.
6. The torus-shaped "Stone House" villa in Quang Ninh
This villa was designed by architect Vo Trong Nghia in a torus shape and built of stone located in Mao Khe. Quang Ninh, a quiet residential area on the road from Hanoi to Ha Long. The striking green color of the grass roof and the dark color of the stone walls have created a quite outstanding landscape in a new residential area.
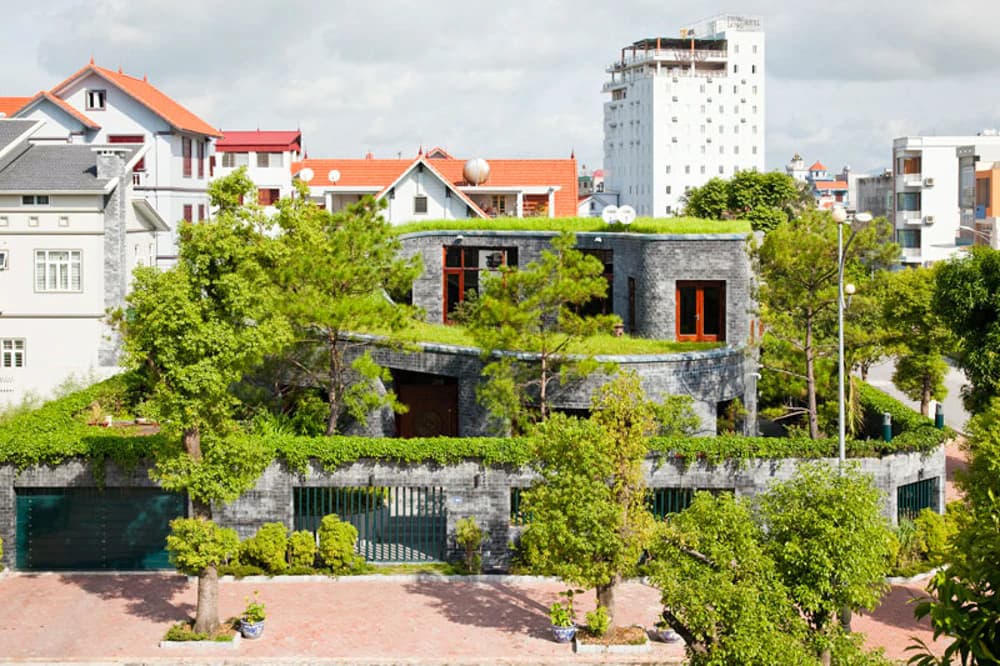
Green space covers the entire house
Surrounding the Oval-shaped courtyard are rooms with close relationships with each other thanks to breaks and airy corridors. The view looks like a flow starting from the courtyard and carrying the green color of the roof upward. This increases the connection between inside and outside the house.
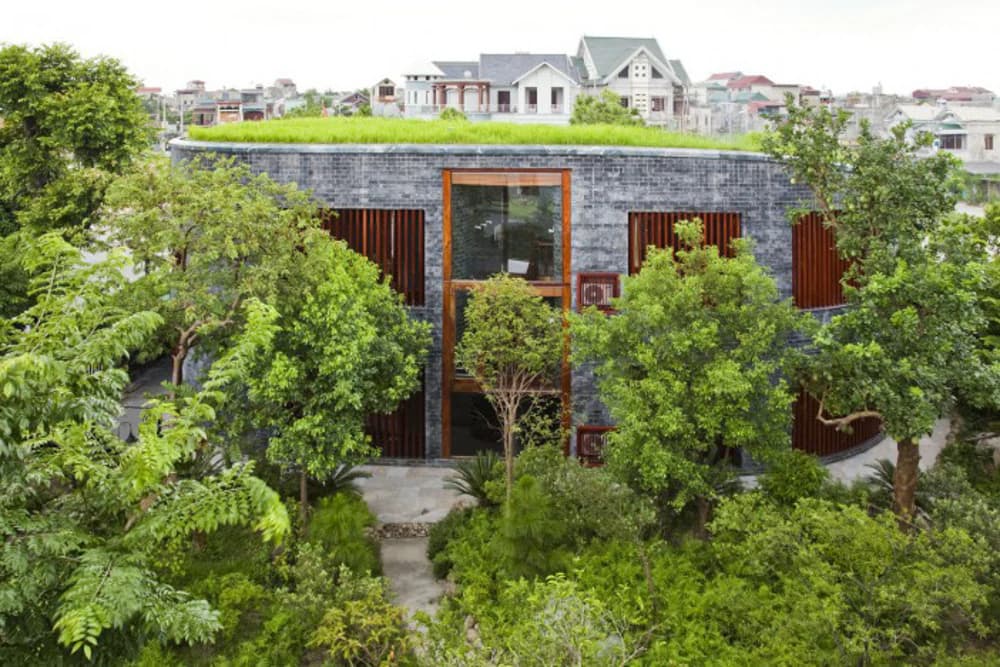
Combined with wooden slats to create a highlight for the house
Reminiscent of the image of the original house, the house is sunk into the ground with stone walls creating the feeling of walking in a "cave". Massive but meticulous, the curved stone walls are assembled from square stone blocks, creating a magical beauty for the house in every moment.
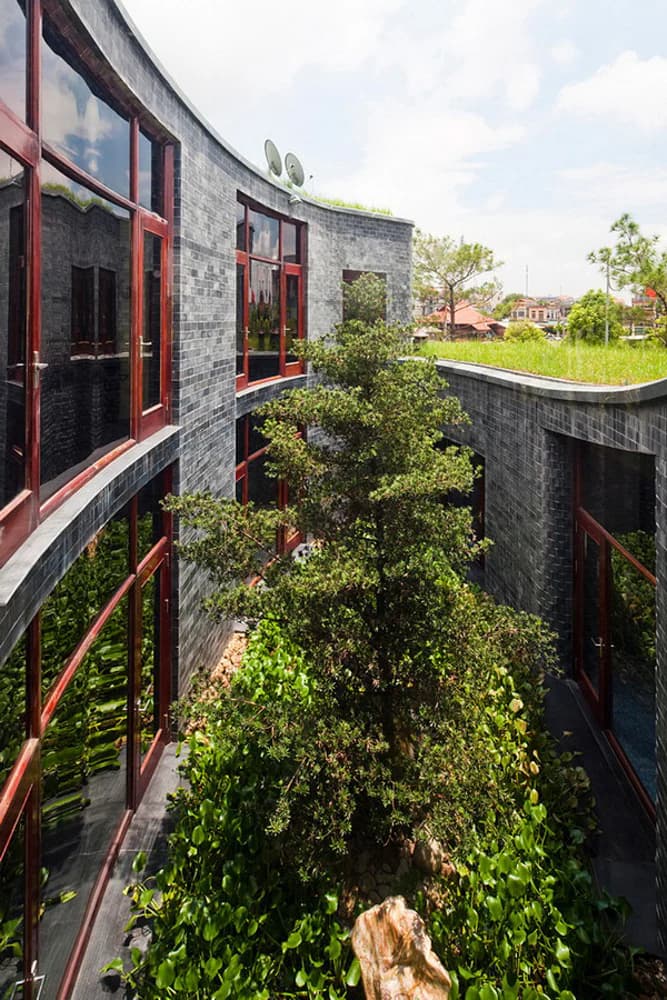
The skylight is placed in the middle of the house to get light
7. Green villa in Thao Dien area, Thu Duc City, Ho Chi Minh City
Modern 2-storey villa This place is located in the "rich area" Thao Dien Ward, Thu Duc City, Ho Chi Minh City, a place considered "an inch of land and an inch of gold".
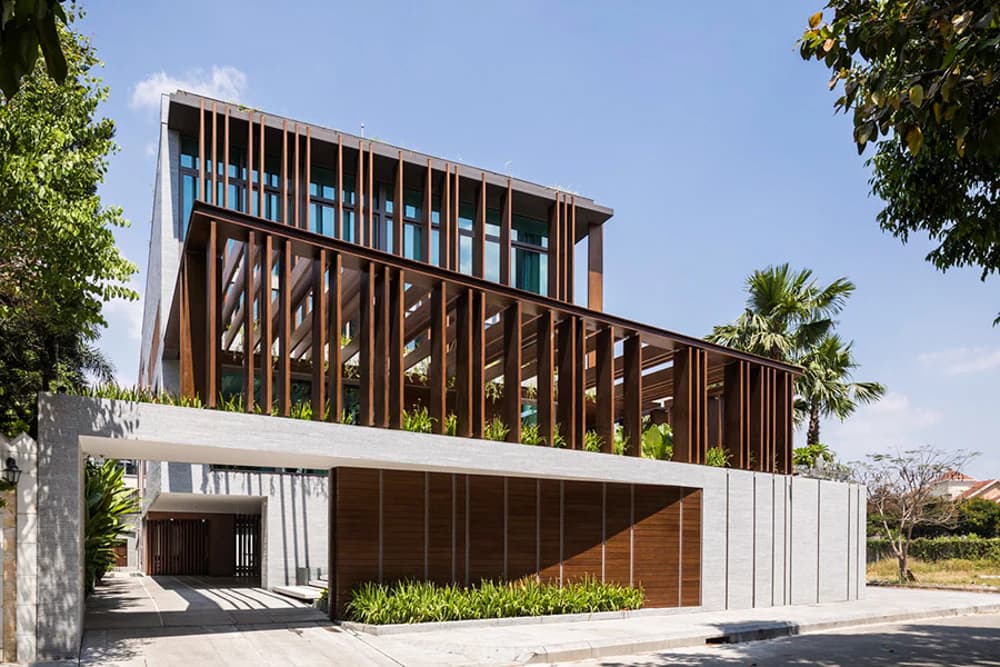
Villa facade
With the skillful combination of natural ventilation rules combining trees, wind and water surface, the space in the house has become a fresh, pure environment, creating more vitality for the house.
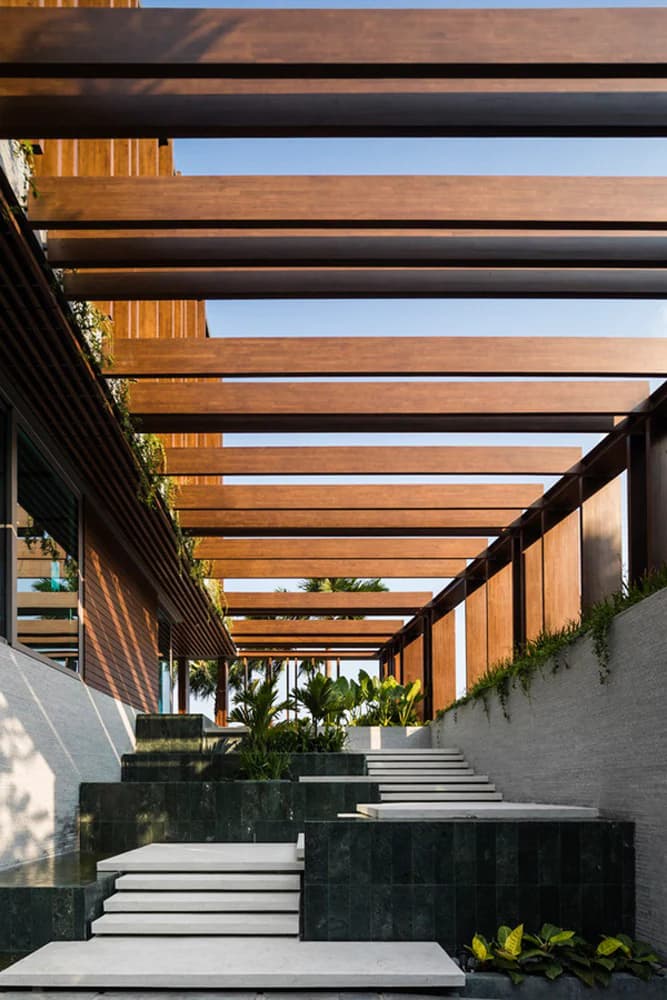
Stairs from the entrance to the house on the ground floor to the lobby on the 1st floor
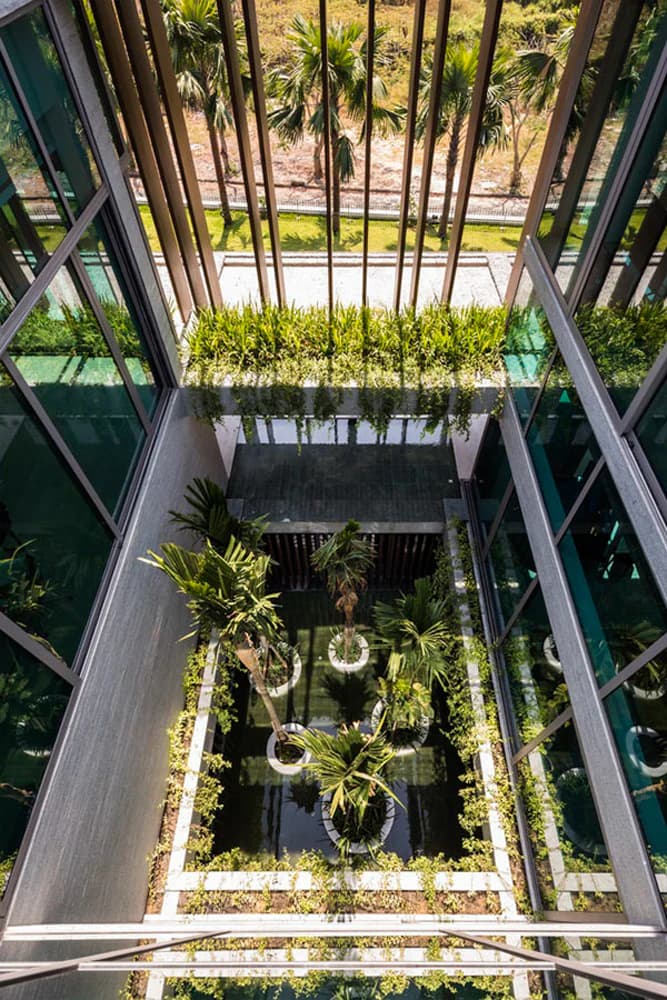
The skylight system is located in the middle of the house
The architect created large canopies to reduce heat from the harsh sunlight in the upper corner and vertical air vents to welcome the morning sunlight into the house and welcome the morning breeze with shade and morning sunlight.
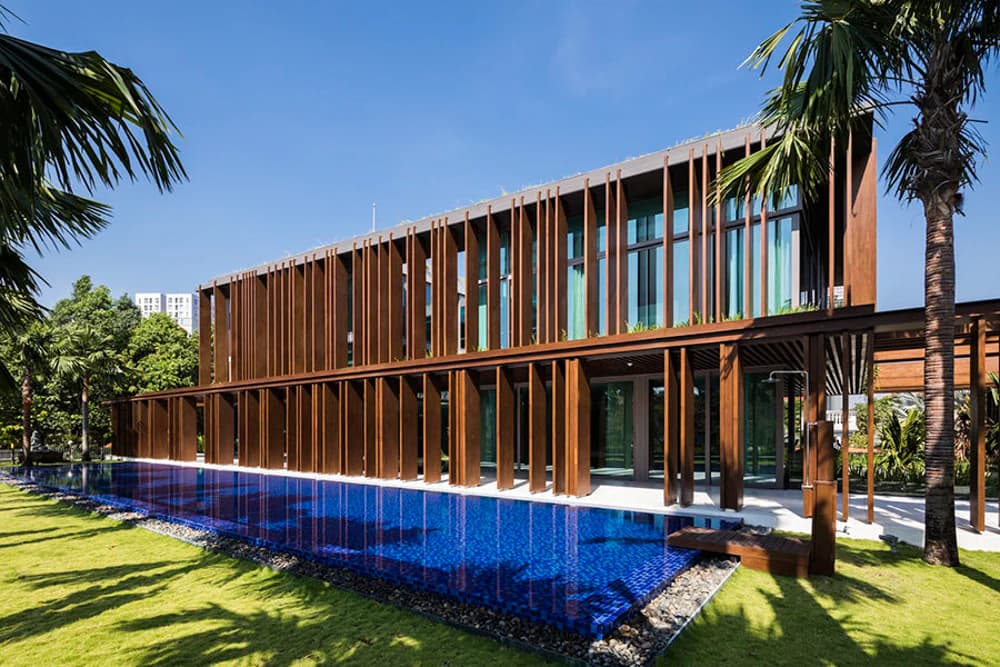
The green garden with swimming pool provides a relaxing space for the homeowner.
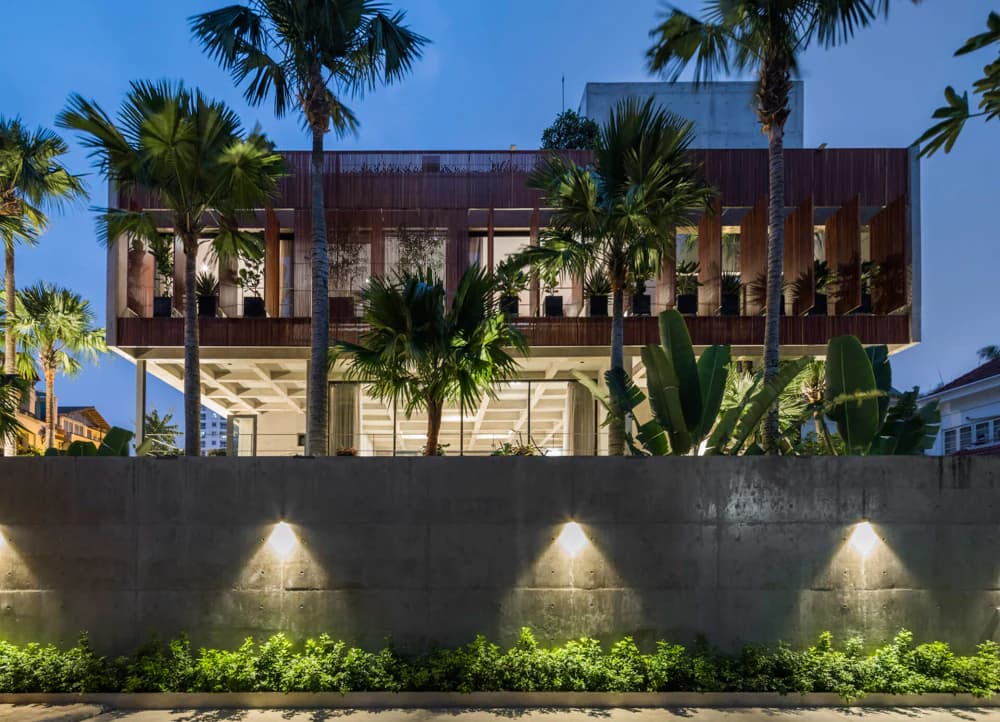
Night view of the villa
With natural landscapes, clear views and comfortable living areas, this house is truly a place where homeowners can enjoy a luxurious, private living space.
>>> How to design a beautiful villa from A-Z: https://nhadepshouse.com/thiet-ke-biet-thu-dep-tu-a-den-z.html
8. Nearly 500m2 villa with fish pond in the middle of the house in Tam Dao
This 3-storey resort villa is located in a valley at the foot of the mountain in Tam Dao town, has a simple architectural shape with 3 square boxes placed on top of each other, however the architect's layout has brought about an extremely airy living space combination.
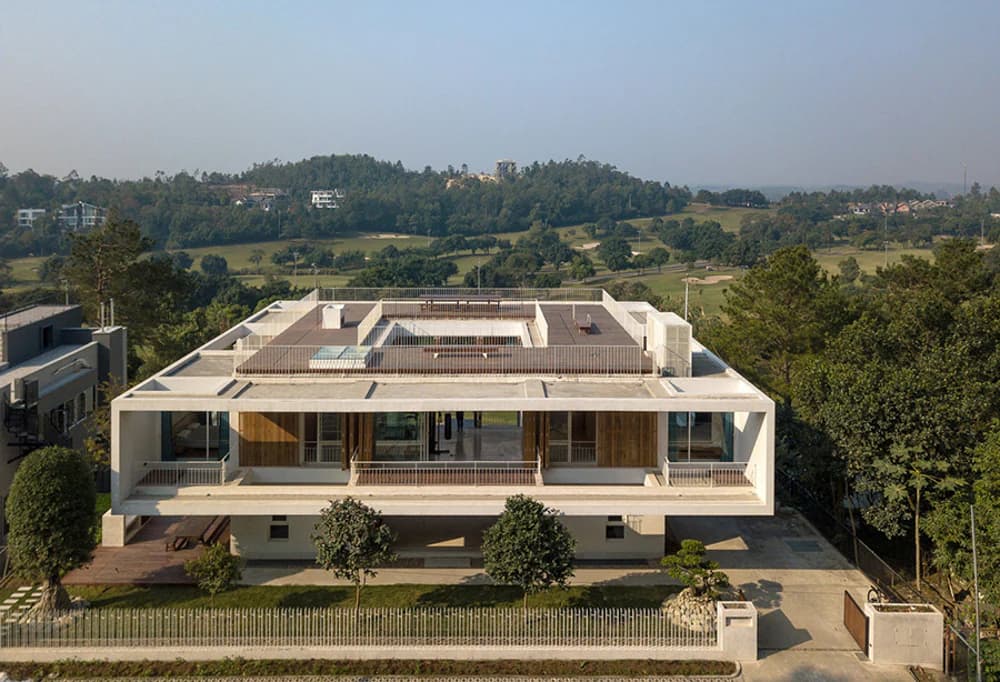
3-storey villa in Tam Dao
The villa has 3 floors and is gradually lowered towards the valley. The temple has a simple architectural style with 3 square blocks placed on top of each other.
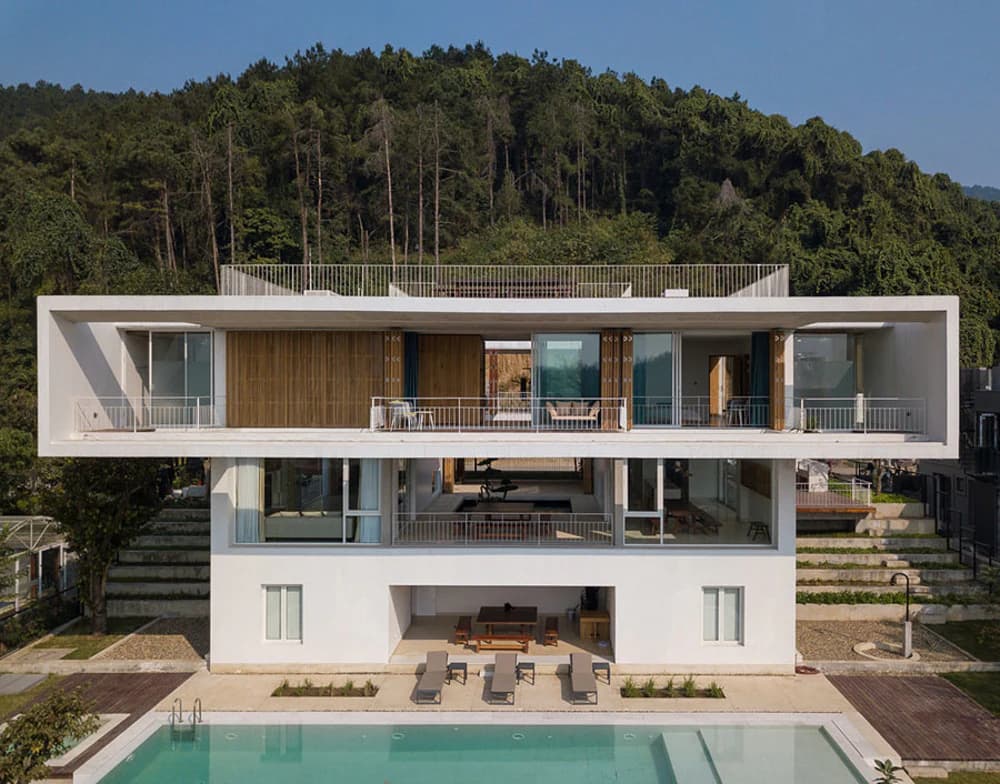
Rear view towards the valley
The house entrance is at the foot of the mountain, the architects designed the main hall on the ground floor, the front and back are open and open to the yard so that the house is not obscured by the valley landscape so the house can be completely recognized from the main street.
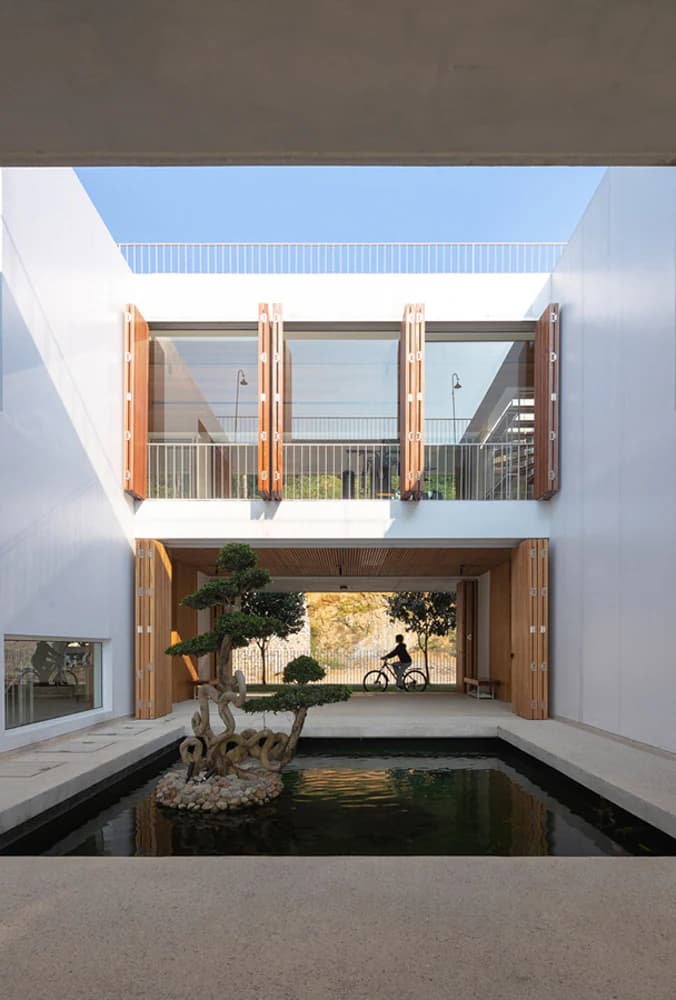
The interior is arranged quite simply
The first floor is where guests are welcomed and the main kitchen is connected to the outdoor BBQ area. The lower floor includes 2 bedrooms with views of the valley, around the bar & wine cellar, where you can watch the sunset and fish swimming through the fish tank. The 2nd floor has the main room and 3 other rooms.
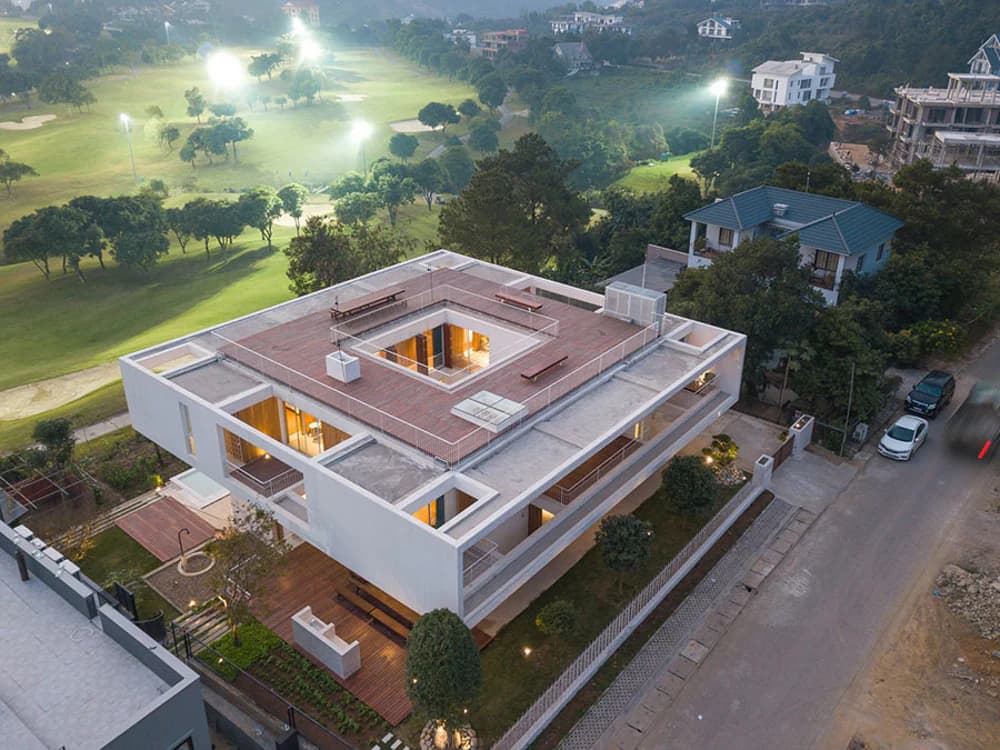
Panorama of 3-storey 500m2 villa
9. Impressive beach villa in Da Nang with facade design inspired by coral
Located in the beautiful coastal city of Da Nang, the villa's design was inspired by coral reefs, with an area of up to 375 m2. This is a family weekend getaway.
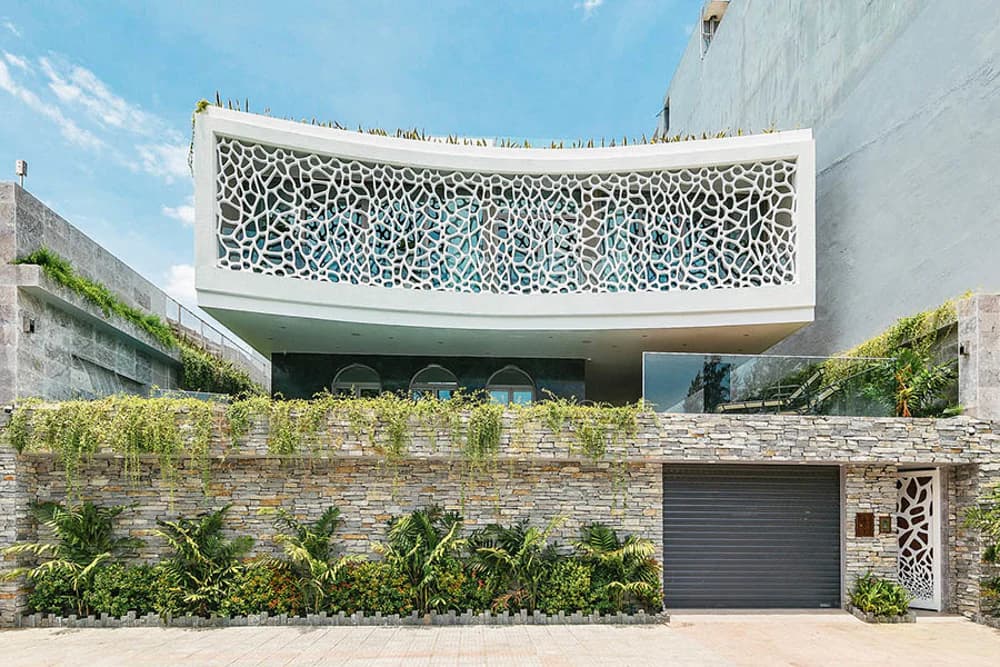
The facade architecture is designed very uniquely
The coral model used in this villa is made of fiber concrete, which can allow wind to blow through but prevents direct light from shining into the house. Not only that, it still maintains the necessary privacy for family members, while creating a unique identity.
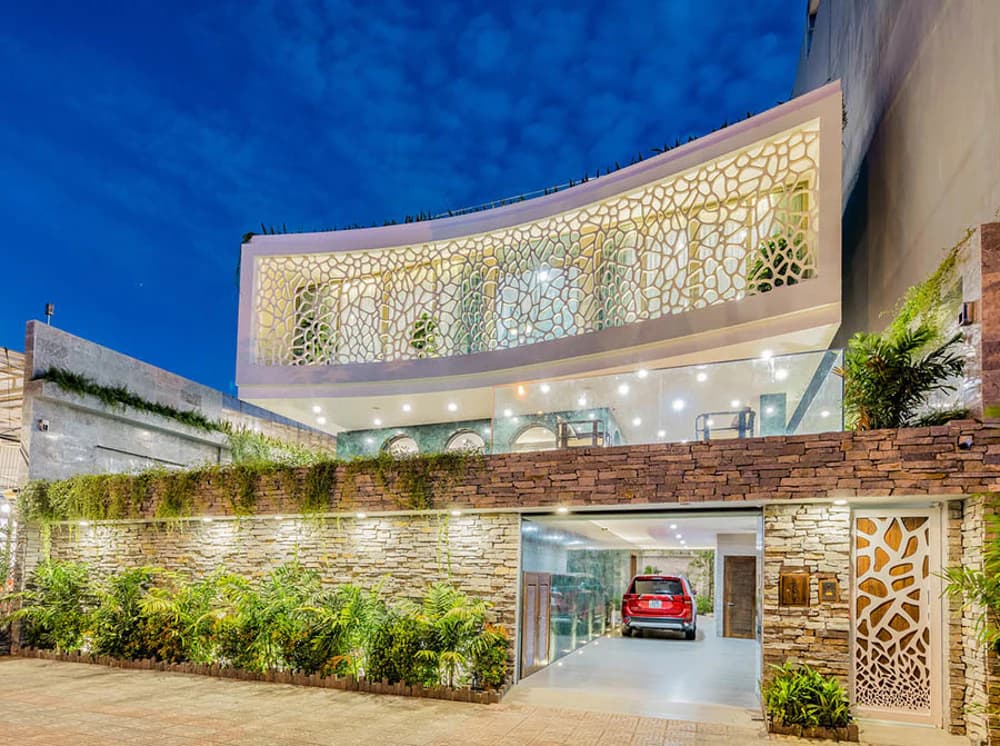
The villa stands out at night thanks to its impressive design.
The main spaces in the buildings all face the sea. The spaces are open enough to allow natural light and breezes to penetrate but do not take away the privacy of family members. The villa's interior style brings a sense of modern and luxurious European style in form and materials.
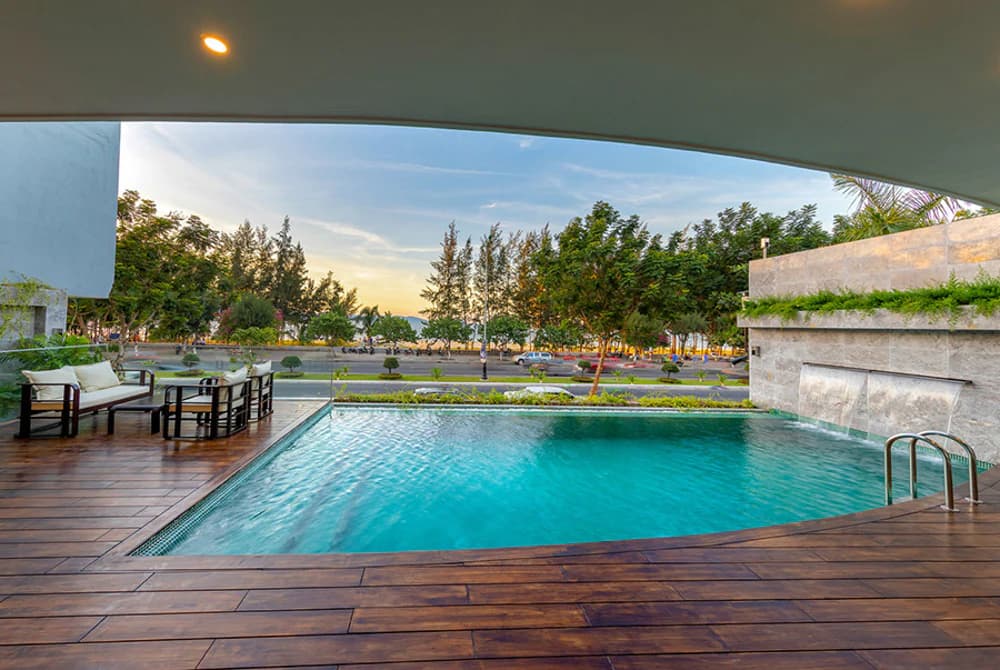
Swimming pool view facing straight to the sea
The main spaces in the buildings all face the sea. The spaces are open enough to allow natural light and breezes to penetrate but do not take away the privacy of family members. The villa's interior style brings a sense of modern and luxurious European style in form and materials.
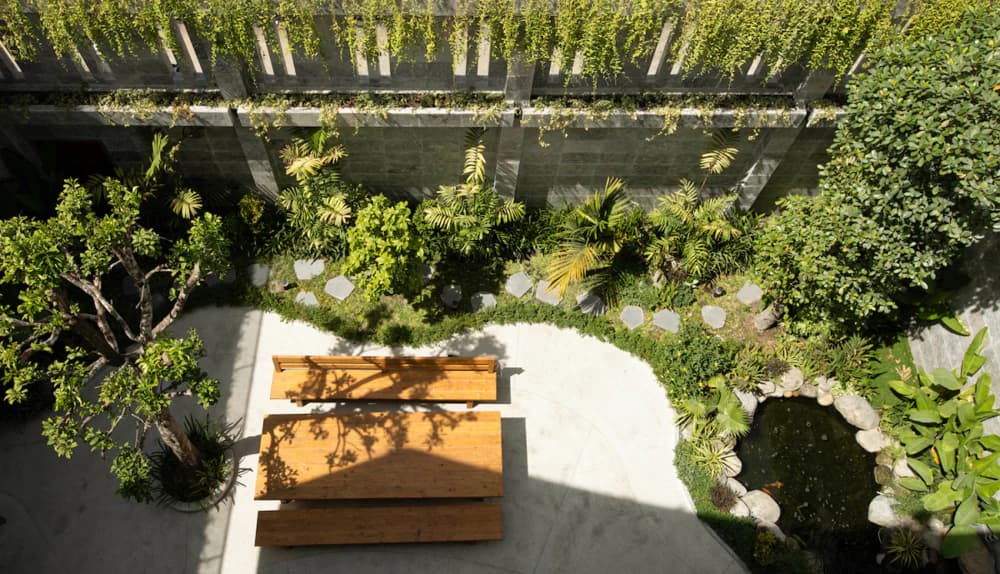
The garden plays a role in regulating the microclimate of the house and preventing heat radiation
10. The green-covered villa stands out in the "rich area" in Ho Chi Minh City
This is a villa located in the "rich area" Thao Dien, District 2, Ho Chi Minh City. Modern villa Covered with green trees, it brings a new breeze to the already familiar living space, while taking advantage of the large land fund to turn the house into a miniature park.
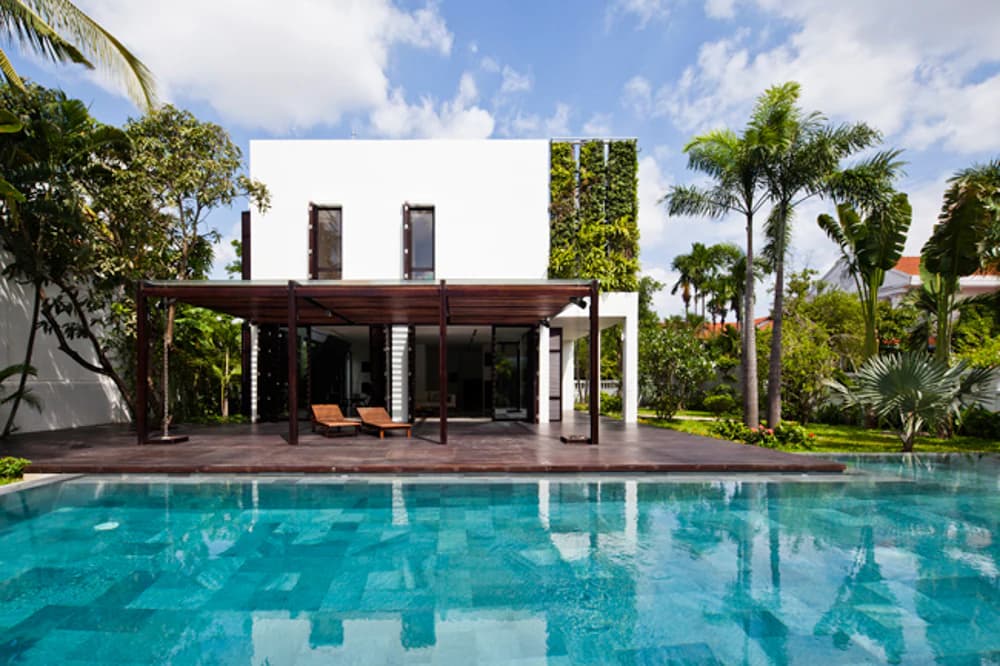
2-storey villa with many green areas
The concrete walls have been demolished, the new architecture is more open with a minimalist style, creating a close connection between people and nature.
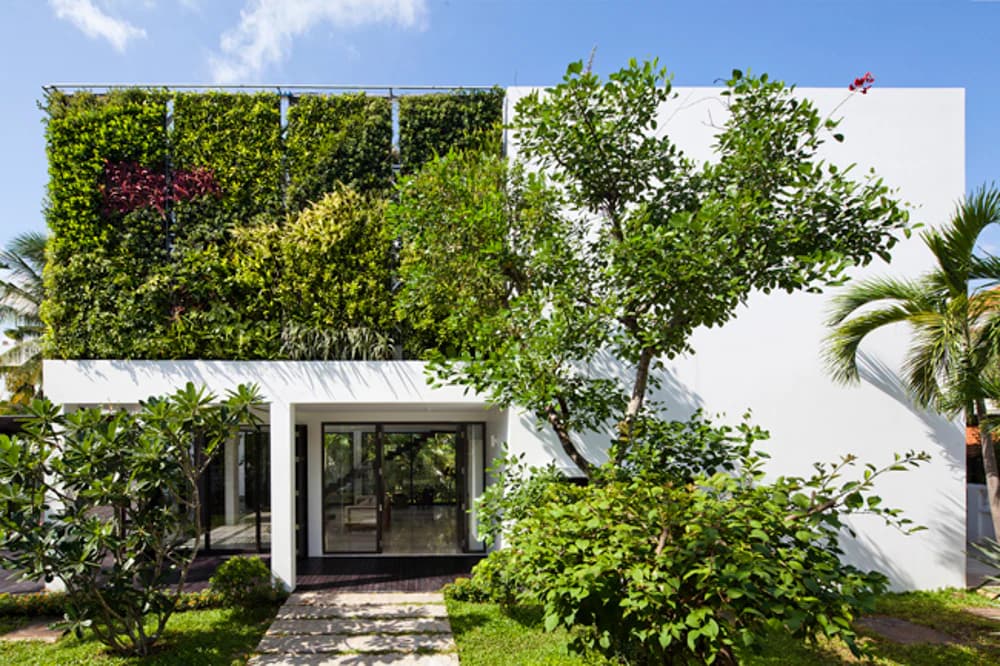
Green space
The house is not just a place to "shelter from the rain and the sun" but has actually become a passionate work of art by the architects.
If you are in need of design and construction, please contact S-house immediately via hotline 0866 006 060, we are ready to 'upgrade' your lives.
>>> Reference: Modern semi-detached villa with impressive open space design
------------------------------
S-House Joint Stock Company - Specializing in design and construction
Hotline: 0866 006 060
E-mail: [email protected]
Branch system nationwide:
► In the city. HCM: No. 280A1, Luong Dinh Cua Street, An Phu Ward, District 2, Ho Chi Minh City
► In Nha Trang: No. 62A - 62B, Phan Chu Trinh Street, Van Thanh Ward, City. Nha Trang, Khanh Hoa
► In the city. Vinh: No. 19, An Duong Vuong Street, Truong Thi Ward, City. Vinh, Nghe An
► In Hanoi: Apartment Y01.L07 An Phu Shopvilla, Duong Noi Urban Area, Ha Dong, Hanoi.


