Modern house not only leading the trend but also defeating the monotony and boredom of previous urban architectural models. Beautiful and modern townhouse architectural design vWith impressive, innovative lines of architectural shapes and creativity in coordinating colors and styles townhouse architecture This is truly a breath of fresh air, highlighting the beauty of modern townhouses.
I. Townhouse Concept
Townhouse (Town house) also known as tube houses or townhouses, usually have narrow facades and deep lengths. These houses are often built close together and adjacent to the road through one or two facades, creating a highlight in the urban landscape. With limited area, optimal design and use of space is an important factor to create beautiful and modern townhouses, reflecting the sophistication of urban architecture.
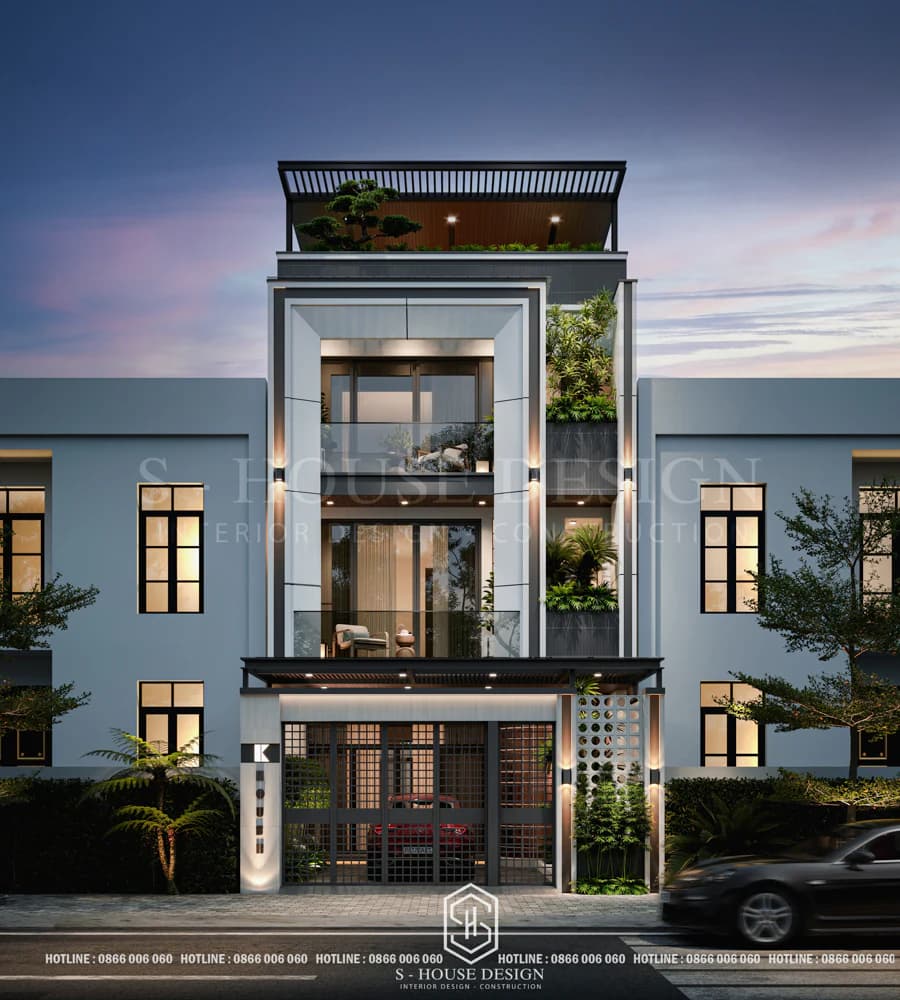
Modern 3-storey townhouse
Currently, townhouse is always a popular choice, especially suitable for families who want to take advantage of living space to combine business. There are many types of townhouses such as garden townhouses, semi-detached townhouses, business townhouse… In addition, more appear now btownhouse villa - Like a townhouse but with a larger area, stemming from the needs of the people and the development of the city.
Homeowners can refer to the sample tNha Trang townhouse architectural design, Architectural design of Phan Rang townhouse villa,... belong to S-house
II. Outstanding Features Identifying Townhouse Model:
Beautiful house models are identified by the following basic characteristics
+ The area of the townhouse is narrow in width and deep in length, the adjacent houses are quite cramped, so ventilation is often emphasized with modern solutions such as expanding balconies, skylights, and designing terraces to suit the homeowner's house.
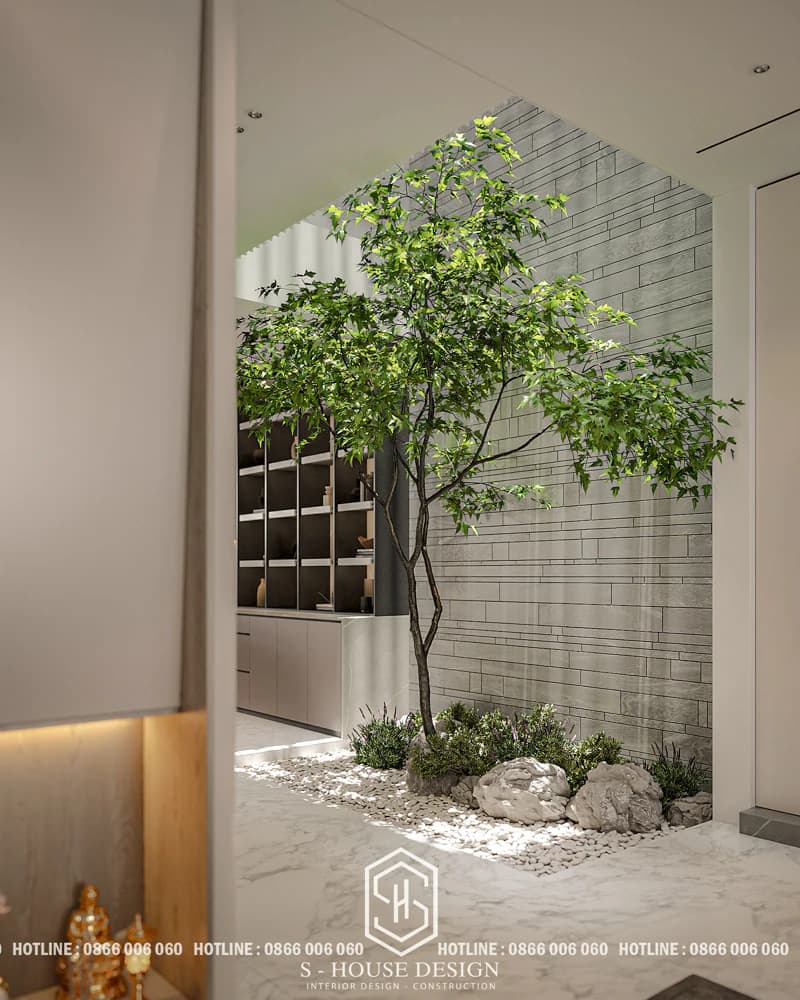
Skylights help keep the townhouse airy
+ The area is small, so townhouses often have their usable area expanded according to height. Townhouses are often designed as high-rise buildings, with synchronous structures, with facades facing the street.
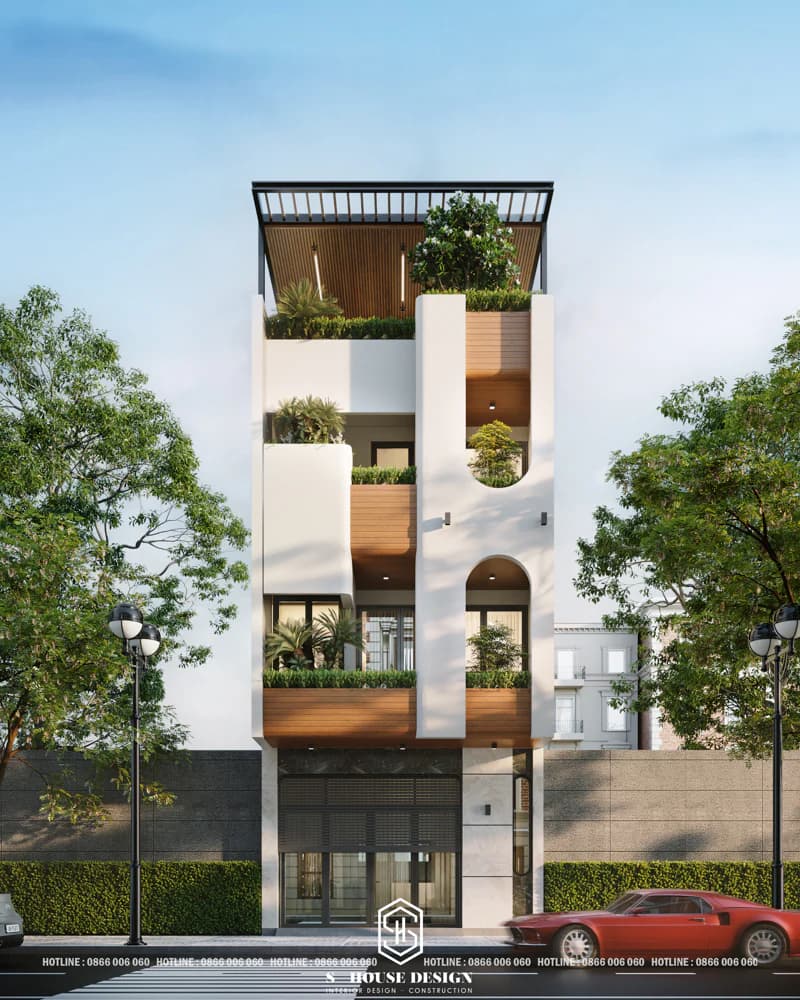
4-storey townhouse
+ Townhouse architecture often favors open green space design, with the purpose of bringing natural air flow inside the house, creating beautiful landscapes, and increasing aesthetic effects. From there, ensuring a living space for families with modernity, comfort and sophistication.
+ The roof design of the townhouse model is quite diverse, it is one of the models that is easy to shape. From flat roof townhouse design until Thai roof townhouse design or slanted roofs, townhouse models all meet the functions of many families, whether there are few generations or many generations.
+ The style of the townhouse model mainly chooses modern architecture, so the townhouse model is quite flexible in choosing and mixing colors. The exterior and interior colors chosen in townhouse models are usually bright white, milky beige, etc. Representing elegance and gentleness, so the townhouse model is simple but still exudes flexibility, solidity and no less sophistication.
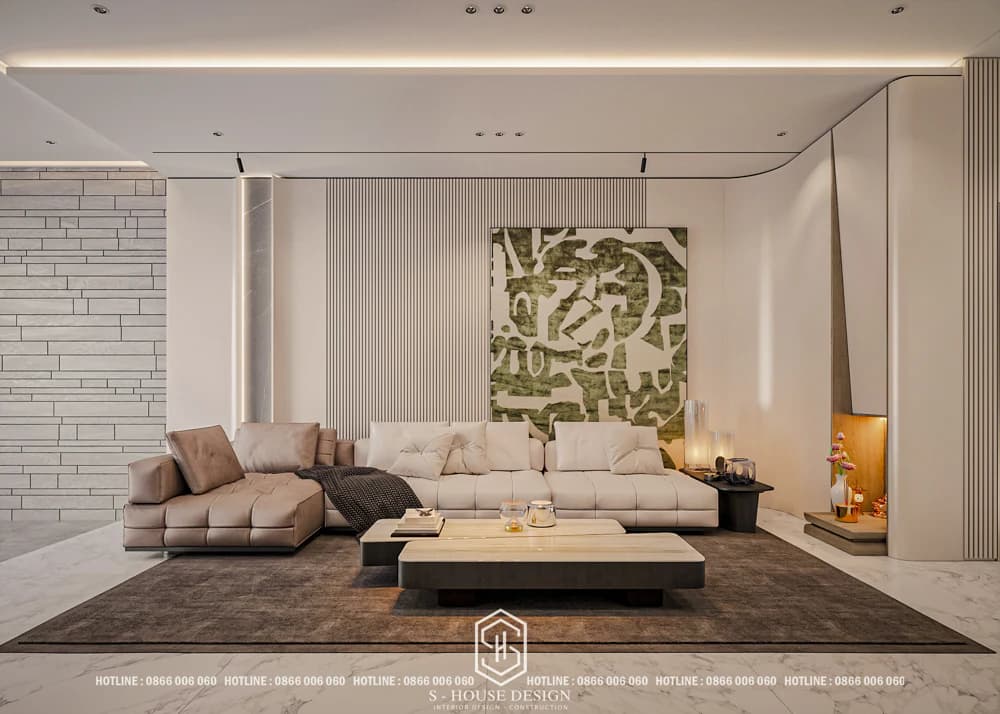
Cozy modern interior
+ Tube house design has as many advantages as it has design pattern, simple shape, easy to construct, fast construction, saving investment costs.
However, it also has disadvantages such as poor resistance to dust and noise pollution due to its proximity to the street; Natural light and ventilation are limited; The usable space is narrow and difficult interior design. Hence choosing the right company townhouse design quite important, guiding the process Construction and interior design of projects The latter is more appropriate.
III. Popular Types of Townhouse Architecture
There are many now Popular townhouse design style, thus bringing many choices to investors. Join us to learn about townhouse designs, to have more options and consider carefully before deciding.
1. Thai roof townhouse architecture
Thai roof architecture rarely appears in the samples Modern townhouse, however, it is not impossible. Thai roofs are more popular with level 4 houses and villas, because they have a large space so that the stepped Thai roof blocks can expand and show off. However, Thai roof architecture in townhouses has been bringing quite strange breakthroughs, creating a fresh wave for urban architecture.
>>> Reference: What is Thai bangs? Top 10 Thai roof townhouse models suitable for urban areas
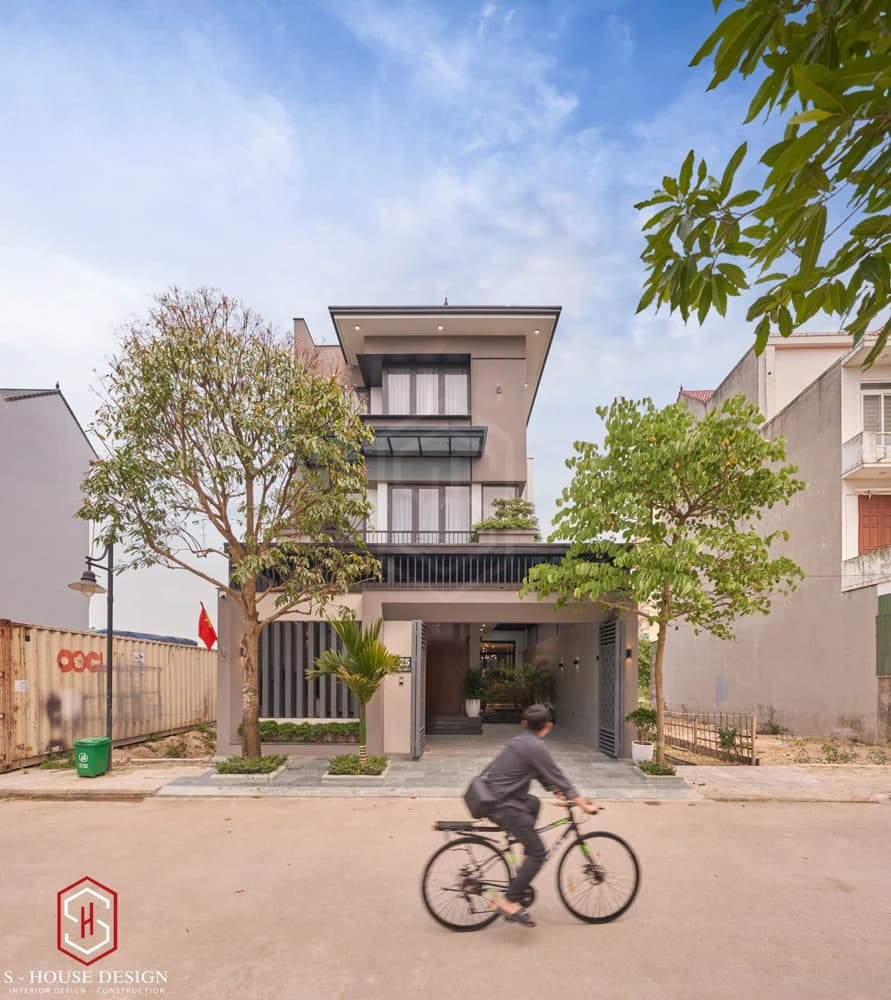
Unique and impressive architecture
Thai roof townhouse architecture With a sloping block and a stepped design, the ability to resist heat and drain rainwater is very good. The Thai roof is highly aesthetic, helping the house show its solidity. However, the bridge design is unique, so construction time is longer and investment costs are higher Other townhouse designs.
2. Flat Roof Townhouse Architecture
Flat roof is a popular townhouse model today in urban areas. With great advantages, sample flat roof townhouse architecture has been receiving the love of many investors.
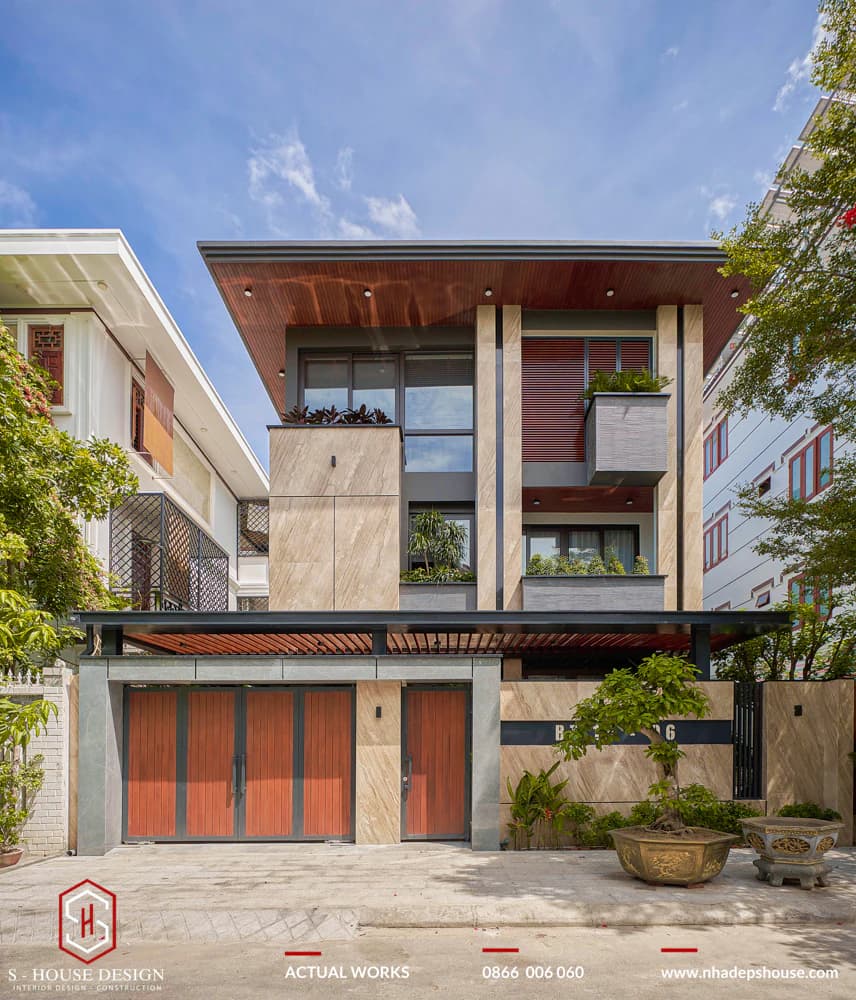
Modern flat roof villa designed to welcome nature
Flat-roofed townhouse architecture is often designed in a modern style, with simple shapes, easy to construct, and easy to coordinate with furniture, so the total investment cost is not as high as other models. Thai roof townhouse. On the other hand, the tube house design can take advantage of the rooftop to create a drying yard as well as a playground. Using the rooftop to create skylights and green spaces will become much easier.
The construction design has a small drawback: heat absorption is quite large, leading to high temperatures and causing heat. However, with creativity and the introduction of many materials as well as heat-resistant materials, everything becomes much simpler and easier according to customers' wishes.
3. Split-level Townhouse Design
Split-level townhouse design considered one of the new breakthroughs in tube house construction. A breakthrough as well as an aesthetic effect for customer projects. Split-level tube houses are house colors that have floor level deviations between floors, creating a quite new living space, with an overview of the spaces in the same family house.
The split-level design creates an airy space due to the split-floor structure of the rooms on each floor. This type of construction is often used for small townhouse models with limited space. With a more innovative and sophisticated design, architectural design for townhouses and modern construction will take up a lot of time and investment costs.
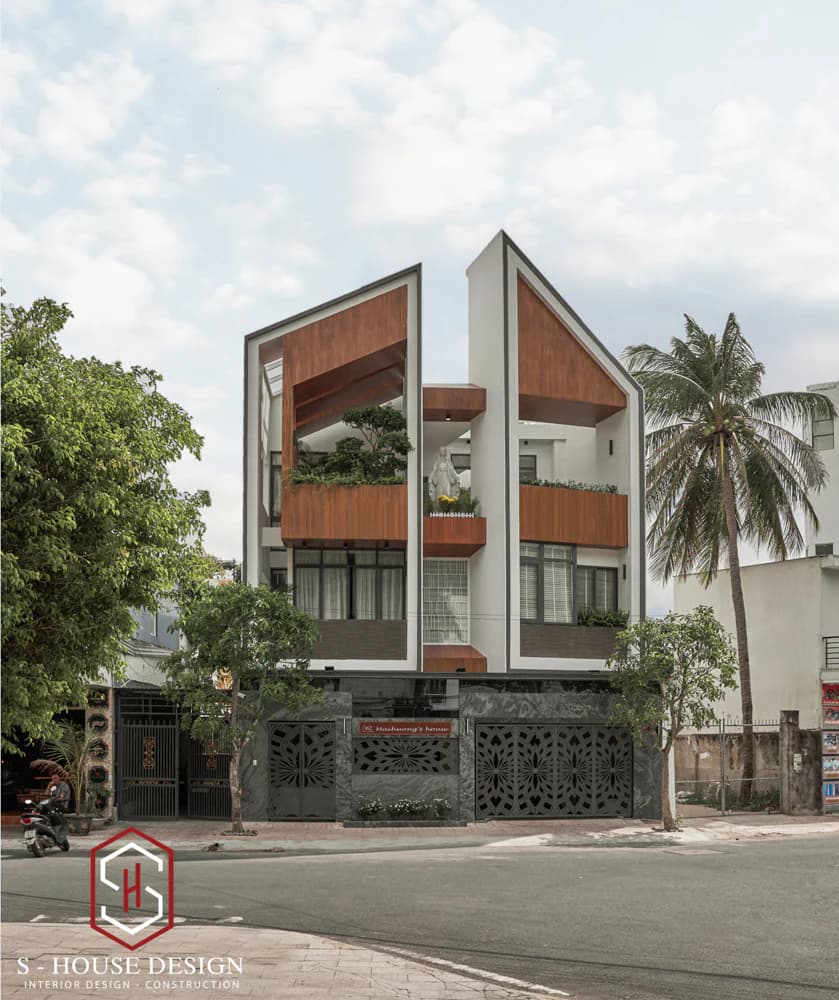
Architectural design of split-level townhouse
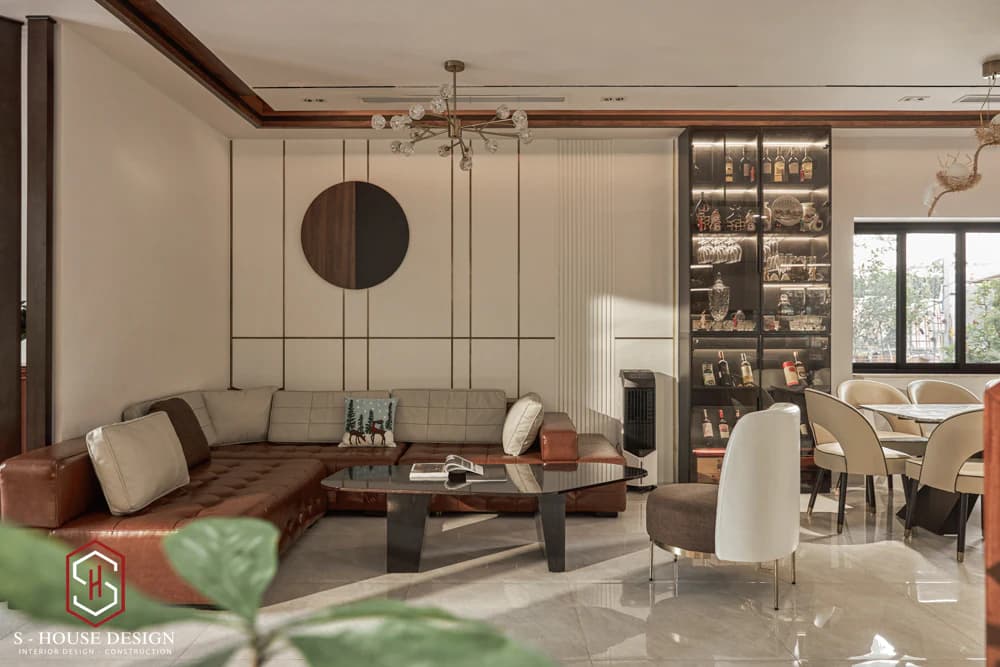
Split-level townhouse interior design
>>> See more: Unique modern split-level townhouse project S-House has just been completed
With S-House's sharing, hopefully you have more ideas for your dream home. Please contact reputable architects S-house via hotline 0866 006 060 for advice and design and construction of the most beautiful and modern townhouses.
>>>See more: Beautiful house design S-House and top impressive projects implemented
If you need design advice, please contact us immediately hotline 0866 006 060 or leave information via: https://nhadepshouse.com/nhan-mau-thiet-ke/ S-House will quickly contact you within 24 hours.
------------------------------
S-House Joint Stock Company - Unit ARCHITECTURAL - INTERIOR DESIGN AND CONSTRUCTION has developed strongly with a system of 4 strategic branches stretching from North to South. Confident in being a reputable and quality architectural and interior design and construction company in terms of project quantity and quality. Our team of experienced architects not only builds houses, but also creates living works of art. Let S-House turn your ideas into reality today!
Hotline: 0866 006 060
E-mail: [email protected]
Branch system nationwide:
► In the city. HCM: No. 280A1, Luong Dinh Cua Street, An Phu Ward, District 2, Ho Chi Minh City
► In Nha Trang: No. 62A - 62B, Phan Chu Trinh Street, Van Thanh Ward, City. Nha Trang, Khanh Hoa
► In the city. Vinh: No. 19, An Duong Vuong Street, Truong Thi Ward, City. Vinh, Nghe An
► In Hanoi: Apartment Y01.L07 An Phu Shopvilla, Duong Noi Urban Area, Ha Dong, Hanoi.


