3-storey villa is the preferred choice of many homeowners thanks to its spacious living space, clear functional zoning and the ability to express its own architectural style. With more than 10 years of experience and a team of more than 80 architects and engineers, S-House has designed and completed nearly 300 projects Beautiful 3-storey villa, impressive, each project is uniquely designed according to the lifestyle, aesthetic taste and personal story of each homeowner.
In this article, S-House synthesize these 3-storey villa design model The most typical from nearly 300 completed projects, along with practical notes Villa design and construction, helps you get more ideas and find samples beautiful villa Most satisfactory for upcoming construction plans.
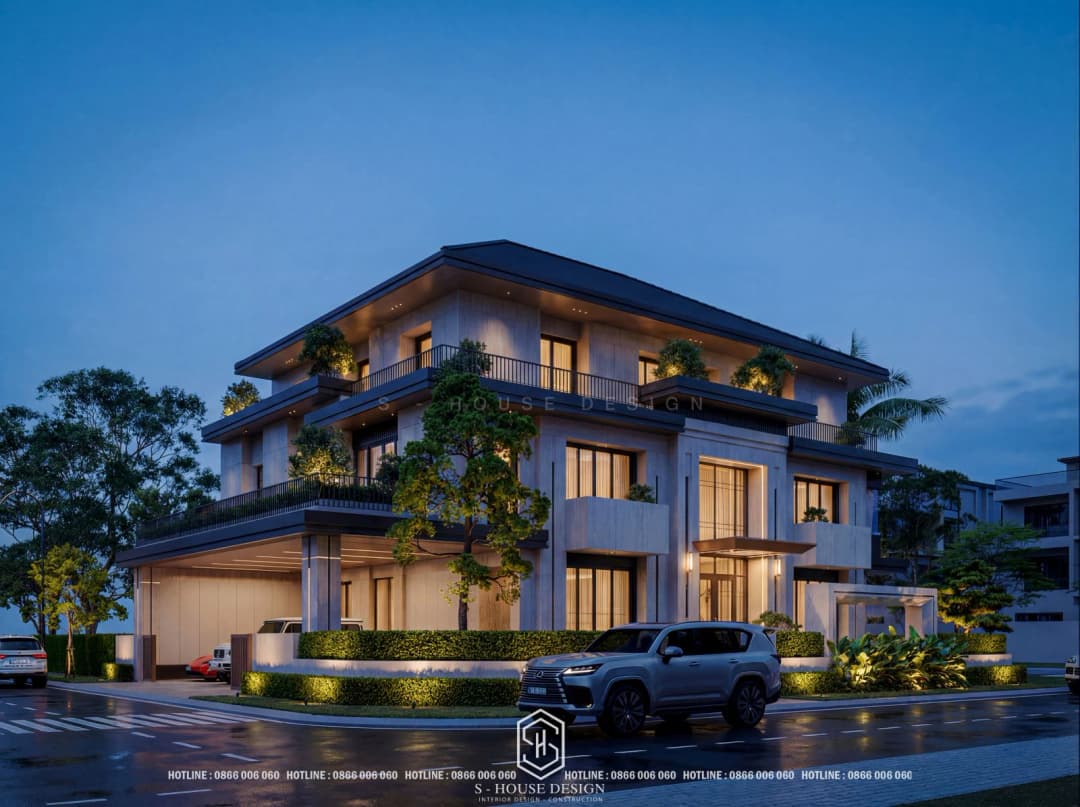
Learn about beautiful modern 3-storey villa design
Design of 3-storey villa
Design villa 3 floors will appear more in urban areas and densely populated areas, and will have a scientifically and reasonably divided 3-storey house architecture, providing a classy and comfortable living space. The first floor is the common living area, including the living room, kitchen and dining room. If the family has elderly people, the bedroom will also be arranged on the first floor. The second floor will be arranged with bedrooms for parents and children. The number of bedrooms is designed depending on the needs of each family. The 3rd floor is where the worship room, common room or terrace is located to grow plants or hold BBQ parties.
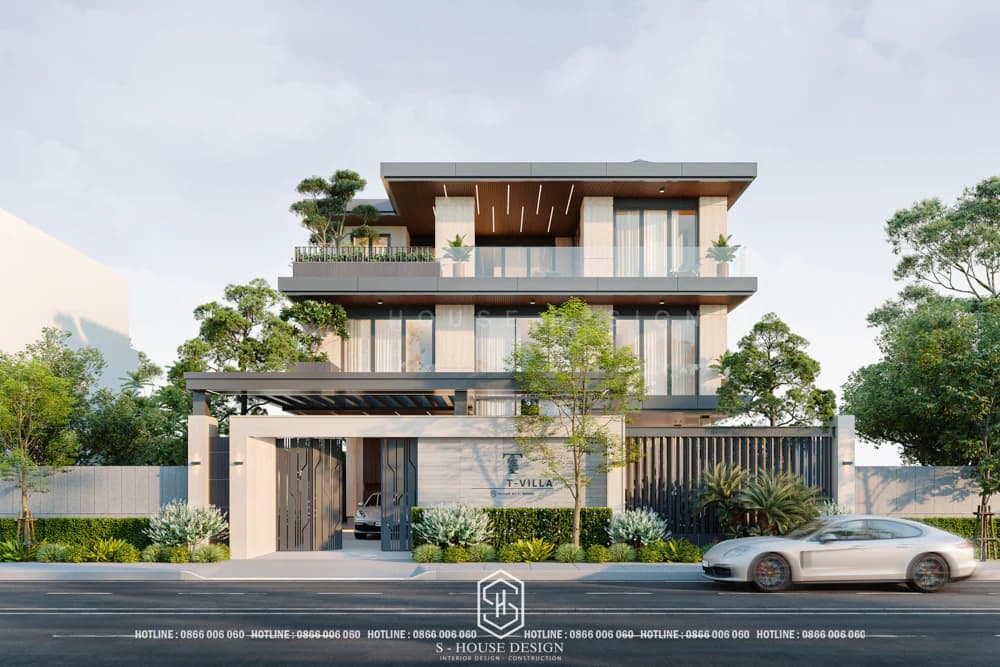
Learn about beautiful modern 3-storey villa design
In S-HouseEach 3-storey villa model is often designed to be airy with many windows, filled with natural light. The living space is scientifically arranged to bring convenience during movement and living. Trees will be an indispensable element for a modern and beautiful 3-storey villa model. A green living space will bring fresh air, creating a feeling of relaxation, comfort and full of vitality for family members.
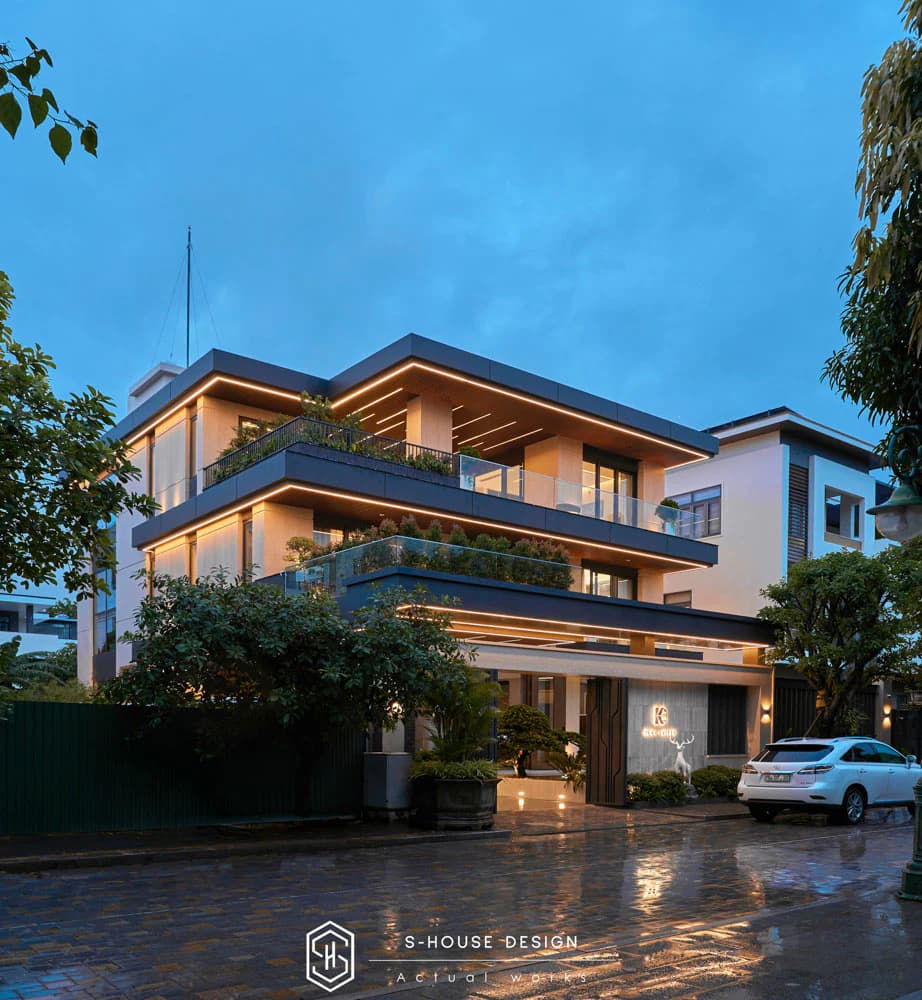
Actual images of the modern 3-storey villa at Riverside Villa designed and constructed by S-House
Normally, function of 3-storey villa quite diverse. Easily seen in the functional design of multi-storey villas in our country are:
+ 1st floor of 3-storey villa designed as a cozy common living space, including a living room, a comfortable kitchen and dining room and a shared toilet. The exterior can be invested in a garden, hut, BBQ or swimming pool.
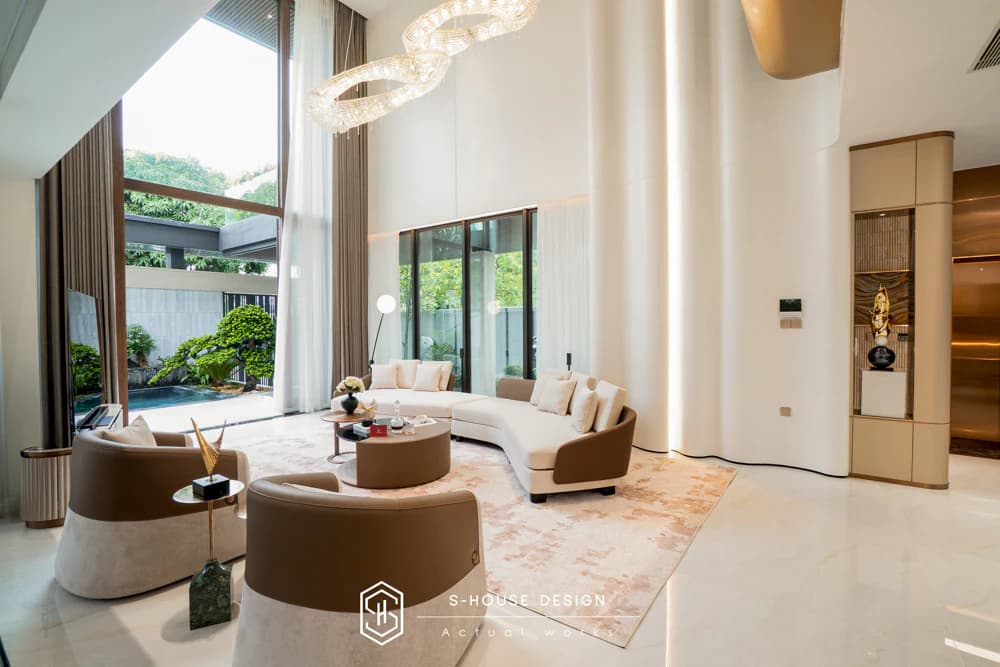
Modern 3-storey villa living room with open design overlooking the swimming pool and garage and BBQ area
+ 2nd floor is a private getaway, with the master bedroom, extra bedroom, dressing room are designed flexibly according to the needs of each family.
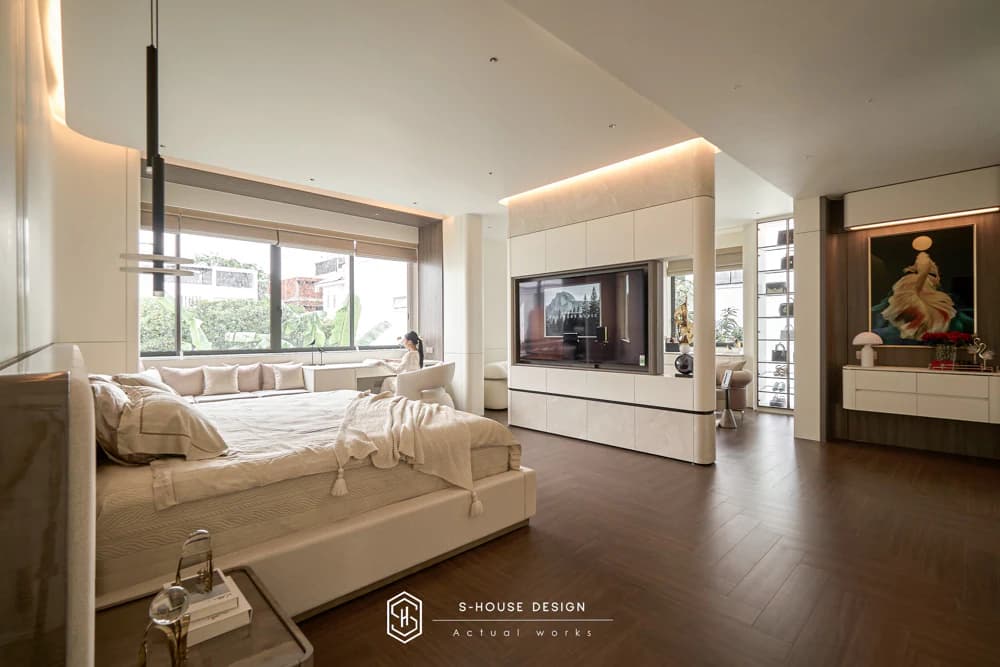
The master bedroom is elegant and comfortable, combined with a dressing room to rest
+ 3rd floor There is a worship room, common room or terrace for the family to relax, grow trees or organize cozy BBQ parties.
+ Basement Or the top floor can be used for different purposes such as entertainment room, gym, library room, storage area, garage, BBQ... This can be a flexible space, depending on the specific needs of each family.
2. Outstanding advantages of 3-storey villa design
3-storey villas are gradually becoming the design trend of beautiful villa models today. Not only because of its elegant and classy beauty, but also because of its modernity, comfort, and reasonable cost. In addition, the 3-storey villa also has the following outstanding advantages:
Does not require too large a construction area
With only an area of 120m2, the homeowner can choose to build an impressive 3-storey villa model. However, it is also necessary to rely on the style and usage needs so that the homeowner can balance the area and construction scale appropriately.
Modern 3-storey villa models with simple architecture and open space design will only require a minimum land area of 120m2. But for a magnificent classic-style villa with elaborate patterns, motifs, columns, lobby roofs, door frames or complicated railings, a land area of at least 150m2 is needed. Or a luxurious, sophisticated 3-storey neoclassical villa will need an area of 180m2 or more.
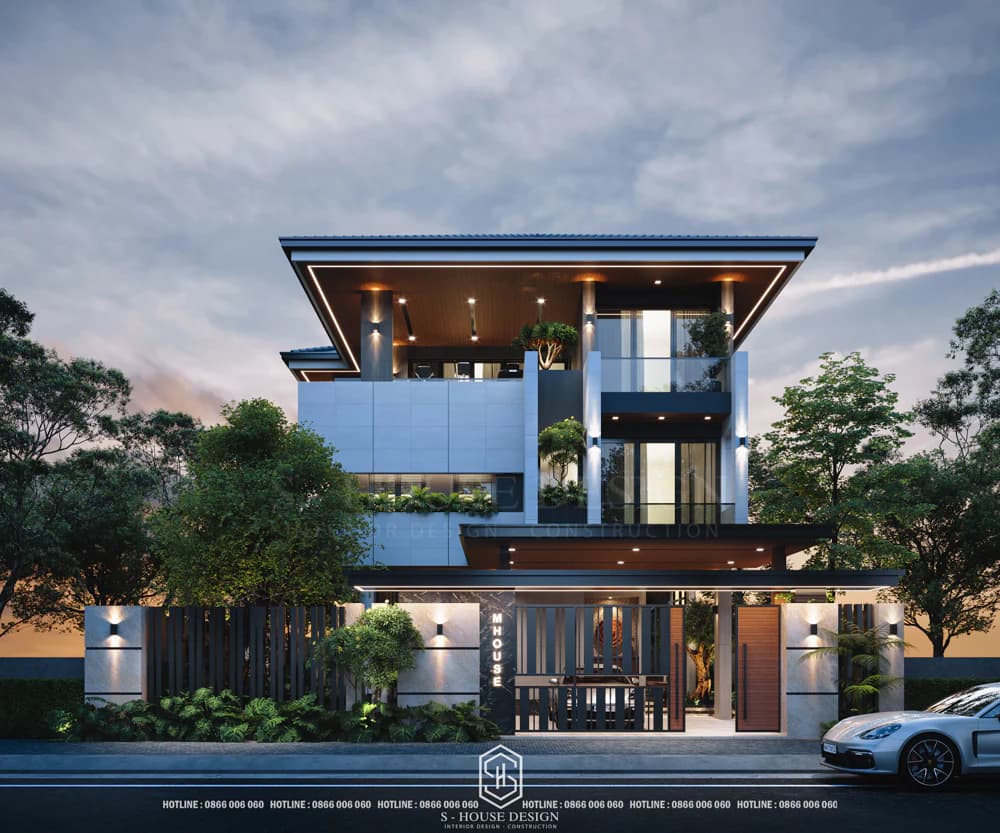
Modern style 120m2 3-storey villa model at S-House
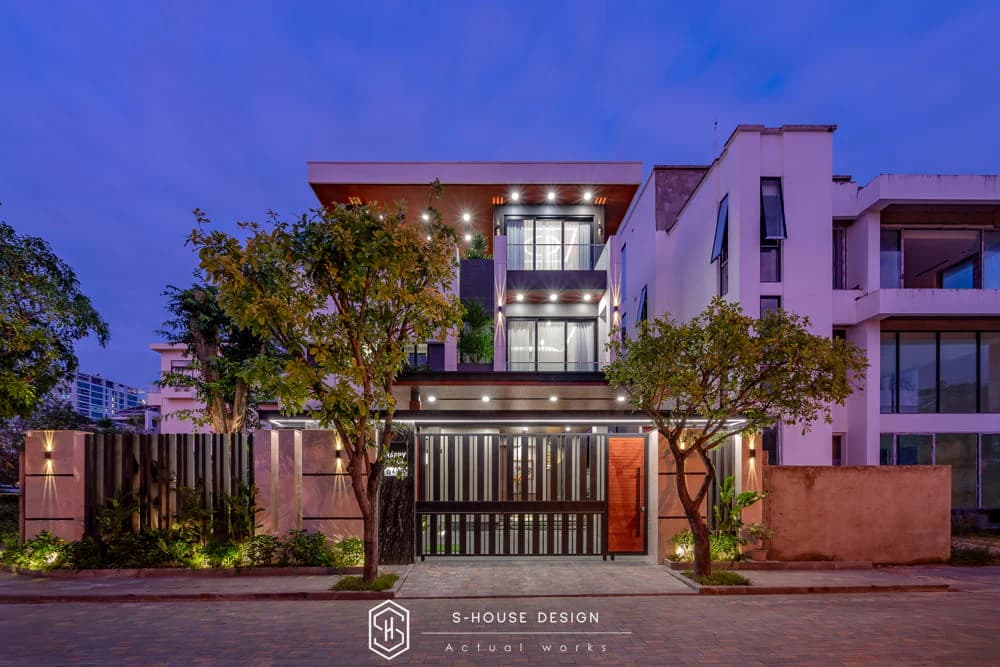
Actual images of the modern 3-storey villa after completion and handover to the homeowner
2. Diverse utility system
Thanks to the advantage of area and flexible layout, beautiful 3-storey villas are often planned with a full utility system, fully meeting the family's living and relaxation needs. Depending on the land fund and budget, homeowners can choose items such as garage, swimming pool, gym, karaoke room, spacious garden or green landscape area.
With a beautiful 3-storey villa design that is reasonably calculated, each utility is scientifically arranged to optimize the usage experience, while enhancing the overall value of the 3-storey villa design plan over time.
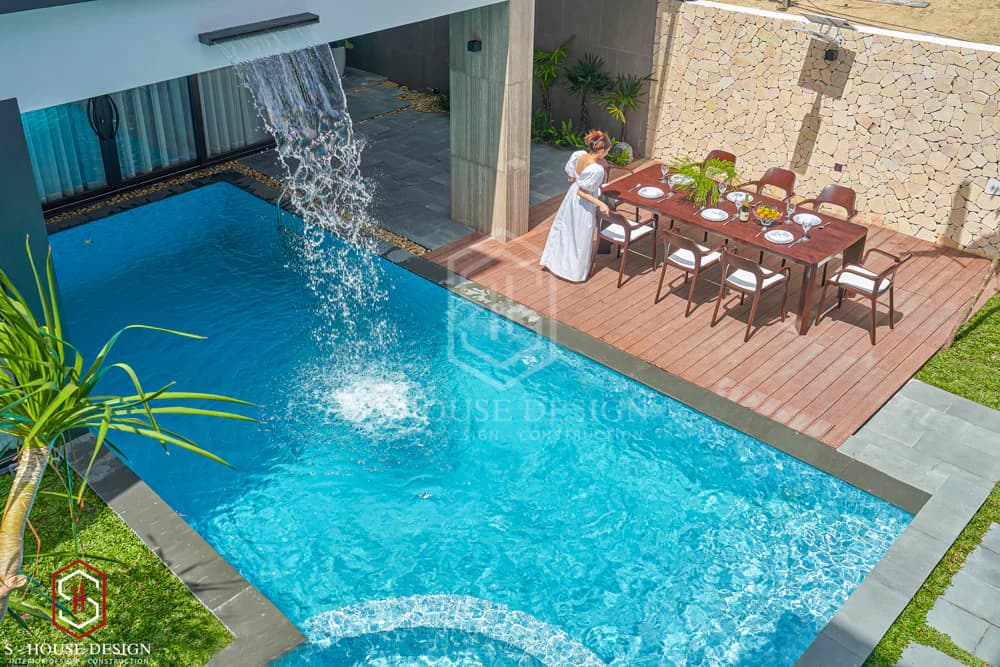
Impressive 3-storey villa garden design with swimming pool and cozy BBQ area
3. Have lots of private space
In beautiful 3-storey villa design plans, the bedroom area is often prioritized to be arranged on the 2nd floor to ensure quiet and separation from the common living space. Thanks to the spacious area, the beautiful 3-storey villa can easily design the master bedroom and member bedrooms with smart functions, with separate WC, large wardrobe and working corner.
In particular, many beautiful 3-storey villa designs also integrate airy balconies, large windows and green areas, helping the space to always be bright and well ventilated, creating a gentle feeling of relaxation. Thanks to that, each member has their own "space" to rest and regenerate energy after a busy day, in the spirit of a beautiful 3-storey villa design that is both comfortable and rich in life experiences.
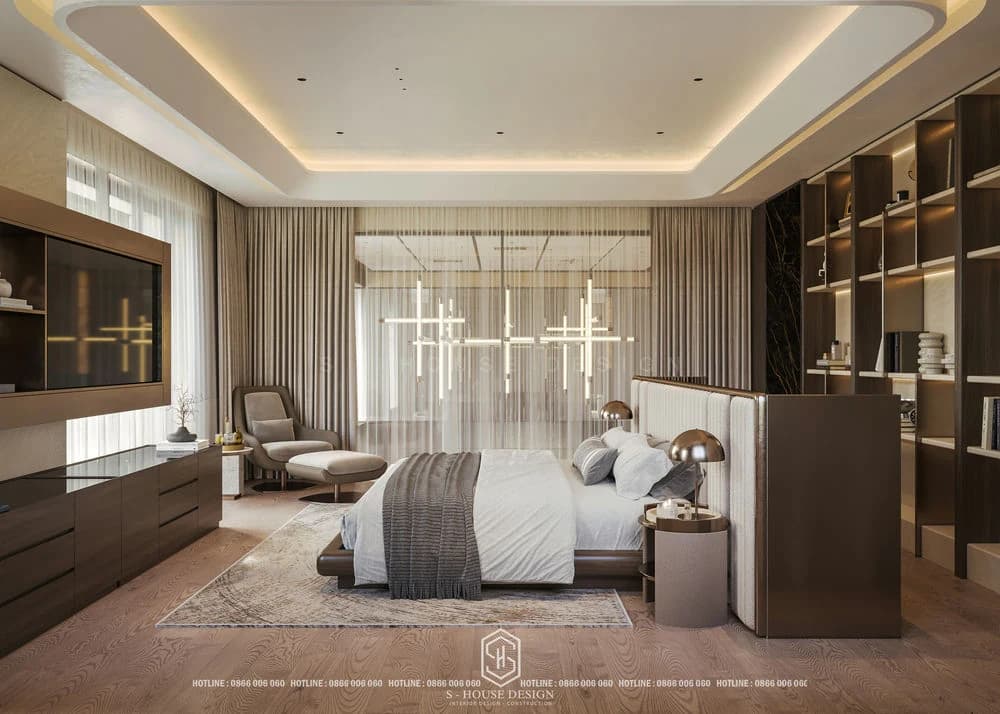
The 3-storey villa design provides a private living space in the closed master bedroom
4. Suitable for many design styles
Beautiful 3-storey villa model The great advantage is flexibility in architectural shaping, so homeowners can easily choose the style according to their preferences and actual needs. From minimalist modern, luxurious neoclassical to sophisticated luxury, each beautiful 3-storey villa design can be "transformed" to express its own mark, as long as it ensures harmonious facade proportions and scientifically organized functions.
Besides, the beautiful 3-storey villa design plan can also combine a variety of roof styles to suit the climate and overall aesthetic such as flat roof, Thai roof, Japanese roof... Thanks to that, homeowners can easily choose a solution that is both beautiful, sustainable and "right" for their home.
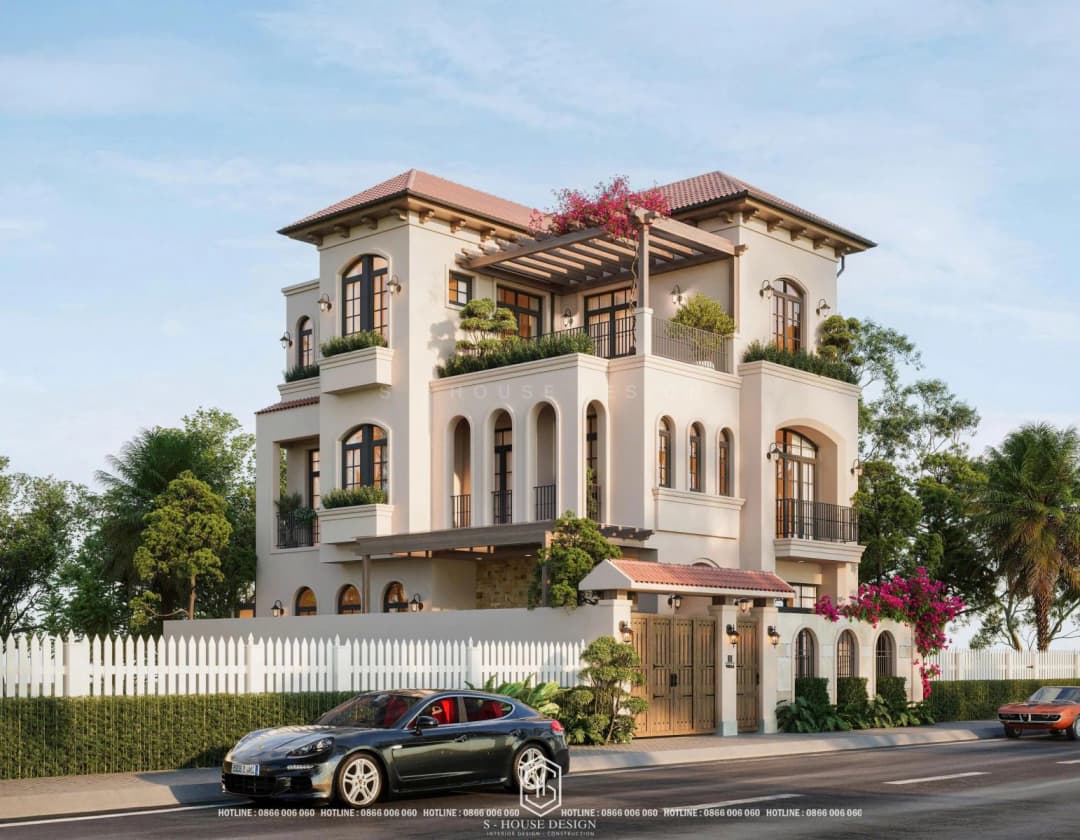
Unique Mediterranean style 3-storey villa design
3-storey villa design standards that homeowners must know
In general, villas today are divided into many types, with diverse segments so that everyone can easily access them depending on their budget and purpose of use. However, as stipulated in Clause 2, Article 3 of the Housing Law 2014, 3-storey villa design Need to comply with the standards prescribed in the 2014 Housing Law and other relevant documents, specifically as follows:
+ Regarding scale: Priority is given to villa models with gardens, fences, separate paths, no more than 3 floors and must have at least 3 sides with outside views.
+ Regarding area: the villa must have a minimum area not exceeding 50% of the land area and have at least 3 open sides, facing the yard or garden. Villa design must be within the detailed urban construction planning approved by competent authorities and the land area must be greater than 120m2, with a minimum frontage of 10m.
+ Regarding the number of floors: the villa design will have a maximum of 3 floors, not including the mezzanine, stair roof, roof and basement.
+ For single, semi-detached or resort villas, the villa area must be over 350m2 and not larger than 500m2. In addition, the area must be larger than 400m2 for villas located in urban and suburban areas.
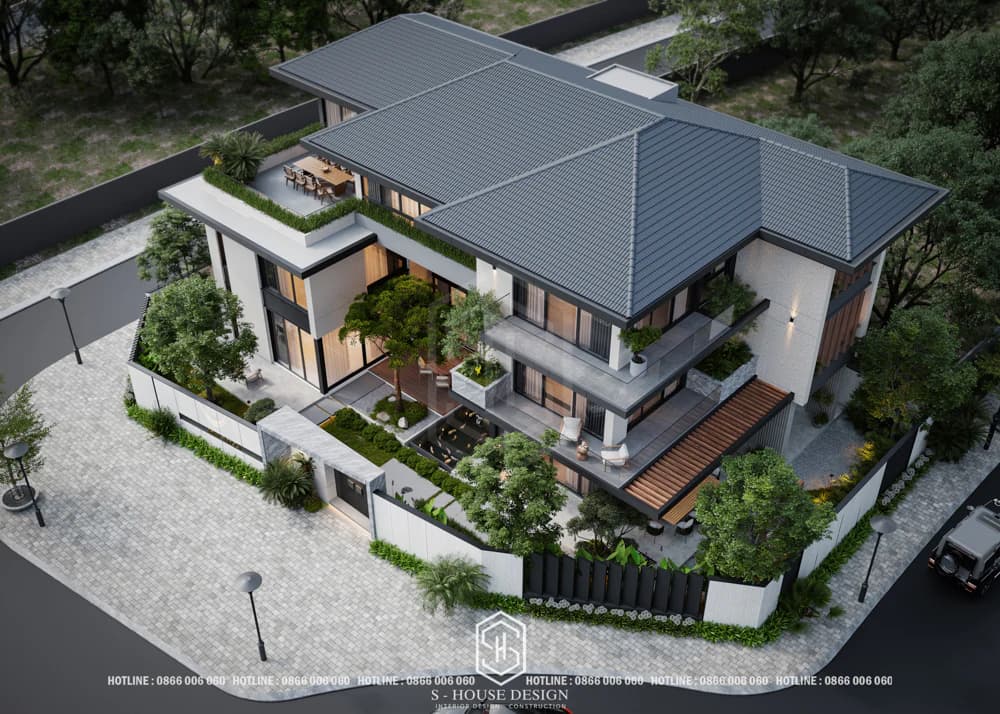
It is necessary to ensure area standards for each type of villa
>>>Learn more: The most complete and accurate villa design standards today
Beautiful 3-storey villa models with diverse design styles
3-storey villa has a diverse scale and area suitable for many different architectural styles such as castles, mansions, neoclassical, modern, European, French... Each design style 3-storey villa Each has its own characteristics and beauty, let's explore the most popular design styles today:
3-storey villa with beautiful mansion architecture - Symbol of upper class
3-storey villa with mansion architecture Outstanding with sophisticated design, intricate patterns, high-quality materials, bringing classy, timeless beauty. Large, comfortable space, ensuring privacy and security. However, it requires a large cost and large area, suitable for the upper class and business owners who want to own a classy living space and welcome important guests.
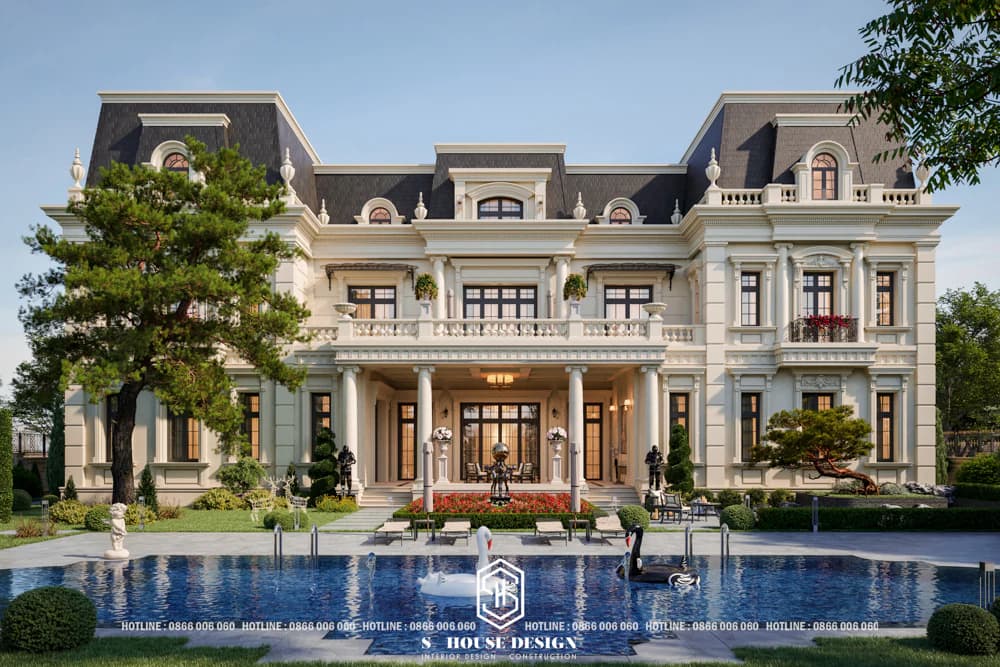
Design of a 3-storey villa with a comfortable, classy swimming pool
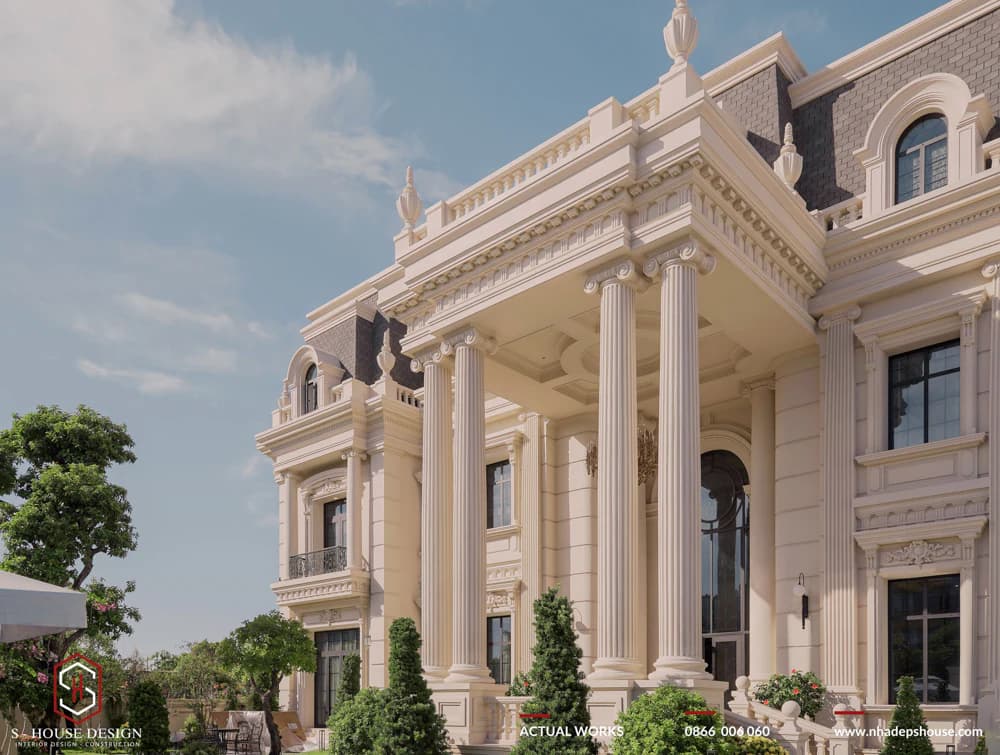
3-story European-style neoclassical mansion with a total area of more than 3,000 square meters confirm the leading position High-end villa design in Vietnam of S-House
>>>See more: Top Neoclassical Villas Conquering the Upper Class
3-storey French architectural villa is timelessly beautiful, luxurious and sophisticated
3-storey French-style villa easily identifiable to anyone by the extravagance and complexity of the decorative details on the outside of the house. With symmetrical design, sophisticated patterns, mansard roof and large balcony, the 3-storey French villa design has a luxurious and sophisticated beauty. Combined with high-quality materials such as marble, precious wood and elegant tones to create a majestic and classy look.
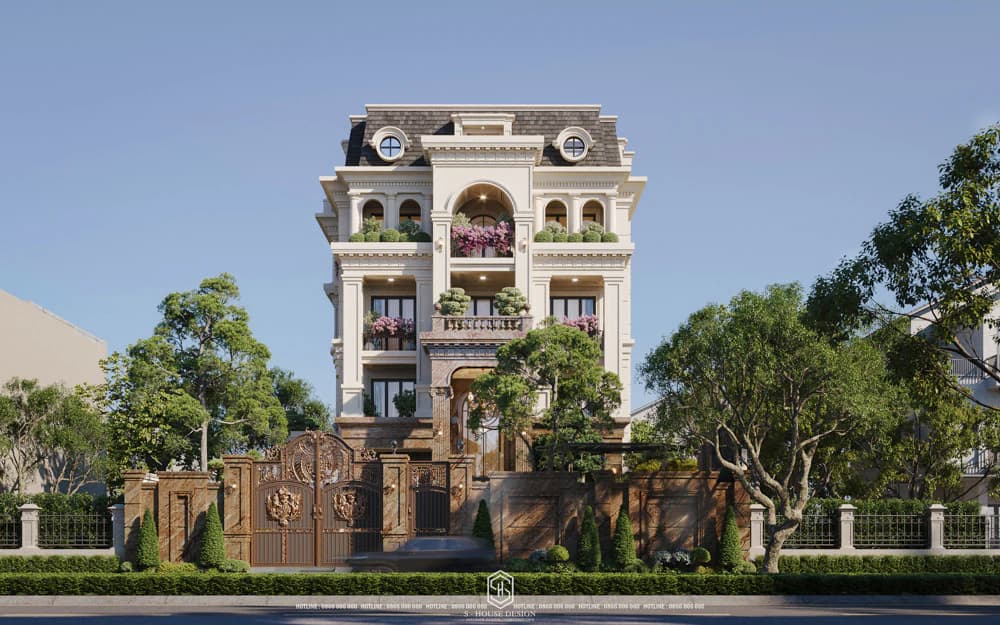
This type of villa originates from the French architectural design introduced to Vietnam during the colonial periods.
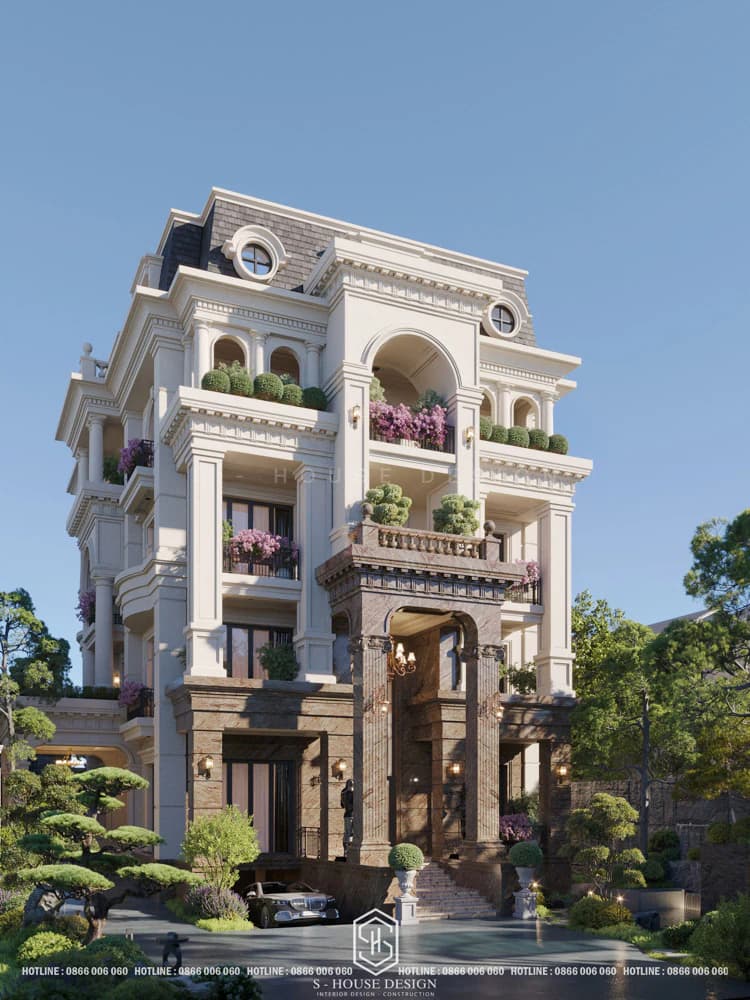
French-style villa architecture has a distinct grandeur and class
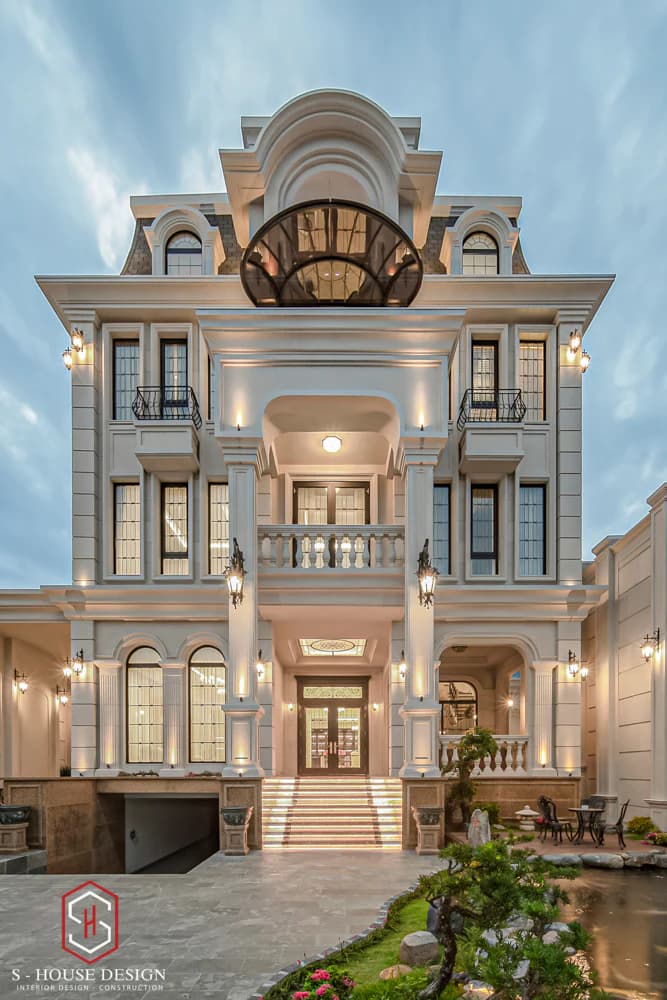
Neoclassical 3-storey villa model was designed and fully constructed by S-House
Luxurious and elegant 3-storey European architecture villa
European style 3-storey villa Stands out with its luxurious classic design, large pillars, Mansard roof and premium materials. The space is spacious, airy, aesthetic, and sustainable, but construction requires high techniques and high costs. This architecture is suitable for homeowners who love sophisticated and luxurious living spaces.
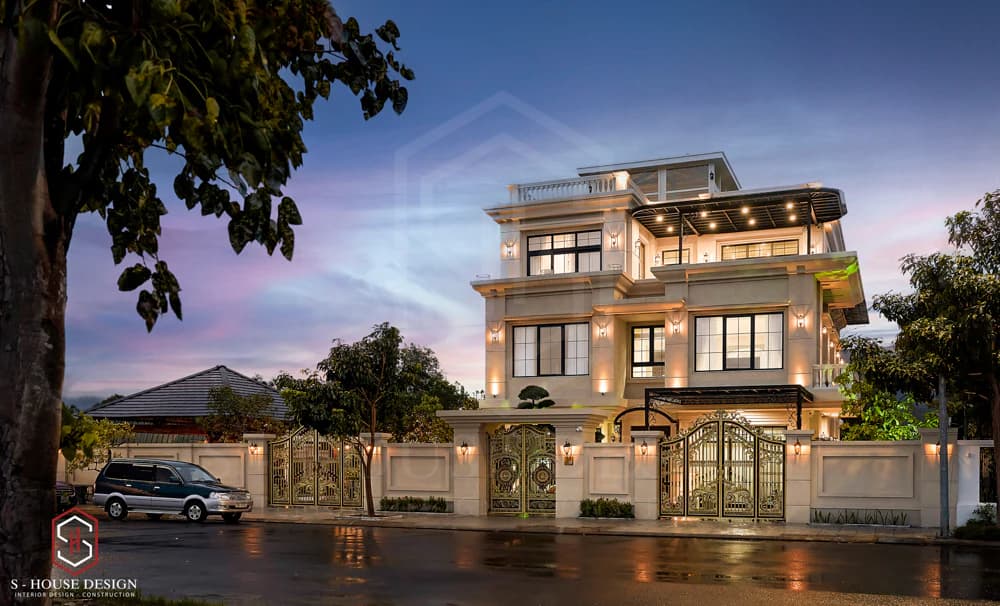
B3-storey French-style villa with garden has been designed and completed by S-House in My Gia Nha Trang Urban Area
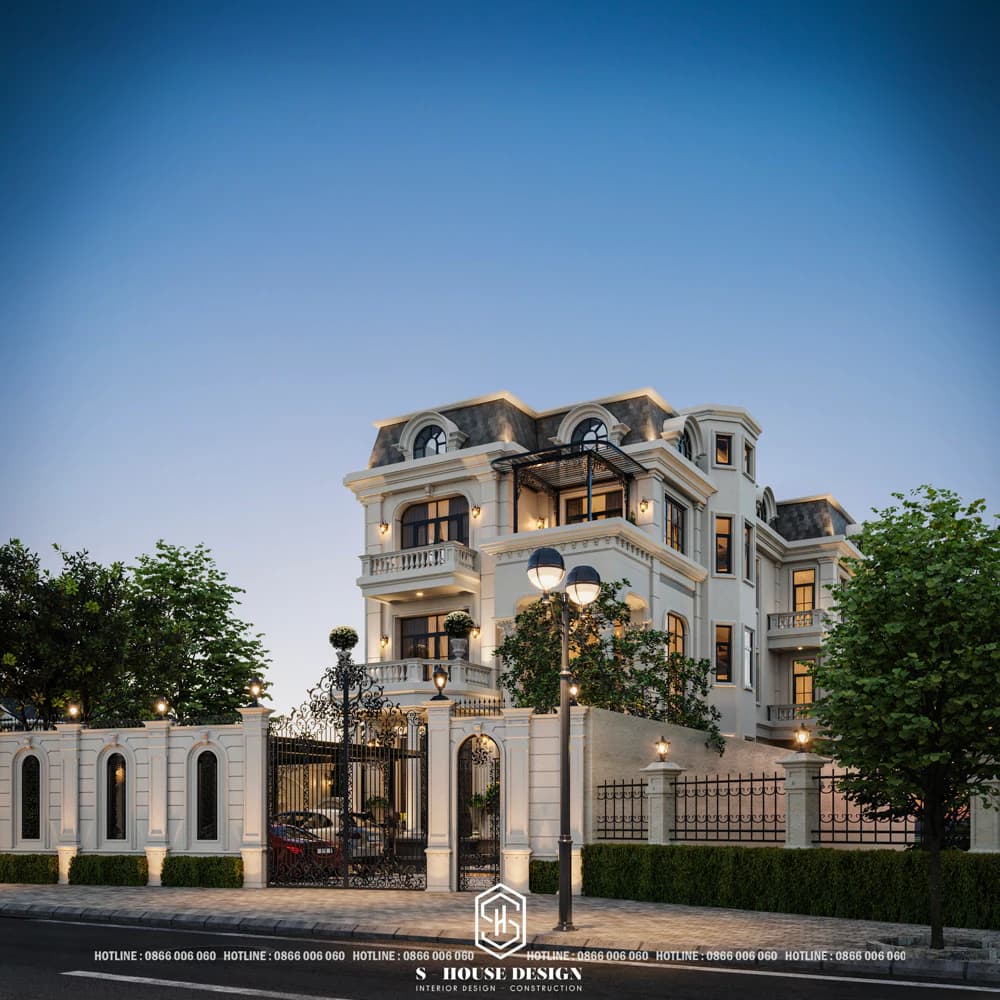
European style 3-storey villa design model
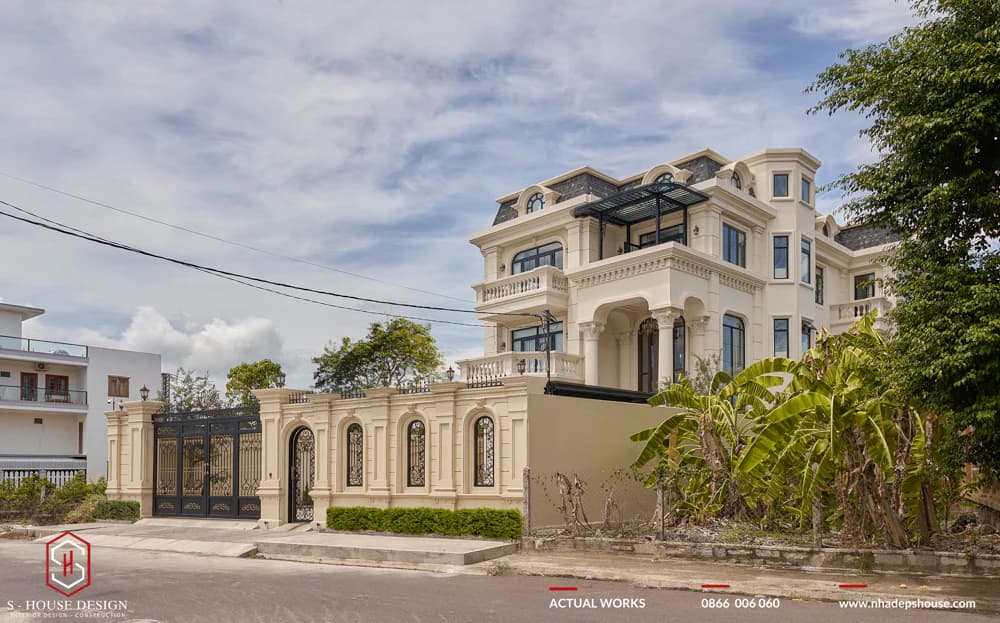
S-House designs and constructs a luxurious 3-storey French Neoclassical villa
Beautiful modern 3-storey villa
3-storey villa currently grand is the top choice today, because modern villa design bringing in the latest advances in the field of residential architecture. Architectural design villa Simple, asymmetrical spatial layout, eliminating the fussy and cumbersome features of neoclassical architectural motifs and patterns. Instead, samples Beautiful modern 3-storey villa design stands out with the use of advanced materials such as glass, brick, industrial wood and a bright color palette, creating a harmonious and sophisticated overall.
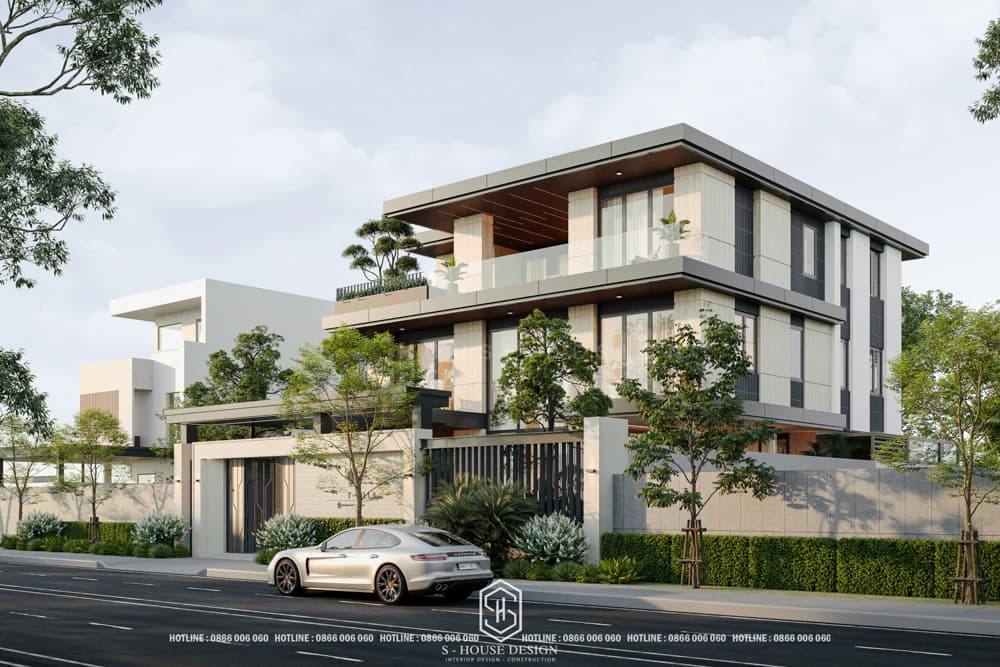
Modern and strong 3-storey villa model
Modern villas have 2 schools:
+ Modern villa with flat roof
+ Modern villa with sloping roof
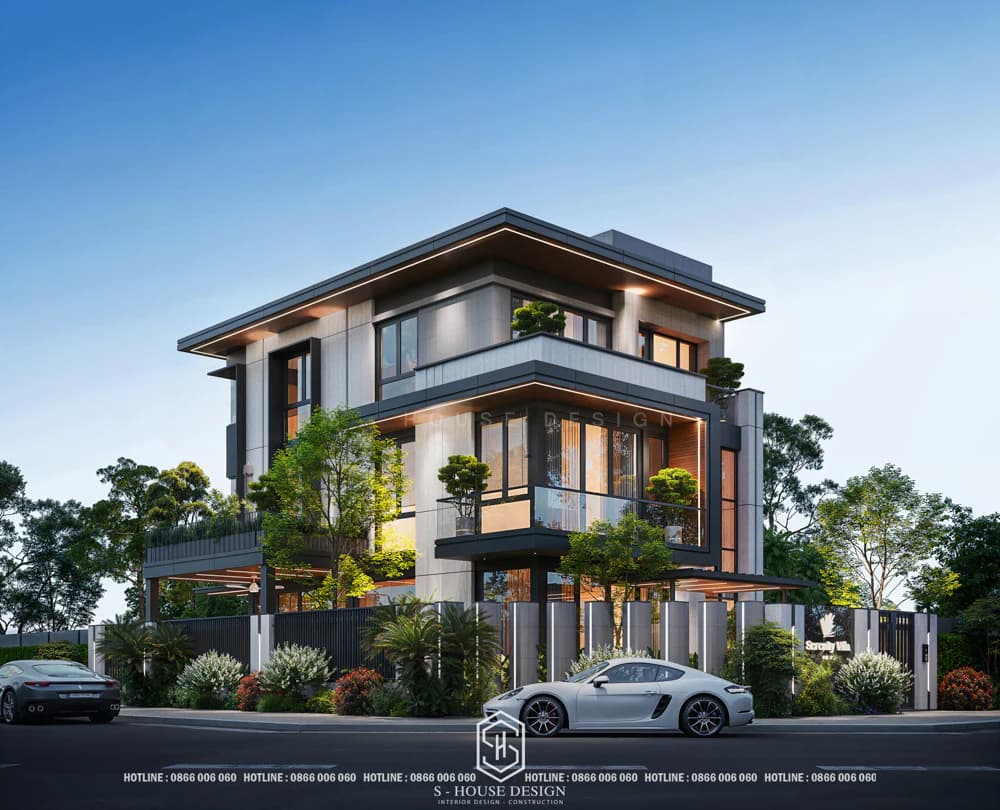
Modern 3-storey villa with flat roof Brings a trendy, classy look to the homeowner
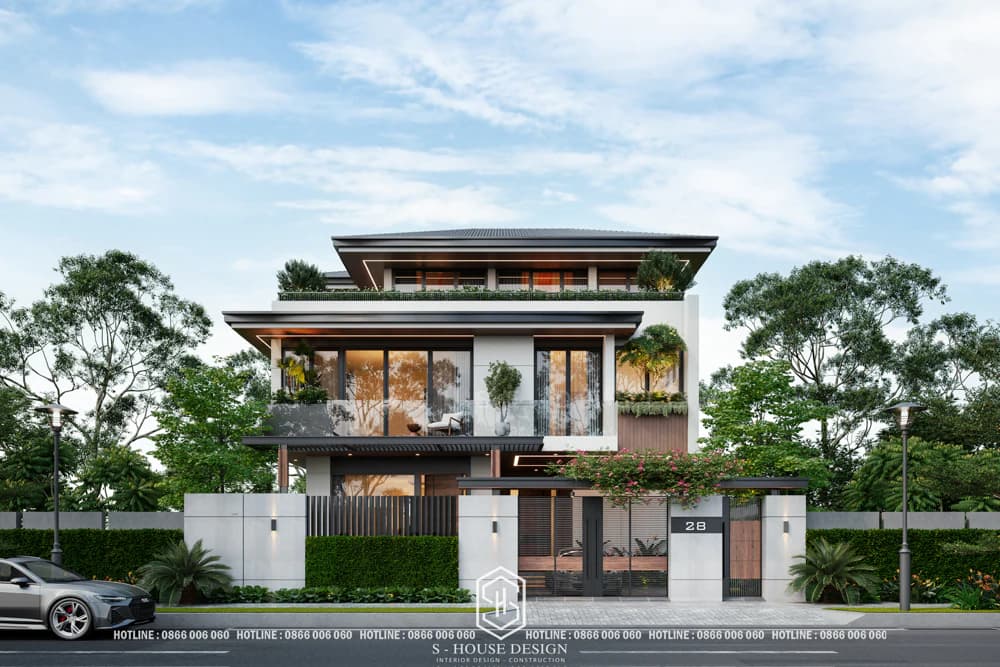
Modern 3-storey sloping roof villa with villa frontage of 15m
Romantic and liberal 3-storey Mediterranean architecture villa
3-storey villa Mediterranean style Sea stands out with its open design, using stone, wood, fired bricks, along with typical tiled roofs and arched doors. Open design, taking advantage of natural light, creating a cool, relaxing space. However, construction and maintenance costs are high and require a large area. Suitable for homeowners who love nature, like romance and want a relaxing, close living space.
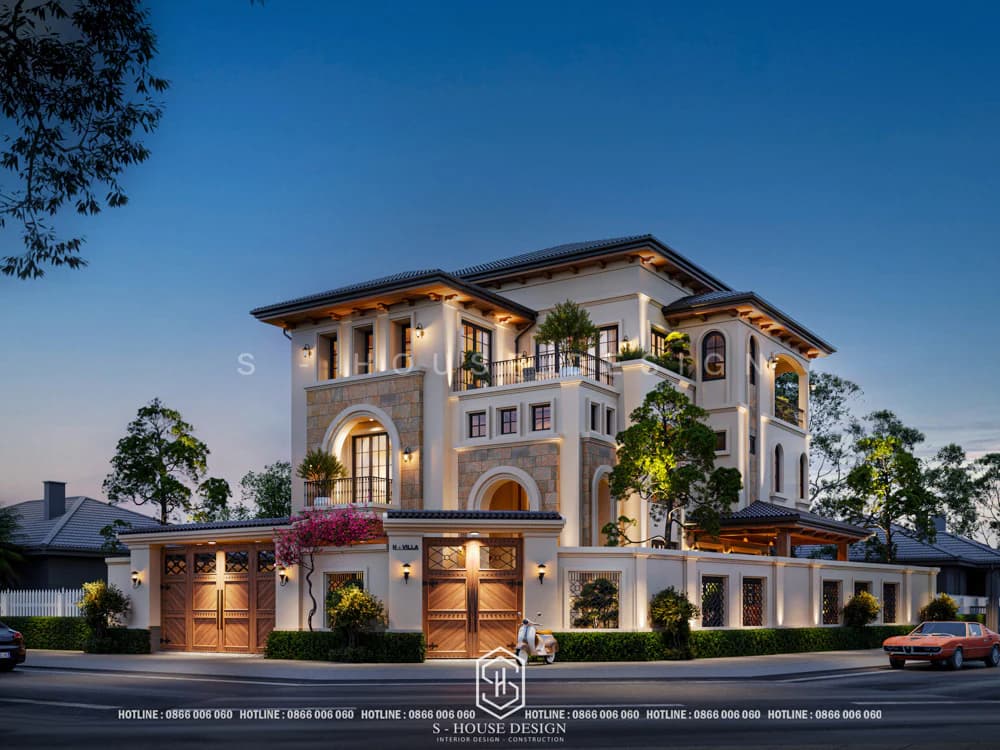
3-storey villa with Mediterranean architectural style
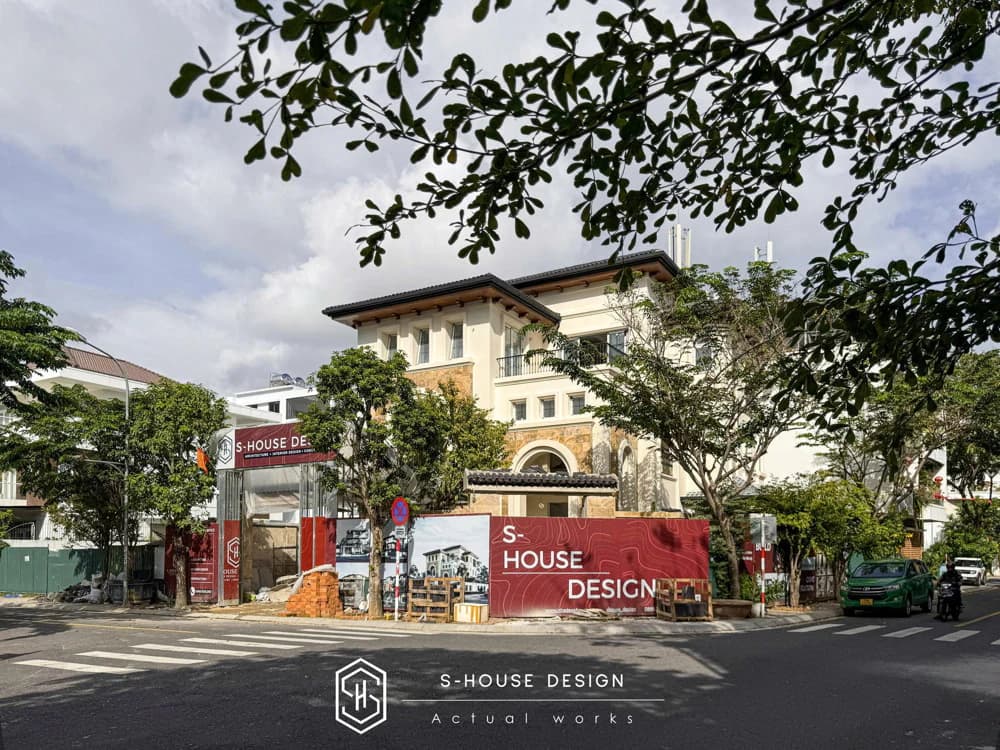
The 3-storey Mediterranean villa project is under construction
3-storey villa with Indochine architecture combining East and West cultures
The 3-storey Indochine architectural villa combines French and Asian quintessence, using wood, bamboo, and floral tiles, creating an open, airy space with high ceilings and wide hallways. This architecture has a nostalgic, sophisticated beauty, very suitable for the tropical climate. However, construction costs are high and require careful maintenance. Suitable for homeowners who love traditional culture and luxurious living space.
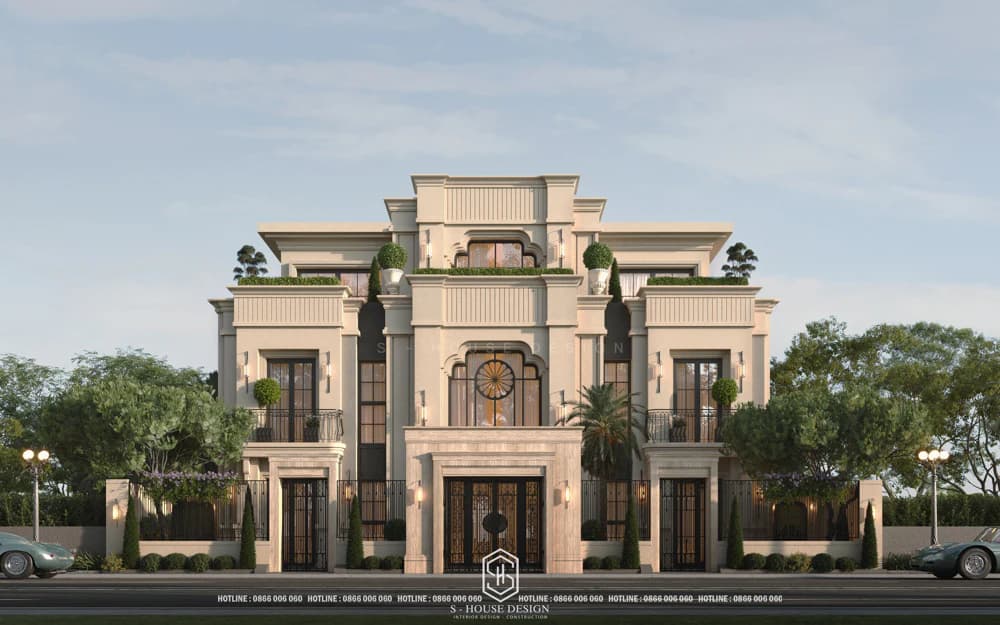
Indochine architecture 3-storey villa design
RESORT AT HOME SUPER VILLA 360M2 VIP1 VCN PHUOC HAI, NHA TRANG
The trend of designing 3-storey villas with diverse and unique roof systems
The roof is not only a delicate highlight, carefully cared for by architects to create a unique mark for the project, but also an item that the investor pays special attention to, from ideation to construction. Join S-House to discover unique bang styles that bring unique and attractive beauty to you 3-storey villa!
3-storey Japanese roof villa is beautiful, delicate, peaceful and close
Possessing a characteristic gentle sloping roof, 3-storey Japanese roof villa brings modern, minimalist beauty and is suitable for many architectural styles. Many people often confuse Japanese roof designs and Thai roof designs, because these two types of roofs are designed in overlapping layers, have a certain slope and use glued tiles. Large glass doors and large balconies help optimize natural light. This design is still ideal for those who love sophistication and live in temperate climates with little heavy rain.
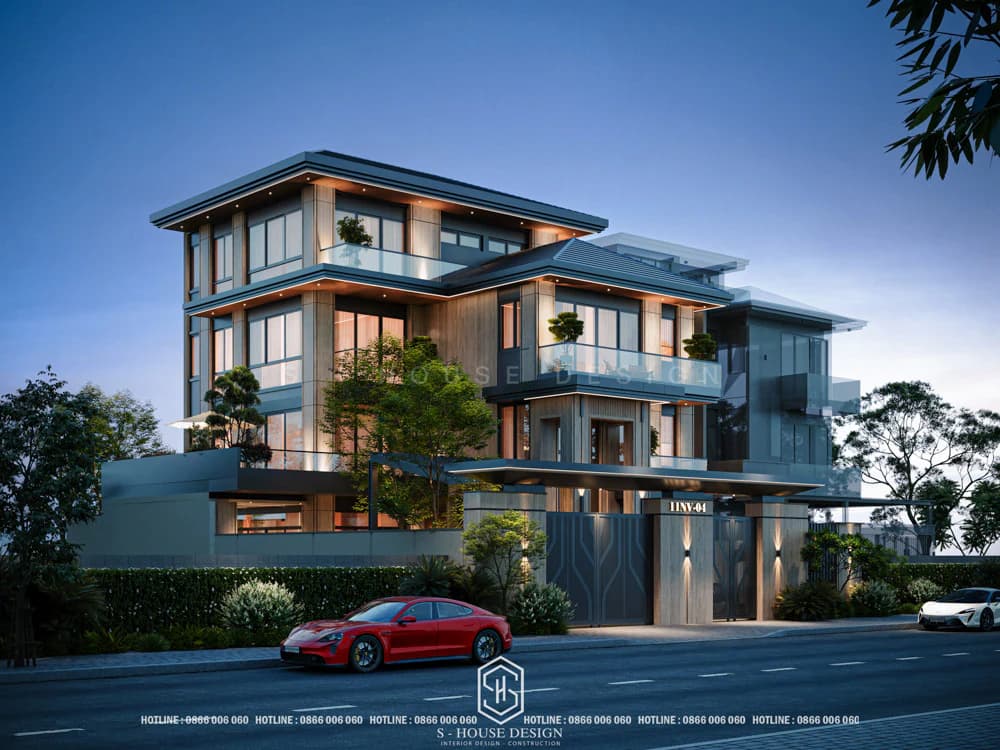
Outstanding beautiful 3-storey Japanese roof villa design from S-House
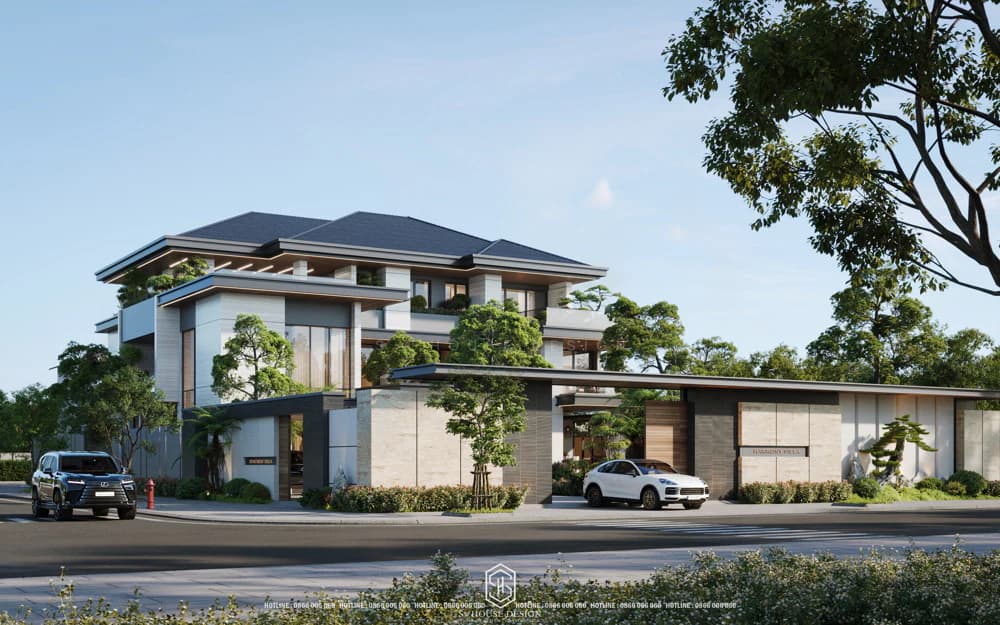
Outstanding beautiful 3-storey Japanese roof villa design from S-House
>>See more: Modern villa with impressive Japanese roof trend 2026
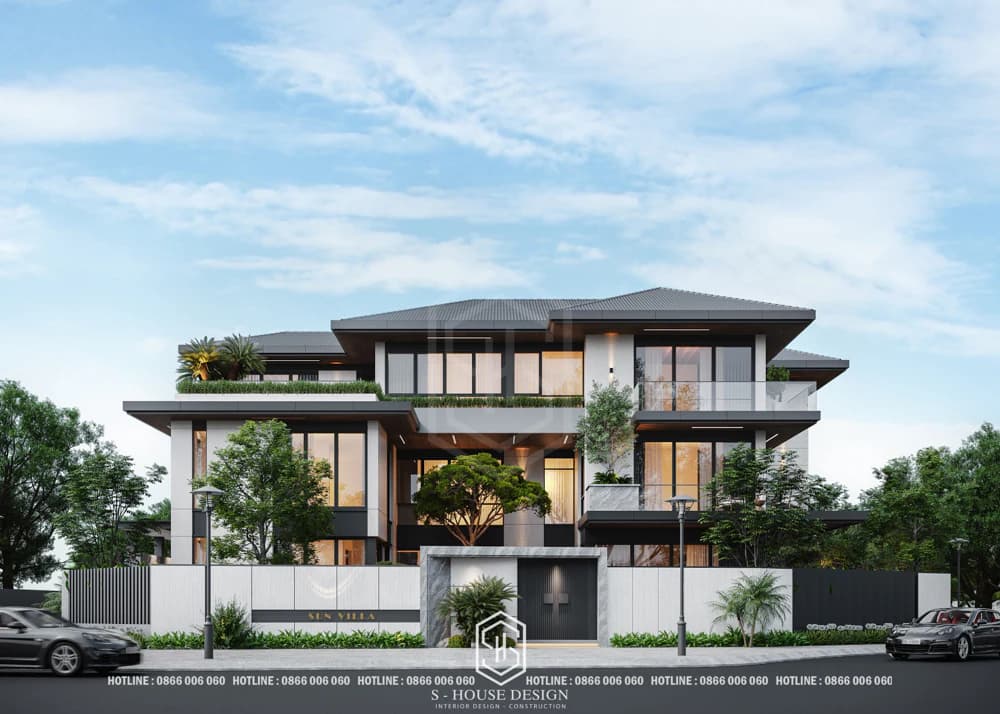
Modern 3-storey villa with Japanese roof in Vinh Tan
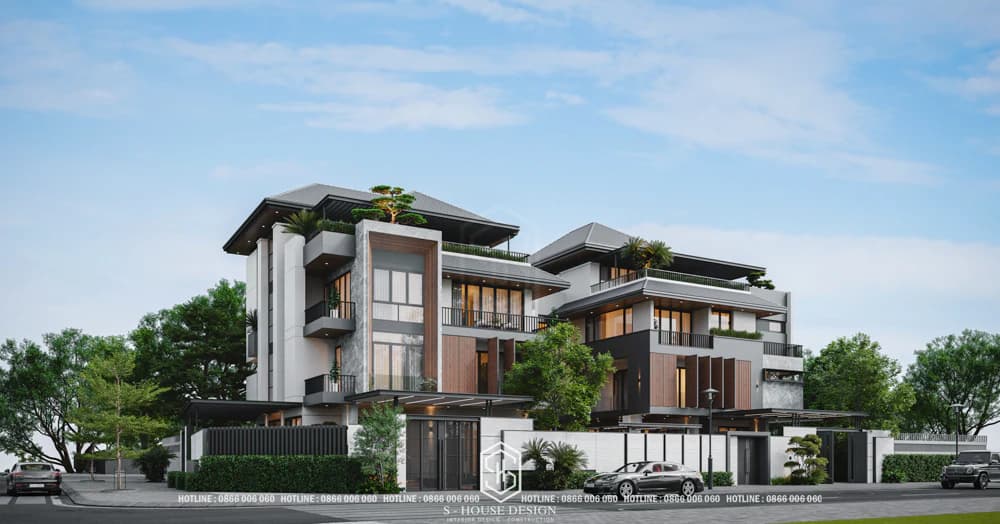
Modern 3-storey semi-detached villa with luxurious Japanese roof
3-storey Thai roof villa suitable for Vietnam's tropical climate
3-storey Thai roof villa is the ideal choice for families who love the combination of traditional beauty and modern luxury. With a high pyramidal roof design, evenly sloping and balanced on both sides, Thai roof villa not only brings high aesthetics but also creates a solid and symmetrical structure. This design is considered very good in terms of feng shui, helping to circulate air harmoniously, avoiding the accumulation of evil spirits, bringing luck and fortune to the homeowner.
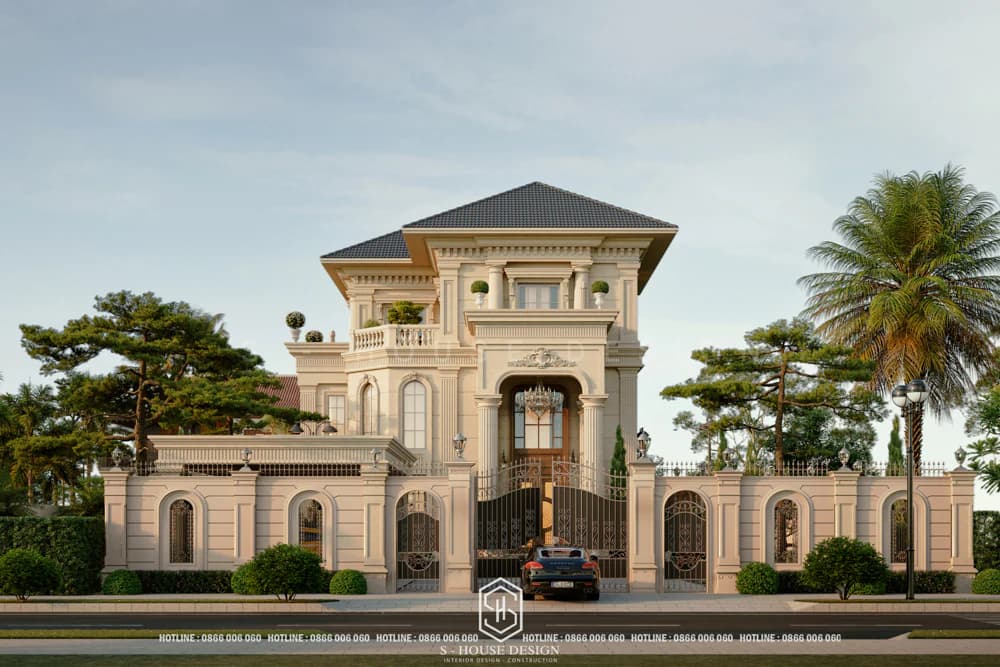
Beautiful 3-storey Thai roof villa design with elegant white walls
>> See more: The most beautiful and luxurious modern Thai roof villa today
3-storey flat roof villa
A flat roof is a type of roof with a cubic, square, and neat architecture, bringing a solid and sturdy beauty. Flat roof villa Constructed by pouring reinforced concrete as a whole or assembled, it is highly durable, waterproof, fireproof and resistant to strong weather impacts. Flat roof design is widely used for models Modern villa by its unique shapes and neat design.
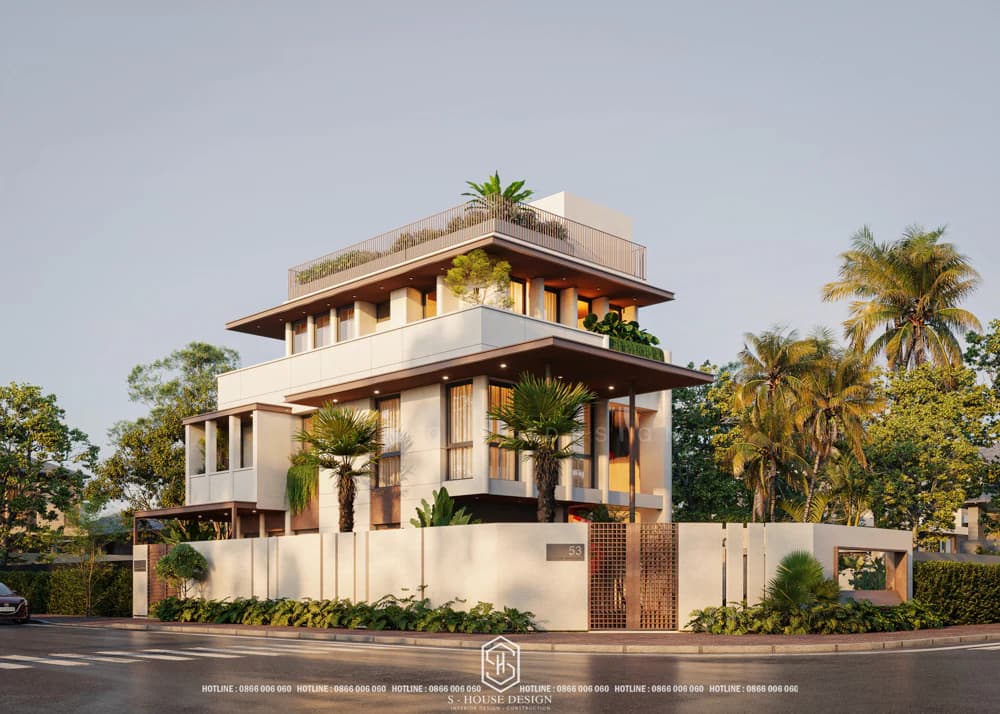
Beautiful 3-storey flat roof villa in Tropical Modern style
>>>See more: What is Tropical Modern? Explore Tropical villa models at S-House
Classic 3-storey Mansard roof villa, optimizing living space
Mansard roof is an important highlight in the house 3-storey villa, helps optimize attic area and improve thermal insulation. This architecture looks majestic and luxurious, using high-quality materials such as stone and tile. However, construction costs are high and technical requirements are complex. Suitable for homeowners who love royal style, have sophisticated aesthetic taste and strong finances.
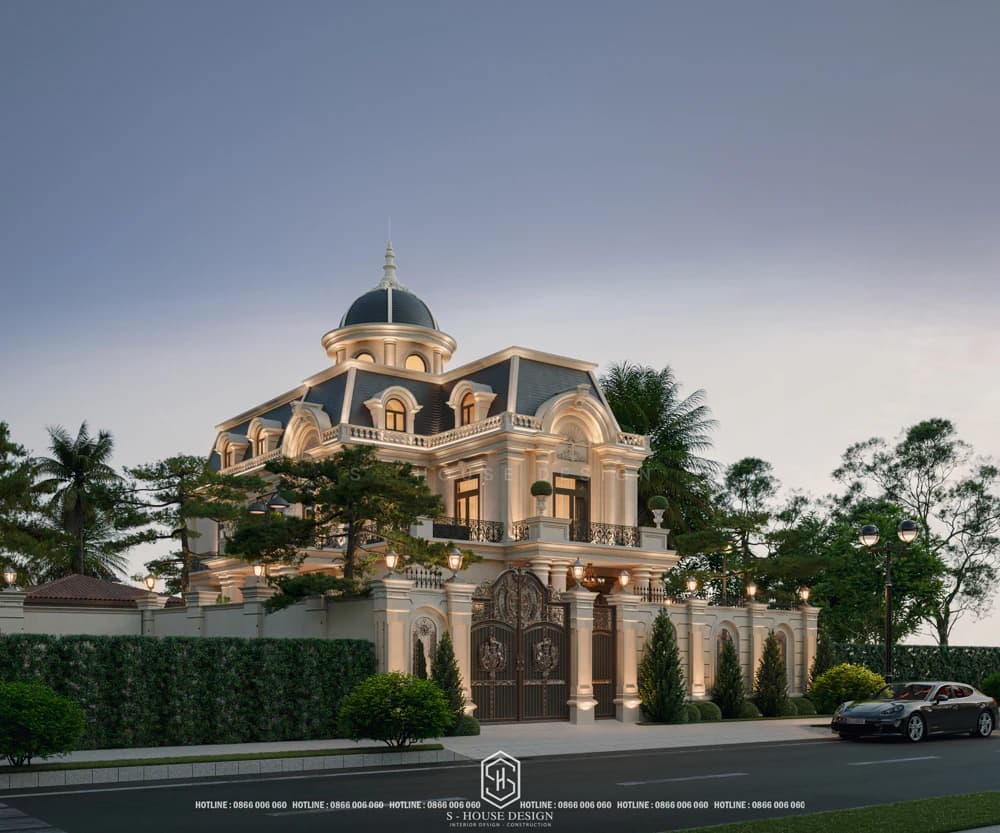
Mansard roof design creates a classic, luxurious look for the three-storey villa
The design trend of 3-storey villas is also very diverse
Classy 3-storey Villa design, in harmony with nature
Possessing an impressive design, 3-storey villa Create a classy living space with a large garden, private swimming pool and open architecture close to nature. However, type villa This requires a large area, high budget and good security system. Suitable for homeowners who want to show off their luxurious lifestyle and enjoy the ultimate comfort.
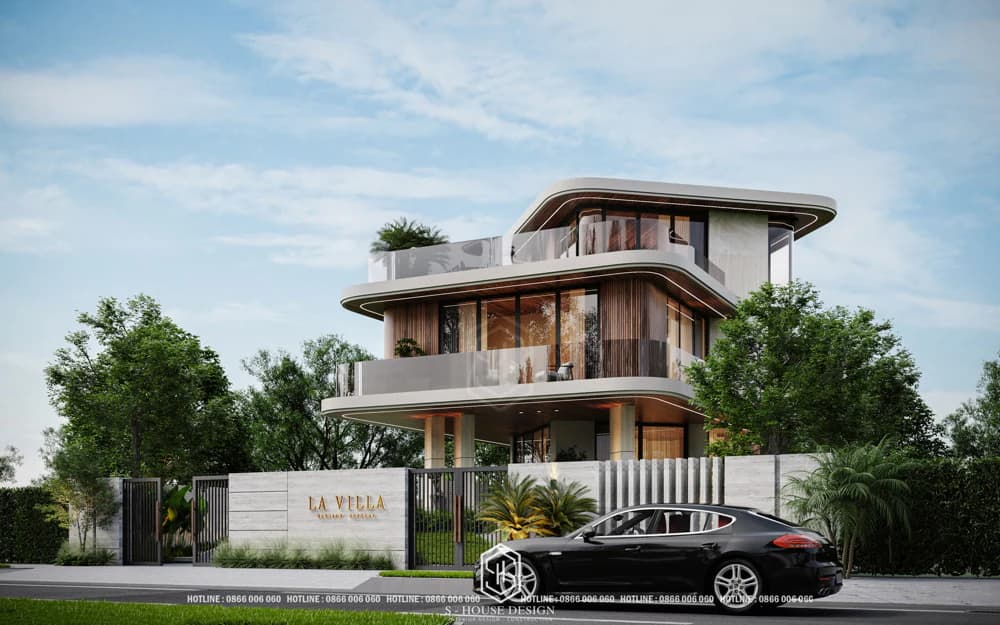
The 3-storey villa design has a modern, luxurious style with delicate lines
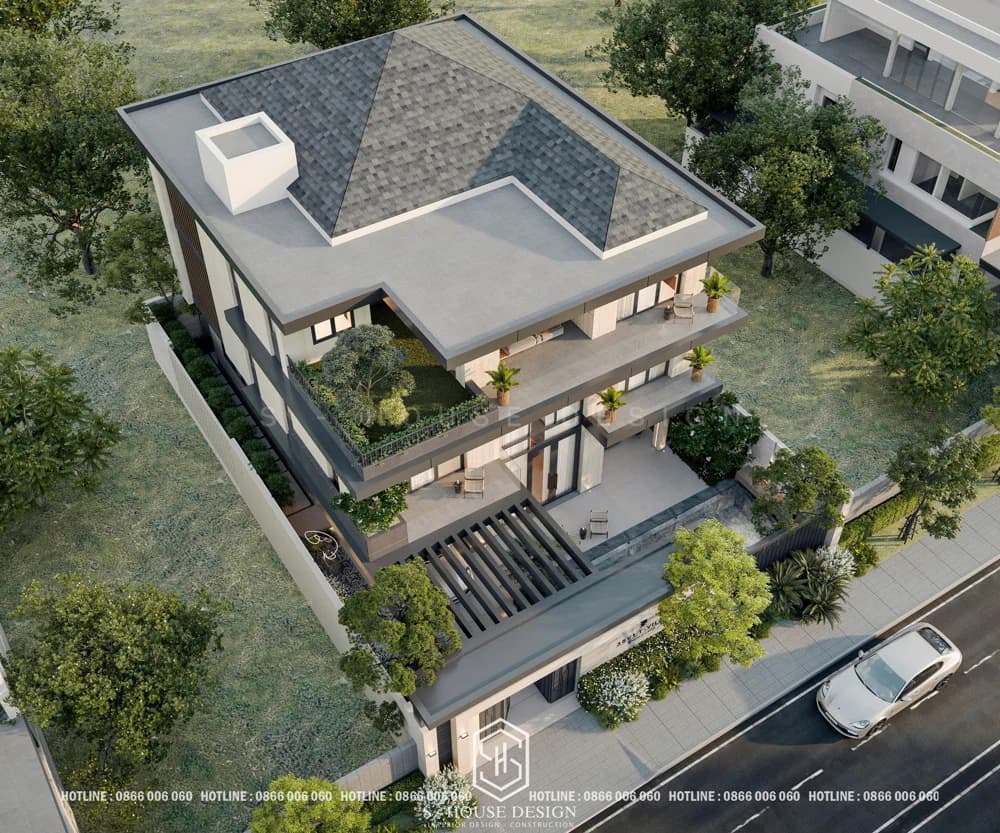
Modern and luxurious 3-storey villa design with swimming pool provides a classy living space
Ideal 3-storey garden villa blending with nature
3-storey garden villa has an open design, combining garden, lake and trees, providing a relaxing living space in harmony with nature. Ideal for nature lovers who want a fresh, relaxing living space and own a large land area.
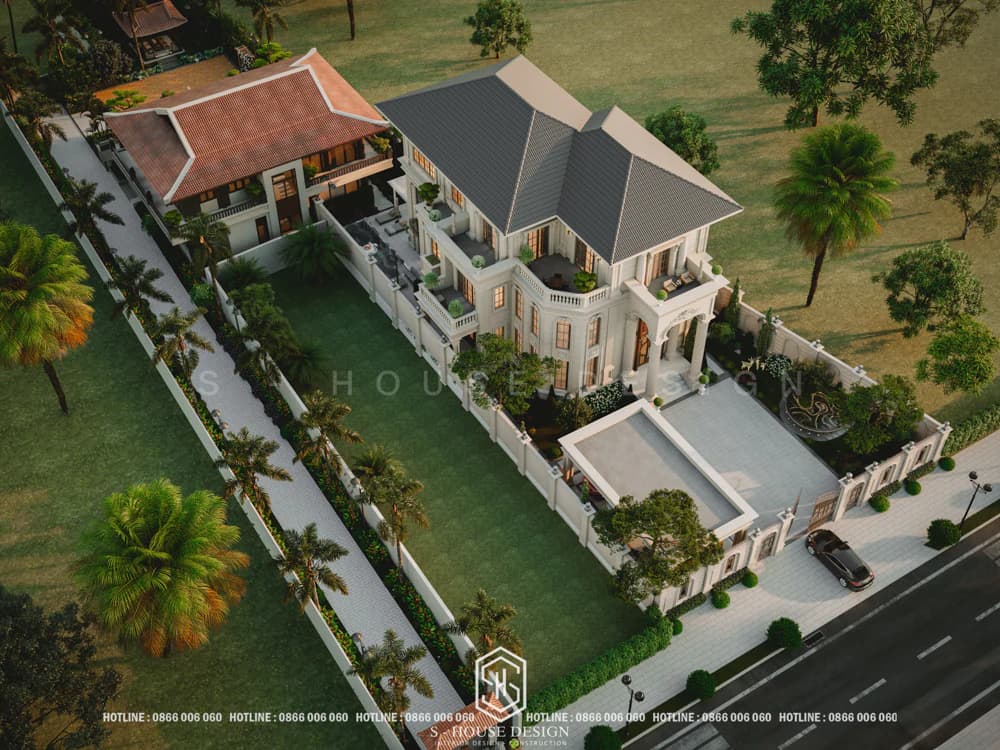
BBeautiful 3-storey resort garden villa with neoclassical Thai roof
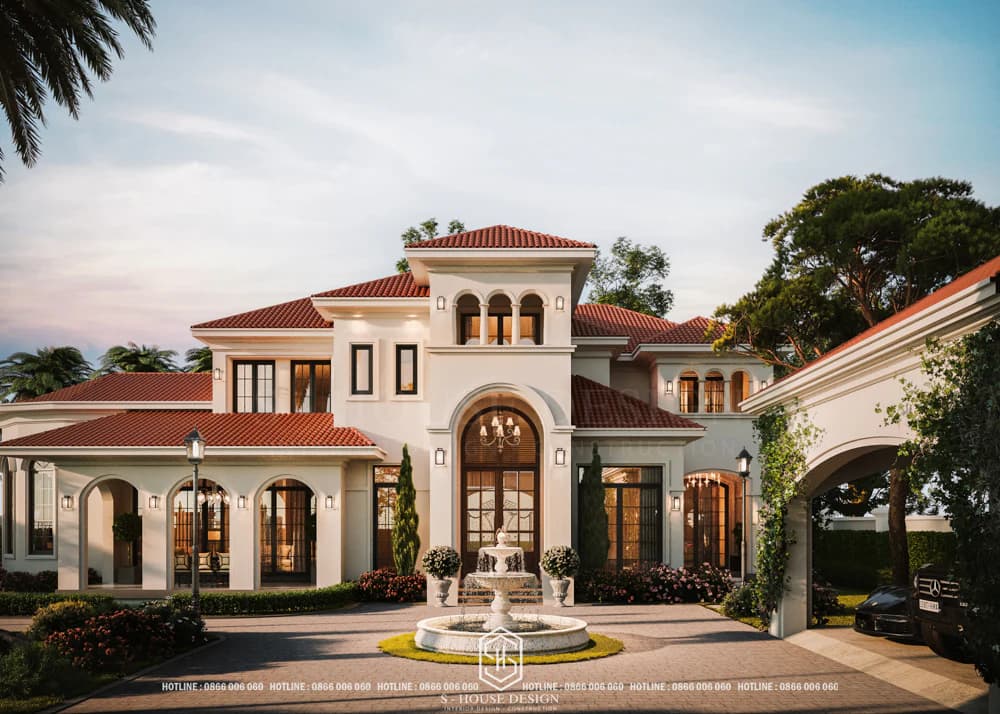
Modern and comfortable 3-storey townhouse design in the heart of the city
3-storey townhouse Neatly designed, modern, comfortable living space suitable for small areas in urban areas. However, green space is limited and requires regular maintenance. This is the ideal choice for small families who want a comfortable, modern and optimal living space in an urban environment.
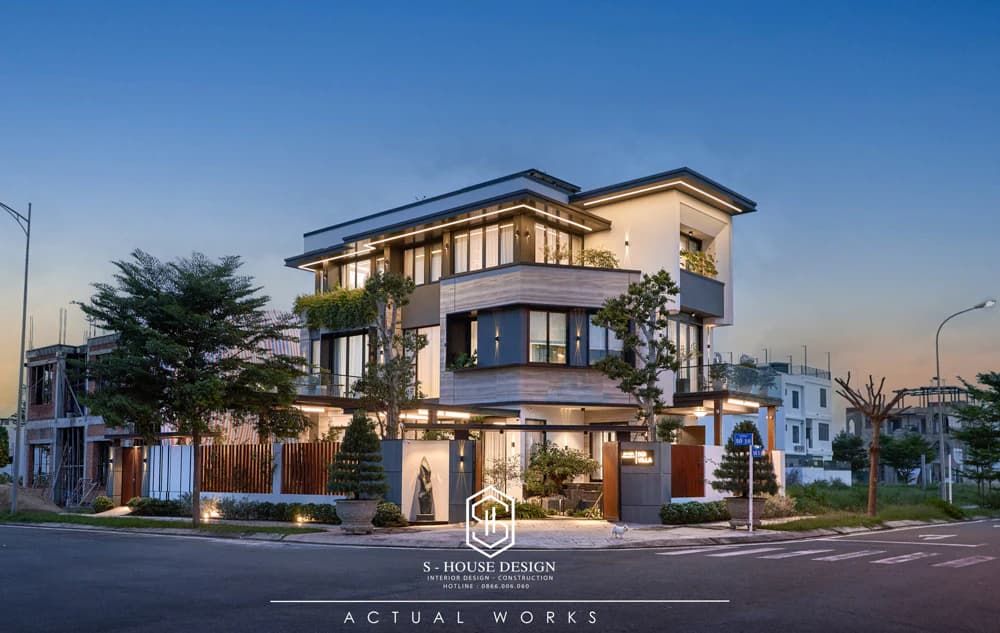
Beautiful modern 3-storey villa model with corner plot in My Gia Nha Trang urban area
3-storey resort villa design with luxurious swimming pool
Most homeowners want to live in a fresh and quiet atmosphere. That's why sample 3-storey garden villa is very popular in recent years. Garden villa Has a large garden area, 4 sides surrounded by nature such as trees, lawns, flowers, aquariums...
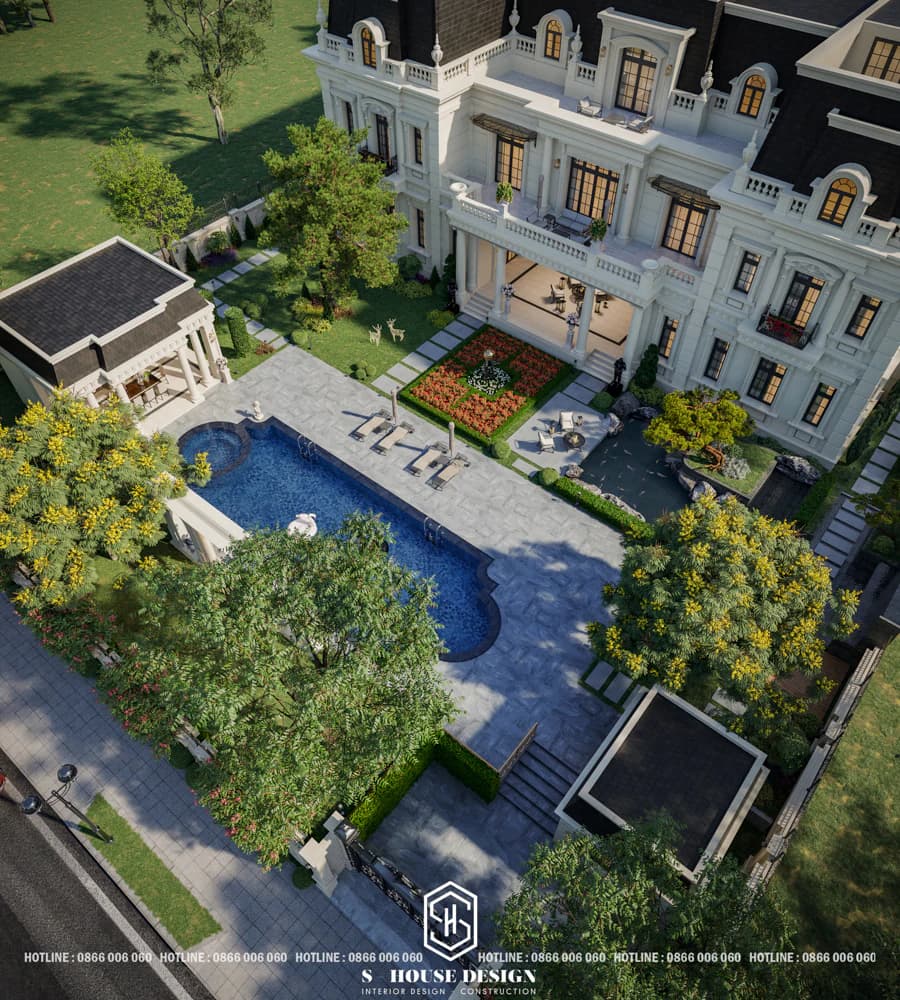
3-storey resort villa design with luxurious swimming pool
Design of 3-storey villa according to area
3-storey villa design with an area of 200-300m2
Design samples 3-storey villa of 200m2 Not only does it show the homeowner's class, but it is also a place of healing amid the hustle and bustle of modern life. Along with that, villa 200m2 Luxury combines garden landscape, full amenities such as swimming pool, garage and garden, providing a spacious and comfortable living space. If the homeowner owns a 10x20 square meter land fund and is planning to build, you can immediately refer to the design samples. villa 200 m² impressive at S-House.
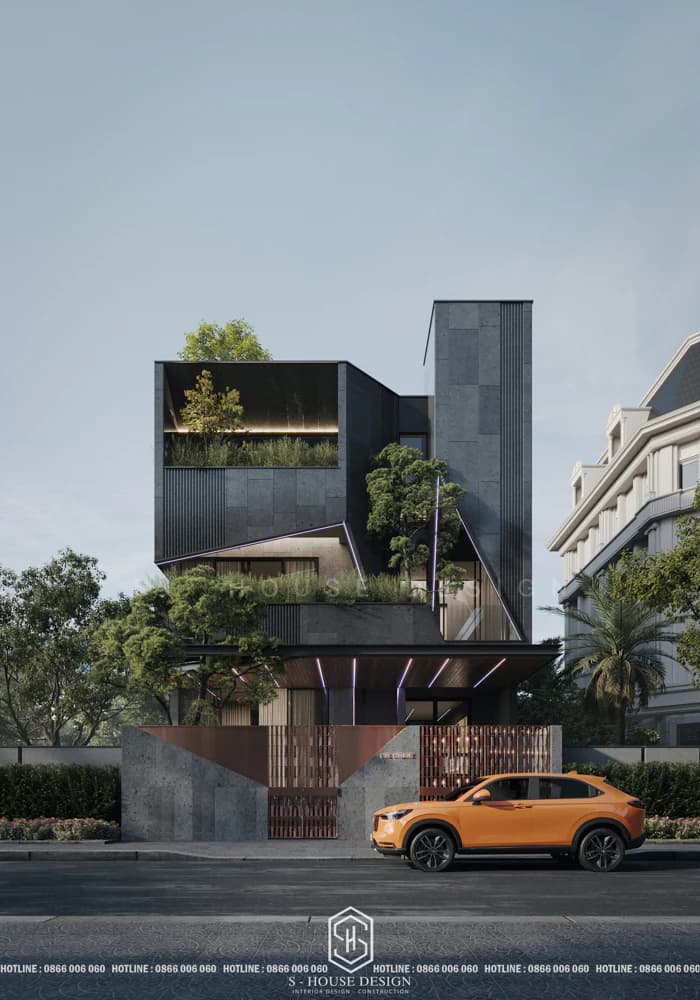
3-storey villa with an area of 250m2 with luxurious modern facade
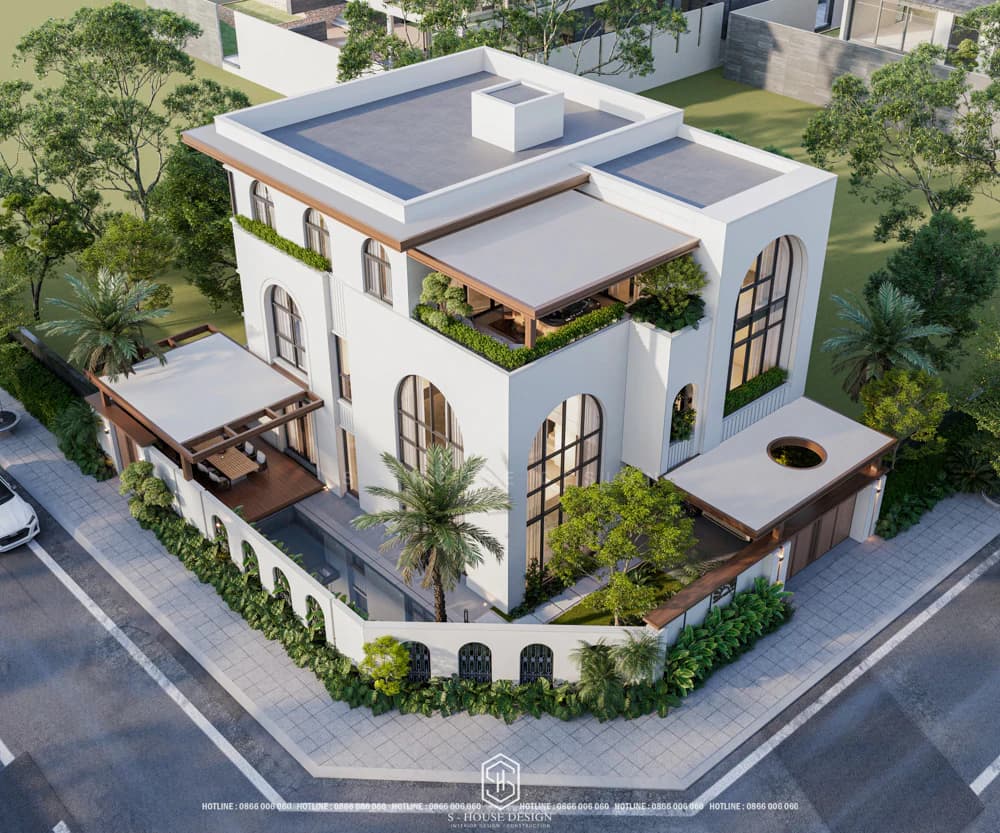
3-storey corner villa with luxurious swimming pool
3-storey villa with an area of 300m2
The 300m2 plot of land is an ideal land area for the design Beautiful 3-storey villa, luxurious. With this area, the homeowner can completely combine it with a green garden design, bringing a fresh and relaxing atmosphere to family members. Sample 3-storey villa of 300m2 Here, homeowners can freely choose the design style that best suits the picture of their dream home.
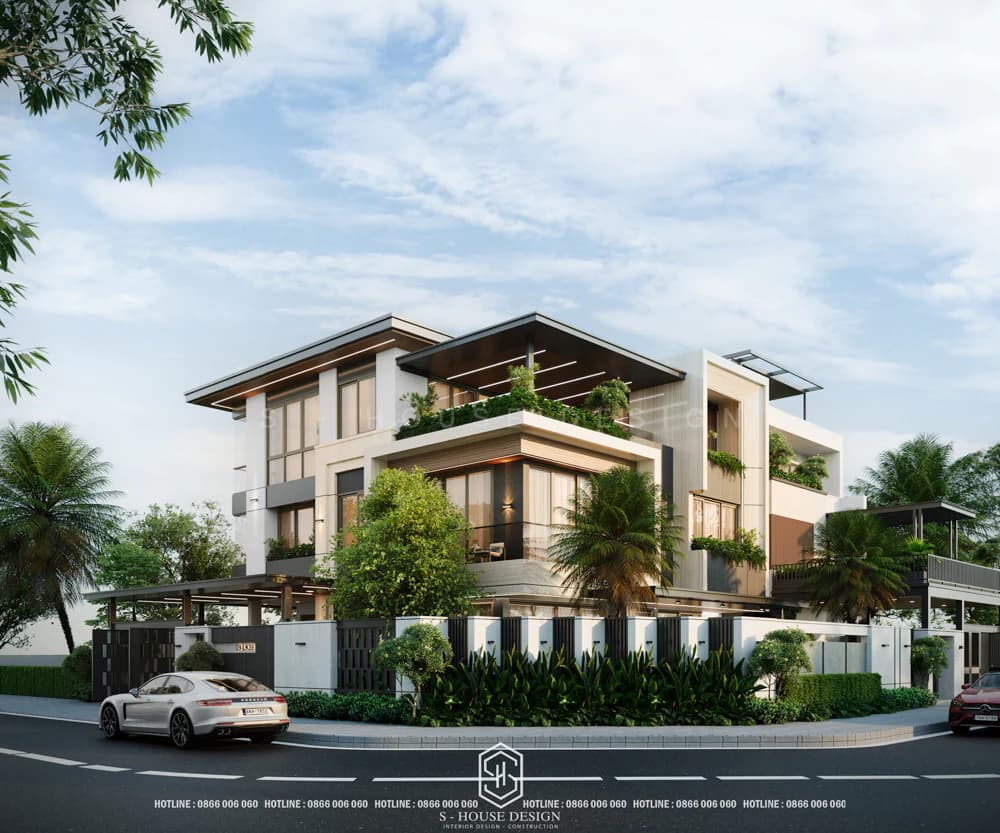
Modern 3-storey 300m2 corner villa design
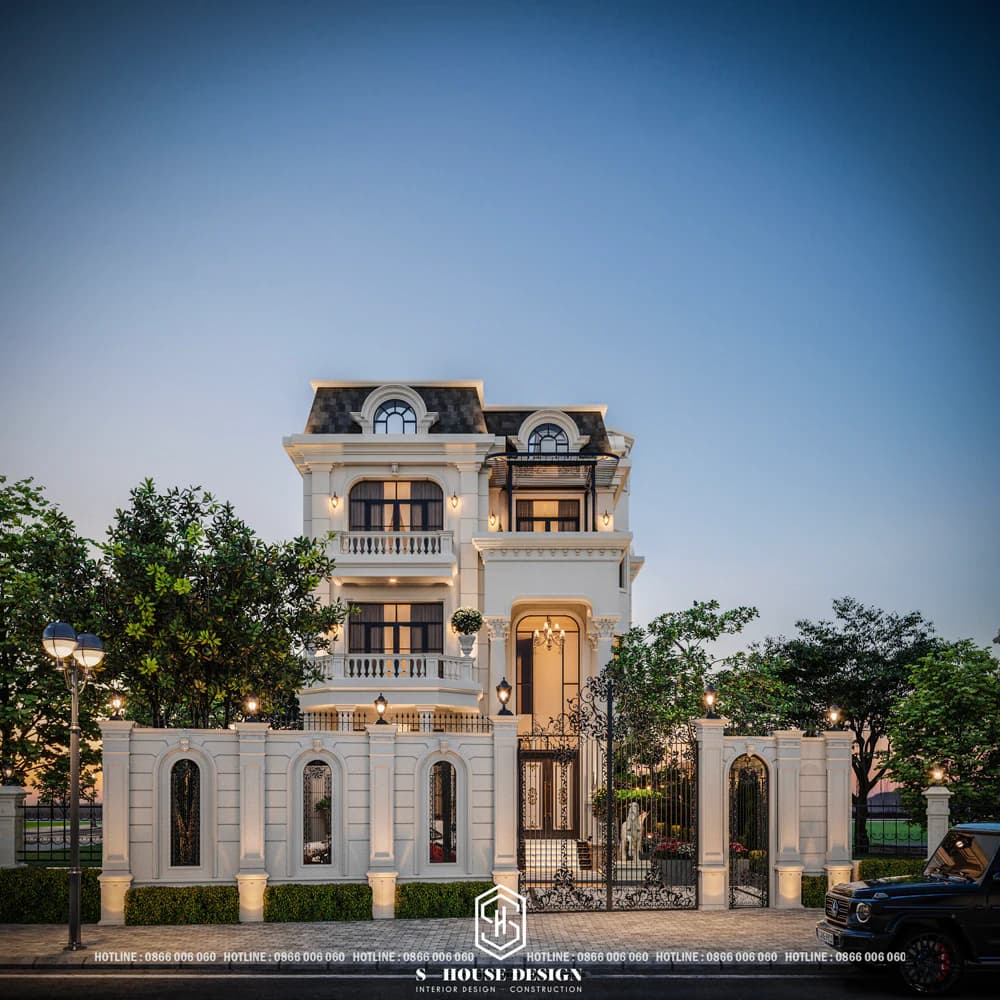
Neoclassical villa, 3 floors, 300m2
3-storey villa of 500m2
3-storey villa of 500m2 is considered a large and massive villa model, however the homeowner does not need to build a project to fill the entire land. Instead, there is a spacious garden design with lawns, rows of trees, tea tables and colorful flower clusters. Depending on lifestyle, homeowners can freely choose design styles such as simple and comfortable modern style, luxurious and sophisticated neoclassical style, or splendid classic style.
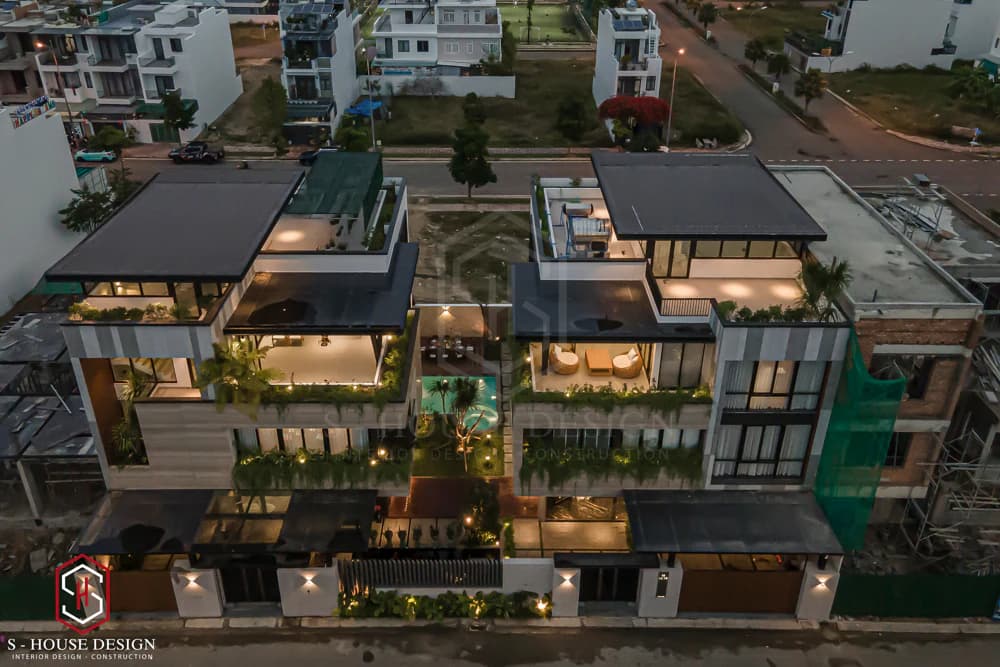
Modern 500m2 3-storey villa with 2 frontages
Cost of design and construction of a 3-storey villa
Cost of designing a 3-storey villa
The design cost will be divided into 2 parts, which are the rough design cost and the interior design cost. The total design cost will depend on the scale, land area, design style and wishes of the homeowner.
First is the dossier rough part design, basically there will be 4 design categories below:
Architectural design category:
- 3D drawings of the facade
- Construction site drawing
- Building facade drawing
- Construction cross-section drawing
- Architectural structure drawings
- Door drawing
- Gate drawing
Structural design categories:
- Pile foundation floor plan
- Floor plan drawing of foundation beams
- Floor plan drawing of column layout
- Floor plan drawings of all floors
- Steel floor floor plan
- Detailed beam drawings
- Detailed drawing of steel stairs
Electrical design categories:
- Lighting floor plan
- Light electrical floor plan
- Socket floor plan
- Air conditioning floor plan drawing
- Principle diagram
- Smart electrical diagram
Water design categories:
- Water supply floor plan
- Drainage plan drawing
- Principle diagram
The second is the cost of interior design, the application will include
- 3D drawing of room space
- Floor plan drawing of equipment layout
- Dimensional drawing WxDxH
- Ceiling floor plan drawing
- Tiled floor plan drawing
- Material code drawings
Cost of building a beautiful 3-storey villa
The construction phase will include many costs such as labor costs, supervision, materials, foundation beams, pile driving... All materials used will have a full price list, origin, quality, and will be agreed upon and carefully finalized with the homeowner before the construction phase. To refer to construction costs 3-storey villa you can leave the scale and area of land so that the architect can give specific advice.
Important notes when designing and constructing a beautiful 3-storey villa
Villa is a relatively large-scale housing project, so before proceeding with design and construction, homeowners need to clearly understand some of the notes below to own a beautiful, luxurious, unique and fully equipped 3-storey villa.
Note when designing a 3-storey villa
Determine the overall scale of the land
Functional layout layout 3-storey villa plays a leading role. Take the time to research and understand your family's needs and discuss details with the architect in charge of your project. Thus, ensuring enough data for the architect to optimally design the functions and aesthetic elements to create the most suitable floor plan for your family.
Layout premises is the premise for the architectural shape of the house. The plan determines the positioning of the main door, walls, windows, atrium... These details are directly related to the structure and foundation positioning. Thus, change is extremely difficult after the rough construction has been completed.
Choose a reputable contractor to design and build a 3-storey villa
Choosing a reputable and dedicated contractor is the core factor that helps the design and construction of your 3-storey villa be safe, durable over time and have good aesthetics. Reputable construction companies also provide reasonable and feasible design solutions for construction activities, possess modern advanced construction methods and professional construction organization and construction supervision.
Villa facade design
The facade must clearly show the design style as well as the homeowner's unique characteristics. For more impressive and unique facade design ideas, you can refer to the 2-front villa models, 7m frontage villas, 10m frontage villas or the facades of some other villa models.
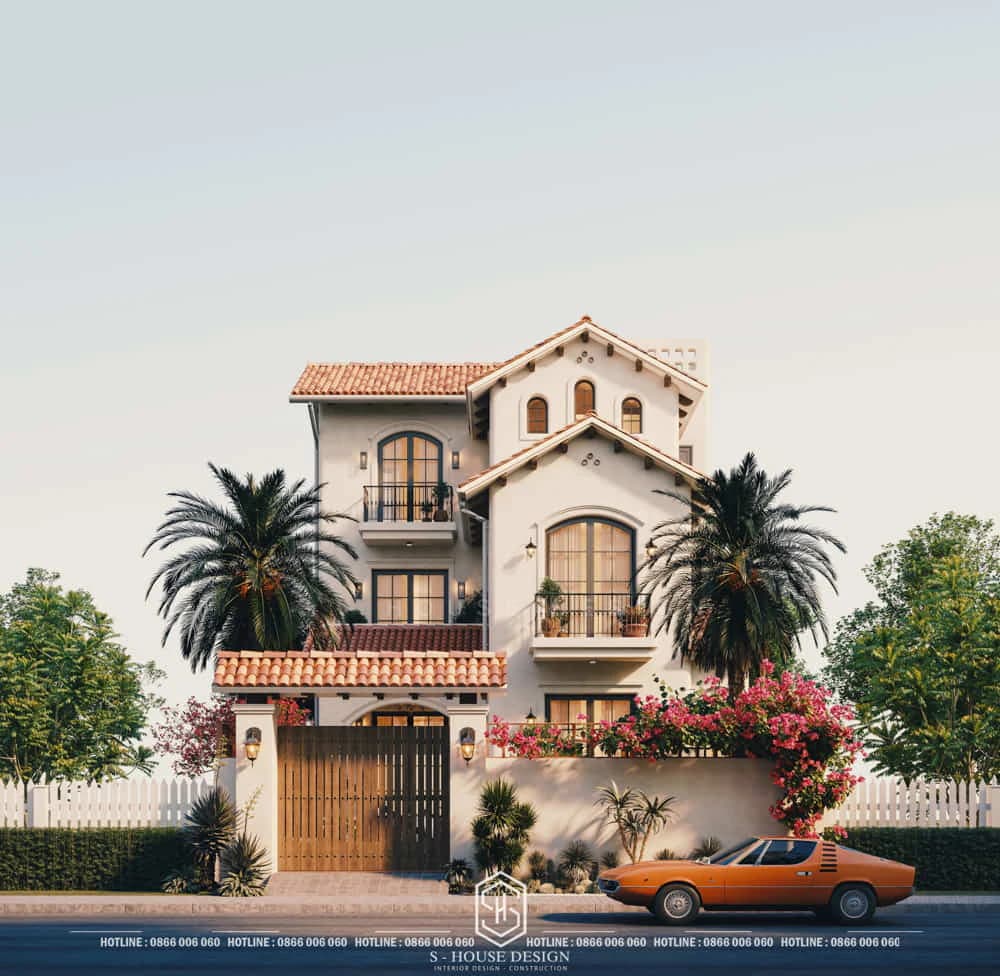
3-storey Mediterranean style villa, close, generous, with a strong sea flavor
>>>See more: Warehouse of beautiful house facade models at S-House
Design of convenient auxiliary works
Of course, it still depends on the land area, but homeowners can refer to some of the following auxiliary construction items to improve the quality of life of the whole family such as swimming pool, garden, landscape, garage...
Things to note when constructing a 3-storey villa
Once you have a satisfactory villa design with detailed design documents, the construction unit will be the one to turn the drawing into a real project.
Make a detailed financial plan
Construction unit price is an important issue that investors need to pay attention to in the process Villa design and construction favorable. Detailed financial planning will help investors proactively prepare the budget, without interruption during construction. Because the design and construction of a large-scale villa package includes many items, if there is a lack of budget control for each part, problems will easily arise during the construction and interior finishing process.
Refer to actual projects
Referencing actual projects in the area is extremely useful for investors who do not have experience designing and constructing 3-storey villas. Investors should refer to projects with similar styles to get honest, objective assessments of architectural style, space layout, functions as well as construction costs.
Prepare fully all legal procedures
Building a house is related to the law, so before starting villa construction, the investor needs to prepare and complete all necessary legal procedures to avoid problems and additional costs. Legal procedures to build villas include:
+ Certificate of land use rights and assets attached to land issued by a competent state agency.
+ Apply for a construction permit.
+ Procedures for notification of construction commencement
....
Finishing materials
Finishing materials are one of the deciding factors in the appearance, aesthetic beauty and comfort as well as accounting for a large part of the construction cost of the house. 3-storey villa. The choice of finishing materials should be based on the architectural style, purpose of use, aesthetic taste as well as price in accordance with the requirements and financial budget of the investor. The higher the quality of the material, the higher the price, but it also brings a luxurious, classy and trendy beauty, while also showing the status and resources of the homeowner.
For investors with limited budgets, saving on material costs should not worry too much. Currently, finishing materials from bricks, paving stones, tiles, paint, doors, electrical and water equipment... are extremely diverse and rich in quality, form and price from the low-cost to high-end segments, helping investors have choices that suit their family's needs for functionality, aesthetics and financial ability.
Closely monitor the construction and completion process
Closely monitoring the construction and completion process of the villa will help the investor control the progress and quality of construction, technical processes according to approved design drawings, save materials, detect errors early for repair, and ensure aesthetic beauty and project quality.
Choose a professional, experienced construction contractor
A construction contractor is a person who directly conducts construction. Aesthetic beauty, accuracy according to the design drawings or not, and ensuring the progress and quality of construction all depend directly on the construction contractor. Especially models of castle villas, classic mansions, French-style villas, etc., with large scale and complex designs, require a team of experienced engineers and skilled construction workers to fully display the beauty of the project. Therefore, investors need to consult, learn and choose a professional, reputable and experienced contractor to construct their villa.
The apartments 3-storey villa Okay S-House The company has conquered diverse construction designs from neoclassical to modern styles. Hopefully through the above article by S-House, homeowners will have more ideas and choose a design for themselves. 3-storey villa beautiful, suitable for the needs and desires of the family. Dear customers, if you need advice on designing and constructing a complete house, please contact us. hotline 0866 006 060 For advice or leave information via: https://nhadepshouse.com/nhan-mau-thiet-k.e/ S-House will quickly contact you within 24 hours.
See more: Completed projects handed over to homeowners are fully designed and constructed by S-House.
------------------------------
S-House Joint Stock Company single taste ARCHITECTURAL - INTERIOR DESIGN AND CONSTRUCTION has developed strongly with a system of 4 strategic branches stretching from North to South. Confident in being a reputable architectural and interior design and construction company in terms of project quantity and quality. Our team of experienced architects not only builds houses but also creates living works of art. Let S-House turn your ideas into reality today!
Hotline: 0866 006 060
E-mail: [email protected]
Branch system nationwide:
► In the city. HCM: No. 280A1, Luong Dinh Cua Street, An Phu Ward, District 2, Ho Chi Minh City
► In Nha Trang: No. 62A - 62B, Phan Chu Trinh Street, Van Thanh Ward, City. Nha Trang, Khanh Hoa
► In the city. Vinh: No. 19, An Duong Vuong Street, Truong Thi Ward, City. Vinh, Nghe An
► In Hanoi: D49-01 LK7 Geleximco Le Trong Tan, Ward Duong Noi, Hanoi


