Living room is a place that clearly shows the homeowner's personality and aesthetic style. Living room interior design Professionalism is not only a trend but also an essential need to create a comfortable, aesthetic and personal living space that many people aim for. Nowadays there are many interior design style, from minimalist to classic, rustic... Living room decoration ideas are limitless. Here let's explore Top beautiful and modern living room interior designs and luxury... to express your own sophistication and aesthetic taste!
Principles of beautiful, cheap living room interior design
There are many beautiful mini apartment interior design styles... following popular modern trends today. However, there are a few things to keep in mind when choosing designs S-House want to share with you to make your living space more perfect.
The area of the living room is small or large
Living room interior requires airiness and comfort, but needs to ensure harmony and balance with the area of the house. Pay attention to limiting too large a space as it will create a cold, unbalanced and fragmented feeling or too cramped furniture. A reasonable living room area will increase usability and bring a comfortable, relaxing space full of energy for the homeowner.
See more:
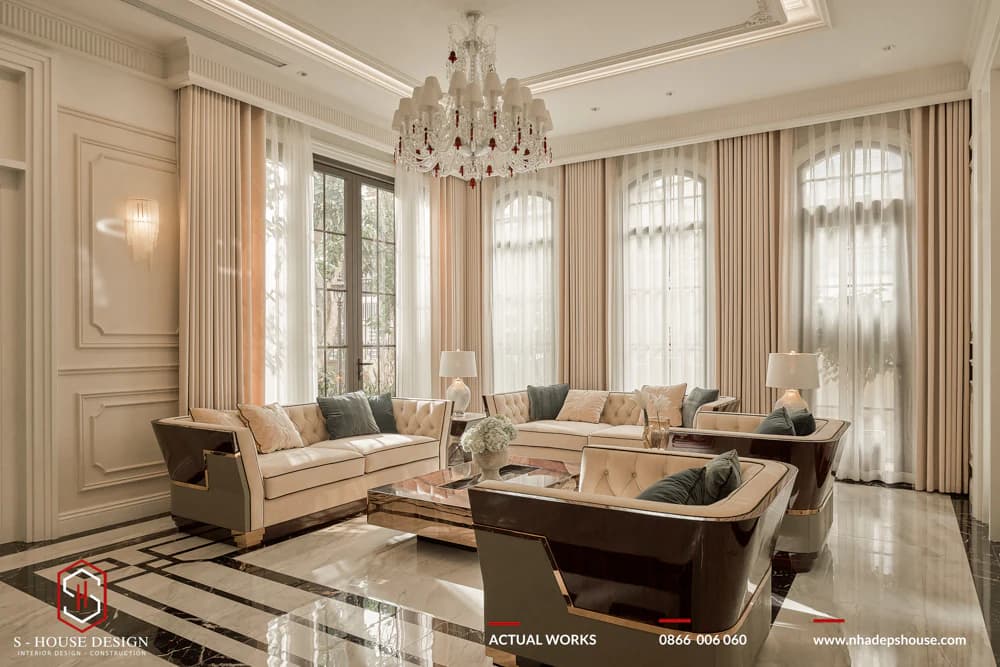
The living room interior design makes the most of natural light
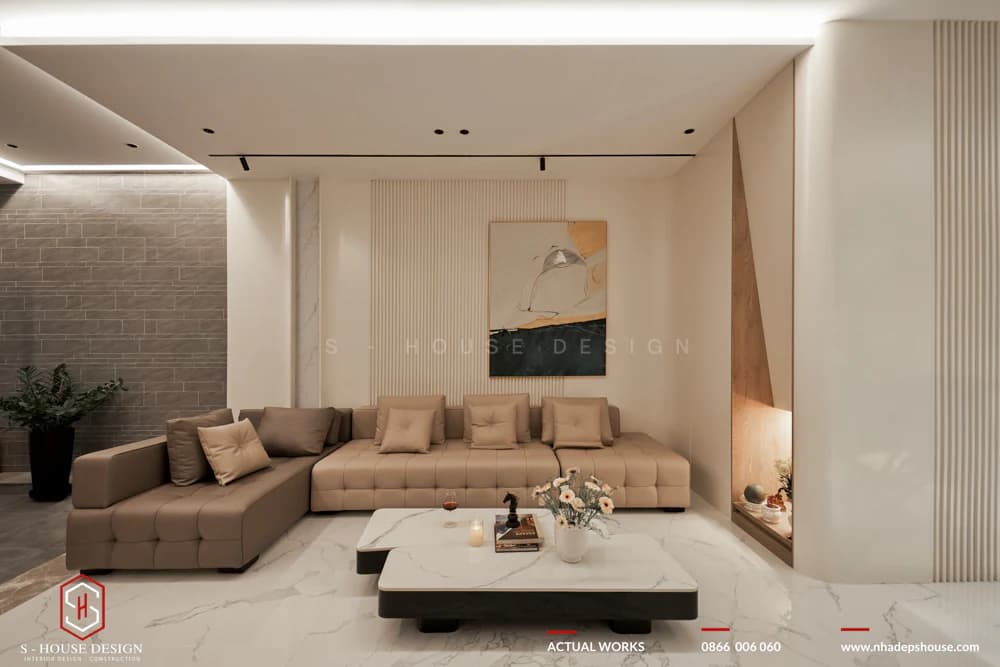
The living room area is small, so limit the use of large, heavy furniture
Reasonable living room interior decoration
Living room interior design certainly cannot ignore furniture. Below are products that are considered the soul and create outstanding highlights for the living room. At the same time, it also helps the house become more formal and attractive. These include:
+ Sofa
+ Decorative cabinet shelves
+ TV shelf
+ Decorative lights
+ Dining table and chairs (for apartments)
+ Tea table
The interior arrangement needs to be harmonious, balanced and ensure its functional use in each area. For living rooms with small areas, you can consider choosing multi-functional sofa furniture that both brings convenience and saves room space.
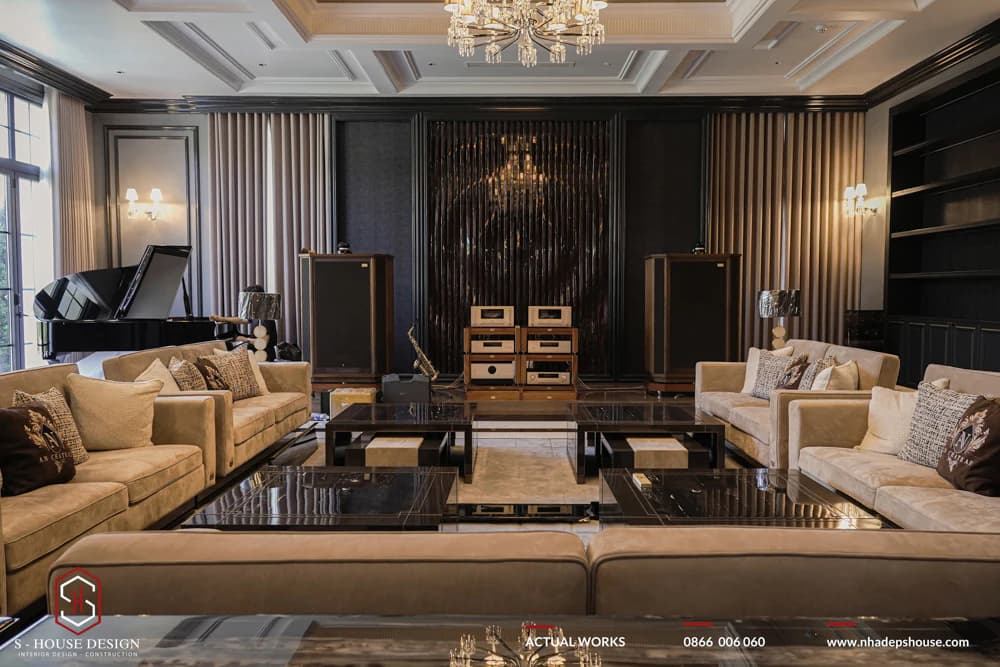
Use furniture items of the same style and color to decorate the living room
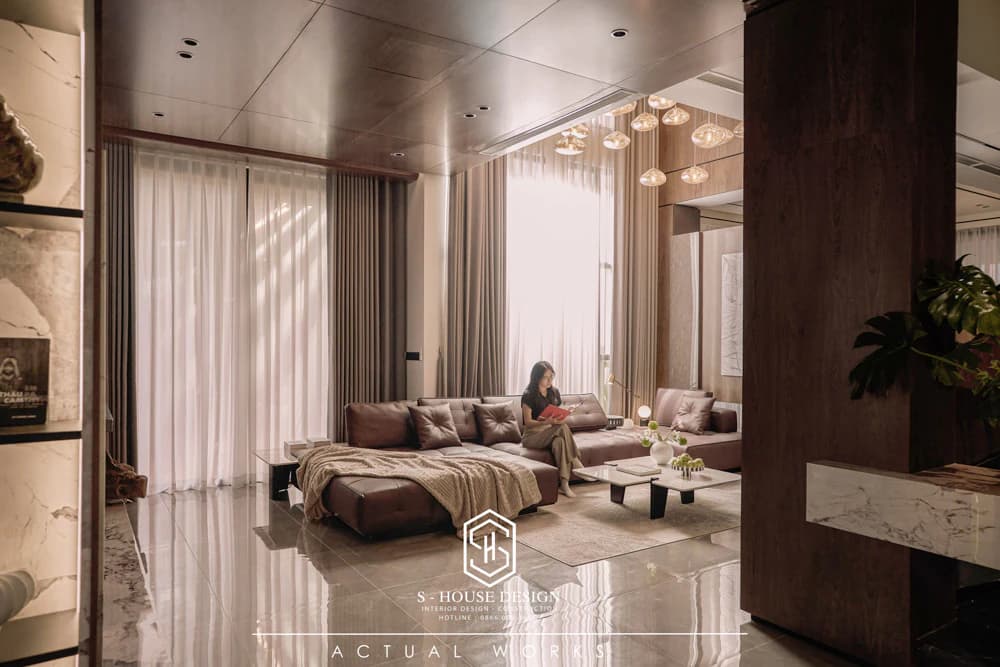
S-House arranges sofas, tables and chairs, chandeliers, and curtains to create highlights for the living room
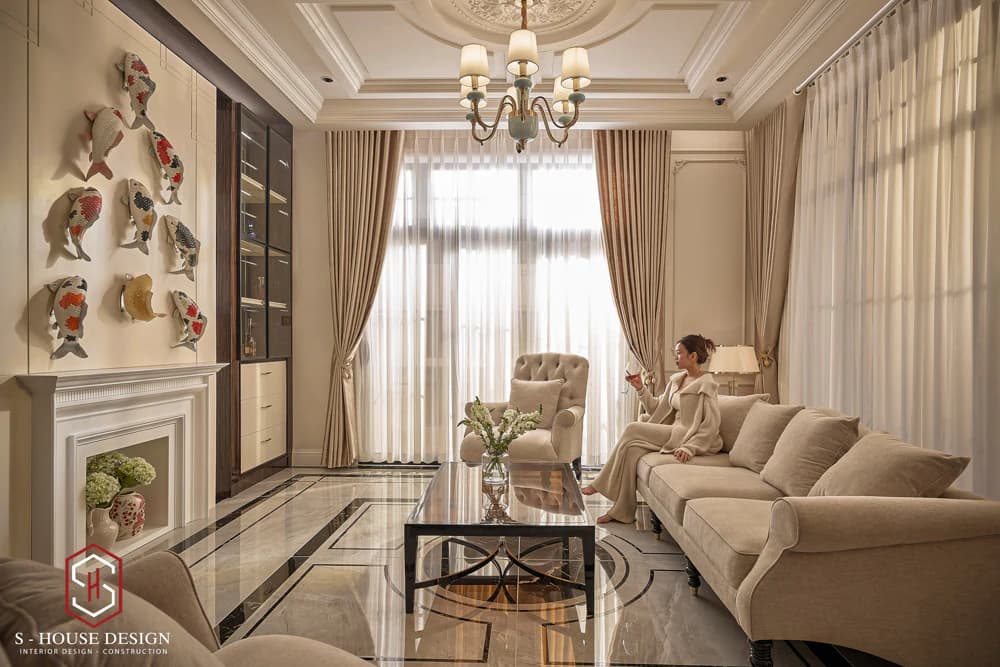
Use living room decoration objects that are consistent in color and style
>>>See more: Principles of beautiful modern living room design
Arrange natural light in the living room
Sufficient natural light will bring ventilation, comfort and closer to nature. According to the architects of S-House, designing the main door, windows, and ventilation doors using transparent glass is the best way to bring light into the room. However, to reduce too strong light intensity, you can use blinds or fabric curtains with neutral tones.
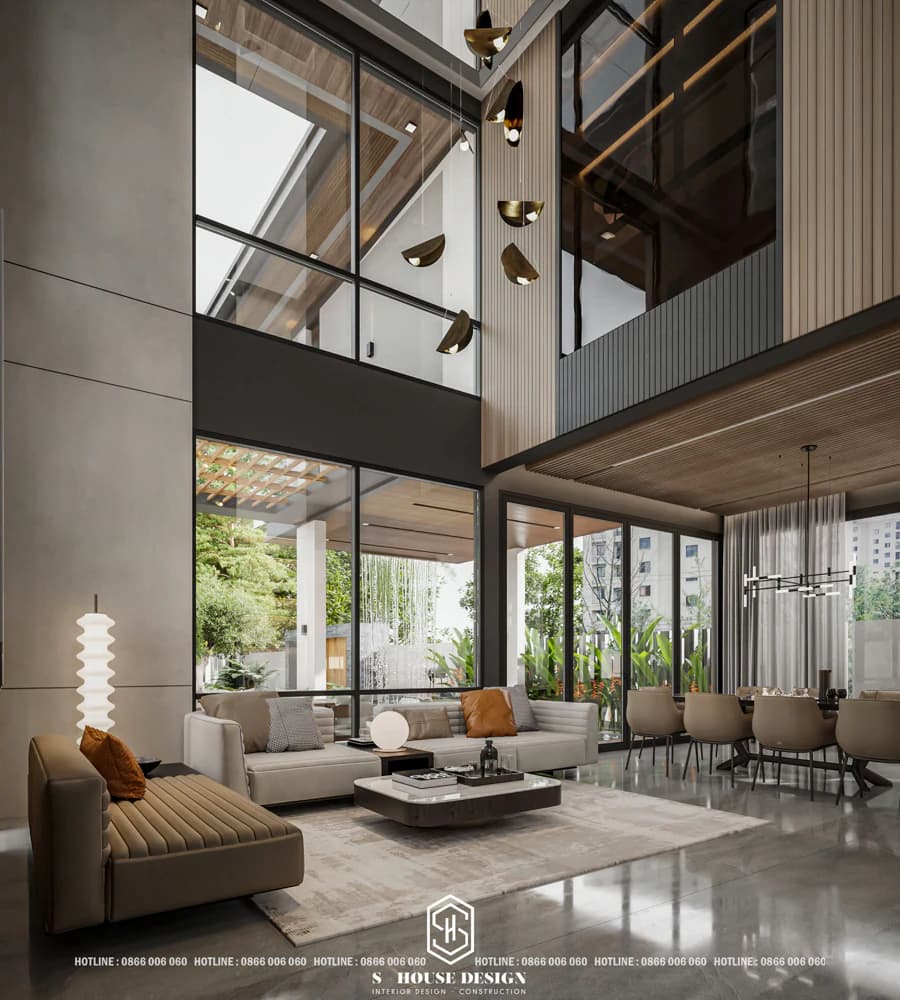
Living room design that takes advantage of natural light by S-House
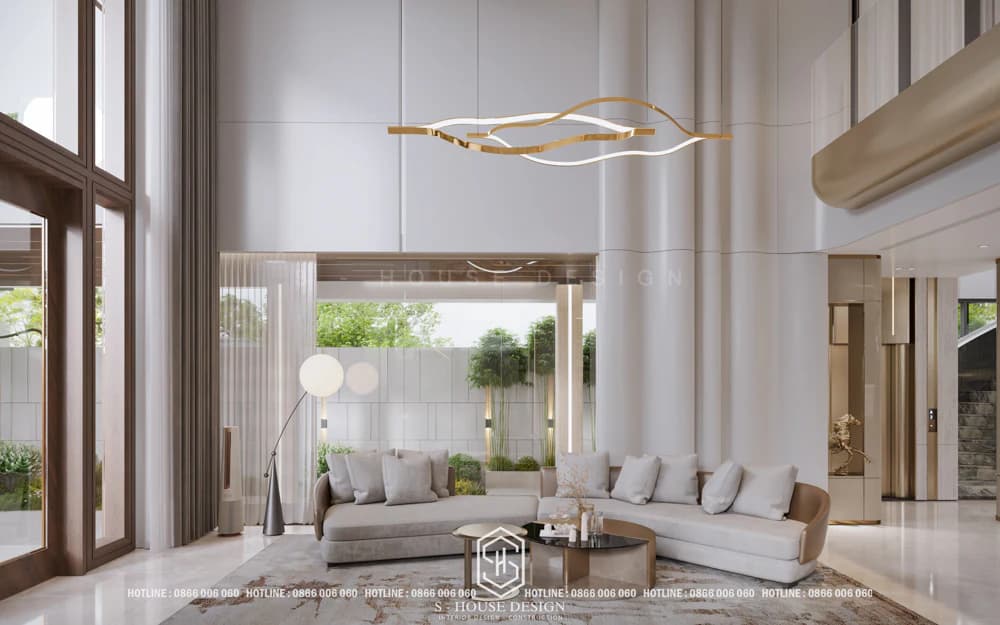
Design the main door and windows appropriately to receive natural light
Pay attention to feng shui in the living room interior
Feng shui is an important factor when designing the living room interior for every home because it brings vitality, fortune, luck and peace to the homeowner. The main door direction needs to be considered so that it matches the destiny and the interior color must be compatible with the homeowner's destiny. Choose suitable feng shui items to both decorate and create luck and fortune for the family.
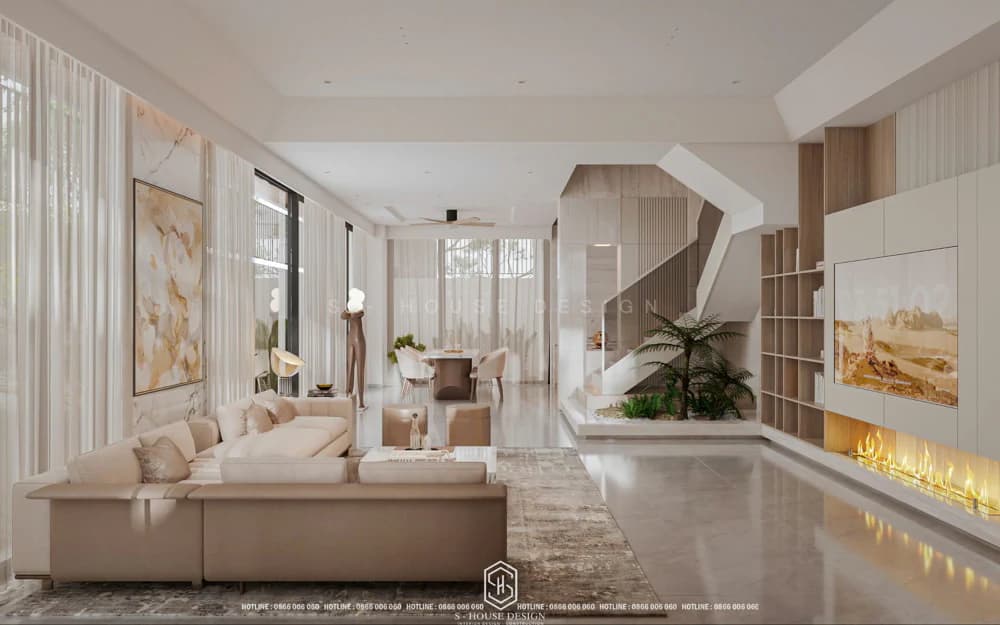
Arrange feng shui items to bring luck to the homeowner
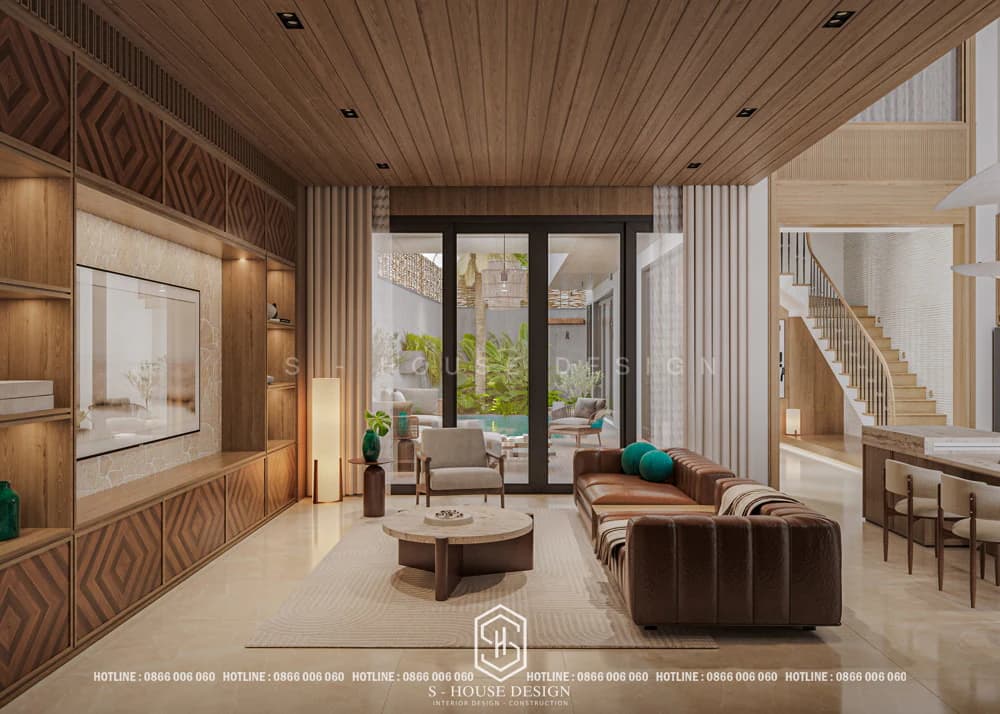
Pay attention to using color tones and objects that match the homeowner's feng shui
THE CLASSIA KHANG DIEN NEO-CLASSIC TOWNHOUSE - A MARK AND THE ART OF LUXURY LIVING
Xem trên YouTube
Beautiful simple living room interior design model 2025
Living room interior design depends on each home's preferences but ensures it is harmonious and proportional to the area of the house. Below are a few design trends favored by many S-House customers, creating airy but modern spaces that you can refer to:
Model 1: Living room interior designed in open space
A large, airy living room space is what every homeowner wishes to have when designing. An open, airy space with lots of light will help you feel more relaxed and comfortable, thereby creating a source of positive life energy. Creating open space for beautiful living room designs is popular with popular housing types in Vietnam today.
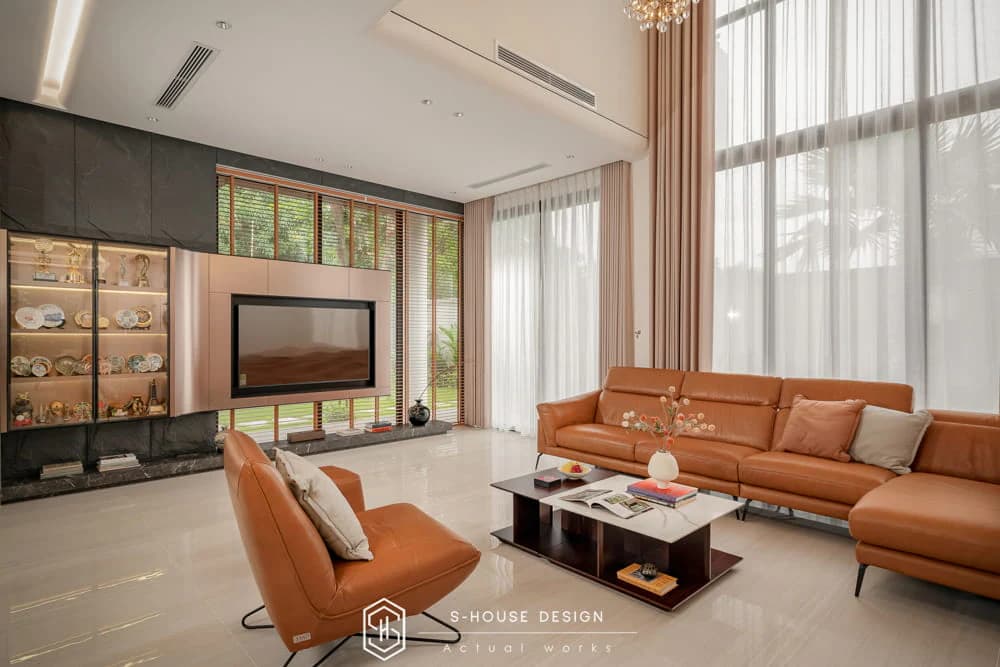
The open living room brings airiness to the space
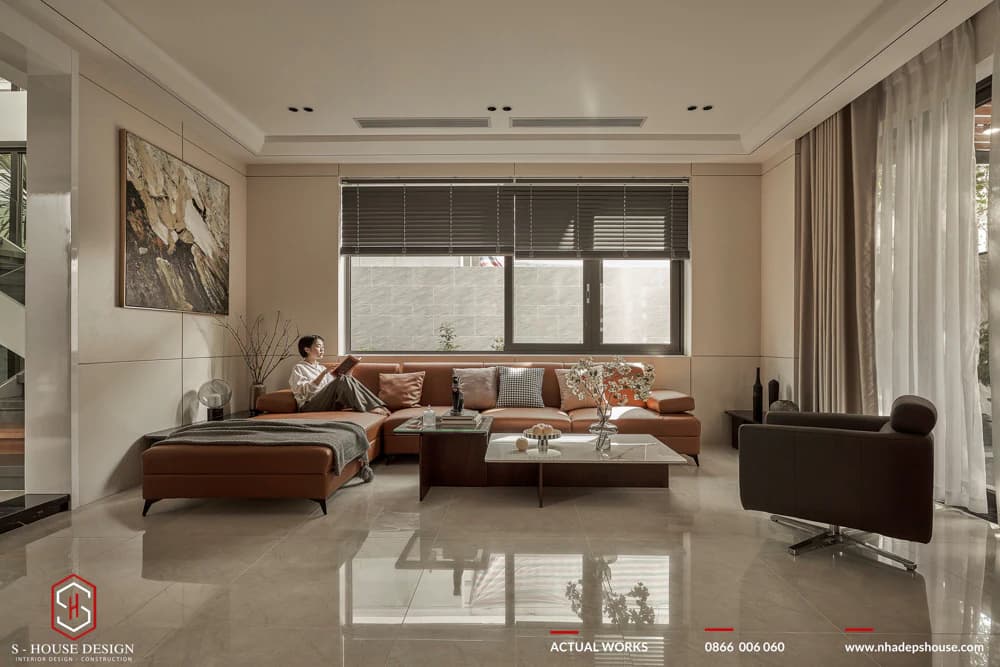
Living room interior design creates an open, airy space by S-House
>>> See more:
Home interior decoration ideas for Tet 2026 to welcome good fortune
Collection of 100 beautiful house design drawings, trends in 2024
Model 2: Living room interior design with wooden furniture
Wood is a material that has good durability over time and makes your interior more luxurious. This is considered a traditional material that creates simple but extremely luxurious and warm living room interior designs. Light wood tones are often the optimal choice to bring elegance and luxury to living room interiors.
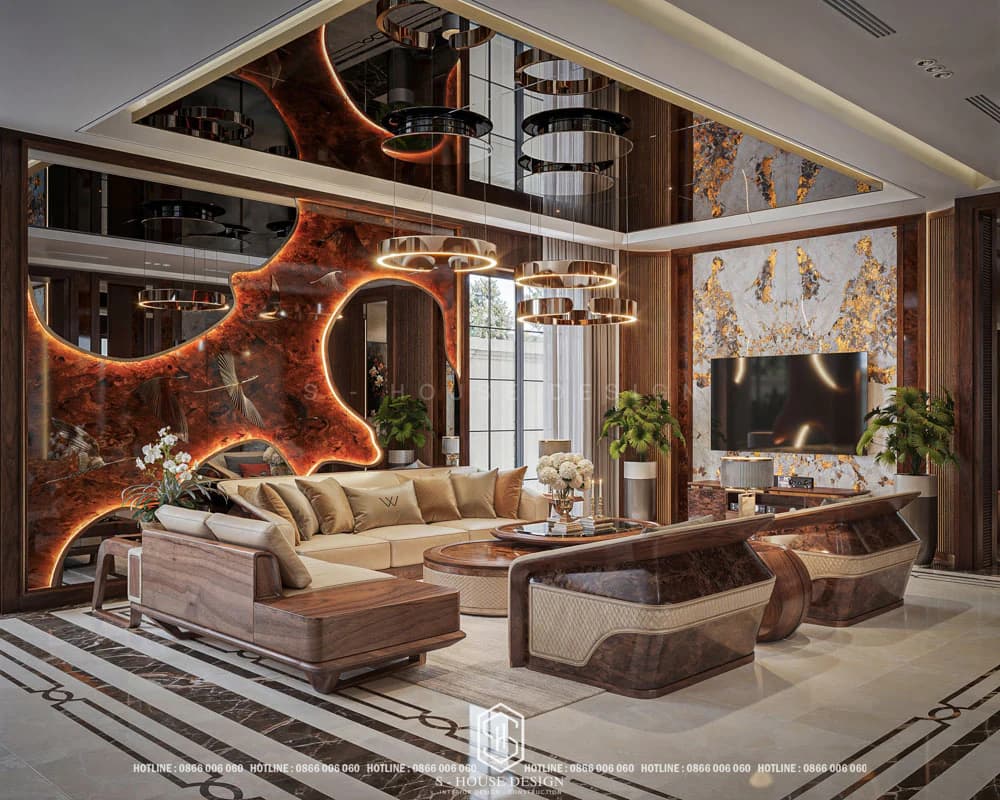
Industrial wood materials are used in the living room interior design
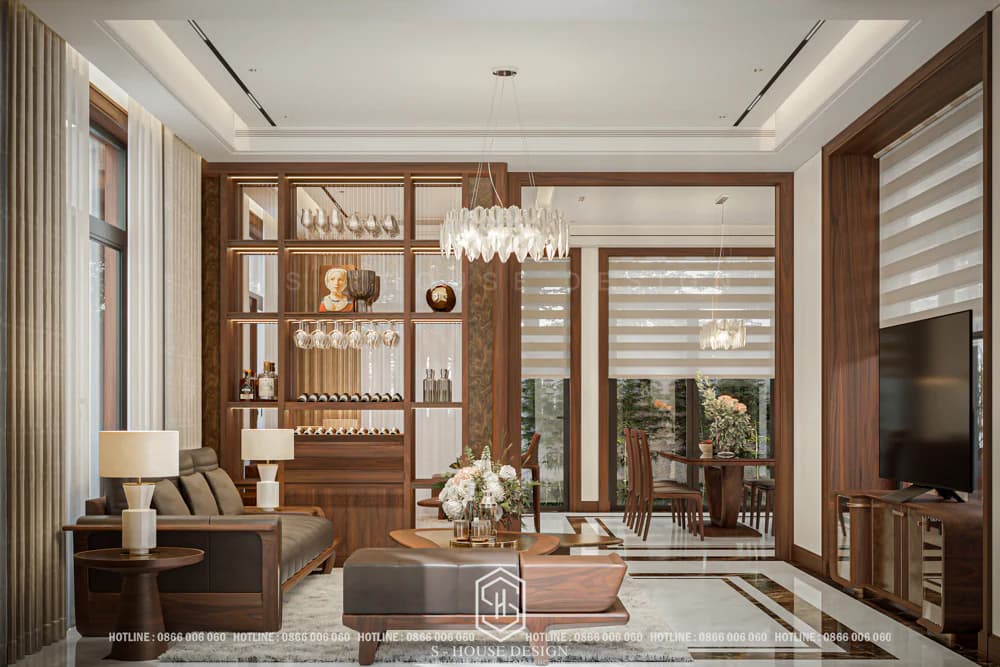
Beautiful living room design with furniture made from wood brings luxurious beauty and class to the house
>>> See more: 101+ Walnut living room interior designs
Sample 3: Simple living room interior design with neutral colors
To create a feeling of peace and elegant space without being too ostentatious, living room furniture with neutral colors is the preferred choice. Colors such as white, gray, gray, beige... will highlight interior products and create a highlight for the living room. Neutral colors are also the colors that make living room interior designs luxurious and show the homeowner's aesthetic taste.
See more: 99+ Beautiful modern tube house living room interior designs
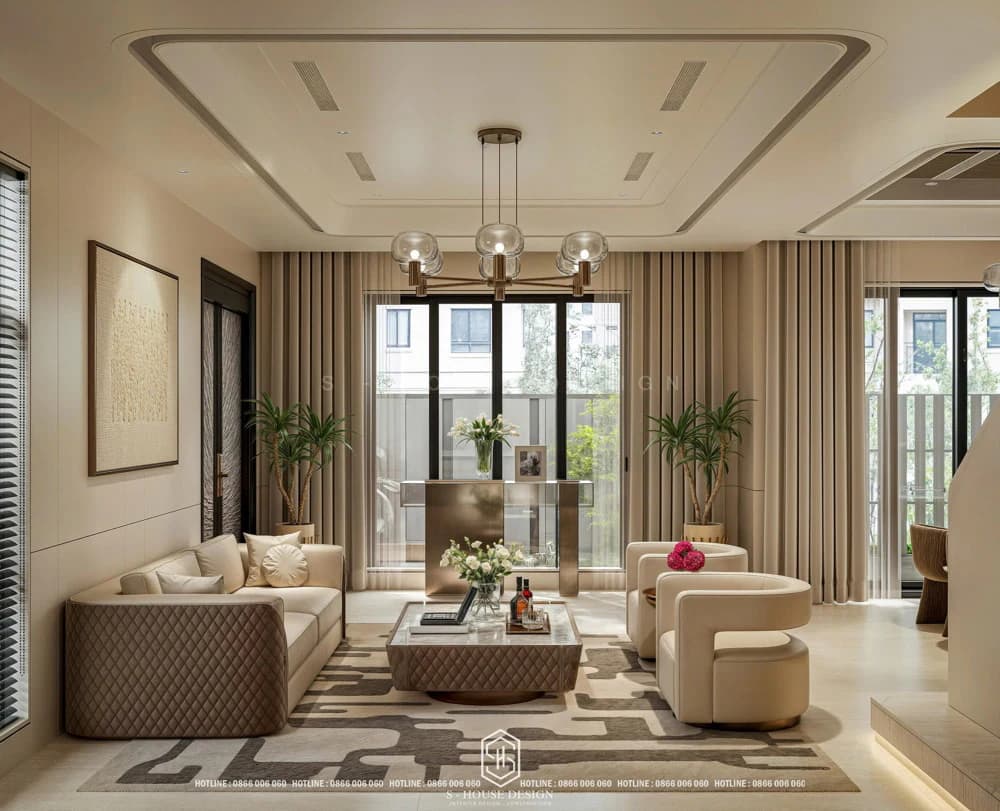
S-House uses neutral colors a lot in the living room interior design
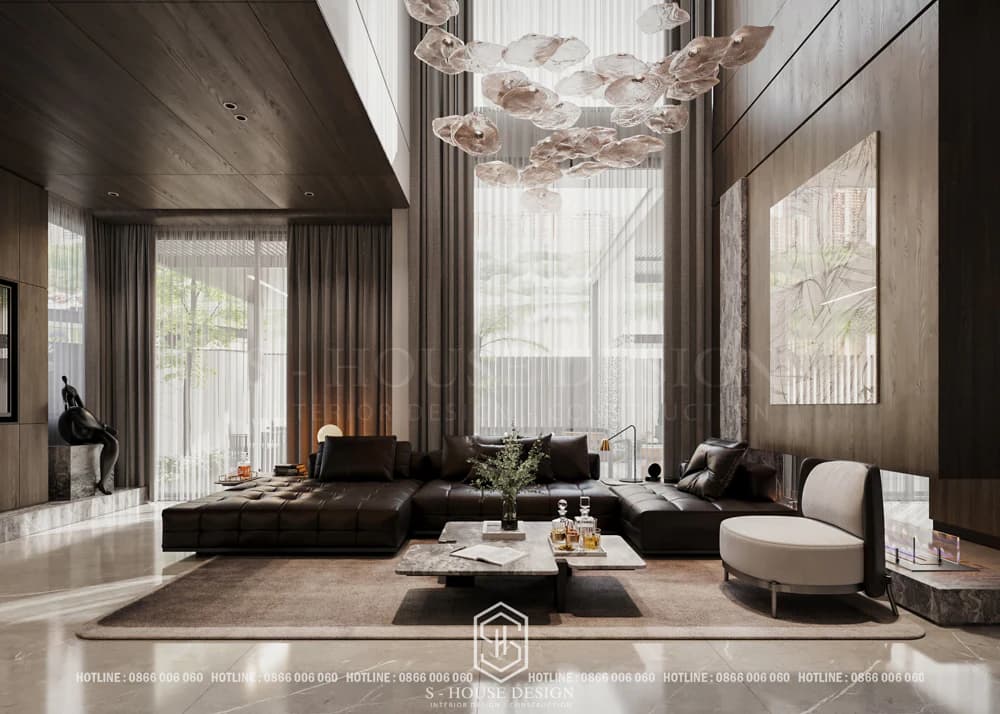
Use neutral tones of white and black to design the living room interior
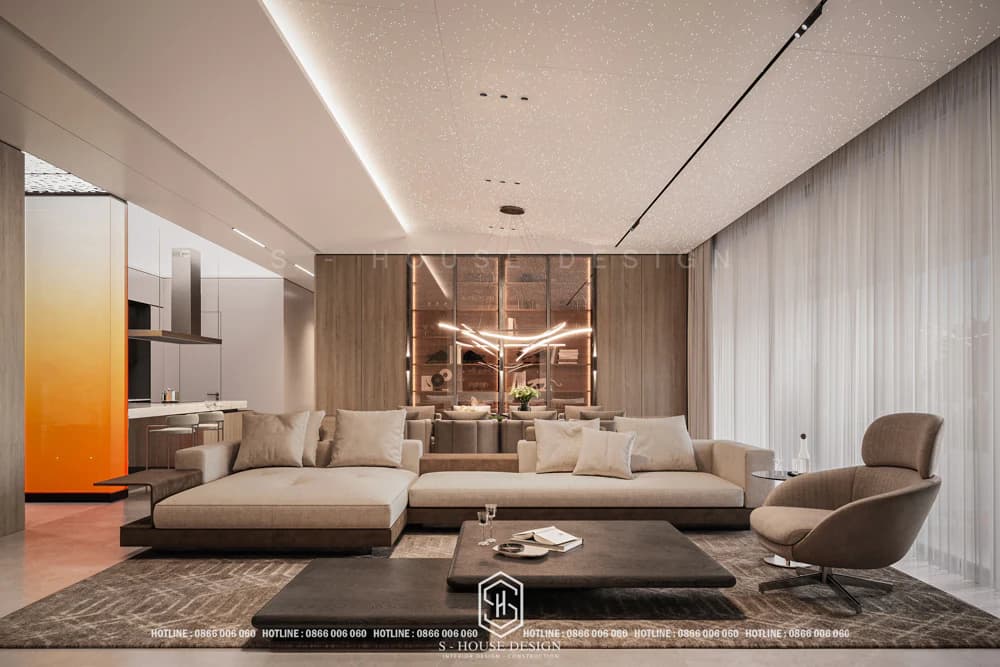
Beautiful modern living room interior design model for apartments
Normally, the area of apartments is not large, so the interior design of the apartment's living room must ensure aesthetic harmony and ease of use. The current trend of apartment living room design is simple design, optimizing area, especially open space design, with the living room adjacent to the kitchen, or connected to other areas of the apartment.
Model 4: Beautiful living room design for a 1-bedroom apartment
One-bedroom apartments usually have an area of 35m2 to 50m2, are often designed to optimize functionality and are cheaper than other types of accommodation. Therefore, the objects of this type of accommodation are also increasingly diverse. This project can not only be chosen by young couples but also single people or friends who want to live together in a comfortable space.
Interior design sample of 45m2 1 bedroom apartment:
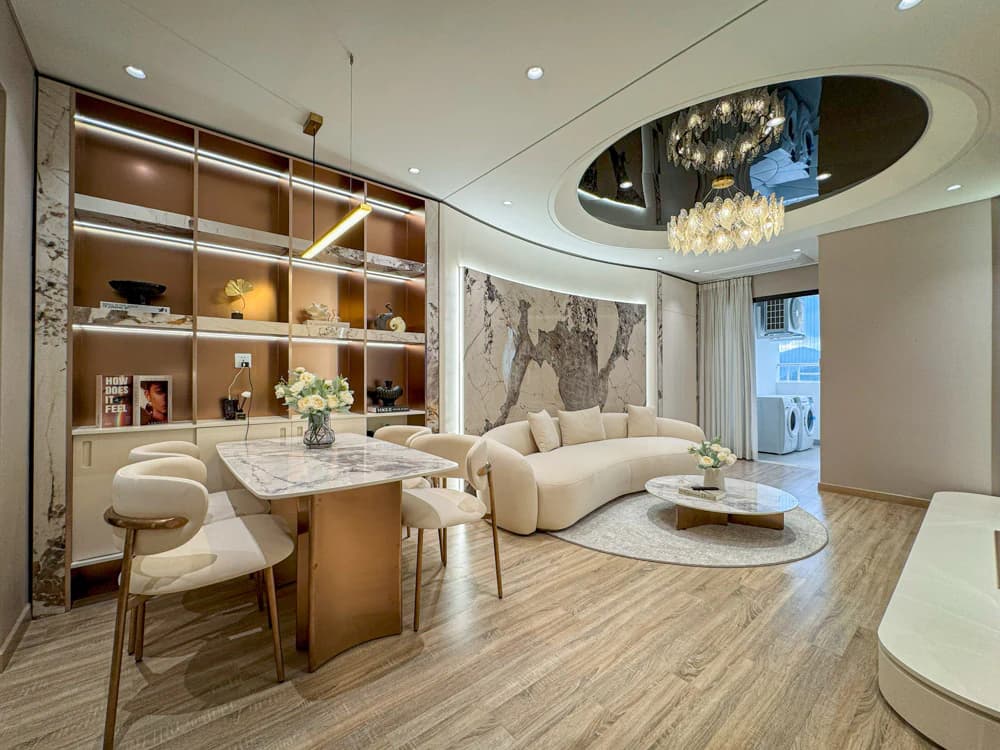
Decorate the interior of the apartment living room with luxurious beige and white tones
Interior design sample of 50m2 1-bedroom apartment:
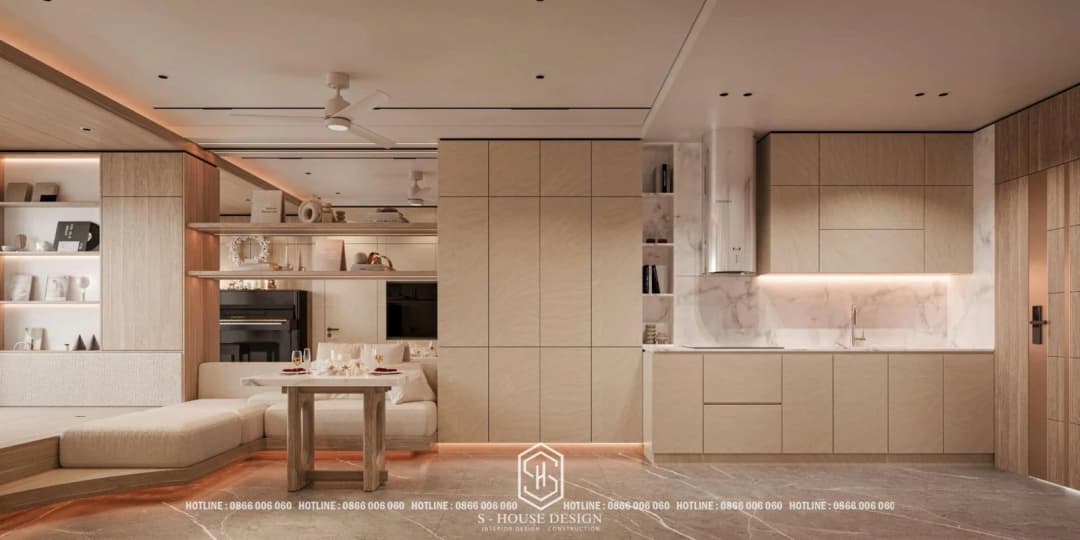
Open space living room interior design
Model 5: Interior design of living room of 2-bedroom apartment
In Vietnam, 2-bedroom apartments are a popular form of housing for many young people today. Due to the small living space, the interior design of a 2-bedroom apartment requires sophistication and harmony to meet the needs of the homeowner. Aware of these issues, S-House has created many beautiful and luxurious apartment living room interior designs through the projects below to satisfy customers.
Interior design sample of 60m2 apartment with 2 bedrooms:
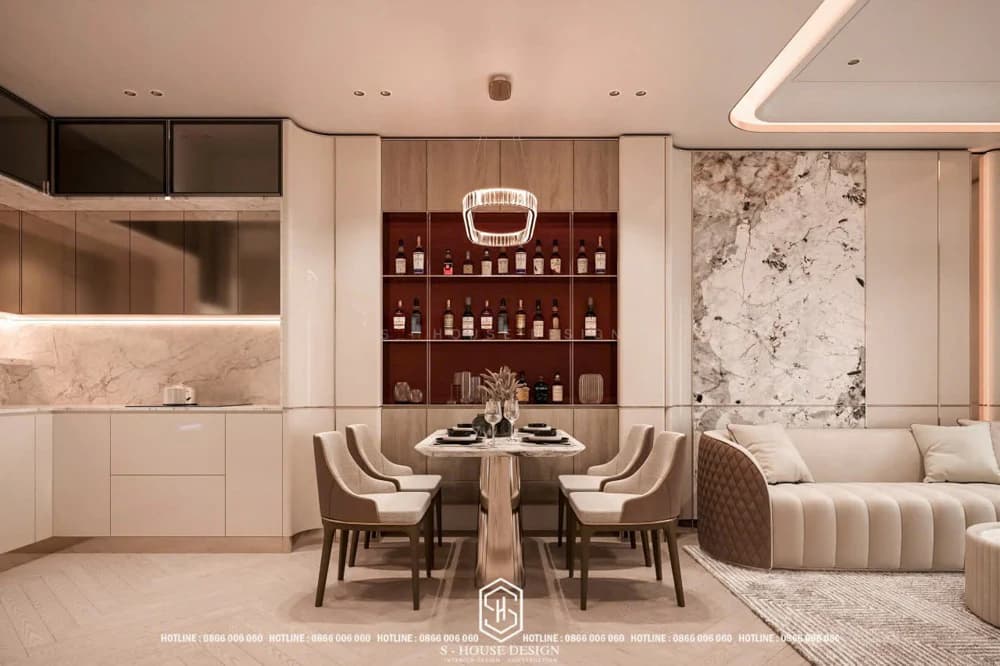
Beautiful and luxurious living room interior design
70m2 apartment interior design model with simple, sophisticated living room model:
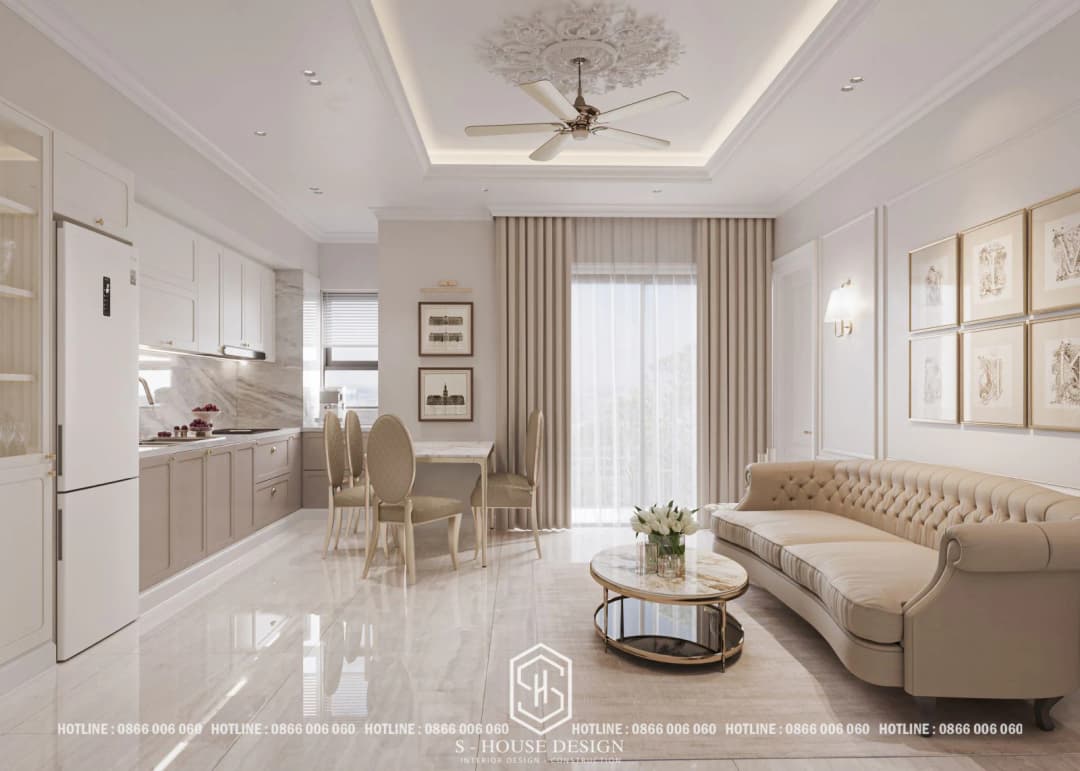
Living room interior design model of 70m2 apartment
Model 6: Modern, luxurious living room design for penthouse apartment
The living room is an important space to welcome each guest when they come to the house. Therefore, this space needs to be carefully cared for and designed by the homeowner to create the most comfortable feeling every time you return home or every time someone comes to visit.
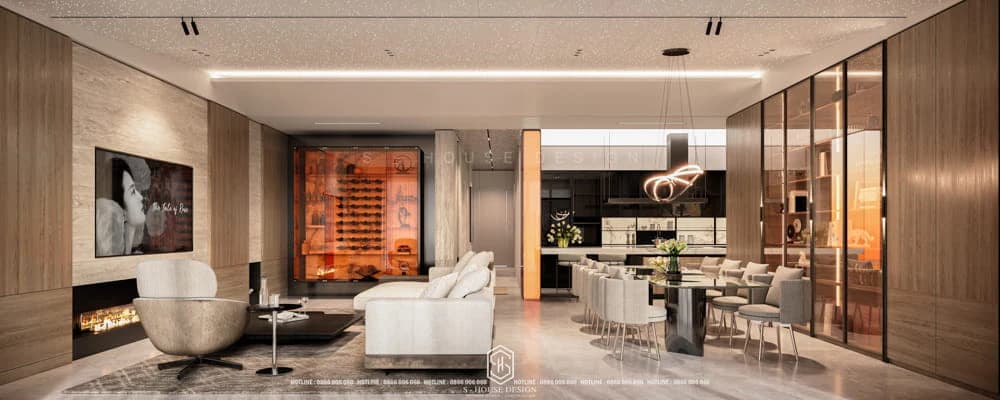
S-House designed a simple and comfortable living room and dining room in white tones
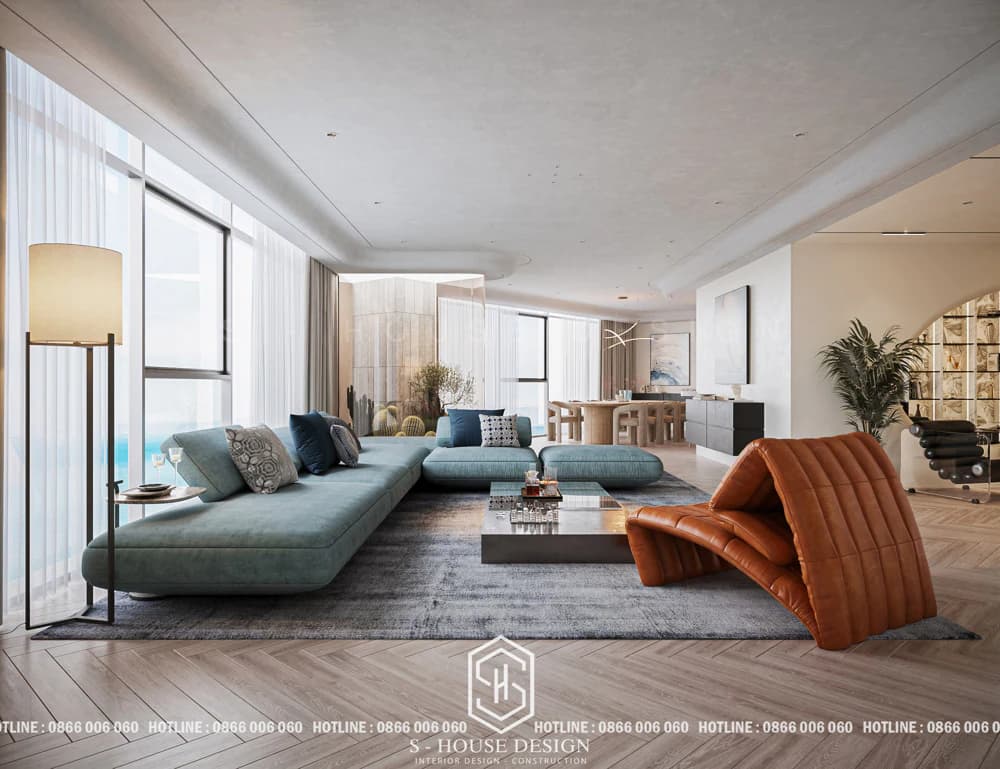
Modern living room model shows the homeowner's personality
Model 7: Minimalist apartment living room interior design
Minimalism is a trend increasingly chosen by many young people in living room interior design. This style focuses on comfort and eliminating unnecessary items to make the room as simple as possible.
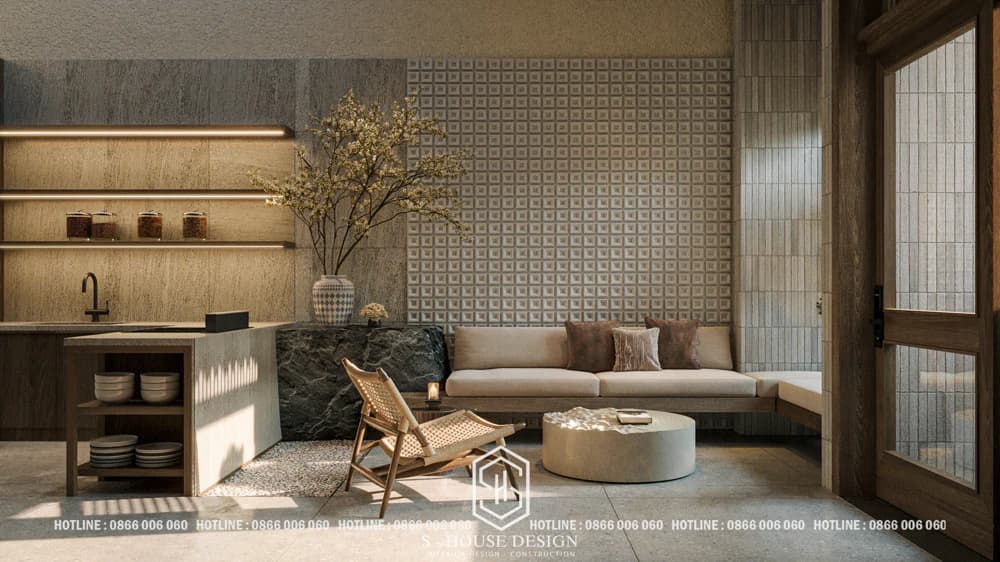
Living room with kitchen in delicate, minimalist Japandi style
Beautiful, luxurious living room interior design for townhouses
Current townhouse interior design trends are extremely diverse and cover all styles, from modern, neoclassical to Indochinese classic. Depending on preferences, homeowners can choose an open style, use new materials or choose a minimalist, elegant style,...
Model 8: Interior design of neoclassical townhouse living room
Neoclassical style is a unique combination between the youthful beauty of modern style and the ancient features of classical style. Neoclassical living rooms often use crystal chandeliers in the center as a highlight and to create an impression for the room. In addition, homeowners can use wall paintings for decoration.
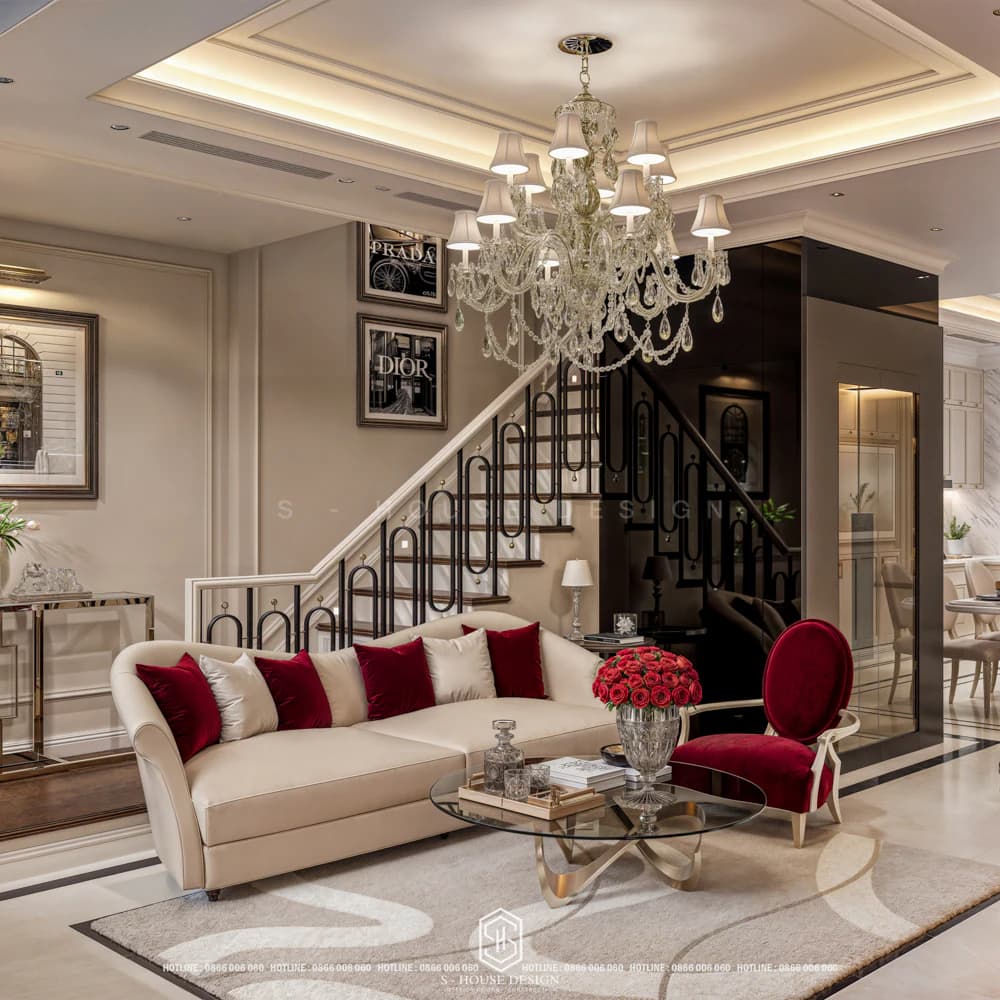
Interior design of the neoclassical living room of a beautiful and luxurious townhouse
Model 9: Living room with modern and luxurious design with natural walnut wood
Walnut wood is a luxurious material with high durability and beautiful wood grain. Therefore, living room interior decorations made of this type of wood will increase the luxury and class of the house.
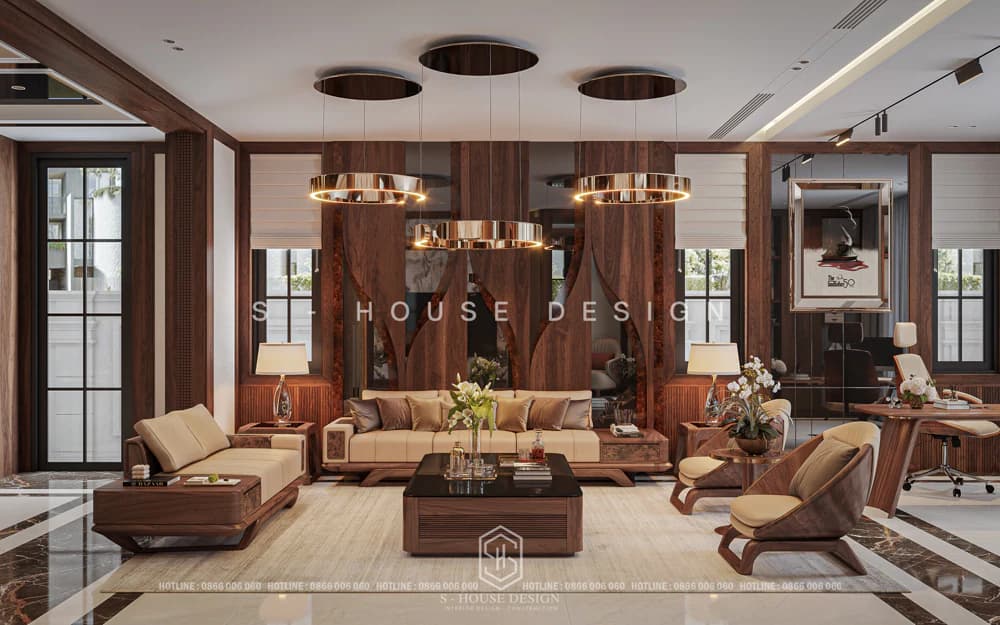
Modern natural walnut living room interior design
Model 10: Townhouse interior design with living room and kitchen
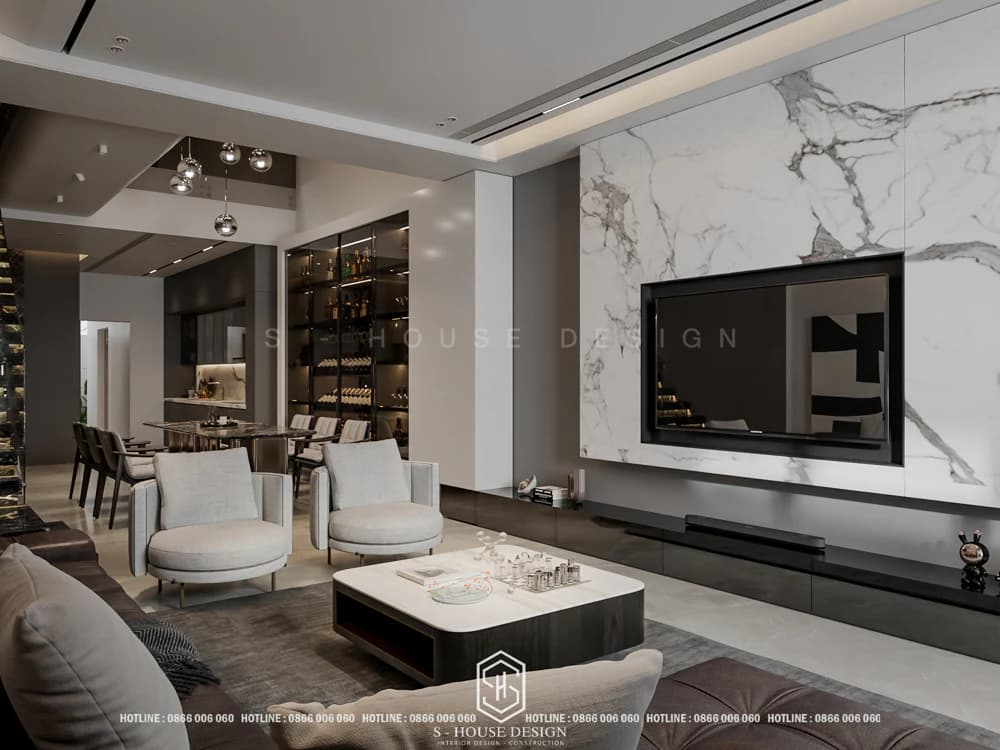
Interior design of living room and kitchen for townhouses
Model 11: Interior design of living room with altar, cozy
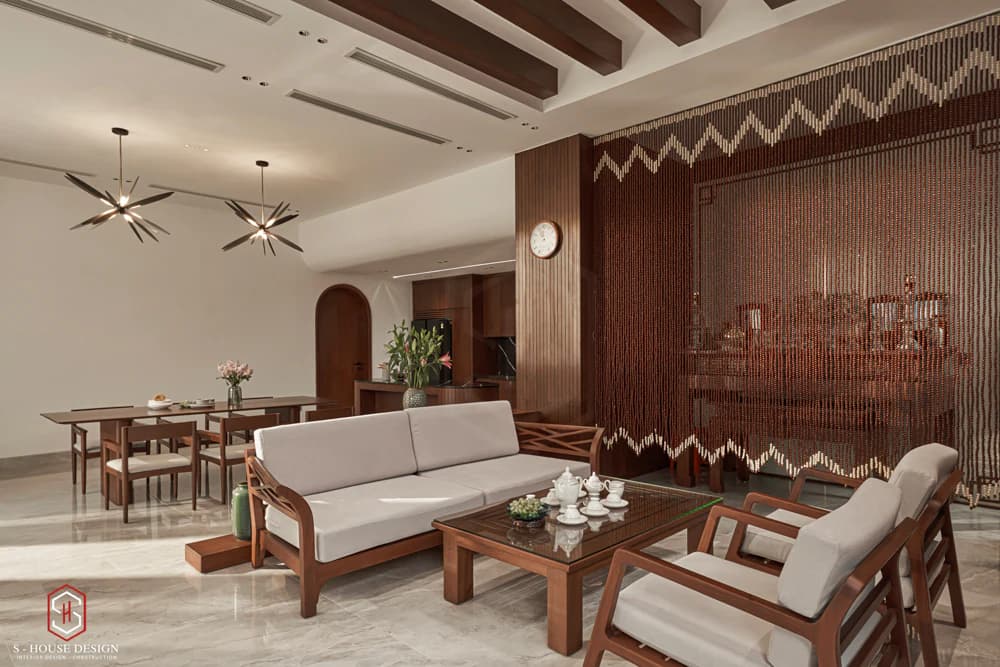
Interior design of living room with altar
Model 12: Interior design of the townhouse's living room is airy and youthful
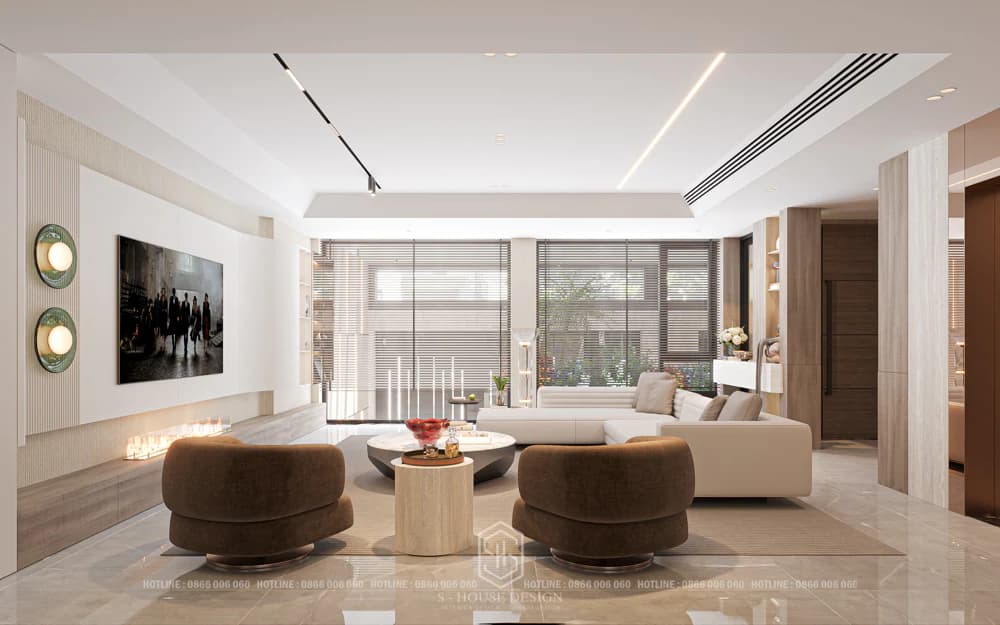
The living room interior design is airy and youthful
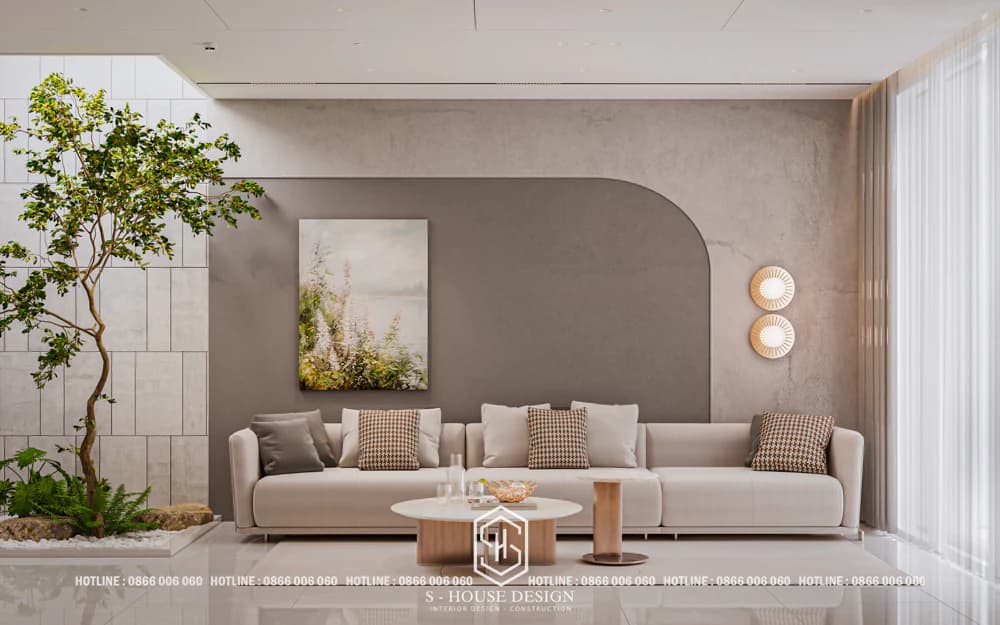
Beautiful living room interior design model for tube houses
Tube house living room designs are quite diverse, using many different interior design styles such as classic, neoclassical, modern, Mediterranean, Japandi design style, Wabi Sabi design style... depending on the homeowner's preferences. Below are some beautiful, modern tube house living room interior designs compiled by S-House:
Model 13: Modern living room interior with stairs for 5m tube house
The 5m tube house living room design has an impressive and unique staircase. This design helps create a highlight for the living room, while saving space and making it convenient to move.
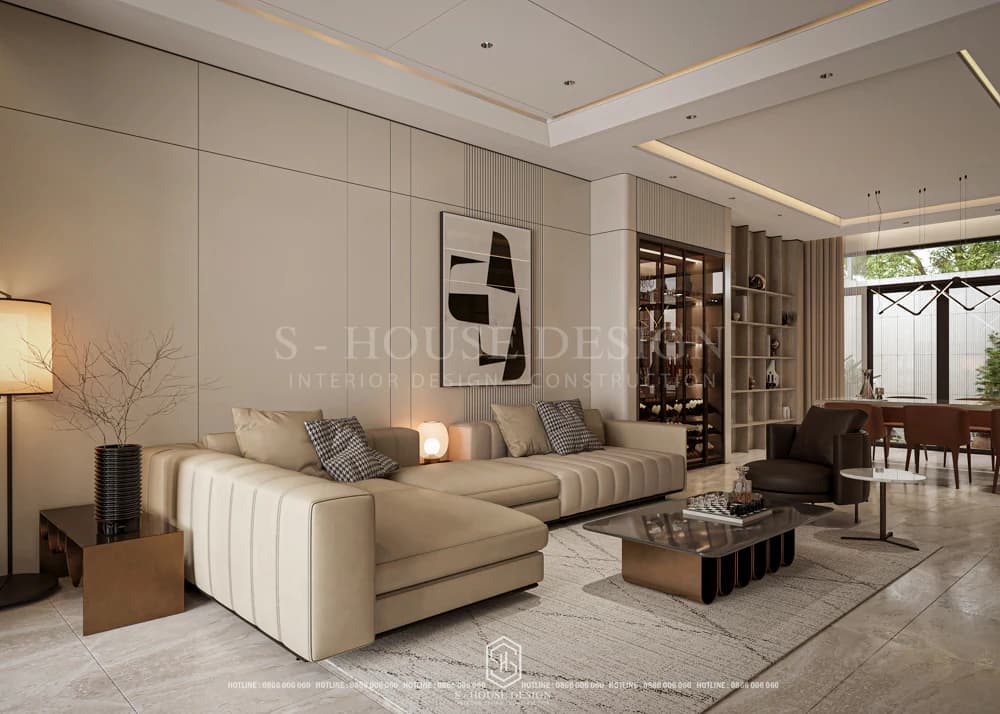
S-House has an open living room design, combined with a spacious and airy skylight
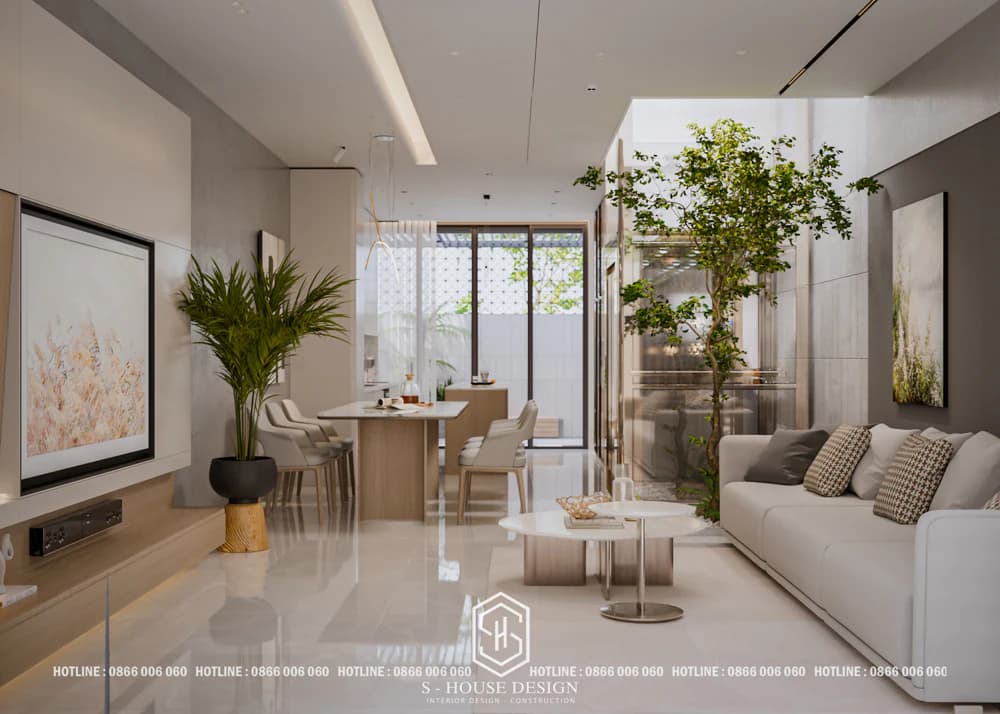
Design of a 5m townhouse living room combined with green trees
Beautiful, classy living room interior design model for villas
Villa interior design in general needs to show class and distinction according to a unique style standard. With the large area of the villa, you can freely create design ideas or arrange furniture. Let's admire the wonderful living room interior designs from S-House:
Model 14: Design of a double-floor living room for a villa
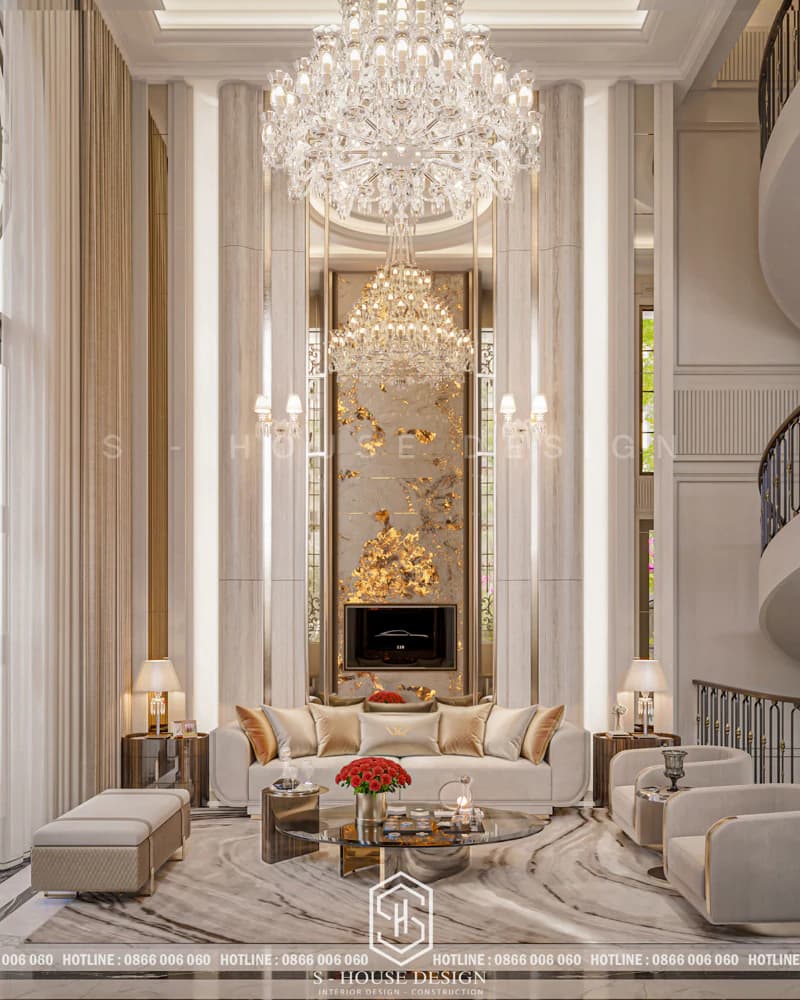
Interior design of a multi-story living room for a beautiful, luxurious villa
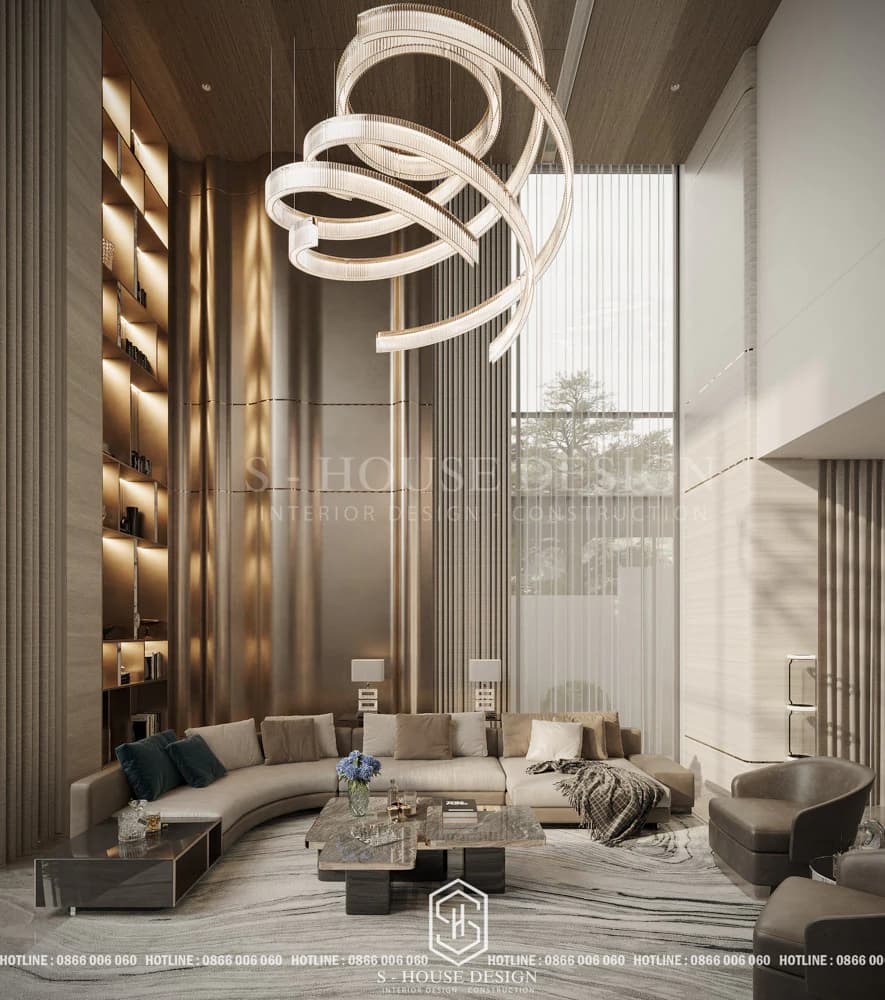
Villa living room with highlight is high bookshelf
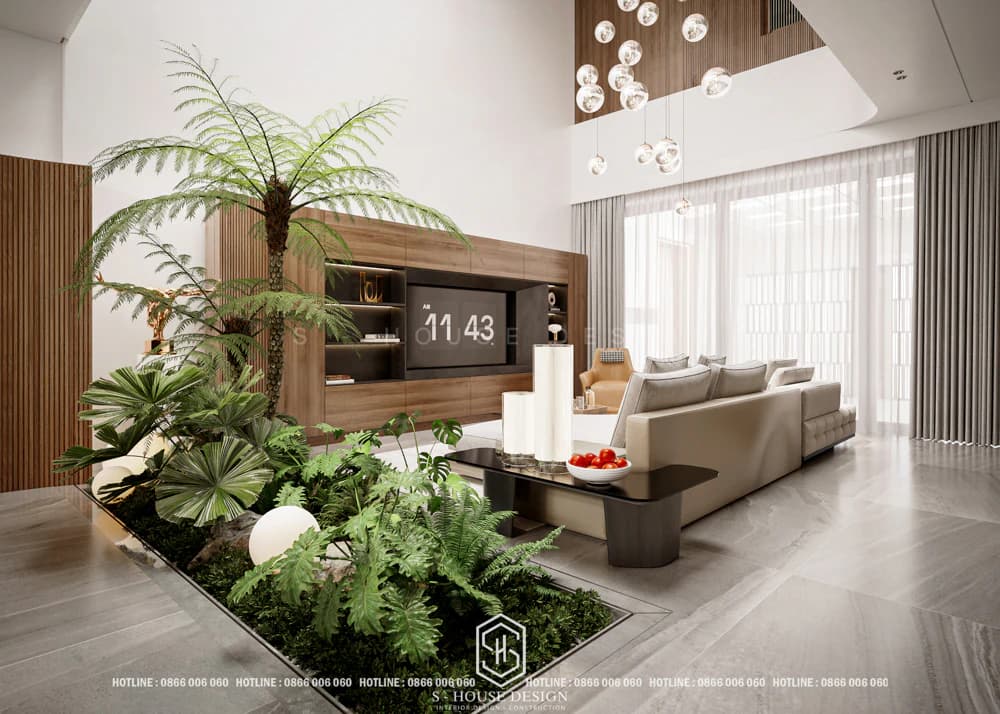
Decorate the living room of the duplex villa with green plants
Model 15: Living room design according to neoclassical trend
Villas are a modern and classic housing style, that's why neoclassical villa design is considered a measure of the luxury, class and liveliness of the villa. The main color tones used are yellow, black, and white, creating a harmonious and impressive space without being monotonous. The highlight of this neoclassical living room design style is the patterns and details on the walls and ceiling as well as the meticulously cared for and sophisticated furniture, creating a soft, luxurious and seductive neoclassical style.
Neoclassical living room interior style S-House construction
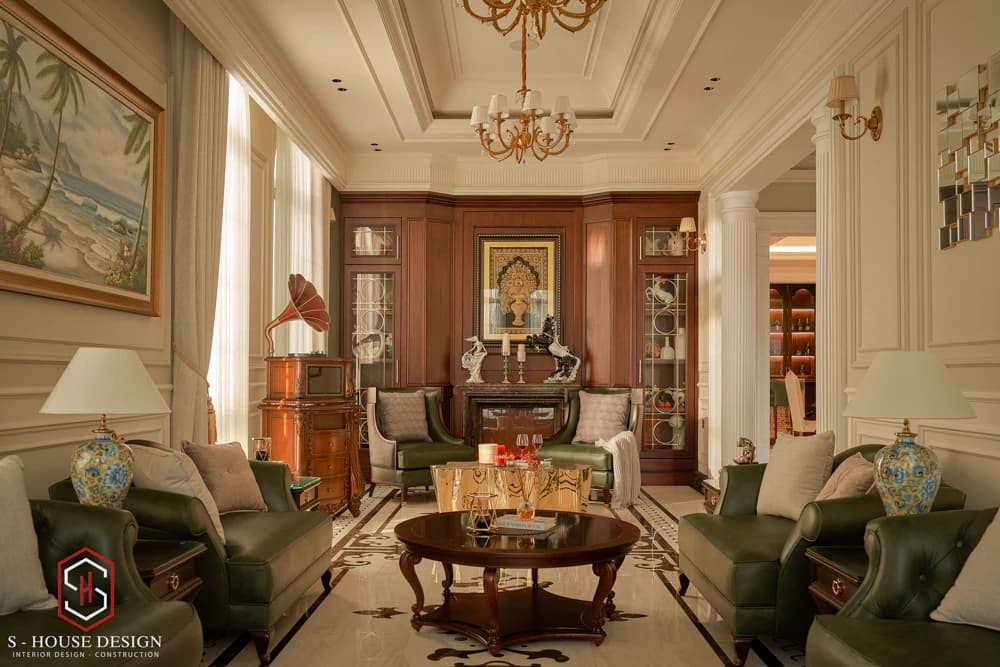
Some beautiful and feng shui living room interior designs
Below are beautiful, feng shui living room layout designs to bring fortune to the homeowner:
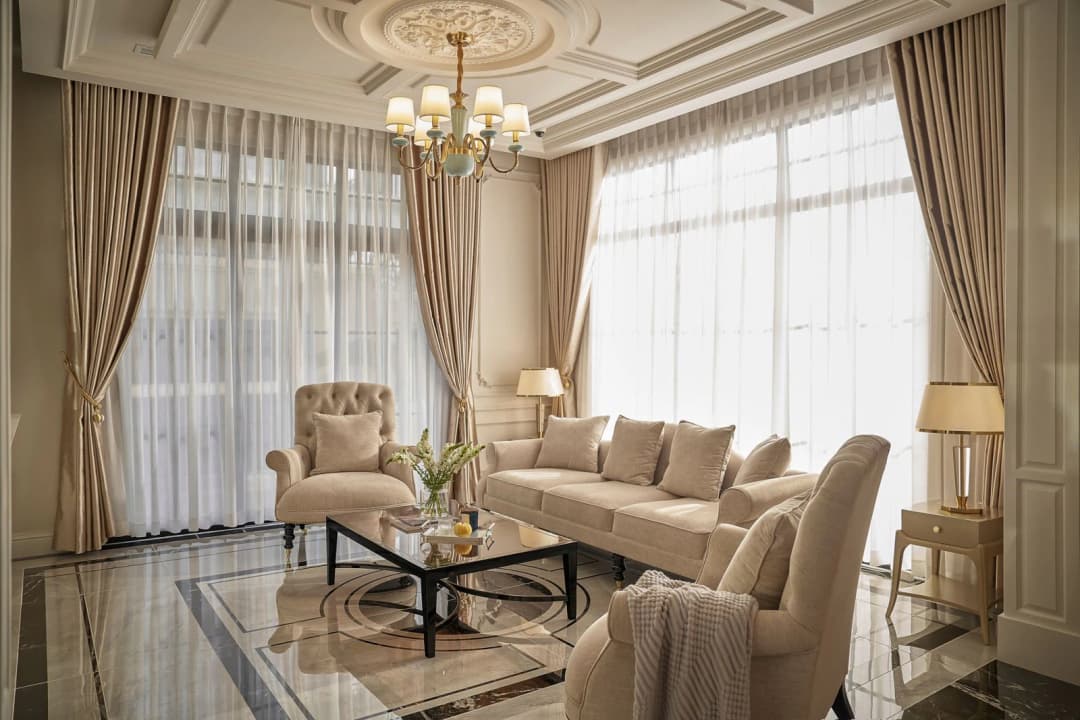
Use living room objects and colors that match the homeowner's feng shui
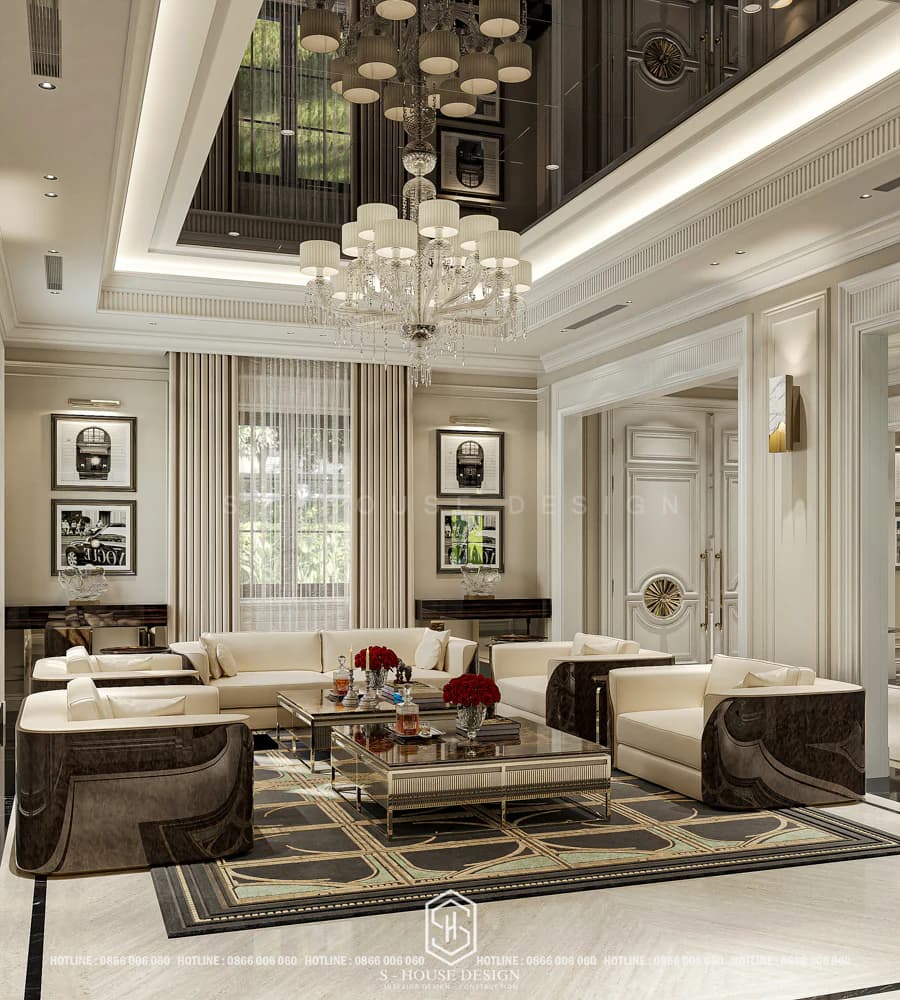
Interior design of the villa's living room in neoclassical style
See more: 20+ Most beautiful kitchen cabinet models designed and fully constructed by S-House
Model 16: Open space garden villa living room design
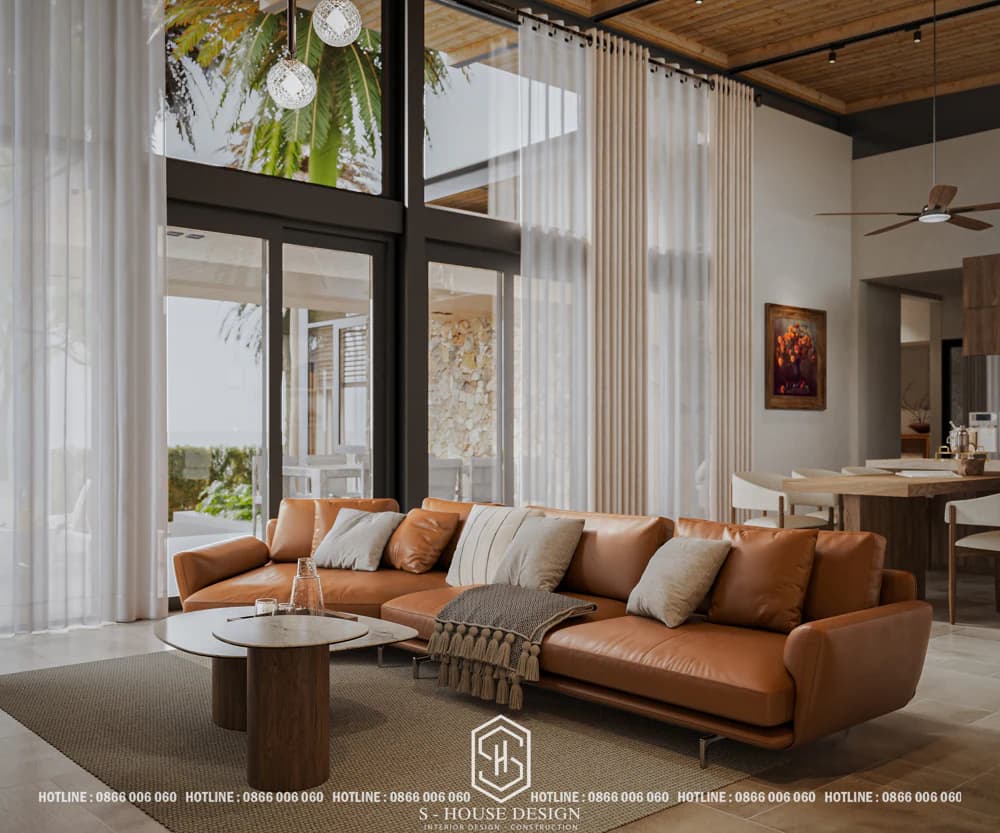
The living room designed in a garden villa is spacious, airy, and relaxing
Model 17: Villa living room design following Nordic trend
Scandinavian (Northern European) style is increasingly popular and is appreciated for its simplicity, comfort, and extremely luxurious and sophisticated form. This design style is bold and convincing with characteristics of materials, colors, arrangement, and arrangement of objects. This is the perfect choice for those who want to live in a truly comfortable and convenient living space.
The secondary living room of the villa with the main white tone is luxurious and modern
Model 18: Beautiful living room interior in minimalist style (Minimalism)
Minimalism design style (also known as minimalist style) is a style that helps the living room reduce cumbersome details, prioritize maximum use of furniture and increase the usable area of the room to create a large, comfortable space. This design style also helps homeowners save money on furniture.
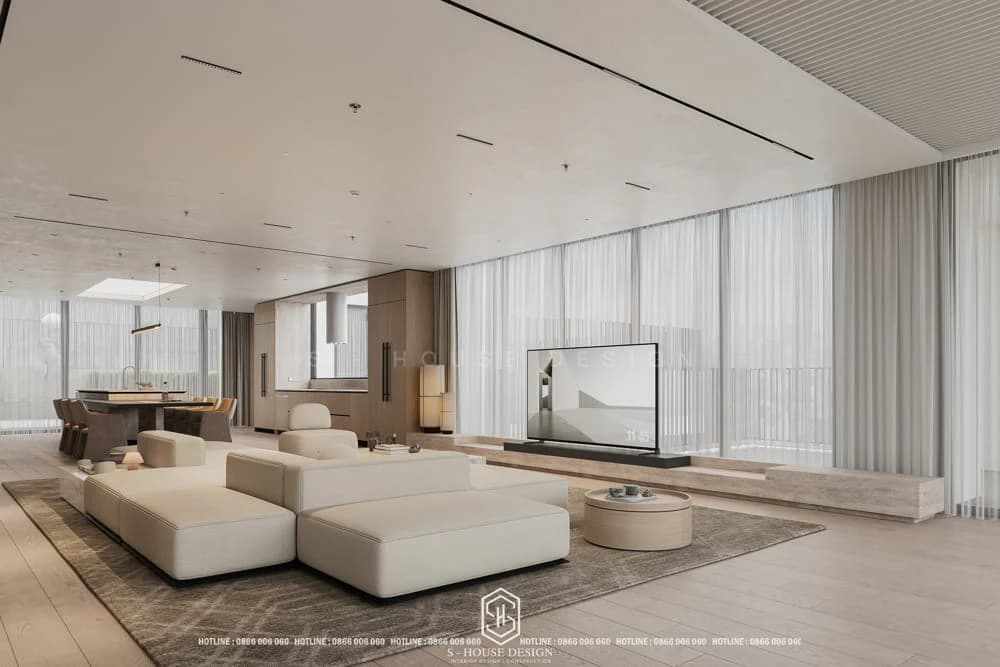
Simple interior design style S-House implemented
Model 19: Beautiful living room interior design in Wabi Sabi style
Wabi Sabi design style directs people to comfort, balance, and spiritual relaxation. The characteristics of this style promote a simple, rustic, and peaceful lifestyle, so ostentatious and elaborate design details will be completely eliminated but still bring a modern space to the homeowner.
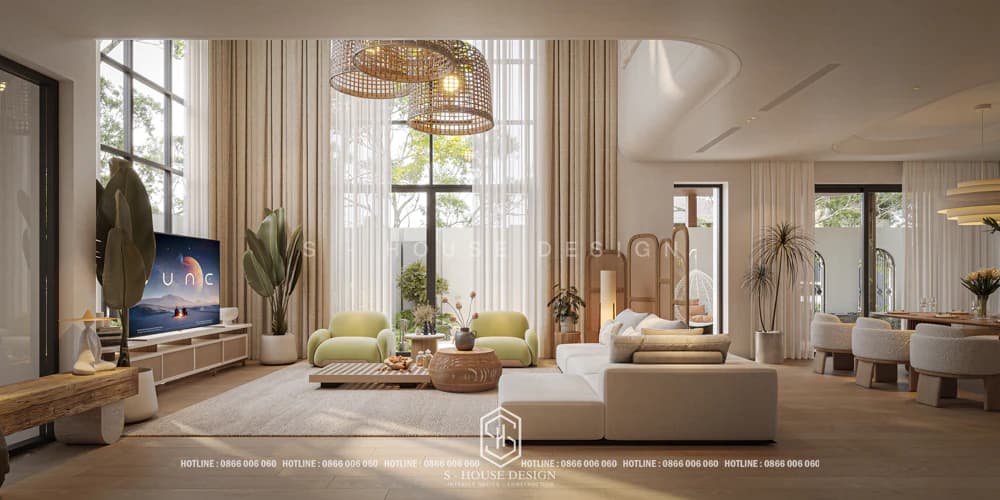
Wabi Sabi interior design style S-House made
Model 20: Beautiful modern style living room interior design
Modern interior design is a popular design style in Vietnam. This style attracts by its sophisticated, modern, luxurious color scheme with main colors white, black, cream, metallic, taking advantage of natural light to create an open and comfortable space. Not too fussy interior details of smart furniture products with high-quality materials and streamlined designs but ensuring full functionality are the priority choice.
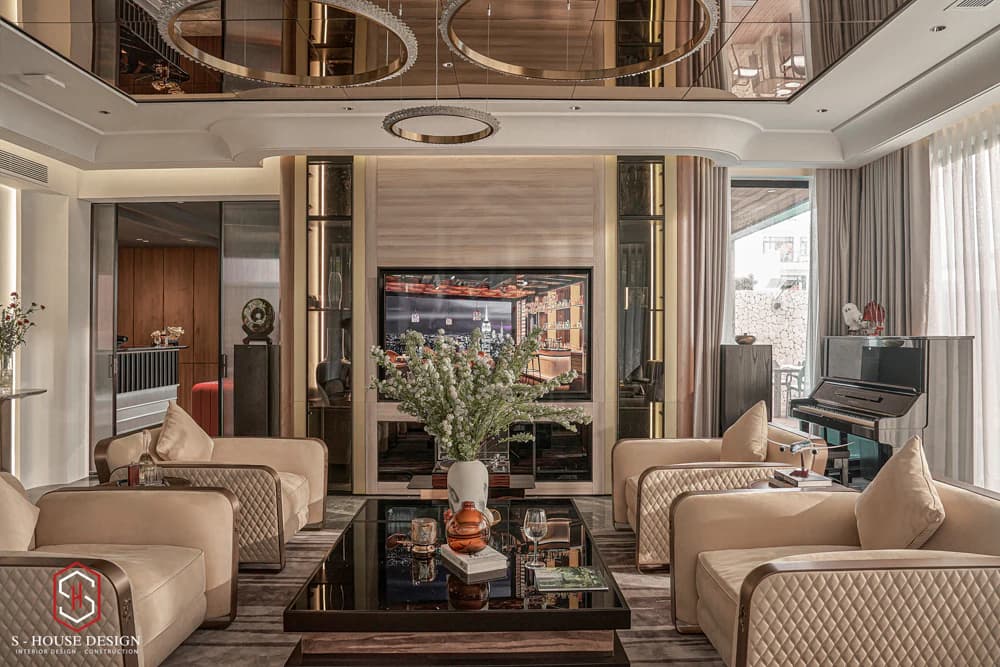
Modern living room interior design style by S-House
Model 21: Beautiful living room apartment design in Indochine style
Indochine design style helps homeowners bring the nostalgia of Eastern culture into their living room. According to the architects of S-House, Indochine design prioritizes the use of neutral colors such as cream, light yellow, and white to create a cool space suitable for the tropical climate. Interior materials used such as wood, bamboo, combined with decorative lights, Western sofas create a feeling of both intimacy and modernity.
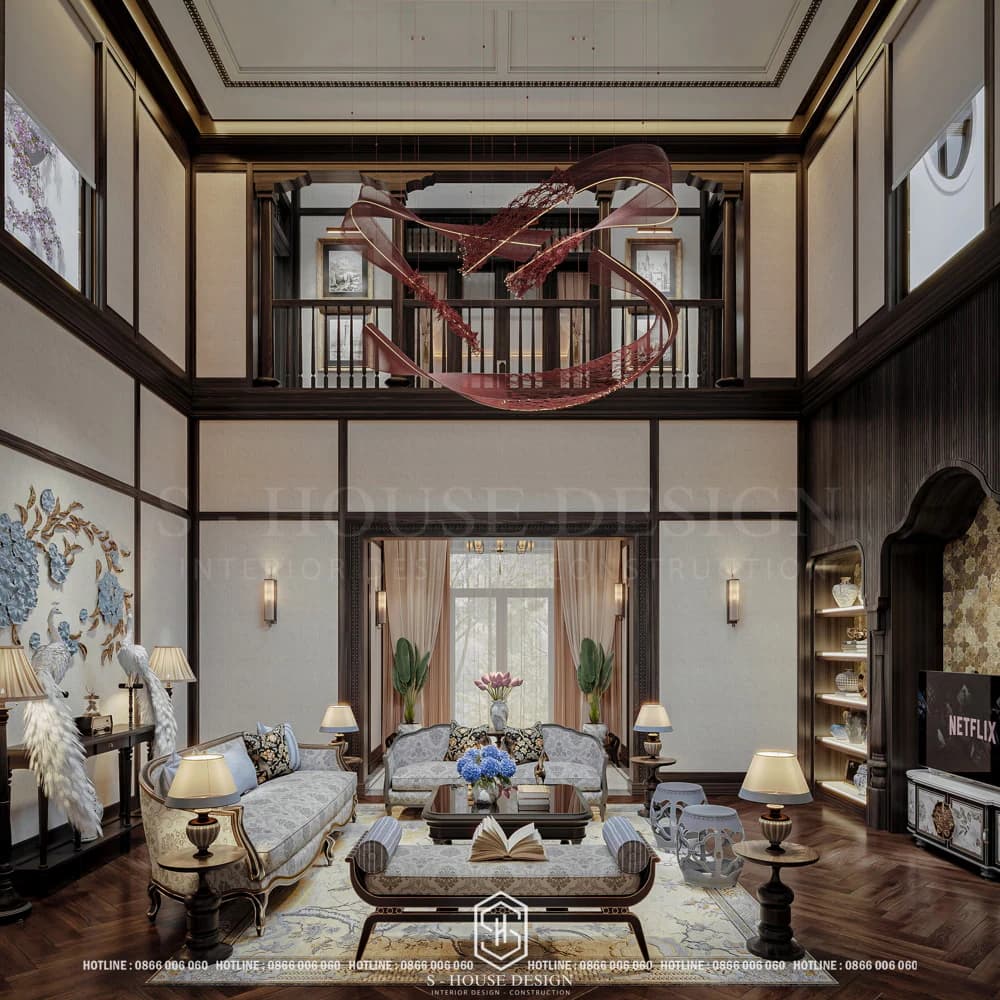
Interior design of 2-bedroom apartment in Indochine style
Quote for living room interior design
Below is the price list for living room interior construction:
* The above unit price is only based on m2 and is intended as a cost estimate for customers to estimate investment costs. For 99% accuracy, please contact the number hotline 0866 006 060. S-House The quote will always be based on detailed estimates extracted from clear and transparent design drawings, ensuring correct quality and quantity.
Living room interior design and construction process at S-House
The interior design and construction process at S-House is very thorough and clear, including 9 steps:
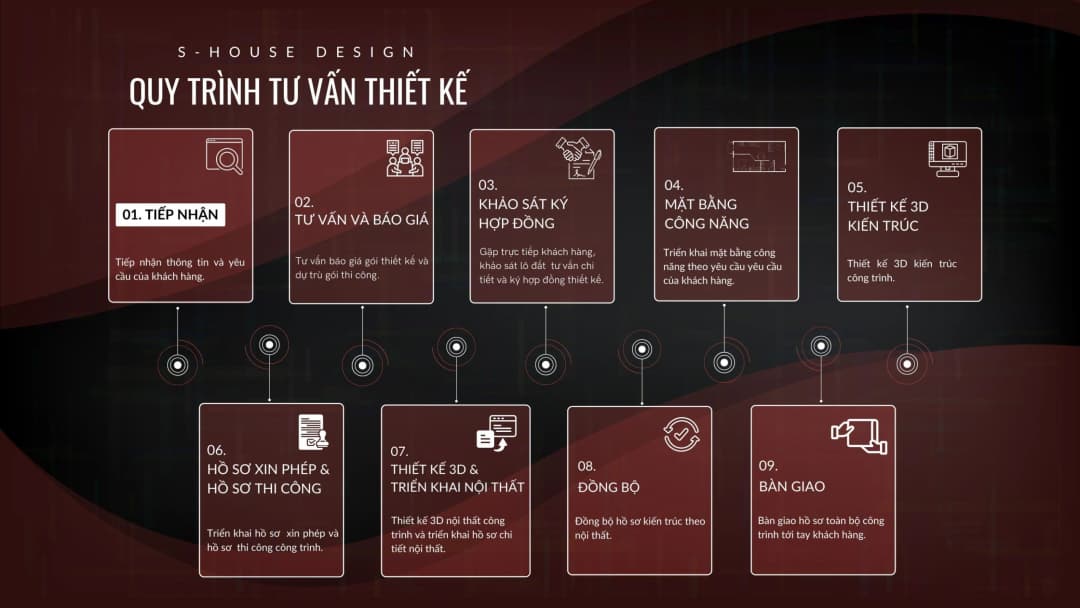
STEP 1: Receive Information, Design Consulting Via Fanpage/ Hotline/ Zalo
+ Investor directly inbox fanpage/ or leave information on website, S-House will proactively contact to receive preliminary need information such as area, function, style, finance,...
STEP 2: Consulting and Quotation
+ S-House will meet directly with customers, then conduct consultation, give ideas, functional solutions, and shape appropriate styles.
+ Based on the area, scale and special requirements of the customer, S-house will quote a suitable price to the Investor.
STEP 3: Survey and Sign Contract
+ After agreeing on the price, S-House's architect will come to the site to survey the current status of the land and give more detailed advice.
+ Sign the contract
STEP 4: Deploy the Functional Plan
+ Based on the customer's wishes and needs, S-House's architect will arrange appropriate functional space. Ensure aesthetic elements as well as feng shui analysis using bowls to design the house.
+ After completion, S-House will meet directly with the Investor to discuss and present his ideas when arranging the premises and receive comments from the investor. After the Investor finalizes the functional plan, S-House will continue to design the 3D architectural perspective.
STEP 5: 3D Architectural Design
+ At this important step, based on the agreed style and function, S-House's architect will begin to create a unique 3D architecture, bearing a distinct mark for the Investor.
STEP 6: Permit Application and Construction Documents
+ After the customer agrees with the 3D architectural plan, S-house will deploy the permit application and construction documents for the project.
+ S-house's dossier set is complete and detailed, ensuring correct techniques and procedures so that the homeowner can completely get permission.
STEP 7: 3D Design and Interior Deployment
+ After having the drawing that the Investor is most satisfied with, S-House will develop detailed 2D drawings of the architecture, interior, structure and electricity and water of the project.
STEP 8: Synchronization
Based on the 3D interior design that the customer is satisfied with, S-house will adjust the architectural profile to match the interior.
STEP 9: Handover
+ In case of continuing construction: S-House will quote a construction price and transfer documents to the construction department to start construction.
+ In case the Investor does not hire a design unit for construction: Hand over the infrastructure planning drawings and hand over 3D files to the construction unit to deploy the construction drawings.
Through the above suggestions on living room interior design, S-House hopes you will bring a new design style to your home. And with impressive designs, S-House and you will transform the space and enhance your living experience.
See more: Completed projects handed over to homeowners are fully designed and constructed by S-House.
If you need design advice, please contact us immediately hotline 0866 006 060 or leave information via: https://nhadepshouse.com/nhan-mau-thiet-ke/ S-House will quickly contact you within 24 hours.
------------------------------
S-House Joint Stock Company - Unit ARCHITECTURAL - INTERIOR DESIGN AND CONSTRUCTION has developed strongly with a system of 4 strategic branches stretching from North to South. Confident in being a reputable and quality architectural and interior design and construction company in terms of project quantity and quality. Our team of experienced architects not only builds houses, but also creates living works of art. Let S-House turn your ideas into reality today!
Hotline: 0866 006 060
E-mail: nhadepshouse@gmail.com
Branch system nationwide:
► In the city. HCM: No. 280A1, Luong Dinh Cua Street, An Phu Ward, District 2, Ho Chi Minh City
► In Nha Trang: No. 62A - 62B, Phan Chu Trinh Street, Van Thanh Ward, City. Nha Trang, Khanh Hoa
► In the city. Vinh: No. 19, An Duong Vuong Street, Truong Thi Ward, City. Vinh, Nghe An
► In Hanoi: D49-01 LK7 Geleximco Le Trong Tan, Ward Duong Noi, Hanoi


