Townhouse design Modern is always the top choice of customers in urban areas. How to modern townhouse design Perfect and spacious design on a limited area of street land is not easy. Together S-House greed consult nBeautiful modern townhouse models and class Promises to inspire those who are looking for ideas build a home yours in the following article!
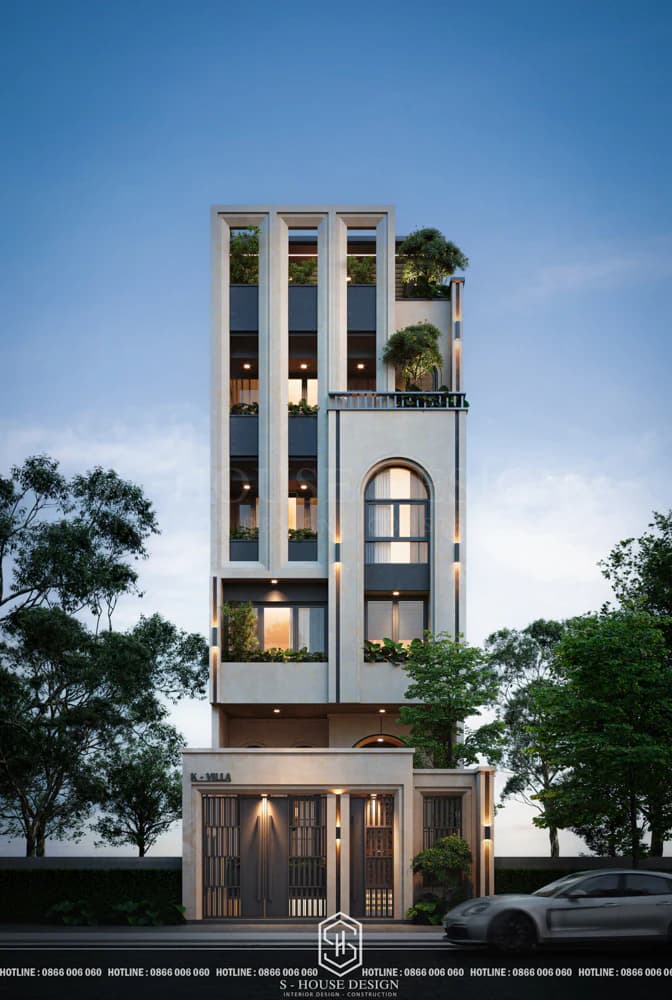
5-storey townhouse design with 7m townhouse frontage
Characteristics of modern townhouses
Townhouse is a typical type of housing in Vietnam that many people choose, due to its dense population and small construction area. So what are the typical features of this townhouse design?
Townhouses (also known as lot houses) are a type of family house, often built with many floors, located close to each other and sharing common walls (townhouses) in urban areas. They often have narrow facades, great depth, and are concentrated in densely populated areas.
In Vietnam, townhouses are often built on a rectangular plot of land with a width of 4 - 6 m, an average length of 10 - 20 m. Such townhouses are characterized by being narrow, long and with little construction area; Therefore, homeowners often choose to build multiple floors to accommodate living and business space.
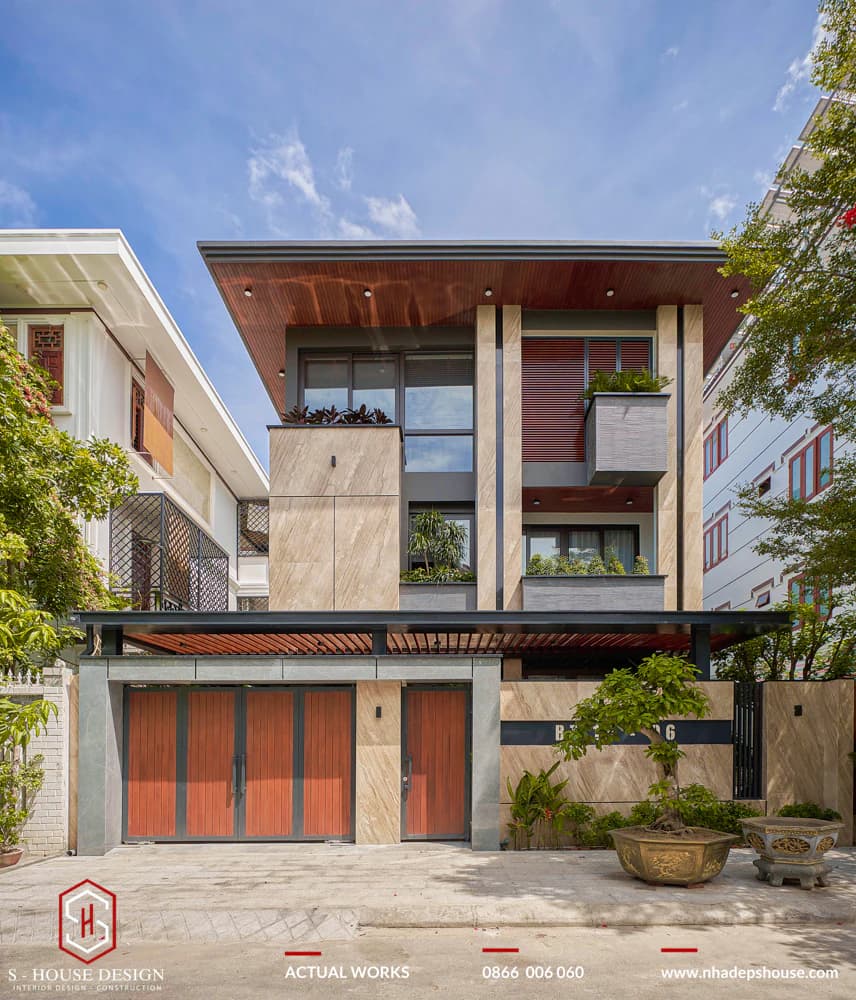
Beautiful modern townhouse with impressive Omenbay stone and Indian black stone façade but still urban standard, fully designed and constructed by S-House
These townhouses are often located next to each other, forming long rows of tube houses and townhouses. Normally, a planned project area will have two rows of tube houses located back to back, with three sides adjacent to other houses and only one facade facing out.
>>> You may also be interested in: 99+ Beautiful and luxurious neoclassical townhouse models are most interested in by homeowners today
Advantages and disadvantages when building modern townhouses
1. Advantages when designing modern townhouses
+ Reasonable design and construction investment costs: Because the construction area is not large Cost to design a modern townhouse It is also affordable for many mid-range households. Along with that, construction costs are not too expensive. Even though the investor can currently only build a one-story townhouse, the flexible design of the house structure helps the renovation process go smoothly and with few difficulties.
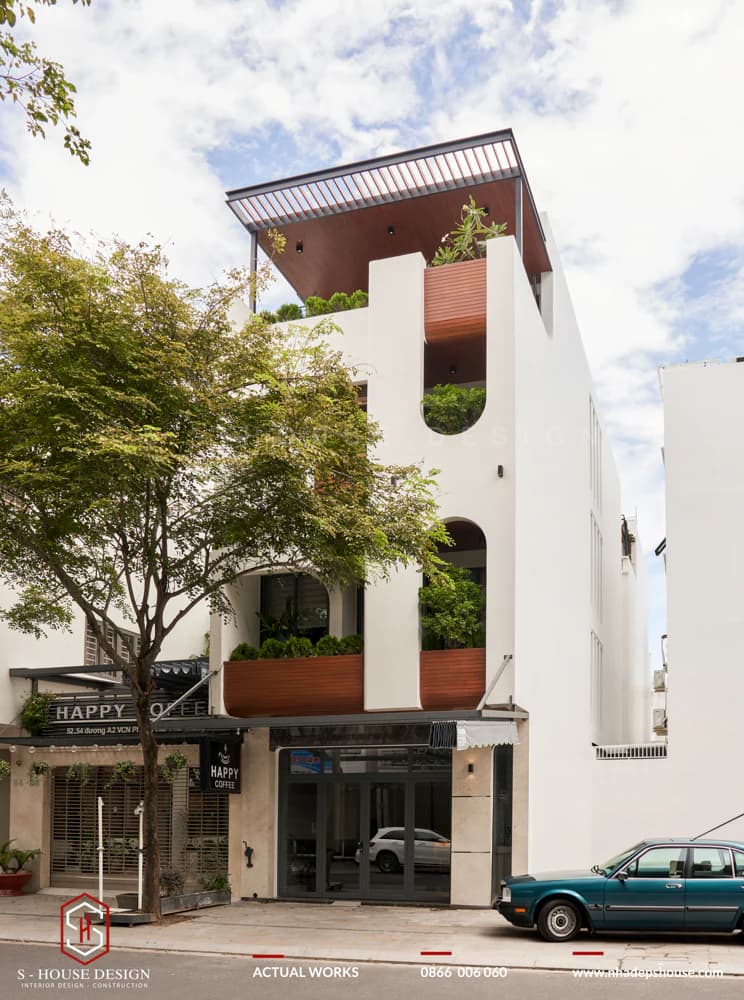
Beautiful tube house model with 3 floors and 5m stands out with its unique townhouse facade made of curved lines
+ Adequate living space: For a small household of 3 - 5 people, there is one house Modern 3-storey townhouse is the most suitable choice when meeting all functions for all family members. Such enough space helps homeowners save time on cleaning, as well as arrange furniture much more simply.
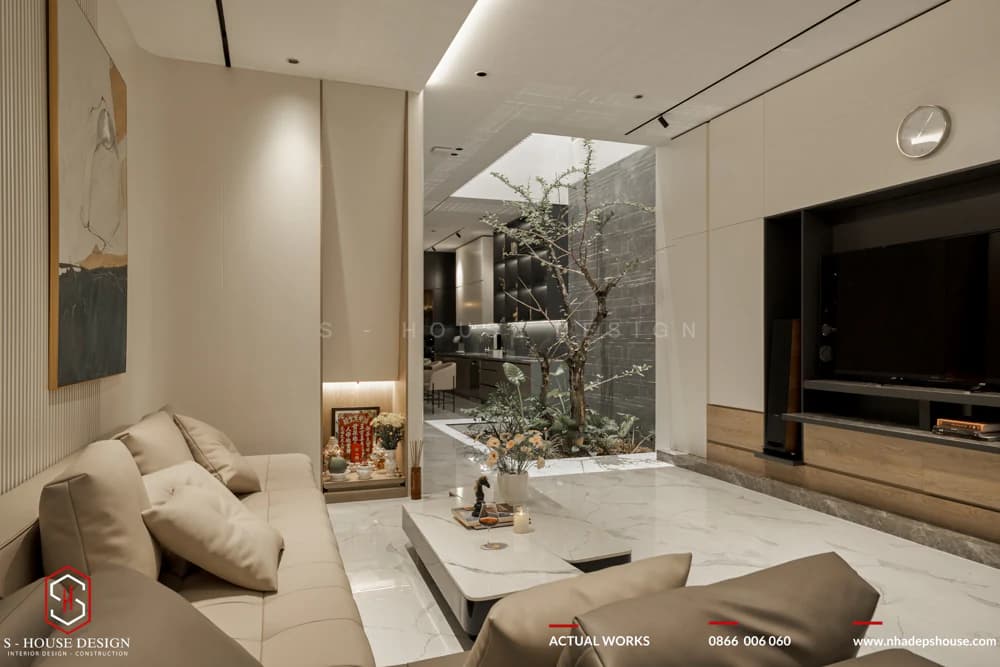
+ Take advantage for business and trade: In addition to living, modern townhouses have a great advantage, which is that they can be used as business premises right on the first floor. In areas with many people passing by, homeowners can use the first floor space to rent out as a shop, restaurant, or do business themselves without having to rent space.
2. Disadvantages of townhouse model
+ Limitations on area and function: Townhouses are block-type houses, so they have quite a small area and are limited in width and length and depth, so they often lack space for windows; Both sides are adjacent to other people's houses, so it's even more difficult. And to meet enough functionality for the whole family, modern townhouses today are often designed with multiple floors.
+ Design makes the most of the architect's creativity: With the house having only one facade, the design requires a very high level of creativity from the architect because of the limited area.
+ Difficult to get natural light and ventilation: One of the biggest challenges when designing townhouses is the limitation of natural light and ventilation due to the small frontage area and close proximity of houses. The optimal solution to overcome this problem is to design a skylight. However, if conditions do not allow, a glass staircase roof will be a perfect choice, providing an airy and light-filled living space.
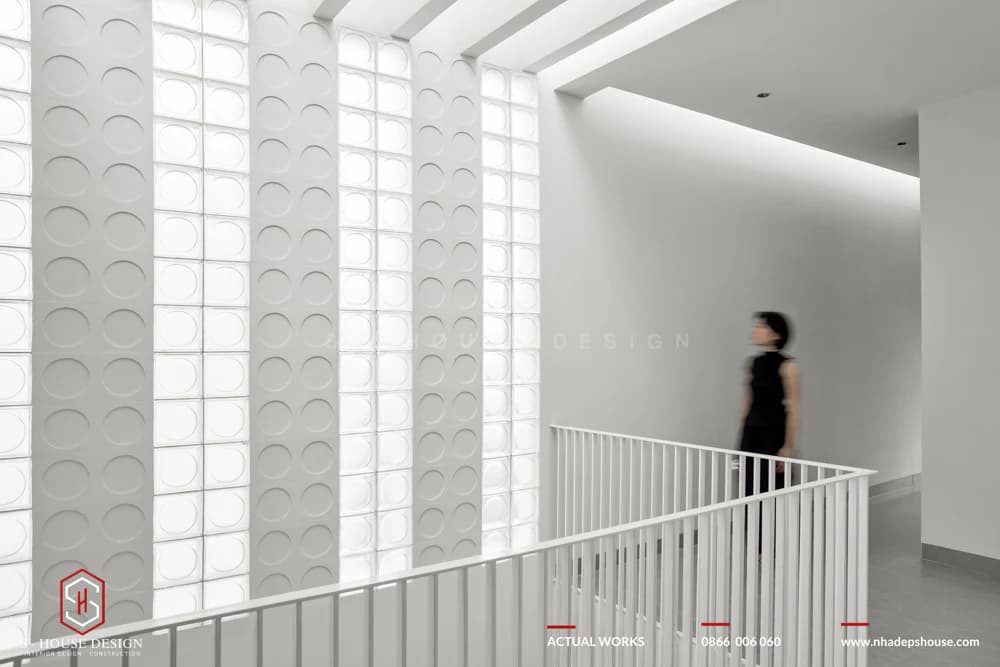
Skylight design solution for natural light and wind for modern townhouses
>>> See more: Latest price quote for townhouse design and construction in 2026 at S-House
The most beautiful and popular modern townhouse models of 2026
Modern townhouse models are the most popular today, suitable for construction needs in Vietnam. Each model is optimized for functionality, aesthetics and cost.
1. Modern townhouse with flat roof
Modern townhouses with flat roofs are the top choice for families who love minimalist, luxurious and modern style. With a strong flat roof and square lines, this house model creates a spacious feeling, optimizing the usable area.
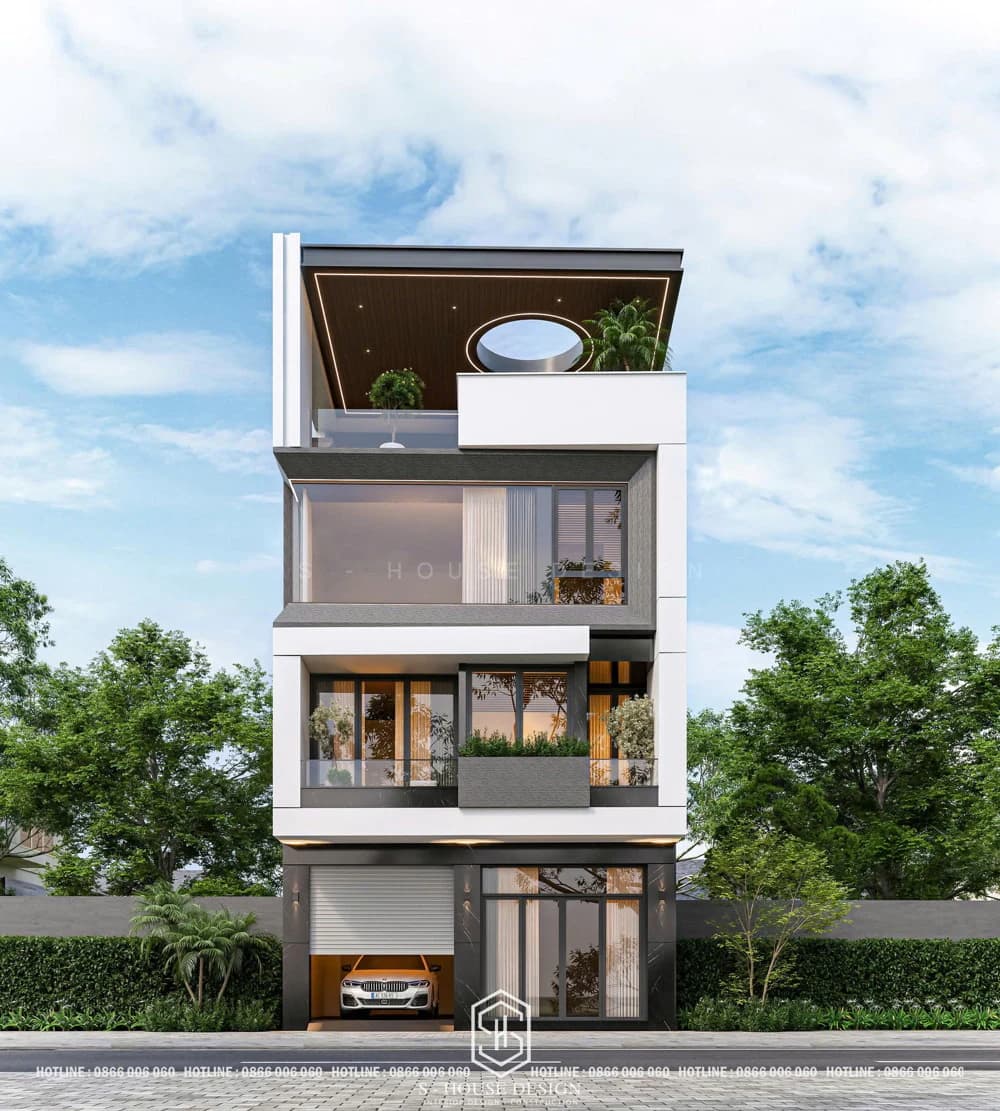
The design often uses large glass combined with concrete, wood and modern paint, creating an open space that receives good natural light. Flat roofs also make it easy to build a terrace, a relaxation area or plant trees. This is an ideal townhouse model with a frontage of 4–7 m, especially suitable for crowded urban areas.
2. Modern townhouse design with thai roof
Thai roof townhouses are a type of townhouse with sloping roofs and stacked on top of each other. The advantage of this Thai-roofed townhouse design is that the sloping roof has the ability to drain water quickly, preventing rainwater from stagnating on the roof and causing mold and mildew for the house.
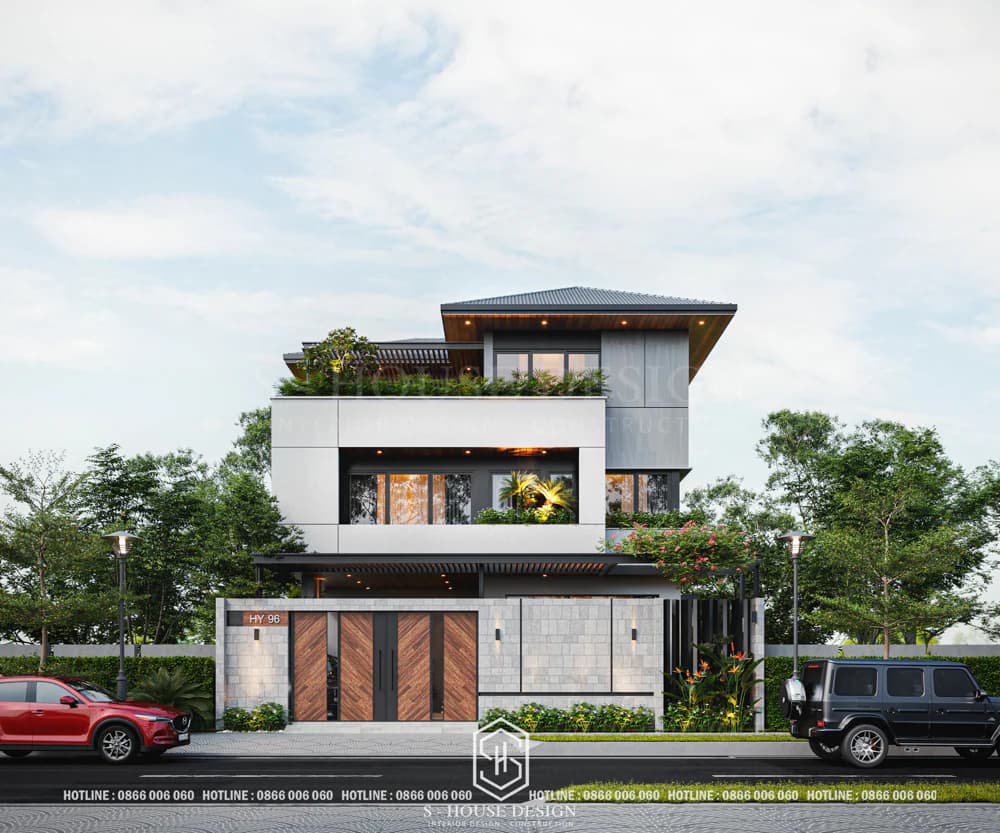
The 2-storey Thai roof townhouse model is designed in a modern, simple style but no less luxurious and sophisticated.
3. Modern townhouse design with sloping roof
Townhouse with slanted roof is a trend modern townhouse design and unique. The outstanding feature is that the roof has an uneven slope, creating an impressive asymmetrical shape. This architecture often incorporates angular lines, creating a look fresh, personal.
Slanted roofs help optimize usable space, creating unique mezzanines or attics. Materials used are diverse, from metal to tile, combined with large glass to welcome natural light. This design not only enhances aesthetics but also improves drainage, ventilation and insulation for the house.
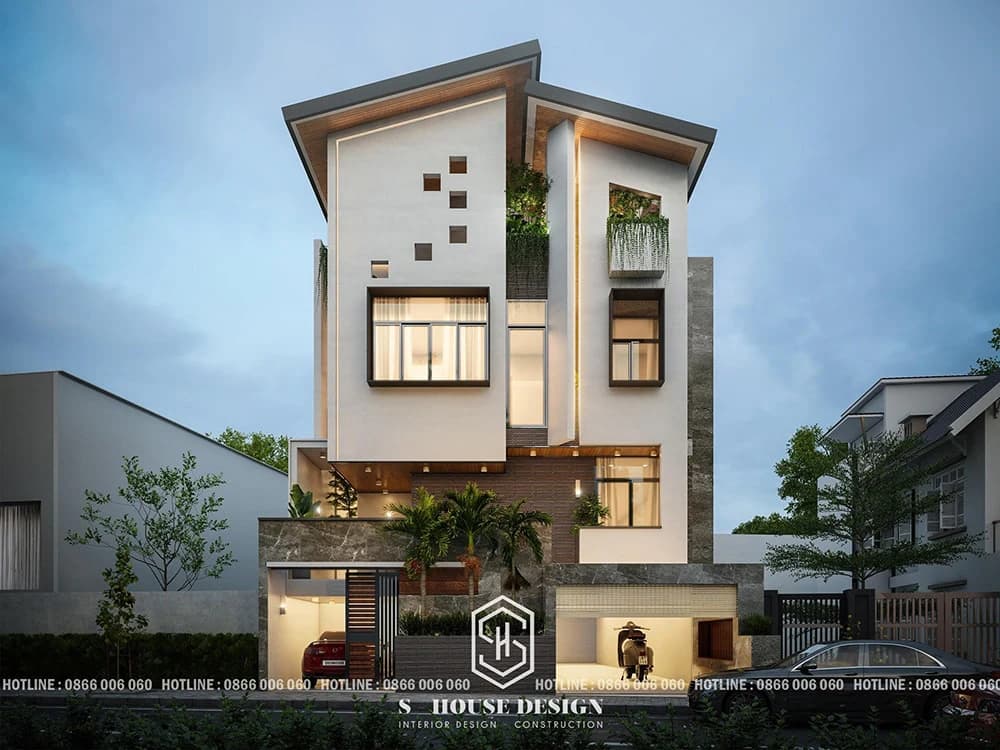
The unique and unconventional facade of the townhouse with a slanted roof attracts all eyes
This design helps with good drainage, creates diverse space and increases the aesthetics of the facade. This is an option for homeowners who want their house to be different, modern, and outstanding.
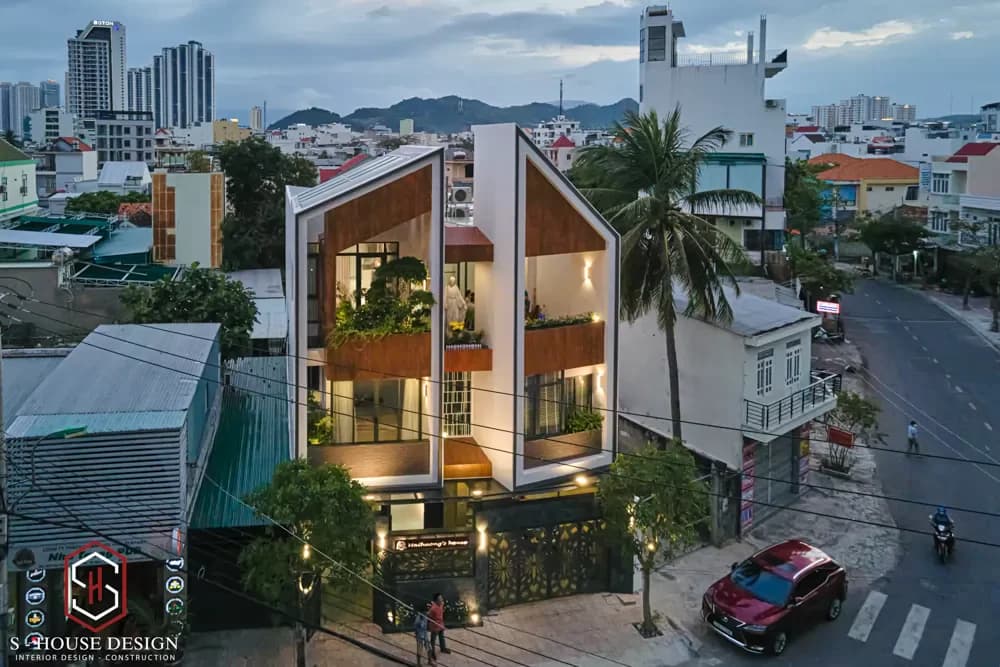
Photos of actual construction of townhouses with skewed roofs
4. Modern 2-storey townhouse
The design of a beautiful 2-storey house is often simple, has a quick construction time and, importantly, is suitable for many households. A modern 2-storey townhouse is the perfect solution for a family of 3-5 members with a moderate budget. This house model balances functionality and aesthetics, usually with a garage, a connected living room - kitchen - dining room, 2-3 bedrooms and a rear terrace.
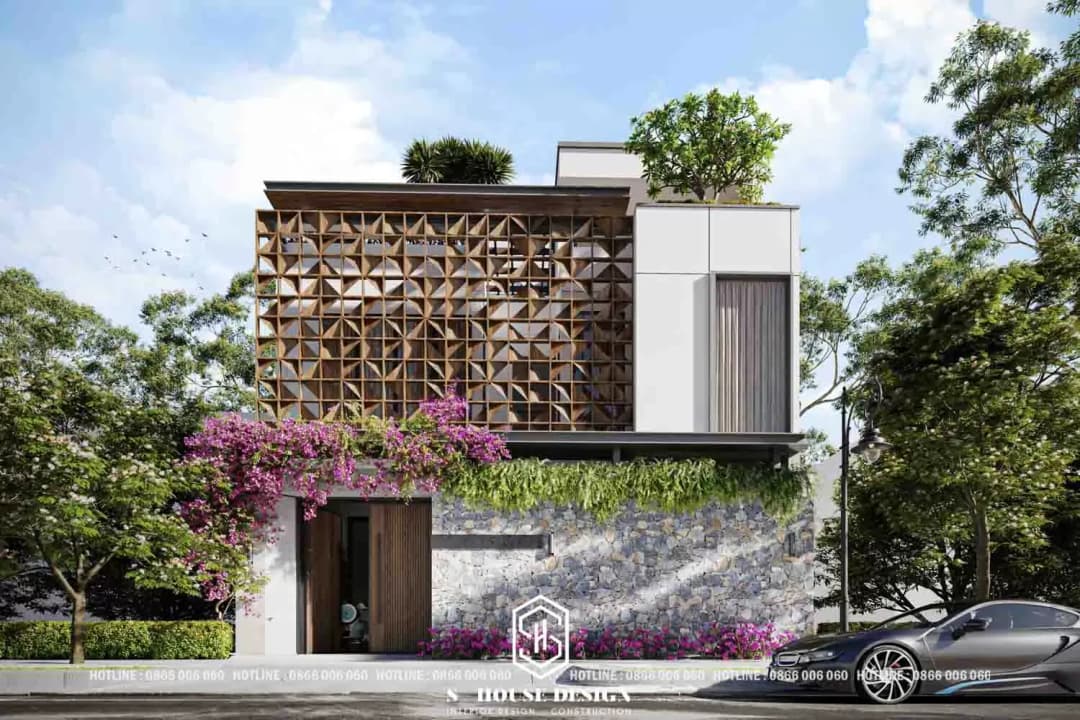
The architecture emphasizes minimalism, using neutral colors (white, gray, beige) combined with green plants to create highlights. The 2-storey design helps save construction costs, is easy to manage and is suitable for many different land sizes.
5. Modern 3-storey townhouse
Modern 3-storey townhouses are becoming a popular trend thanks to the ability to maximize area by height. A 3-storey townhouse is a house model built on a plot of land with a width that is narrower than the length of the house. They are usually built in a rectangular shape. This house model is often limited in width, however, it has depth later on. It mainly appears in densely populated cities or urban areas.
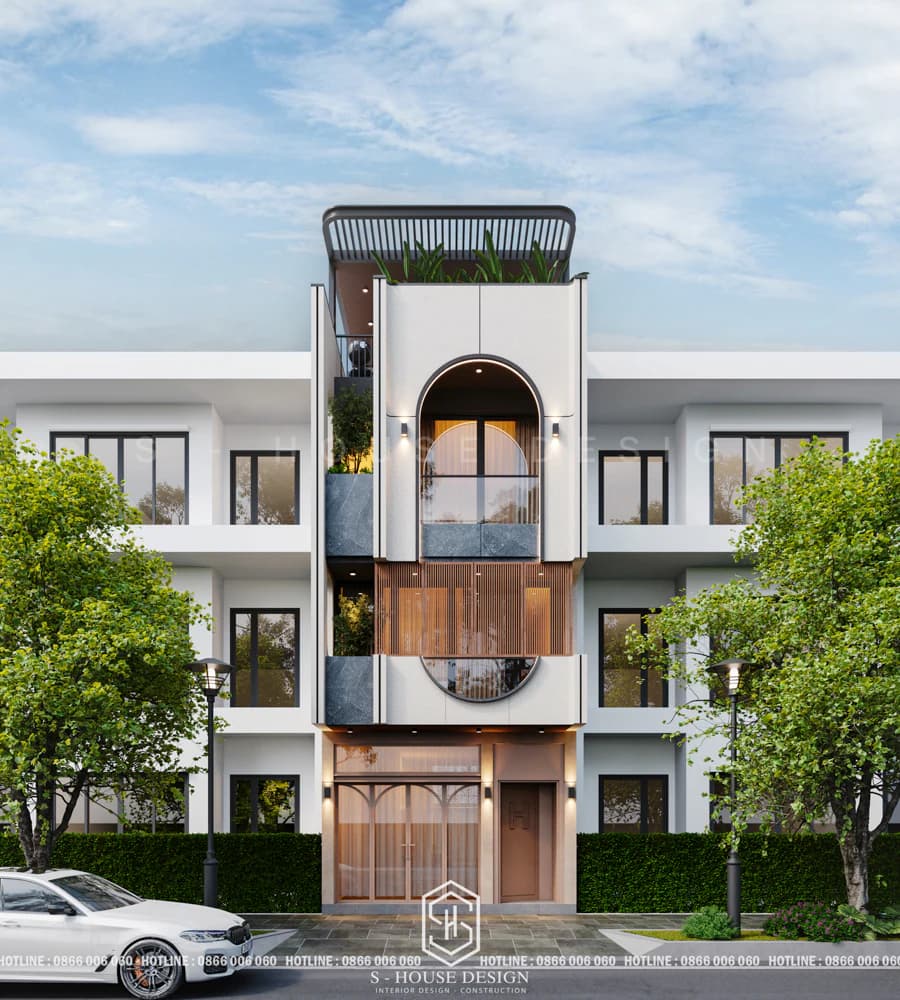
The house model usually includes the first floor for business or garage + living room, the 2nd-3rd floors are private living spaces, the attic floor is used as a terrace or worship room. With an airy design, large balcony and tempered glass system, the house is always filled with natural light. This is the ideal choice for multi-generational families or families that need large space in narrow plots of land.
>>>See more: Impressive 3-storey townhouse facade designs
6. Modern townhouse 5x20m
Size 5x20m is one of the most popular premises when building townhouses. The modern 5x20m townhouse model takes advantage of good depth, often arranged with a garage, large living room, kitchen + back dining, 3-4 bedrooms and separate laundry area.
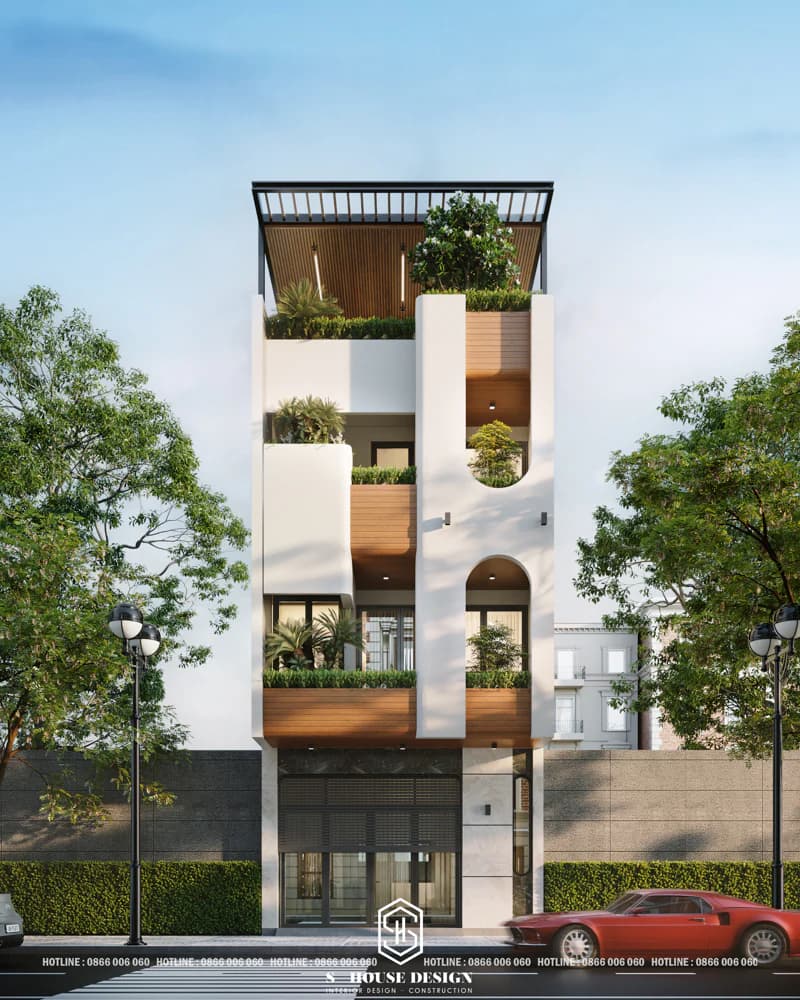
Modern 5x20m townhouse with 3 floors and 1 penthouse combined with delicate green areas to create closeness to the project
The design focuses on ventilation through skylights or atriums, helping to overcome horizontal limitations. This is a house model with optimal functionality, reasonable construction costs and easy to sell or rent in the future.
>>>Suggestion: Top 10 interior designs for 5x20m townhouses suitable for urban areas that many homeowners are interested in
7. Modern townhouse with 5m frontage
Modern townhouses with 5m frontage are suitable for narrow but deep plots of land. Despite its modest facade area, the house model still makes a strong impression thanks to its groundbreaking architecture, large main door and vertical glass door system.
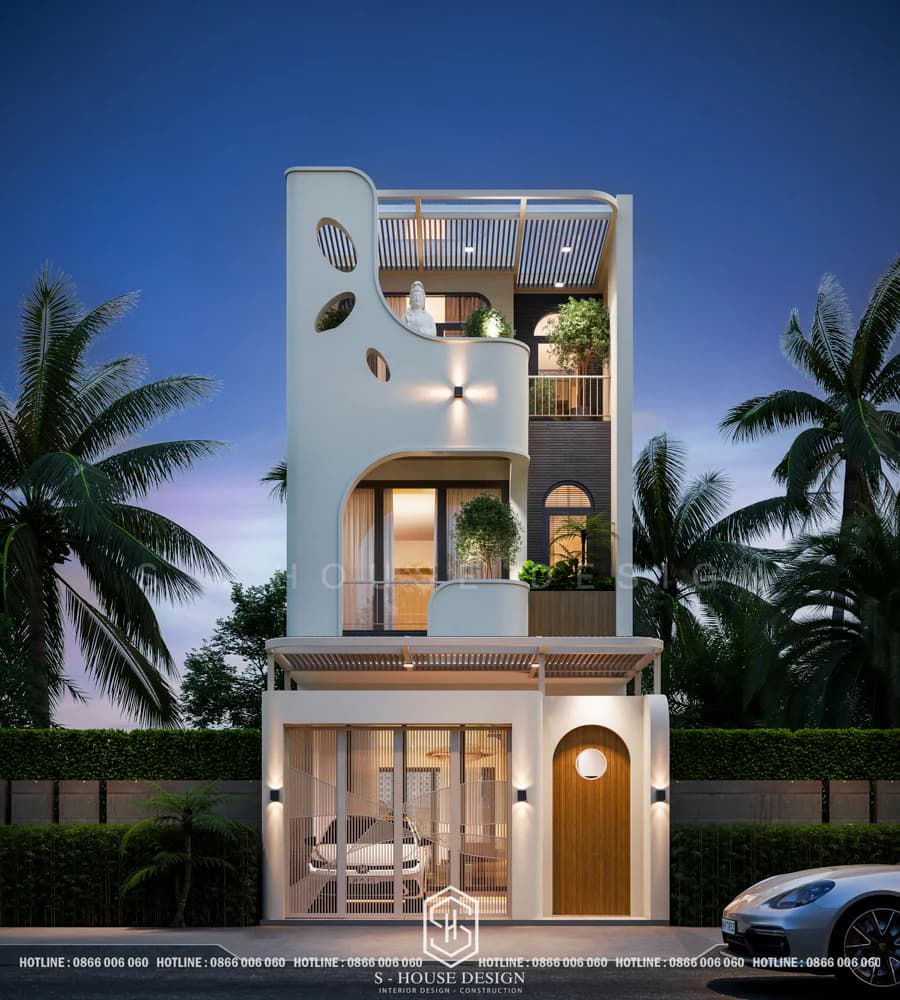
The beautiful 5x20m townhouse facade is loved by many homeowners in My Gia Nha Trang urban area
The design often uses bright colors, strong lines and minimalist decorative details to create a spacious feeling. This is a smart solution for young families in new residential areas.
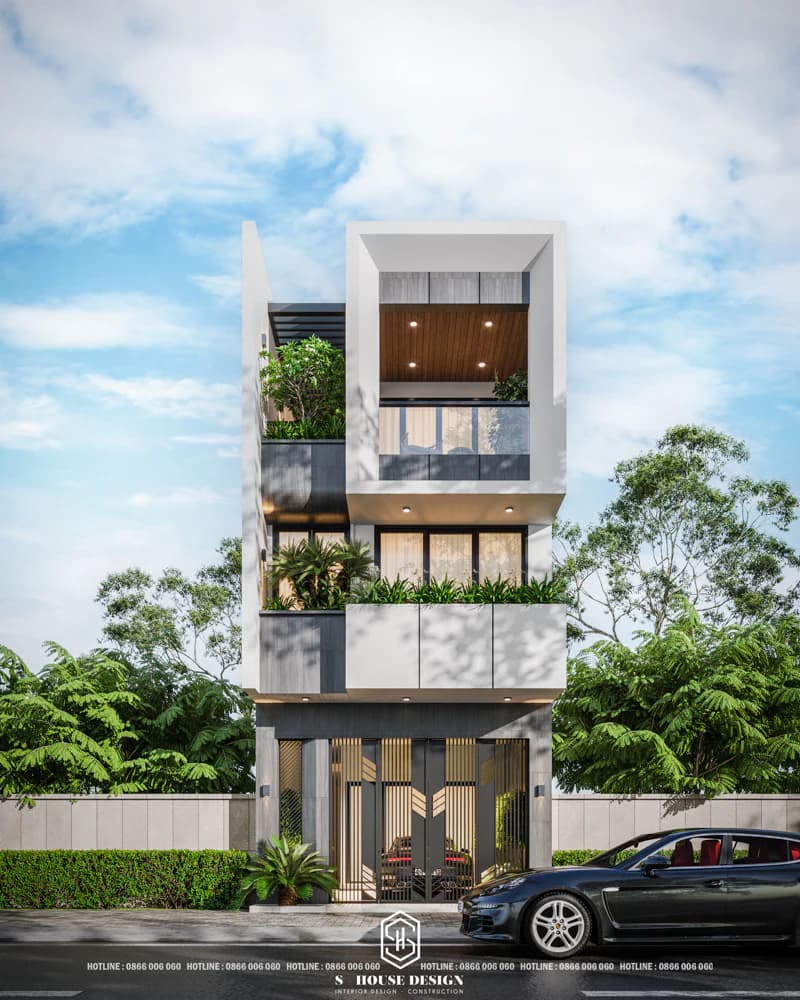
Modern townhouse architecture, outstanding with overall color scheme
8. Modern townhouse with 6m frontage
Modern 6m frontage townhouses become more balanced and easier to arrange functions when designing the exterior thanks to the rather spacious width. With a 6m frontage, this house model often has a spacious garage, luxurious living room and beautiful balcony. Besides, the design area also makes it easy to arrange functions and use indoor space.
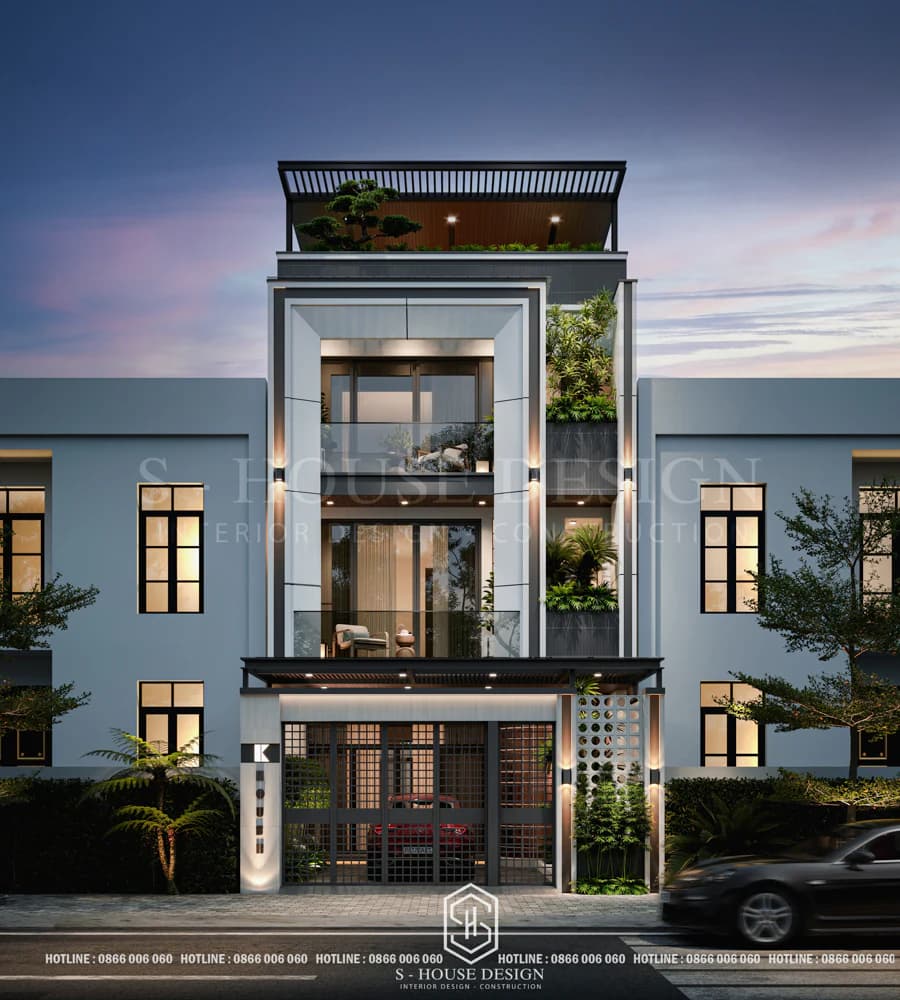
3-storey townhouse design with 6m frontage and tempered glass door system to bring in light and natural wind while enhancing impressive beauty
9. Modern townhouse with 7m frontage
Modern townhouse with 7m frontage has a small yard in front of the house to create a natural green area, making the air cleaner in the townhouse space. The architecture makes the most of horizontal space to create open space, combining greenery and natural light. Modern townhouses with 7m frontage are the ideal choice for both residential and business purposes, bringing high aesthetic value and the ability to increase prices.
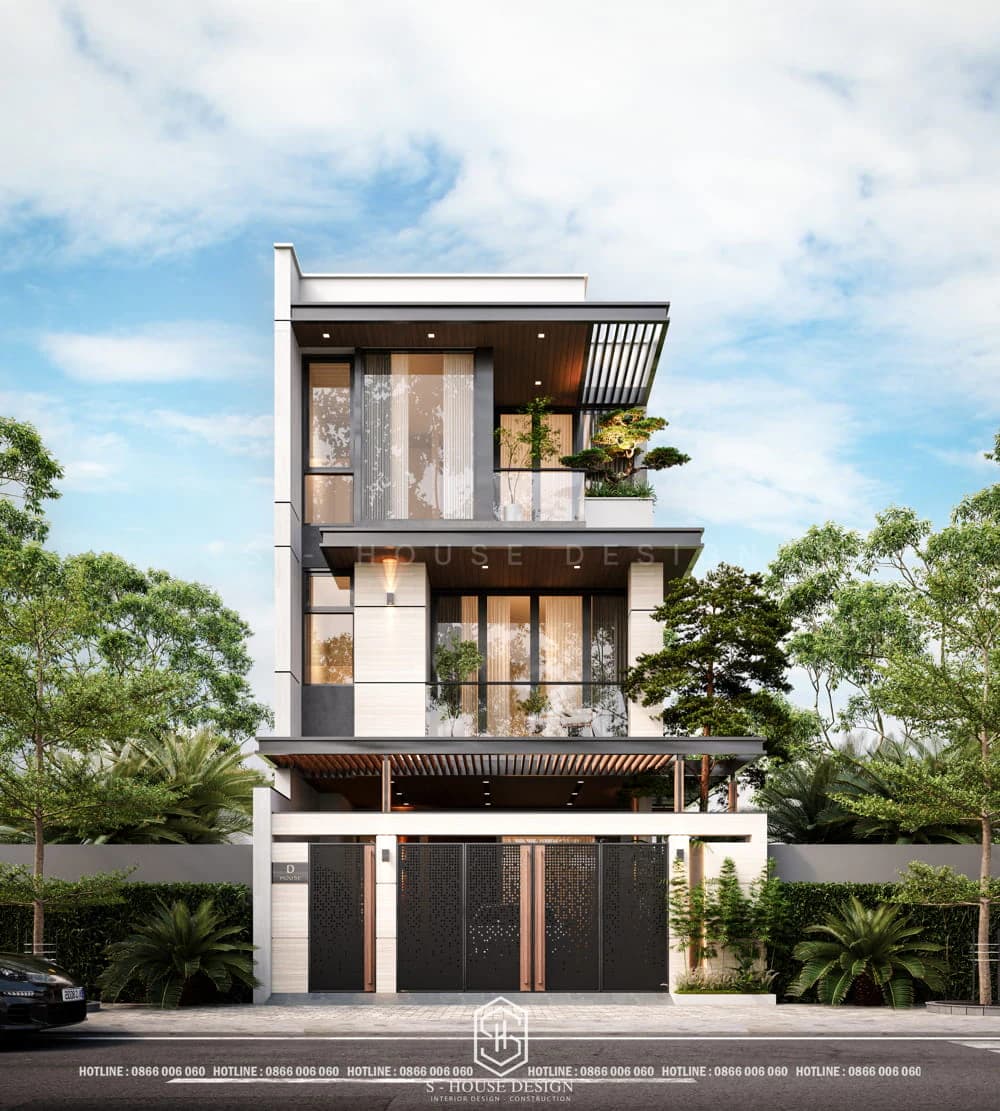
Modern townhouse model with beautiful 7m frontage
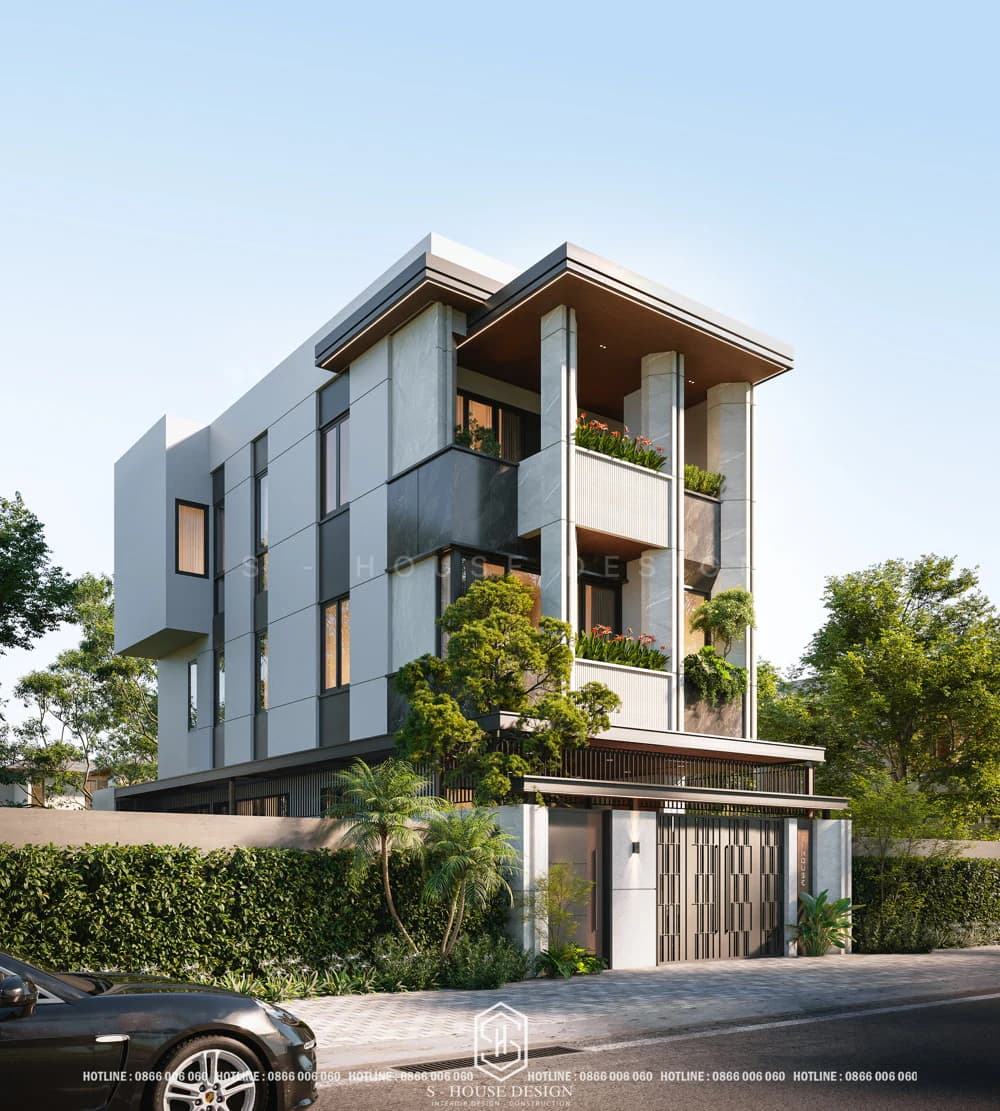
Modern townhouse model with impressively beautiful 7m frontage with eye-catching greenery
10. Modern townhouse with 8m frontage
Modern townhouse with 8m frontage possesses extremely airy and luxurious space. This is the "golden" size that allows designing double garages, large living rooms, beautiful stairs and lots of green space. A notable detail of this modern townhouse design with an 8m frontage is that the glass windows are installed at a relatively dense density. Therefore, the whole house always receives a lot of natural light from outside.
House models are often invested heavily in aesthetics with impressive facades, high-quality materials and harmonious layouts. Suitable for well-off families who want to affirm their aesthetic taste and status.
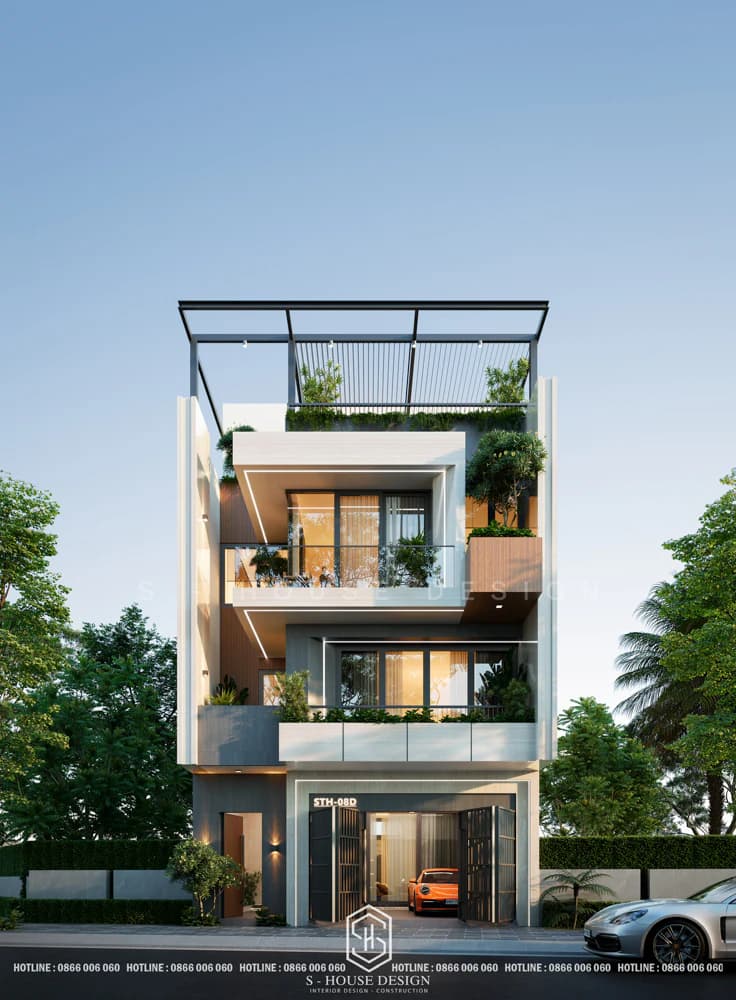
Beautiful 3-storey townhouse design with modern style focusing on exploiting curved shapes, colors, and ornamental plants and Characteristic asymmetrical shape
11. Modern townhouse design with 2 facades
Modern townhouses with 2 facades (front and back or 2-sided corner) are the type with the highest value. With a two-front townhouse, the investor can easily "show off" the exterior architectural design as well as create an airy, cool living space and minimize the need to use electricity for lighting.
The townhouse model is heavily invested and designed to fully exploit both facades, with a flexible layout, suitable for both housing and business, or for rent.
However, it also brings many disadvantages to homeowners when living in crowded traffic areas, causing unnecessary noise and discomfort. How to design a two-front townhouse that is both airy and solves the noise problem is a difficult problem for the team of architects, requiring architects to have professional qualifications and extensive experience.
12. Townhouse design combines green space
Townhouse design combines green space is a prominent trend and is loved by many homeowners today. In a crowded urban context, bringing nature into the living space helps improve air quality, reduce stress and increase the aesthetic value of the home.
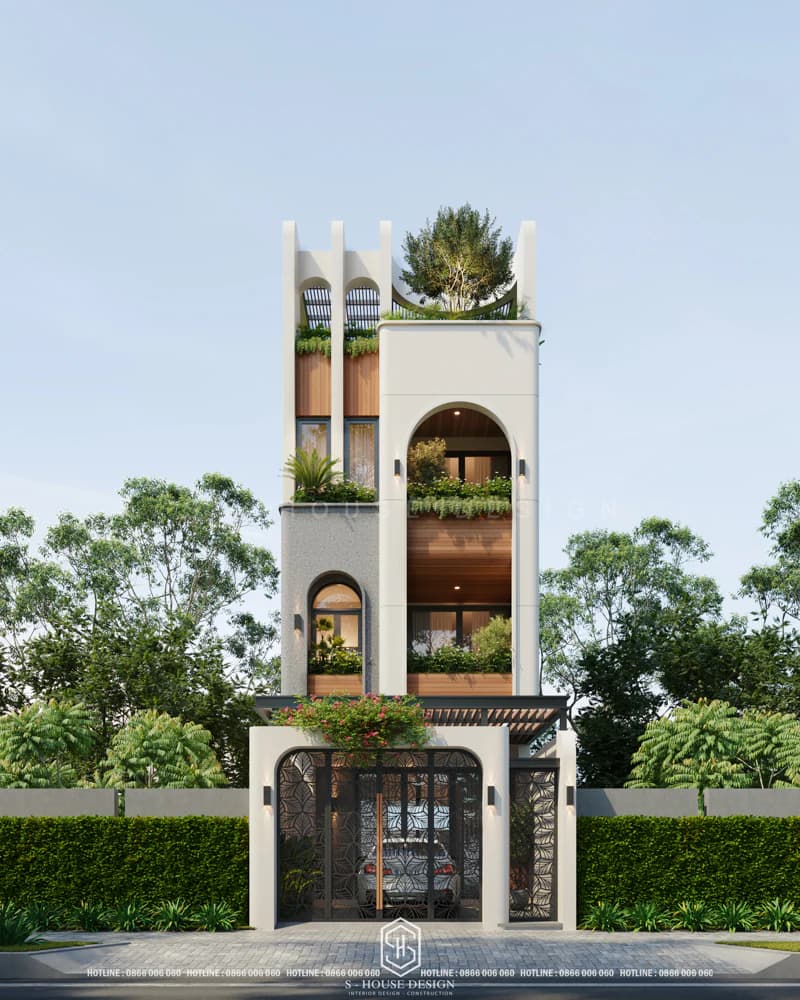
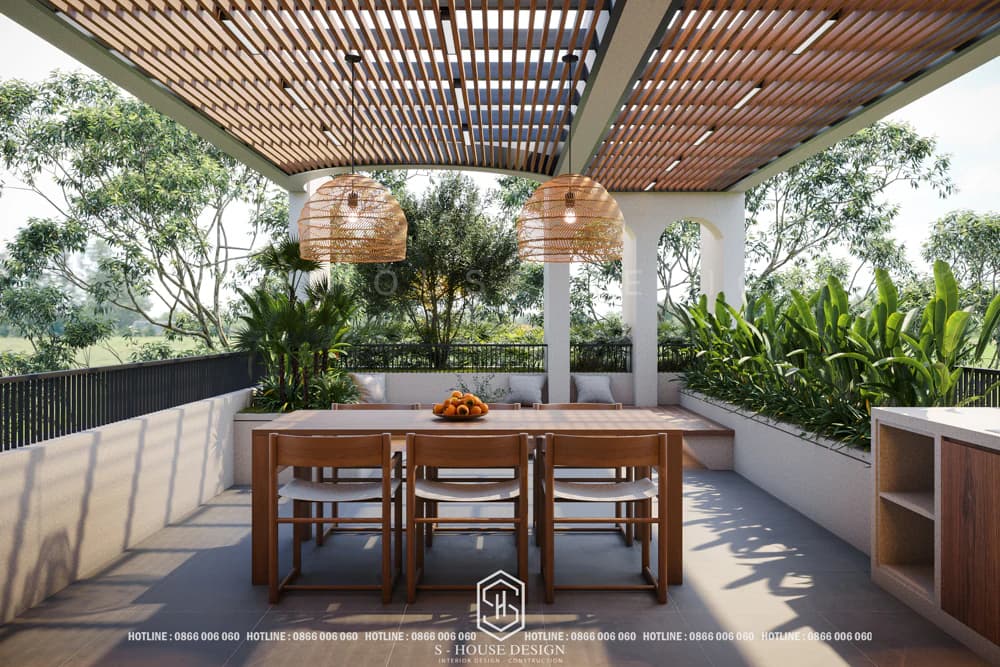
This townhouse model often intelligently integrates greenery through many forms: small garden in front of the house, skylight with large trees, mezzanine balcony and rooftop planted with trees, green wall (vertical garden), or modern hanging garden system. Architecture often harmoniously combines large glass, polished concrete and natural wood to create a feeling of closeness to nature.
What issues should you consider when designing and building townhouses?
Beautiful modern townhouse design and impression requires a harmonious combination of aesthetics, function and practicality. A modern townhouse is not only architecturally beautiful but also optimizes living space, saves operating costs and increases long-term value. Below are the most important factors to keep in mind when designing and building townhouses.
+ Unique modern townhouse facade: The facade is the "face" of the house, determining the first impression. A beautiful townhouse facade design needs a strong highlight through modern shapes, delicate lines and a harmonious combination of materials such as glass, wood, concrete, and metal. The impressive facade not only increases aesthetic value but also helps the house stand out, attracting attention on the entire street.
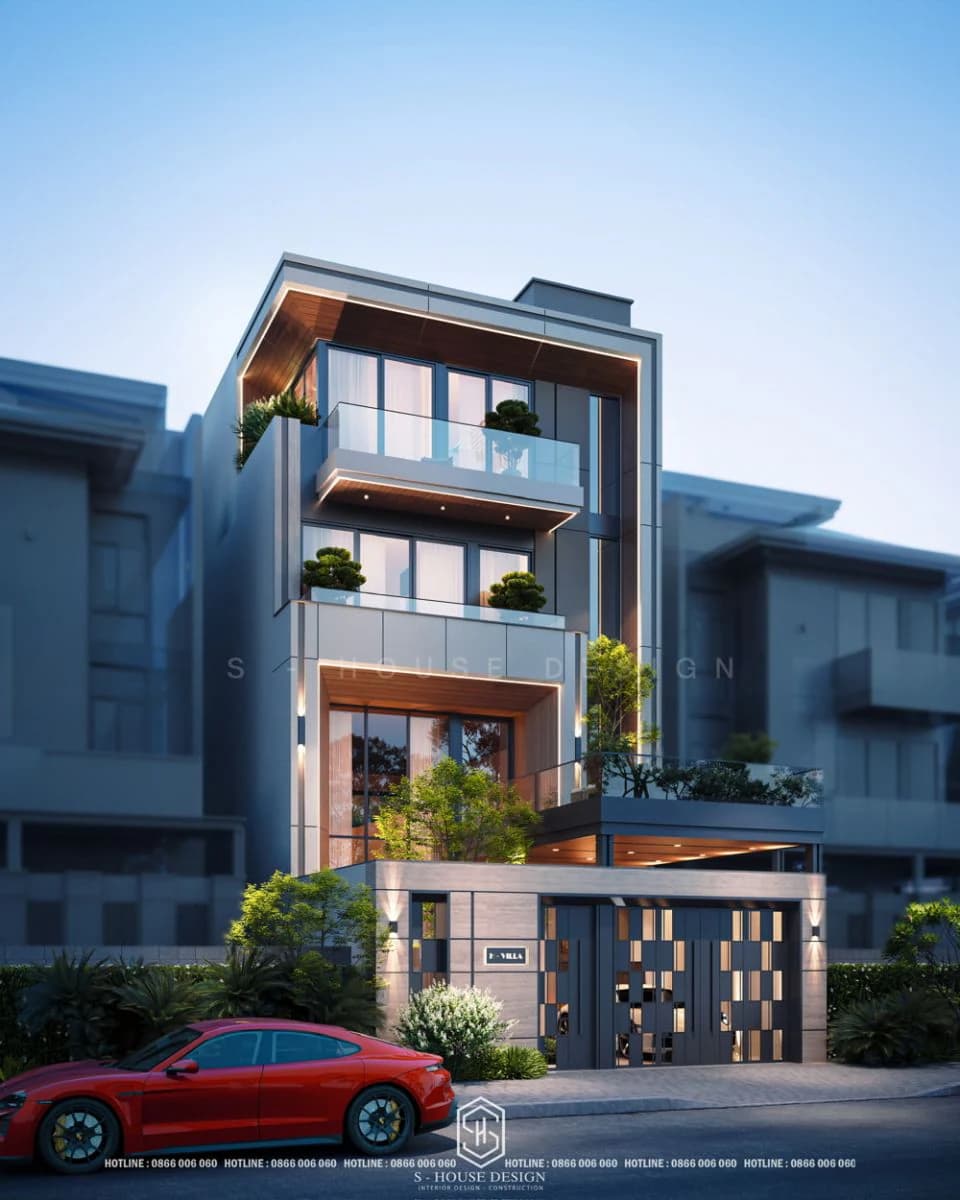
+ Optimize space and interior design of townhouses: With areas often limited, space optimization is a key factor. Townhouse interior design should prioritize flexible, multi-functional layouts, making maximum use of height and depth. Solutions such as footless stairs, smart furniture, and atriums help the house always feel more airy and spacious than it actually is.
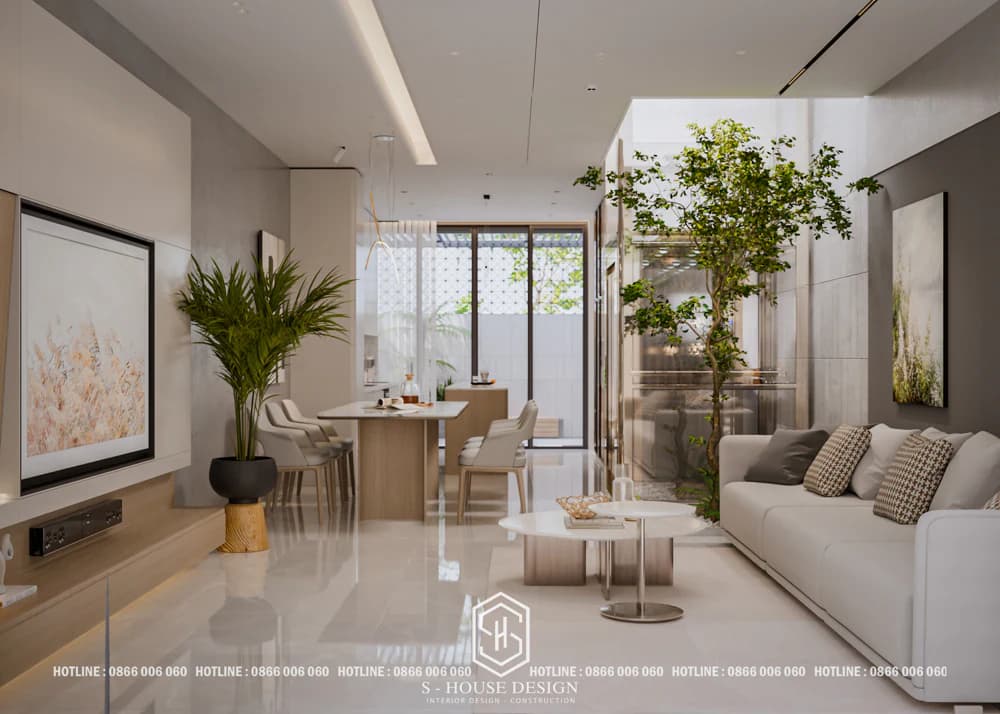
Townhouse interior design optimizes space and takes advantage of natural light
>>>See more: 5 principles of beautiful townhouse interior design
+ Natural light and ventilation: Beautiful townhouse design needs to maximize natural light through large glass doors, skylights and balconies. Good lighting not only helps save energy but also brings a feeling of comfort and closeness to nature to the entire living space.
+ Integrating green and environmentally friendly space: The current trend of townhouse design focuses on green elements. Arranging a small garden, hanging garden, green wall or skylight with ornamental plants helps improve air quality, reduce temperature and create a healthy, sustainable living environment.
+ Modern functions and amenities: Townhouses should be equipped with modern amenities such as family elevators (especially for multi-storey houses), smart home systems, and flexible working spaces. This is especially important when the homeowner needs to combine residential and business (mini hotels, homestays...)
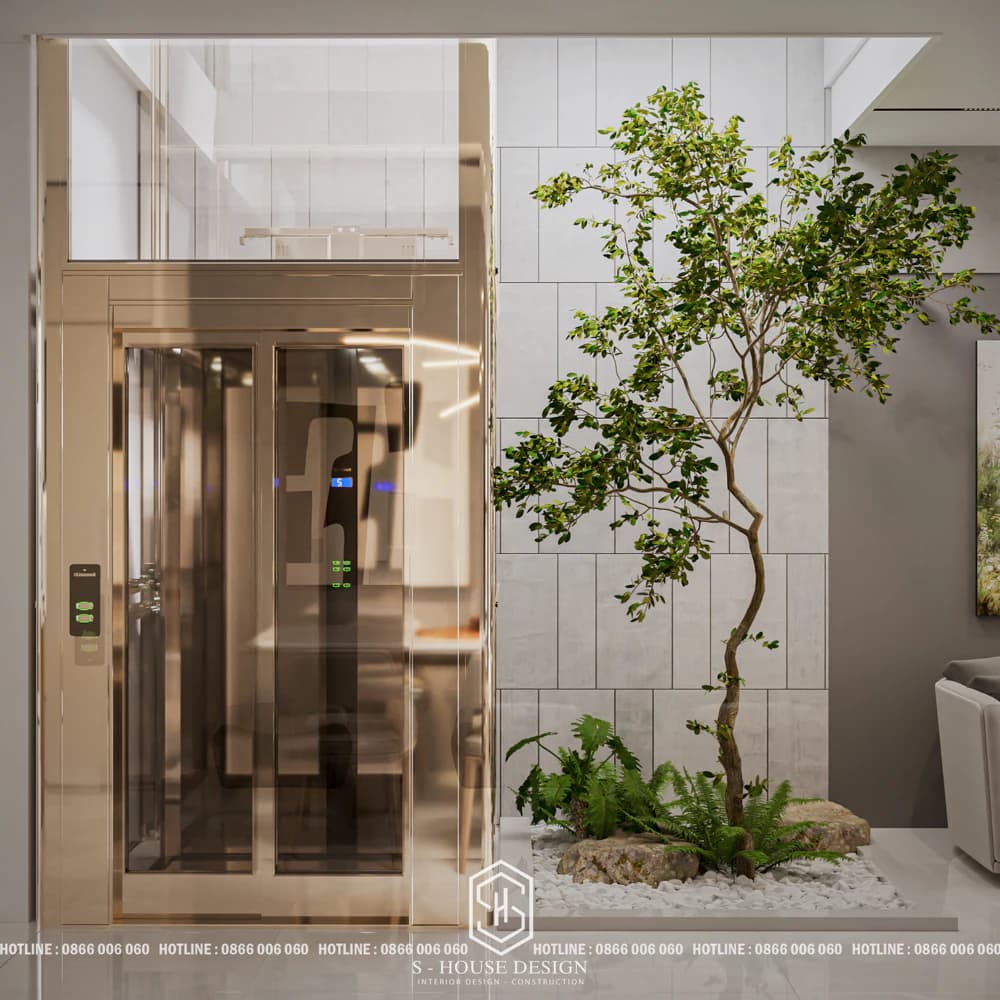
Townhouse design with elevator increase comfort
+ Increase real estate value: A unique, beautiful and functional townhouse design will significantly increase property value and make it easier to rent or transfer later.
>>>See more: All-inclusive townhouse design in Nha Trang with top reputation and quality
Important notes when building a modern townhouse
In order for the townhouse construction process to go smoothly, on schedule and to the desired quality, homeowners need to pay attention to the following factors:
+ Construction budget: Clearly determining the total budget is the most important step. You should prepare a detailed estimate including additional costs (usually 10-15%). Good budget control helps choose a suitable townhouse design plan, avoiding waste or shortfalls midway.
+ Area and shape of land: Land size directly determines the size, style and layout of the house. Narrow or deep areas require specific design solutions to optimize functionality and aesthetics. Architects need to survey reality to come up with the most suitable plan.
+ Design style: The choice of style (modern, minimalist, neoclassical, tropical...) must suit the family's preferences, lifestyle and regional characteristics. A unified style will help the house have high aesthetic value and make it easy to coordinate the interior later.
+ Location and feng shui: Construction location greatly affects the quality of life. Need to consider house direction, sun and wind direction, traffic and surrounding environment. Feng shui design will bring a harmonious, prosperous and comfortable living space for members.
+ Choose a reputable design and construction unit: This is the deciding factor in the quality of the project. You should choose a contractor, unit that designs and constructs full townhouse packages Have a clear portfolio, transparent quotes and warranty commitment. A professional unit will help homeowners save time, costs and avoid arising risks.
S-House Proud of a team of experienced and highly specialized architects, always updating the latest design trends at home and abroad. With more than 100+ unique designs, providing optimal solutions for a comfortable and aesthetic living space. Thereby, bringing satisfaction to customers through quality living space, reflecting the personality and meeting the needs of the homeowner. S-House has succeeded in creating many Impressive townhouse design project, with a variety of styles from modern to neoclassical, meeting the special needs of each Vietnamese family.
FULL SEE THE CLASSIA KHANG DIEN TOWNHOUSE - A MARK OF CLASS AND THE ART OF LIVING
With some outstanding beautiful townhouse designs above, S-House We believe that customers will have new ideas and suggestions for themselves design and construction of houses for your family according to your desired functional, style and aesthetic needs.
See more: Beautiful house design S-House and top impressive projects implemented
If you need design advice, please contact us immediately hotline 0866 006 060 or leave information via: https://nhadepshouse.com/nhan-mau-thiet-ke/. S-House will quickly contact you within 24 hours.
------------------------------
S-HOUSE JOINT STOCK COMPANY – Vietnam's leading ARCHITECTURAL DESIGN - INTERIOR AND CONSTRUCTION PACKAGE brand. With a system of 4 strategic branches from North to South, we have affirmed our position with 10 years of experience and more 1,000 design and construction projects outstanding in uniqueness and quality. S-HOUSE ready to accompany elite homeowners to create projects UNIQUE ARCHITECTURE nationally and internationally. Contact S-House today to create your dream living space into reality!
Hotline: 0866 006 060
E-mail: [email protected]
Branch system nationwide:
► In the city. HCM: No. 280A1, Luong Dinh Cua Street, An Phu Ward, District 2, Ho Chi Minh City
► In Nha Trang: No. 62A - 62B, Phan Chu Trinh Street, Van Thanh Ward, City. Nha Trang, Khanh Hoa
► In the city. Vinh: No. 19, An Duong Vuong Street, Truong Thi Ward, City. Vinh, Nghe An
► In Hanoi: D49-01 LK7 Geleximco Le Trong Tan, Duong Noi Ward, Hanoi


