Town villa is a type of modern housing combined with villa and townhouse favored by many homeowners because of the harmony between aesthetics and functionality. Not only meeting the needs of comfortable living, town villas also bring luxurious and sophisticated beauty, suitable for busy urban areas. With a modern design and a frontage of 6 - 10m, town villas are the optimal solution for plots of land with limited area. So Villa design street What is it that attracts so much attention? In this article, let's S-House Let's explore!
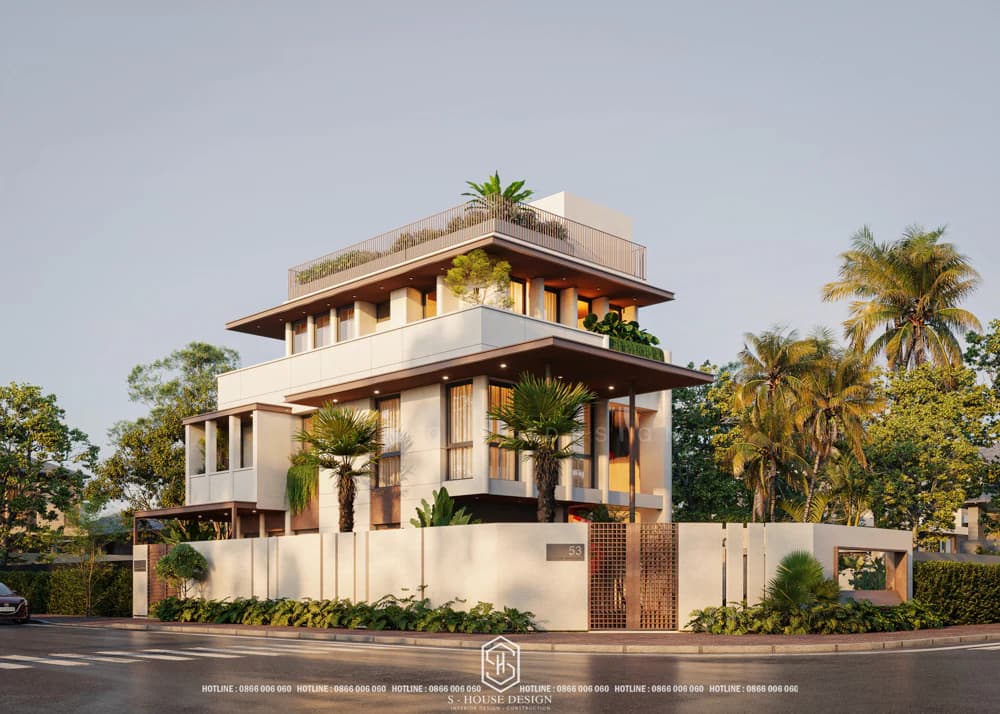
Beautiful modern style townhouse model in urban area
I. What is a town villa?
Town villa is a type of housing built on a plot of land with a frontage adjacent to the street. They often have high-rise designs, diverse in architectural styles, from classic to modern. This house is designed to suit the family's living needs, as well as make the most of the land area. Town villas are often located in densely populated areas, giving homeowners a feeling of closeness to the community while still ensuring private living space and optimal investment budget.
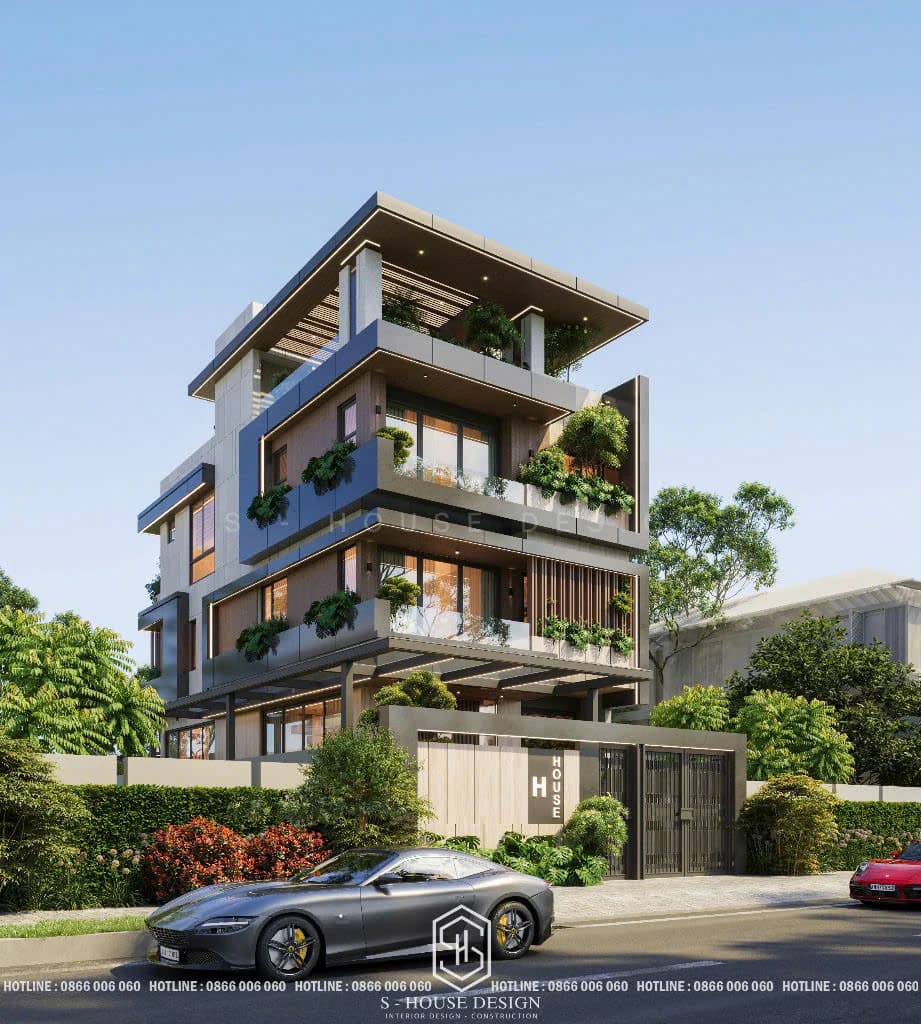
ThiVilla design at Villa Thu Thiem area
Town villas usually have a structure of 3 floors or more, intelligently designed with open spaces, meeting the diverse needs of homeowners. Some designs also integrate a mezzanine to optimize space. In some designs, architects cleverly integrate additional mezzanine floors to expand the usable area, creating ventilation and comfort.
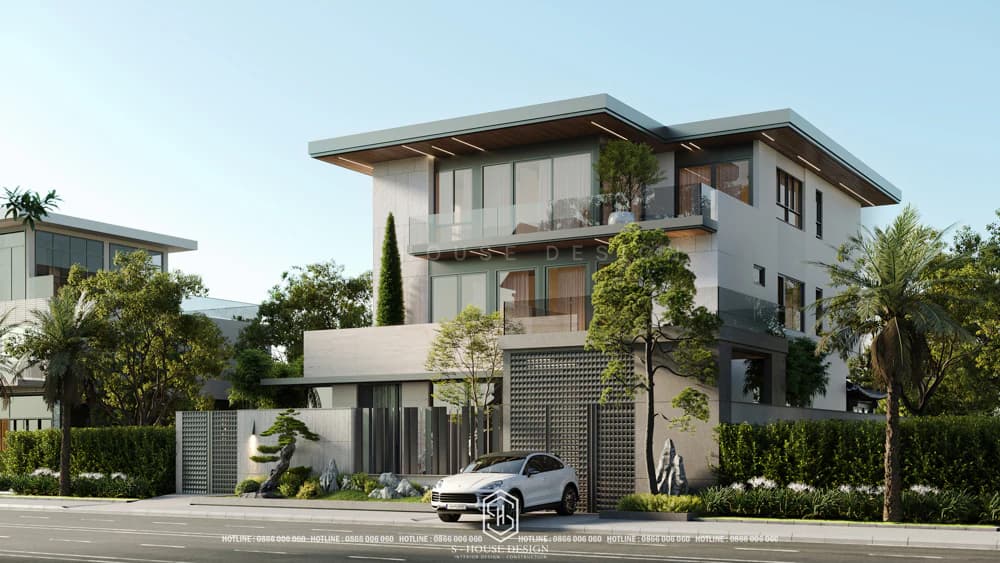
Modern town villa design
Compared to conventional tube houses or townhouses, town villas possess a superior area, surrounded by solid fences, but are still more compact than traditional villas such as duplex villa, good alone garden villa. With this type of modern villa design, we can still easily feel the comfort and spaciousness contained within without seeing the noise and crampedness of the city, creating a unique and strange beauty for your family's home.
II. Characteristics of this type of town villa
Town villa architecture not only stops at external beauty but also contains many delicate features in each design detail. Let's dig deeper into these factors.
1. Location and construction area of the town villa
+ Town villas are often built in crowded urban areas, where land funds are limited, with narrow frontages (usually 6-10m) and construction area accounting for no more than 50% of the total land area.
+ Town villas have a special feature of being small in size Town villas still ensure a comfortable and convenient living space, Full of necessary functions. The interior design of the townhouse helps us still feel comfortable and separate from the noise and crampedness of the city.
2. Modern design and diverse styles:
+ Town villas often have modern, neoclassical or classical architectural styles, with simple lines, square shapes, and large glass to create a feeling of airiness and luxury.
+ The upper floors are often designed to retreat to reduce the feeling of being high, while also creating space for balconies or skylights, helping to increase aesthetics and bring in natural light.
3. Integrate green space:
+ If the garden villa has a large green space around the house, the town villa has almost none or the garden area is very small because of limited land area. An optimal solution for town villas is to bring gardens or trees into the house and balcony; Design a vertical hanging garden, or create a front yard combined with a garage and a backyard with expanded skylights... to ensure green space for the house while still saving space.
+ Architects cleverly arrange trees on balconies, skylights, or vertical hanging gardens to bring a living space close to nature. Some designs use miniature landscapes and indoor plants to create a feeling of relaxation and air conditioning.
4. Comfortable and flexible functions:
+ Town villas usually have 2-4 floors, suitable for multi-generational families, with functional spaces such as living room, kitchen, bedroom, common room, and sometimes integrated business or office space.
+ Modern amenities such as a small swimming pool, entertainment area, or garage are integrated to meet high-end living needs.
III. Collection of beautiful, high-end town villa models to welcome the 2025 trend
2-storey townhouse design model
The 2-storey townhouse design will be suitable for those who are looking for a small, beautiful living space that serves the functions of a family of 3 - 5 people. Normally, 2-storey townhouse models will be allocated functions including common living areas: living room, kitchen, dining room, bathroom on the lower floor and bedroom and office areas on the upper floor.
3-storey townhouse design model
The 3-storey townhouse not only creates beauty for the facade but also provides spacious living space. The 3-storey villa structure will provide a comfortable and functional living space for families of 2 - 3 generations to live together. On the other hand, this is also a moderate height with high aesthetic ratio, eliminating decorative lines and "massive" shapes in neoclassical, classical, French-style buildings...
4-storey townhouse design model
A 4-storey townhouse will be a reasonable choice to increase functionality in cases where the width of the house is not too outstanding or the family has many members. Each floor can be designed for different purposes, from bedrooms, living rooms, to entertainment spaces. Along with that, the use of warm colors and a scientific lighting system will help create a truly cozy living space.
Two-front street villa design model
The 2-front street villa offers outstanding advantages in natural light and outdoor space, creating ideal conditions for homeowners to maximize the usable area. This design not only brings ventilation but also opens up many creative options for gardens, rest areas or outdoor relaxation spaces. Furthermore, owning 2 frontages also adds significant economic value to real estate, affirming the position of the homeowner.
Modern townhouse design model
Modern style is always the top choice for town villas. . With its unique and generous beauty in lines and shapes, this is a top candidate for a trendy, functional and cost-optimized home. Modern town villas possess sharp lines, using glass and concrete materials to create a feeling of airiness and space expansion. In addition, green space is also an important highlight in the design. Small gardens and green terraces will help soften the overall look.
Indochine style town villa model
Indochine style town villa design is for those who love traditional Vietnamese identity. The intersection of East - West culture, the bridge between generations - will be the Indochine design style not because of its aesthetic value but because it is a cultural feature that is preserved and passed down through generations.
Neoclassical town villa design model
The neoclassical town villa model carries with it elegance and nobility. Neoclassical architecture with the beauty of harmony between classic and modern qualities, with lasting value over time, is loved by many homeowners. Exquisite decorative details, large pillars or elaborate patterns are characteristics of this style. The colors often used are gentle, neutral tones, making the villa more elegant while still maintaining luxury. Neoclassical town villas are also a style with longer investment costs and construction time than other styles on the market today.
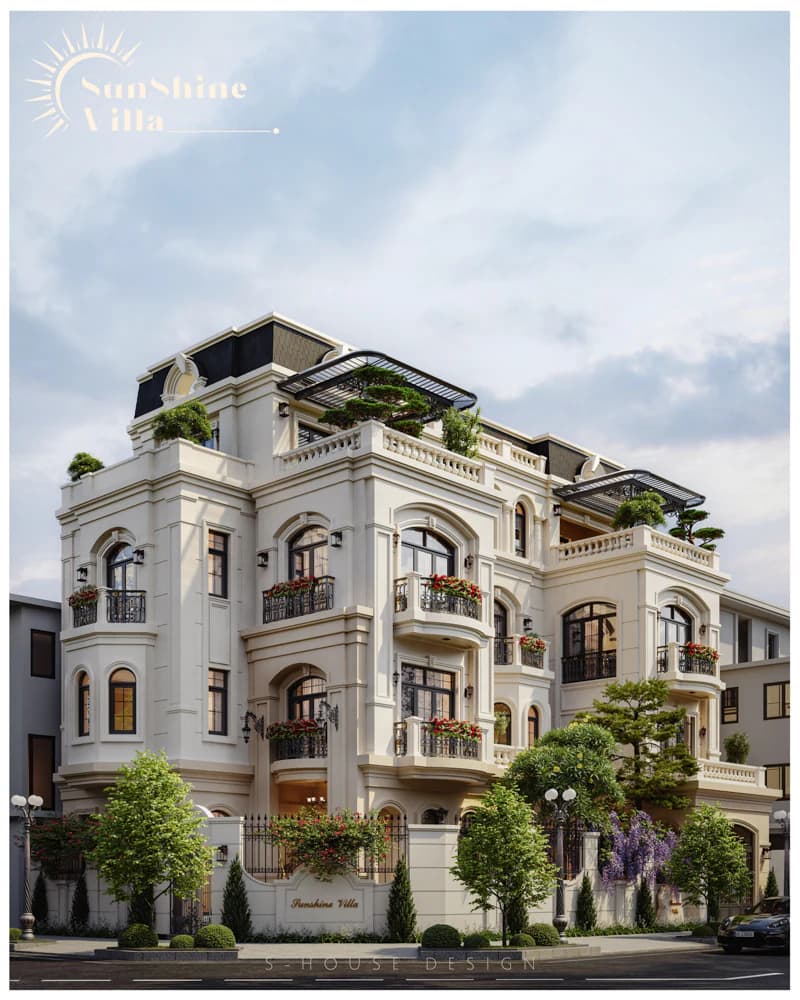
French style town villa model
French-style town villas perfectly combine the luxurious beauty, sophistication and romance typical of French architecture, conquering the hearts of many homeowners. The highlight of the French-style town villa is the Marsand roof system with details such as moldings, arches, decorative patterns and classic columns that are meticulously cared for, creating harmony and appeal for the overall project. French-style town villas often use elegant white tones as the main theme, creating a balance between luxury and typical romance.
Town villa design with 7m frontage
The 7m street front villa brings elegant, modern beauty, suitable for families who love sophistication and space optimization. With limited width, the design of a 7m frontage town villa requires ingenuity in functional arrangement, ensuring that each square meter is used effectively, providing a comfortable and convenient living space. The 7m frontage town villa models use a large glass door system combined with a smart layout to help the house always be filled with light, creating a harmonious connection between the interior space and the landscape.
Town villa frontage 10m
Town villa with 10m frontage brings a strong impression with its majestic appearance, while also opening up many creative opportunities in living space design. This ideal width allows homeowners to comfortably arrange exterior details such as spacious balconies, green gardens or delicate landscapes. These elements not only help the house stand out with its own style but also create a harmonious, ideal living environment for the whole family.
IV. Some notes when designing and building a townhouse that you should know
1. Area and scale of town villas
To build a townhouse, the owner needs to ensure the land plot meets the conditions for scale and area according to specific regulations. Normally, the frontage of a town villa will range from 6m to 10m. And with spaces over 8m, you can integrate a garden in the front yard or side of the house to create a living space connecting with nature, nurturing emotions from deep within the body - mind - mind.
2. Town villa design style
Town villas are not limited or constrained by any design style. You can freely choose the style you want according to your aesthetic taste as well as your economic conditions.
3. Interior design of town villas
The interior design of town villas emphasizes luxury and high quality in materials and furniture used to highlight the class of this expensive type of housing. However, a note in this case is to choose a similar style between architecture and interior to improve the aesthetics of the living space.
4. Lighting element
Town villa design model: Light is an extremely important factor in architectural and interior design in general. Because of that, you need to ensure natural light as well as a suitable lighting system for the project. Because the street villa's frontage is not ideal, you should not plant tall, luxuriant trees or arrange a closed fence gate because it will prevent natural light and air from entering the house.
5. Choose a construction design unit
No matter how good an idea is, it will be meaningless if you do not choose the right place to send it. Just as a project cannot achieve the highest aesthetic level without the talented hands of skilled architects. Therefore, homeowners should consult and choose a reputable design and construction unit to get a project that best suits their needs.
V. S-House – A pioneer in the design and construction of townhouses
S-House is one of the leading units in the field of villa design and construction in Vietnam. With nearly 10 years of experience, S-House has affirmed its position through hundreds of high-class projects across the country. Currently, the company owns 4 branches in Hanoi, Vinh, Nha Trang and Ho Chi Minh City, allowing to serve customers quickly and professionally.
Each year, S-House completes more than 100 town villa projects, from luxurious neoclassical styles to minimalist modern styles, always ensuring outstanding quality and absolute satisfaction for homeowners. S-House's reputation is built from a team of talented architects, a methodical working process and a commitment to providing sophisticated living spaces that express the unique personality of each customer.
S-House has just shared with readers the surrounding information town villa - This type of housing receives a lot of attention from homeowners as well as introducing a number of beautiful town villa designs in a variety of styles for your easy reference. Hopefully this article will provide you with a lot of useful information and good ideas for your home.
See more: Beautiful house design S-House and top impressive projects implemented
If you need design advice, please contact us immediately hotline 0866 006 060 or leave information via: https://nhadepshouse.com/nhan-mau-thiet-ke/ S-House will quickly contact you within 24 hours.
------------------------------
S-House Joint Stock Company - Unit ARCHITECTURAL - INTERIOR DESIGN AND CONSTRUCTION has developed strongly with a system of 4 strategic branches stretching from North to South. Confident in being a reputable and quality architectural and interior design and construction company in terms of project quantity and quality. Our team of experienced architects not only builds houses, but also creates living works of art. Let S-House turn your ideas into reality today!
Hotline: 0866 006 060
E-mail: nhadepshouse@gmail.com
Branch system nationwide:
► In the city. HCM: No. 280A1, Luong Dinh Cua Street, An Phu Ward, District 2, Ho Chi Minh City
► In Nha Trang: No. 62A - 62B, Phan Chu Trinh Street, Van Thanh Ward, City. Nha Trang, Khanh Hoa
► In the city. Vinh: No. 19, An Duong Vuong Street, Truong Thi Ward, City. Vinh, Nghe An
► In Hanoi: Apartment Y01.L07 An Phu Shopvilla, Duong Noi Urban Area, Ha Dong, Hanoi.
The reasons why town villas are loved and chosen by many homeowners


