Supermarket drawings a name that has been receiving a lot of attention recently. So what is a drawing supermarket? Should homeowners choose this method to design the exterior and interior of their home? The following article S-house will clarify this concept to help homeowners make the right choice.
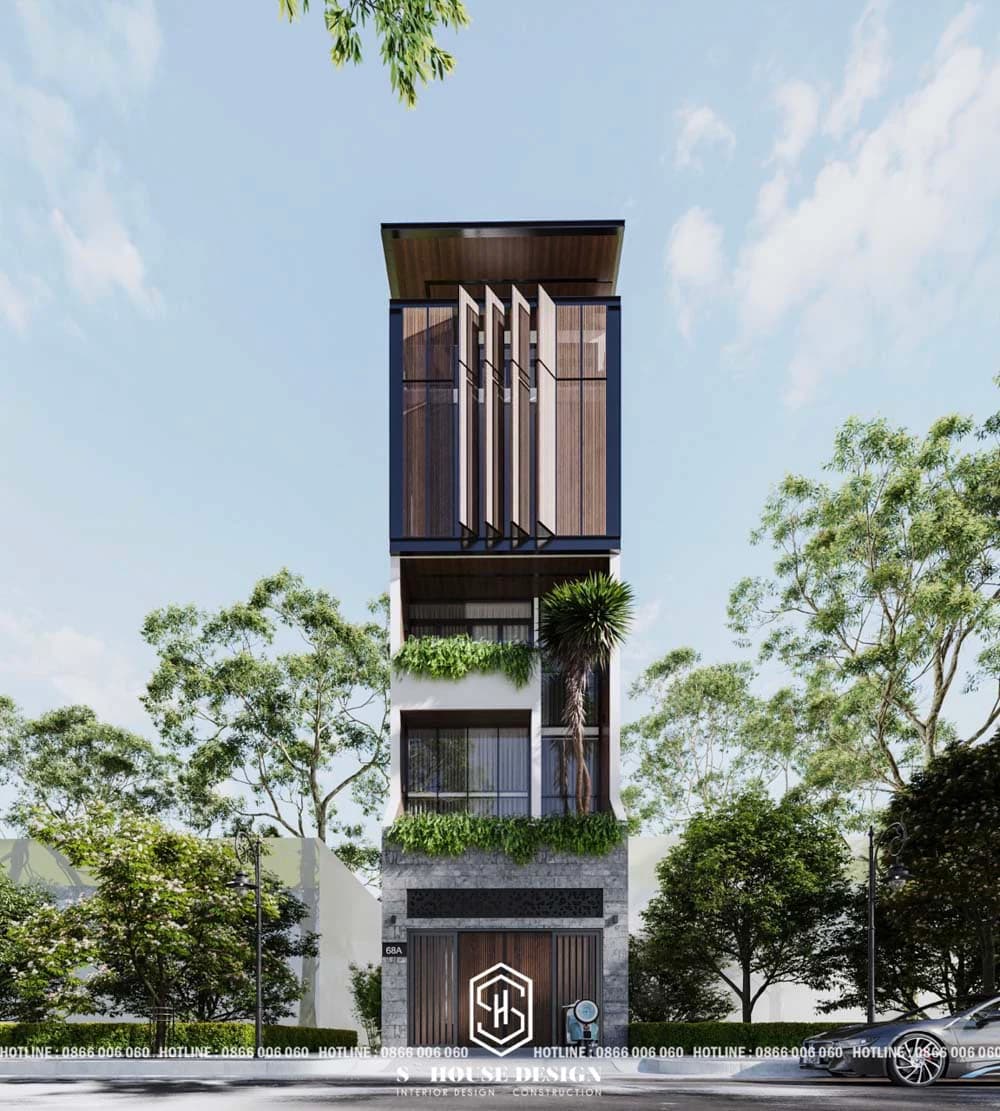
Modern townhouse design in Nha Trang
I. What is a supermarket drawing?
Supermarket drawings are the application of commercial models of construction and use home design software and an online platform to connect architects and consumers to help customers solve design problems and solve financial problems for households. It is easier to understand that when the homeowner intends to design a house instead of the usual, the homeowner will seek design companies to get advice on ideas suitable to the functions and area of their land. When the drawing supermarket is born, homeowners will not need to spend much time on design drawings because they are all available, homeowners only need to spend 6 million VND to choose the drawing that they like the most before they can proceed with construction.
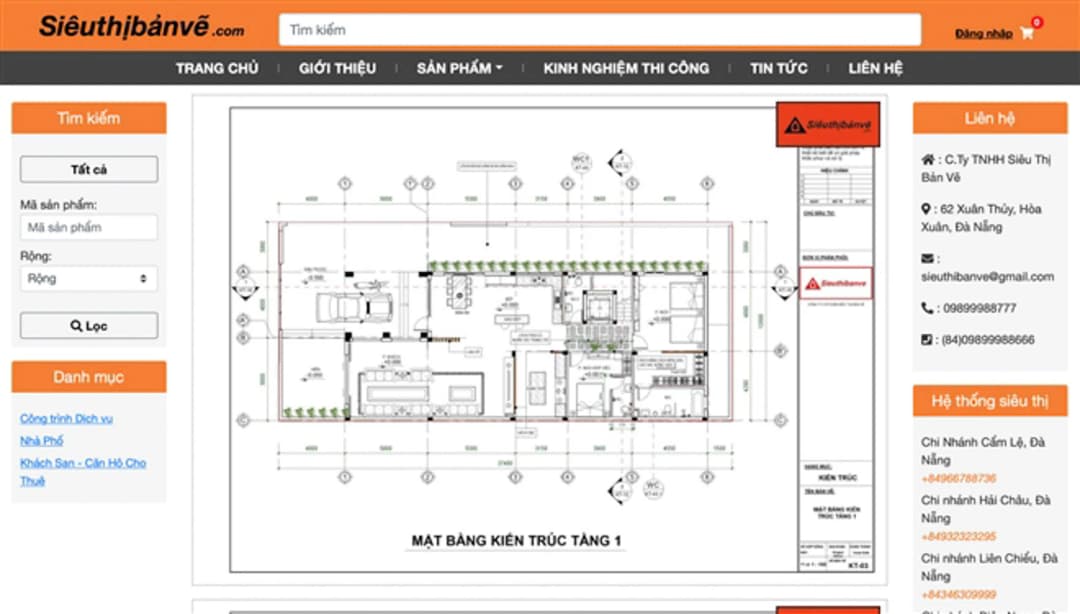
Supermarket website drawing
1. Advantages of drawing supermarket
+ With the first mentioned convenience, the entire 3D interior architectural perspective to the function, steel structure, water pipes, electrical layout of each room are all available to the homeowner, just need to come and choose the house model they like.
+ Drawing supermarket also supports customers during the construction permit process, one of the issues that homeowners are concerned about when constructing houses.
+ There are up to 40 branches across the country, stretching from North to South
+ Drawing Supermarket" focuses on segments and markets in places where design is lacking.
+ From only 6 million VND, you can own a complete, extremely modern set of construction documents, shortening the time and financial resources of customers in the most effective and optimal way.
+ Implement design quickly, deploy according to the process of consulting, monitoring, finalizing orders and completing drawings within 30 minutes while in the past, normal design took about 1 to 2 months for basic needs.
Currently, there are ready-made home design apps that investors can download and design according to the style they desire, thereby easily estimating the cost.
2. Disadvantages of supermarket drawings
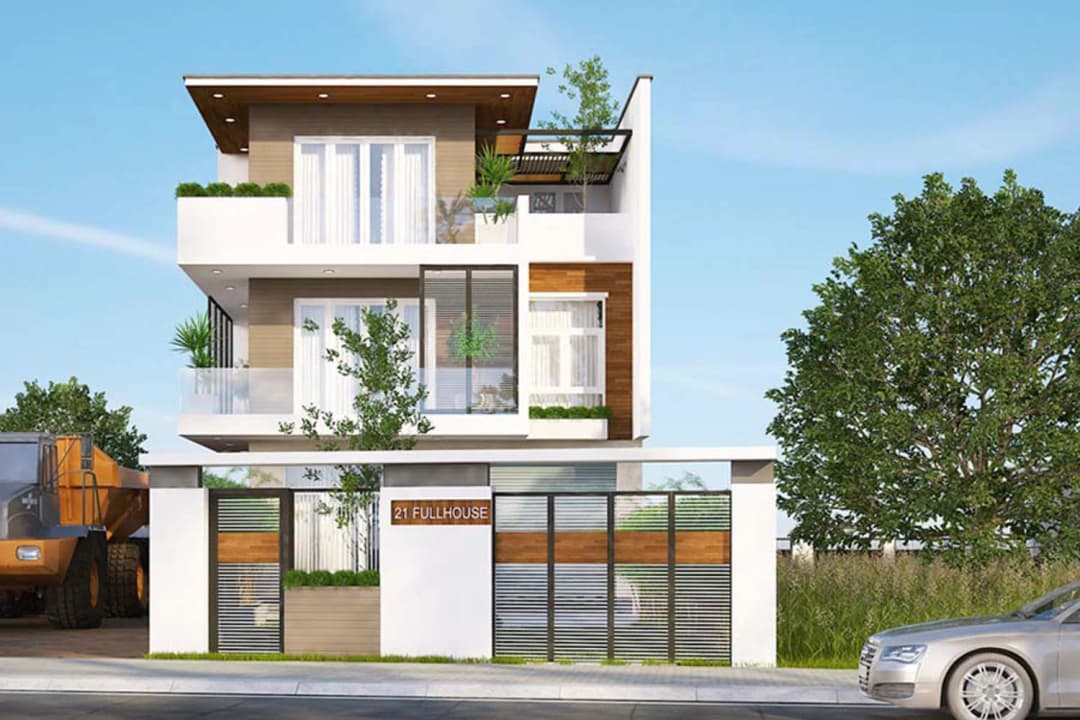
Available townhouse designs
Besides the above advantages, it is impossible to deny the following extremely worrying limitations:
+ A beautiful design, in addition to aesthetics, must also ensure a harmonious interaction between a beautiful designer and the homeowner, so targeting the market too widely will cause the supermarket to have a hole in customer care.
+ Second, when using ready-made drawings to design a house, it is not true to the size and ratio of the land, in addition, the functions of the rooms will not be as desired by the homeowner.
+ If you want complete and detailed drawings, the homeowner still has to meet with the architect to exchange ideas and edit the design to suit the homeowner's preferences, land area, and usage needs, but that will take a lot of time and incur many other costs.
+ When an architect designs and does not closely follow the construction process, it can lead to the contractor not fully understanding the design, leading to many errors that cannot be handled promptly, leading to slow progress.
+ Finally, it is about feng shui elements. This is considered the most important thing when designing a house. Using drawings at the drawing supermarket can cause situations such as the house design not being in accordance with the homeowner's feng shui or the layout of the rooms not suitable for family members in terms of feng shui.
II. What are the benefits of choosing design companies to build houses instead of drawing supermarkets?
1. The house will have unique characteristics
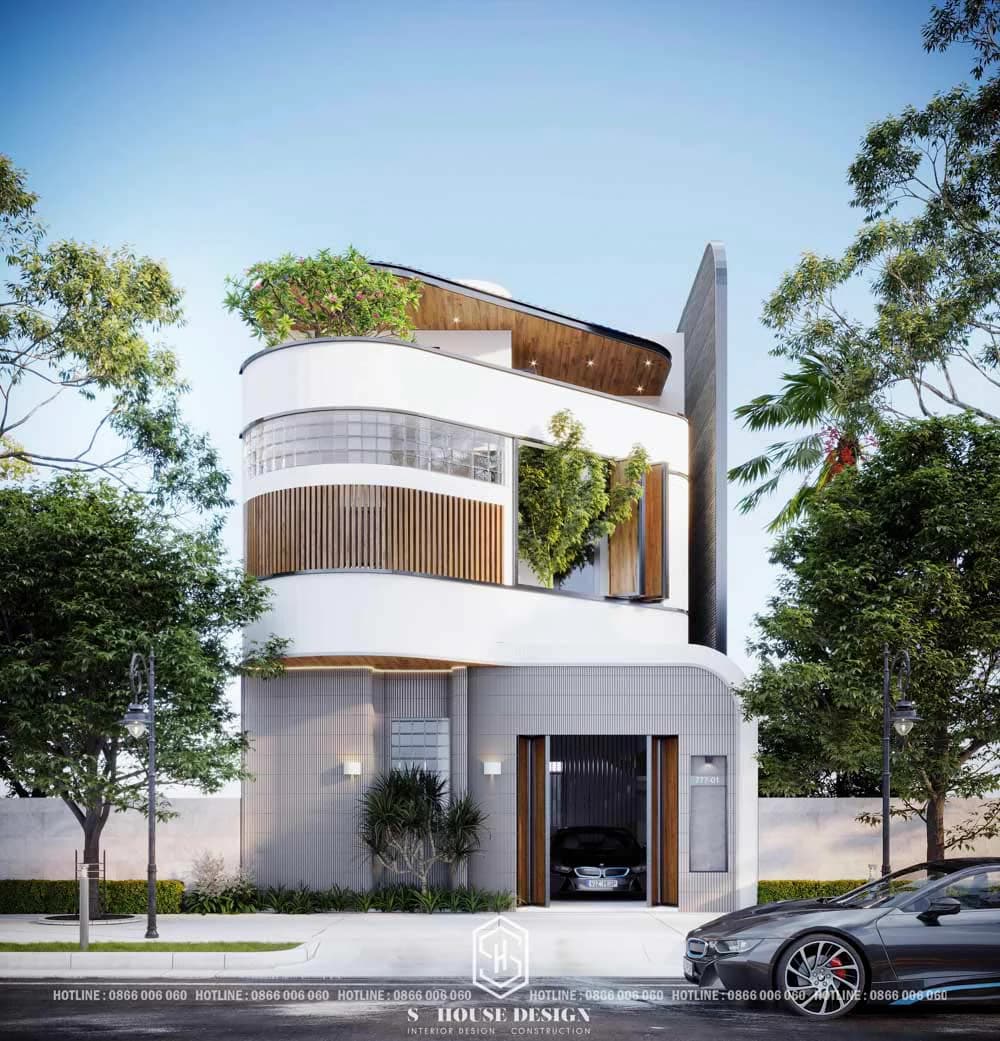
Townhouse design Impressive modern style
By hiring an architect with architectural and interior design skills, homeowners can rest assured that their house will achieve high aesthetics in harmony with the surrounding space, ensuring differences, no duplication and no copying of drawings from anyone.
Besides, the color combination between areas in the house will be harmonious and balanced to match the homeowner's destiny color and favorite color to avoid using too many colors that cause confusion or are too monotonous.
2. Ensure functionality and style meet the homeowner's wishes
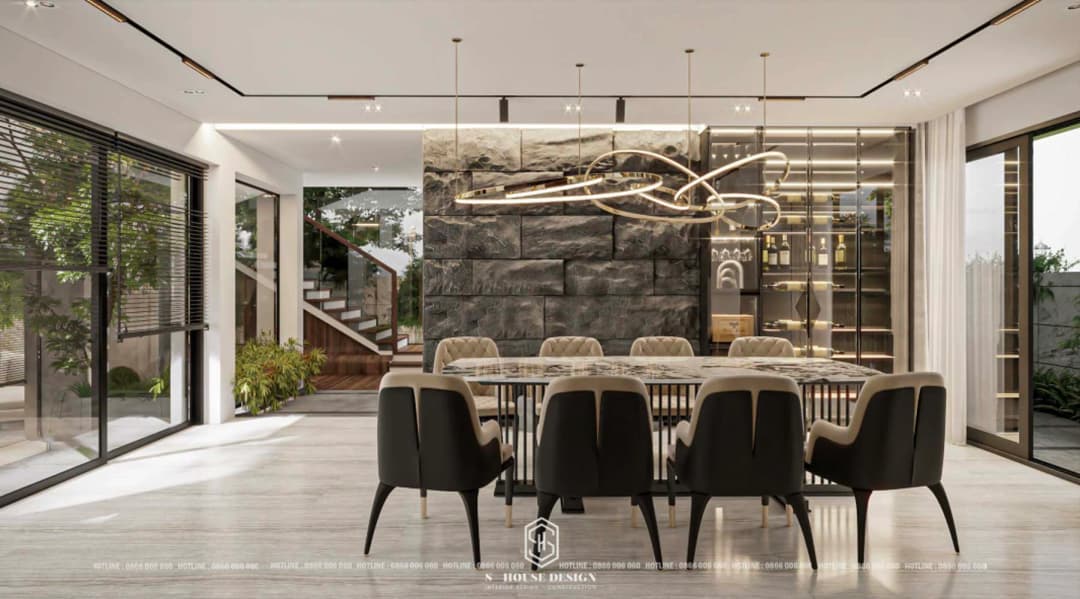
How to arrange the functional area of each room
Depending on the area and size of the land and the wishes of the homeowner, the architect will advise and propose a plan to arrange the space in a convenient and optimal way to ensure the most comfortable, relaxing and scientific living space.
3. Feng shui elements are consulted in detail
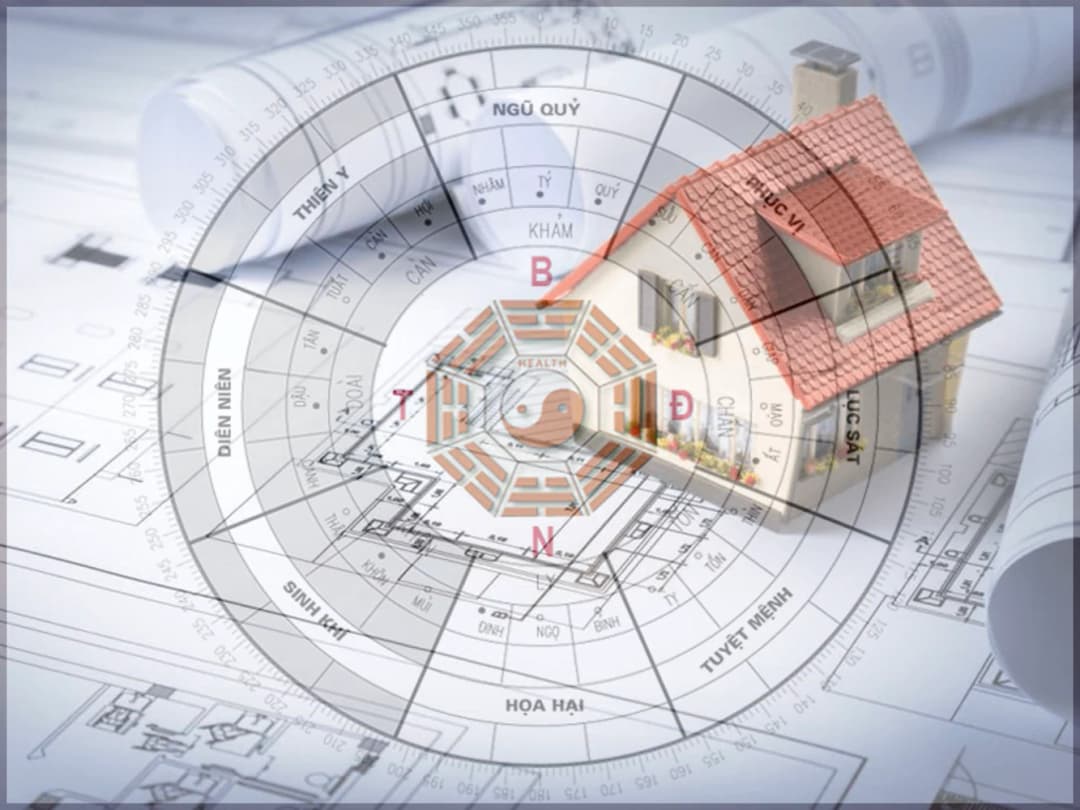
Feng shui elements in housing are always emphasized
The issue of feng shui is always of concern to many homeowners when designing and constructing houses. With pre-made drawings, this factor will often not be guaranteed and not achieve the homeowner's wishes. When the homeowner hires an architect, they will come up with reasonable feng shui solutions from the smallest things such as room arrangement as well as interior decoration, thereby helping the homeowner's business prosper and the family to be peaceful and prosperous.
>>> Reference: House feng shui and interior arrangement
4. Construction structure is guaranteed
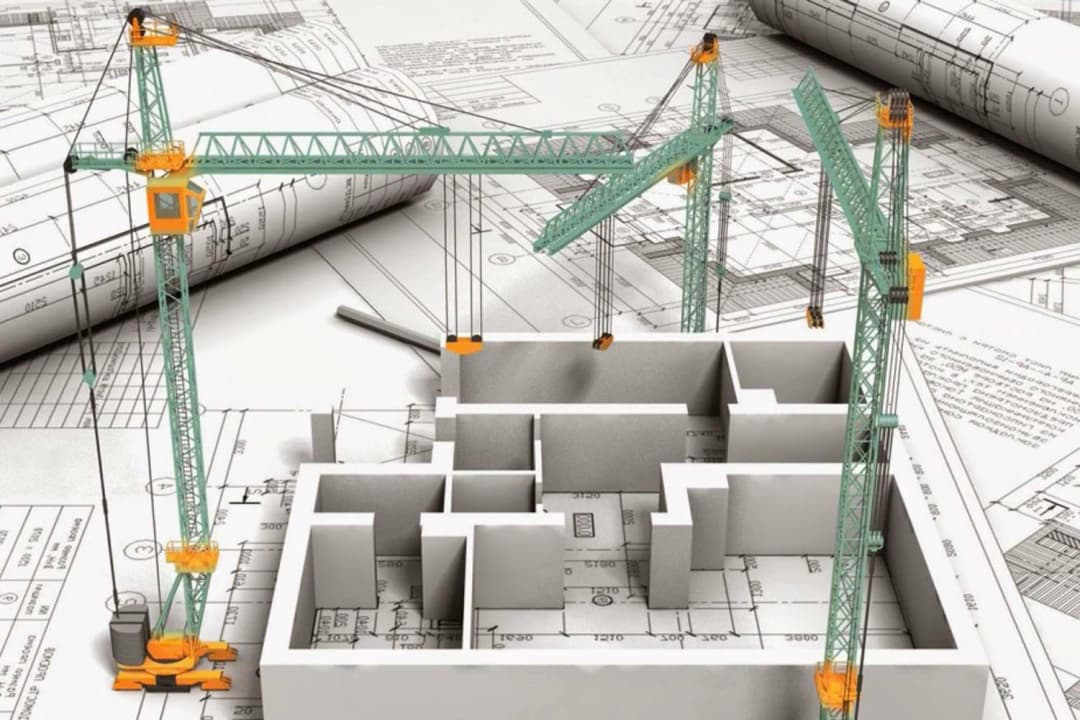
Construction structure is guaranteed
Structure is the frame of the house. Whether the house is durable or beautiful depends on the calculation and design of the structural drawings. Each project will be built on different plots of land, so it is impossible for the structural drawings of one house to be transferred to another house. Therefore, hiring an architect will both help realize the homeowner's exterior and interior ideas into drawings and calculate reasonable details to avoid risks when later constructing.
5. Support construction supervision
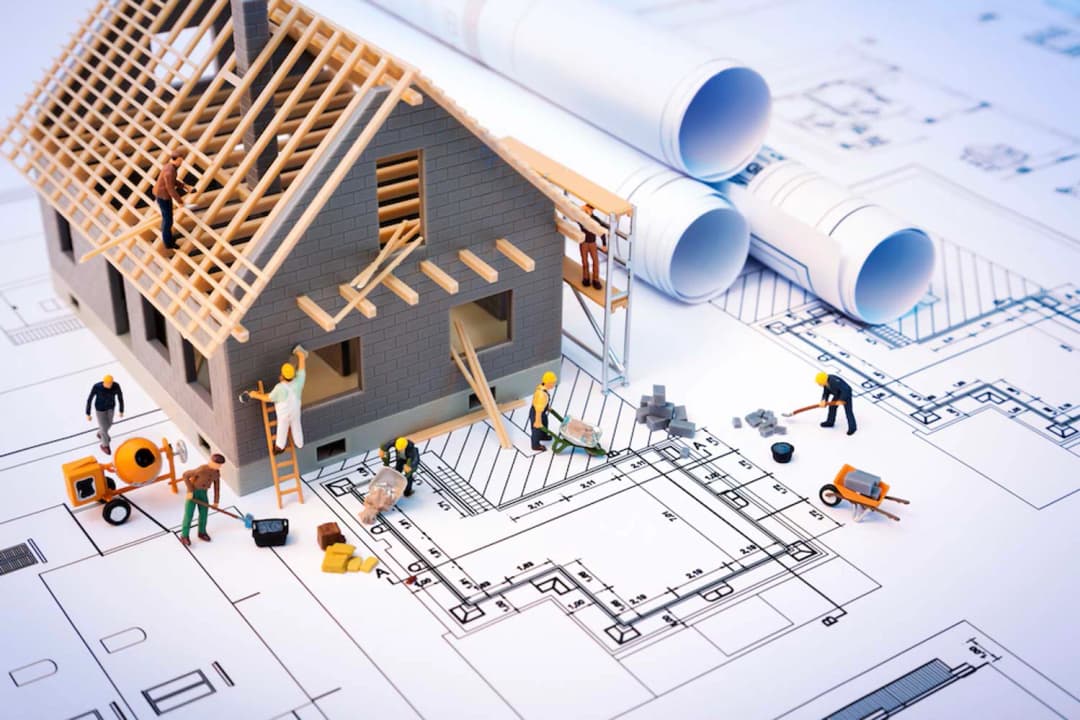
Support construction supervision
After the house is started construction, it is necessary to have a knowledgeable contractor who can read the design drawings. If the homeowner chooses The company both designs and constructs It will be more effective because they will ensure the quality of the design as well as easily monitor and take responsibility for the project when encountering any errors. When you buy a drawing and give it to another contractor to build, it will be difficult for the architect to monitor and supervise the project, not to mention the contractor's misunderstanding will cause the project to be distorted.
Building a house is a lifelong affair, so the steps to build a house must be very meticulous and complete. Therefore, design is one of the indispensable steps. The standard design is required to represent the project in an intuitive and easy-to-understand manner, avoid unwanted errors during construction, help estimate costs effectively and monitor the progress of the house's construction. Therefore, if the homeowner wants their house to be designed in the most suitable way, with optimal functionality and convenient construction, then they should contact us. S-house company Please contact us via hotline 0886 600 060 for support and advice.
III. S-House's strict design and construction process
1. General consultation phase
Phase one of the home design process is extremely important. Our architects will receive information to understand the actual needs and wishes of the investor. From usage function, design style, feng shui, balancing financial budget... Then proceed to consult the actual project, analyze related natural conditions... to come up with a suitable plan.
2. Stage of establishing a functional floor plan design plan
After collecting all the necessary information, the architect continues the house design process by creating a functional plan for the house, in order to solve the leading design issues such as:
+ Which design style suits the customer's wishes and preferences?
+ What is the homeowner's main need for the house?
+ What is the area used for construction and garden area (if any)?
+ How should the number of functional rooms be arranged and distributed to maximize functionality?
+ Is the design suitable for the homeowner's financial ability?
+ Calculate difficulties and obstacles before, during and after construction of the entire project.
3. Stage of presenting architectural design plans
When the customer is satisfied with the functional plan of S-House, S-House's architect will create a 3D exterior architectural design plan to easily visualize the entire project. The residential housing design process chain only ends when the homeowner and architect agree on the most suitable adjustment options.
4. Interior design stage
After finalizing the architectural design plan, S-House's interior design team will assist customers in arranging the interior so that it is aesthetically pleasing and optimizes the space in the house.
The interior design will show: ceiling and wall decoration content, furniture layout and materials used... Attached is a statistical table and notes on materials to be used for the project.
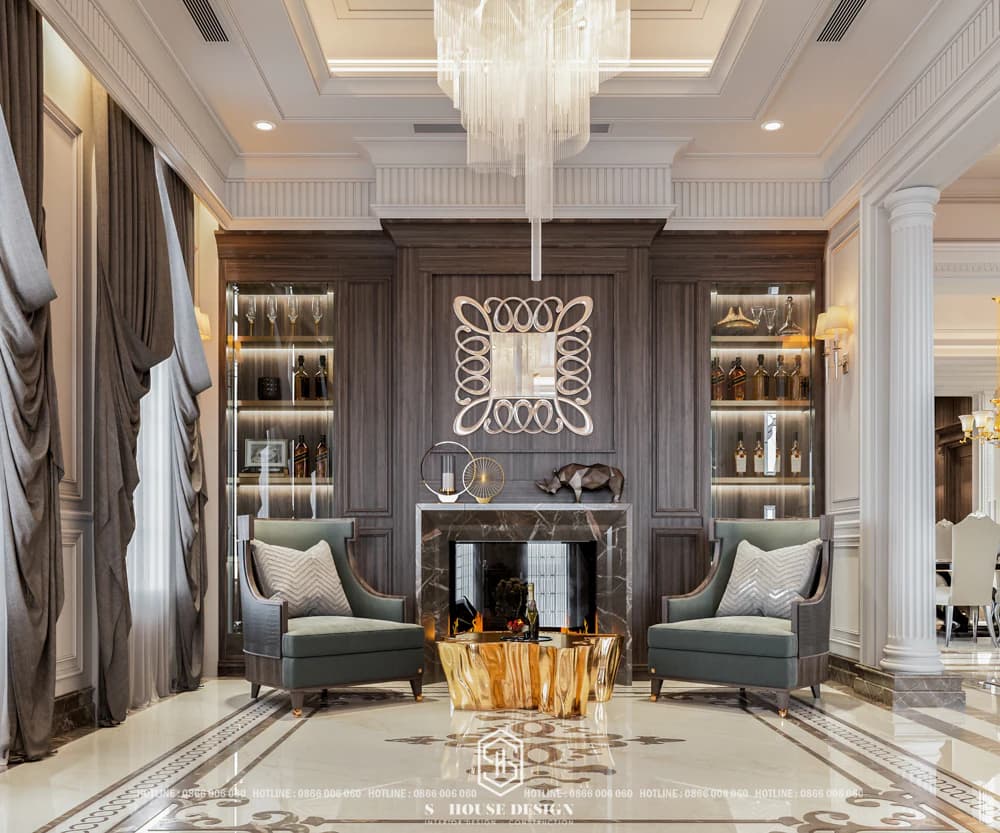
Image Villa interior Hoang Van
5. Phase of implementing house design drawings
a, Deploy the design drawing of the house
Architectural design implementation drawings will give customers an overall view of the entire project. Architectural drawings often show facades, plans, sections and structure of details in the house.
Interior design implementation drawings include the basic construction of interior works including walls, ceilings, floors, plaster, partitions, doors, windows, detailed drawings of interior items such as beds, cabinets, shelves, tables, chairs, decorations...
b, Structural design of the house
Structural design is the backbone, determining the entire safety of the entire project. Therefore, it needs to be calculated carefully and accurately. Structural drawings will show the location of components (such as foundations, beams, beams, floors, stairs, columns...).
c, Design the house's electrical, water and other systems
The electricity and water system must be arranged right from the first steps of construction. Closely linked to domestic activities, these systems need to be carefully calculated and convenient for repair when necessary. Including diagram of water and electricity supply and drainage lines, detailed structure, equipment layout... In addition, depending on the homeowner's needs, additional refrigeration systems, cameras, cable TV, internet, doorbells, etc. may be added.
Drawing documents will be handed over to the investor with full information related to architectural design, structure, technical systems, interior, exterior and estimates (when required), and ready for construction.
6. Hand over documents
Finally, adjust technical documents if any according to customer comments. Proceed to export the documents in A3 paper format, bind them with the company's signature and stamp, and deliver them to the customer. Customers will use this document to deliver to the construction contractor.
IV. Refer to some of the projects S-House has designed and constructed in full
1. Modern style townhouse
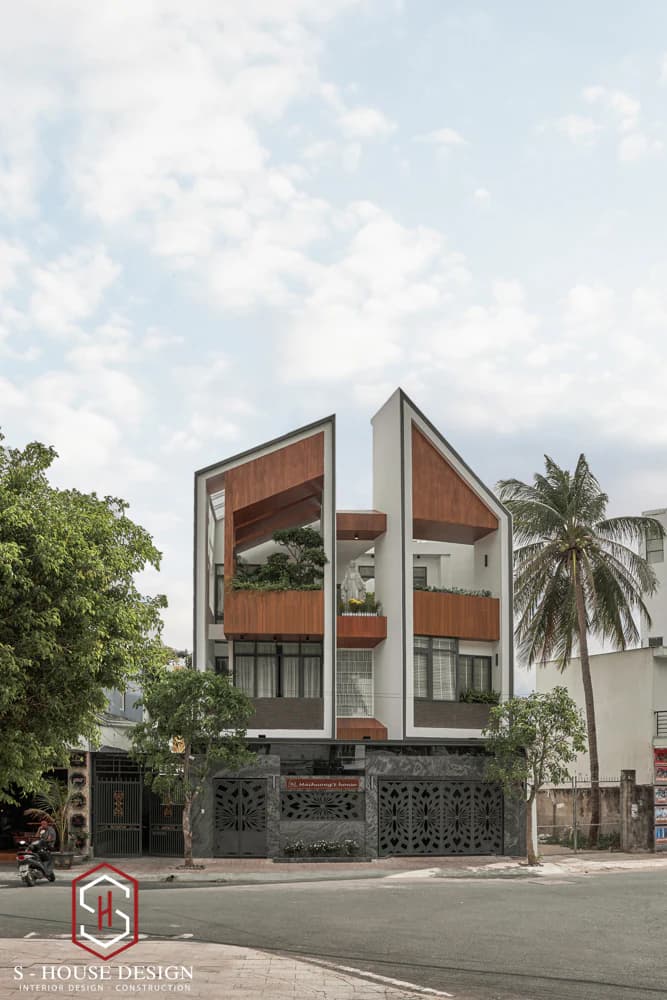
Impressive duplex architecture
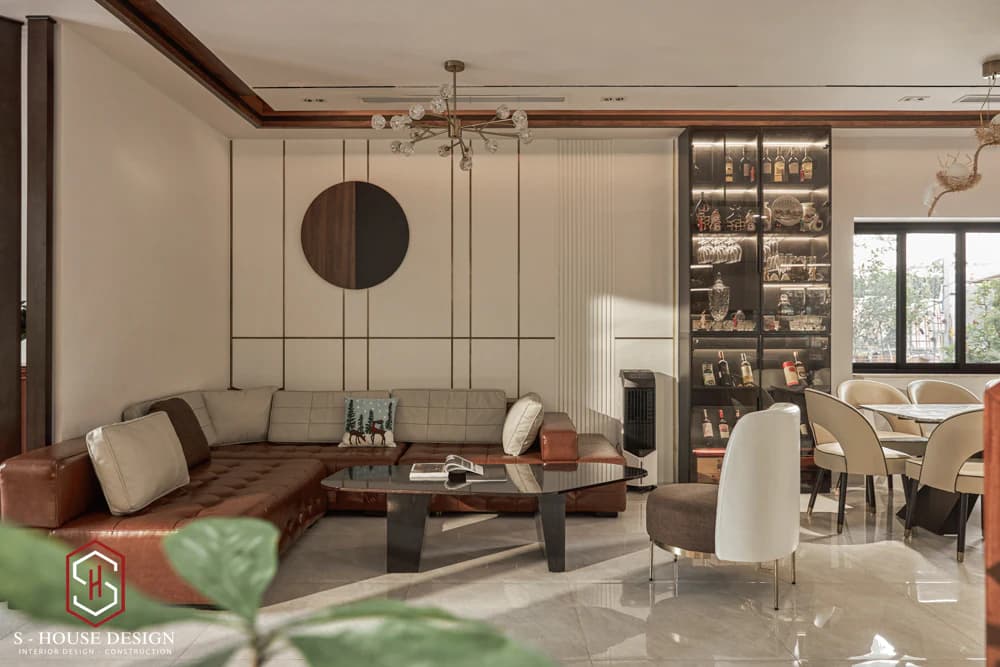
The interior is modern, cozy and comfortable
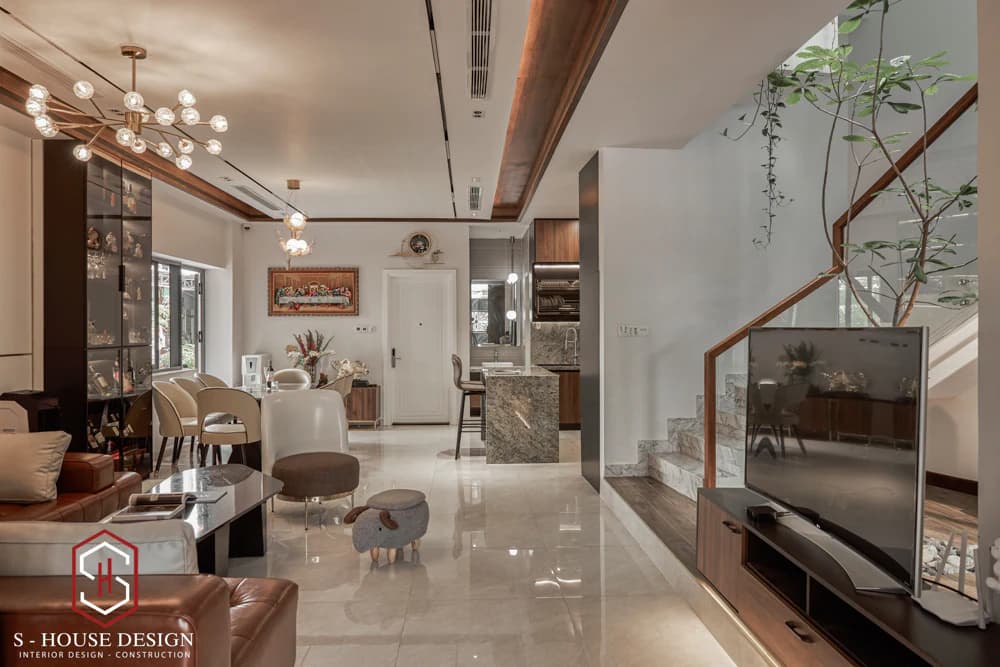
The indoor space is scientifically arranged to expand the usable area
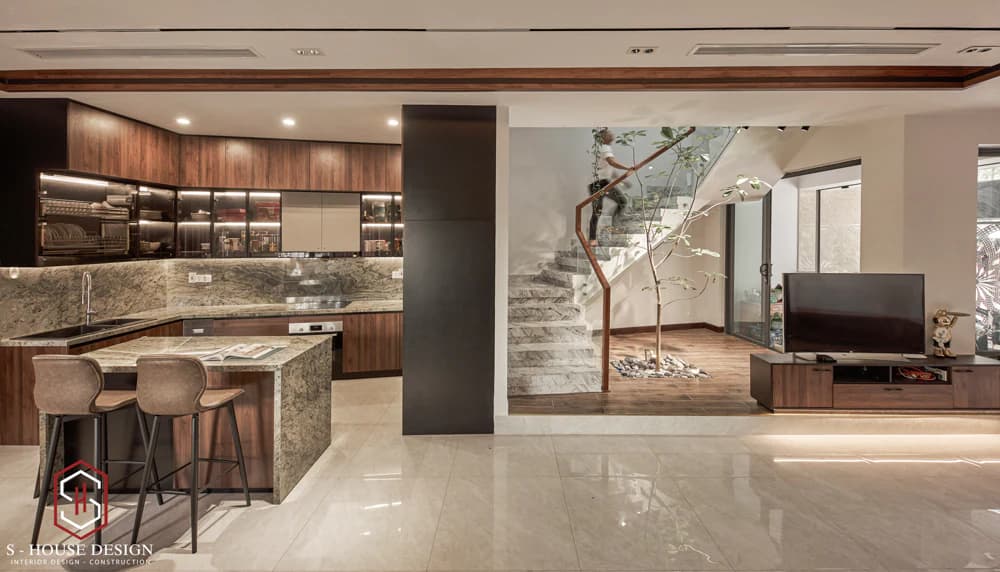
The kitchen and living room are interconnected
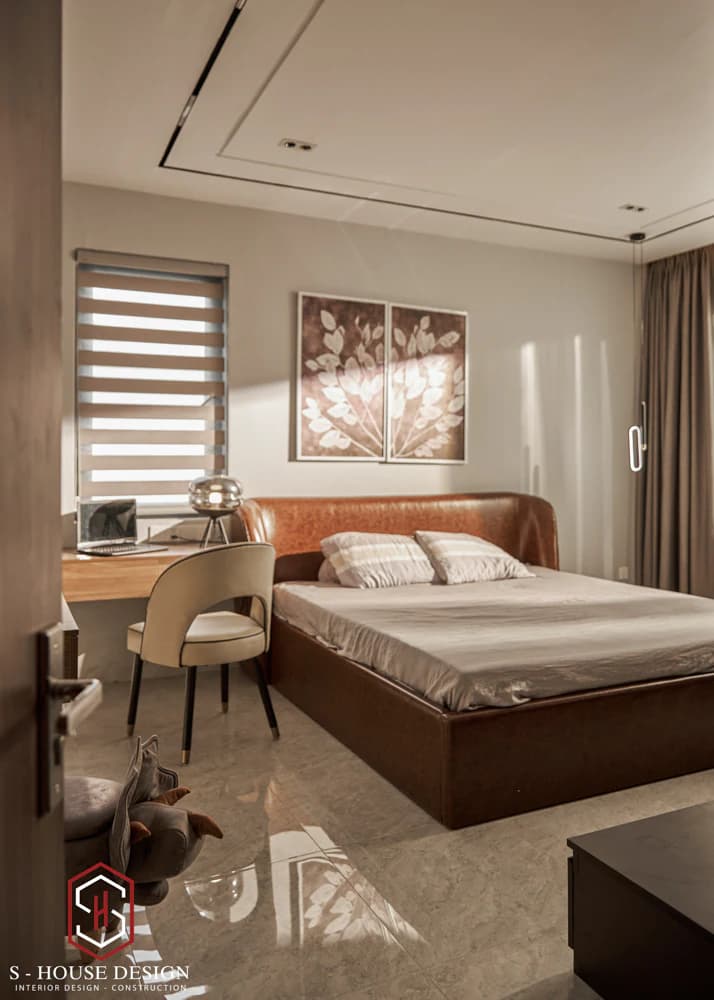
The bedroom is designed to be open and airy
2. Country style villa
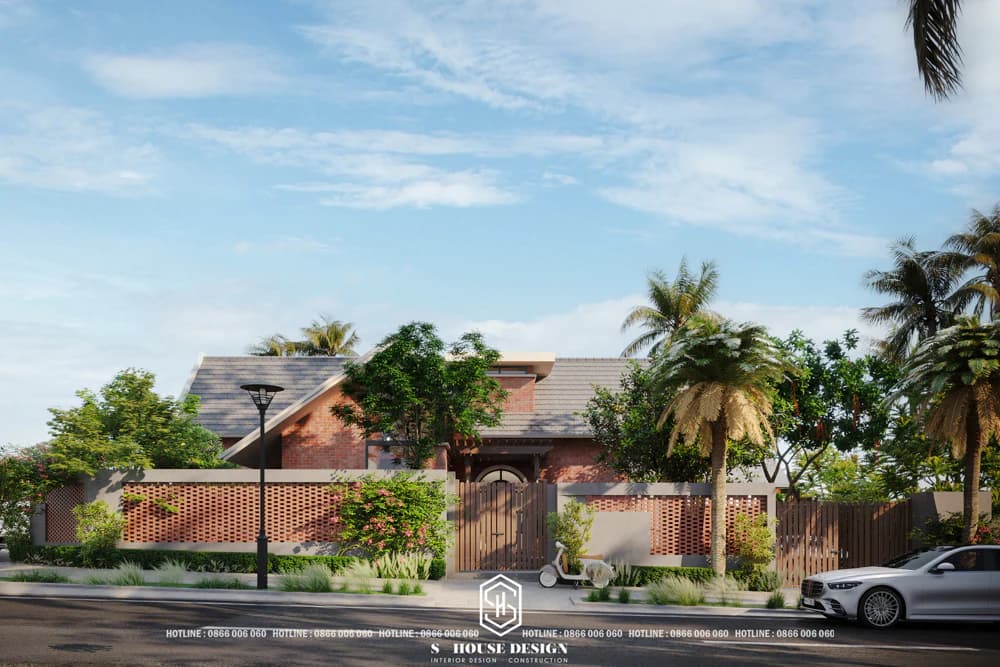
Romantic country style villa
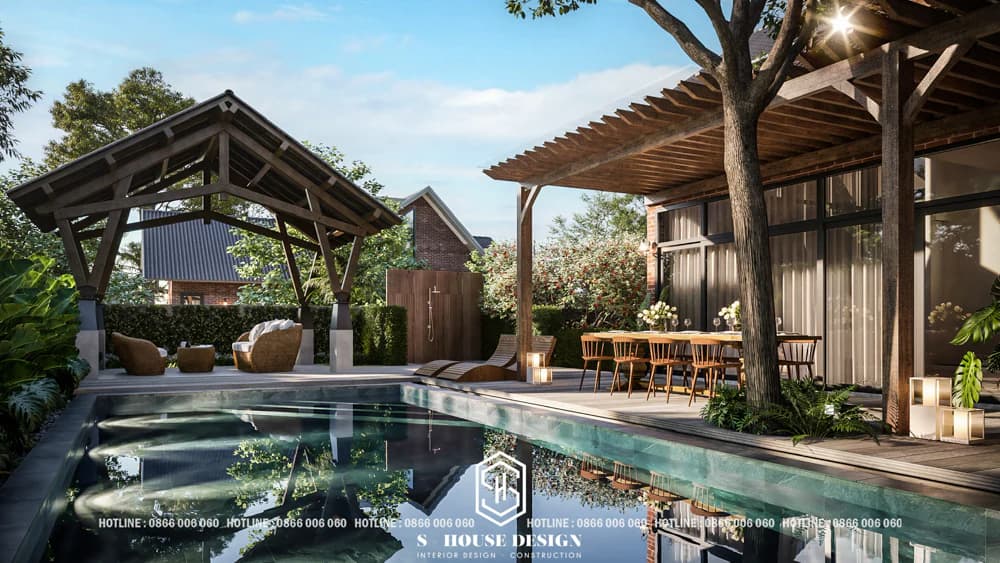
Arrange the garden area scientifically
3. Neoclassical style villa
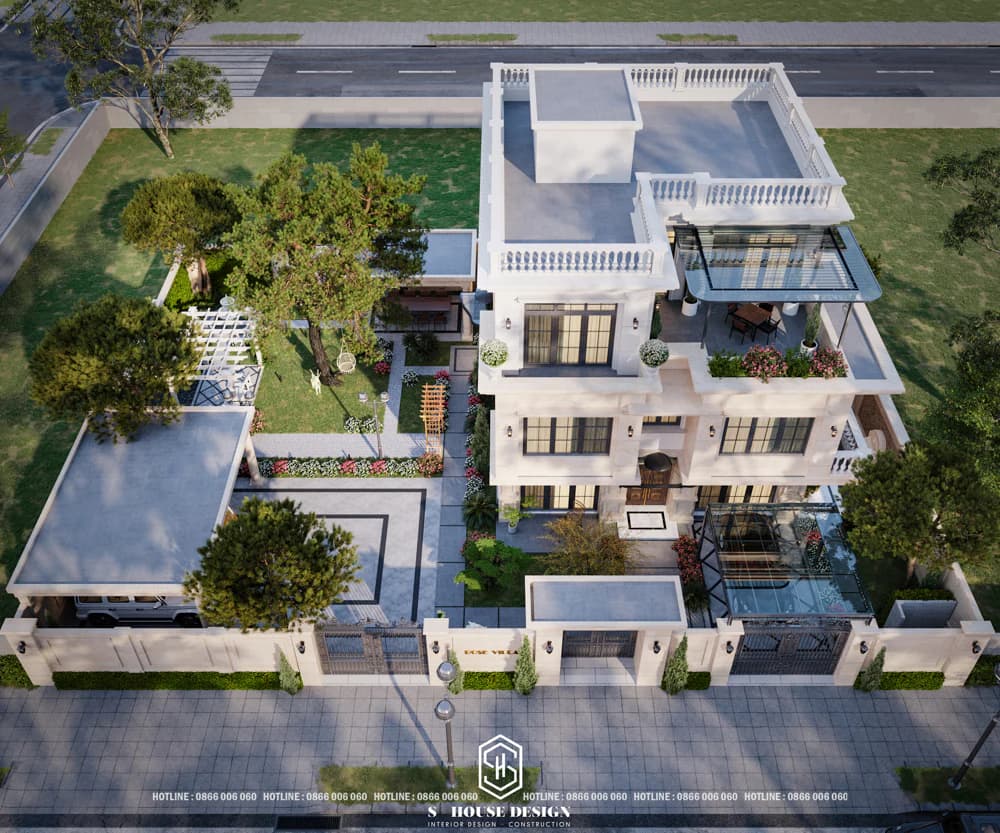
Panorama of neoclassical villa
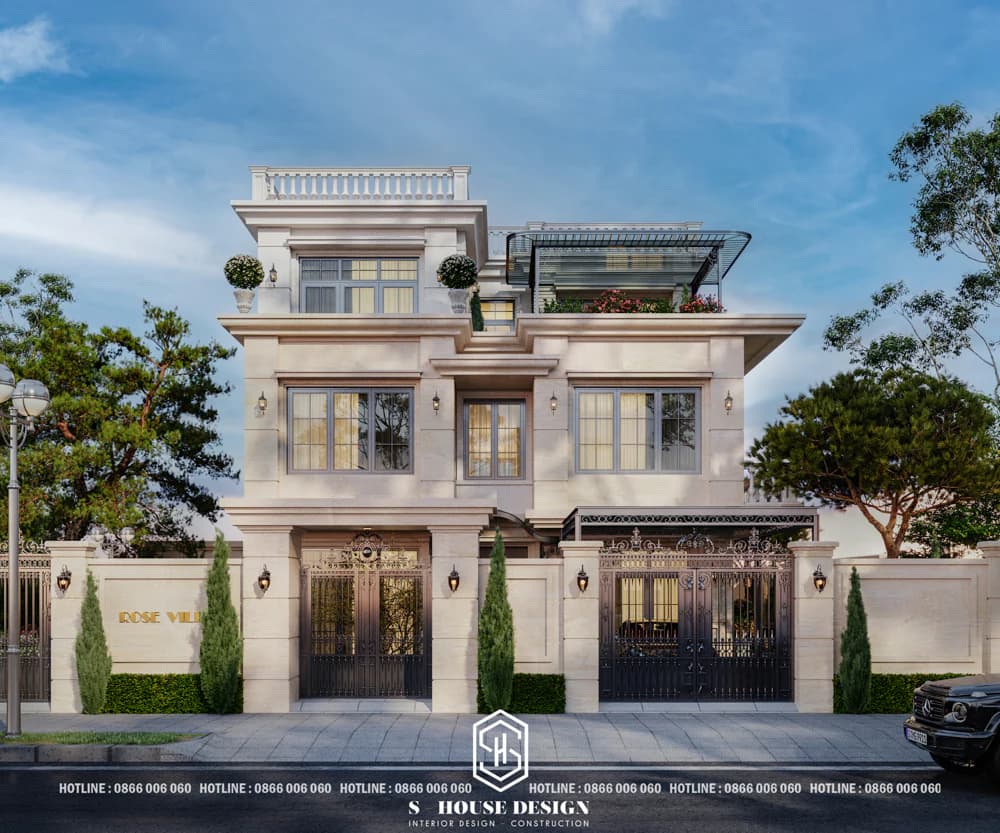
Luxurious neoclassical style
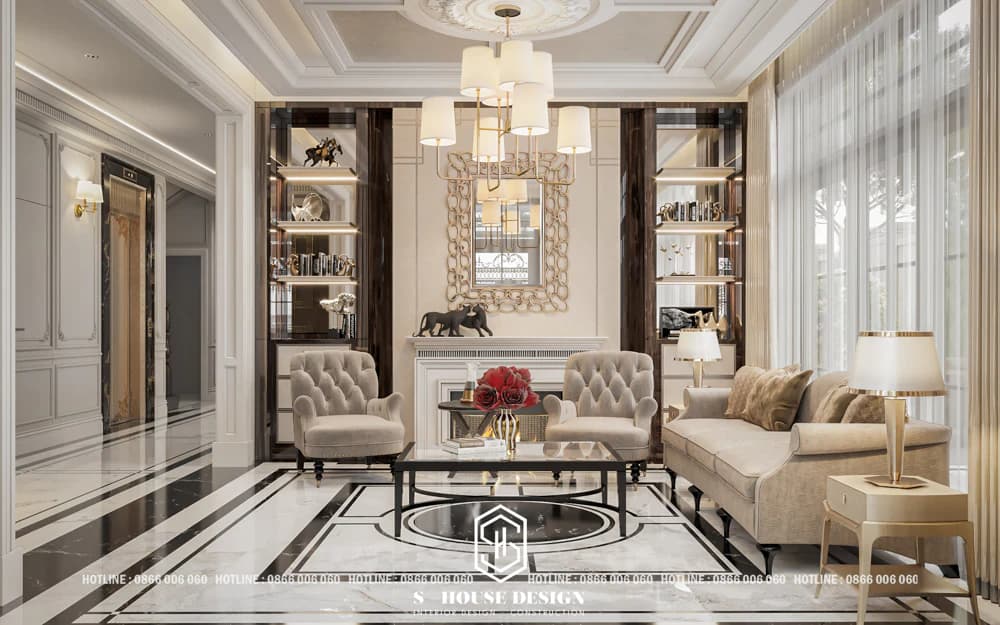
Luxurious classy interior
Through this article, customers must have grasped the advantages and disadvantages of drawing supermarkets. If you are in need of design and construction, please contact S-house immediately via hotline 0866 006 060, we are ready to 'upgrade' your lives.
>>> Reference: The completed project in the Urban Area was designed and fully implemented by S-House Design.
------------------------------
S-House Joint Stock Company - Specializing in design and construction
Hotline: 0866 006 060
E-mail: [email protected]
Branch system nationwide:
► In the city. HCM: No. 280A1, Luong Dinh Cua Street, An Phu Ward, District 2, Ho Chi Minh City
► In Nha Trang: No. 62A - 62B, Phan Chu Trinh Street, Van Thanh Ward, City. Nha Trang, Khanh Hoa
► In the city. Vinh: No. 19, An Duong Vuong Street, Truong Thi Ward, City. Vinh, Nghe An
► In Hanoi: Apartment Y01.L07 An Phu Shopvilla, Duong Noi Urban Area, Ha Dong, Hanoi.


