Are you looking for a vị Villa design in Binh Duong reputable and professional to create your dream home? Do you desire a living space that is not only beautiful and luxurious but also suitable for the hot, humid climate, soil and local culture?
S-House Proud to be an architectural design & Construction of luxury villas leading, with 10 years of experience having implemented and completed more than 1000 projects nationwide, bringing to homeowners Binh Duong villa design services that harmoniously combine aesthetics, functionality and feng shui. We listen and understand the needs and desires of Binh Duong homeowners and the specifics of each area – from modern urban areas in Thu Dau Mot, Thuan An, Di An to the areas of Ben Cat, Tan Uyen, Dau Tieng. Each project of S-House is not only a house but also a unique architectural work, bearing a personal impression and lasting value for your family.
THE OASIS VILLA BINH DUONG | UNIQUE DESIGN EXCLUSIVELY FOR THE ELITE
Villa design styles are popular in Binh Duong
In 2026, S-house's Binh Duong villa design focuses on optimizing functionality, suitable for the local climate and aesthetics. Below are beautiful villa design styles in Binh Duong that are loved by many homeowners.
1. Modern style Binh Duong villa design
Modern villa characterized by strong shapes, clean, minimalist lines and large glass systems that let in maximum natural light. Open space is given priority, creating a harmonious connection between the interior and the green garden. This style is suitable for young, dynamic homeowners and modern businessmen in Thu Dau Mot, Thuan An, Di An... who love an airy, comfortable lifestyle and optimal functionality.
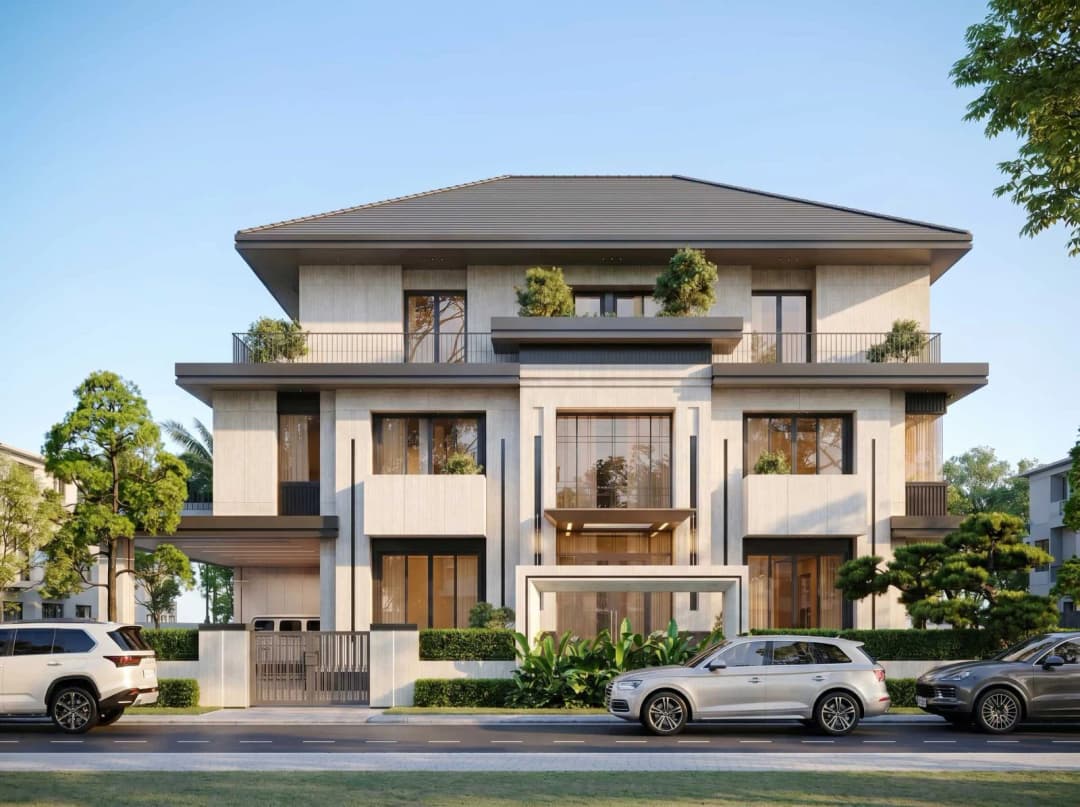
High-end modern villa design - The Oasis Villa Binh Duong is luxurious with cool green space
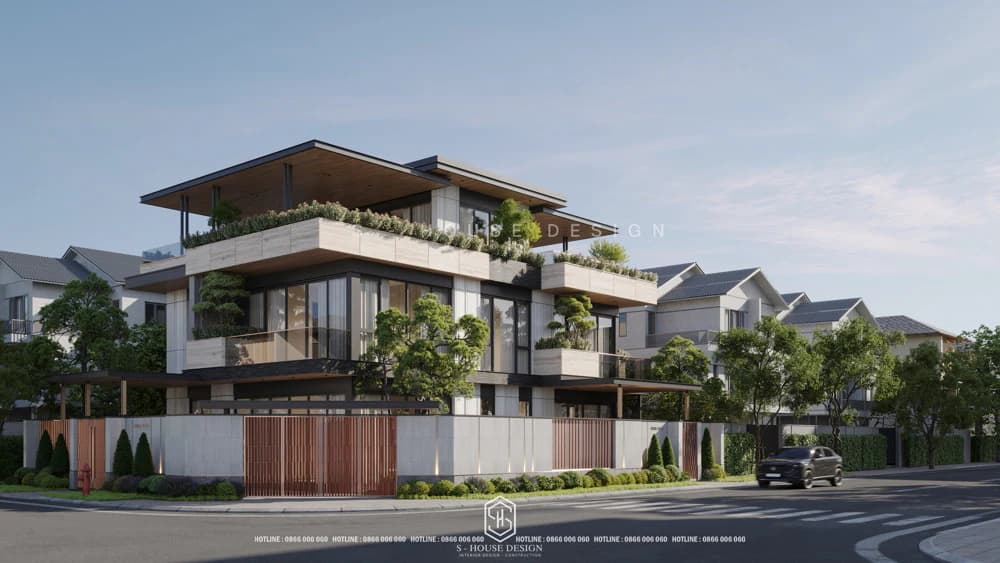
Beautiful modern villa in Binh Duong 2025
>>>See more: Top 100+ most popular beautiful modern villa designs
2. Neoclassical villa design in Binh Duong
Neoclassical style Bringing timeless luxury and elegance by combining the quintessence of classic European architecture with modern amenities. Moldings and patterns are delicately refined, creating a majestic beauty without being cumbersome. This style is suitable for homeowners who love class and romance, want the house to have long-term value and show family status.
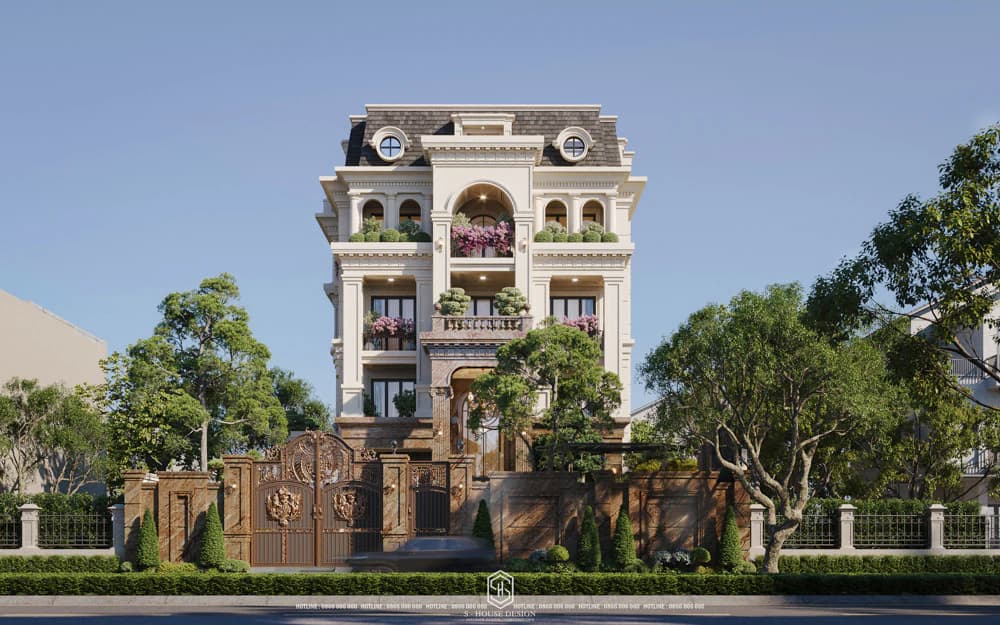
Neoclassical villa in Binh Duong
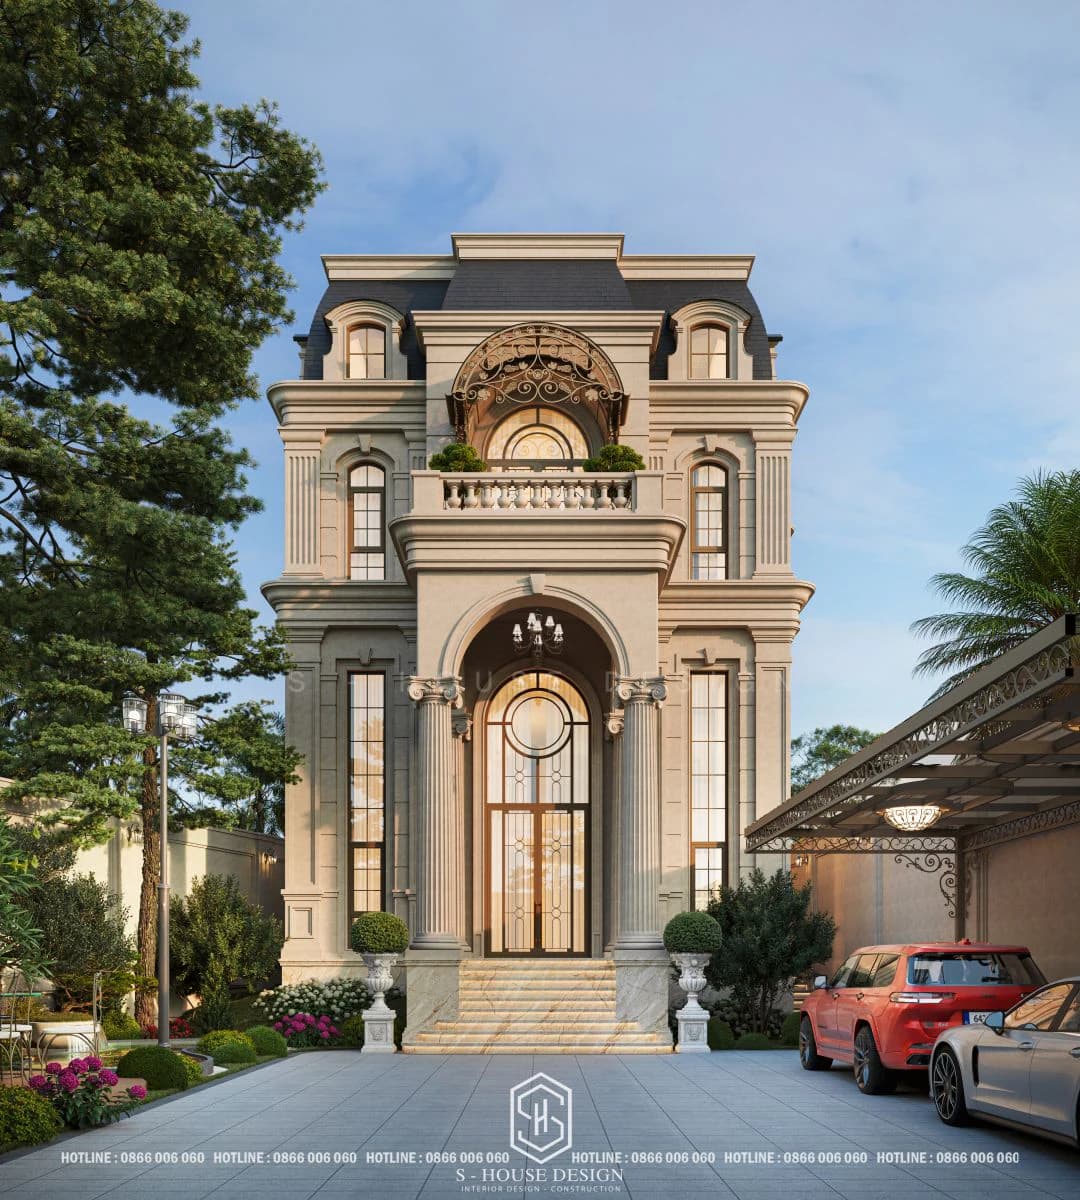
Luxurious neoclassical villa design in Binh Duong
3. Mediterranean villa design in Binh Duong
Mediterranean Villa bearing the essence of a high-class resort with characteristic red tiled roofs, white or warm-tone painted walls, soft curved arches, classic pillars and lush green gardens. The space stands out with a courtyard, large balcony, large arched windows to welcome natural breezes, using natural stone materials, warm wood and an effective heat-resistant tile roof system. This style harmoniously combines the luxury and warmth of the Mediterranean and the hot and humid tropical climate of Binh Duong, creating a living space like a luxury resort at home, both close to nature.
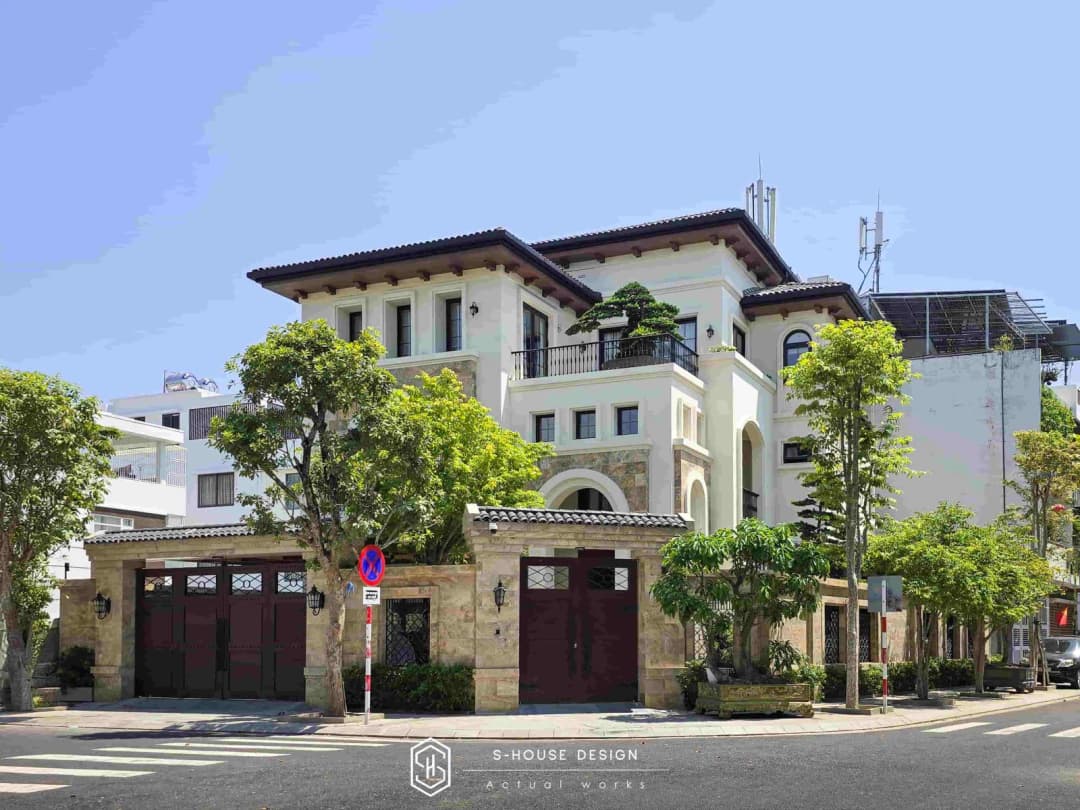
Luxurious Mediterranean style villa
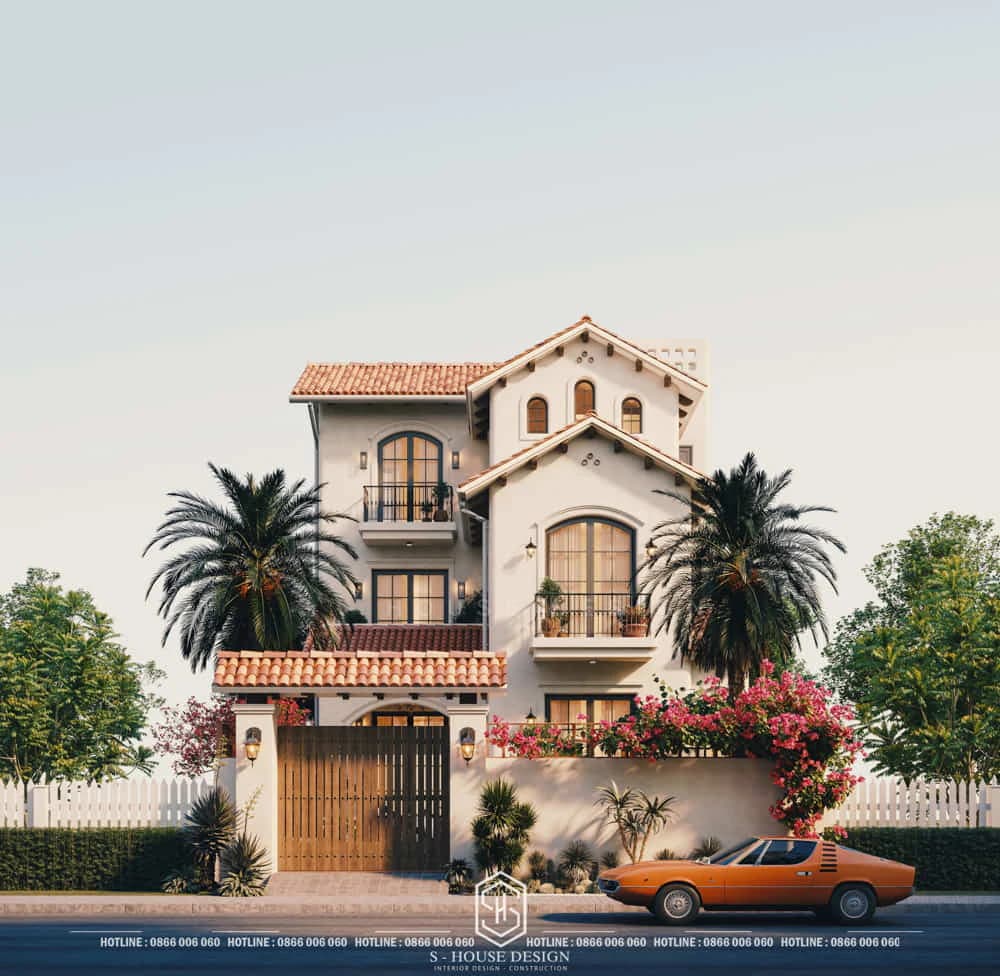
Binh Duong Mediterranean Villa
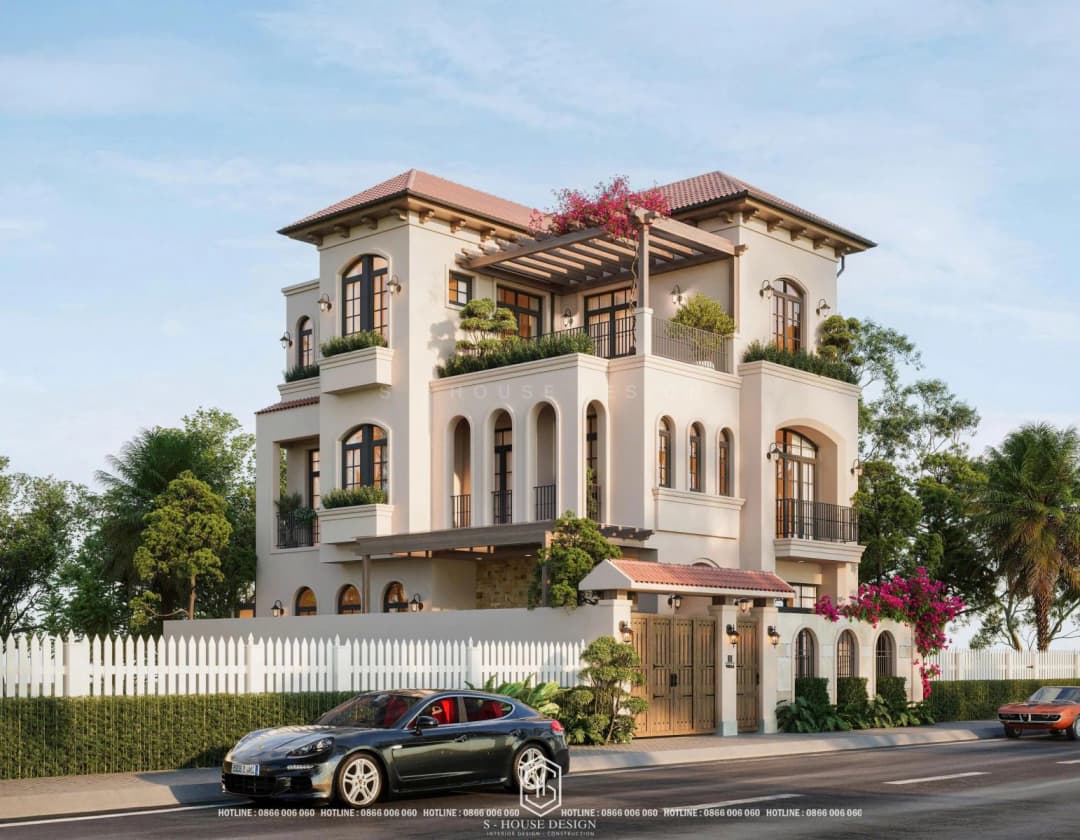
Beautifully designed Mediterranean villa
4. Thai Roof villa design in Binh Duong
Villa Thai roof Stands out with its characteristic sloping roof system, bringing elegant, tall and luxurious beauty. This type of roof is very suitable for hot and humid climates, helping to drain water quickly, effectively reduce heat and create an airy space. This style is suitable for multi-generational families, homeowners who love warmth and tradition but are still modern and focus on practicality.
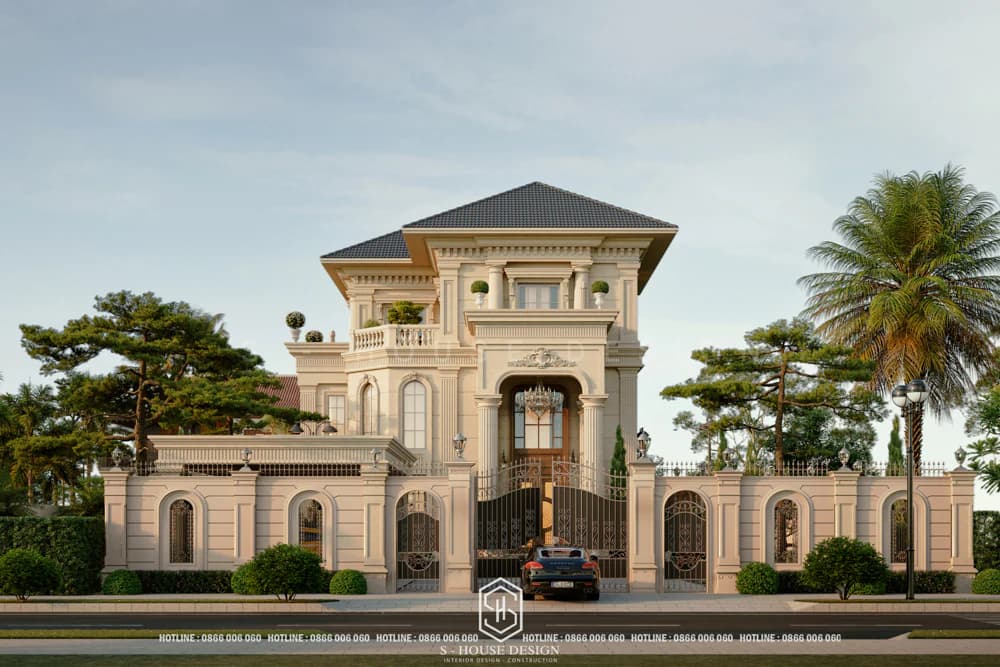
Beautiful Thai roof villa in Binh Duong
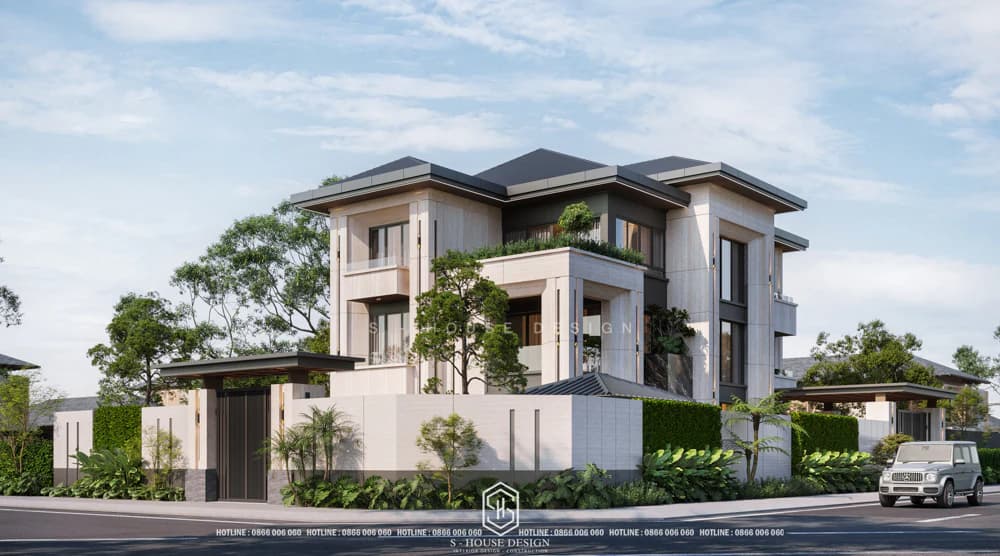
Pacific roof villa design
5. Japanese Roof villa design in Binh Duong
With minimalist, elegant lines and a moderately sloping Japanese roof system, Japanese roof villa brings modern beauty - traditional harmony. This type of roof has heat resistance, good drainage and is easily combined with Japanese gardens or tropical green spaces. This villa style is suitable for homeowners who love sophistication, minimalism, luxury and want the house to be in harmony with nature in Binh Duong.
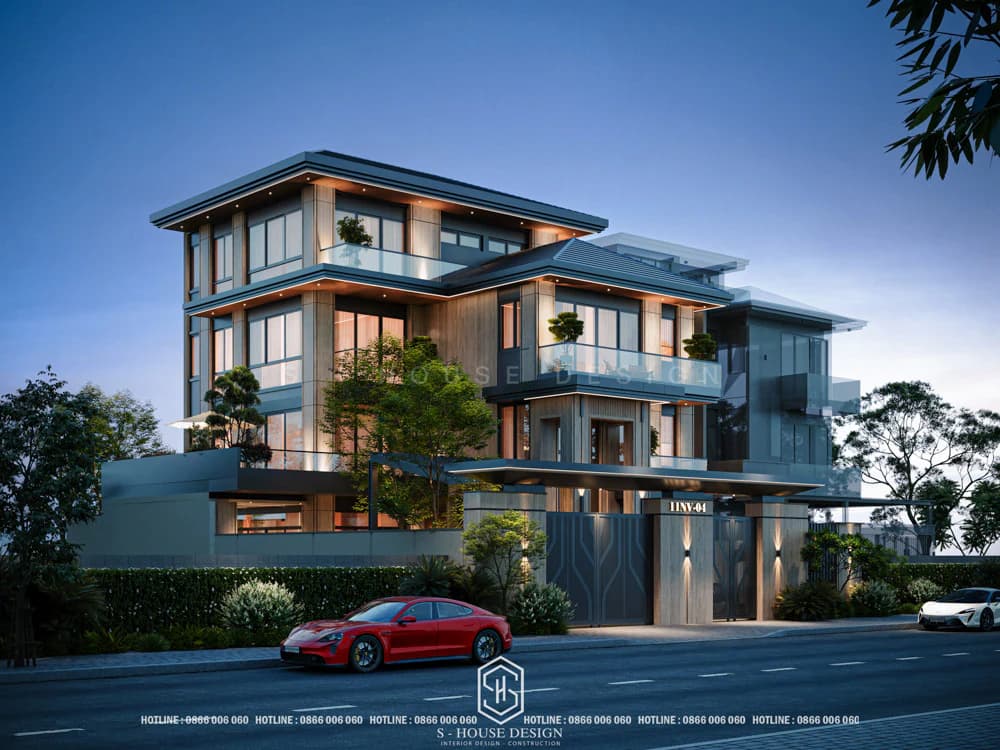
Binh Duong Japanese roof villa
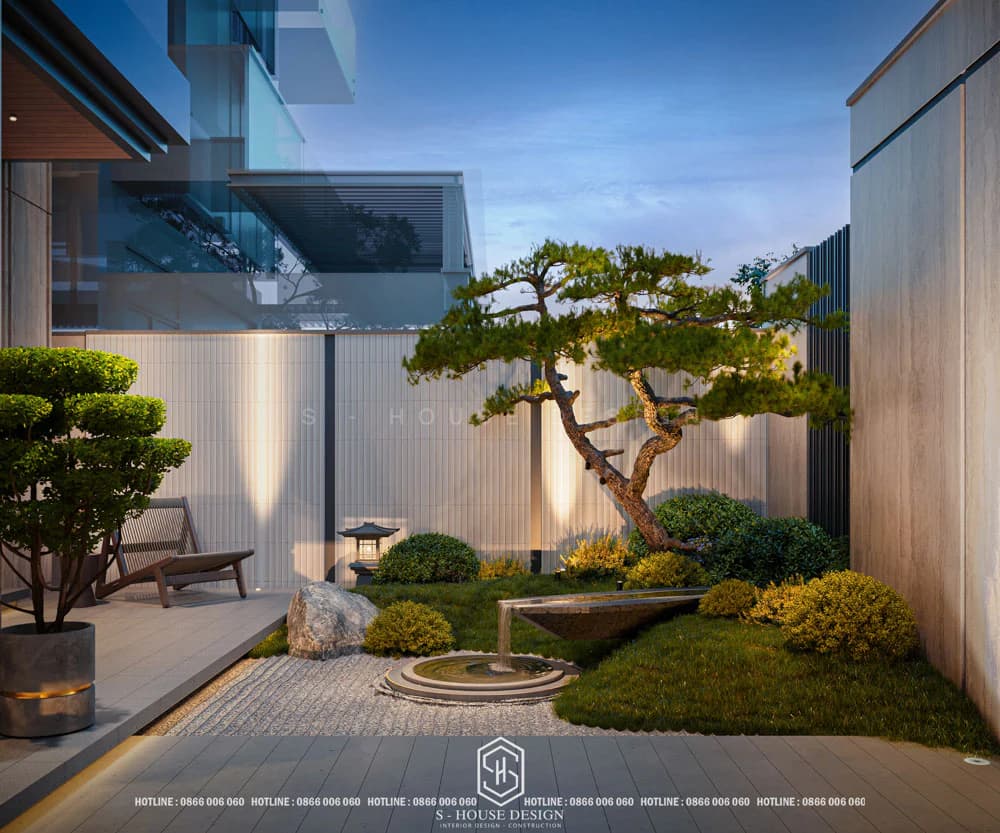
Zen style villa garden
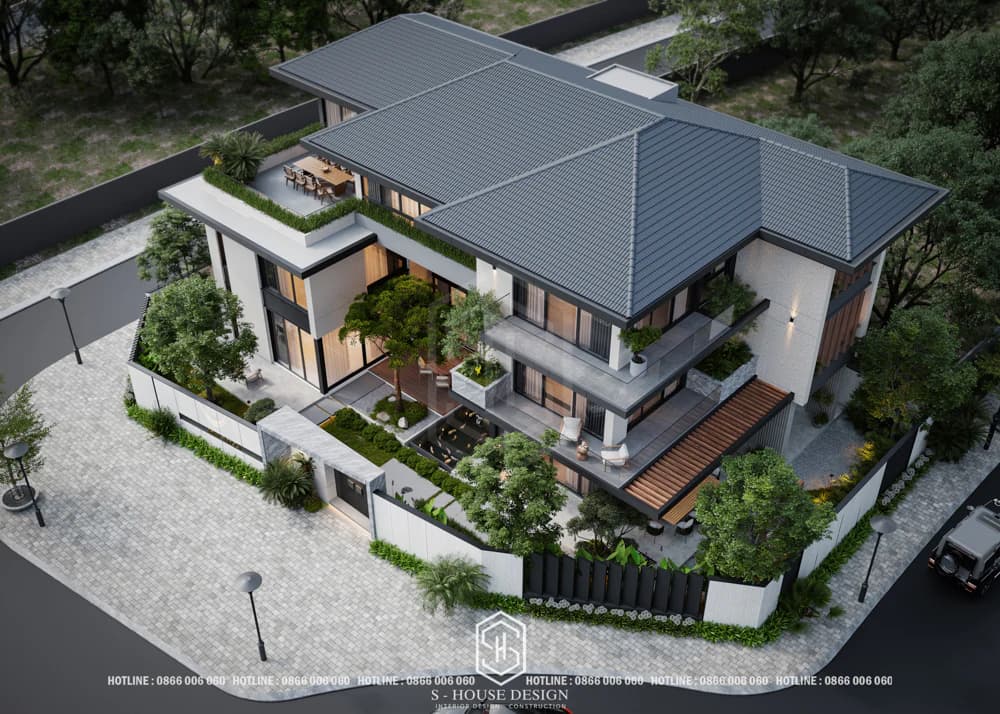
Modern Japanese roof villa design
6. Tropical Modern villa design
Tropical Modern style is strongly on the rise in Binh Duong thanks to the perfect combination of minimalist modernity and tropical elements close to nature. Use many natural materials (wood, stone, polished concrete), trees, skylights and open spaces to create a cool, relaxing feeling. Suitable for: Homeowners who love nature and want the house to be both modern and cozy, cool all year round in the Binh Duong climate.
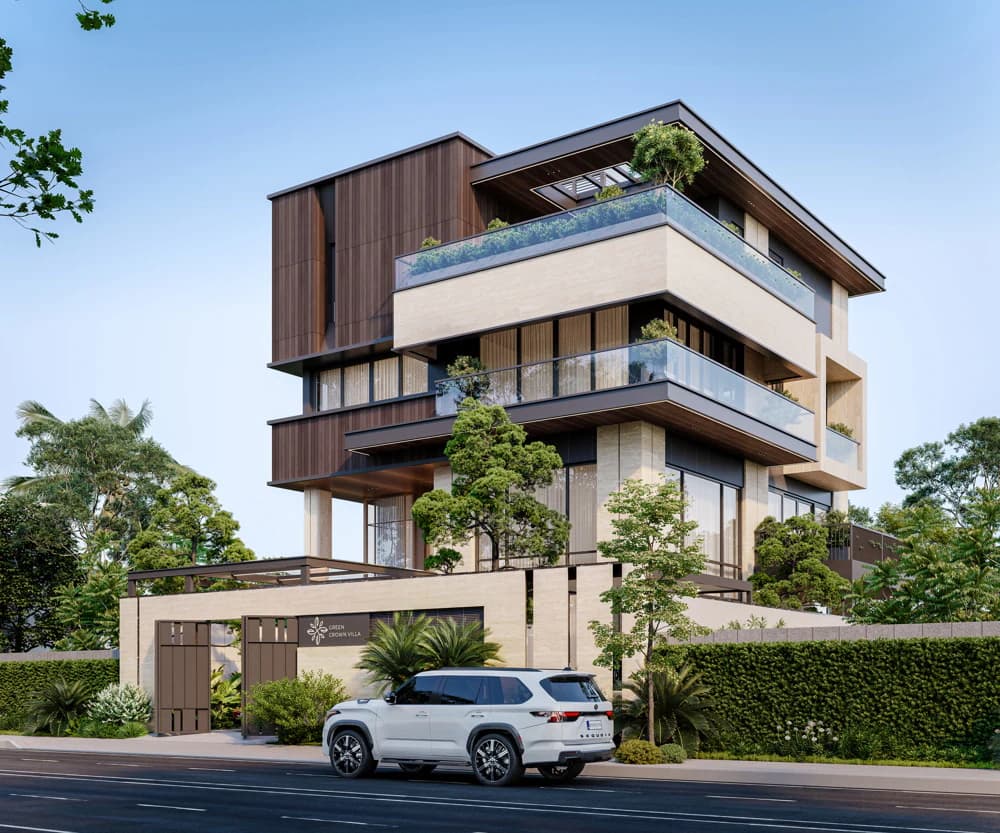
Modern tropical villa in Binh Duong
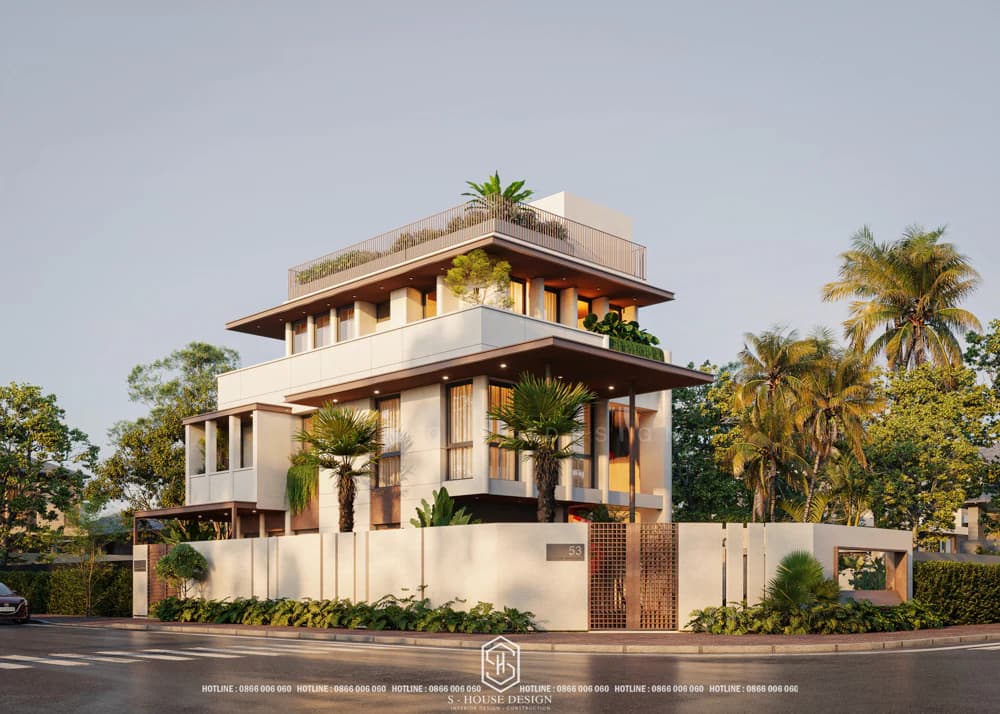
Tropical modern villa design in Binh Duong
7. Garden villa design in Binh Duong
Garden villa emphasizing the harmony between architecture and green landscape. The space is designed with a large garden, swimming pool, BBQ area, children's play area and walking path, bringing a feeling of relaxation right at home. Garden villas are suitable for families with young children, homeowners who love a green, quiet life and want to enjoy maximum outdoor space.
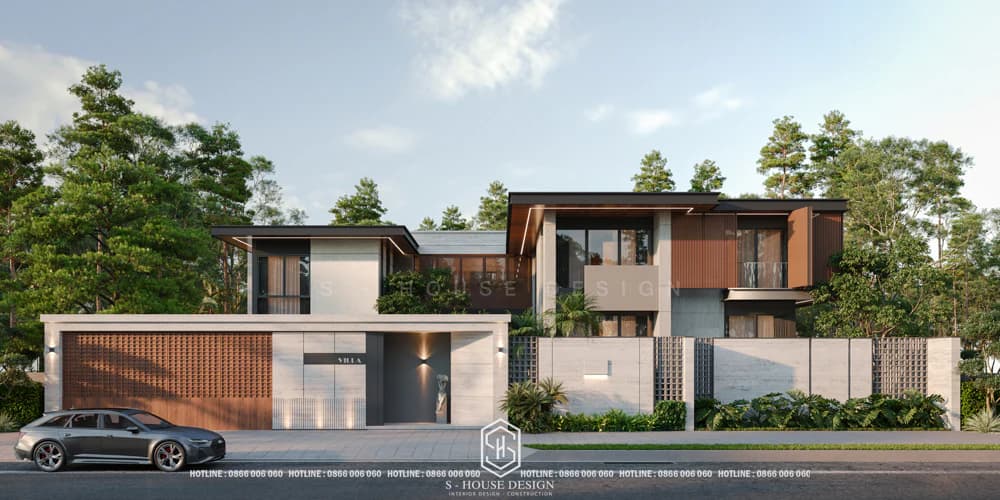
Villa design with beautiful garden
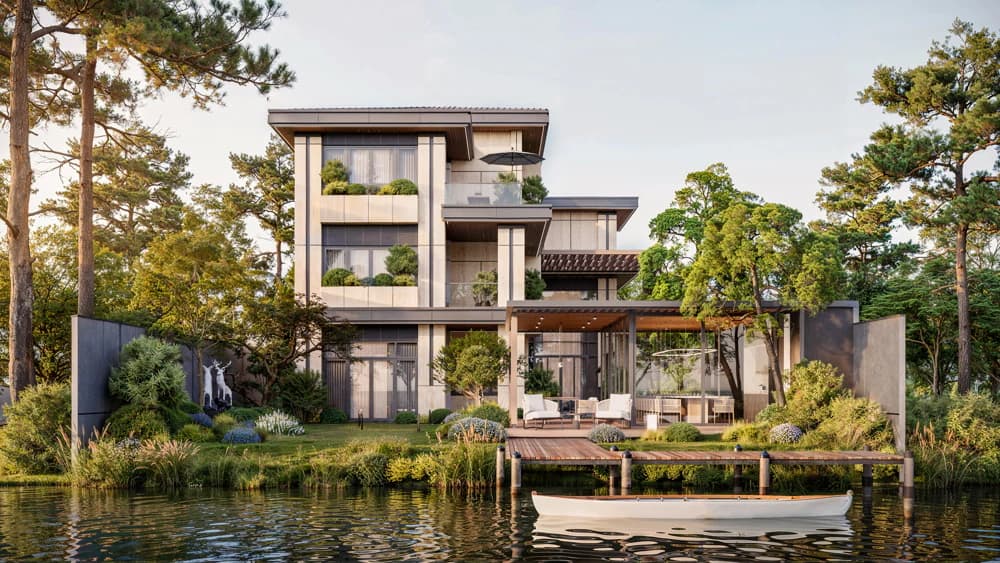
Binh Duong garden villa
8. Design of a 3-storey villa in Binh Duong
A 3-storey villa is the optimal choice for multi-generational families or families that need large space. Smart design with scientific layout, clear functions of each floor (1st floor: common living, 2nd floor: bedroom, 3rd floor: entertainment or worship). Can combine many styles: modern, neoclassical, Thai roof, tropical... Suitable for families of 4 to 8 members, homeowners want to optimize land area and have private space for each member.
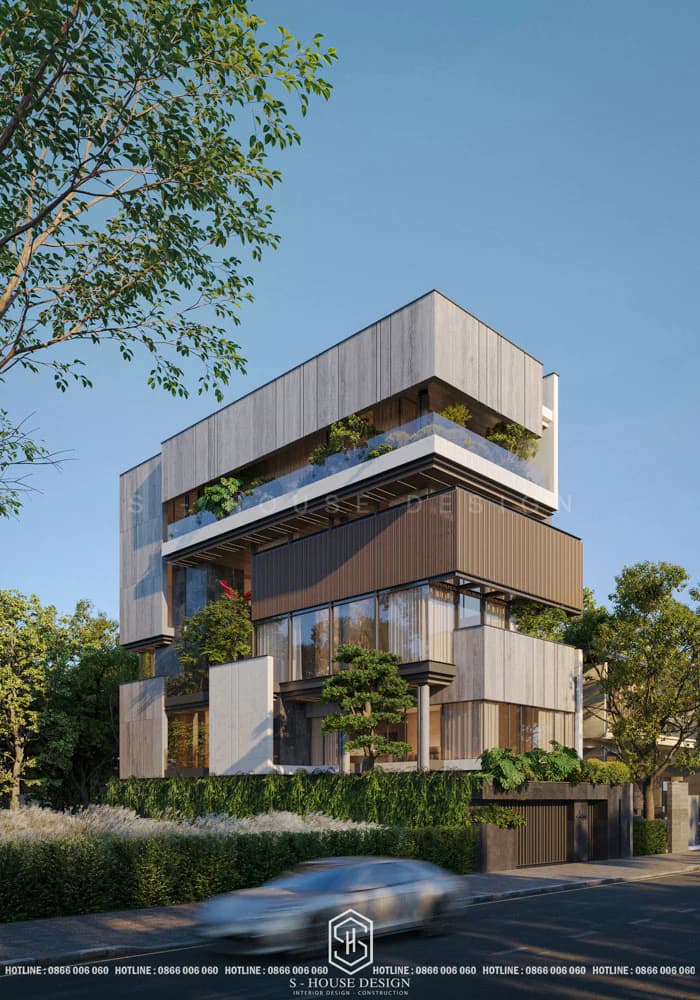
Modern 3-storey villa design in Binh Duong
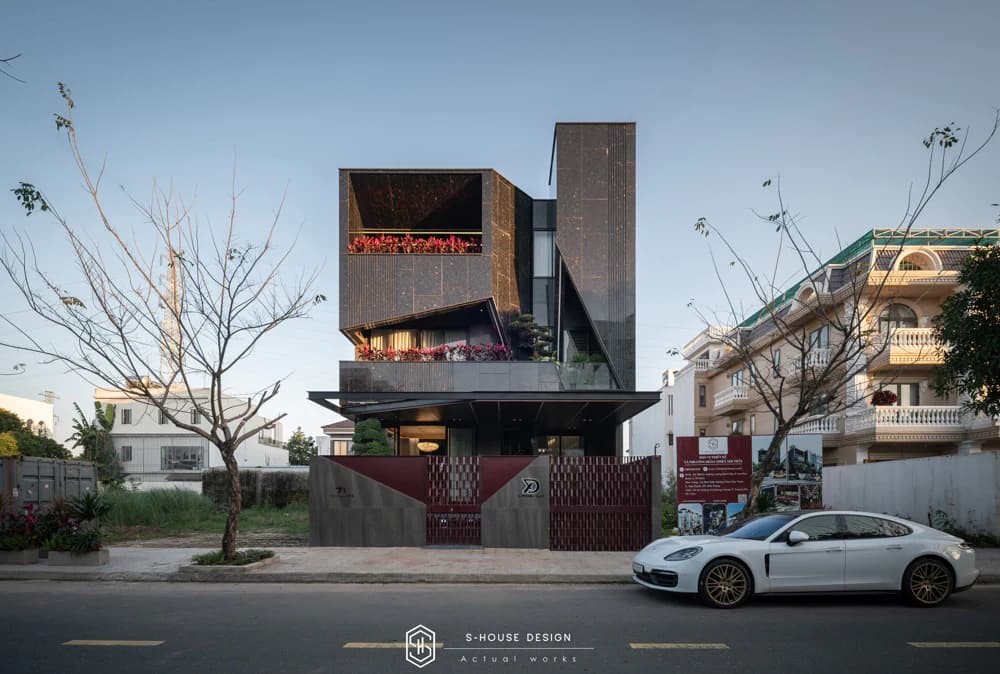
Beautiful 3-storey villa in Binh Duong
Professional villa design process in Binh Duong by S-House
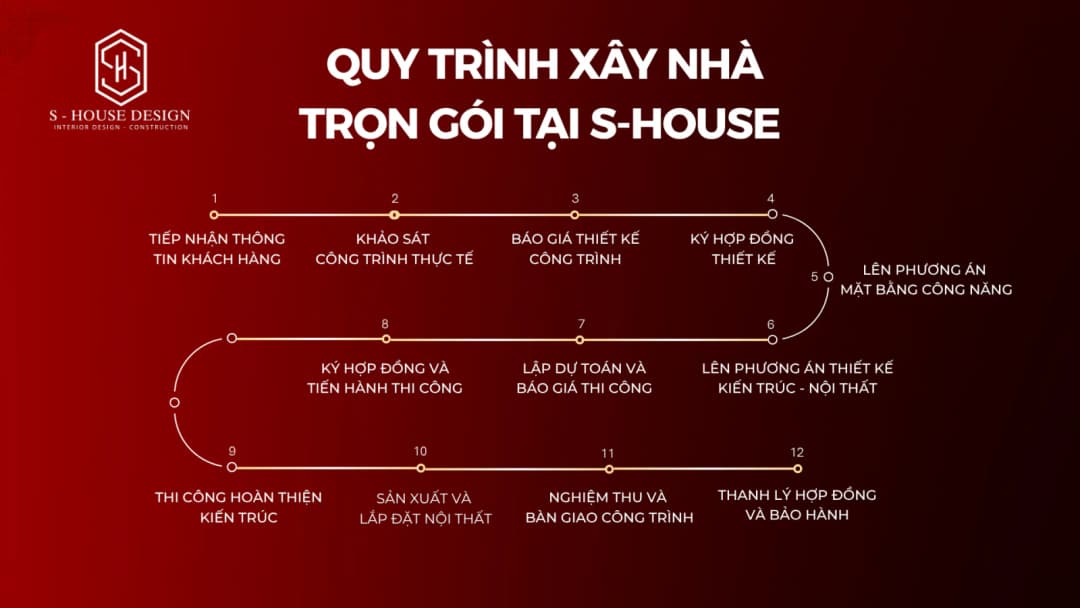
Our consulting process is designed to be simple and effective with 9 clear steps, making it easy for you to follow and participate, ensuring every stage is strictly and professionally controlled:
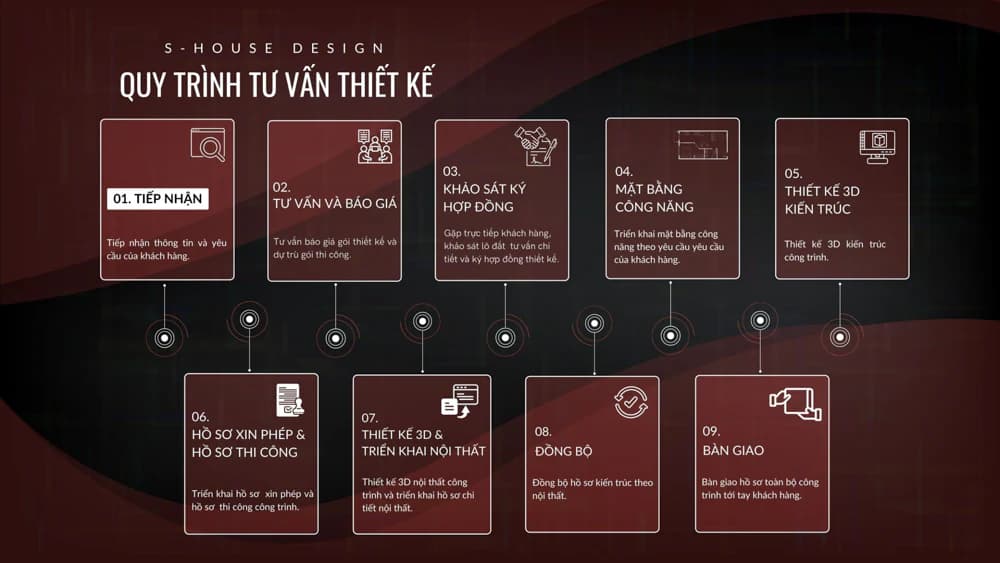
STEP 1: Receive Information, Design Consulting Via Fanpage/ Hotline/ Zalo
+ Investor directly inbox fanpage or leave information on website, S-House will proactively contact to receive preliminary need information such as area, function, style, finance...
STEP 2: Consulting and Quotation
+ S-House will meet directly with customers, then conduct consultation, give ideas, functional solutions, and shape appropriate styles.
+ Based on the area, scale and special requirements of the customer, S-house will quote a suitable price to the Investor.
STEP 3: Survey and Sign Contract
+ After agreeing on the price, S-House's architect will come to the site to survey the current status of the land and give more detailed advice.
+ Sign the contract
STEP 4: Deploy the Functional Plan
+ Based on the customer's wishes and needs, S-House's architect will arrange appropriate functional space. Ensure aesthetic elements as well as feng shui analysis using bowls to design the house.
+ After completion, S-House will meet directly with the investor to discuss and present his ideas when arranging the premises and receive comments from the investor. After the Investor finalizes the functional plan, S-House will continue to design the 3D architectural perspective.
STEP 5: 3D Architectural Design
+ At this important step, based on the agreed style and function, S-House's architect will begin to create a unique 3D architecture, bearing a distinct mark for the Investor.
STEP 6: Permit Application and Construction Documents
+ After the customer agrees with the 3D architectural plan, S-house will deploy the permit application and construction documents for the project.
+ S-house's dossier set is complete and detailed, ensuring correct techniques and procedures so that the homeowner can completely get permission.
STEP 7: 3D Design and Interior Deployment
+ After having the drawing that the Investor is most satisfied with, S-House will develop detailed 2D drawings of the architecture, interior, structure, electricity and water of the project.
STEP 8: Synchronization
Based on the 3D interior design that the customer is satisfied with, S-house will adjust the architectural profile to match the interior.
STEP 9: Handover
+ In case of continuing construction: S-House will quote a construction price and transfer documents to the construction department to start construction.
+ In case the Investor does not hire a design unit for construction: Hand over the infrastructure planning drawings and hand over 3D files to the construction unit to deploy the construction drawings.
Why should you choose S-House for your villa in Binh Duong?
When deciding to invest in an apartment villa, Choosing a reputable design unit is a key factor determining success. With more than 10 years of experience and hundreds of completed villa projects, S-House has a comprehensive design and construction process. We have a team of creative architects, engineers with expertise and professional working processes. The working process always involves coordination between functional departments, helping to ensure project quality from design to construction. S-House is confident to be the most reliable companion for homeowners.
1. Deep understanding of Binh Duong's characteristics
S-House not only designs but also understands the hot and humid climate, soil, urban planning and living culture of Binh Duong people. All design solutions are optimized for wind direction, drainage, heat protection and in accordance with local laws, helping the project to be sustainable and save long-term operating costs.
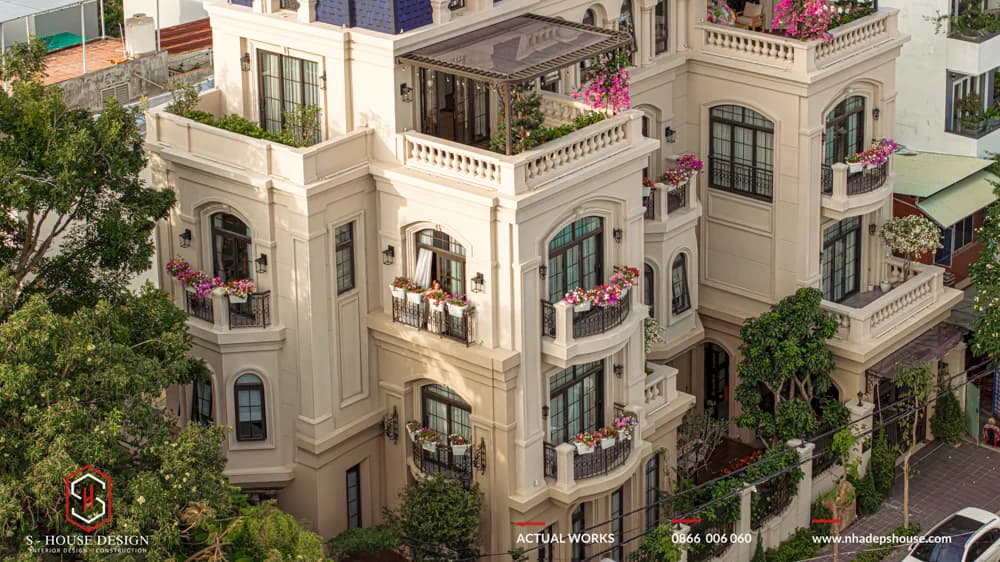
2. Team of talented & creative architects
A team of more than 50 experienced architects and engineers who have implemented high-end projects. We always update the latest trends in the world but still maintain the unique identity of each homeowner, bringing unique designs - unmatched.
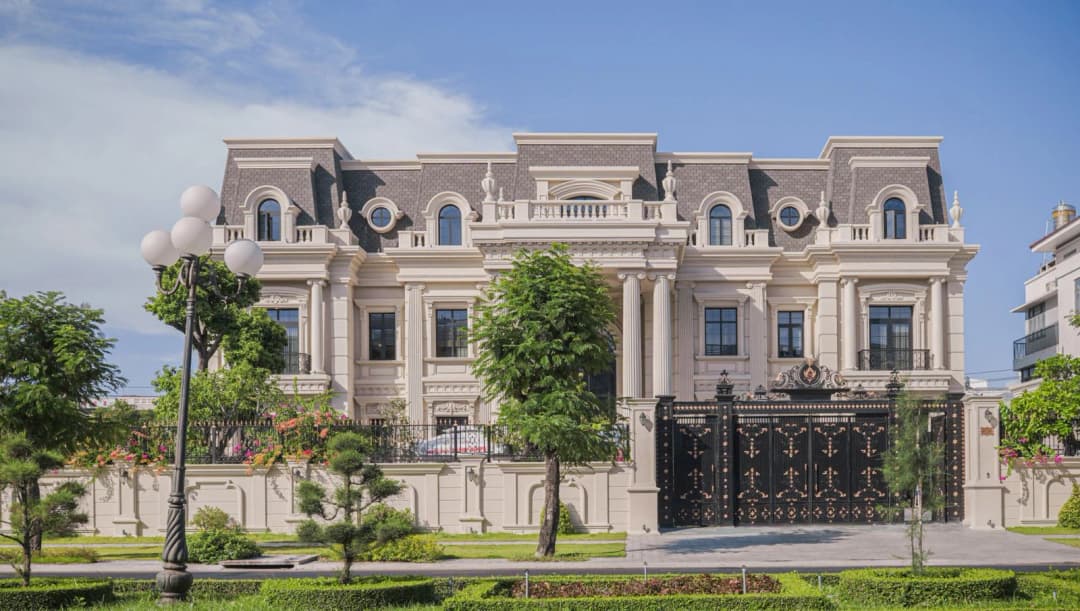
3. Unique design, optimal function & aesthetics
Each Binh Duong villa design project is a journey that starts from listening and understanding your family's preferences, lifestyle and actual needs. From there, creating modern designs - green, airy and scientific feng shui. At the same time, each home has its own mark, reflecting the homeowner's style and lifestyle. S-House is committed to the perfect balance between luxurious beauty and smart use, helping to optimize area and significantly save construction costs.
4. Professional process - Transparent - On schedule
Clear 6-step process, detailed contract, written commitment to progress and quality. Customers are always updated on progress regularly and given feedback at every stage.
5. High-end full construction service
S-House accompanies homeowners with a professional process from architectural and interior design to complete construction, transparency and a responsible and dedicated working spirit. Thanks to that, in each project, we not only provide homeowners with clarity but also an easy, secure and complete home building experience.
All projects are closely supervised by the author's architect. S-House is responsible for structural warranty and long-term after-sales support, bringing absolute peace of mind to homeowners.
Outstanding villa projects of S-House
DESIGN - COMPLETE CONSTRUCTION OF AN CHATEAU RESIDENCE 3000M2
When it comes to villas, castles, and mansions Neoclassical style in Vietnam, An Chateau is neoclassical villa The majestic building with an area of 3,000 m² impresses anyone with its luxurious, noble and majestic beauty without feeling heavy and cheesy.
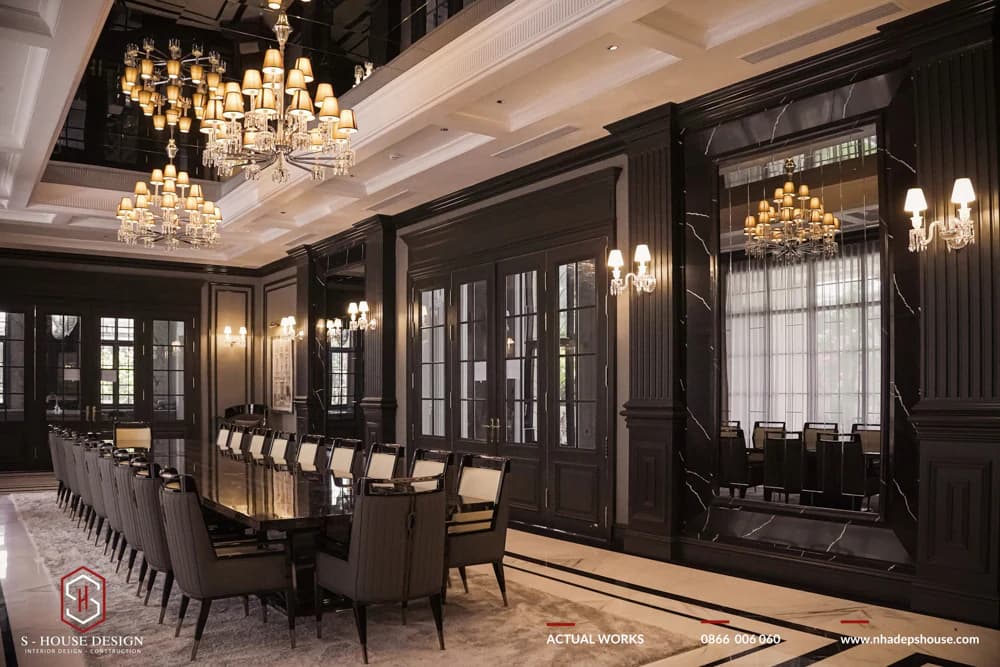
Neoclassical architecture is expressed through ink arches and mesmerizing slender curving cornice details, large halls, arches and imposing pillars. The interior is sumptuous with a living room in strong dark tones and a dining room divided into two areas: a large banquet hall for more than 20 people and a cozy family area. Homeowners, car business owners, choose S-House to create a classy "castle", demonstrating their status and high-class lifestyle.
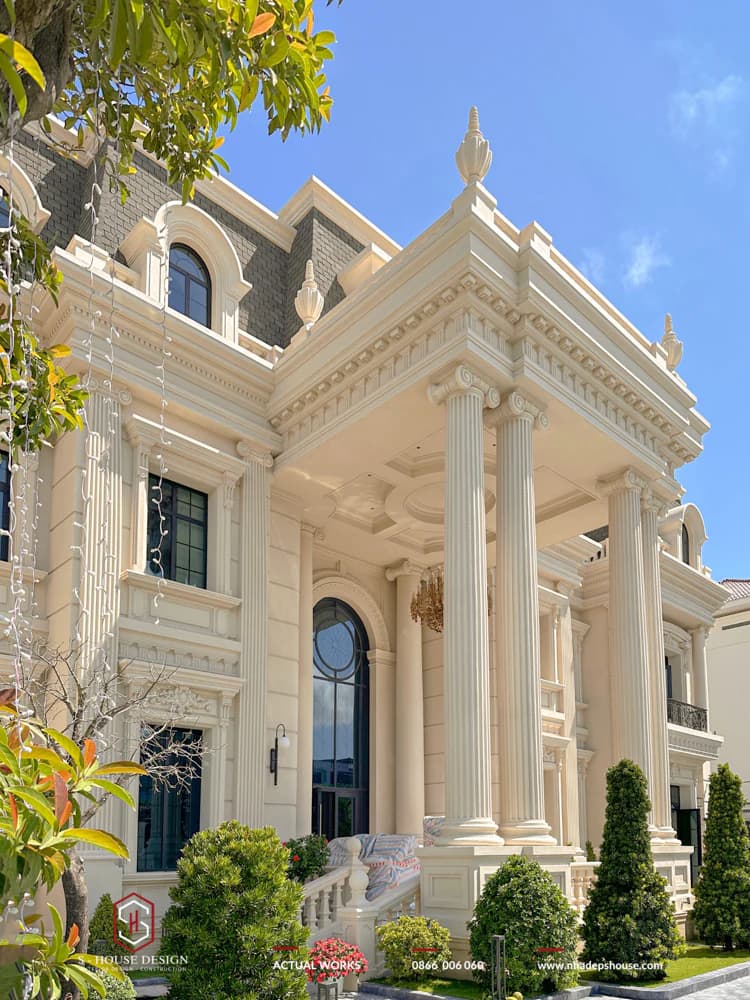
Neoclassical mansion with total area of up to 3,000 square meters
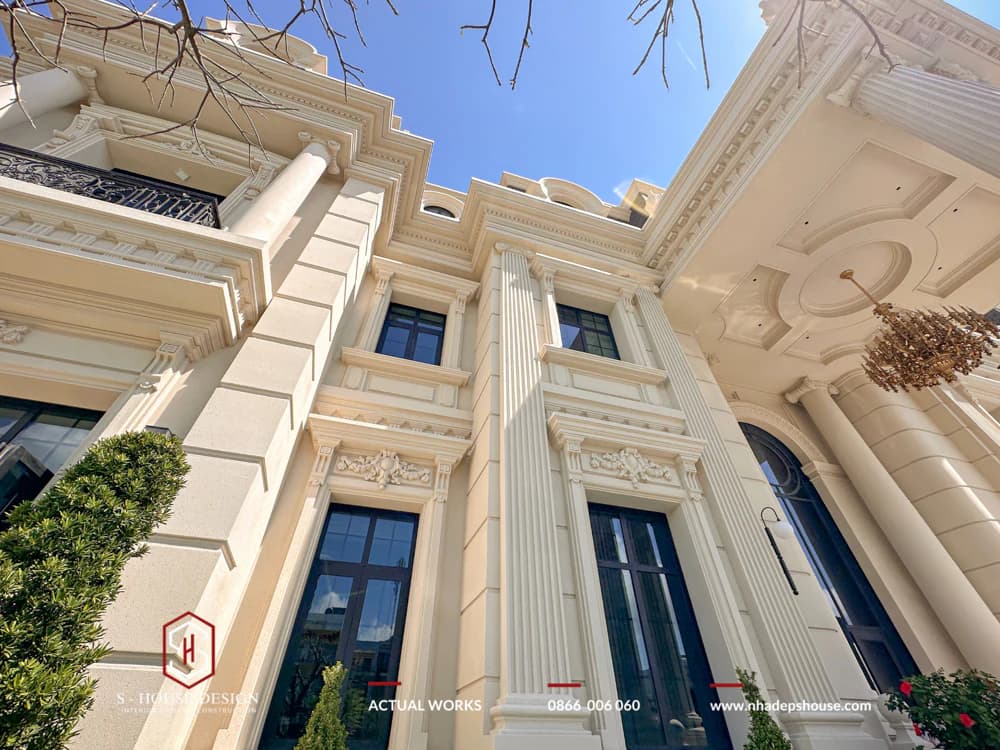
Sharp in every molding line, delicate in every carving
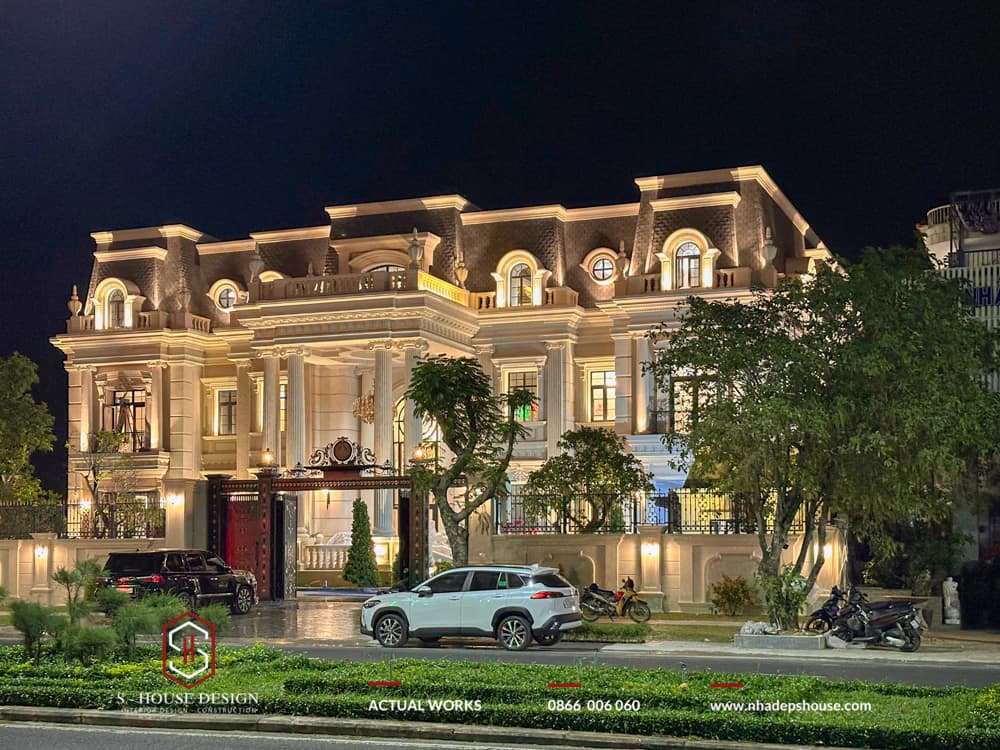
At night, each detail of columns, moldings, and arches becomes even more sparkling and valuable
>>> See more: Neoclassical masterpiece, a class symbol of a successful businessman
DESIGN AND CONSTRUCTION OF NEO-CLASSICAL VILLA SUNSHINE VILLA 1000M2
Sunshine Villa, a neoclassical villa masterpiece of more than 300 m², stands out with sophisticated moldings and regal light tones. Neoclassical architecture with sharp lines creates splendid beauty. Elegant neoclassical interior and high-quality finishing materials make every space in the house become regal, with a distinct class that is completely worthy of the upper class of the villa.
Neoclassical corner lot Sunshine Villa is fully designed and constructed by S-House
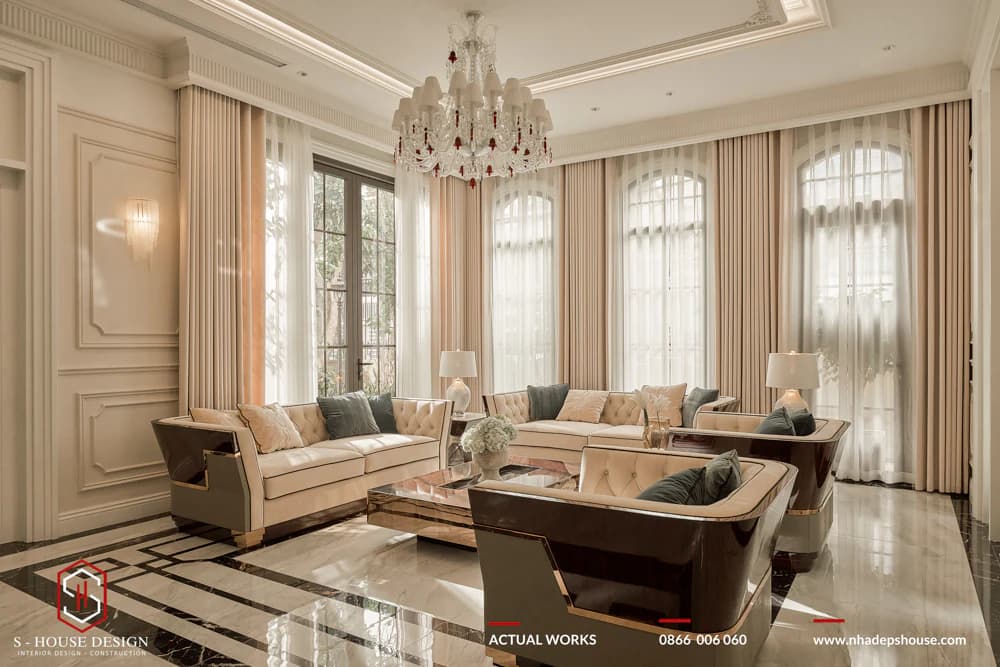
See full interior of neoclassical Sunshine Villa
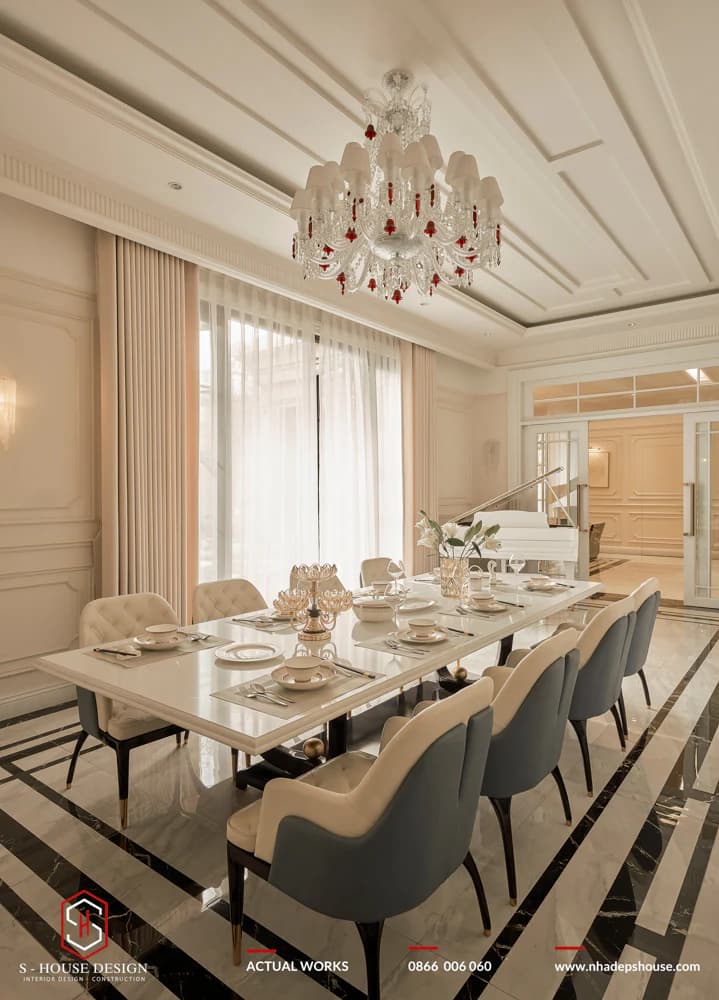
Each space in the 300m2 neoclassical villa is carefully and aesthetically calculated by S-House.
>>>>> See the entire completed interior architecture
COMPLETE CONSTRUCTION DESIGN OF A 6-FLOOR 7X25M NEO-CLASSICAL TOWNHOUSE
This 6-storey neoclassical townhouse model stands out with the scale of 1 semi-basement, 6 floors and 1 penthouse on an area of 7 x 25 m, bringing luxurious and majestic beauty. From sketching ideas to realizing every detail, the team of architects S-House has meticulously taken care to create a perfect living space. The classic architectural lines are skillfully handled, both preserving traditional European beauty and bringing a modern breath suitable for contemporary life. High-class Indochine-style interior in the main black-white color scheme is harmoniously coordinated with golden light from chandeliers combined with natural light, creating a classy living space that is both elegant and cozy.
>>> See the entire architecture and interior of the 6-storey neoclassical townhouse
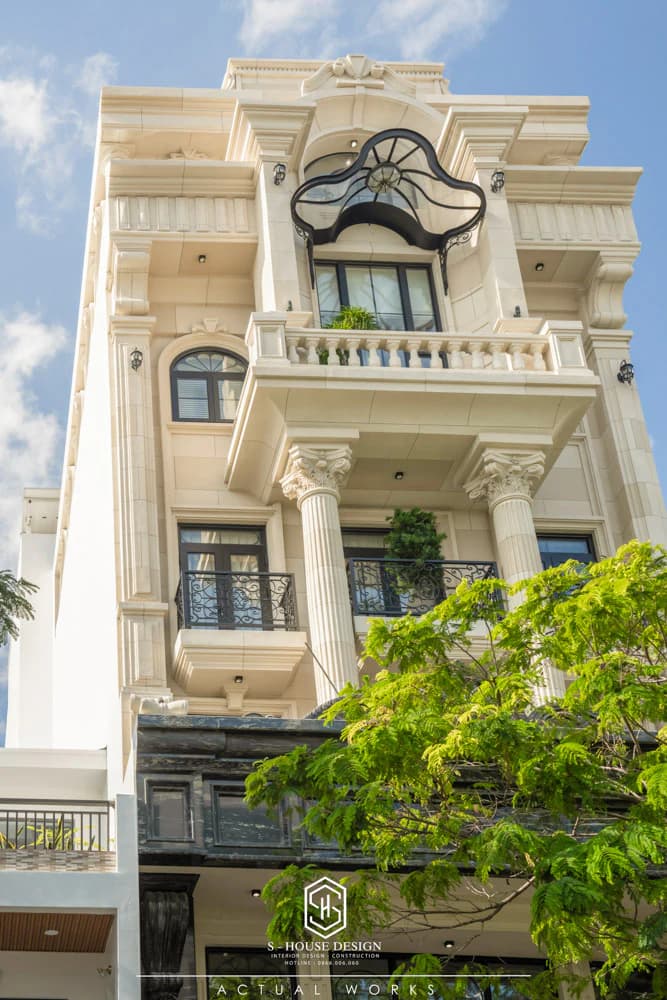
Architectural design in modern style, open space but still has its own character
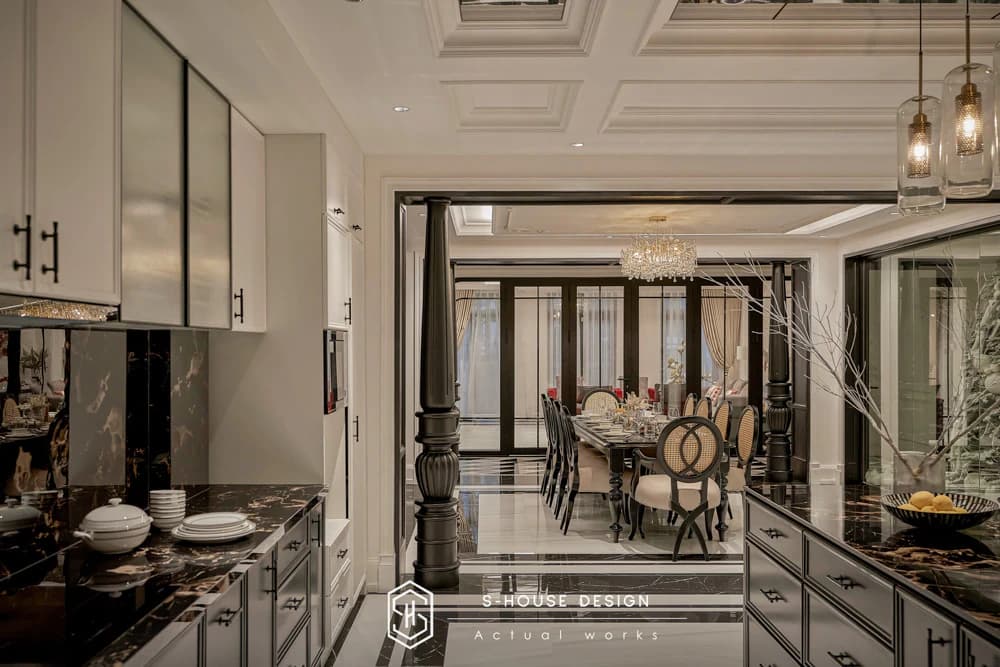
Indochine townhouse interior is luxurious with black and white tones
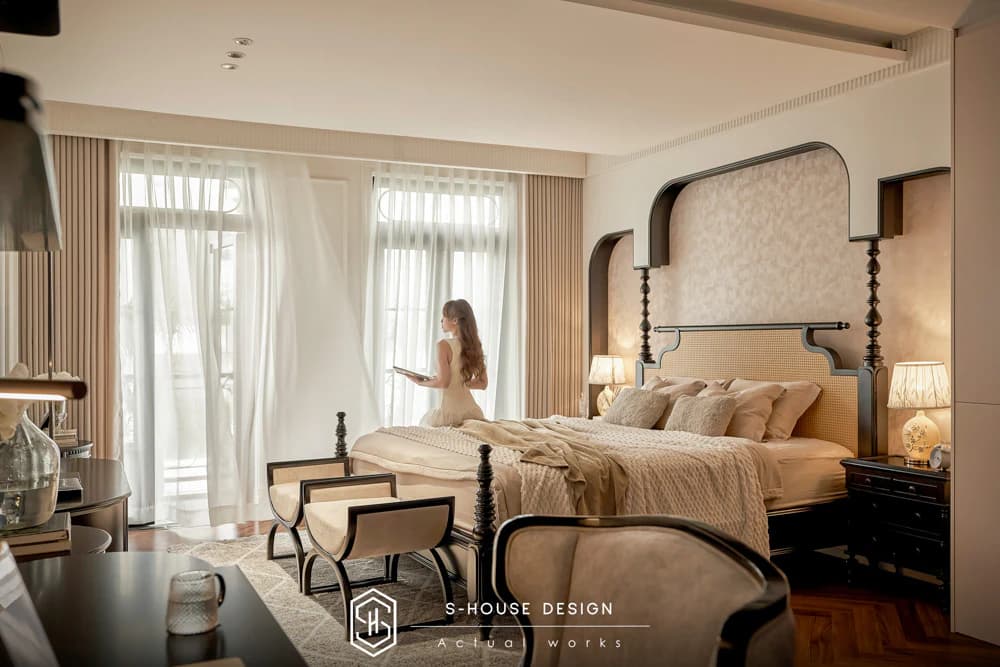
Indochine bedroom furniture gives a resort-like feeling
Villa design costs in Binh Duong (Updated May 2025)
S-House Joint Stock Company is a leading unit in the field of design consulting and construction of diverse construction projects. With professionalism and dedication, S-House is committed to creating sophisticated, modern, and sustainable living spaces that meet all homeowners' needs and increase investment value, increasing competitiveness in the market.
If the Investor is interested in the services home design details that S-House provides and would like to receive a more specific quote, please register with us via the link below: https://nhadepshouse.com/nhan-mau-thiet-ke/
Full design quote of S-House is built transparently, flexibly and optimally according to each type of project, helping homeowners easily realize their dream space. Below are reference prices:
Full package design (architecture + interior): Contact us to receive a detailed quote.
>>>See more: Quote for interior design services 2025 according to housing type and design style
Frequently asked questions (FAQ)
1. How much does it cost to design a villa in Binh Duong?
Depends on style and area, ranging from 160,000 - 250,000 VND/m² (3D included).
2. How long does it take to design?
Usually 30-60 days depending on size.
3. Does S-House provide full construction support?
Yes, with a commitment to quality and a long-term warranty.
4. Is there free consultation?
Yes, please contact us immediately to receive direct advice from the architect.
To be Villa design company in Binh Duong reputation to meet the full package of architectural design needs, interior design, Interior construction and construction in Hanoi and nationwide, S-House We hope to help you quickly own the perfect space, without wasting time or effort at each step, but have the most optimal solution and effectively control costs. Outside Full package villa design service in Binh Duong, S-House also provides design and construction services according to each specific request of customers.
See more: Beautiful house design S-House and top impressive projects implemented
If you need design advice, please contact us immediately hotline 0866 006 060 or leave information via: https://nhadepshouse.com/nhan-mau-thiet-ke/. S-House will quickly contact you within 24 hours.
------------------------------
S-HOUSE JOINT STOCK COMPANY – Vietnam's leading ARCHITECTURAL DESIGN - INTERIOR AND CONSTRUCTION PACKAGE brand. With a system of 4 strategic branches from North to South, we have affirmed our position with 10 years of experience and more 1,000 design and construction projects outstanding in uniqueness and quality. S-HOUSE ready to accompany elite homeowners to create projects UNIQUE ARCHITECTURE nationally and internationally. Contact S-House today to create your dream living space into reality!
Hotline: 0866 006 060
E-mail: [email protected]
Branch system nationwide:
► In the city. HCM: No. 280A1, Luong Dinh Cua Street, An Phu Ward, District 2, Ho Chi Minh City
► In Nha Trang: No. 62A - 62B, Phan Chu Trinh Street, Van Thanh Ward, City. Nha Trang, Khanh Hoa
► In the city. Vinh: No. 19, An Duong Vuong Street, Truong Thi Ward, City. Vinh, Nghe An
► In Hanoi: D49-01 LK7 Geleximco Le Trong Tan, Duong Noi Ward, Hanoi


