Villa design Thanh Hoa not only building a house but also creating a classy living space, converging architectural quintessence, local cultural identity and modern amenities in Thanh Hoa. With the tropical monsoon climate, bustling Sam Son coastal area and the strong development of Thanh Hoa urban area, homeowners need design solutions that both withstand harsh weather and honor living values. S‑House, with 10 years of experience Villa design and construction, introducing the latest 2026 beautiful villa design trends and suitable solutions for villa models in Thanh Hoa.
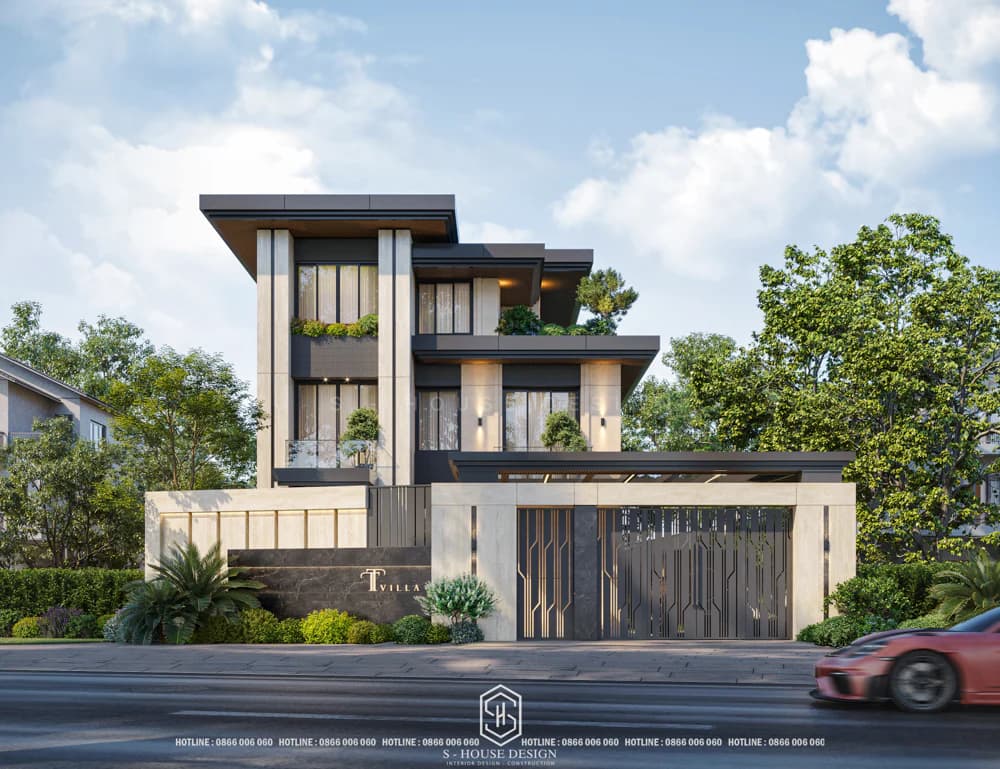
See full modern style Thanh Hoa villa design
Unique characteristics and requirements when designing villas in Thanh Hoa
Creating a classy Thanh Hoa villa is not only an aesthetic problem but also requires careful calculation so that the project adapts perfectly to actual conditions. A complete design needs to be a compromise between aesthetic elements and precise technical solutions, ensuring the house is always durable against the harsh challenges of the North Central weather.
Climate and topography impact villa architecture
Thanh Hoa is located in a tropical monsoon climate zone with intensely hot summers influenced by the Lao wind effect, and cold and humid winters, placing strict requirements on insulation and moisture-proof solutions. Architects often prioritize double wall systems, fast-draining sloping roofs and green setbacks to naturally regulate the temperature of living spaces. For coastal areas such as Sam Son or Nghi Son, choosing anti-sea salt corrosion materials and high-quality exterior paint are key factors to keep the project durable and beautiful over time.
Besides climate factors, terrain in many areas also affects the foundation, stability of the building and spatial organization. Therefore, right from the beginning, architects need to survey the current situation, evaluate the land fund and come up with a design plan suitable to the actual use of each family.
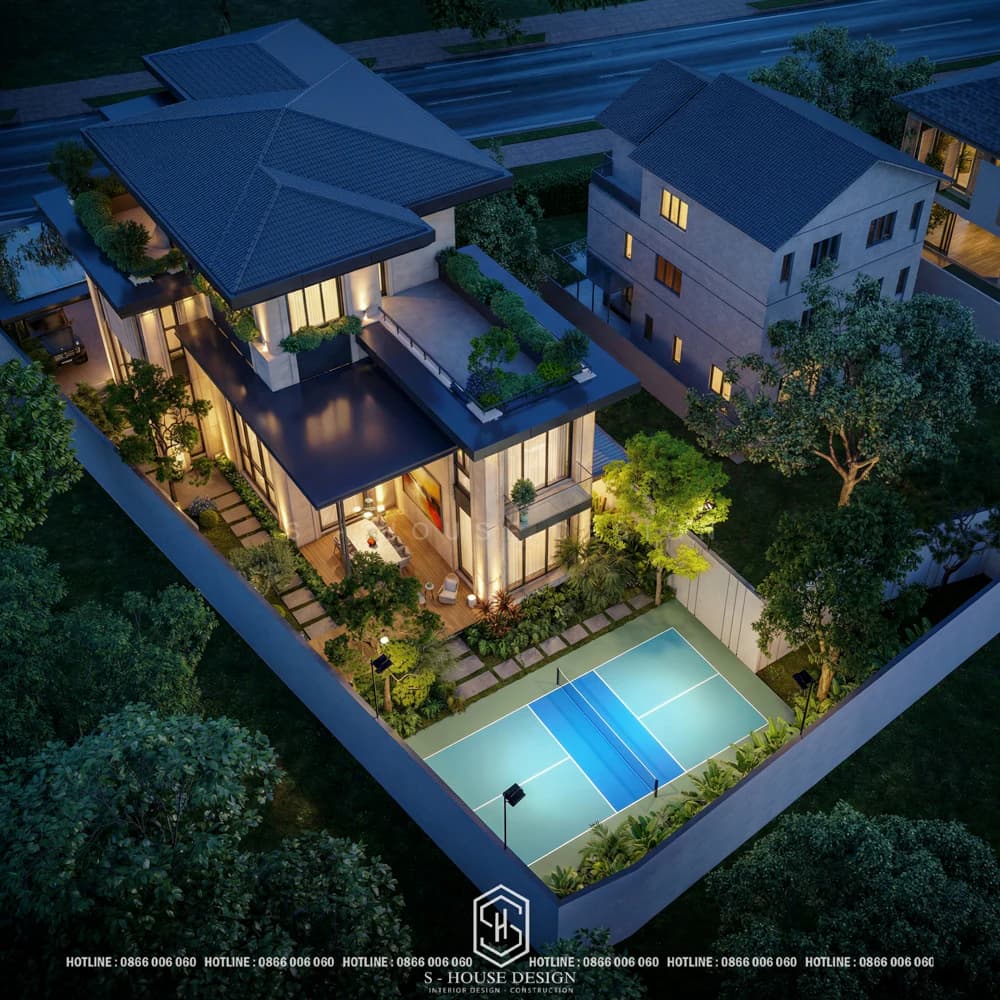
Villa facade in Thanh Hoa with sloping roof and green setback
Challenges when constructing villas
Villa construction in the Central region always faces the harshness of natural disasters, especially the rainy and stormy season lasting from August to October every year, greatly affecting the progress and quality of painted surfaces. Therefore, the construction management process must be extremely strict, from foundation treatment on soft coastal terrain to smart material shielding. In addition, ensuring accuracy for complex molding details or standard tile roofing techniques requires a team of highly skilled workers and close supervision in each step.
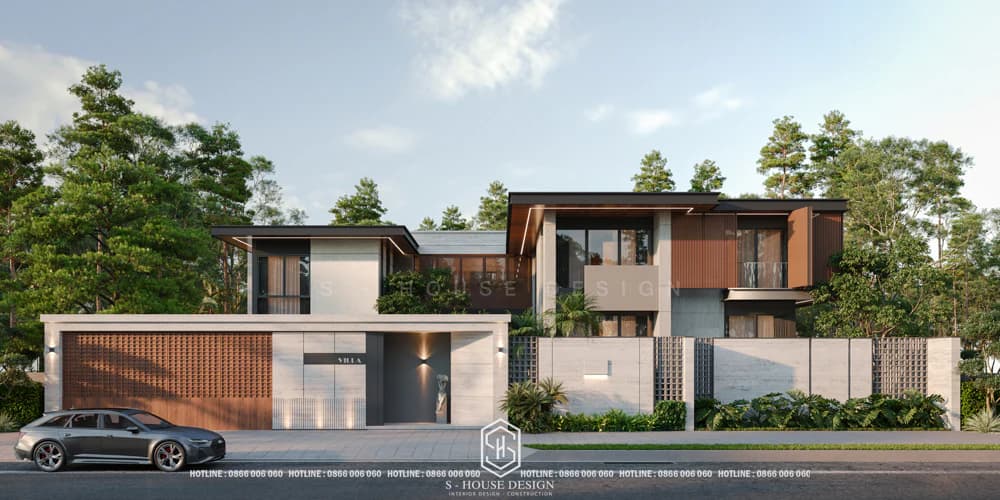
Architectural solutions for the Central region's climate
If a beautiful villa model in Thanh Hoa wants to last long, it needs smart architectural solutions. Sloping roofs, wide pitched roofs or Japanese roofs are popular choices because they help drain water quickly and effectively shield from sun and rain. Reasonable window systems, skylights, atriums and buffer gardens also contribute to reducing heat, increasing air circulation and creating a pleasant feeling for the living space.
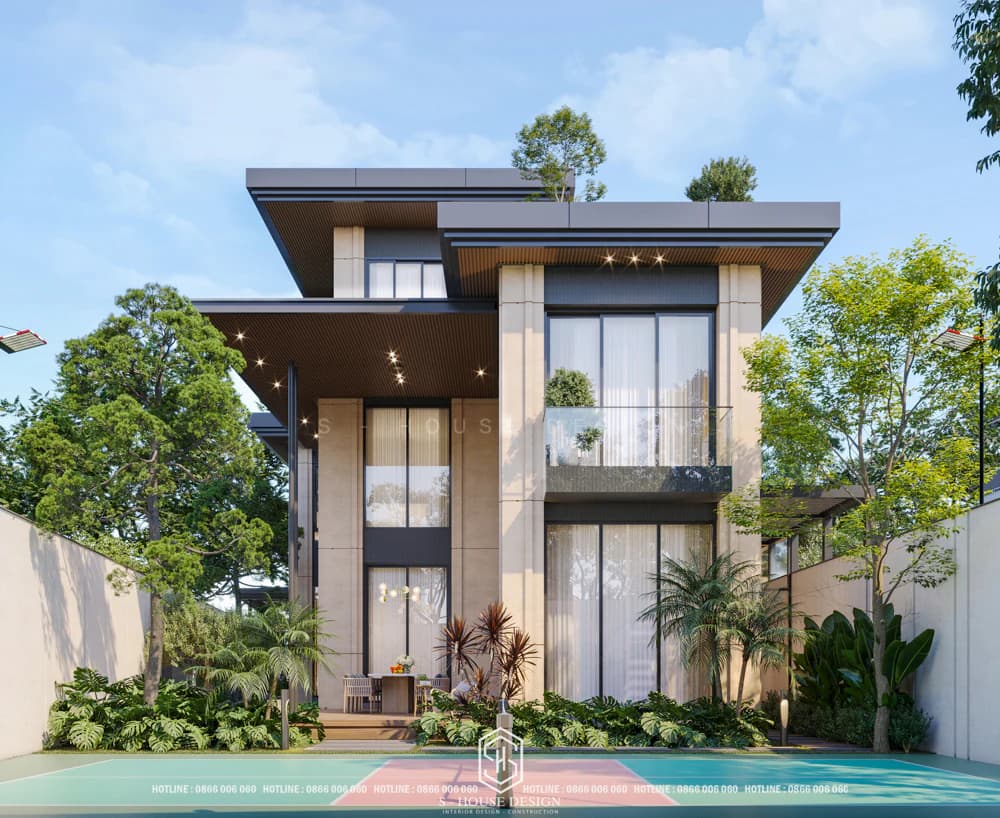
For projects near the sea, exterior materials need to be chosen more carefully, with priority given to waterproof paint, durable stone cladding, powder-coated metal or materials that are less susceptible to corrosion. These are small factors but greatly affect the longevity and beauty of the villa over time.
Thanh Hoa villa design trends 2026
Thanh Hoa is becoming a bright spot for real estate investment thanks to Sam Son beach tourism and the city's urban economy. Thanh Hoa and industrial zones. In 2026, homeowners in Thanh Hoa tend to prioritize modern, imposing neoclassical villas or exquisite Japanese-roofed villas to affirm the family's position and aesthetic taste. In addition, the architecture of garden villa models with open spaces also emerged as a new architectural trend, sought after by many investors looking for relaxation and renewed energy.
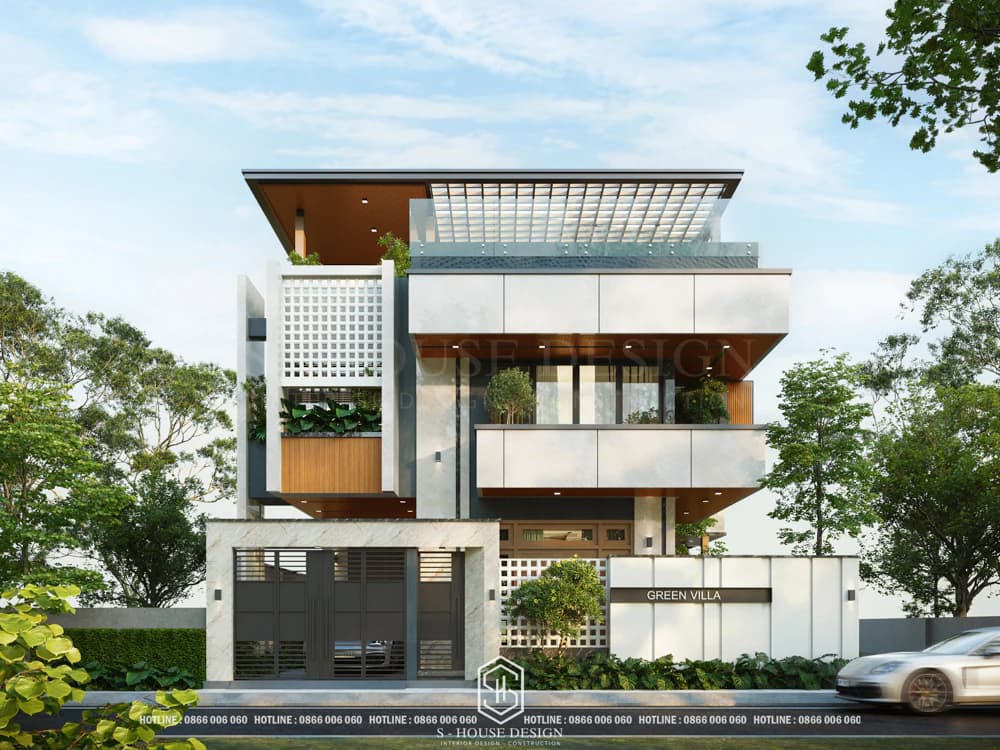
The most popular villa design styles in Thanh Hoa
The current need for villa design in Thanh Hoa does not stop at building a spacious living space, but also must clearly express the aesthetic taste and lifestyle of the homeowner. Depending on the area of land, investment budget and personal preferences, each architectural style will bring a different mark of class. Below are the design styles that are leading trends in the Central region.
Modern design style
Modern villa designs always capture the hearts of young homeowners in Thanh Hoa because of their youthful, liberal beauty, optimal functionality, and suitability for contemporary life. Modern villa architecture often uses square shapes, clean lines, and flexible combinations of materials such as tempered glass, plastic wood, and natural stone, creating a trendy, sophisticated beauty. In particular, decorative LED lighting can also be used as a highlight to make the building more sparkling at night.
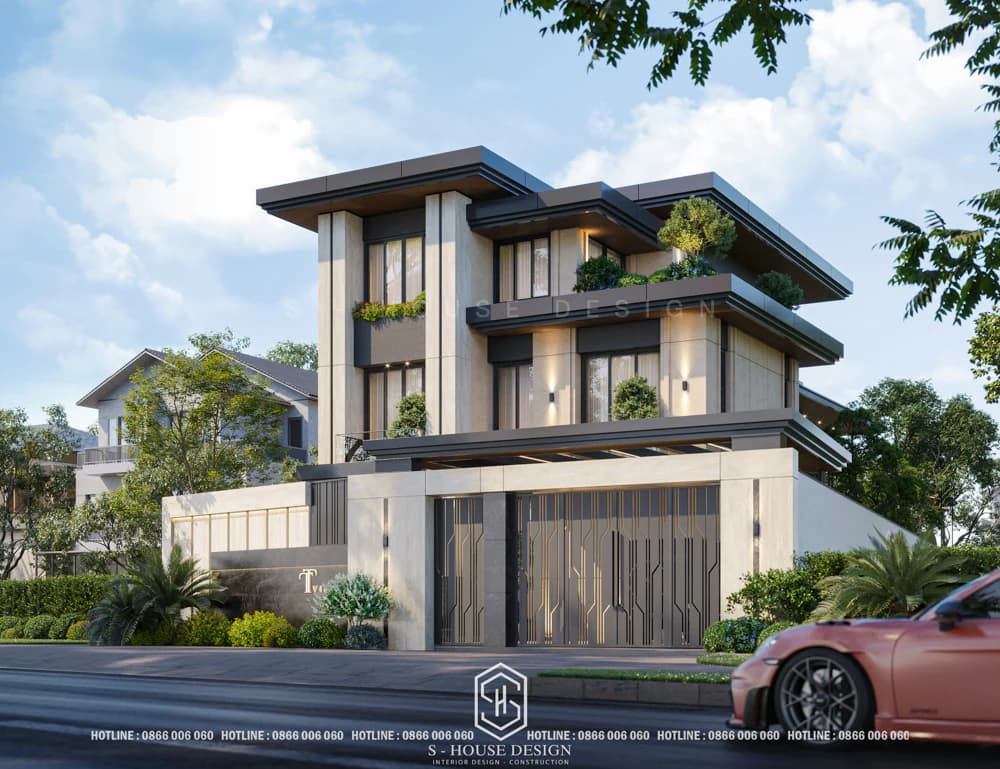
In terms of function, modern-style villa designs in Thanh Hoa are often designed with open space, limited partitions, providing a seamless and spacious living space. In addition, solutions such as skylights and large glass doors are also applied to help the house receive a lot of natural light, bringing positive energy to family members.
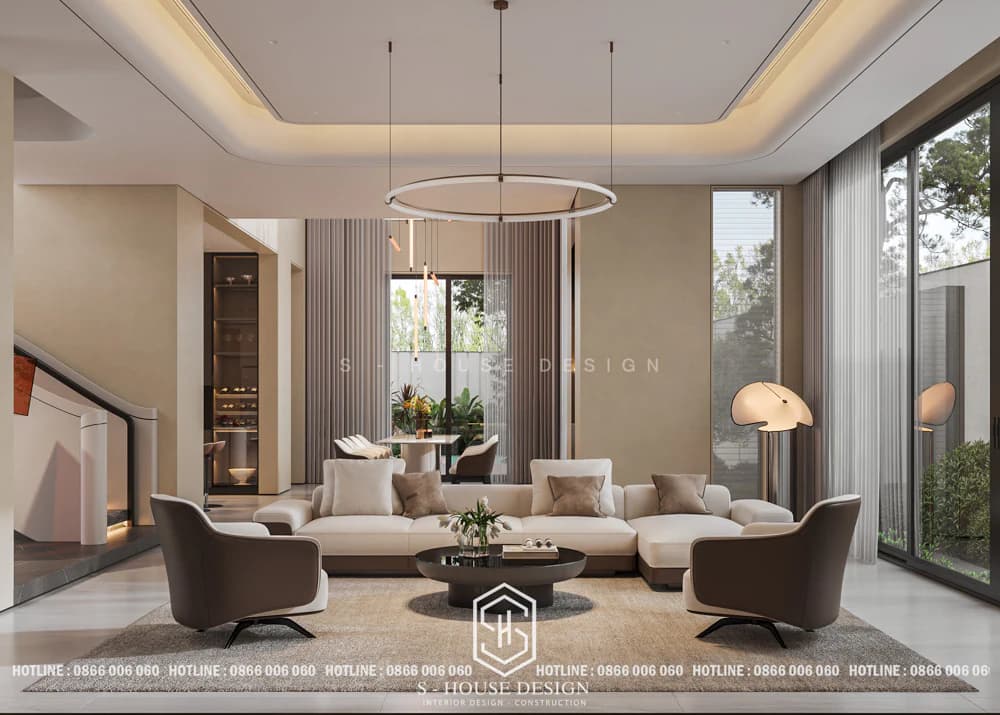
Modern villa interior in Thanh Hoa
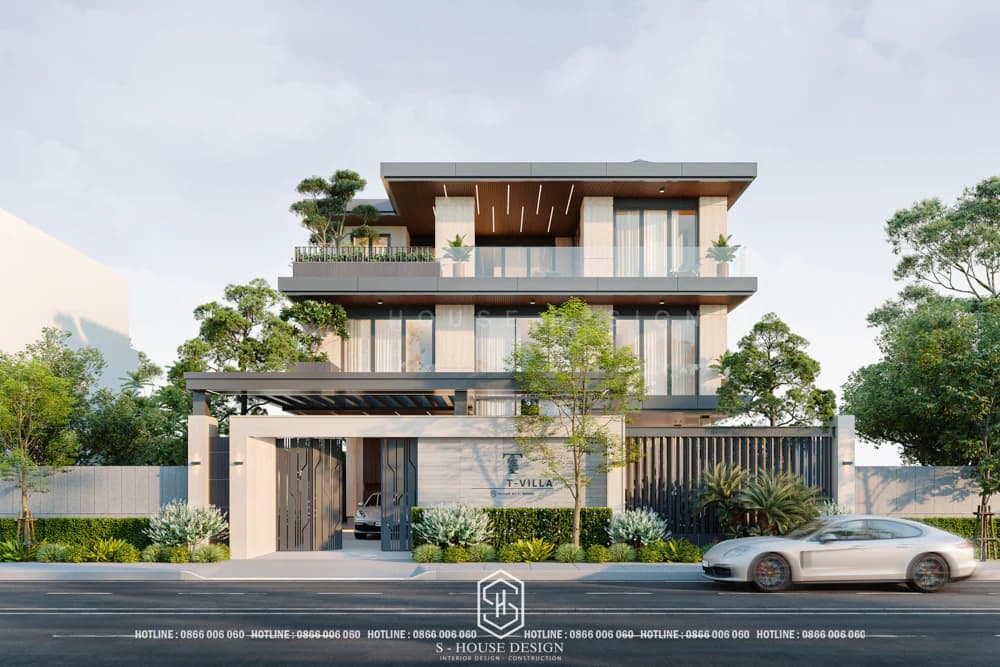
Neoclassical villa design in Thanh Hoa
Neoclassical villa This is a style chosen by many homeowners in Thanh Hoa because of its noble, elegant beauty and timelessness. This style is a delicate intersection between the nobility of classical architecture and the generosity of modern style. The most recognizable feature of this house model lies in its tall, solid column system, balanced facade layout, clearly demonstrating the grandeur of the building.
Commonly used colors are white, cream, beige or light yellow, combined with dome roofs, Thai roofs, Japanese roofs or Mansard roofs to help the house exude grandeur, majesty and affirm the position of the homeowner.
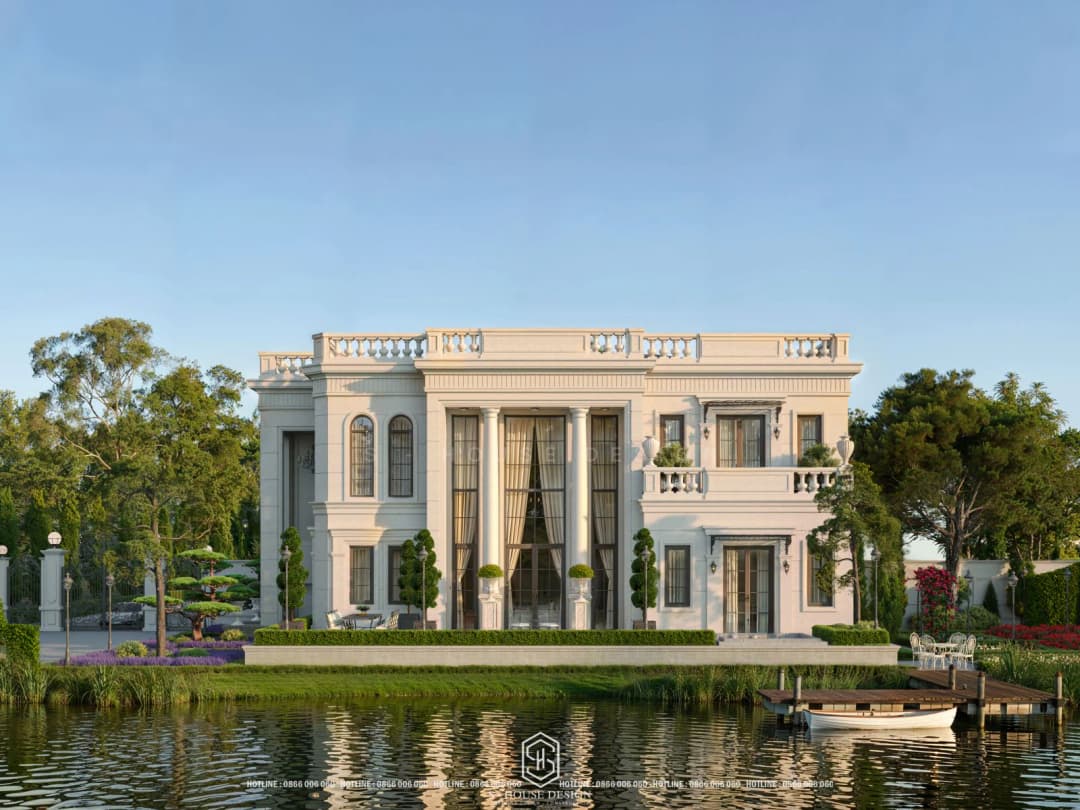
Elegant neoclassical villa design
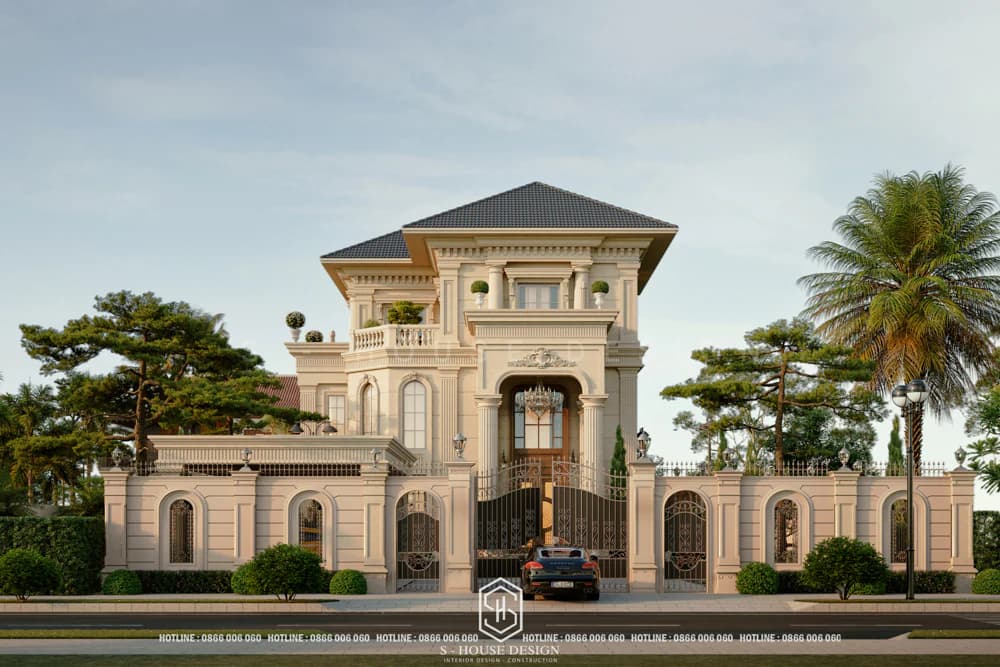
Neoclassical villa design with sloping roof suitable for climate in Thanh Hoa
French-style villa design in Thanh Hoa
Classic French villas bring a feeling of splendor, magnificence and high symbolism. The house's exterior impresses with uniquely carved molding details, combined with elaborate Corinthian or Ionic column systems, imbued with European royal style and high-quality materials such as stone cladding, cast aluminum or artistic railings.
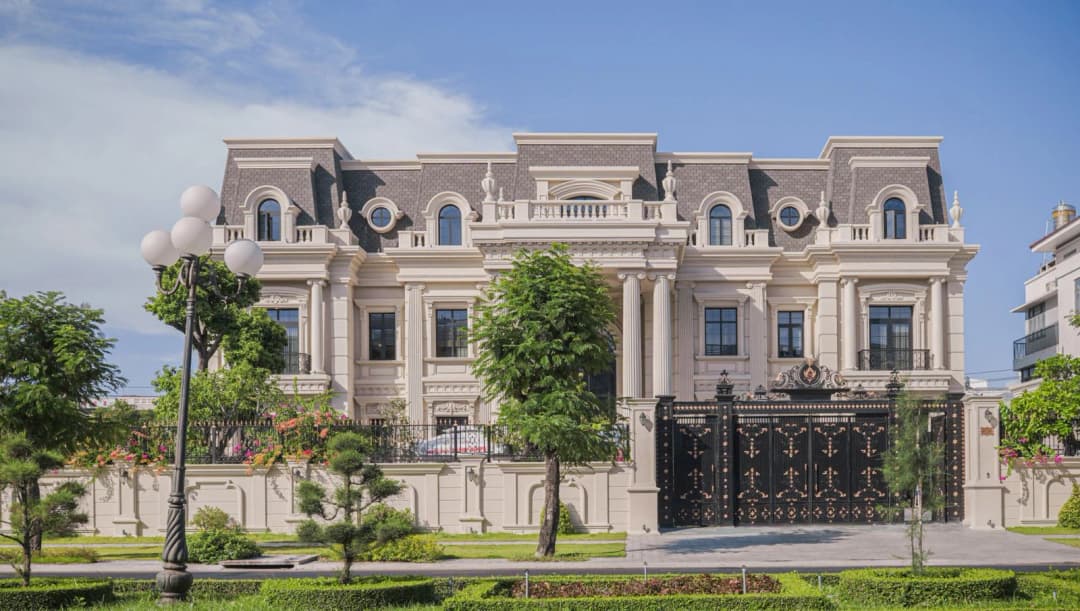
The soaring dome system is used to enhance the sturdy, solid appearance of the building. This is considered the perfect choice for homeowners who own a large land fund, have high aesthetic requirements and wish to express luxury and nobility with a "castle" appearance in the heart of Thanh Hoa.
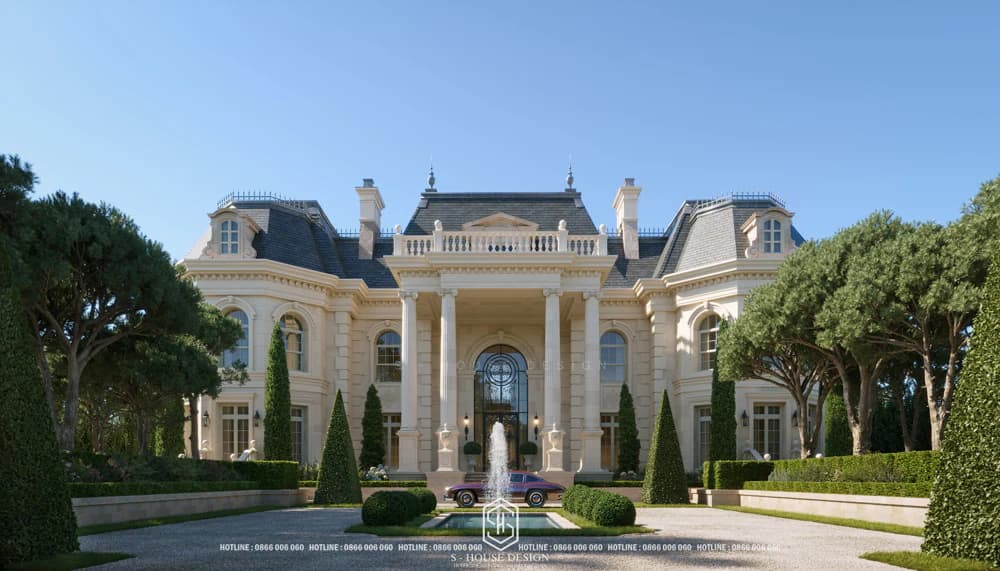
>>>See more: TOP 10+ Luxurious, High-Class French Classic Villas 2026
Mediterranean villa design in Thanh Hoa
Inspired by the beauty of blue beaches, Mediterranean villa brings a true resort living space to homeowners in Thanh Hoa. The exterior of the house makes a strong impression with a large red corrugated tile roof system, combined with thick white walls that provide excellent insulation against the harsh sun of the Central region. Along with that, high arched doorways, artistic iron balconies and soft rounded corners all contribute to creating a generous appearance and bringing a feeling of closeness and relaxation.
The exterior of Mediterranean villas is often generous, bright and full of vitality. This is the ideal choice for homeowners who want to own a living space that is both unique and has a resort atmosphere at home.
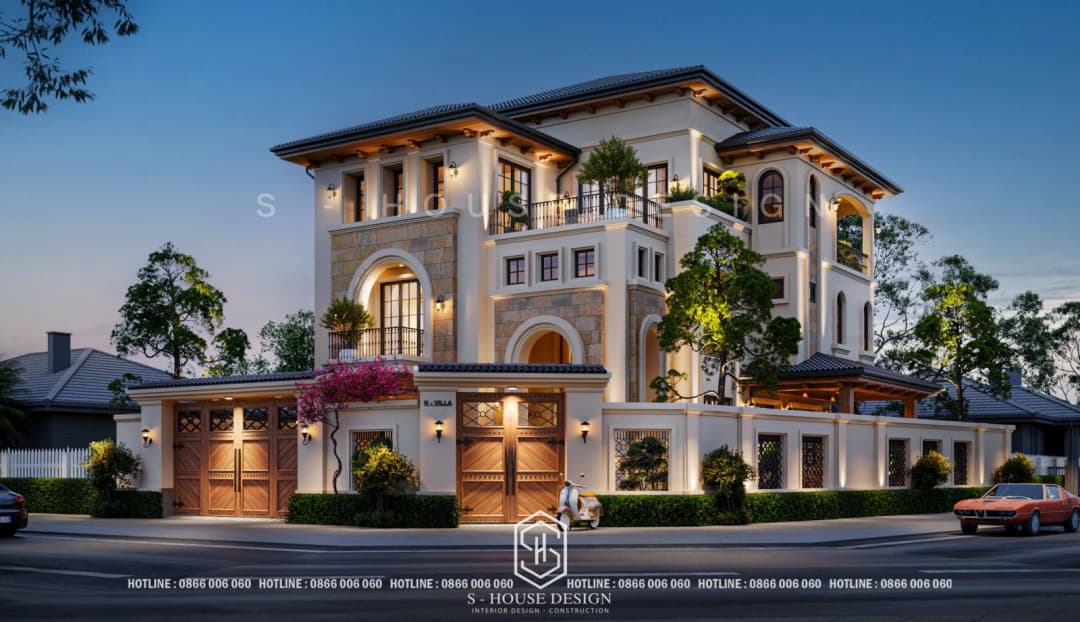
Mediterranean villa offers a resort living space
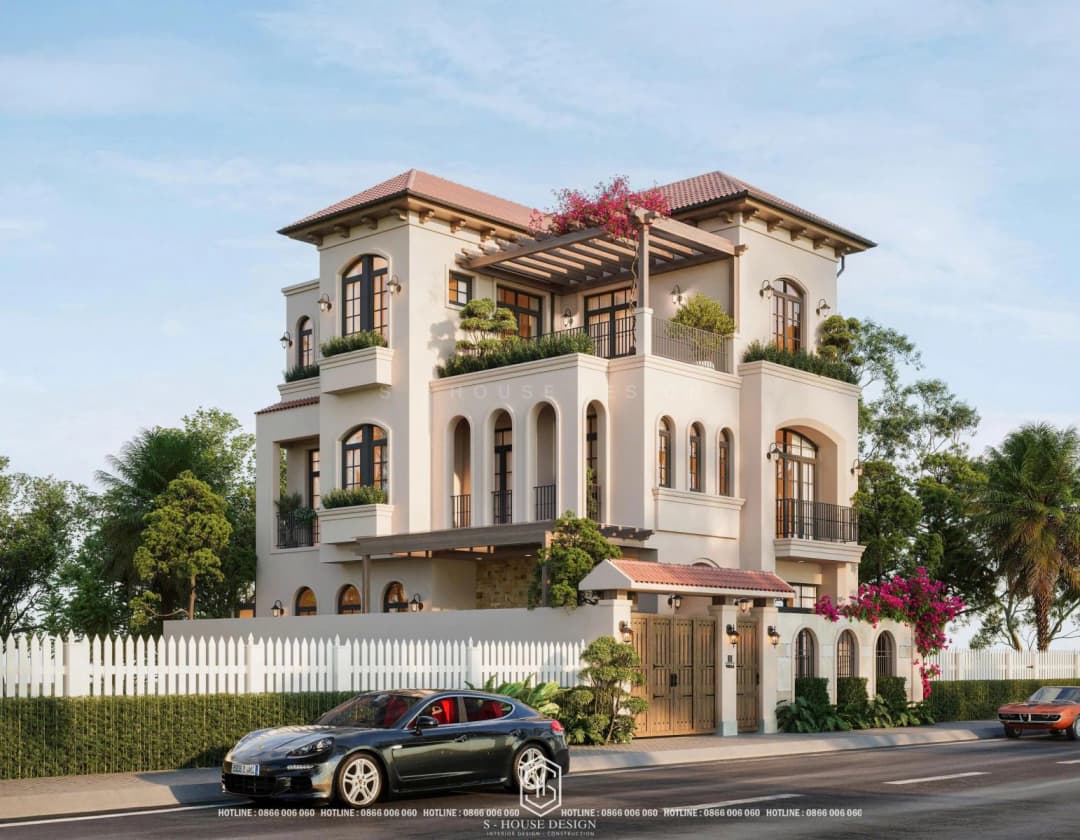
European design style
European-style villa design in Thanh Hoa always affirms its appeal thanks to its standard beauty in proportion and luxury. The unique feature of this architecture lies in the large arched window system combined with the sophisticated artistic iron balcony, bringing both ancient and trendy beauty to the building. Besides the majestic architecture, the accompanying garden landscape is also well-planned with lush green lawns, artistic fountains or natural stone miniatures. The combination of paved walkways and neatly trimmed trees increases aesthetic value and air conditioning, creating an ideal relaxing space for the family after tiring working hours.
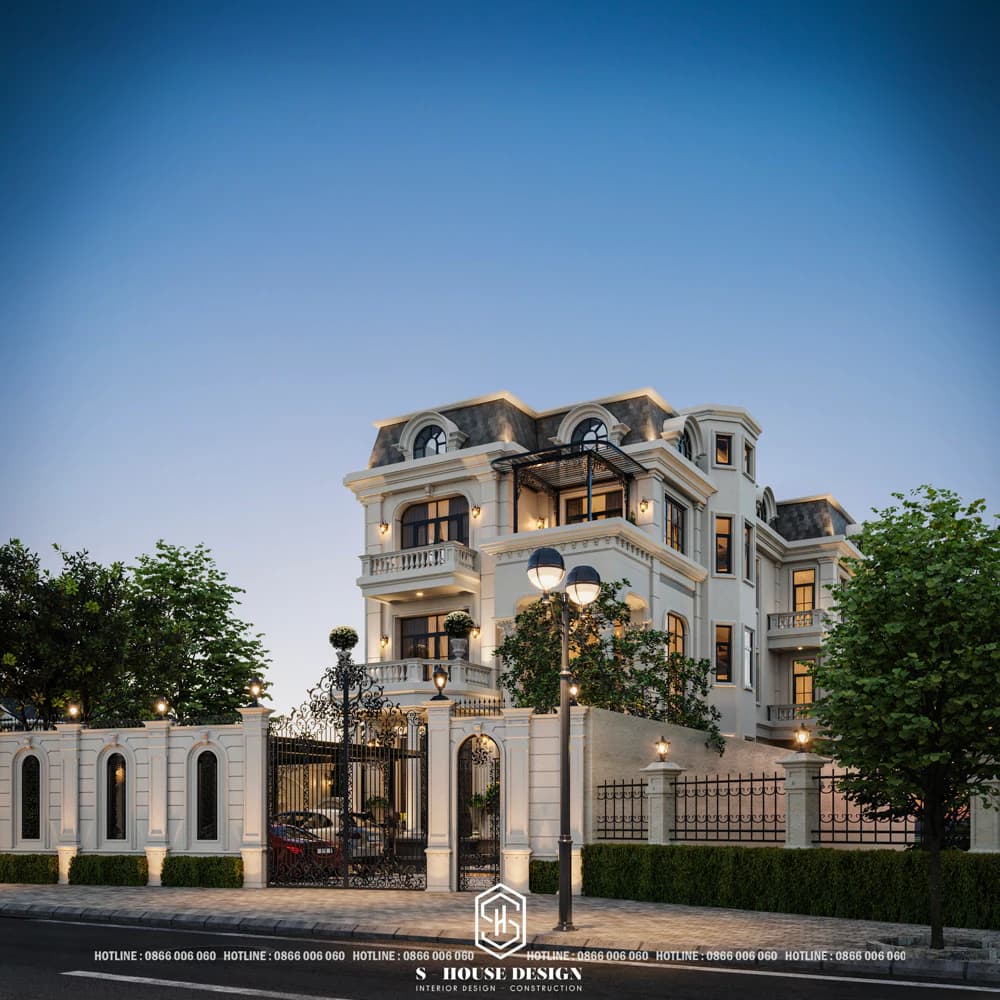
Image of European style villa design in Thanh Hoa
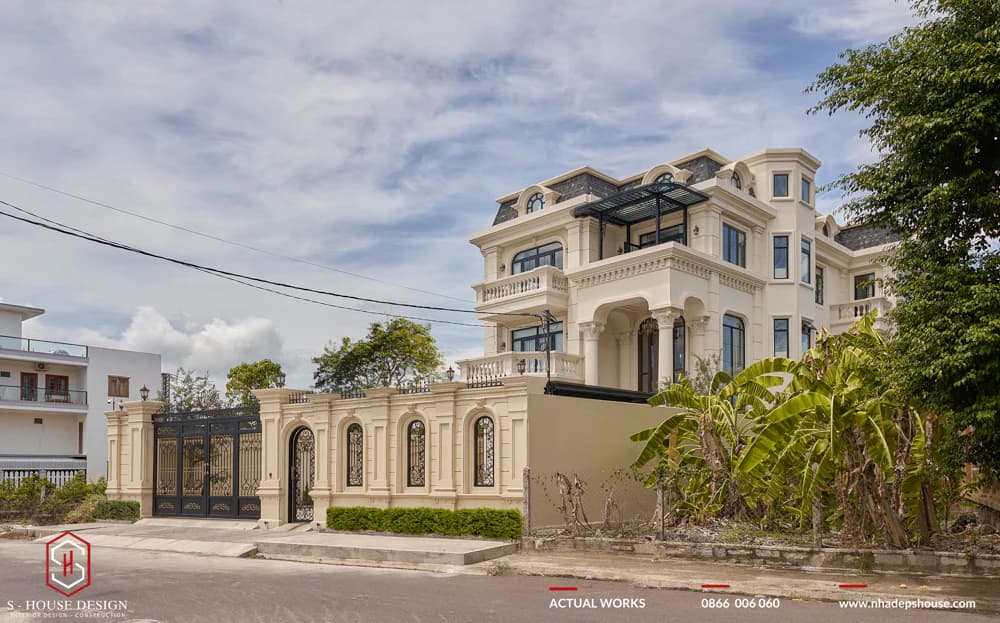
Images of the actual project after actual completion
Not only different in style, villas in Thanh Hoa are also divided according to the scale of use. Depending on the number of members, living needs and investment budget, homeowners can choose the most suitable option.
Design of a 1-storey villa in Thanh Hoa
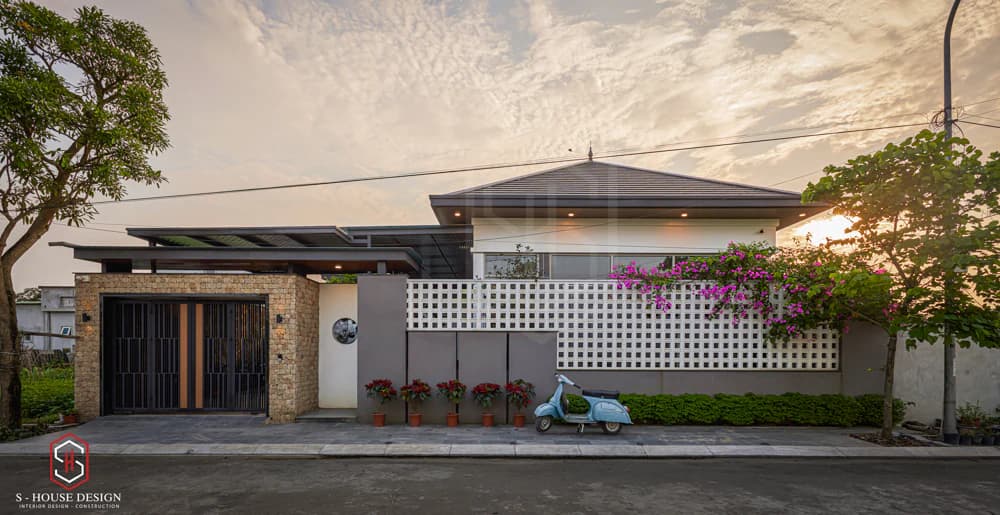
One-story villas are the ideal choice for small families or homeowners who love comfort, closeness and ease of movement. The entire living space is arranged on one floor, making the connection between rooms more convenient. This house model often comes with a large garden, airy porch and open space, very suitable for those who want to enjoy a gentle, peaceful pace of life.
Design of a 2-storey villa in Thanh Hoa
Two-storey villas are the most popular type of construction today because of the good balance between function, area and investment costs. The first floor is usually arranged with a living room, kitchen and common space, while the second floor is for bedrooms and private areas.
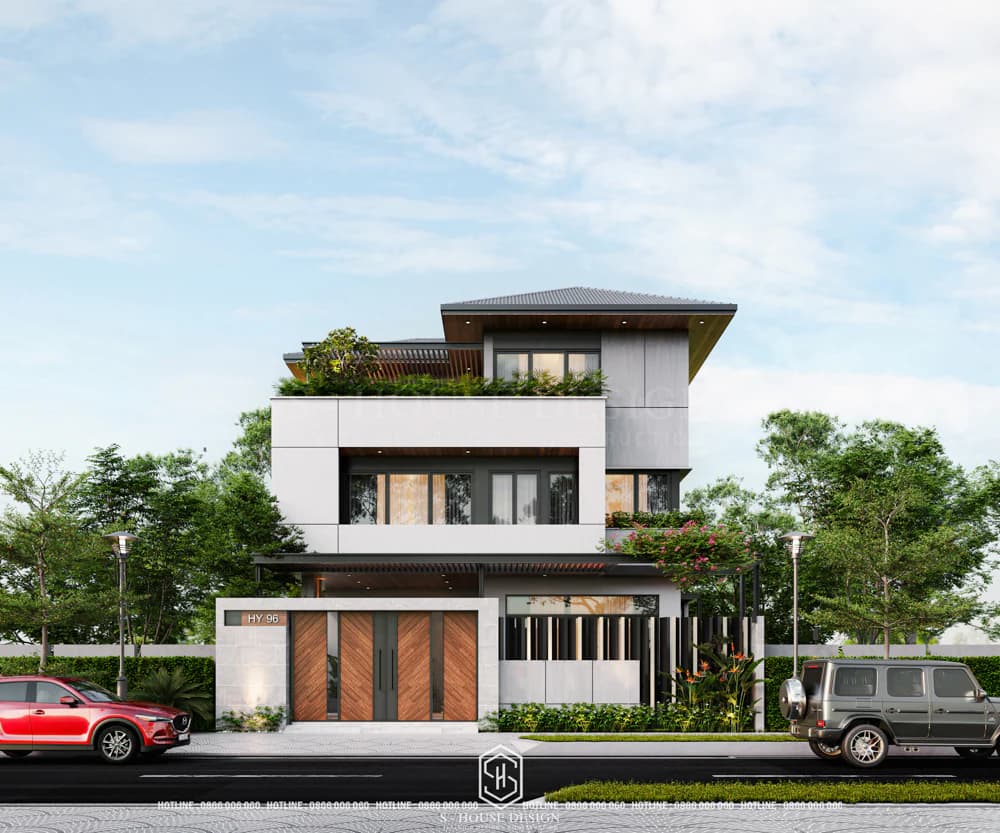
This division helps the family have cohesion while ensuring the necessary privacy. Besides, 2-storey villas are also flexible in applying many different architectural styles.
Design of a 3-storey villa in Thanh Hoa
The 3-storey villa is suitable for families with large usage needs or who want to integrate more functional space. In addition to the basic areas, the building can arrange a separate office, entertainment room, worship room, reading room or common area.
Regarding architecture, the 3-storey villa brings a tall, majestic feeling and easily creates a highlight for the facade and diversity in design style. If anyone loves nobility and luxury, they can prioritize neoclassical, French or European style. On the contrary, modern style will be suitable for families who prefer a youthful and sophisticated look. Each style represents a unique highlight and appearance.
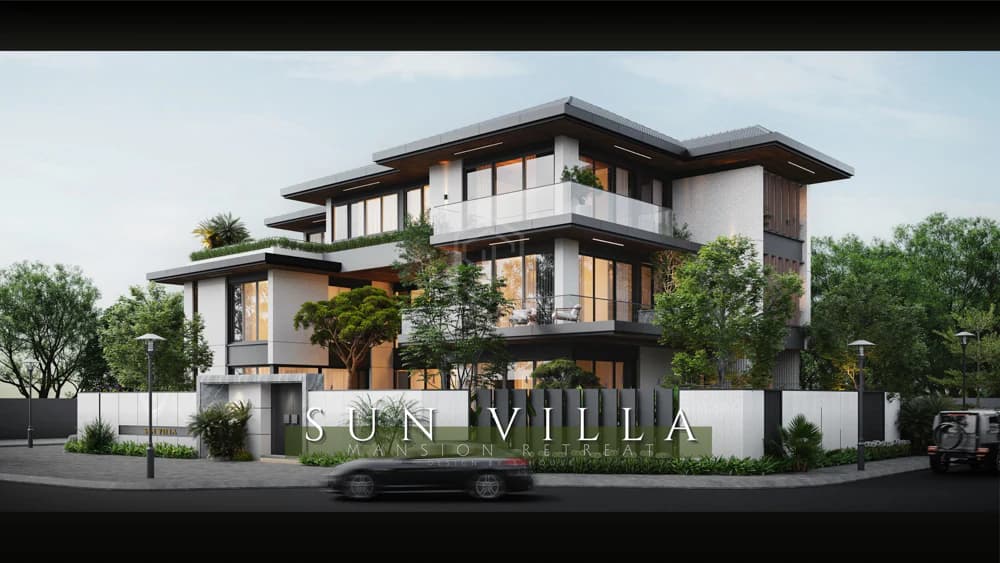
The 3-storey villa brings a tall, majestic feeling and easily creates a highlight for the facade, suitable for homeowners who emphasize class and comfort.
Superb villa design in Thanh Hoa
Superficial villa models often have large scale, wide frontage and emphasize luxurious architectural form. This type is suitable for large areas of land, requiring expression of status and the desire to create a unique mark for the project.
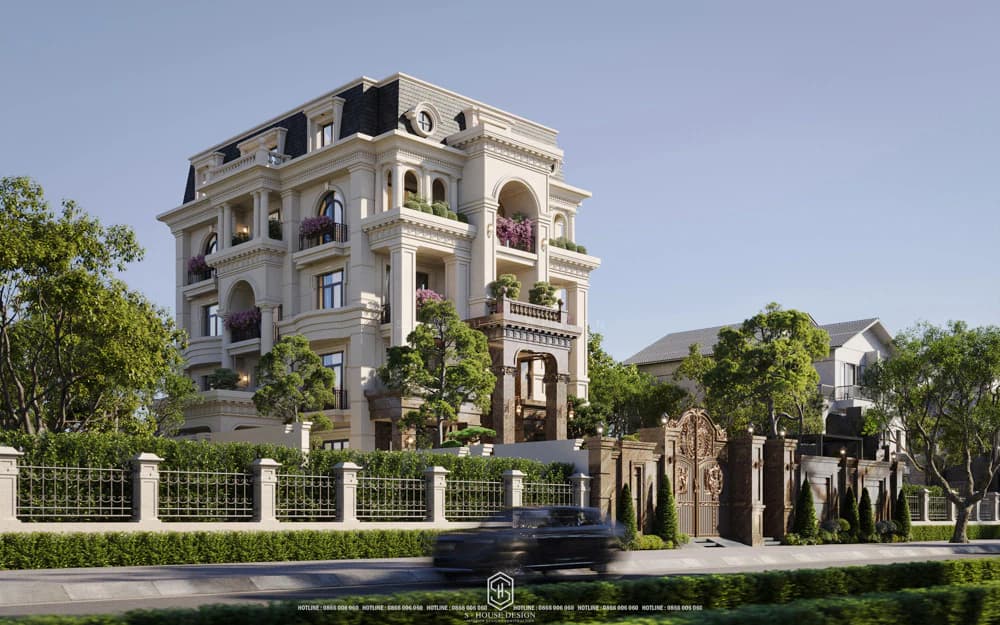
Superficial villas are often combined with large columns, massive roofs, sophisticated decorative details and synchronized landscapes, thereby creating an overall impression at first sight.
Garden villa design in Thanh Hoa
Garden villas are the ideal choice for homeowners who love nature, airiness and green living space. Garden landscape not only beautifies the building but also helps improve microclimate, reduce heat and increase quality of life.
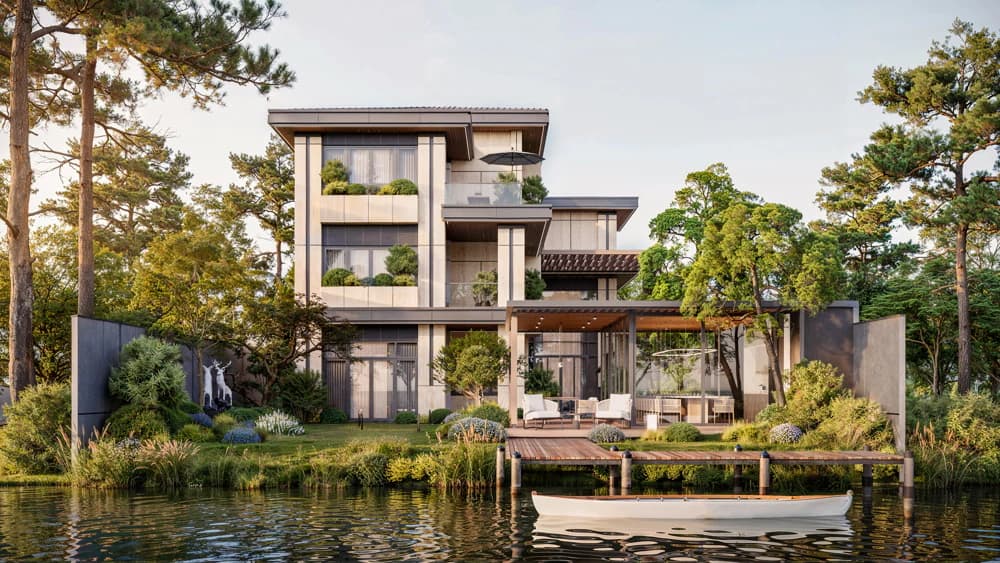
In Thanh Hoa, garden villas are often combined with large porches, paved walkways, miniature landscapes, aquariums or outdoor resorts. This is a very popular housing model in large areas of land.
Thai roof villa design in Thanh Hoa
Thai roof villas stand out with their elegant, sloping roof shape and fast drainage ability, very suitable for Thanh Hoa's rainy climate. Not only is it highly applicable, Thai roofs also help buildings become taller, more beautiful and more balanced.
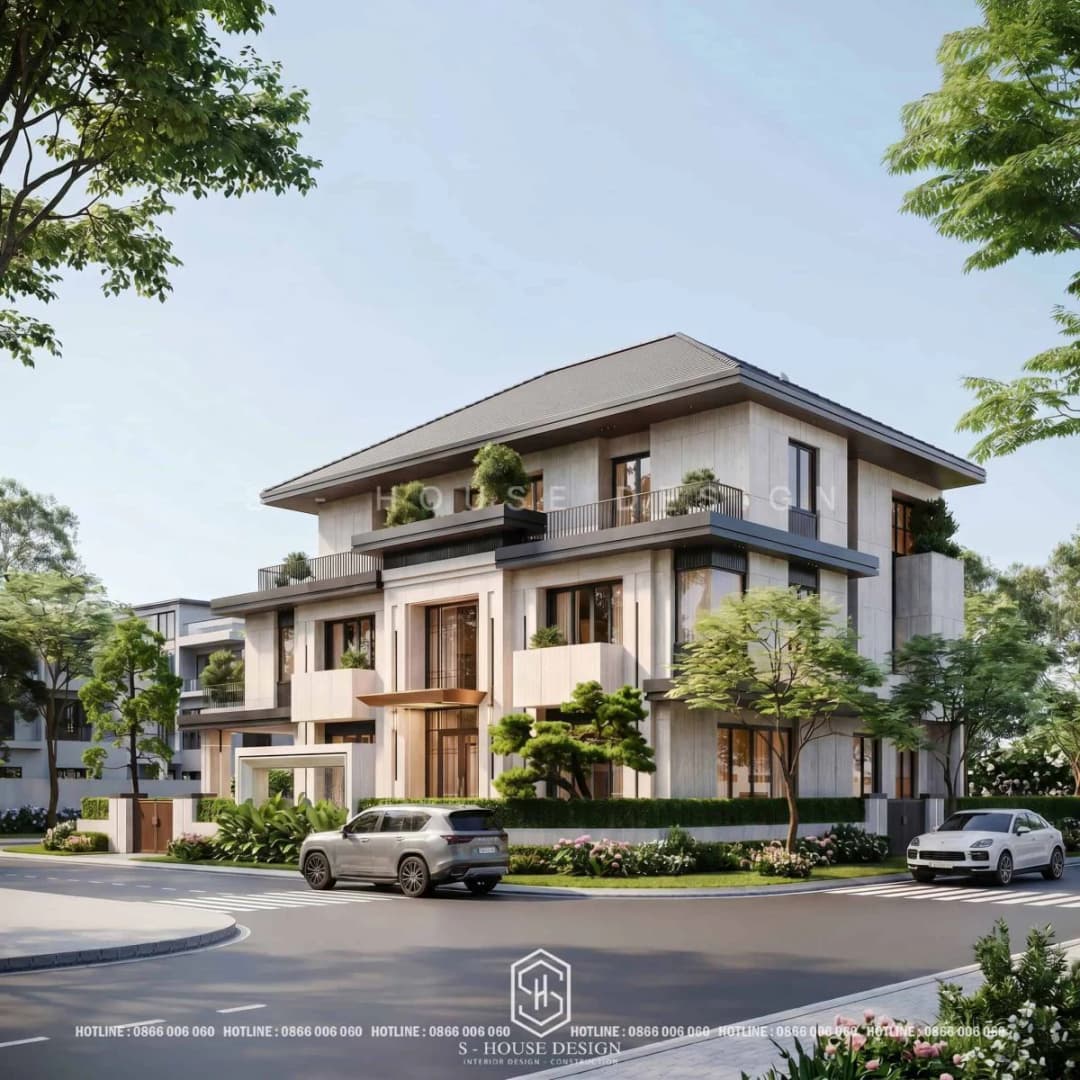
This type of roof is often applied to modern, neoclassical or garden villas, providing high flexibility in design.
Design of Japanese roof villa in Thanh Hoa
Japanese-roofed villas are increasingly popular thanks to their delicate, gentle beauty and ability to adapt well to the weather in the Central region. The wide roof helps to effectively shade the sun and rain, while also contributing to protecting the walls and increasing the longevity of the building.
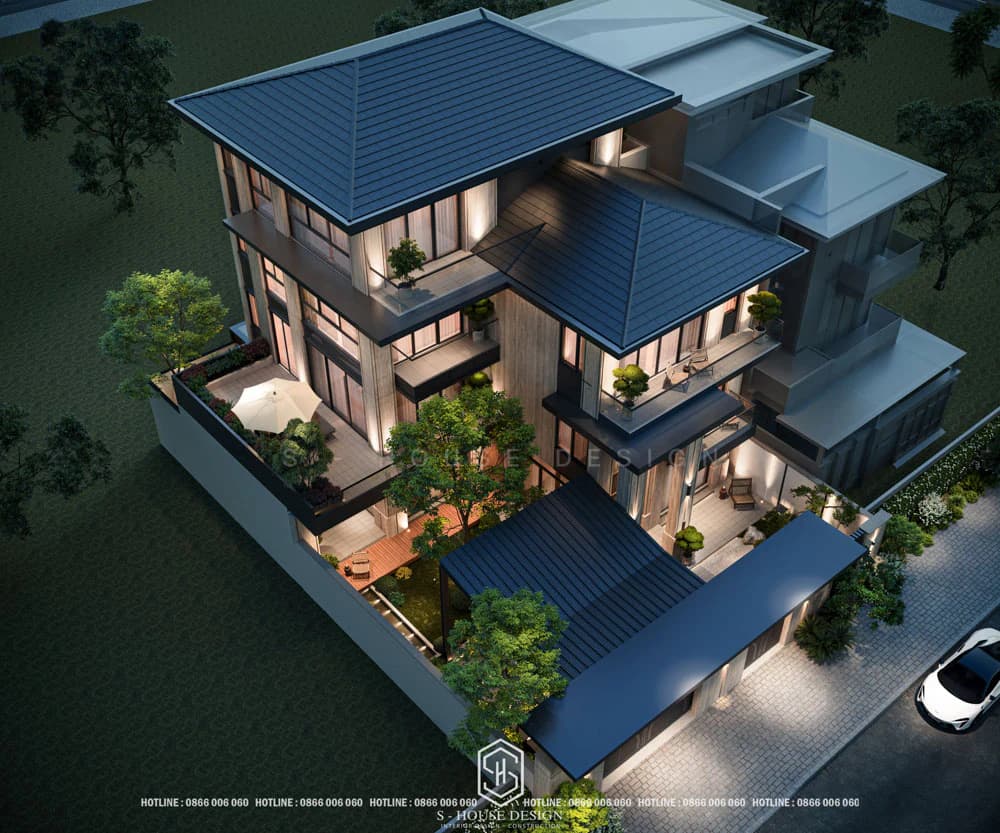
With neat lines and harmony in shape, Japanese roofs are suitable for many different architectural styles, from modern to neoclassical.
Villa design with swimming pool in Thanh Hoa
Villa with swimming pool is a symbol of high-end resort living space. The swimming pool not only serves relaxation needs but also creates a highlight in the landscape and contributes to air conditioning of the entire building.
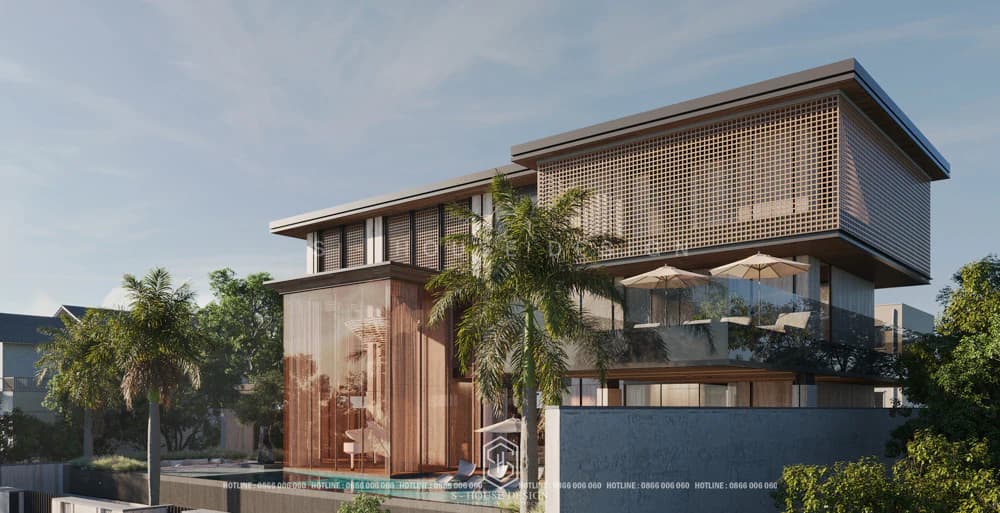
This villa model often comes with open space, large glass and an airy garden, bringing the experience of living close to nature but still comfortable and classy.
Resort villa design in Thanh Hoa
Resort villas aim to experience a relaxing life, close to nature and feel like being at a resort at home. This type is very suitable for homeowners who want to balance work and life, while enjoying high-quality private space.
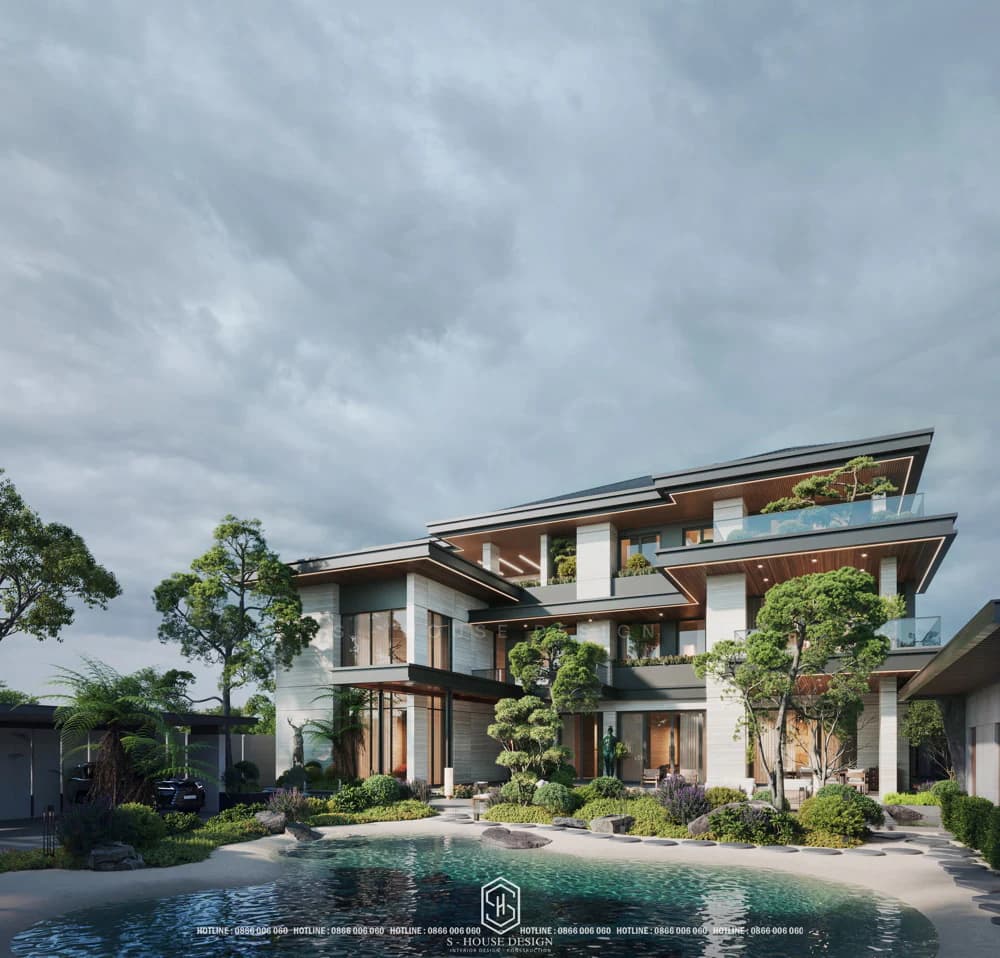
Resort villa design often focuses on gardens, lakes, light, ventilation and the connection between architecture and the surrounding landscape.
Some important notes when designing a beautiful villa in Thanh Hoa
When designing a villa in Thanh Hoa, homeowners should orient the architectural style from the beginning to ensure unity between the exterior and interior. If determined slowly, the project is likely to be patchy, lacking uniformity and difficult to create its own mark.
+ Orientation of architectural style from the beginning: Villa designs in Thanh Hoa have a variety of architectural styles. Therefore, when starting, the homeowner needs to choose the appropriate architectural style to guide the design of the entire project. From there, architecture and interior will be unified, harmonious and achieve the highest aesthetics.
+ Design suitable for Thanh Hoa climatic conditions: This area is characterized by heat in the summer and heavy seasonal rain, so effective heat protection and drainage solutions need to be prioritized. Door systems, balconies, and skylights should be considered and arranged properly to increase ventilation and natural light, keeping the space airy and airy. save energy.
+ Pay attention to feng shui elements in floor layout: According to Asian beliefs, feng shui is an important factor affecting the homeowner's fortune and health. Therefore, when designing a villa in Thanh Hoa, it is also necessary to pay attention to appropriate space layout, ensuring feng shui as well as family living habits.
+ Geological survey and selection of suitable foundation solutions: Some areas in Thanh Hoa have weak soil or are affected by underground water levels, so geological survey is a step that cannot be overlooked. Depending on the scale of the project, you can choose pile foundations or raft foundations to ensure a solid structure and limit future settlement and cracking.
+ Complete legal documents before construction: Homeowners need to prepare all necessary documents such as land use rights certificates, design drawings and construction permits. Complying with regulations helps the construction process go smoothly and without legal risks.
+ Choose a professional design and construction unit: A reputable unit will help homeowners optimize the design plan from the beginning, while ensuring proper construction techniques and schedule. The synchronization between design and construction also helps limit deviations, control costs and ensure project quality when completed.
Professional villa design process at S-House
At S-House, the villa design process is built in a standardized and scientific way, helping investors easily monitor and control progress including 9 standardized steps:
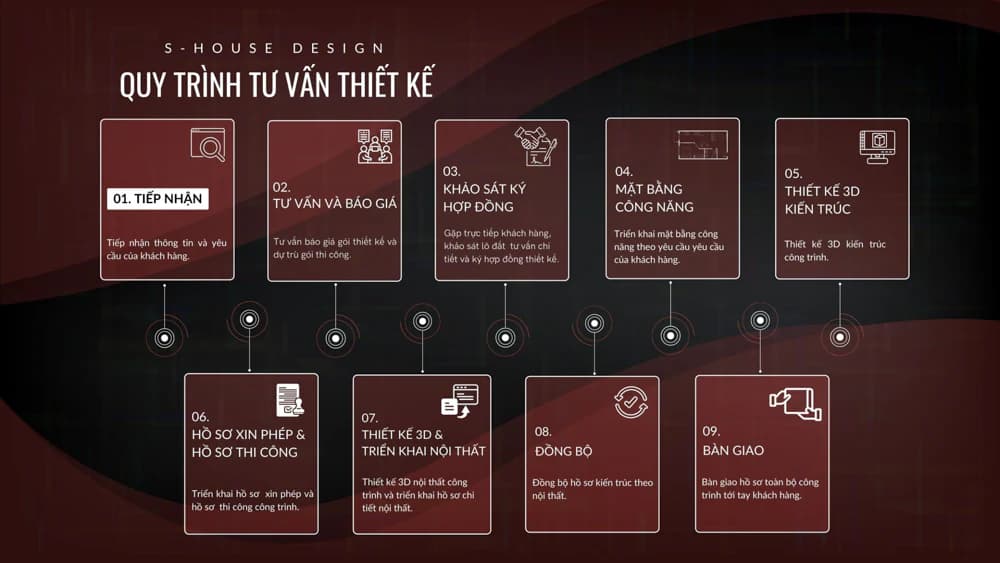
STEP 1: Receive Information, Design Consulting Via Fanpage/ Hotline/ Zalo
+ Investor directly inbox fanpage/ or leave information on website, S-House will proactively contact to receive preliminary need information such as area, function, style, finance,...
STEP 2: Consulting and Quotation
+ S-House will meet directly with customers, then conduct consultation, give ideas, functional solutions, and shape appropriate styles.
+ Based on the area, scale and special requirements of the customer, S-house will quote a suitable price to the Investor.
STEP 3: Survey and Sign Contract
+ After agreeing on the price, S-House's architect will come to the site to survey the current status of the land and give more detailed advice.
+ Sign the contract
STEP 4: Deploy the Functional Plan
+ Based on the customer's wishes and needs, S-House's architect will arrange appropriate functional space. Ensure aesthetic elements as well as feng shui analysis using bowls to design the house.
+ After completion, S-House will meet directly with the Investor to discuss and present his ideas when arranging the premises and receive comments from the investor. After the Investor finalizes the functional plan, S-House will continue to design the 3D architectural perspective.
STEP 5: 3D Architectural Design
+ At this important step, based on the agreed style and function, S-House's architect will begin to create a unique 3D architecture, bearing a distinct mark for the Investor.
STEP 6: Permit Application and Construction Documents
+ After the customer agrees with the 3D architectural plan, S-house will deploy the permit application and construction documents for the project.
+ S-house's dossier set is complete and detailed, ensuring correct techniques and procedures so that the homeowner can completely get permission.
STEP 7: 3D Design and Interior Deployment
+ After having the drawing that the Investor is most satisfied with, S-House will develop detailed 2D drawings of the architecture, interior, structure, electricity and water of the project.
STEP 8: Synchronization
Based on the 3D interior design that the customer is satisfied with, S-house will adjust the architectural profile to match the interior.
STEP 9: Handover
+ In case of continuing construction: S-House will quote a construction price and transfer documents to the construction department to start construction.
+ In case the Investor does not hire a design unit for construction: Hand over the infrastructure planning drawings and hand over 3D files to the construction unit to deploy the construction drawings.
S-House - A reputable and quality Thanh Hoa villa design consulting unit that is loved by many homeowners
S-House is a unit with many years of experience in the field of design and construction of townhouses, villas... affirming its position in the construction industry through 1000 actual projects. In each project, S-House Focusing on sustainable architectural solutions, ensuring harmony between aesthetic elements and functionality. Each design option is researched based on the homeowner's actual needs, thereby creating a living space suitable to the style and living habits of each family. Along with that, the close coordination between the team of architects and construction technicians also helps the project to be implemented synchronously, ensuring quality and long-term stability.
S-House has shared with customers and readers all of the most beautiful, typical and impressive villa designs in Thanh Hoa today. Furthermore, we have also outlined important notes for designing and constructing this house model. S-House Hope you can find it beautiful house designs, suitable for application in your future home. >>> See more: Full villa design and construction company S-House
See more: Beautiful house design S-House and top impressive projects implemented
If you need design advice, please contact us immediately hotline 0866 006 060 or leave information via: https://nhadepshouse.com/nhan-mau-thiet-ke/. S-House will quickly contact you within 24 hours.
------------------------------
S-HOUSE JOINT STOCK COMPANY – Vietnam's leading ARCHITECTURAL DESIGN - INTERIOR AND CONSTRUCTION PACKAGE brand. With a system of 4 strategic branches from North to South, we have affirmed our position with 10 years of experience and more 1,000 design and construction projects outstanding in uniqueness and quality. S-HOUSE ready to accompany elite homeowners to create projects UNIQUE ARCHITECTURE nationally and internationally. Contact S-House today to create your dream living space into reality!
Hotline: 0866 006 060
E-mail: [email protected]
Branch system nationwide:
► In the city. HCM: No. 280A1, Luong Dinh Cua Street, An Phu Ward, District 2, Ho Chi Minh City
► In Nha Trang: No. 62A - 62B, Phan Chu Trinh Street, Van Thanh Ward, City. Nha Trang, Khanh Hoa
► In the city. Vinh: No. 19, An Duong Vuong Street, Truong Thi Ward, City. Vinh, Nghe An
► In Hanoi: D49-01 LK7 Geleximco Le Trong Tan, Duong Noi Ward, Hanoi


