Villa design in Hanoi is not only about creating a beautiful house but also a way to express the homeowner's lifestyle, aesthetic taste and position. With the characteristics of urban land fund and increasing requirements for functionality, each project villa in Hanoi needs to be carefully researched to be both beautiful, comfortable, and sustainable over time.
S-House is a consulting unit Full package design and construction of villas in Hanoi, focusing on personalization, construction quality and long-term sustainability. From luxurious neoclassical villas to streamlined modern villas, generous Mediterranean villas or sophisticated Indochine, each plan is built based on the actual needs and budget of the investor.
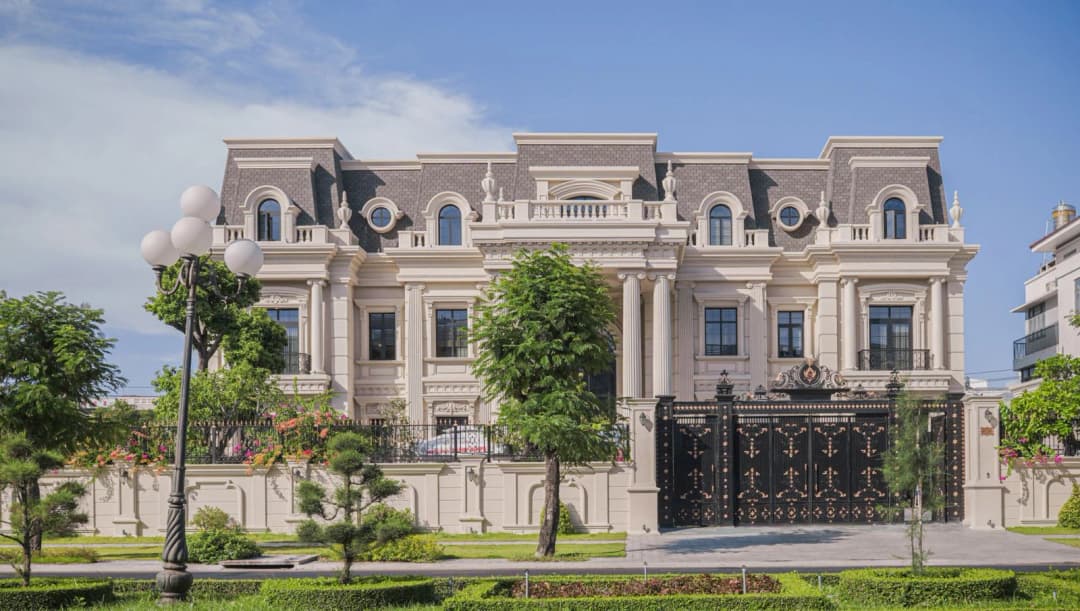
The neoclassical mansion project of more than 3000 square meters was fully designed and constructed by S-House
>>>See more : List of TOP 10 construction design companies in Hanoi with reputation and quality
Million Dollar Villa: From Drawing to Reality | Stunning Results
Xem trên YouTube
I. Why should you choose S-House to design a villa in Hanoi
With many years of experience in the field of villa design in Hanoi, S-House has implemented many projects with diverse scales and styles. The strength of S-House lies not only in the ability to create architecture but also in practical implementation thinking, helping drawings to be transformed into beautiful, technically correct and cost-optimized works.
S-House is a villa design and construction consulting unit in Hanoi, focusing on projects with high requirements for aesthetics, functionality and implementation quality. S-House's team of architects and engineers do not apply existing templates but always work in the spirit of listening and analyzing the usage needs, living habits and lifestyle of each homeowner. From there, the design plan is personalized instead of applying templates, helping the project have its own mark while ensuring scientific functionality.
With motto "Creating space - Elevating the upper class", S-House is committed to bringing the villa design Unique, leading the trend, expressing unique style and class for each homeowner. Each project is researched on the basis of land area, living habits, desired style and expected investment level. Thanks to that, the design solution is not only beautiful in drawings but also capable of actual construction, suitable for long-term use needs.
In addition, clear working processes, appropriately selected materials, detailed technical documents and transparent warranty and maintenance policies are also factors that help customers feel secure throughout the design and construction process. We are proud to be a pioneer in the field of prestigious and professional villa design and construction, providing a perfect, sophisticated and luxurious living space.
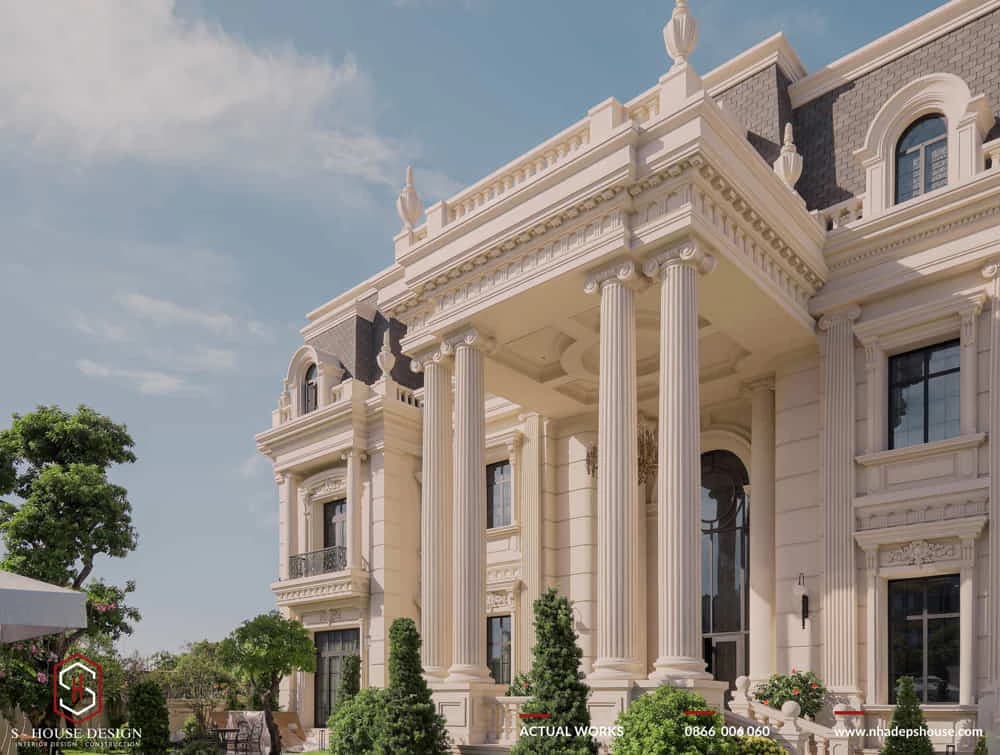
Exquisite European neoclassical architecture through Ionic columns and delicate cornices
>>>See the complete architecture of the neo-classical palace An Chateau
II. Outstanding villa styles in Hanoi
In Hanoi, villas are designed in a variety of styles to suit the aesthetic taste, land area and living needs of each investor. Each style has its own beauty, from classic luxury to modern minimalism, from close to nature to bold resort.
Neoclassical villa
Neoclassical villas are a favorite choice of many homeowners in Hanoi thanks to their luxurious, majestic and sophisticated beauty. This style often uses columns, cornices and balanced architectural proportions to create a classy appearance. This type of villa is suitable for homeowners who value elegance, symbolic value and sustainability over time.
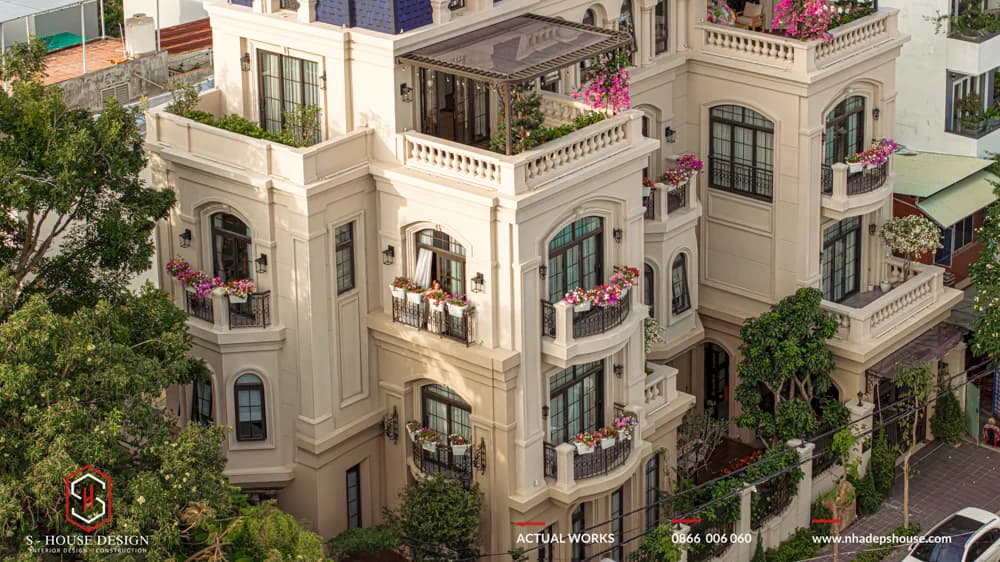
Neoclassical corner lot Sunshine Villa is fully designed and constructed by S-House
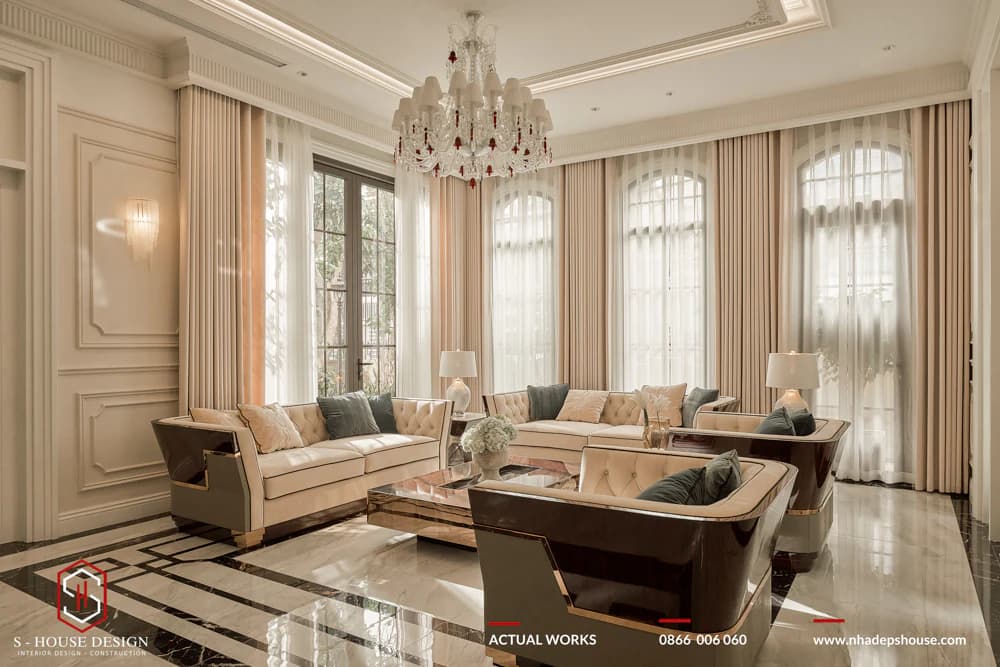
See full interior of neoclassical Sunshine Villa
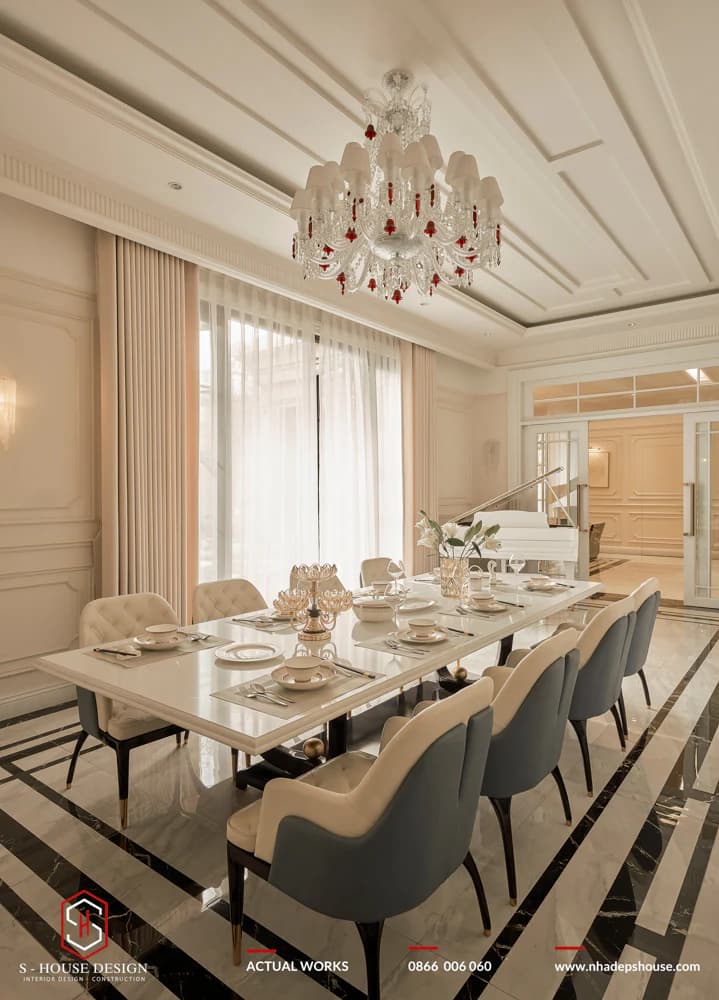
Each space in the 300m2 neoclassical villa is carefully and aesthetically calculated by S-House.
Modern villa
Modern villas conquer many customers thanks to their strong shapes, clear layouts and airy open spaces. This style focuses on functionality, natural light and flexible connection between living areas. This is a suitable choice for young families and investors who love simplicity, convenience and a clear personal impression.
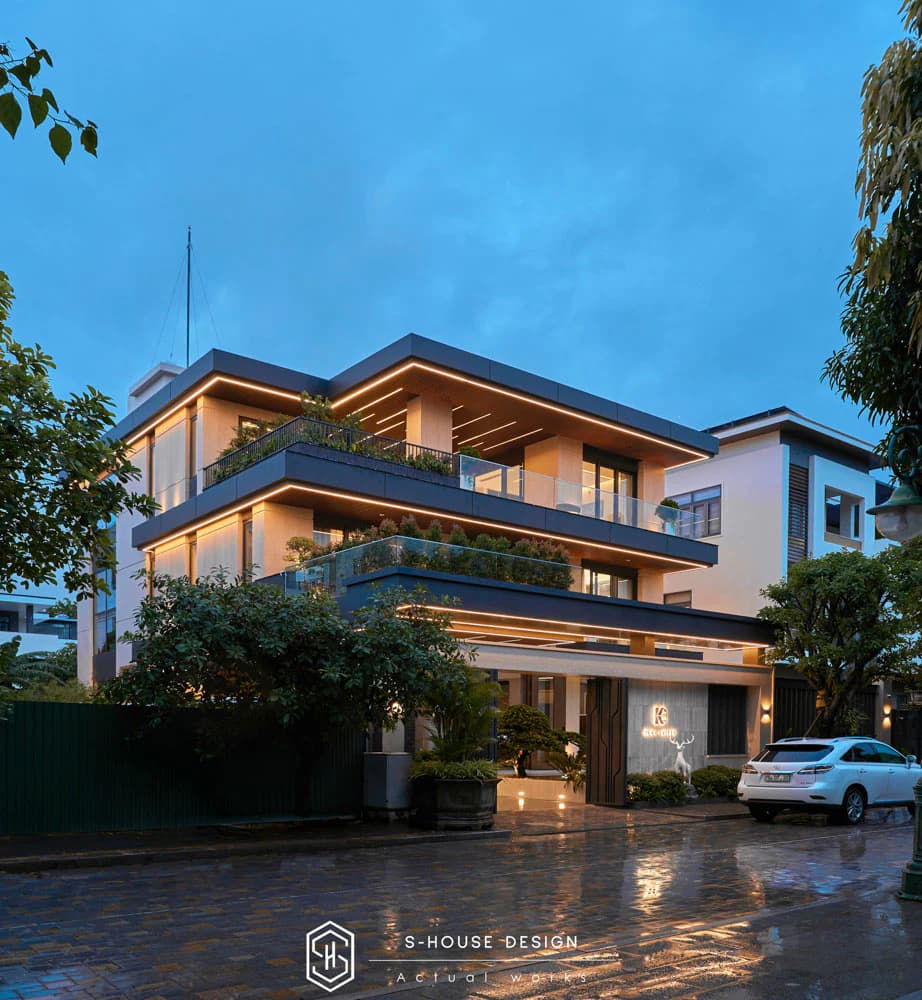
Luxurious modern villa design KC Villa on land area 16x22m
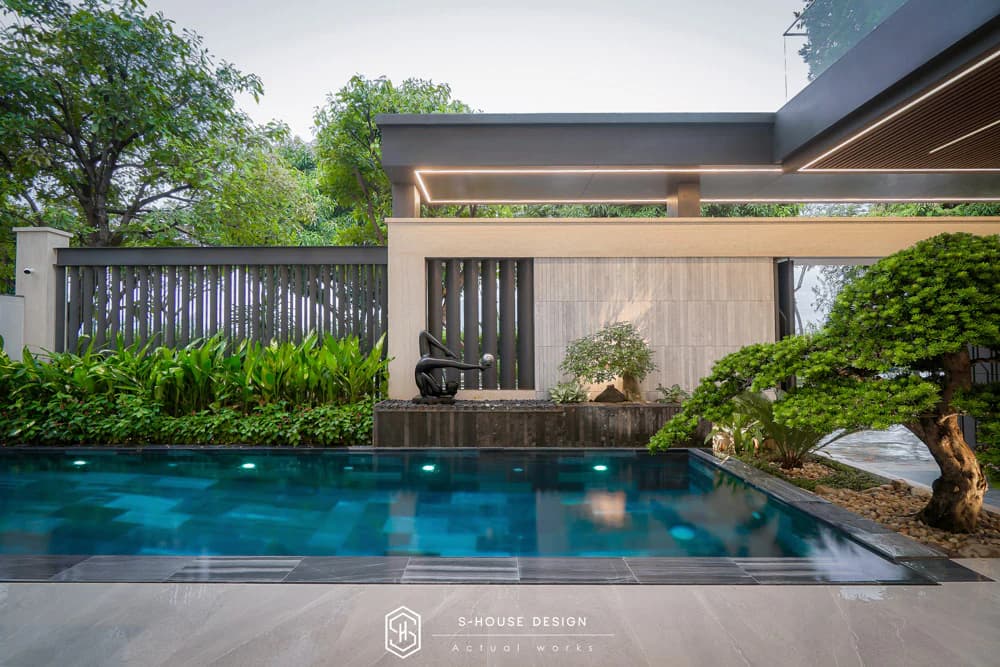
Modern villa garden design with swimming pool integrated BBQ area
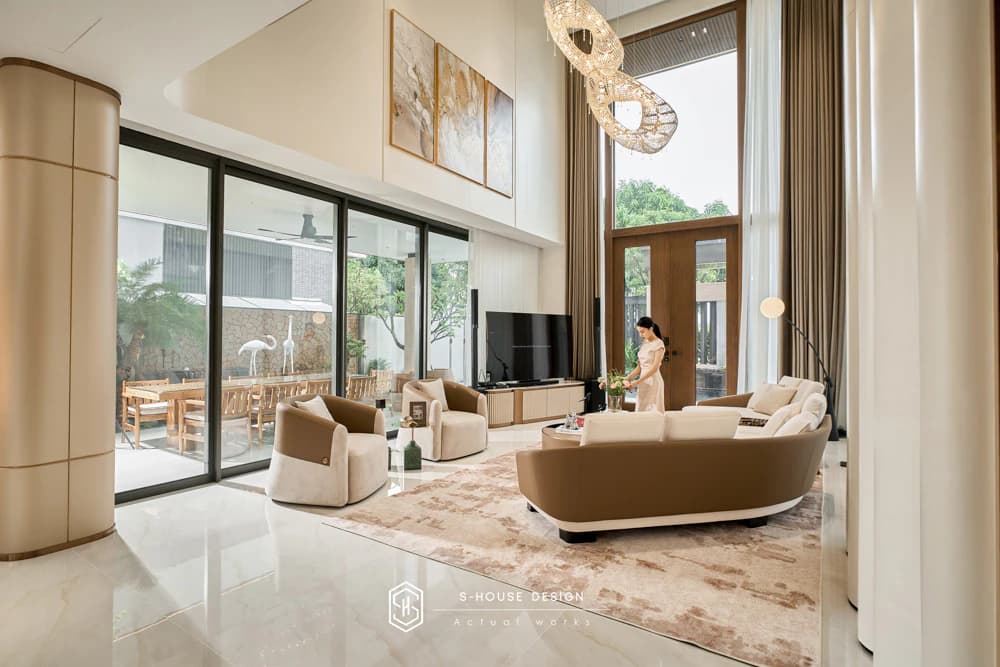
Modern villa interior is luxurious and elegant
Mediterranean Villa
Mediterranean villa brings a sense of relaxation, closeness and relaxation. This style often features arches, soft lines, warm colors and natural materials. In Hanoi, this type of villa is especially suitable for homeowners who want a gentle, artistic and emotional living space.
A masterpiece villa design kOutstanding architecture with Mediterranean style feature. With a land area of more than 330 m², 3 floors and a construction area of more than 490 m², this corner villa has a luxurious and classy beauty. Inside the interior space bWalnut wood villa brings natural beauty and sustainability, reflecting the homeowner's upscale lifestyle.
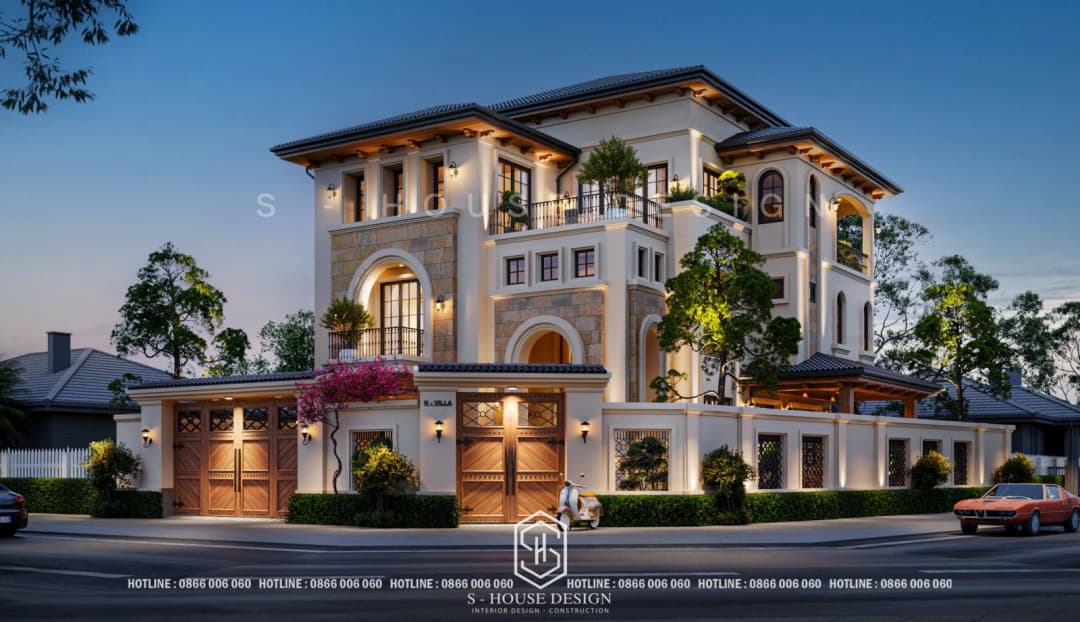
Mediterranean corner villa design takes full advantage of land advantages
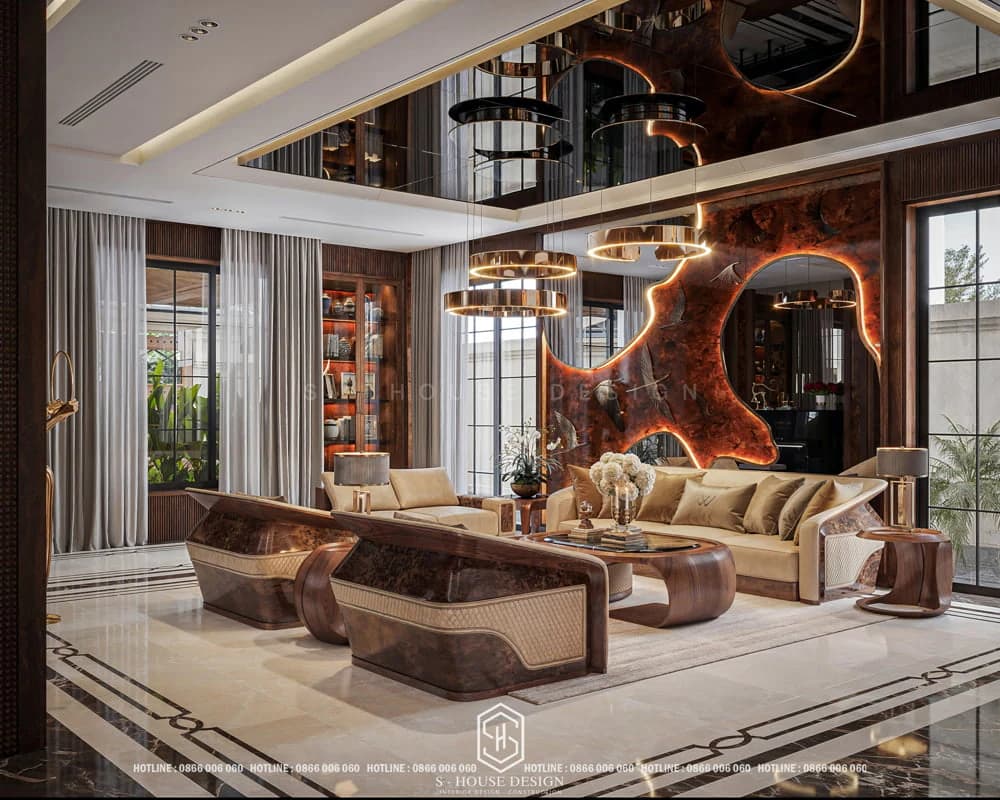
Luxurious walnut wood villa interior is sustainable over the years
In addition, resort villas, corner villas or villas combined with offices also show the design team's ability to flexibly handle functions. Each project is researched according to the actual context, ensuring aesthetics, comfort and long-term efficiency.
Top villa design projects S-House has done
1. Super product Asian style resort villa in Tam Dao
Located amidst the magnificent natural scenery of Tam Dao, S-House designed and constructed in full package, brings an upscale living space and the ultimate relaxation experience. The project is built accordingly Asian architectural style traditional, perfect blend between characteristic curved roof, natural materials such as wood and stone, along Lush green landscape next to the lake. With an area of 5,000 m², the project not only provides a luxurious resort space but also creates a classy resort experience that delicately combines traditional culture and luxurious modern style in the heart of nature.
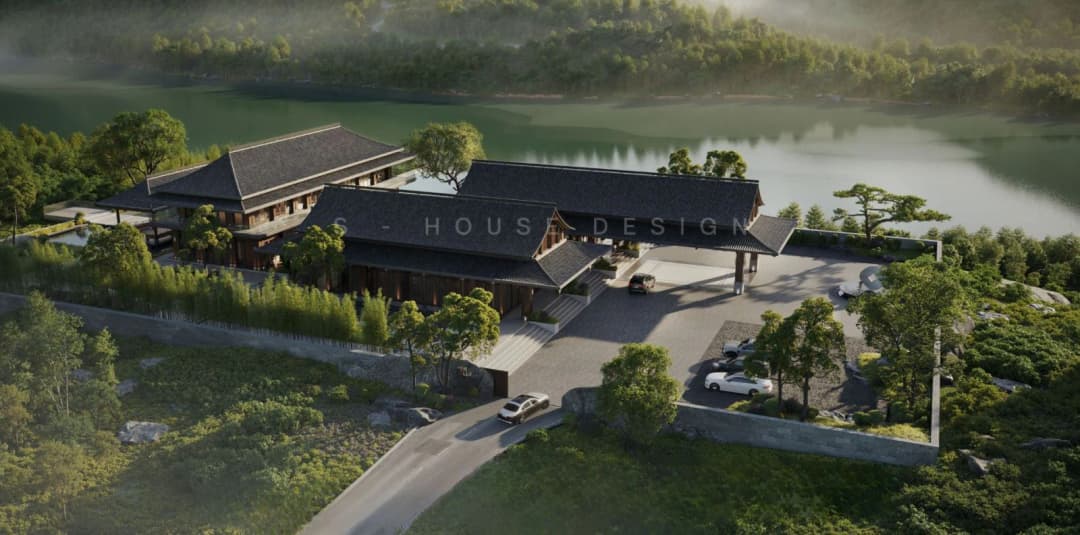
Asian architecture is in delicate harmony amidst the majestic natural scenery of Tam Dao
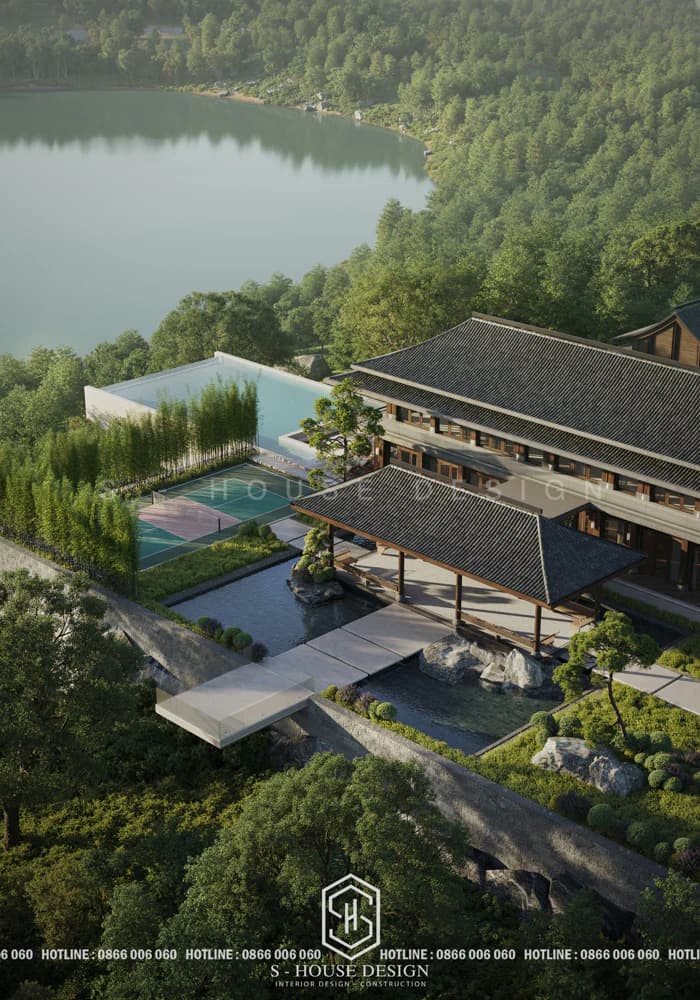
A super classy resort with a grand scale and full amenities
2. Design of a Japanese-style resort garden villa in Quang Ninh
The project was created by a team of architects S-house Inspired by the pure beauty and harmony with nature of Japanese garden houses. Garden villa has a total area of 1,600 m², of which 460 m² is construction area, the rest is garden. The design creates a feeling of isolation and peace, a balanced interplay between light and dark elements, hot and cold elements in the spirit of Japanese architecture.
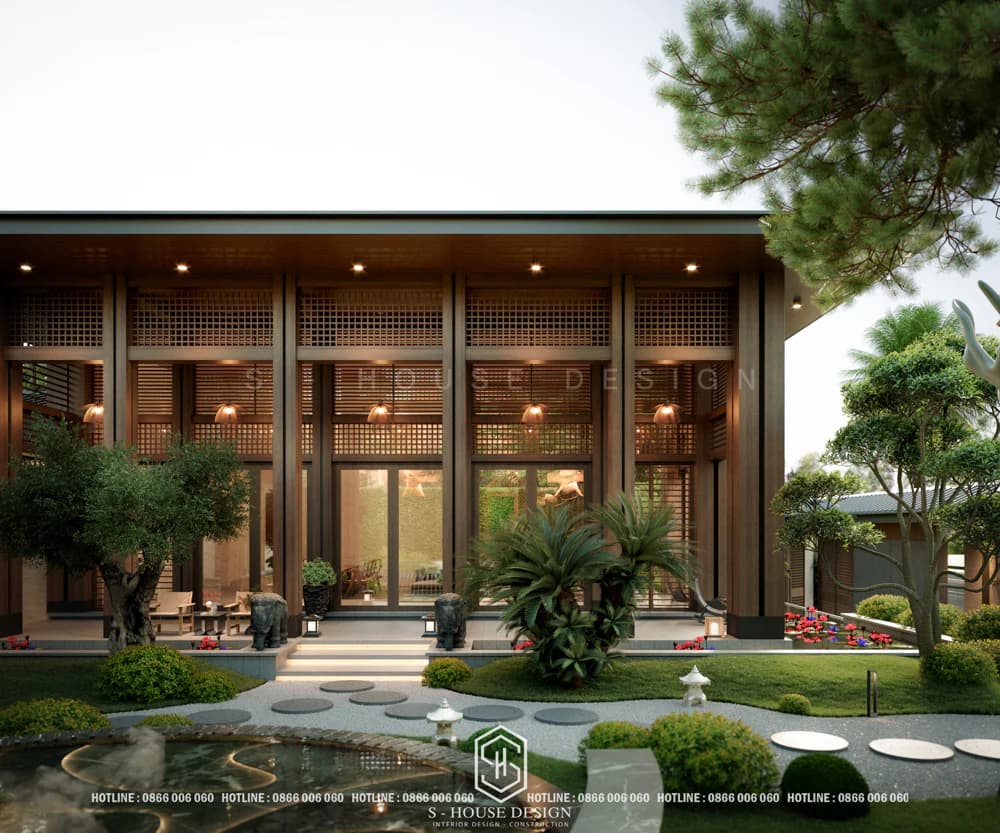
Japanese style garden villa architecture
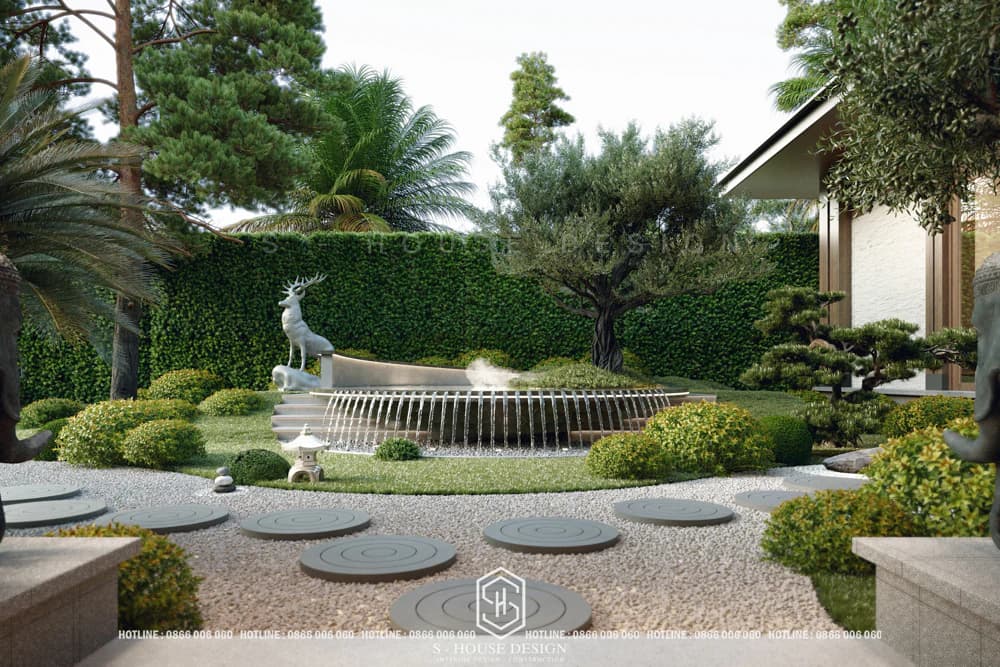
Japanese style garden landscape design
4. Impressive modern villa design with a facade covered in black mother-of-pearl stone
The modern, luxurious and personality-filled villa project was designed by S-house for the family of a famous young business couple in the technology field. Can 3-storey modern villa, Area 250 m², construction area 620 m². Strong impression at first sight with the modern villa's facade having a unique, outstanding and distinctive shape. The architect boldly used irregular geometric blocks stacked on top of each other, creating an asymmetrical but extremely harmonious whole. The walls tilt and protrude, creating an impressive 3D effect.
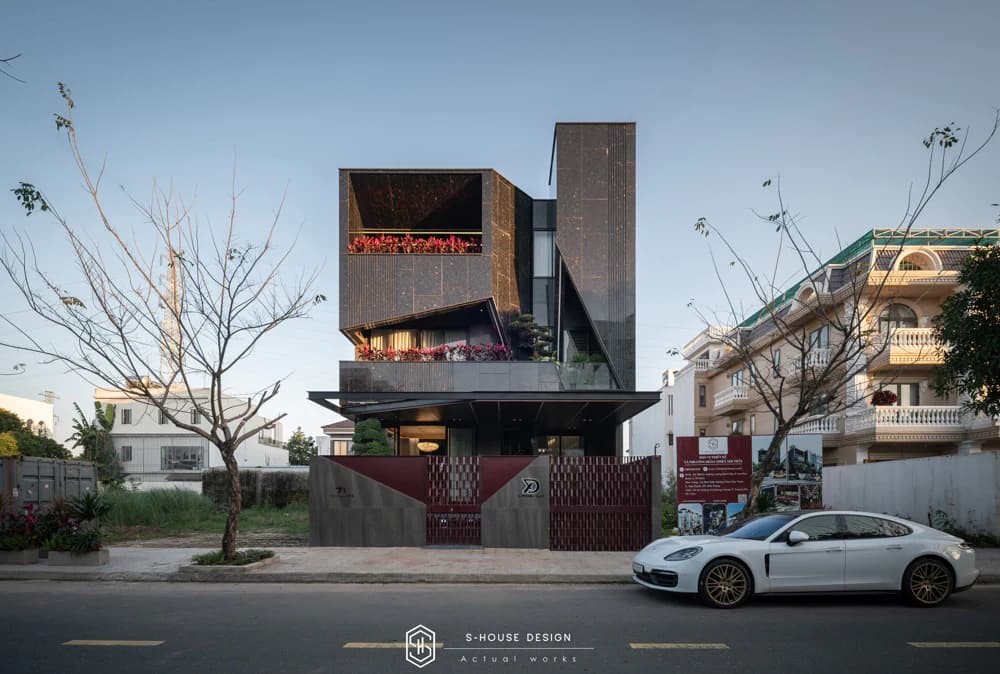
Impressive modern villa design with black mother-of-pearl stone facade
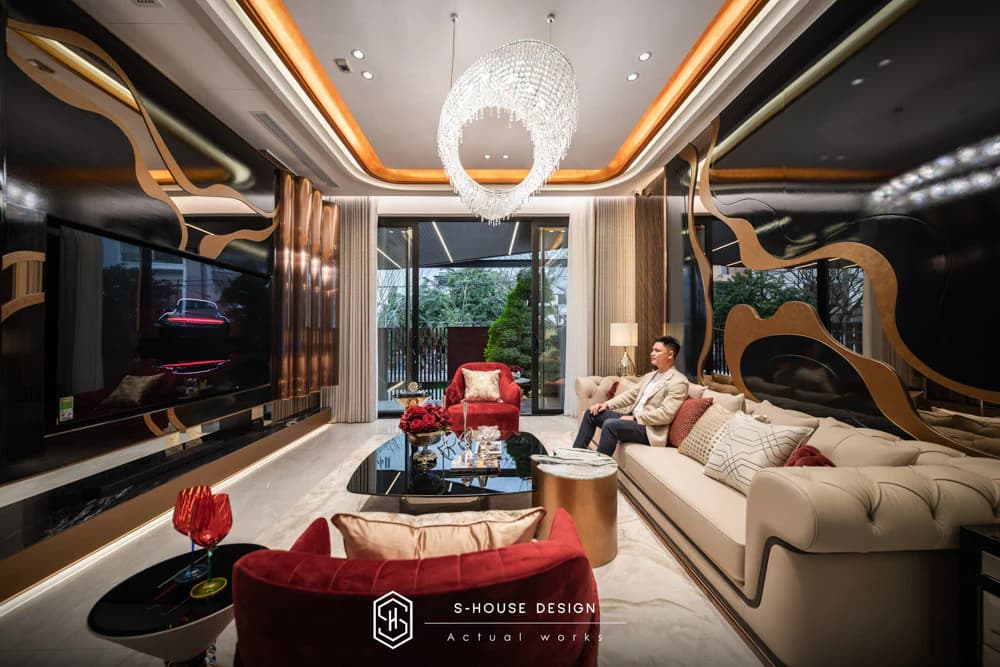
Unique modern villa interior with wine red and metal tones
5. Modern villa design combined with office business
Aston Villa villa design Luxurious modern style combined with a new business office. The villa is the perfect symbol of Modern style Tropical, with sophisticated design, the project not only meets aesthetic needs but also optimizes functionality and sustainability, providing a classy living experience.
Aston Villa stands out with its villa facade of hierarchical rectangular boxes, stacked at different levels combined with straight and square lines, bringing a balance between privacy and openness. Create a dynamic and innovative feeling. This design not only creates visual diversity but also optimizes usable area, clearly dividing the living space on the upper floors and the office area on the ground floor.
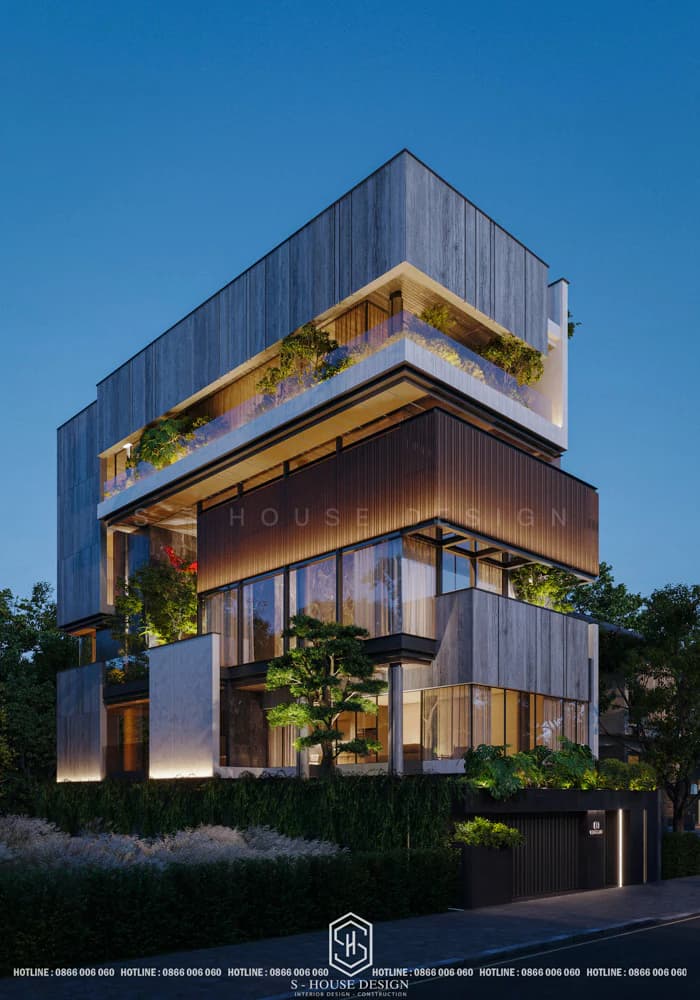
Luxurious modern style villa design
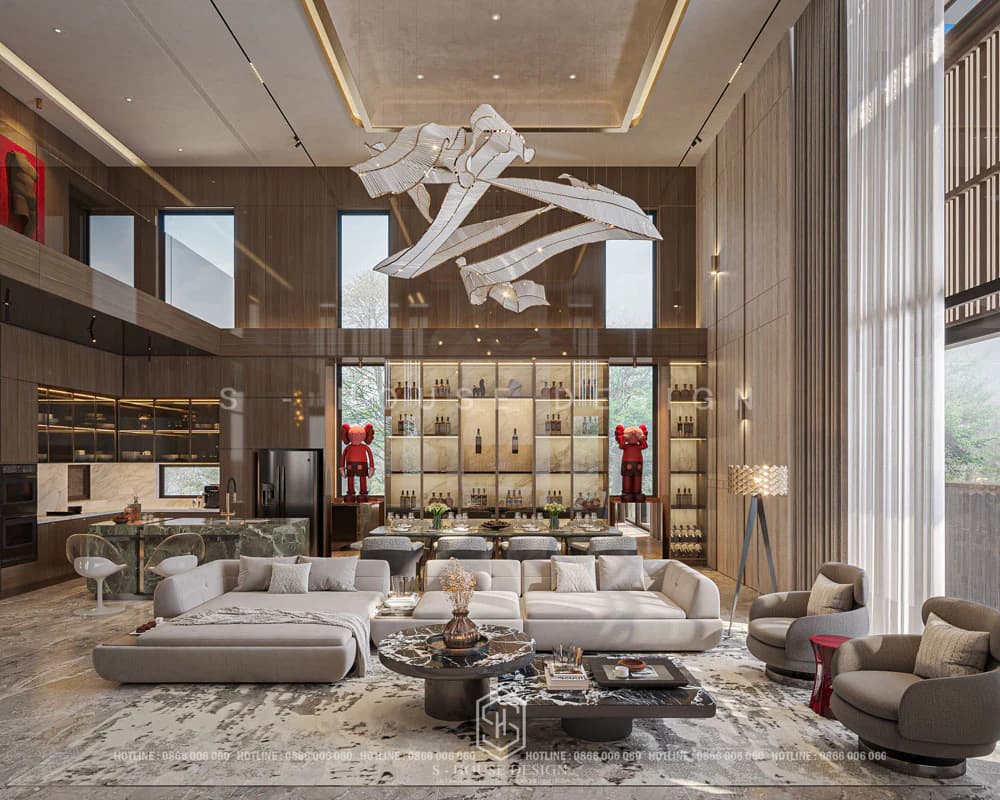
Modern villa interior design with super airy atrium
>>>See more: TOP 100+ Beautiful modern designs trending 2026 made by S-House
Quote for villa design in Hanoi
Villa design costs in Hanoi depends on many factors such as construction area, architectural style, level of detail, interior requirements and scope of application. Projects with large scales, sophisticated styles or high personalization requirements often require larger design investments to ensure project quality.
Normally, the unit price will be separated by each item such as architectural design, interior design or complete architectural - interior design package. For investors who want overall synchronization, choosing a package often helps better control over style, materials and actual construction costs.
To receive an accurate quote, S-House will need to clearly understand the plot area, functional needs, number of floors, desired style and expected investment level. From there, the consulting team will propose appropriate solutions instead of general quotes, helping investors easily make the right decision from the beginning.
If the Investor is interested in the services home design details that S-House provides and would like to receive a more specific quote, please register with us via the link below: https://nhadepshouse.com/nhan-mau-thiet-ke/
>>>See more: Quote for interior design services 2025 according to housing type and design style
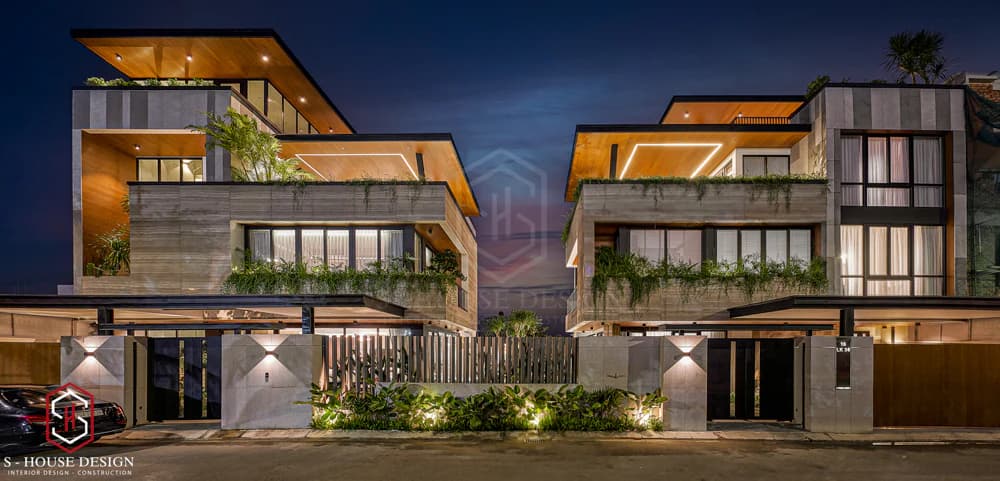
Design and complete the interior architecture of a modern semi-detached villa with over 600 square meters of land
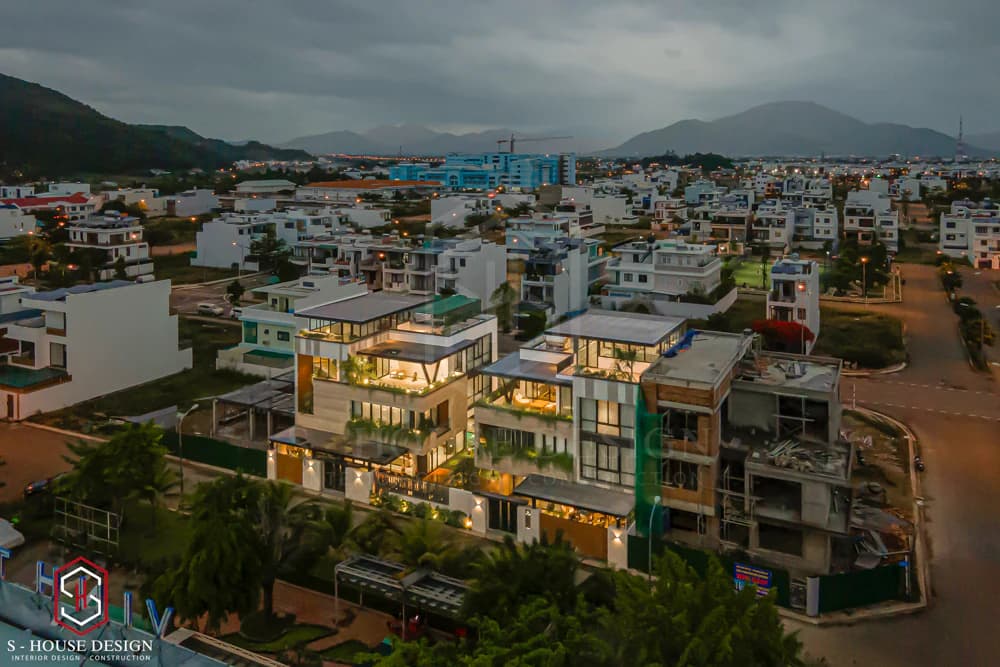
S-House designs and constructs a full package of modern semi-detached villas of 600m2 in urban areas
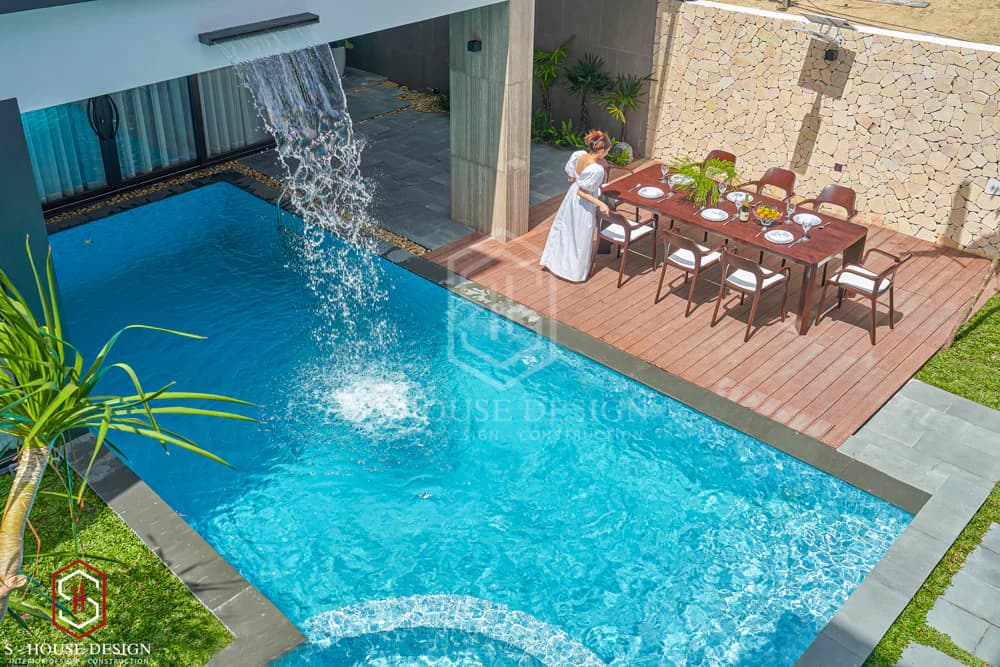
Modern villa garden landscape design with full amenities
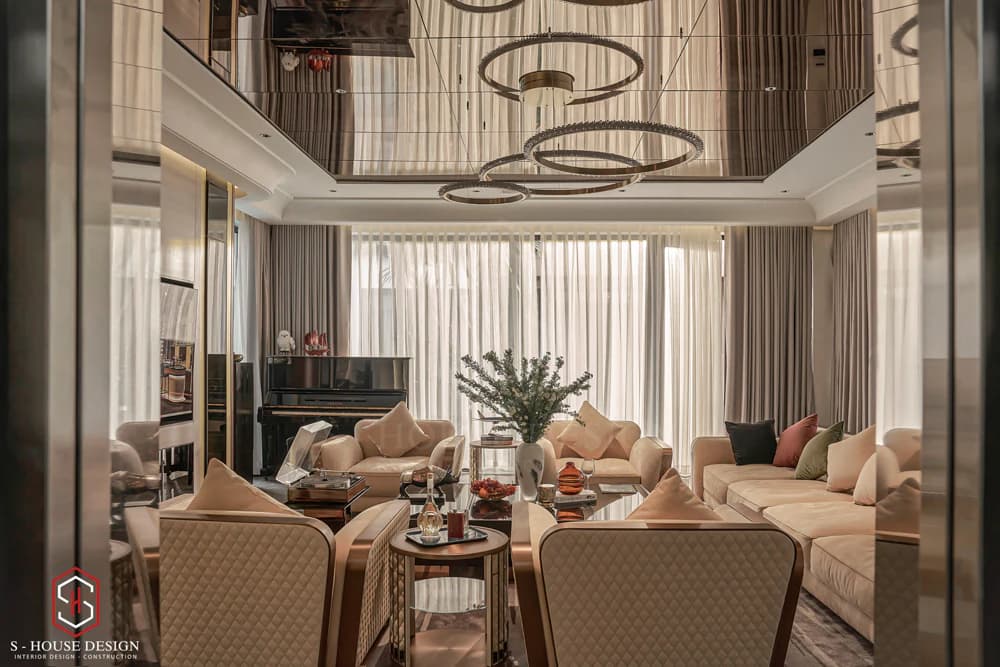
See Full Actual Finishes of Modern Duplex Villa
Villa design process in Hanoi
Villa design process in Hanoi of S-House is built in clear steps, helping investors easily monitor and control progress including 9 standard steps:
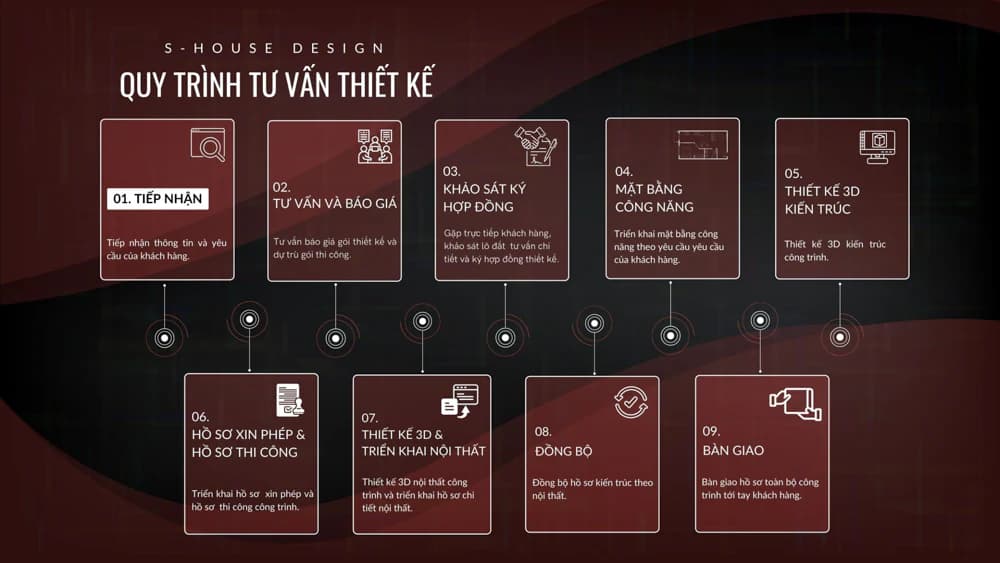
STEP 1: Receive Information, Design Consulting Via Fanpage/ Hotline/ Zalo
+ Investor directly inbox fanpage or leave information on website, S-House will proactively contact to receive preliminary need information such as area, function, style, finance...
STEP 2: Consulting and Quotation
+ S-House will meet directly with customers, then conduct consultation, give ideas, functional solutions, and shape appropriate styles.
+ Based on the area, scale and special requirements of the customer, S-house will quote a suitable price to the Investor.
STEP 3: Survey and Sign Contract
+ After agreeing on the price, S-House's architect will come to the site to survey the current status of the land and give more detailed advice.
+ Sign the contract
STEP 4: Deploy the Functional Plan
+ Based on the customer's wishes and needs, S-House's architect will arrange appropriate functional space. Ensure aesthetic elements as well as feng shui analysis using bowls to design the house.
+ After completion, S-House will meet directly with the investor to discuss and present his ideas when arranging the premises and receive comments from the investor. After the Investor finalizes the functional plan, S-House will continue to design the 3D architectural perspective.
STEP 5: 3D Architectural Design
+ At this important step, based on the agreed style and function, S-House's architect will begin to create a unique 3D architecture, bearing a distinct mark for the Investor.
STEP 6: Permit Application and Construction Documents
+ After the customer agrees with the 3D architectural plan, S-house will deploy the permit application and construction documents for the project.
+ S-house's dossier set is complete and detailed, ensuring correct techniques and procedures so that the homeowner can completely get permission.
STEP 7: 3D Design and Interior Deployment
+ After having the drawing that the Investor is most satisfied with, S-House will develop detailed 2D drawings of the architecture, interior, structure, electricity and water of the project.
STEP 8: Synchronization
Based on the 3D interior design that the customer is satisfied with, S-house will adjust the architectural profile to match the interior.
STEP 9: Handover
+ In case of continuing construction: S-House will quote a construction price and transfer documents to the construction department to start construction.
+ In case the Investor does not hire a design unit for construction: Hand over the infrastructure planning drawings and hand over 3D files to the construction unit to deploy the construction drawings.
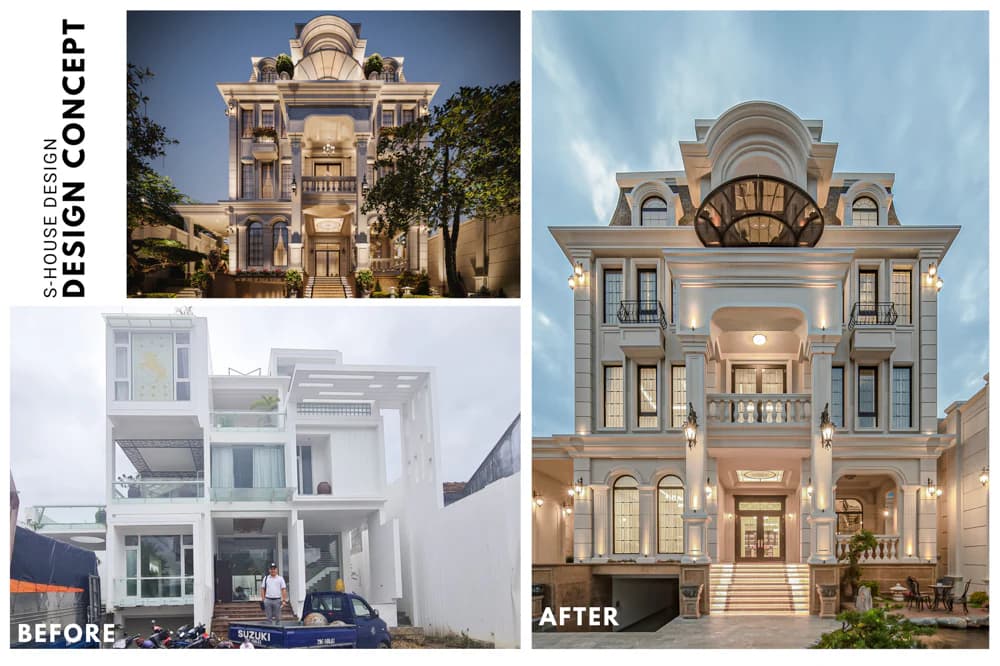
Renovating an outdated modern villa into a classy neoclassical masterpiece
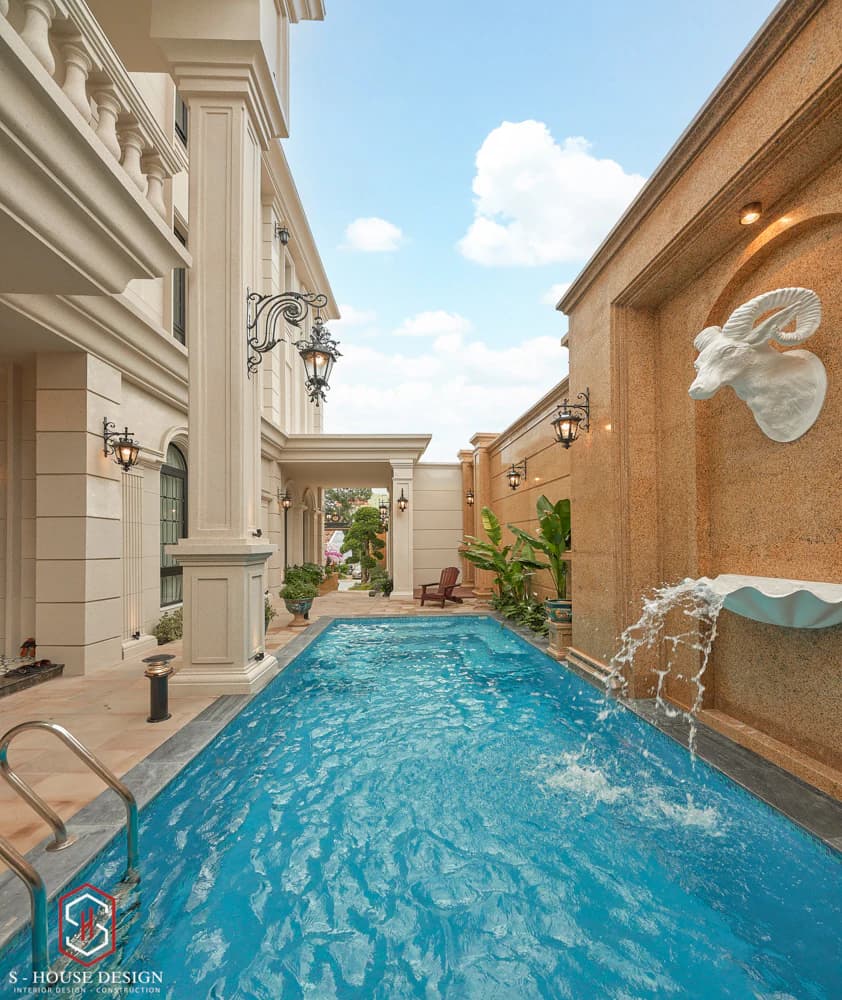
Design and construction of a neoclassical villa worthy of the homeowner
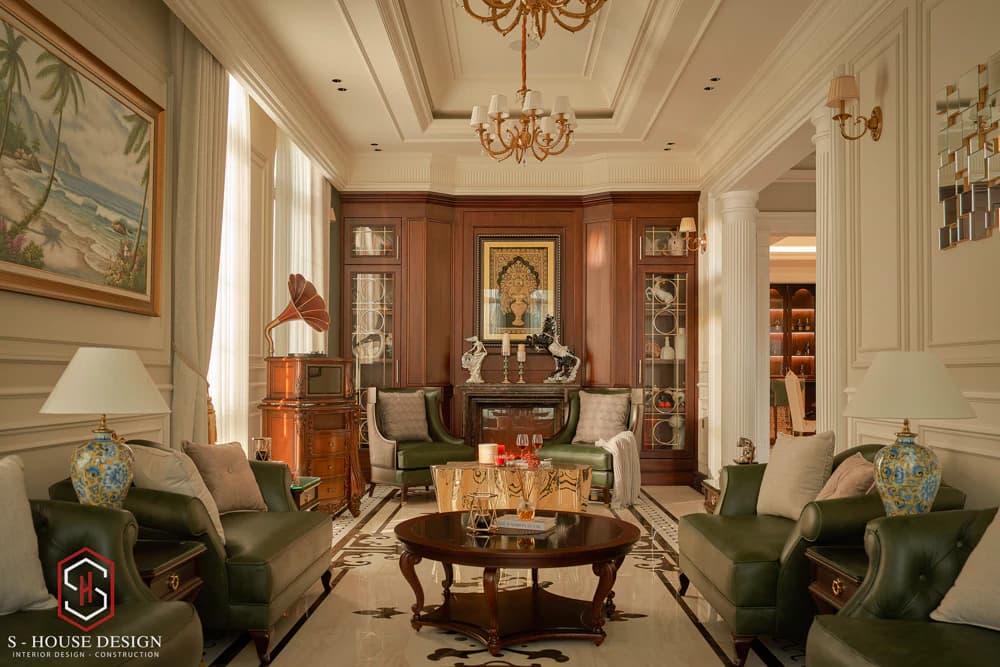
The villa's neoclassical interior is imbued with royal luxury and nobility
>>>See more: Top neoclassical villas conquering the upper class at S-House
What does the villa design profile in Hanoi include?
|
A
|
TECHNICAL DESIGN DOCUMENT FOR ARCHITECTURAL CONSTRUCTION
|
|
I
|
ARCHITECTURAL DESIGN DOCUMENT
|
|
1
|
+ 3D perspective of the main and secondary facades
|
Shows simulated images of the project after completion from main angles and angles serving construction work.
|
|
2
|
+ Floor plan for interior layout of floors
|
Shows the orientation for arranging furniture and equipment in the rooms
|
|
3
|
+ Technical floor plan for construction of floors.
|
Shows the dimensions of wall construction and finished reinforcement; construction notes; Connection symbols unify drawings
|
|
4
|
+ Technical construction facades
|
Shows construction dimensions; Note and specify facade decoration materials
|
|
5
|
+ Technical construction cross-sections.
|
Cut through main spaces and complex spaces. Shows construction elevation parameters; The notes specify the materials that make up the floor layers
|
|
6
|
+ Detailed drawings of bathrooms and toilets
|
Tiling method; size, color and type of tiling materials; Arrange bathroom and sanitary equipment
|
|
7
|
+ Detailed drawings of stairs
|
Including floor plans of stairs, ladder cross-sections, stair tiling details, railing - handrail details
|
|
8
|
+ Detailed drawings of the elevator room (if any)
|
Shows the size and parameters of the elevator room (pit pit, elevator door, machine room...)
|
|
9
|
+ Detailed drawings of gate systems, doors, and glass walls
|
Includes vertical and detailed cross-sections of each door; Shows feng shui dimensions and detailed dimensions of construction and installation; Decorative and protective iron slat details; Note the complete specifications
|
|
10
|
+ Detailed drawings of balcony and lobby systems
|
Includes floor plans, elevations, and detailed cross-sections of each balcony; structure details of railings - handrails; decorative details; Balcony drainage…
|
|
11
|
+ Detailed drawings of facade decoration
|
Includes structural drawings of facade decorative details; Note materials used.
|
|
12
|
+ Detailed drawings of gates and fences (if any)
|
Includes detailed architectural drawings, gate pillar structures, and fence walls.
|
|
13
|
+ Detailed architectural drawings specific to each project
|
Including detailed drawings of dimensions, notes on materials used...
|
|
II
|
STRUCTURAL DESIGN DOCUMENTS
|
|
1
|
+ Structural explanation
|
Specialized principles and standards on structures: material strength, concrete grade, reinforcement processing specifications, reinforcement protection distances...
|
|
2
|
+ Foundation structure plan
|
Shows the selected foundation solution, dimensions of foundation components; component symbol
|
|
3
|
+ Plan, detailed section of foundation structure
|
Includes drawings showing how to arrange steel, size lines of steel types of each structure (foundation - foundation raft, beam - foundation brace, wall bracing...)
|
|
4
|
+ Column base positioning plan
|
Locate the columns, show how to arrange the column base steel, and the diameter of the steel types
|
|
5
|
+ Detailed drawings of septic tank and underground water tank structures
|
Plans, elevations, and detailed sections of the tanks; steel layout
|
|
6
|
+ Statistical drawings of foundation steel, column collars, septic tanks, and underground water tanks
|
Specific statistics for each type of steel for each structure
|
|
7
|
+ Detailed drawings of columns, plans, cross-sections of various types of columns
|
Longitudinal and cross sections of each type of column; Shows quantity and diameter of reinforcement; layout method
|
|
8
|
+ Statistical drawings of steel columns
|
Specific statistics for each type of steel for each structure
|
|
9
|
+ Structural plan of floors
|
Shows the load-bearing beam system of the floors; symbol for each type of beam; size of each type of beam; underground locations; Level elevation of floors
|
|
10
|
+ Detailed drawings of each beam component
|
Longitudinal and cross sections of each beam member; Shows the quantity, diameter, and arrangement of each type of steel.
|
|
11
|
+ Steel floor plan for floors and roof (lower layer)
|
Arrange steel in the lower layer of the floors; Shows diameter and distance of reinforcement arrangement
|
|
12
|
+ Steel floor plan for floors and roof (upper layer)
|
Arrange the steel layer on the upper floors of the floors; Shows diameter and distance of reinforcement arrangement
|
|
13
|
+ Statistical drawings of floor steel for all floors
|
Specific statistics for each type of steel for each floor
|
|
14
|
+ Structural drawings of stairs and elevators (if any)
|
Show how to arrange steel for stairs; diameter, quantity, layout...
|
|
15
|
+ Structural drawings of halls and decorative roofs (if any)
|
Shows the structure of concrete and masonry parts; The iron and steel parts that make up each structure
|
|
16
|
+ Structural drawings of specific components, door and gate lintels
|
Shows the structure of concrete and masonry parts; The iron and steel parts that make up each structure
|
|
III
|
ELECTRICAL DESIGN DOCUMENTS
|
|
1
|
+ Electricity supply for lighting floors
|
Shows how to wire, position lights, and arrange switches for each light
|
|
2
|
+ Electric power level plan of all floors
|
Shows how to wire, location of sockets, air conditioners, water heaters...
|
|
3
|
+ Principle diagram of power supply for the whole house
|
|
|
4
|
+ Summary table of electrical equipment and supplies for the whole house
|
Statistics on quantity, wire cross-section, equipment capacity, type of electrical equipment and supplies
|
|
5
|
+ Floor plan for communication cables on all floors (television, internet, telephone)
|
Shows the wiring method and location of television, internet, and telephone connections on each floor
|
|
6
|
+ Principle diagram of light electrical system
|
|
|
7
|
+ Summary table of communication cable supplies for the whole house
|
Statistics on the number of wires, equipment, types of communication equipment and supplies
|
|
8
|
+ Plan of control cameras, fire alarms, alarms... (if any)
|
Shows the layout and wiring method to connect the devices
|
|
9
|
+ Detailed drawings of lightning protection systems and materials statistics
|
Shows the location of lightning arrester, steel transmission wire system, grounding pile system...
|
|
10
|
+ Power supply premises outside the house (yard, gate, fence...)
|
Shows lighting details for gardens, gates, and fences.
|
|
IV
|
WATER SUPPLY AND SEWERAGE DESIGN DOCUMENTS
|
|
1
|
+ Floor plan for domestic water supply on all floors
|
Shows the water supply line from the water supply tank to water use areas; type and cross-section of water pipes
|
|
2
|
+ Drainage plan for floors and roofs
|
Shows drainage routes from roofs, balconies, bathrooms, toilets, kitchens...; type, cross-section of drainage pipes...
|
|
3
|
+ Detailed drawings of water supply and drainage for bathing and toilet areas...
|
Show details of water supply and drainage lines for each bathroom and toilet; Pipeline diameter, standard slope, connection location...
|
|
4
|
+ Space diagram of water supply and drainage for bathing and toilet areas...
|
Shows the water supply and drainage principle diagram of each bathroom and toilet connected to the general water supply and drainage system of the whole house
|
|
5
|
+ Detailed drawings of the structure and connection of water supply and drainage equipment
|
Shows details of assembly and connection of water supply and drainage equipment
|
|
6
|
+ Statistical drawings of water supply and drainage materials
|
Statistics on quantity, diameter of pipes, types of water supply and drainage equipment
|
|
B
|
TECHNICAL DESIGN DOCUMENT FOR INTERIOR CONSTRUCTION
|
|
I
|
CONTENTS OF INTERIOR SPACE DESIGN PROFILE
|
|
1
|
+ 3D perspective of interior of each room, each space
|
Shows simulated images of rooms after interior completion. Each room has 2 or more viewing angles
|
|
2
|
+ Technical floor plan for interior construction of floors
|
Show dimensions, position decorative elements, position furniture and equipment, note symbols of items
|
|
3
|
+ Floor plans of all floors
|
Tiling and tiling styles; size, color, type of material
|
|
4
|
+ Ceiling plan, decorative lights on floors
|
How to decorate the ceiling and lights of the rooms; Shows construction dimensions and position of decorative lights
|
|
5
|
+ Technical cross-sections of interior construction
|
Show details of decorative areas and construction dimensions; Note and specify interior decoration materials
|
|
6
|
+ Detailed drawings of bathrooms and toilets (if any)
|
Tiling method; size, color and type of tiling materials; Arrange bathroom and sanitary equipment
|
|
7
|
+ Detailed drawings of stairs (if any)
|
Including floor plans of stairs, ladder cross-sections, stair tiling details, railing - handrail details
|
|
8
|
+ Detailed drawings of door systems, glass walls, decorative iron bars, curtains... (if any)
|
Includes vertical and detailed cross-sections of each door; Shows feng shui dimensions and detailed dimensions of construction and installation; Decorative and protective iron slat details; Note the complete specifications
|
|
9
|
+ Detailed drawings of interior furniture structure
|
Improve construction techniques for interior furniture (tables, chairs, beds, cabinets, decorative items... or choose styles for pre-purchased items and equipment)
|
|
II
|
CONTENTS OF INTERIOR ELECTRICAL DESIGN DOCUMENTS
|
|
1
|
+ Electricity supply for lighting floors
|
Shows how to wire, position lights, and arrange switches for each light
|
|
2
|
+ Electric power level plan of all floors
|
Shows how to wire, location of sockets, air conditioners, water heaters...
|
|
3
|
+ Summary table of interior electrical equipment and supplies
|
Statistics on quantity, wire cross-section, equipment capacity, type of electrical equipment and supplies
|
|
4
|
+ Floor plan for communication cables on all floors (television, internet, telephone)
|
Shows the wiring method and location of television, internet, and telephone connections on each floor
|
|
5
|
+ Summary table of communication cable supplies for the whole house
|
Statistics on the number of wires, equipment, types of communication equipment and supplies
|
|
6
|
+ Plan of control cameras, fire alarms, alarms... (if any)
|
Shows the layout and wiring method to connect the devices
|
|
C
|
APPLICATION DOCUMENT FOR CONSTRUCTION PERMIT (IF NECESSARY)
|
|
D
|
CONTENTS OF GARDEN DESIGN DOCUMENT
|
|
1
|
+ General layout of the garden
|
Shows the garden layout orientation: miniature landscape, trees, huts, garage, ponds, etc.
|
|
2
|
+ 3D perspective of the garden
|
Shows simulated images of the project after completion from main angles and angles serving construction work.
|
|
3
|
+ Detailed drawings of huts, flooring, miniatures... garden
|
Includes detailed drawings of dimensions, location, notes on materials used, etc.
|
|
4
|
+ Technical documents for construction of power supply outside the house (yard, gate, fence...)
|
Shows lighting details for gardens, gates, and fences.
|
|
5
|
+ Technical documents for garden water supply and drainage construction
|
Shows the water supply line from the water supply tank to water use areas; type and cross-section of water pipes
|
|
6
|
+ Detailed drawings of gates and fences
|
Includes detailed architectural drawings, gate pillar structures, and fence walls.
|
To be Villa design company in Hanoi reputation to meet the full package of architectural design needs, interior design, Interior construction and construction in Hanoi and nationwide, S-House We hope to help you quickly own the perfect space, without wasting time or effort at each step, but have the most optimal solution and effectively control costs. Outside Full package villa design service in Hanoi, S-House also provides design and construction services according to each customer's specific requirements.
If you are looking for a villa design unit in Hanoi with the ability to provide thorough consultation, develop detailed documents and synchronous actual construction, S-House is a choice worth considering. With a personalized design orientation, focusing on quality and long-term aesthetics, S-House wishes to bring each homeowner a worthy living space.
>>> See more: Full villa design and construction company S-House
See more: Beautiful house design S-House and top impressive projects implemented
If you need design advice, please contact us now hotline 0866 006 060 or leave information via: https://nhadepshouse.com/nhan-mau-thiet-ke/. S-House will quickly contact you within 24 hours.
------------------------------
S-HOUSE JOINT STOCK COMPANY – Vietnam's leading ARCHITECTURAL DESIGN - INTERIOR AND CONSTRUCTION PACKAGE brand. With a system of 4 strategic branches from North to South, we have affirmed our position with 10 years of experience and more 1,000 design and construction projects outstanding in uniqueness and quality. S-HOUSE ready to accompany elite homeowners to create projects UNIQUE ARCHITECTURE nationally and internationally. Contact S-House today to create your dream living space into reality!
Hotline: 0866 006 060
E-mail: nhadepshouse@gmail.com
Branch system nationwide:
► In the city. HCM: No. 280A1, Luong Dinh Cua Street, An Phu Ward, District 2, Ho Chi Minh City
► In Nha Trang: No. 62A - 62B, Phan Chu Trinh Street, Van Thanh Ward, City. Nha Trang, Khanh Hoa
► In the city. Vinh: No. 19, An Duong Vuong Street, Truong Thi Ward, City. Vinh, Nghe An
► In Hanoi: D49-01 LK7 Geleximco Le Trong Tan, Duong Noi Ward, Hanoi


