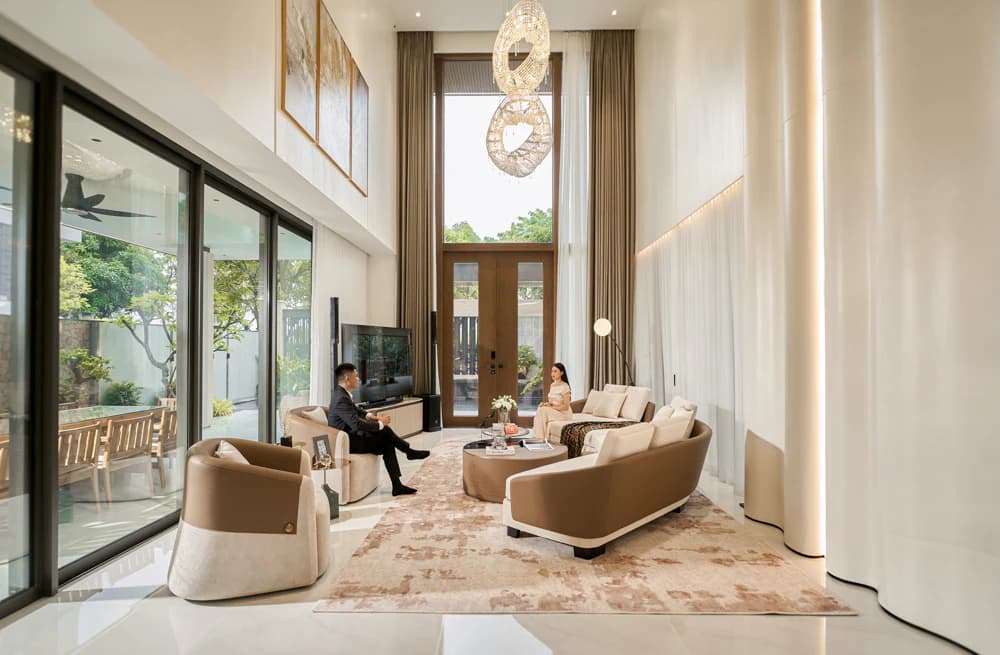
Design trends multi-storey villa is becoming the top choice of many homeowners in recent years. Not only does it enhance the aesthetic value of the living space, this design also brings an airy, spacious space with a unique style and a series of outstanding advantages.
However, to own one multi-storey villa luxury, truly elevates the status of the family, the choice of unit Villa design Prestige and professionalism are key factors.
To better understand multi-storey villa as well as admire the most beautiful penthouse villa models today, S-House We invite you to explore details in the article below.
>>> See more:
20+ Trend-leading classy villa designs that investors should not miss
TOP 8 Most used villa design styles in 2026
What is the design of a double-storey villa?
An atrium is an empty space in the house, helping to bring in natural light and air, while also helping to circulate air between rooms and floors. Helps the space become airy. So the design of a double-storey villa is also a type of house design with 2-3 floors of empty space, which helps create ventilation.
"Atrium" helps make the most of natural light and creates a feeling of grandeur and luxury for the entire house. Normally, duplex villas will be applied in the living room area - the most prime location to affirm the class of this high-end real estate line.
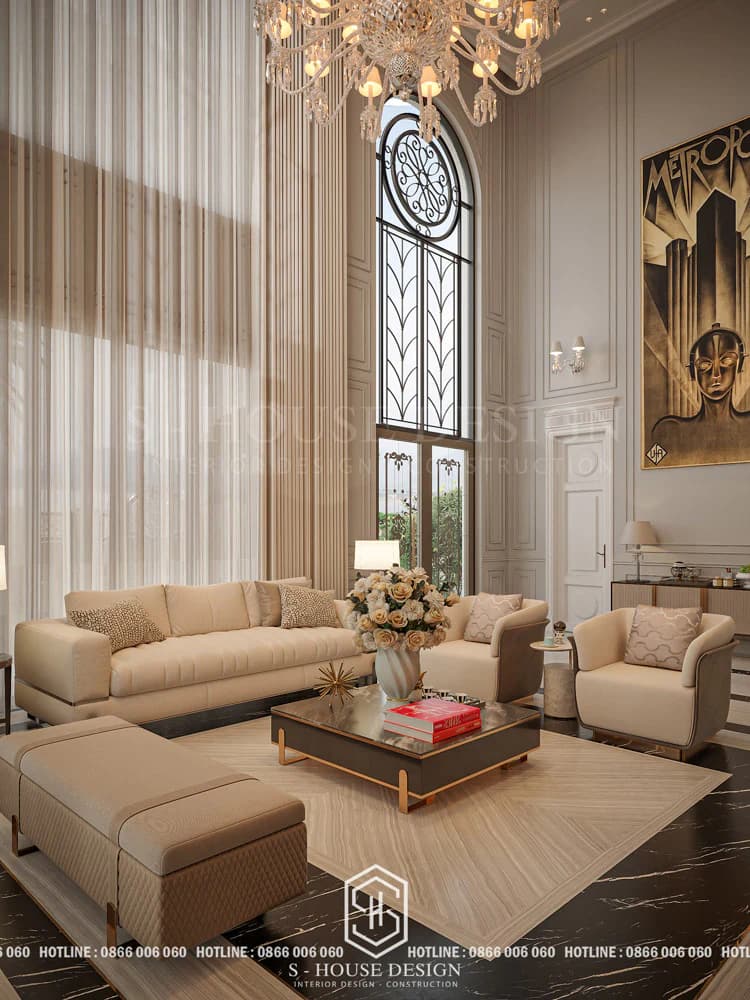
Luxurious and majestic multi-storey villa design in neoclassical style
Many homeowners still confuse atriums with skylights. In fact, these are two completely different concepts. Both create space to let in light and circulate air, but the atrium design is more flexible, not required to go all the way from the first floor to the roof. Quantity and location will be adjusted depending on each family's preferences and actual usage needs.
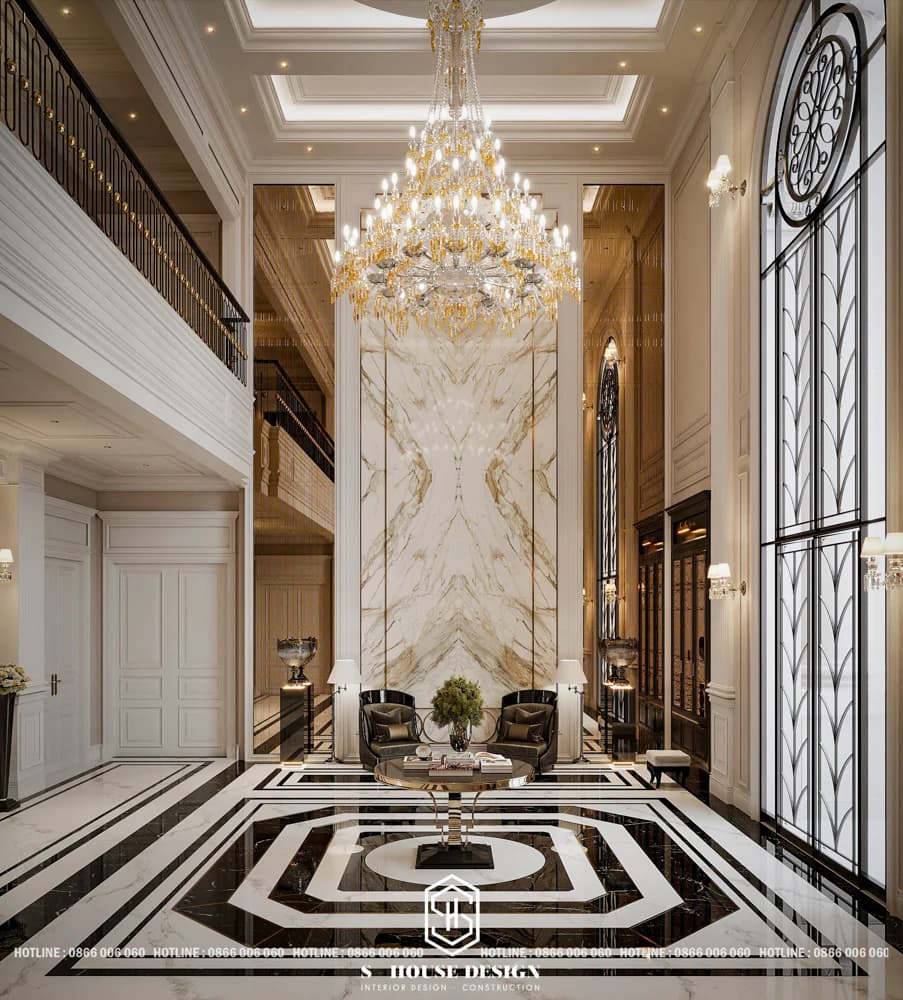
High-class double-storey villa design
Comparison table of skylight villas and duplex villas
| Criteria |
Skylight villa |
Multi-storey villa |
| Structure |
The vertical opening extends from the ground floor to the roof |
Empty space connecting 2–3 floors, not necessarily connecting to the roof |
| Main purpose |
Technique: get natural light, create air convection |
Aesthetics & space: connecting floors, creating a luxurious feeling |
| Layout location |
Middle of the house, end of the house, next to the stairs, kitchen or WC |
Living room, dining room, central lobby |
| Size |
Small, narrow (usually about 1–2 m2) |
Large, airy, takes up a significant area |
| Roof cover |
Required to have a glass roof or transparent material |
May or may not be available, depending on design |
| Advantage |
High efficiency in natural lighting and ventilation |
Increase aesthetic value, create open, tall space |
| Disadvantages |
Easy to echo, rain, heat if handled poorly |
Reducing the usable floor area, construction requires careful calculation |
>>> Learn more:
What is a villa? The most popular types of villas today
What are the current villa design standards?
Why should you design a duplex in the villa living room area?
Each atrium location will bring its own function and aesthetic effect. If placed in the middle of the house (adjacent to the living room and kitchen), it will help bring in light, ventilation and separate delicate functions. The open floor plan in the kitchen creates an airy feeling. However, the design of the living room floor is always highly appreciated and receives special favor from homeowners.
The living room is not only a gathering place for the whole family but also the "face" of welcoming distinguished guests. Therefore, a duplex villa in the living room is the optimal solution to create a spacious, airy and extremely classy space.
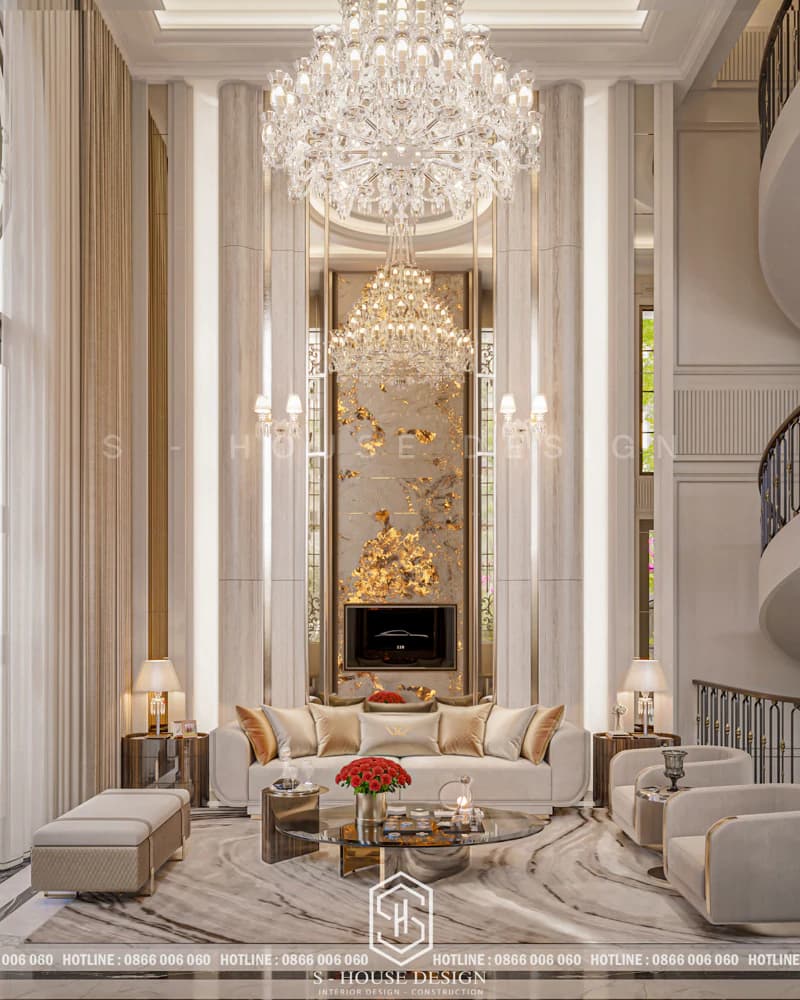
Normally, multi-story design in the living room only applies 2 to 3 floors to create visual depth, space expansion effect and luxurious highlights that are difficult to replace.
See more:
30+ Beautiful, luxurious and classy villa living room interior designs in 2026
9 Principles for arranging a beautiful, standard living room according to feng shui
What are the advantages of duplex villas?
Not only impressive in terms of appearance, double-storey villas also bring many sustainable uses during long-term living. From improving space height, increasing light absorption, to connecting floors and enhancing real estate value, duplex design is considered a comprehensive architectural solution for projects that promote living experience. Below are the outstanding benefits of duplex villas that homeowners should not ignore.
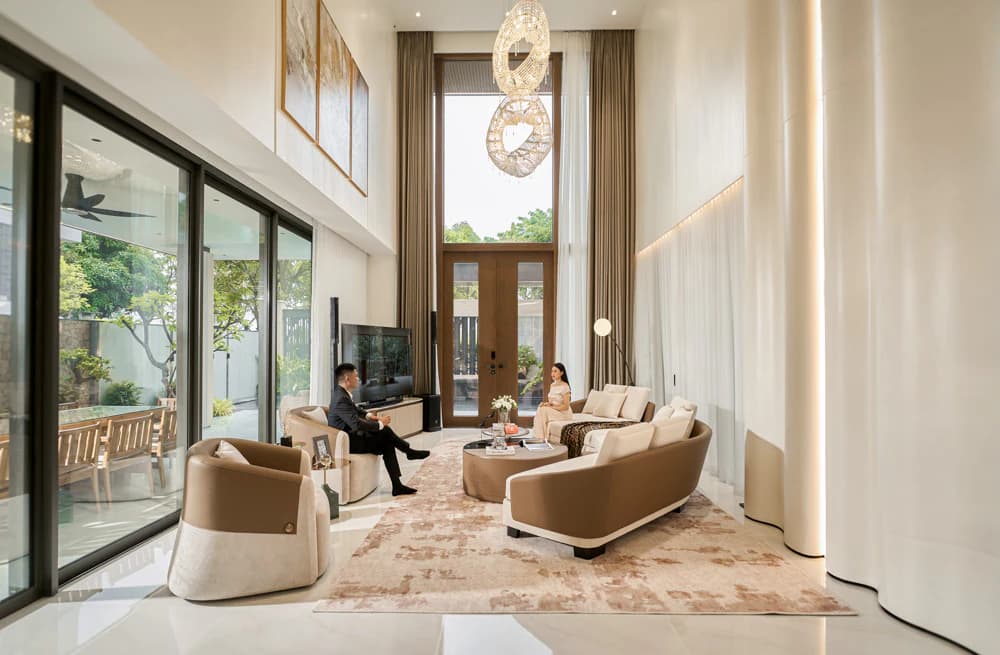
Actual image - luxurious modern double-storey villa space
1. Enhance the aesthetics of living space
Removing part of the floor between floors creates a large open space, bringing the majestic beauty and luxury typical only in high-end villas. To make the living room of a double-storey villa more impressive, architects often use walnut wood, high-quality natural stone or hang large-sized art paintings.
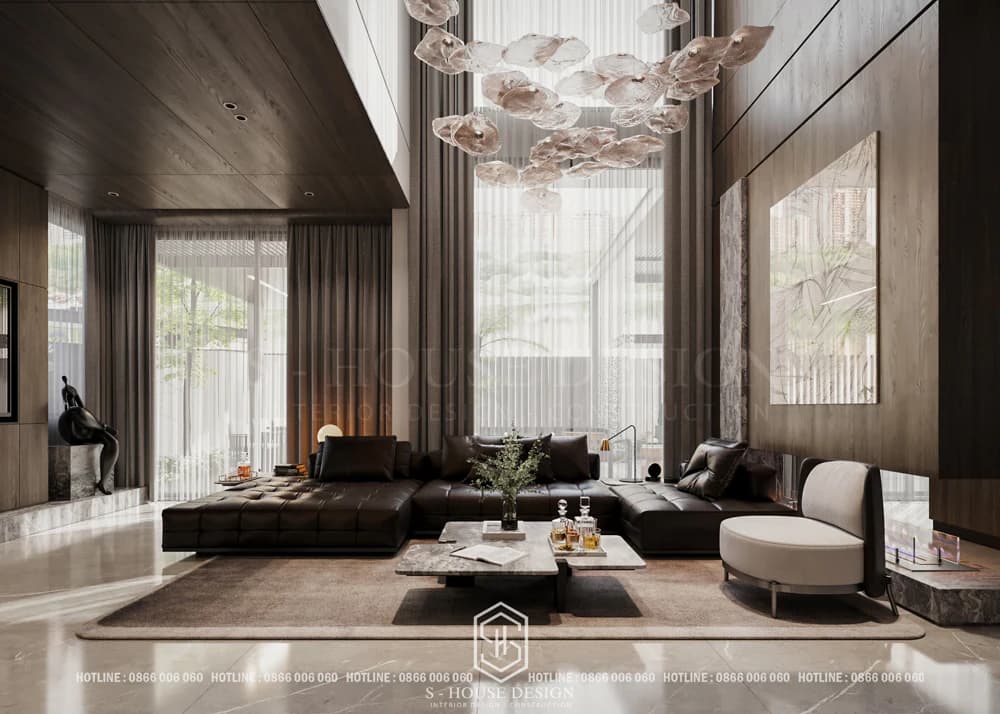
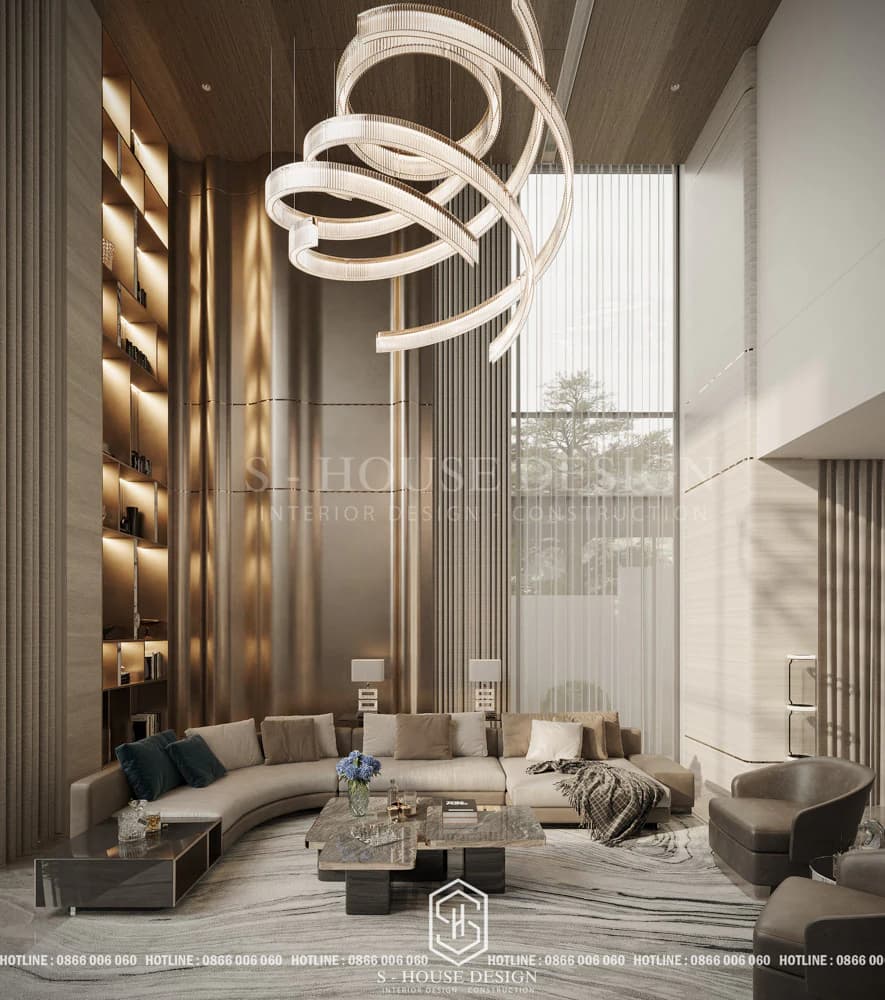
The luxurious ceiling lamp in the central location is the perfect highlight
2. Create a feeling of more spacious and airy home
The atrium helps natural light spread deeply and air circulates smoothly between floors, bringing a cool, comfortable feeling all day long. Combined with the advantage of a large garden and swimming pool, many architects choose full-ceiling glass doors or large windows in the atrium area to maximize visibility and natural light.
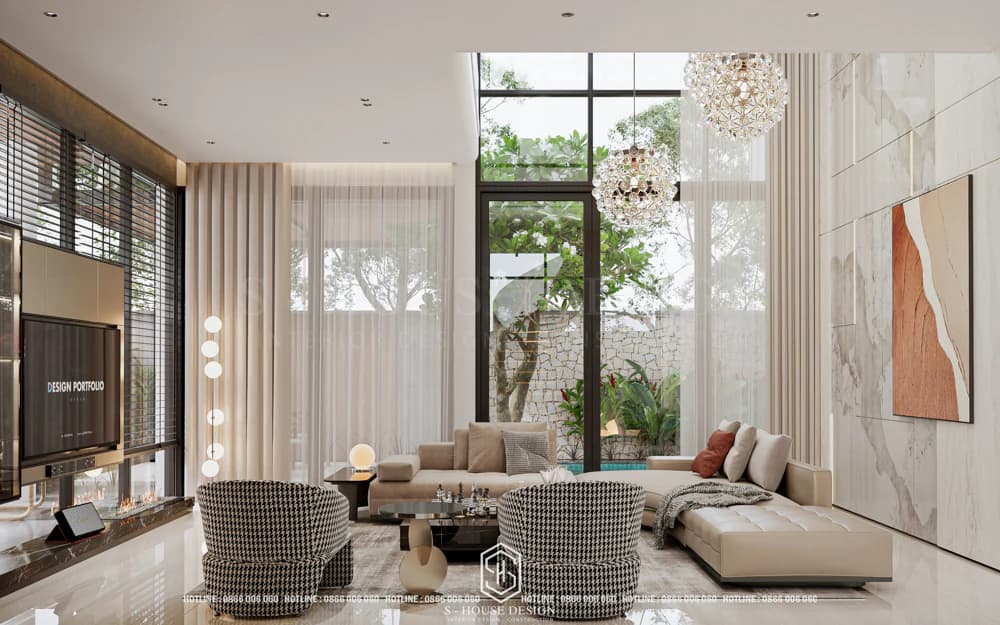
The villa's atrium space combines glass doors to help make the most of natural light, making the space more airy.
3. Create depth for space
The design of a multi-storey villa will create a spacious feeling for the family's living space like a skylight. This solution also facilitates air convection, and light is also distributed evenly and widely to every corner of the house.The interior design of a double-storey villa is a smart solution to help create partial partitions for the house. Instead of traditional partitions, which are expensive, take up space, and make the house stuffy and cramped. The solution of creating open partitions will help light and air circulate more easily, especially in the kitchen and living room.
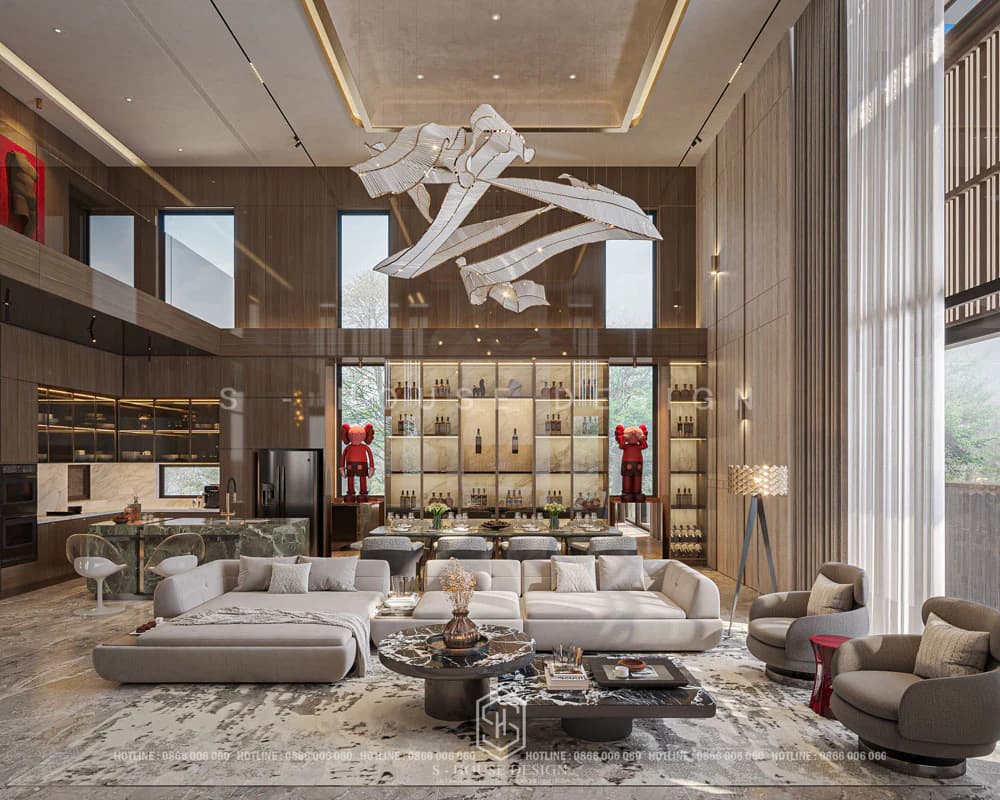
The atrium design cleverly "extends" the eye, completely eliminating the feeling of low and narrow ceilings, providing an outstandingly tall and airy space.
4. Comprehensive vision with wide viewing angle
The open-floor design will create an open space with a wide, airy, bright, and convenient view. The atrium space is the main intersection point in the house. This is also the prominent space that creates a highlight for the entire villa.
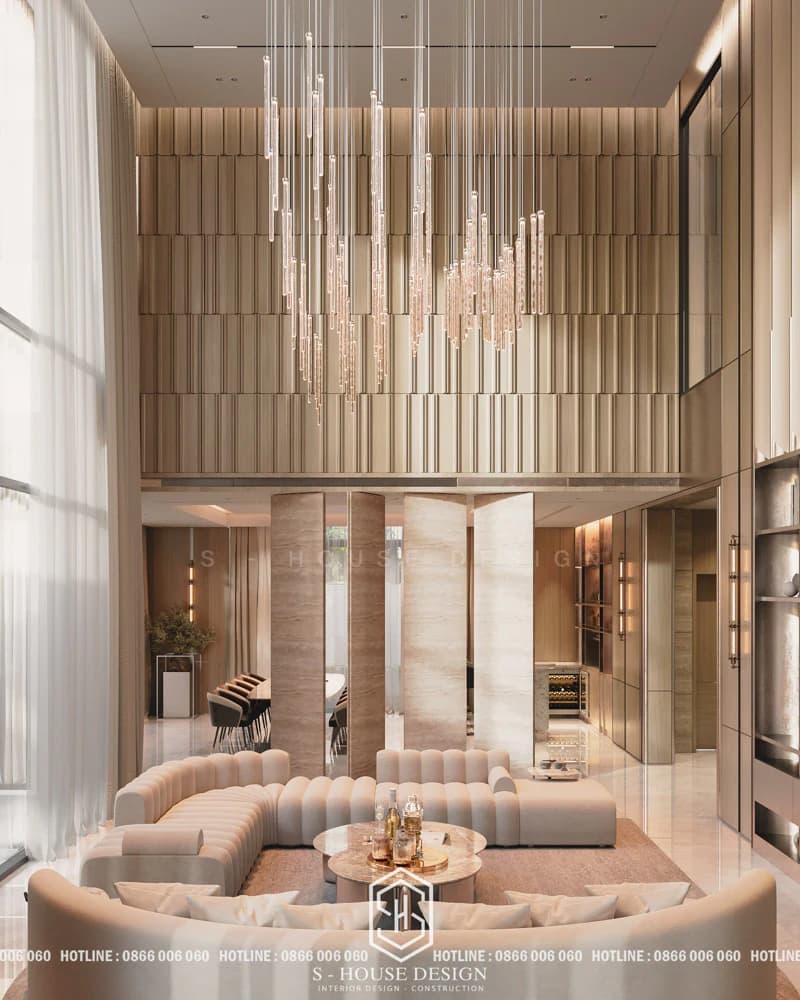
From the open-floor living room, the homeowner can easily cover the entire interior space and the outside landscape, creating a feeling of harmonious connection and closeness to nature.
Principles of designing multi-storey villas
The atrium space helps connect the floors seamlessly, bringing natural light to the entire building. However, to have a double-storey villa that is both beautiful and sustainable, it is necessary to strictly follow the following design principles.
1. Applies to villas with 2 floors or more
Duplex villas are often applied to villas with 2 floors or more. This is due to the characteristics of the atrium design requiring a space with enough height to create continuity and depth for the project. To ensure feasibility and effectiveness, architects often recommend applying this solution to villas with a relatively large construction area, at least 200m2 or more.
+ Floor height: 5.5 - 7.5m (equivalent to 2 and a half floors).
+ Floor area: accounts for 15–25% of the ground floor area.
“3 no” rule:
+ Do not let the atrium be too narrow (less than 4m wide) → create a cramped feeling.
+ Do not let the floor space off center too far from the stairs → unbalanced.
+ Do not let the atrium block the main wind direction.
2. Space balance
The balance and harmonious arrangement between the atrium and functional room spaces is a key factor in the design of a duplex villa. Architects need to research carefully to come up with the optimal solution for duplex villa design so that the area reserved for the atrium does not affect the functionality and comfort of other rooms.
Normally, the atrium area usually accounts for about 30-40% of the overall floor area, depending on the scale and style of each project. The remaining area will be reasonably allocated to the master bedroom, office, and bathroom to fully meet the homeowner's living needs. Along with balancing the area.
3. Use effective noise protection measures
Due to the high height and hard wall surfaces, sound in multi-storey villas is often amplified, causing echoes, making it easy for sound to transmit between floors. To handle this, homeowners should use sound-absorbing materials such as floating plasterboard, thick carpet or double wall design with soundproofing layer. Arranging more trees or "buffer zones" such as corridors between areas is also an effective solution to disperse noise, keeping the living space quiet.
4. Ensure absolute safety
Railings, handrails and stairs must be designed with standard height and high quality materials to protect the safety of all members, especially young children and the elderly.
+ Popular types: floating ladder (cantilever), spiral ladder, glass ladder, artistic iron ladder.
+ Materials: tempered glass + wood or white painted concrete to maintain lightness.
+ Handrail: minimum height 1.1 m, vertical bar distance ≤ 10 cm (safe for children).
+ Landing: wide design to create a place to stop and admire the space
Designing a multi-storey villa is not just about "carving out" a space between floors, but is the art of balancing aesthetics, functionality and comfort for the whole family.
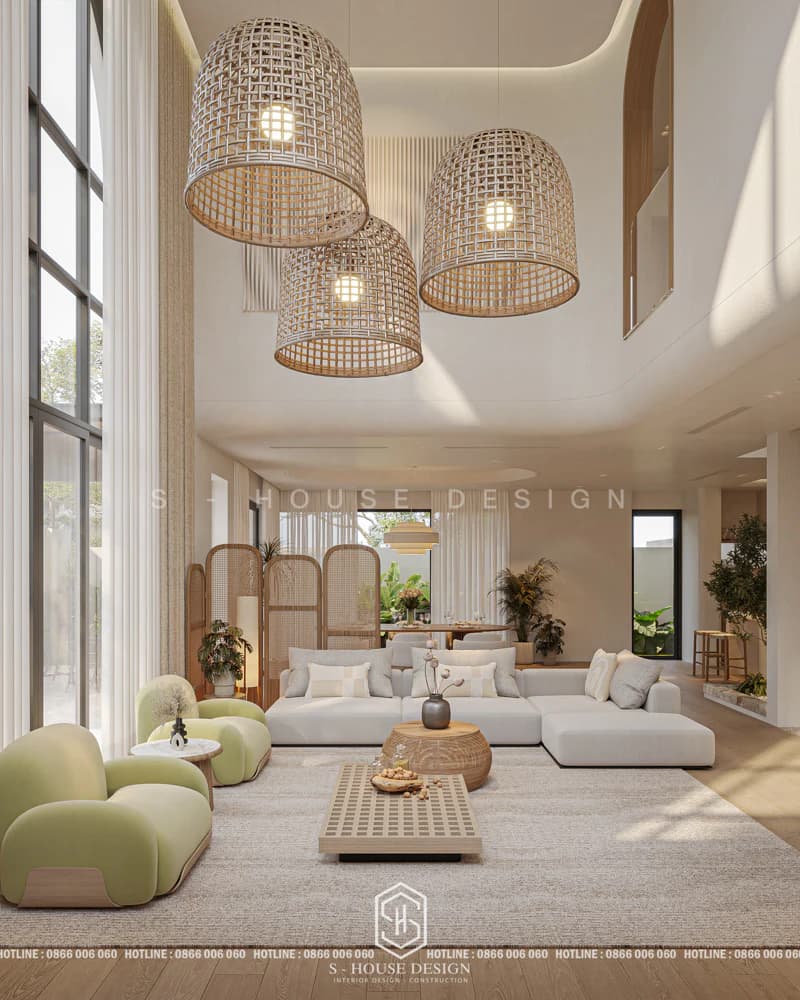
Unique design of wabi sabi style penthouse villa
Collection of beautiful duplex villa designs, trends in 2026
S-House has compiled and sent to everyone the most beautiful and impressive duplex villa models today. Let's explore!
Modern, high-class multi-storey villa design
Modern style still leads the trend thanks to minimalist lines, strong shapes and outstanding functionality. The delicate combination with luxury elements helps the modern duplex villa become more luxurious and classy than ever.
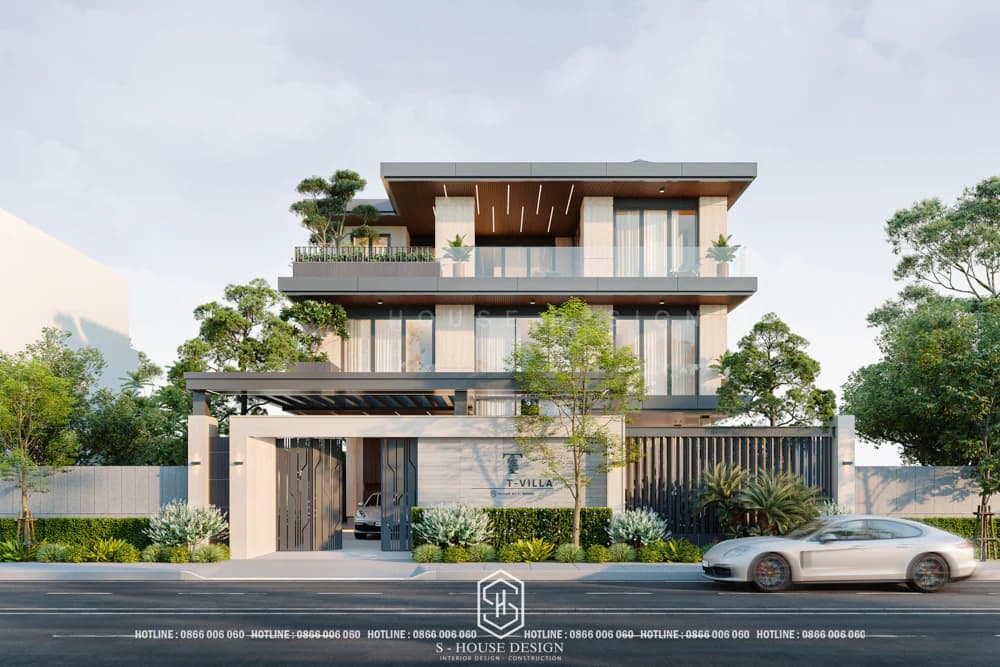
Modern villa architecture
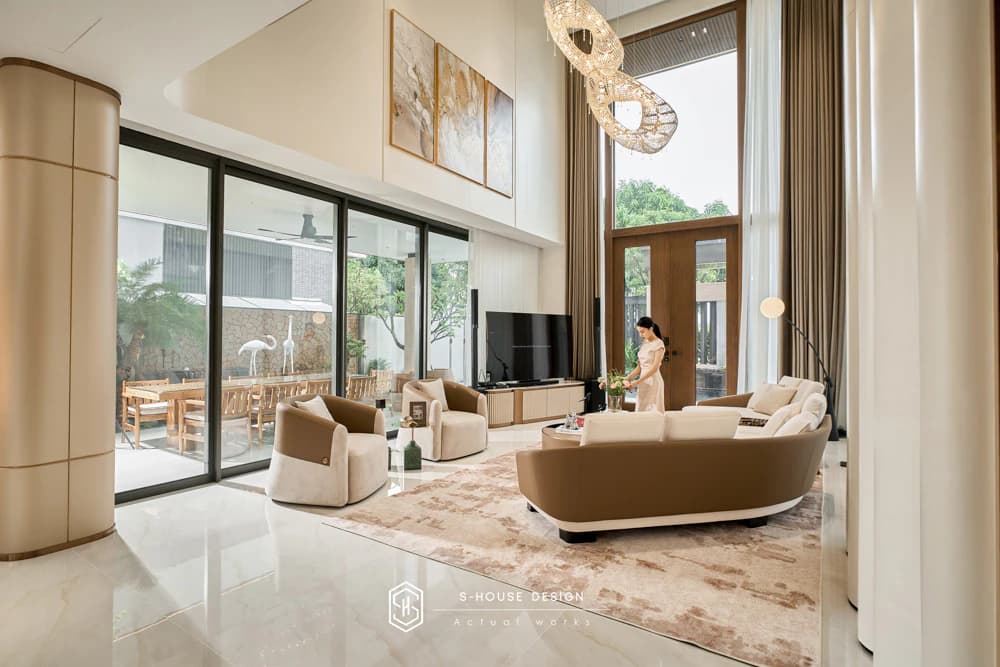
Impressive modern multi-storey villa space
These multi-story villas often use straight, crisp lines and a sophisticated color palette to create a living space that is both comfortable and classy. The most expensive highlight of this villa lies in the monolithic stone panels covering the ceiling in the TV area, helping to "upgrade" the beauty of the entire house. The skillful combination of cold stone and warm wood also helps the space achieve a balanced state, bringing a pleasant feeling to the homeowner.
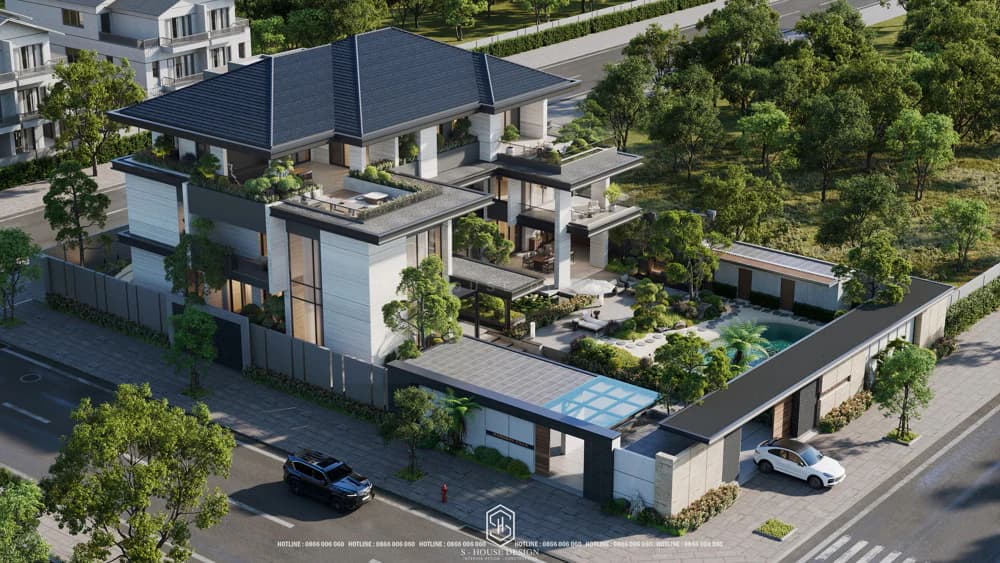
Modern and impressive villa architecture in the Mansion Retreat style
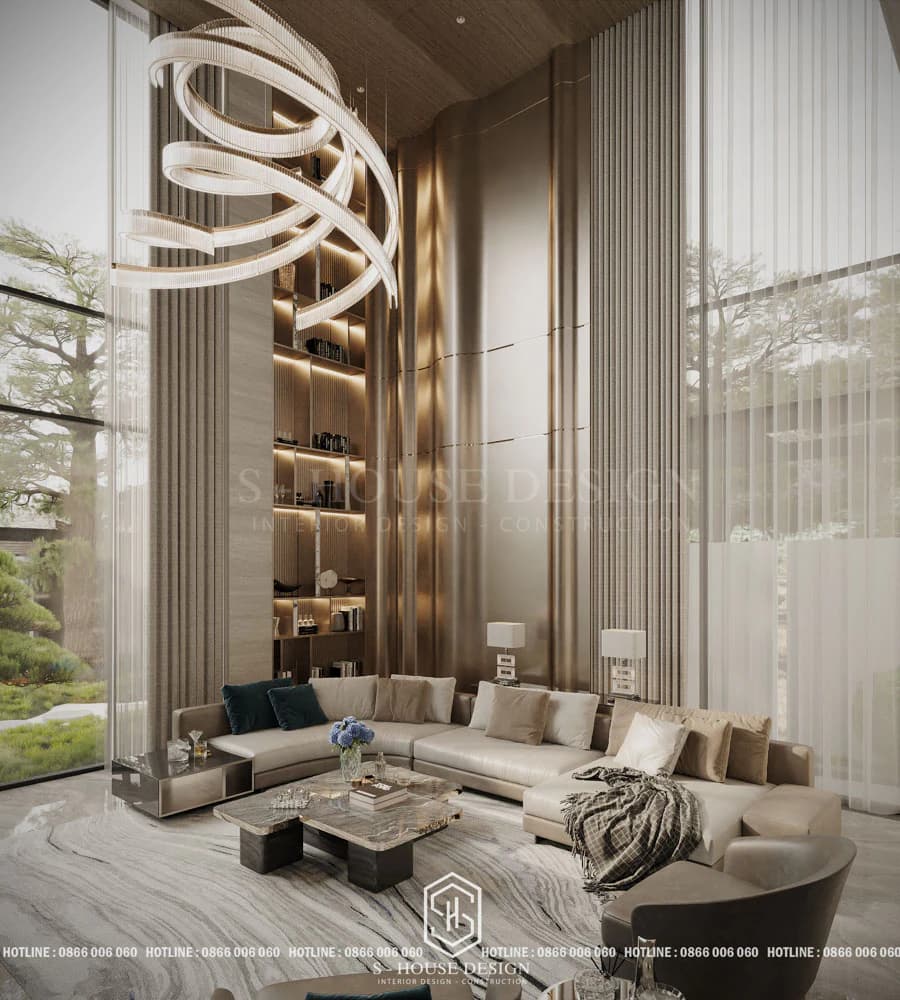
Modern double-storey villa has a strong impression that affirms the homeowner's style
>>>See more:
Top 15 modern, luxurious and high-end villa interior designs in 2026
TOP 10 Beautiful, luxurious and classy resort villa models of 2026
Luxurious neoclassical penthouse villa interior design model
For homeowners who love elegance, gentleness but still modernity, neoclassical style is the perfect choice. Exquisite moldings, gilded edges and large art paintings will make the space more attractive and classy.
Neoclassical penthouse villa models are often dotted with sharp moldings and luxurious gilded edges on soaring walls. To fill the space and create depth, architects often arrange large-sized paintings or splendid pendant lights in the central area. This arrangement not only creates a splendid and noble beauty but also clearly affirms the stylish aesthetic taste of the owner.
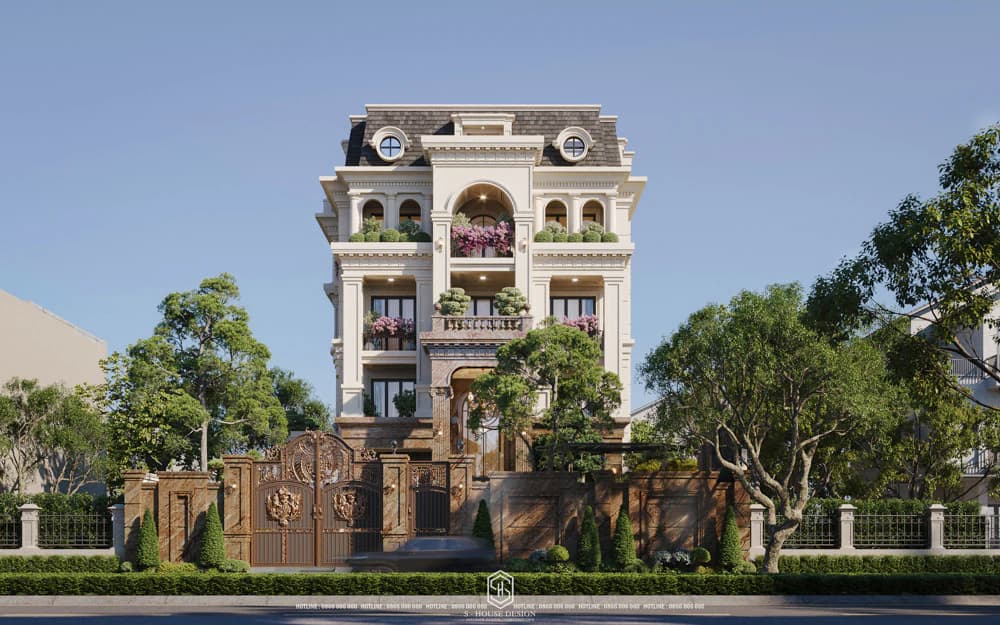
Neoclassical style multi-storey villa architecture
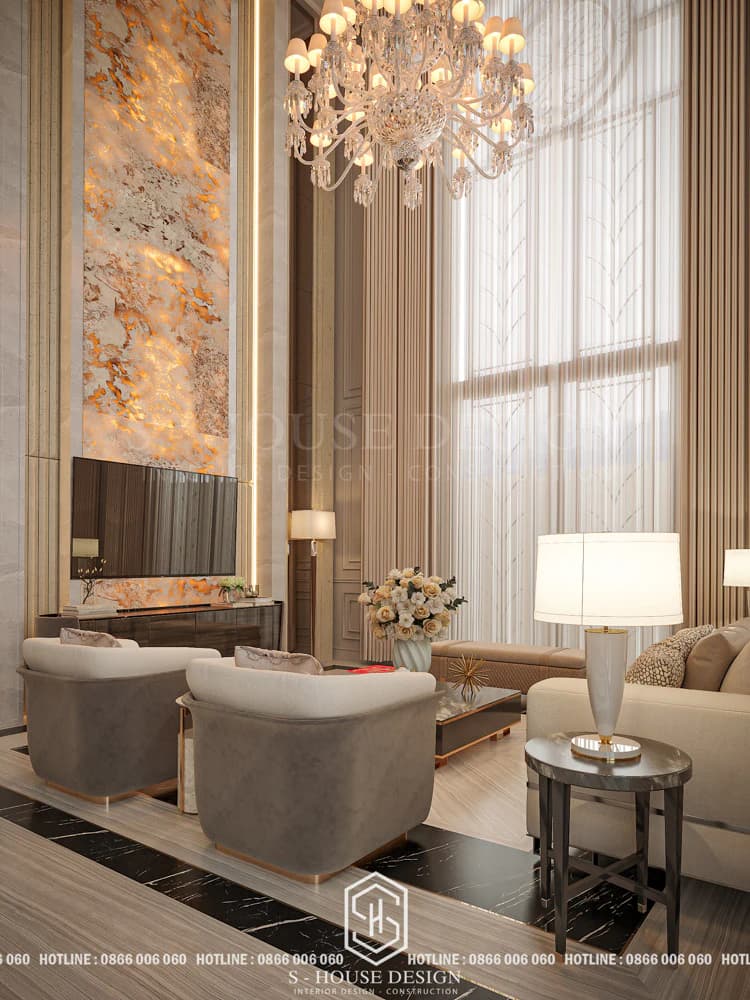
The interior space of the duplex villa is impressive with translucent stone chandeliers and high-end furniture
See more:
TOP Beautiful neoclassical villa model conquers the upper class
50+ Beautiful and luxurious French neoclassical 2-storey villa model
Multi-storey villa model in harmony with nature
The trend of bringing greenery into living spaces is very popular. With a multi-storey villa, you can completely place trees at the foot of the stairs, sofa corner or design a delicate garden landscape. Especially in garden villa models, the use of large glass will help the space blend perfectly with the nature outside.
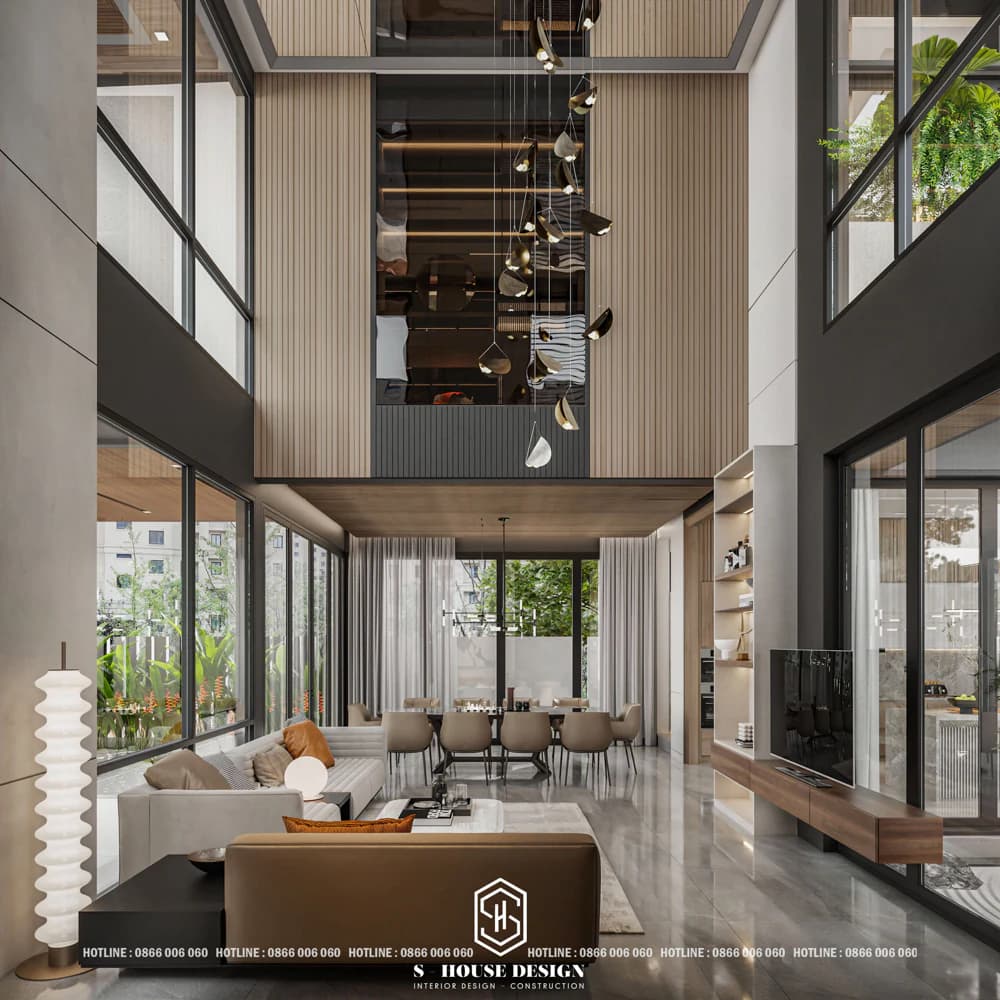
Modern double-storey villa space overlooking the garden
S-House – The leading professional duplex villa design and construction unit in Vietnam
With over 10 years of experience and 1000+ completed projects, S-House Proud to bring customers creative, quality design solutions that suit the needs of each family. Team of architects and engineers S-House All are leading experts in the field, well-trained and have many years of practical experience. Besides, S-House also Constantly updating new trends and technologies to apply to our projects, to bring customers classy projects and outstanding quality.
S-House Proud to own a team of leading architects and engineers in the field of design and construction of duplex villas. Experts of S-House Not only is he professionally good, but he also has the heart and talent to listen and understand the needs and desires of customers. They always strive to create unique and creative designs that both meet functional requirements and bring aesthetic beauty and unique style to each project.
Besides, our team of experienced engineers S-House also guaranteed work construction takes place accurately, safely and on schedule. With our professionalism and dedication, our team S-House Committed to providing customers with projects multi-storey villa Perfect and beyond expectations.
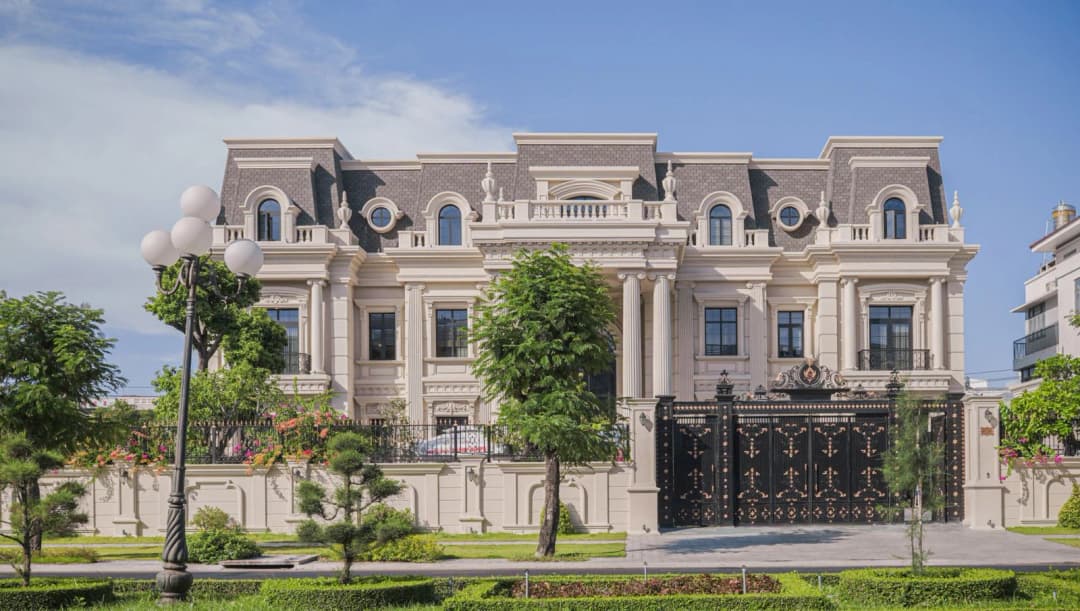
One of the strengths of S-House in Villa design atrium is a deep understanding of the principles and trends of this type of architecture. Grasping and applying the principles of light, ventilation, balance and harmony in design also helps S-House create multi-storey villas that are not only beautiful but also ensure comfort and convenience for the homeowner. Each duplex villa project has its own characteristics and requirements, requiring creativity and flexibility in coming up with appropriate design solutions.
See more: Completed projects handed over to homeowners are fully designed and constructed by S-House.
If you need design advice, please contact us immediately hotline 0866 006 060 or leave information via: https://nhadepshouse.com/nhan-mau-thiet-ke/ S-House will quickly contact you within 24 hours.
------------------------------
S-House Joint Stock Company - Unit ARCHITECTURAL - INTERIOR DESIGN AND CONSTRUCTION has developed strongly with a system of 4 strategic branches stretching from North to South. Confident in being a reputable and quality architectural and interior design and construction company in terms of project quantity and quality. Our team of experienced architects not only builds houses, but also creates living works of art. Let S-House turn your ideas into reality today!
Hotline: 0866 006 060
E-mail: nhadepshouse@gmail.com
Branch system nationwide:
► In the city. HCM: No. 280A1, Luong Dinh Cua Street, An Phu Ward, District 2, Ho Chi Minh City
► In Nha Trang: No. 62A - 62B, Phan Chu Trinh Street, Van Thanh Ward, City. Nha Trang, Khanh Hoa
► In the city. Vinh: No. 19, An Duong Vuong Street, Truong Thi Ward, City. Vinh, Nghe An
► In Hanoi: D49-01 LK7 Geleximco Le Trong Tan, Duong Noi Ward, Hanoi