You are looking beautiful villa model for design and construction? Villa design is the process of conceptualizing and fully implementing drawing documents for a villa-style house, to ensure the project is both aesthetically beautiful, optimal in function and safe during construction. This process often includes architectural design (plans, elevations, perspectives), interior design (space layout, materials, colors, lighting), and technical drawings such as structure, electricity, water and garden landscape if any. Thanks to systematic design from the beginning, homeowners can clearly visualize their future home, control costs and limit arising throughout the construction process.
In this article, S-House proudly introduces to homeowners 20+ beautiful, classy villa models that homeowners should not miss to find ideas for your dream home!
BEAUTIFUL MODERN VILLA MODEL 2026 | MODERN HOUSE BUILDING TRENDS ARE FAVORITE OF THE CITY
I. Top beautiful villa design styles
Choosing the villa design style is especially important. It acts as a guideline, helping the design and construction process not to deviate from the original wishes and ideas. Based on that, the team of architects can unleash their creativity to create a beautiful villa model that truly reflects the homeowner's personality and lifestyle. When designing a villa, homeowners can take inspiration from the styles below to create a unique and interesting living space for their family.
1. Neoclassical villa - Symphony of timeless and luxurious architecture
Neoclassical villa model impresses with its balanced layout, harmoniously combining the strong, healthy lines of modern architecture, along with the flexibility and softness of classical architecture, creating a new neoclassical style. The patterned lines and moldings are skillfully highlighted by the architect in a harmonious and eye-catching way, combined with the characteristic white tone, creating a majestic beauty, both bringing a unique modern beauty and showing the magnificence and splendor of the classic style.
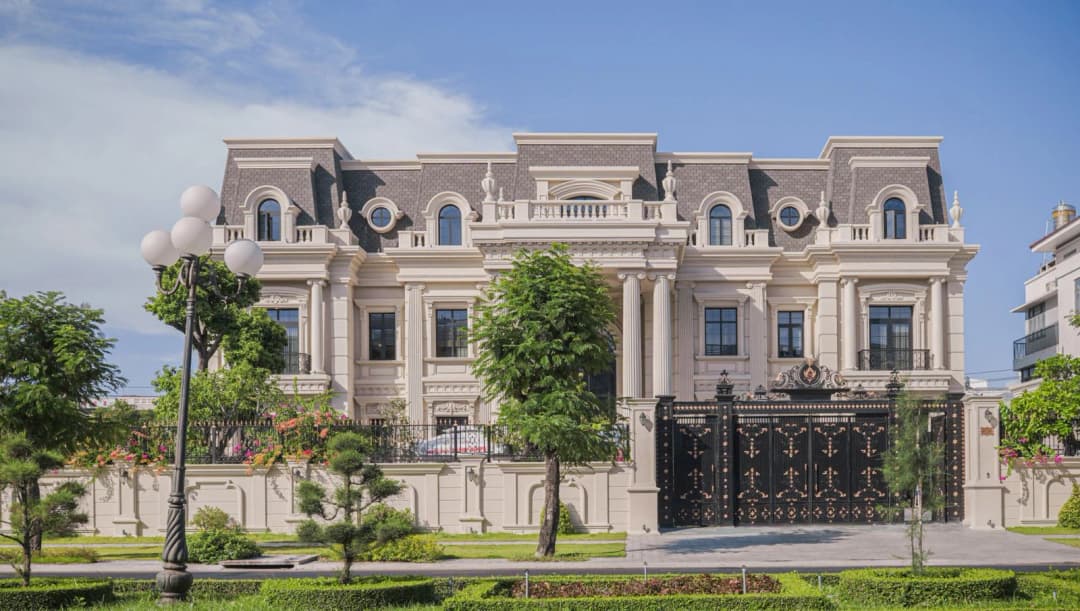
Beautiful high-class neoclassical villa design
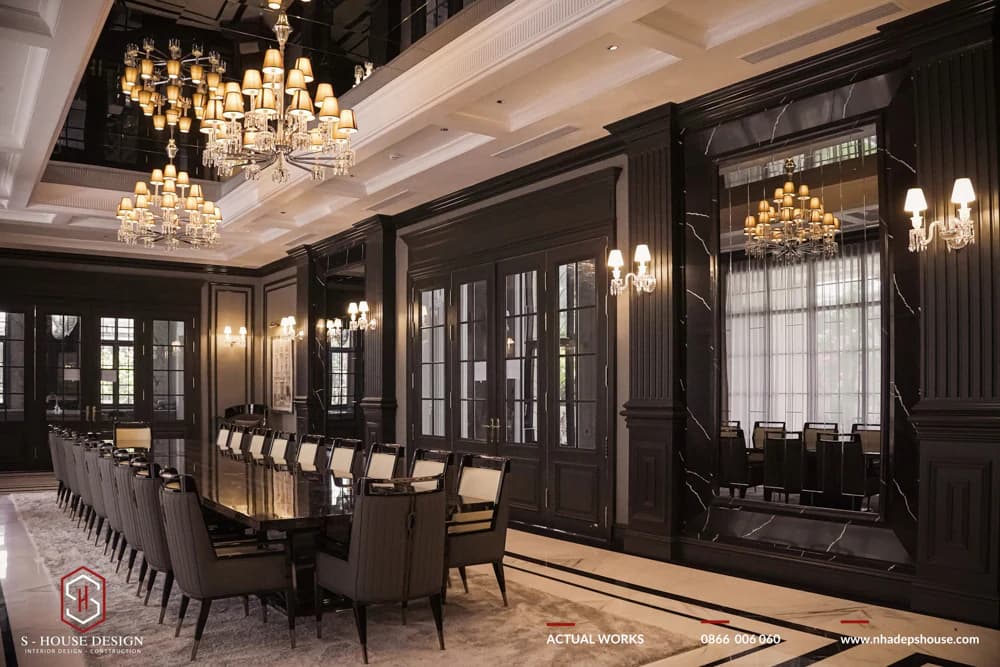
Beautiful high-class neoclassical villa design
Reference >>> Neoclassical villa architectural model is popular today
2. Mediterranean villa - Inspirational coastal architectural imprint
When entering the Mediterranean architectural space, the homeowner will feel the sophistication exuded meticulously and intimately. Mediterranean architecture and interior will bring emotions of peace to the soul through the combination of colors and materials in harmony with rustic and surprisingly simple nature.
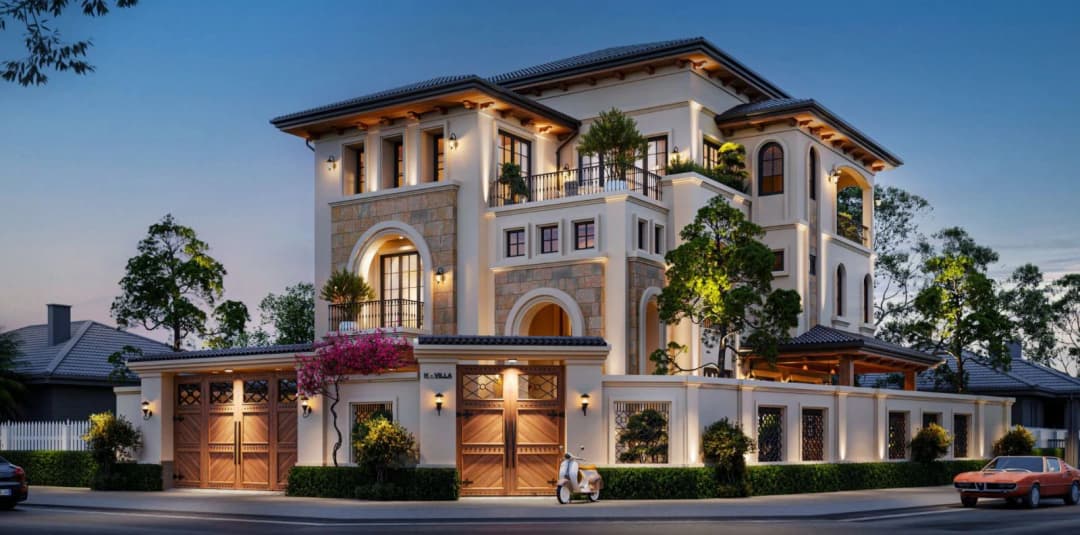
Mediterranean villa has a distinctive mark
3-storey villa design according to Mediterranean style With gentle colors interwoven with curved arches, adding gentle lines, creating a harmonious yet attractive architectural overall.
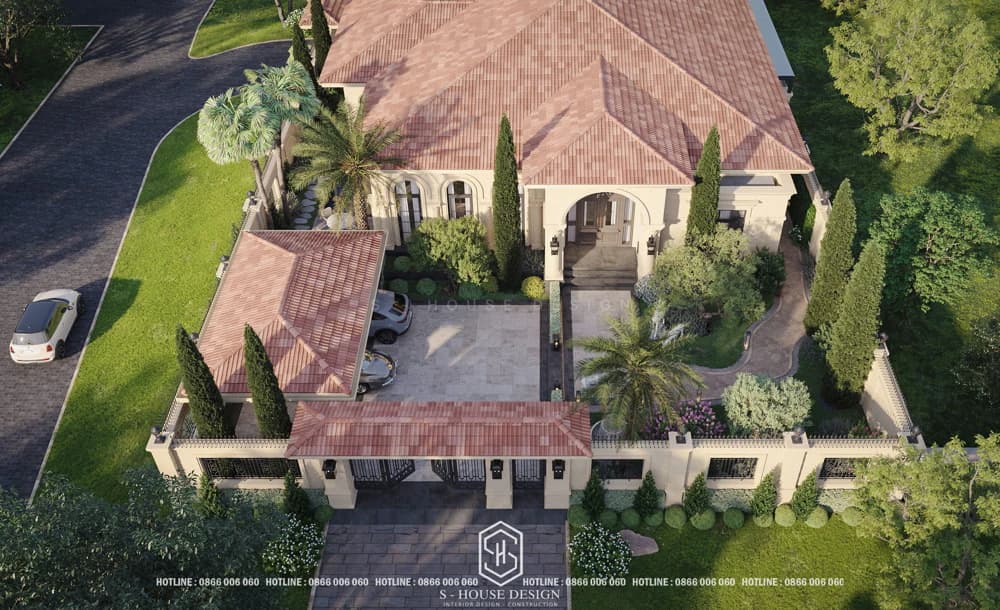
Mediterranean style villa with gentle colors interwoven with curved arches creating an attractive architectural overall
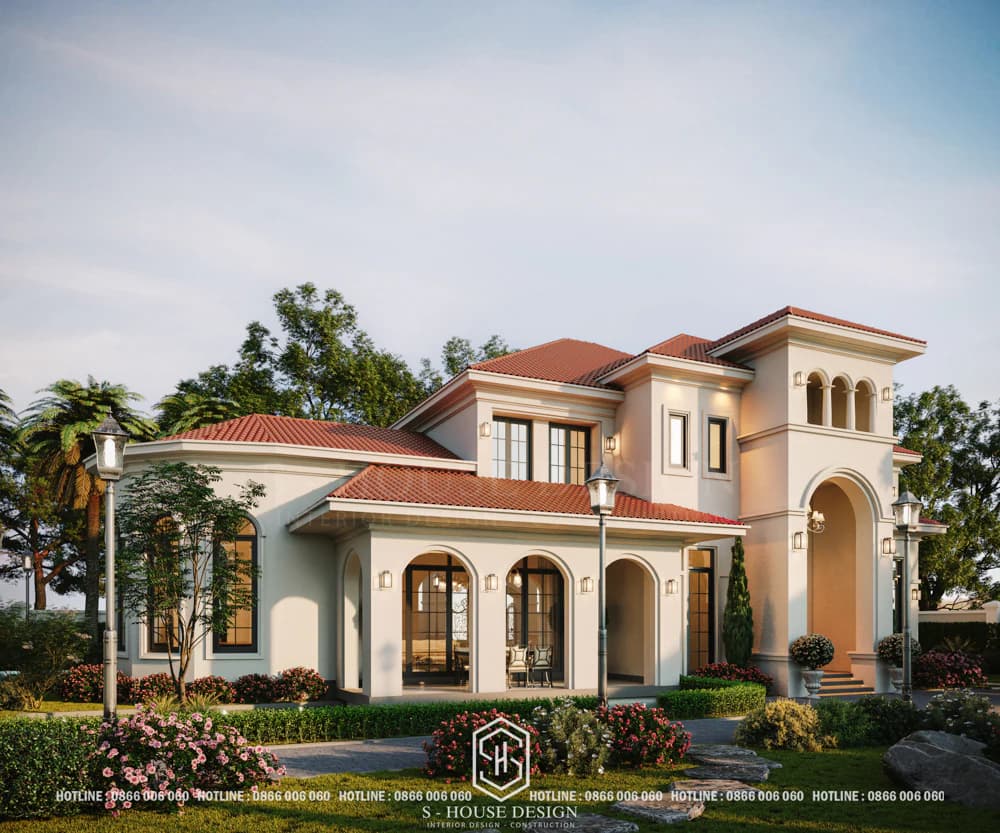
Romantic, liberal beauty full of attraction
Reference >>> 99+ Beautiful, Classy Mediterranean Villa Models
3. Modern villa - Quintessence of contemporary architecture
The modern villa design has a simple architectural style in terms of spatial layout, free and asymmetrical floor plan with strong, stable lines but also soft and flexible. The lines in this villa model are neat and decisive, bringing luxurious and sophisticated beauty. Simultaneously, Modern villa model Priority is also given to using new materials in design such as glass, metal... to bring a liberal, youthful, lively beauty, but also no less luxurious and comfortable.
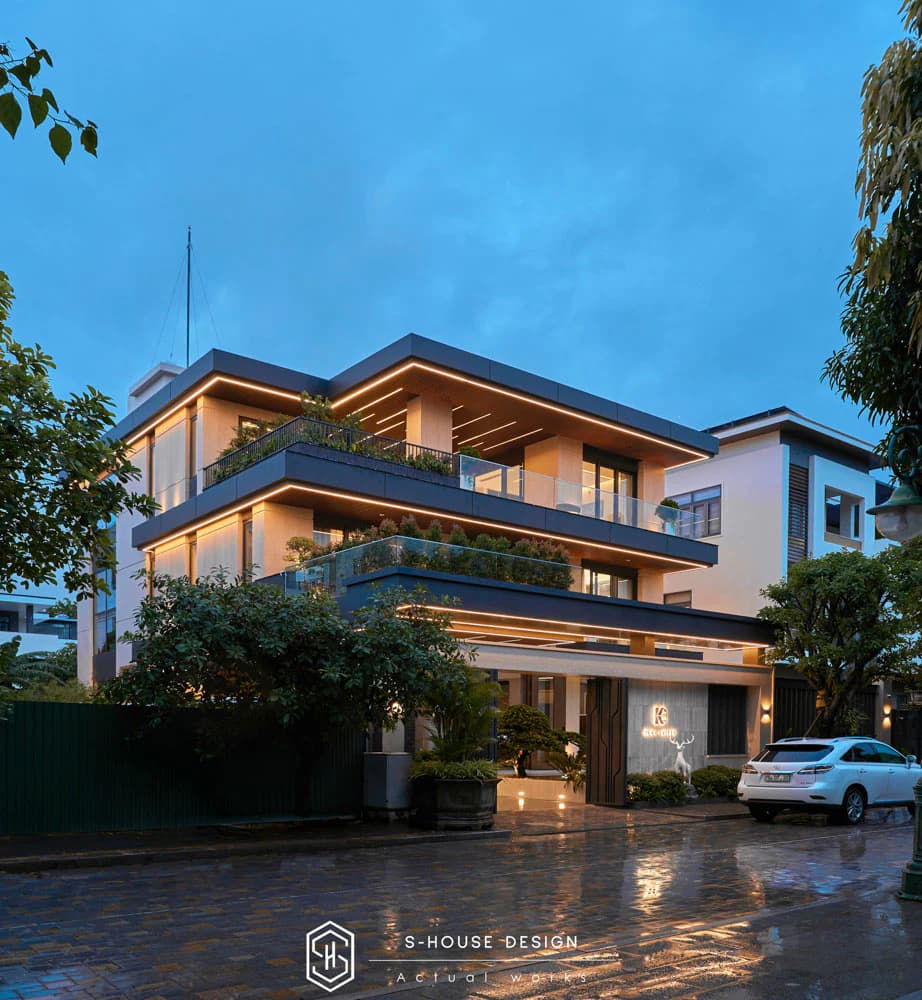
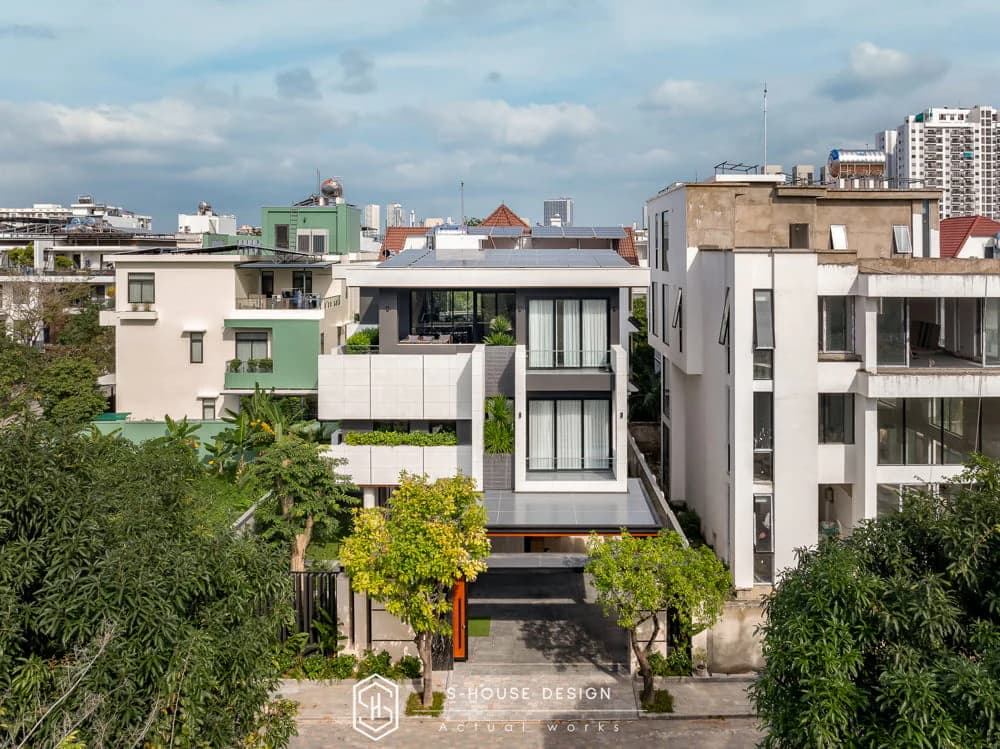
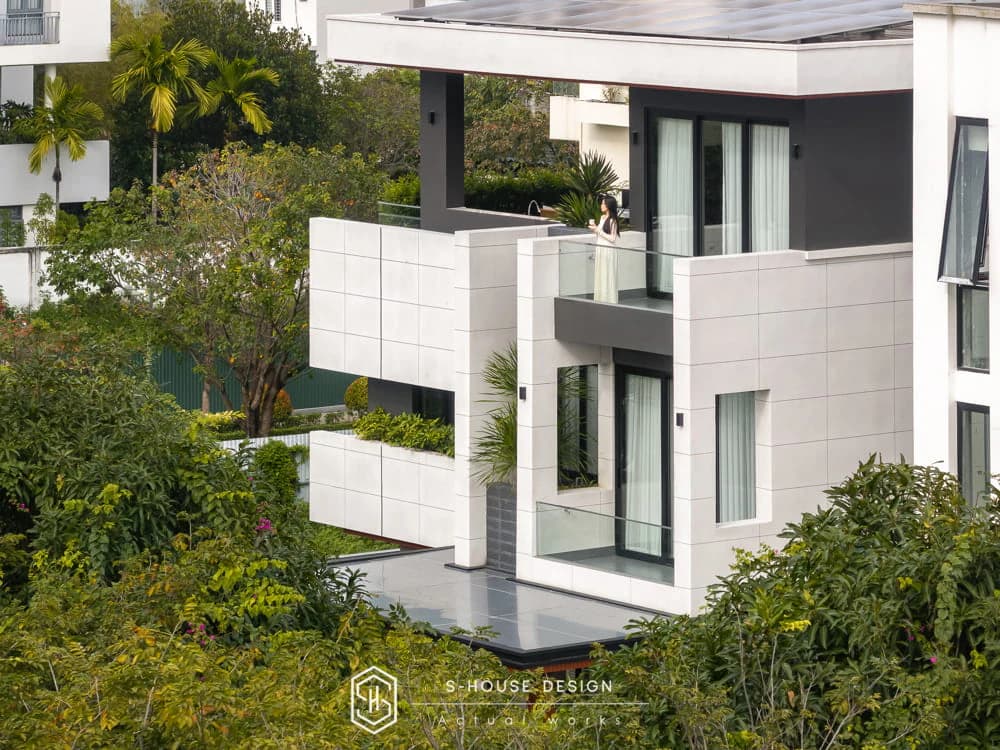
The actual project of a sharp modern villa was designed and constructed in full by S-House
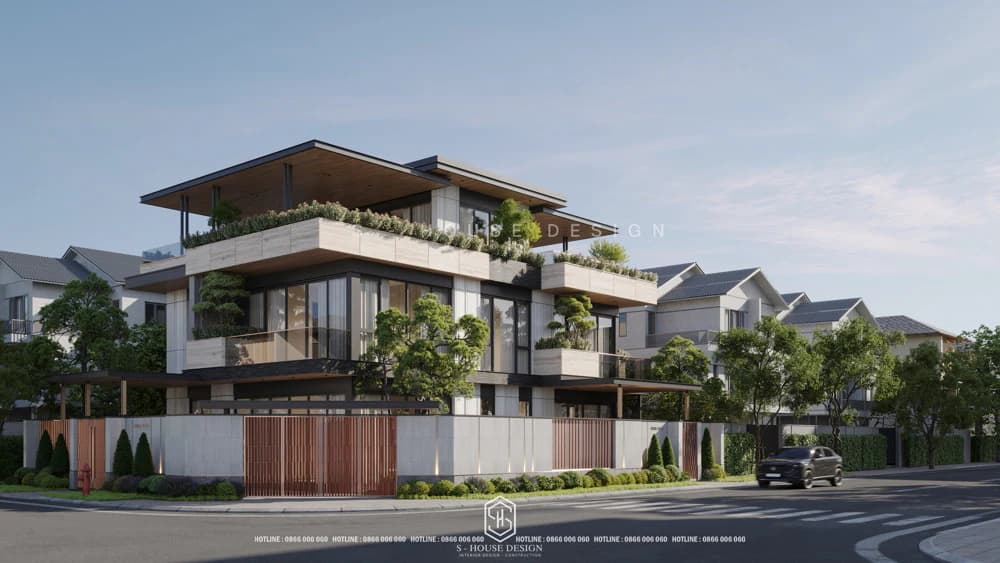
Modern villa with open space design located on a plot of land with 2 frontages
Explore >>> Top 10 Beautiful Modern Villa Models Leading the Trend
4. European architectural villa - favored by nobility
European architectural art is often expressed on the column system of beautiful villas with meticulously embossed patterns and flexible lines. Combined with the wide dome design, large balcony, the facade is decorated with exquisitely carved reliefs... all bring ancient, luxurious and attractive beauty. Style Villa design European architecture It is often very popular with investors because of the nobility and magnificence expressed in every design line.
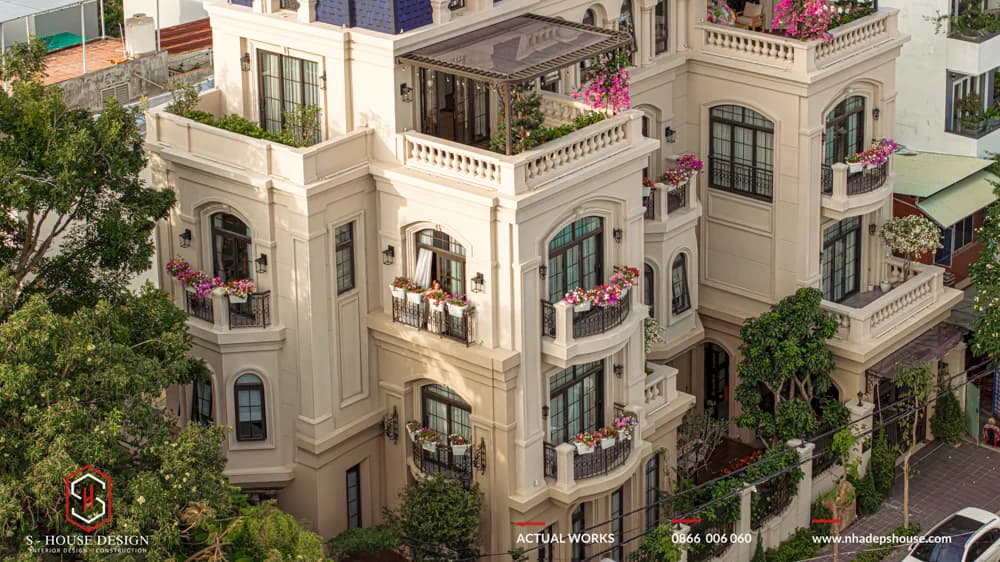
S-house neoclassical villa is fully designed and constructed
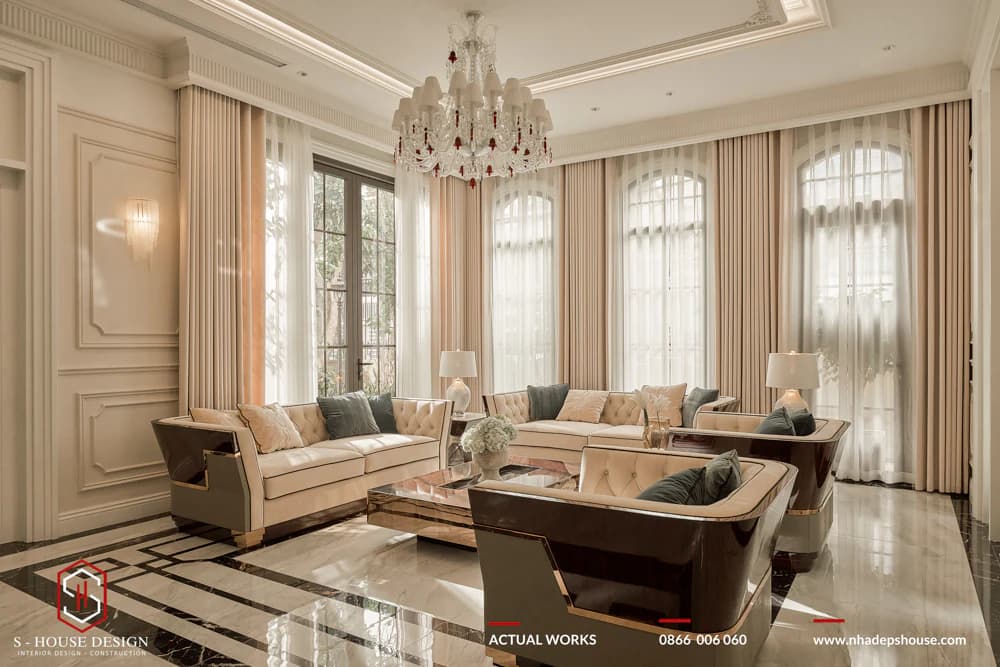
Luxurious and classy beauty inside a neoclassical villa
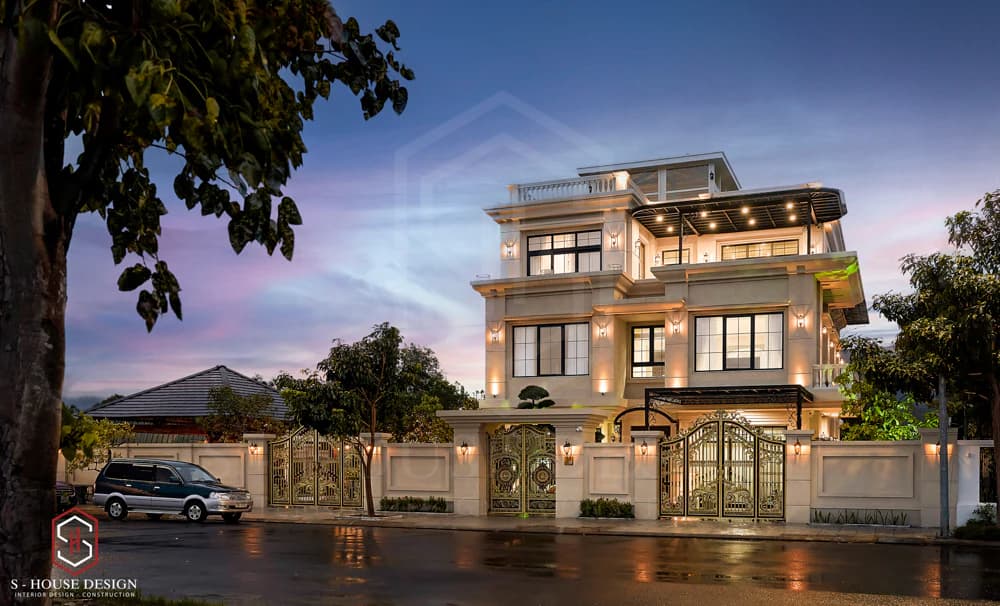
Elegant and elegant European villa
See more >>> Collection of images of actual handover of European architectural villa - Sunshine Villa
5. French-style villa - majestic castle
Characteristics of the samples French-style villa design Architectural details such as columns, doors, railings, and lobby roofs are intricately and meticulously carved, imbued with the romantic nostalgia of classic French architecture. Especially the curved roofs and column systems with elaborate and ornate designs always make viewers overwhelmed by the majesty and magnificence of these unique architectural works.
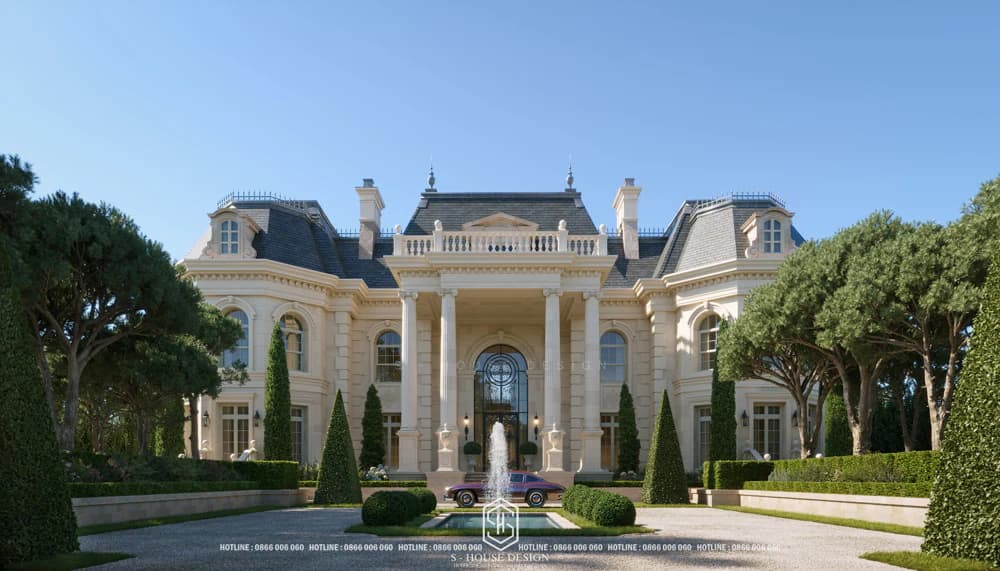
French castle with an area of over 6000 square meters - BELLUEVE ROYAL
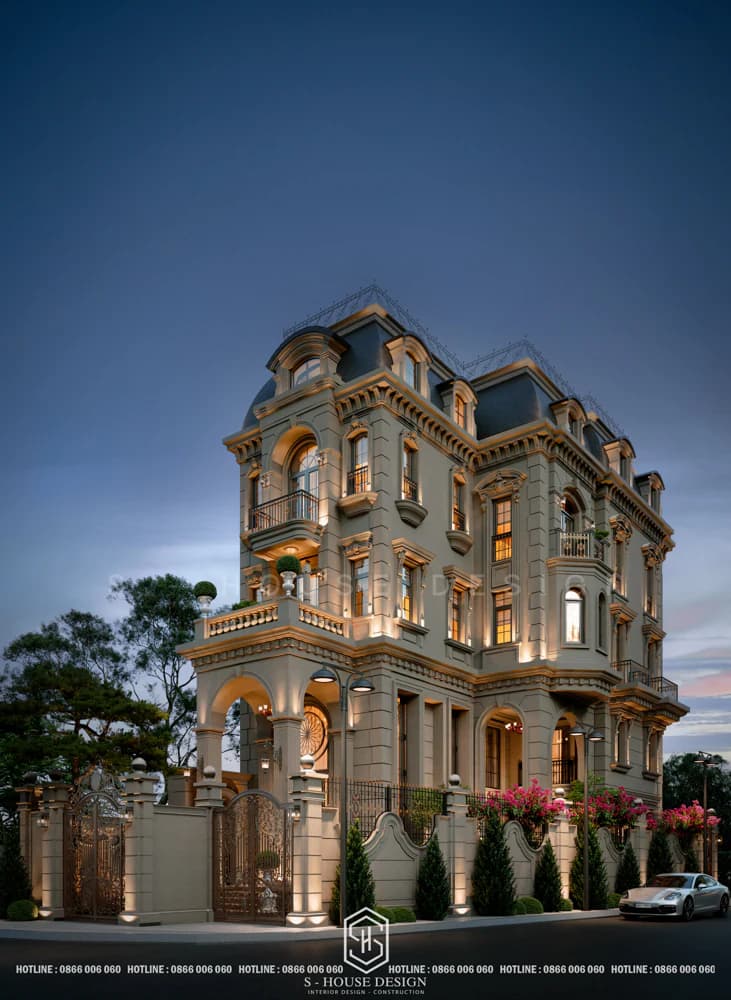
French neoclassical villa in Dong Nai is luxurious and classy
6. Indochine architecture villa (indochina style)
The panoramic view of the villa architecture and garden landscape in the Indochine style will bring a bit of nostalgia and romance, bringing a very relaxing and peaceful feeling for the homeowner to enjoy in their own villa.
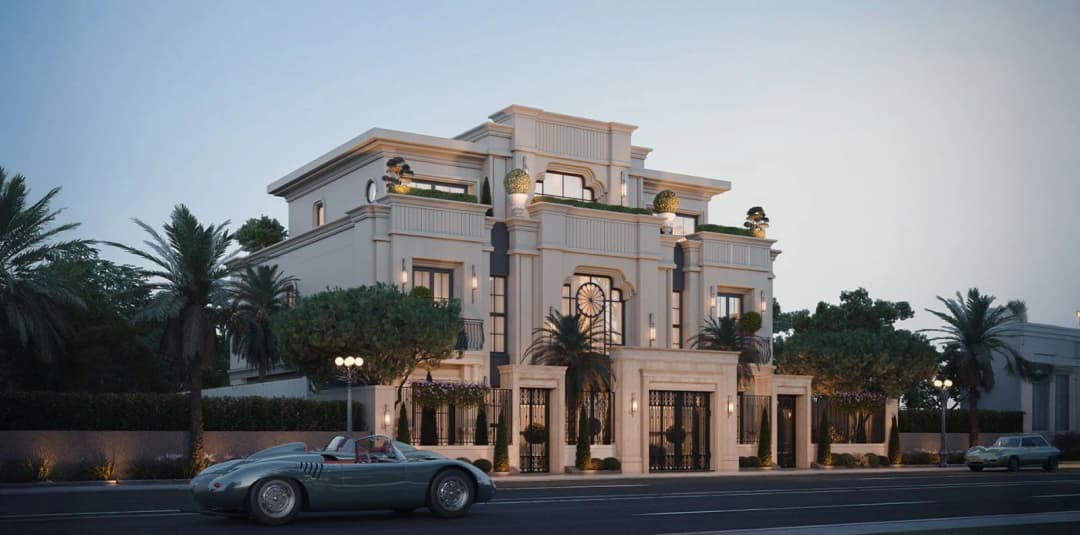
Indochine style villa design
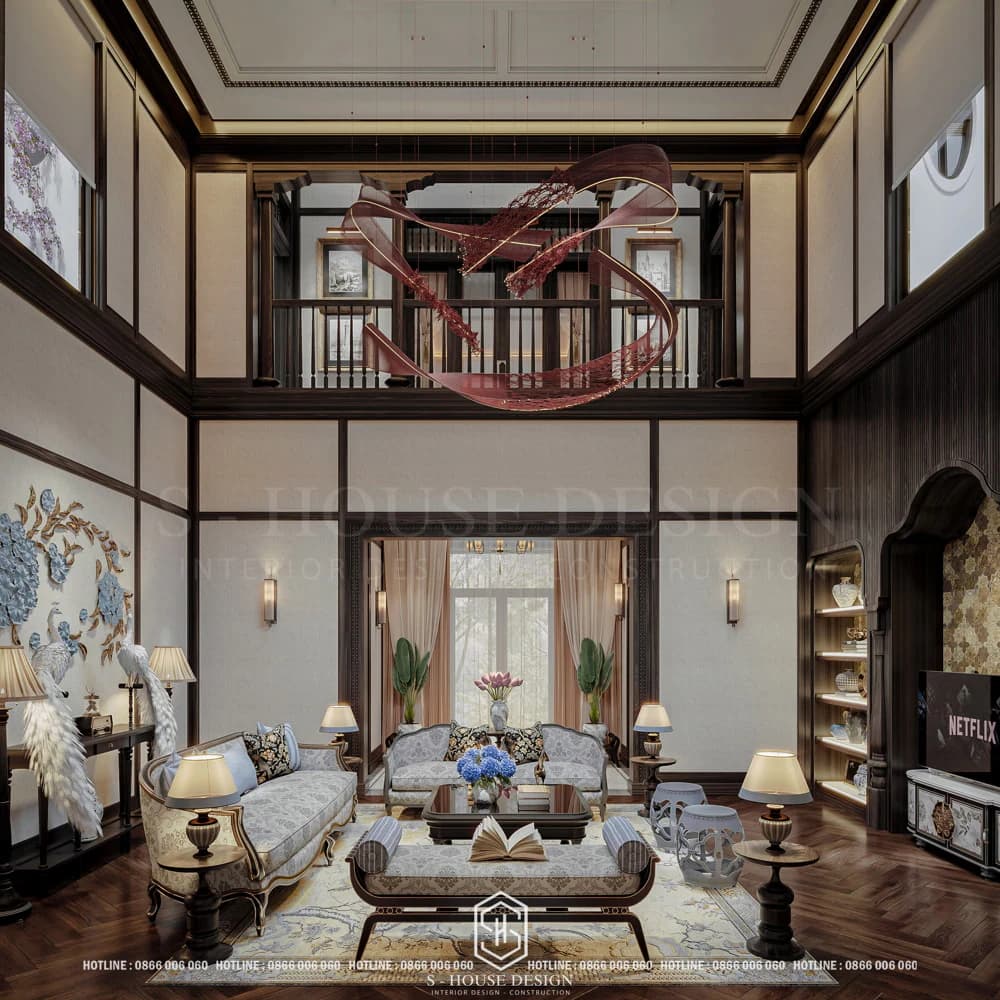
Indochine style villa interior
Furniture bearing Indochina design style Usually there will be neutral main colors such as white, cream yellow, light yellow. Combined with the colors of Indochine-style interior materials, mainly bamboo, wood, brick, rattan,... create warmth for the space.
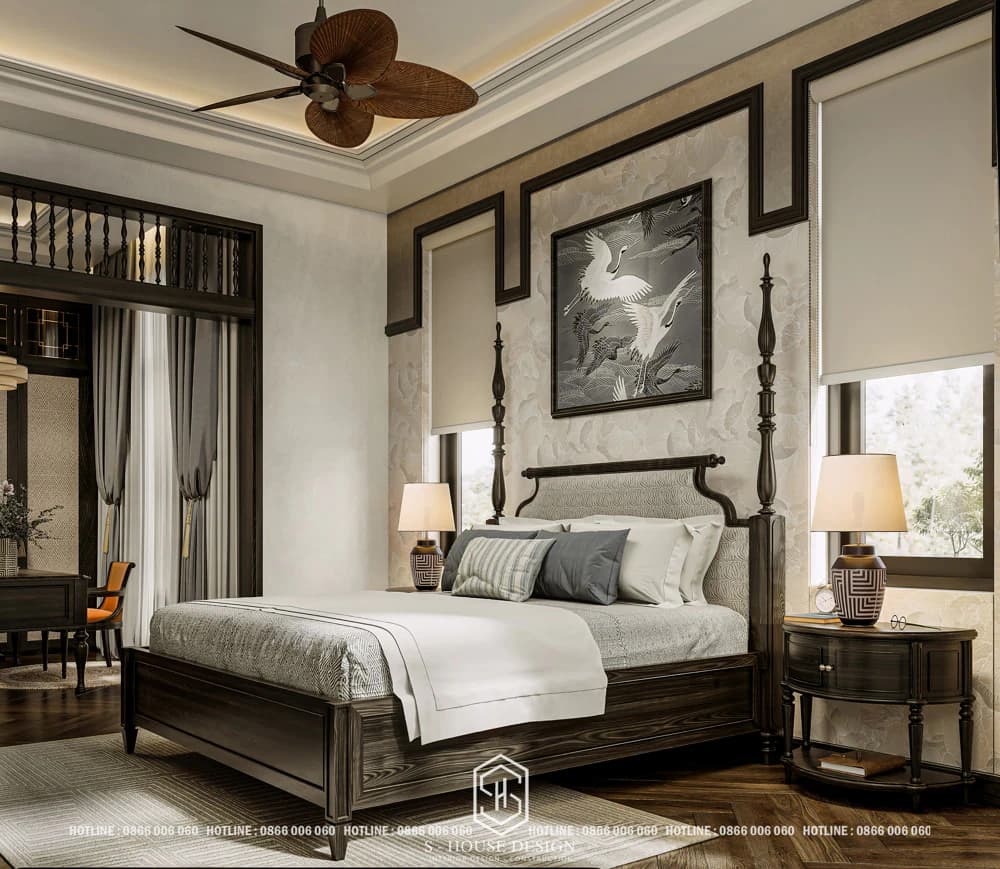
Explore >>> Indochine-style Villa Models with Indochina Imprints
7. Santorini style villa
Villa Santorini style is a house full of character, attracted by its romantic and sophisticated beauty, very similar to the romantic island of Santorini. The pure white color on the entire exterior symbolizes purity, elegance and luxury. Blue accents on the dome, windows and doors blend with the sky and sea, creating harmony and freshness.
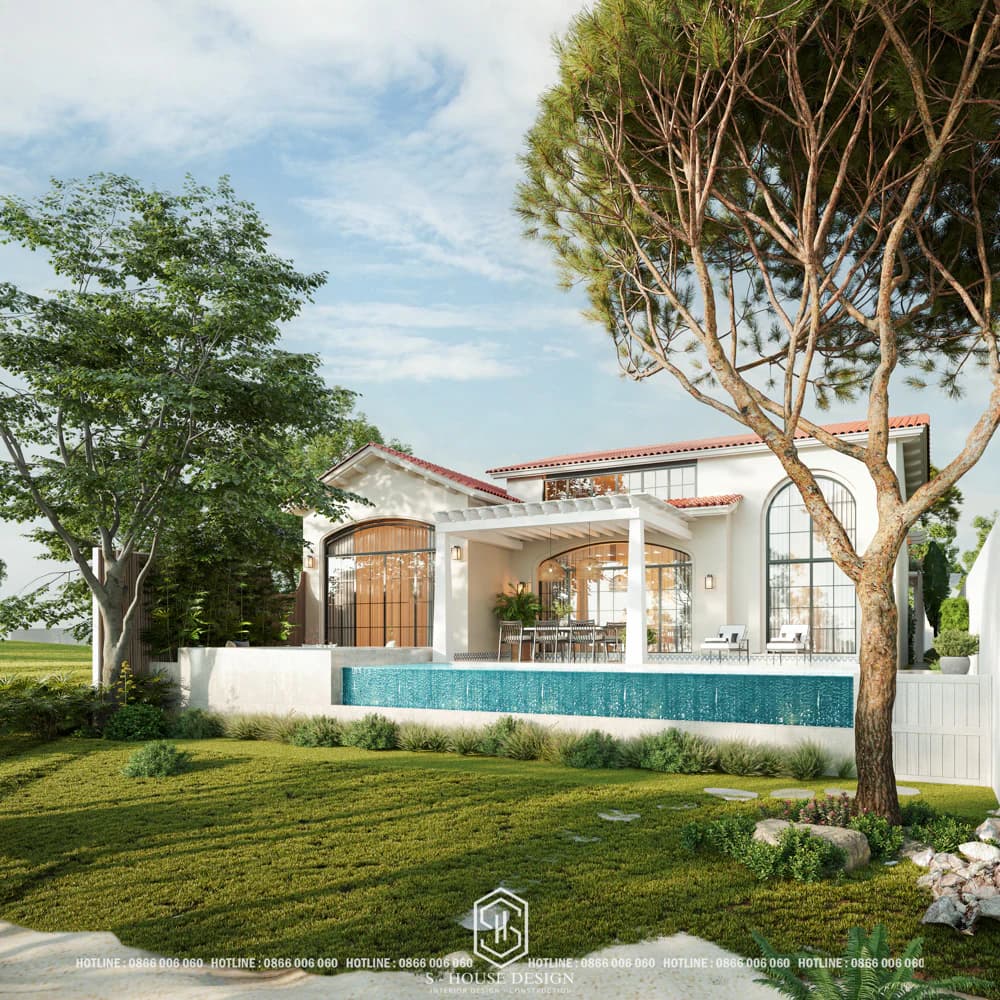
Romantic, peaceful and relaxing scene of santorini architecture
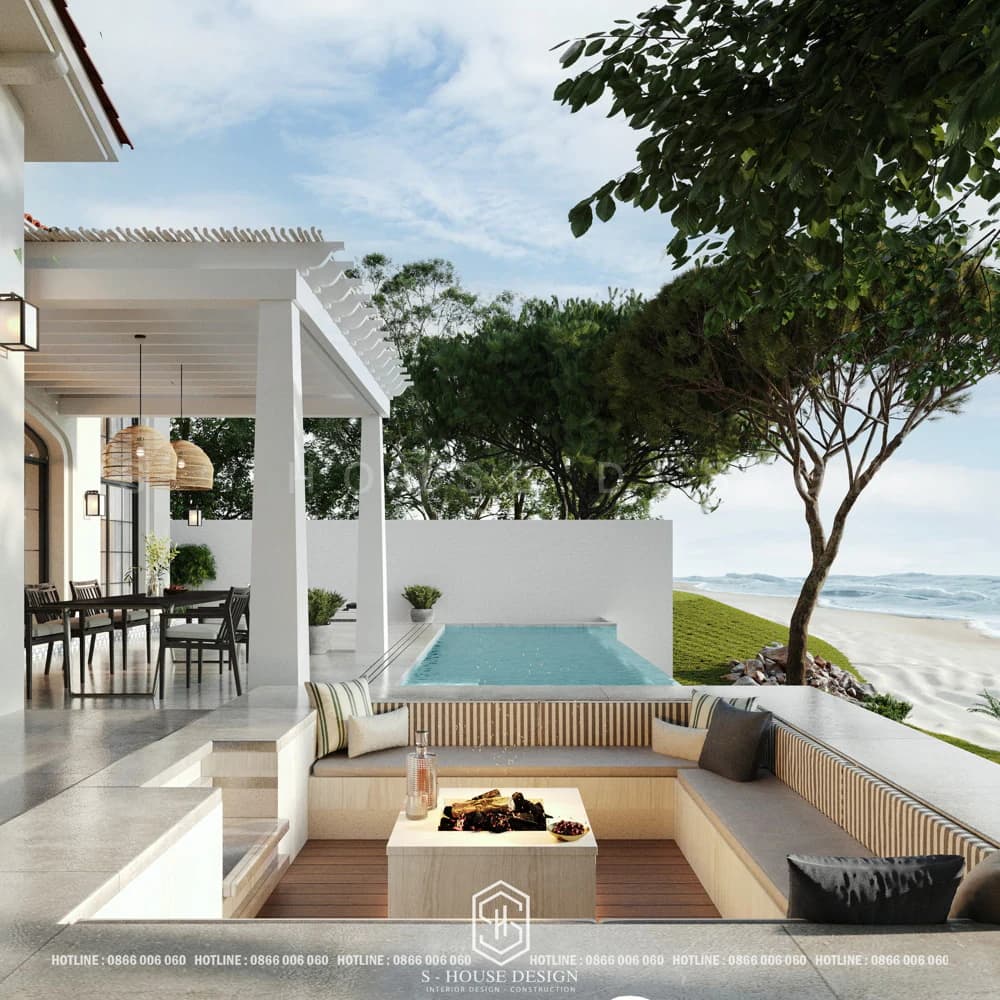
The dome, a characteristic element of Santorini architecture, creates a unique and impressive look for the villas
Villa Design According to Popular Types
8. Garden villa
Design garden villa Beautiful buildings are often prioritized to be built on large plots of land, usually with an area of about 200 m² to 500 m², surrounded by natural elements such as trees, flowers, soil, water, etc., providing a fresh, cool and relaxing living space for the homeowner. In today's bustling urban area, building a garden villa will be a great choice for investors who love nature and desire a modern and quiet home.
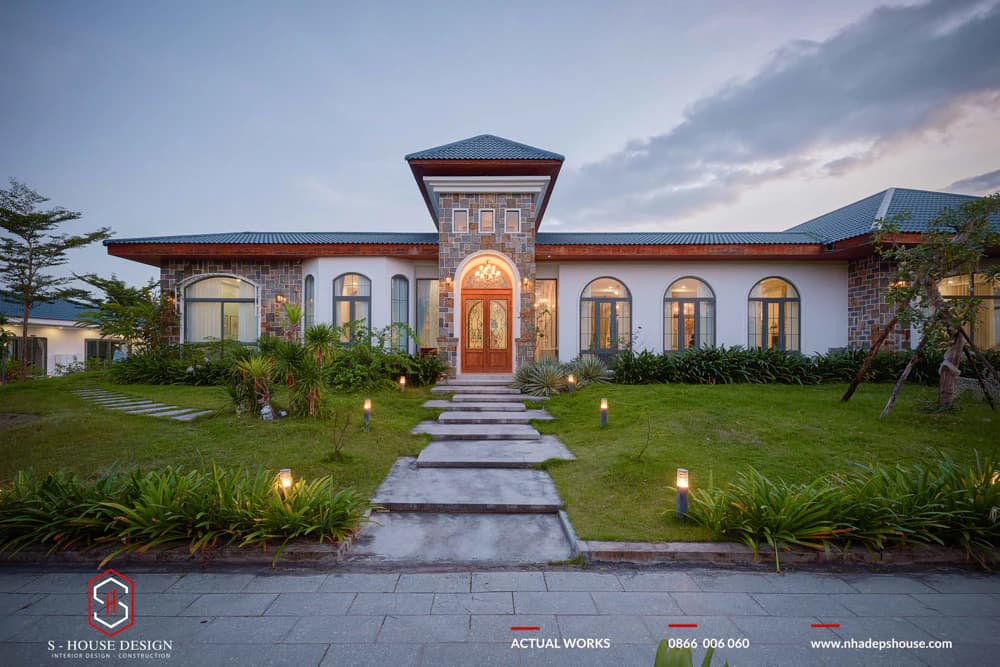
Click to see the full ecological garden villa of over 3000m2 in Mediterranean style
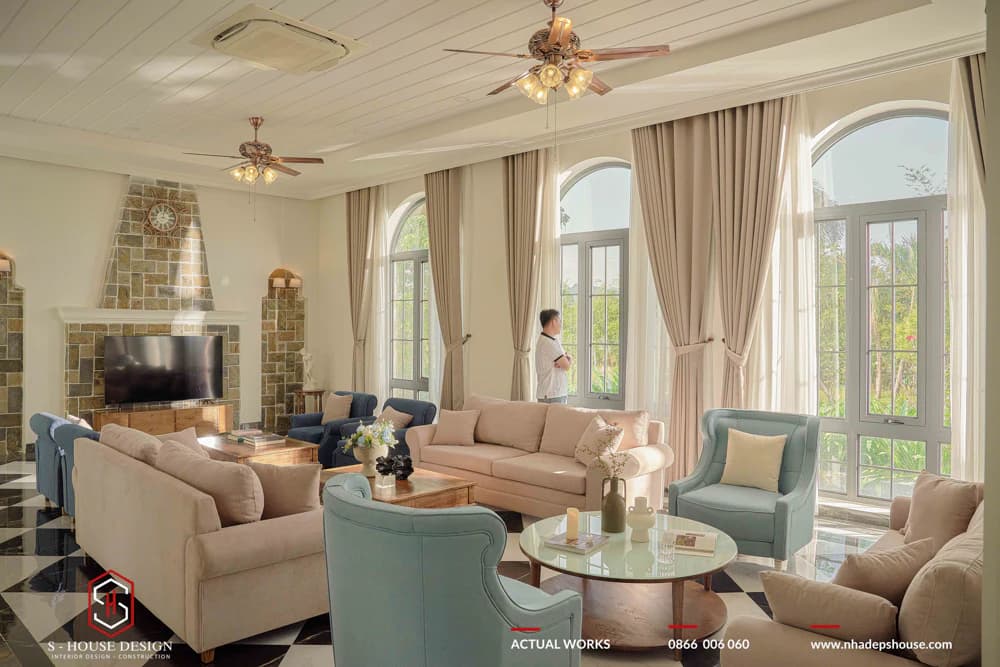
Mediterranean villa interior combined with Rustic
The garden villa is designed according to Modern style Combining open, airy space with traditional Thai roof architecture. Considered the perfect choice for homeowners who like simplicity and love nature.
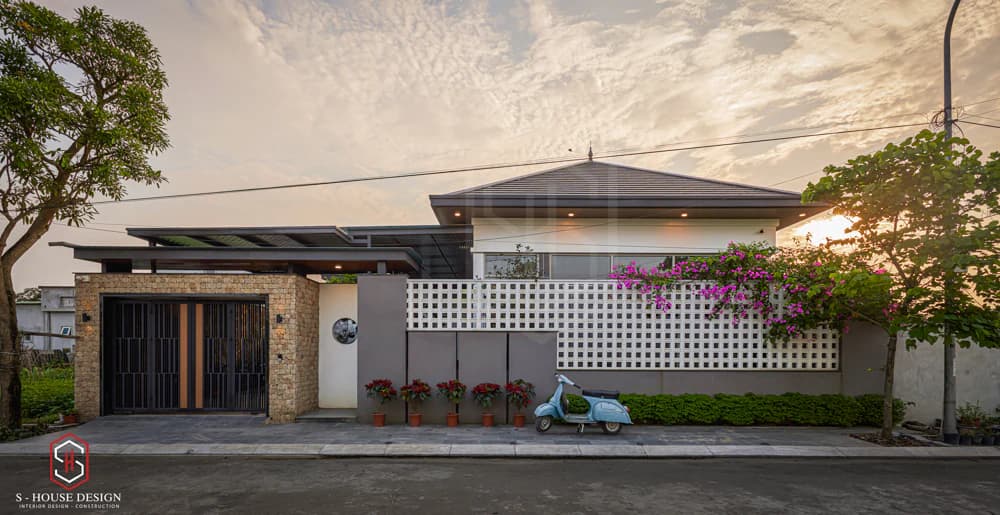
Impressive garden villa combining Thai roof style
To harmonize both architecture and interior, architect S-House chose Rustic style gently to design this garden villa, Using mainly natural wood materials, combined with open space to optimize light, creating an impressive living space.
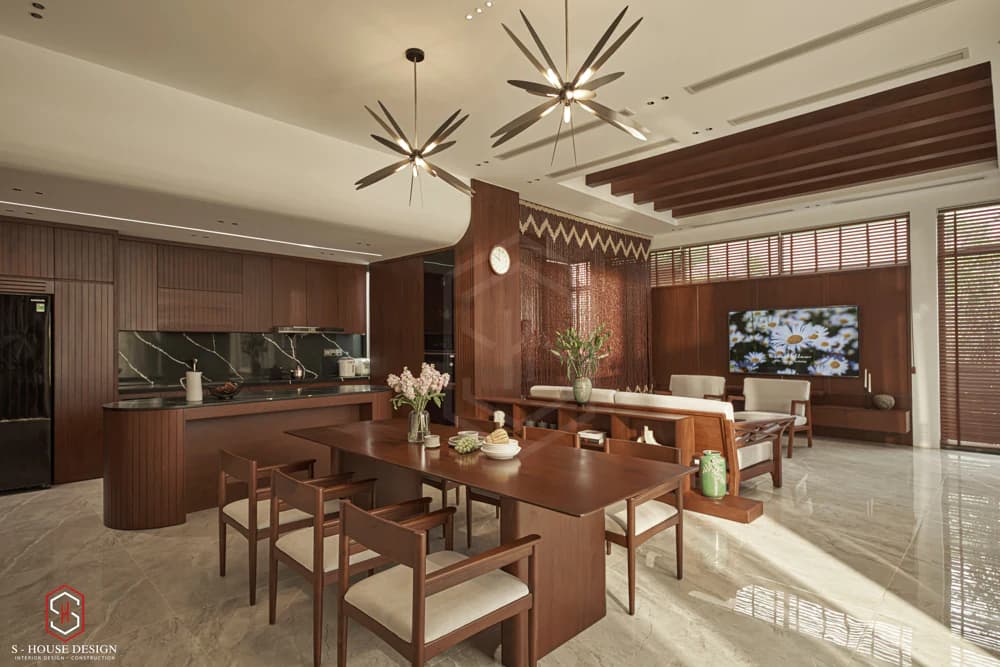
Rustic style interior
9. Resort villa
Resort villa is a trend among successful businessmen who own large land funds and want to build apartments luxury villa and grandeur combined with a resort space. Combination of models beautiful villa Combining relaxation and design close to nature is leading the popular trend in Vietnam in recent years.
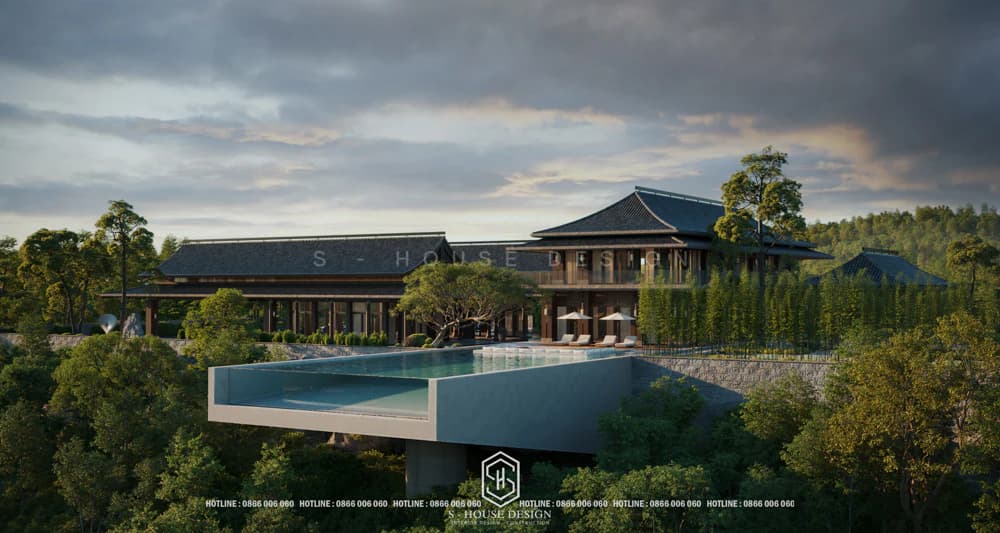
Classy resort villa on an area of 5000m2 in Tam Dao
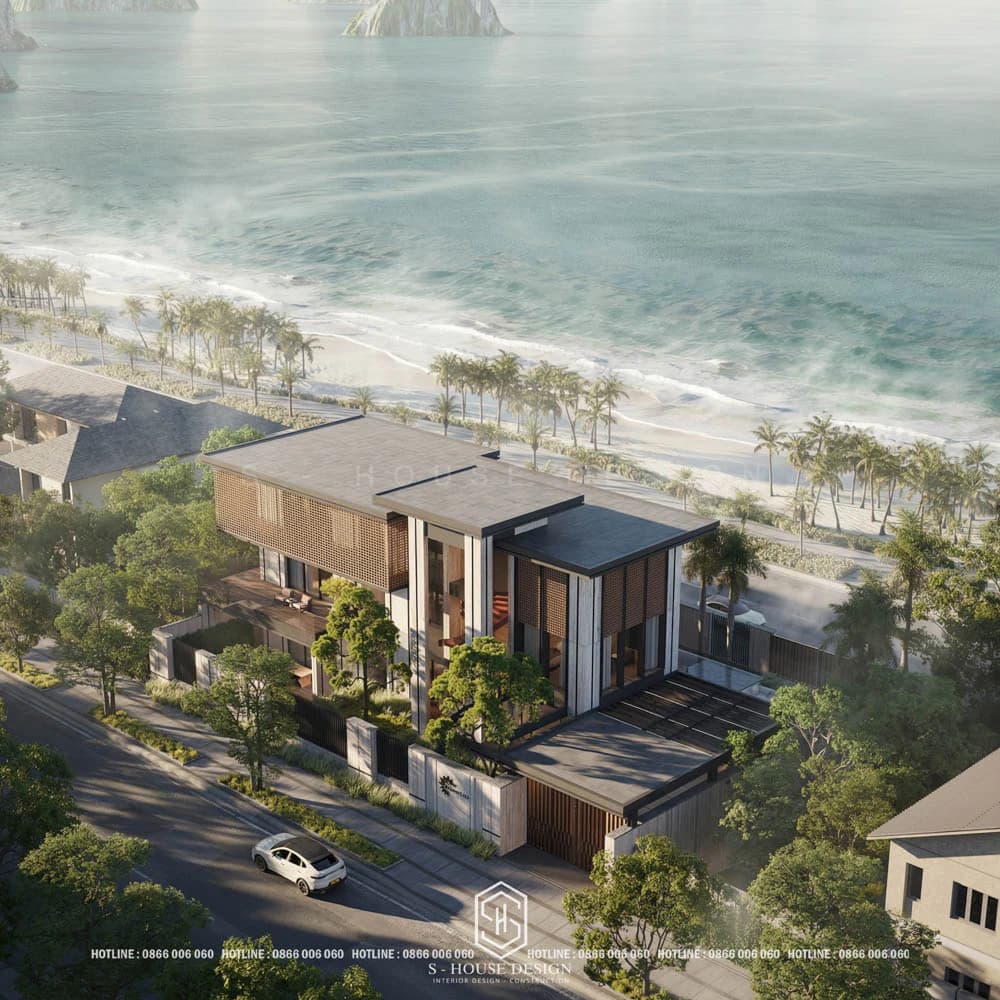
Modern with full amenities for relaxation Ha Long resort villa
Modern villa design The Japanese roof has a resort garden in Phu Yen is a perfect combination of classic and modern features, bearing the imprint of East - West architecture. System Japanese roof unique with a sophisticated, fancy design, creating a luxurious highlight, highlighting the overall living space.
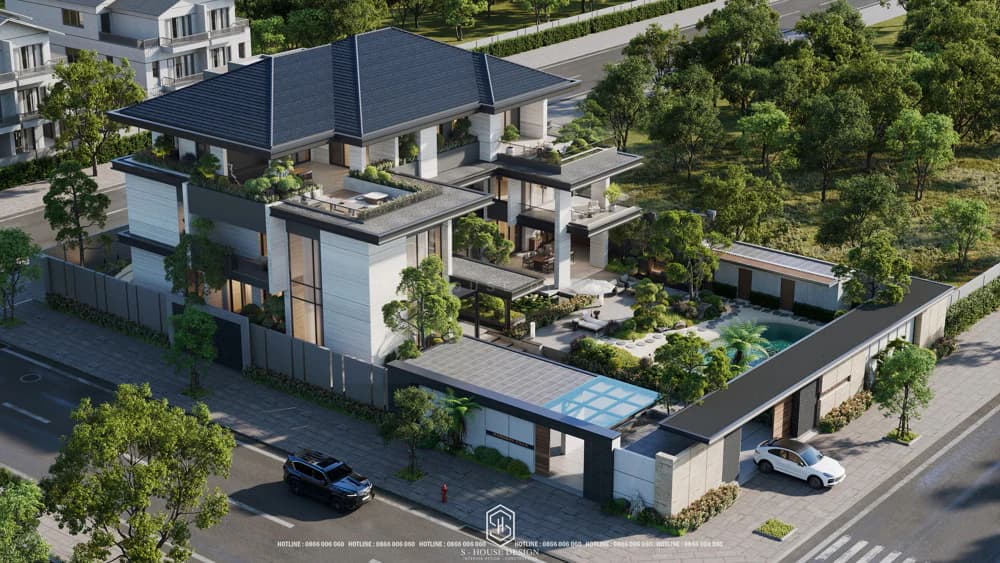
With an impressive area of up to 1500 m², Harmony Villa stands out with its scientific layout, integrating convenient functional areas, providing a classy living experience with a swimming pool, BBQ area and artistic garden landscape.
10. Town villa
The town villa model is a type of housing that combines townhouse and villa design. With a limited frontage, about 6 to 10 m, town villas need to apply techniques used for townhouses to optimize the area, but still ensure comfort. In addition, it will be designed to integrate many functions like a villa, helping to improve the quality of life for all family members. This design requires a team of architects to have many years of practical experience and creativity to create the most suitable housing model for each different land shape.
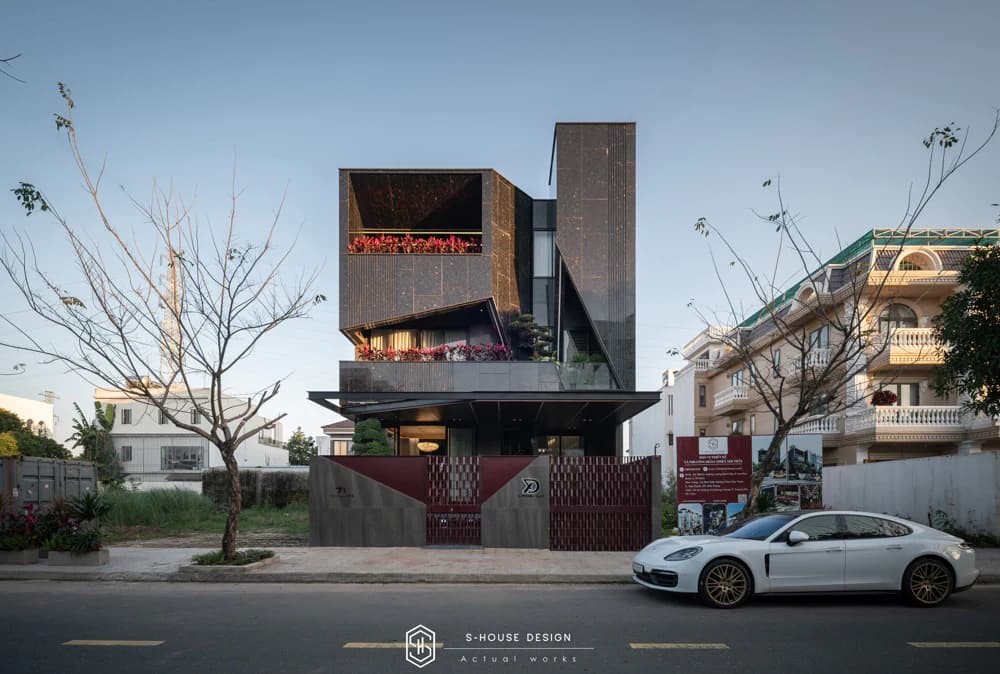
Unique personality townhouse model on land area 10x25 for GENZ CEO
11. Duplex-style villa
Duplex style villa different from adjacent villa. This is lThe villa type helps optimize construction area, make the most of living space, emphasizing harmony, balance and uniformity in structure, giving the villa an extremely impressive appearance. This type has a symmetrical or asymmetrical architecture, forming a unified whole, so when looking from the outside, customers will easily mistake this as an isolated type. However, the two blocks next to each other will have separate paths, separate designs and different living spaces.
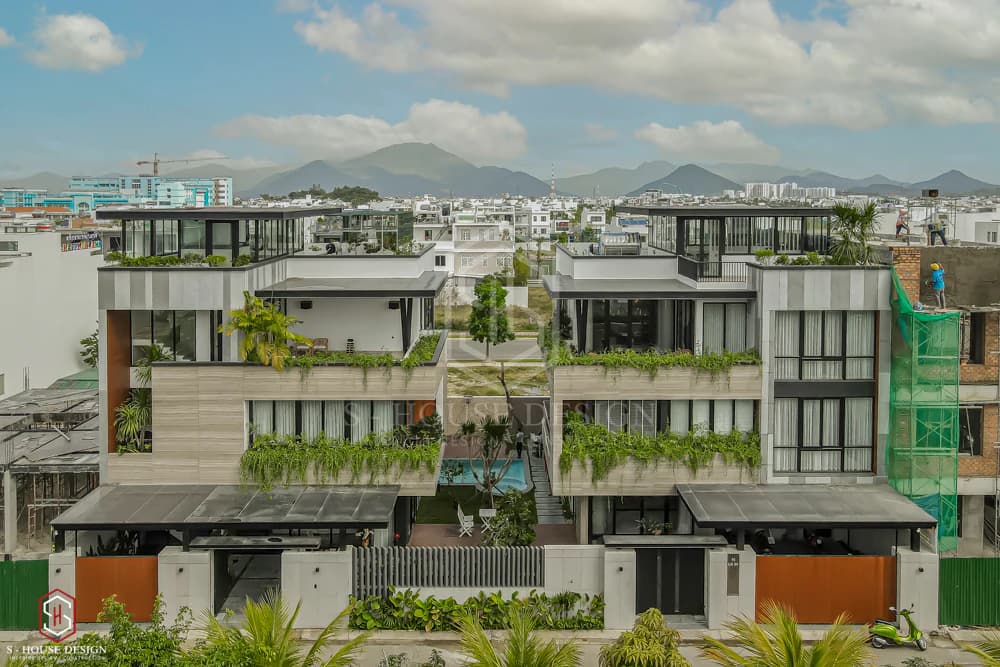
Semi-detached villa located in My Gia urban area - Nha Trang
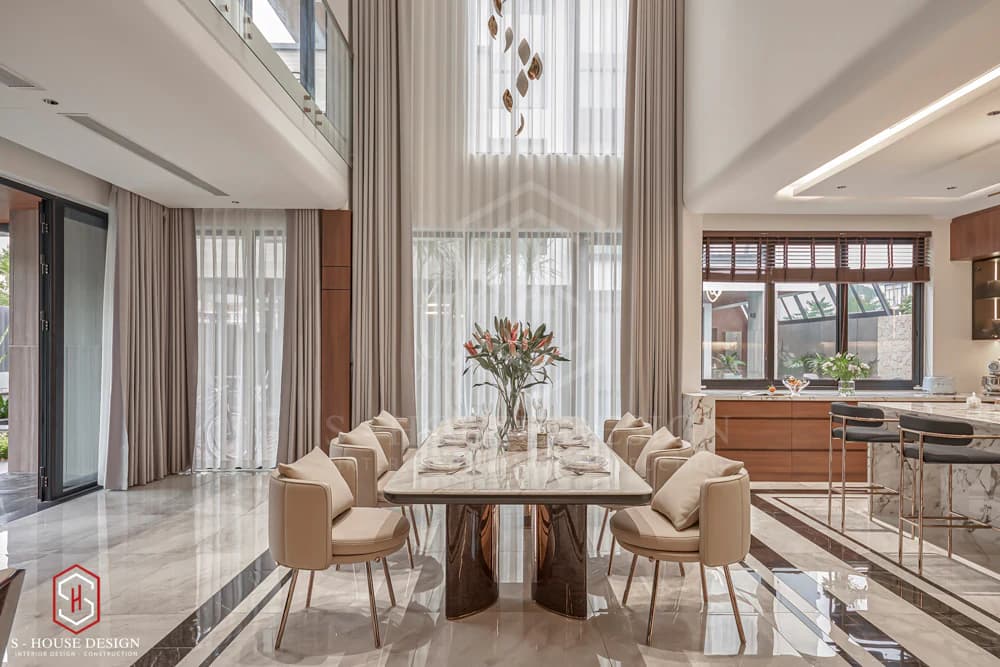
Luxurious modern interior
12. Thai roof villa
The house is a perfect combination of shapes and a luxurious, stepped Thai roof Modern style, open space Airy, helps highlight delicate beauty, bringing high aesthetic effect.
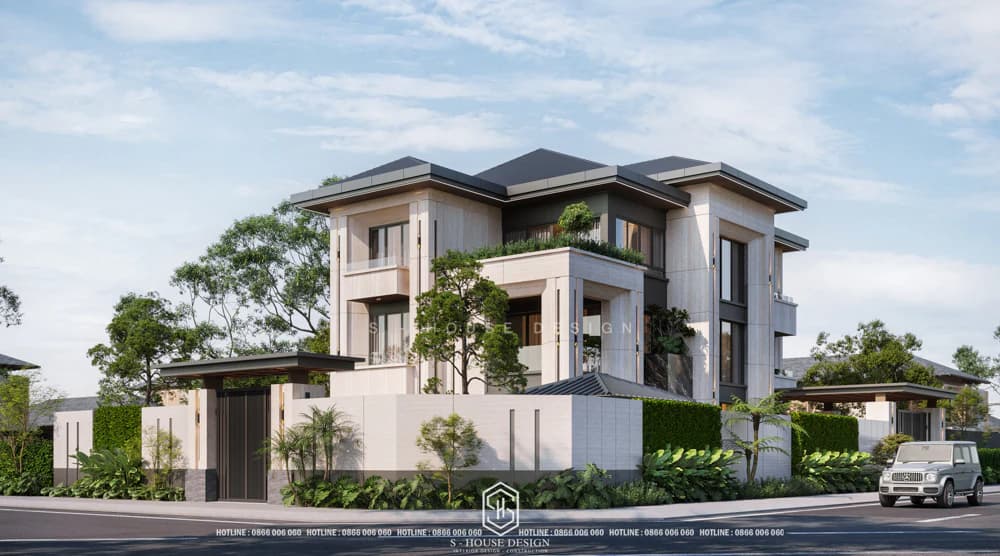
Luxurious 3-storey Thai roof garden villa It is both characteristic of Asian architecture and suitable for the hot and humid climate of Vietnam
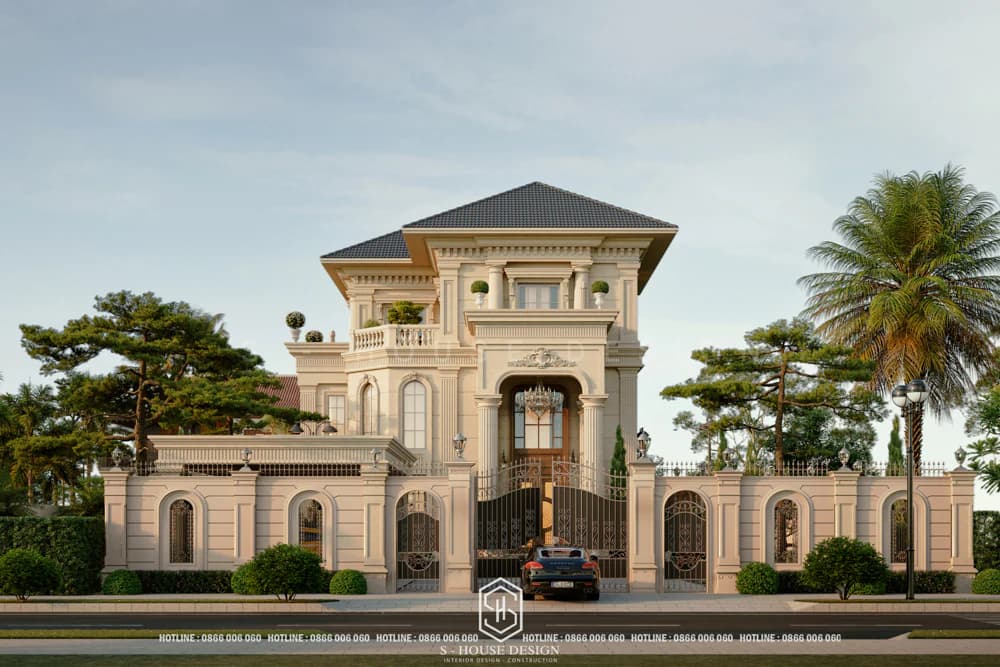
Thai-roofed villa model in neoclassical, elegant and luxurious style
>>> Refer now: Top 10 beautiful Thai roof house models suitable for urban areas
13. Modern villa with Japanese roof
Modern villa with Japanese roof often have simple, sophisticated designs, focusing on straight lines and geometric shapes. Decorative details are used sparingly, creating a luxurious and classy beauty. This is the main highlight of the villa, with a slight slope (about 20-35 degrees), creating a feeling of serenity and balance for the overall project. Japanese roofs are often covered with heat-resistant tiles that are suitable for Vietnam's climate conditions.
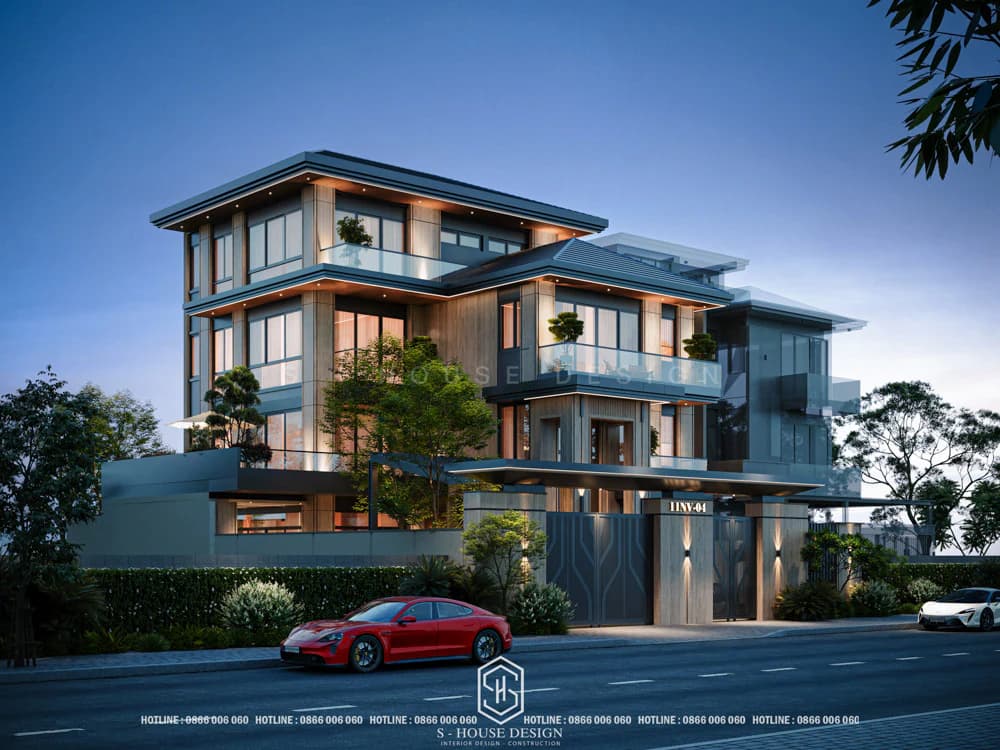
Japanese roof villa, corner lot, Vinh Tan urban area
In addition to Japanese and Thai roofs, flat roofs are also chosen by many investors because of their high aesthetics, simplicity and cost savings. Flat roofs are easily combined with many architectural style ranging from classic, neoclassical or modern style townhouses.
>>> See more: Top 100+ beautiful and popular Japanese roof house models
Standard urban villa design that homeowners should not miss
S-House is a unit specializing in the design and construction of many townhouses and villas, bringing a variety of unique styles in many urban areas across the country.
1. Villa design in My Gia Nha Trang urban area
My Gia Urban Area is one of the leading large-scale urban projects in Nha Trang, located on an area of 181.96 hectares. Project My Gia urban area divided into 8 development packages, providing full amenities necessary for life.
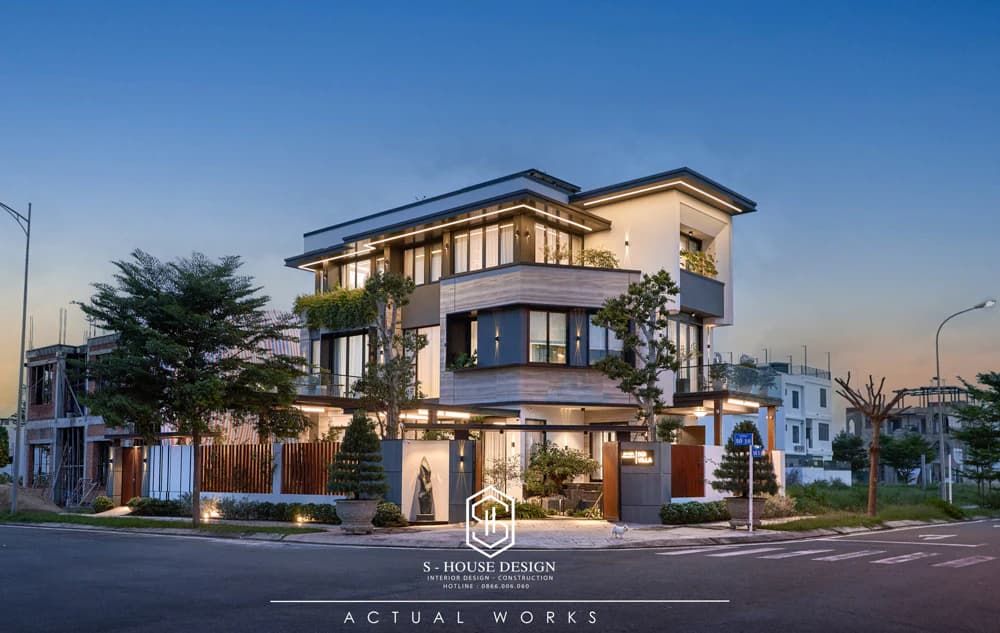
See >>> full actual images of modern villas in My Gia urban area
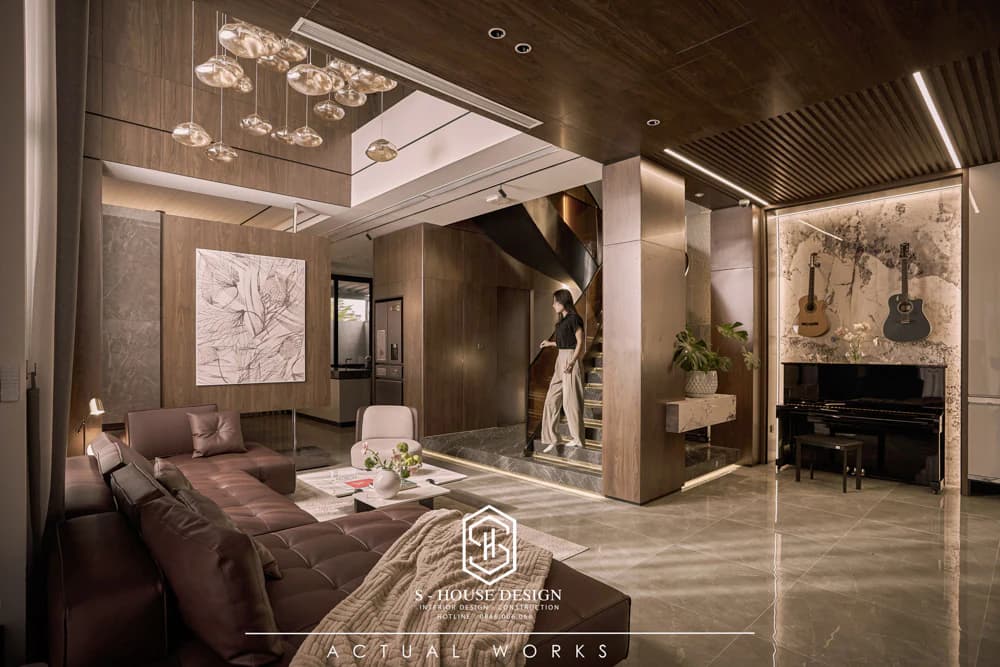
See >>> full actual pictures of modern villa interiors in My Gia urban area
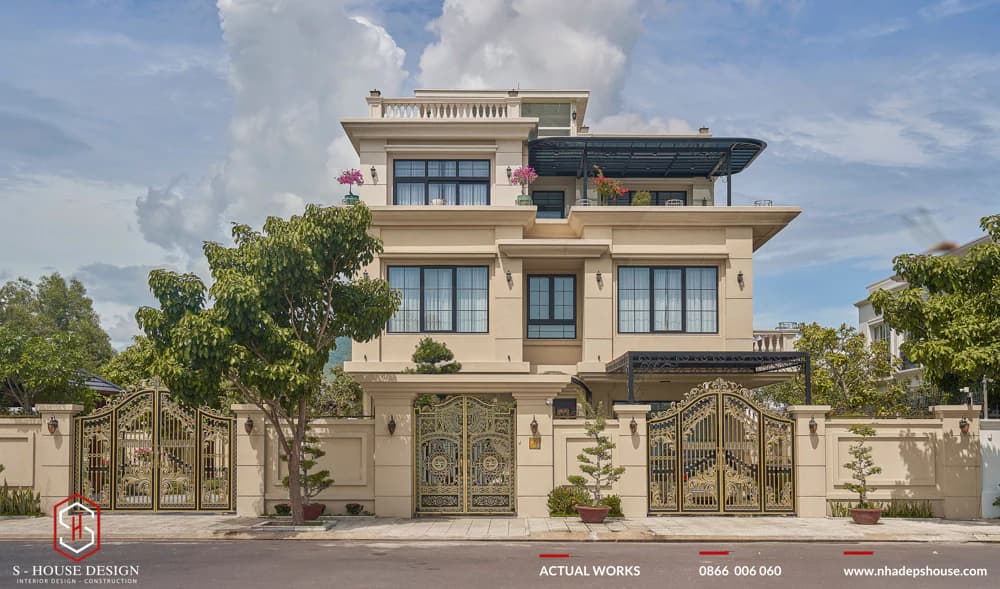
See >>>> pictures of the handover of the Neoclassical Villa at My Gia
Neoclassical villa in My Gia urban area designed and fully constructed by S-House within 10 months from design idea to interior completion. The design is aimed at elegant, luxurious beauty; Gentle molding lines create a highlight.
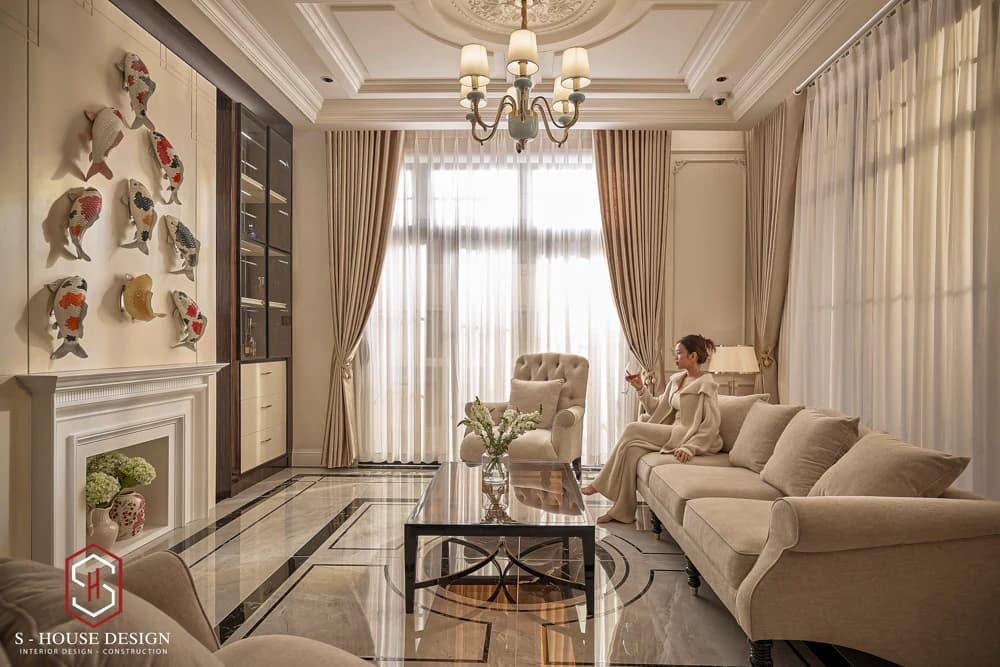
Gentle neoclassical interior
Procedure for consulting on design and construction of villas and townhouses in My Gia urban area
2. Villa design in Phu My Hung urban area, Ho Chi Minh City
Phu My Hung urban area approximately 433 hectares in size, located in District 7, Ho Chi Minh City. This is considered a model urban area in Vietnam. With a prime location, an ideal place to live, work and study.
This villa was designed and renovated by S-House, changing its appearance to a more modern one, and the highlight is the peaceful Japanese-style garden, meticulously designed, with a harmonious combination of rocks, water, shrubs, miniatures and winding sand plots.
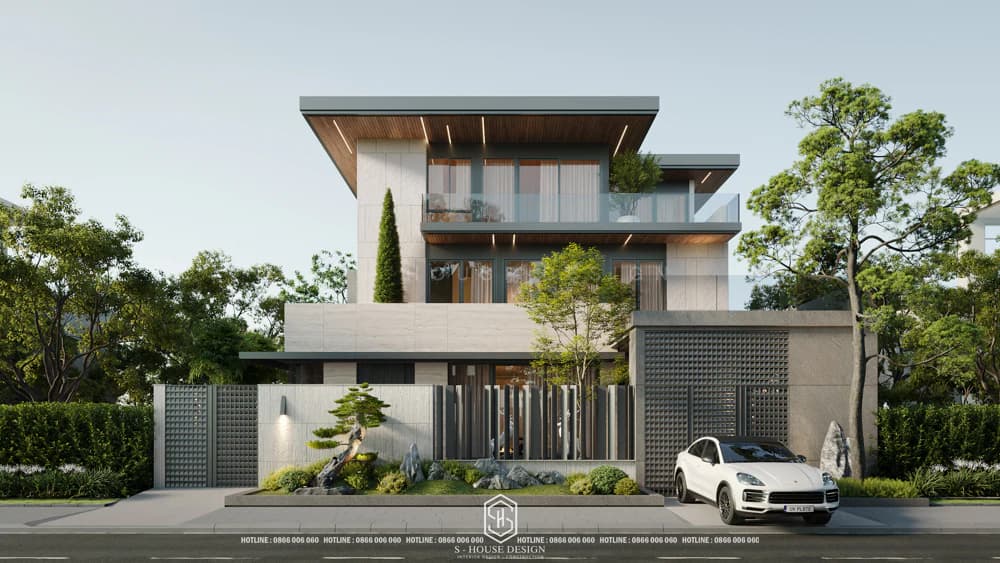
Modern villa in Phu My Hung urban area
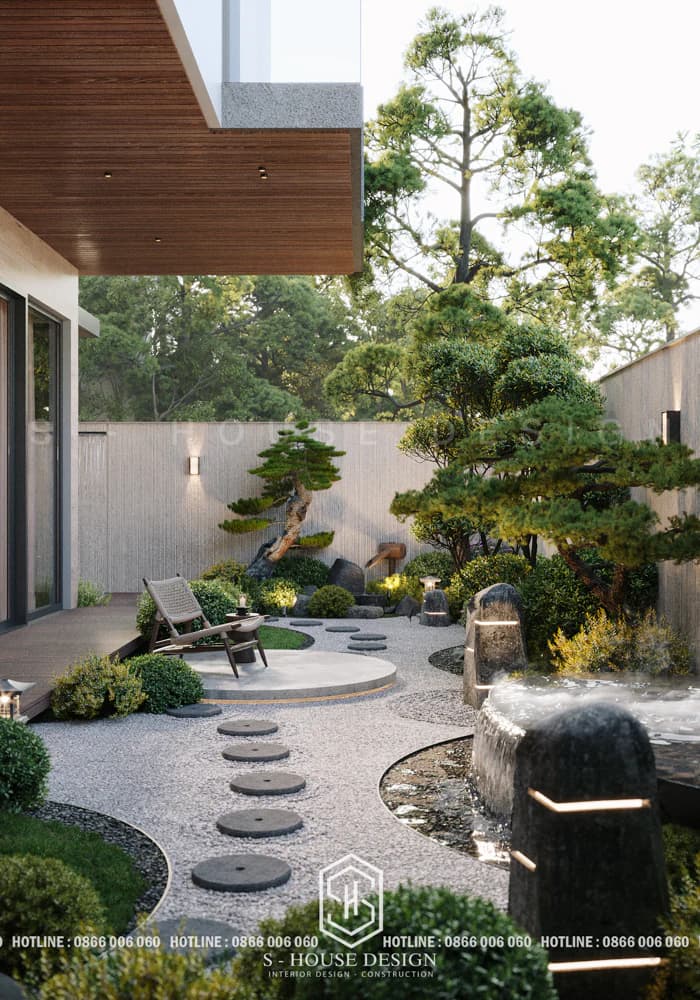
Elegant and gentle Japanese-style garden
>>> See more: Phu My Hung villa renovation solution by S-House
3. Villa design in Sea Park Nha Trang urban area
Located in Hon Ong mountain area, Phuoc Dong commune, Nha Trang city, Seapark Nha Trang Villa Area is a unique project with a scale of 7.7 hectares, of which 6.5 hectares are well-planned. According to planning, the project has 62 villa lots with an area of 250-800 m², a height of no more than 3 floors, and a construction density of no more than 40%.
In addition, the SeaPark Nha Trang villa area is planned synchronously, completely, civilized and advanced. With a design of interwoven low-rise and high-rise villas, along with green areas, sports areas, entertainment areas (swimming pools, tennis courts...) in harmony with nature, creating the luxury of a classy coastal villa area.
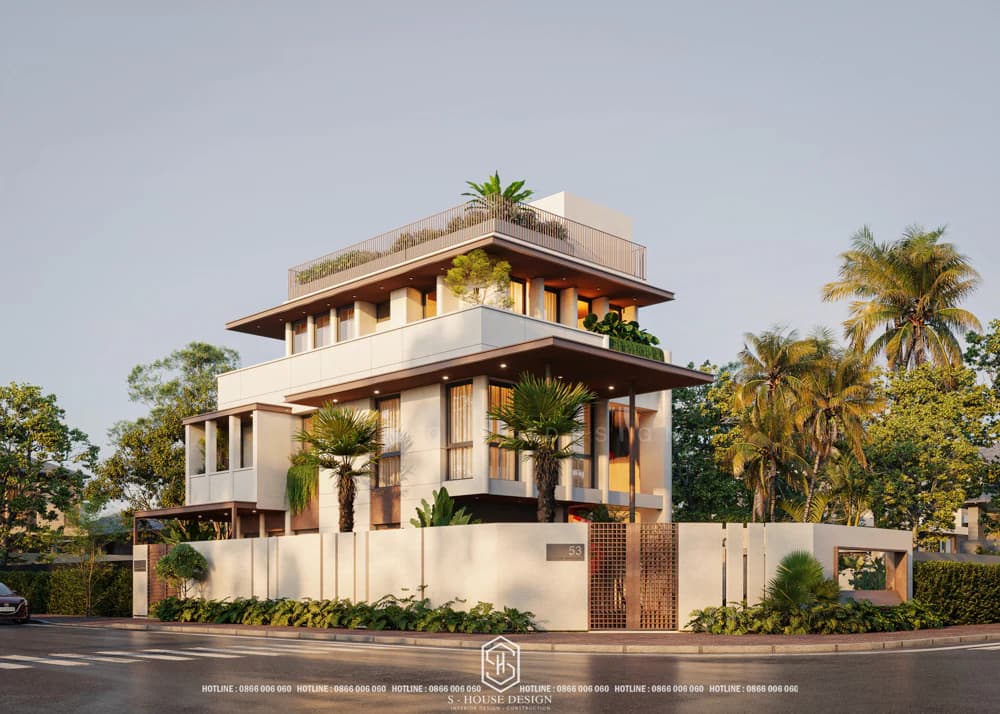
Villa architecture Sea Park Tropical Modern style
Resort villa in Sea Park urban area Tropical Modern style. Every corner of the villa is integrated with green space, using natural materials such as rough stone, wood... to create a harmonious living space. Garden design with swimming pool helps homeowners enjoy comfort and ideal relaxation.
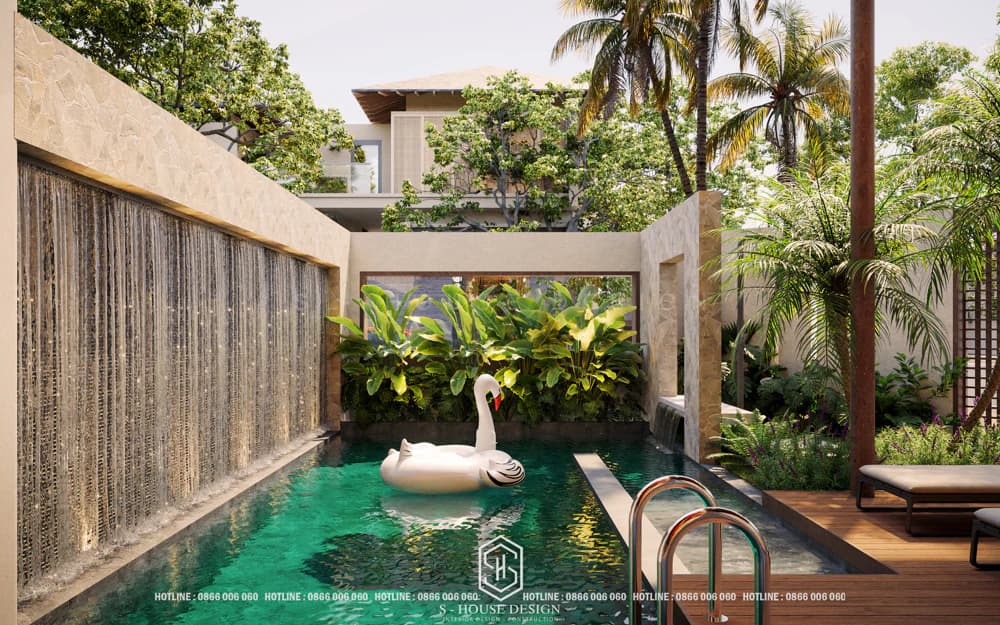
Modern tropical villa garden scene
With beautiful sea views and unique landscape design, Seapark Nha Trang Villas deserves to be a high-end resort destination, on par with the world's leading beach resorts, meeting the most rigorous standards of the upper class.
4. Villa design in Riverside Villa Nha Trang Urban area (VIP 1 VCN)
Riverside Villas (or VIP I VCN area) in Phuoc Hai is the leading luxury villa area in Nha Trang, attracting businessmen and upper-class residents. Located along the Quan Truong River, with views of the park and natural landscape, this area is separate from the bustle of the city, providing a private, sophisticated living space. The surrounding green tree system, strict security gates and 24/7 surveillance cameras ensure absolute safety for the prestigious residential community.
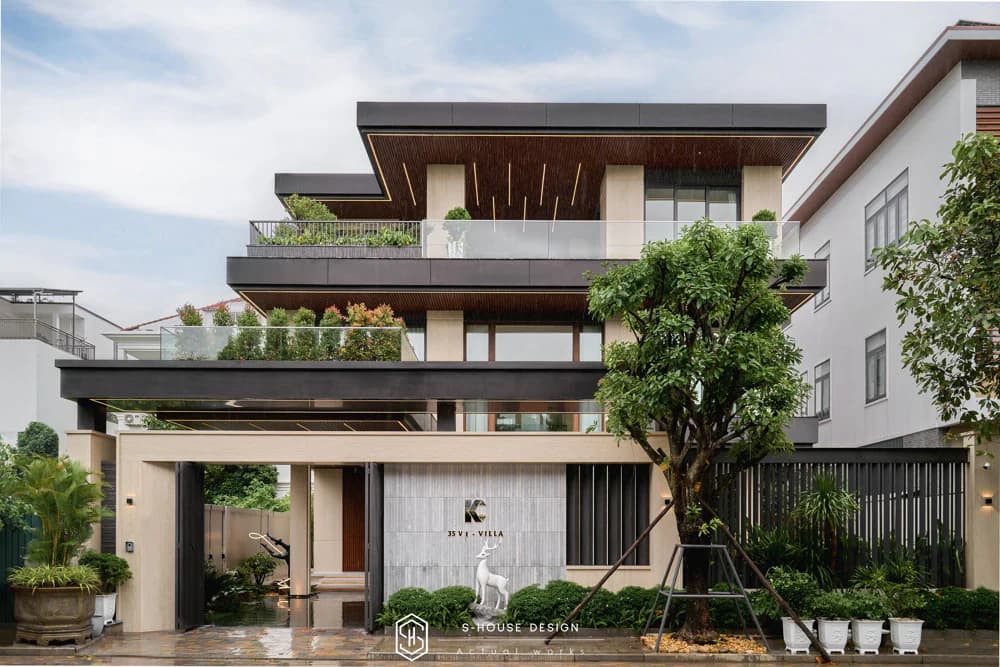
Complete the architecture of a modern style 3-storey villa
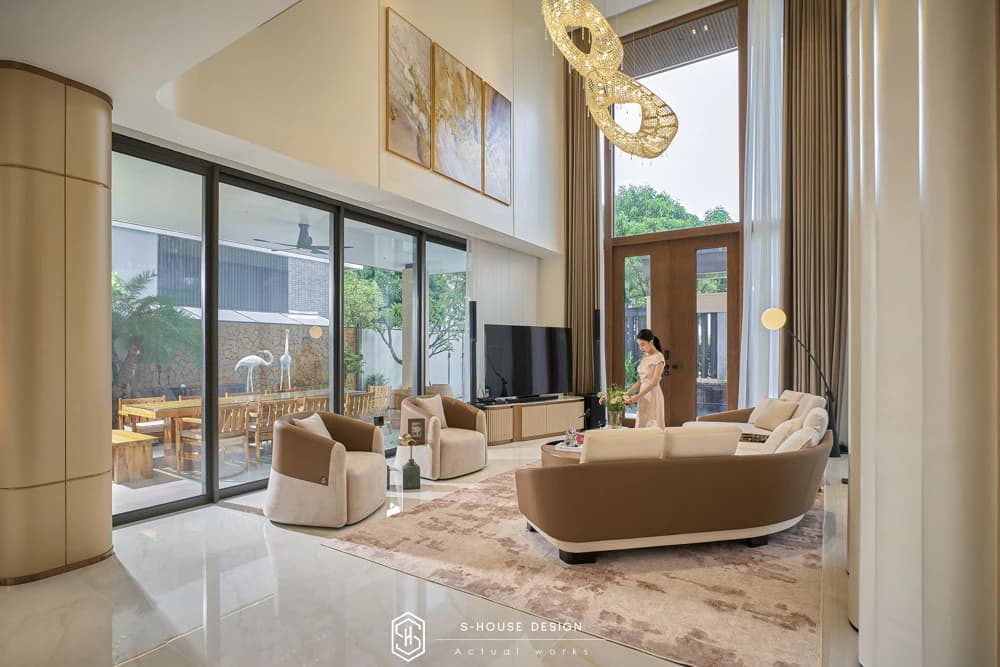
Modern villa interior is luxurious and elegant
Villa in VCN Phuoc Hai urban area Designed by S-house in a modern style with liberal and free lines and shapes, creating an attractive beauty for the house's exterior.
Modern villa in VCN Phuoc Hai urban area
Modern luxury villa
5. Villa design in Thu Thiem urban area, Thu Duc city
Thu Thiem urban area owns a strategic location at District 2 (now Thu Duc City), on Thu Thiem peninsula, opposite District 1, with connection via Thu Thiem bridge and Thu Thiem tunnel. With a total area of 657 hectares, divided into 8 functional areas, including financial center, residential area, and tourist area, including projects such as Sala, The Metropole Thu Thiem, with products of apartments, villas, townhouses, and shophouses. Construction density kabout 40%, with more than 7.5 million m² of construction floor, providing accommodation for 160,000 people.
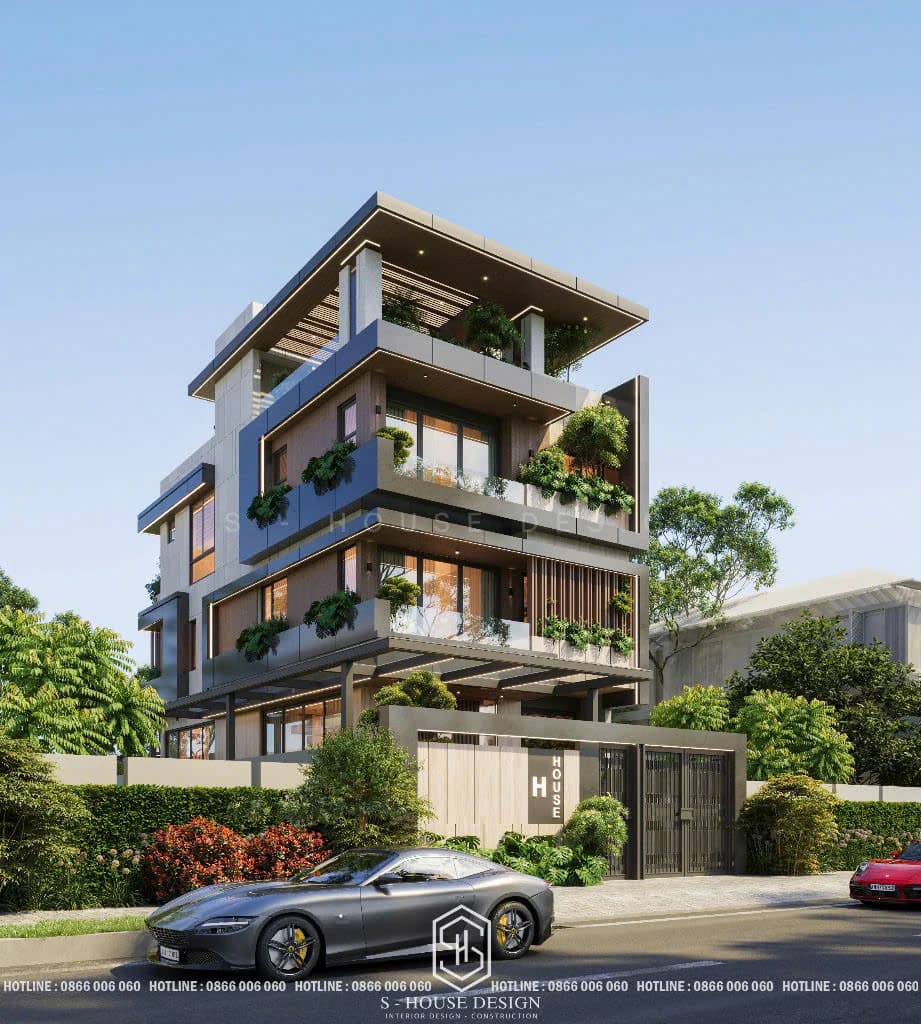
Villa Thu Thiem is designed in a modern style
Villa Thu Thiem villa design project in modern style. H-Villa is a masterpiece Beautiful villa design Okay S-House perform Design and construct a full villa package at Villa Thu Thiem. With a scale of 1 basement, 3 floors and 1 tum, the project optimizes space on a land area of 226 m², perfectly meeting both living and aesthetic needs.
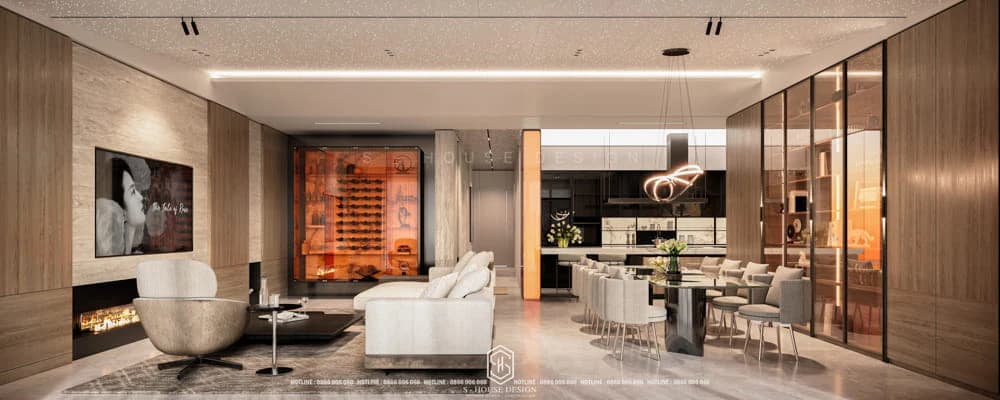
Design and construction of complete interior package of Pool Villa apartment at The River Thu Thiem
The architecture of the villa in Thu Thiem urban area is designed according to Modern style With strong lines, combined with wooden louvers decorating the exterior facade, it helps block heat from the sun, increases ventilation, and takes in all the natural light without being too harsh, while also increasing the aesthetics of the house.
6. Villa design in Thao Dien urban area, Ho Chi Minh City
Thao Dien is an outstanding urban area with an international community of residents, many luxury villas, an international school system, high-class restaurants and cafes. With a location along the Saigon River and a modern lifestyle, Thao Dien is the ideal choice for those who want to enjoy a comfortable living space.
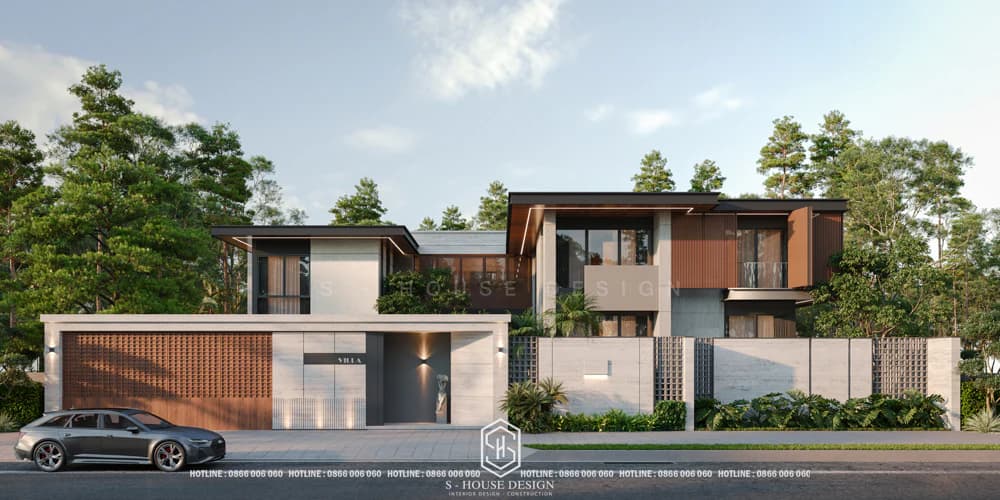
Designed in modern style
S-House designed a modern tropical villa Estella Thao Dien. Tropical Modern Villa built on a land area of more than 800 m², of which the villa is built on more than 250 m², the remaining is garden space. Estella Villa is bold Modern villa style Expressed through a strong, square-shaped architecture that harmoniously combines materials such as wood, stone, and transparent glass. The overall design creates a sturdy, generous and impressive living space.
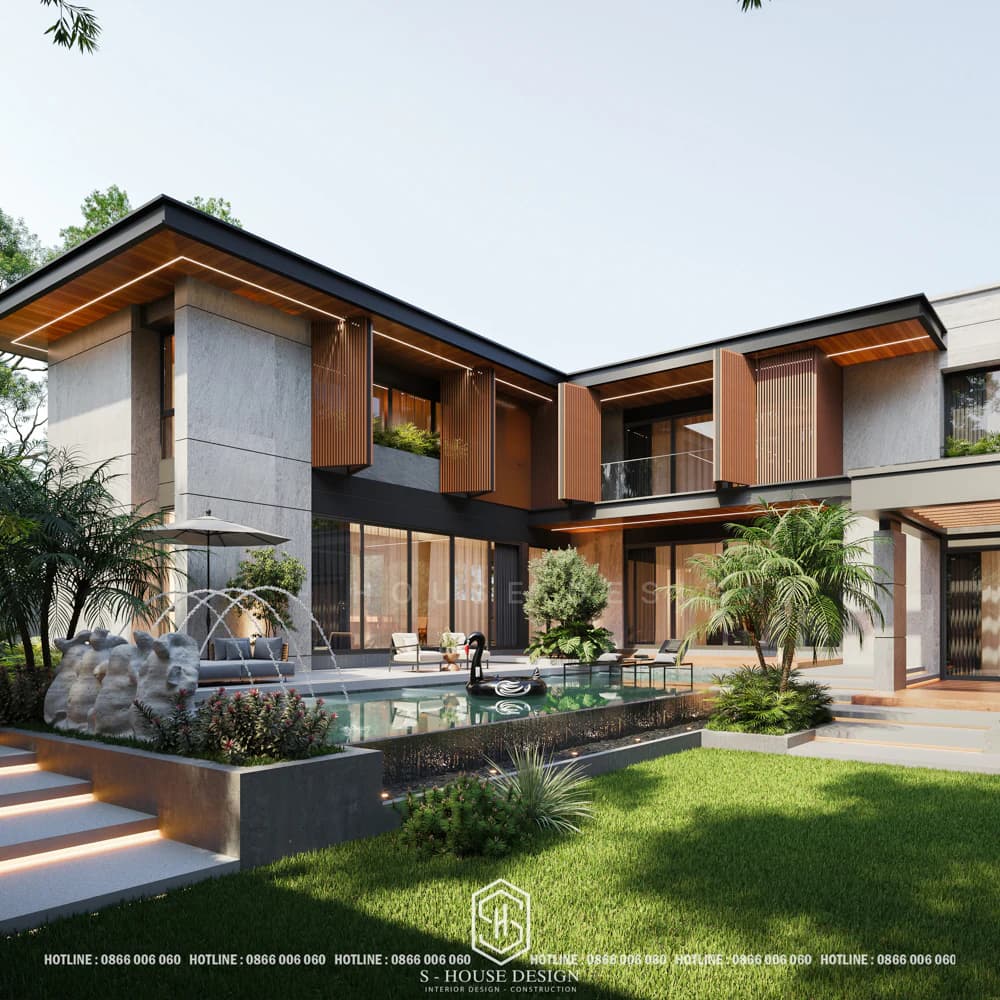
Modern villa design with garden in Thao Dien Ho Chi Minh
7. Villa design at Vinhomes Ho Chi Minh City
Located in the center of Ho Chi Minh City, Vimhome urban area Located in the most prime and classy location in the South. Vinhomes villa interior design is becoming the top choice for homeowners who wish to own a classy, modern and comfortable living space in Vietnam's leading high-end urban areas.
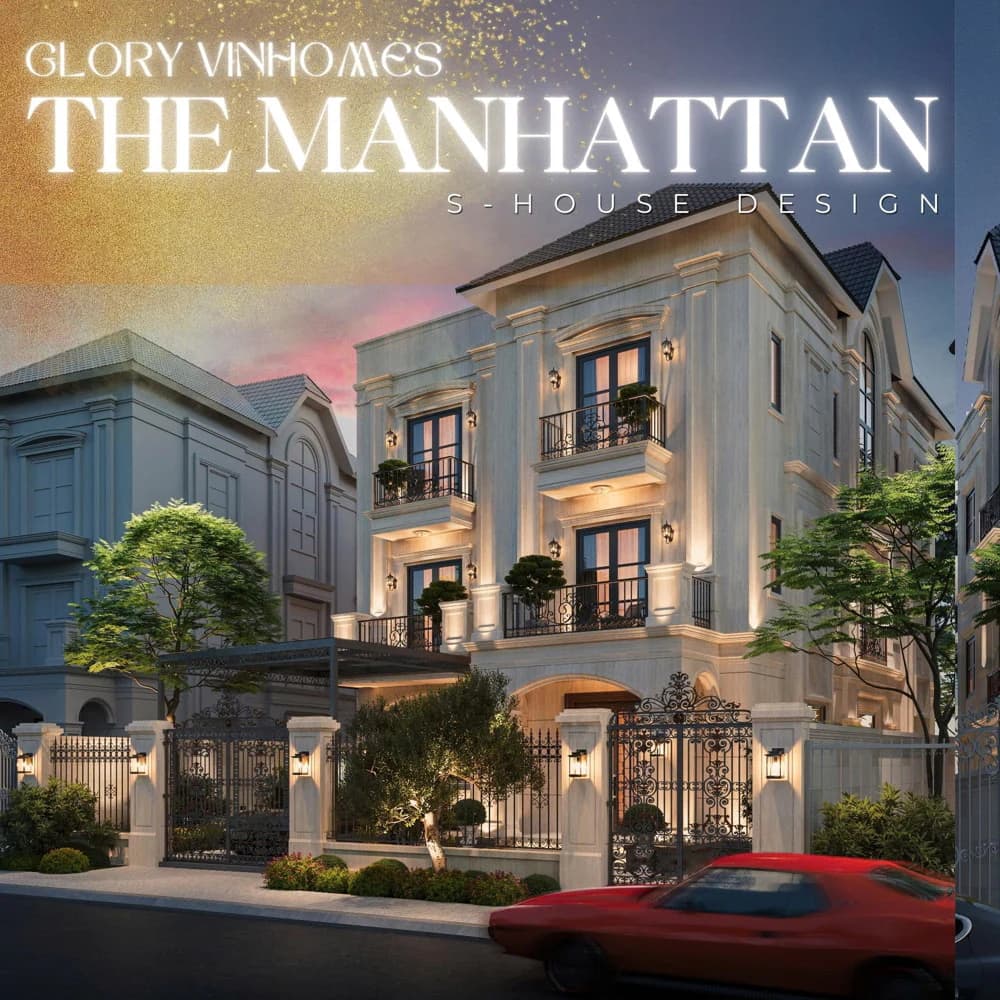
Vinhomes Manhattan Glory villa project - neoclassical architectural style
Vinhomes architecture has a common characteristic of a harmonious combination of Modern and Neoclassical styles, inspired by Europe (France, Italy, Greece) combined with tropical/green elements, creating a luxurious, comfortable living space with delicate lines, dome/Mansard, many large windows to let in light, using high-quality materials, and integrating green landscapes, lakes, and utilities to be close to nature, bringing a classy, harmonious life. and amenities for residents.
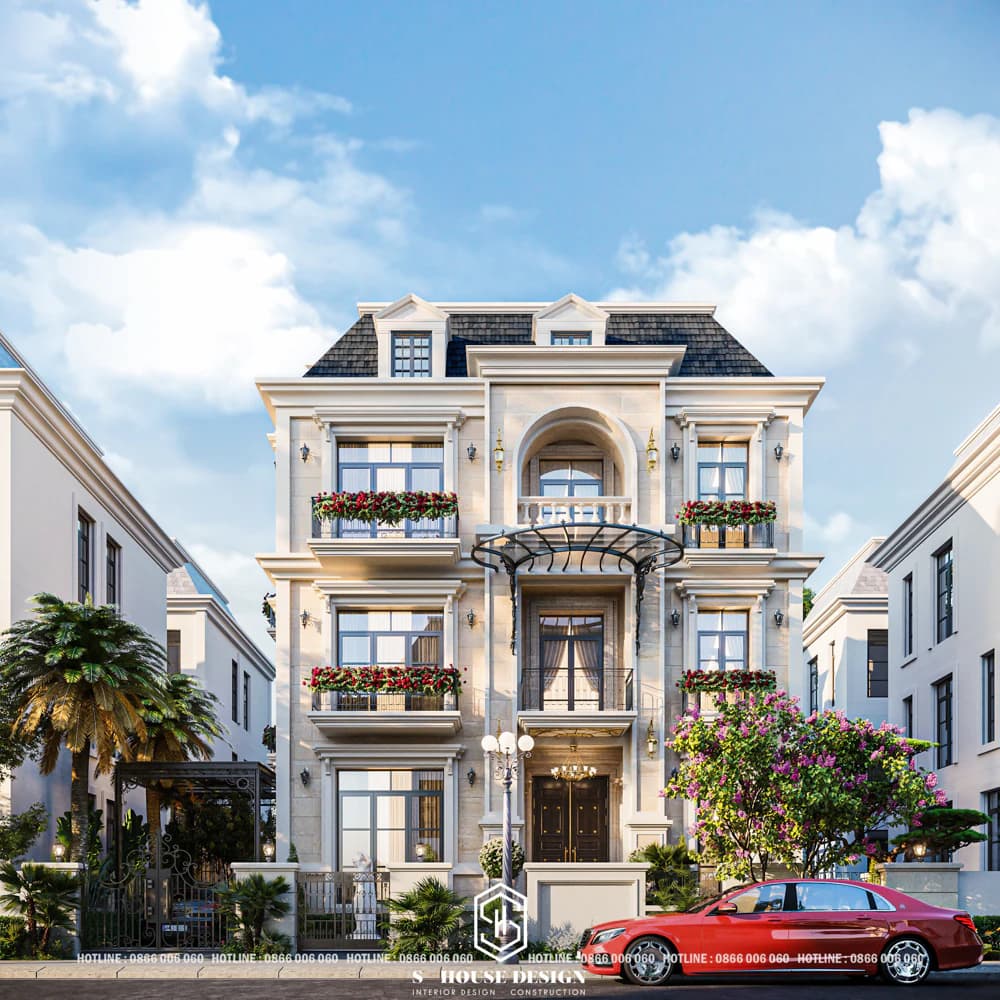
3-storey neoclassical villa in Vinhomes urban area
8. Villa design in Con Tan Lap area, Nha Trang
Con Tan Lap new urban area is a typical project in Nha Trang, located in a "diamond" position, to the east adjacent to Tran Phu street, to the west adjacent to extended Ben Cho street, to the south adjacent to Nguyen Binh Khiem street and to the north adjacent to Cai River. With a total planning area of 79,348 m² and construction density of 36%, the project is invested by Song Da Thang Long Joint Stock Company, providing a variety of products including luxury apartments, villas and townhouses. Residents here can enjoy a comfortable living space with a commercial center, riverside park and amusement park.
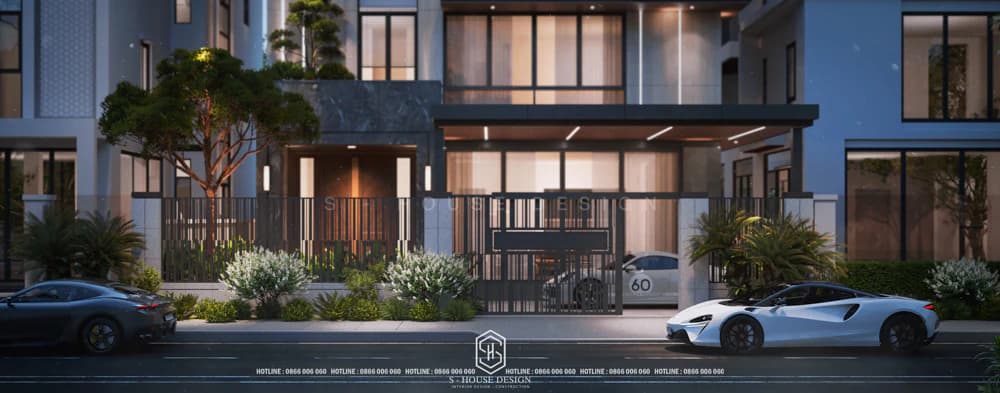
S-House designed and constructed a complete renovation of Con Tan Lap villa
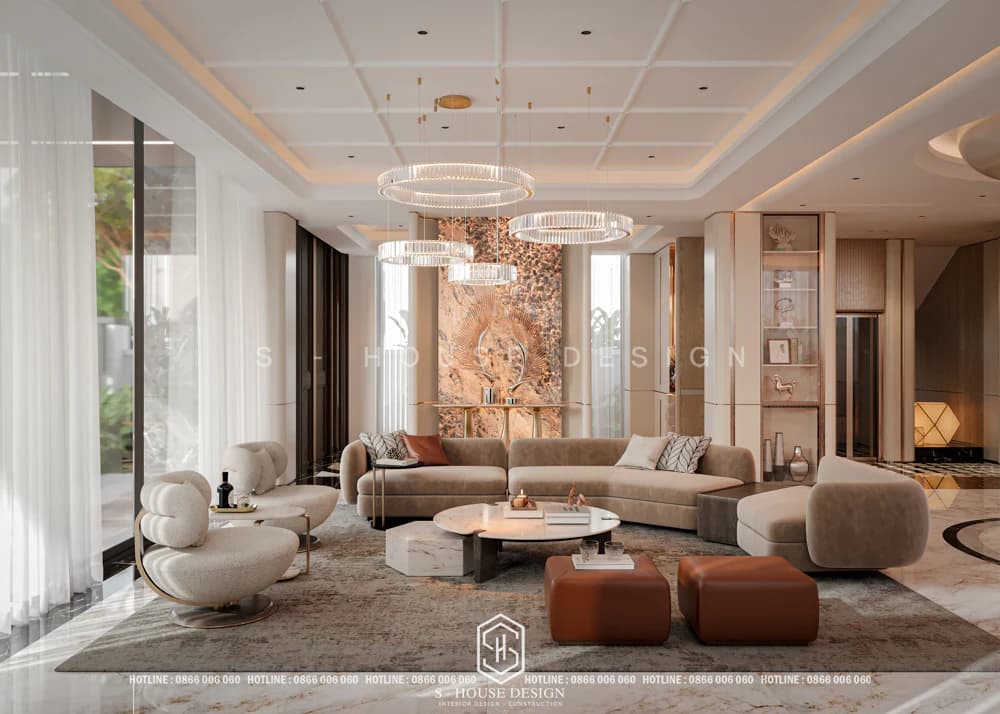
The interior design of the villa is inspired by wind modern luxury with bright white tones combined with wood grain, marble and granite, expressing elegance and sophistication for the homeowner.
9. Villa design in Ha Quang Nha Trang urban area
Ha Quang urban area owns a strategic and potential location, located in Phuoc Hai ward, Nha Trang city. Ha Quang is considered the urban area with the most beautiful location among all urban and residential area projects in the west of Nha Trang city.
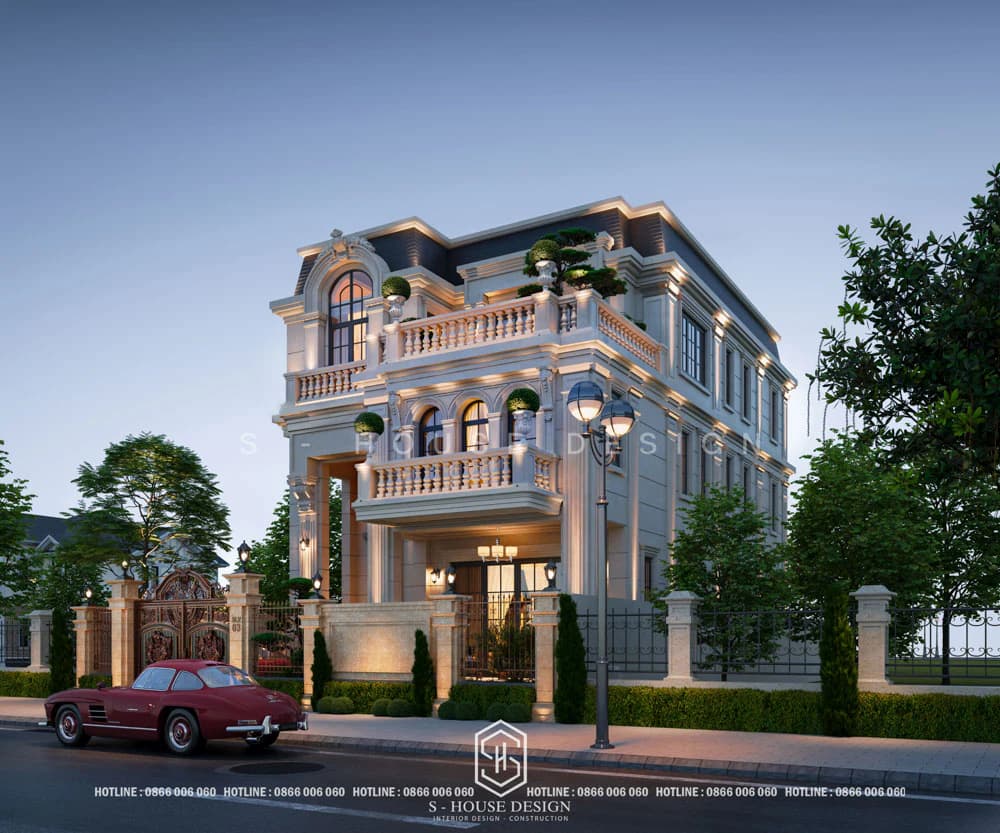
Neoclassical villa in Ha Quang urban area
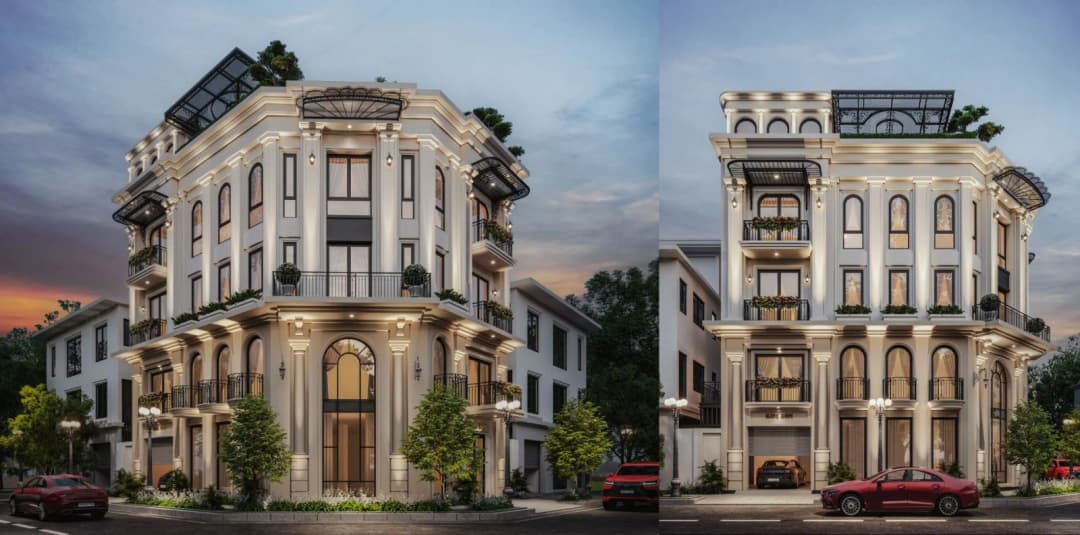
Design of a corner villa combined with office business in Ha Quang urban area
Modern 3-storey villa in Ha Quang urban area designed and built by S-House in a modern style, aiming to create maximum open space, natural light and wind, using a system of super airy wooden doors and railings. The interior is designed in extremely dark tones, expressing strong personality.
10. Villa design in Handico Vinh Tan urban area, Vinh City
Handico Vinh Tan ecological urban area built on a land area of more than 77 hectares, including 1,500 villas, townhouses and 7 27-storey apartment buildings. With the idea of a modern ecological urban area with a special attention paid to social amenities for all ages. Vinh Tan ecological urban area will invest in a series of public works surrounded by trees, flower gardens and walkways, combined with a large lake, creating an ideal and attractive living environment.
With the goal of building a green, modern and livable urban area, Vinh Tan New Urban Area is planned with many green spaces, lakes and parks, creating a fresh living environment and close to nature.
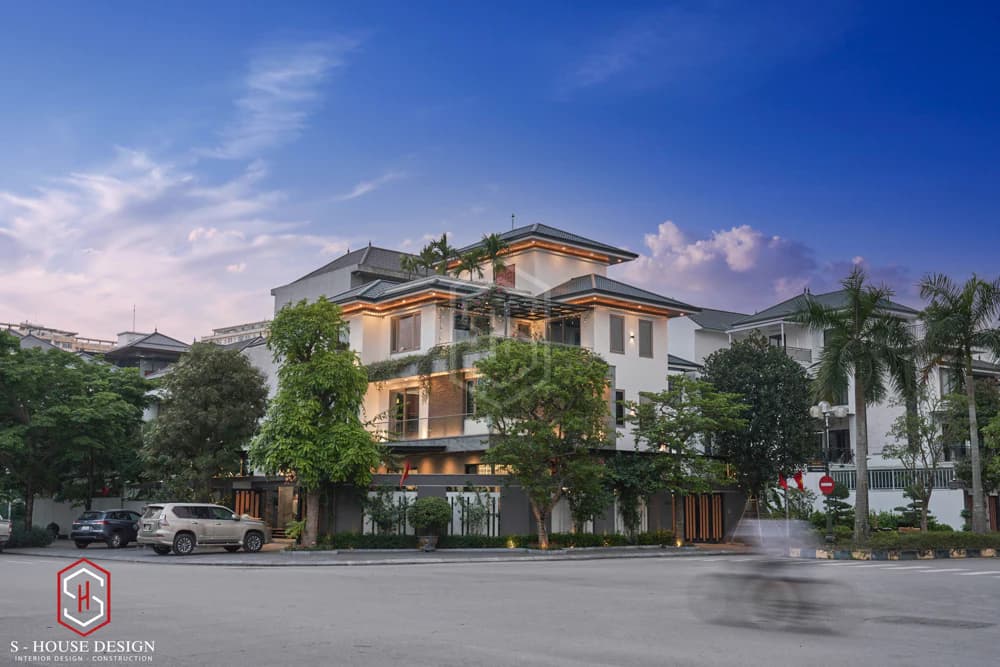
See full images of the actual 3-storey villa with 1 Thai-roofed villa designed and constructed by S-House as a full package
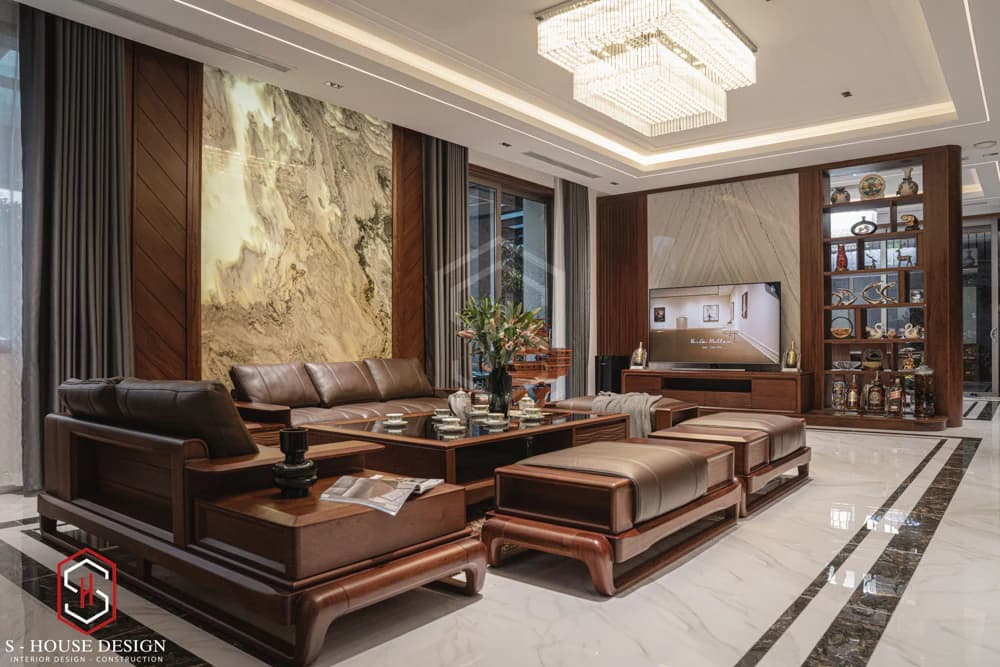
The beautiful walnut wood villa interior is sustainable over the years
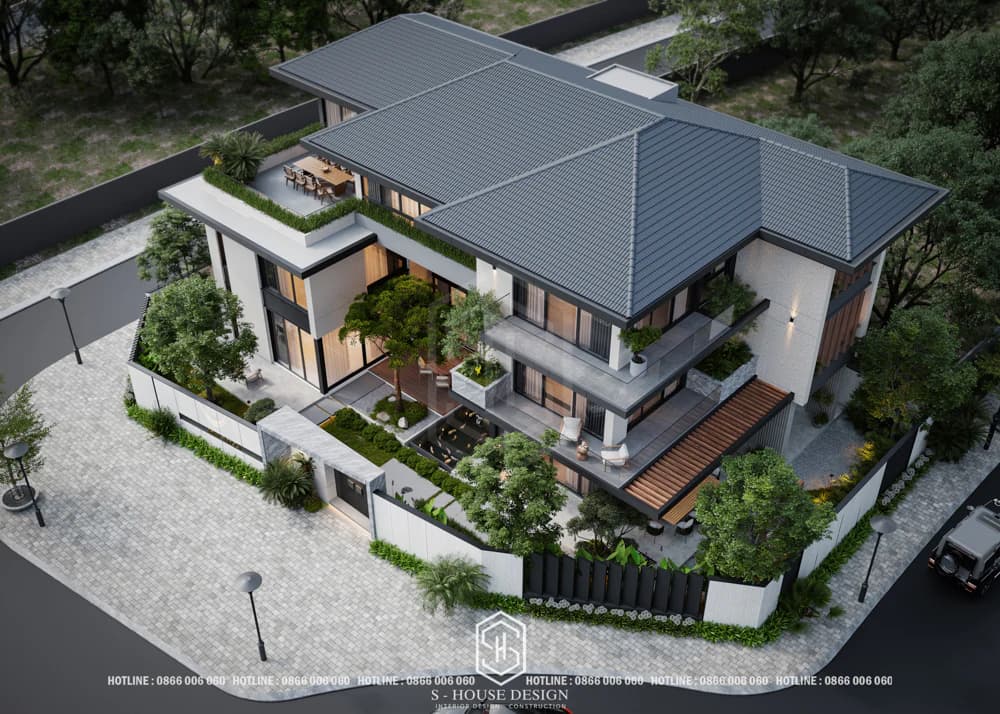
Modern garden villa with 3 frontages in Vinh Tan urban area
The only 3-front villa lot in VIP Handico Vinh Tan urban area - City. Vinh was designed by architect S-house in a high-class resort style. The modern 3-storey villa design in Handico Vinh Tan urban area not only brings aesthetic living space but also creates a private resort, helping homeowners maximize relaxation at home.
Beautiful villas are always sought after by many homeowners when intending to build a home, and on the market there are many diverse villa models and different functions. So choose a reputable design and construction unit to create the most perfect project.
11. Villa design in La Tien Nha Trang area
Lie with your back against the mountain and have a full view of the blue bay and models Villa design in La Tien area (Nha Trang) Always classy and unique. This is not only a luxury residence but also a 5-star resort space for owners who appreciate privacy and sophistication.
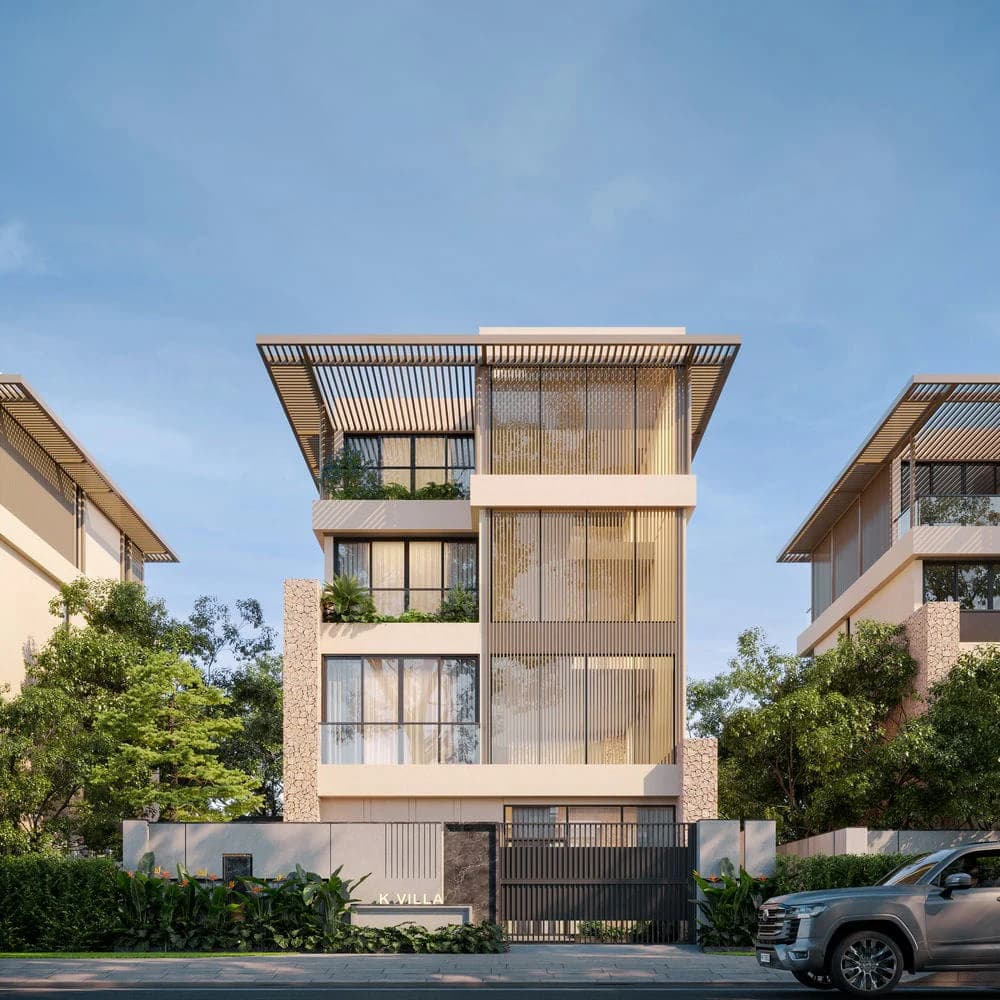
Villa design in La Tien Nha Trang area
-
Modern and liberal architectural style: Priority is given to using large glass panels that reach the ceiling, helping to maximize the view of the ocean and bring natural light into every corner of the space.
-
High quality material combination: The blend of natural stone, warm wood paneling and high-quality plated metal creates an appearance that is both luxurious, sophisticated and in harmony with the surrounding natural landscape.
-
Open space connecting with nature: The design integrates an infinity pool overlooking the sea, a green garden and an outdoor lounge area, providing a complete relaxation experience and reducing the feeling of emptiness in the large area.
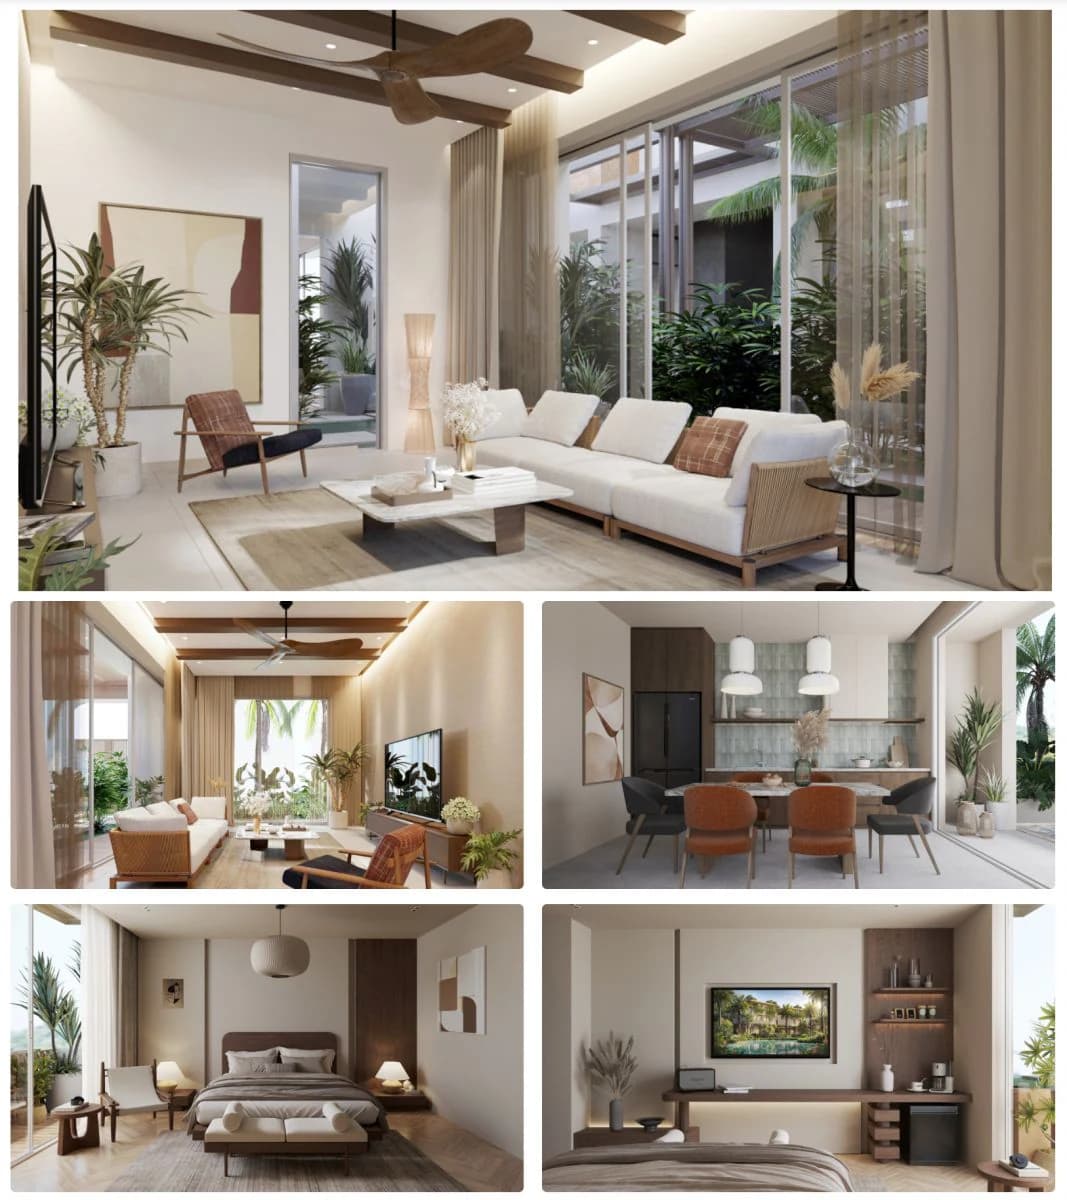
Open space connecting with nature
A villa at La Tien Nha Trang not only affirms the position of the homeowner but is also a living work of art, where nature and modern architecture perfectly intersect.
Discover >>> Immediately La Tien Nha Trang villa designs
S-House - Leading, prestigious, professional high-end villa design and construction company
Currently, the design and construction of villas is very much focused on by investors in terms of both aesthetics and cost to own the most perfect living space. Understanding the concerns of customers, S-House specializes in providing professional interior design and construction services, confidently bringing impressive living spaces and the best service experience to customers.
+ Team of talented and experienced engineers: S-House owns a team of experienced architects, engineers and project supervisors who understand each practical item. Thanks to that, the villa design plan is not only beautiful in perspective but also technically standard when implemented, limiting deviations, reducing costs and optimizing materials according to the budget. In particular, the construction process is controlled according to the acceptance checklist, ensuring the quality of every detail.
+ Professional working process: S-House implements the design - construction process in each clear phase including surveying the current situation, drawing up the functional plan, finalizing the concept and 3D perspective, deploying technical documents and preparing estimates/schedule. Each stage has a checklist of handover content, approval records and specific checkpoints, helping customers easily monitor, control quality and limit unnecessary problems or delays.
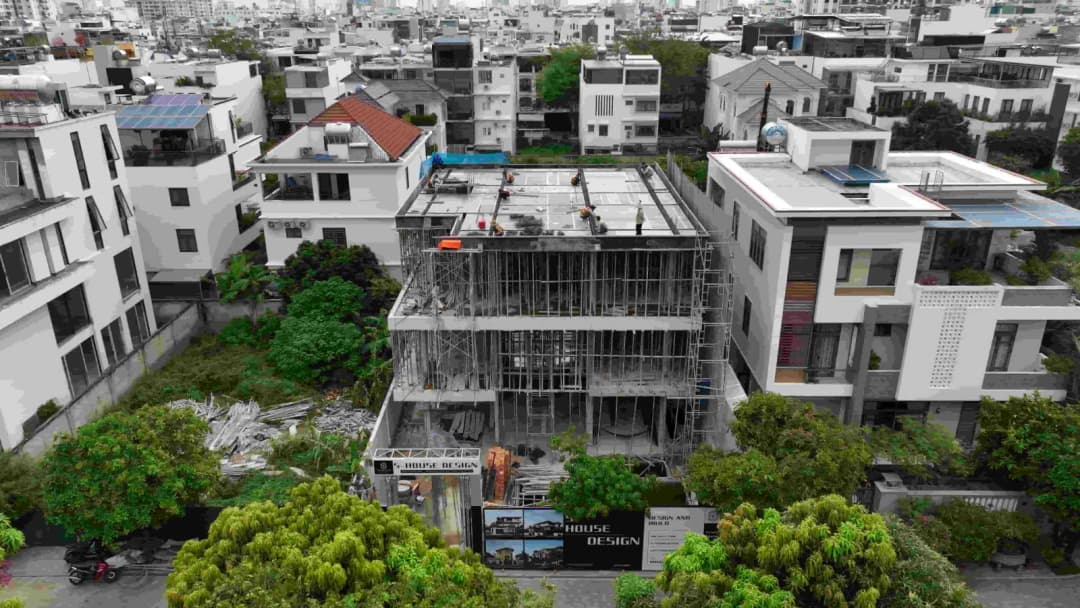
Prestigious villa design and construction company | S-House
+ Ensuring project safety: Construction safety is given top priority with a system of barriers - shields - signs from day one, while arranging construction areas, materials and scientific pathways to reduce risks. The construction team complies with mandatory protective equipment, periodically checks temporary electricity and equipment, and closely monitors high-risk items to ensure safety for people, property and progress.
+ Project monitoring progress: S-House manages progress according to plans and acceptance milestones, regularly updates each construction phase to promptly handle arising issues. Important items are inspected directly at the construction site, comparing drawings - materials - construction methods, ensuring compliance with quality standards and on schedule.
See more >>> Beautiful house design S-House and top impressive projects implemented
If you need design advice, please contact us now hotline 0866 006 060 or Make an appointment with architect S-House, We will promptly contact you within 24 hours.
------------------------------
S-House Joint Stock Company - unit ARCHITECTURAL - INTERIOR DESIGN AND CONSTRUCTION has developed strongly with a system of 4 strategic branches stretching from North to South. Confident in being a reputable and quality architectural and interior design and construction company in terms of project quantity and quality. Our team of experienced architects not only builds houses but also creates living works of art. Let S-House turn your ideas into reality today!
Hotline: 0866 006 060
E-mail: [email protected]
Branch system nationwide:
► In the city. HCM: No. 280A1, Luong Dinh Cua Street, An Phu Ward, District 2, Ho Chi Minh City
► In Nha Trang: No. 62A - 62B, Phan Chu Trinh Street, Van Thanh Ward, City. Nha Trang, Khanh Hoa
► In the city. Vinh: No. 19, An Duong Vuong Street, Truong Thi Ward, City. Vinh, Nghe An
► In Hanoi: D49-01 LK7 Geleximco Le Trong Tan, Duong Noi Ward, Hanoi


