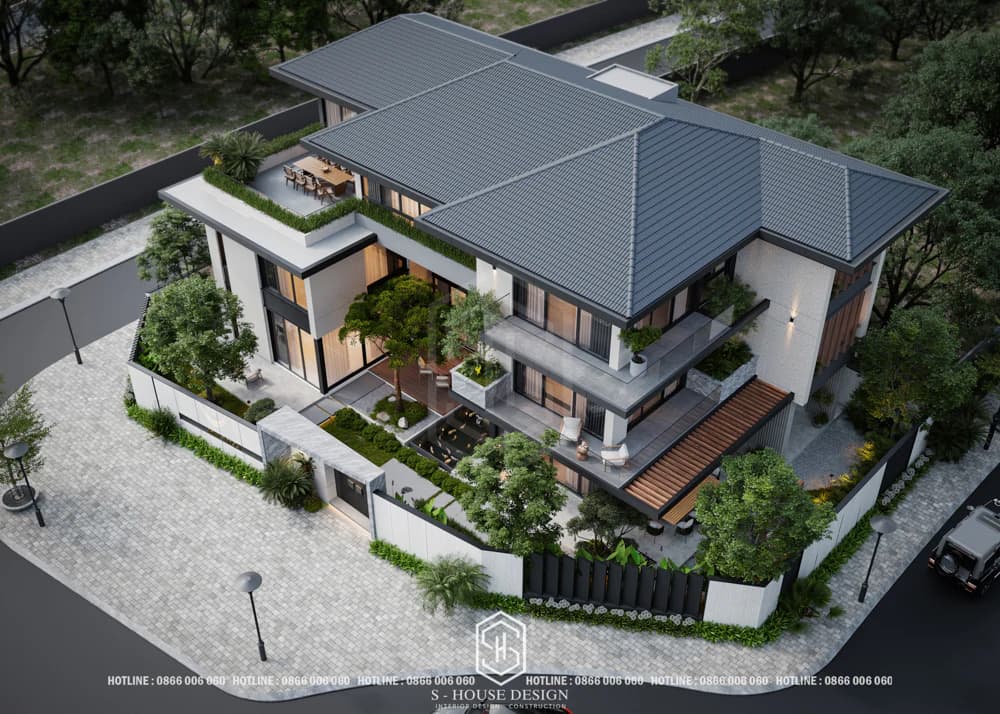
Design and construction Japanese roof model is becoming the hottest design trend in 2026, popular and popular in Vietnam, both urban and rural. Ignore the familiar roof styles such as Thai roof or Mansard roof, with characteristic sloping roofs, these sample beautiful house Japanese roof 1 floor, 2 floors or Japanese roof villa is a breath of fresh air in modern, sophisticated architecture but still retains the ancient Asian spirit. Let's go together S-House Explore the collection now 10+ Japanese roof house models stands out, making it easy for you to choose a satisfactory design before starting construction.
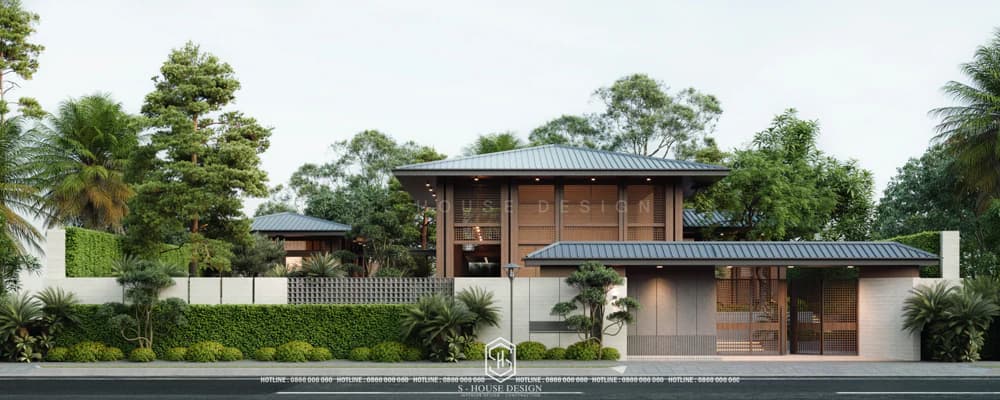
Beautiful, classy Japanese-roofed house model for resort in Quang Ninh
JAPANESE STYLE RESORT VILLA DESIGN FOR CHAIRMAN
Xem trên YouTube
I. What is a Japanese roof house?
The Japanese-roofed house is a type of house originating from Japan, distinguished by its simple, balanced and sophisticated design. The most noticeable point is that the roof has a low, gentle slope of about 30–45 degrees, with a design that expands in all directions, helping the house look more elegant and durable. Sometimes Japanese roofs will be designed in overlapping layers to bring a unique beauty to the building.
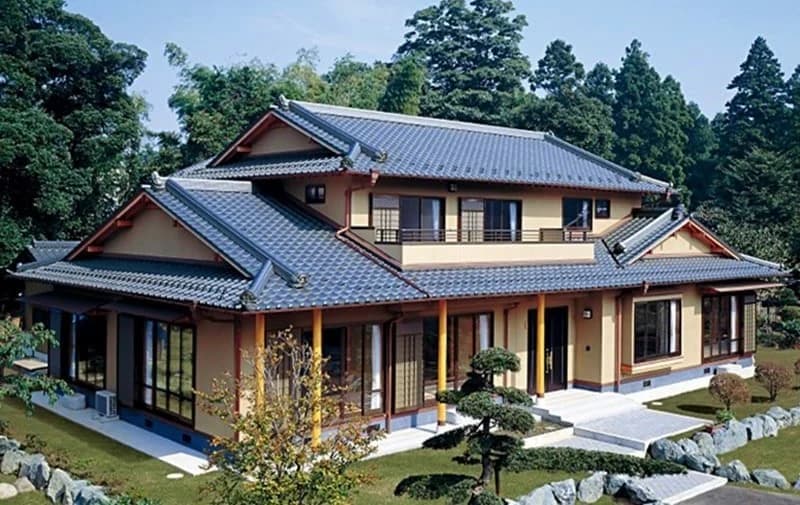
Japanese-roofed houses are typical in Japanese architecture
Because the slope is only slight due to the weather conditions in Japan being a cold temperate climate with little rain, Japanese roofs are also called dwarf roofs. Japanese-roofed houses were introduced to Vietnam and are becoming increasingly popular thanks to their delicate, minimalist beauty and harmony with the natural landscape. However, basically, Japanese roof house models still retain their own unique characteristics such as high flatness, little slope. In case the roof has a slope, it is a gentle slope, not too steep like Thai roof.
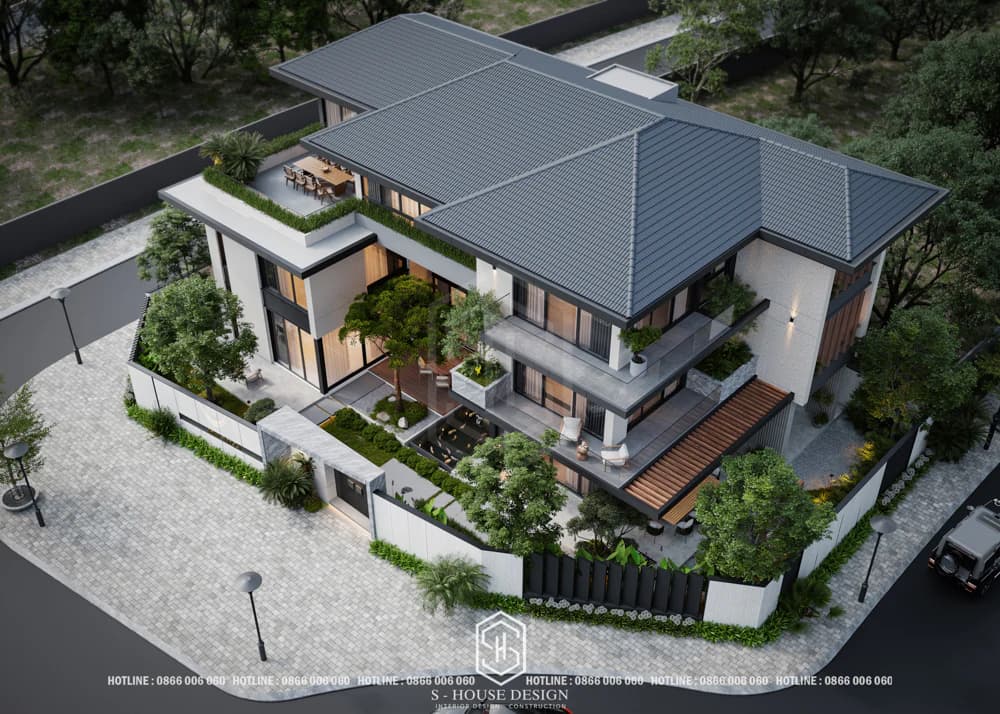
Japanese roof house design with low slope is popular in our country because it is suitable for tropical climate conditions in Vietnam.
This type of house uses a variety of materials such as wave tiles, flat tiles or imitation stone panels, helping homeowners flexibly choose colors and calculate costs. In addition, the roof is also designed in the form of overlapping layers and extends in many different directions, creating an overall balanced, elegant and aesthetically pleasing building. Japanese roof house models harmonize architectural design and landscape, people and nature to provide a comfortable living space, promoting the spiritual values of the users.
Regarding structure, 2-storey Japanese roof houses will be divided into 2 types, specifically as follows:
+ 2-storey Japanese-roofed house with sloping tile roof: This type of roof at first glance will be similar to the Thai roof, however, the Japanese roof will have a smaller slope, usually about 40% compared to the Thai roof and is extended in many directions. In general, this type of roof will be characterized by small roofs intersecting with large roofs in a stacked form, creating a soft wavy feeling, creating a highlight for the building, and bringing high aesthetic value.
+ 2-storey Japanese-roofed house with flat tile roof: The Japanese flat roof does not imply flat, square surfaces like a flat roof, but the roof structure has a very unique, unique and novel beauty. In general, a flat Japanese roof will be poured wide and long at the 4 corners to ensure drainage for the building. With modern, minimalist beauty, this is also a roof style that many homeowners love and choose.
>>>See more: What is a Thai roof house? Top 10 beautiful Thai roof house models suitable for urban areas
25+ Beautiful, modern garden resort villa models
II. Why is the Japanese roof house model favored by many homeowners?
Nowadays, beautiful Japanese roof house models are not only widely used for housing but also for homestay architecture, resorts, etc. Originally, this architectural style is so popular thanks to the following reasons:
Suitable for diverse construction areas
Japanese roof house design Can be easily applied to all areas and spaces, from townhouses to Japanese roof villa spacious. On the other hand, the Japanese roof style is also extremely suitable for beautiful garden landscapes. The 1-storey Japanese-roofed house models will bring a feeling of familiarity and closeness, while the 3-storey Japanese-roofed villa models exude elegance and antiquity. In particular, the harmony between traditional-flavored architecture and green garden landscape connects people and nature, calm and relaxing.
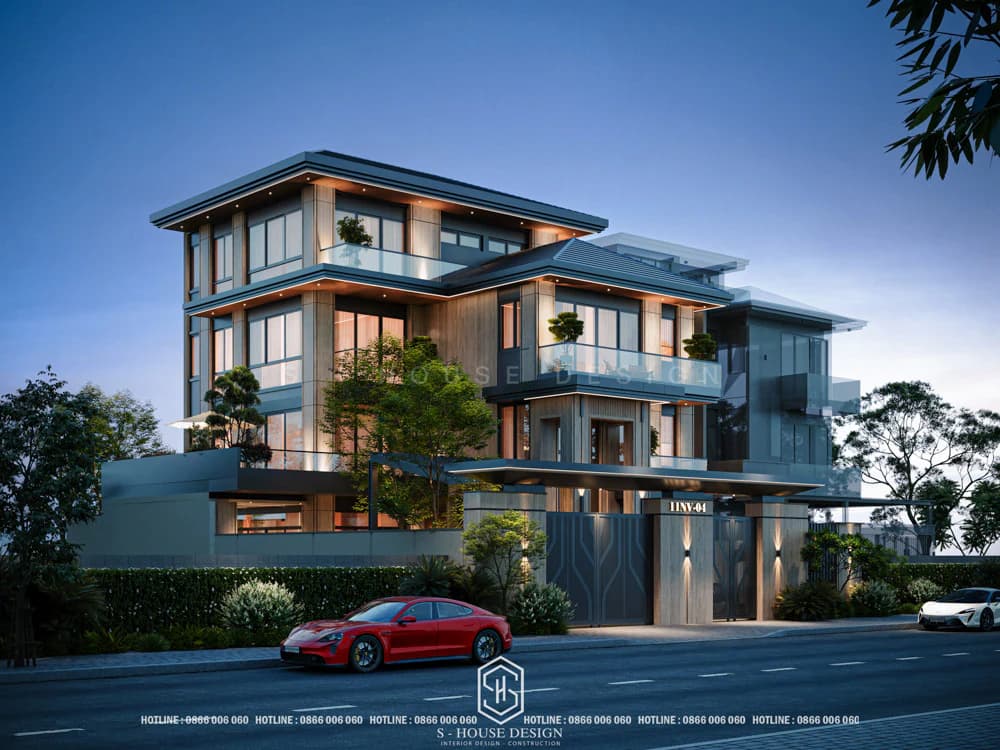
Modern villa design Impressively beautiful Japanese roof in urban areas
Japanese roof architecture creates a unique highlight
The Japanese roof house design is not only suitable for the climate of Vietnamese regions in terms of cost and construction time, but most of all because of the elegant, gentle beauty that blends Eastern and Western architecture. When building a Japanese-roofed house, the house not only brings modern beauty but is still close and cozy, suitable for many architectural styles, bringing a perfect overall look to the project.
Japanese roof house design can be flexibly combined with architectural styles from modern style, minimalism, wooden houses.... Depending on the scale of the project and overall style, you will choose the appropriate type of Japanese roof, such as a 1-storey Japanese roof house with sloping tiles or flat tiles. However, a note here is that the Japanese roof has an Eastern beauty, so it will not be suitable for purely Western styles such as the classic style, so you need to consider carefully to choose a harmonious style.
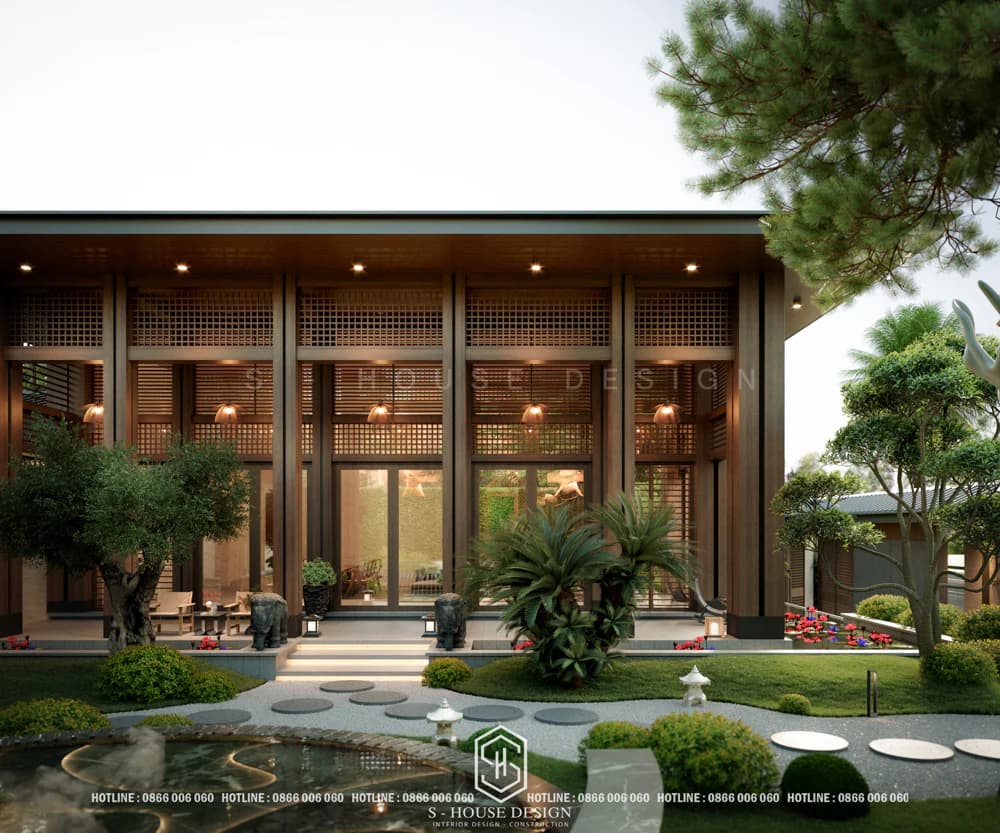
The Japanese roof house model combines green space with a garden, the current trend
Save costs
The cost of building Japanese-roofed houses tends towards simple, gentle designs with moderate slopes, so the cost and construction time will be much more optimal than sophisticated roofs such as Marsand roofs, sculpted domes... Besides, with flexibility in style and materials used, architects can easily coordinate to best suit your budget.
>>> You may be interested in: Design quote and consulting process from S-House
III. Collection of popular Japanese roof house models today
To help you easily choose, we have classified Japanese roof houses based on main criteria: number of floors, style and shape.
1-storey Japanese roof house model
A 1-story Japanese roof house, also known as a 4-level Japanese roof house, is an ideal choice in suburban or rural areas because of its reasonable construction costs, quick construction time, and simple but extremely convenient functional design. This house model not only provides an airy living space but is also close to nature, creating a relaxing and pleasant feeling. The Japanese roof with a slight slope helps maintain coolness in the summer and warmth in the winter, very suitable for tropical climates.
This is the most popular house model in suburban or rural areas because of its reasonable construction cost, quick construction time and basic usability. With compact house models like this, the experience of hiring a reputable house builder will help you control the quality of construction and complete details according to the drawings.
Japanese 2-storey roof house model
The modern 2-storey Japanese roof house model is becoming increasingly popular, meeting the comfortable needs of families of 4 to 6 people, perfectly combining sophisticated aesthetics and effective functionality. Japanese roof architecture with elegant lines and gently sloping roofs not only brings elegant beauty but also helps drain rainwater quickly, protecting the house from negative effects of the weather.
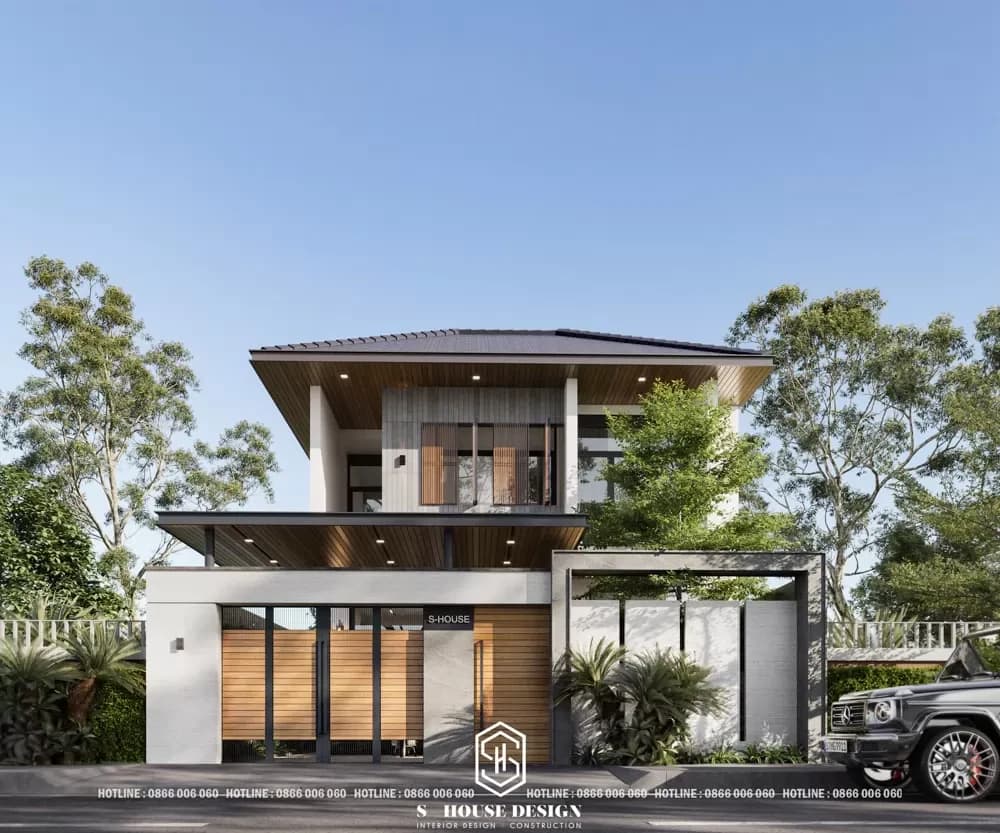
3-storey Japanese roof house model
The Japanese 3-storey roof house model often appears in urban areas or large families, where there is limited land area but high demand. The gently sloping, layered Japanese roof is a smart architectural solution, helping to reduce the bulkiness and height of a 3-story house.
The design of the 3-storey Japanese-roofed villa impresses with its majestic, modern beauty thanks to the harmonious combination of simple shapes and high-quality materials. The design focuses on balance with a solid structure and a square Japanese roof, helping the overall look to be sustainable and aesthetic. This is the ideal choice for those who love luxurious style but still sophisticated and modern.
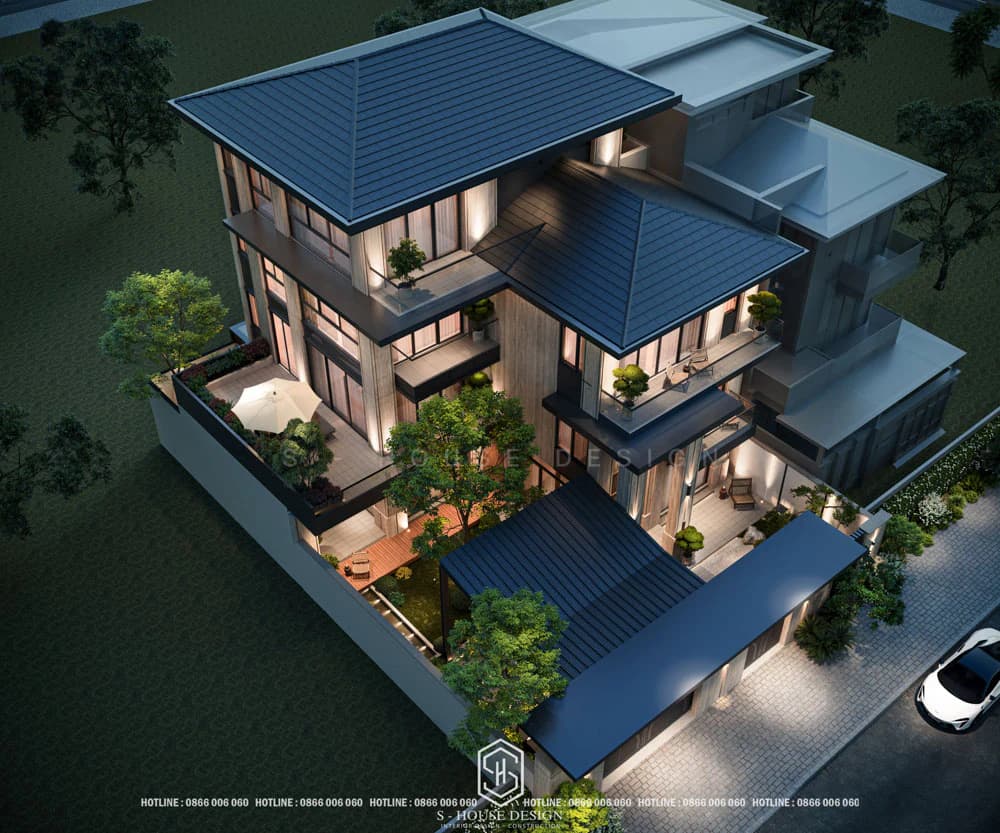
Thanks to its simplicity and ease of coordination, Japanese roofs are suitable for many different architectural styles. Whether you love modern minimalism or a bit of classic sophistication, this roof style still brings a harmonious and pleasant overall look.
Modern Japanese roof house model
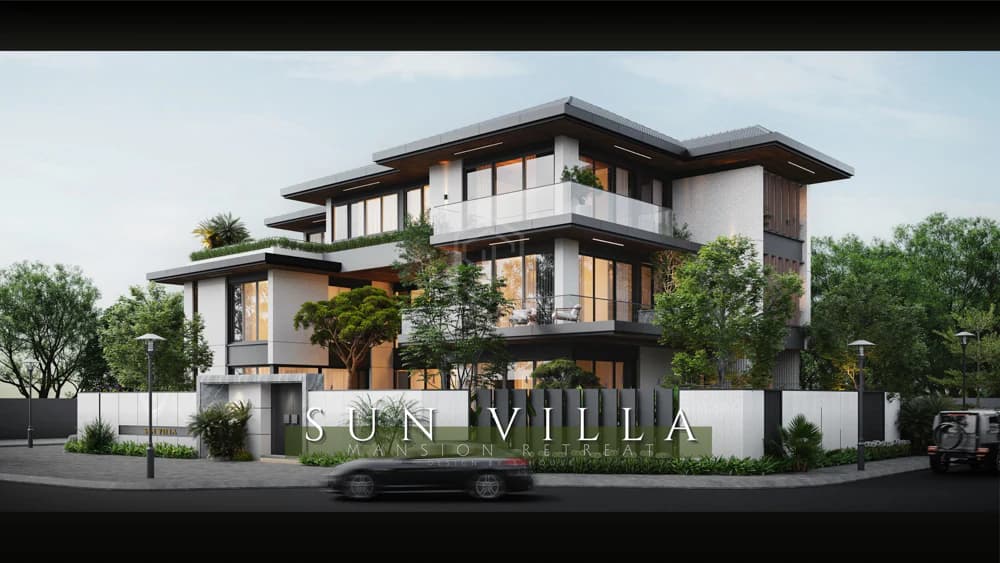
Modern Japanese roof houses focus on minimalism, with square shapes and clean lines. In particular, windows and doors often use large glass to maximize natural light. This style creates an open, liberal, youthful living space and is very suitable for modern life, with the main colors usually being white, gray or beige.
Japanese roof garden house model
The Japanese roof garden house model is a wonderful combination of modern architecture and green natural space. The highlight of this house model is the traditional Japanese roof, bringing elegant and sophisticated beauty, along with the surrounding green garden, creating a wonderful relaxing space. Open living space with many large windows not only helps the house always be filled with natural light but also closely connected to nature outside. When designing a Japanese roof garden house, it is necessary to pay attention to the reasonable arrangement of functional areas, to create a perfect balance between the indoor living space and the surrounding garden.
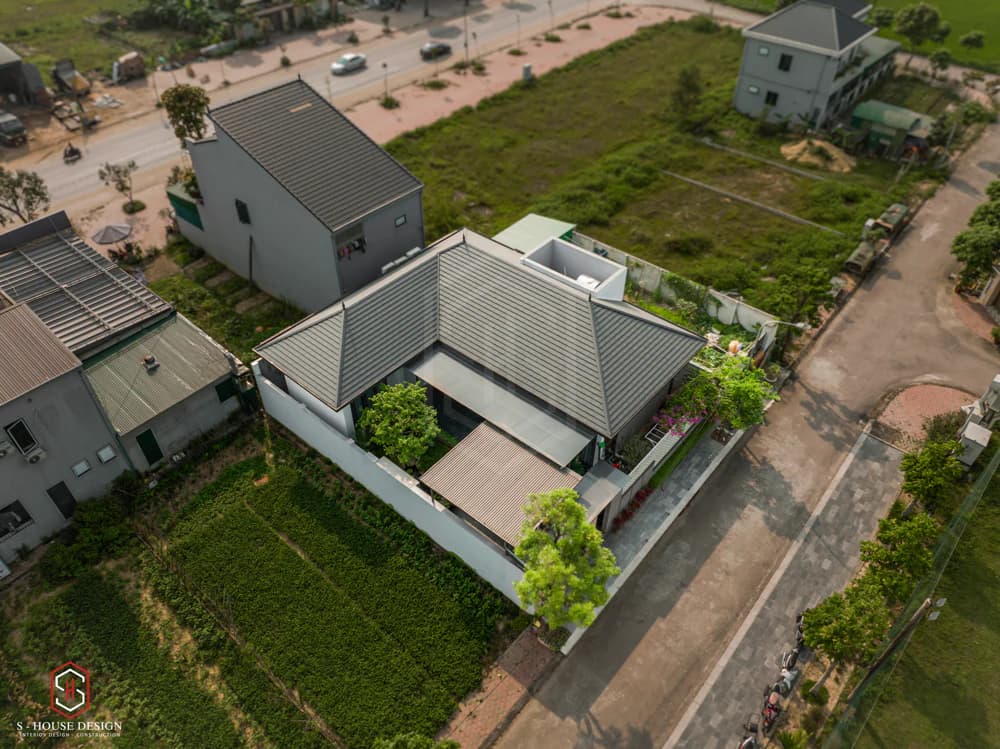
The Japanese roof garden house model has a simple design, close to nature
IV. The most beautiful Japanese roof house models of 2026 at S-House are popular with homeowners
1. Japanese roof garden villa model
Sample The Japanese roof house is over 300 m² wide is a harmonious combination of Japanese architectural style and green garden space, providing a living environment close to nature but still ensuring modern comfort. Besides, the garden villa built on a large plot of land, allowing living space to be arranged in a long, seamless and open format, like a living area. resort resort zoom out. Thanks to that, the connection between functional rooms such as the living room, kitchen, and bedroom becomes more flexible and airy. In addition, the arrangement of large glass doors and a wide porch also helps to catch wind and natural light, thereby improving the quality of living space.
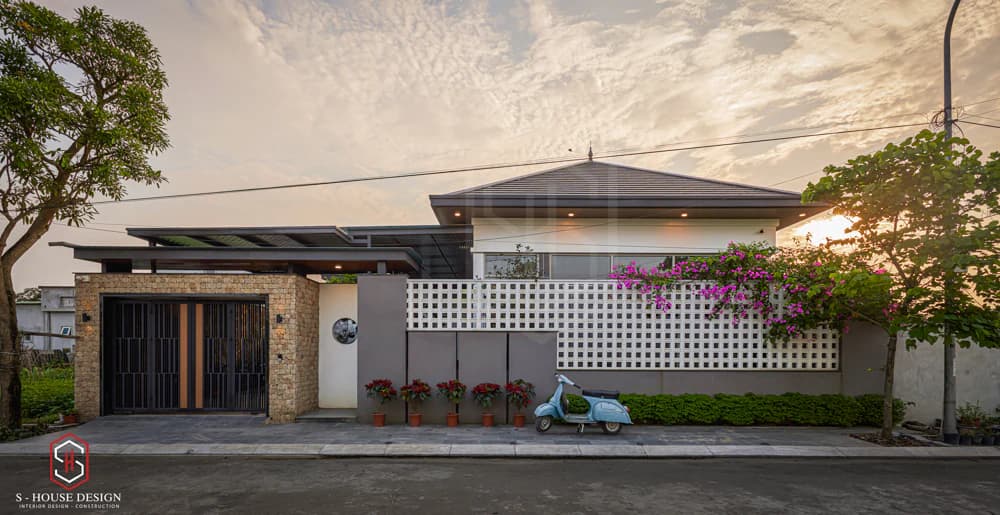
Japanese roof garden villa at sunset
>>>See more: Design a beautiful Japanese-roofed villa like a resort to show filial piety to parents
Due to the same Asian culture, sample Japanese roof villa design features a square shape, modern color palette and materials. Here, every little corner is okay S-House cleverly designed and arranged. The interior is okay Designed in a rustic style Natural wood, minimalism, prioritizing airy space, creating modern living space but still retains a peaceful and traditional atmosphere At the same time, it creates a feeling of closeness and warmth for all family members.
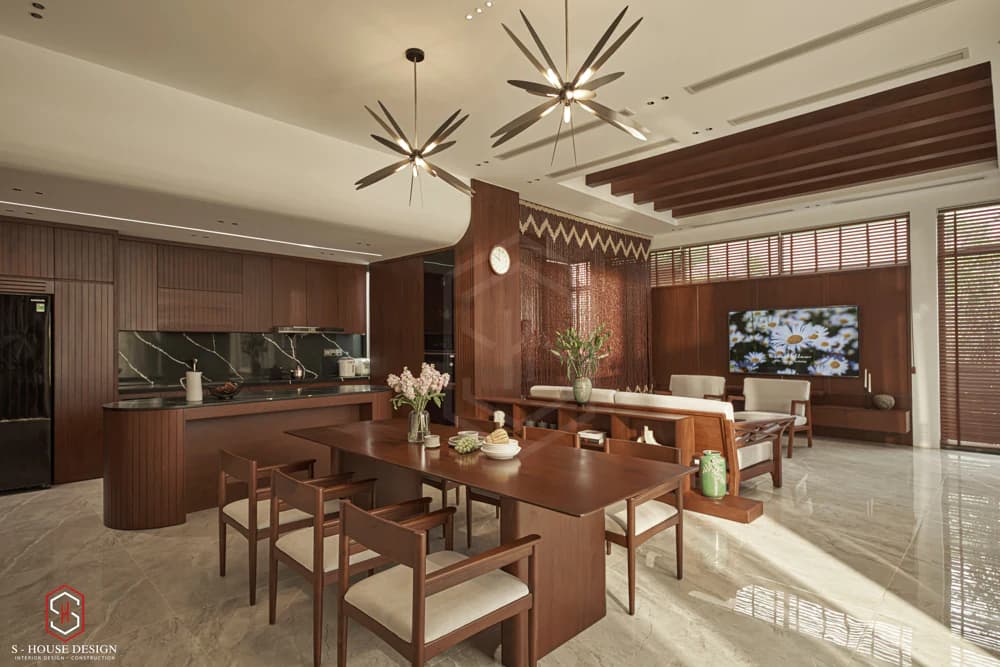
Natural wood furniture is durable over the years
>>>See more: Top 39+ beautiful garden villa models with diverse styles and areas
2. Design of a U-shaped Japanese roof resort villa
The U-shaped Japanese roof house model is the perfect combination of aesthetics and functionality, providing a comfortable and private living space for the family. The U-shaped design creates a central garden, providing a green and airy space, while enhancing the connection between functional rooms.
The design of this Japanese roof resort villa was designed by the team of architects S-House, inspired by the pure beauty and harmony with nature typical of Japanese garden houses. With a total area of 1,600m2, of which 460m2 is construction area and the rest is for garden, the villa provides an isolated, peaceful space, perfect balance between light - dark and hot - cold. Designed with a characteristic sloping roof, covered with dark gray tiles, creating a solid and airy feeling. The resort villa's Japanese roof structure combined with the use of natural wood materials brings the characteristics of traditional Japanese architecture.
Japanese style resort villa in Quang Ninh
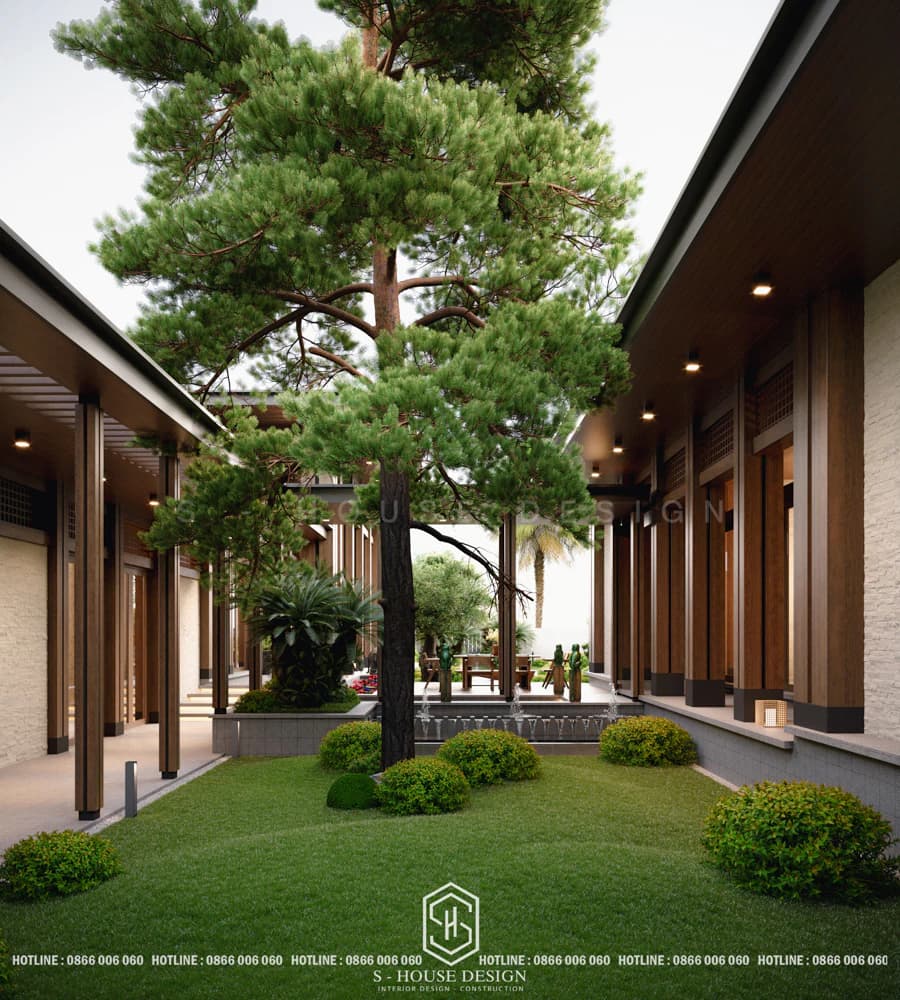
TJapanese roof resort villa design has Open space, closely connected to nature. Architects of S-House used a system of large glass doors and glass walls to let wind and natural light penetrate every corner of the house. This not only creates an airy living space but also brings a feeling of closeness to nature, helping homeowners fully enjoy the beauty of the surrounding environment.
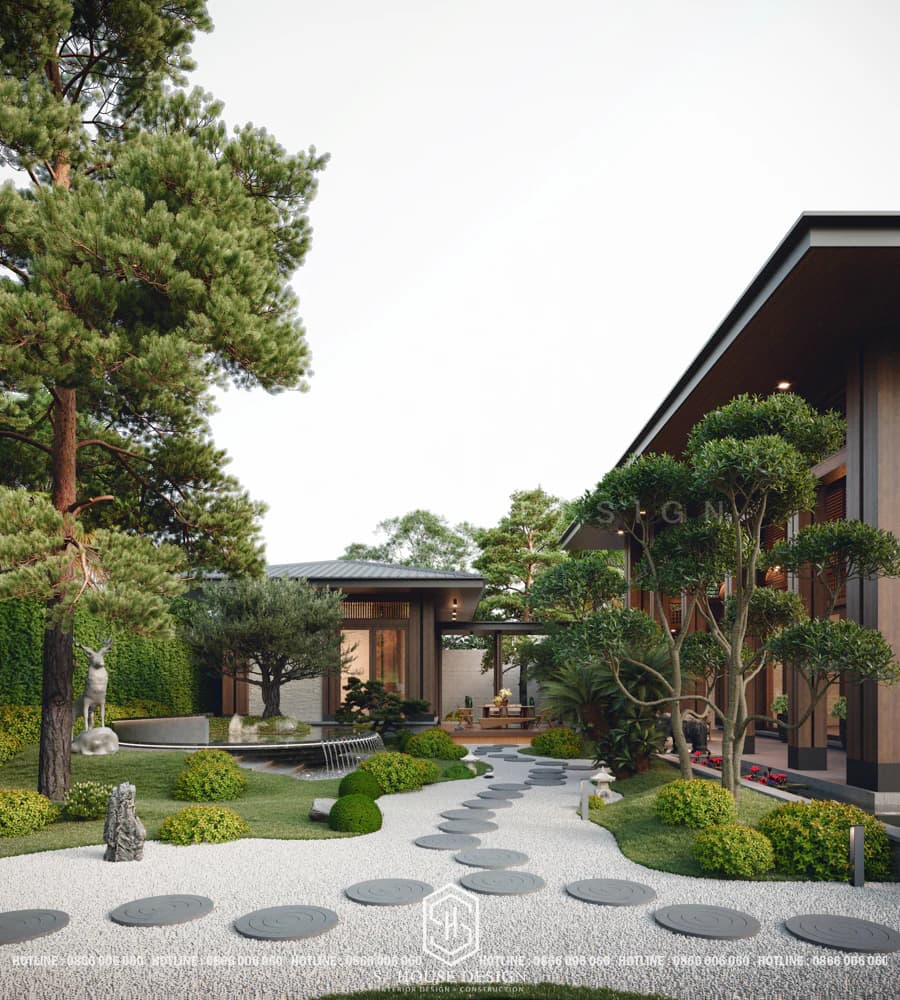
The garden simulates a Japanese garden with hills, waterfalls and Koi fish ditches
>>>See more : Top 10 luxury resort villa models designed by S-House
3. Design of a modern Japanese-roof resort villa of 1500m2 - Harmony Villa
Located in Tuy Hoa, Phu Yen - a land famous for the lyrical beauty of the sea, Harmony Villa is one 3-storey villa designed specifically for a famous seafood business owner. With a busy work schedule, the homeowner wants a living space that is both cozy like a home and an ideal place to relax and enjoy with family. S-House turned this idea into reality Modern Japanese-roofed villa with resort garden, bringing peace and comfort right in the home.
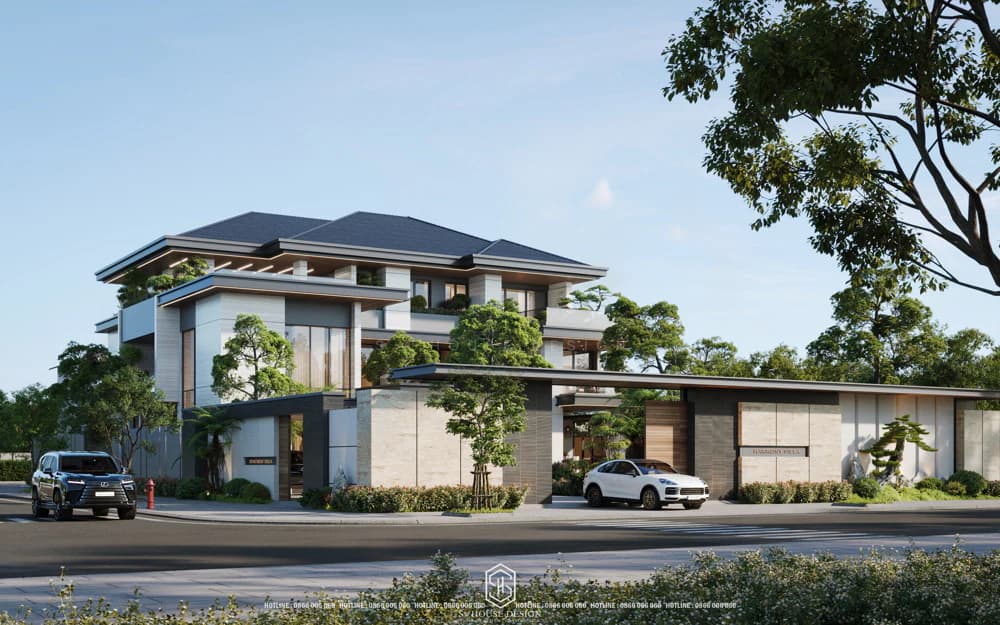
Modern style resort villa design with Japanese roof
With an impressive area of up to 1500m², Harmony Villa stands out with its modern Japanese roof style, skillfully combining the elegance and uniqueness of Japanese architecture and the luxury of contemporary design. The unique Japanese roof system creates an attractive highlight, making the building an architectural symbol in the area.
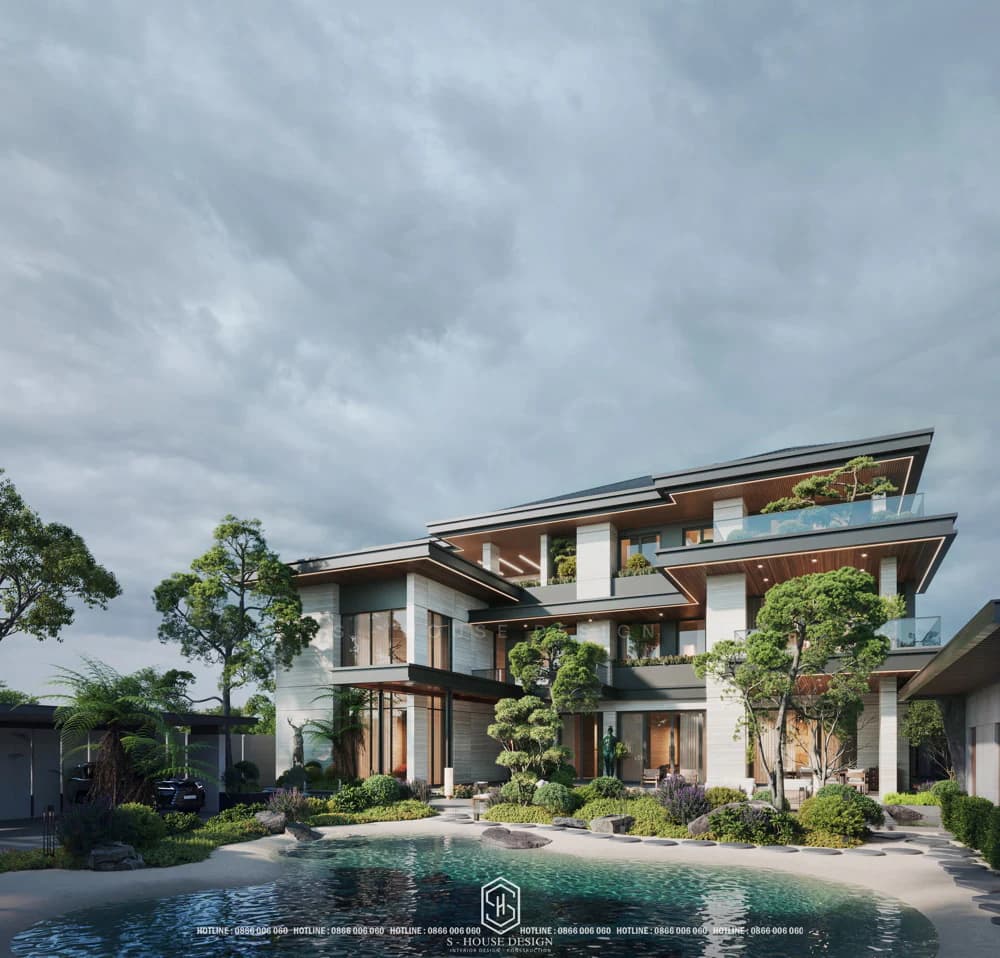
The Japanese garden is meticulously cared for and shaded by trees, creating a fresh relaxing space close to nature.
4. Japanese roof corner villa design with Koi fish pond
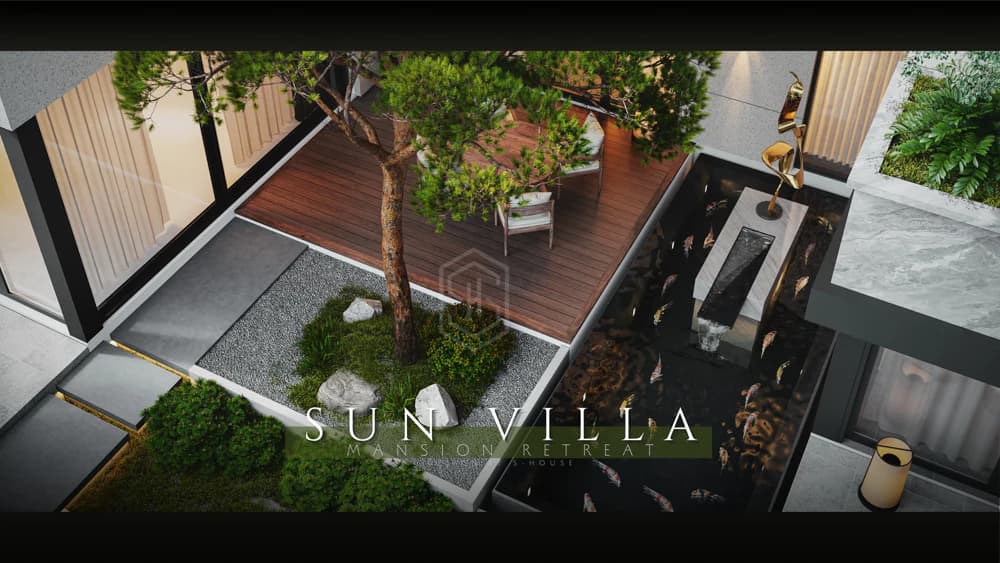
Sun Villa, a prominent highlight in the Northern area, is one of two corner lots with the most prime location in the urban area. With beautiful views overlooking the central park, Sun Villa is an ideal choice for those who love green and comfortable living spaces.
Japanese roof villas are designed with open space, prioritizing ventilation and connection with nature. The small garden with bonsai trees, pebbles and Koi fish pond reflects the philosophy of living close to the environment. The large porch can also be used as an outdoor living space, such as a corner for drinking tea or holding parties, enhancing the interaction between people and nature.
5. Luxurious 3-storey Japanese roof villa design
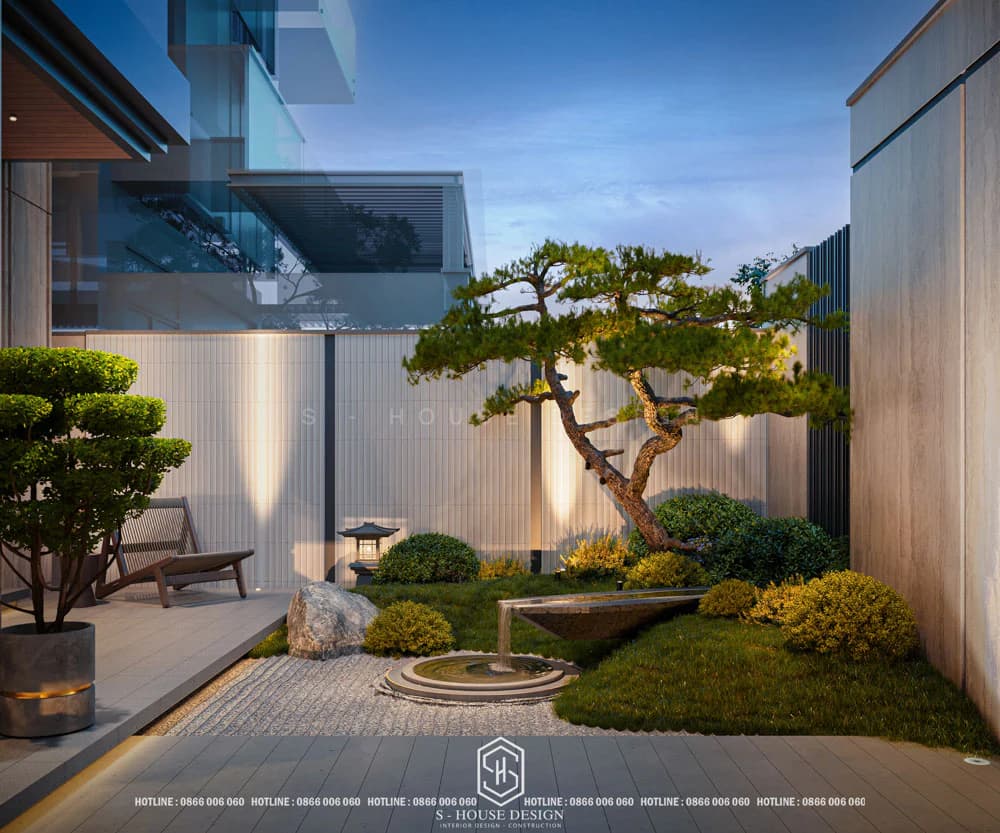
Located in the urban area of Vinh Tan, the Japanese-roofed villa has a stylish look modern villa design This home is a perfect combination of modern architecture and exquisite Japanese garden, providing a peaceful and classy living space. Details such as stylized fence gates, surrounding rows of green trees and large glass doors create privacy while still remaining airy. The design of a modern Japanese-roof villa in Vinh Tan not only meets functionality but also shows a trendy lifestyle, suitable for modern families.
The villa stands out with strong, square architectural lines, wide glass walls, blurring the boundary between inside and outside, allowing natural light to flood in, bringing a feeling of maximum ventilation, creating a sense of harmony between tradition and modernity. Neutral tones such as gray and wood brown are used, bringing sophistication and warmth to the overall project.
6. Japanese roof townhouse design
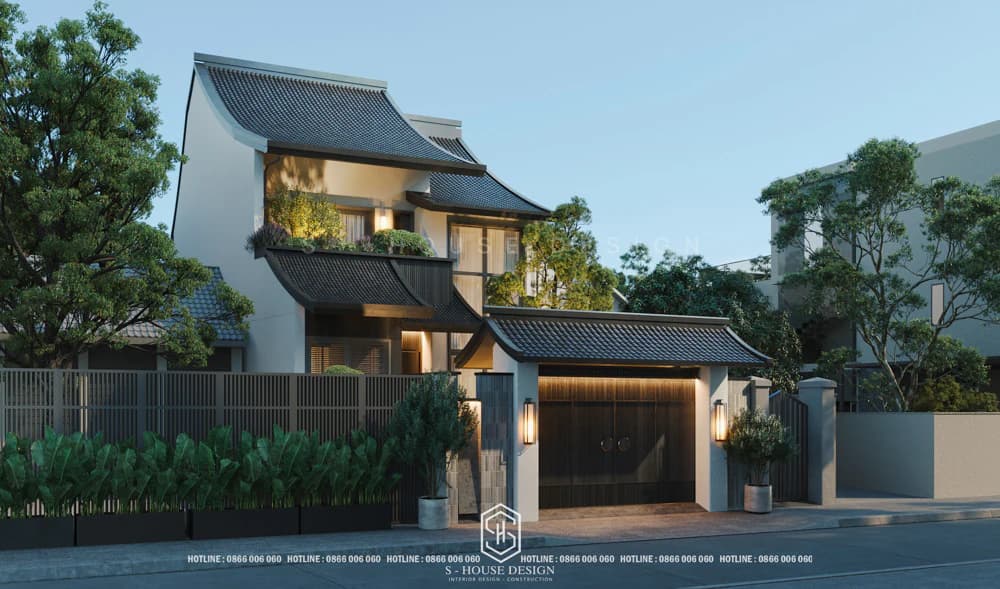
In the context of increasingly strong urbanization in Vietnam, work townhouse design not only focusing on aesthetics but also ensuring comfort, warmth and harmony with nature. S-House proudly introduced Modern style townhouse design project combining Japanese tradition. This project not only meets modern living needs but also evokes beautiful memories of traditional Vietnamese houses, providing a warmer, closer living space than conventional townhouses.
Unique and lyrical Japanese-style house at a moderate cost
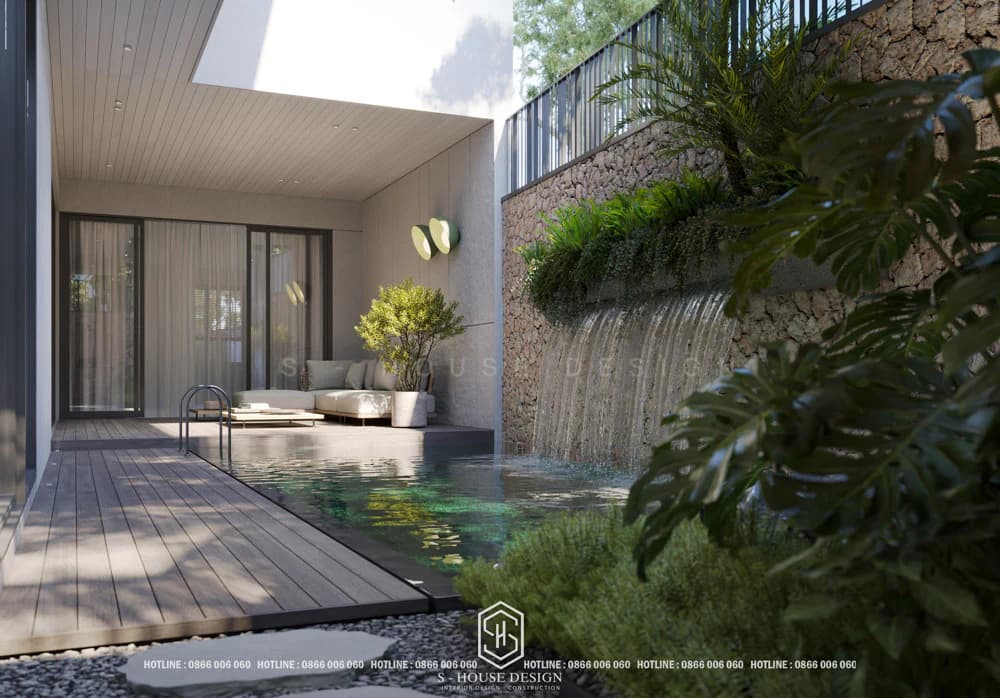
With a plot area of 8.5x30m, the space is optimized to create green areas, helping homeowners feel the warmth of an old house, but with modern amenities such as swimming pool, garden and smart lighting system. The project emphasizes the balance between people and nature – a core philosophy of both traditional Japanese and Vietnamese architecture.
The Japanese roof garden is simple and cozy
IV. 5 Important notes when designing and constructing Japanese roof houses
With many years of experience in the field of construction design, S-House finds that the Japanese roof house is the optimal architectural model in terms of aesthetics, cost and construction time today. However, homeowners should also keep in mind 5 important notes to help you design and construct Japanese roof house beautiful, sustainable and most satisfactory!
1. Clearly identify usage needs
Usage needs, number of residents, desired functions... are important factors that homeowners need to clearly determine before deciding to build a Japanese roof house. In fact, there have been many projects that have been completed and put into use but have not been able to promote their functions in accordance with the needs of the investor.
2. Japanese roof house design is balanced and harmonious
Japanese roof house Outstanding with a moderate slope (25-35 degrees) and a roof protruding from 0.8-1.5 m, helping to effectively shield from rain and sun. When designing, it is necessary to ensure that the roof ratio is in harmony with the overall architecture, avoiding making the house look heavy. The gutter system and drainage pipes also need to be arranged scientifically so that rainwater does not stagnate and keeps the roof dry. To better understand these designs and adjust them to your needs, investors should find one reputable design and construction unit for the most detailed advice.
3. Pay attention to feng shui for Japanese-roofed houses
Feng shui is a factor that cannot be ignored when building Japanese roof house. The direction of the roof and house should be in accordance with the homeowner's destiny to bring fortune and peace. In addition, the Japanese roof design with green spaces, such as trees or miniature landscapes, creates a building that is both modern and close to nature, creating a feeling of relaxation true to the spirit of Japanese architecture.
4. Choose quality materials for Japanese roof houses
Materials are the deciding factor in durability and aesthetics Japanese roof house. Prioritize the use of small wave tiles or ceramic tiles that are waterproof and can withstand harsh weather. The roof frame should be made from steel or wood that has been treated to prevent termites and rust. The waterproofing layer under the tiles also needs to be installed carefully to prevent leaks and ensure a long life for the house.
5. Ensure Japanese roof construction techniques
Construction Japanese roof house requires a highly skilled and technically knowledgeable team to ensure a sturdy roof structure that can withstand wind and storms. It is necessary to thoroughly check the roof frame before roofing tiles and comply with labor safety standards. Once completed, regular maintenance will help promptly detect and fix problems such as broken tiles or leaks.
V. The latest cost of building a Japanese roof house in 2025
The cost of building a Japanese roof can be calculated by each item (design, construction) or by turnkey package. Architectural design drawings of Japanese roof houses help you have a clear and detailed view of your future house. Design costs are usually calculated according to the formula:
Total design cost = Total construction area × Design unit price
Costs may vary depending on complexity, design requirements and construction unit. If you need a detailed quote, you can contact us immediately hotline 0866 006 060 or leave your information via: https://nhadepshouse.com/nhan-mau-thiet-ke/ to receive specific advice.
S-House - A company specializing in designing and constructing prestigious and quality Japanese roof houses
S-House proud to be a pioneer in the field Japanese roof house design and construction, bringing modern, sophisticated and quality architectural works. With more 1000 completed projects, we always receive satisfaction from the most demanding customers. A team of experienced architects and a professional construction team S-House Committed to providing an outstanding experience for each customer. S-House Always work professionally, with a standardized process from consulting, designing ideas, specific and transparent quotes and high-quality construction processes.
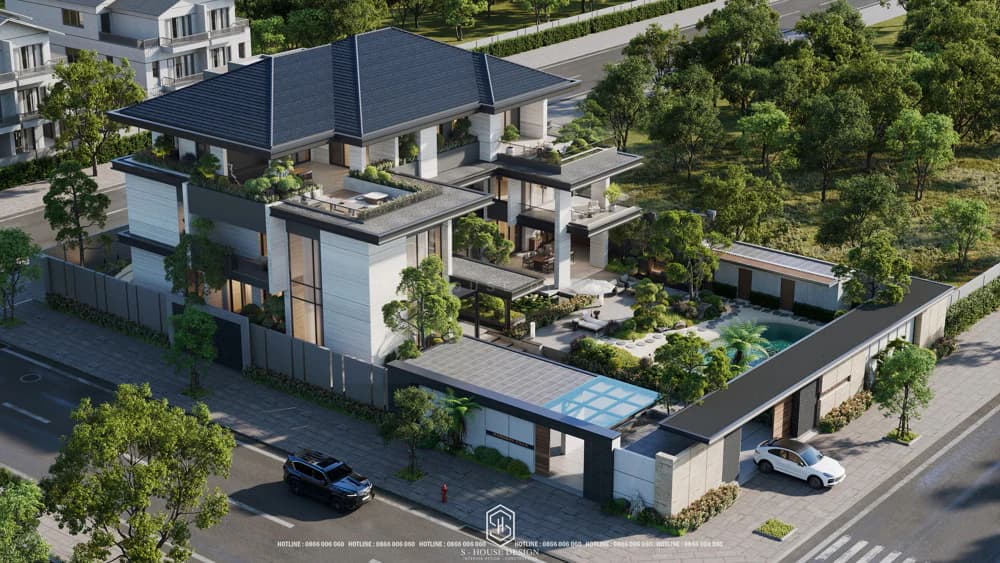
Beautiful Japanese roof villa design in Vinh Tan urban area designed and fully constructed by S-House
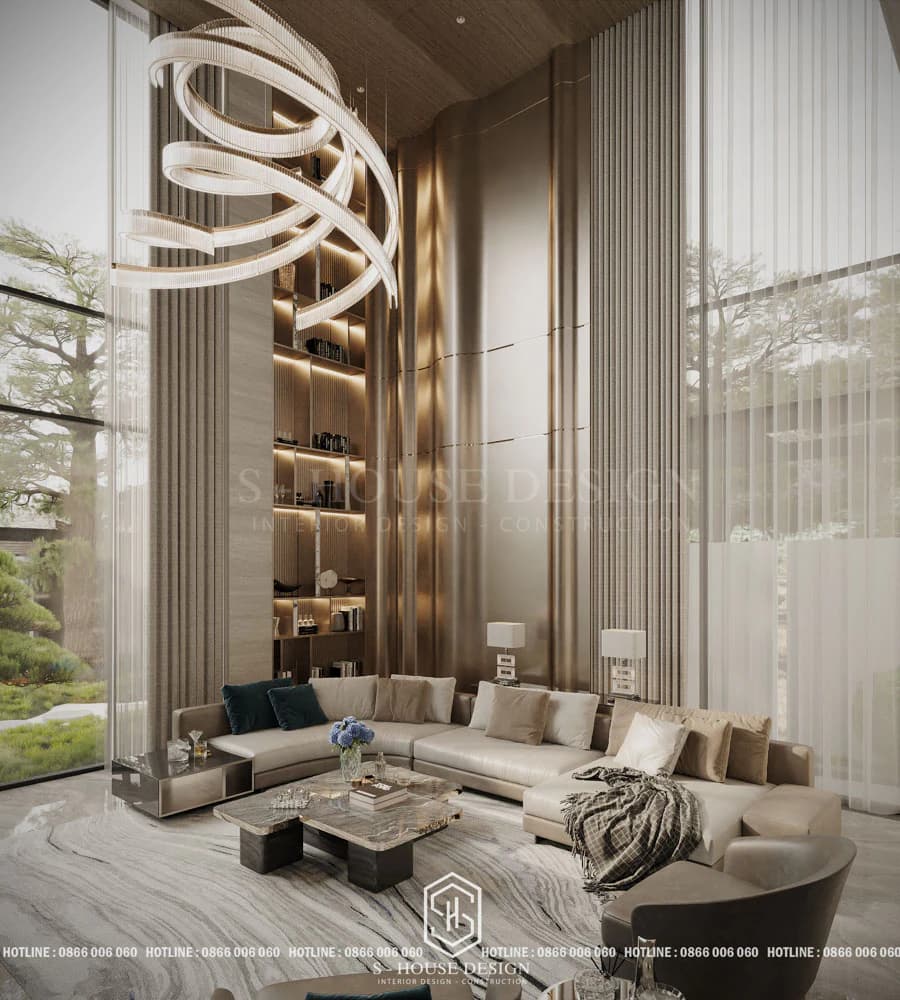
Luxurious modern interior
S-House has just sent you beautiful Japanese roof house designs with a variety of design styles as well as construction areas. Hopefully the information we provide will equip you with more useful knowledge and help you find suitable ideas for your living space. If you are looking for ideas or need in-depth advice, please contact S-House immediately for the best support!
See more: Beautiful house design S-House and top impressive projects implemented
If you need design advice, please contact us now hotline 0866 006 060 or leave information via: https://nhadepshouse.com/nhan-mau-thiet-ke/. S-House will quickly contact you within 24 hours.
------------------------------
S-HOUSE JOINT STOCK COMPANY – Vietnam's leading ARCHITECTURAL DESIGN - INTERIOR AND CONSTRUCTION PACKAGE brand. With a system of 4 strategic branches from North to South, we have affirmed our position with 10 years of experience and more 1,000 design and construction projects outstanding in uniqueness and quality. S-HOUSE ready to accompany elite homeowners to create projects UNIQUE ARCHITECTURE nationally and internationally. Contact S-House today to create your dream living space into reality!
Hotline: 0866 006 060
E-mail: nhadepshouse@gmail.com
Branch system nationwide:
► In the city. HCM: No. 280A1, Luong Dinh Cua Street, An Phu Ward, District 2, Ho Chi Minh City
► In Nha Trang: No. 62A - 62B, Phan Chu Trinh Street, Van Thanh Ward, City. Nha Trang, Khanh Hoa
► In the city. Vinh: No. 19, An Duong Vuong Street, Truong Thi Ward, City. Vinh, Nghe An
► In Hanoi: D49-01 LK7 Geleximco Le Trong Tan, Duong Noi Ward, Hanoi