


The design of a townhouse with 1 ground floor and 1 floor is beautiful and modern
The 1-story, 1-ground townhouse model, also known as the 2-story townhouse, is currently the most popular in Vietnam. Currently, big cities have applied and paid special attention to the minimalism and modernity of the house.
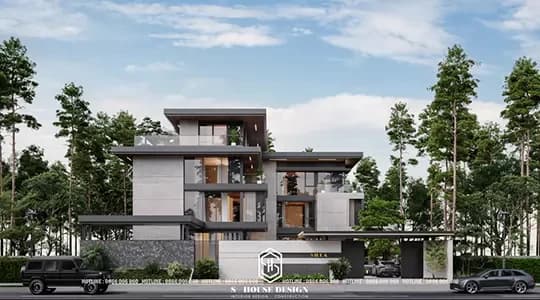
Sample Townhouse design with 1 ground floor and 1 floor beautiful and modern
The 1-storey and 1-storey townhouse model, also known as the 2-storey townhouse, is currently the most popular in Vietnam with popular sizes such as the 1-storey and 1-storey house model of 5x20 or 5x15.. With the trend of beautiful house design, big cities have now applied and paid special attention to the minimalism and modernity of the house.
That's why architects created these sample townhouse architecture Beautiful, modern with the best functionality. Nowadays, you can easily come across modern 2-storey townhouses with a ground floor and a modern floor in different shapes, creating a liberality in townhouse design.
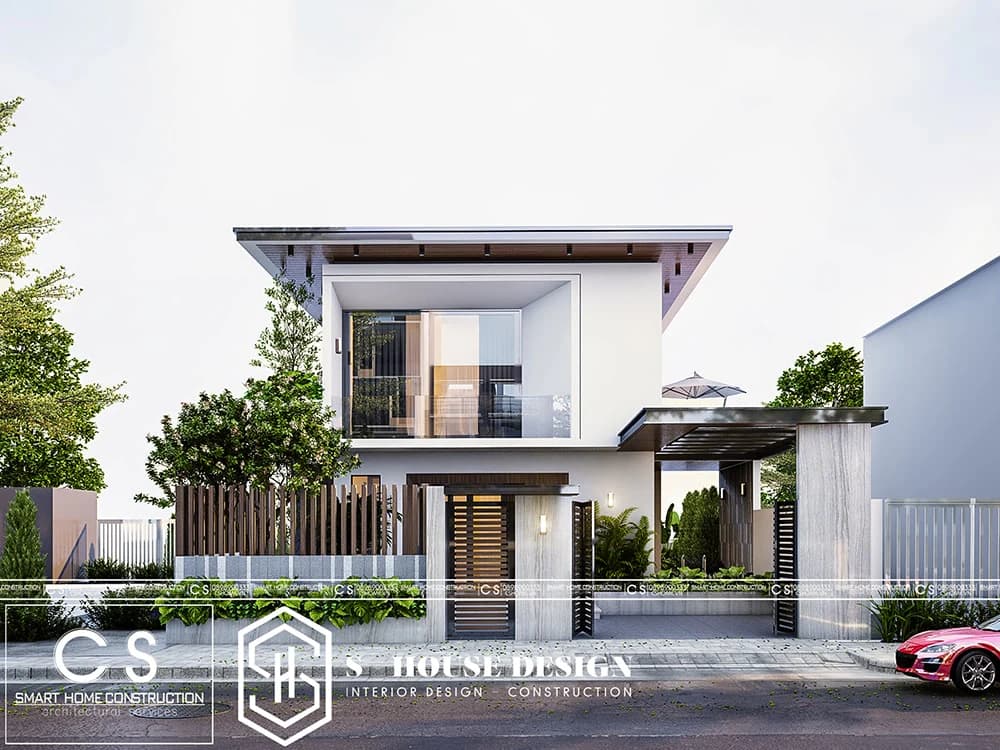
I. How Beautiful is a Townhouse Model with 1 Ground and 1 Floor?
One sample townhouse design Both beautiful and modern, it brings flexibility and youthfulness expressed through interior decoration details, appropriate furniture layout, color scheme and indispensable presence of natural elements.
1. 2-storey townhouse architecture
One throne Modern townhouse It is a smart house with maximum usability. When the land area in the city is limited and it is difficult to create a generous design, designing a modern tube house is a smart way.
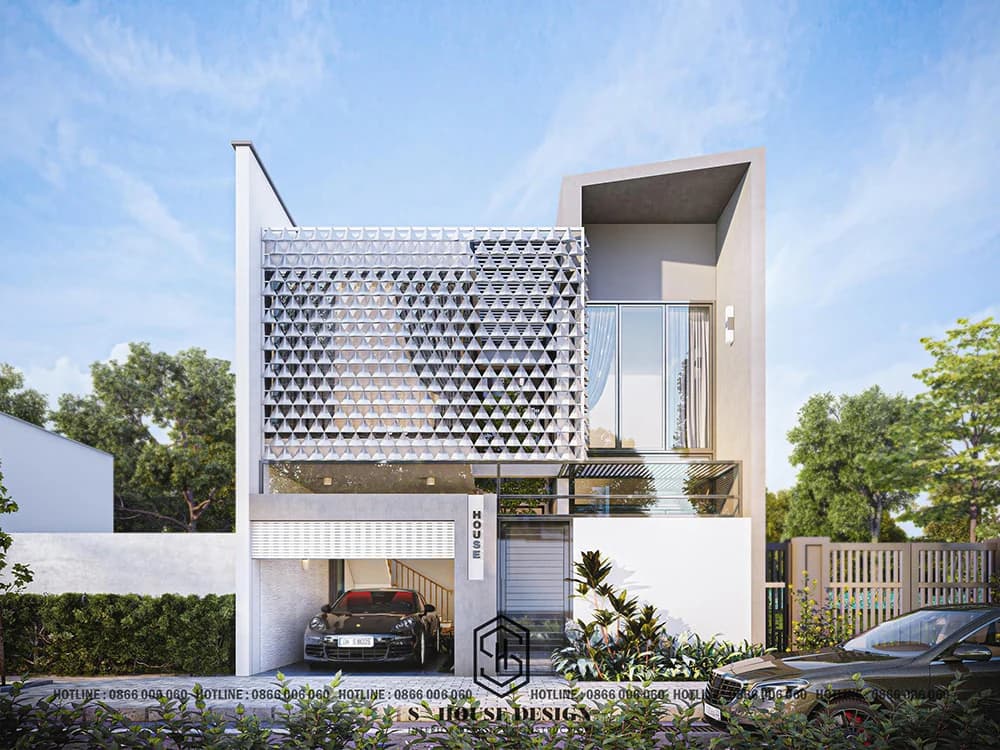
Design and construction of a 2-storey townhouse
The facade of the 2-storey townhouse has modern architecture, completely ignoring the elaborate and complicated decorative details of classical, neoclassical styles, etc. Use modern materials such as glass, wood, etc. Create ventilation for the house, increase aesthetics and harmony with nature. This design can maximize the area and make the house more special.
One highlight with one Modern 2-storey townhouse design is a way to use shapes and create open space into the design of the house. This is an important factor that makes the difference between traditional 2-storey townhouses and modern 2-storey townhouses. The area of townhouses is often small, so creating open space is extremely important, this helps the house become balanced and harmonious. This townhouse design also creates a highlight when using the balcony and terrace on the 2nd floor to grow trees.
2. Interior of a 2-story townhouse
2-storey townhouses often have a narrow frontage of just under 5m long and are also called tube houses, so it is necessary to carefully calculate how to make the interior proportional to fit the space.
Modern 1 ground 1 floor townhouse model with unique cubic design. In addition to the lighting system, interior equipment as well as living equipment, the color scheme is designed to be in harmony with each other. Use smart furniture to match the modern style of the house, save labor and use brainpower appropriately.
3. Modern living room of a townhouse with 1 ground floor and 1 upper floor
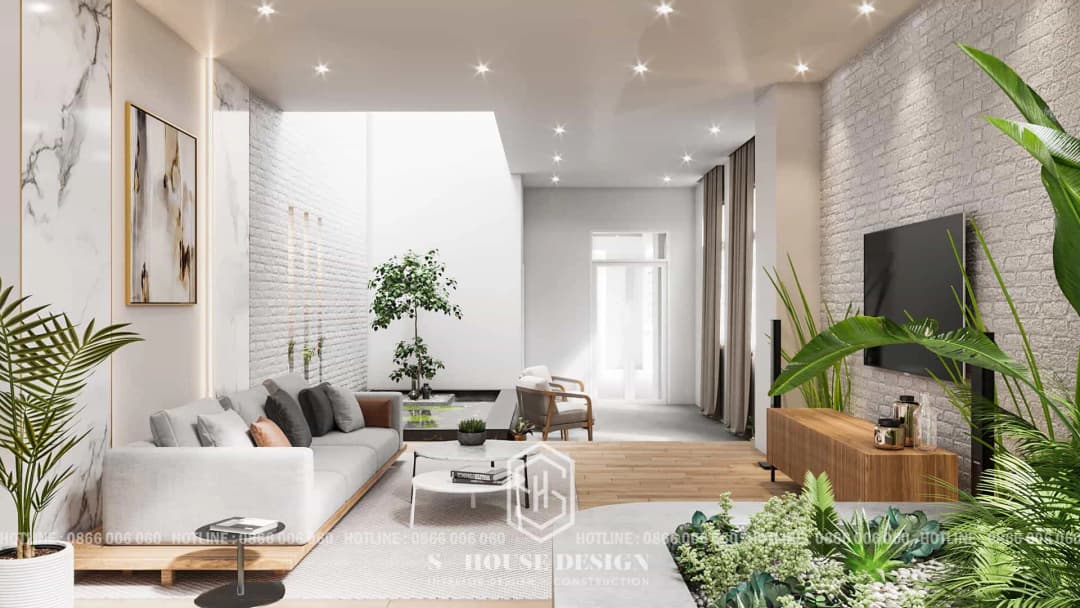
The living room space of a 2-story townhouse is often designed right next to the door, this will be the first space that people pay the most attention to. Modern style townhouse interior design is often a priority choice.
The living room is designed to be minimalist, not fussy but still ensures aesthetics and functionality. Brings ventilation to the entire space and saves interior construction costs.
The living room always needs to be luxurious, cozy and reflect the homeowner's personality. When choosing colors, pay attention to choosing elegant colors such as cool tones or neutral colors to create the effect of expanding the living room space.
Stairs are one of the important highlights in a townhouse. It is necessary to choose colors that are in harmony with the overall house and focus on patterns.
4. The kitchen and dining area are spacious
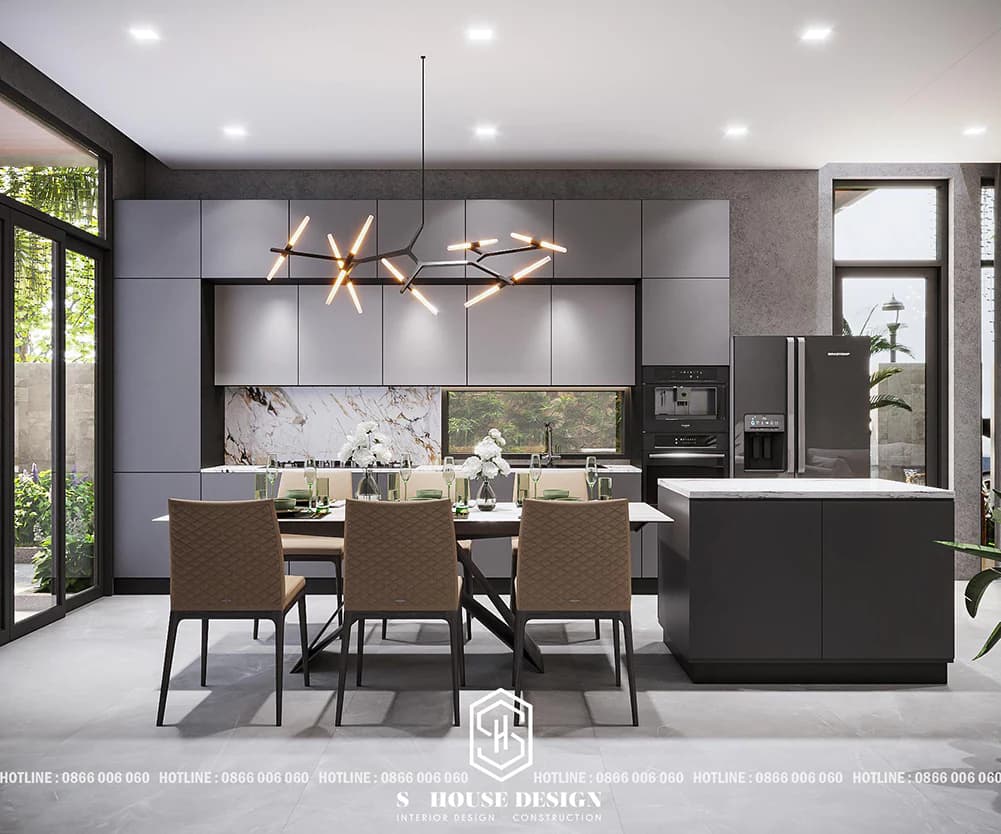
As the family's common living area, the dining room and kitchen are always prioritized for large, airy and spacious spaces.
The interior design of the dining room and kitchen in townhouses is often connected to create a cohesive and cozy space for the house. Interior design of 2-storey townhouse Focus on functionality, minimalism and efficiency to create the most comfortable and elegant living space.
5. Master bedroom
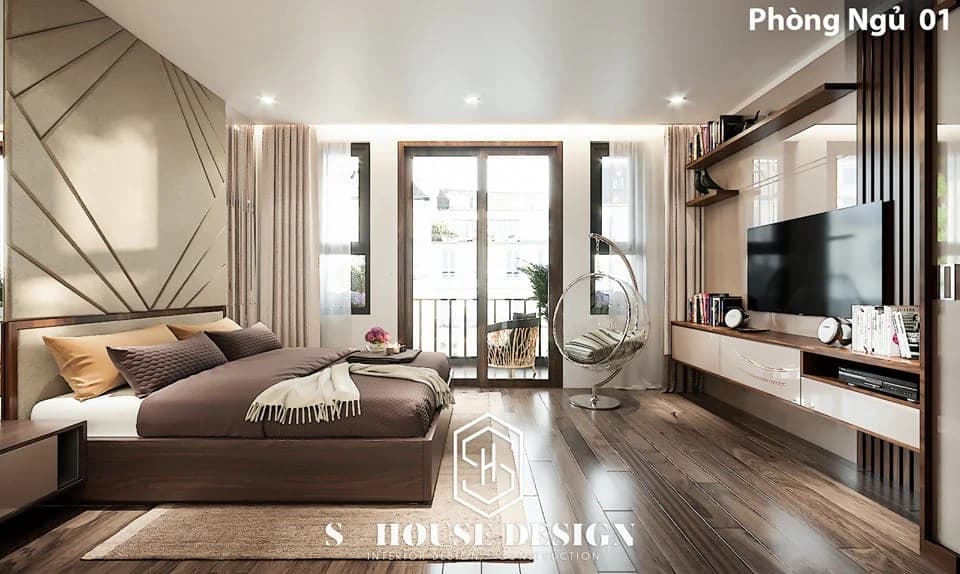
The interior design of the master bedroom is beautiful and comfortable with large glass windows facing the light, creating a large and luxurious space.
When decorating the bedroom, you should choose light colors such as white, gray or light blue to help make the space brighter and more airy, creating a peaceful and pleasant feeling.

Related articles

Nordic Style 7000m2 Resort Design In Long An
This resort has typical Nordic architecture, creating an extremely warm and harmonious space. The resort space is divided into separate areas such as the seating area, rest area and community connection area.
Discover
Housing combined with business - Design principles to optimize function
Designing a house combined with business is a problem that requires a balance between living function, business efficiency and long-term aesthetic value. S-House provides comprehensive design consulting on home and business design principles
Discover
Hai Phong Villa Design 2026 Beautiful & Complete Construction
Immediately refer to 99+ Hai Phong villa design models with a variety of styles from neoclassical, modern,...
Discover