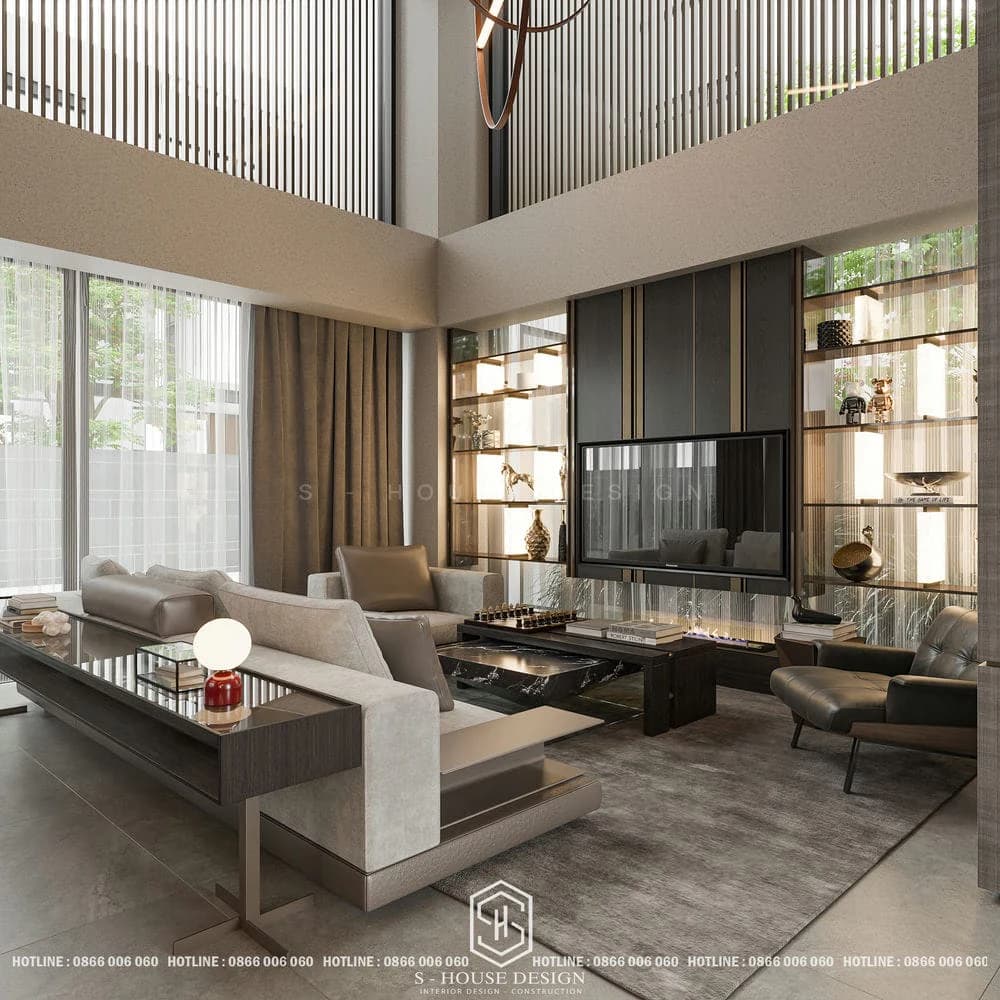
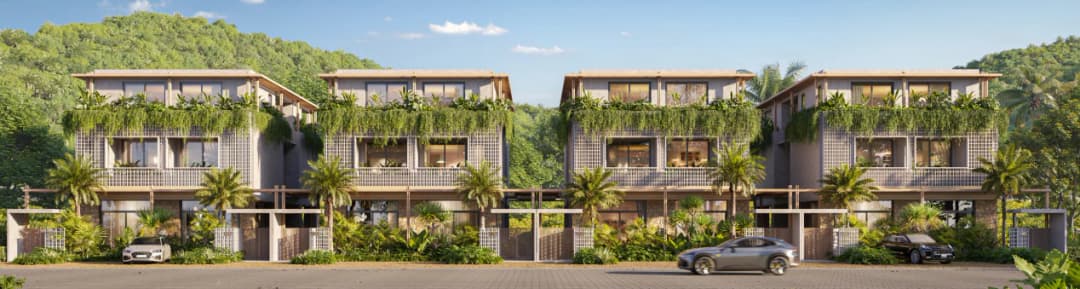
Interior design of La Tien Villa Nha Trang It is not only an aesthetic problem but also a strategy to increase the value of high-end resort properties at a world-class coastal compound. Located in Bai Tien, La Tien Villa Possessing a location "back leaning on Tien Mountain - face facing Ngoc Bay", with more than 600 garden villas, shopping center, infinity pool and private beach, creating the perfect foundation for an upscale resort living space.
With more than 10 years of experience and a leading unit Nha Trang interior design, S-House provide services Full package La Tien Villa interior design From concept, 3D perspective, to High-end interior construction, increasing the value of investment properties but also optimizing the functionality of the living space according to the homeowner's unique personal style, in harmony with the resort lifestyle in Nha Trang.
This article will analyze the process and style in detail La Tien Villa interior design, the increase in property value and the reason why you should choose S‑House for your coastal villa interior project in Libera Nha Trang.
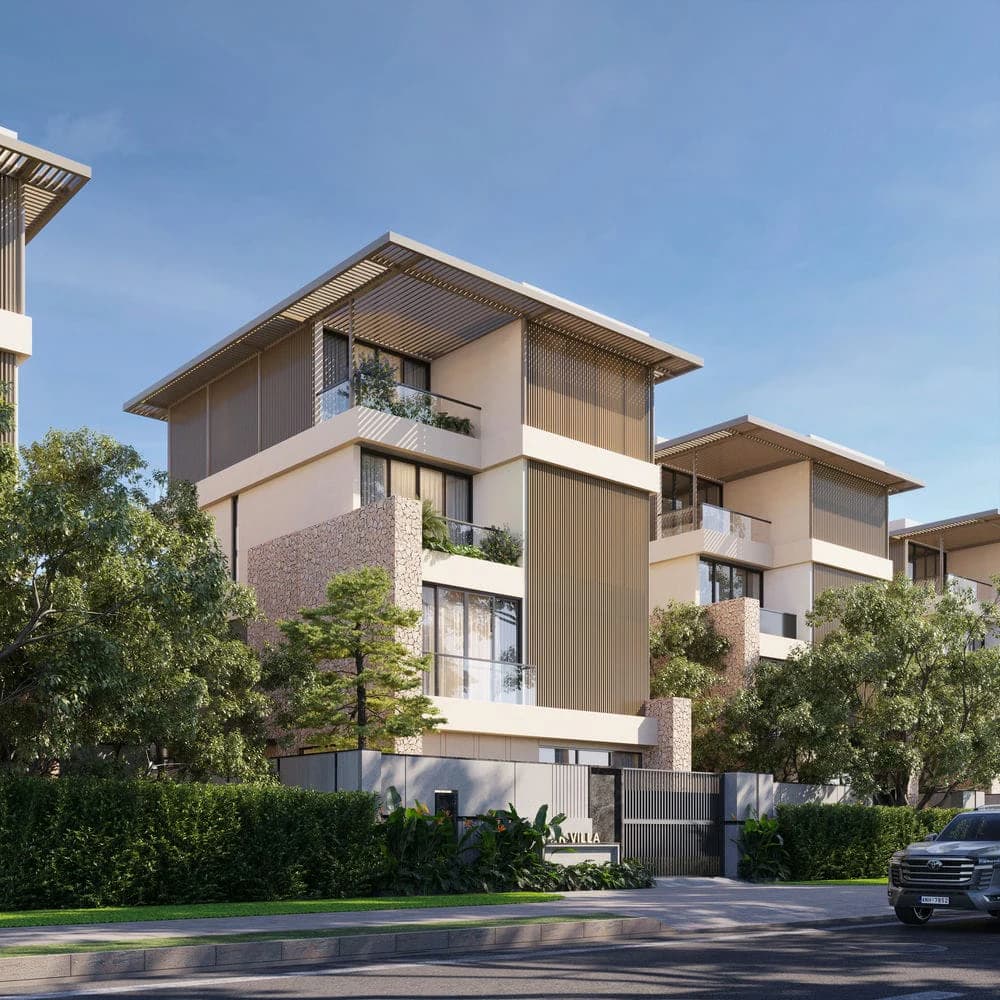
Interior design of La Tien Villa Nha Trang
I. Overview of the La Tien Villa project
La Tien Villa Nha Trang is an important part of phase 2 of the project Libera Nha Trang, including 668 luxury villas in a 44-hectare urban complex, focusing on the high-end resort, commercial and entertainment segments, providing a world-class living experience in the heart of the most beautiful coastal city in Vietnam.
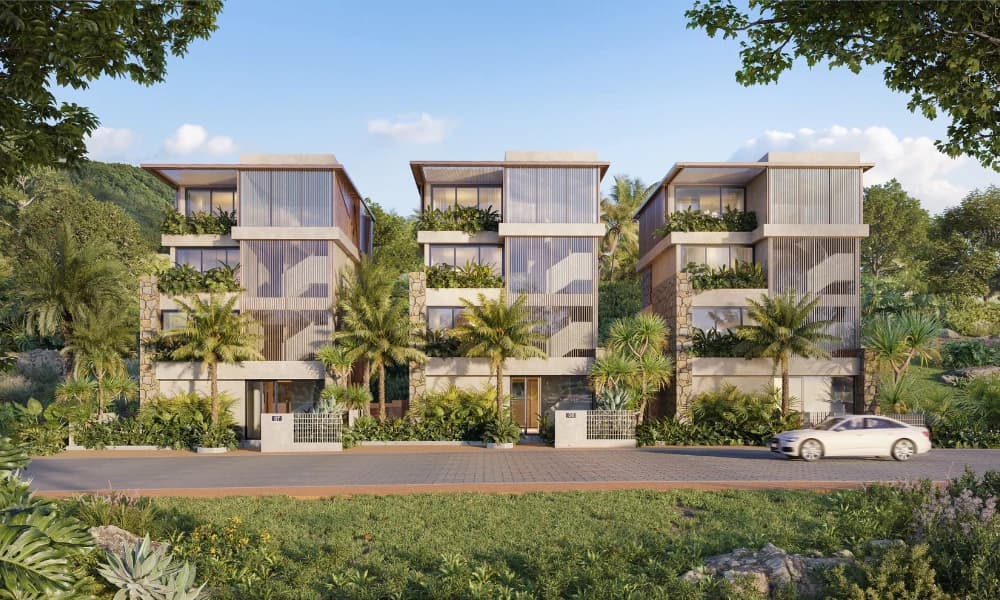
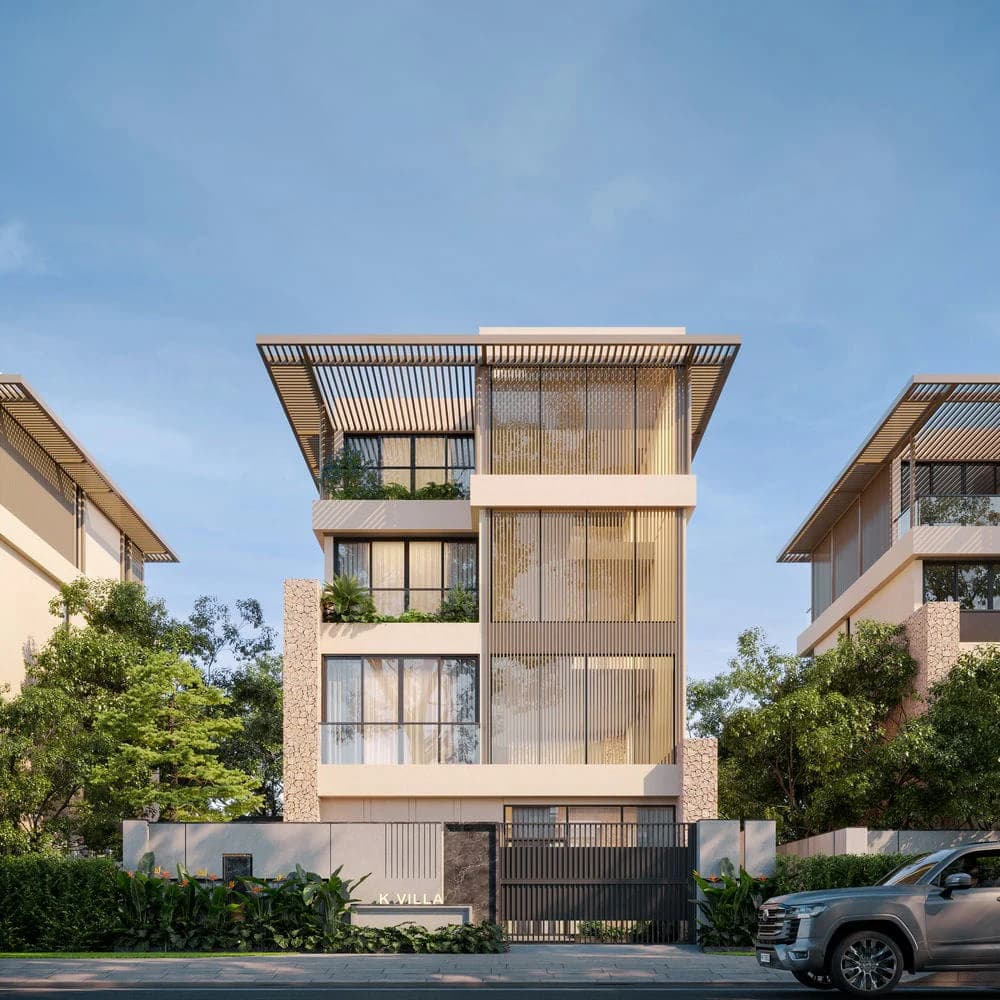
The La Tien Villa architectural concept is handed over to the homeowner by the project according to a fixed pattern
Information about the La Tien Villa villa project
+ Project name: La Tien Villa
+ Investor: KDI Holdings Group
+ Co-development: Masterise Homes
+ Project location: Pham Van Dong Avenue, Bai Tien, Vinh Hoa Ward, City. Nha Trang, Khanh Hoa Province
+ Design consulting: NDA (France)
+ General construction contractor: Hyundai E&C (Korea)
+ Scale: 28.2 hectares
+ Number of products: 668 villas
+ Product type: Central Villa, Nature Villa, Hidden Villa, Garden Villa, Oceanview Villa, Villa Doc Hoa
+ Construction density: 30%
+ Architecture: Single villa and duplex villas
+ Selling price: From 12.7 billion/fully furnished apartment (~82 million/m²)
+ Handover time: Expected 2026
Location and planning of La Tien Villa project
La Tien Villa is located at Bai Tien, frontage of Pham Van Dong Avenue, Vinh Hoa ward, Nha Trang city, Khanh Hoa province. This location offers outstanding connection advantages: only 15 minutes to Tran Phu street (Nha Trang center), 8 minutes to Ponagar Tower, 5 minutes to Ana Marina cruise port, 8 km to the city center and about 40 km to Cam Ranh airport.
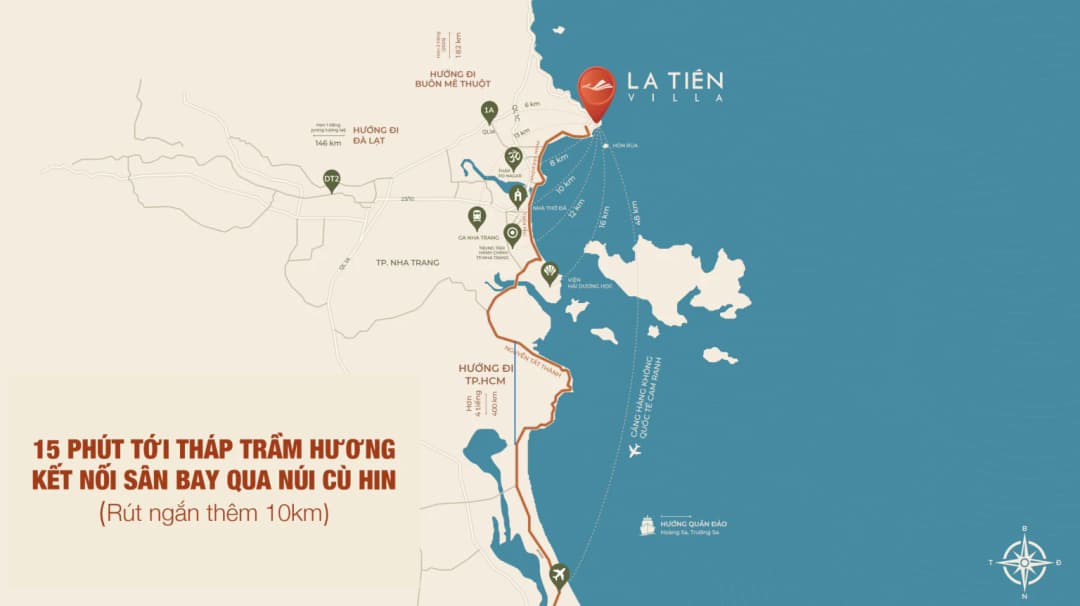
Highlights of La Tien Villa Nha Trang:
The project is designed according to Modern style by consulting unit NDA (France). The project is located close to the sea, taking advantage of the natural steep hill terrain to create an unobstructed panoramic view of the sea, and at the same time near tourist attractions such as Hon Chong and VinWonders Nha Trang. The entire area is a closed compound, 668 limited edition villas, designed in the "breathing house" style - airy, close to nature, optimal privacy.
Residents also inherit the external amenities of Libera Nha Trang as a whole, such as water stage, beach club, walk of fame, and high-end commercial and service area.
Refer to the latest planning information and updates at the official website:
• Libera Nha Trang: https://www.liberanhattrang.com/
• La Tien Villa: https://latienvilla.homes/
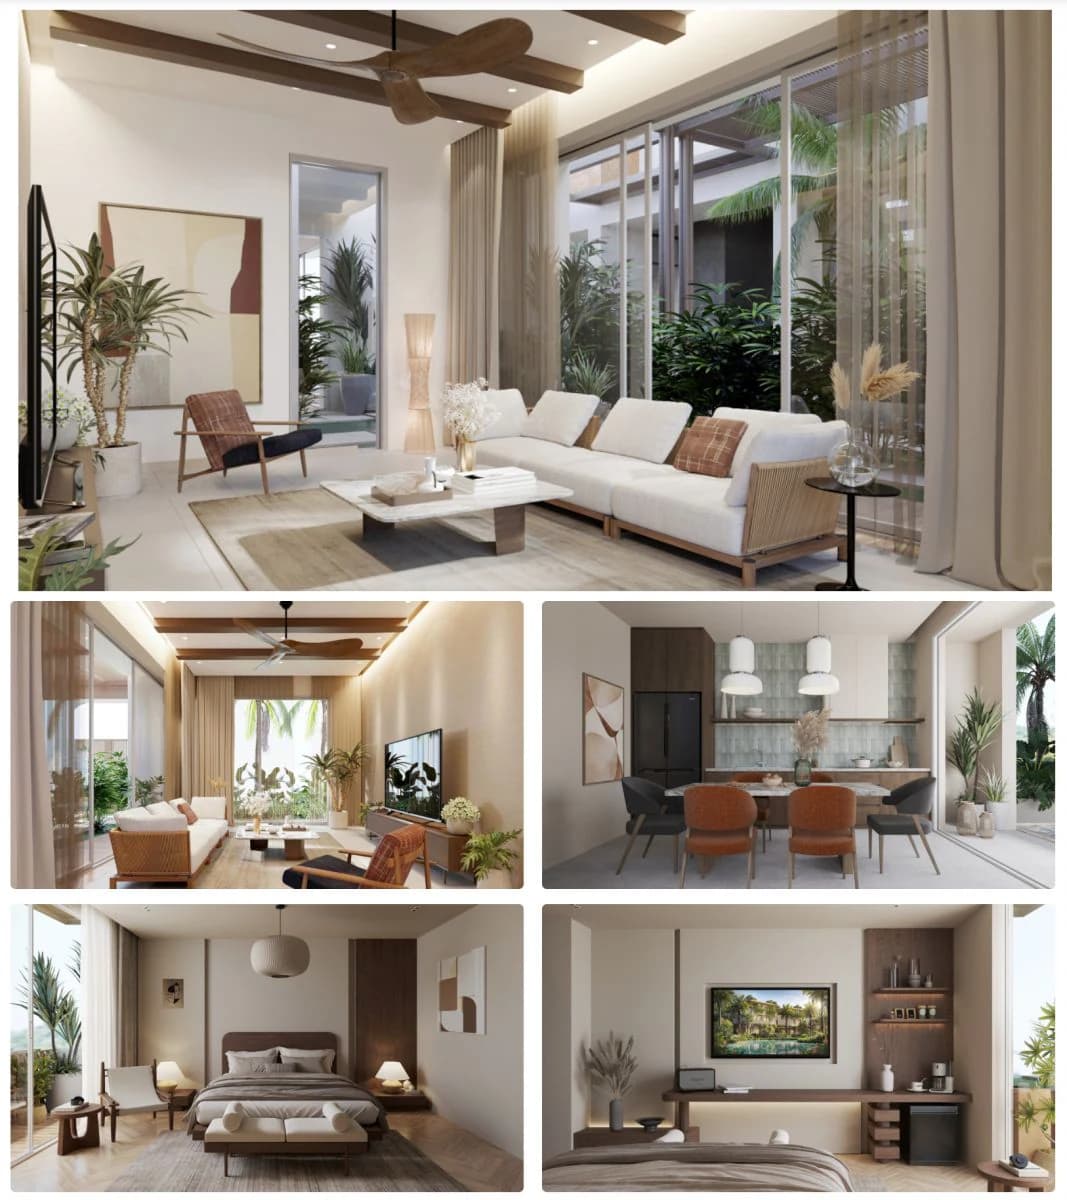
La Tien Villa interior concept
Reasons to design the interior of La Tien Villa
According to Nha Trang real estate market report 2026 from Savills and Batdongsan, segment luxury resort villas is recovering strongly with rental rates reaching 80-85% and prices increasing by an average of 15-20% compared to the previous year, thanks to highway infrastructure and booming tourism. The investment La Tien Villa interior design is not only upgrading living space but also a smart strategy to increase long-term property value.
1. Optimize luxury resort space
With the characteristics of coastal villas, the interior design of La Tien Villa needs:
+ Optimal view of Nha Trang Bay, large balcony, floor-to-ceiling glass doors.
+ Open space design between the living room, kitchen, and swimming pool area, creating a seamless and airy feeling.
+ Smart interior layout: built-in cabinets, automatic lighting system, control curtains, smart home, help manage space easily.
2. Optimize coastal villa living space:
With its coastal location, Nha Trang's climate is often humid and windy, interior design needs to focus on:
+ Use natural wood that has been treated to be moisture-proof, termite-proof, natural stone, tempered glass, anti-mold ceramic tiles, suitable for coastal climates.
+ Design a natural ventilation system, combining ventilation fans, air filtration system, reducing indoor humidity.
+ Use large glass doors to receive sea breezes and natural light, while integrating green elements to create a feeling of closeness to nature.
3. Meet long-term rental and investment needs
+ Increase property value by 20-30% nHigh-end furniture from international brands and guaranteed harmony with feng shui (mountain - water direction) to bring prosperity to the homeowner.
+ Designed in a high-class resort style, easy to rent as a check-in villa or resort-style homestay.
+ Clearly arrange the bedroom area, WC, kitchen area, entertainment area, optimizing operating and maintenance costs.
>>>See more: S-House interior design of Libera Nha Trang apartment
La Tien Villa - Oceanview Villa interior design project of S‑House
S‑House proud to be La Tien Villa interior design and construction unit luxury in Nha Trang. This project is an interior villa Oceanview Villa, area 380 m², 4 floors, with sea view overlooking Nha Trang Bay, designed in Modern Luxury style, providing a luxurious and comfortable resort experience but still close to nature.
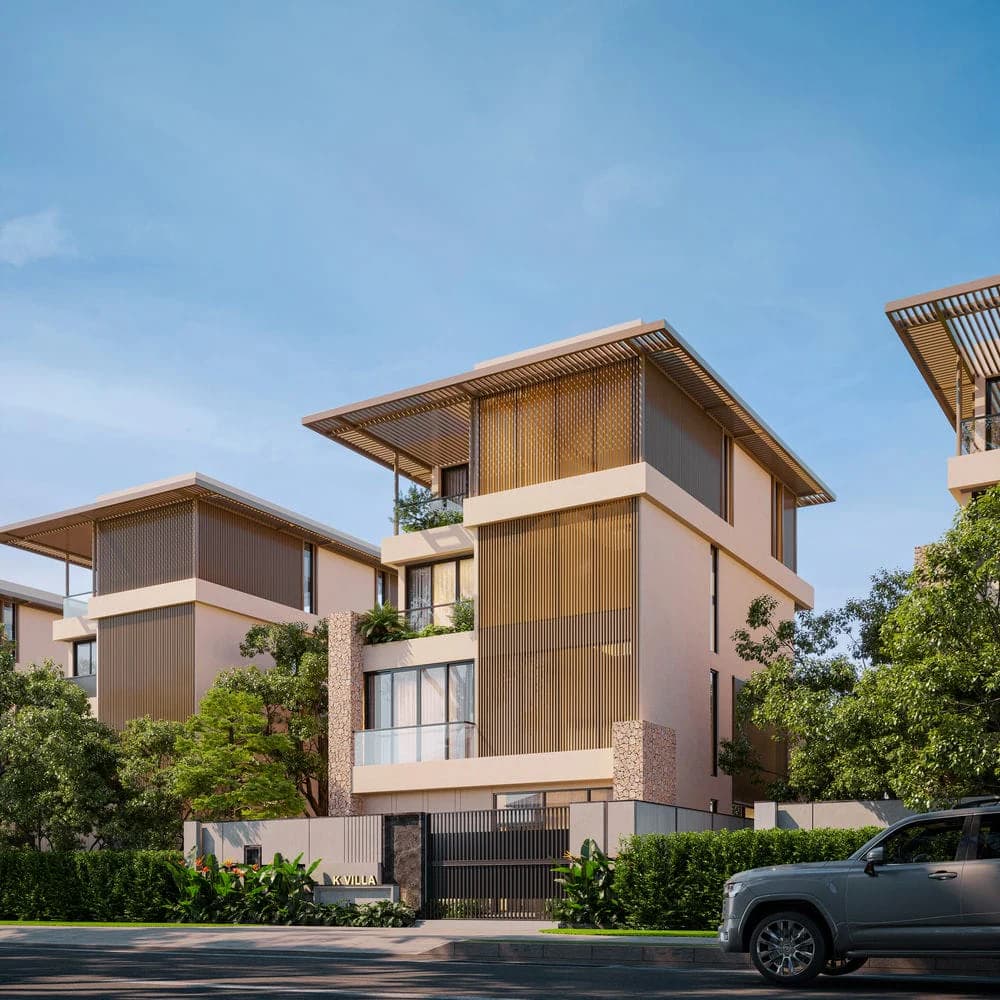
La Tien Villa interior design project is carried out by S-House
Interior design concept of La Tien Villa Oceanview Villa
Oceanview Villa is handed over rough with a fixed frame, facade, main door, and building blocks remaining intact. S‑House focuses on optimizing the interior, functional areas, garden landscape and outdoor utility system.
In this project, S-House transformed a rough villa into a flawless and luxurious Modern Luxury interior masterpiece. The design features airy high ceilings, moisture-proof natural wood floors suitable for the coastal climate, and smart interiors integrating natural light. This not only enhances the resort experience but also increases the investment value by up to 20-30%, thanks to the villa becoming a classy compound property, easy to rent or resell. Below is the process of transforming the interior design of La Tien Villa Nha Trang, carried out by S-House:
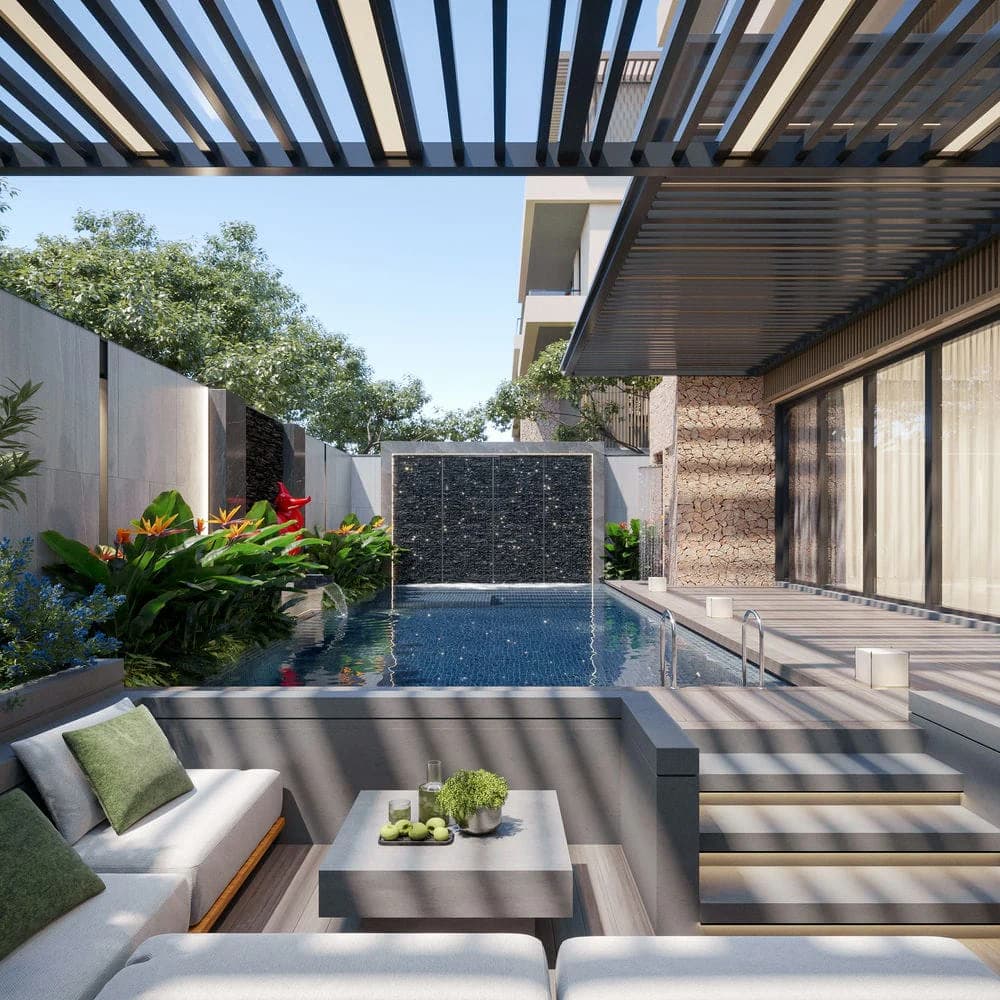
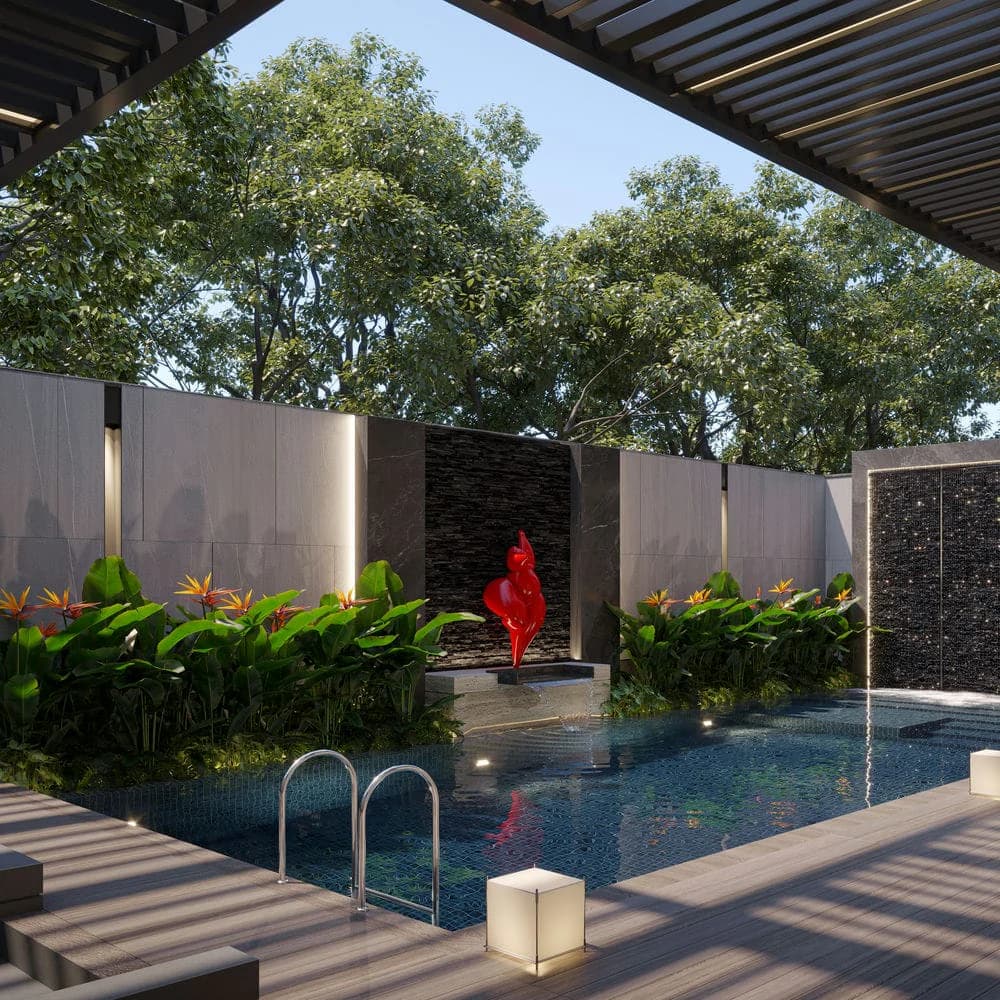
Garden landscape of La Tien Villa with swimming pool
The villa owns a swimming pool of standard size according to sample drawings, combined with a modern water treatment system. The garden area is arranged with miniature landscapes and decorative trees according to the master plan, creating a cool, relaxing green space. In particular, the outdoor BBQ area is supplemented with an open kitchen with a beautifully decorated canopy, combined with a WC for guests and an open-air shower right next to the swimming pool, providing maximum comfort for outdoor activities.
La Tien Villa interior design
The interior design of La Tien Villa has a luxurious, sophisticated style and optimal functionality for the family's relaxation and living needs. The entire project respects the master plan, maintains the original facade, main door, building block and construction location, focusing on delicate garden landscape decoration and harmonious green landscapes.
Interior design of La Tien Villa 1st floor space
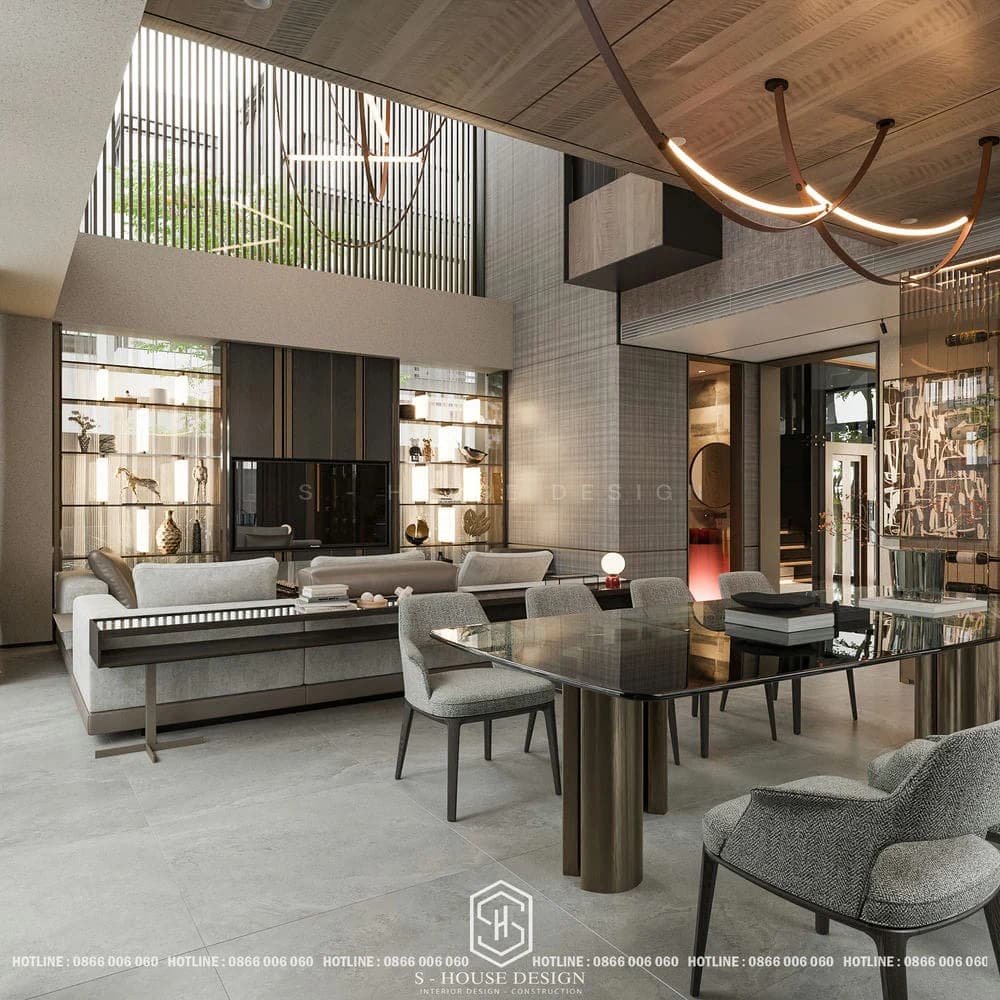
The main space has been rearranged to suit the modern villa lifestyle. After designing the interior of La Tien Villa, S‑House expanded the living room - kitchen area into a unified space, expanding the view to the pool and garden. Sophisticated lobby design, shoe cabinets combined with decor, souvenir display area, small green plants, touch lighting, creating an impression right from the entrance.
The kitchen has been significantly expanded, increasing the usable area with the design of a central kitchen island, built-in kitchen cabinets, high shelves, wine cabinets, wine cabinets, side‑by‑side refrigerators, dry storage cabinets, and multi-purpose storage cabinets.
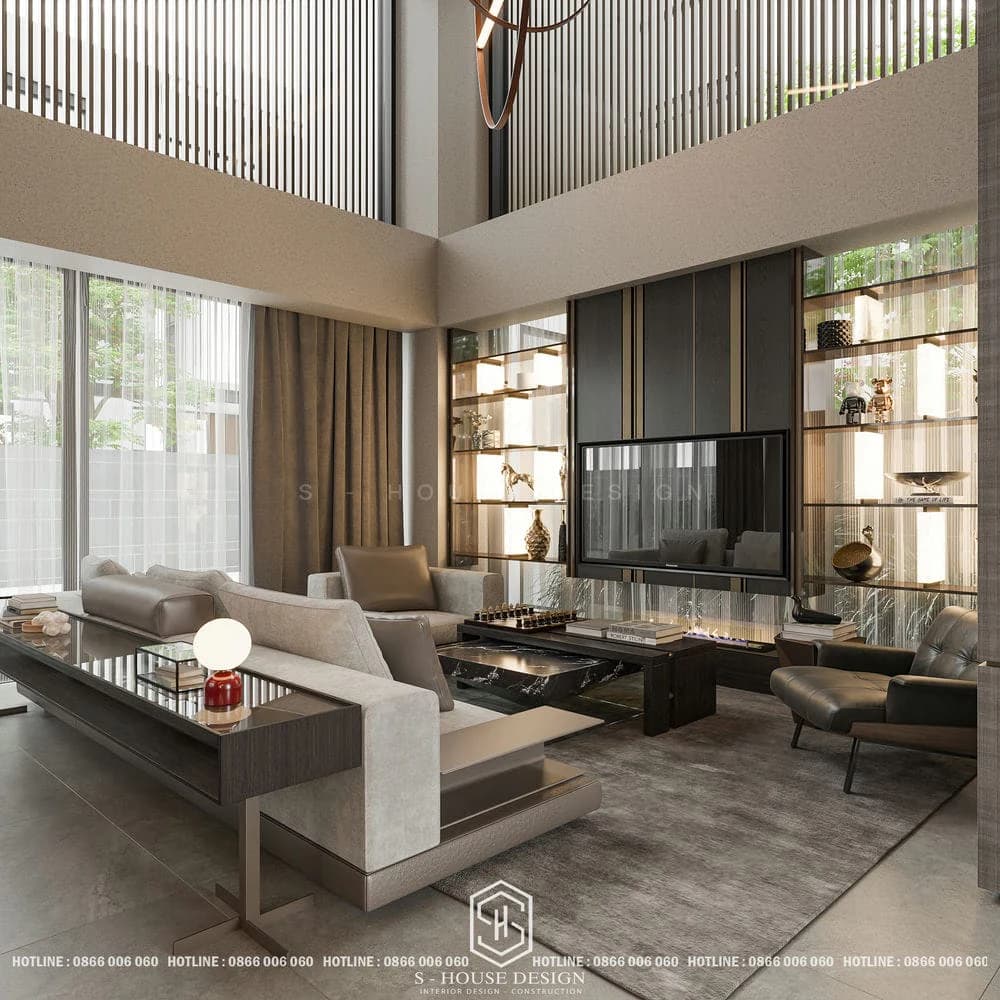
La Tien Villa Nha Trang villa interior design modern style
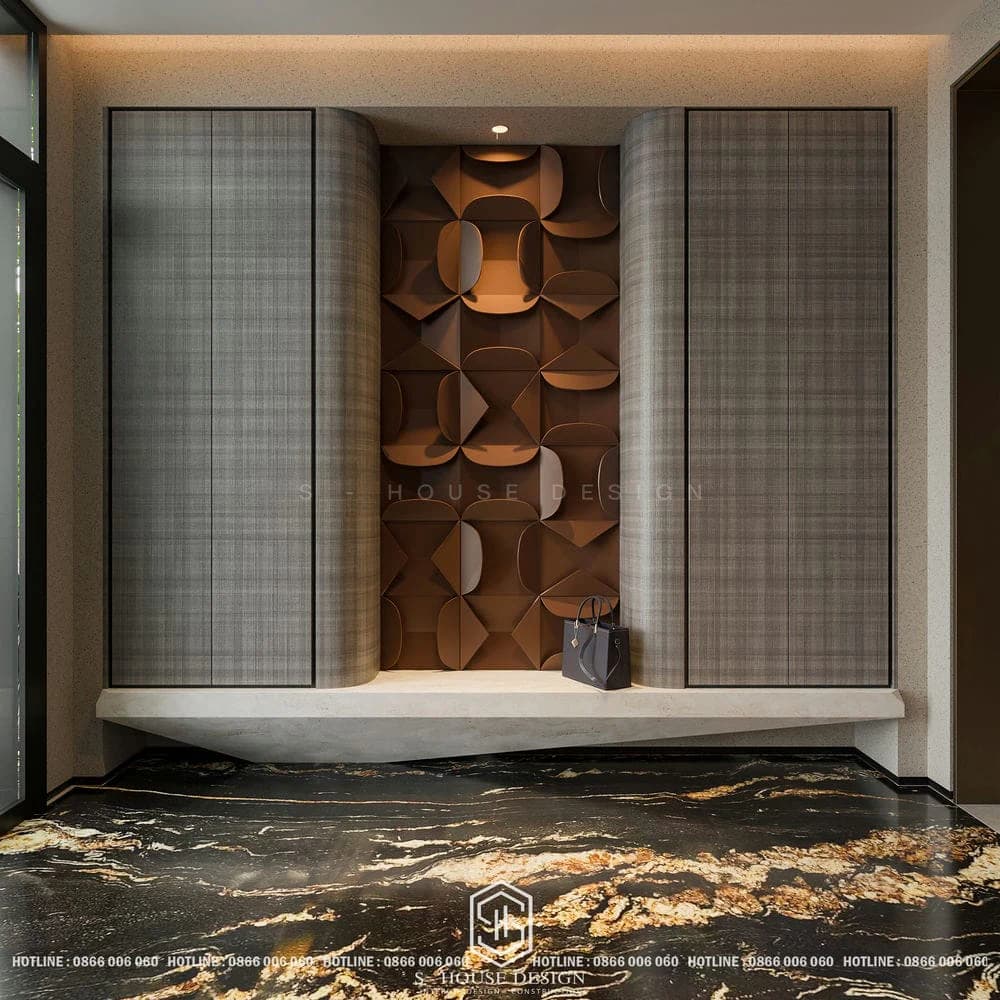
The main lobby area is impressive and unique
Rough space, unfinished concrete walls.
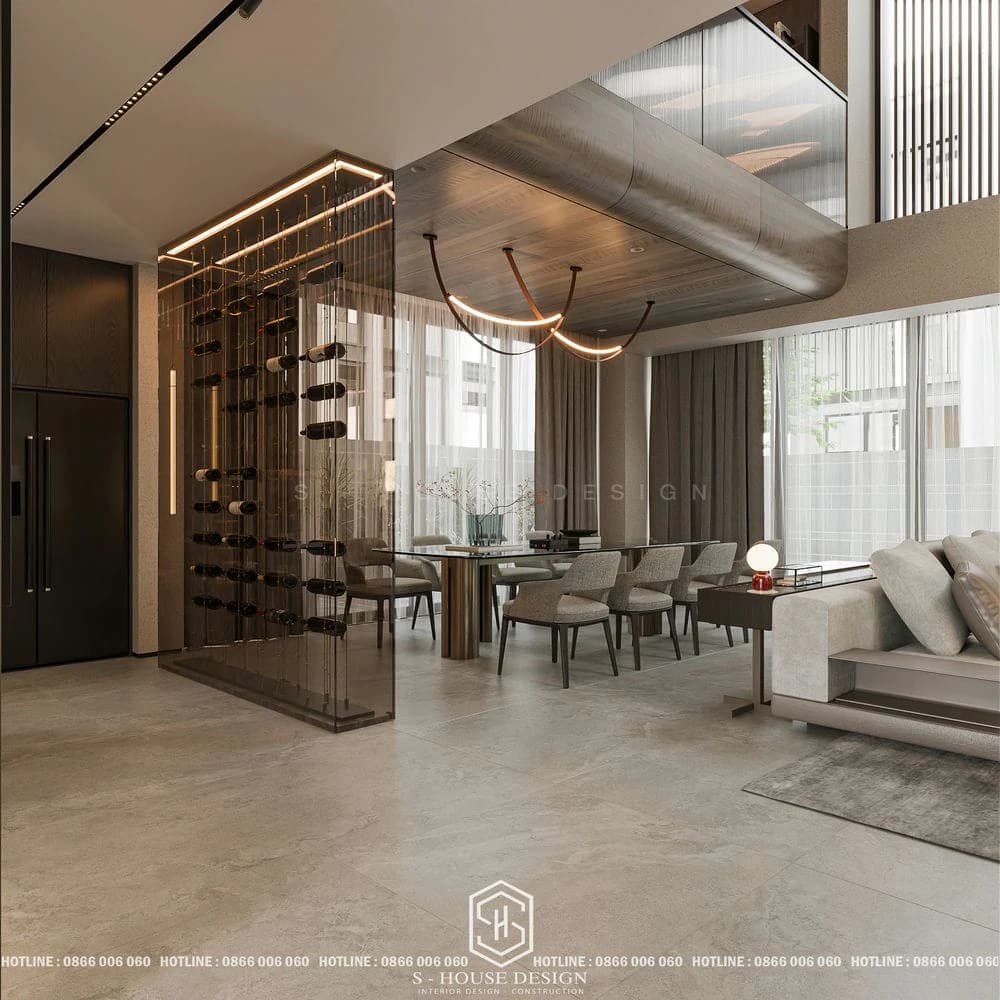
Luxurious living room with sea view.
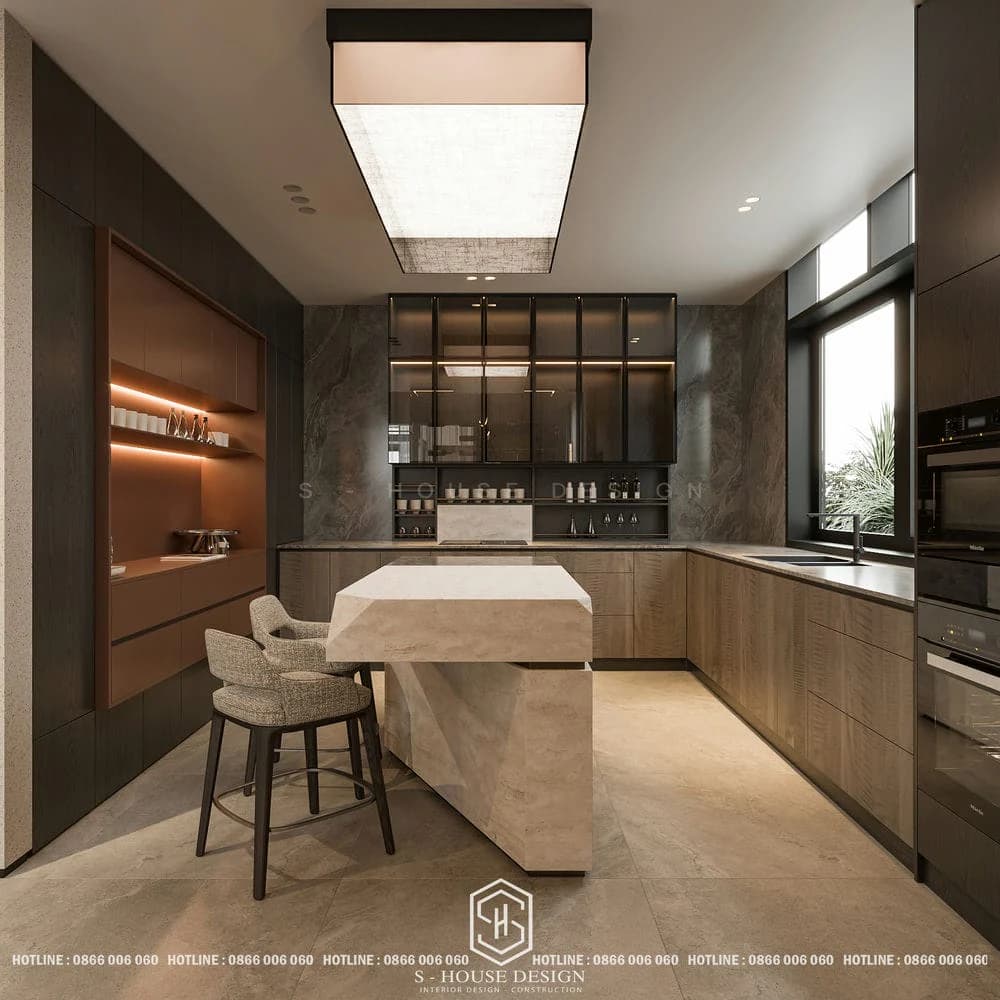
High-end kitchen with central island
2nd floor - Multi-functional space
Designed to be flexible and versatile with a family karaoke room integrated with a cozy small bar. Besides, there is an open office room (no closed walls) that helps observe the first floor space, bringing connection to the whole family. The second floor floor was expanded with the solution of creating a false floor, increasing the effective usable area. The 2nd floor WC can be combined with a convenient laundry area (or laundry and drying can be arranged on the 1st floor).
3rd floor - Family bedroom space
Arrange 02 comfortable bedrooms in a real house style. One master bedroom has a separate bathroom, the other room is designed with a convenient dressing area to meet daily needs.
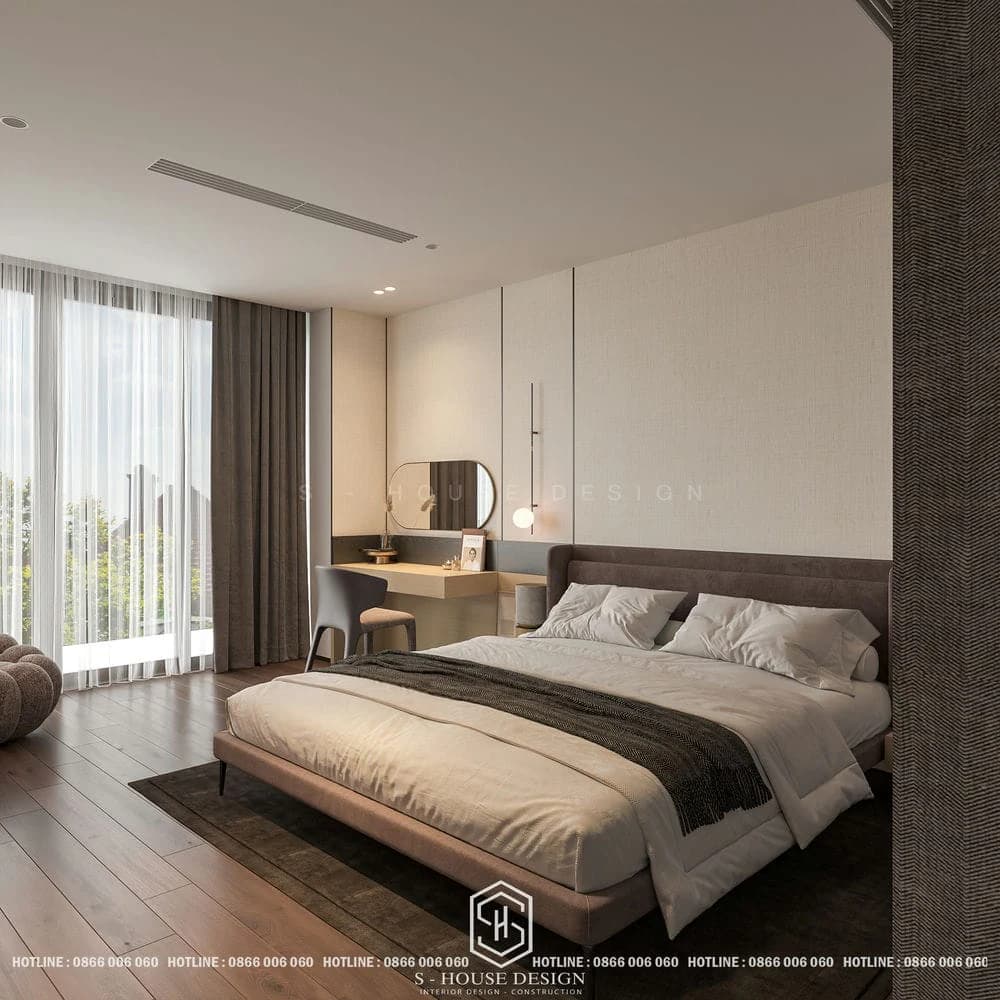
The classy Master VIP room has a relaxing chill bathtub right in the WC space, combined with a spacious dressing room with a central island and an optimal wardrobe system, providing an upscale resting experience.
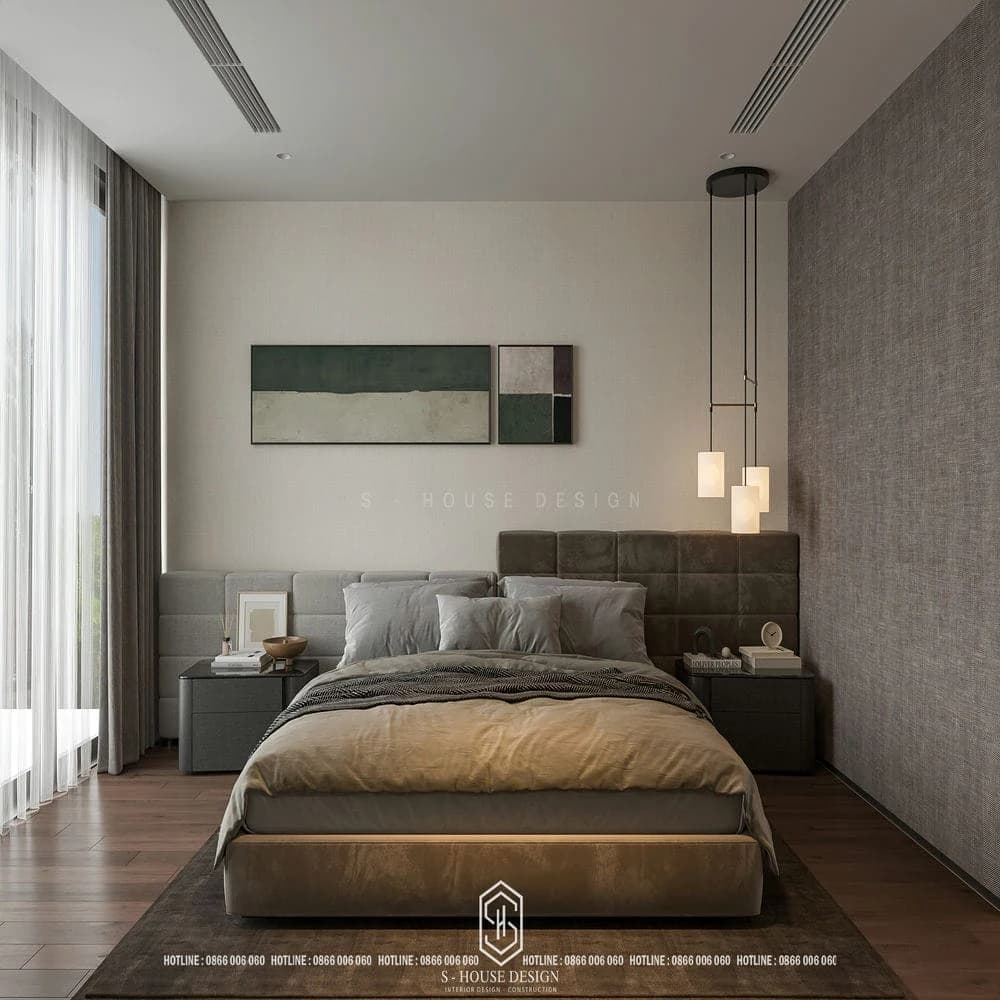
With the interior design of La Tien Villa - S-house, every detail is elaborated to balance aesthetics, functionality and maximum comfort, creating an ideal, luxurious and close to nature living space.
See more: 29+ Beautiful apartment interior design models with full functionality from S-House
The interior design style of La Tien Villa is outstanding
A leading expert in the field Nha Trang interior design, S-House Proud to bring high-end interior solutions to customers La Tien Villa. With over 10 years of experience and more 1000 real projects, S-House found 5 interior styles suitable for the interior design of La Tien Villa - a balance between modern architecture, panoramic sea view and tropical climate.
Modern style (Modern)
Modern style focuses on simplicity, functionality and open spaces, with clean lines and neutral colors like white, gray, and beige. Minimalist interior combined with high-quality materials helps create a spacious and airy feeling. The modern living room is designed with high-quality leather sofa, glass tea table and integrated open kitchen, helping to connect living areas smoothly. Large floor-to-ceiling glass door systems and smart home technology are integrated to optimize the experience.
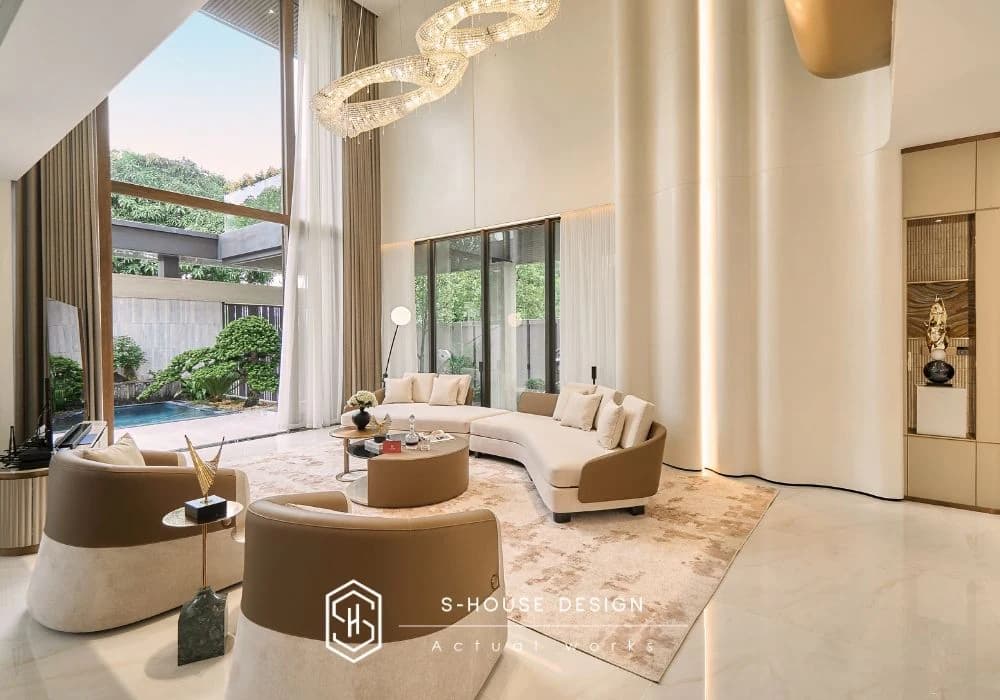
The modern living room is designed with high-quality leather sofa, glass tea table and integrated open kitchen, helping to connect living areas smoothly.
La Tien Villa's modern style interior design focuses on clean lines and neutral colors (white, gray, beige, light brown). Minimalist, neat interior, no cumbersome details combined High quality materials: wood, tempered glass, stainless steel, marble. La Tien Villa, especially with its coastal location, needs to take advantage of natural light and ocean view to bring freshness and modernity to the living space.

La Tien Villa interior design modern style
See more: Explore luxurious and comfortable modern interior design trends
Explore more: Beautiful neoclassical interior design style from A to Z
Coastal Contemporary Style
Contemporary coastal style harmoniously combines the natural beauty of the sea with sophisticated modernity. The main color palette is pure white, gentle blue, sandy beige, recreating the fresh air of the beach.
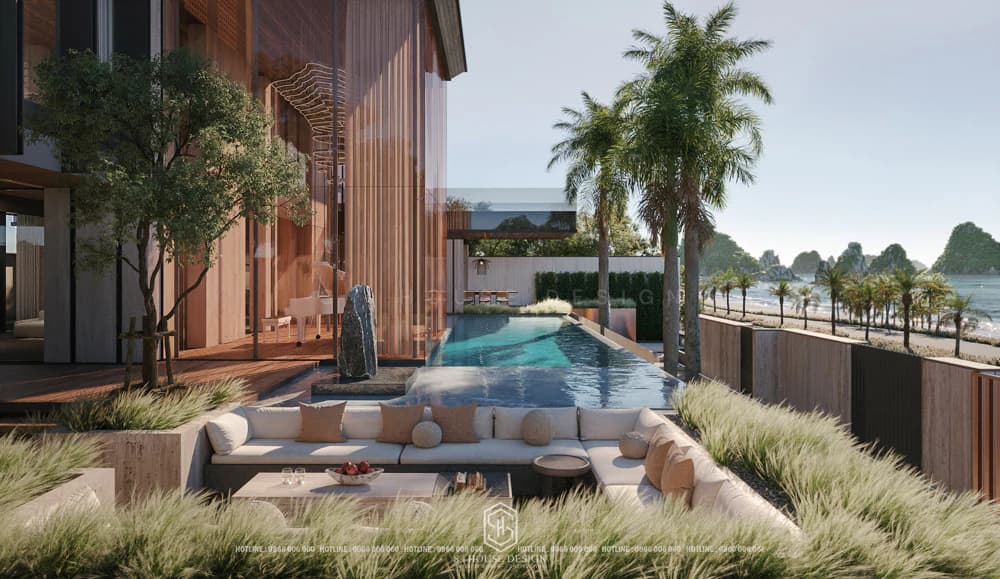
Natural materials such as bleached oak, cotton linen, and rattan are used in combination with modern details. The interior design is simple and comfortable with a light-toned linen sofa, natural wooden table, and soft linen carpet. Decorative details inspired by the sea such as wave art paintings and delicately decorated handmade ceramic vases.
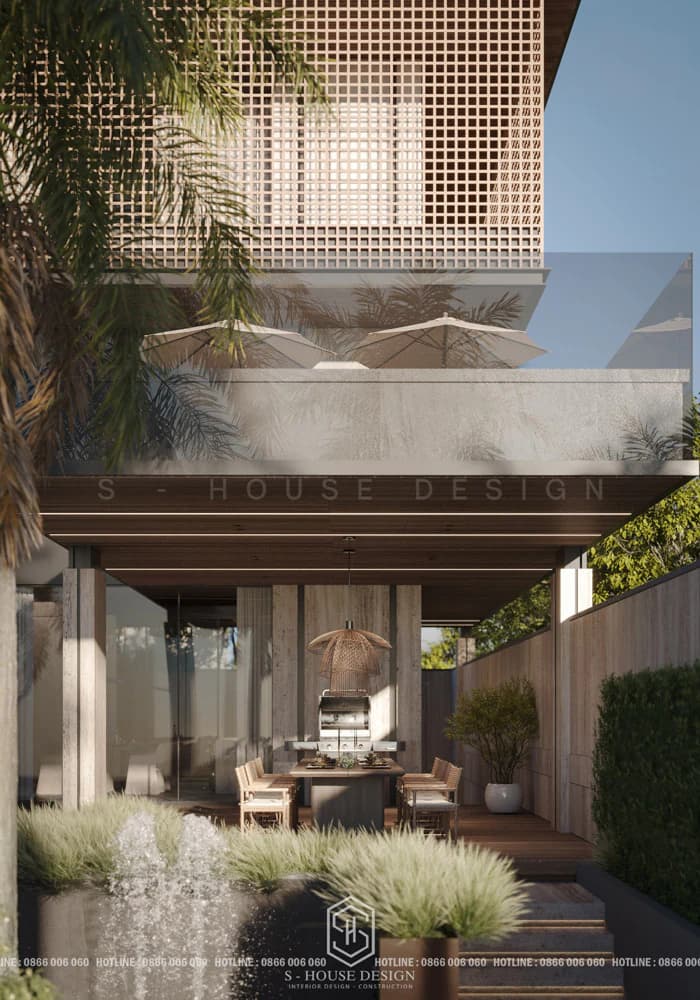
At La Tien Villa, this style is especially suitable thanks to large windows and large balconies that maximize natural light, connecting the living space with beautiful sea views, providing a complete vacation experience.
CASA MARINA | Ha Long Resort Villa 750m² Contemporary Tropical Modern Living Standard
Tropical Modern Style (Tropical Modern Grand)
Tropical style Modern (modern tropical) is the choice realistic and is the ideal solution for Vietnam's coastal climate. The design focuses on ventilation with a system of large sliding glass doors, high ceilings and open space connecting inside and outside.
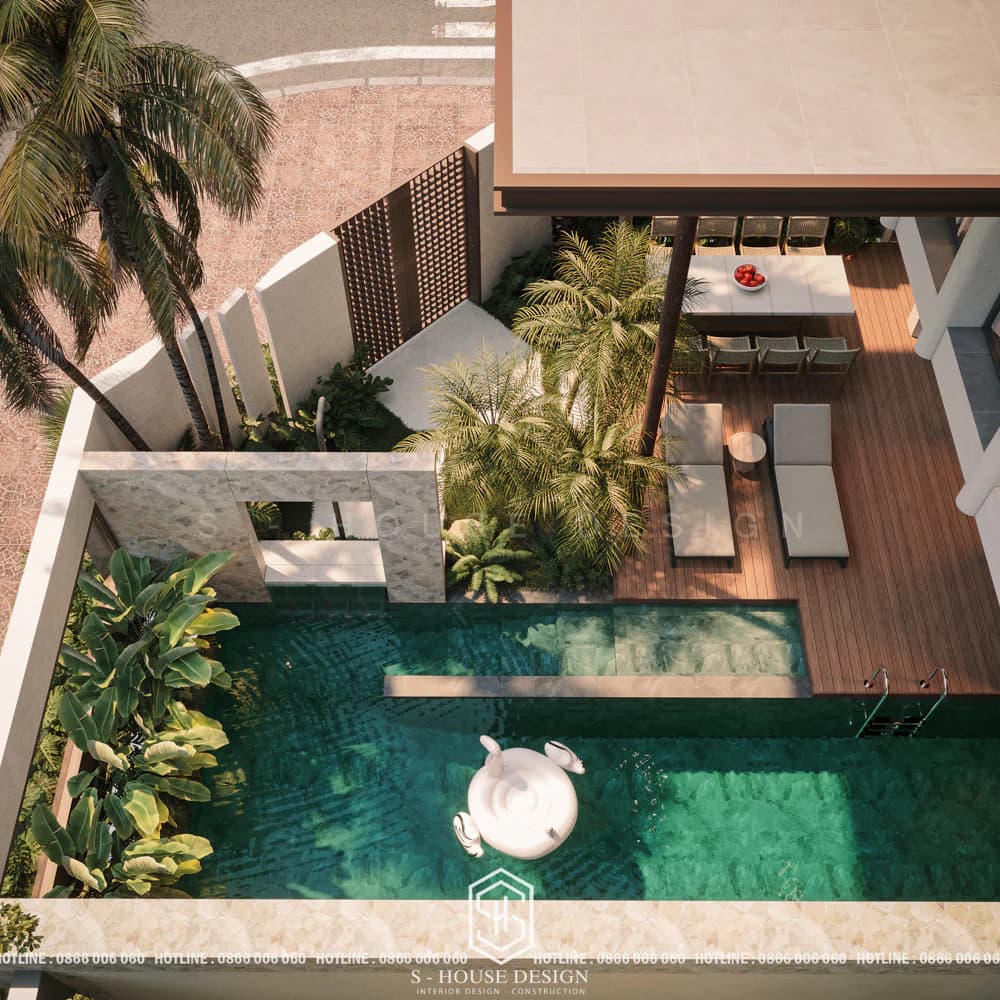
Tropical green plants such as betel nut, ornamental palm, and lucky money are arranged throughout the space. Natural materials such as bamboo, rattan, water-resistant teak wood, and natural stone are mainly used in combination with modern equipment. The color palette is inspired by nature with green, wood brown, and sandy tones to create a relaxing space.
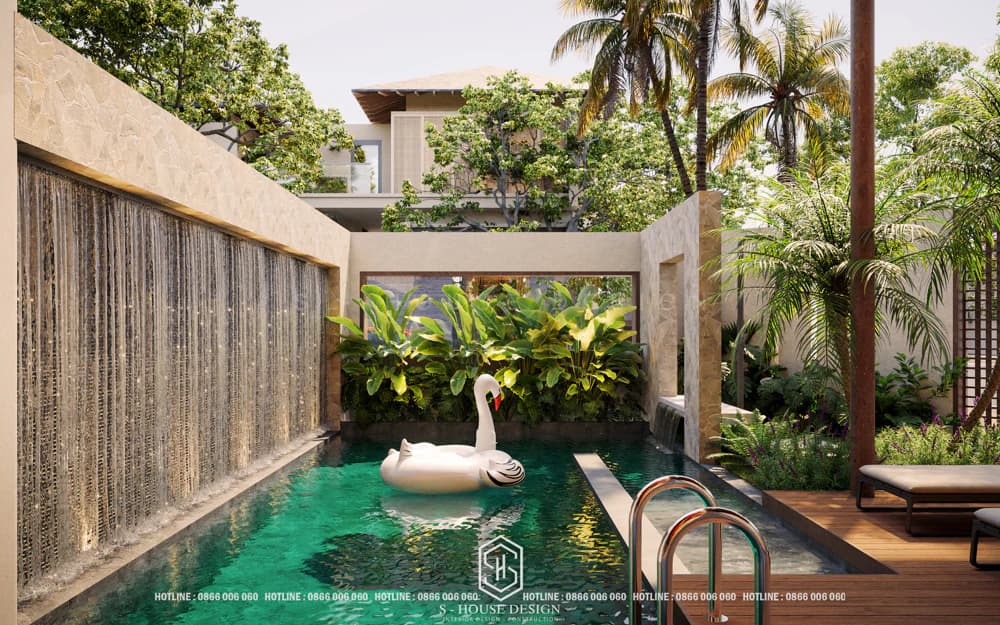
This style is perfect for La Tien Villa with a smart natural ventilation system, outdoor area with tropical garden, wooden terrace and relaxation corner, creating a sustainable, fresh living space.
Mediterranean Coastal Style
Coastal Mediterranean style brings out the romantic beauty of Santorini or Amalfi. The color palette features pure white combined with vibrant cobalt blue, dotted with warm terracotta tones and honey yellow.
The architecture is softened by curved arches, gentle pillars and exquisite wrought iron details. The floor is tiled with ceramic mosaic tiles or rustic terracotta tiles. Natural wood furniture with classic lines, sofa covered in colorful fabric, long wooden dining table. Decorative details such as metal lanterns, blue ceramic vases, and handwoven rugs complete the space.
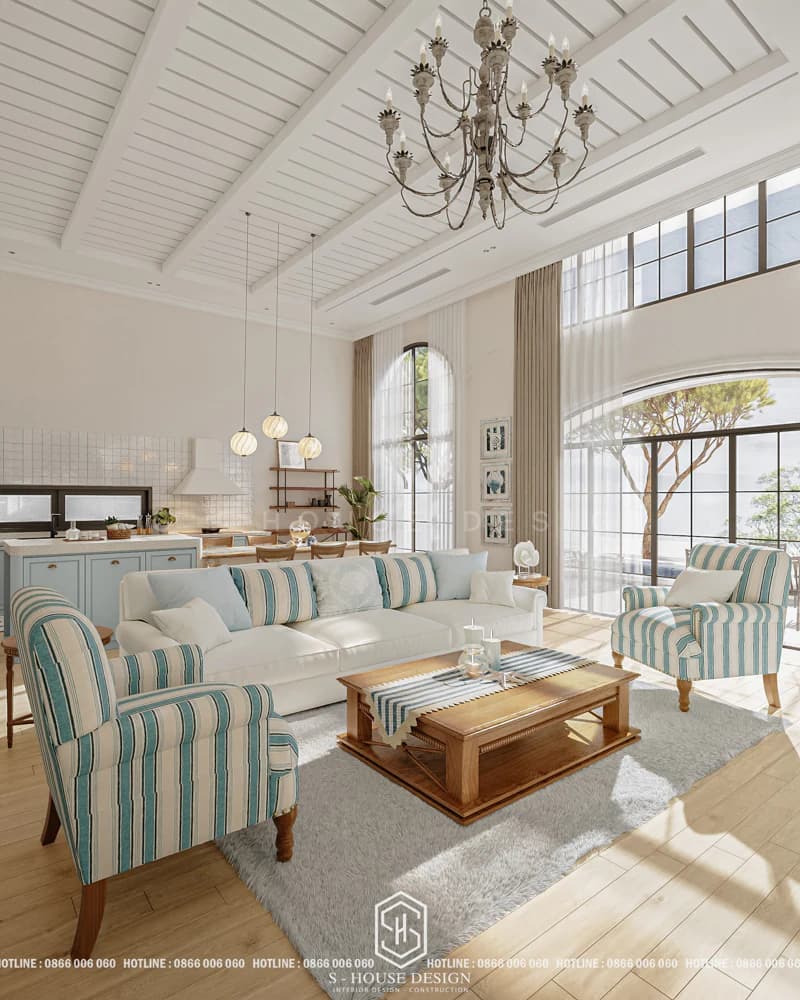
This style is suitable for La Tien Villa thanks to its pergola-covered terrace, natural stone floor, large ceramic flower bed, creating an ideal outdoor dining space with beautiful sea views.
Luxury Resort Style (Luxury Resort)
Luxurious resort style turns each villa at La Tien Villa into a miniature 5-star resort. The bedroom is designed with a king-size bed, high-quality Egyptian cotton bed sheets, and a pillow and mattress system that meets hotel standards.
The bathroom turns into a private spa space with a sea-facing soaking tub, rainfall shower, and luxurious marble. The common living area has a lounge space with mini bar, temperature-controlled wine cabinet, comfortable sofas and hi-end sound system. The terrace is equipped with sun loungers, outdoor daybeds and a private swimming pool with color-changing LED lighting.
This style is for homeowners who love luxury at La Tien Villa, and wish to enjoy the ultimate resort life with every comfort and every detail taken care of.
>>>See more: Top 10 beautiful and luxurious resort villa models of S-House
>>>You may also be interested in: 299+ Beautiful modern villa interior designs worthy of class
Why should you choose S-House to design the interior of La Tien Villa?
With over 10 years of experience and more 1000 projects have been completed, S-House proud to be High-end villa interior design and construction unit, Bringing customers creative, high-quality design solutions that are completely suitable for each family's unique needs at the Libera Nha Trang project.
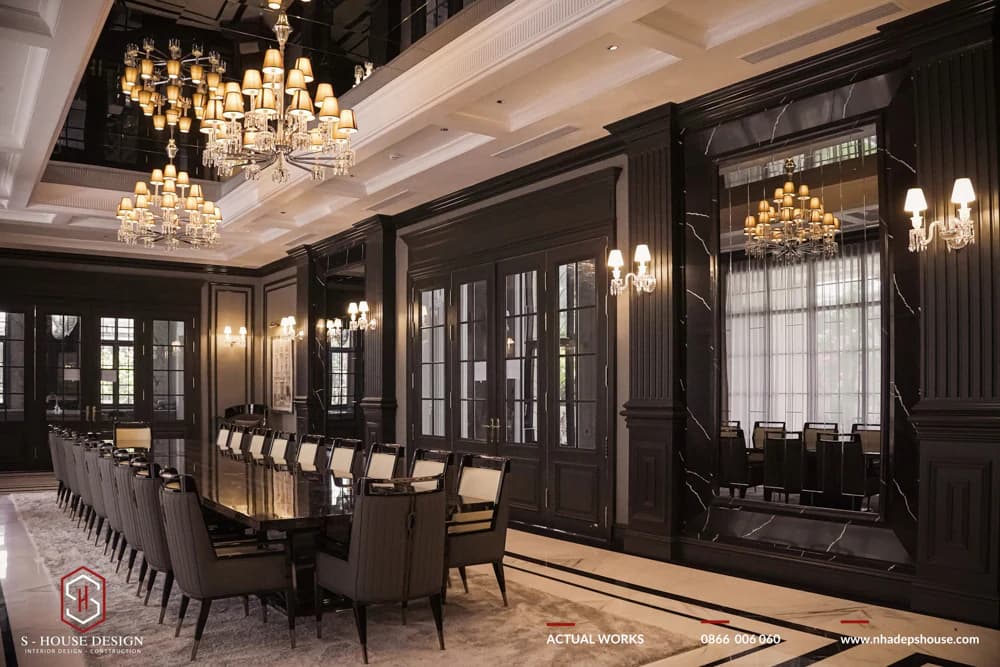
S-House is proud to be the leading quality and prestigious villa design and construction unit in Vietnam
Team of architects and engineers S-House All are leading experts in the field, well-trained and have many years of practical experience, with in-depth knowledge of high-end villa interior design & construction. Experts are not only good at their expertise but also have the heart and talent to listen and understand the wishes of the homeowner. They always strive to create unique and creative designs - both meeting functionality and bringing aesthetic beauty and style unique to each individual. La Tien Villa interior design. Besides, S-House Constantly updating the latest trends and technology to apply to each project, ensuring the process construction takes place accurately, safely and on schedule as committed, bringing classy, outstanding and optimal interior projects to the coastal villa living space.
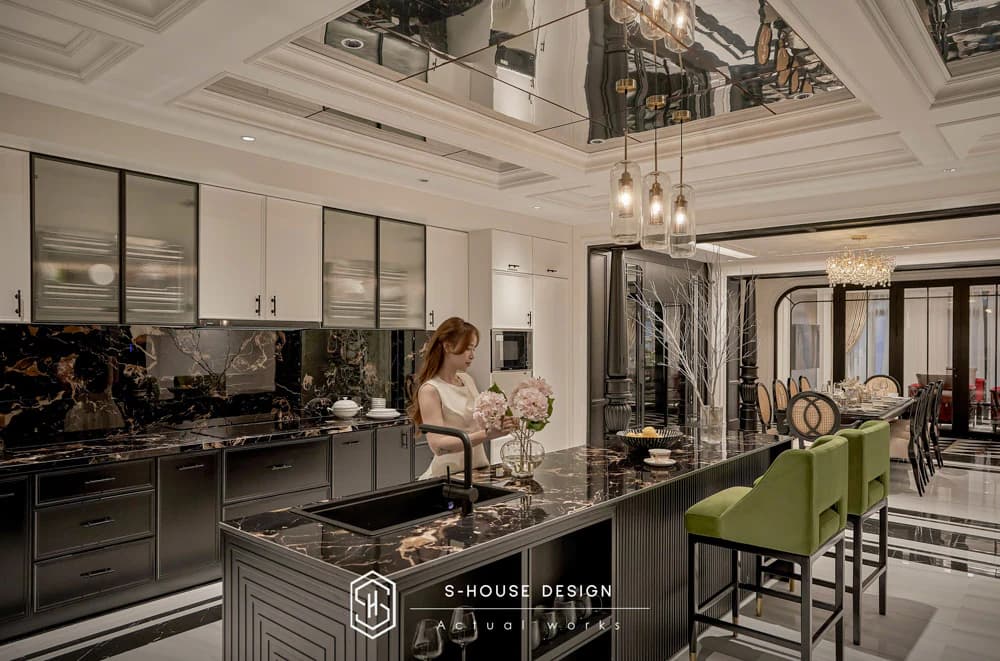
One of the greatest strengths of S-House is a deep understanding of the principles of coastal villa interior design and modern trends. Grasping and subtly applying the principles of natural light, sea ventilation, space balance and feng shui harmony helps S-House interior design of La Tien Villa creating projects that are not only beautiful but also ensure maximum convenience and comfort for the homeowner. Each La Tien Villa villa has its own characteristics (view of Pearl Bay, back against Tien Mountain, "breathing house" architecture), requiring high creativity and flexibility - which is what S-House do the best.
La Tien Villa interior design process at S-House
At S-House, we apply the La Tien Villa interior design process professionally, ensuring compatibility with the coastal compound architecture in Nha Trang. Our consulting process is designed to be simple and effective with 9 clear steps, making it easy for you to follow and participate. We always prioritize listening to your needs to create the most suitable design quote.
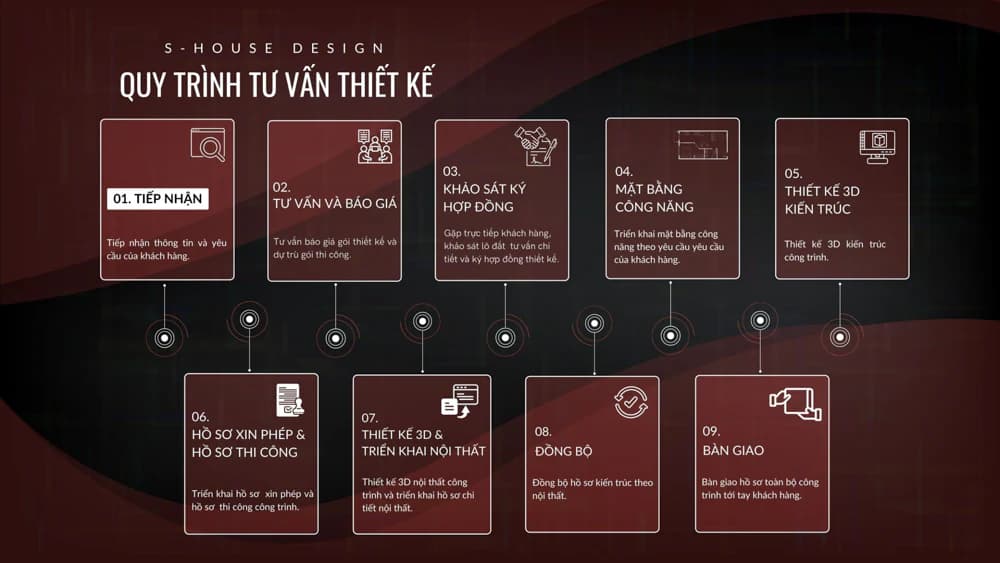
STEP 1: Receive Information, Design Consulting Via Fanpage/ Hotline/ Zalo
+ Investor directly inbox fanpage/ or leave information on website, S-House will proactively contact to receive preliminary need information such as area, function, style, finance,...
STEP 2: Consulting and Quotation
+ S-House will meet directly with customers, then conduct consultation, give ideas, functional solutions, and shape appropriate styles.
+ Based on the area, scale and special requirements of the customer, S-house will quote a suitable price to the Investor.
STEP 3: Survey and Sign Contract
+ After agreeing on the price, S-House's architect will come to the site to survey the current status of the land and give more detailed advice.
+ Sign the contract
STEP 4: Deploy the Functional Plan
+ Based on the customer's wishes and needs, S-House's architect will arrange appropriate functional space. Ensure aesthetic elements as well as feng shui analysis using bowls to design the house.
+ After completion, S-House will meet directly with the Investor to discuss and present his ideas when arranging the premises and receive comments from the investor. After the Investor finalizes the functional plan, S-House will continue to design the 3D architectural perspective.
STEP 5: 3D Architectural Design
+ At this important step, based on the agreed style and function, S-House's architect will begin to create a unique 3D architecture, bearing a distinct mark for the Investor.
STEP 6: Permit Application and Construction Documents
+ After the customer agrees with the 3D architectural plan, S-house will deploy the permit application and construction documents for the project.
+ S-house's dossier set is complete and detailed, ensuring correct techniques and procedures so that the homeowner can completely get permission.
STEP 7: 3D Design and Interior Deployment
+ After having the drawing that the Investor is most satisfied with, S-House will develop detailed 2D drawings of the architecture, interior, structure, electricity and water of the project.
STEP 8: Synchronization
Based on the 3D interior design that the customer is satisfied with, S-house will adjust the architectural profile to match the interior.
STEP 9: Handover
+ In case of continuing construction: S-House will quote a construction price and transfer documents to the construction department to start construction.
+ In case the Investor does not hire a design unit for construction: Hand over the infrastructure planning drawings and hand over 3D files to the construction unit to deploy the construction drawings.
La Tien Villa is not only an ideal place to live but also a new living symbol of the elite in Nha Trang - where every day is a journey to enjoy art, nature and peace. Job La Tien Villa interior design not only enhances the aesthetic value but also brings countless practical benefits to the owner. With a prime location in Bai Tien, Nha Trang, professional interior design from S-House will help you make the most of the area, creating a luxurious, airy living environment, effectively preventing mold thanks to the coastal climate.
S‑House not only builds houses but also creates living works of art, helping you fully enjoy the beauty of Nha Trang Bay right at your home. Choosing La Tien Villa interior design is an investment in a classy lifestyle, harmony between modernity and nature, helping you fully enjoy the beauty of Nha Trang Bay.
Are you ready to create a classy resort space for your La Tien Villa? Contact S‑House today to receive designs and detailed quotes!
See more: Beautiful house design S-House and top impressive projects implemented
If you need design advice, please contact us now hotline 0866 006 060 or leave information via: https://nhadepshouse.com/nhan-mau-thiet-ke/. S-House will quickly contact you within 24 hours.
------------------------------
S-HOUSE JOINT STOCK COMPANY – Vietnam's leading ARCHITECTURAL DESIGN - INTERIOR AND CONSTRUCTION PACKAGE brand. With a system of 4 strategic branches from North to South, we have affirmed our position with 10 years of experience and more 1,000 design and construction projects outstanding in uniqueness and quality. S-HOUSE ready to accompany elite homeowners to create projects UNIQUE ARCHITECTURE nationally and internationally. Contact S-House today to create your dream living space into reality!
Hotline: 0866 006 060
E-mail: [email protected]
Branch system nationwide:
► In the city. HCM: No. 280A1, Luong Dinh Cua Street, An Phu Ward, District 2, Ho Chi Minh City
► In Nha Trang: No. 62A - 62B, Phan Chu Trinh Street, Van Thanh Ward, City. Nha Trang, Khanh Hoa
► In the city. Vinh: No. 19, An Duong Vuong Street, Truong Thi Ward, City. Vinh, Nghe An
► In Hanoi: D49-01 LK7 Geleximco Le Trong Tan, Duong Noi Ward, Hanoi