Design and construction of townhouses or any project has its own limitations and principles, it completely depends interior design and construction . To avoid this, immediately refer to S-House's townhouse interior design below to learn more!
I. Limitations in Townhouse Construction Design
To satisfy exquisite beauty and comfort in living space, many people have turned to design, townhouse construction S-House to be able to come up with ideas and successfully implement unique projects. Through a long process of working with many customers, S-house has concluded many limitations in townhouse design and construction as follows:
1. Limited townhouse area:
The characteristic of townhouses is the small plot area (only 2-3m long), built according to a similar form. Therefore, the interior decoration is more or less similar. This causes many homeowners to lose their personal touch and creativity, and many homes even become messy and confusing due to unreasonable arrangement of objects.
Limited area is one of the factors that inhibit sophistication but also brings many lessons about how to design and build houses.
To ensure house construction is on schedule while still being safe and avoiding various risks, homeowners can choose separate or comprehensive services depending on their needs. Because townhouses are not allowed to be built for long periods of time because they will be expensive and affect the lives of surrounding people.
Homeowners can refer Quote Nha Trang townhouse construction, construction quote townhouse villa in Da Lat, villa construction model in Phan Rang, price quote for villa construction in Da Nang.
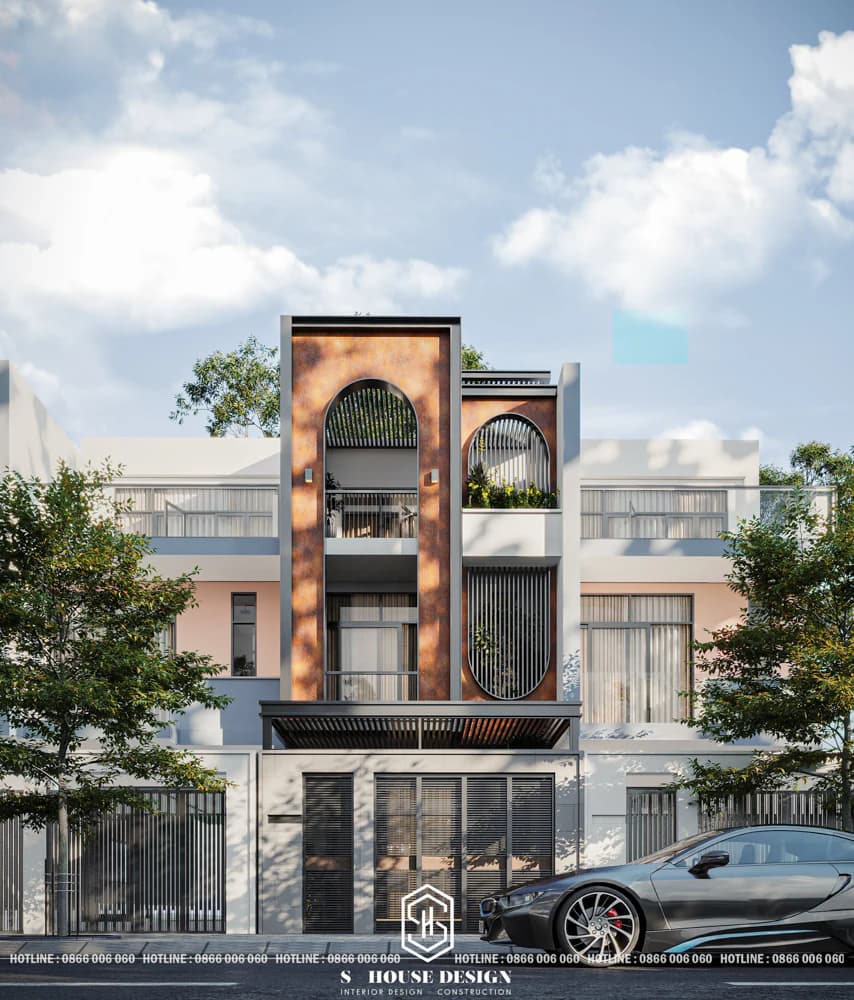
Small townhouse
3. Lack of ventilation and light:
Most of these Modern townhouse Currently, they are obscured on both sides and even the back, thus encountering a stuffy situation and lack of light. In addition, townhouses are susceptible to drafts, and the air intake is sandwiched between two taller houses, creating a vortex that can affect the health of family members.
4. Choose furniture
Also because the area is small, it is clear townhouse design requires careful selection, avoiding bulky items but still ensuring functionality
S-House Understanding this, we have come up with ideas for many townhouses here Nha Trang, Quy Nhon and surrounding areas to come up with groundbreaking innovations. Below are the golden experiences that our experienced architects have gathered. Hope it will help you have new ideas for your home.
II. 5 Principles That Cannot Be Ignored When Designing Townhouse Interiors
1. Clearly define the function of each room
For housing in general and tube houses in particular, clearly defining functional areas when designing is extremely important. Townhouse Usually built in the form of a tube house, with 2 - 5 floors and divided into functions as follows:
+ 1st floor: Is a garage or contains daily vehicles
+ 2nd floor: Arrangement of living room and kitchen
+ 3rd floor 4th floor: Usually bedrooms and entertainment rooms
+ 5th floor: Worship room, terrace to play or grow ornamental plants and clean vegetables.
Besides S-House has done the interior design of townhouses with small areas such as 30m2, level 4 houses, 1 storey, 2 floors,... ensuring an interesting experience for the homeowner in terms of creativity in shelf design. Depending on the function of each room's area, architects will arrange the furniture and divide the space accordingly.
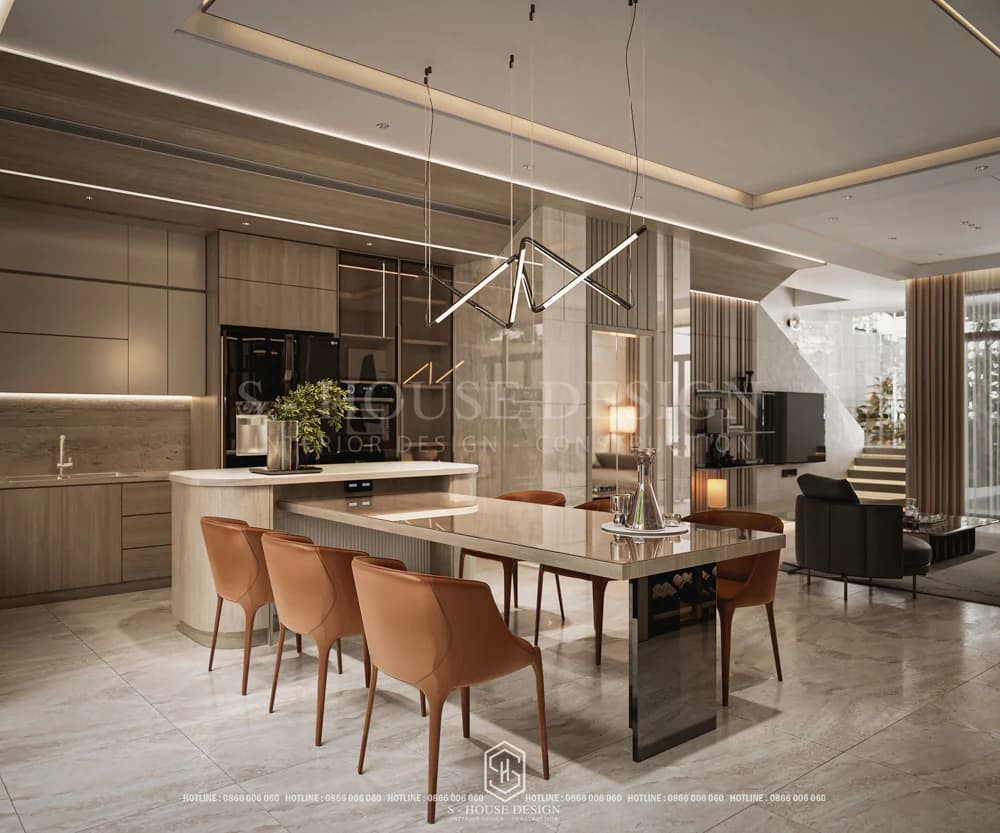
Kitchen area
1st floor area: Build a parking garage. However, on the first floor there will be stairs going up and down. The homeowner should design it so that the car going in and out is not collided or affected by this area.
2nd floor area: Divided into 2 spaces: kitchen and living room. The kitchen should use simple I and L shapes and choose modern furniture that integrates many functions. Kitchen interior, the dining table is fully equipped but not cumbersome. All equipment is beautifully arranged while still being neat and ensuring functionality for daily use.
Living room interior design be architect S-House Extremely attentive, attentive and meticulous to every small detail. Thanks to that, your living room interior always stands out in harmony and harmony. Homeowners should use main furniture such as sofa, tea table and simple TV shelf.
3rd + 4th floor area: For the bedroom. The bedroom should be designed to maximize its functionality, avoiding the use of unnecessary and cumbersome furniture. In addition, homeowners should pay attention to the amount of light entering the room and the appropriate bed direction to bring luck to the homeowner.
5th floor area: Designed into 2 areas. The worship room area needs to be solemn and clean. Design of worship room Townhouses need to pay attention to the style and direction so that the altar is suitable. The remaining area is used for a terrace: planting ornamental plants and a place for a washing machine to wash and dry clothes.
2. The interior layout of the townhouse must be in accordance with feng shui
Housing feng shui is one of the factors that cannot be ignored interior design of Oriental families, especially Vietnamese. This affects the spiritual and material life of many Vietnamese people. Interior design for townhouses Correct feng shui is a way to help the homeowner's work become convenient, smooth, and life peaceful and happy.
Each housing category has its own feng shui principles, requiring engineers to be knowledgeable and properly orientate about feng shui for customers.
- Regarding the kitchen: Homeowners need to pay attention to the golden triangle principle, the direction of the kitchen creates auspiciousness, the direction of sand, and the direction of worshiping the army. The most ideal kitchen direction is East, Southeast.
- Regarding the living room: Pay attention to the direction of the sofa and the appropriate amount of light entering the room. Especially natural light and wind energy sources. Avoid placing stairs in the middle of the house because stairs will drain the central energy of the whole house
- About the bedroom: Homeowners should pay attention to the appropriate bed direction and main color. In addition, light is also an extremely important factor in helping you sleep well. You should not place the stove directly with the bed above because this will negatively impact the health and psychology of the person using that bedroom.
- About the altar room: Pay attention to the direction of the altar, limit direct sunlight and wind on the altar. The altar should not be placed facing the door.
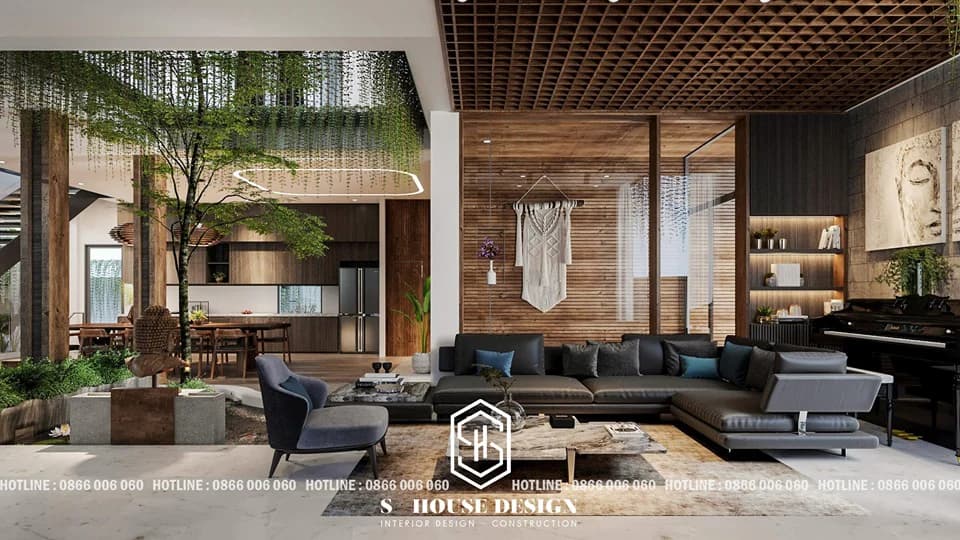
The living room is designed according to feng shui
3. Interior design pays attention to lighting issues
Townhouse design They often have long and narrow designs, so natural light sources are also limited. If you can't build windows, you can add decorative lights or design wider glass doors to add light to the house.
It is necessary to design a skylight because in addition to the function of bringing in natural light and convection of air for the interior space, helping to save electrical energy consumption, the skylight also attracts good vitality, which is beneficial in terms of feng shui.
Note that depending on the area and shape of the land, the homeowner will calculate in detail the location and area for the skylight so that it is suitable and in harmony with the overall architecture of the house.
4. Colors in townhouse interior design
Clear color interior design for Beautiful modern townhouse It also depends on the design style that the homeowner chooses. Architects will find the right color and choose the right interior for each different style.
With home style in modern housing is the current trend in townhouse design, light neutral colors or bright white are popular. By creating a "cool" look for the living space, it reduces the congestion in the townhouse.
5. Match furniture according to size
In order for the townhouse space to be airy and spacious, the interior size is the thing that needs the most attention. In principle, we should choose furniture that is not too large and takes up most of the space in the house. Instead, architect of S-House Design Use cabinets with drawers or wall cabinets to save maximum space. We don't overuse too much furniture, making the room cramped and confusing.
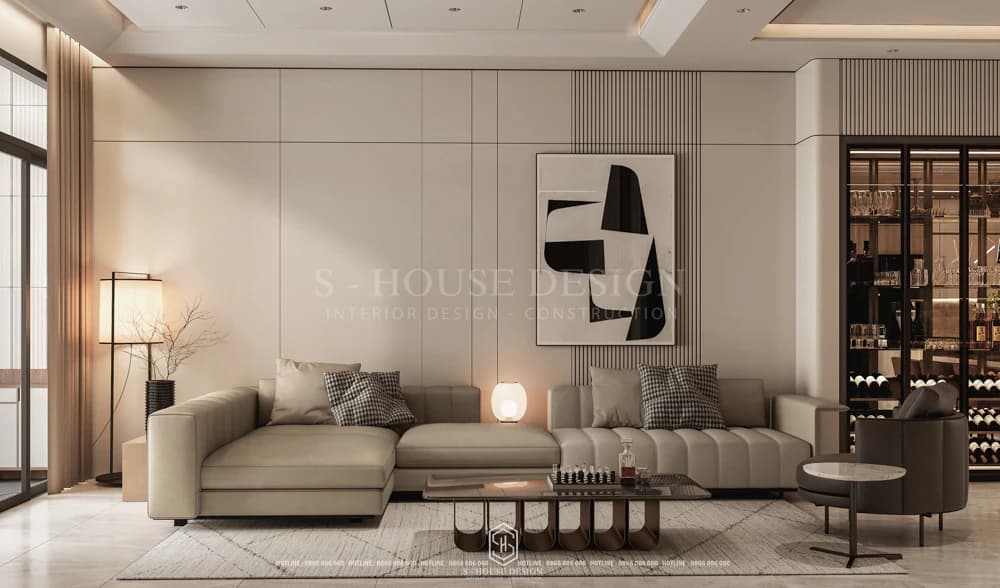
Living room interior
Based on principles interior design This depends on each housing project, architects S-House will know how to arrange and design in the most suitable way. It is not rigid that every house must be designed like that. We only provide design drawings after carefully studying everything and the homeowner's wishes to bring absolute satisfaction to customers.
>>>> See more: Modern 3-storey townhouse model
------------------------------
S-House Joint Stock Company - Specializing in design and construction
Hotline: 0866 006 060
E-mail: [email protected]
Branch system nationwide:
► In the city. HCM: No. 280A1, Luong Dinh Cua Street, An Phu Ward, District 2, Ho Chi Minh City
► In Nha Trang: No. 62A - 62B, Phan Chu Trinh Street, Van Thanh Ward, City. Nha Trang, Khanh Hoa
► In the city. Vinh: No. 19, An Duong Vuong Street, Truong Thi Ward, City. Vinh, Nghe An
► In Hanoi: Apartment Y01.L07 An Phu Shopvilla, Duong Noi Urban Area, Ha Dong, Hanoi.


