Level 4 resort garden house model not only meets the basic need for accommodation level 4 garden house style but also creates a classy and creative living space. From choosing construction materials to space design, every element is carefully considered to create a unique architectural work, reflecting the homeowner's personality and aesthetic taste. The house is not only a place to live but also becomes a symbol of each family's style and personality.
In the following content, we will explore the outstanding features of these houses Beautiful level 4 house. Let's start the journey to better understand how these houses create their own mark and bring a relaxing resort life to their homeowners?
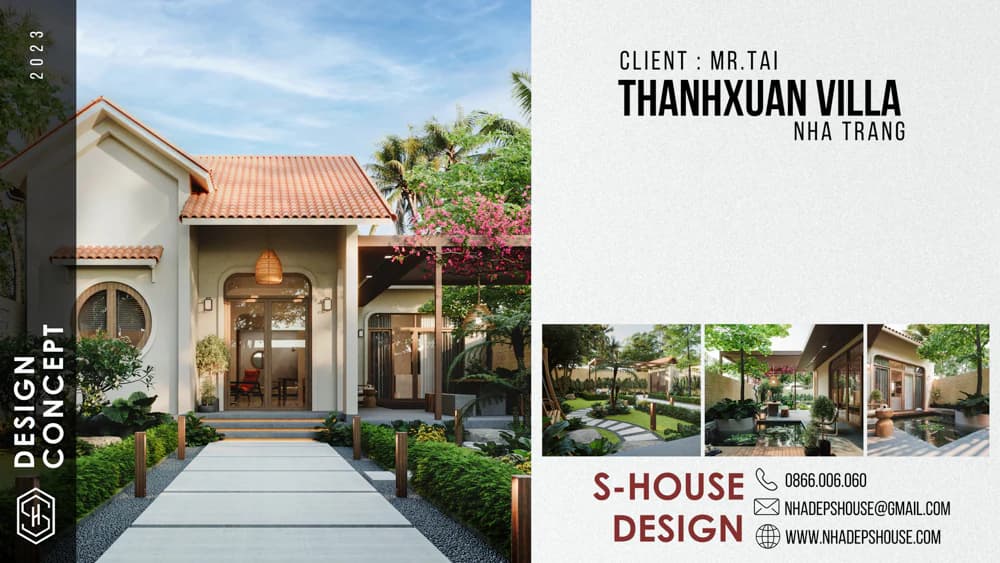
Garden house level 4
I. Level 4 Garden House Perfect Combination Between Comfort and Nature
1. What is a level 4 house like?
According to Decree No. 209.2004.ND-CP, level 4 house are defined as houses with a height of less than 3 floors or a total usable area of less than 1,000 square meters. According to this concept, it can be seen that most houses built in Vietnam follow the level 4 house model.
However, with Circular No. 03/2016/TT-BXD A level 4 house has the concept of a house with a height built from 1 floor down and has a usable area of less than 1,000 square meters. And this is said to be the most accurate standard for level 4 houses.
2. Level 4 resort garden house architecture
With garden house architecture level 4, The house makes the most of space and natural light. The rooms are arranged in a harmonious and scientific manner, bringing comfort and convenience to all family members. Built and decorated in warm and natural tones, the Level 4 resort garden house model always creates a feeling of closeness and warmth at first sight.
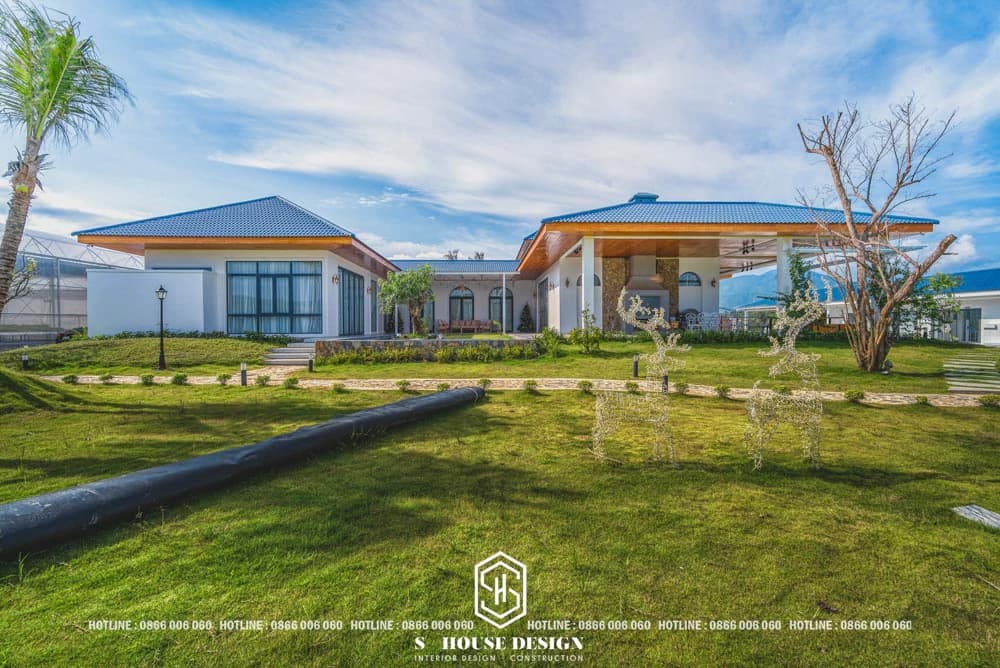
Resort-style 4-level house model blends harmoniously with pure nature
A special point of the Beautiful level 4 ground floor house model is a wonderful harmony with the surrounding nature. With a spacious and lush garden, the house has become a resort where the homeowner can relax, enjoy fresh air and feel every nuance of the surrounding environment.
The exterior space is designed to create a connection between house and garden. Balconies, gardens or outdoor seating corners are all highlights that create an ideal space to gather, immerse yourself in nature and immerse yourself in recreational activities or relaxing reading.
II. Outstanding Features of Level 4 Garden House
1. Comfort and Convenience in Garden Space
Garden house level 4 Truly a symbol of comfort and convenience. From the bedroom, living room, kitchen to the office, each space is optimized to meet the homeowner's daily needs.
More than just a house, the Level 4 resort model It is also a place to relax and enjoy nature in the heart of the city. The feeling of relaxation when looking at the lush garden, or immersing yourself in the delicately arranged exterior space, are all unforgettable experiences in a busy life.
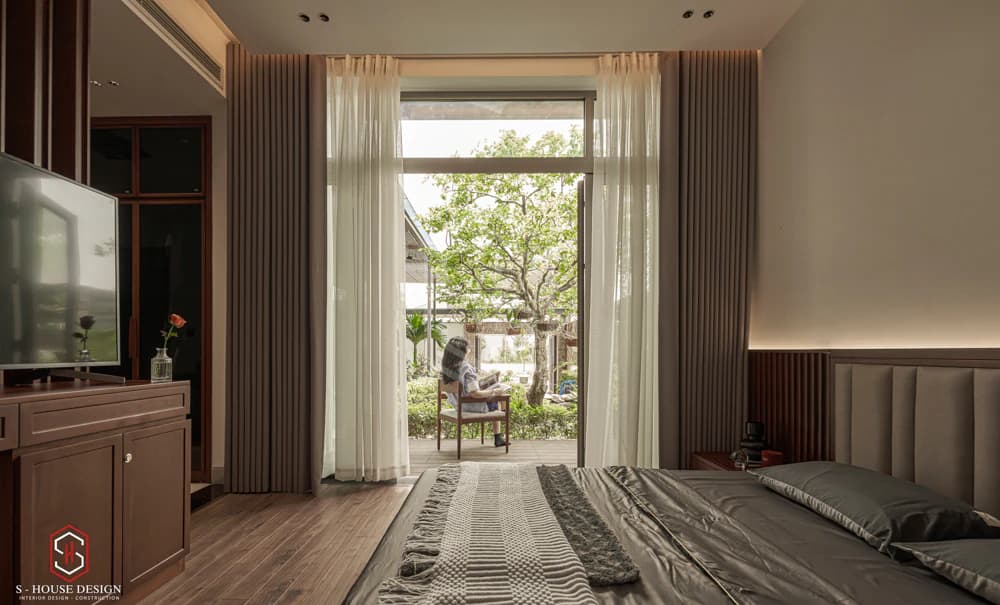
From the bedroom you can see the lush garden
With a design that makes the most of natural light and creates a smooth connection between indoors and outdoors, the level 4 house creates a highlight with large glass windows that bring a feeling of open space, allowing light to shine in from every corner, while creating a feeling of interference with the green nature outside.
2. Optimizing Space and Comfort for Modern Life
Not only does it meet the needs of modern life, but level 4 garden houses also optimize living space to bring the best experience. The architect's creativity in using space combined with the application of smart technology helps create an airy, convenient and efficient living environment.
>>> Reference: How to upgrade a level 4 house to a garden villa
3. The trend of level 4 house design is popular
Trend level 4 house design Currently, we are aiming for a harmonious combination of aesthetics and functionality. Designs often prioritize open space, creating a spacious and airy feeling by connecting functional areas such as the living room, kitchen and dining room. These Simple level 4 garden house model, neutral colors are popular, helping to optimize living space. The "green" trend is also growing strongly, with the use of environmentally friendly materials and integration of energy saving solutions. Many families also choose to incorporate smart technology elements into their homes, creating a modern and comfortable living space. At the same time, making the most of the area with multi-functional furniture and smart storage areas is also a highlight in modern level 4 house designs.
At S-House, job 4-level resort house design will be designed based on the following classification criteria:
The level 4 house model is designed according to the construction area:
+ Level 4 house with mezzanine 4x12m2
+ Level 4 house with mezzanine 4x16m2
+ Level 4 house with mezzanine 5x10m2
+ Level 4 house with mezzanine 5x15m2
+ Level 4 house with mezzanine 6x10m2
+ Level 4 house with mezzanine 6x15m2
+ Level 4 house with mezzanine 7x12m2
+ Level 4 house with mezzanine 8x10m2
Level 4 house model with mezzanine is designed according to the number of bedrooms:
+ 4-level house with 1 bedroom mezzanine
+ 4-level house with 2-bedroom mezzanine
+ 4-level house with mezzanine, 3 bedrooms
+ 4-level house with mezzanine, 2 bedrooms, 1 worship room
Model of a 4-level mezzanine house designed according to the following style:
+ Level 4 house with L-shaped mezzanine
+ Modern 4-level mezzanine house
+ Level 4 mezzanine house with garden
+ 4-level mezzanine house, tube house style
+ 4-level mezzanine house in the countryside
Model of a 4-level mezzanine house designed according to the roof architecture:
+ Level 4 house with mezzanine and corrugated iron roof
+ Level 4 house with mezzanine and flat roof
+ Level 4 house with mezzanine and skewed roof
+ Level 4 house with mezzanine roof and fake tile roof
III. Impressively beautiful Level 4 resort garden house model
1. Simple level 4 garden house
Architectural design of level 4 resort garden house This is for aesthetic beauty but still retains the familiar soul of the old home. The house of youth, of the most beautiful memories of youth that the son wants to renovate and give to his parents.
>>>See more: Level 4 garden house resort - Where nature and class combine
The most outstanding feature of modern garden house architectural design is the seamless harmony between the indoor living space and the nature outside. This is often expressed through:
+ Open space architecture: Use large glass windows instead of rigid concrete walls to blur the boundaries between inside and outside the house.
+ Connect every space: The transitional design of the porch, courtyard, or living room areas all have a view out to the garden to create a smooth connection between house and garden.
+ Multi-directional vision: Arrange the rooms in the house to maximize views of the garden from various angles.
+ Integrated green architectural design: Bring greenery indoors through indoor gardens, hanging gardens, or plant walls.
Characteristic of resort garden architecture This not only creates a relaxing living space, close to nature, but also brings health and spiritual benefits to the homeowner, while enhancing the sustainability of the project.
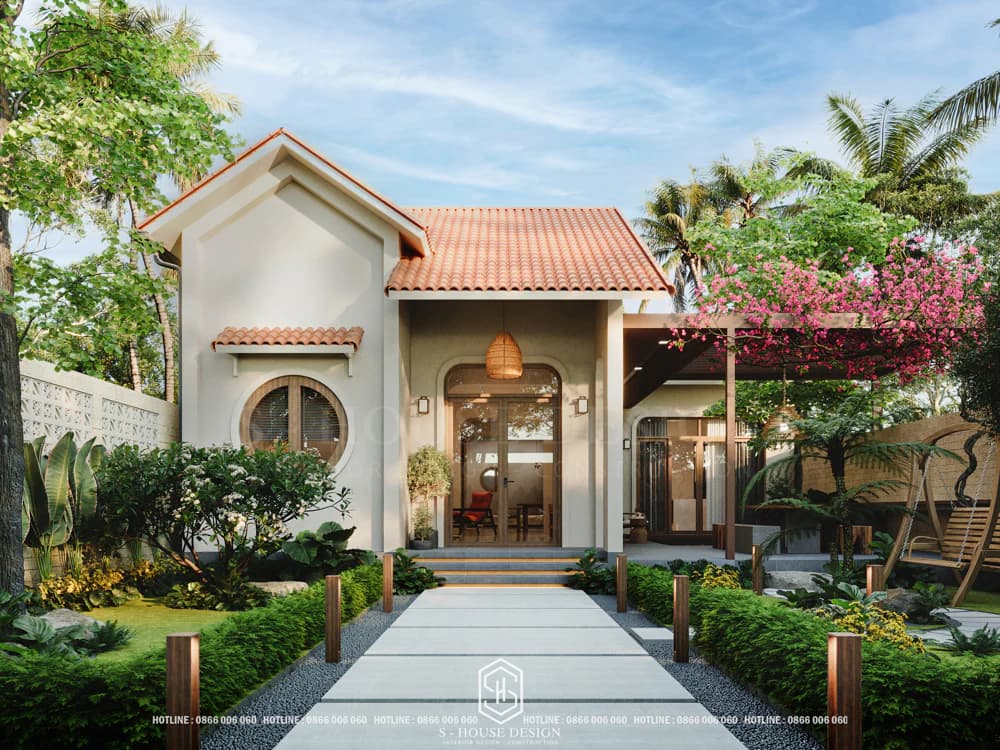
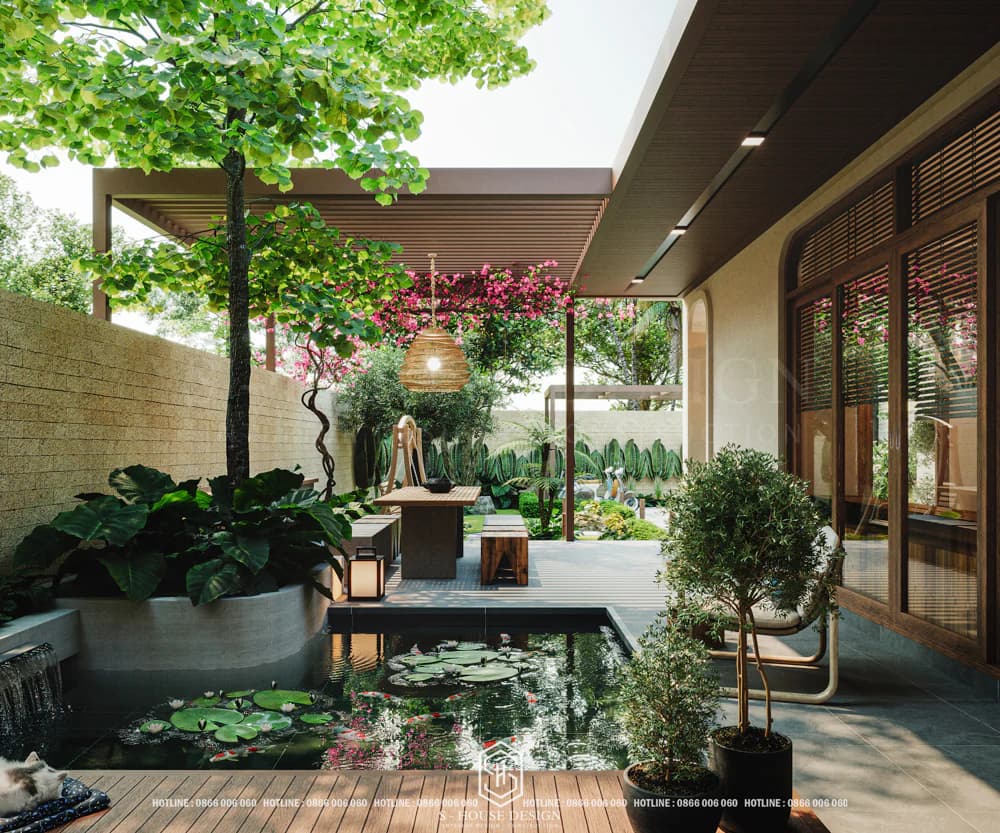
Very chill garden
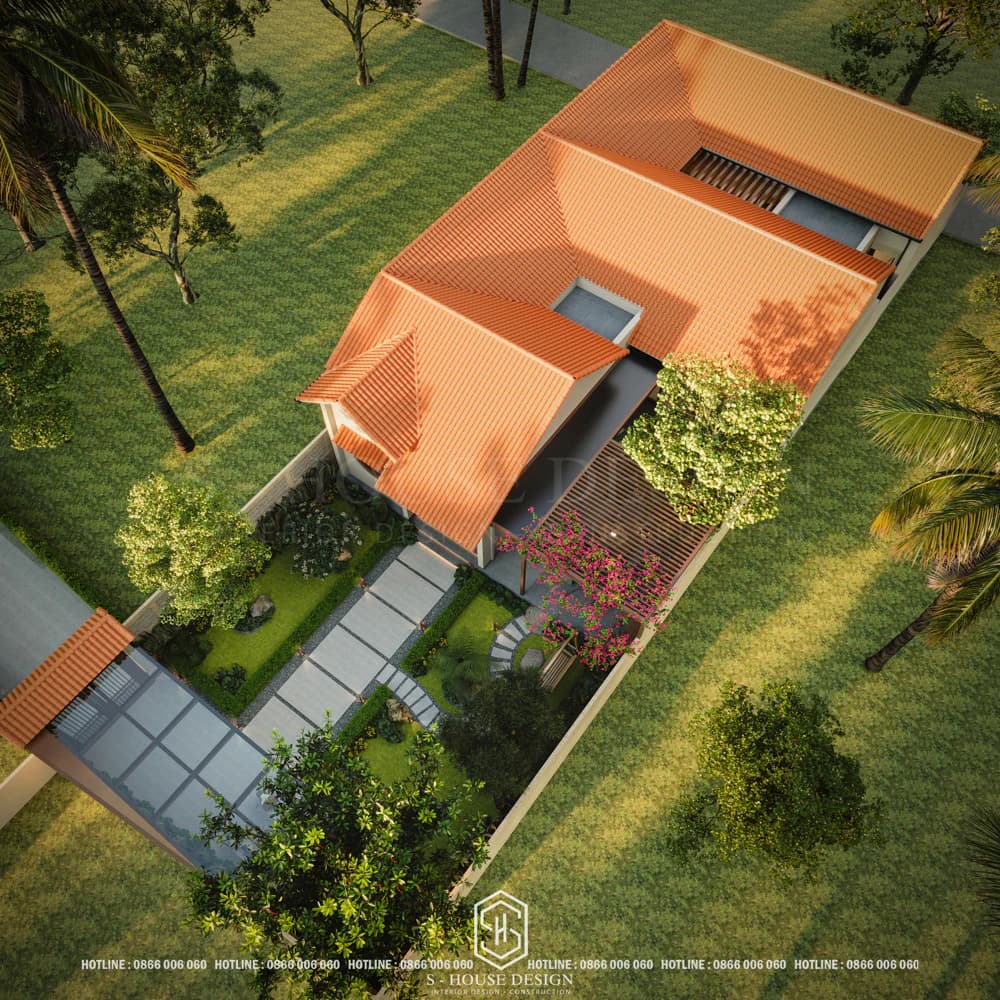
Panoramic view of level 4 garden house model with garden in the middle
2. Japanese roof resort garden house
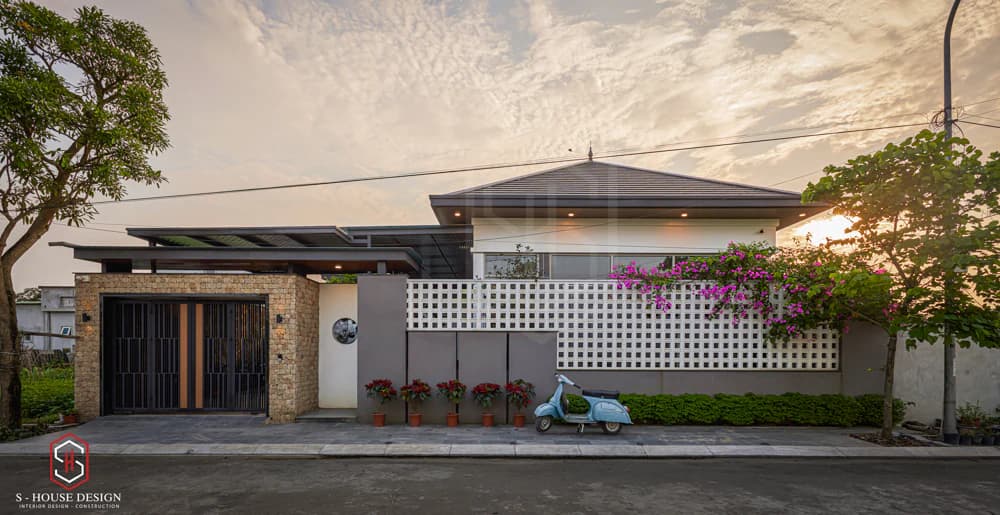
Level 4 garden house model has open space in modern style
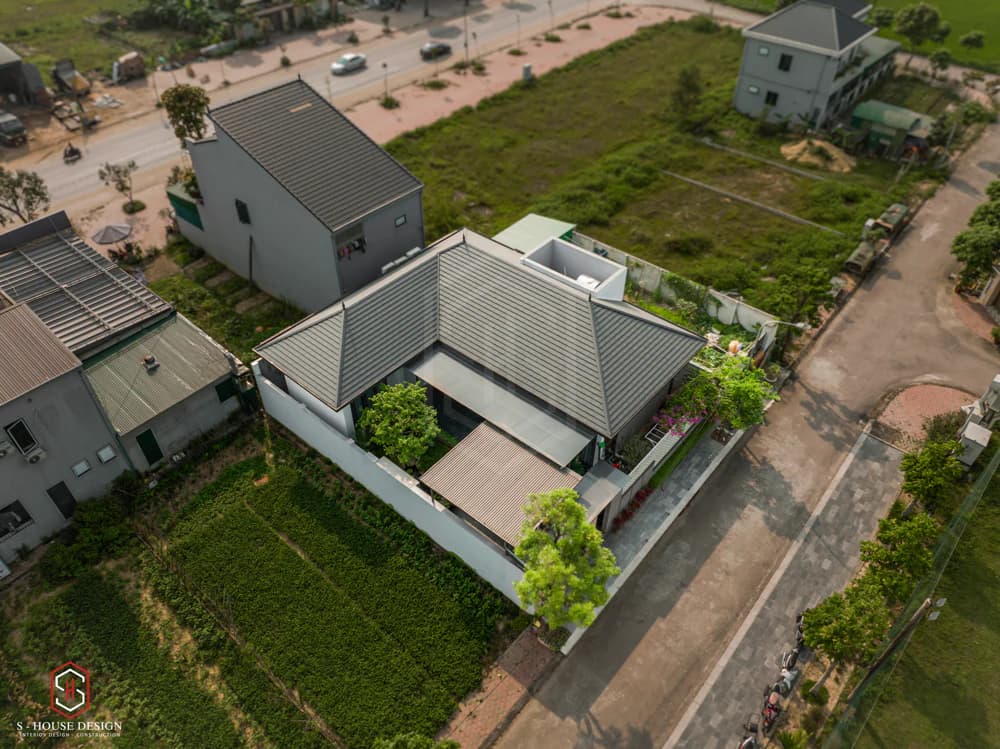
The villa has a total area of 10x20
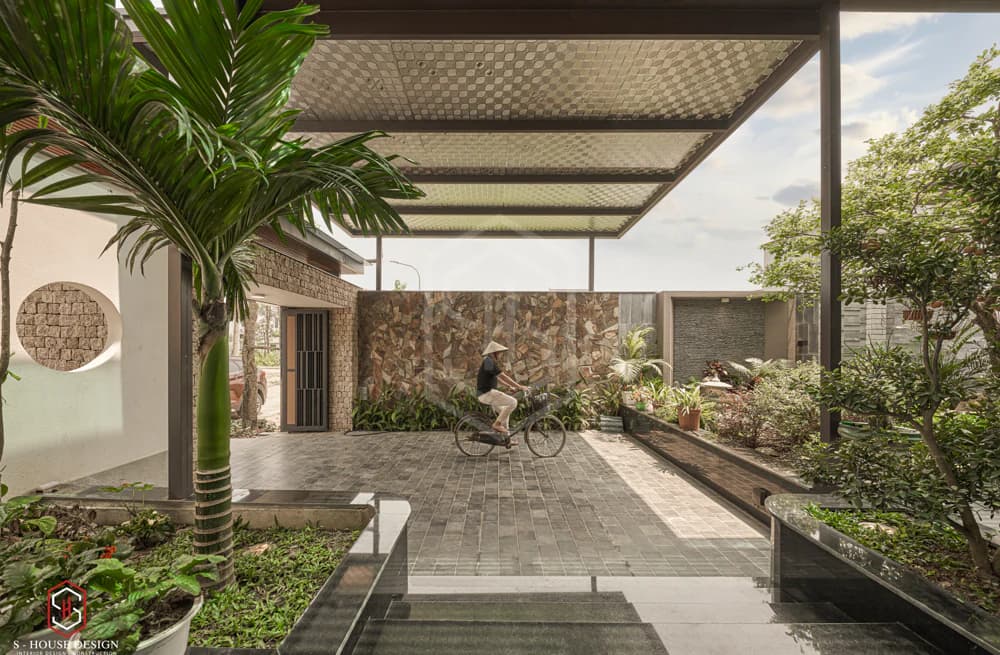
Beautiful garden design for a spacious level 4 house with many types of trees
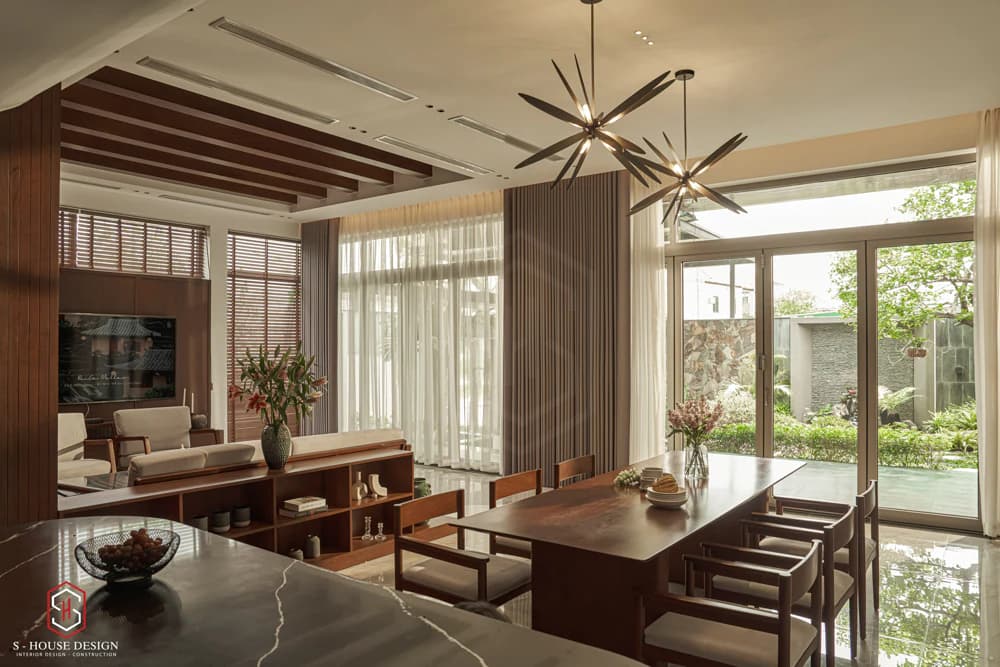
Open space allows for more clear views
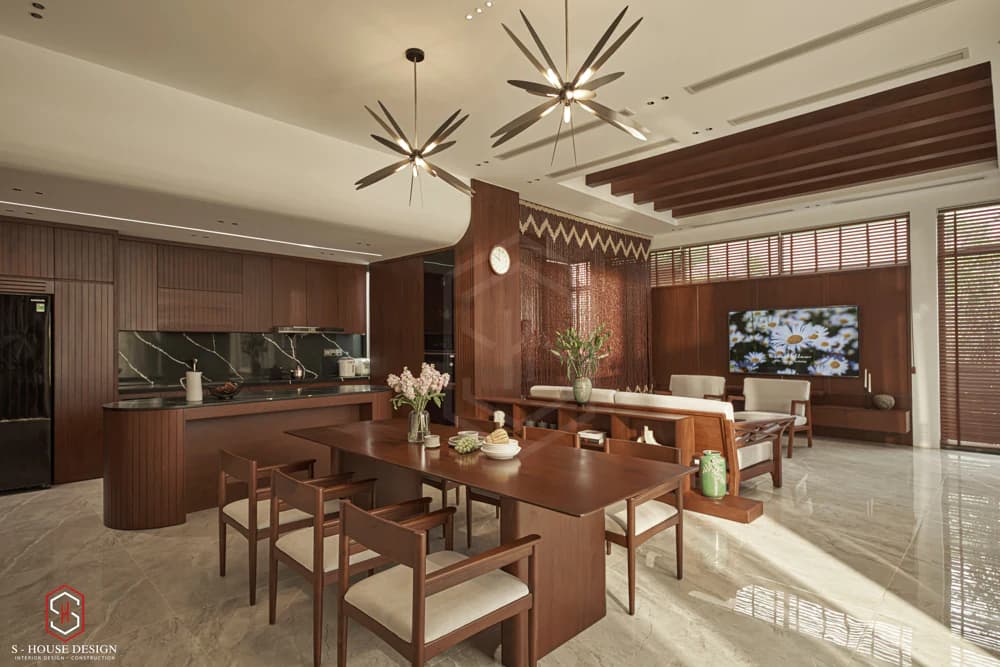
The common living spaces are interconnected
3. Level 4 garden villa for relaxation
Simplicity and closeness to nature are what the homeowner is aiming for, so the architect designed this villa in a Mediterranean style with a rustic beauty but extremely luxurious and sophisticated.
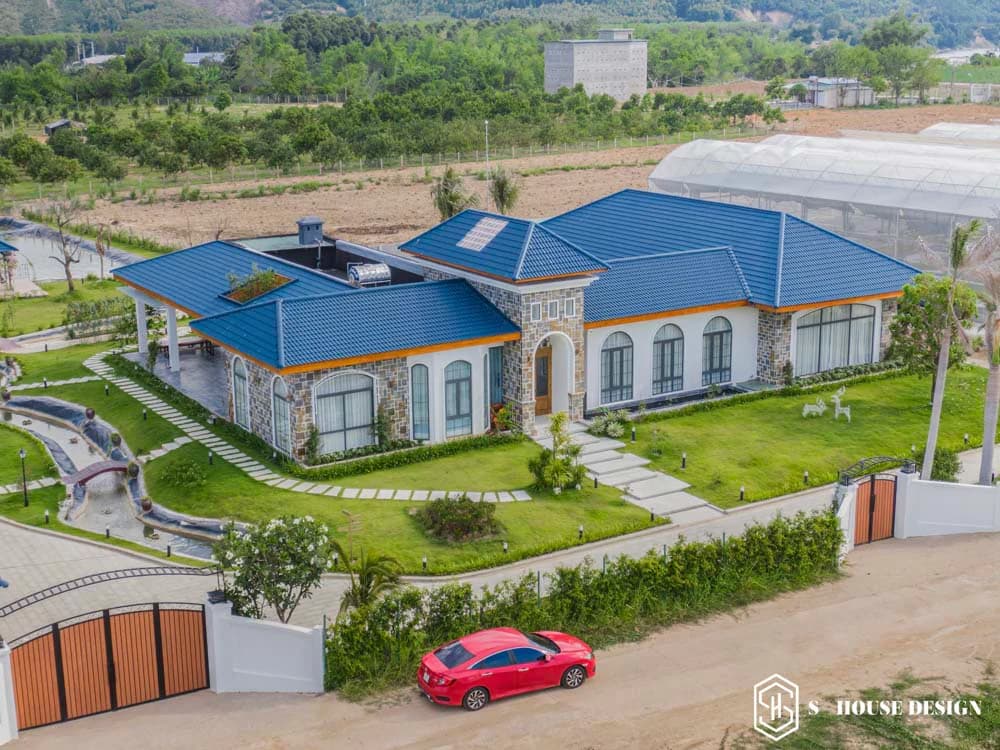
Ecological resort villa
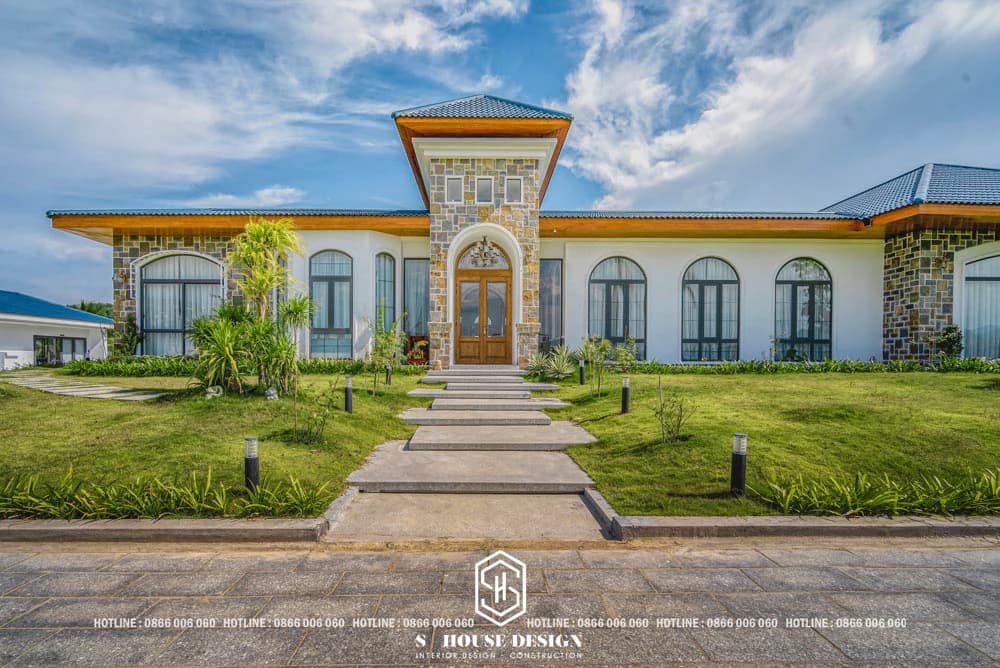
Build a resort-style level 4 house to become a weekend getaway for the whole family
.JPG)
Rooms have views of nature
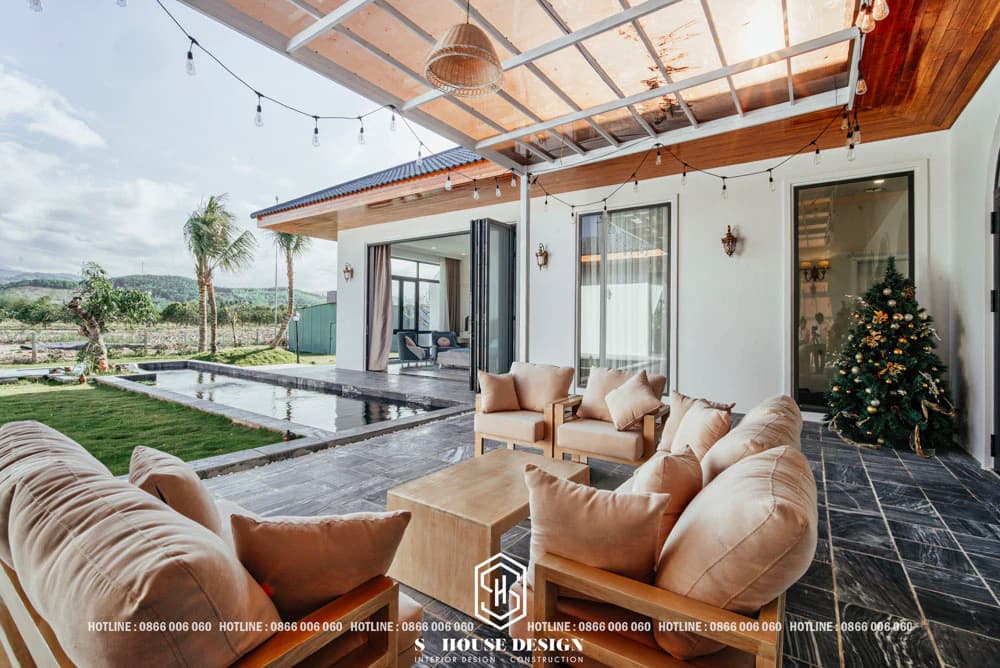
Afternoon tea relaxation area
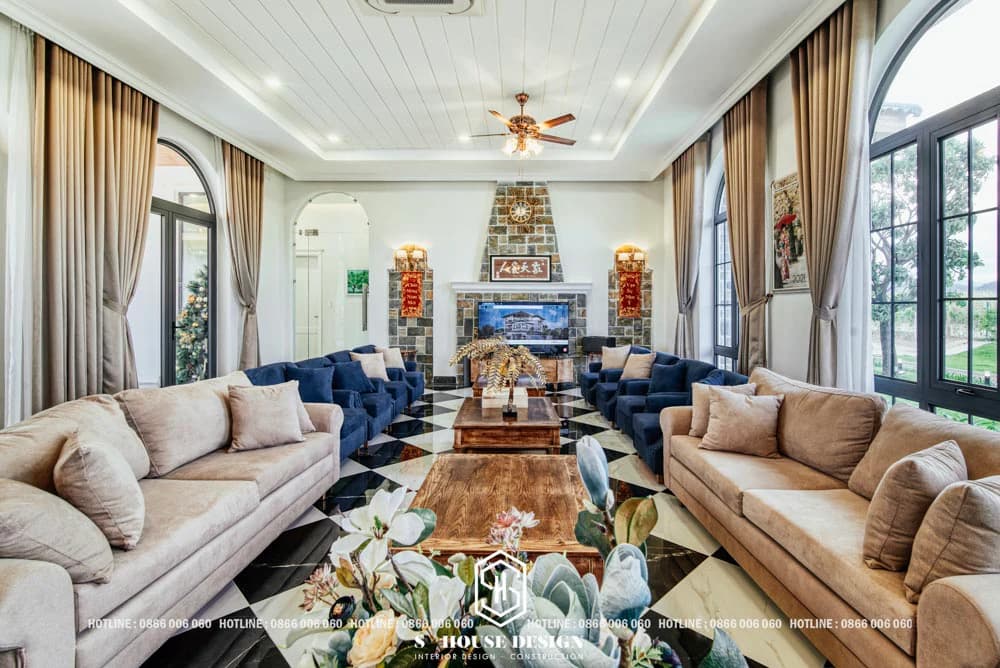
The living room is large
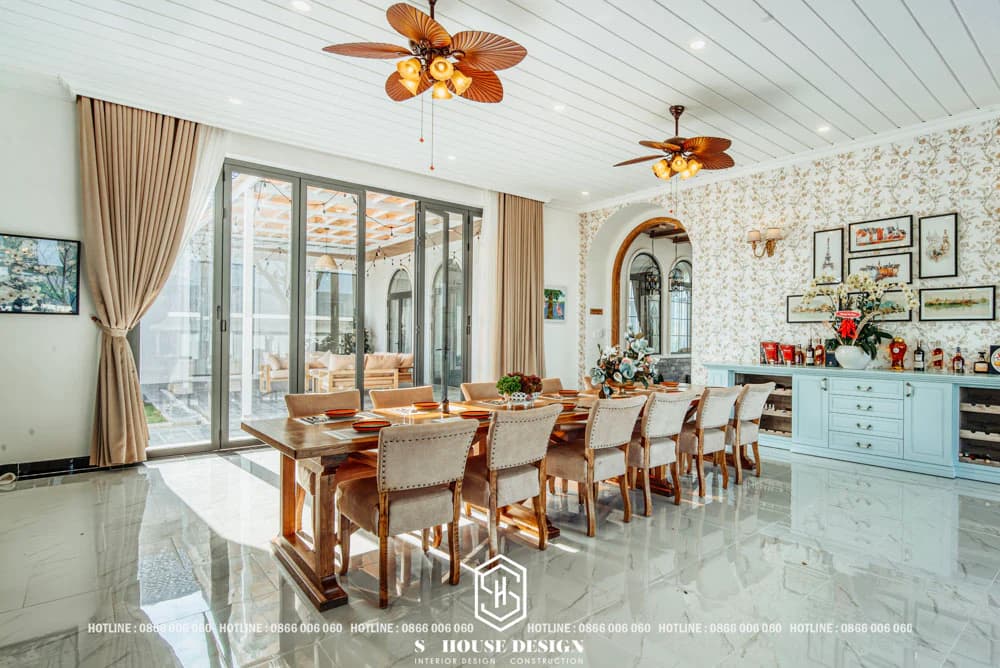
The large dining room connects seamlessly to the kitchen
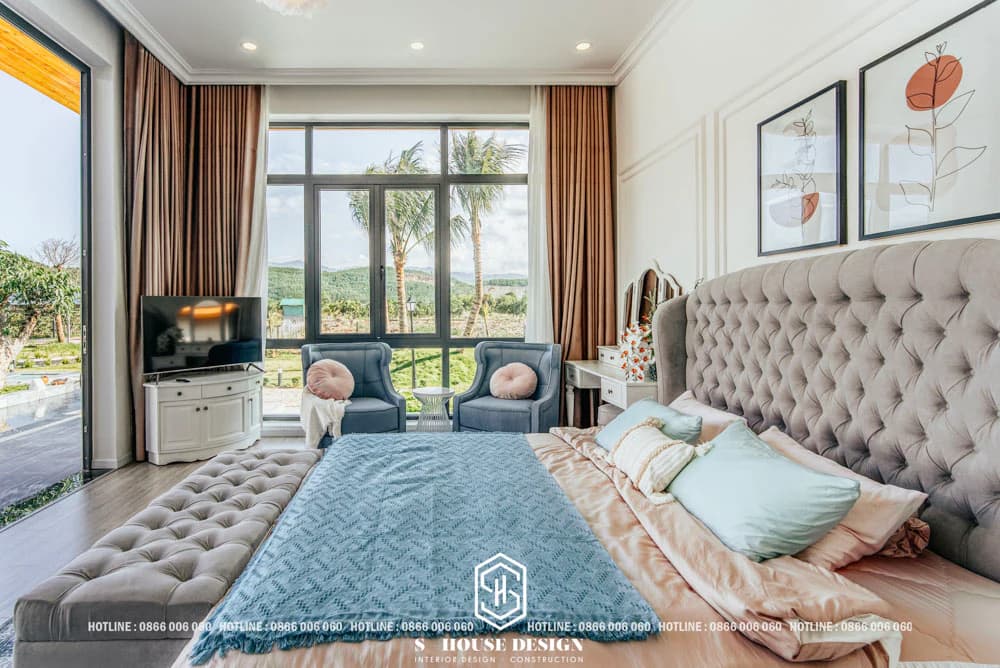
Gorgeous bedroom view
4. Design a 4-level mini resort-style vacation house
Design of a 4-level mini resort-style vacation house is an architectural trend that has been of interest to many investors and families in recent years. With open space, a harmonious combination of modern architecture and natural space, this house model brings a luxurious and comfortable living experience like at high-end resorts.
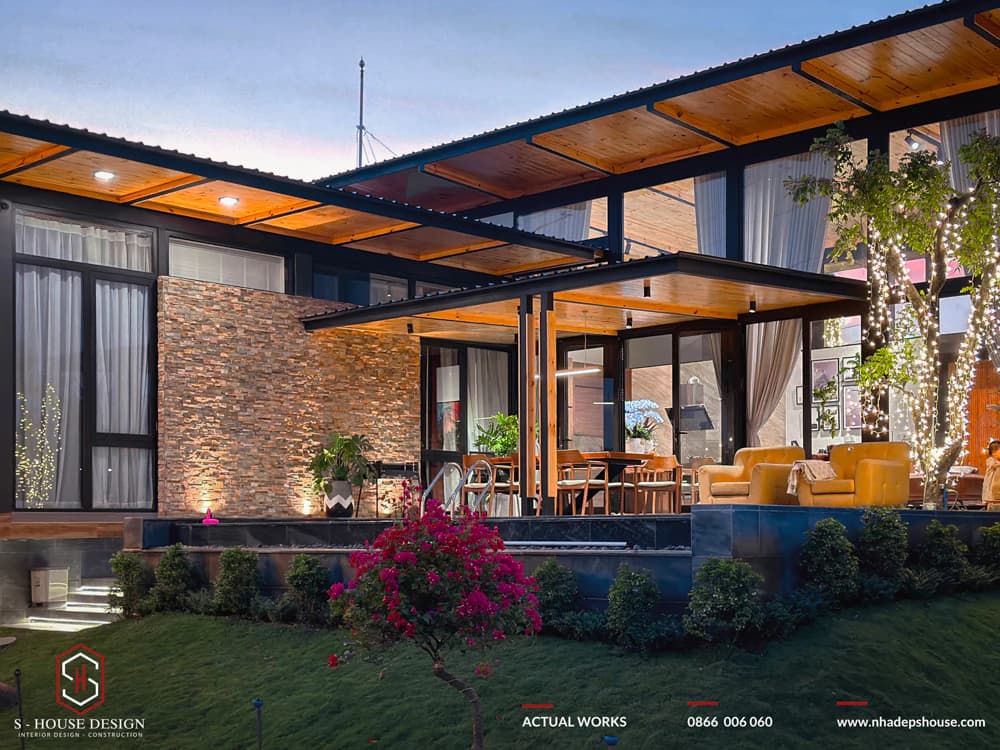
Building resort-style level 4 houses has become a new trend
Optimizing space layout, taking advantage of natural light, using environmentally friendly materials and integrating amenities such as swimming pool, garden, BBQ area to create a classy and private living space.
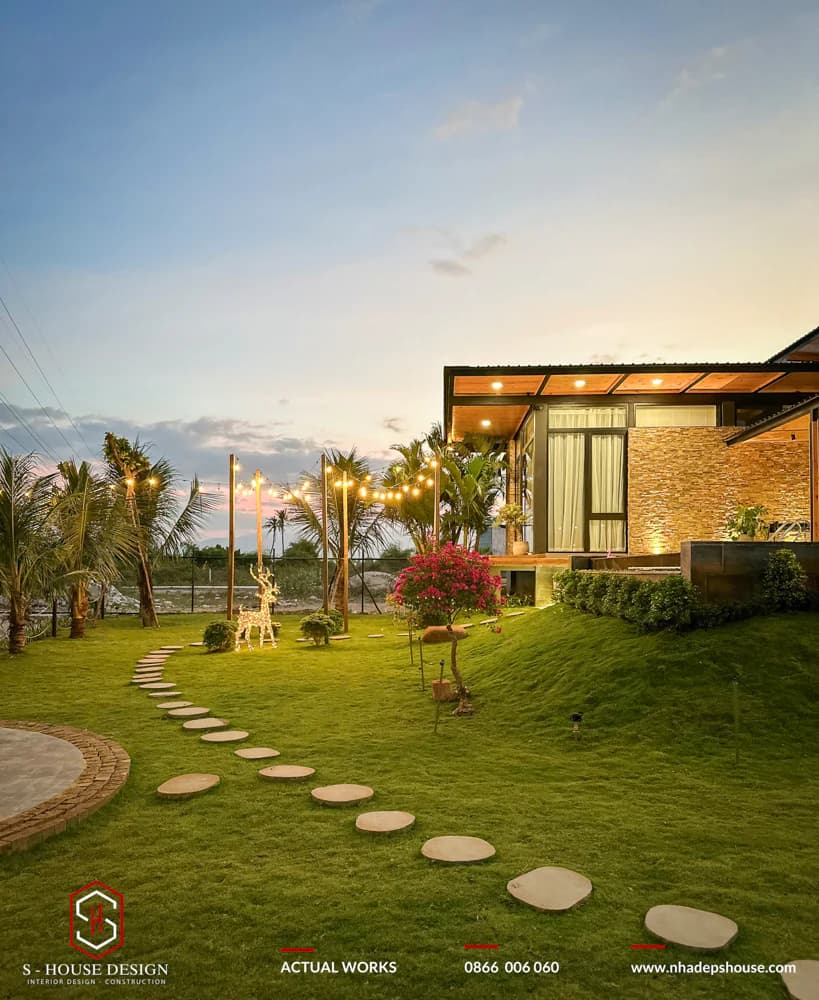
Beautiful garden level 4 house with a variety of integrated amenities
>>>See full: Tom's Houss beautiful level 4 resort garden house model after completion
Choosing to design a mini-resort-style 4-level vacation house is not only a smart investment solution but also a way to enjoy resort life right in your own space.
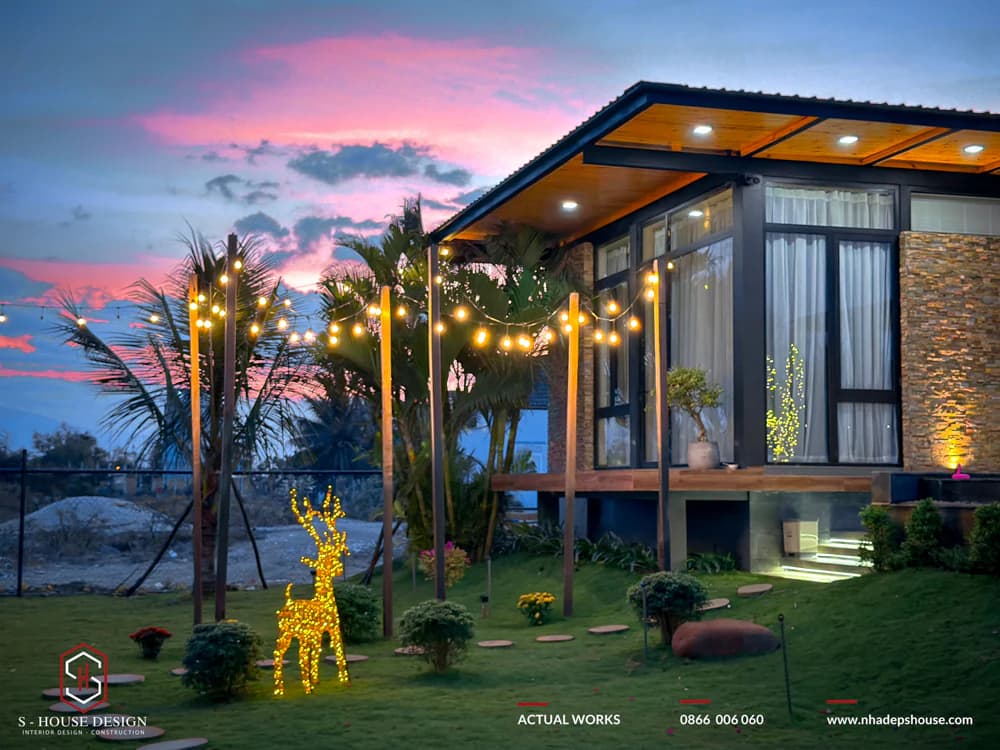
The romance at sunset of a 4-level house
In addition to the Modern level 4 garden house model for resort Favorably chosen by the homeowner, please refer to it for more information Impressive, classy 2-storey house models are loved by many homeowners.
III. Experience in Designing and Building Level 4 Garden Houses
1. Choose the Best Materials for Environmental Interaction
An important element in the process Design and build level 4 garden houses is choosing construction and finishing materials suitable for the surrounding environment. This not only creates a sustainable home but also enables harmonious interaction between architecture and nature.
When choosing materials, prioritize natural materials such as wood, stone, and recycled materials. These materials not only have the ability to integrate well with the environment, but also bring natural beauty and a warm feeling to the home. Along with that, good materials also ensure sustainability and durability, helping to minimize negative impacts on the environment.
2. Design Optimizes Lighting, Ventilation and Connectivity to Nature
Lighting is an important factor that not only creates a feeling of comfort but also affects the homeowner's mood and health. Using large glass doors helps make the most of natural light and creates a feeling of open space.
The ventilation system also plays an important role in providing fresh air to the house. Choosing the location of windows, doors and natural ventilation systems such as skylights and ventilation slots will help create natural air flow in the house, ensuring the space is always comfortable and clean.
The ability to connect with nature is a particularly important feature of level 4 garden house. Take advantage of smart exterior space design, such as balconies, gardens, or outdoor seating corners, so residents can enjoy nature and green spaces right within the home's premises.
>>> Reference: 7 simple and beautiful garden design principles for all home styles
If you are looking for an ideal living environment, where your soul and spirit can immerse yourself in the beauty of nature and immerse yourself in a classy and relaxing space, then S-House is the perfect choice for you. With creative vision and dedication to every detail, we are committed to bringing you a sophisticated living space, through the design and construction of a unique and diverse 4-level garden house. S-House is not only a construction unit, but also a companion, understanding your dreams and desires in creating a perfect home.
Let us create a level 4 garden house with a personal touch, where all your ideas and aspirations are turned into reality. Contact now S-House Design through hotline 0866 006 060 and refer to other projects at Beautiful House Design Fanpage S-House To start the journey of creating a classy and cozy living space, a garden house represents perfection in the combination of nature and class.
If you need advice on villa design, please contact us immediately hotline 0866 006 060 or leave information via: https://nhadepshouse.com/nhan-mau-thiet-ke/ S-House will quickly contact you within 24 hours.
>>> Refer to the actual video of level 4 resort garden house:
------------------------------
S-House Joint Stock Company - Unit ARCHITECTURAL - INTERIOR DESIGN AND CONSTRUCTION has developed strongly with a system of 4 strategic branches stretching from North to South. Confident in being a reputable and quality architectural and interior design and construction company in terms of project quantity and quality. Our team of experienced architects not only builds houses, but also creates living works of art. Let S-House turn your ideas into reality today!
Hotline: 0866 006 060
E-mail: [email protected]
Branch system nationwide:
► In the city. HCM: No. 280A1, Luong Dinh Cua Street, An Phu Ward, District 2, Ho Chi Minh City
► In Nha Trang: No. 62A - 62B, Phan Chu Trinh Street, Van Thanh Ward, City. Nha Trang, Khanh Hoa
► In the city. Vinh: No. 19, An Duong Vuong Street, Truong Thi Ward, City. Vinh, Nghe An
► In Hanoi: Apartment Y01.L07 An Phu Shopvilla, Duong Noi Urban Area, Ha Dong, Hanoi.


