With the increasing demands of life, people gradually want to meet the need to enjoy a living space in harmony and closeness to nature. Therefore, architects are increasingly interested in green architectural design trends. What is green architecture in housing design? And trends green architectural design How is it now? The following article S-house will share more about this architectural trend.
I. What are green trends in architecture?
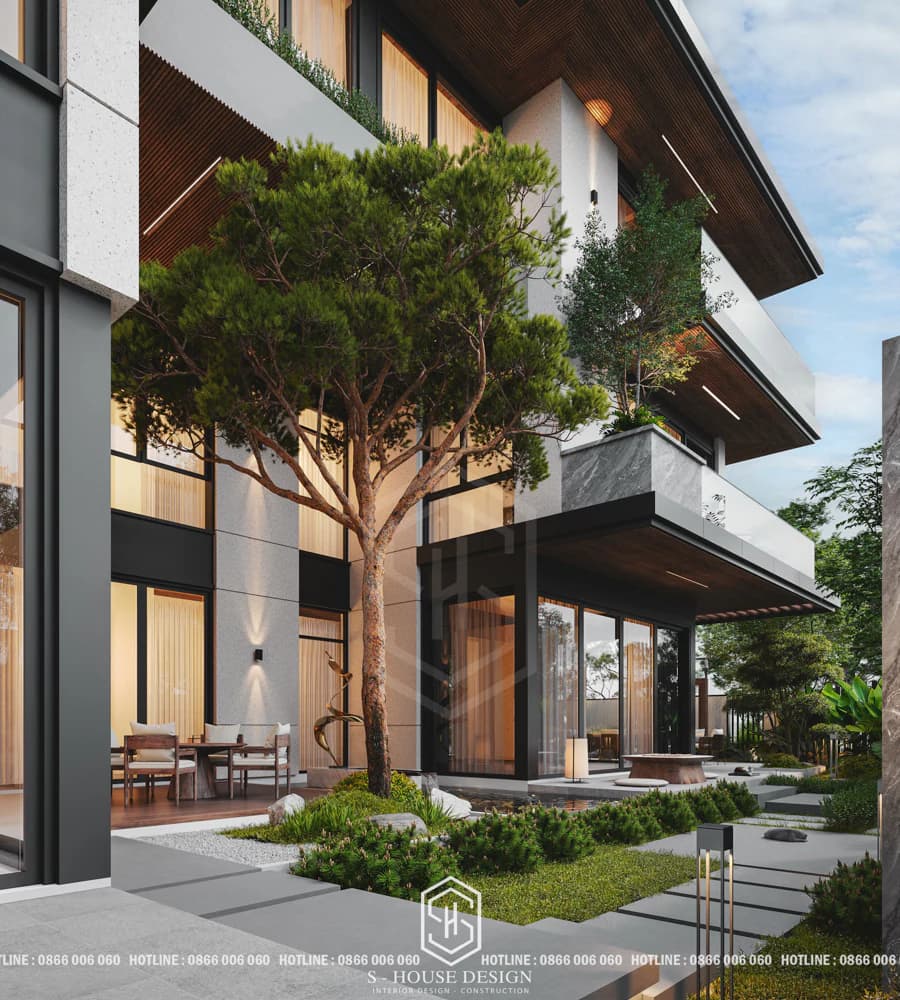
Every space is arranged with green plants
Green architectural design for townhouses is indispensable without using green space and trees to filter the air, providing a fresh environment, improving air quality and ventilation of space. Therefore, when using green architecture for townhouses, there are often trees to reduce heat radiation as well as increase the aesthetics of the building.
>>> Learn how to do it in detail here: Create a stunningly beautiful indoor garden
2. Choose green design materials in architecture
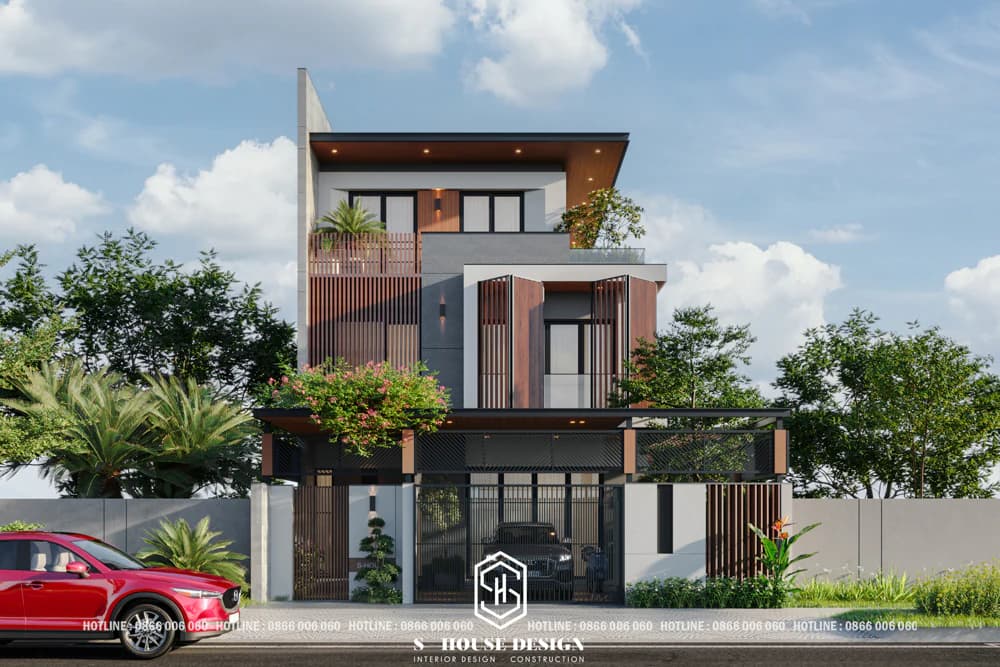
Use wood to block heat Villa design in Vinh
When designing green architecture Many architects always want to use natural materials such as; indoor wood cladding, outdoor wood cladding, unburnt pressed bricks; Rammed earth replaces concrete, wood, artificial wooden boards made from coconut fiber, rice husks... and many other materials created from natural materials. These structures will then minimize the impact on the natural environment. Helps create balance for people's own living environment...
3. How to arrange heat-resistant and ventilated space for green architecture
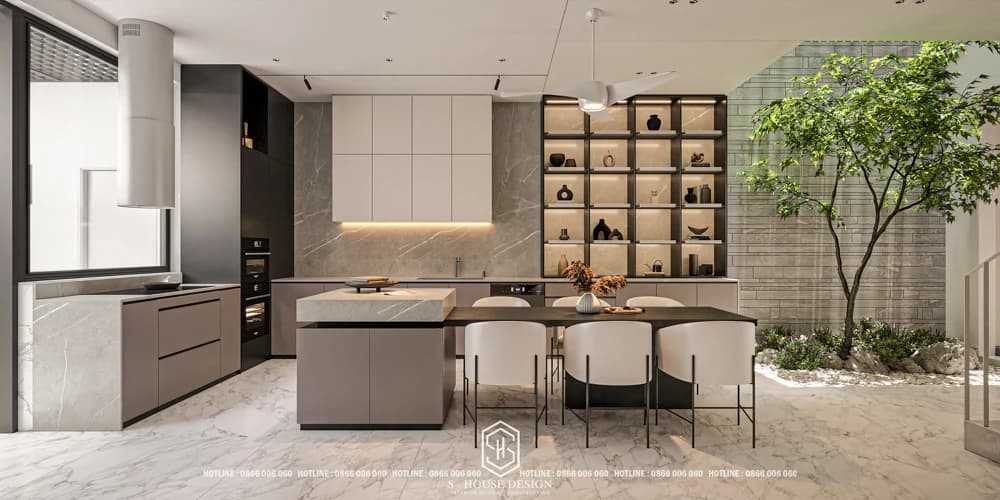
Skylights are always the choice of green trends
Because of the desire to design works close to nature, green architectural designs for townhouses use premises to ensure ventilation for the house such as designing skylights, empty stairs, etc. This architecture will help the townhouse model be green in the hot season and warm in the cold season.
4. Design a door system with natural light and ventilation
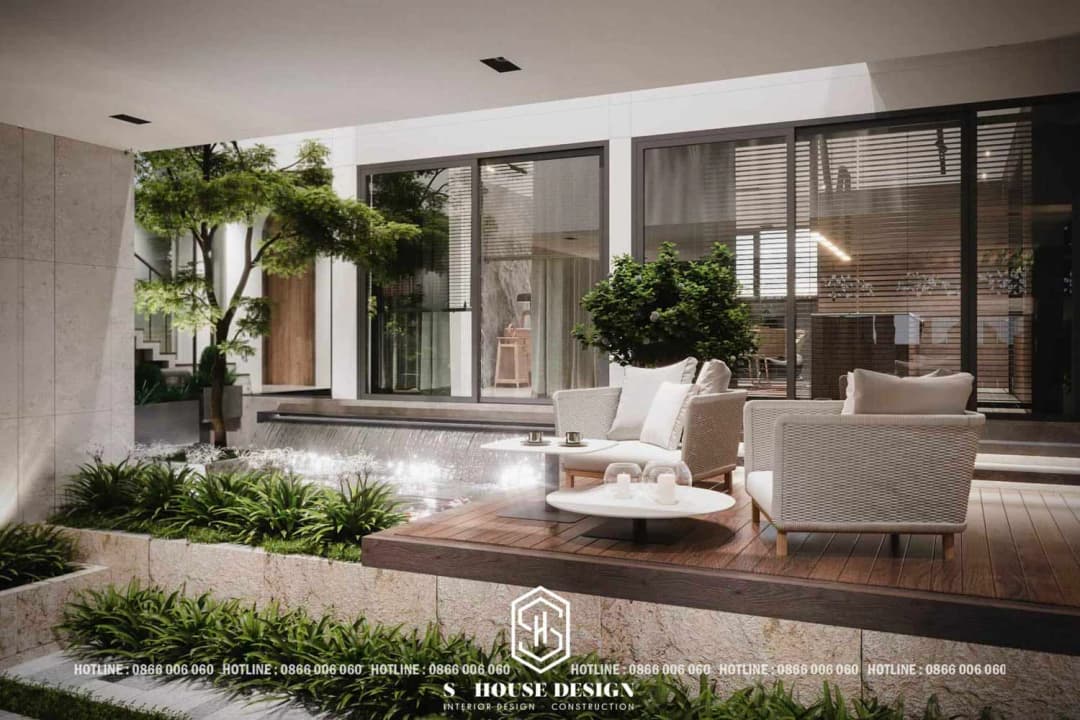
The green garden is designed in a central location
The lighting system in green architecture for tube houses is designed to provide better natural lighting and will save more energy. To exploit natural light as well as sound and heat insulation, we can use glass door systems and steel core plastic doors.
Therefore, in green architecture of townhouses, it is necessary to maximize the use of door systems for lighting. Besides, we can have other solutions such as roof doors, skylights, etc. Make the most of the space to increase light in the house.
II. Introducing some green architectural trends for townhouses
Both modern and classic architectural designs are moving towards the green architecture trend, designs that are creative, friendly to the environment.
Beautiful modern 3-storey townhouse design, many airy green trees on the balcony help homeowners immerse themselves in nature. Green area design creates a unique feature to make the house more fresh, beautiful, and aesthetic.
With these 3-storey street-facing architecture With limited space, it is difficult to design a green garden, so S-house's architect delicately used the balcony to decorate the house's green space. Sample 3-storey townhouse With rows of trees planted at the edges of the balcony, the overall architecture of the building is more airy and green.
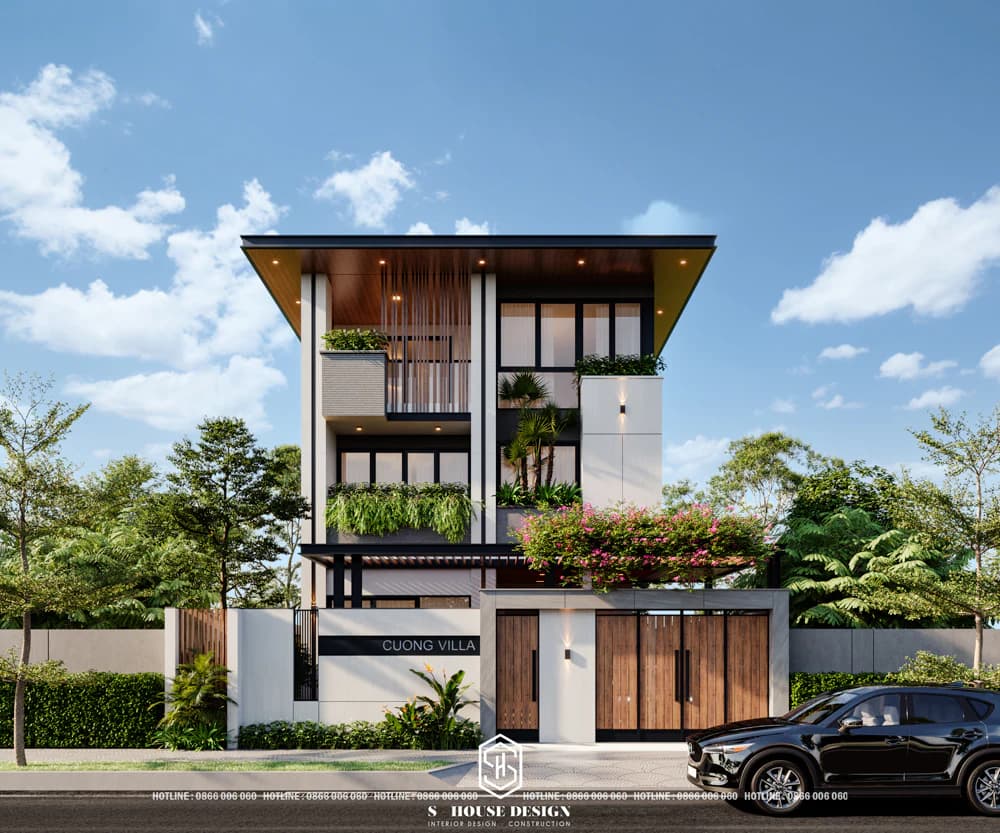
Architectural design of townhouses in Nha Trang
2. The design of townhouse green space is limited in area
Nowadays, the living space and living space of big cities are increasingly narrowing. Designing a private relaxation space on the rooftop is always a priority for townhouses... The terrace is an ideal place to sit and read, drink tea, grow vegetables or simply a space to exercise.
The facade is divided into blocks and is decorated with green plants on each floor. Straight, square lines help make the house strong and sturdy. The beautiful terrace design creates a relaxing corner with only cool and airy chairs and tea tables. This decoration is quite simple but makes people forget the fatigue and pressure after hard working hours.
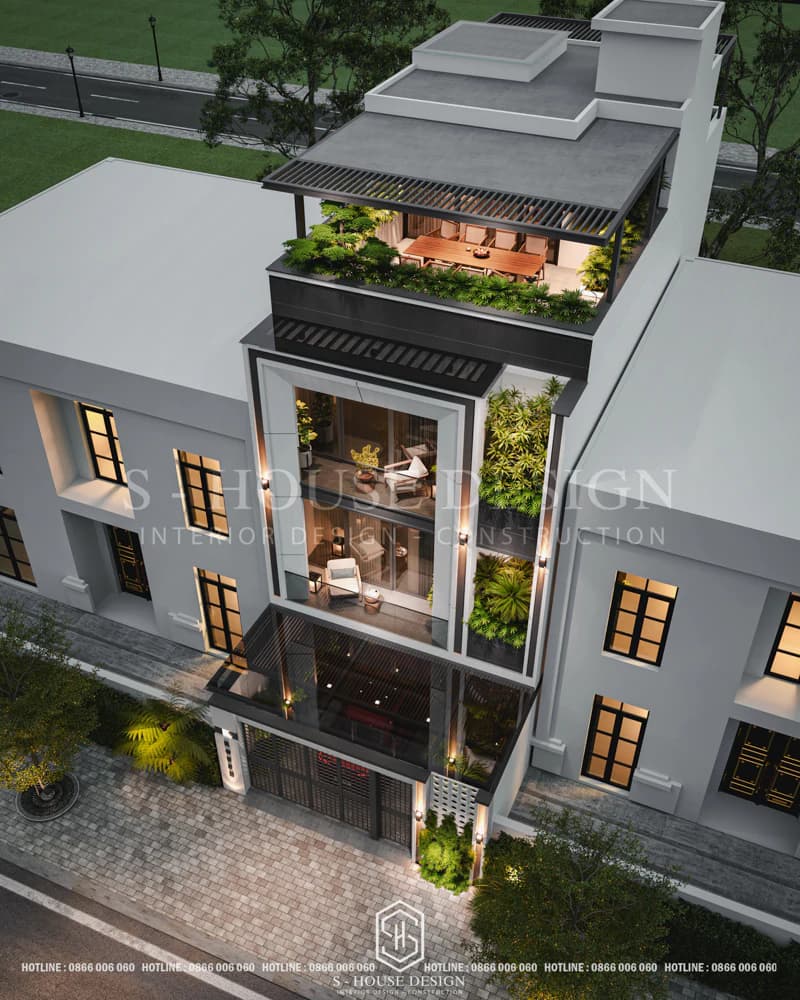
The townhouse is designed with a beautiful, relaxing terrace
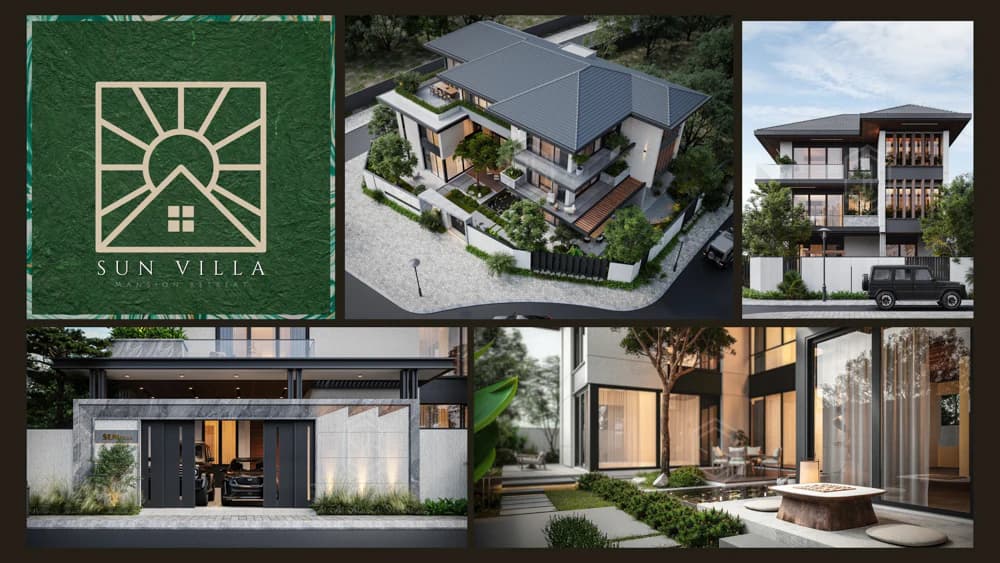
Design indoor garden for town villas
A 3-storey house with green space can combine a garden system and miniature landscape outside the house to create a fresh, airy space. These green spaces can be arranged in front, behind or around the house, depending on the shape, size of the plot and the homeowner's wishes.
4. Design of semi-detached town villas
Not every house with a garden is called green architecture. Houses that choose to use decorative wood materials to create environmental friendliness in architectural design are also considered green architecture to ensure intimacy, aesthetics and durability over time.
Take advantage of the wide frontage so the Architects of S-House Carefully created a very impressive appearance for the house, with two parallel blocks firmly linked together. The overall design is in a modern style, creating maximum open space. Trees and ornamental flowers are carefully arranged on the front of the house to create the architectural value of the house without losing the modernity and functionality of the house.
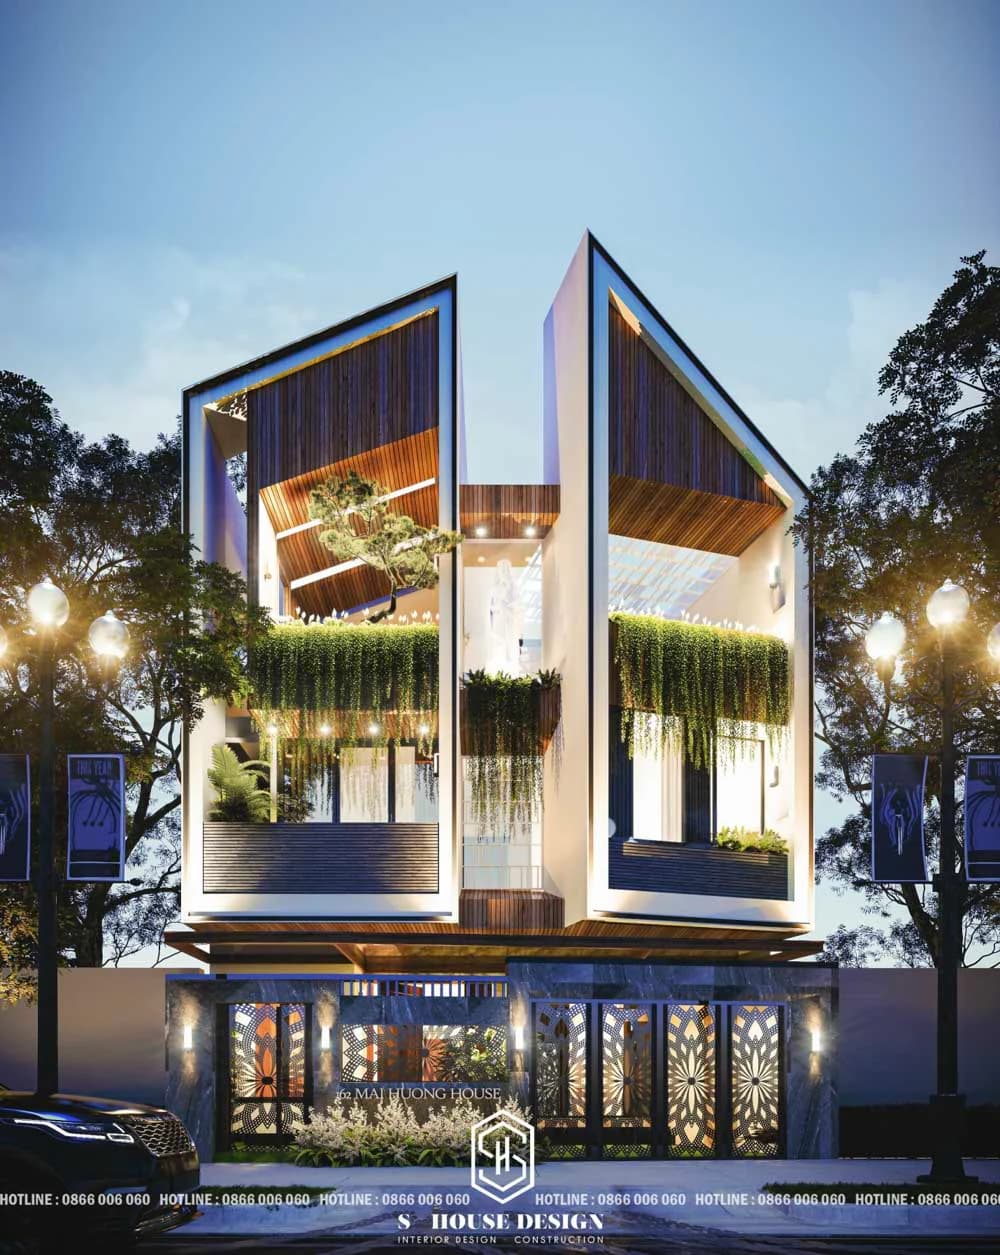
How to arrange green trees for beautiful duplex town villas
5. How to arrange the architectural space of a 1-story, 1-tumblr townhouse
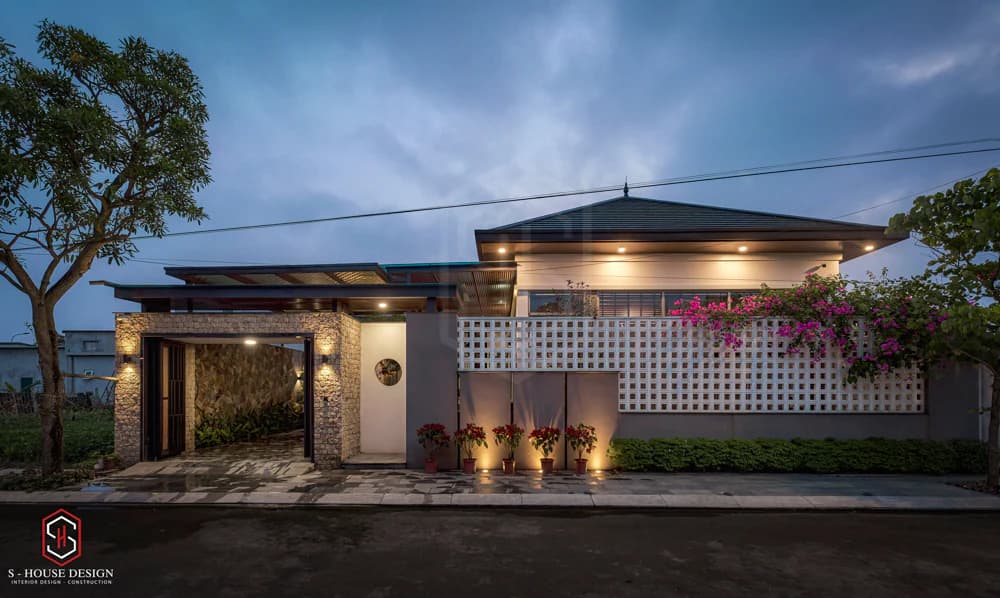
Architectural design 1-storey 1-tum townhouse Simple but very elegant and trendy. This design uses strong lines that are very personal and unique. The architect calculated the sun and wind directions to design the most airy garden balcony space.
This townhouse design provides an airy and green space with each floor having a green space, the main door, balcony and walls all have gaps to let the wind into the house without being exposed to harsh sunlight.
Model house design with 1 floor and 1 tum
6. Design green space for garden house models
Garden house model This house does not have too many highlights with elaborate, complicated details, but S-house architecture highlights the perfect beauty of the bare walls by using wood panels to decorate, creating an extremely eye-catching living space. The main door system is made of original natural wood combined with glass panels to help the space inside the house absorb natural light. In addition, to add modern beauty to this beautiful garden house model, the architects also used a window system made of high-quality tempered glass panels combined with a sturdy wooden frame.
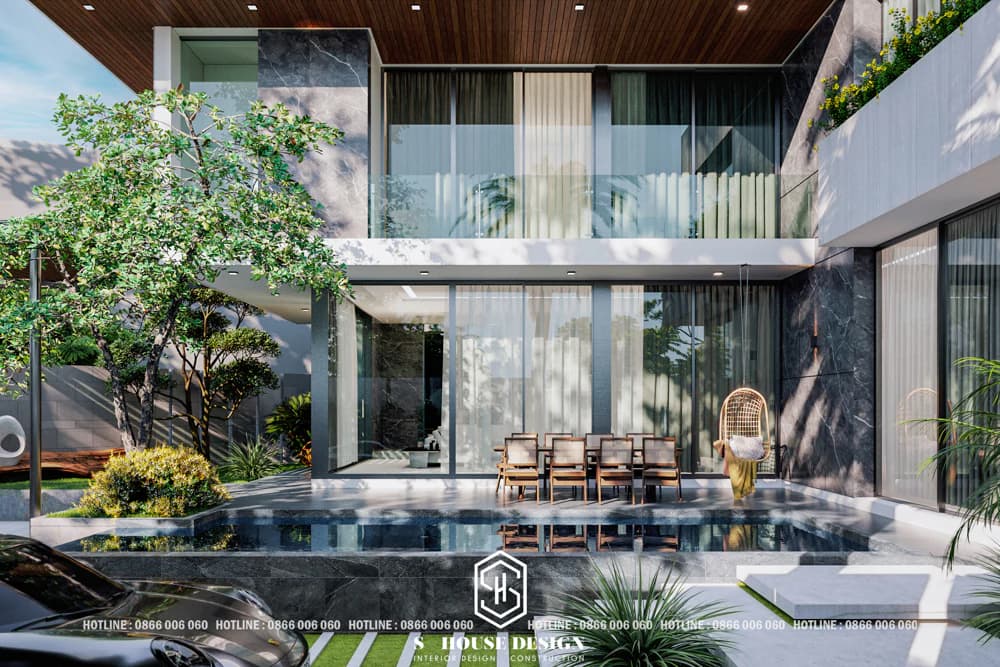
Taking advantage of the airy front yard as well as the surrounding terrain, the design team has designed a beautiful garden space. A beautiful small space with a swimming pool and shade trees and ornamental plants to create a fresh, green and romantic living space.
Level 4 garden villas are loved by many homeowners
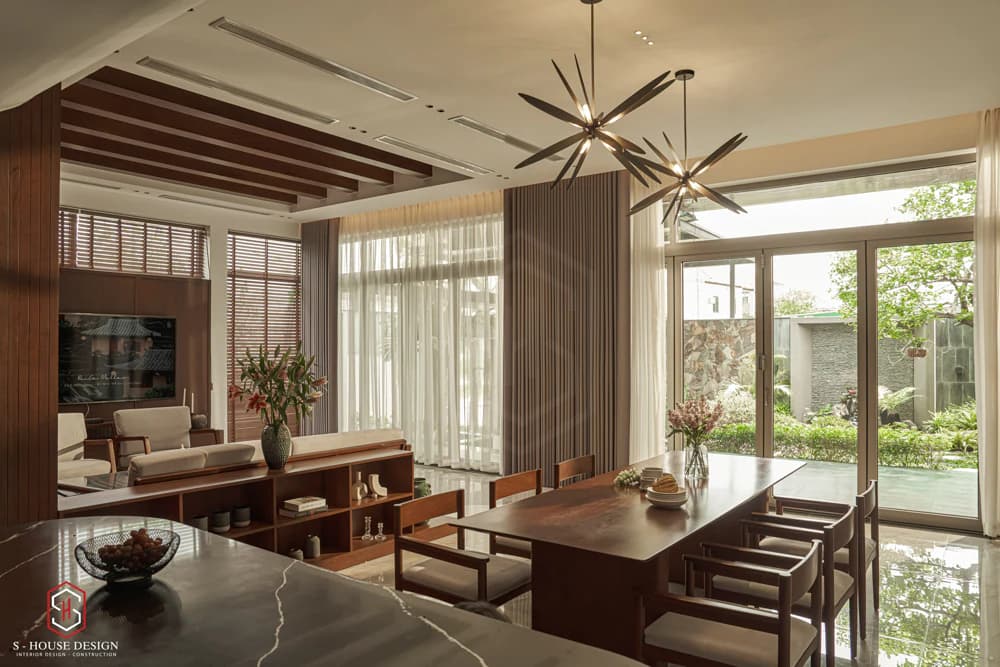
Airy space with glass system
If you are planning to build a house then these green space design trends This townhouse design can help you create designs that suit your personal preferences and style. If you have any questions about this green trend, please contact our S-house via hotline 0866006060 for free consultation.
>>> Reference: How has S-House brought the breath of nature into modern life?
------------------------------
S-House Joint Stock Company - Specializing in design and construction
Hotline: 0866 006 060
E-mail: [email protected]
Branch system nationwide:
► In the city. HCM: No. 280A1, Luong Dinh Cua Street, An Phu Ward, District 2, Ho Chi Minh City
► In Nha Trang: No. 62A - 62B, Phan Chu Trinh Street, Van Thanh Ward, City. Nha Trang, Khanh Hoa
► In the city. Vinh: No. 19, An Duong Vuong Street, Truong Thi Ward, City. Vinh, Nghe An
► In Hanoi: Apartment Y01.L07 An Phu Shopvilla, Duong Noi Urban Area, Ha Dong, Hanoi.


