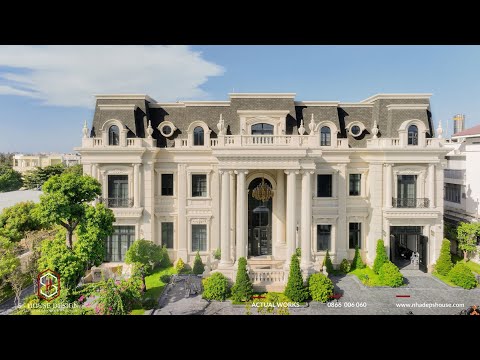
You are in need Beautiful house design in Hai Phong But still wondering about the architectural - interior style and construction design unit? A house is not only a place to live but also a home that reflects the personality, lifestyle and living needs of the family. To turn your idea into your dream home, choosing the right one is key Prestigious Hai Phong house design unit is the key factor. In this article, S‑House – a professional Hai Phong house design and construction company – will share these Hai Phong house design trends 2026, analysis of common mistakes and introduction 100+ beautiful house models modern, neoclassical, garden villas and townhouses so you can have a comprehensive view before starting to build your home.
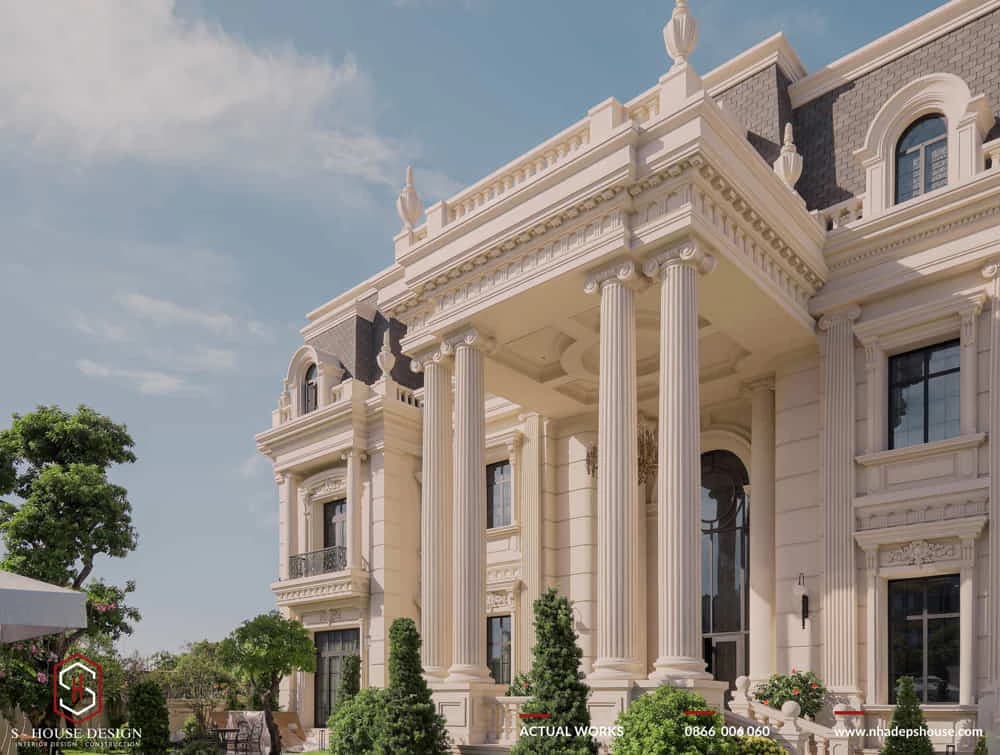
S-House - a reputable and professional Hai Phong home design company
Latest beautiful home design trends in Hai Phong 2026
Hai Phong is developing strongly in economy, infrastructure and urban areas, driving demand House design in Hai Phong towards the modern architecture, sophisticated and close to nature, meets the aesthetic taste and needs of port city residents. Below are outstanding design styles chosen by many homeowners.
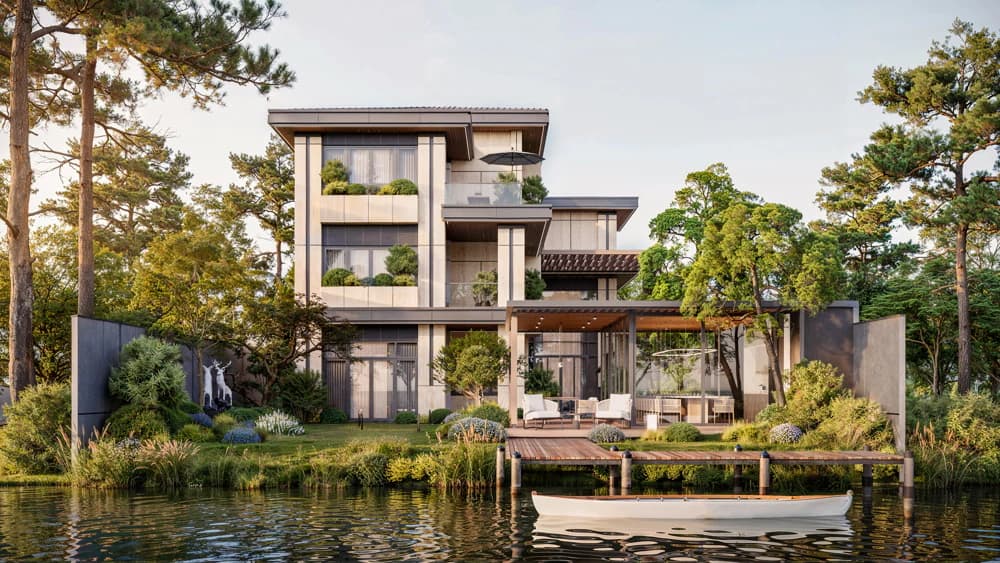
Modern villa design project in Duong Kinh - Hai Phong by S-House
1. Modern style house design
Modern style is leading the trend House design in Hai Phong thanks to the harmonious combination of minimalism and luxurious beauty. Houses in this style are loved for their ability to optimize natural light through the use of tempered glass and large windows, providing an airy, pleasant living space. Advanced materials such as concrete, steel and glass not only create lasting beauty but also ensure timeless aesthetics. This style is especially suitable for dense urban areas, where homeowners often combine residential and business spaces.
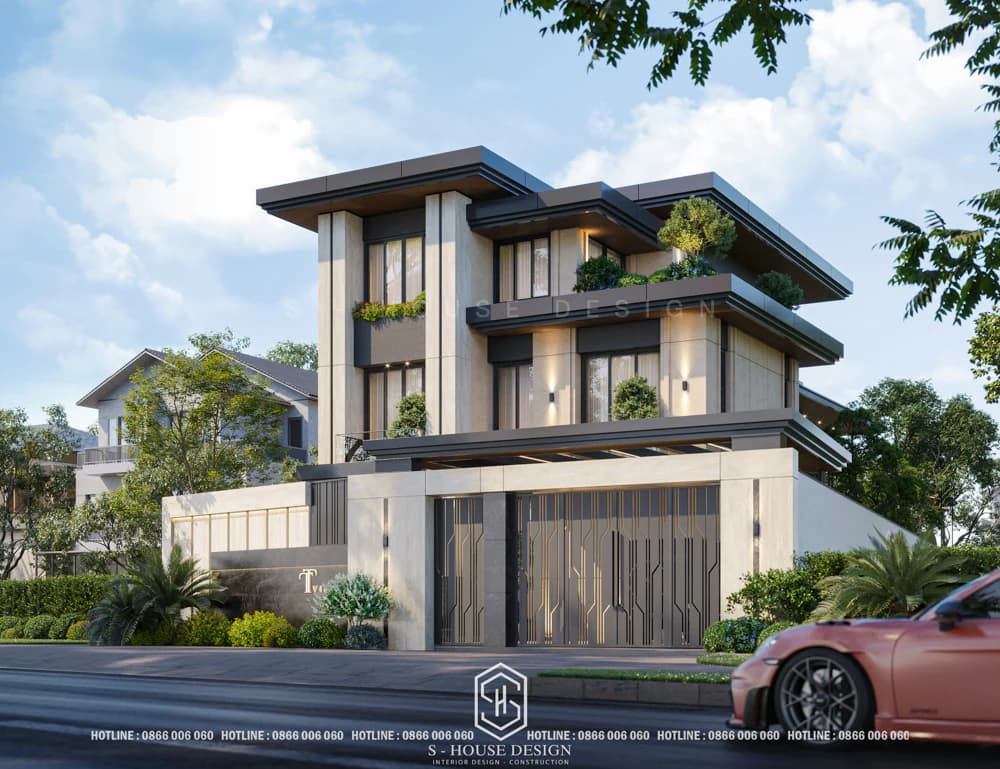
Modern villa design with durable stone, glass and anti-rust aluminum panels
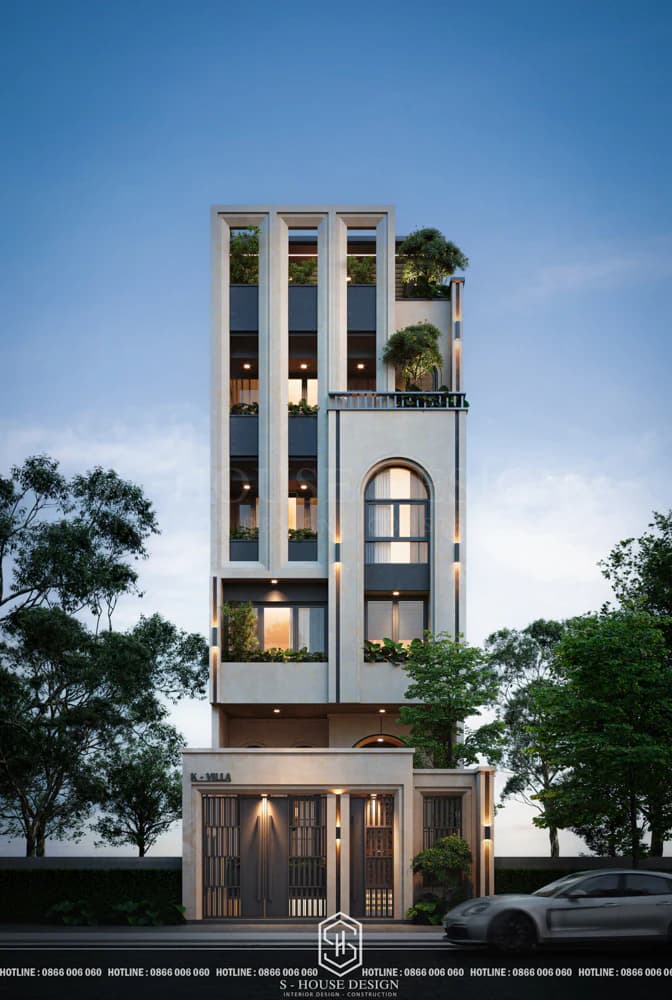
Luxurious modern 5x20m townhouse model, optimizing housing space combined with apartment rental business
2. Neoclassical style house design
Inspired by French architecture, neoclassical style brings noble beauty, combining nostalgia with modern amenities. The thrones Neoclassical house in Hai Phong Stands out with sophisticated molding details, soft patterns and harmonious lines, creating a highlight of luxury and class. This style is suitable for many types of housing, from large villas to compact townhouses, always affirming the sophisticated aesthetic taste of Port land owners.
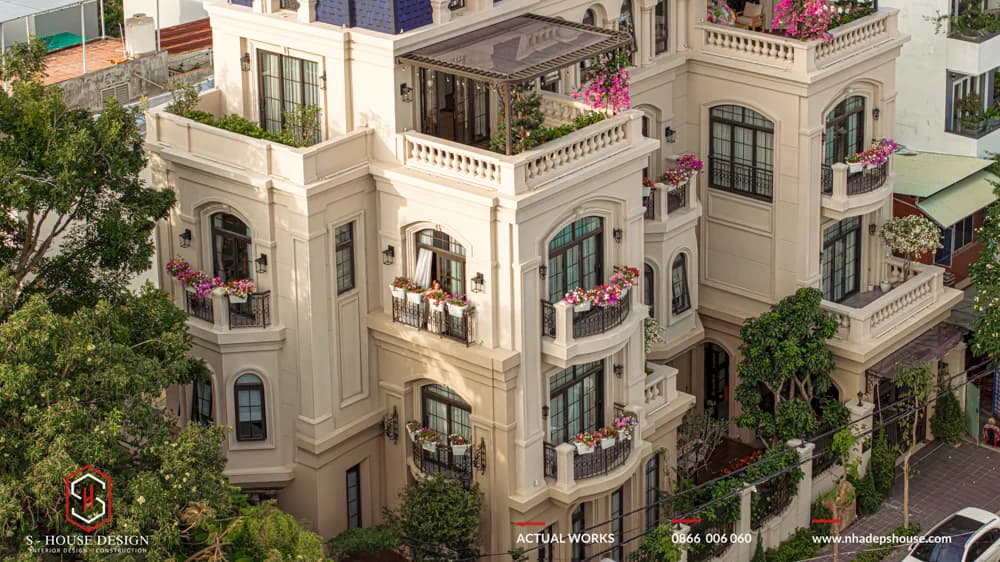
Neoclassical villa architecture in Hai Phong is impressive and outstandingly classy
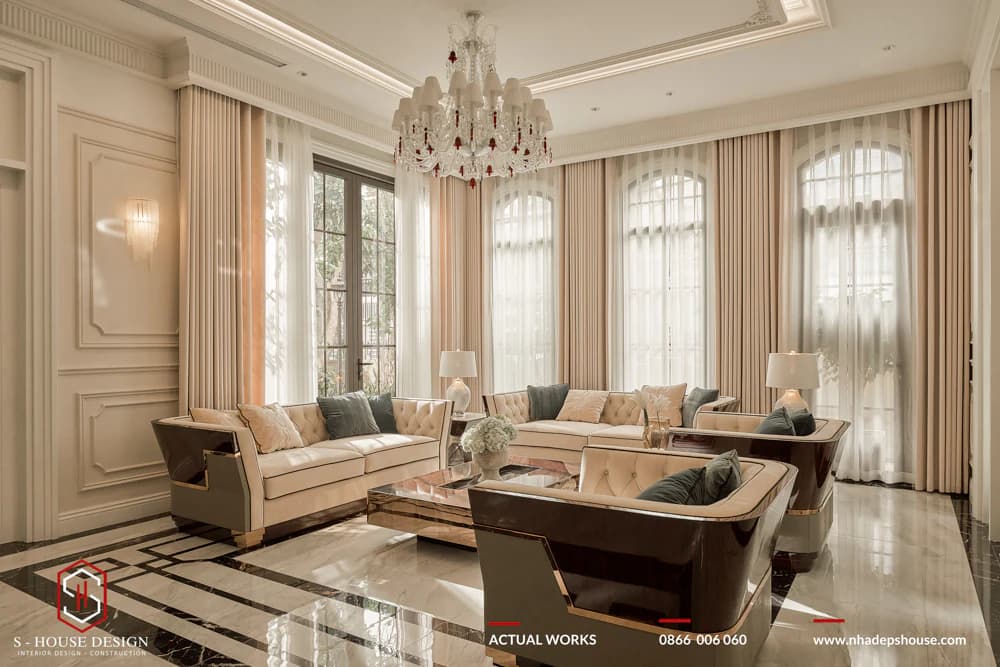
Complete construction of the beautiful, elegant and sophisticated neoclassical villa interior with bright beige colors
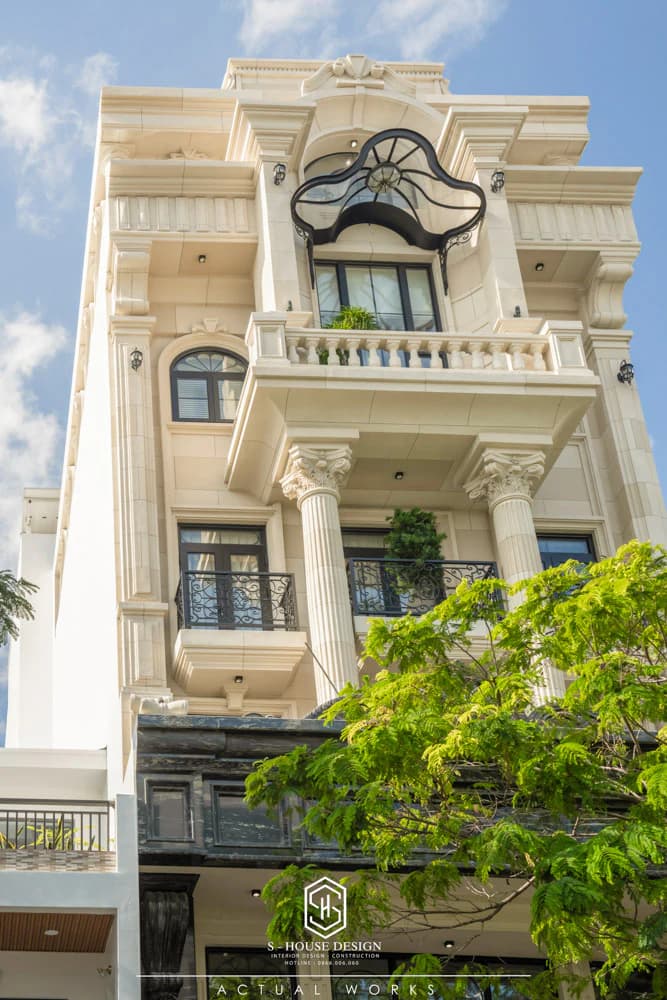
Neoclassical townhouse model 7x25m, neoclassical style, luxurious and impressive
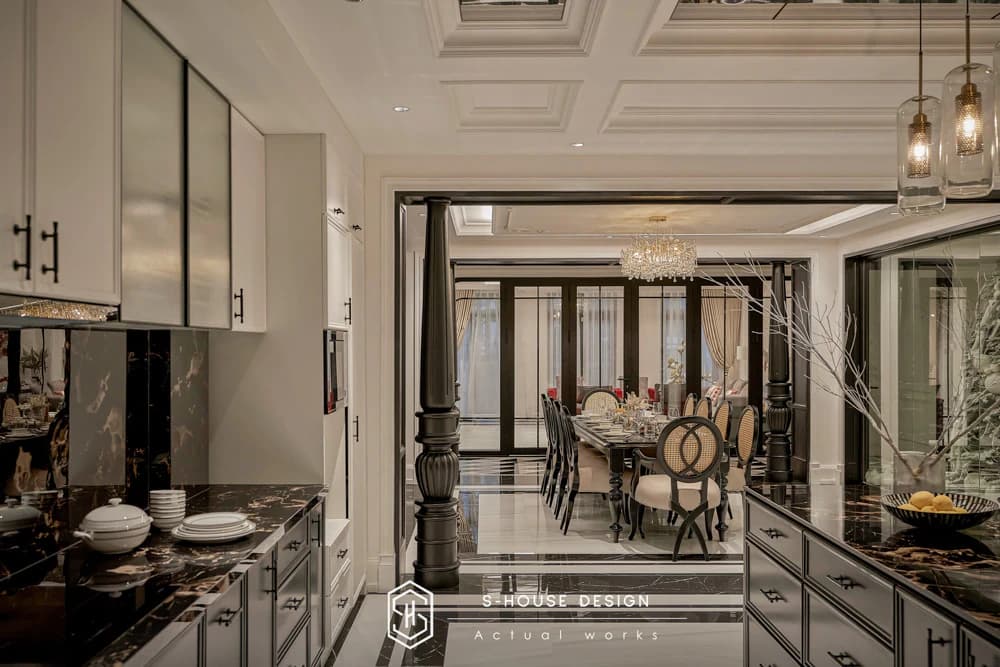
The townhouse's interior space is balanced and harmoniously arranged with functions
3. Design garden villas close to nature
In the context of rapid urbanization, garden villa design trends in Hai Phong loved by many homeowners, providing a high-class living space, creating a balance between people and nature.
Garden villas are often built on large plots of land or on the outskirts of the city. Garden villas combined with resorts are a type of housing that is forecast to develop strongly in Hai Phong. Green houses use environmentally friendly materials such as recycled wood or energy-saving materials, and design open spaces with gardens and trees to create a feeling of relaxation and closeness to nature. This style is especially suitable for suburban areas with large land funds and fresh air.
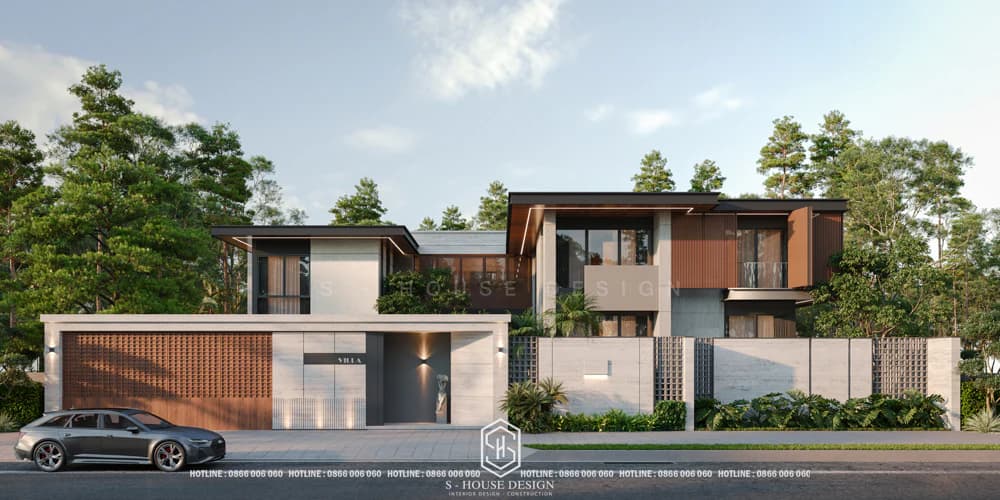
The modern style resort villa model perfectly integrates living space and natural ecosystem
Modern villa design with greenery, balcony, garden, providing an ideal living space for the family
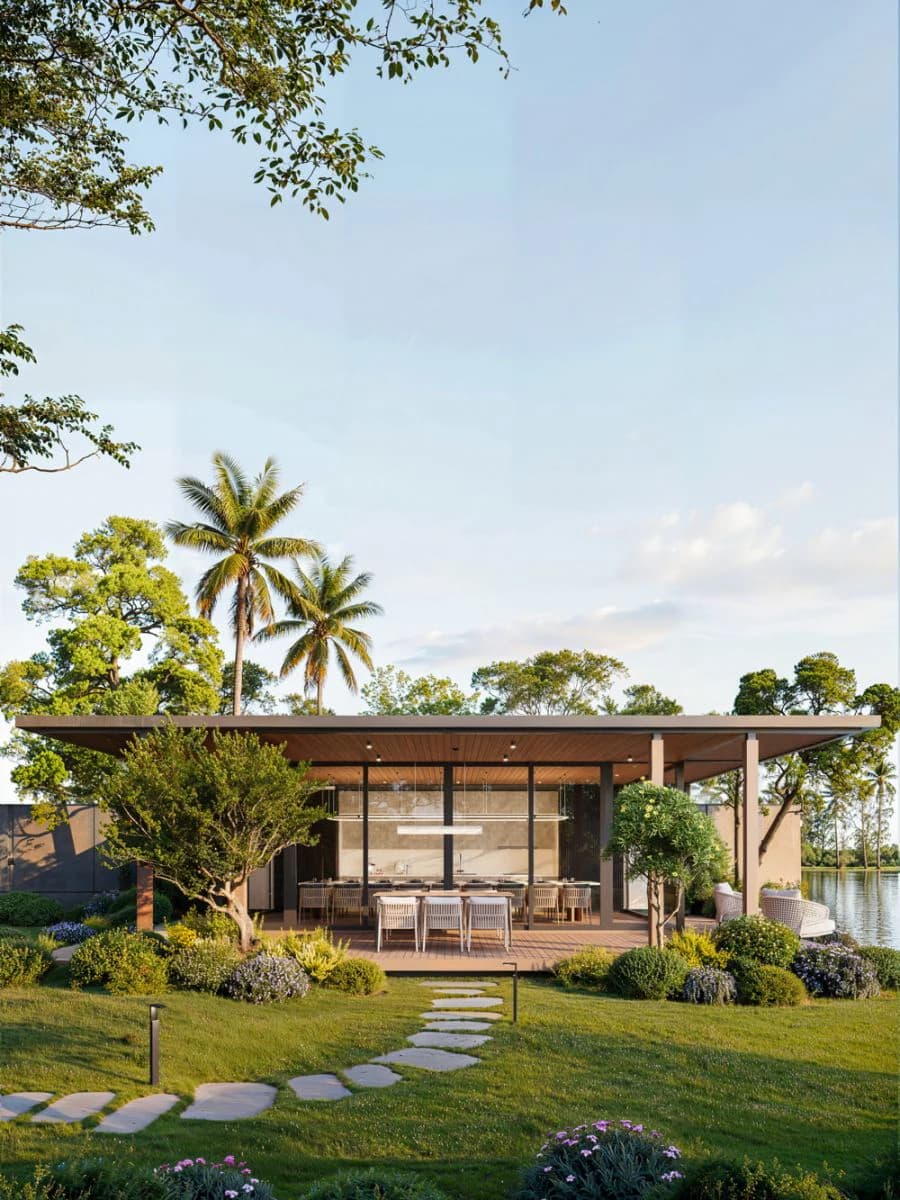
Relaxing landscaped garden space next to the river
4. The design of the town villa reflects the homeowner's own personality
Town villas are built in limited spaces in the inner city. Due to historical factors, town villas often have small areas. However, each house is not only a place to live, but also a way for the homeowner to express their own personality and lifestyle. In Hai Phong, personalized design is increasingly popular, helping to create unique spaces, reflecting the aesthetic taste and needs of each family. Personalized design helps each house in Hai Phong become a separate, inspiring and different architectural work.
Town villa designs not only meet living space but also have very high real estate value. In addition to housing functions, it also serves business and service needs.
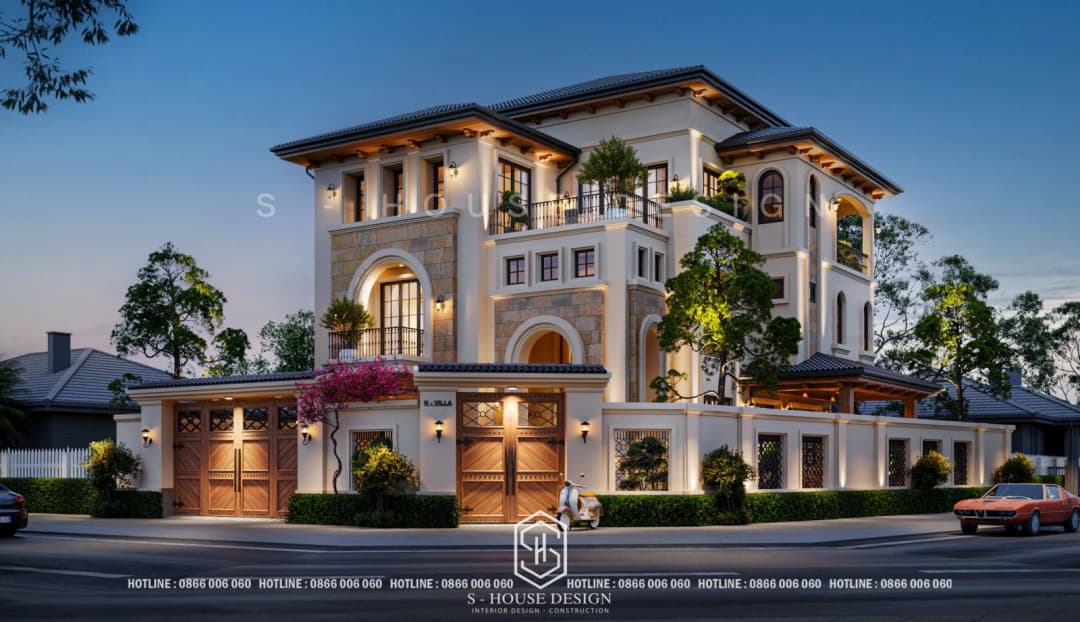 Mediterranean villa design that honors the homeowner's personal taste and aesthetic taste
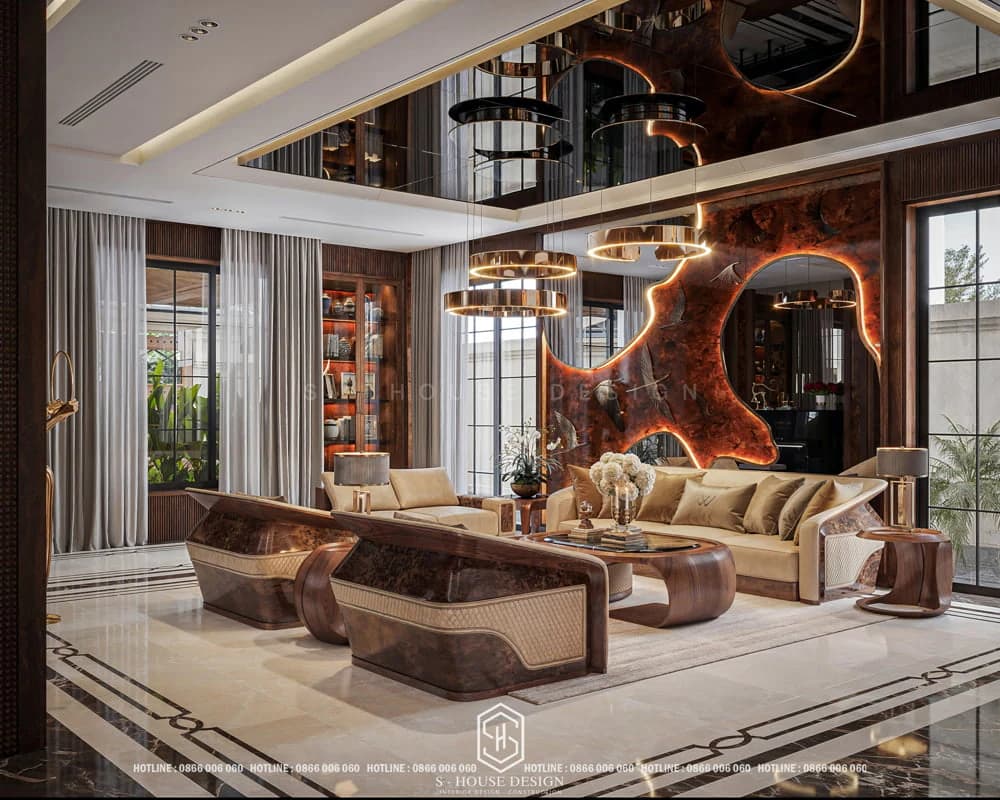
The interior design of the walnut villa is luxurious and worthy of the homeowner's class
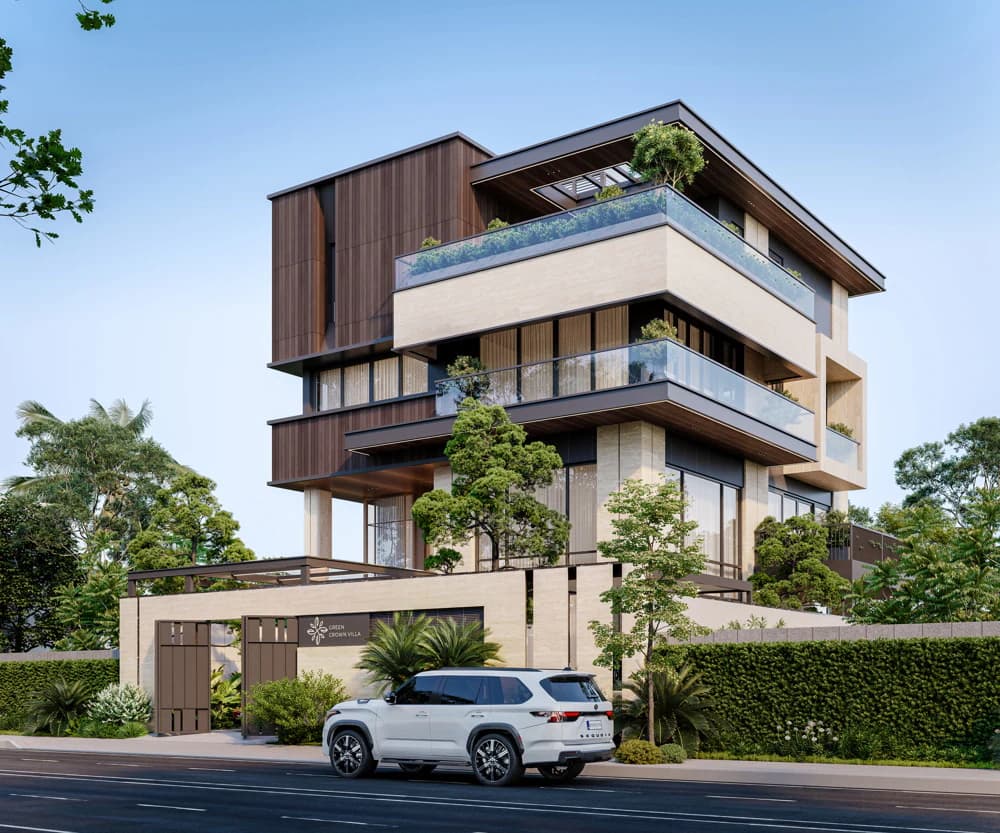
Tropical Modern style Hai Phong villa design
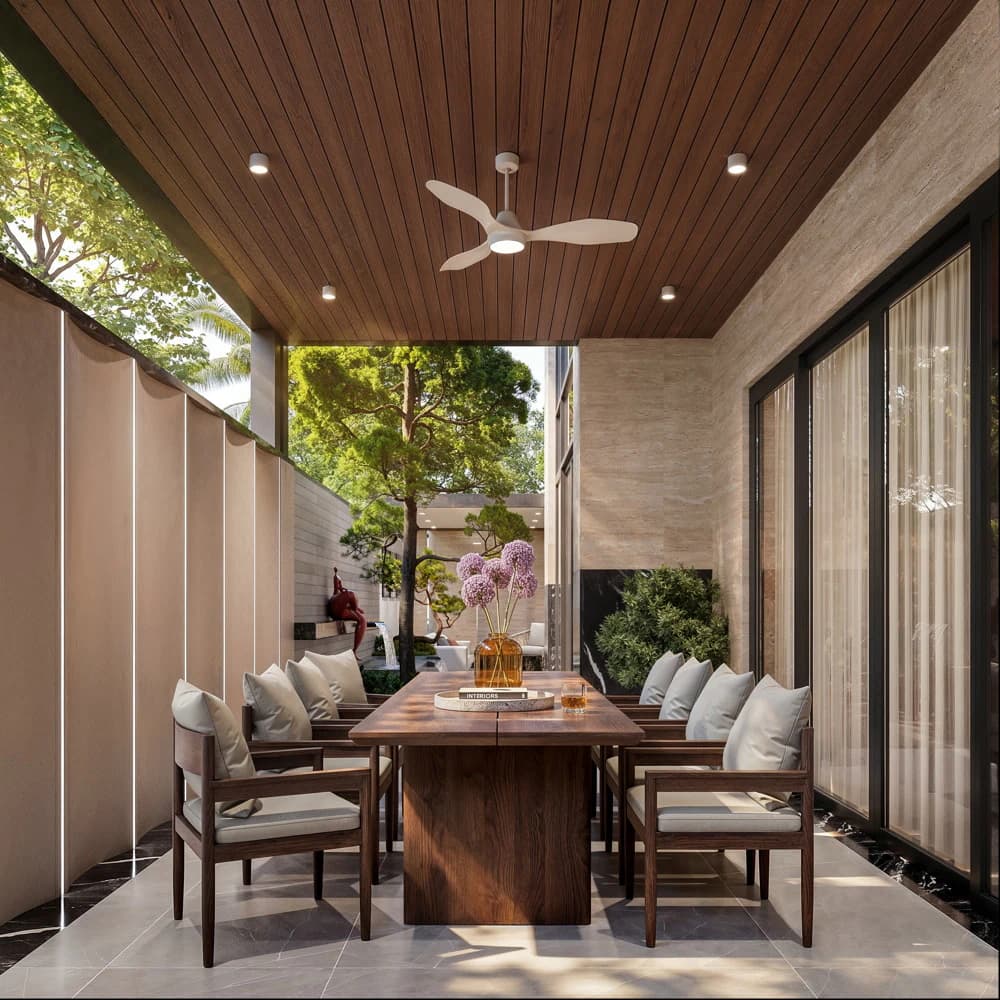
Mistakes that homeowners often make when designing a house in Hai Phong
Progress Hai Phong house design Not only is it drawing the floor plan and perspective, but it is also a decision about finance, feng shui and project quality. Here are some common errors:
+ There is no clear plan from the beginning: The area, number of rooms, style, and budget are not clearly defined. Changing ideas many times in the middle of the design process leads to waste of time and increased costs.
+ Choosing the wrong design unit: Choose based on cheap price, do not check the portfolio, evaluate the drawing results as not optimal, unreasonable in terms of function. Lack of feng shui calculations leads to a stuffy and uncomfortable space.
+ Ignore feng shui factors and house direction: Do not consider wind direction, light direction, main door direction. Not analyzing the homeowner's age will affect the feeling of peace of mind when staying.
+ Ignore additional costs and legal costs: Not asking for detailed quotes, additional costs, permit applications, unexpected costs. Legal problems, even being asked to dismantle.
To avoid these risks, choosing a company Build a whole house in Hai Phong Professionalism, transparency and experience are paramount.
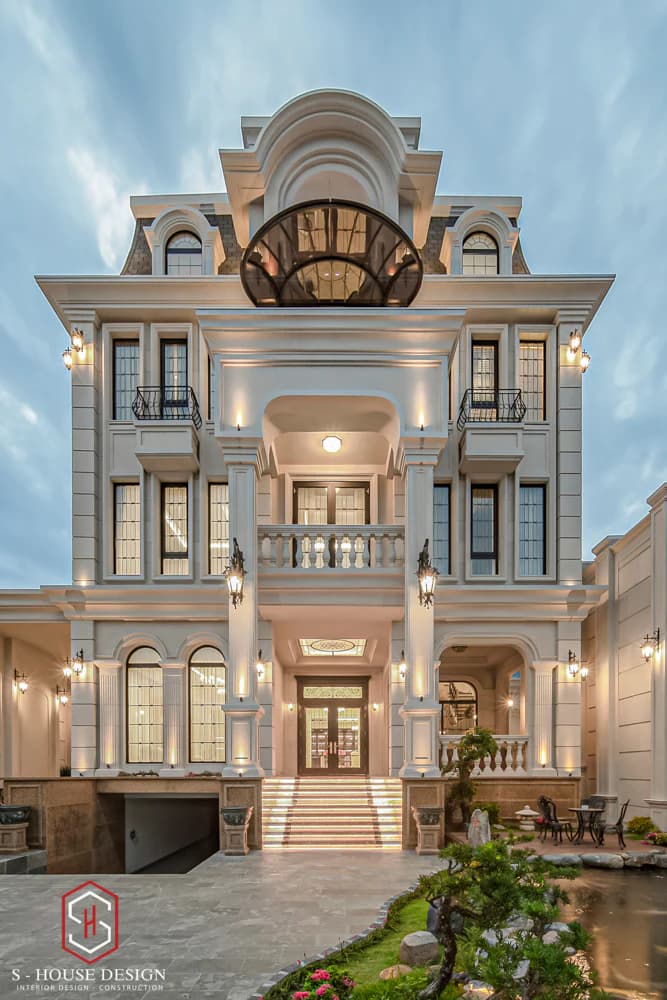
The neoclassical villa project on a plot of land of nearly 700 square meters was designed and constructed by S-House.
Why should you choose a reputable Hai Phong home design company?
One unit Prestigious house design in Hai Phong Not only does it ensure your house has good functionality, an airy living space, is structurally solid, and meets feng shui, but it also helps optimize your budget effectively. A professional unit also ensures aesthetics, accurately advises on feng shui elements, and helps turn your ideas into a beautiful, sustainable home that suits your family's needs.
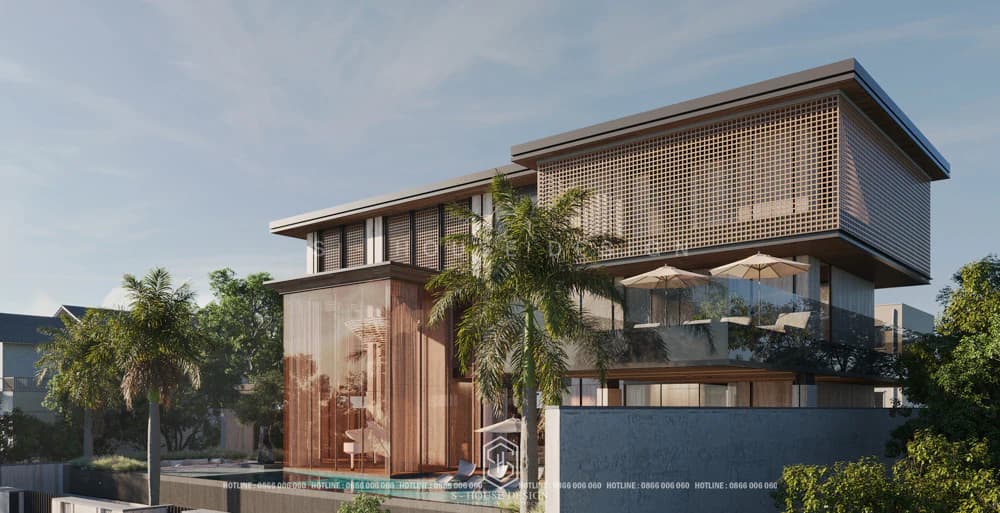
The impressive luxury resort villa design was made by S-House
Beautiful house design drawings decide the future of a house:
+ Ensuring functionality and aesthetics: A scientific design helps make the most of space, reasonably arranges the living room, kitchen, bedroom, bathroom, laundry and drying area, ensuring convenience and comfort. A reputable company will analyze family needs to design effective functionality and create a highly aesthetic living space.
+ Solid structure: Professional design helps ensure a solid construction structure, calculates loads, positions columns, floors, and roofs according to standards, bringing safety and durability to the house.
+ Feng shui elements: A house is not only beautiful but also needs to be in accordance with feng shui to bring luck and fortune. A professional design company will advise and apply the correct feng shui elements, house direction, door direction, kitchen and toilet location appropriate to the homeowner's age, bringing peace and fortune to the homeowner.
+ Cost savings: A complete drawing helps avoid errors, reduce costs incurred and repairs later. An experienced design team helps optimize materials and construction processes, thereby effectively saving costs for you.
+ Optimize lighting and ventilation: The company will advise on how to design to optimize natural light and ventilation, creating an airy and comfortable living space.
S‑House – Prestigious home design unit in Hai Phong
S‑House is an architectural design and construction company operating strongly in Hai Phong, Hanoi, Ho Chi Minh City, Nha Trang, and Vinh. With more than 10 years of experience, S‑House is perfect more than 1,000 projects from townhouses, villas, garden houses to apartments, homestays, mini resorts, resort villas, office hotels... are highly appreciated by customers for their quality, aesthetics and functionality.
+ Highly specialized team: With more than 80 architects and construction engineers, interior design Deep understanding of villas, garden houses, townhouses, level 4 houses, modern townhouses, etc. and many other types of architecture. Regularly update Hai Phong house design trends 2025.
+ Full service from A–Z: From architectural and interior design to complete construction in a standardized process, helping customers save time, costs and reduce the risk of errors between design and construction.
+ Transparent process, detailed quotation: With a transparent working process and detailed quotes, ensuring absolute peace of mind and no additional costs. Full technical documents, supporting construction permit application.
We not only design houses but also create living spaces with a personal touch, helping customers own beautiful, worthy homes that are sustainable over time.
Professional beautiful home design consultation process in Hai Phong by S-House
The Hai Phong house design process at S‑House includes 9 clear and transparent steps:
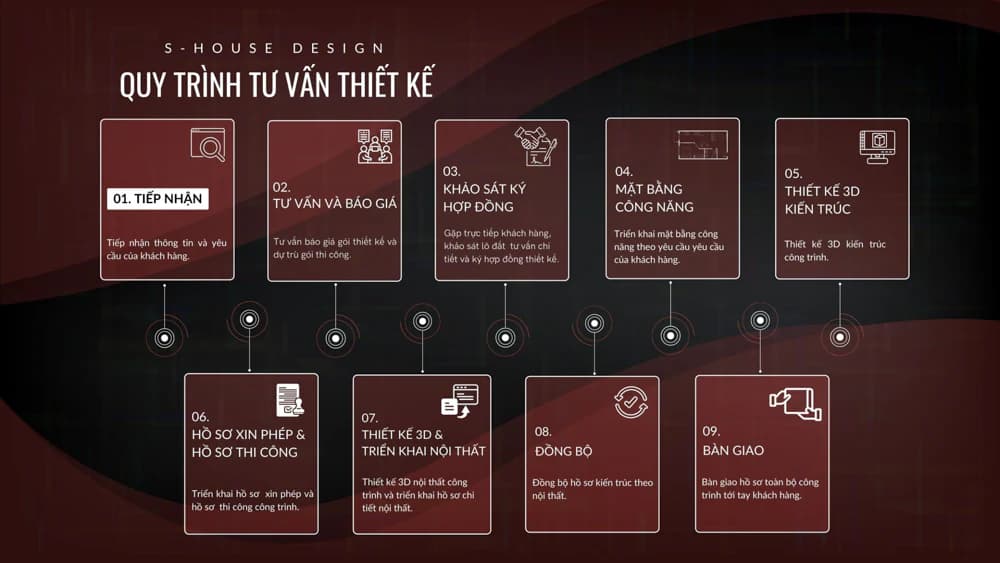
STEP 1: Receive Information, Design Consulting Via Fanpage/ Hotline/ Zalo
+ Investor directly inbox fanpage/ or leave information on website, S-House will proactively contact to receive preliminary need information such as area, function, style, finance,...
STEP 2: Consulting and Quotation
+ S-House will meet directly with customers, then conduct consultation, give ideas, functional solutions, and shape appropriate styles.
+ Based on the area, scale and special requirements of the customer, S-house will quote a suitable price to the Investor.
STEP 3: Survey and Sign Contract
+ After agreeing on the price, S-House's architect will come to the site to survey the current status of the land and give more detailed advice.
+ Sign the contract
STEP 4: Deploy the Functional Plan
+ Based on the customer's wishes and needs, S-House's architect will arrange appropriate functional space. Ensure aesthetic elements as well as feng shui security with bowls to design the house.
+ After completion, S-House will meet directly with the Investor to discuss and present his ideas when arranging the premises and receive comments from the investor. After the Investor finalizes the functional plan, S-House will continue to design the 3D architectural perspective.
STEP 5: 3D Architectural Design
+ At this important step, based on the agreed style and function, S-House's architect will begin to create a unique 3D architecture, bearing a distinct mark for the Investor.
STEP 6: Permit Application and Construction Documents
+ After the customer agrees with the 3D architectural plan, S-house will deploy the permit application and construction documents for the project.
+ S-house's dossier set is complete and detailed, ensuring correct techniques and procedures so that the homeowner can completely get permission.
STEP 7: 3D Design and Interior Deployment
+ After having the drawing that the Investor is most satisfied with, S-House will develop detailed 2D drawings of the architecture, interior, structure, electricity and water of the project.
STEP 8: Synchronization
Based on the 3D interior design that the customer is satisfied with, S-house will adjust the architectural profile to match the interior.
STEP 9: Handover
+ In case of continuing construction: S-House will quote a construction price and transfer documents to the construction department to start construction.
+ In case the Investor does not hire a design unit for construction: Hand over the infrastructure planning drawings and hand over 3D files to the construction unit to deploy the construction drawings.
Quote for beautiful house design in Hai Phong
Cost of designing a beautiful house in Hai Phong depends on the area, design style (modern, neoclassical, Mediterranean...) and personalization requirements. We always understand that price is one of the most important factors affecting customers' decisions to use our services.
Note: The price list is for reference only and is not applicable to all projects. Prices may change depending on customer needs and project status. Please call 0898 900 333 for the most detailed and accurate quote.
Top beautiful house models in Hai Phong 2026 are most loved by many homeowners
Beautiful 3-storey Hai Phong house design model
On a plot of land of 5x20m and construction area of 257.6m2, the house is arranged for comfortable living and relaxing functions with 4 bedrooms, living room, kitchen, common room, terrace, gym,...
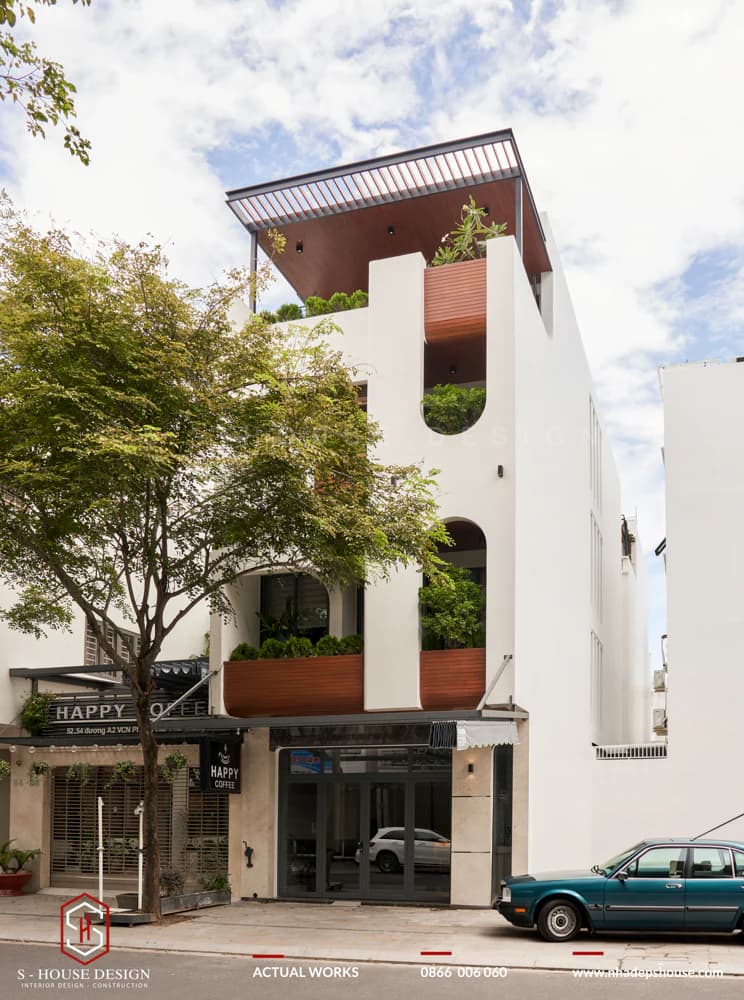
Modern and minimalist style townhouse combined with skylights brings a green, relaxing living space for the family.
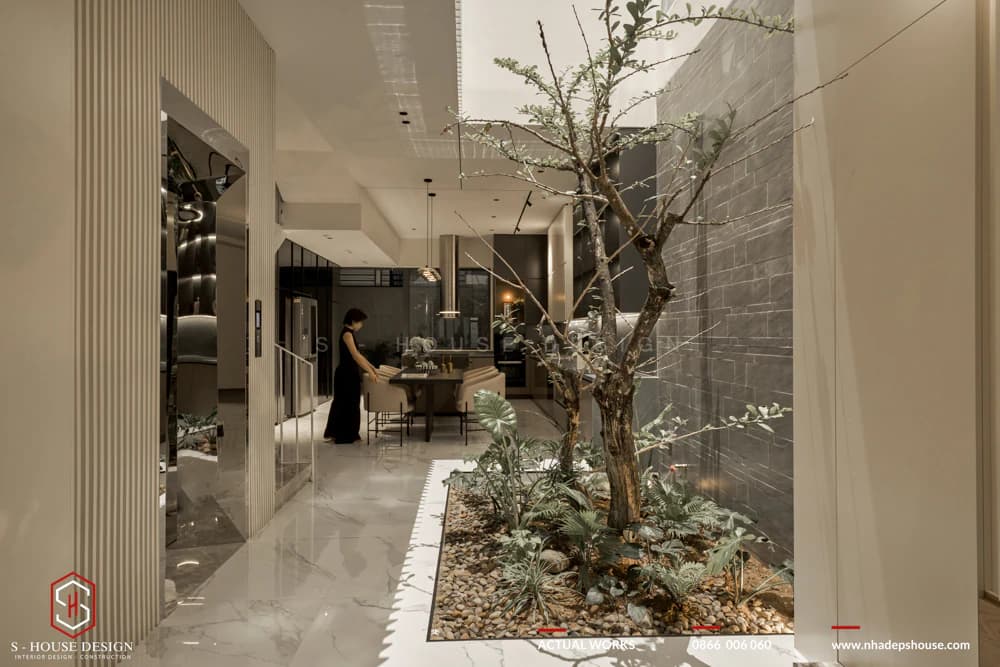
Minimalist 2-story 1-story house in Hai Phong
The 2-story, 1-story house S-House is fully designed for homeowners in Hai Phong with a construction area of 166 m². The house's facade is modern and the interior has a minimalist, gentle style with wood and warm beige brown colors. The special highlight of the house is the green "breathing space" thanks to the arrangement of atriums and trees.
Modern and impressive 3 storey house
The facade of the 2-storey house has a modern style, a combination of square shapes and straight architectural lines along with the appearance of green trees, making the exterior more impressive.
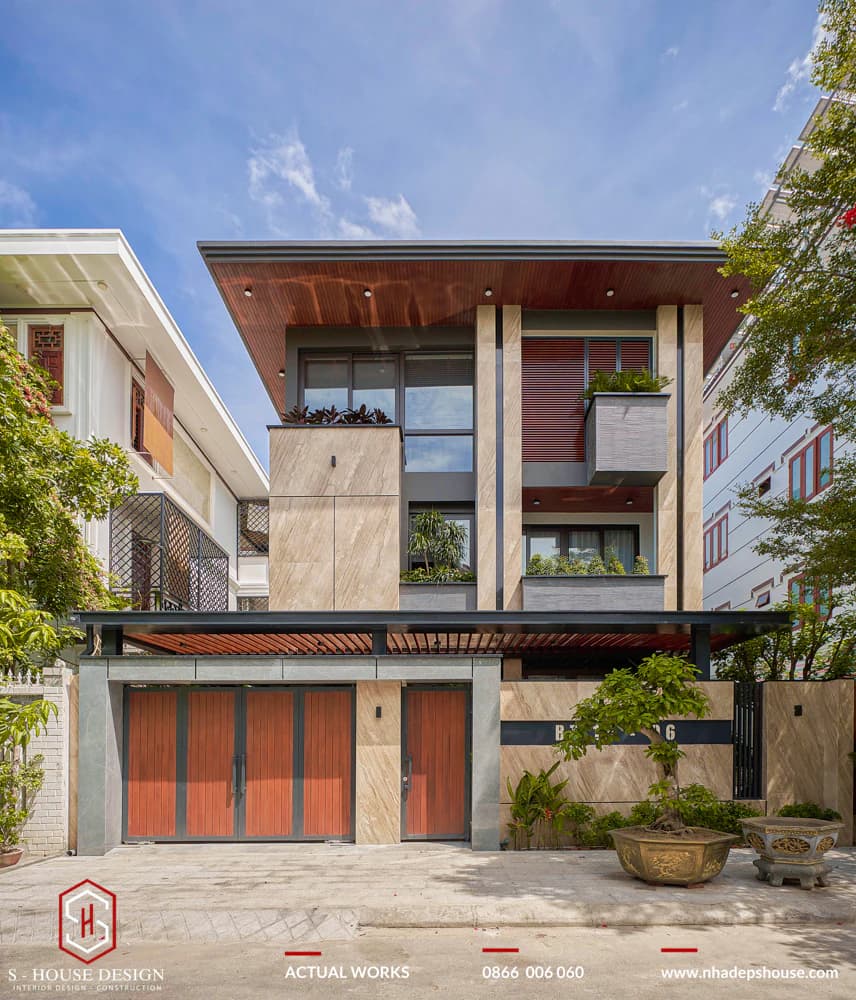 Modern 3-storey townhouse facade
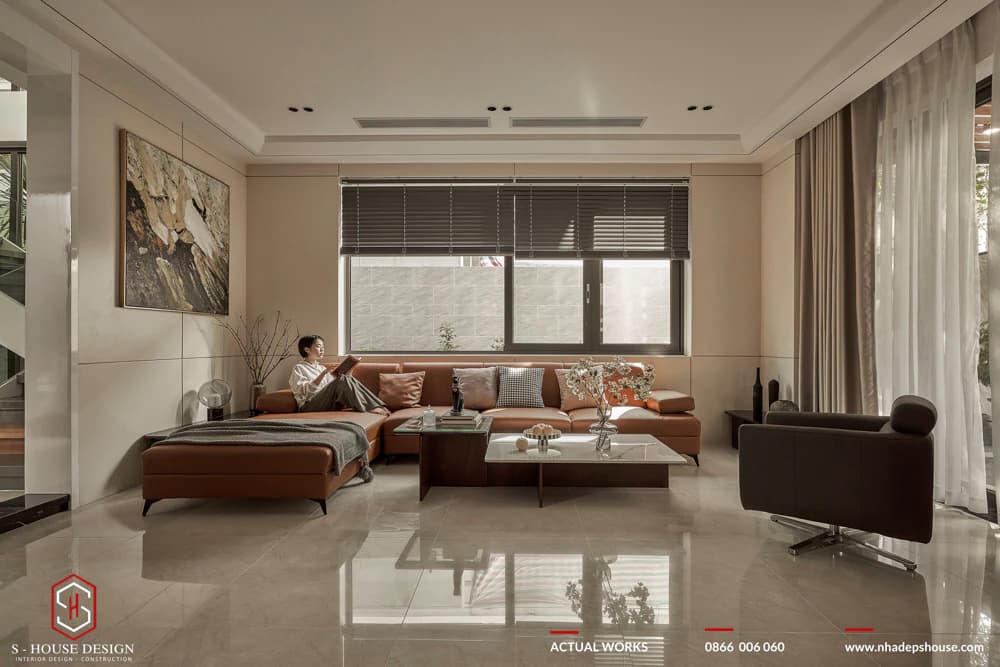 Modern townhouse interior in warm and individual color tones
Luxurious neoclassical villa model
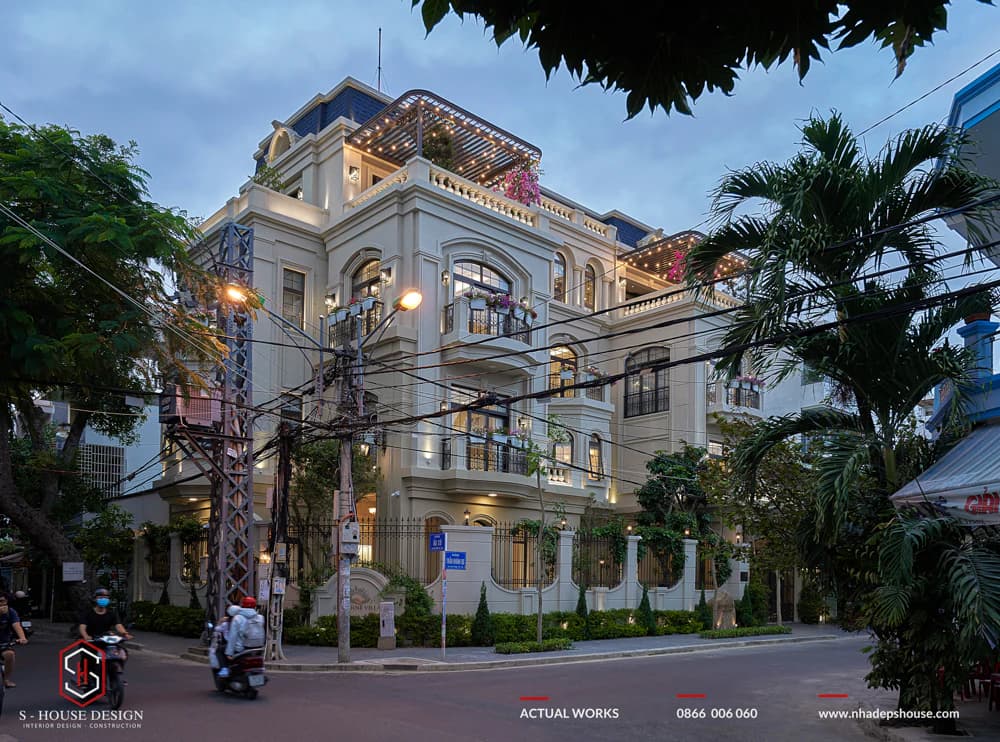
Located on a corner lot, the neoclassical villa is luxurious and imposing with a construction area of nearly 1000 square meters.
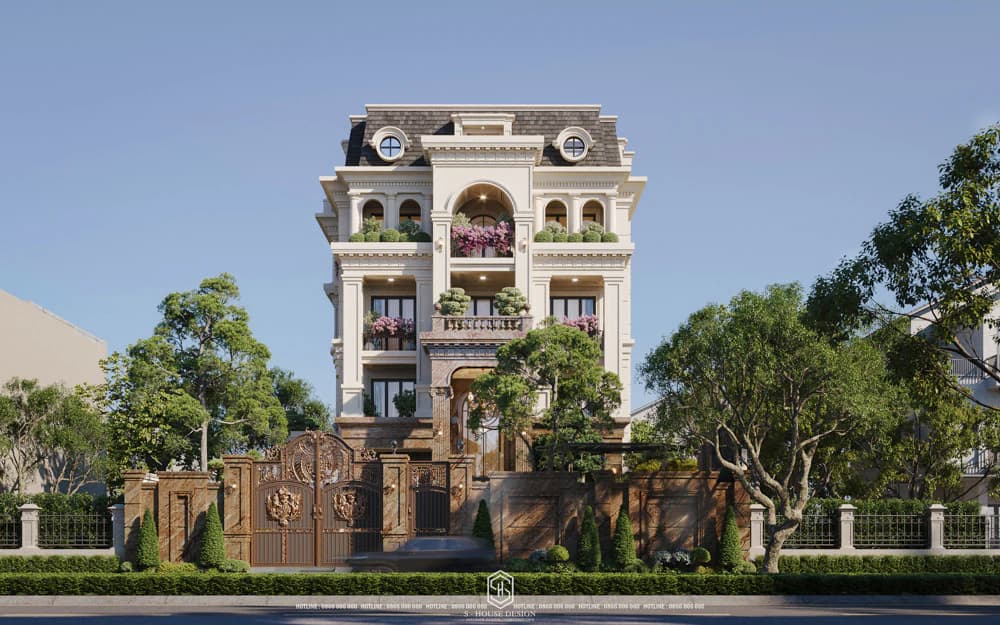
Impressive neoclassical French villa design with Mansion Retreat standard scale and garden landscape
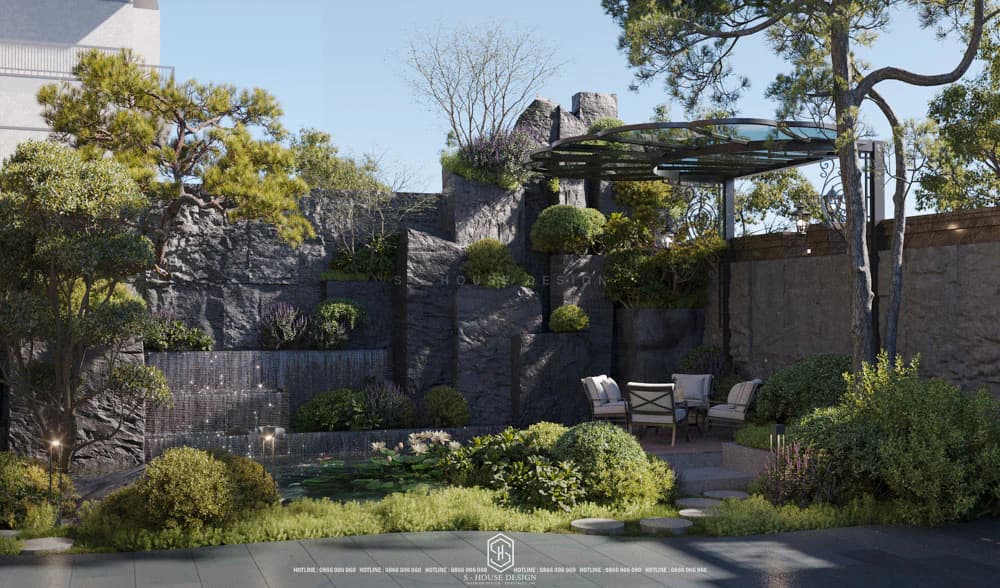
Impressive French garden landscape
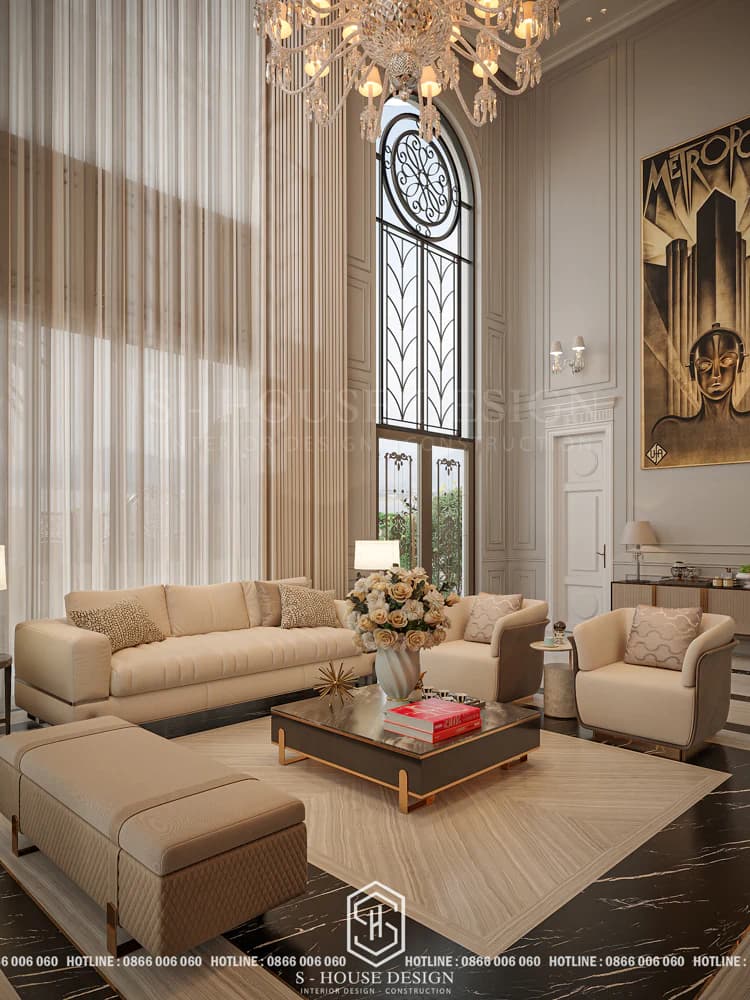
Interior design of high-class villas
Luxurious neoclassical townhouse model combined with gold shop business
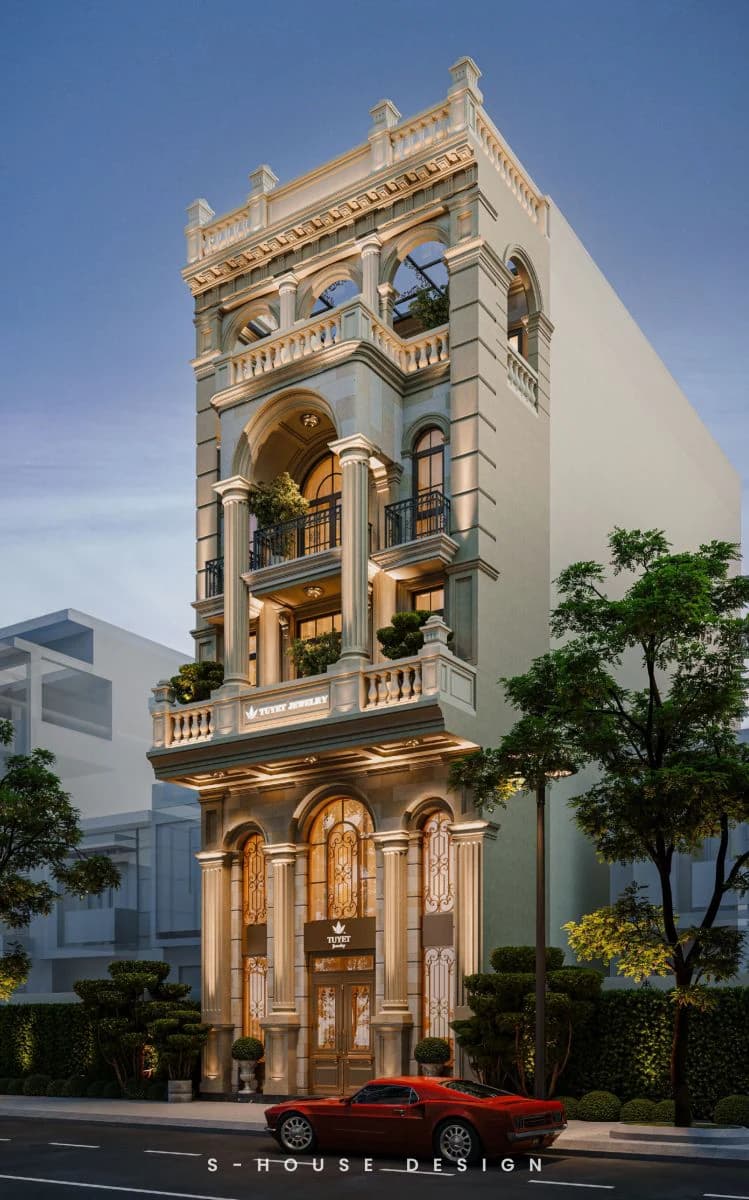 Neoclassical townhouse design combined with gold shop business
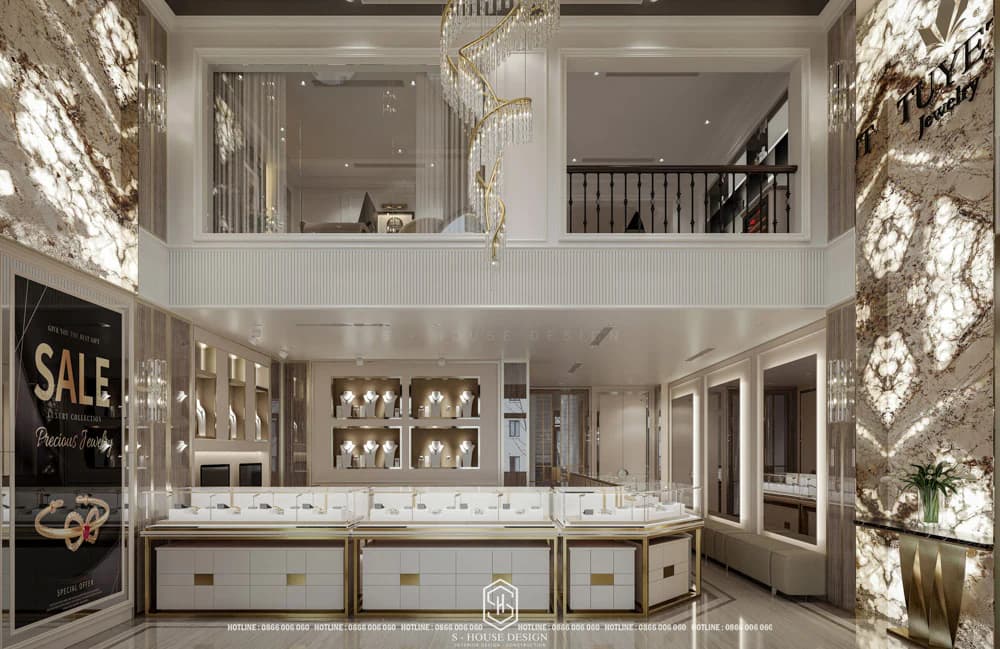
The 4 storey townhouse stands out with its harmonious design, providing a living space that is both comfortable and luxurious
Resort villa design model combines Japanese style nature
Japanese-style resort garden house optimizes landscape, garden, Koi fish pond, and quiet space.
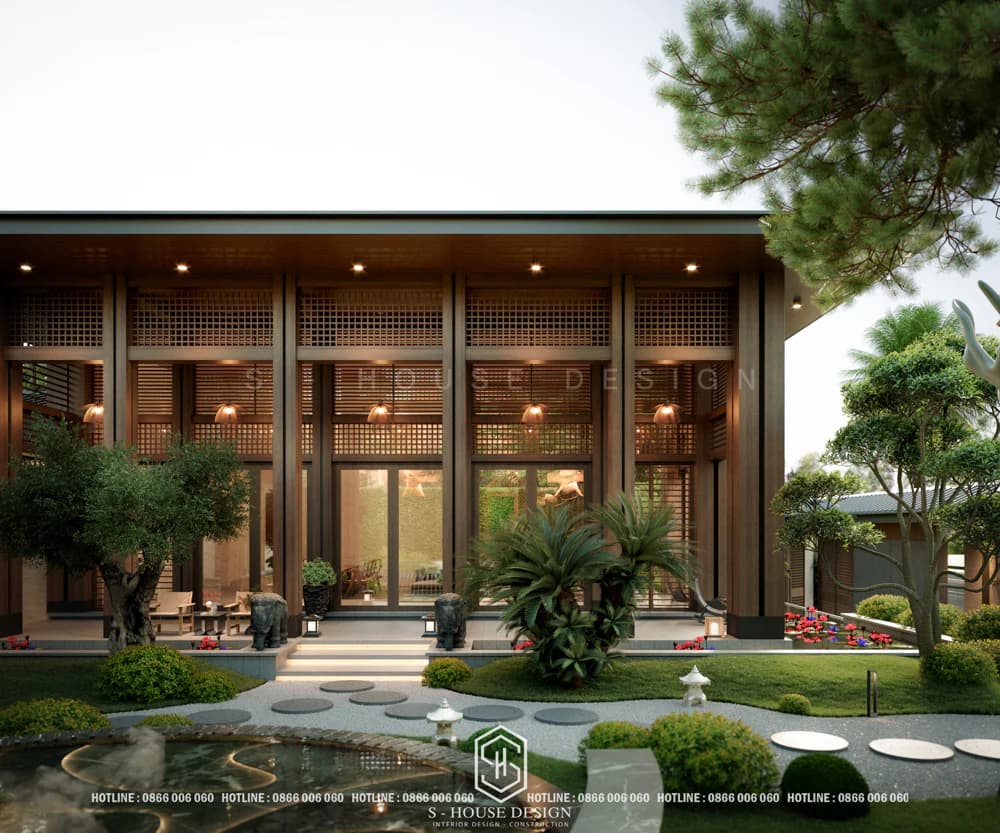
Classy walnut wood villa design
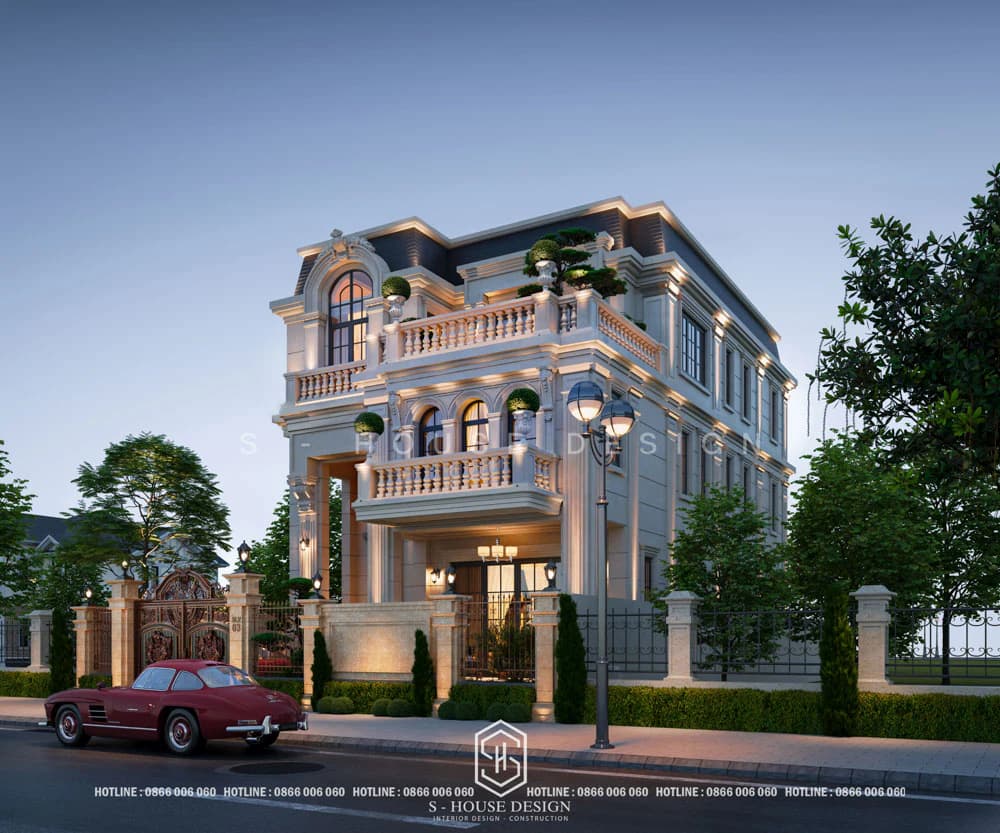
Classy neoclassical villa design with walnut wood furniture
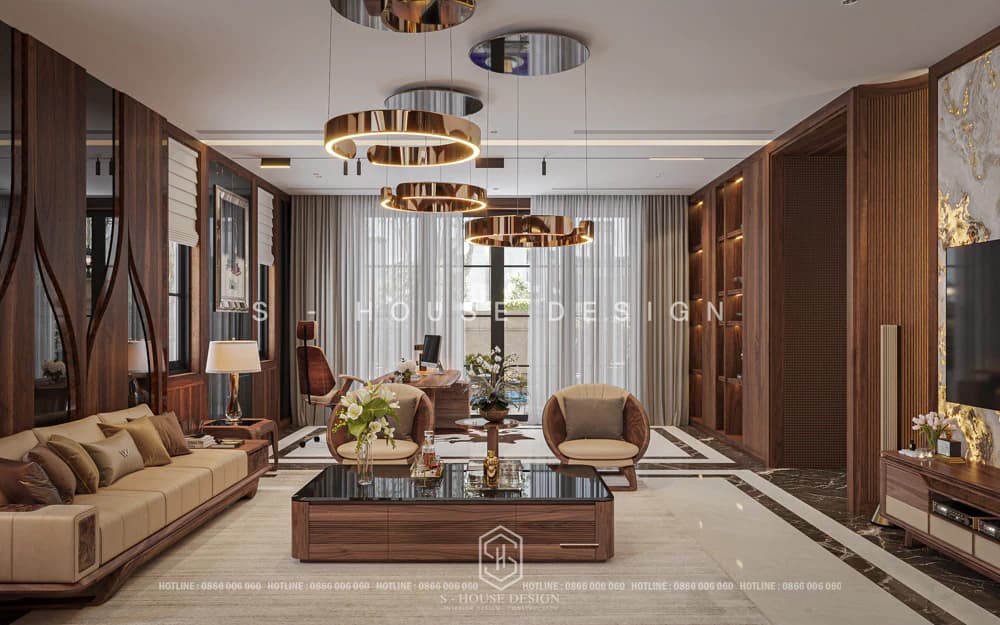
Luxurious walnut living room of the majestic villa
Hai Phong house design is not just about drawing a drawing, but also an investment in living space, quality of life and long-term property value. A house that is scientifically designed, with correct feng shui and style will help the family always feel comfortable, secure and proud. S-House is committed to providing transparent, quality services, with clear contracts and clear policies. With S-House, you will own the most beautiful, comfortable and cost-effective house. Contact us now to start the journey to building your dream home!
>>> See more: Full villa design and construction company S-House
See more: Beautiful house design S-House and top impressive projects implemented
If you need design advice, please contact us immediately hotline 0866 006 060 or leave information via: https://nhadepshouse.com/nhan-mau-thiet-ke/. S-House will quickly contact you within 24 hours.
------------------------------
S-HOUSE JOINT STOCK COMPANY – Vietnam's leading ARCHITECTURAL DESIGN - INTERIOR AND CONSTRUCTION PACKAGE brand. With a system of 4 strategic branches from North to South, we have affirmed our position with 10 years of experience and more 1,000 design and construction projects outstanding in uniqueness and quality. S-HOUSE ready to accompany elite homeowners to create projects UNIQUE ARCHITECTURE nationally and internationally. Contact S-House today to create your dream living space into reality!
Hotline: 0866 006 060
E-mail: [email protected]
Branch system nationwide:
► In the city. HCM: No. 280A1, Luong Dinh Cua Street, An Phu Ward, District 2, Ho Chi Minh City
► In Nha Trang: No. 62A - 62B, Phan Chu Trinh Street, Van Thanh Ward, City. Nha Trang, Khanh Hoa
► In the city. Vinh: No. 19, An Duong Vuong Street, Truong Thi Ward, City. Vinh, Nghe An
► In Hanoi: D49-01 LK7 Geleximco Le Trong Tan, Duong Noi Ward, Hanoi