Ninh Binh, with beautiful natural landscapes and unique historical and cultural heritage such as Trang An, Tam Coc and the ancient capital of Hoa Lu and rapid urban development, is becoming an ideal destination for those who want to build a family. If you are looking for a comprehensive solution, Ninh Binh full house construction service of S-House is the top choice. With extensive experience of a construction design company With a reputation for top quality, S-House provides services from design to completed construction, helping you own your dream home without having to worry about additional costs or progress. Let's explore this service in detail to clearly see the benefits it brings.
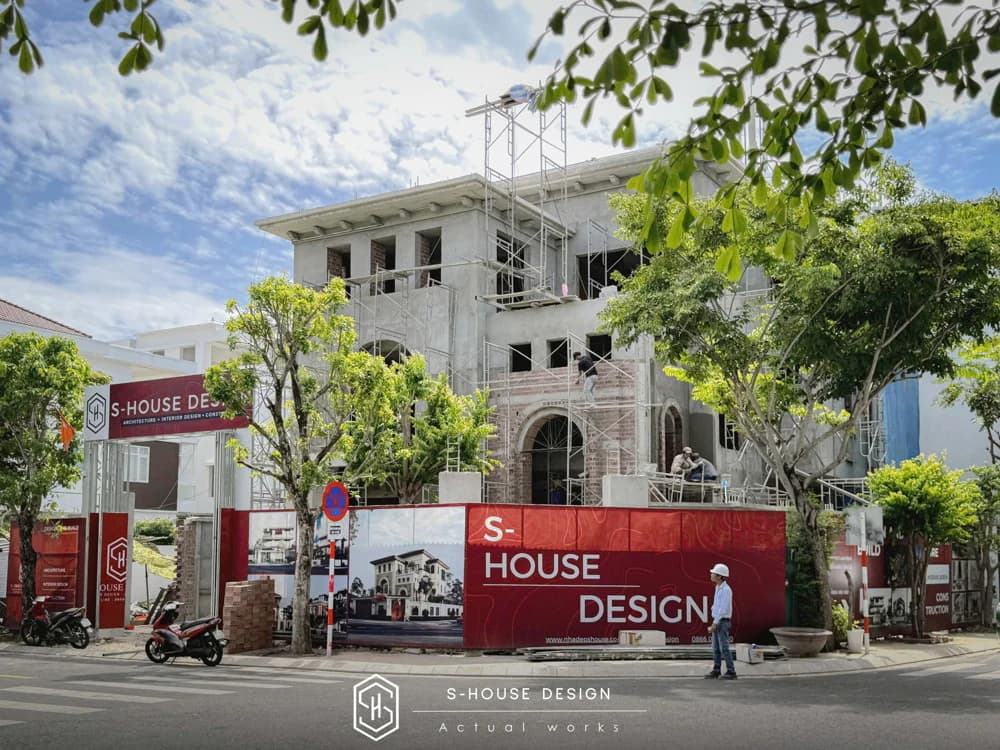
Building a full house in Ninh Binh - S-House a reputable full house building company
I. Benefits when choosing a full house building service in Ninh Binh
Save time and effort
Instead of having to take care of every small step themselves, the homeowner only needs to discuss their wishes, and everything else from consulting, drawing, construction to finishing is taken care of by the construction company. Thanks to that, you have more time to focus on work and personal life, while still capturing construction progress through periodic reports or monitoring systems.
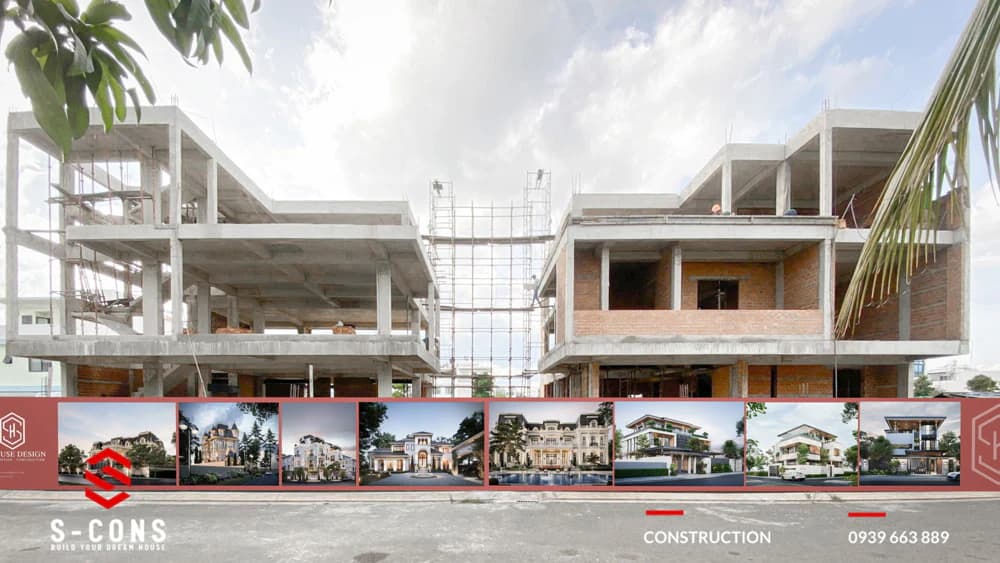
Construction of houses in modern villa housing packages in urban areas
Transparent cost control
Right from signing the contract, customers will receive a detailed quote including costs of materials, labor, machinery and related items. Thanks to that, homeowners can easily estimate their budget and avoid unexpected problems. Construction units with reputable material supplies and many years of experience will optimize the usage process, helping to save significant costs.
Ensuring project quality
Professional construction companies always comply with standard construction procedures and commit to project quality in accordance with technical standards. Homeowners can rest assured that each item is strictly controlled, from structure to finishing, bringing long-term sustainability and aesthetics to the house.
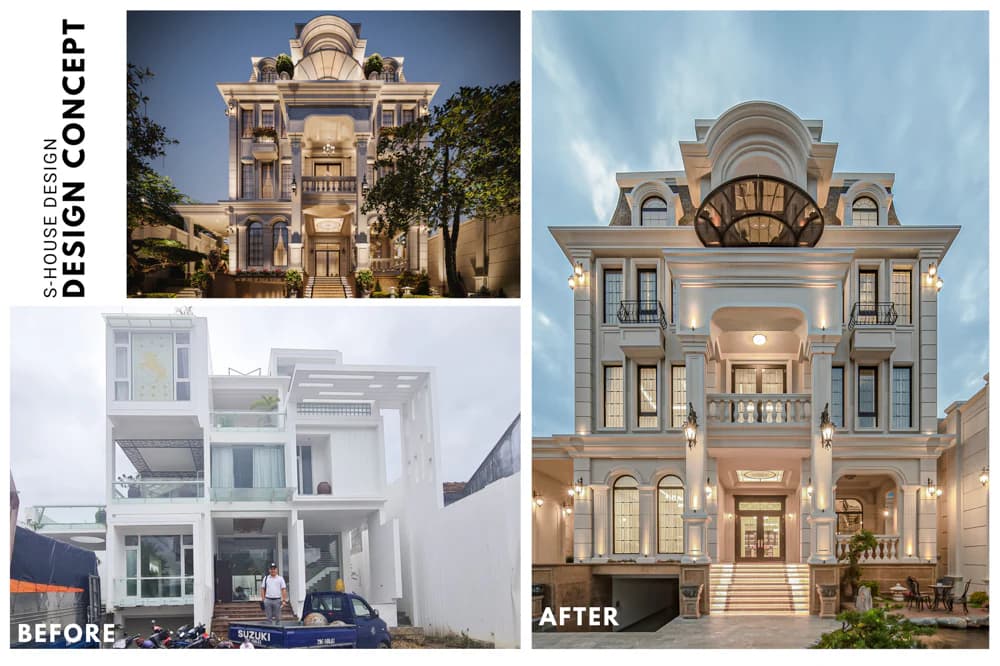 Renovate the old villa into a luxurious neoclassical masterpiece worthy of its price
Support quick legal procedures
A big advantage of the full house construction service is that the construction unit will support all legal documents: from applying for a construction permit to granting a construction permit. With a team knowledgeable about the law, all procedures are carried out fully and accurately, minimizing future risks and legal troubles.
Safety and clear warranty
Reputable construction units always focus on labor safety, ensuring the safety of both workers and surrounding areas throughout the construction process. After handover, the project is also warranted as committed, giving the homeowner absolute peace of mind if unexpected problems arise.
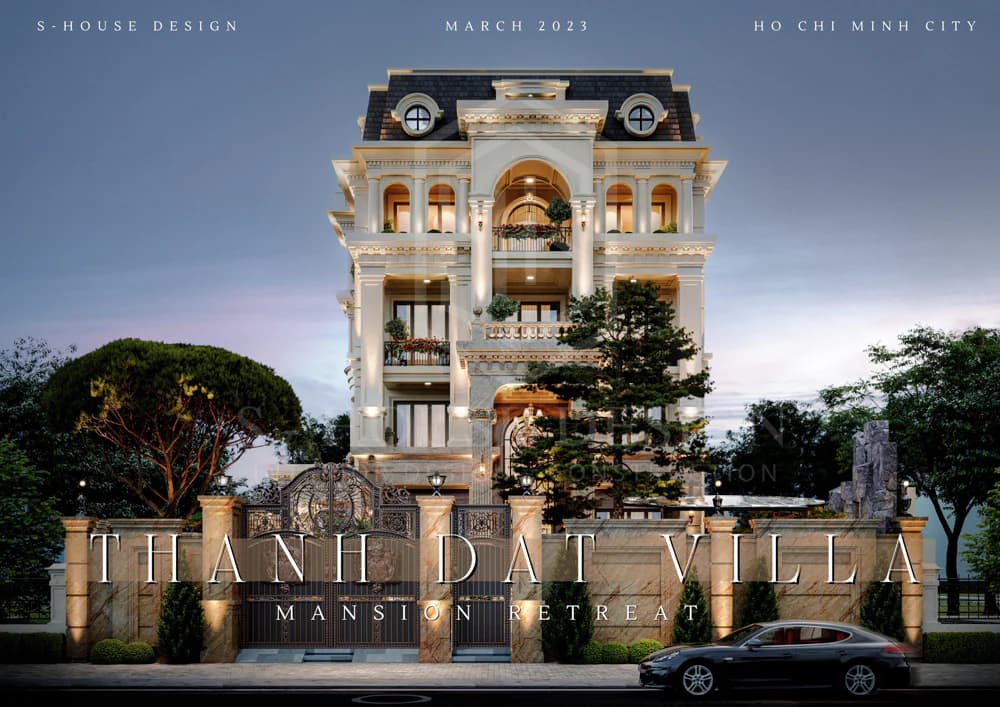
Superb design of a neoclassical villa like a home resort for successful business owners
>>>Discover: Mansion Retreat - Home vacation trend of successful people
II. What items does the full house building service in Ninh Binh include?
Perfection and Unique look are the criteria created by the S - House Design team projects. Apply design and construction process standards that honor the value of emotional experiences. Connecting elite beauty to elevate a luxurious and classy living space is the principle that S-House sends to customers. We understand that housing construction is an important and meaningful decision for every family. With the combination of top quality and reasonable prices, we hope to bring customers the best Complete home building solutions High quality, reliable and meets all customer needs.
Full house construction service includes a full range of items from home design, interior design, Construction of rough and finished parts. All are implemented according to a scientific process, ensuring to meet the investor's requirements, providing an optimal project in both aesthetics and functionality.
1. Architectural design
During the design phase, the architect will come up with ideas and offer many options for the homeowner to choose and edit to best suit them. The goal is to create a space that is both beautiful and convenient, while ensuring technical standards.
The design process includes:
+ Floor design: Implementation time is 7 - 15 days, including editing process.
+ Facade design: Time about 10 - 15 days, with adjustment steps if necessary.
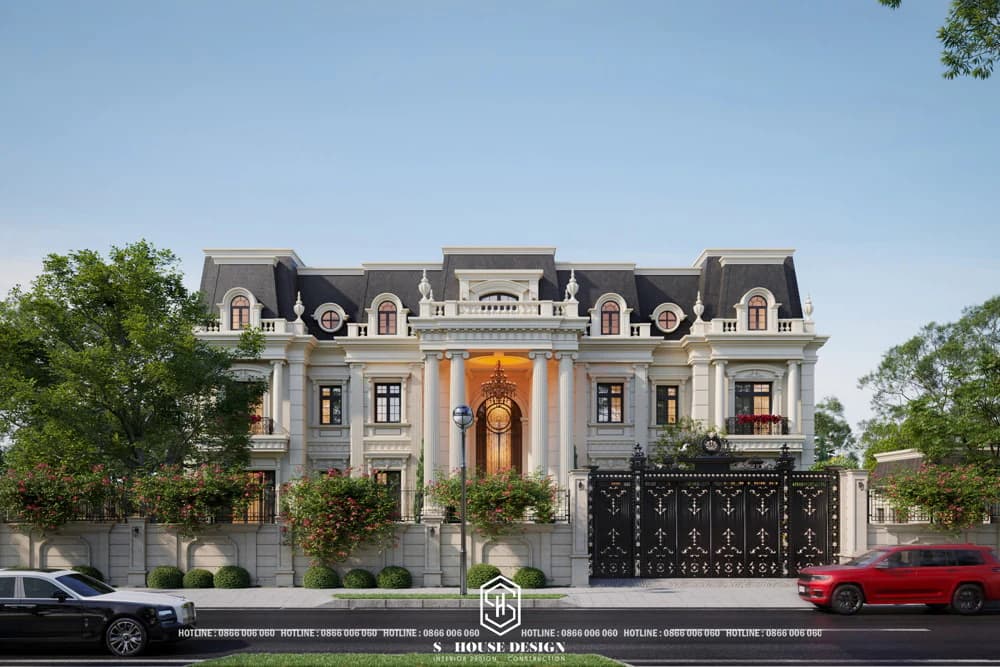
The design of a classy neoclassical mansion worthy of the upper class
+ Dossier for construction permit
+ Architectural design documents
+ Construction design documents
+ ME electrical and water structure profile set - 3D perspective of facade and interior
+ 3D interior perspective
2. Construction of the rough part
+ Construction of rough parts (Including labor and materials) according to design drawings including:
+ Construction of reinforced concrete foundations, beams, floors, columns, septic tanks, manholes, stairs, skylights
+ Build and plaster house walls
+ Installation of wall, ceiling, and floor electrical systems, including electrical wires, conduits, connector boxes, recessed bases, telephone wires, internet network wires, cable TV wires
+ Installation of wall, ceiling, and floor drainage systems
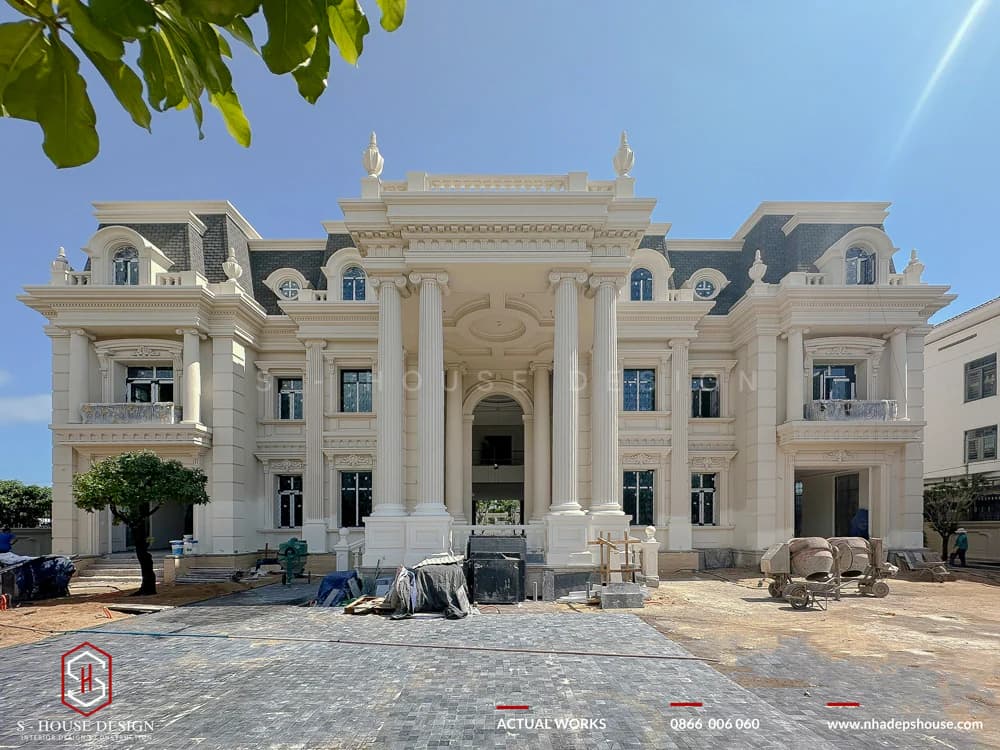
Construction of a neoclassical mansion of more than 3000 square meters
Construction workers complete some finishing items
+ Tiling floors, tiling toilet walls, covering moldings...
3. Complete construction
+ Facade: Decorative stone, decorative materials, decorative iron panels and frames, railings...
+ Floor: Tiling materials, skirting boards, wooden floors
+ Doors: Interior doors and exterior doors
+ Paint: Apply primer and paint the entire house
+ Waterproofing: Waterproofing toilets, roof floors, exterior walls, flower beds, balconies
+ ME Sanitary Equipment & Electrical Equipment: Sanitary equipment, smart equipment (if any), air conditioning pipes, water tanks
+ Ceiling: Plasterboard ceiling, decorative paneled ceiling...
+ Stairs: Stone surfaces, wooden staircase surfaces, stair facades, stair railings and stair railings
+ Front and Back Yard: Front gate, protective frame, tiles/stones, poly rain cover if any...
+ Sky Well: Protective frame, tempered glass, wind intake
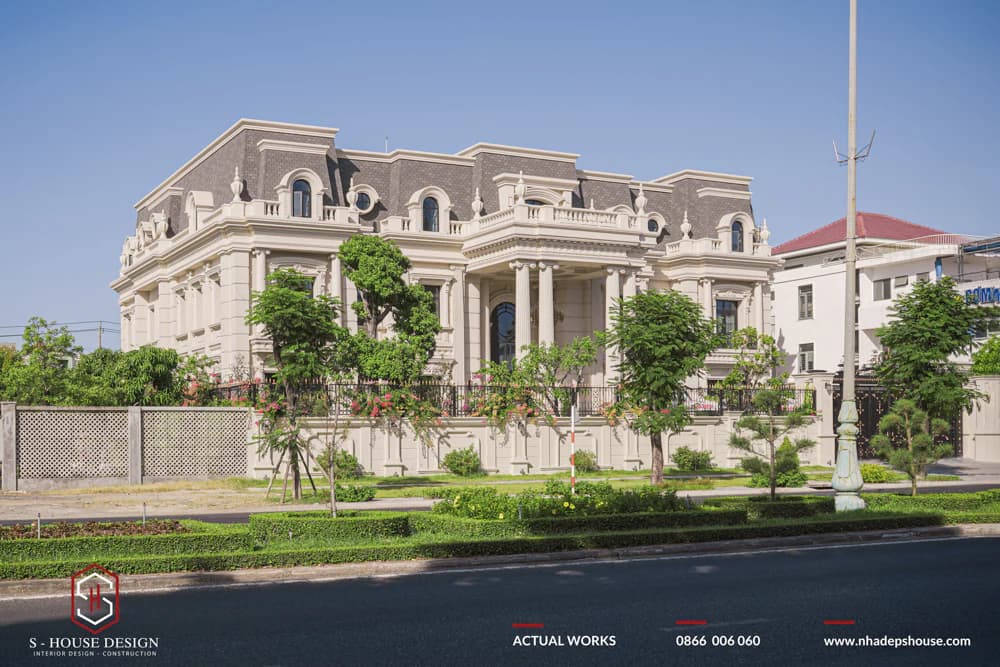
Completion of neoclassical mansion architecture of over 3000m2
4. Interior construction
Living Room: Sofa, sofa table, TV shelf, decorative wall, decorative ceiling, partition, cabinet under the stairs, curtains...
+ Kitchen: Upper kitchen cabinets, lower kitchen cabinets, kitchen stone, thermal glass, LED lighting, kitchen accessories (finished shelves, dish shelves, mobile shelves, original shelves, multi-purpose shelves, lift arms) dining table, dining chairs, decorative hanging shelves...
+ WC room: Mirror, cabinet, sink, decorative shelf, laundry shelf
+ Bedroom: Bed, wardrobe, clothes, dressing table, study table, chair, TV shelf, decorative shelf, decorative wall, curtain...
+ Common Living Room: Tables, chairs, hanging shelves, bookshelves...
+ Altar room: Altar, altar ceiling, decorative walls...
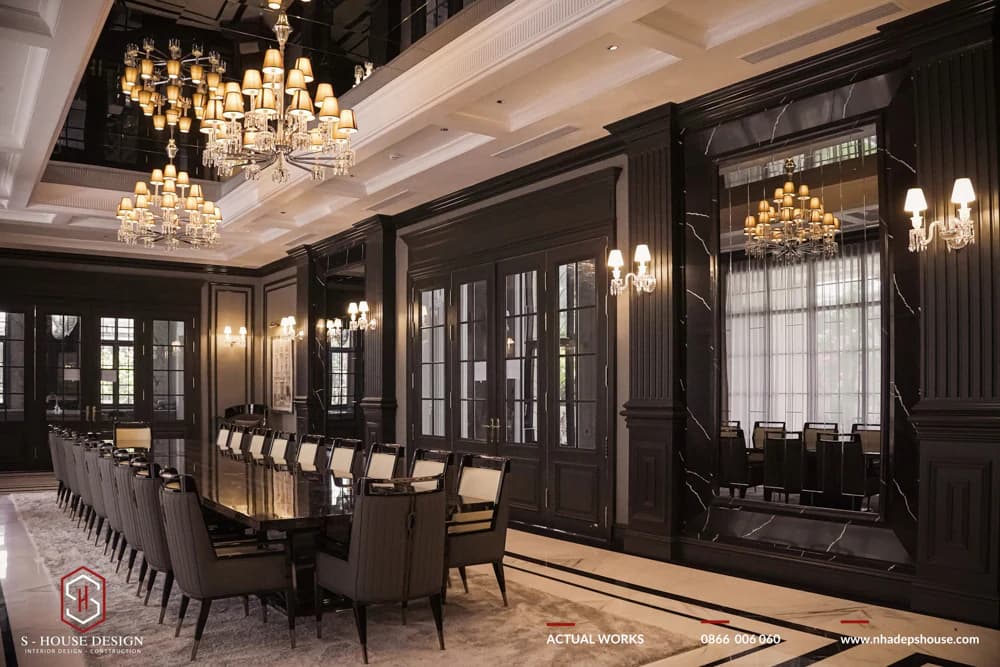
Complete interior construction of neoclassical villa
III. The price quote for building a complete house in Ninh Binh is clear and detailed
Build a complete house in Ninh Binh including construction of items such as architectural design, rough construction and finishing construction of the house. Each item is carefully considered by construction contractors into many different factors such as area, design style, construction materials,... to provide the clearest and most accurate price list suitable for each customer.
Through market research, the price quote for building a complete house in Ninh Binh is as follows:
* Architectural design costs in Ninh Binh:
Total design cost = Total construction area × Design unit price
Costs may vary depending on complexity, design requirements and construction unit. If you need a detailed quote, you can contact us immediately hotline 0866 006 060 or leave information via: https://nhadepshouse.com/nhan-mau-thiet-ke/ to receive specific advice.
* Cost of rough construction in Ninh Binh:
* Completed construction costs are often divided into different packages suitable for each type of project.
Note: The prices for each item mentioned above are for reference only. If you want to know exactly about Price to build a house in Ninh Binh suitable for your area and wishes, don't forget to contact us, don't forget to contact 0898 900 333 to receive the most accurate detailed estimate!
IV. Housing design and construction trends in Ninh Binh 2025
Ninh Binh is a province that is strongly developing tourism and urban infrastructure, leading to an increasing demand for housing construction. In 2025, housing design and construction trends in Ninh Binh seems to focus on the combination of modernization, sustainability with green materials, while still retaining a character suitable for the local culture – climate. Homeowners not only care about aesthetics but also focus on comfort, sustainability and saving construction and operating costs.
1. Modern, minimalist house design
Modern, minimalist style is becoming the top choice of many families in Ninh Binh, especially in city and town areas. This design focuses on square blocks, neat lines, and limits elaborate details to create a sophisticated, airy living space.
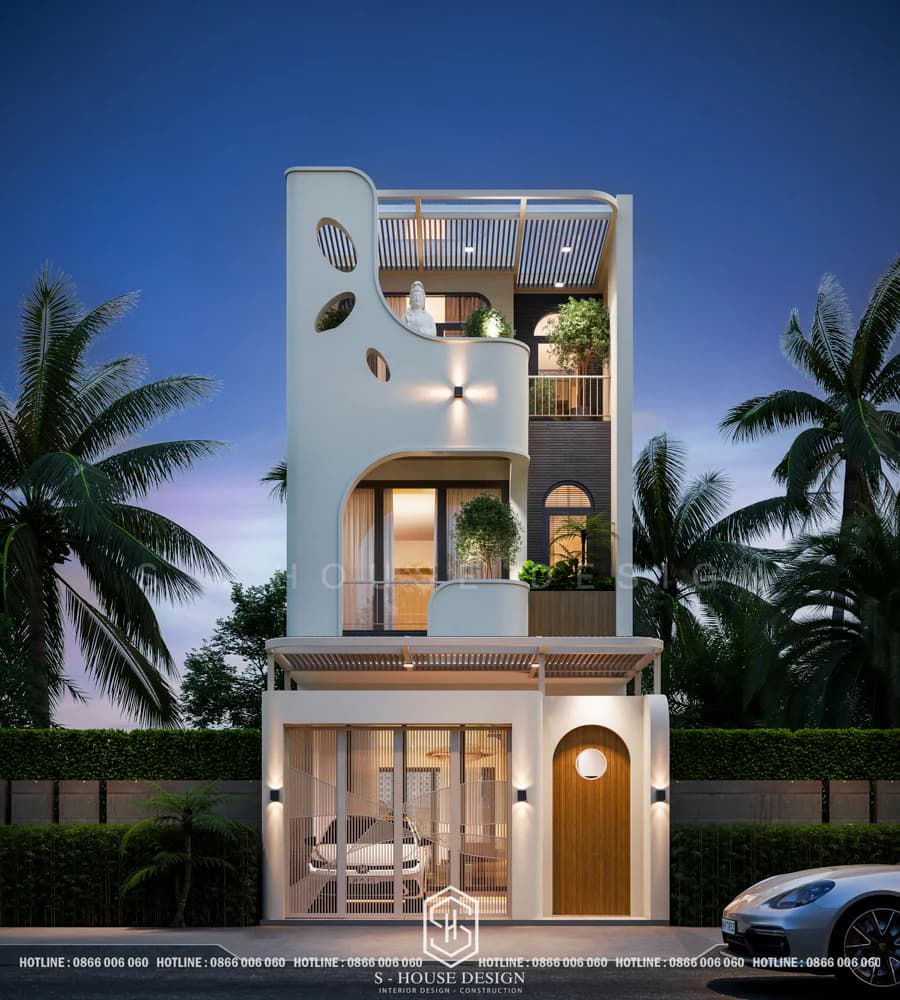
The interior was also chosen to be minimalist and versatile, creating ventilation and comfort. When applying a full house building service, investors often require an open space layout solution, large glass doors to take advantage of natural light, combined with a natural ventilation system to save energy. This is especially suitable for the hot and humid climate of Ninh Binh.
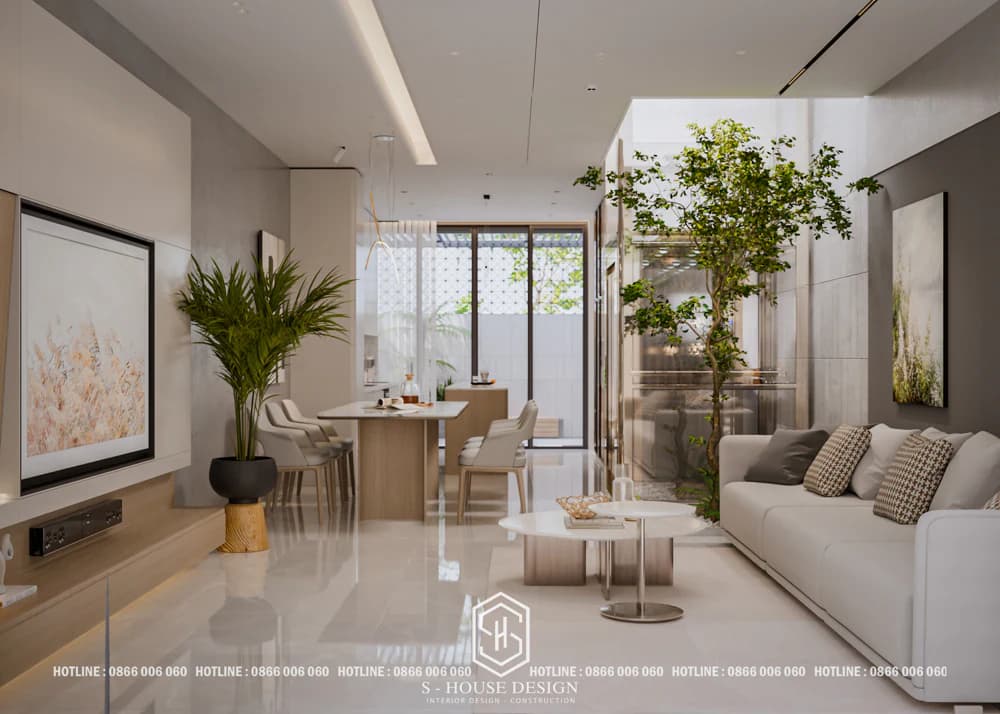
Minimalist townhouse interior design combining open floors and green space convection with natural light and air
2. Japanese-roofed and Thai-roofed house models are popular
Samples Japanese roof house and Thai roof Currently very popular in Ninh Binh thanks to its high aesthetic advantages and effective heat and water resistance. This type of roof usually has a moderate slope, dissipates heat quickly, and limits water leakage during the rainy season - which happens quite a lot in the Northern region.
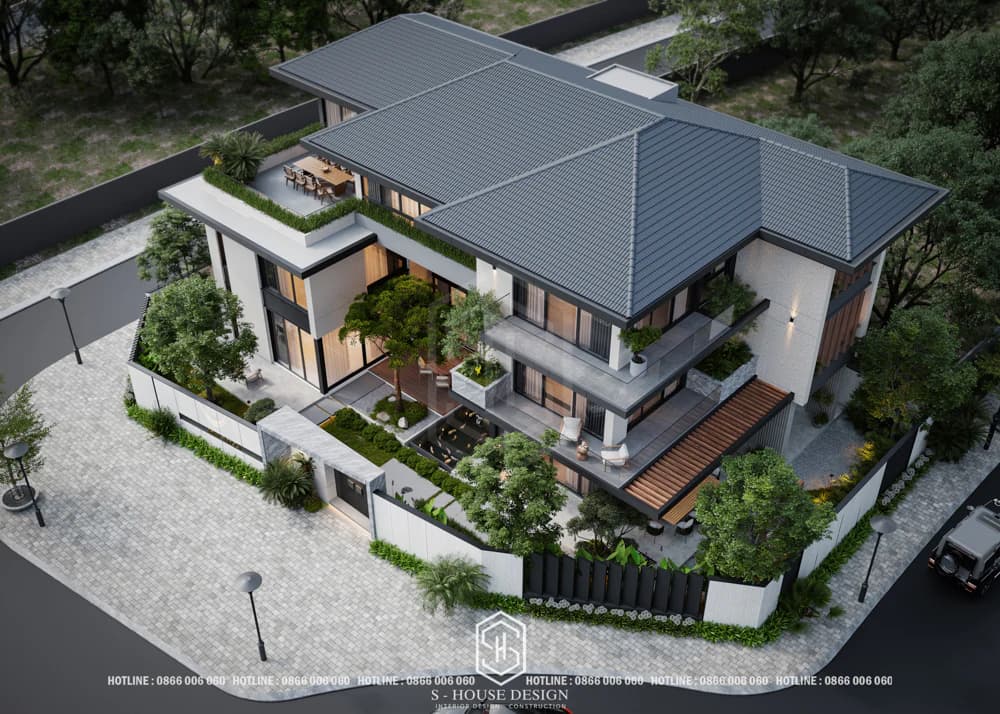
The design of a 3-storey Japanese house with green space enhances the spiritually balanced living space
In addition to technical elements, Japanese and Thai roofs also bring luxurious and majestic beauty, suitable for both townhouses and garden houses. With a full house building service in Ninh Binh, homeowners can choose from many different types of tiles: glazed tiles, colored tiles, or large wave tiles - both durable and creating an aesthetic highlight for the house.
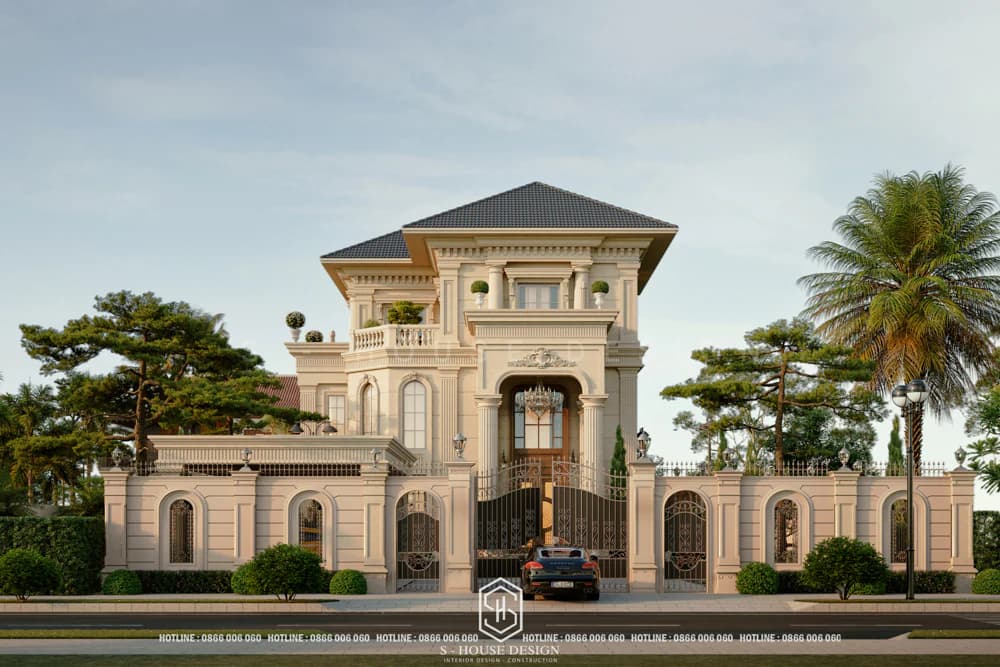
Thai roof house design helps to drain water, protect against sun and heat effectively in the Northern climate
3. 3-storey townhouse design optimizes function with small area
In Ninh Binh city area, land fund is increasingly limited, so the trend of optimizing functions for small areas is of great concern. 2-storey and 3-storey townhouse models are often chosen, combining skylight design, smart stairs and multi-functional furniture to make the most of the usable area.
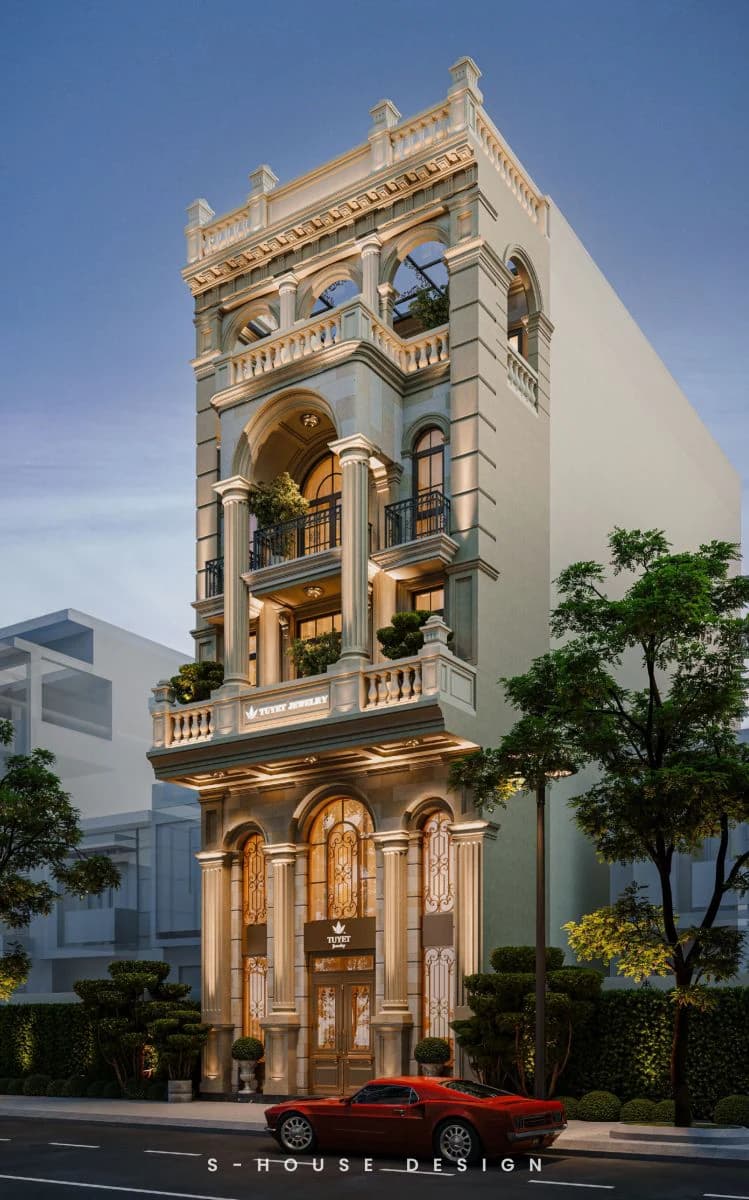
Neoclassical townhouse design combined with gold shop business
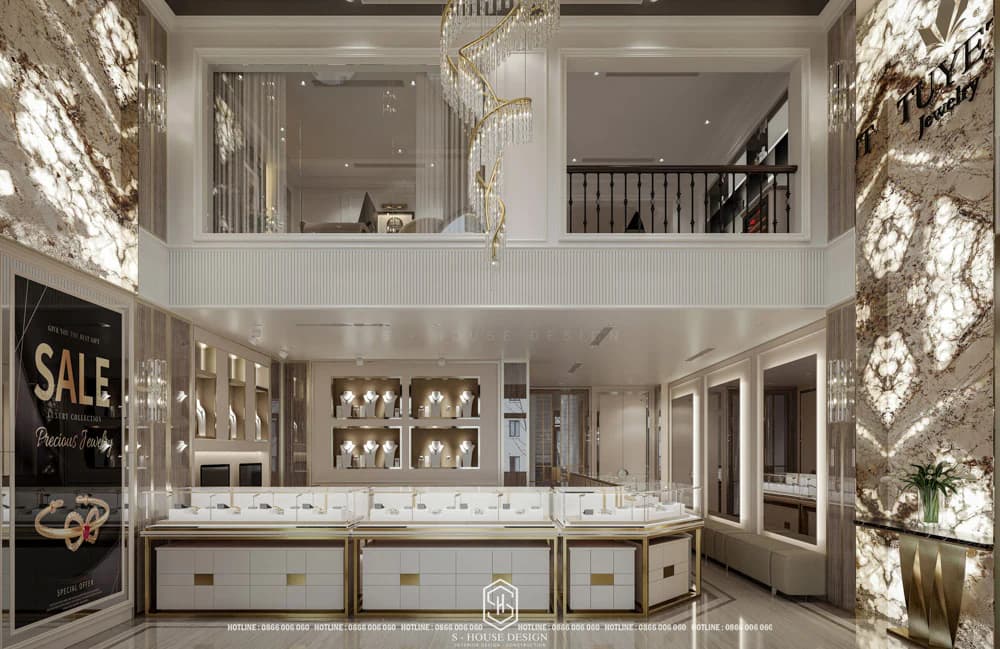
Luxurious neoclassical townhouse interior space, optimize functionality
When implementing a full house building service, the design-construction unit will offer a reasonable layout solution: living room adjacent to the kitchen, interconnected open space, using sliding doors or glass walls instead of hard partition walls. This approach helps the small house remain airy, bright and comfortable, suitable for young families in Ninh Binh today.
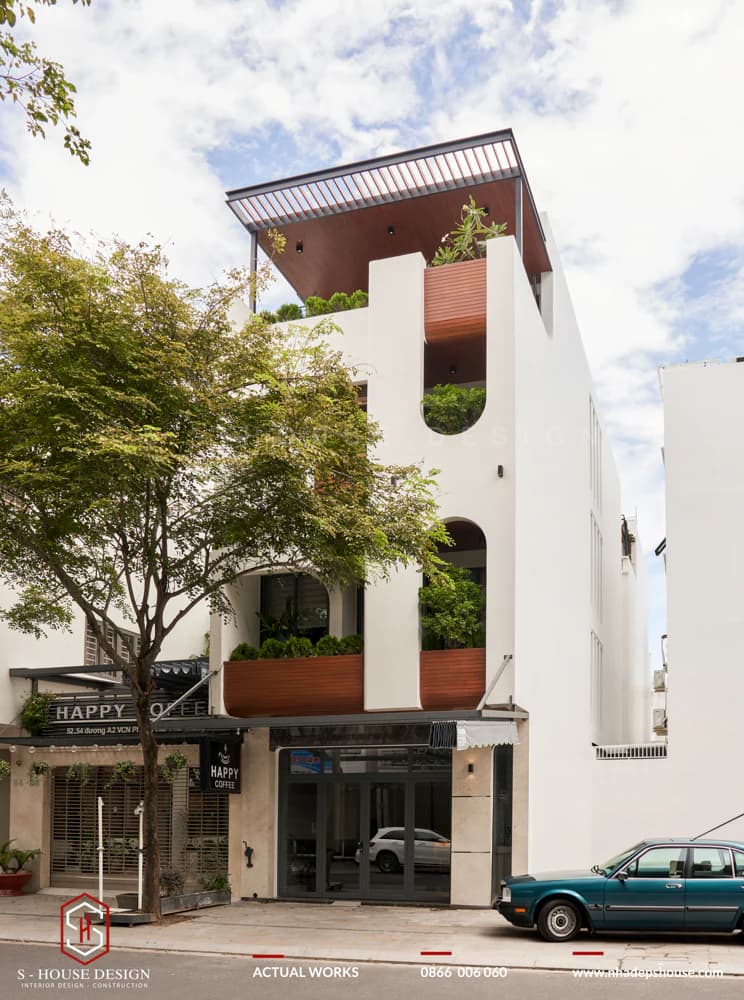
Modern 3-storey townhouse model 5x20m 3 bedrooms suitable for families of 4 5 members
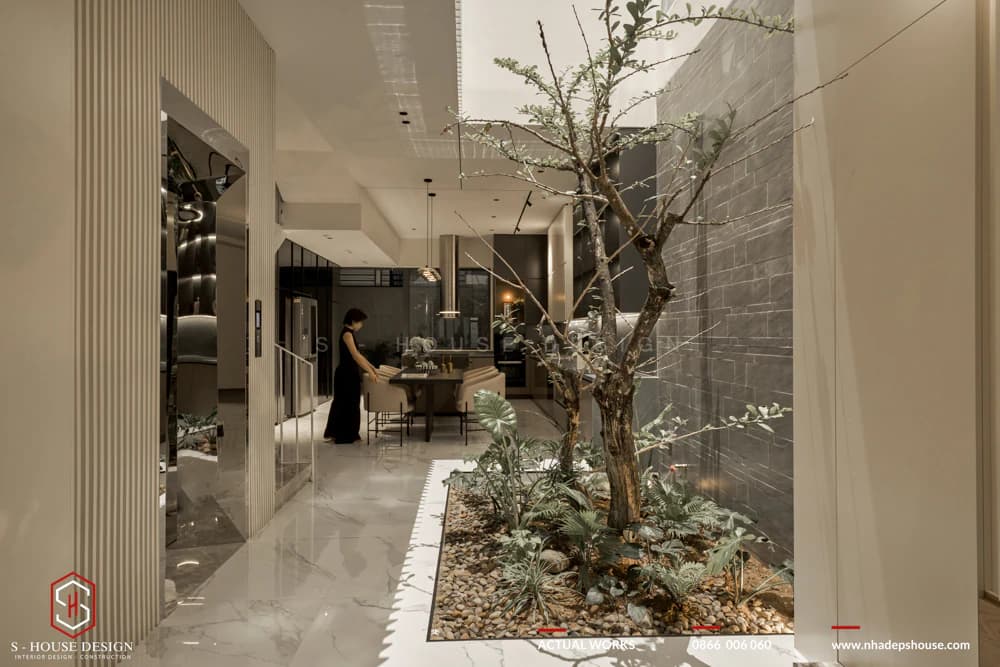
Modern townhouse interior has a beautiful, modern elevator that is sustainable over time
4. Trend of using green, environmentally friendly materials
Besides aesthetic and functional factors, more and more families in Ninh Binh are interested in sustainability factors. Green, environmentally friendly materials such as unburnt bricks, lightweight concrete, lead-free paint, insulated aluminum glass doors, solar battery systems, water and electricity saving devices... are being widely used.
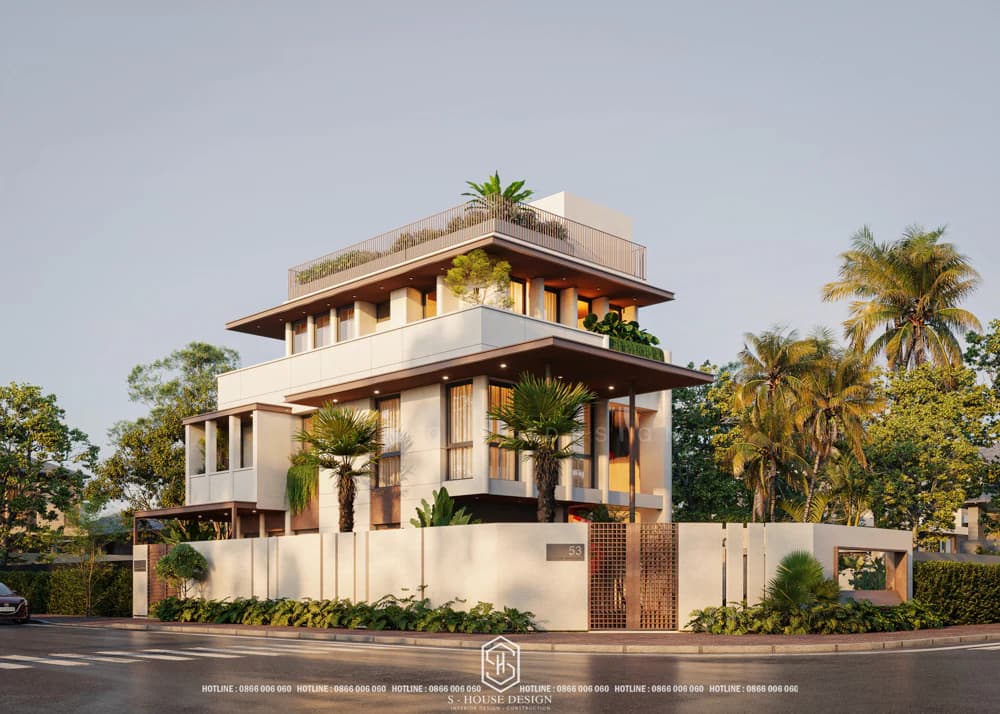
Modern design with environmentally friendly and sustainable green materials
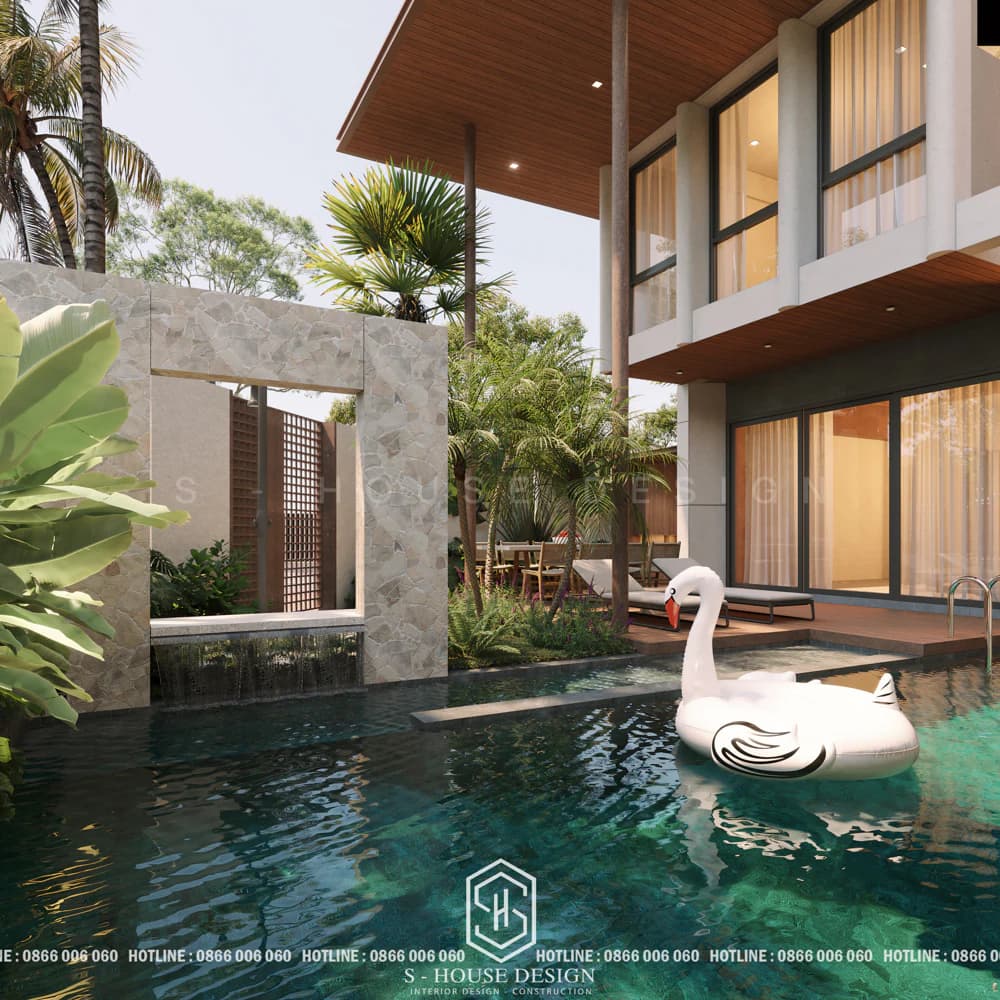
Villas in Ninh Binh use open space with tropical gardens, heat protection and privacy.
When choosing a full house building service in Ninh Binh, the investor can ask the contractor to advise on energy saving solutions, using local or recycled materials to reduce costs and protect the environment. This trend is not only consistent with the province's sustainable development orientation, but also helps homeowners own a comfortable, modern and nature-friendly home.
V. Professional process of building a complete house in Ninh Binh by S-House
Full house construction service in Ninh Binh helps investors optimize time, control costs and ensure construction quality from A–Z. The process below is standardized to suit the geological and hydrological conditions in Ninh Binh province, and fully complies with current construction regulations and standards.
S-House's Design Consulting Process Includes 9 Steps:
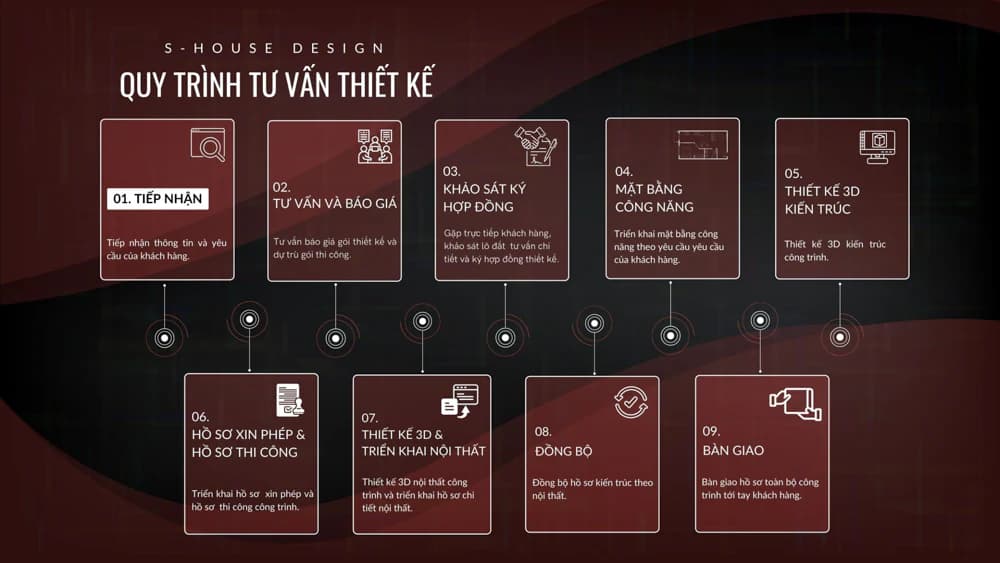
STEP 1: Receive Information, Design Consulting Via Fanpage/ Hotline/ Zalo
+ Investor directly inbox fanpage/ or leave information on website, S-House will proactively contact to receive preliminary need information such as area, function, style, finance,...
STEP 2: Consulting and Quotation
+ S-House will meet directly with customers, then conduct consultation, give ideas, functional solutions, and shape appropriate styles.
+ Based on the area, scale and special requirements of the customer, S-house will quote a suitable price to the Investor.
STEP 3: Survey and Sign Contract
+ After agreeing on the price, S-House's architect will come to the site to survey the current status of the land and give more detailed advice.
+ Sign the contract
STEP 4: Deploy the Functional Plan
+ Based on the customer's wishes and needs, S-House's architect will arrange appropriate functional space. Ensure aesthetic elements as well as feng shui analysis using bowls to design the house.
+ After completion, S-House will meet directly with the Investor to discuss and present his ideas when arranging the premises and receive comments from the investor. After the Investor finalizes the functional plan, S-House will continue to design the 3D architectural perspective.
STEP 5: 3D Architectural Design
+ At this important step, based on the agreed style and function, S-House's architect will begin to create a unique 3D architecture, bearing a distinct mark for the Investor.
STEP 6: Permit Application and Construction Documents
+ After the customer agrees with the 3D architectural plan, S-house will deploy the permit application and construction documents for the project.
+ S-house's dossier set is complete and detailed, ensuring correct techniques and procedures so that the homeowner can completely get permission.
STEP 7: 3D Design and Interior Deployment
+ After having the drawing that the Investor is most satisfied with, S-House will develop detailed 2D drawings of the architecture, interior, structure and electricity and water of the project.
STEP 8: Synchronization
Based on the 3D interior design that the customer is satisfied with, S-house will adjust the architectural profile to match the interior.
STEP 9: Handover
+ In case of continuing construction: S-House will quote a construction price and transfer documents to the construction department to start construction.
+ In case the Investor does not hire a design unit for construction: Hand over the infrastructure planning drawings and hand over 3D files to the construction unit to deploy the construction drawings.
VI. S-House - Reputable full-service house building company in Ninh Binh
S-House is proud to be a leading and prestigious Ninh Binh full-service house design and construction unit, with more than 10 years of experience creating classy living spaces. We own a team of skilled, experienced architects and construction workers, always dedicated to each product to enhance the luxury of our customers. In addition to the Ninh Binh area, S-House also provides full house building services in other provinces, bringing the connection of quintessential beauty and emotional experience value:
+ Building a complete house in Vinh Phuc
+ Building a complete house in Hai Duong
+ Building a complete house in Hai Phong
+ Building a complete house in Quang Ninh
+ Building a complete house in Thai Nguyen
+ Building a complete house in Bac Ninh
+ Construction of a complete house in Ha Tinh
+ Building a complete house in Thai Binh
+ Building a complete house in Bac Giang
+ Building a complete house in Thanh Hoa
+ Construction of a complete house in Nam Dinh
+ Building a complete house in Hung Yen
+ Building a complete house in Ha Nam
+ Building a complete house in Phu Tho
+ Construction of a complete house in Nghe An
At S-House, every project is designed with high personalization, creating unique, non-duplicate products, and suitable uses worthy of the homeowner's class. Not only focusing on elite architectural design, full construction services are the outstanding strengths of S-House. We always ensure that projects are carried out synchronously from A-Z, 100% similar to design drawings, meeting the committed schedule by applying the most modern and optimal construction technical solutions. S-House is committed to providing customers with projects that are flawless, sustainable, and have outstanding aesthetics, honoring the value of luxurious living.
With professionalism and dedication, S-House always strives to become a reliable partner in the journey of creating your dream home. We constantly innovate and improve to bring the most optimal and creative solutions, meeting all customers' requirements and expectations, helping to elevate the classy living space.
See more: Beautiful house design S-House and top impressive projects implemented
If you need design advice, please contact us immediately hotline 0866 006 060 or leave information via: https://nhadepshouse.com/nhan-mau-thiet-ke/ S-House will quickly contact you within 24 hours.
------------------------------
S-House Joint Stock Company - Unit ARCHITECTURAL - INTERIOR DESIGN AND CONSTRUCTION has developed strongly with a system of 4 strategic branches stretching from North to South. Confident in being a reputable and quality architectural and interior design and construction company in terms of project quantity and quality. Our team of experienced architects not only builds houses, but also creates living works of art. Let S-House turn your ideas into reality today!
Hotline: 0866 006 060
E-mail: nhadepshouse@gmail.com
Branch system nationwide:
► In the city. HCM: No. 280A1, Luong Dinh Cua Street, An Phu Ward, District 2, Ho Chi Minh City
► In Nha Trang: No. 62A - 62B, Phan Chu Trinh Street, Van Thanh Ward, City. Nha Trang, Khanh Hoa
► In the city. Vinh: No. 19, An Duong Vuong Street, Truong Thi Ward, City. Vinh, Nghe An
► In Hanoi: D49-01 LK7 Geleximco Le Trong Tan, Duong Noi Ward, Hanoi


