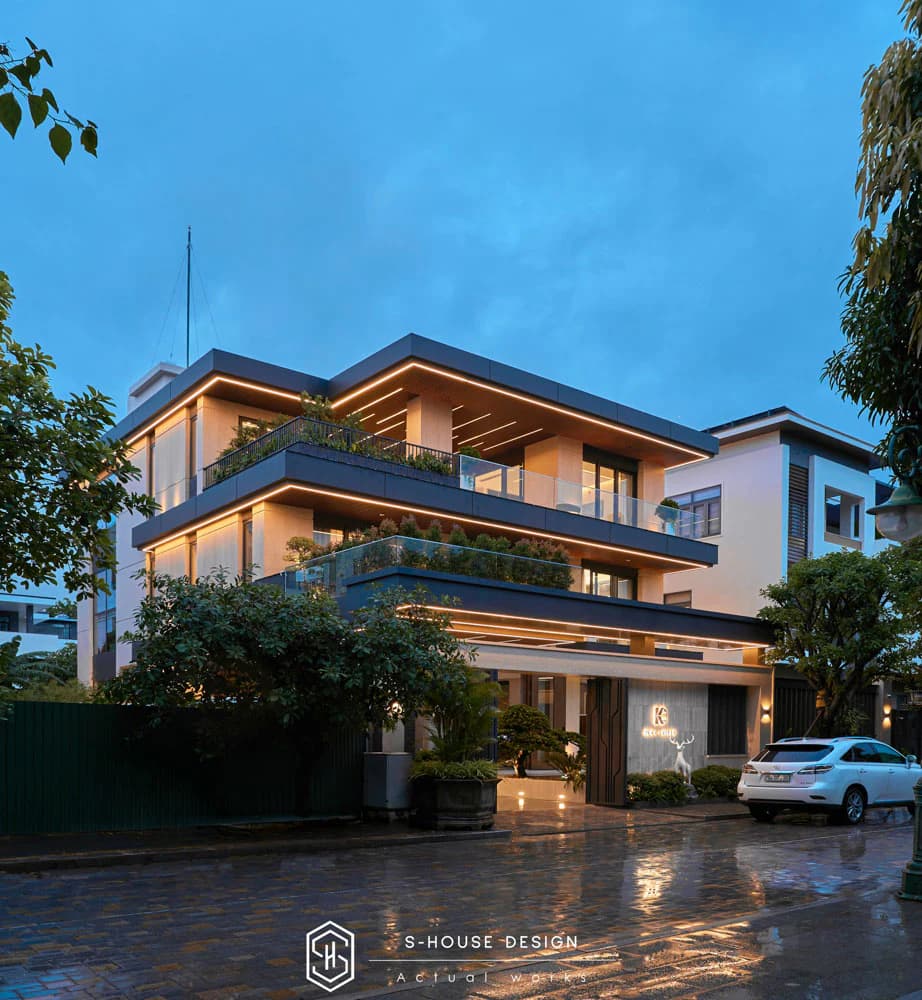
S-House is the leading unit in Complete design and construction of villas and townhouses not only in VCN Phuoc Hai Urban Area but also across the country. We are proud to bring projects that both meet the standards of urban areas and express the unique personal imprint of the homeowner. S-House has built for itself a solid position in the industry design and construction fields, confidently creates a classy living space, harmonious between modern architecture and personal needs. Discover villa and townhouse projects now VCN Phuoc Hai Urban Area by S-House - where each home is a lifestyle statement.
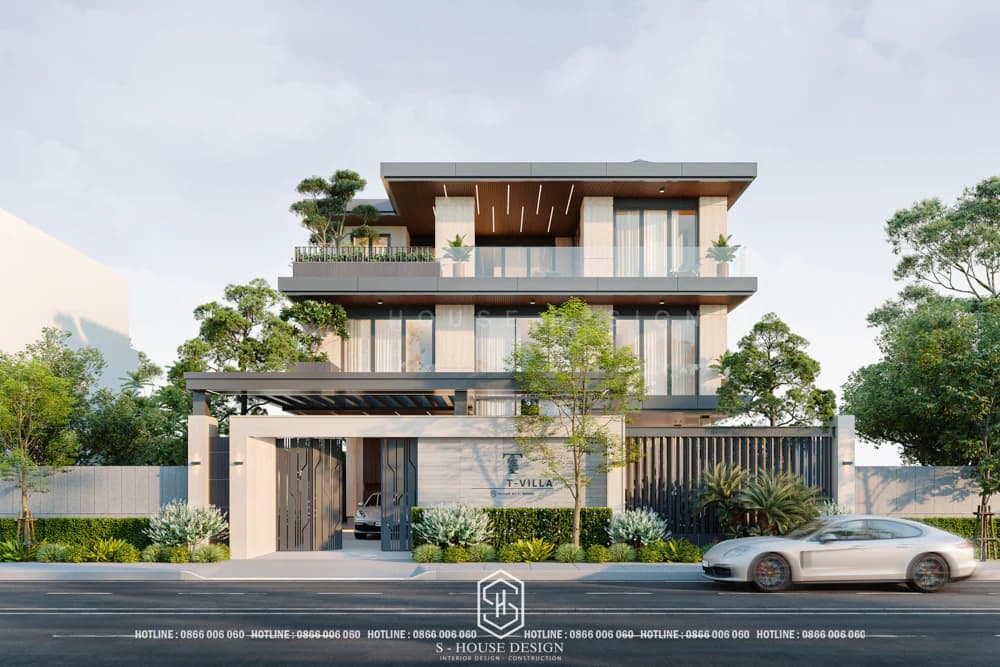
Immediately explore villa and townhouse projects in VCN Phuoc Hai Urban Area by S-House
I. Overview of VCN Phuoc Hai Urban Area
VCN Phuoc Hai Urban Area Located in the center of Nha Trang City, facing To Huu main street and about 2km from the beach. This urban area is located right on the banks of Quan Truong River and adjacent to new urban areas equipped with full amenities. VCN Phuoc Hai is a pioneering urban area in Khanh Hoa province with large-scale investment with a camera system monitoring the streets, sidewalks paved with uniform granite, and green spaces and squares.
Location of VCN Phuoc Hai is considered extremely favorable when located right at an important trade gateway, benefiting from a convenient transportation network with Vo Nguyen Giap Avenue and specific arterial roads:
+ The East is adjacent to route A4.
+ The West connects to the riverside road and Ring Road 2.
+ The South is adjacent to Phong Chau street.
+ The North connects to To Huu route. This is also part of the route extending from Vo Nguyen Giap Avenue.
These key routes help connect VCN Phuoc Hai Urban Area with other important areas in the city, creating favorable conditions for movement and trade, as well as contributing to the development of this area.
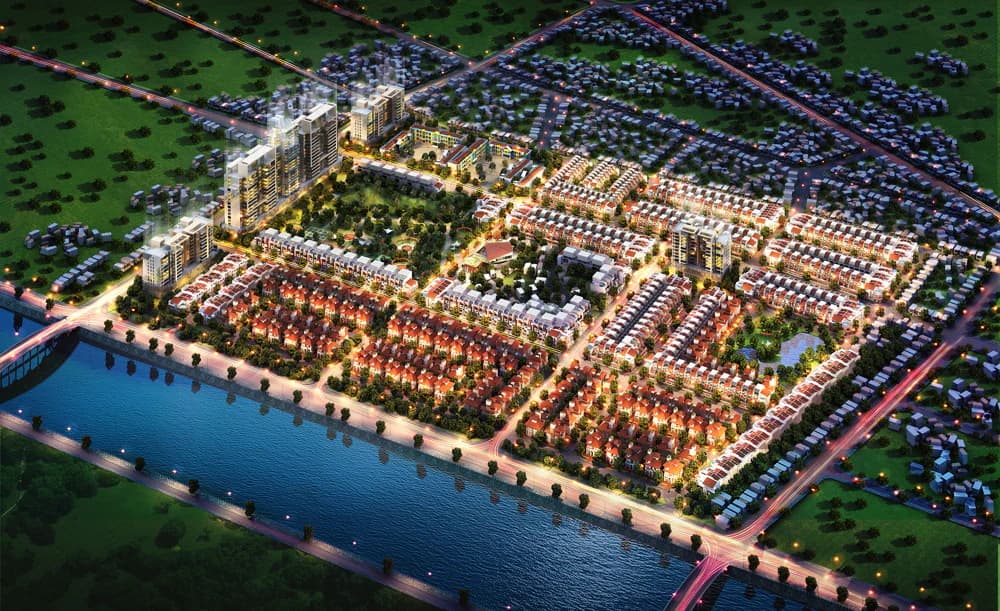
Perspective of VCN Phuoc Hai urban area
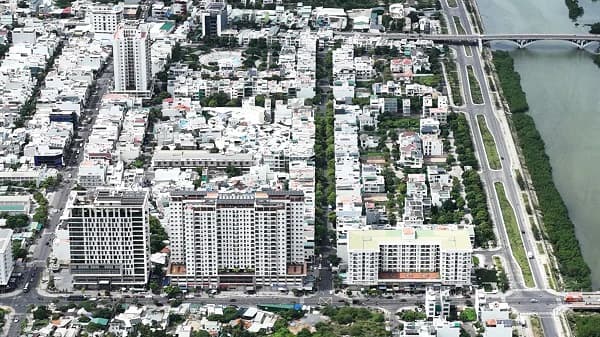
VCN Phuoc Hai urban area is located Prime location in the center of Nha Trang City
>>> Reference: Housing design and construction process in VCN Phuoc Hai urban area - From idea to completion
II. Design and construction process of villas and townhouses at VCN Phuoc Hai by S-House
To ensure that each project meets quality standards and complies with urban area regulations, S-House applies a professional process including 5 main steps:
1. Consulting and survey: We listen to the needs of homeowners, survey the location and evaluate the regulations of Phuoc Hai Industrial Park (such as height, construction density).
2. Concept design: A team of experienced architects (with more than 10 years in the industry, winning design awards in Khanh Hoa) proposes 3D drawings, optimizing space and costs.
3. Approval and adjustment: Cooperate with authorities to ensure compliance with standards, and edit according to customer feedback.
4. Full package construction: Using high-quality materials, closely supervised by certified engineers, committed to completing on schedule.
5. Handover and warranty: Final inspection, instructions for use, warranty up to 5 years for structure and 2 years for interior.
This process not only saves time but also minimizes risks, ensuring the construction is sustainable in Nha Trang's climate.
III. STANDARD house models in VCN Phuoc Hai urban area that S-House has designed and constructed
1. Modern 3-storey villa 16x22m at Riverside Villa (VCN I VCN area)
Project Modern villa This is okay S-House designs and constructs the entire package for a famous jewelry family in Nha Trang. The homeowner of the villa has a very feminine personality and has researched carefully reputable construction design companies in Nha Trang, and S-House is a leading reputable unit that homeowners have trusted and chosen.
The villa has an area of 16 x 20 m, a floor area of more than 500 m², the design emphasizes modernity, luxury, generosity and comfort with garage, swimming pool, and garden landscape system. HThe perfect combination between a comfortable living space and the relaxing atmosphere of a high-end resort. Every detail is meticulously cared for, reflecting the homeowner's sophisticated aesthetic taste.
The villa's architecture is built according to architectural style Modern style Expressed through square shapes, straight and sharp lines, a combination of concrete, glass and natural wood. The roof is flat, emphasizing minimalism. LED strip lights run along the edges of the floor, creating a warm and striking lighting effect in the evening.
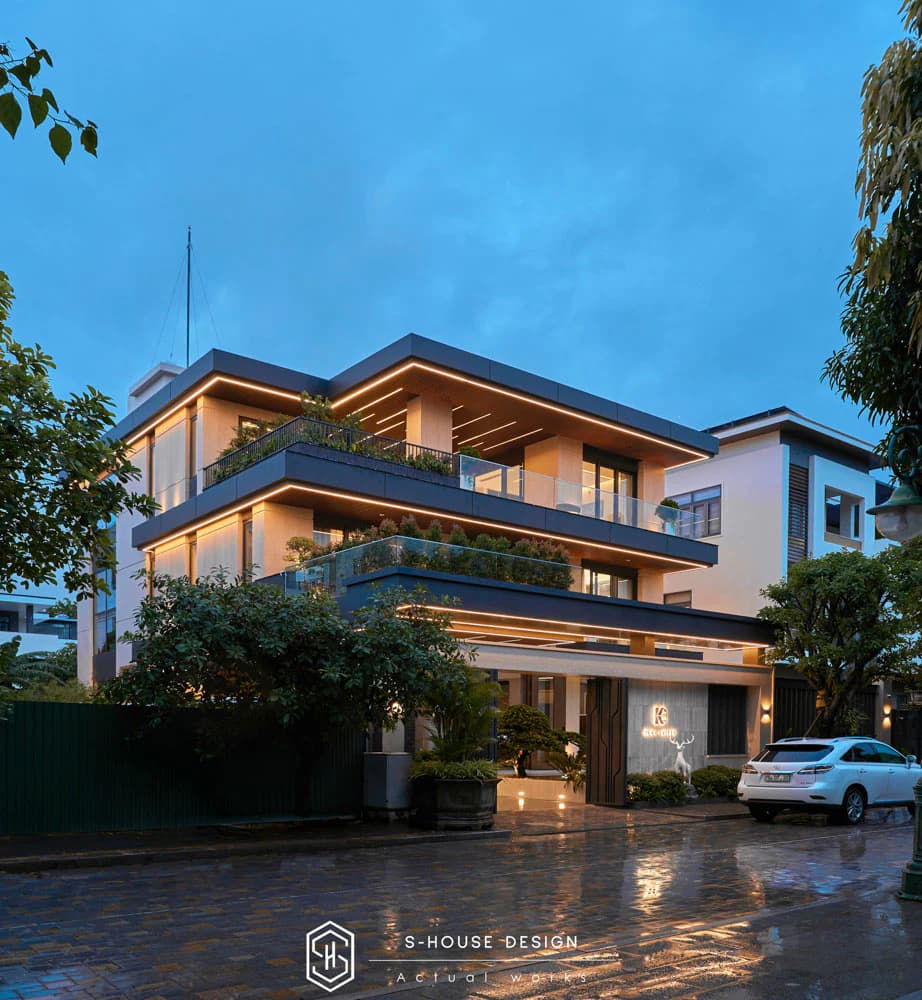
The 3-storey modern villa is impressive in terms of area and architectural grandeur
Large glass windows and open balconies create an airy living space and make the most of natural light in every corner. On the ground floor, take advantage of the garden space and porch, a relaxing and relaxing area close to nature.
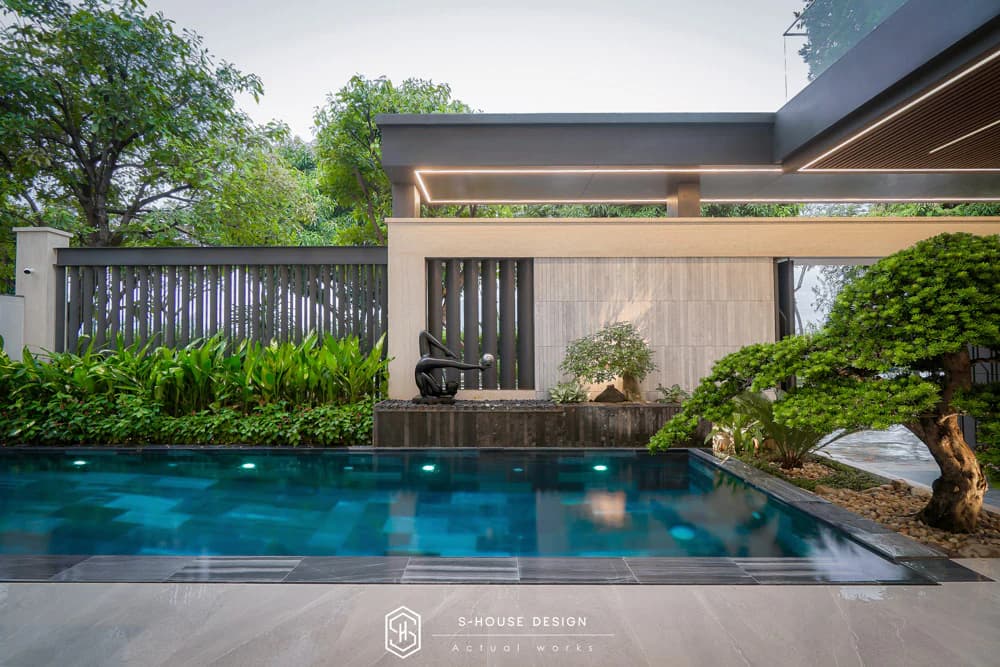
Comfortable relaxing space with swimming pool and koi pond
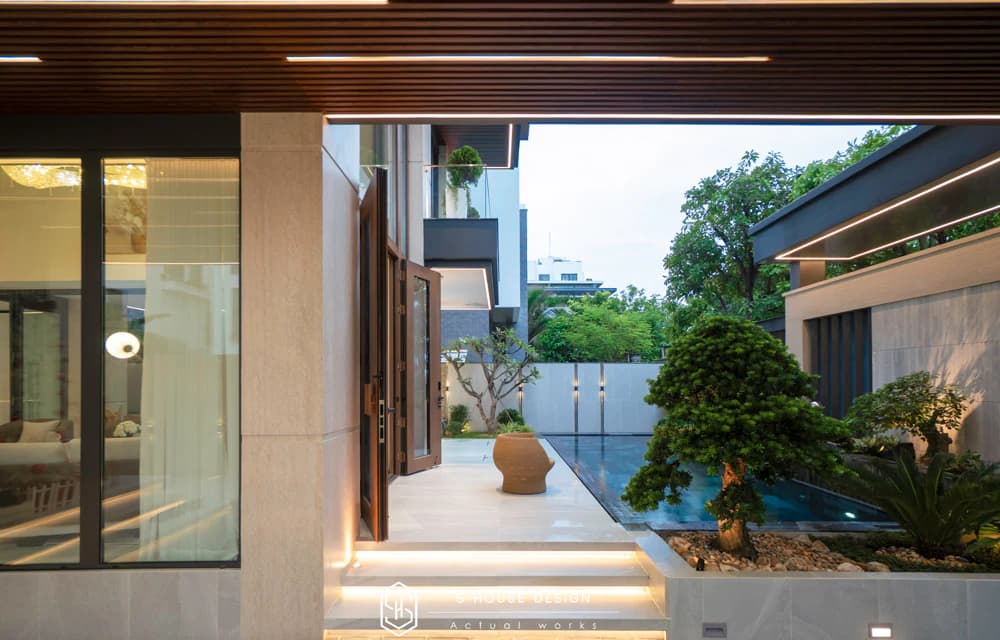
Integrated wooden louver system to protect from sun and rain and arrange green space to increase living experience
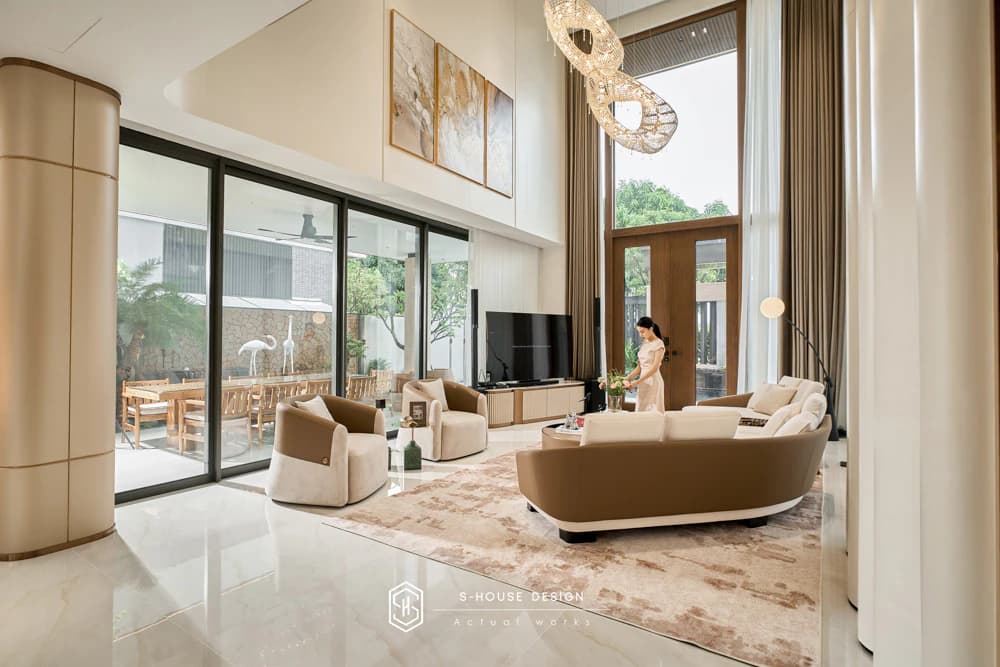
The interior design of the modern villa is most sophisticated and luxurious, worthy of the homeowner
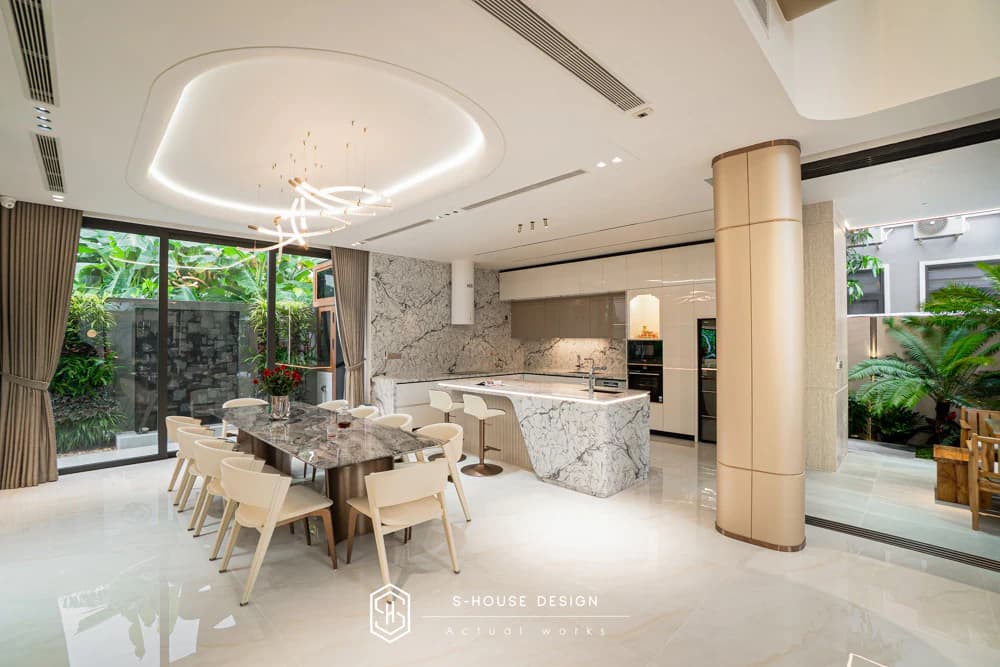
Design of a connected kitchen and dining table
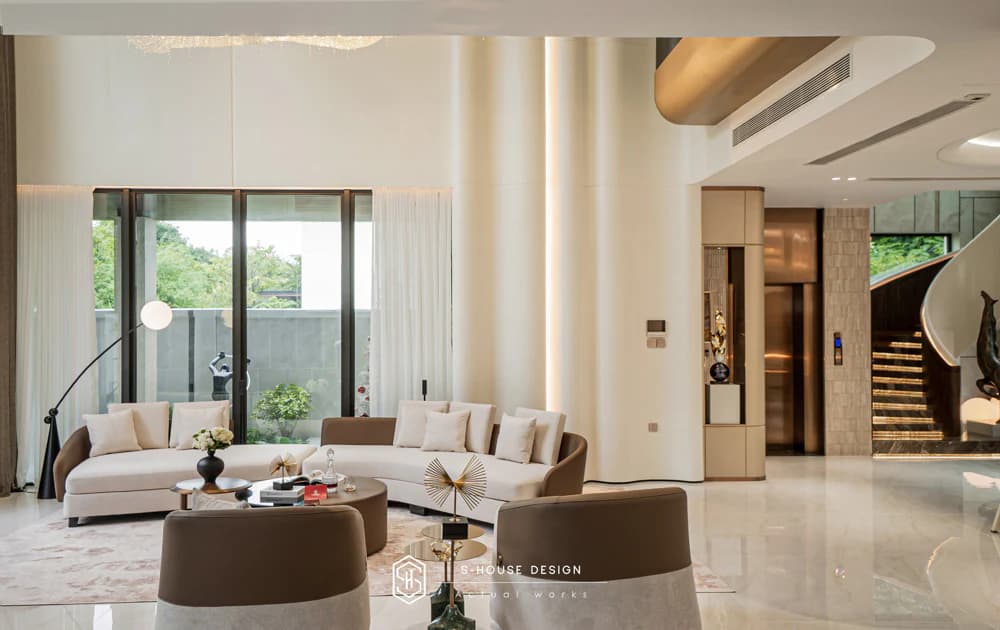
Every space in the house has a view of the natural landscape outside
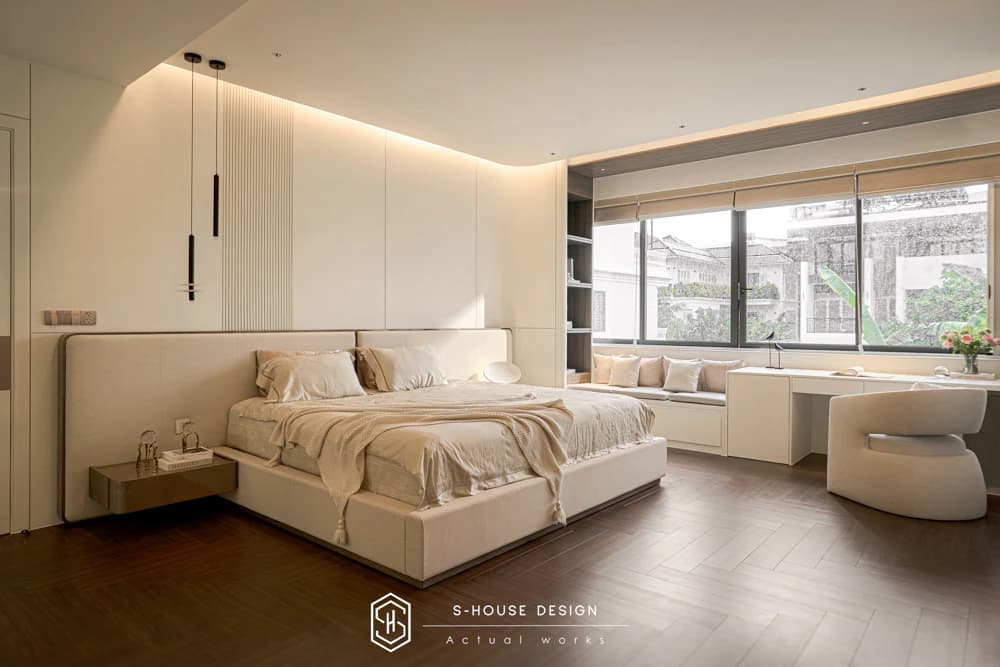
Master bedroom design for women modern and elegant but no less luxurious
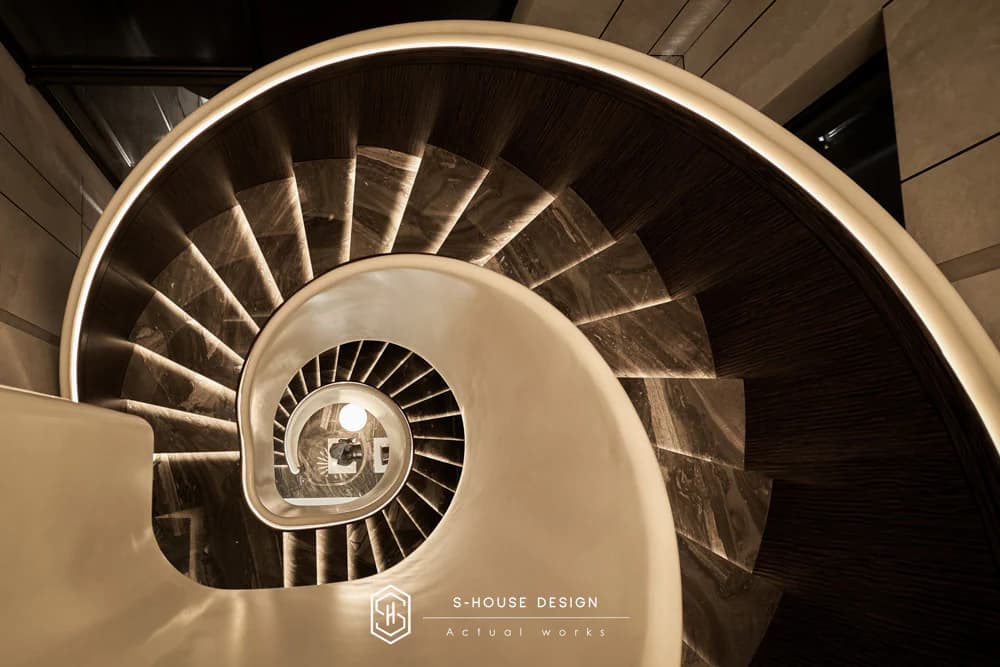
Impressive villa staircase design
High-quality materials used reflect the homeowner's class and sophisticated aesthetic taste. Marble, crystal glass and gold-plated details create luxurious accents, harmoniously combined with modern smart home technology. Each space is designed to be flexible, easily converting between daily living functions and welcoming guests.
2. Modern style 3-storey villa at Riverside Villa (VCN I VCN area)
The location of this modern villa is in the west, exposed to the afternoon sun, so the architect designed a system of heat-resistant wooden louvers. Furthermore, the focus on using greenery in the design helps improve air conditioning inside the house.
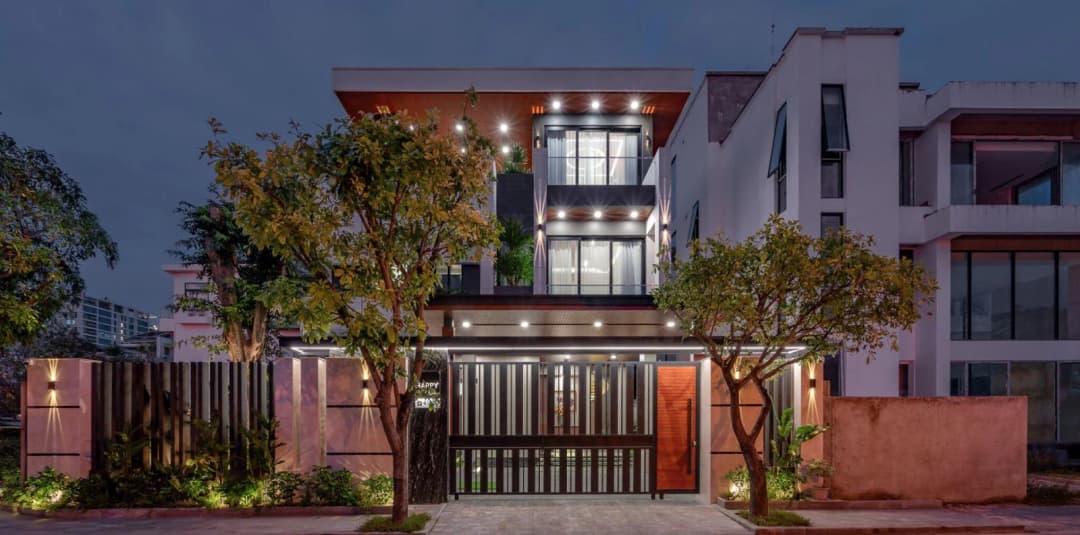
Modern 3-storey flat roof villa with unique design at VIP 1 VCN Phuoc Hai area
Modern 3-storey villa architecture with open space design brings harmony with nature. The garden landscape combined with an outdoor swimming pool brings a feeling of lightness and relaxation, dispelling all stress in life.
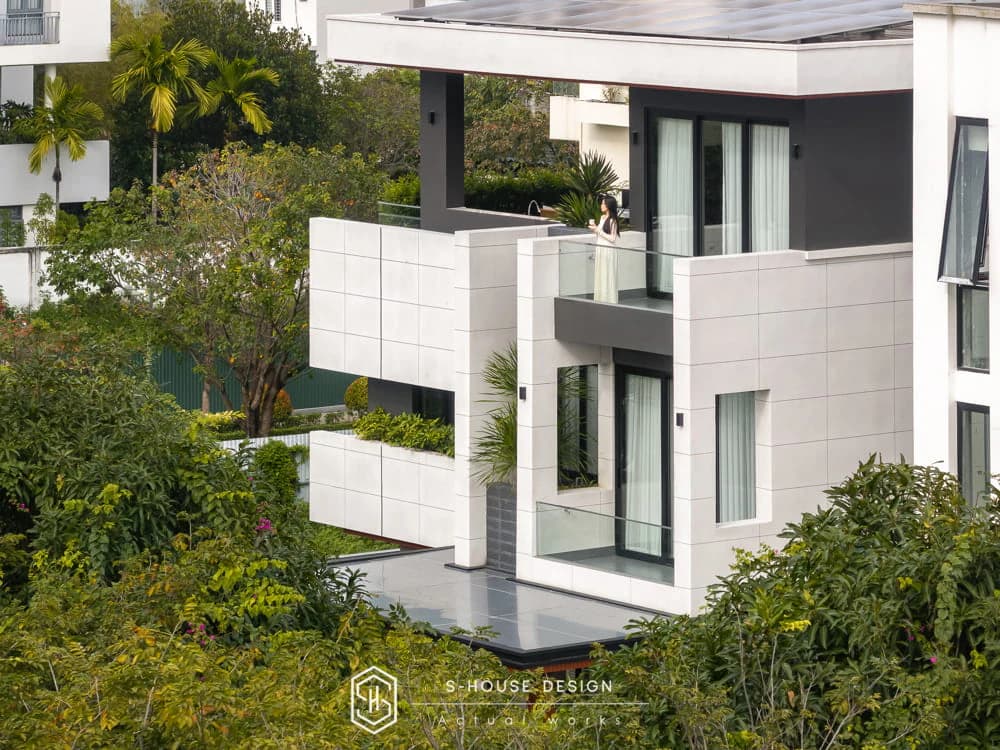
The house is a harmonious combination of modern architecture and fresh green space
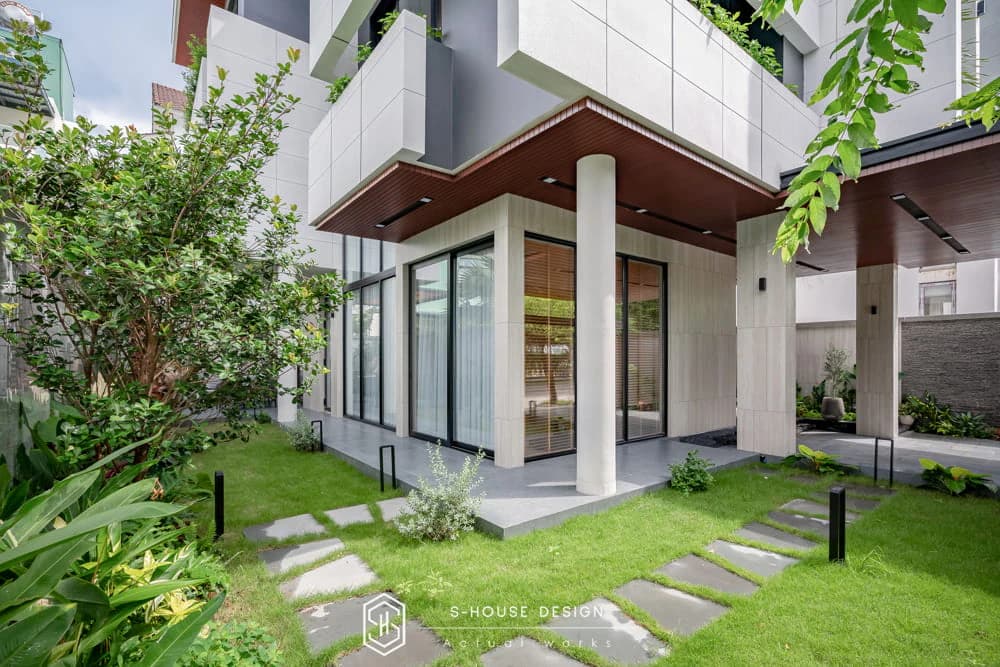
Green garden space for homeowners to have relaxing experiences
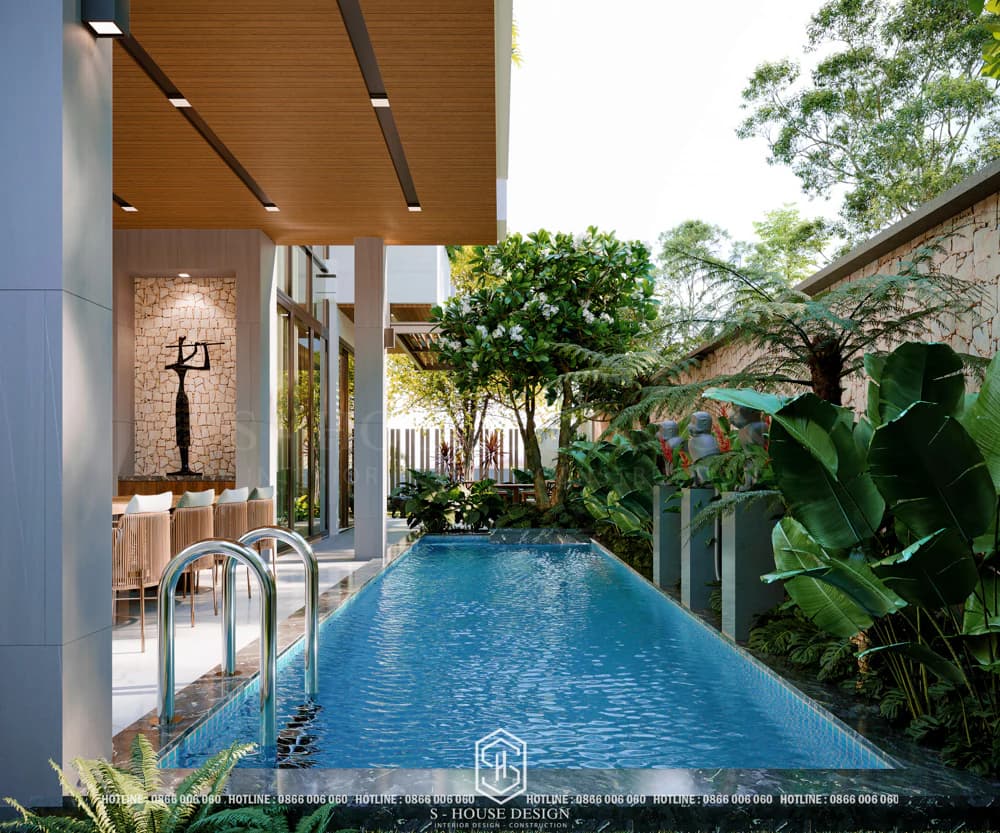
The garden is perfectly integrated between nature and beautiful architecture
The garden is perfectly integrated between nature and beautiful architecture. From the dining table space, you can see the koi pond with clear blue water and a peaceful atmosphere. Lush green trees surround the entire garden space, creating an environment truly close to nature.
>>> See more: How to design a garden villa to enhance green living space
Inside the modern interior space is the highlight, this house is truly a symbol of comfort and luxury. The common living spaces are designed to connect with each other, creating opportunities for family members to easily communicate and connect with each other.
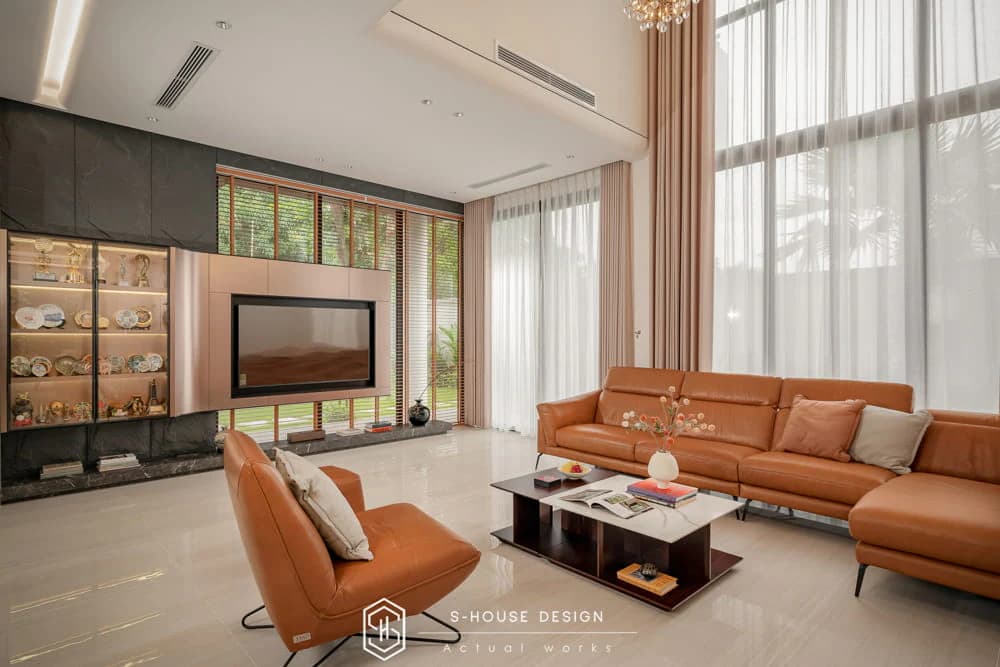
Replace concrete walls with large glass doors that connect views to the outside
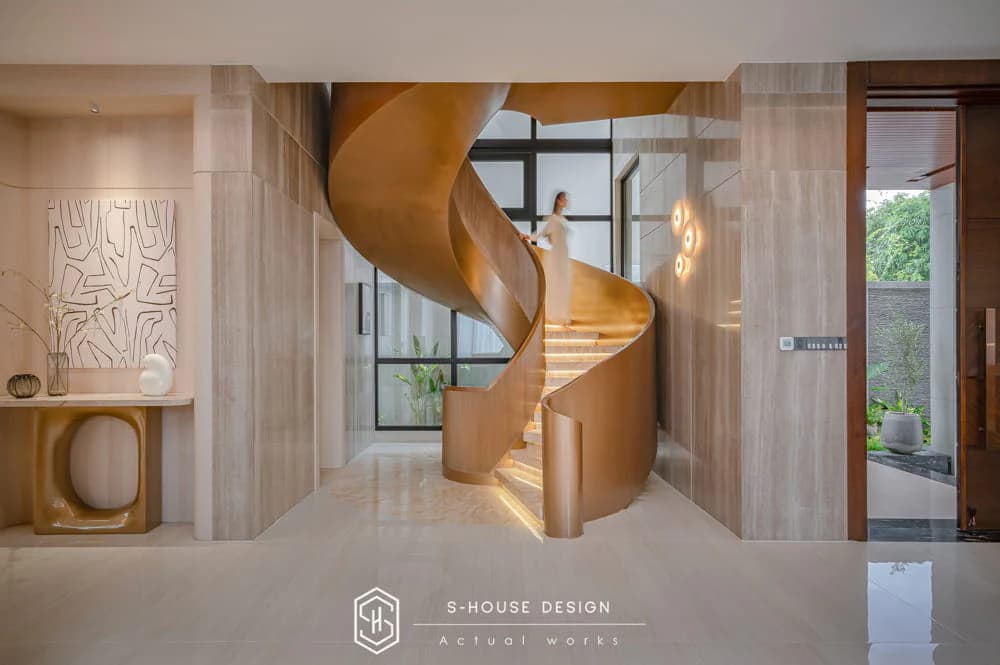
Spiral staircase details highlight the villa's interior space
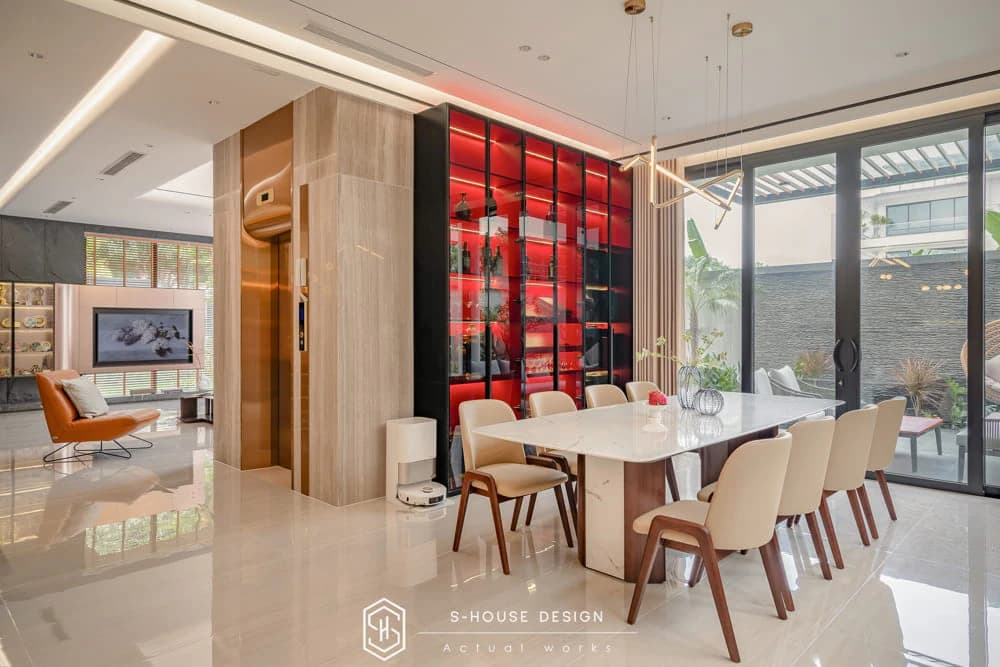
Design the kitchen in a light tone with an open design with the dining room and other spaces
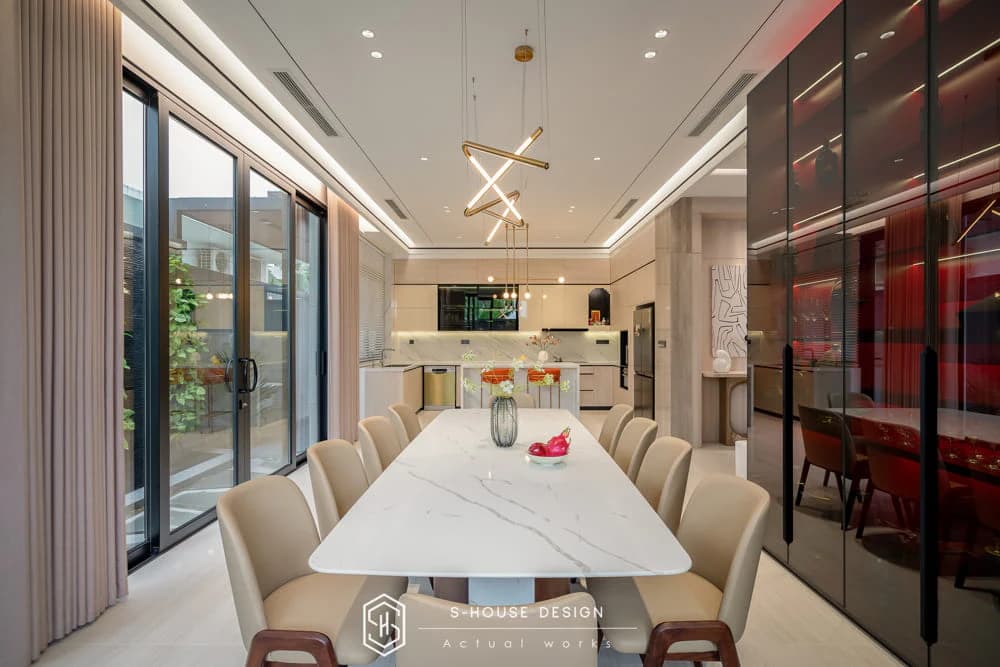
Modern, luxurious villa interior design with full amenities
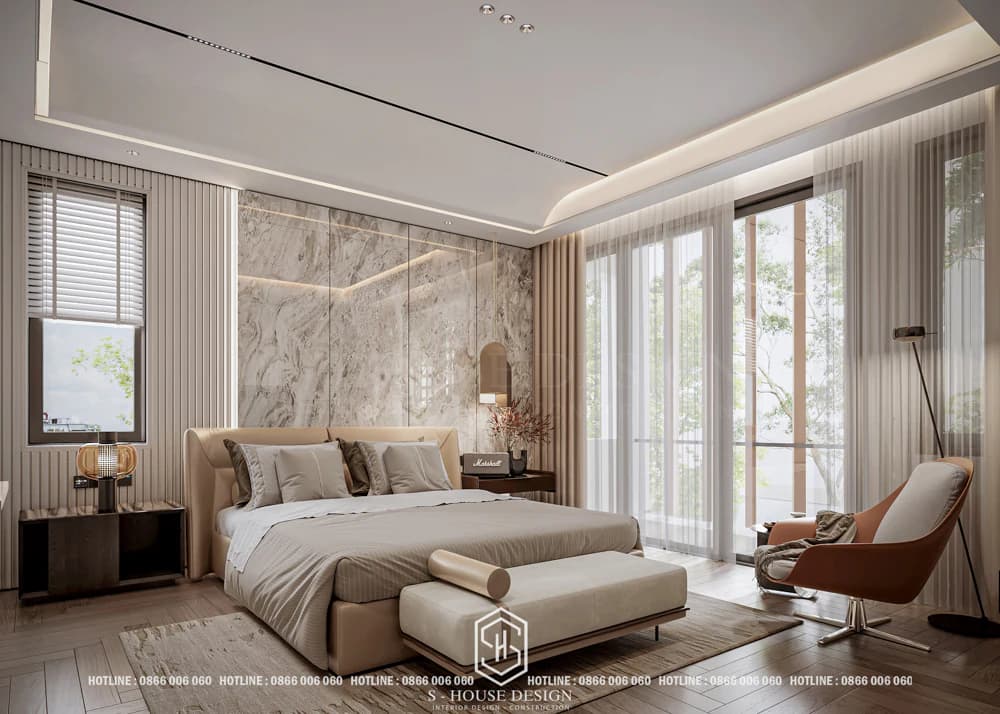
Luxurious and elegant master bedroom design with neutral color tones large balcony door
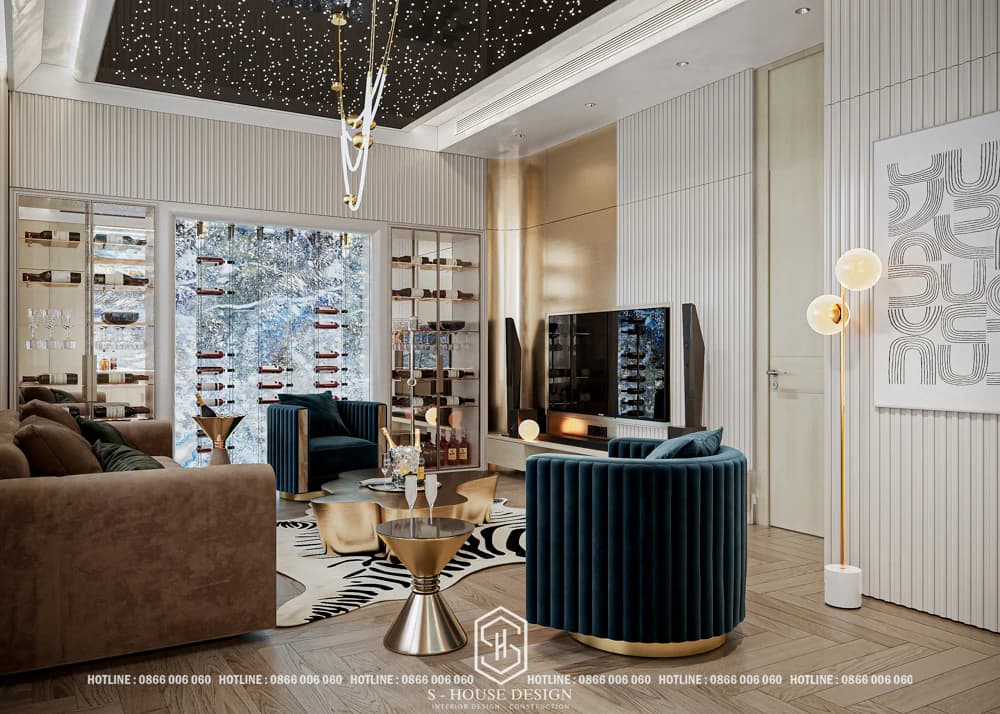
Each space is bModern interior decoration is sophisticated and sharp
3. S-House designs and constructs a modern 3-storey townhouse package at VCN Phuoc Hai Urban Area
In the limited space of an urban area, homeowners often face a big challenge: how to make the house both have its own mark and comply with the regulations of the urban area? Faced with this difficult problem, S-House cleverly created a solution townhouse design breakthrough. By focusing on creating open, spacious and comfortable spaces, the design team cleverly brought natural light and fresh air into every hidden corner of the house.
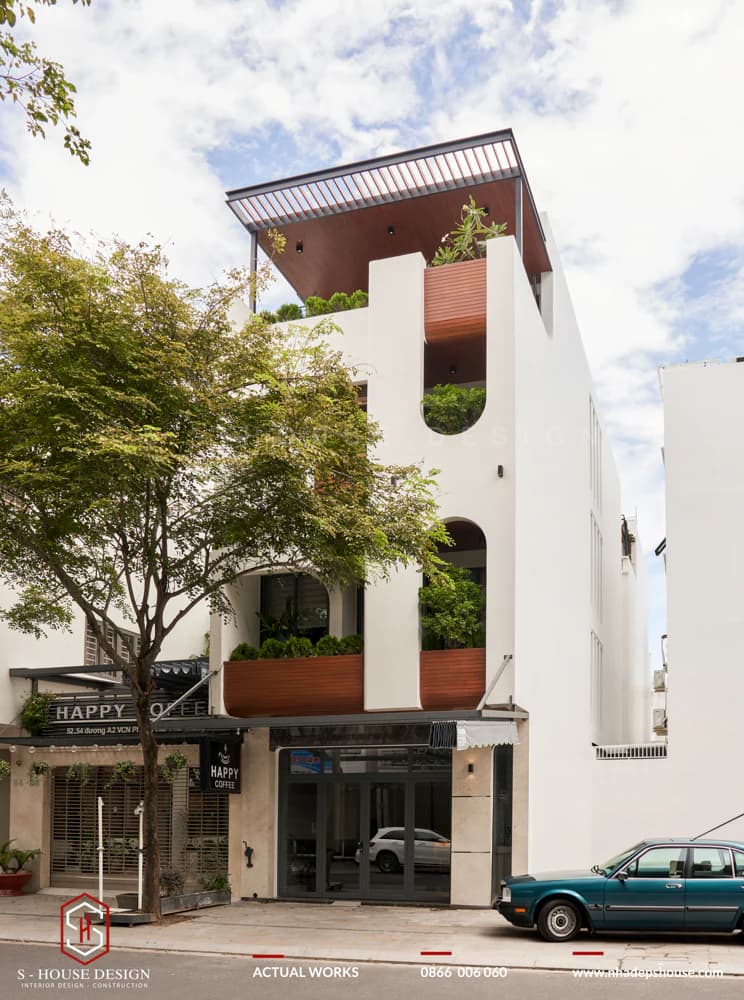
The modern 3-story, 1-story townhouse has an outstanding facade with curved lines to protect from the sun
Especially, with request West facing townhouse Needing to avoid heat, S-House created a unique architectural plan, using wooden slats and an arched concrete frame to not only reduce heat absorption but also create a unique aesthetic for the building.
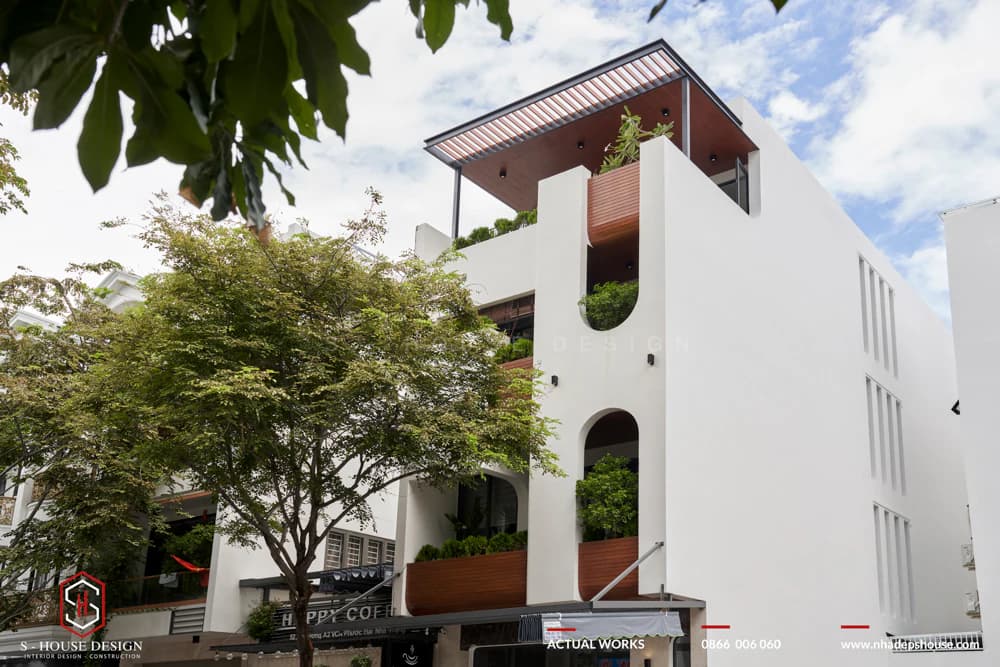
Wooden slat system and round concrete frame provide sun protection and heat protection West facing townhouse
Continuing the idea of harmony between function and aesthetics, the house's interior is designed in a minimalist style with gentle, elegant tones. This layout not only meets modern design trends but also cleverly creates a spacious feeling for the inherently limited space of the townhouse. The result is a unified interior and exterior architecture, where each detail is a delicate consideration between personal requirements and the general standards of the urban area.
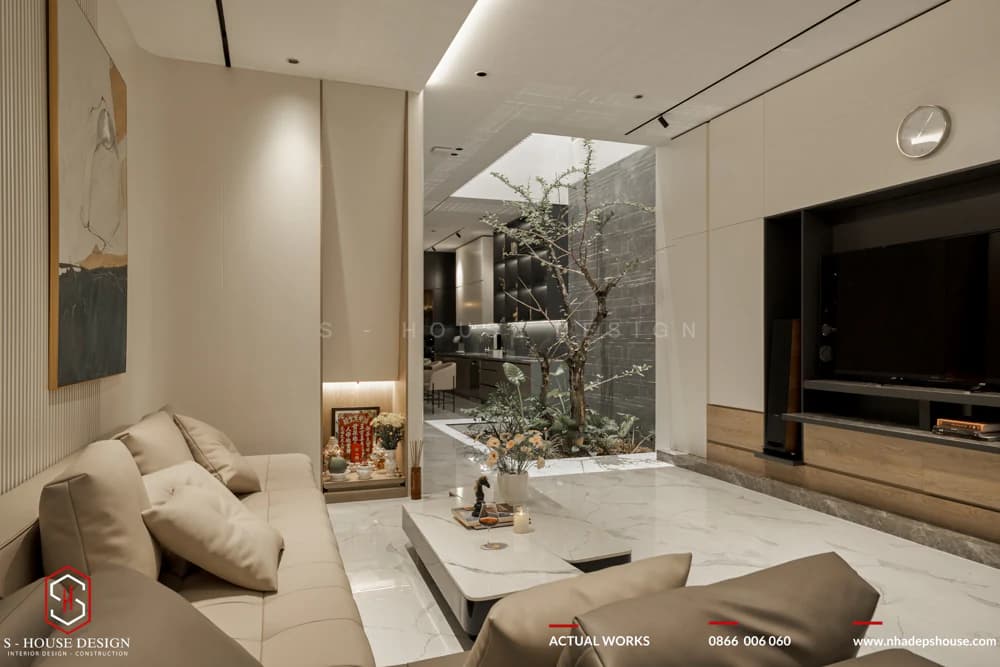
Green space is cleverly arranged in each space of the house
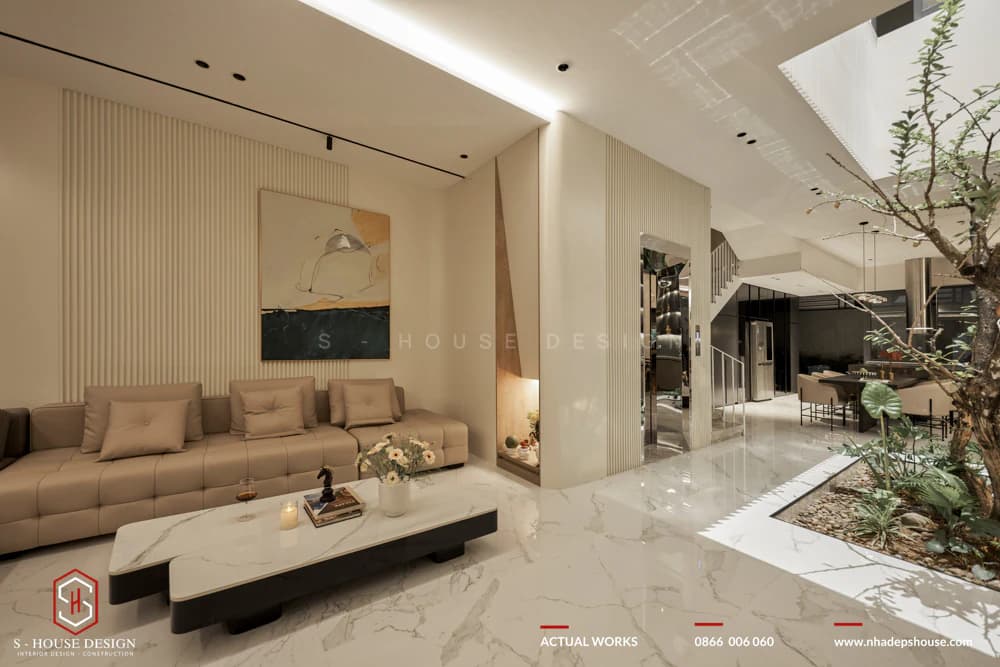
Modern townhouse interior design space optimization
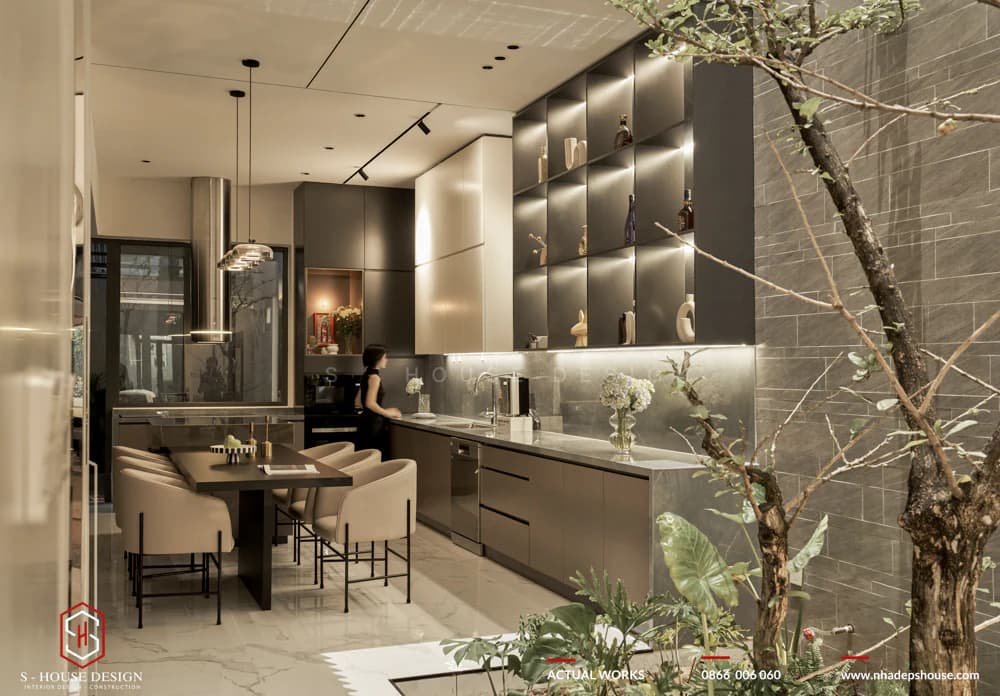
Kitchen design comfortable and airy
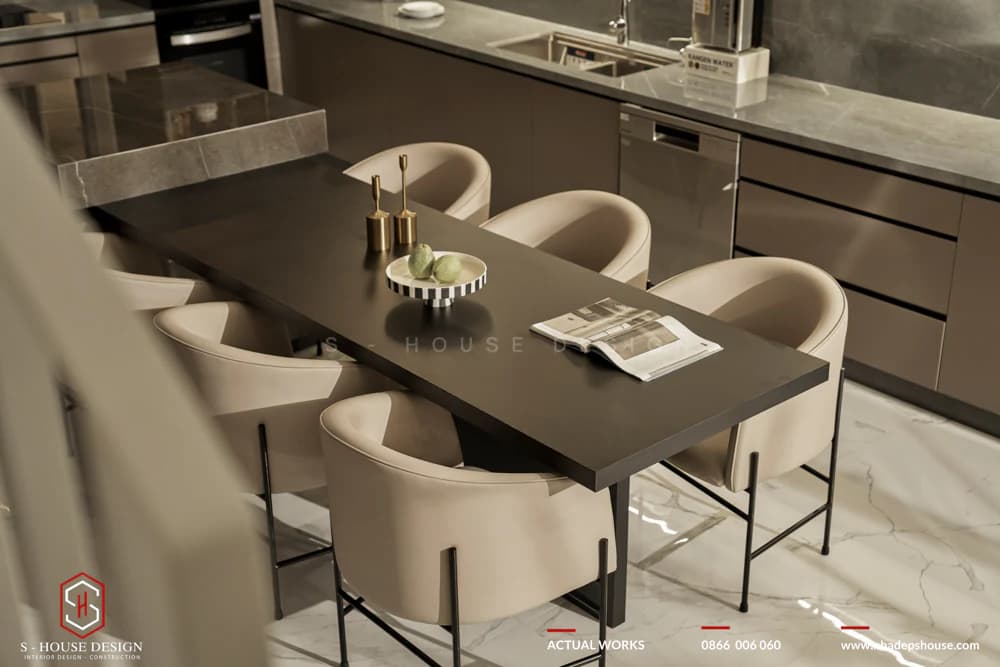
S-House designs and constructs a complete townhouse interior package
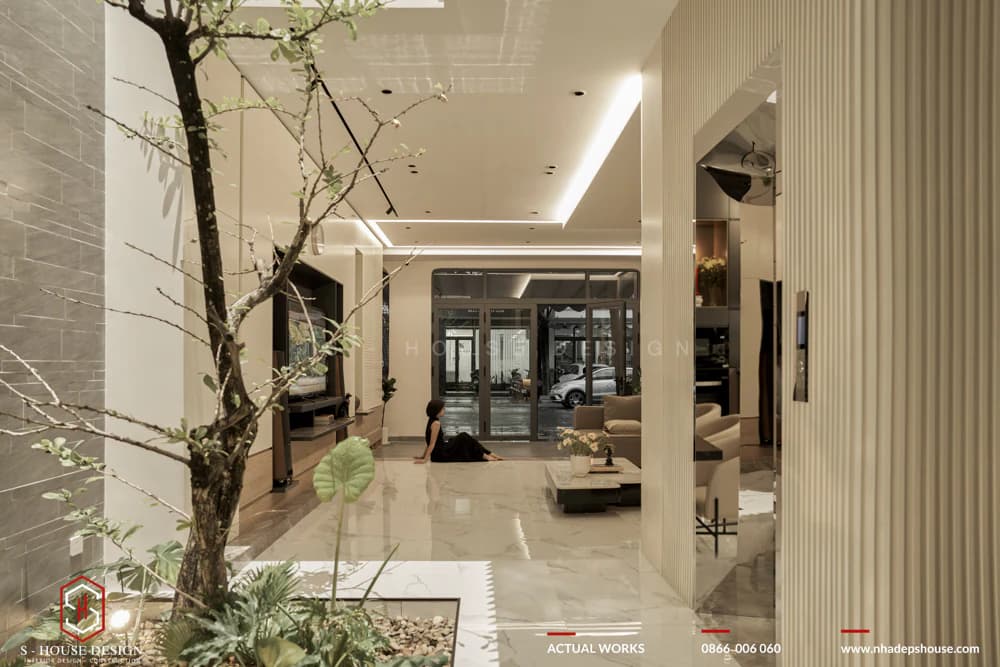
Open space design limits partitions
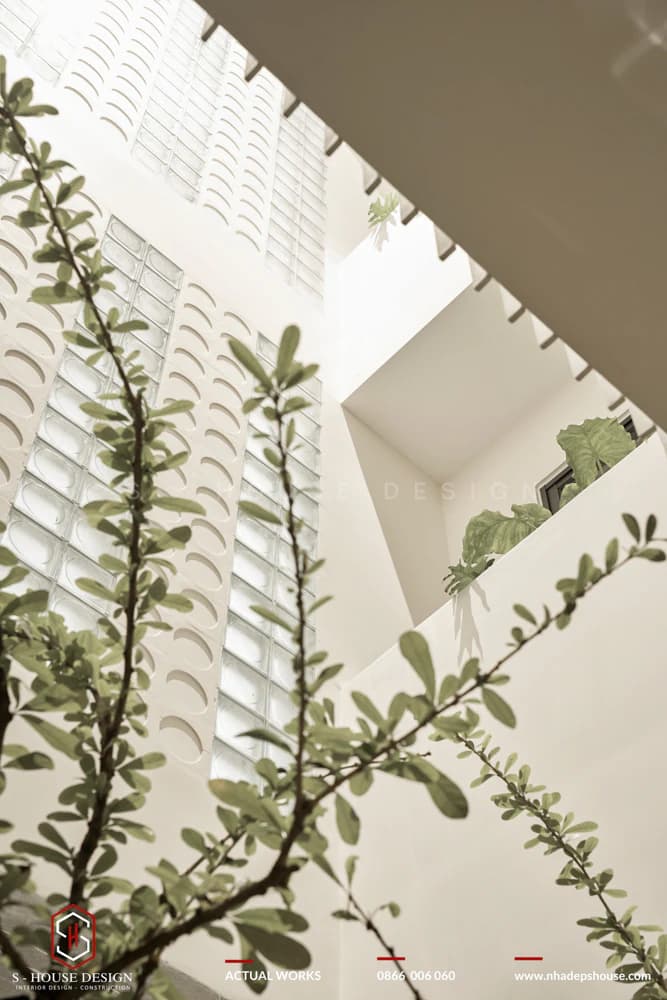
Skylight design welcomes sunlight, wind and natural light
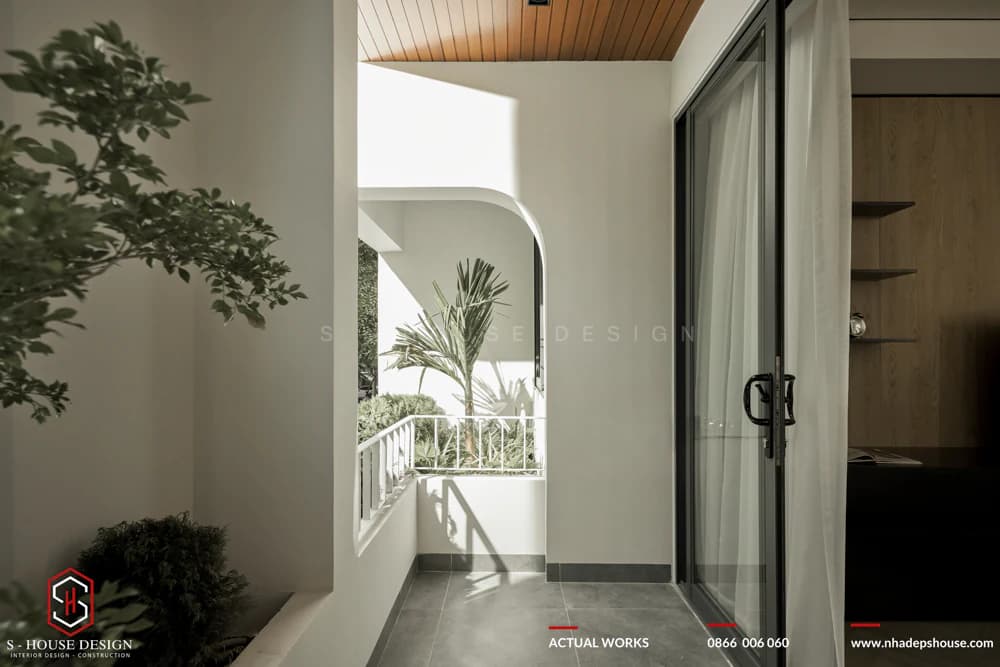
The balcony is airy and circulates air in the house
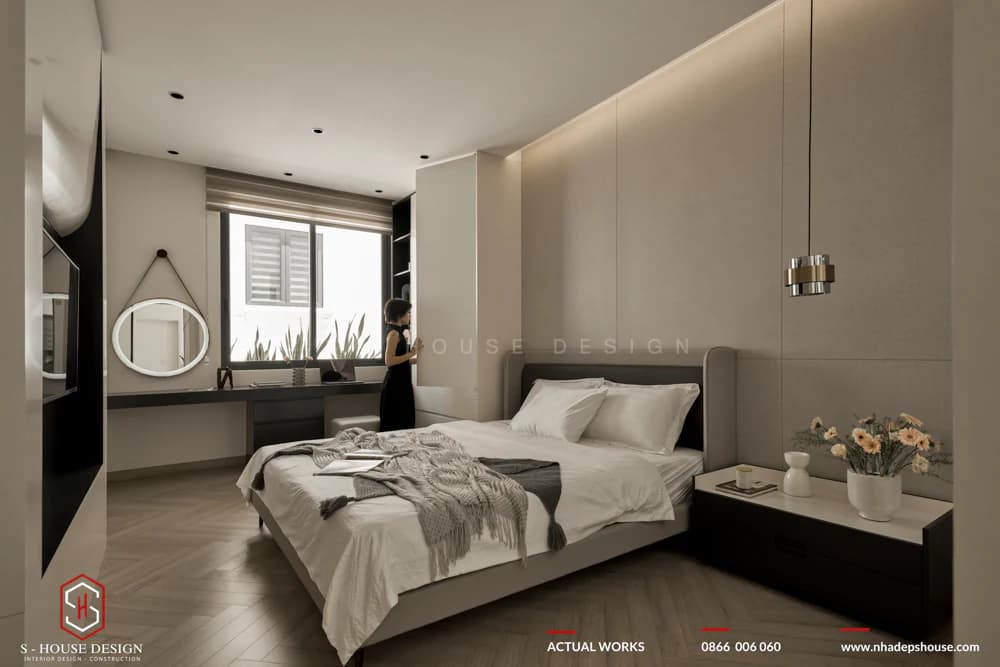
Modern bedroom design with neutral color tones
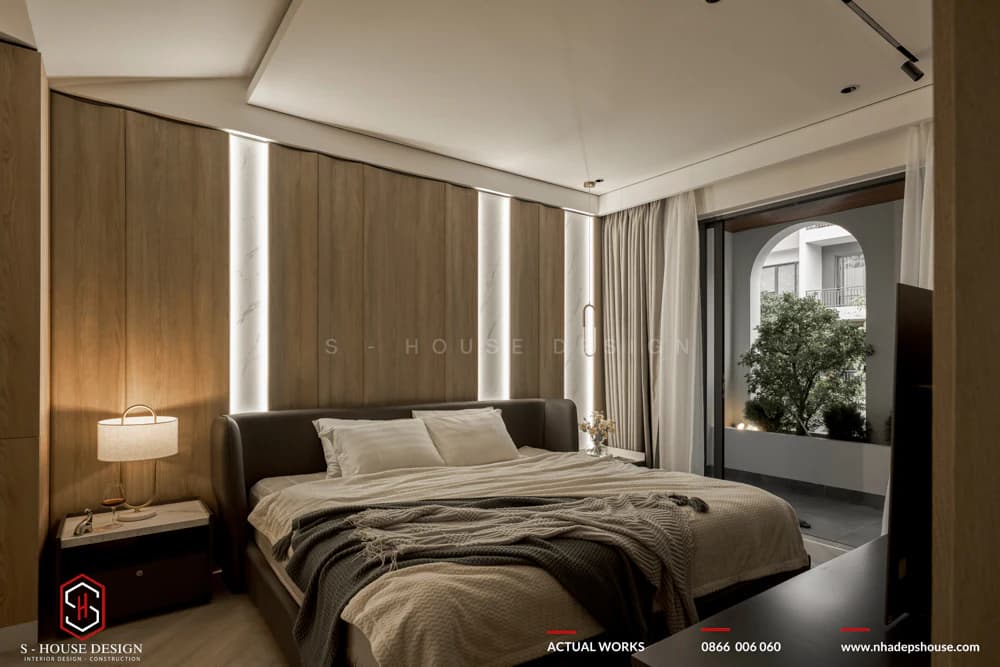
The bedroom has large windows that take advantage of natural light
S-House has proven that, even within the constraints of an urban environment, it is possible to create unique living spaces that truly reflect the homeowner's personality and needs.
4. Classy Mediterranean villa with walnut wood furniture
This classy Mediterranean villa project is fully designed and constructed by S-House in VCN Phuoc Hai urban area, Nha Trang. With a harmonious combination between Mediterranean architecture With traditional and high-quality walnut wood furniture, the project not only has a rustic and liberal beauty but also exudes luxury and luxury - a symbol of the homeowner's status and sophisticated aesthetic taste. This Mediterranean-style villa design with walnut wood furniture prioritizes the use of natural materials such as marble, mosaic tiles and walnut wood, creating a cool living space, close to nature, suitable for Nha Trang's climate.
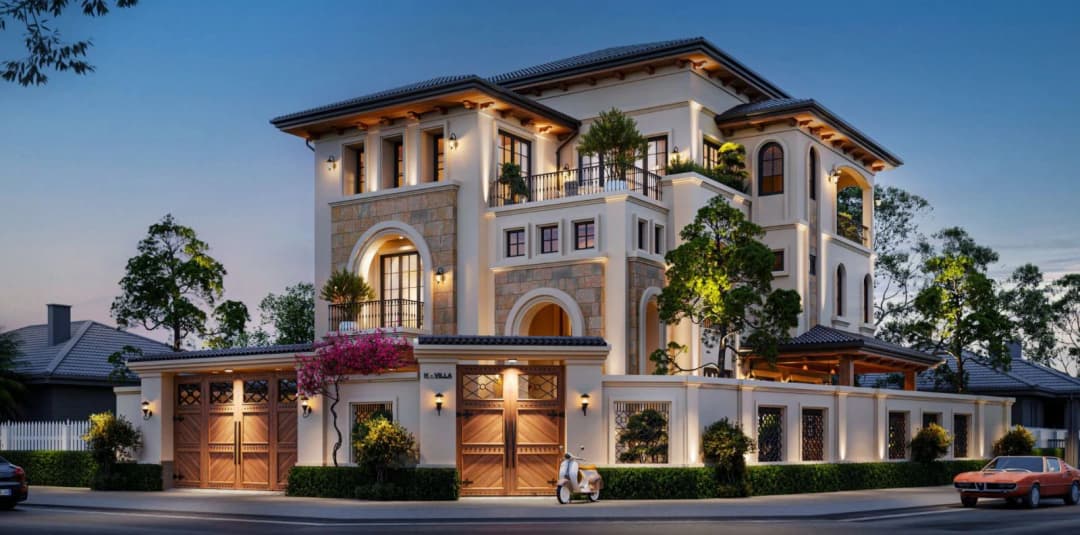
Impressive classy Mediterranean villa at corner lot of VCN Phuoc Hai
Inside, the walnut villa's interior is delicately arranged: The luxurious walnut sofa honors the living space and strong personality of the homeowner. The kitchen and dining room use marble combined with walnut wood, creating a warm space with warm brown, dark gray and bright white tones.
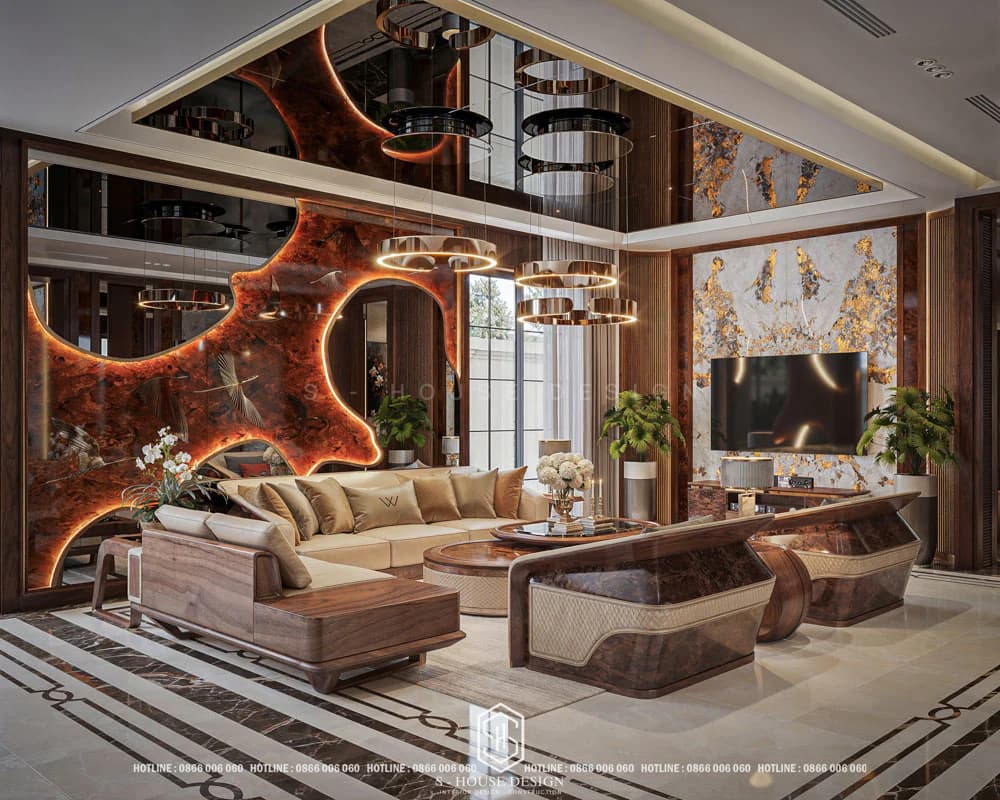
Luxurious walnut wood furniture in the living room of a Mediterranean villa
>>> See more: Walnut villa interior design - Luxury trend 2026 in Nha Trang
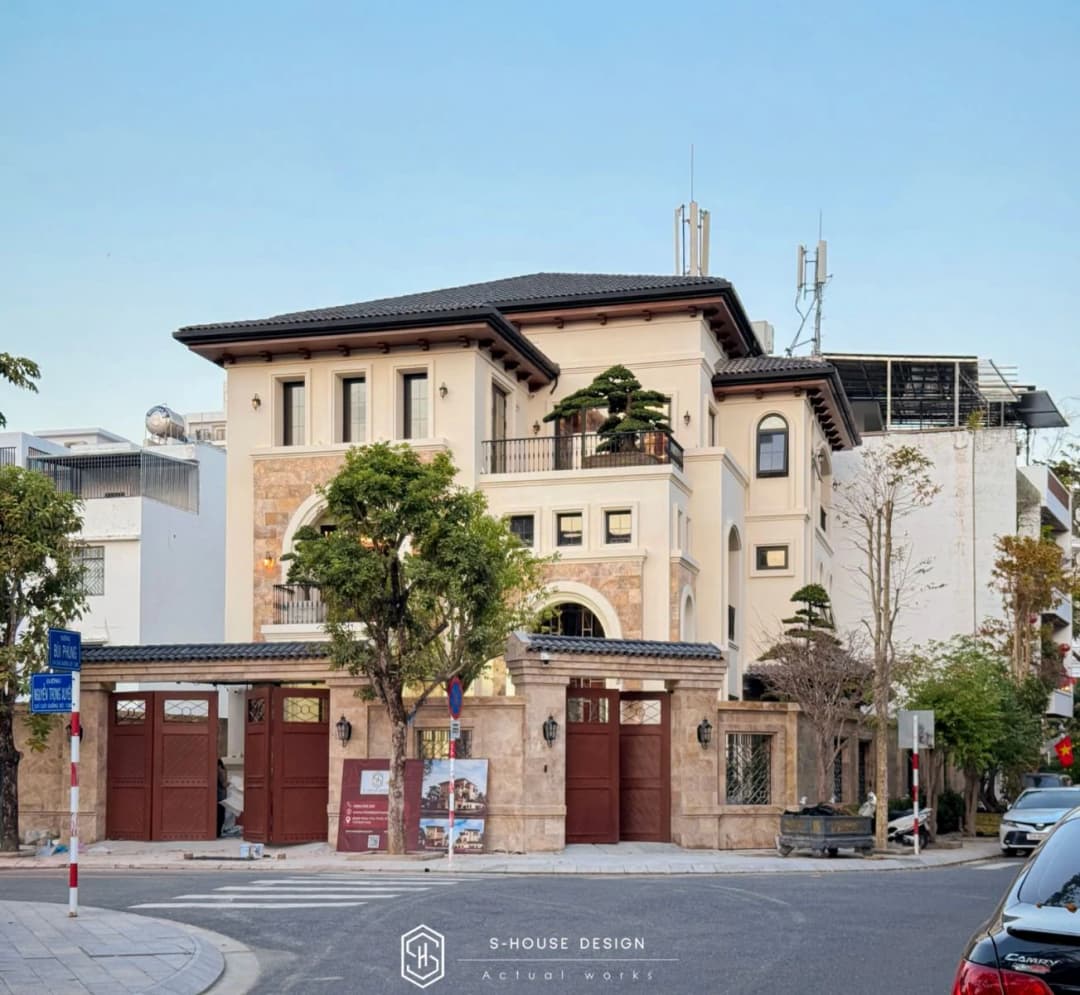
The villa is currently in the process of being completed and handed over to the homeowner
5. Modern, classy corner lot villa with Japanese-style garden
S-House is proud to introduce a classy modern corner villa project in VCN Phuoc Hai Urban Area, Nha Trang - a perfect combination of modern architecture and delicate Japanese Zen garden. This modern corner villa design takes advantage of the corner location to create a spacious, open space, with large glass systems and a gently sloping roof, bringing a blend of nature and modern technology. A Japanese-style garden not only enhances aesthetic value but also brings health benefits and reduces stress thanks to the cool green element, consistent with Vietnamese feng shui.
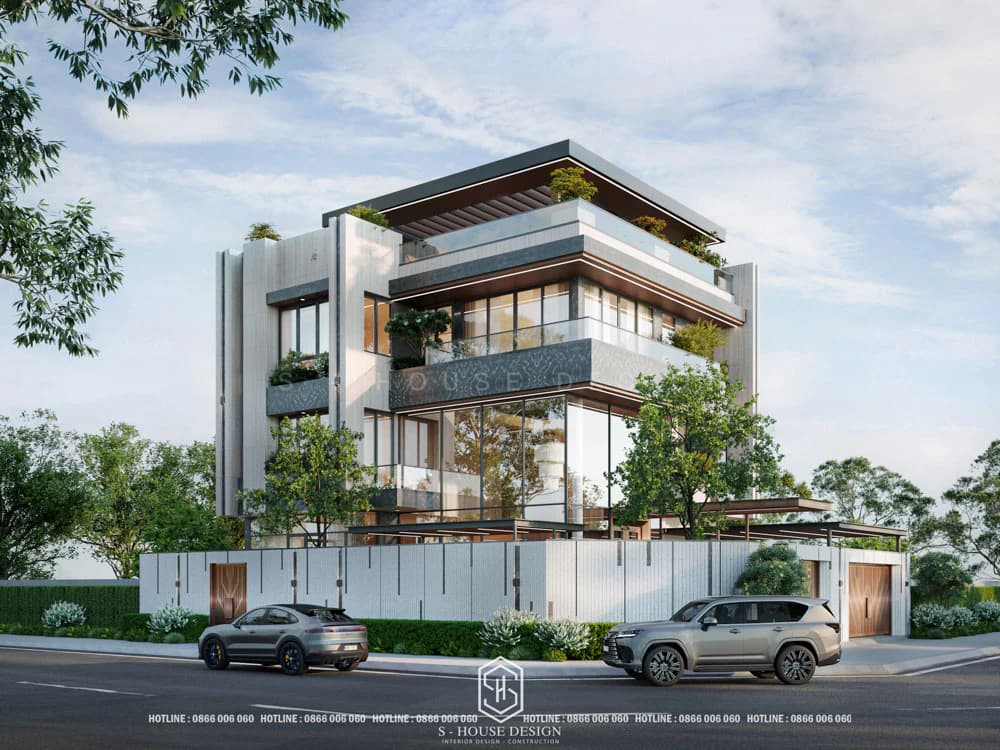
Modern corner villa with Japanese-style garden design
Modern corner villa architecture stands out with strong shapes, using glass, metal and concrete combined with natural wood, creating an impressive break. The corner plot location allows for expanded views of the Quan Truong River, connecting the interior and exterior smoothly.
The highlight is the Japanese-style garden: Combining bonsai trees, pebbles, white gravel, mini waterfalls and Zen gardens, creating an area for meditation, tea enjoyment and relaxation. The garden is divided into functional areas such as outdoor reception, bringing a peaceful atmosphere, close to nature - ideal for Nha Trang's climate.
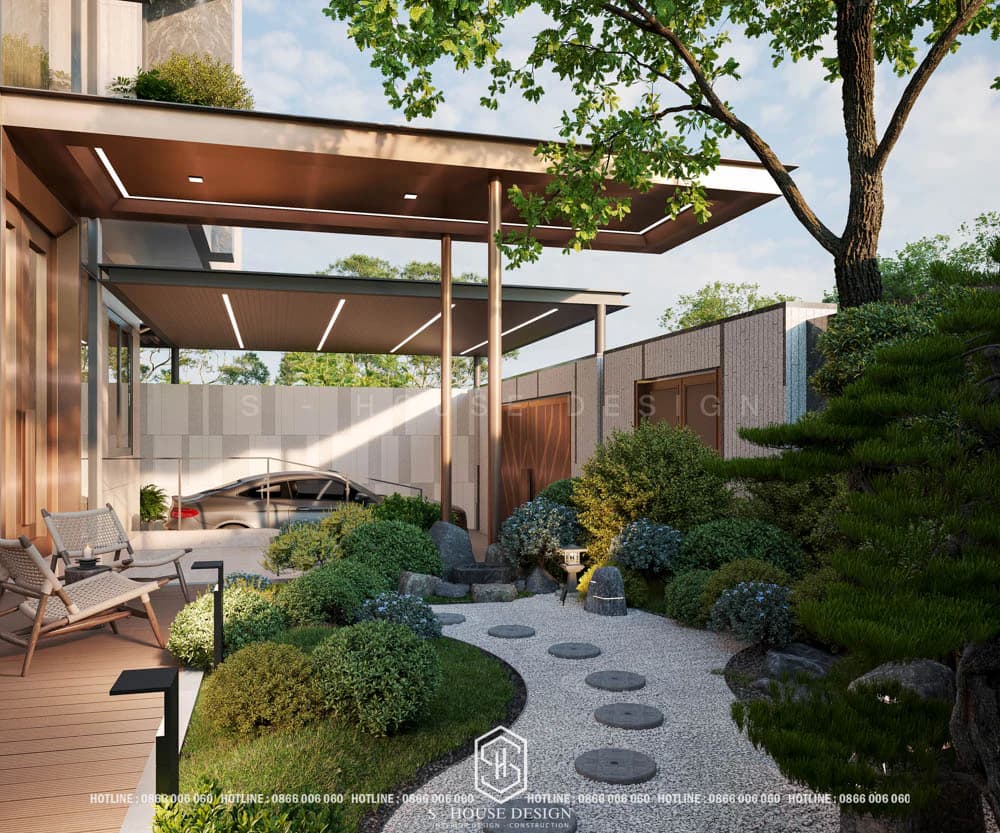
Green Japanese-style garden with bonsai and rockery in the corner villa
The interior is minimalist in design, with the living room connected to the kitchen and dining room, using MDF wood and natural stone. The master bedroom has a large balcony overlooking the Japanese-style garden, integrating smart technology to control light and temperature.
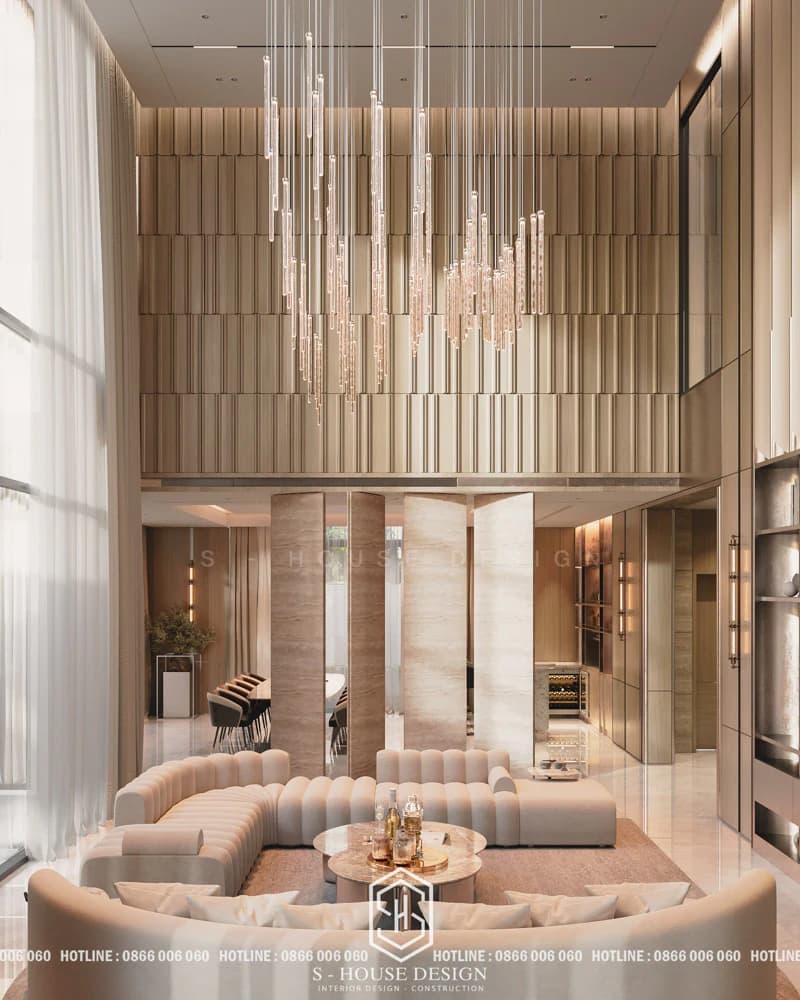
>>> See more: Japanese-style garden design for modern villas - Benefits and ideas in Nha Trang
6. 3-storey Mediterranean-style villa
The 3-storey Mediterranean style villa is a beautiful architectural work in VIP 1 VCN Phuoc Hai area. Designed by S-House, the building stands out with its gentle color scheme, characteristic curved dome and delicate lines, creating a harmonious and attractive whole.
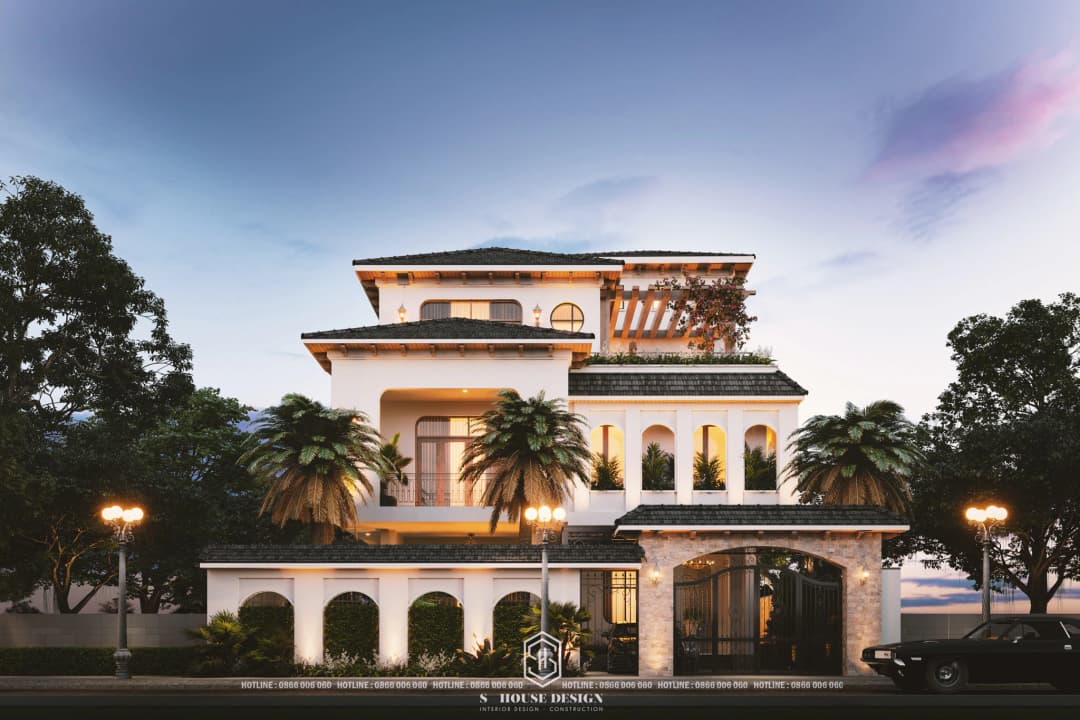
The 3-storey villa has a unique Mediterranean style
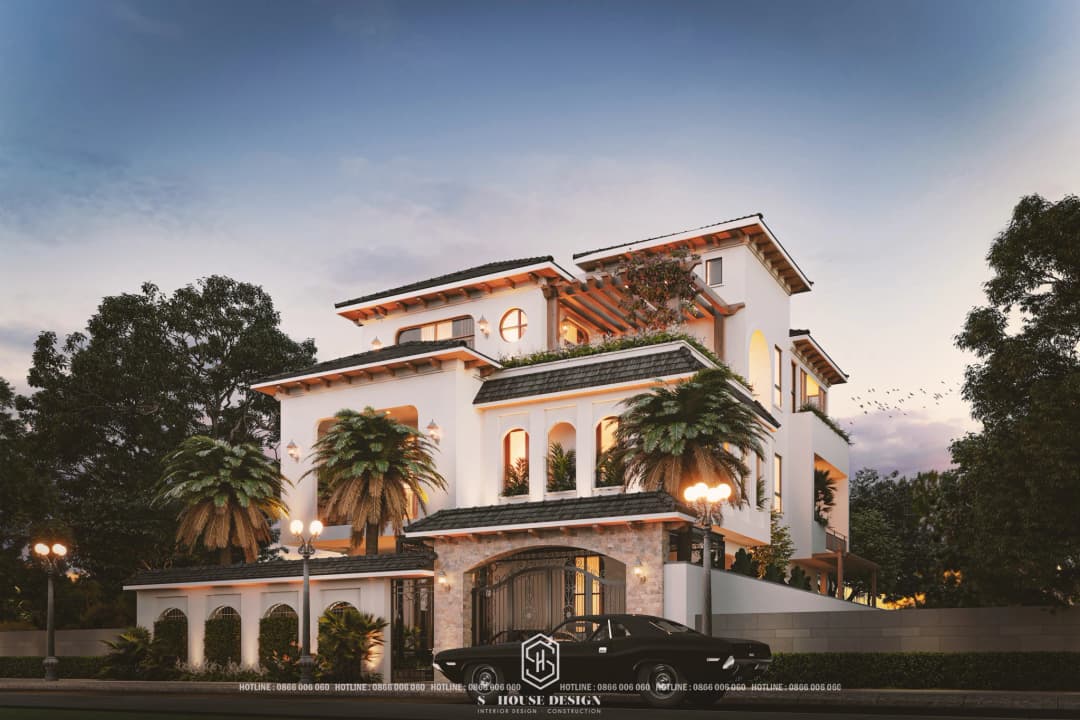
The unique arched door and tile roof design creates an impressive and unmistakable space
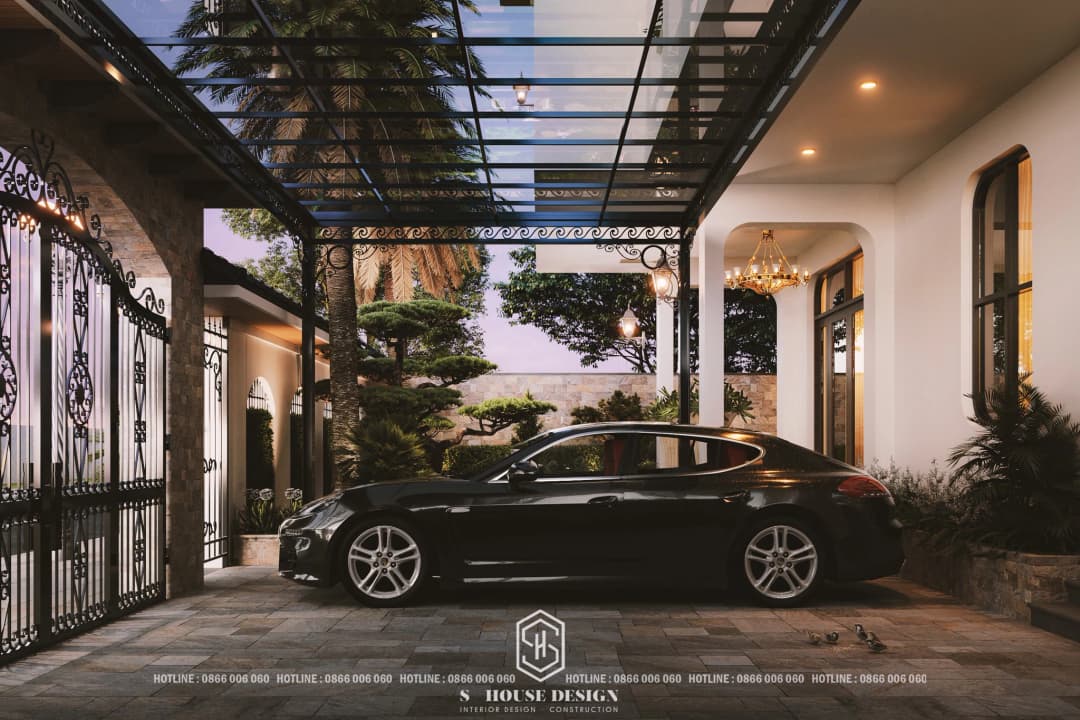
The front yard is spacious and airy
The highlight of the villa is the unique garden landscape. A serene lotus pond adorns the space, bringing natural beauty and peace. Besides, the colorful Koi fish pond creates a lively highlight, attracting everyone's attention.
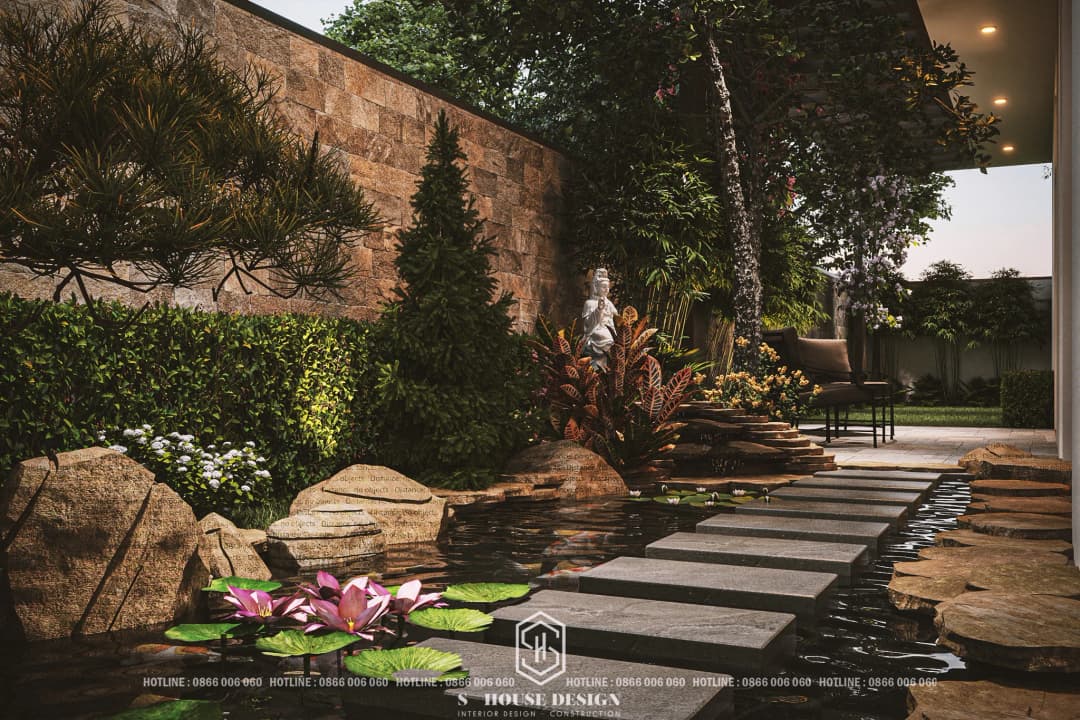
The garden landscape is green and has a pure spiritual feel
The corner of the garden is also adorned with exquisite miniature rockery, with a solemn Bodhisattva statue. This element not only adds aesthetic beauty but also carries a deep spiritual meaning, creating a meaningful and peaceful living space.
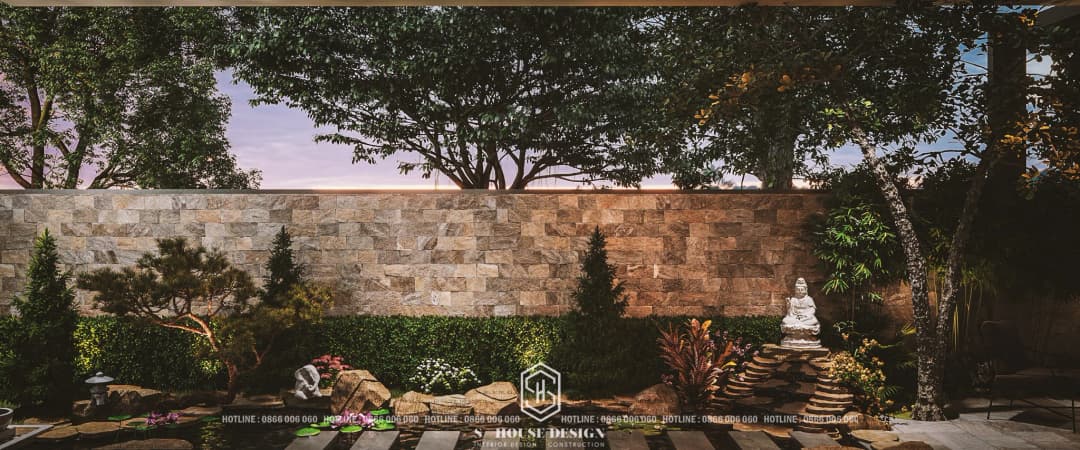
A living space full of meaning and peace
The combination of exquisite Mediterranean architecture and unique Asian landscape creates a unique living space, where modern beauty and traditional cultural values blend.
IV. Reference price list for design and construction at VCN Phuoc Hai in 2026
Based on practical experience, S-House provides a reference price list to help you make financial plans. Price may vary depending on area and materials:
| Type of construction |
Area (m²) |
Design price (million/m²) |
Complete construction price (million/m²) |
Completion time |
| 3-storey townhouse |
100-150 |
0.5-0.8 |
8-12 |
6-8 months |
| Modern villa with 3 floors |
200-300 |
0.7-1.0 |
10-15 |
8-10 months |
| Mediterranean Villa |
250-400 |
0.8-1.2 |
12-18 |
9-12 months |
Note: The above prices do not include VAT and can be adjusted based on special requests. Contact hotline 0866 006 060 to receive a free quote.
In the journey of design, construction and development with customers at VCN Phuoc Hai Urban Area, S-house proudly brings these Complete design and construction solution for luxury townhouse villas, meeting all customer expectations. We not only focus on project quality but also put customer satisfaction first.
With a commitment to constantly innovate and improve service quality, S-House promises to bring you the perfect living space. If you are looking for a reliable partner to design and construct townhouse villas in VCN Phuoc Hai Urban Area, let S-house accompany you.
See more: Completed projects handed over to homeowners are fully designed and constructed by S-House.
If you need design advice, please contact us now hotline 0866 006 060 or leave information via: https://nhadepshouse.com/nhan-mau-thiet-ke/ S-House will quickly contact you within 24 hours.
------------------------------
S-House Joint Stock Company - Unit ARCHITECTURAL - INTERIOR DESIGN AND CONSTRUCTION has developed strongly with a system of 4 strategic branches stretching from North to South. Confident in being a reputable and quality architectural and interior design and construction company in terms of project quantity and quality. Our team of experienced architects not only builds houses, but also creates living works of art. Let S-House turn your ideas into reality today!
Hotline: 0866 006 060
E-mail: nhadepshouse@gmail.com
Branch system nationwide:
► In the city. HCM: No. 280A1, Luong Dinh Cua Street, An Phu Ward, District 2, Ho Chi Minh City
► In Nha Trang: No. 62A - 62B, Phan Chu Trinh Street, Van Thanh Ward, City. Nha Trang, Khanh Hoa
► In the city. Vinh: No. 19, An Duong Vuong Street, Truong Thi Ward, City. Vinh, Nghe An
► In Hanoi: D49-01 LK7 Geleximco Le Trong Tan, Duong Noi Ward, Hanoi