S-House Proud to be a reputable unit in the field Design and construct a full package of high-class villas in Handico Vinh Tan urban area. With experience and diversity in design styles for all types townhouse and villa, S-House ensuring compliance with all technical regulations and at the same time creating projects with unique features, with optimal solutions that suit the homeowner's wishes. Let's start our journey of discovery townhouse villa models in Handico Vinh Tan urban area designed and completed by S-House in this article!
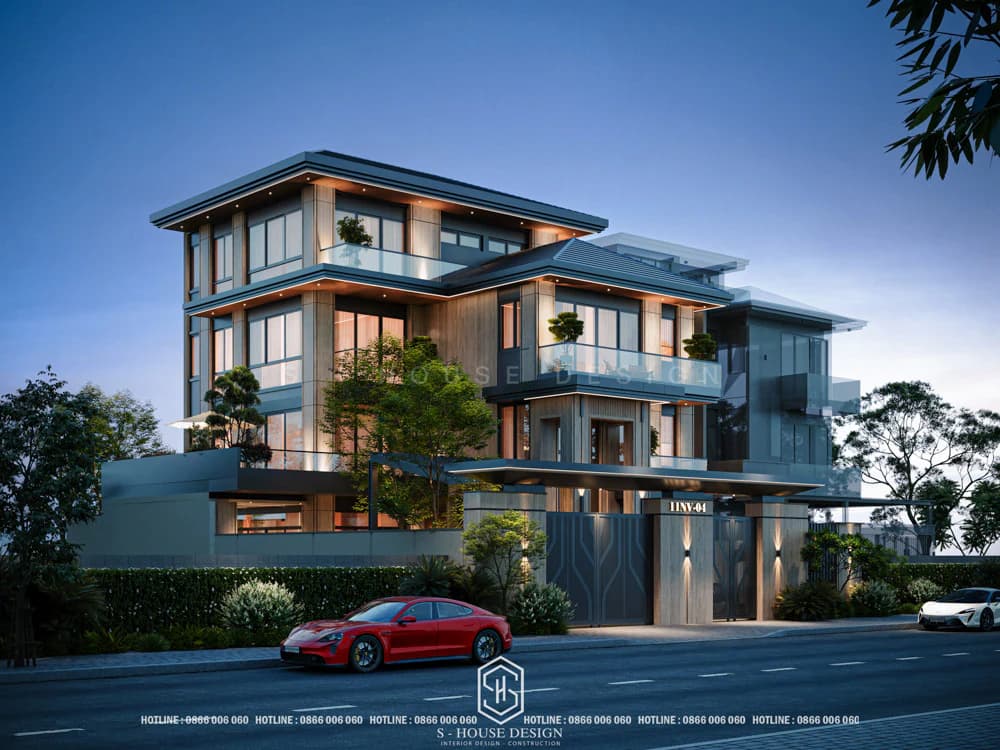
S-House is proud to be a reputable unit in the field of design and construction of luxury villa packages in Handico Vinh Tan urban area.
I. Overview of Handico Vinh Tan urban area
Real estate market Nghe An is growing strongly, with increasing demand for housing in new urban areas. Vinh Tan new urban area emerged as a bright spot, attracting the attention of many investors, being one of the most modern and large-scale real estate projects in Vinh city, Nghe An province.
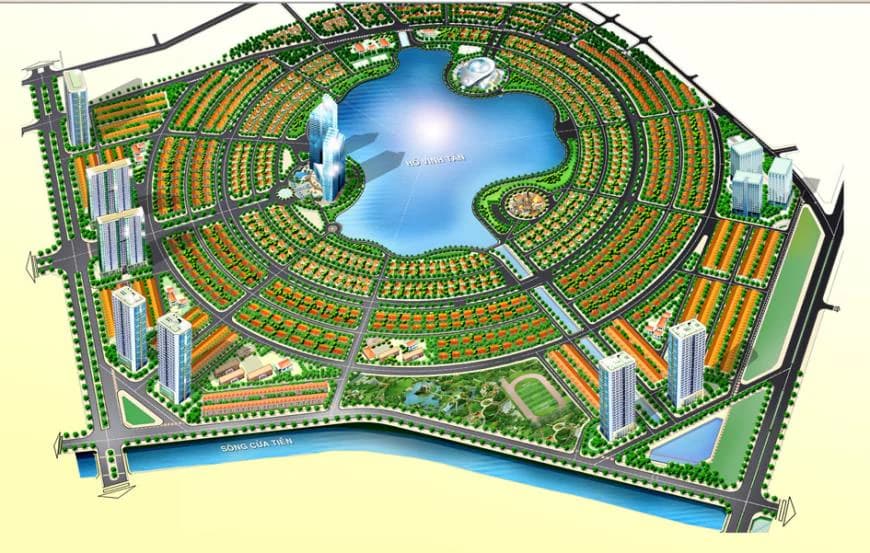
Vinh Tan new urban area is located in a prime location in the heart of Vinh city, located in two wards, Vinh Tan and Trung Do. This location gives the project many advantages in terms of traffic connection and access to urban amenities.
Handico Vinh Tan ecological urban area built on a land area of more than 77 hectares, including 1,500 villas, townhouses and 7 27-storey apartment buildings. With the idea of a modern ecological urban area with a special attention paid to social amenities for all ages. Vinh Tan ecological urban area will invest in a series of public works surrounded by trees, flower gardens and walkways, combined with a large lake, creating an ideal and attractive living environment.
With the goal of building a green, modern and livable urban area, Vinh Tan New Urban Area is planned with many green spaces, lakes and parks, creating a fresh living environment and close to nature.
II. Top 10 townhouse villa models in Handico Vinh Tan urban area S-House full design and construction package
1. 3-storey corner lot villa with Thai roof
Construction villa 3 floors 1 tum at Handico Vinh Tan urban area Okay S-House complete design and construction, Located in one of the most beautiful corner lots in the urban area.
On an area of more than 340 m², the modern villa stands out with its impressive location. Architect S-House has perfectly combined the shapes and the luxurious Thai roof, along with the airy door system suitable for the hot climate in the summer, helping to highlight the delicate beauty, bringing a high aesthetic effect.
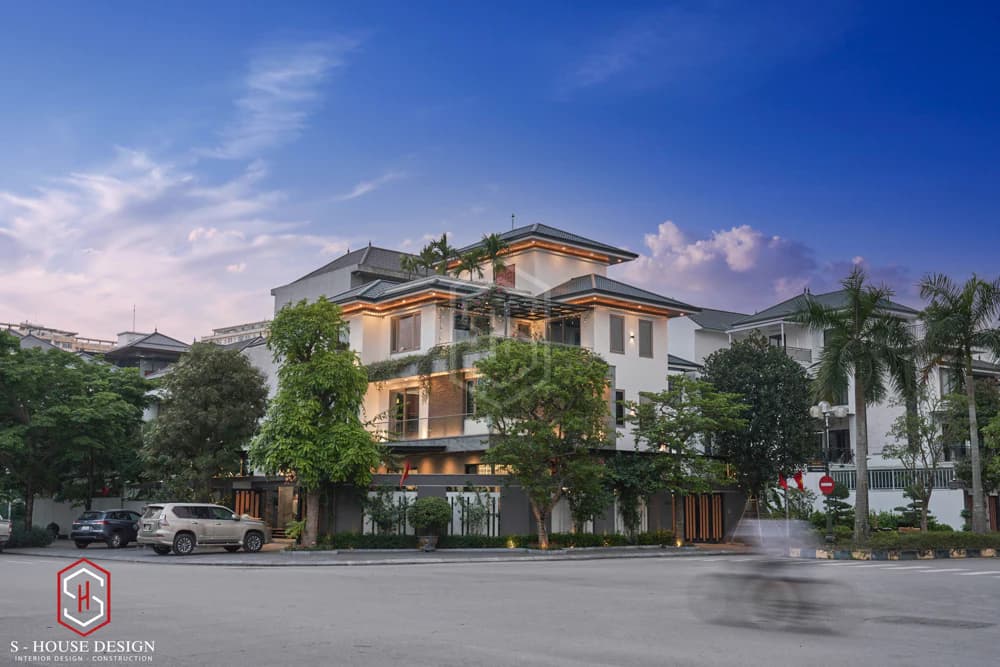
See full images of the actual 3-storey villa with 1 Thai-roofed villa designed and constructed by S-House as a full package
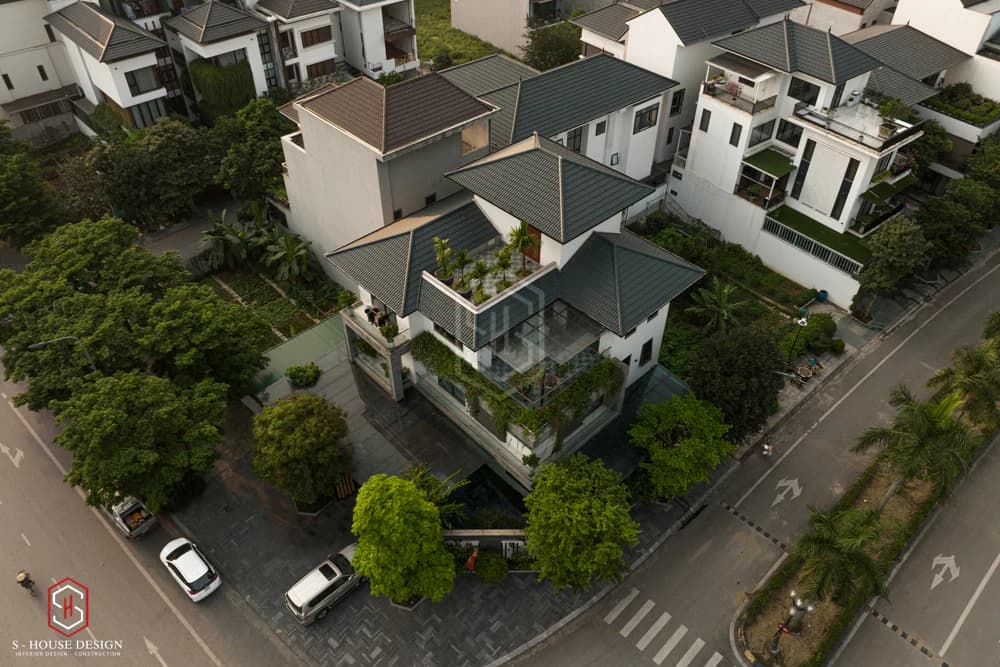
Gview from above
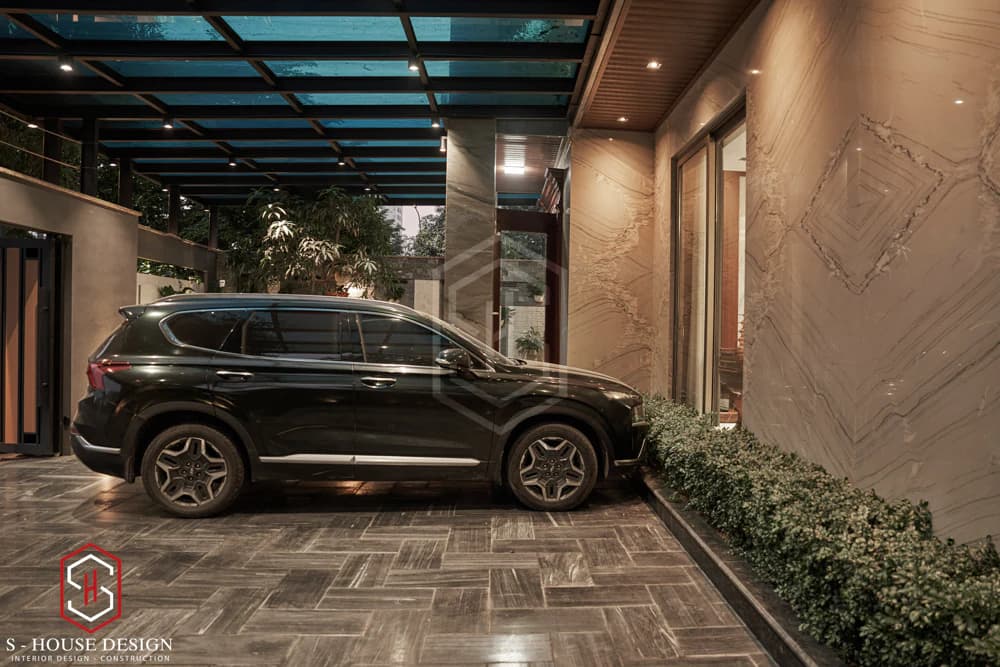
Remote garage and front yard
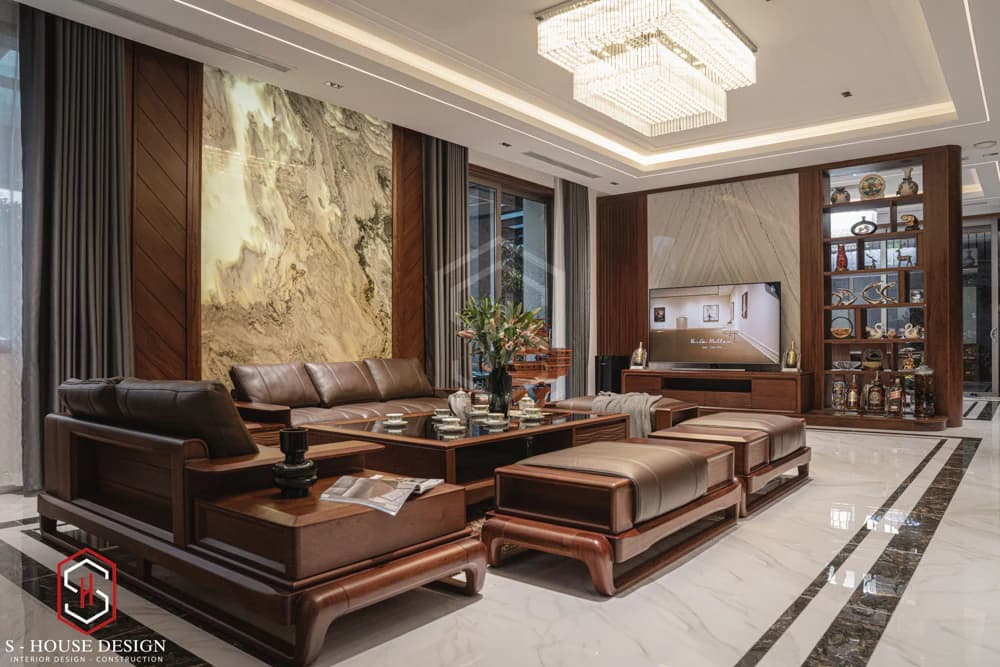
Beautiful walnut wood villa interior sustainable over the years
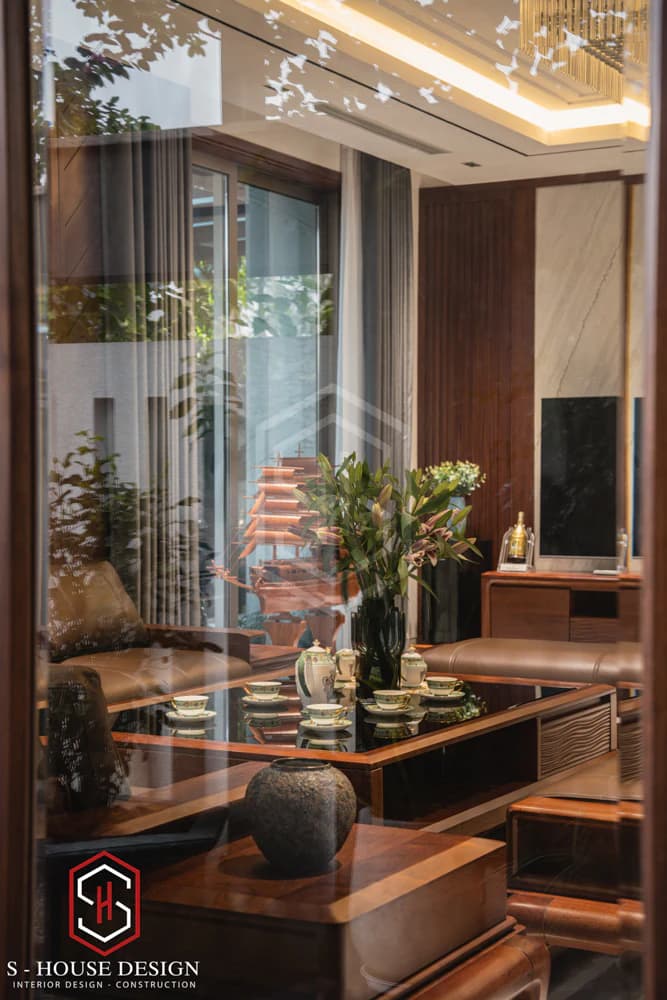
The interior space is airy
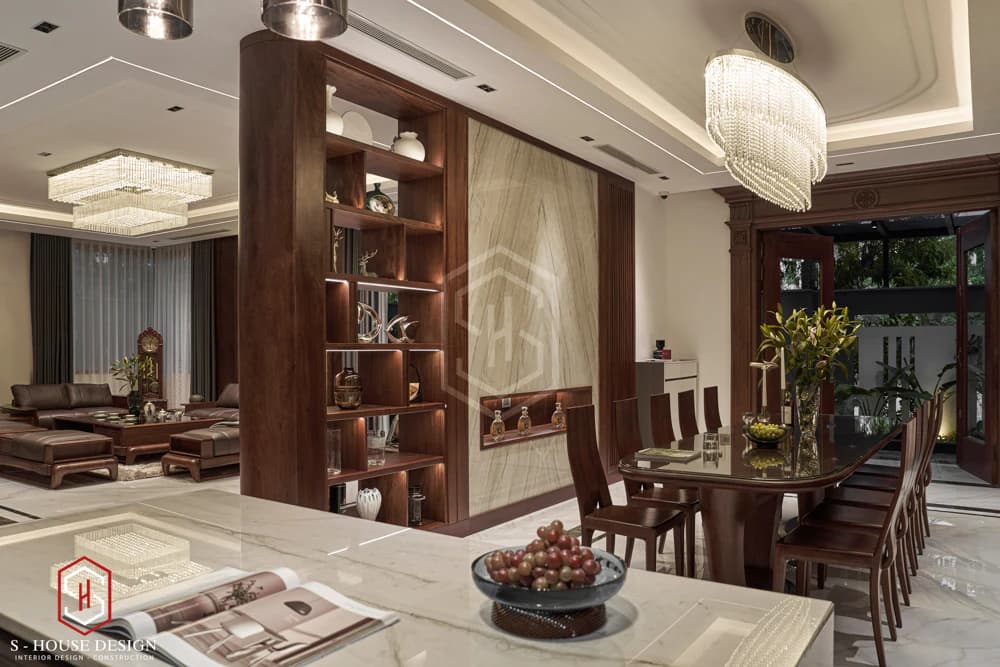
Common living space
>>> See more: Top modern villa models that are most loved by many homeowners today
2. Modern 3-storey Thai roof townhouse
With a lot of experience in designing and constructing packages Beautiful townhouse project in Vinh Tan urban area, S-house is proud to bring the homeowner the throne Thai roof townhouse ensuring compliance with construction regulations, while still providing full functionality, aesthetics and unique features according to customer requirements.
The 3-storey 1-tum townhouse will be handed over to the homeowner by S-house in 2022 in a modern style. Besides complying with the standard architecture of the urban area, architect S-House has created a unique highlight, expressed through outstanding shapes and traditional Thai roofs typical of Vinh Tan. This not only helps the house shine but also perfectly meets the needs and desires of the homeowner.
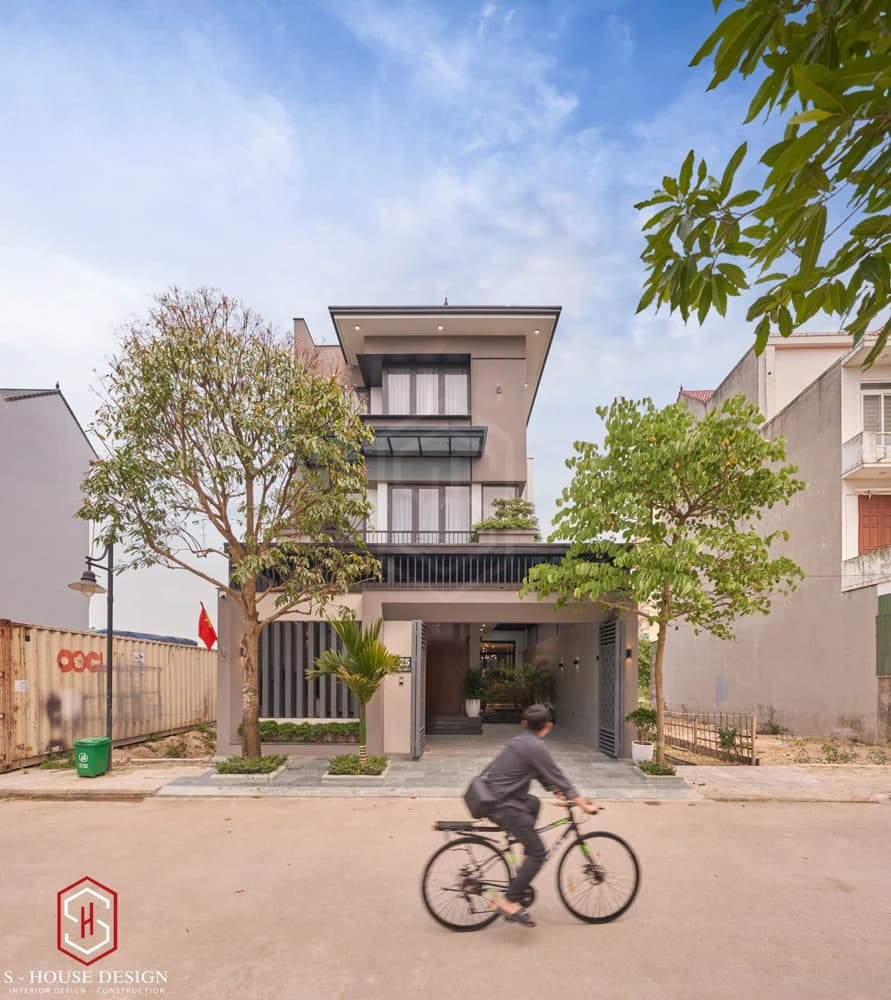
See full pictures of actual 3-storey Thai-roof townhouse
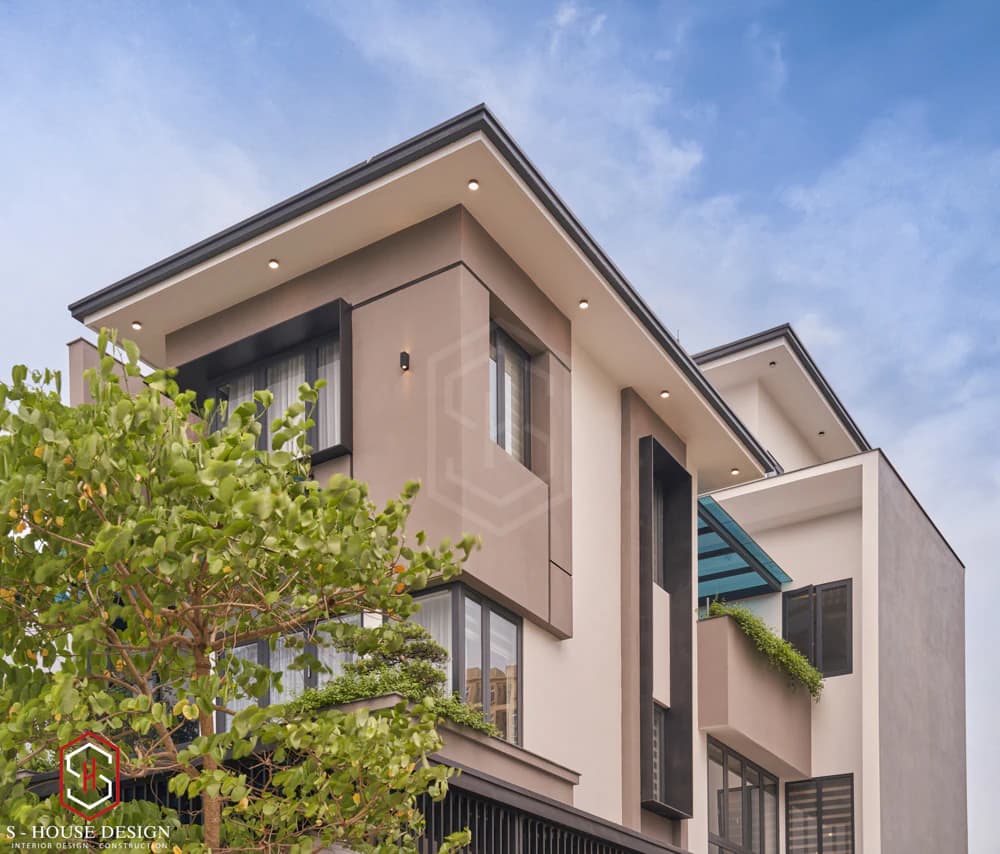
Modern style townhouse
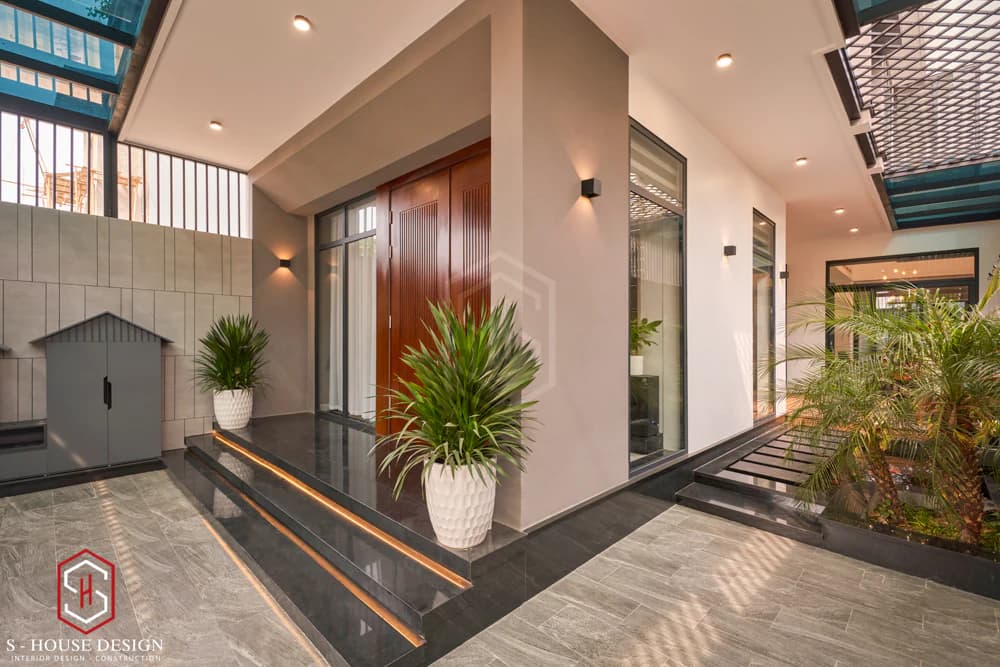
Green and airy garden
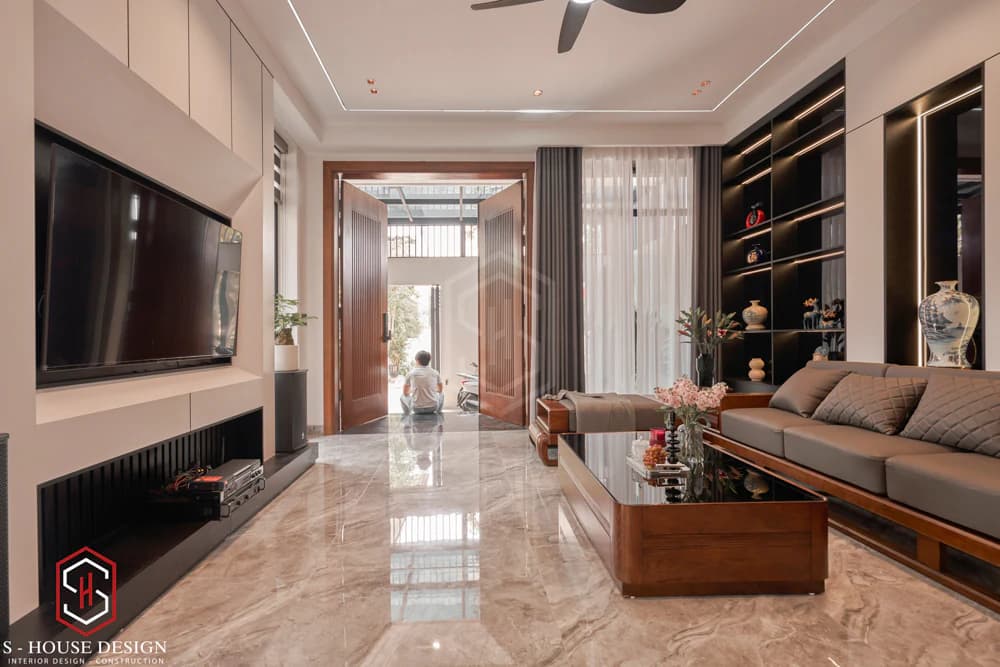
The interior uses walnut wood as a highlight
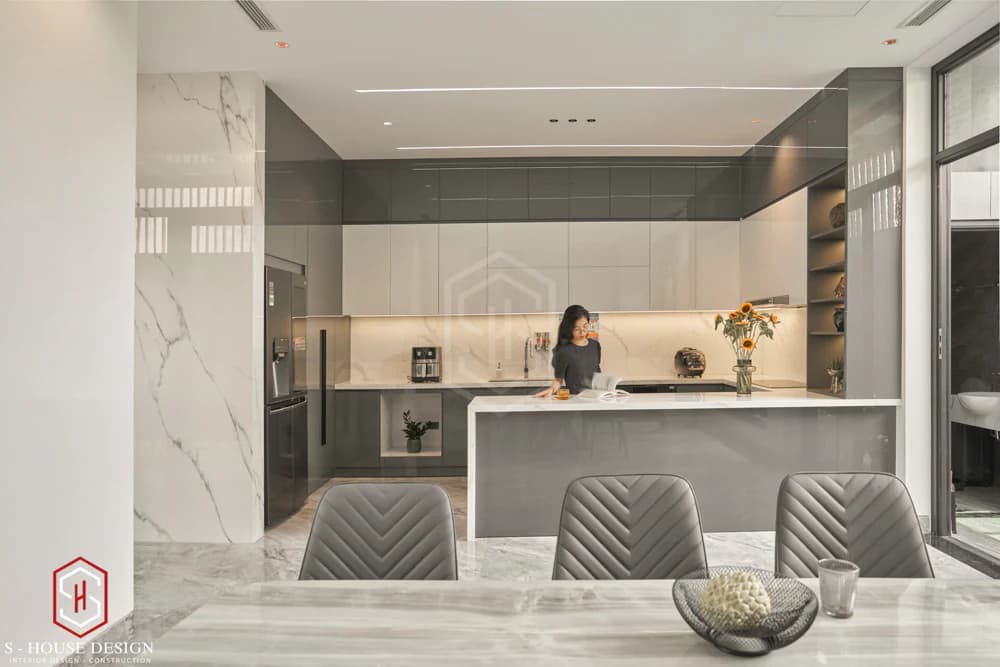
Kitchen
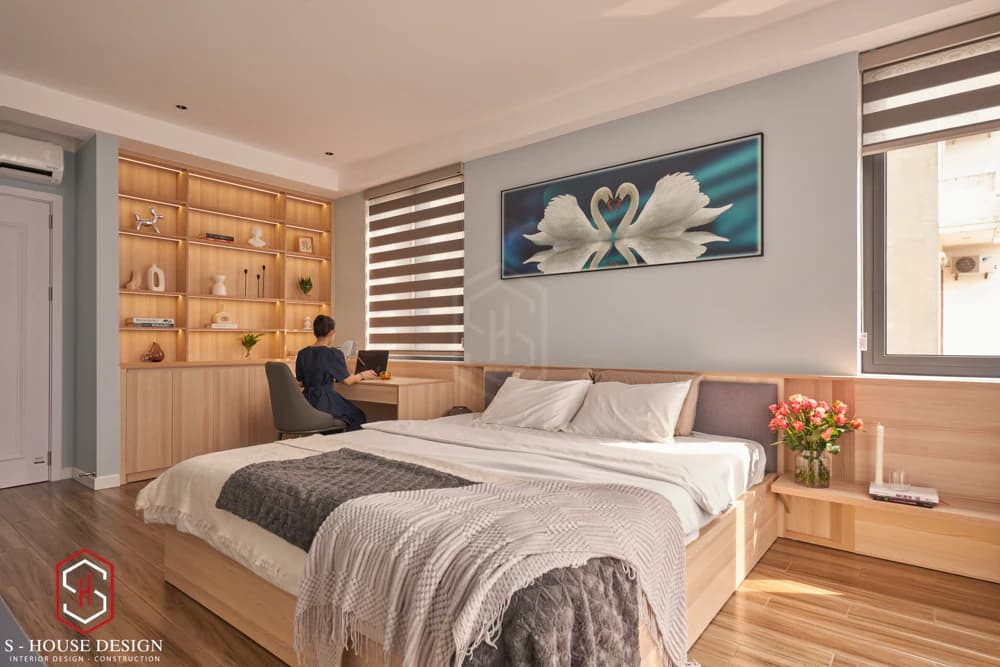
Parents bedroom
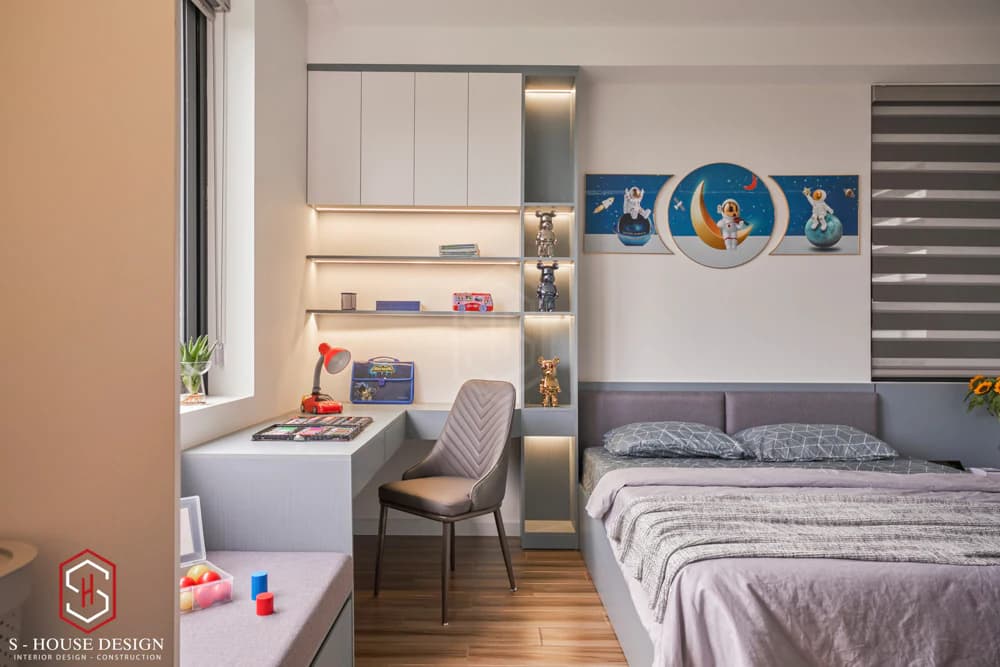
Chambers
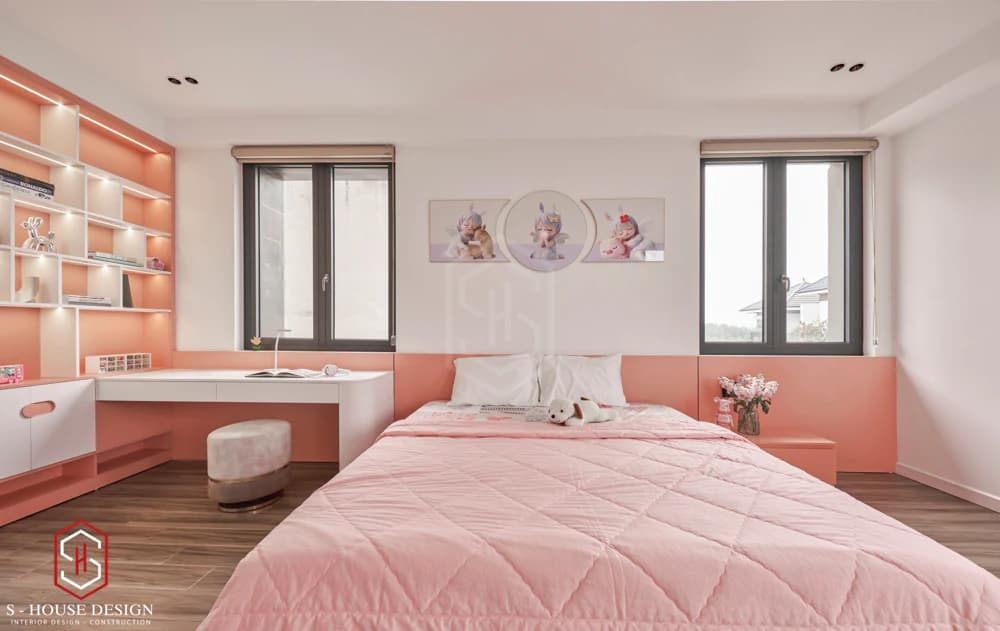
Girl's room
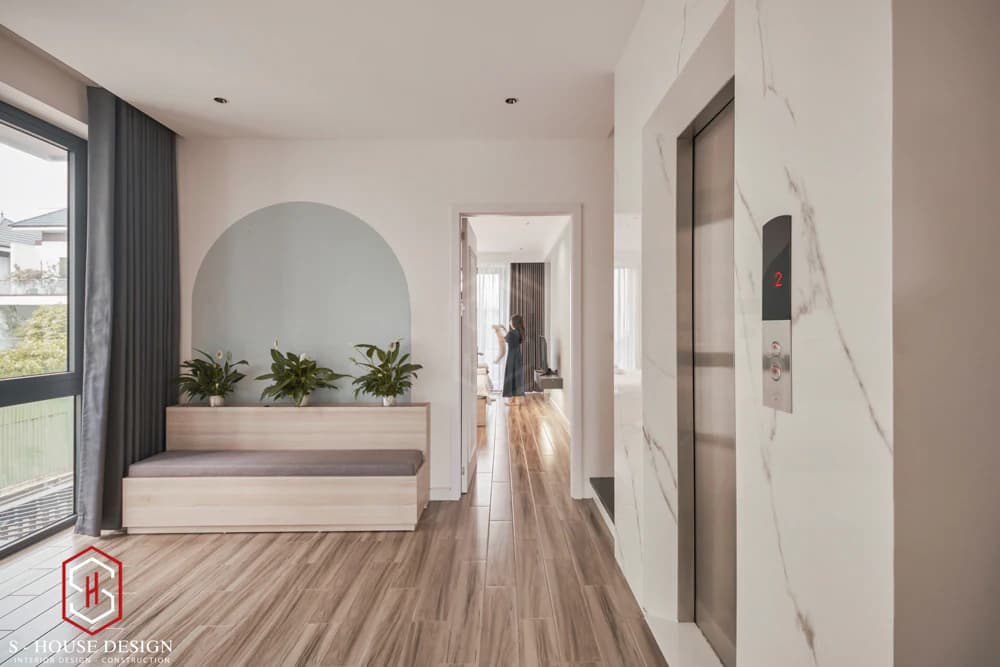
Family common living space
3. TModern 3-storey villa design in Handico Vinh Tan urban area - Sun Villa
Sun Villa is a prominent highlight Modern 3-storey villa design in Handico Vinh Tan urban area, located in the North with the most prime corner lot. This is one of two exclusive villa lots, possessing a beautiful view overlooking the central park, providing a green, comfortable and ideal living space for those who desire harmony between nature and modernity.
The only 3-front villa lot in VIP Handico Vinh Tan urban area - City. Vinh was designed by architect S-house in a high-class resort style. The modern 3-storey villa design in Handico Vinh Tan urban area not only brings aesthetic living space but also creates a private resort, helping homeowners maximize relaxation at home.
More than a house, 3-storey modern villa design brings a new way of living, access to nature and balance with busy modern life. A place where homeowners can relax, enjoy life and regenerate energy with family and friends every day.
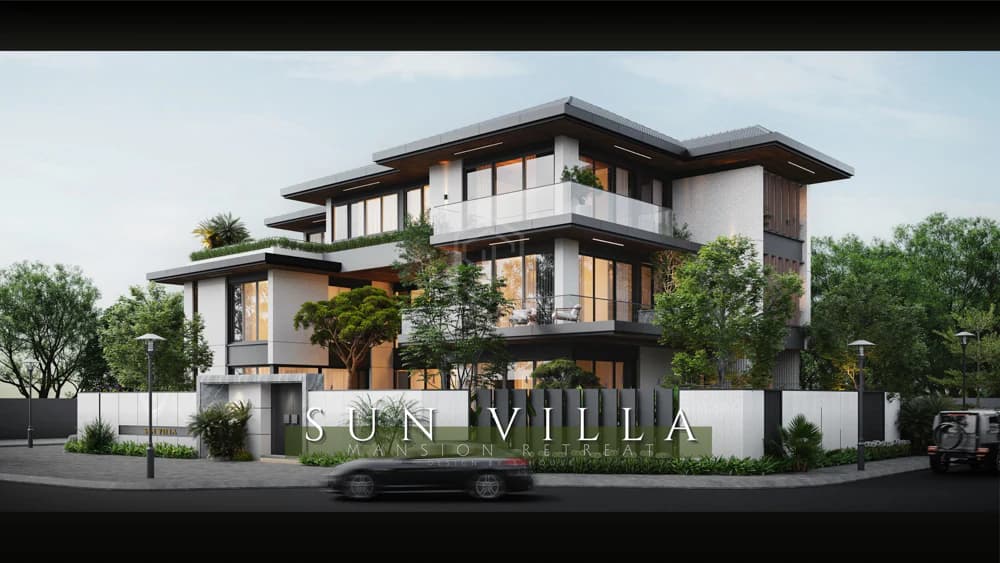
Villa with 3 frontages in Vinh Tan urban area
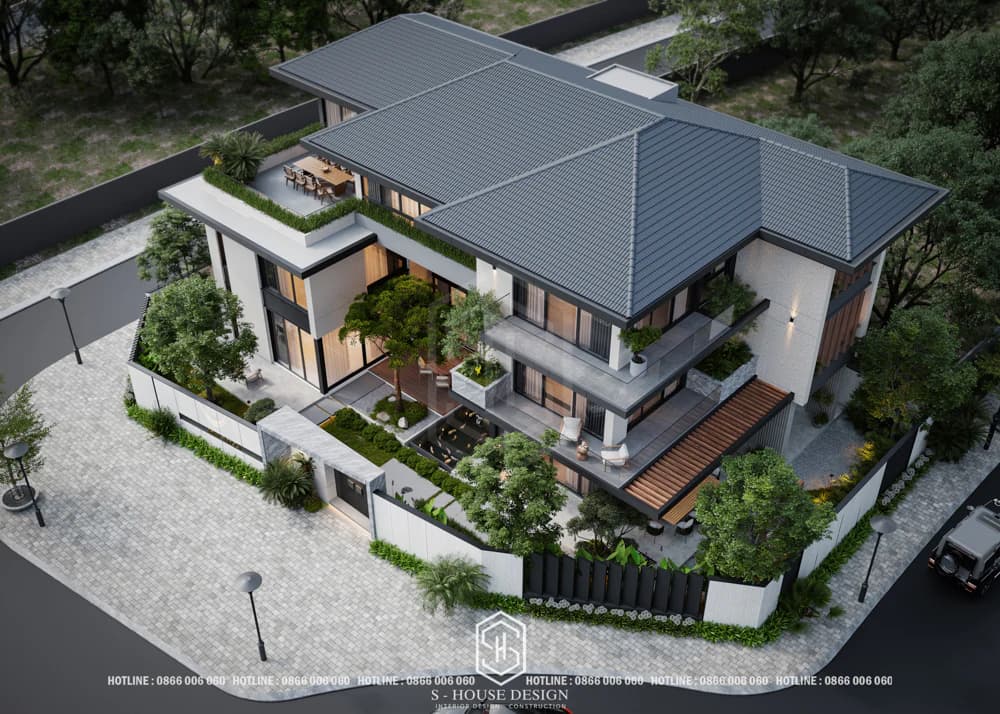
Panorama of the villa when viewed from above
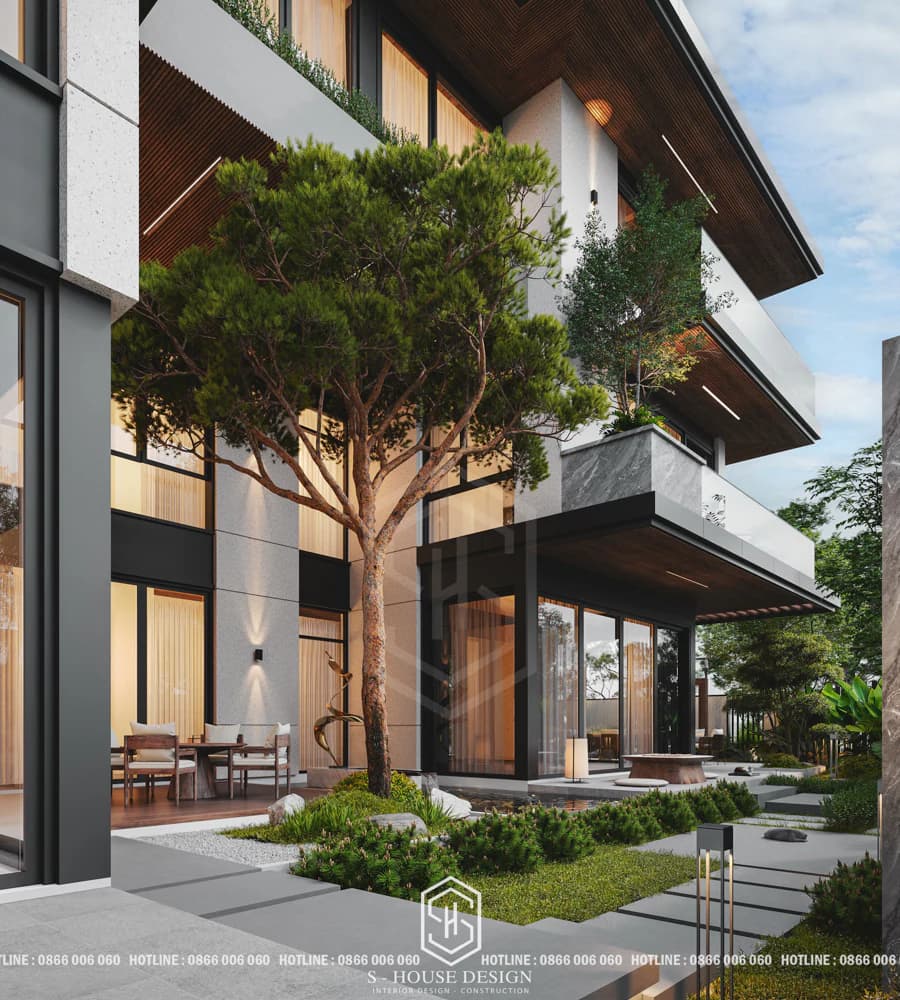
Garden ornamental plants combine harmoniously
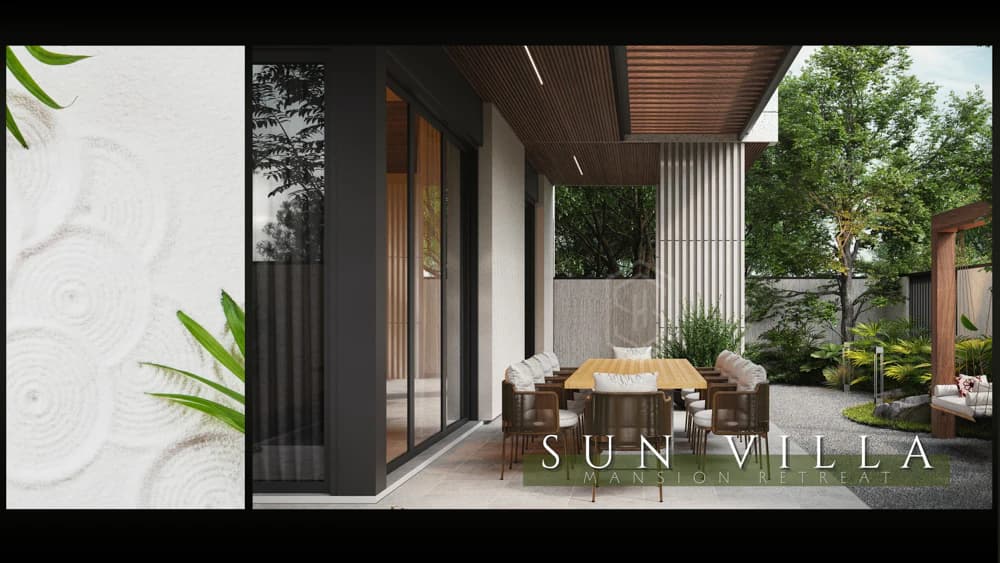
Outdoor BBQ area
4. Semi-detached villa design in Handico Vinh Tan urban area
The design of semi-detached villas in Handico Vinh Tan urban area is increasingly popular thanks to its ability to meet the diverse living needs of families. With a multi-generational family, the investor wants to own a living space that is both close and connected to the extended family, while ensuring privacy for each member. To solve this problem, architect S-House chose the following type of modern semi-detached villa Mansion Retreat style – a favorite choice of many customers.
Type of double villa design This helps optimize construction area at Handico Vinh Tan urban area, making the most of living space, emphasizing harmony, balance and uniformity in structure, bringing an impressive and classy appearance to the house.
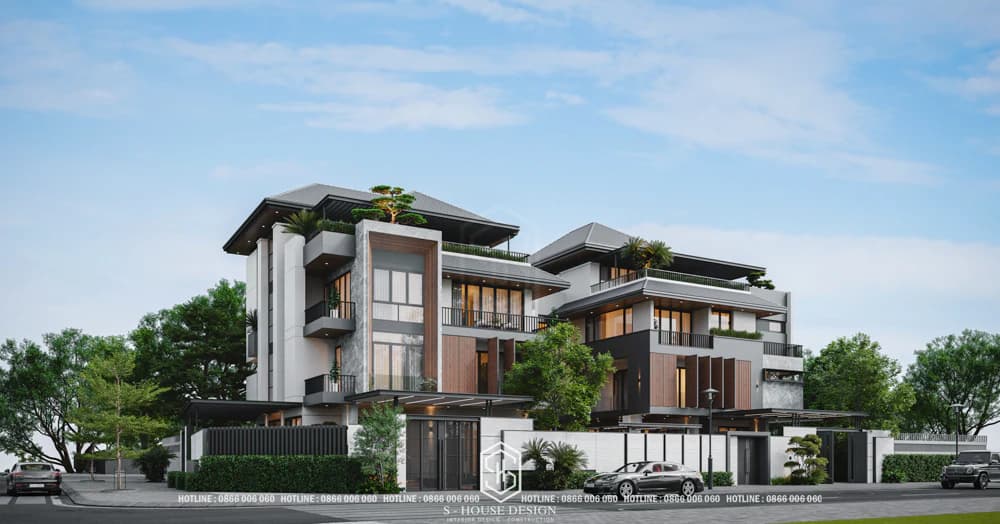
Modern semi-detached villa
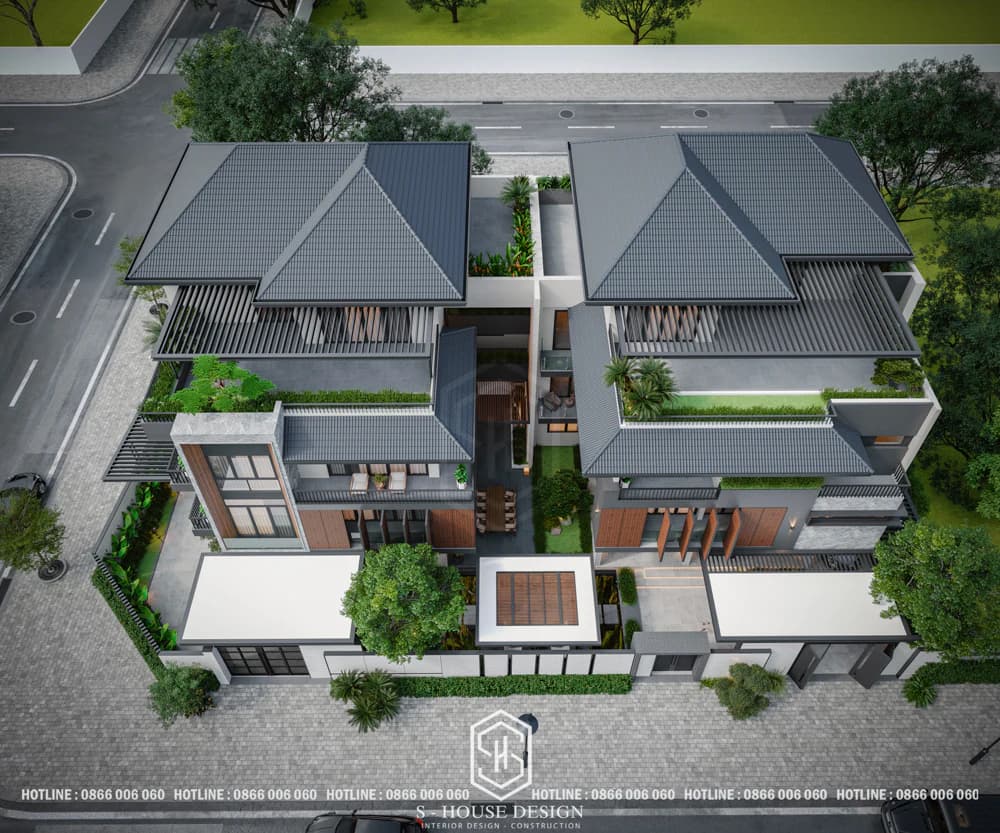
Panoramic view from above
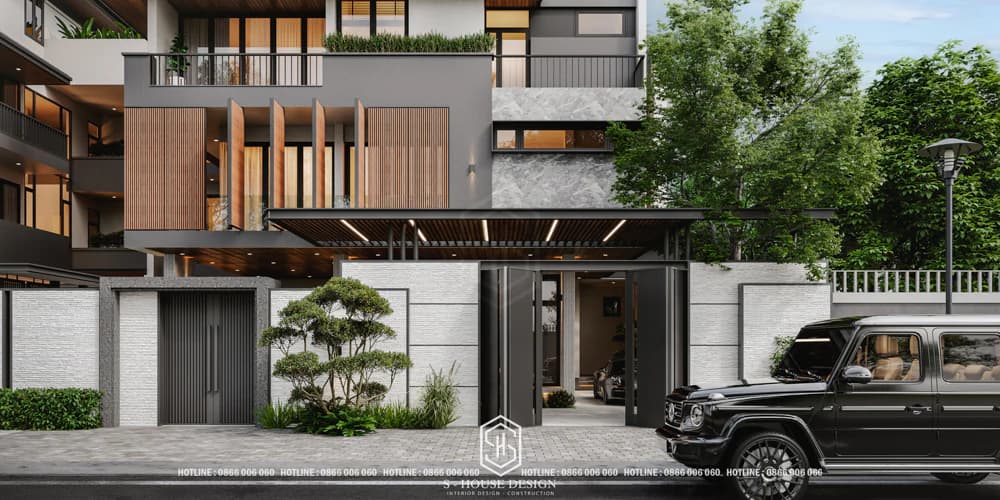
Separate main and secondary door system
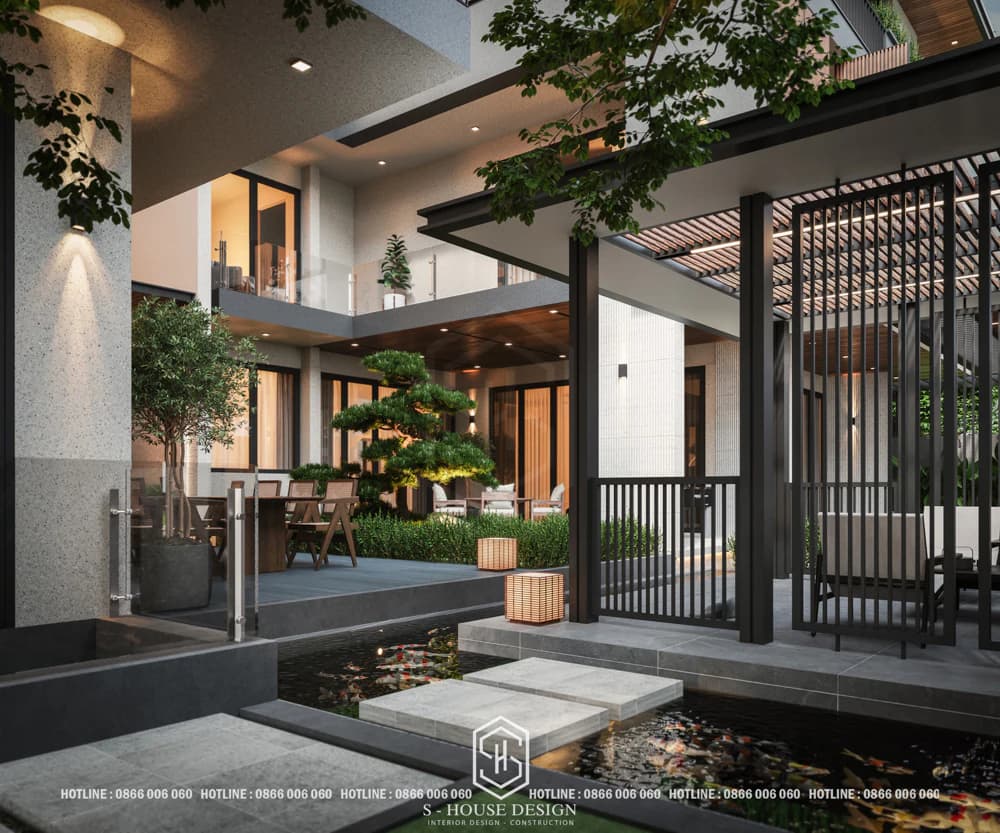
Garden grounds
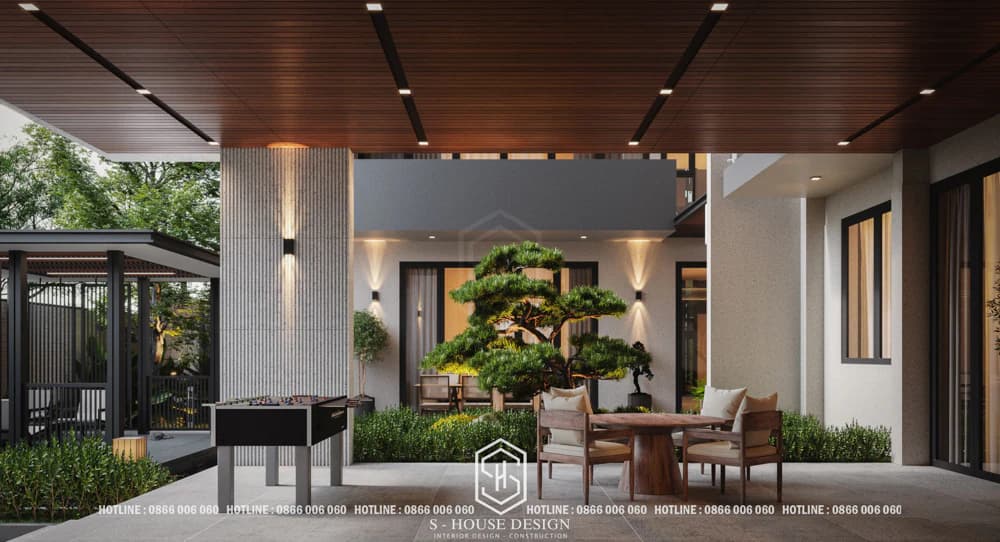
Full amenities for entertainment and relaxation at home
5. Modern Japanese roof villa design in Vinh Tan urban area
Located in the urban area in Vinh Tan, Japanese roof villa with an area of 320m2 This home is a perfect combination of modern architecture and exquisite Japanese garden, providing a peaceful and classy living space. Details such as stylized fence gates, surrounding rows of green trees and large glass doors create privacy while still remaining airy. The design of a modern Japanese-roof villa in Vinh Tan not only meets functionality but also shows a trendy lifestyle, suitable for modern families.
Japanese style roof Designed with a moderate slope, combined with strong, square architectural lines, creating a feeling of harmony between tradition and modernity. Neutral tones such as gray and wood brown are used, bringing sophistication and warmth to the overall project. The spacious balcony with glass railings and green trees on the roof is not only aesthetic but also connects the family with nature.
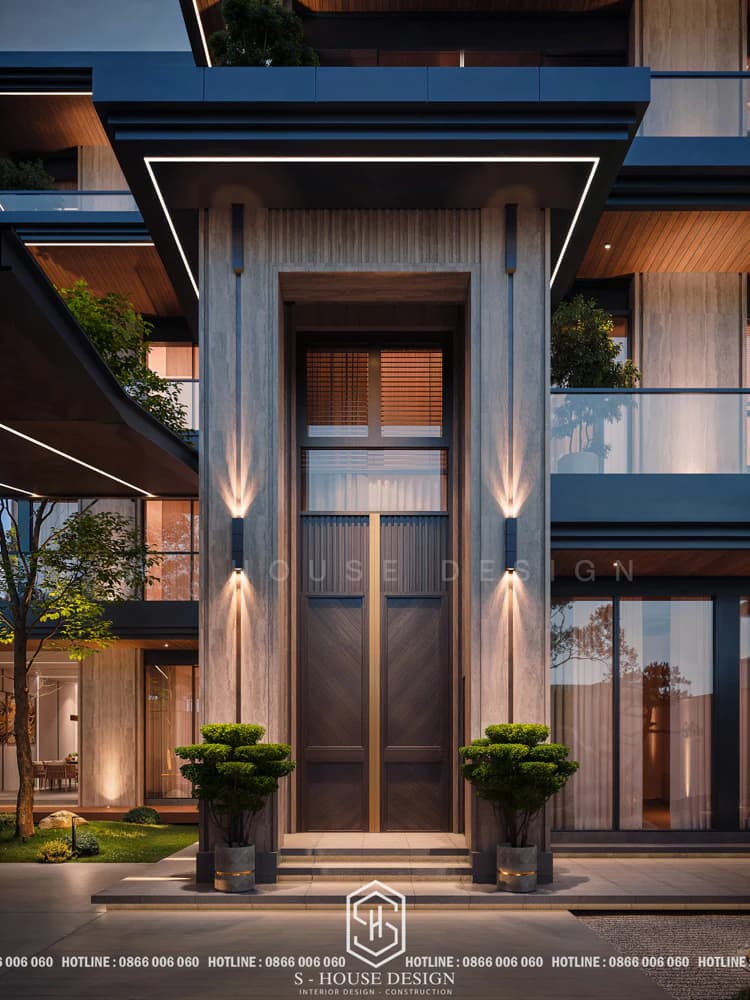
The villa is cared for with sophisticated details such as a modern LED lighting system, highlighting the architecture at night. Fence gates with stylized patterns and surrounding rows of green trees create privacy while still being airy. The design of this modern Japanese-roofed villa in Vinh Tan not only meets functionality but also shows a classy lifestyle, consistent with contemporary architectural trends.
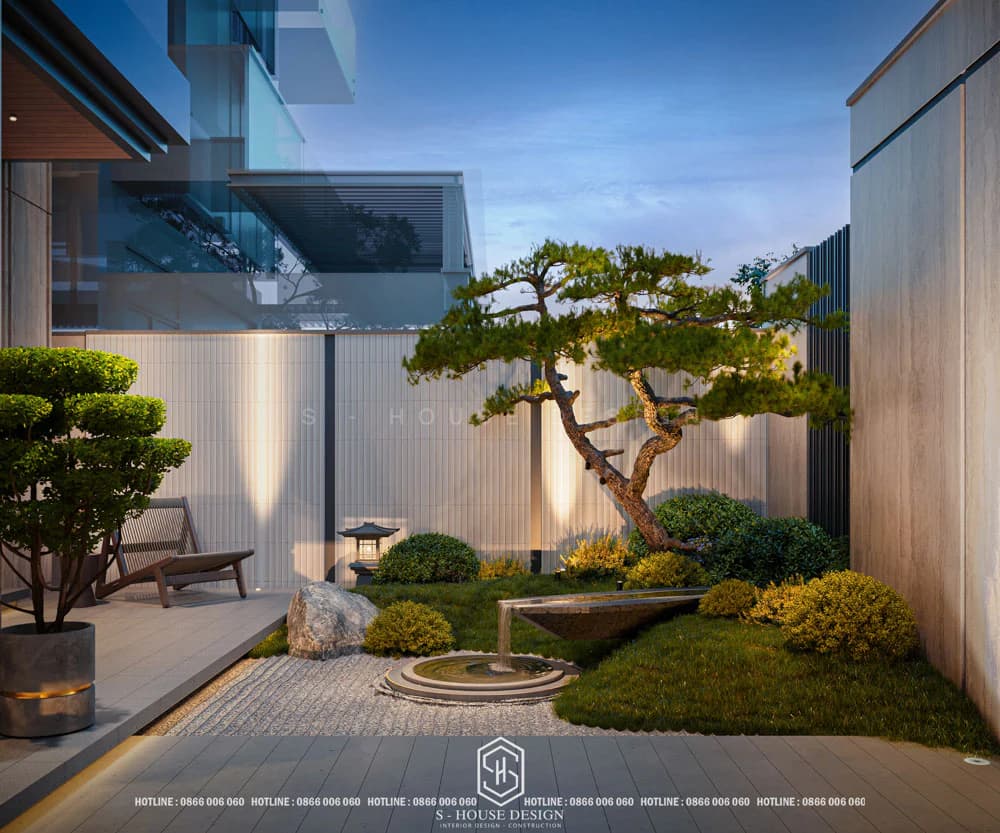
6. Garden villa design at Handico Vinh Tan urban area
The garden villa design in Handico Vinh Tan urban area stands out with a modern style, harmoniously integrating luxurious architecture and green space. Can Luxurious 3-storey Thai roof garden villa It is both characteristic of Asian architecture and suitable for the rainy and sunny climate in Nghe An. The spacious green garden design surrounds, bringing ventilation and closeness to nature.
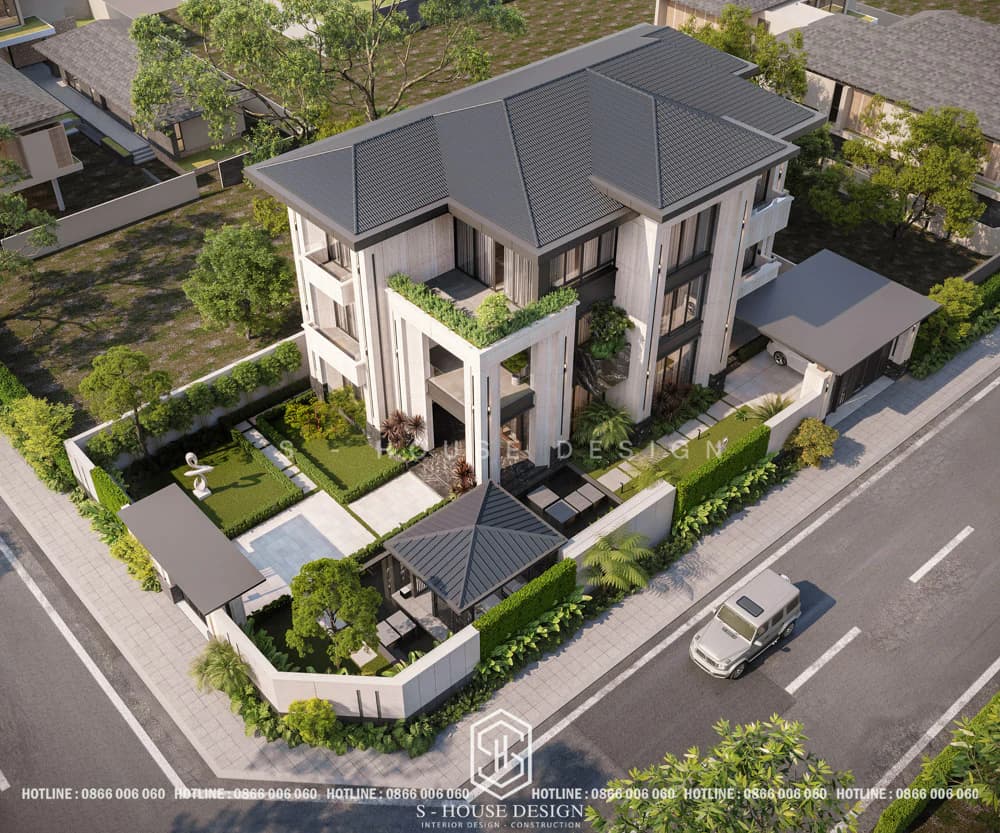
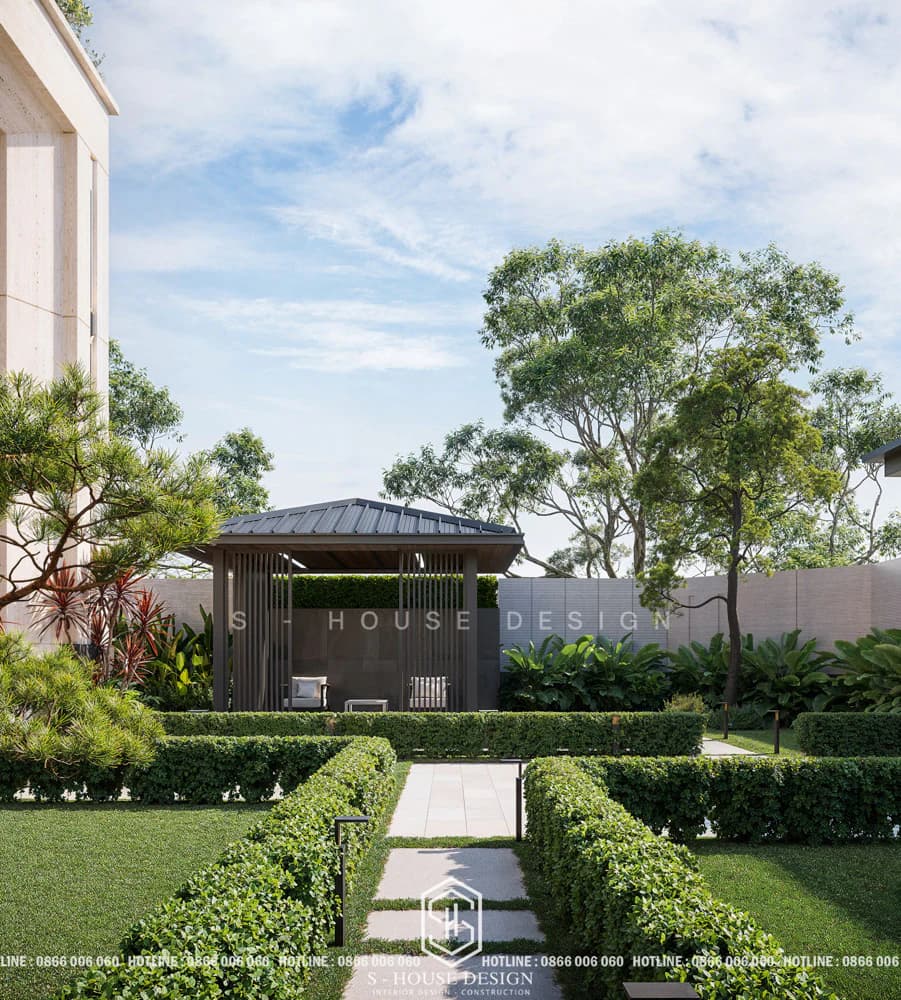
In the design of garden villas in Handico Vinh Tan urban area, the backyard area is focused on with clean stone walkways. Tropical trees such as palm trees, domed gazebos and rows of green trees are delicately arranged, creating an ideal resort right in the heart of the city. Water flowing from a small fountain adds vitality, keeping the space fresh and suitable for families to enjoy green life.
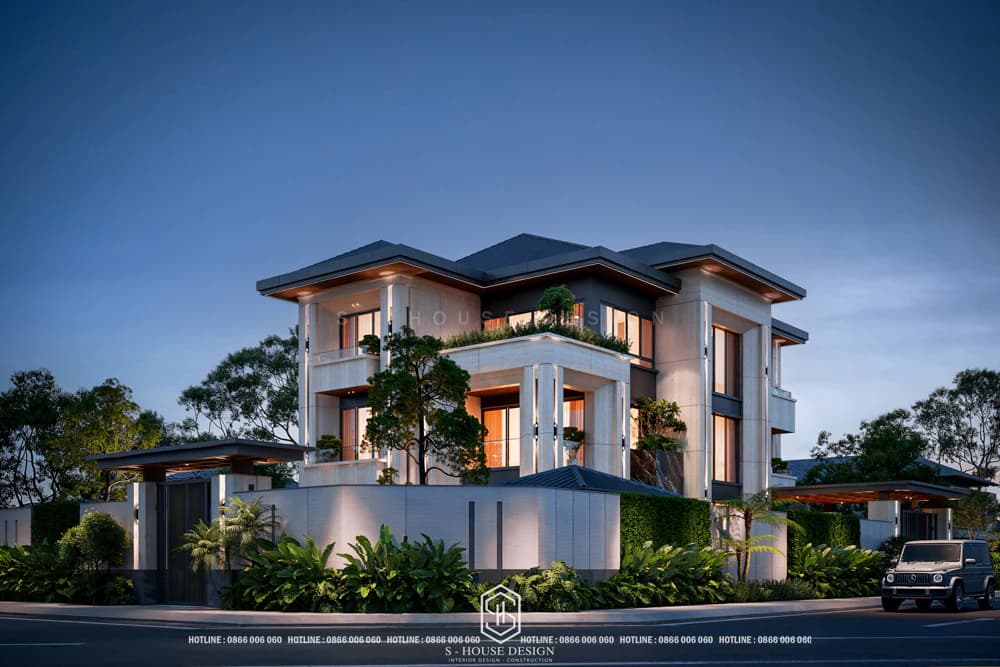
The garden villa design in Handico Vinh Tan urban area emphasizes the balance between aesthetics and function, with symmetrical green fences and outdoor resting areas. Overall, it brings high living values, attracting many homeowners looking for modern garden villa space in this area.
7. Modern villa design facing West at Handico Vinh Tan urban area
Modern villa design facing West Handico Vinh Tan urban area stands out with its sophisticated multi-storey architecture, combining minimalist sloping roofs and lush green balconies. The modern villa uses a wooden louver system on the facade, which is both an aesthetic highlight and helps effectively shield sunlight and heat, but still takes advantage of natural light from the West to create an airy space. The front yard area with green fence and spacious garage provides comfort, suitable for a high-class urban lifestyle.
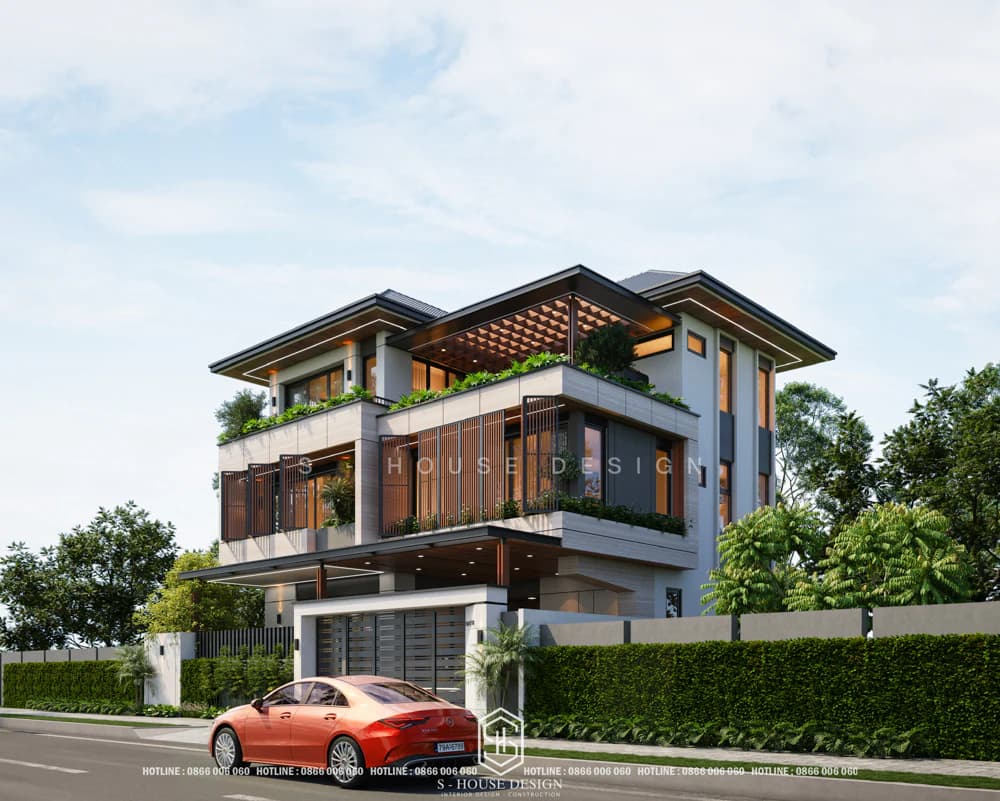
In the design of a modern west-facing villa, surrounded by a large garden system and multi-layered trees, this also helps reduce heat from the western afternoon sunlight. The wooden pergola awning on the rooftop creates an outdoor relaxation area, harmoniously connected with the living space inside. The overall layout is smart, optimizing wind and light, bringing coolness to the house.
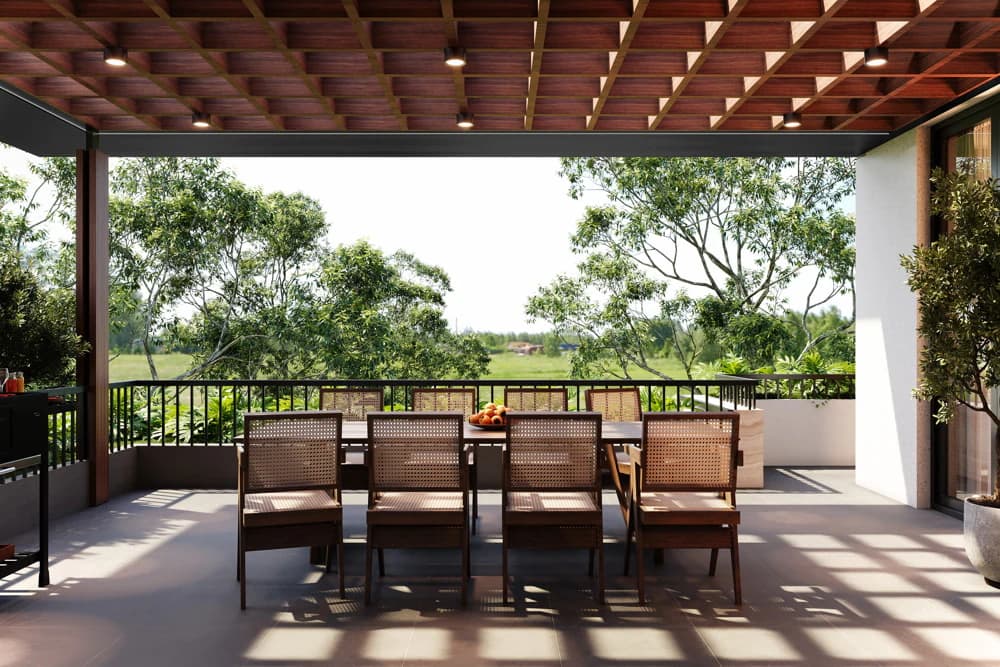
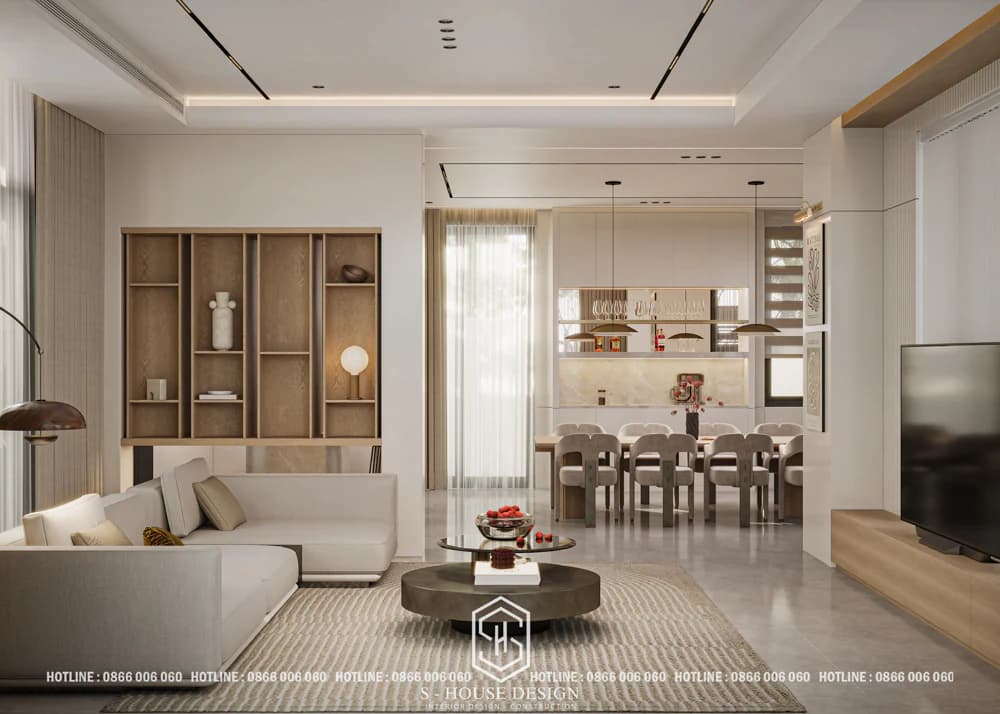
The interior design of a modern west-facing villa in Handico Vinh Tan urban area has a minimalist style with neutral tones, combining high-quality wooden furniture and abundant natural light from large windows. The living room is open and connected to the kitchen and dining area, creating a spacious and cozy feeling. This is the ideal choice for homeowners who love luxury and comfort in this vibrant urban area.
8. Thai roof corner villa design at Handico Vinh Tan urban area
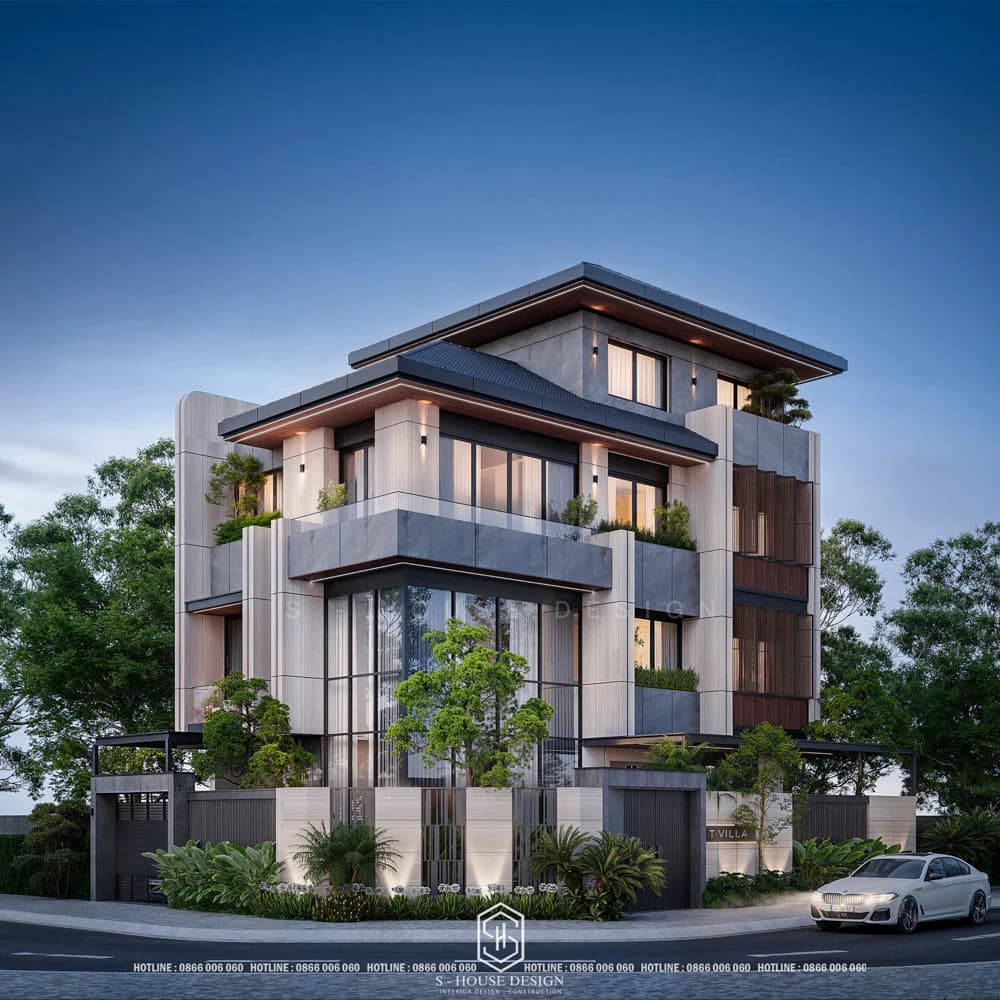
Thai roof corner villa design at Handico Vinh Tan urban area Stands out with modern architecture, taking advantage of the corner location to create spacious open space. From an exterior perspective at night, the villa shows a harmonious combination of a delicate sloping Thai roof and square concrete blocks, along with a large glass door system that welcomes natural light. The lush garden area with trees and paved walkways provides airiness, ideal for families to relax.
Villa interiors provide comfort and aesthetics, suitable for modern lifestyle in urban areas. The living room in a luxurious style villa design with high ceilings and flying leaf-shaped art chandeliers provides a cozy space, seamlessly connected to large windows overlooking the green garden.
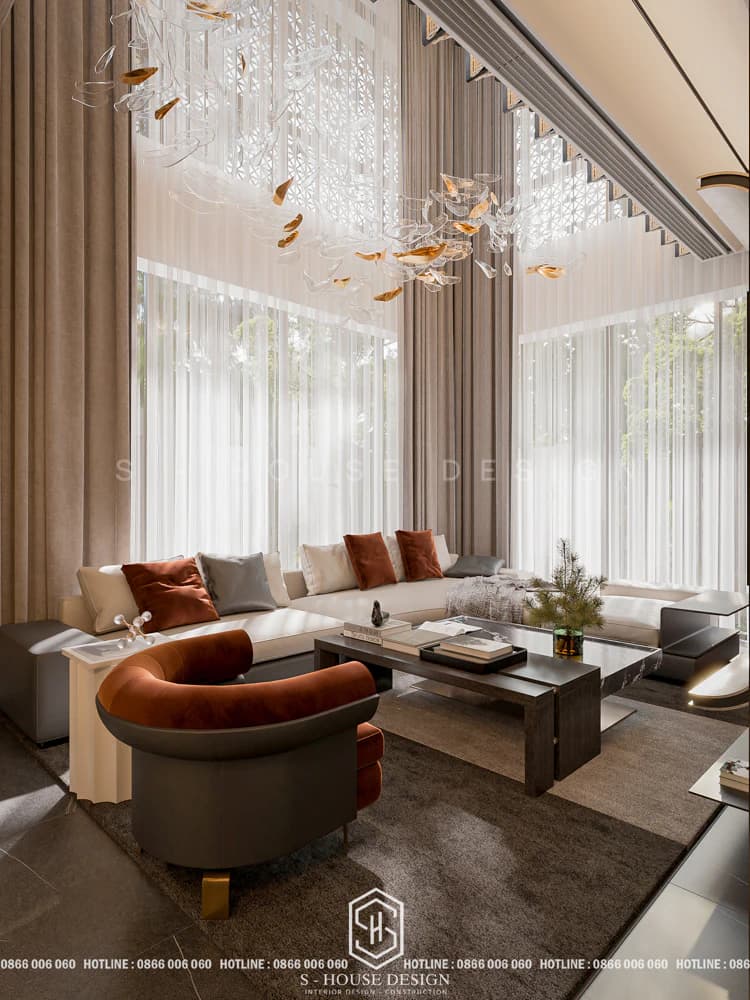
The interior design of the Thai roof corner villa in Handico Vinh Tan urban area is delicately arranged, bringing comfort, combining natural light from large windows. This is the perfect choice for homeowners who want classy private space in a corner villa.
9. Modern 3-storey villa design in Handico Vinh Tan urban area
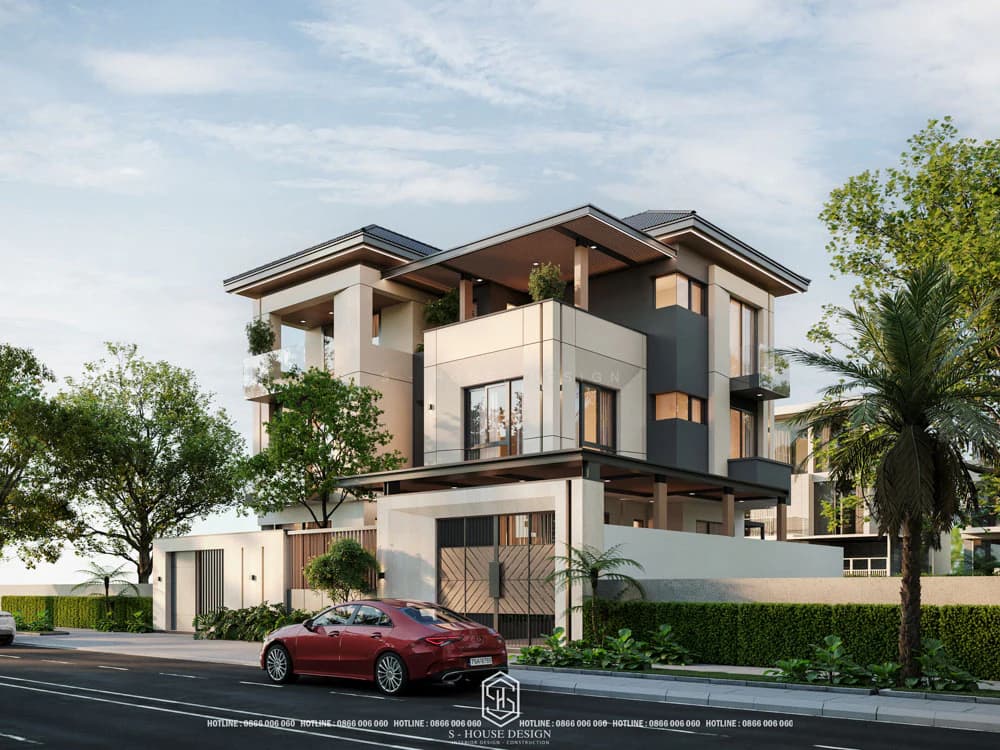
Project Architectural design of Thai Vinh Tan roofed villa belong to S-House is a masterpiece, where Asian traditions blend perfectly with style modern villa design, providing a luxurious, airy and close to nature living space. Ideally located in Vinh Tan, the project is not only a house but also a symbol of sophistication, with Thai roof Creatively recreated, combining seamlessly with contemporary architectural lines.
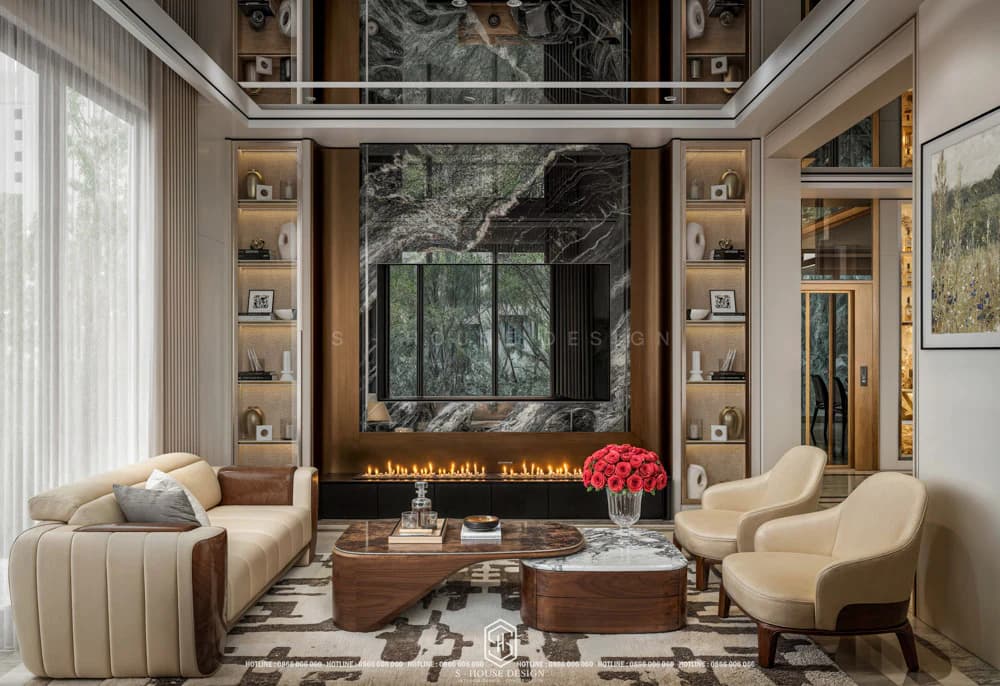
The living room space stands out with Modern villa interior design in walnut wood, with walnut wood as the focus, bringing warmth and elegance from the natural wood grain lines. The soft beige leather sofa set, upholstered in a polished walnut wood frame, becomes the central highlight. Pillows with delicate patterns add personalization, creating a feeling of intimacy but still class.
10. Modern 3-storey townhouse design in Handico Vinh Tan urban area
The modern 3-storey townhouse design in Handico Vinh Tan urban area aims to create maximum open space, taking advantage of natural light and wind. Green areas are arranged harmoniously in all areas such as balconies, front yards and backyards, helping the house stay cool, airy and close to nature.
Modern style interior in the 3-storey modern townhouse design in Handico Vinh Tan urban area uses high-quality natural wood, bringing luxurious beauty and a warm feeling in the winter, cool in the summer. This is the favorite choice of many homeowners in this area, providing an ideal and classy living space.
Modern design aims to create maximum open space, natural light and wind, green areas are arranged in all areas such as balconies, front yards and backyards to make the house cooler.
Modern style furniture uses natural wood with luxurious beauty, bringing a warm feeling in the winter and coolness in the summer, loved by many homeowners in the urban area.
 3-storey townhouse with 1 tum
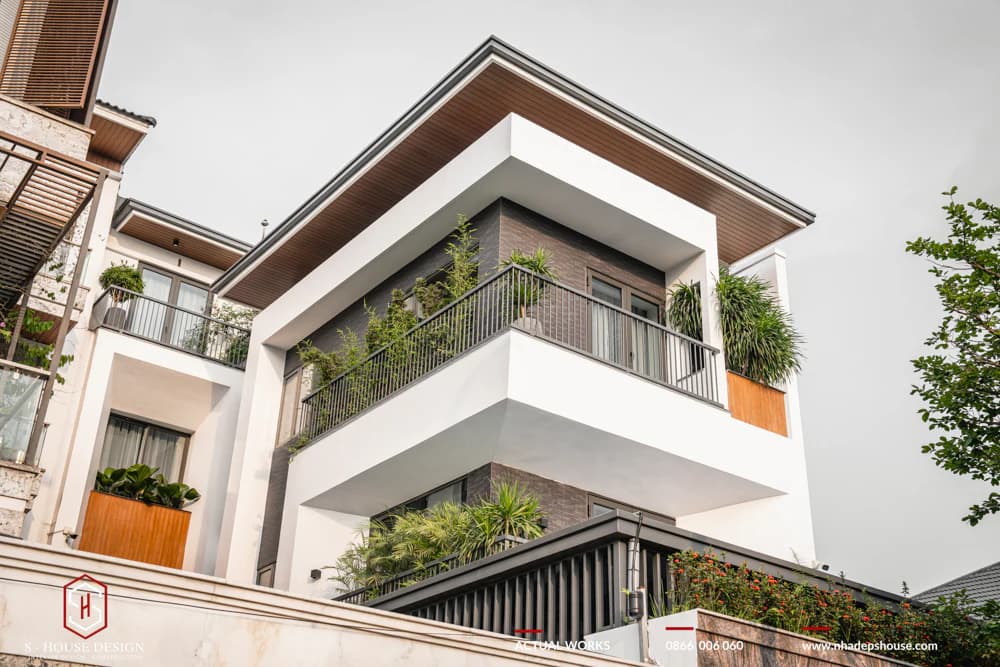
Modern architecture
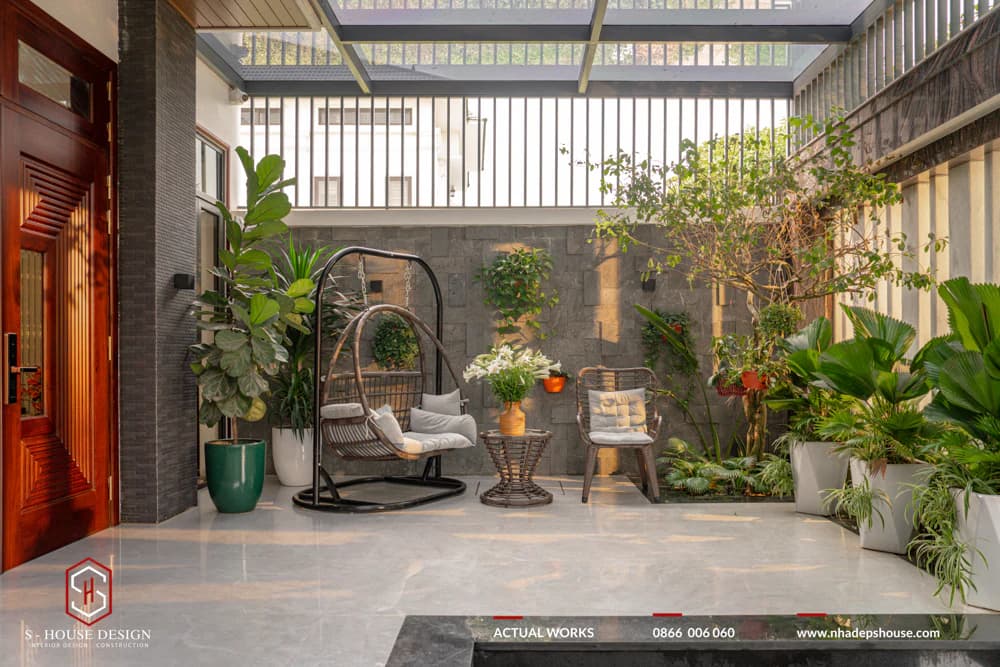
Relaxation corner in the front yard
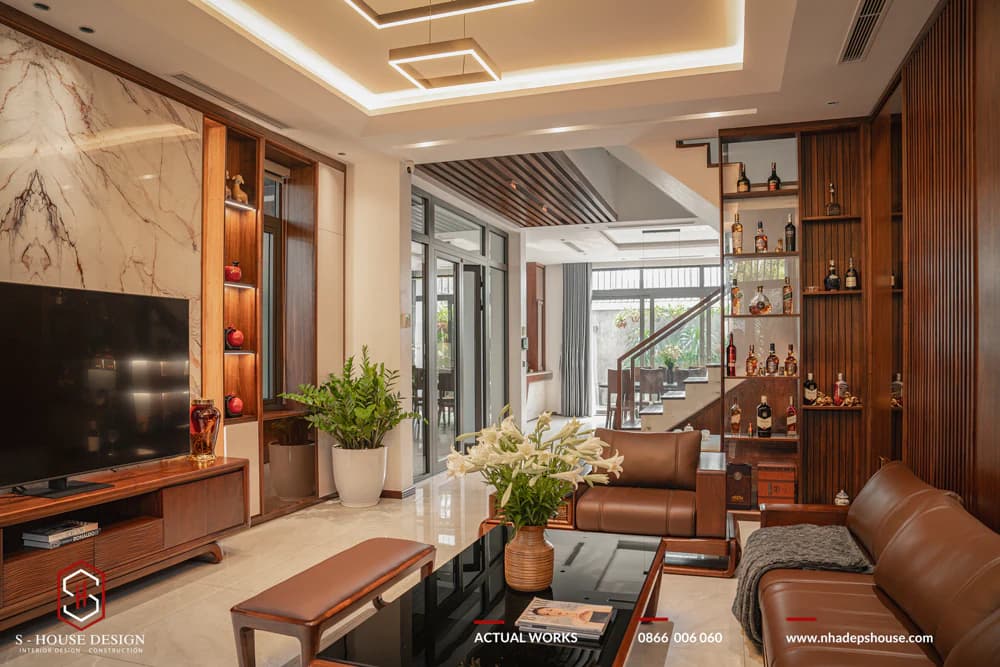
Modern interior in wood tones
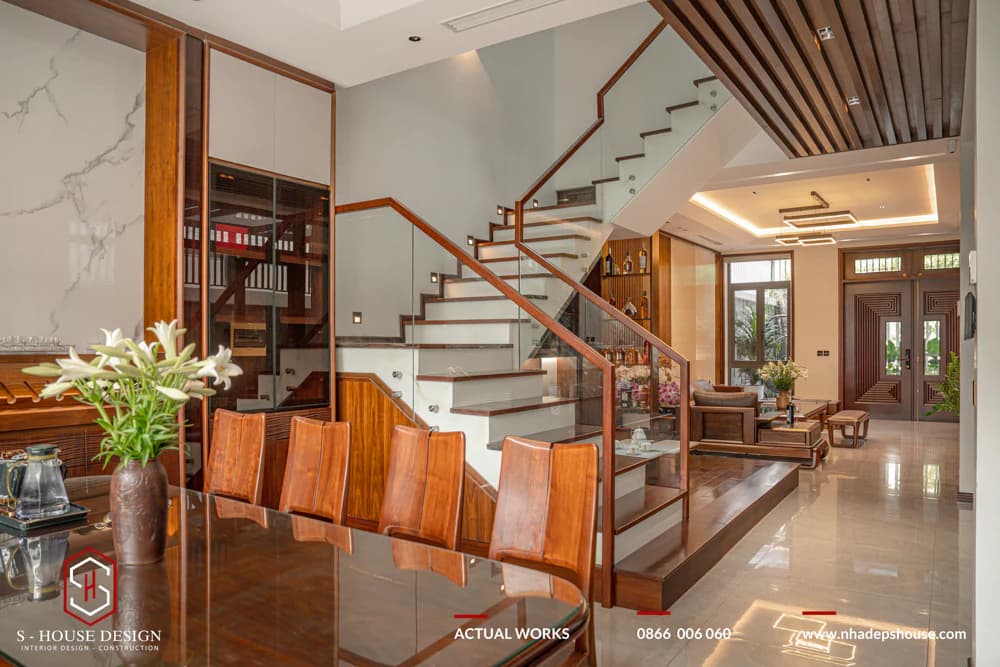
The common living space is designed to connect with each other
5. Thai roof townhouse with 2 floors and 1 tum
Another new project of S-house in this largest ecological urban area in the North Central region, an ideal living environment surrounded by green trees, flower gardens, walking paths, combined with a large lake.
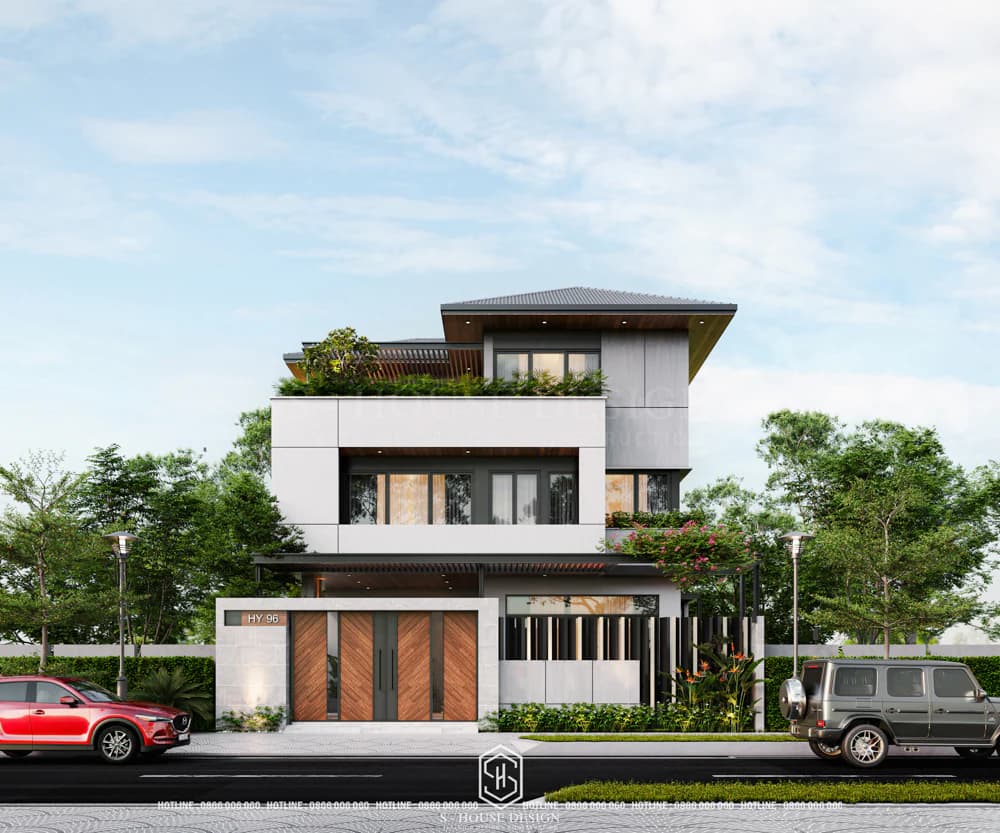
Modern townhouse with 2 floors and 1 tum
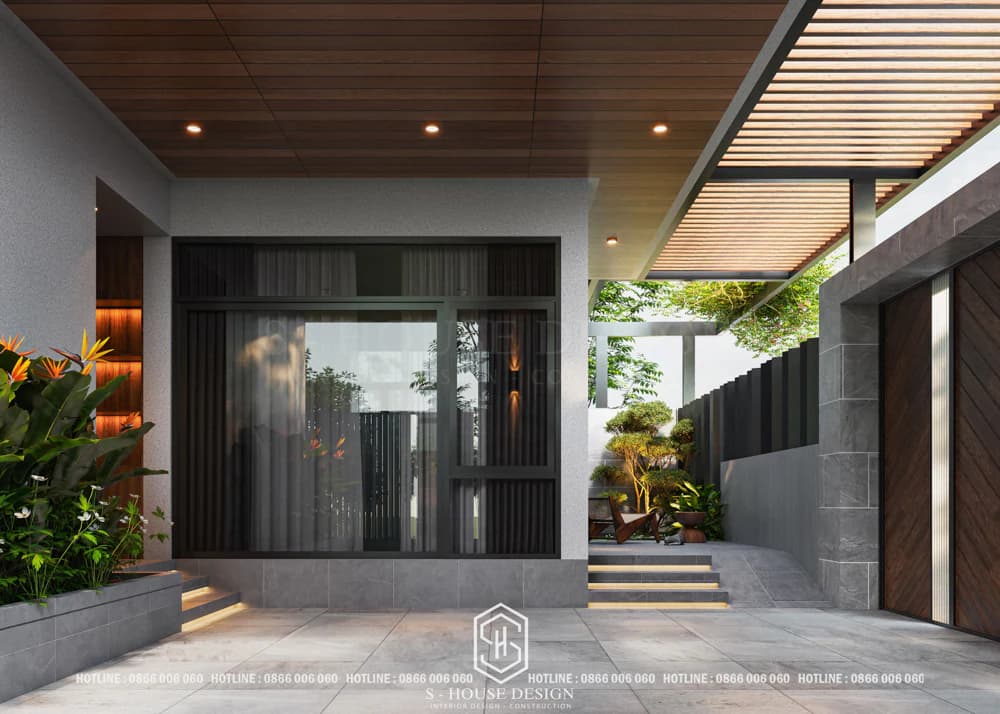
Garage and relaxation area in front yard
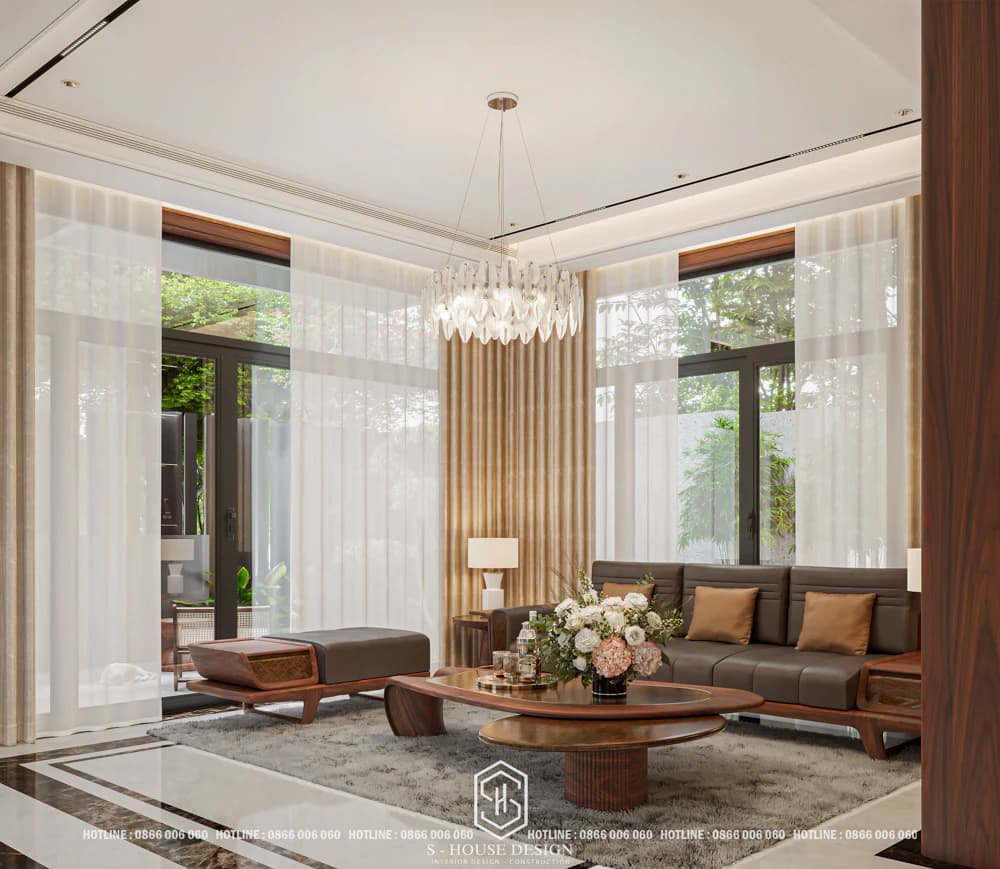
Airy glass door design
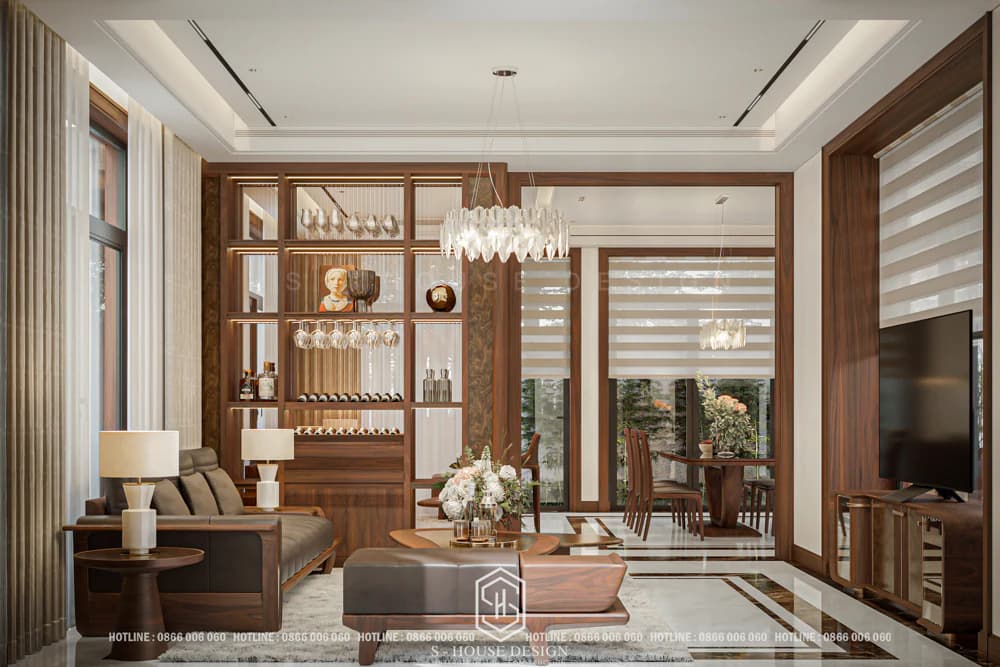
Design a decorative wine partition to separate the living room and kitchen space
With experience in designing most townhouses and villas in Handico Vinh Tan Urban Area, S-house certainly brings the optimal solution to both ensure compliance with regulations and have its own unique features, suitable for the homeowner.
III. Design and construction process of townhouse villas in Handico Vinh Tan urban area
S-House understands the importance of careful consideration when making the final decision for a design, so the company always focuses on a meticulous and professional working style so that customers can always feel absolutely secure when working with us. The process of designing and constructing townhouse villas in Handico Vinh Tan urban area that S-House has always carried out for nearly 10 years of operation is as follows:
S-House's Design Consulting Process Includes 9 Steps:
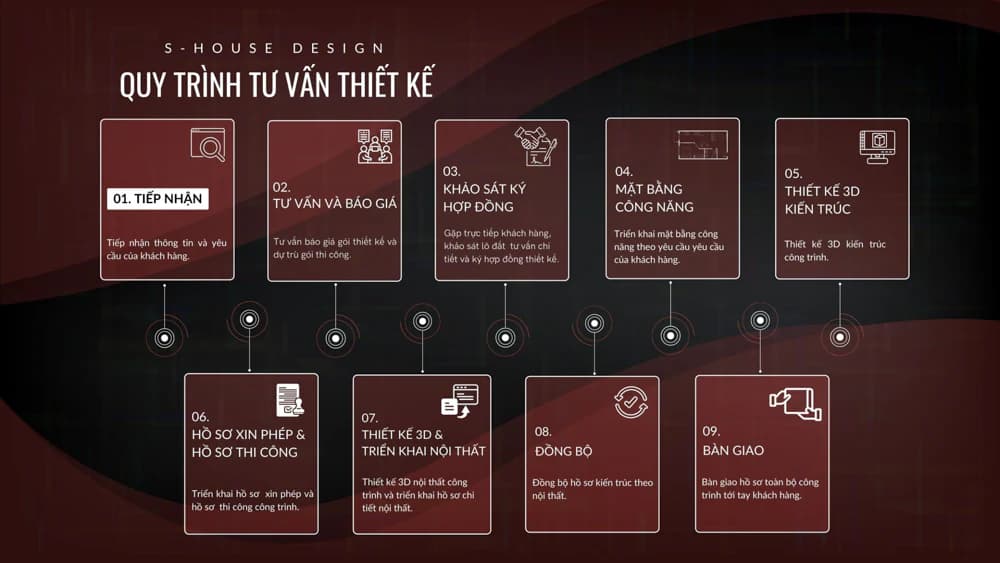
STEP 1: Receive Information, Design Consulting Via Fanpage/ Hotline/ Zalo
+ Investors directly inbox or leave information on the website, S-House will proactively contact to receive preliminary need information such as area, function, style, finance...
CONTACT 2: Consulting and Quotation
+ S-House will meet directly with customers, then conduct consultation, give ideas, functional solutions, and shape appropriate styles.
+ Based on the area, scale and special requirements of the customer, S-house will quote a suitable price to the Investor.
STEP 3: Survey and Sign Contract
+ After agreeing on the price, S-House's architect will come to the site to survey the current status of the land and give more detailed advice.
+ Sign the contract
STEP 4: Deploy the Functional Plan
+ Based on the customer's wishes and needs, S-House's architect will arrange appropriate functional space. Ensure aesthetic elements as well as feng shui analysis using bowls to design the house.
+ After completion, S-House will meet directly with the Investor to discuss and present his ideas when arranging the premises and receive comments from the investor. After the Investor finalizes the functional plan, S-House will continue to design the 3D architectural perspective.
STEP 5: 3D Architectural Design
+ At this important step, based on the agreed style and function, S-House's architect will begin to create a unique 3D architecture, bearing a distinct mark for the Investor.
STEP 6: Permit Application and Construction Documents
+ After the customer agrees with the 3D architectural plan, S-house will deploy the permit application and construction documents for the project.
+ S-house's dossier set is complete and detailed, ensuring correct techniques and procedures so that the homeowner can completely get permission.
STEP 7: 3D Design and Interior Deployment
+ After having the drawing that the Investor is most satisfied with, S-House will develop detailed 2D drawings of the architecture, interior, structure, electricity and water of the project.
STEP 8: Synchronization
Based on the 3D interior design that the customer is satisfied with, S-house will adjust the architectural profile to match the interior.
STEP 9: Handover
+ In case of continuing construction: S-House will quote a construction price and transfer documents to the construction department to start construction.
+ In case the Investor does not hire a design unit for construction: Hand over the infrastructure planning drawings and hand over 3D files to the construction unit to deploy the construction drawings.
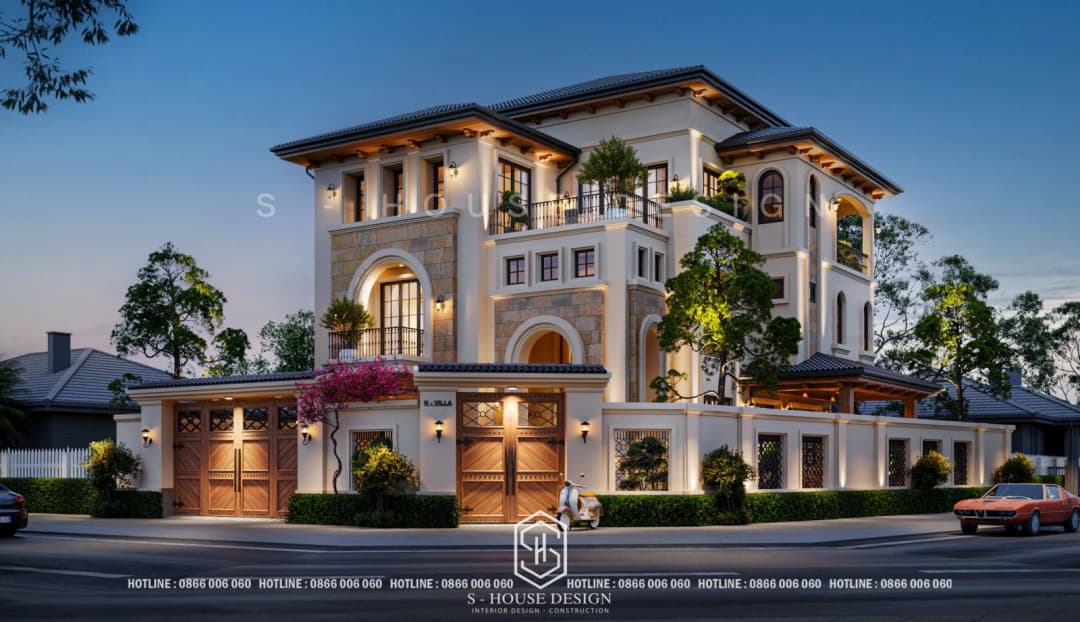
Beautiful house design, Mediterranean villa
S-House is proud of the motto of creating space and enhancing style for customers villas, high-end townhouses and business establishments. For S-house, each project is a work of art, a perfect combination of aesthetic beauty and optimal usability, sophistication in each space creating a classy whole.
>>> See more: Full villa design and construction company S-House
See more: Beautiful house design S-House and top impressive projects implemented
If you need design advice, please contact us now hotline 0866 006 060 or leave information via: https://nhadepshouse.com/nhan-mau-thiet-ke/. S-House will quickly contact you within 24 hours.
------------------------------
S-HOUSE JOINT STOCK COMPANY – Vietnam's leading ARCHITECTURAL DESIGN - INTERIOR AND CONSTRUCTION PACKAGE brand. With a system of 4 strategic branches from North to South, we have affirmed our position with 10 years of experience and more 1,000 design and construction projects outstanding in uniqueness and quality. S-HOUSE ready to accompany elite homeowners to create projects UNIQUE ARCHITECTURE nationally and internationally. Contact S-House today to create your dream living space into reality!
Hotline: 0866 006 060
E-mail: nhadepshouse@gmail.com
Branch system nationwide:
► In the city. HCM: No. 280A1, Luong Dinh Cua Street, An Phu Ward, District 2, Ho Chi Minh City
► In Nha Trang: No. 62A - 62B, Phan Chu Trinh Street, Van Thanh Ward, City. Nha Trang, Khanh Hoa
► In the city. Vinh: No. 19, An Duong Vuong Street, Truong Thi Ward, City. Vinh, Nghe An
► In Hanoi: D49-01 LK7 Geleximco Le Trong Tan, Duong Noi Ward, Hanoi


