An Chateau mansion in Phu Yen is a living testament to our full package design and construction capabilities construction design company S-House. This 3000m² neoclassical mansion was made specifically for a famous businessman in the car business, who possessed exquisite taste and a profound understanding of architecture.
With absolute trust, the businessman entrusted S-House with the mission of creating the most luxurious neoclassical super villa, bearing the unique mark of the upper class elite. Let's explore the journey of designing and constructing An Chateau Phu Yen mansion - where the magnificent beauty of European architecture blends perfectly with a modern, classy lifestyle.
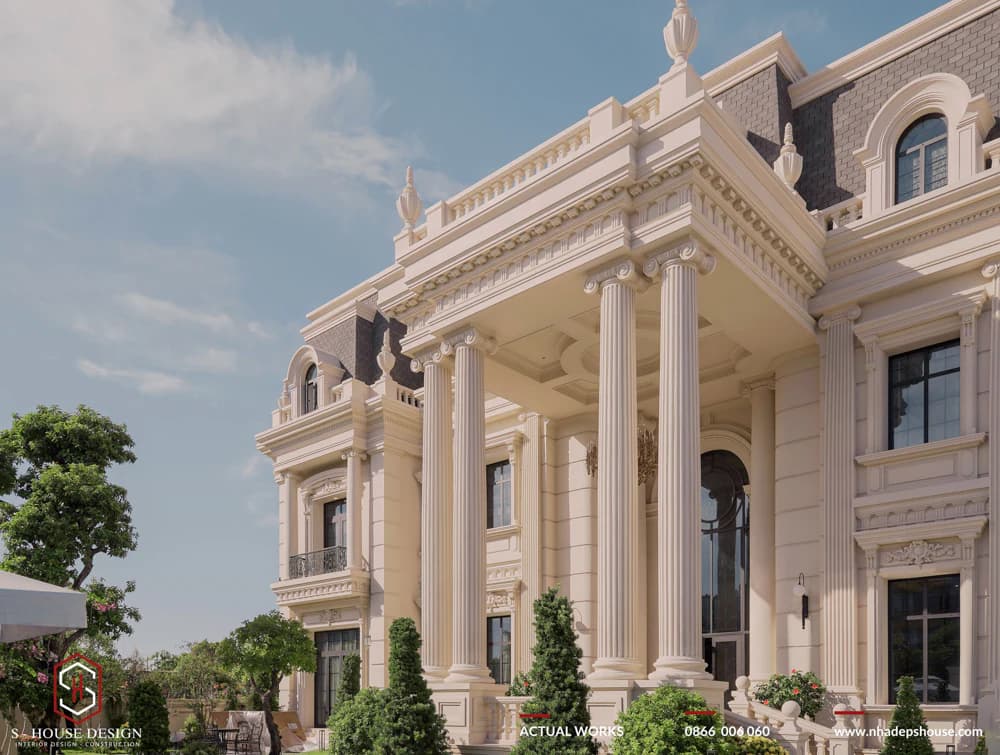
The neoclassical mansion An Chateau is an architectural symbol of the elite
Xem trên YouTube
>>>See more: Full package villa design and construction company S-House
I. Overview of the neoclassical mansion An Chateau
An Chateau mansion deserves to be a masterpiece of neoclassical architecture with a grand scale of more than 3000m² of land, of which the garden area accounts for more than 2000m². Inspired by luxurious European castles, S-House has taken care of every detail from the magnificent exterior architecture to the lush garden landscape and sophisticated high-end interiors reflecting an upscale and timeless lifestyle.
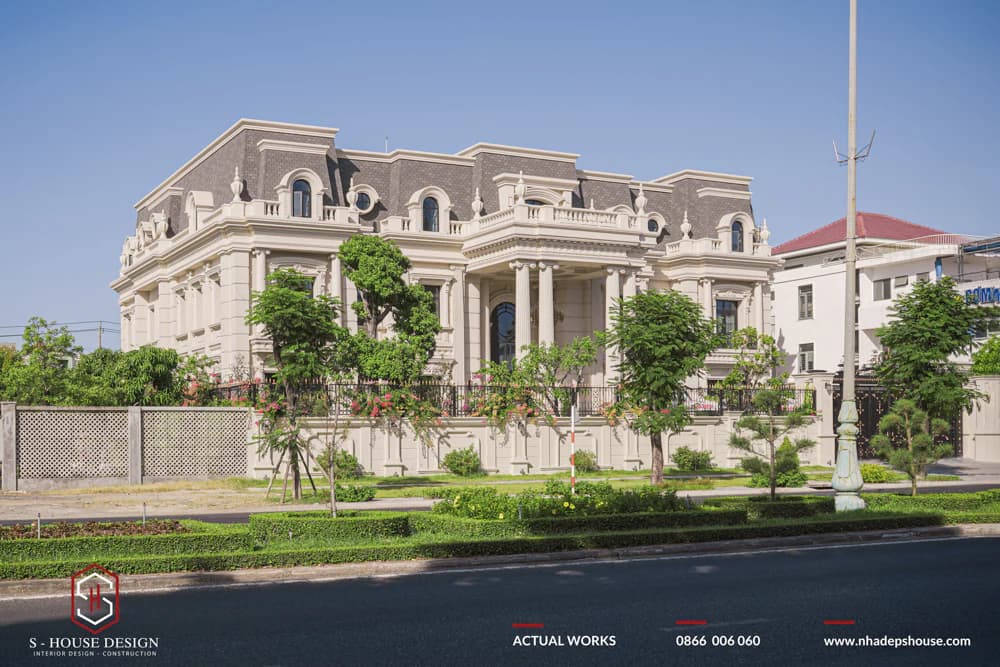
From afar, An Chateau mansion stands out with its solid and spacious beauty
The neoclassical architectural style skillfully blends traditional classical elements such as sturdy Ionic pillars, sophisticated patterned cornices with modern amenities such as high-tech materials, optimal natural ventilation systems - completely in line with the trend. beautiful house design 2026.
>>> 399+ Beautiful home design trends in 2026 favored by homeowners
1. Neoclassical architecture is beautiful, lasting and unique
An Chateau mansion is the perfect testament to the motto "unique in each project" of the team of architects S-House. Inspired by European aristocratic mansions but uniquely transformed according to the homeowner's personal aesthetic taste, this project exudes a unique temperament, difficult to compare with any other neoclassical villa.
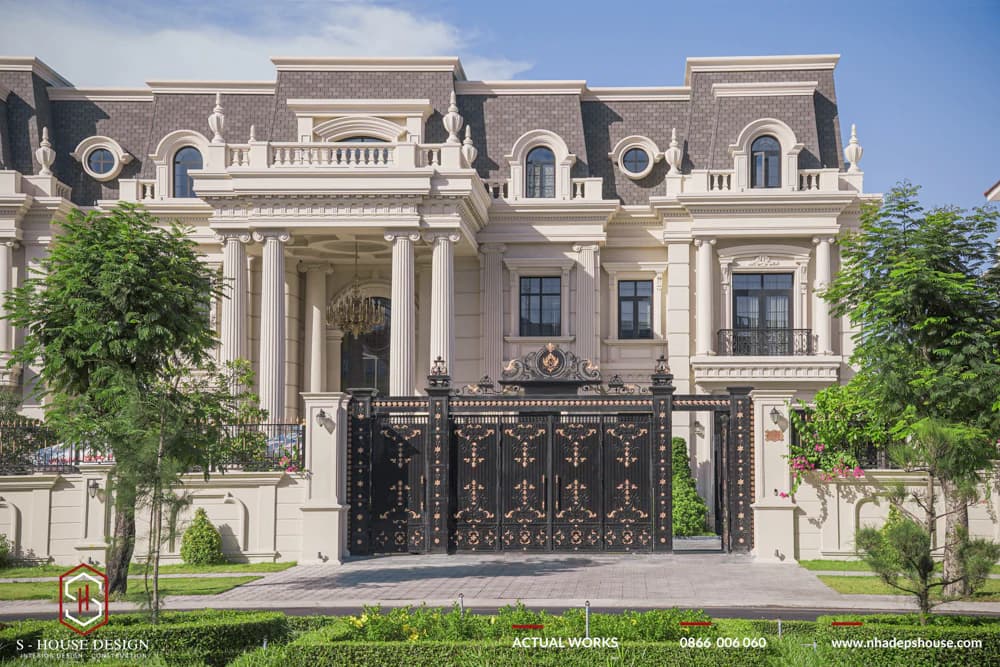
The neoclassical mansion is as magnificent and beautiful as a European castle
Neoclassical villa architecture dictionary go out Founded in the late 19th century in Europe, it is the perfect combination of traditional ancient beauty and modern convenience. Through the passage of time, this style still retains typical decorative details but is enhanced by advanced technology and materials, providing a living space that is both luxurious and comfortable for today's era.
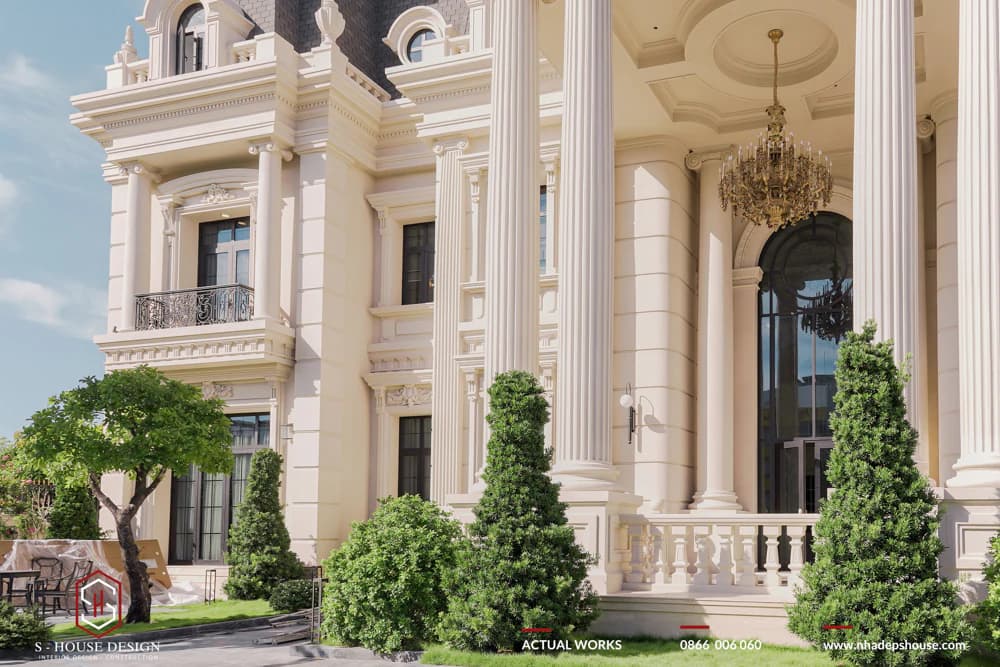
Neoclassical architecture is clearly depicted through every detail of the balcony and pillars
>>>See more: Top Neoclassical Villas Conquering the Upper Class
2. The majestic scale of An Chateau mansion
With a total land area of more than 3,000 m², An Chateau mansion was designed by S-House to harmoniously divide the space, ensuring perfect balance on a large scale. From the massive main block, spacious garage system, luxurious infinity pool to the green resort garden landscape - every corner is carefully cared for, creating the feeling of stepping into a fairyland in everyday life. The team of architects S-House has skillfully arranged each functional area, ensuring absolute perfection in every smallest detail.
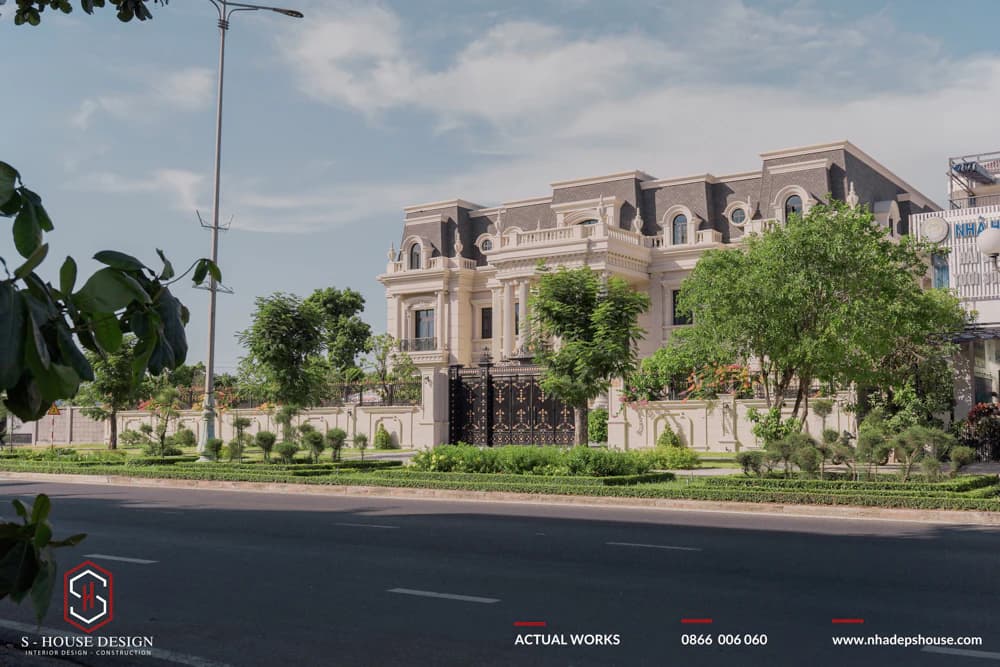
The neoclassical mansion An Chateau stands out with an area of more than 3,000 square meters
>>>See more: Completion and handover of neoclassical Sunshine Villa in Nha Trang
3. Impressive facade with characteristic mansard roof
The facade of An Chateau mansion is a masterpiece that perfectly combines neoclassical architecture and modern breath, featuring an elegant mansard roof system typical of French architecture. This 4-sided sloping roof design not only creates a massive feeling of height but also optimizes the ability to naturally regulate temperature, especially suitable for the hot climate of the Central region.
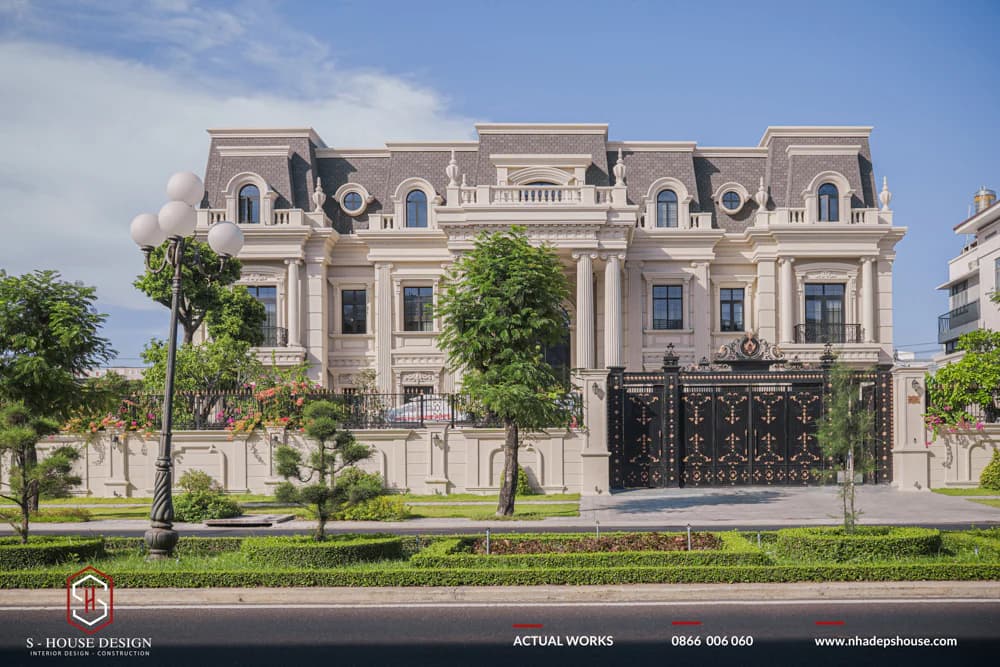
Neoclassical villa design with mansard roof creates a luxurious and attractive look of the house
The exterior architecture is designed in perfect symmetry with a sturdy Ionic column system, sophisticated molding patterns and elaborately carved relief details. Large windows framed by natural stone frames, large balconies with minimalist yet sophisticated wrought iron railings, and skillfully integrated sculptures - all create a luxurious overall look, turning An Chateau into a living symbol of upper-class style.
4. Elegant neoclassical mansion exterior with pure colors
The colors of An Château play a key role in enhancing the architectural beauty. The main white cream tone reflects light, highlighting the pillars and patterns. When night falls, An Chateau turns into a symphony of architecture and light. At night, the LED lighting system illuminates the cornice, creating a shimmering, palace-like effect that is both healthy and new.
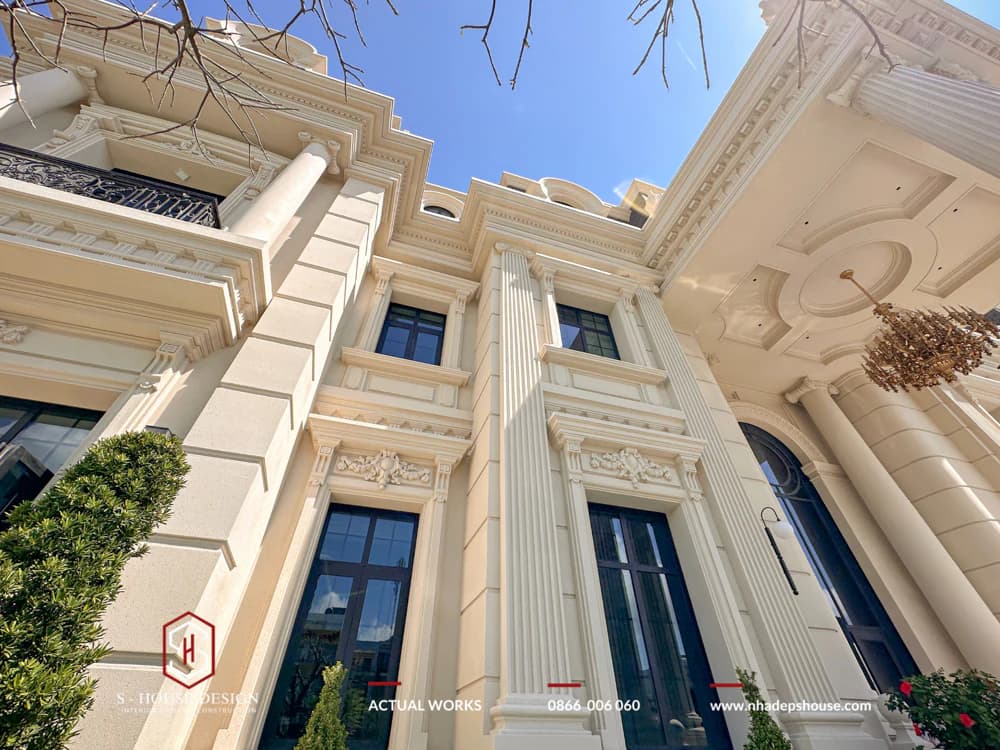
The neoclassical mansion is splendid with elegant cream white color
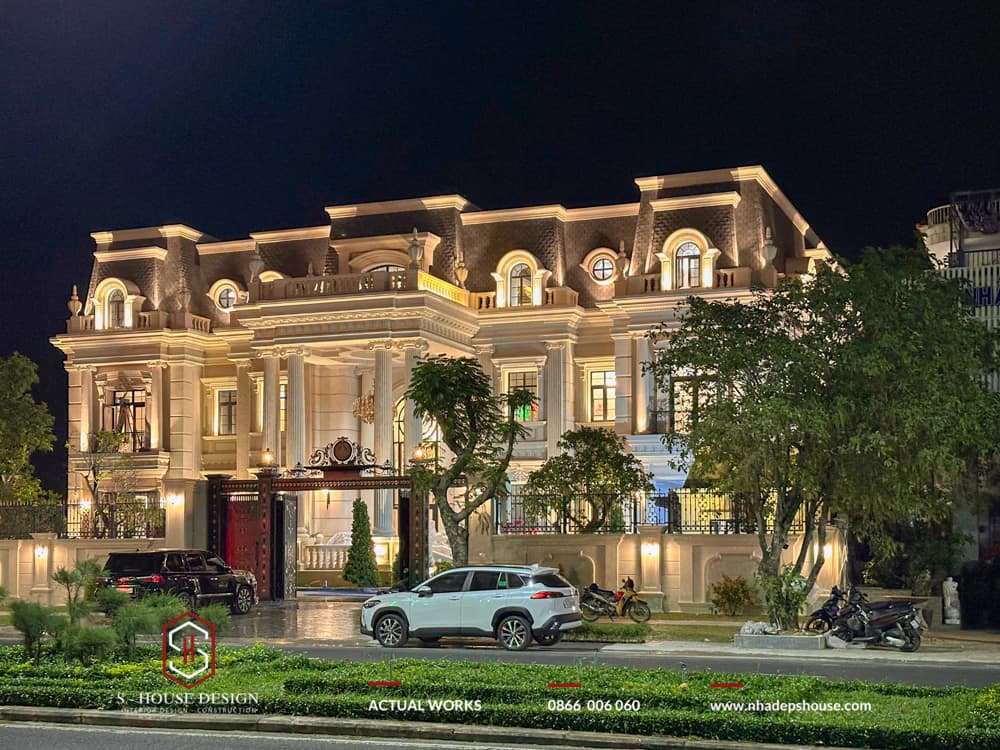
See Full Beautiful neoclassical mansion architecture before the handover date
>>>See more: Neoclassical villa - A classy symbol of a successful businessman
5. Materials used in the architecture of the neoclassical mansion An Chateau
The exterior of An Chateau mansion stands out with the application of the highest quality materials, ensuring luxurious beauty that lasts over time. High-quality quartz stone tiles the main lobby, 3-layer tempered glass makes the most of natural light, providing an airy living space, close to nature while still ensuring absolute privacy for upscale homeowners. Artistic cast aluminum for the railing and main gate, coated with high-quality electrostatic paint, ensuring outstanding durability in all harsh weather conditions.
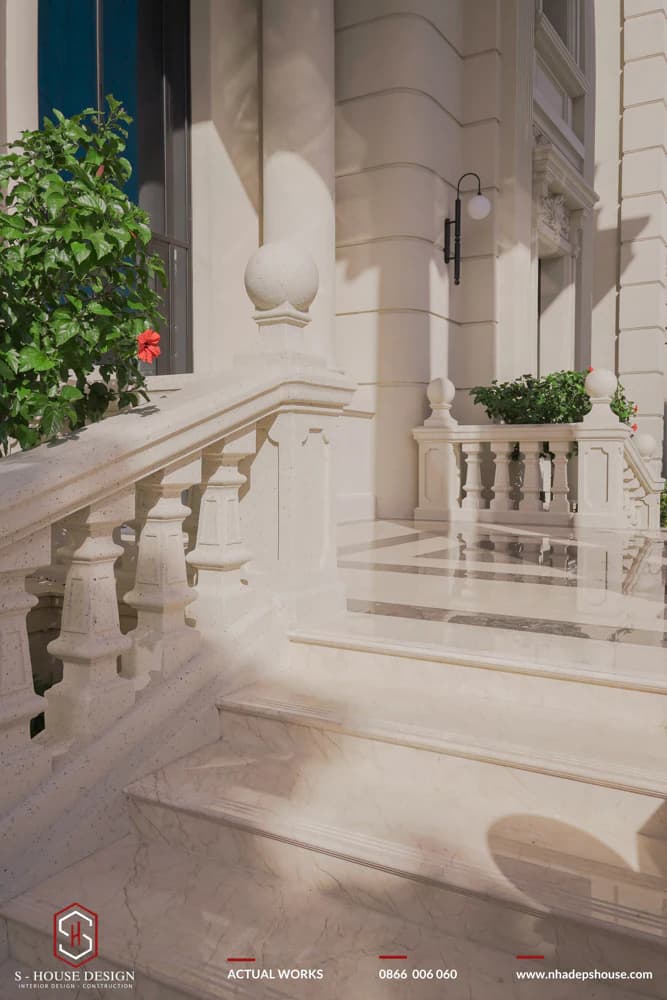
The entrance to the main lobby is paved with luxurious quartz stone
Windows and doors are made from glass, which not only ensures aesthetics but also provides excellent sound and heat insulation. Glass doors are used quite a lot in this neoclassical mansion. With glass material, the house can make the most of natural light, making the space inside the house more airy. Standing next to the glass window anywhere in the house, the homeowner can see the most vivid and realistic scenery and nature outside.
II. Garden landscape of the neoclassical mansion An Chateau
When stepping through the gate, guests will admire the natural landscape and vast space like a miniature resort at home. In process Design and construction of An Chateau mansion, S-House cleverly created a large gate and a solid wall system, which not only separates noise and dust but also ensures absolute privacy for the homeowner, providing a classy and isolated living space.
1. Landscape design of neoclassical mansion garden An Chateau
Beautiful garden landscape design of An Chateau is a masterpiece in perfect harmony with neoclassical architecture, arranged by the S-House team according to Multi-layer green tree system Characteristic of French style, creating a green, lively, artistic living space. An Chateau's garden is like a miniature resort with multi-layered trees that comply with feng shui "green trees create positive energy".
+ High floor: Large trees are selected to create shade, bringing a feeling of grandeur and closeness to nature.
+ Middle floor: Shrubs and ornamental plants are meticulously pruned in the typical shapes of the French garden style, enhancing the elegant beauty.
+ Low floor: Smooth green grass is dotted with colorful flower beds, creating a colorful picture of nature.
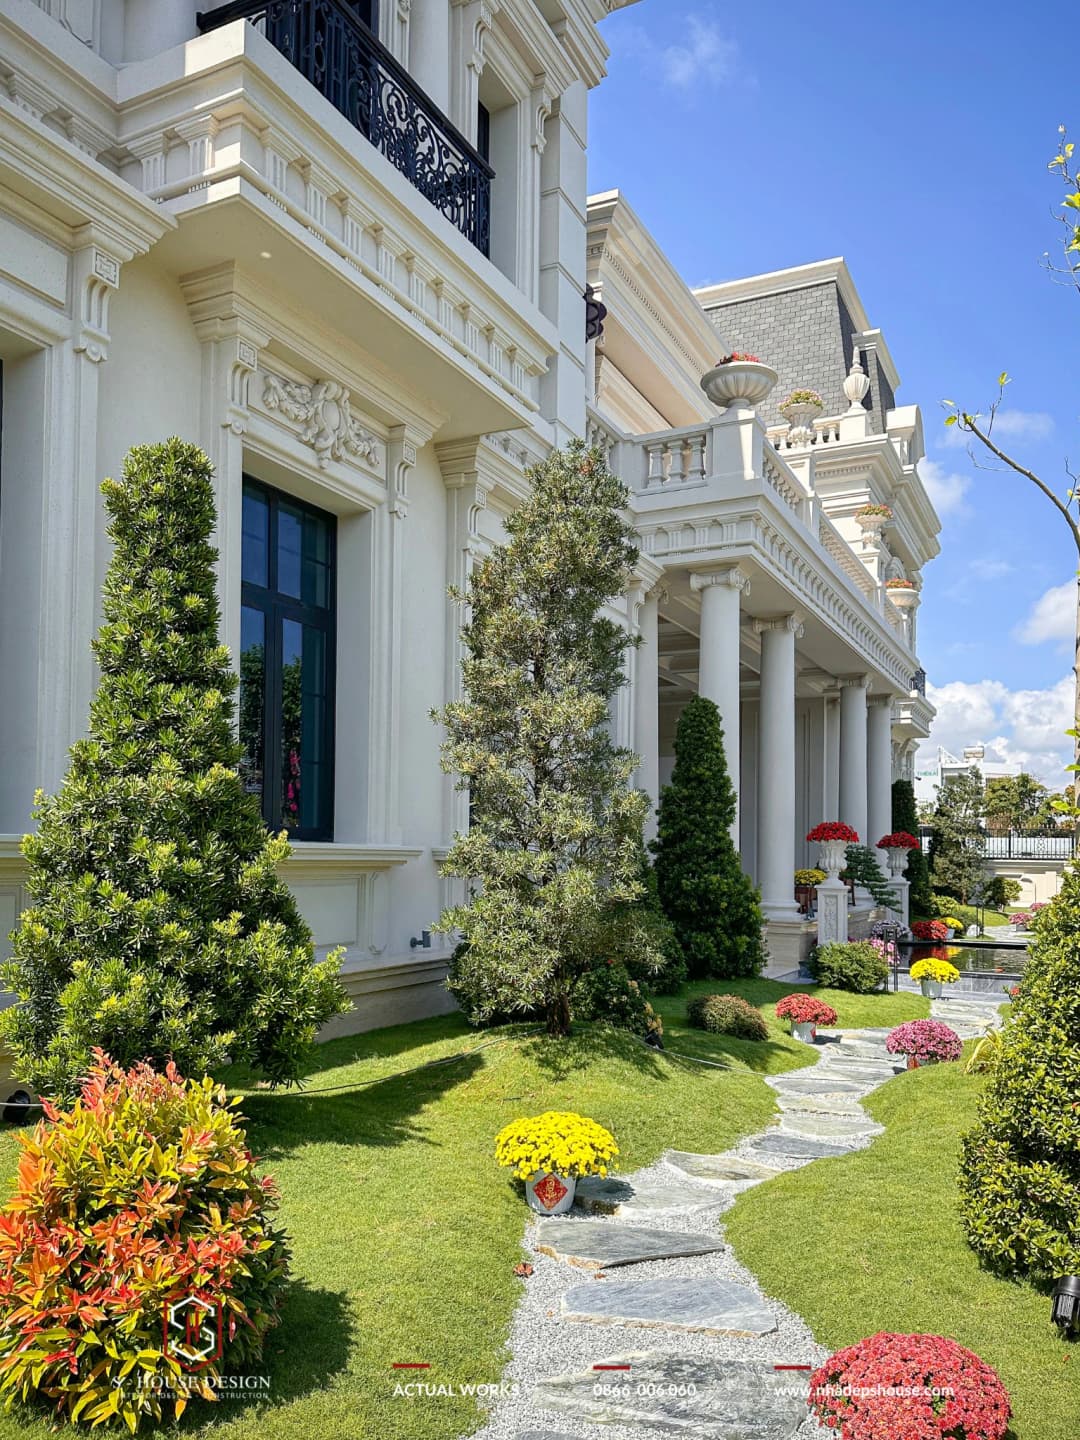
Beautiful garden landscape design enhances green living space
The diverse flower clusters such as noble roses, fragrant lavender and delicate orchids are harmoniously arranged according to the feng shui principle of "water gathers fortune, green plants create positive energy" - the core philosophy that S-House always integrates in every design and construction of high-class neoclassical mansions.
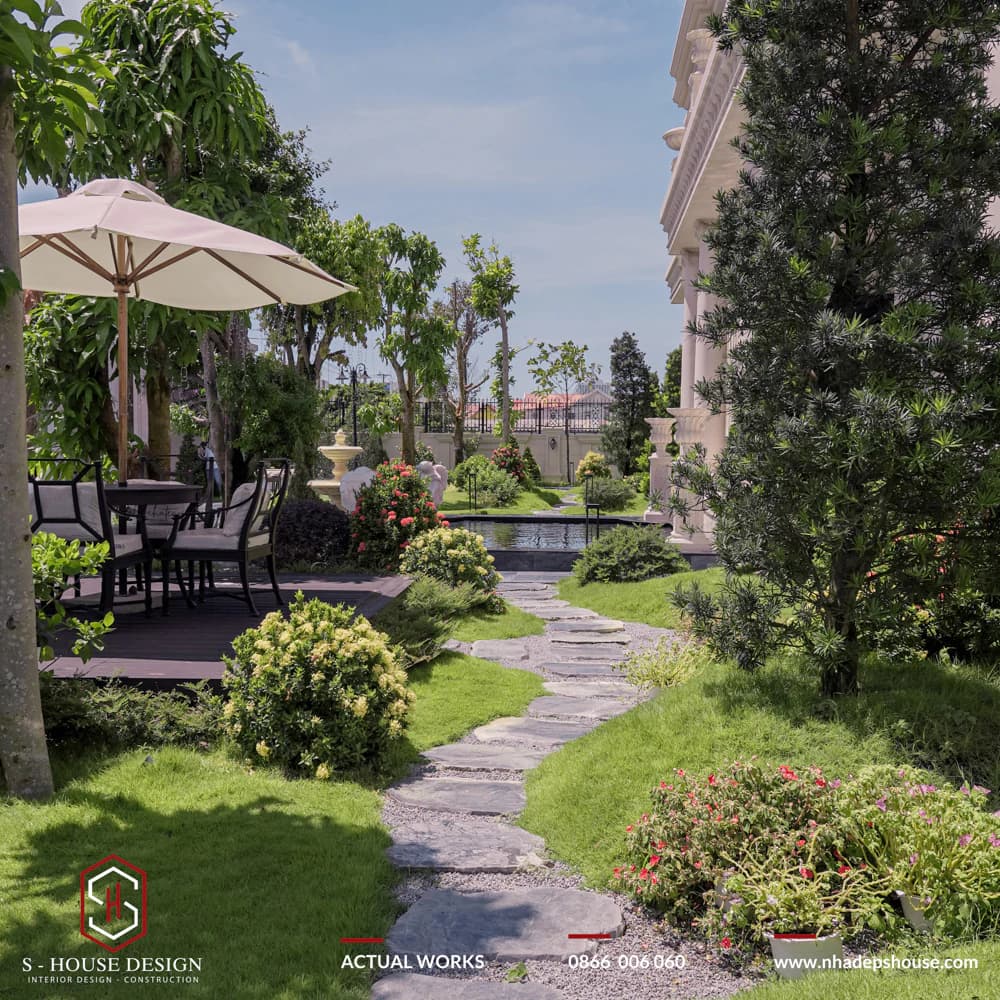
An ideal outdoor space for enjoying tea and receiving guests
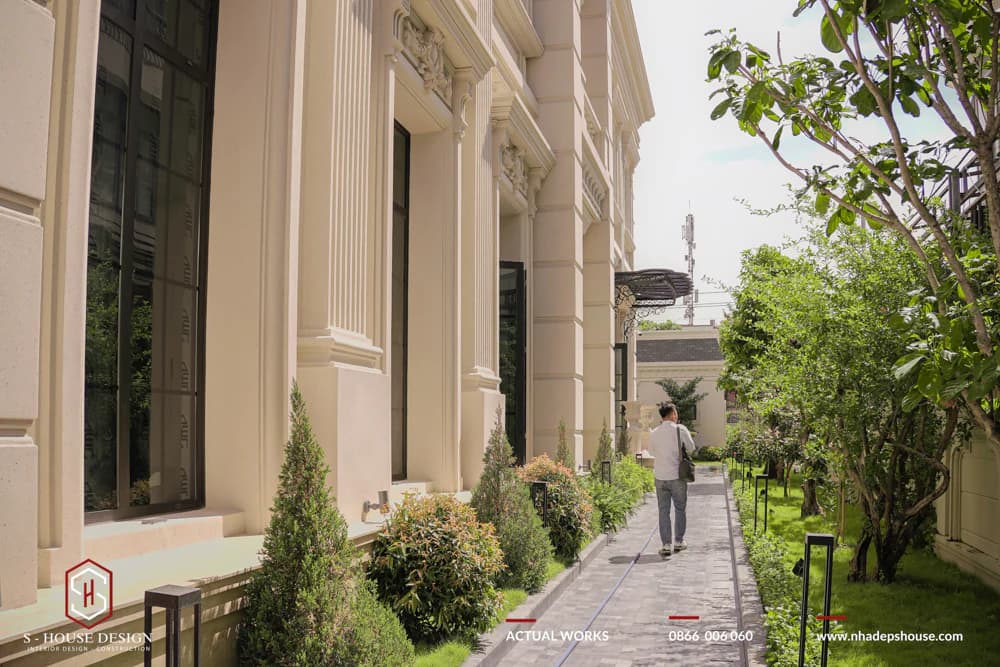
Vegetation is arranged to make the villa space more green
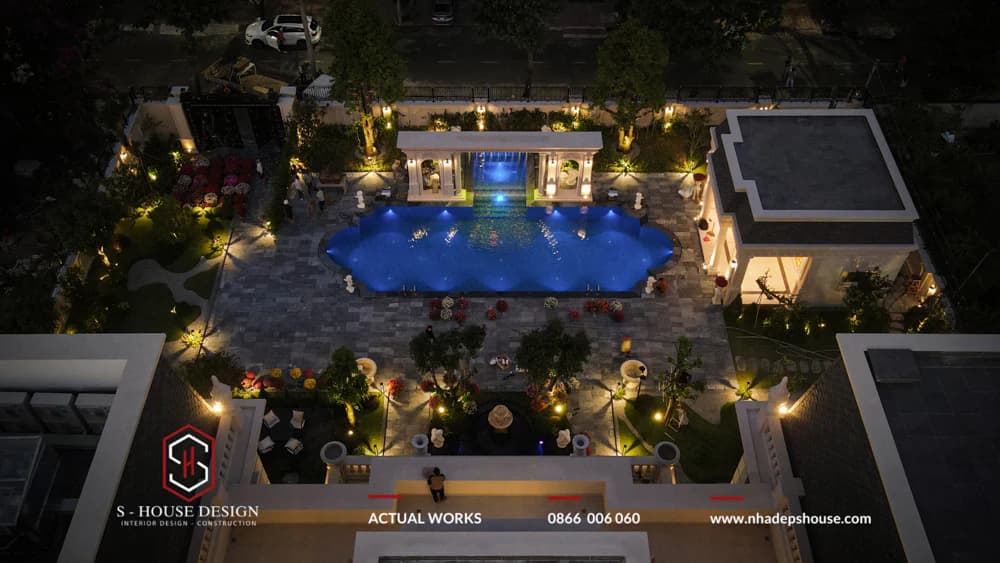
Panorama of the garden of the neoclassical mansion An Chateau at night
2. New mansion swimming pool classic An Chateau
The large swimming pool of An Chateau mansion is not only a high-class facility but is actually a sculptural work of art that fully reflects the magnificence and upper class. Large Carrara marble-rimmed swimming pool, classical Roman statues around, and opera-style resting platform. Underwater lights create a sparkling effect at night, combined with sun loungers and a bar.
+ Sophisticated design: The pool border is carved from Carrara marble, providing a soft contrast to the water surface and blending with the elegant lines of the residence.
+ Sculpture art: Classical Roman statues are arranged around, honoring artistic beauty and evoking the space as a mythical garden.
+ Resort space: A resting platform designed like a miniature Roman arena is an ideal place for homeowners to organize luxurious dinner parties by the pool.
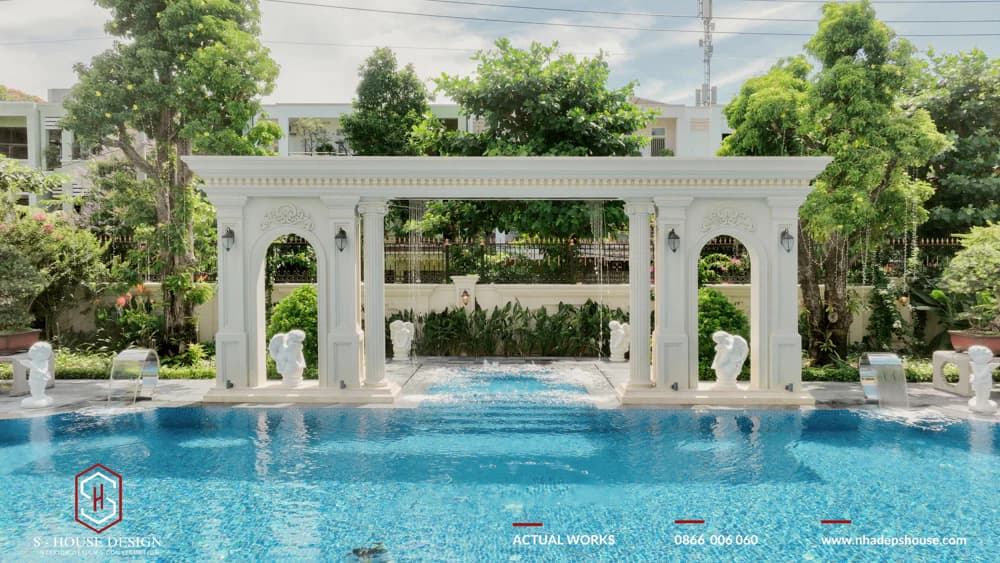
Large swimming pool - a luxurious highlight in the design and construction of An Chateau villa
>>>See more: The villa design has a beautiful swimming pool to enhance the living space
The pool border is intricately carved in Carrara marble, creating a soft contrast with the water surface, while blending with the elegant lines of the villa. Classical Roman statues are placed around the lake, honoring the beauty of sculpture and creating a space like a mythical garden.
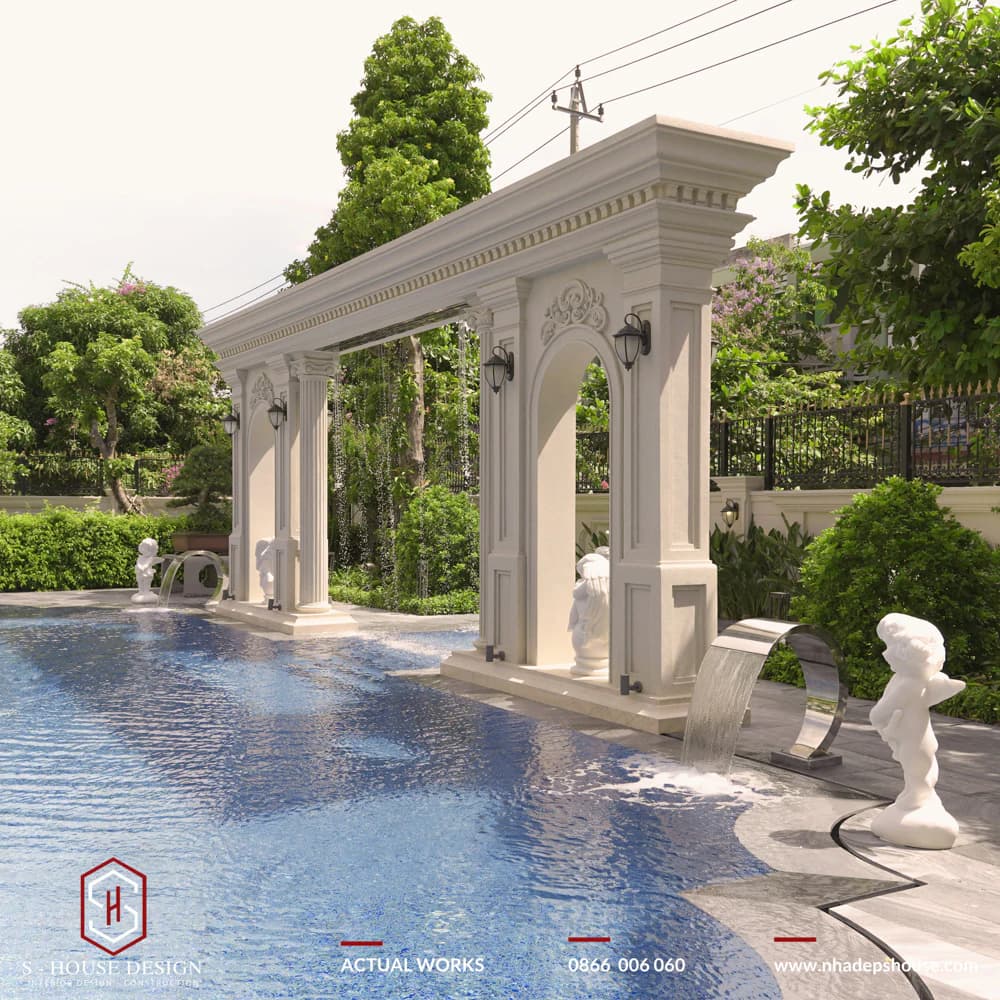
European castle architecture is cleverly incorporated into the neoclassical mansion swimming pool design
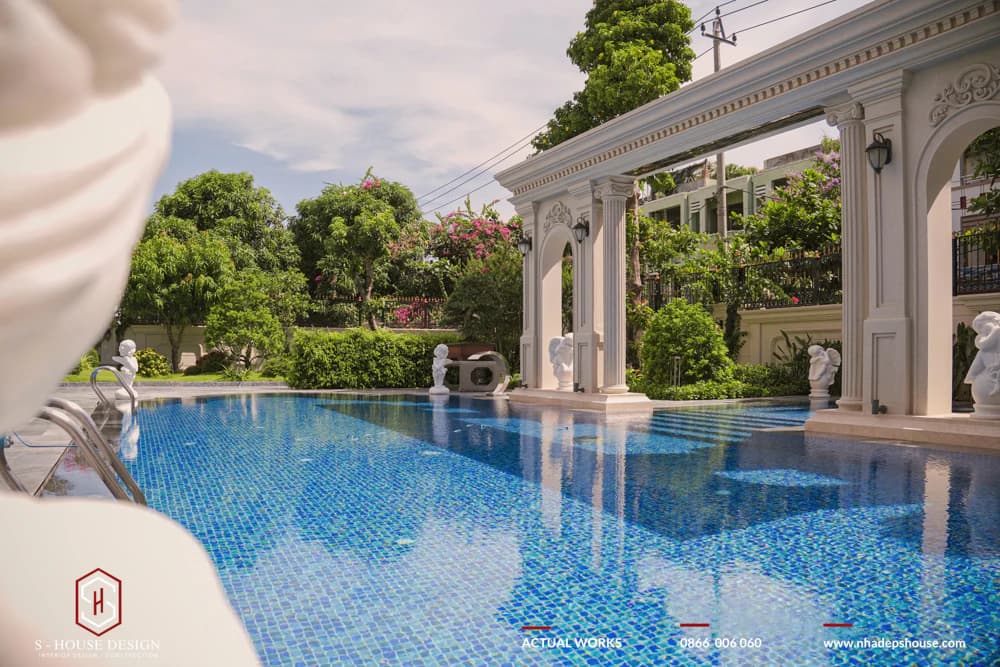
The clear blue water harmonizes with Roman pillars and statues
Around the swimming pool, rest areas are cleverly arranged with sun loungers, shade areas and outdoor bars. Trees and flowers are planted in harmony, creating a cool, relaxing green scene. The lighting system under the water and around the pool provides a shimmering effect, turning An Chateau into a symphony of light and architecture at night.
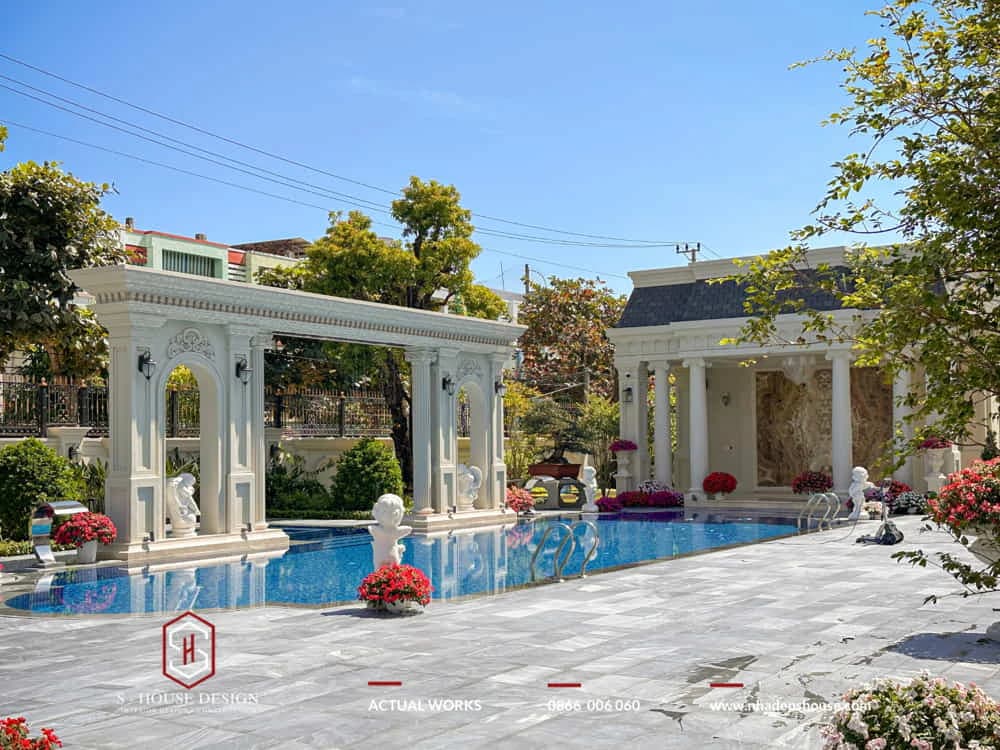
The luxurious swimming pool area creates a distinct classy highlight for the mansion
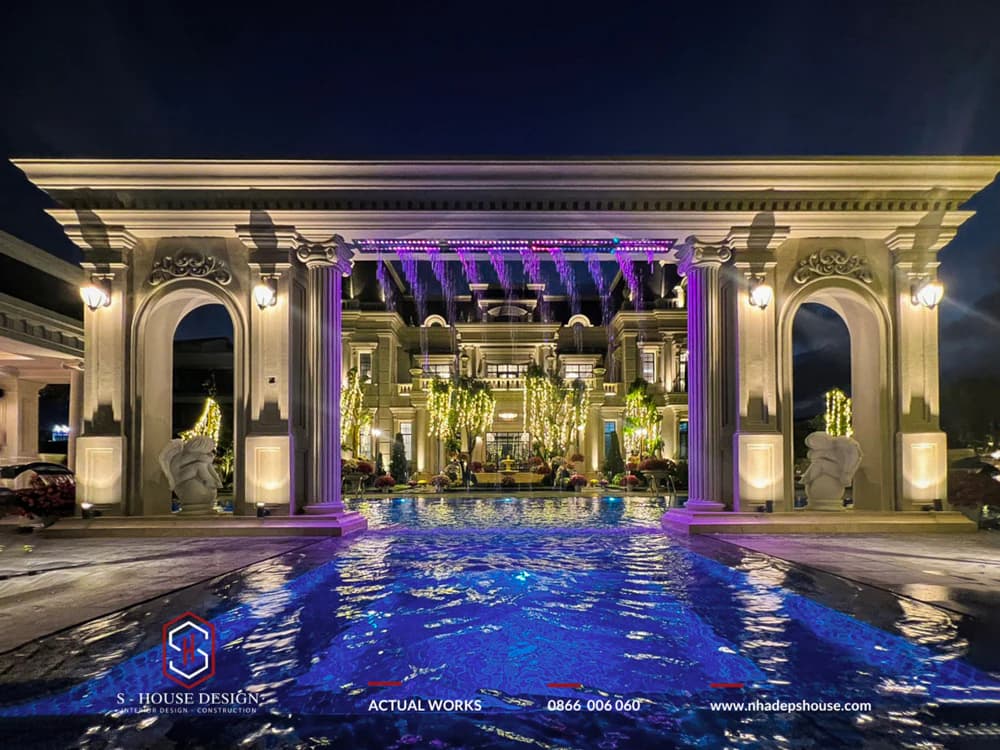
Vivid color tones create a different feeling at night
The garden landscape and swimming pool are not only complementary elements but are truly the living soul of the design and construction of An Chateau mansion. With meticulous care to every smallest detail from S-House, An Chateau has become a living symbol of luxury, sophistication and longevity - true to the spirit of "Creating space, elevating the upper class".
The complete design and construction process for S-House's mansion
S-House carries out from idea to handover: survey, 3D design, construction, completion through a standardized 9-step process:
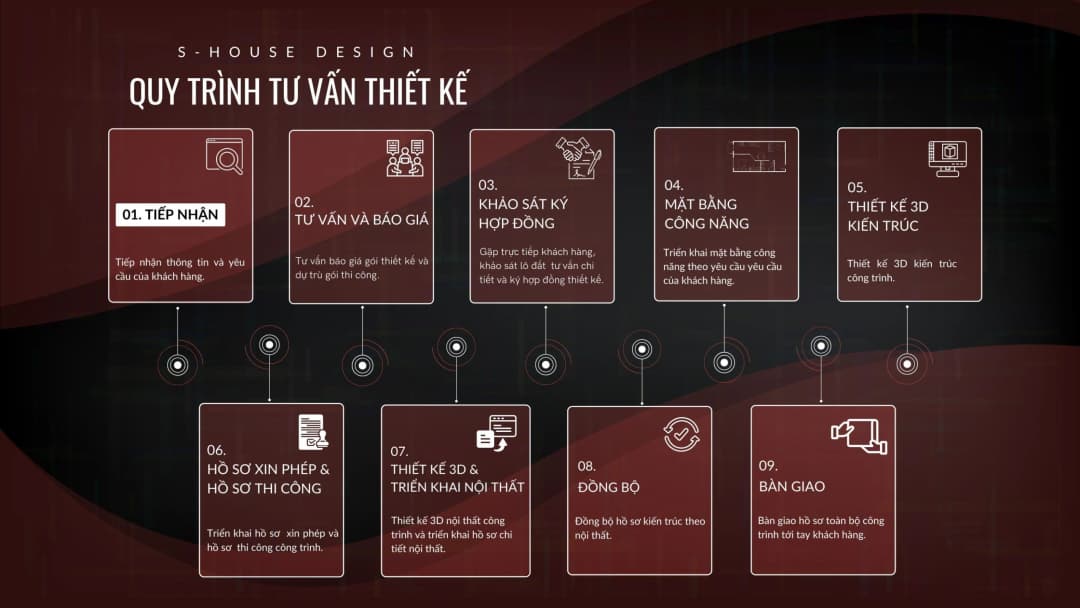
S-House's Design Consulting Process Includes 9 Steps:
STEP 1: Receive Information, Design Consulting Via Fanpage/ Hotline/ Zalo
+ Investor directly inbox fanpage/ or leave information on website, S-House will proactively contact to receive preliminary need information such as area, function, style, finance,...
STEP 2: Consulting and Quotation
+ S-House will meet directly with customers, then conduct consultation, give ideas, functional solutions, and shape appropriate styles.
+ Based on the area, scale and special requirements of the customer, S-house will quote a suitable price to the Investor.
STEP 3: Survey and Sign Contract
+ After agreeing on the price, S-House's architect will come to the site to survey the current status of the land and give more detailed advice.
+ Sign the contract
STEP 4: Deploy the Functional Plan
+ Based on the customer's wishes and needs, S-House's architect will arrange appropriate functional space. Ensure aesthetic elements as well as feng shui analysis using bowls to design the house.
+ After completion, S-House will meet directly with the Investor to discuss and present his ideas when arranging the premises and receive comments from the investor. After the Investor finalizes the functional plan, S-House will continue to design the 3D architectural perspective.
STEP 5: 3D Architectural Design
+ At this important step, based on the agreed style and function, S-House's architect will begin to create a unique 3D architecture, bearing a distinct mark for the Investor.
STEP 6: Permit Application and Construction Documents
+ After the customer agrees with the 3D architectural plan, S-house will deploy the permit application and construction documents for the project.
+ S-house's dossier set is complete and detailed, ensuring correct techniques and procedures so that the homeowner can completely get permission.
STEP 7: 3D Design and Interior Deployment
+ After having the drawing that the Investor is most satisfied with, S-House will develop detailed 2D drawings of the architecture, interior, structure and electricity and water of the project.
STEP 8: Synchronization
Based on the 3D interior design that the customer is satisfied with, S-house will adjust the architectural profile to match the interior.
STEP 9: Handover
+ In case of continuing construction: S-House will quote a construction price and transfer documents to the construction department to start construction.
+ In case the Investor does not hire a design unit for construction: Hand over the infrastructure planning drawings and hand over 3D files to the construction unit to deploy the construction drawings.
Reasons for choosing S-House to design and construct a neoclassical mansion
S-House Joint Stock Company is a prestigious unit specializing in ARCHITECTURAL DESIGN - INTERIOR AND CONSTRUCTION CONSTRUCTION package in Vietnam. With a system of 4 branches from North to South (Hanoi - Vinh - Nha Trang - Ho Chi Minh City), we have completed more than 1000 projects Villas, townhouses, offices and luxury resorts, hotels, resorts and farmstays nationwide.
More team 80 architects & engineers Rich in experience with more than 10 years of experience not only building houses but also creating classy, artistic and functional living spaces. We are committed to providing creative design solutions, outstanding construction quality, on-time progress and reasonable costs. Let S-House turn your dream home ideas into reality today!
With the motto "Creating space - Elevating the upper class", S-House has created unique projects that fully converge the education, status and aesthetics worthy of successful business owners. Each design is a living work of art, reflecting a unique personality and lifestyle.
See more: Beautiful house design S-House and top impressive projects implemented
If you need design advice, please contact us now hotline 0866 006 060 or leave information via: https://nhadepshouse.com/nhan-mau-thiet-ke/. S-House will quickly contact you within 24 hours.
------------------------------
Hotline: 0866 006 060
E-mail: nhadepshouse@gmail.com
Branch system nationwide:
► In the city. HCM: No. 280A1, Luong Dinh Cua Street, An Phu Ward, District 2, Ho Chi Minh City
► In Nha Trang: No. 62A - 62B, Phan Chu Trinh Street, Van Thanh Ward, City. Nha Trang, Khanh Hoa
► In the city. Vinh: No. 19, An Duong Vuong Street, Truong Thi Ward, City. Vinh, Nghe An
► In Hanoi: D49-01 LK7 Geleximco Le Trong Tan, Duong Noi Ward, Hanoi


