


Beautiful Townhouse Design Minimalist Style
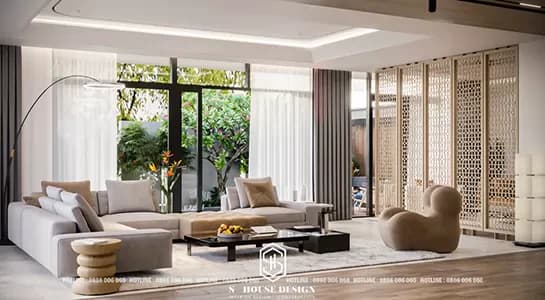
Modern townhouse design with minimalist style is always chosen by many homeowners because of the simplicity and sophistication it brings. Simple lines, minimizing all details combined with the main white color scheme.
The Difference Comes From Design Trends
Trend modern architecture Minimalist style is becoming more and more popular. Minimalist townhouse design loved by many homeowners thanks to its unique layout, aesthetics, and especially its suitability for spaces as well as not being outdated. Creating connection points between areas, between interior and exterior, and minimizing decorative details makes the house more harmonious and modern.Features such as simple decorative motifs, focusing on natural light sources for the house, creating a comfortable layout for users are what make this style popular with homeowners.
1. Inner Space Modern Town House Minimalist Style
Main characteristics of minimalist townhouse design This is the design from the empty space to the solid space of the furniture as well as the light and dark space of the interior space.
The contrast between colors brings uniqueness to the space. To best express the contrast, S-house architects often use white tones for the walls to increase interior value. Brings the best visual effect of spacious, airy space.
2. Know Enough In The Interior Aiming For Minimalism
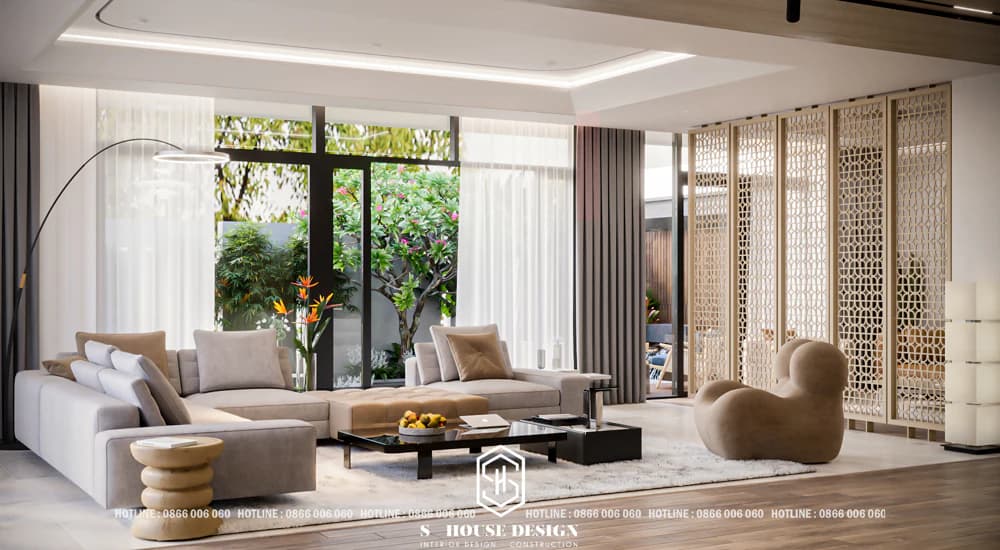
Minimalist, comfortable living room
Unnecessary details and furniture will be removed. Appliances with functional significance will be limited and replaced with multi-purpose, smart appliances with simple, neat, and comfortable designs. The overall space is unified, tight in layout and maintains a beautiful, clean and airy architectural space.
Sofas represent the school of design contemporary furniture Creates a unique highlight for the living room space. Modern townhouses now have a minimalist style and are often arranged this way.
The TV shelf is cleverly and flexibly designed and can be transformed into a decorative wall for the living room when not in use.The wood tone behind the sofa matches the color of the TV cabinet, in harmony with the carpet color in the living room. Tube house design In urban areas, this color tone is often used.
Interior decoration components as well as appliances are used at a minimal level but still meet the homeowner's comfort requirements. Tables and chairs have simple, harmonious and modern shapes. The lines are not fussy but sophisticated. Not only are they places to sit, but tables and chairs are also considered sculptures that create beauty for the space


Related articles

Nordic Style 7000m2 Resort Design In Long An
This resort has typical Nordic architecture, creating an extremely warm and harmonious space. The resort space is divided into separate areas such as the seating area, rest area and community connection area.
Discover
Housing combined with business - Design principles to optimize function
Designing a house combined with business is a problem that requires a balance between living function, business efficiency and long-term aesthetic value. S-House provides comprehensive design consulting on home and business design principles
Discover
Hai Phong Villa Design 2026 Beautiful & Complete Construction
Immediately refer to 99+ Hai Phong villa design models with a variety of styles from neoclassical, modern,...
Discover