Neoclassical townhouse is a trend loved and chosen by many homeowners. In the context of rapid urbanization, townhouses and tube houses with narrow, long and deep horizontal features have become the optimal architectural solution for modern cities. To bring luxurious and magnificent beauty, Neo-Classical Style is the ideal choice of many homeowners. This article, compiled by S-House, more introduction 99+ Beautiful neoclassical townhouse design model, class and important notes when townhouse design and construction. Don't miss the unique designs below!
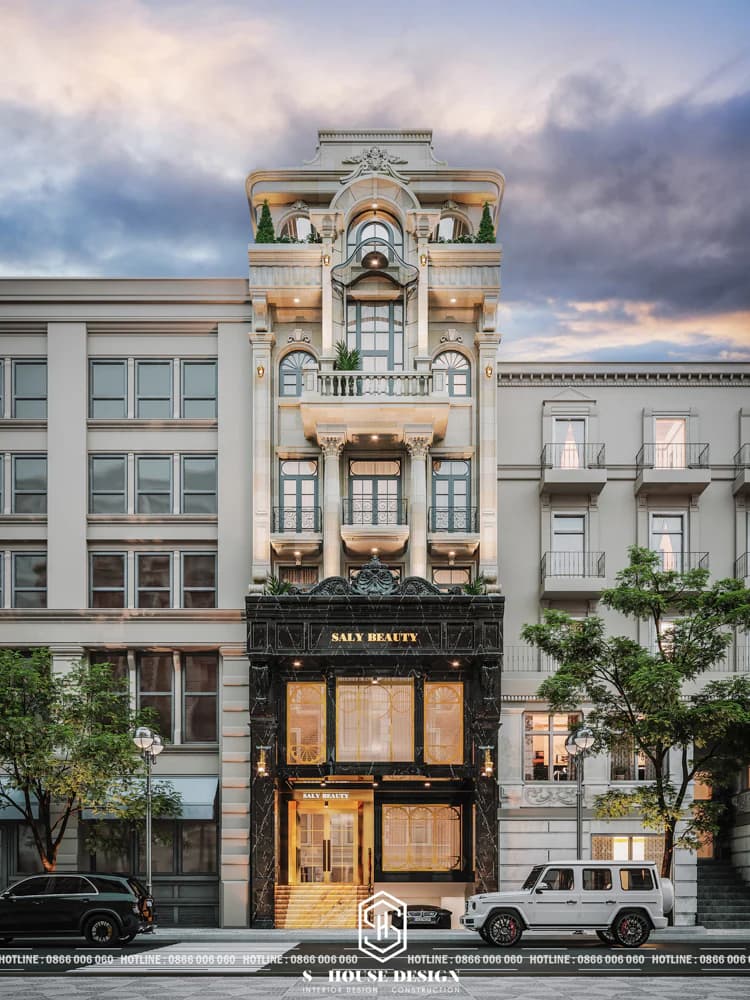
The beautiful neoclassical townhouse model possesses a luxurious, eye-catching overall look while affirming the class of the homeowner
>>>See more: Top 10 most impressive modern townhouse models
I. What is a Neoclassical townhouse?
Neoclassical townhouse is a concept used to refer to ground-level houses with narrow frontages, built close together, usually with 1 to 2 open sides, adjacent to roads and designed according to Neoclassical style luxurious. Neoclassical townhouses focus on details, emphasizing wall decoration and furniture with just the right proportions, ensuring luxury and comfort for family members.
Neoclassical townhouse has a unique beauty with space layout, shapes and decorations of classic nature. Through patterned lines and moldings on the facade of the house, on columns, walls, balconies, roofs and fence gates. All exude nobility and elegance, bringing a sense of wealth and luxury to the homeowner. These are the most easily noticeable details in these houses.
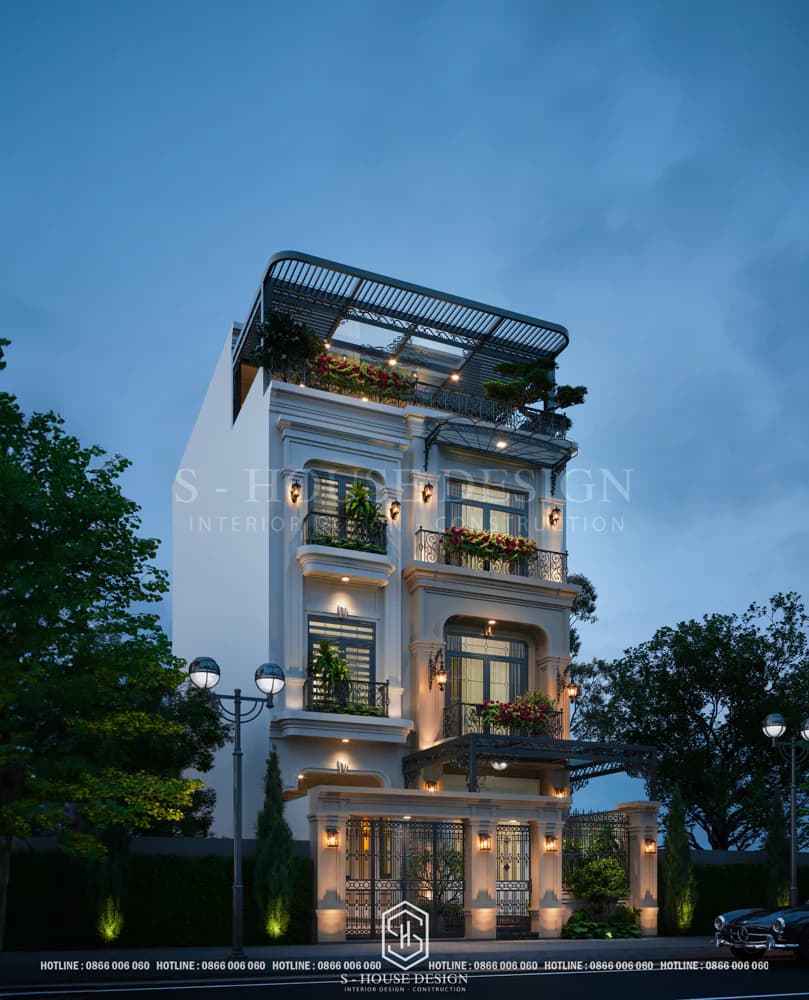
Neoclassical townhouse design uses an elegant and sophisticated color palette
>>>See more: Top classy neoclassical villa models conquering the upper class
II. Characteristics of neoclassical townhouse design
As a harmonious intersection between the aristocratic beauty of classical style and the liberal spirit of modern design, neoclassical townhouse models are loved by many homeowners more than other types of townhouse styles. So what are the main characteristics to recognize a neoclassical townhouse?
The color exudes classic elegance
These townhouse design Neoclassical will prefer gentle, elegant colors that still create a luxurious and noble feeling such as white, cream, light yellow, gray, brown, wine red, moss green... These are all clear colors. interior design that aristocrats and royalty in Western kings often used. In addition, colors such as black, gray, and blood red are also added to increase the elegant look, suitable for today's urban lifestyle.
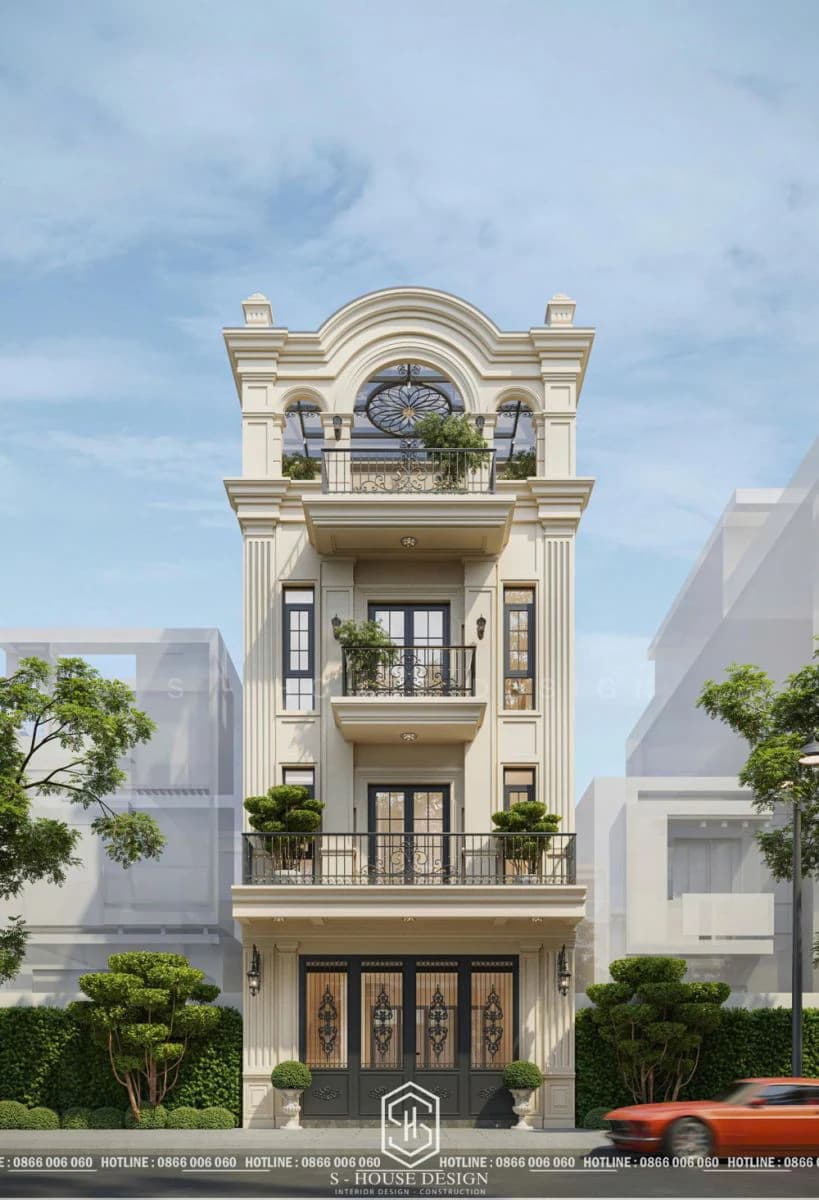
Neoclassical style townhouse design model
High quality materials
An important factor contributing to creating a luxurious space in the apartments neoclassical townhouse is high quality material. Natural wood, marble, plated metal in the architecture or leather, natural stone, fur... in the interior with high aesthetics and durability over time are always the top priority.
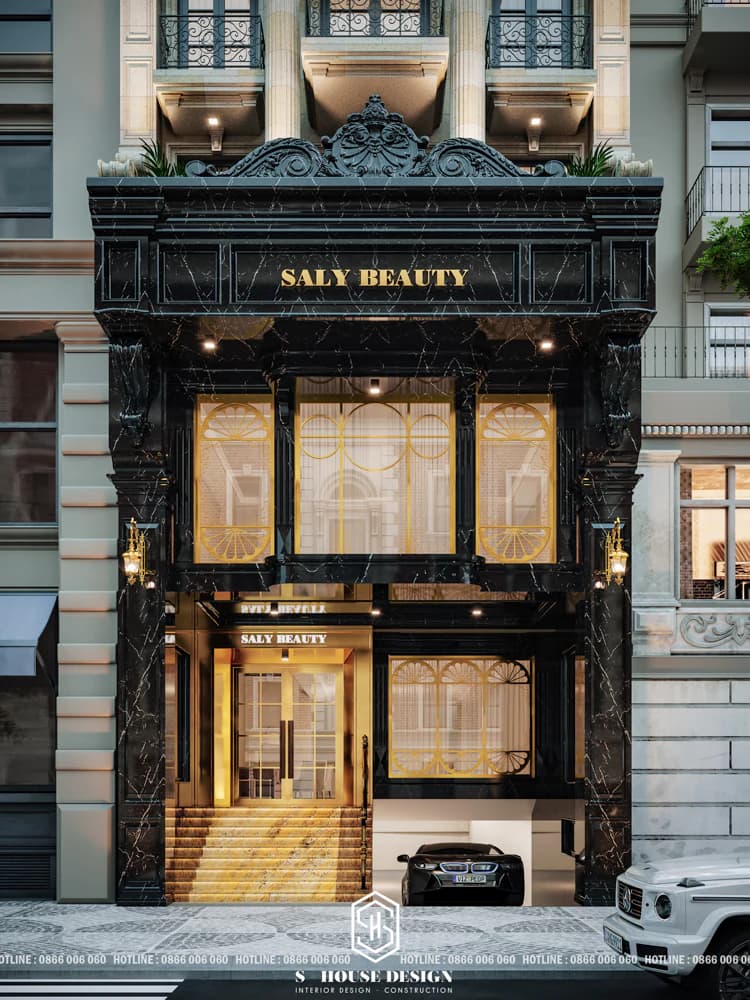
Large glass doors with luxurious black stone edges create a unique and striking facade
Luxury townhouse architecture
Neoclassical townhouse facade Make an outstanding impression by symmetrical space separation in facade architecture. Classic and modern detailed lines create a harmonious and impressive whole. European-style details such as soft semi-circular domes, imposing columns, impressive reliefs, or railings, and a semi-classical roof system - Neo Classic. All of those components blend together to contribute to enhancing the value of the neoclassical townhouse but still suitable for the Vietnamese space.
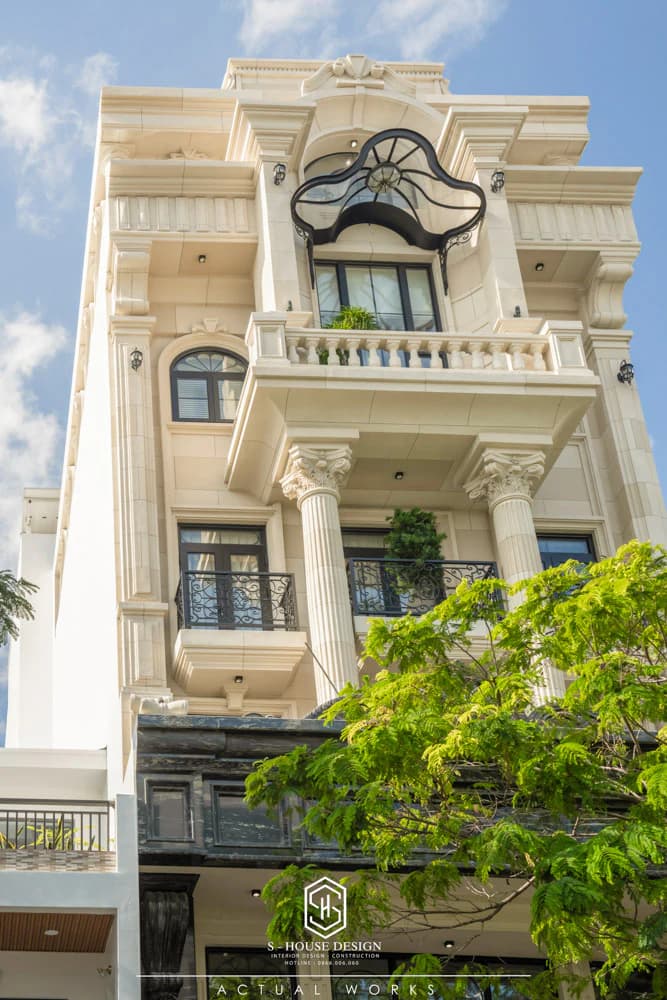
The luxurious neoclassical townhouse facade stands out in the heart of the city
Proportion and space are carefully calculated, ensuring balance and optimizing usage. Every line and distance is considered to create a perfect architectural block.
Exquisite neoclassical townhouse interior
The interior space layout is done intelligently, creating airflow and natural light. Functional rooms are arranged logically, providing a convenient and comfortable living experience.
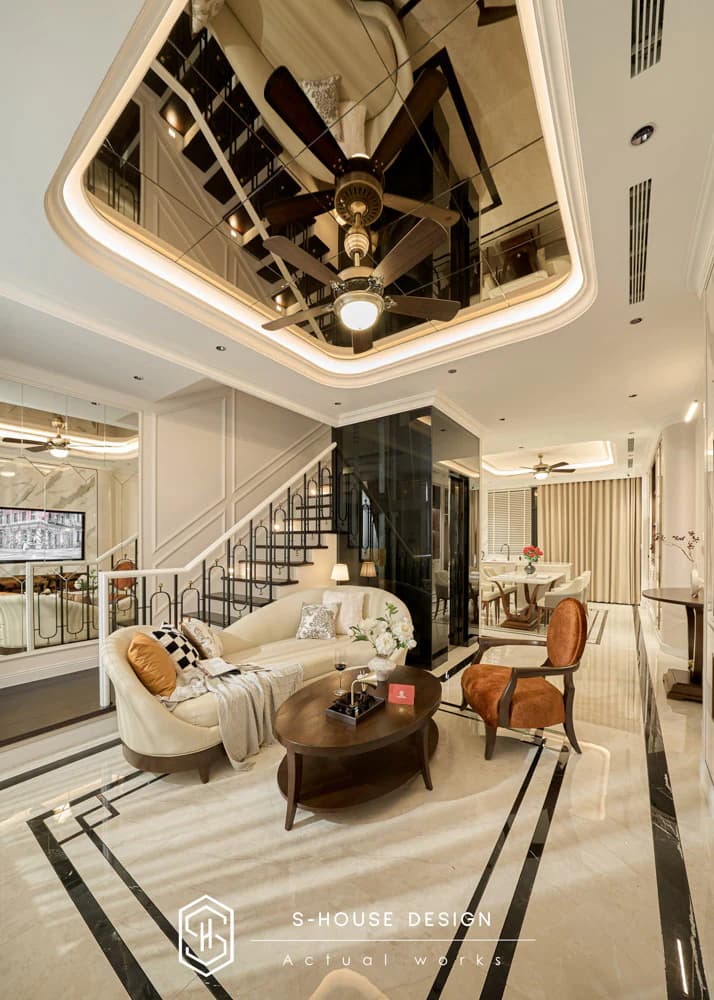
Exquisite townhouse interior with high-quality materials and impressive color palette
High-quality materials such as precious wood and marble are delicately combined with modern materials. The color and lighting system is adjusted to create a luxurious, warm and flexible space.
>>>See more: Actual images of completed neoclassical townhouse interiors at The Classia Khang Dien
5 principles of beautiful townhouse interior design that cannot be missed
Exquisite decorative patterns
Neoclassical townhouse design will bring harmony from color, light, interior materials to lines and shapes. However, in general, this style still focuses on the accents on the walls and the sophisticated, sexy ceiling of window breezes or balcony handrails rather than color coordination. Soft curved lines and carved patterns with delicate rounded corners are the highlight of the neoclassical space. Besides, this feature is also clearly shown in expensive sofa sets, curtains or bedroom furniture.
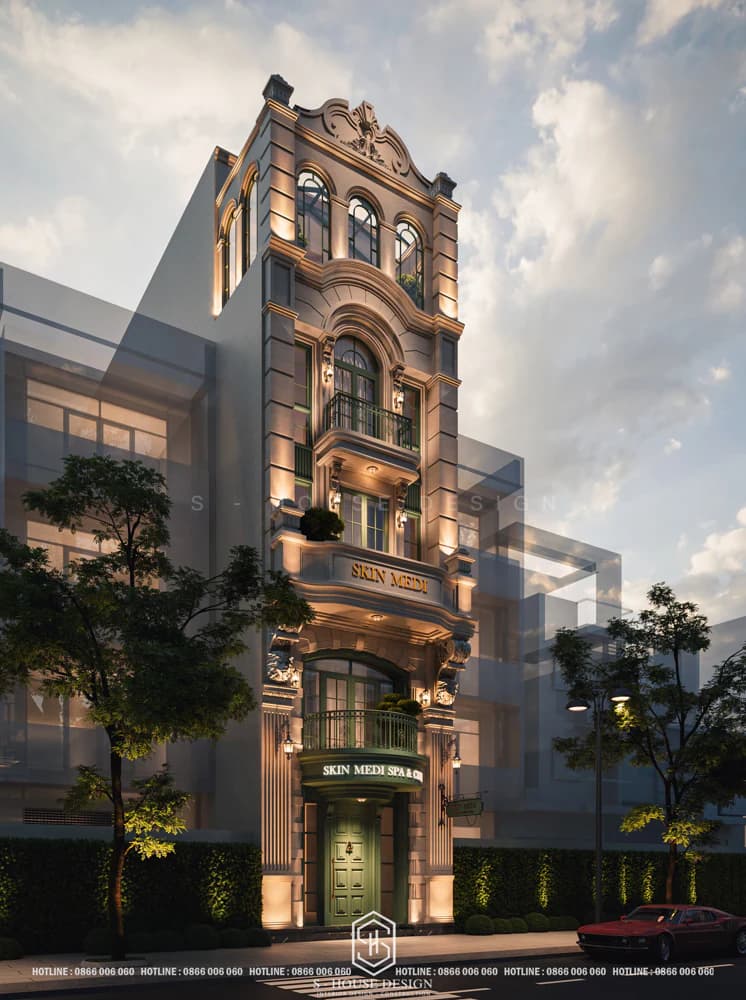
Neoclassical townhouse combined with business with many outstanding advantages
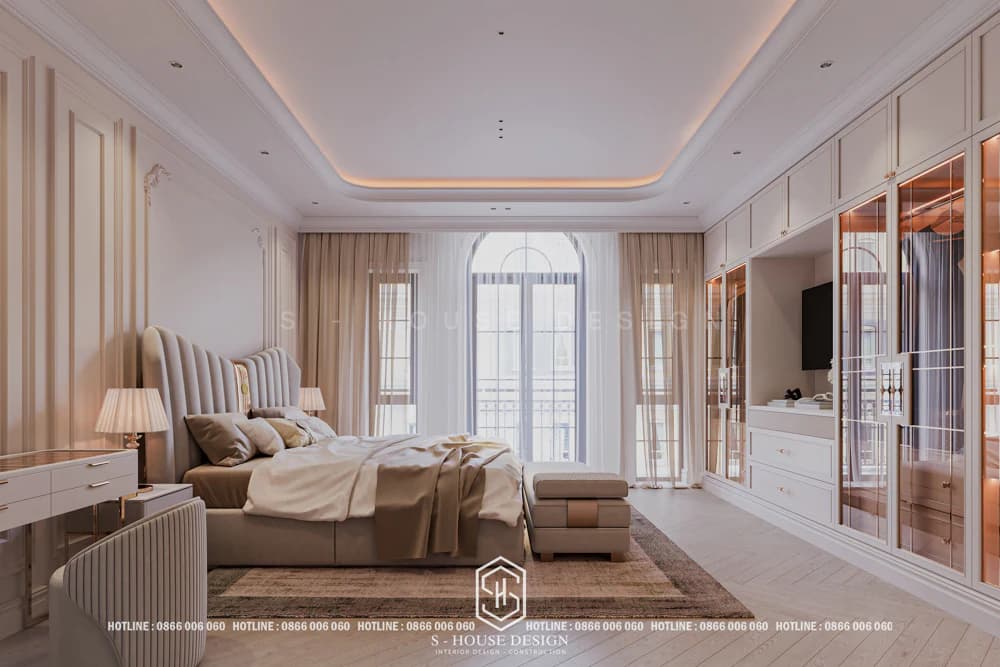
The beauty that makes many people fascinated by the neoclassical style is the sophistication, slowness, and feeling from the smallest details to the shape of space.
Neoclassical townhouse style tube house architecture is a distillation of the past, plus the liberal features of modernity. Therefore, neoclassical architectural and interior design brings sophistication, sensuality, and elegance to the space where it is present, satisfying the requirements of artistic and aesthetic value, as well as meeting the luxurious style of the homeowner.
II. Beautiful neoclassical townhouse models are the most popular with many homeowners today
If you want to own a neoclassical townhouse, don't miss it beautiful townhouse models in a luxurious neoclassical style selected and compiled by S-House according to different areas and construction scales!
Neoclassical tube house model with 3 floors 5x20m
A 5x20m house is a common construction area in urban areas of Vietnam. Although the area is not large, it provides a unique and impressive living space. The 5x20m neoclassical townhouse has surpassed all creative limits, cleverly optimizing space. And the perfect combination of classic and modern style.
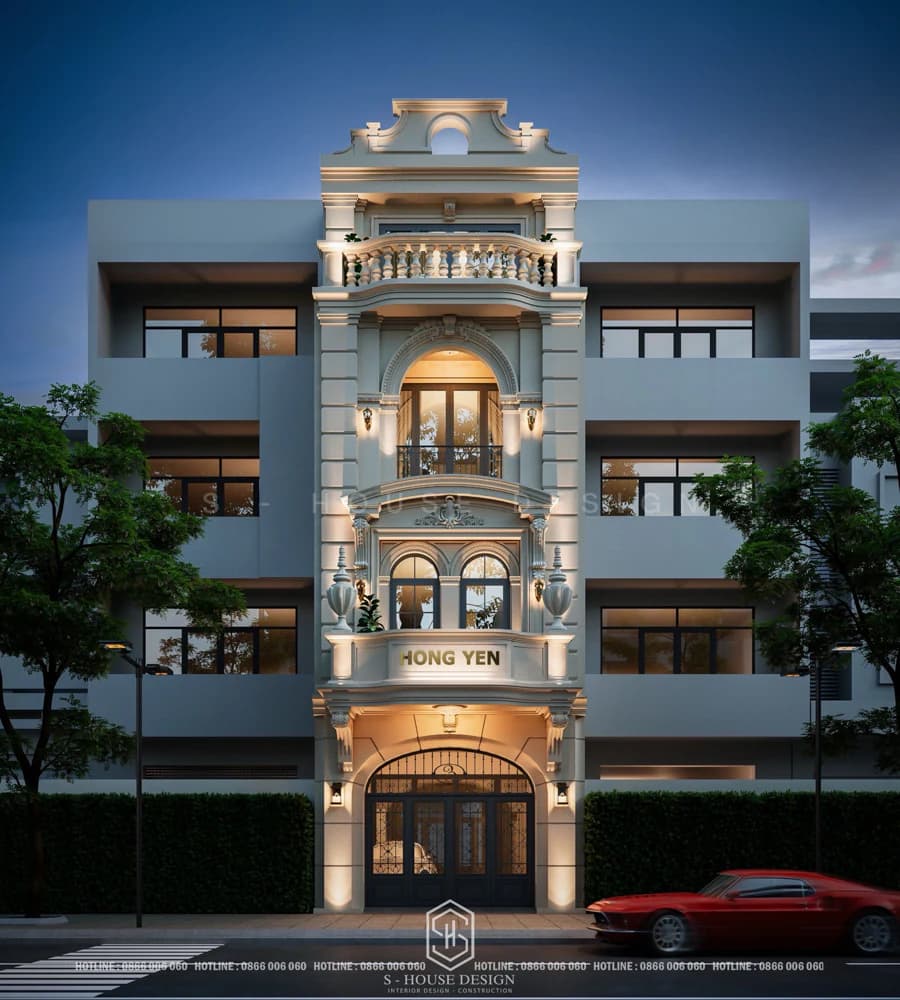
The most popular 3-storey 5x20m long neoclassical tube house model
The cornice is designed extremely elaborately, with classic motifs of rolled leaves and delicately carved round columns. The wrought iron railing system is curved and shaped with sophisticated patterns, creating a unique and different beauty. These details not only create aesthetic highlights, demonstrating meticulousness and sophistication in the design process, but also evoke a luxurious and impressive feeling for the project.
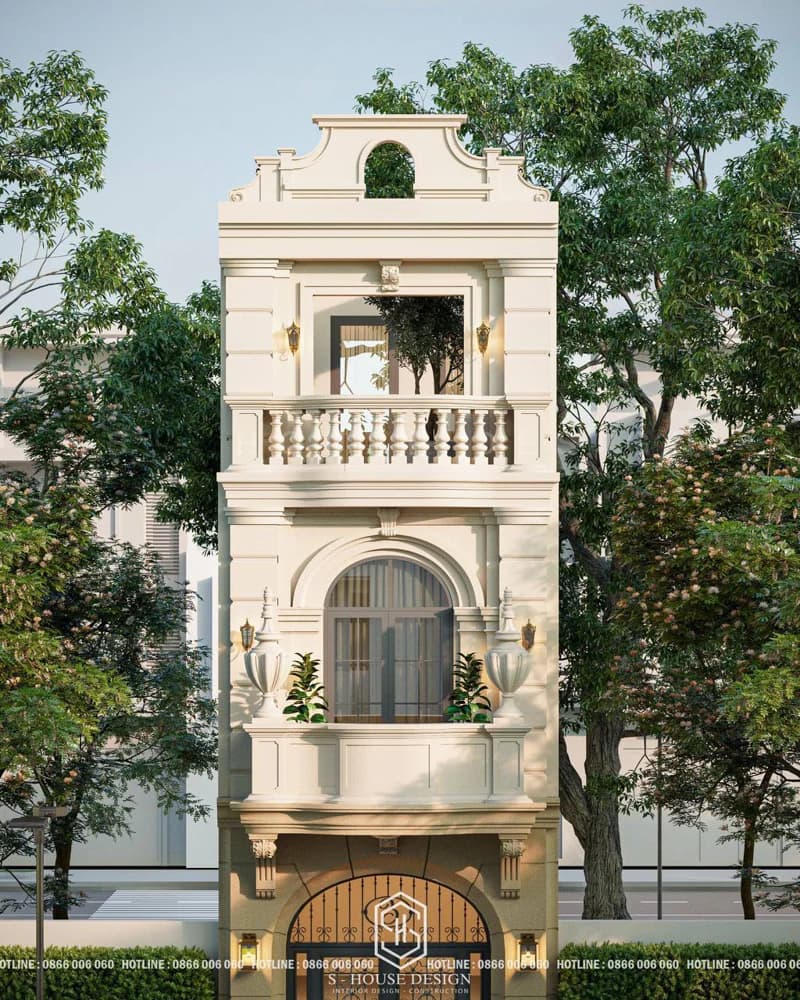
The most beautiful and luxurious 3-storey 5x20m long neoclassical house model
Neoclassical tube house design model with 3 floors and 2 facades
The highlight of this 3-storey neoclassical townhouse model is that it possesses the unique advantage of not only 1, but 2 facades. The advantage of the facade not only creates a unique appearance for the house. But it also brings a series of other interesting advantages and experiences to the home.
The 2-front house not only attracts natural light from all sides, creating an airy and open space in every corner of the house. The superiority of a two-front house is also shown through the creation of diverse and flexible living spaces. With smart layout. Each floor of the house can be used to serve a different purpose. From work and entertainment spaces to places to relax and immerse yourself in nature.
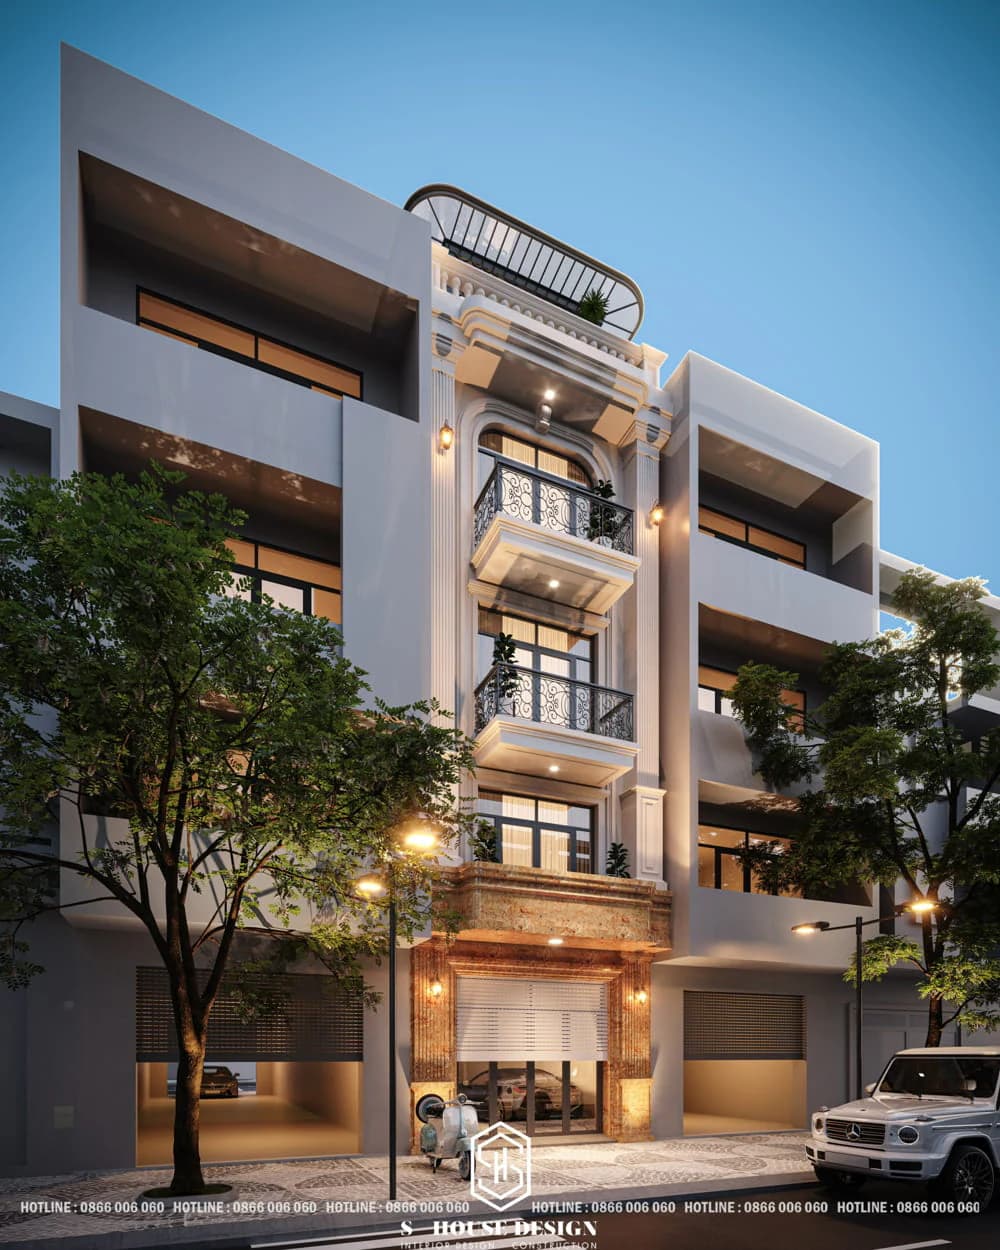
Unique 2-front neoclassical townhouse model
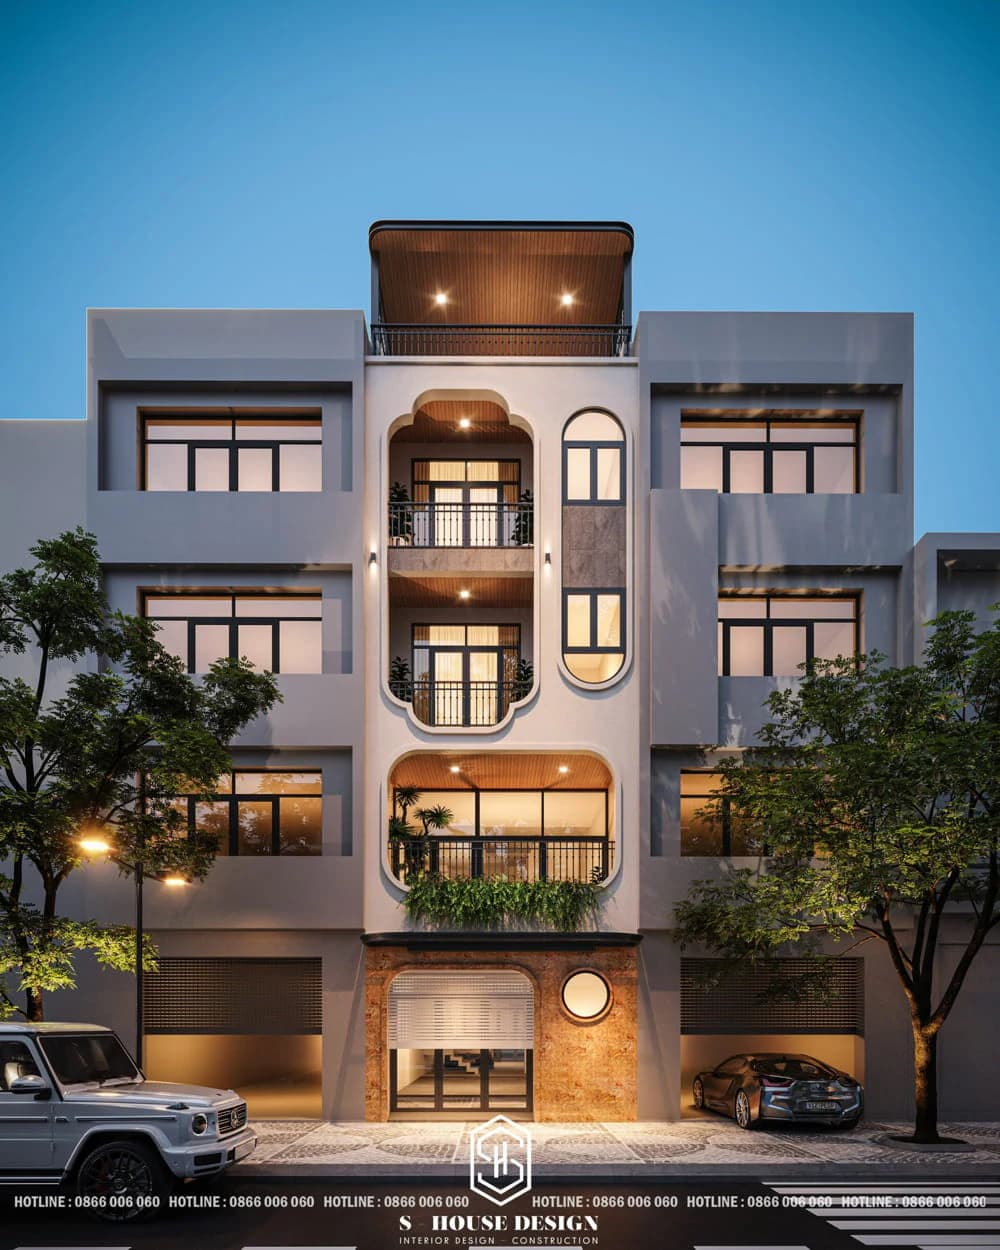
The remaining facade is bold in style Indochine, a harmonious combination of traditional Asian architecture and modern French architecture
>>>See more: What is Indochine style? 5 typical attractions of Indochine architecture
3-storey neoclassical townhouse model
3-storey neoclassical townhouse models are the choice of many homeowners today. Not letting the limited area in width be an obstacle, the 3-storey neoclassical townhouse model takes advantage of every square meter to optimize its incredible functionality. The first floor opens to a large living room space. The smart kitchen area is in harmony, expanding with the living room. The The resting space on the upper floors of the 3-story neoclassical townhouse will be the choice for families including parents and children to live comfortably.
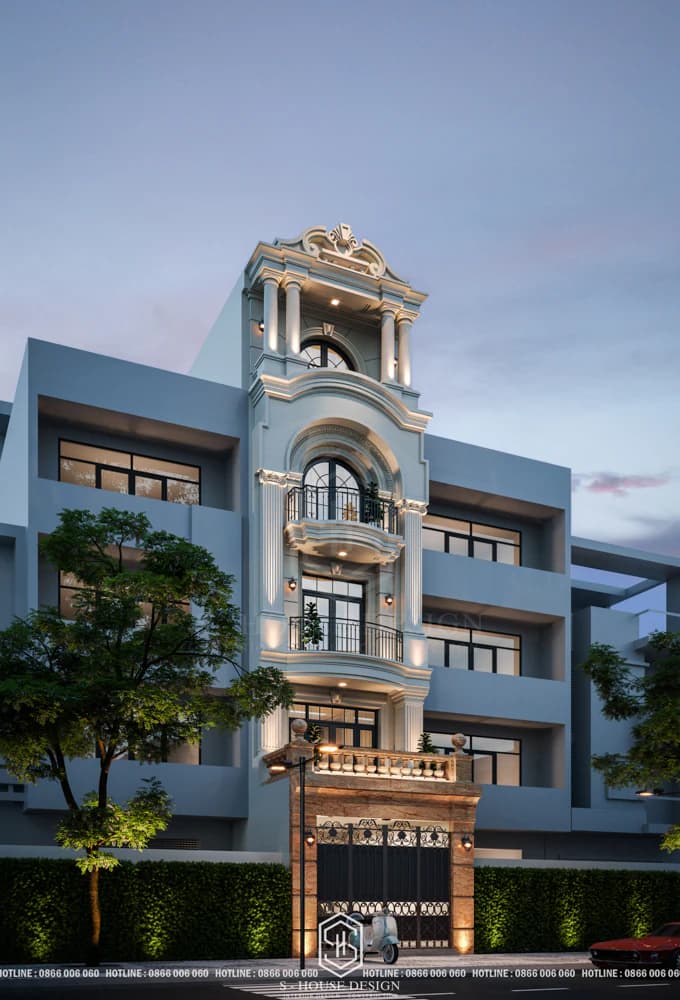
The 3-storey neoclassical tube house model with 5m frontage is the most popular
The highlight of the house is the third floor, with a staircase opening up to an interesting multi-purpose space. This floor can be turned into a quiet office. Cozy library or fun family entertainment area. This can also be a place for family interaction. Where everyone can comfortably relax and enjoy private space.
4-storey neoclassical townhouse
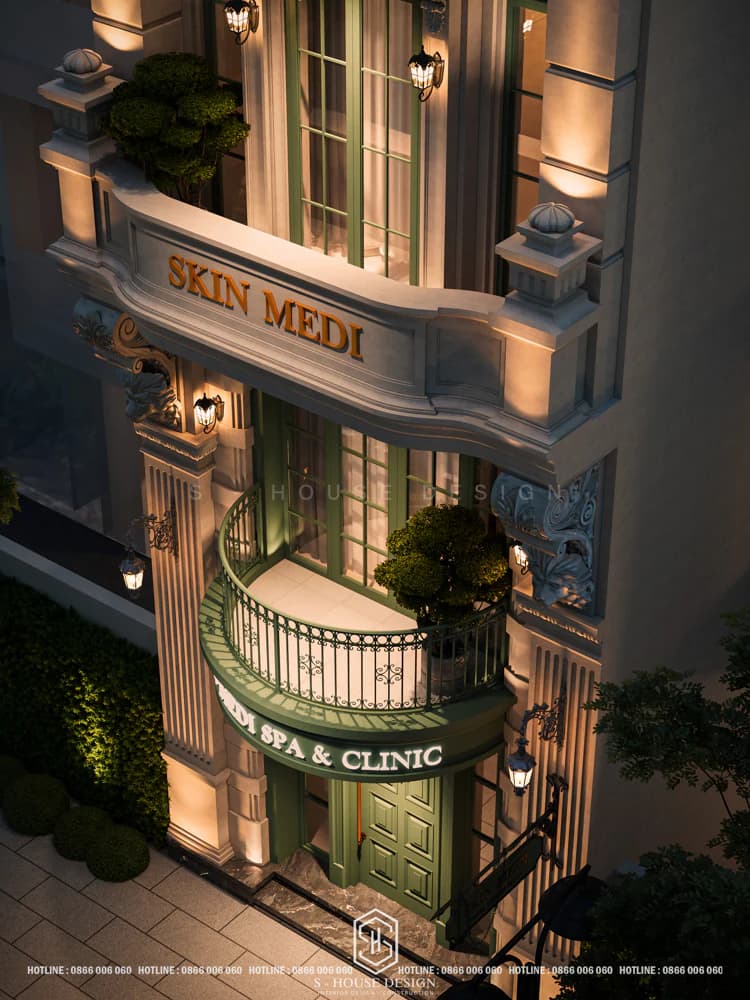
Neoclassical style townhouse design in Nha Trang It has exquisite beauty and elegance, showing the intersection between classical and modern architecture. With a tall structure, the details of the style will be easier to show off and impress. The facade of the neoclassical townhouse stands out with molding details, columns, decorative reliefs and a Neo Classic roof system, enhancing its majestic and noble beauty. The overall project uses an elegant gray-beige color scheme, combined with light yellow stone cladding on the ground floor, highlighting the gate area and facade. The balcony is designed with black artistic iron railings and large glass door system, helping to optimize natural light and bring airy space to the house.
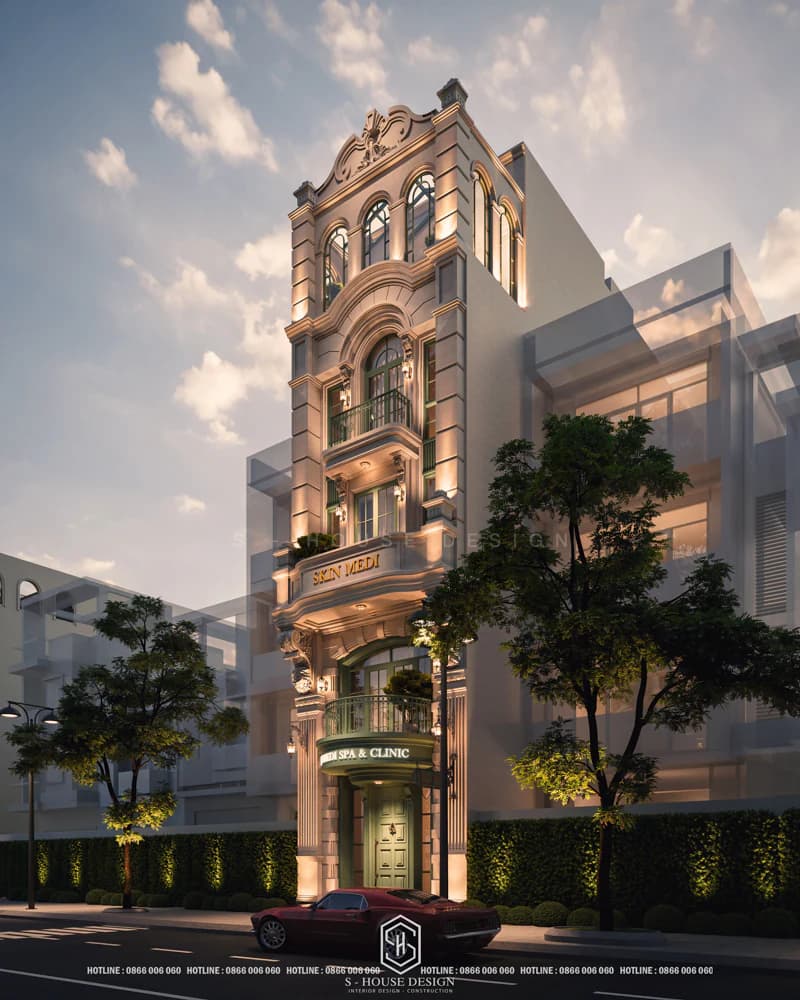
4-storey neoclassical townhouse design combined with spa business in Nha Trang
The house is built on 4 floors with the highlight being a high dome on the top floor, creating a feeling of grandeur and majesty. The main gate uses high-quality artistic iron, combined with natural stone fence walls, in harmony with the greenery, creating a cool, intimate space.
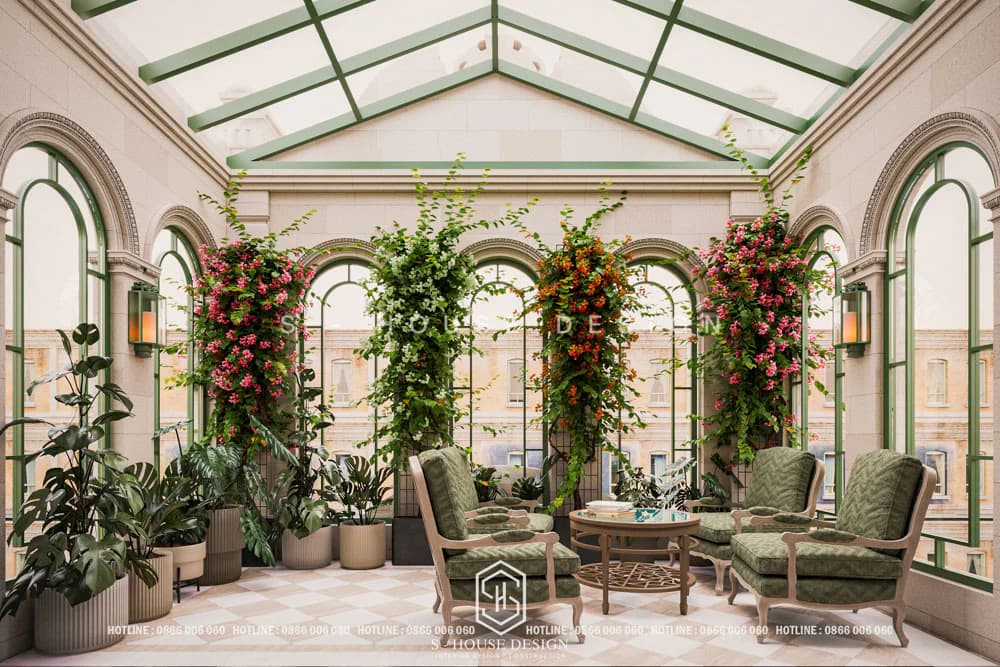
Neoclassical townhouse rooftop design is luxurious, classy, and suitable for modern urban space
Neoclassical house model with 7m frontage
Townhouse model with 7m facade in neoclassical style has become a favorite symbol of modern families. Built on a land area of 7 x 19 m, the building includes 3 main floors, 1 basement for parking and 1 top floor. Exquisite harmony between architecture, people and green nature. Creating a soft connection between architecture and environment. The wide glass windows don't just let in natural light. It also creates a feeling of open and airy space inside the house.
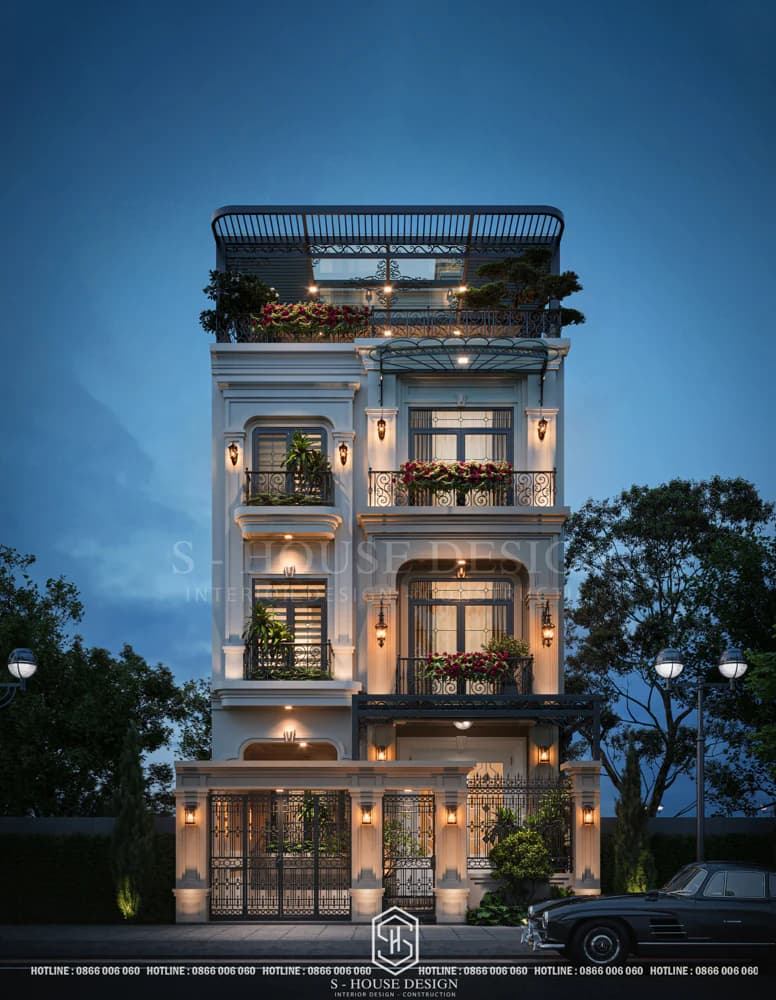
Model house with 7m frontage in Thu Duc City
The architecture exudes grandeur and luxury while still maintaining lightness and sophistication. Classic lines such as palace windows, balconies, and domes are meticulously designed, harmoniously combined with high-quality materials such as stone, wood and wrought iron. The lush green landscape with a system of trees and flowers cleverly arranged on the balcony and garden enhances the luxurious and relaxing beauty of the villa.
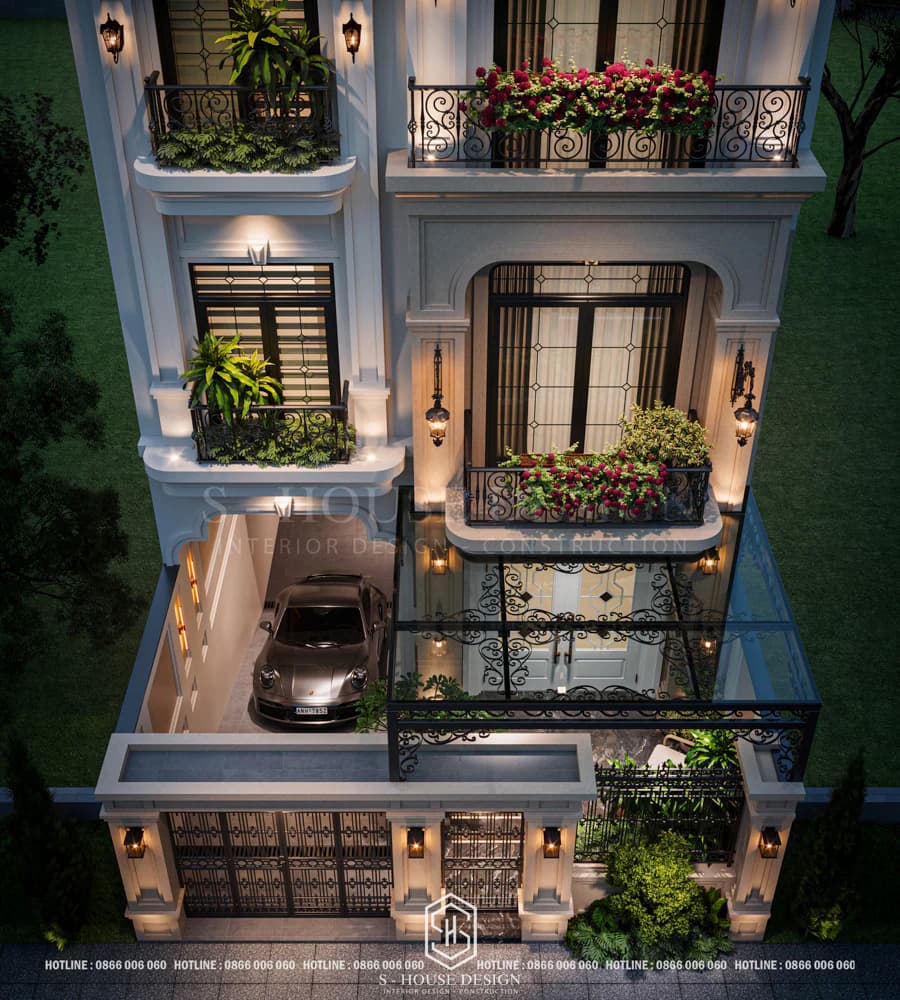
The noble and elegant neoclassical townhouse architecture exudes aristocratic beauty without being ostentatious
Neoclassical townhouse model Thai roof
When mentioning neoclassical architecture, people often think of houses with meticulous decorations and typical roof systems such as Mansard roofs. But in Vietnam, whether in rural or urban areas Thai roof house models still left the biggest mark. The combination of Western-style color palette and details while still retaining traditional values, evoking a familiar feeling will be a place you always want to return to.
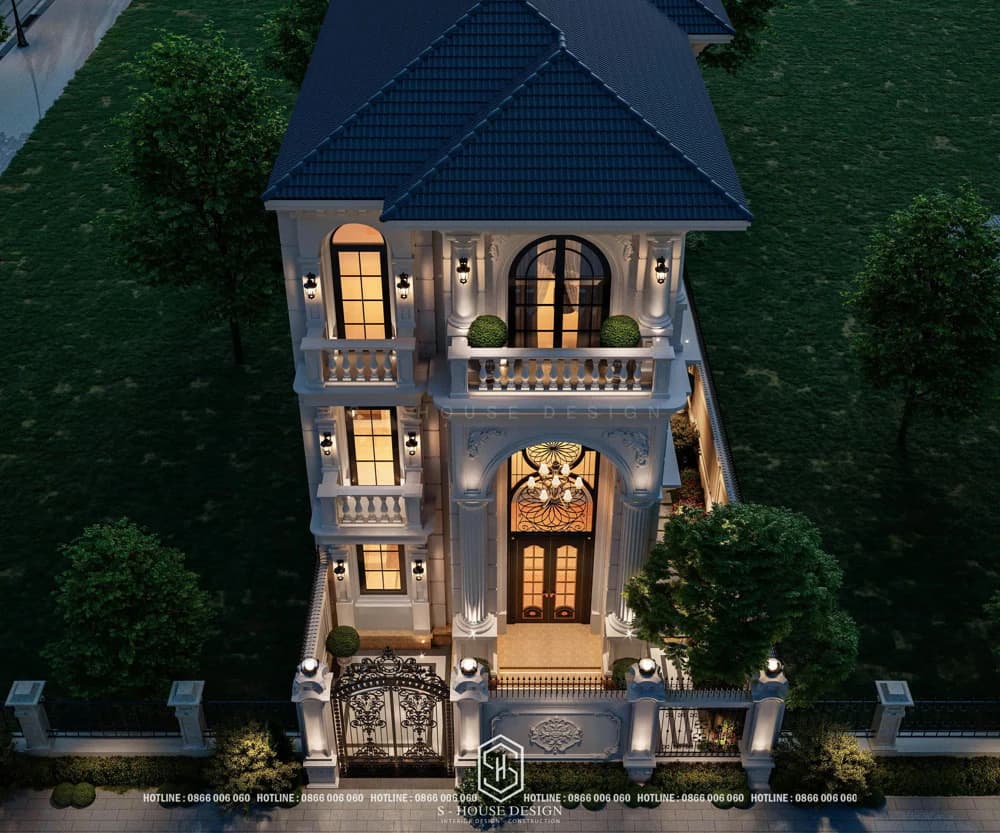
The beautiful neoclassical Thai-roofed one-storey townhouse model is popular
Designed to emphasize refined angles and graceful lines. Thai roofs bring a feeling of comfort and space expansion. The sophistication in shaping Thai bangs not only enhances its beauty. It also creates favorable conditions for taking advantage of natural light and space.
Neoclassical tube house model with 3 floors and flat roof
Neoclassical townhouse architecture with flat roof is also a common choice because of its aesthetic value as well as cost optimization. Besides, while Thai roof and mansard roof models will be more harmonious with 3-storey and 4-storey houses, flat roofs are not picky about architecture. It can be flexibly applied to townhouses from narrow to wide frontages, from 2 floors to 4 floors with more optimal construction time and cost thanks to its simplicity and simplicity.Demonstrates the harmonious interaction between humans and nature.
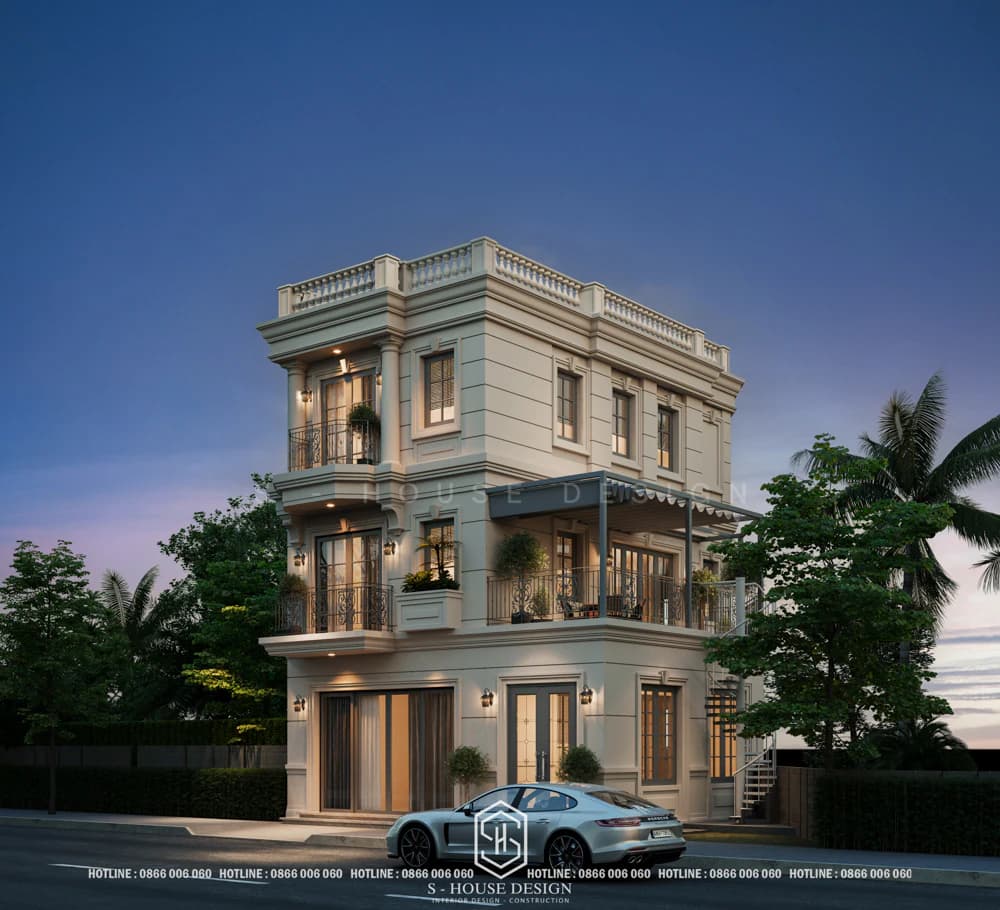
Neoclassical 3-storey townhouse design with luxurious flat roof
The flat roof house model used to be the most popular house model in the past because of its ability to be constructed quickly and save costs. Today, the creativity between a 3-storey neoclassical townhouse and a modern flat roof surface also brings attractive beauty. And become one of the most popular house models today. It becomes even more suitable for townhouses with small and medium areas.
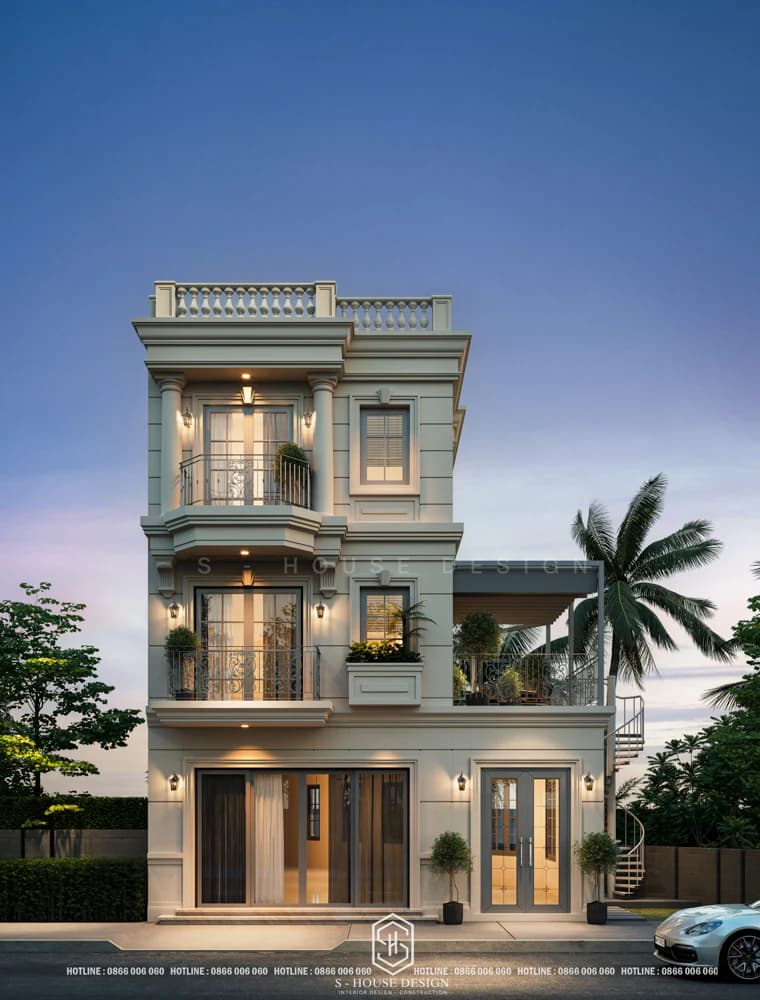
Embellish the flat roof to make it more impressive with decorative reliefs
Neoclassical 3-storey tube house model with garage
Creativity in house design neoclassical townhouse with car garage Delicately arranged in the front.
Create favorable conditions for vehicle movement. The green color of the trees alternately makes the space greener and cooler. It also brings a more relaxing life to the homeowner. Warmth and nature are honored through the delicate use of wooden wall panels. Contributing to the rustic and unique style of this project.
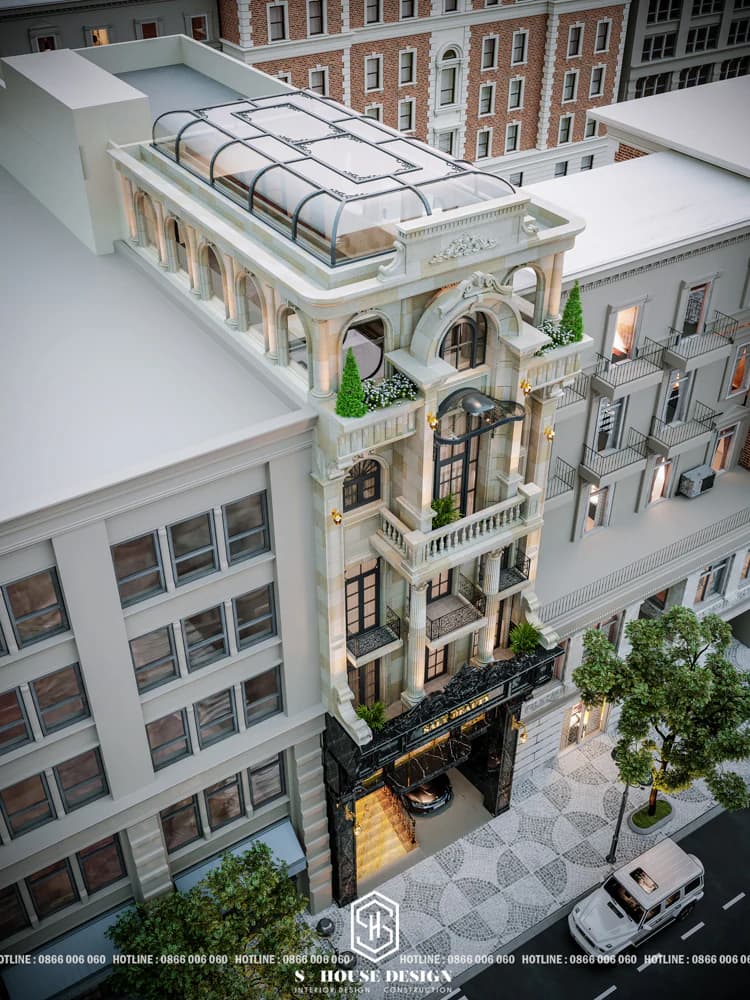
Neoclassical townhouse facade with convenient and luxurious garage
6-storey neoclassical townhouse design This facility stands out with its scale of 1 semi-basement, 6 floors and 1 tum on area 7 x 25 m, with luxurious and majestic beauty. The facade of the house is impressively designed with delicate and symmetrical neoclassical architectural lines. The main color scheme is creamy white, combined with black stone cladding on the ground floor creates a strong highlight, helping the house to be both outstanding and elegant.
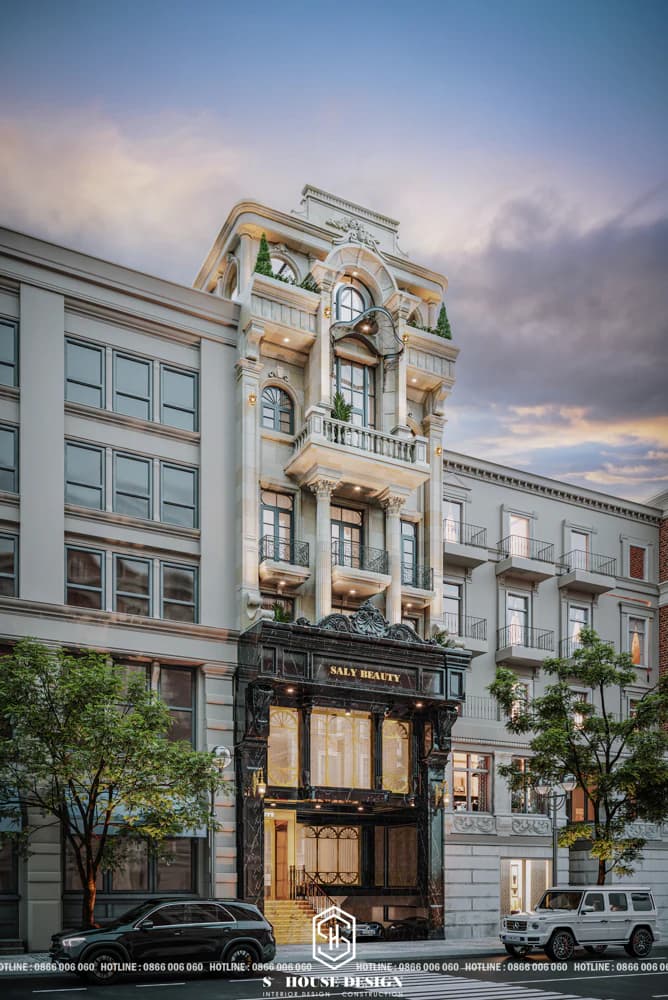
Neoclassical townhouse design with impressive and luxurious 7m frontage
Neoclassical townhouses are a wonderful example of the perfect blend between classic beauty and modern sophistication. Has made a breakthrough, creating a classy, luxurious and extremely aesthetic living space. Each house becomes a unique work of art. A beautiful and attractive highlight in the urban landscape.
S-House – professionally designs and constructs neoclassical 3-storey tube houses
In the field of housing design and construction, S-House is proud to provide prestigious and professional full-package design and construction consulting services. We have 10 years of experience in the field of interior design - architecture and construction, providing consulting services, interior design and construction, full architectural packages from rough construction to interior completion stretching from South to North.
S-House has been completed 1000+ beautiful home design projects stretching and diverse from villas, townhouses, apartments - apartments, townhouses, to offices, hotels - resorts with a variety of styles from modern, simple to styles that require high technicality such as Indochine, especially Neoclassical. S-House is committed to creating unique, sophisticated homes that reflect the unique aesthetic taste of each homeowner and each family.
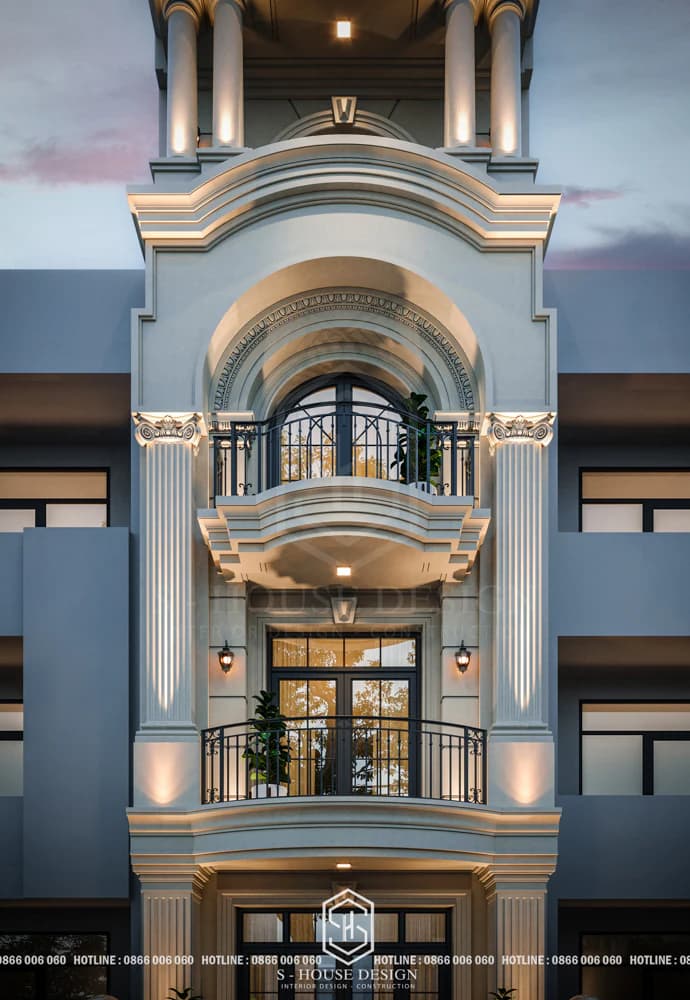
Neoclassical style townhouse model with harmonious and luxurious color combination
Customer recognition for S-House's capabilities stems from its talented and experienced staff. We are always passionate about finding creative ideas and popular trends. Bringing unique marks to each 3-storey neoclassical townhouse for customers. Quality and reputation always come first, we use the most advanced materials and technology. To ensure sustainability, safety and class for each project.
>>>>See more: List of top 10 reputable construction design companies in Ho Chi Minh City
Important notes when designing and constructing neoclassical townhouses
When designing and constructing neoclassical townhouses, understanding the basic notes will help you avoid mistakes, save costs and create the perfect living space. Some notes that you may be interested in when designing and constructing neoclassical tube houses are as follows:
Clearly define the purpose of use
The first step in the neoclassical townhouse design process is to clarify the family's needs. Please list specifically:
+ Purpose of each space (living, spa business, resting...).
+ Shape, color, neoclassical architectural style.
+ Necessary amenities (rooftop, garage, elevator...).
+ Investment budget, construction progress and special requirements.
This helps architects navigate accurately, avoiding wasting time and money - especially with neoclassical townhouses combined with businesses.
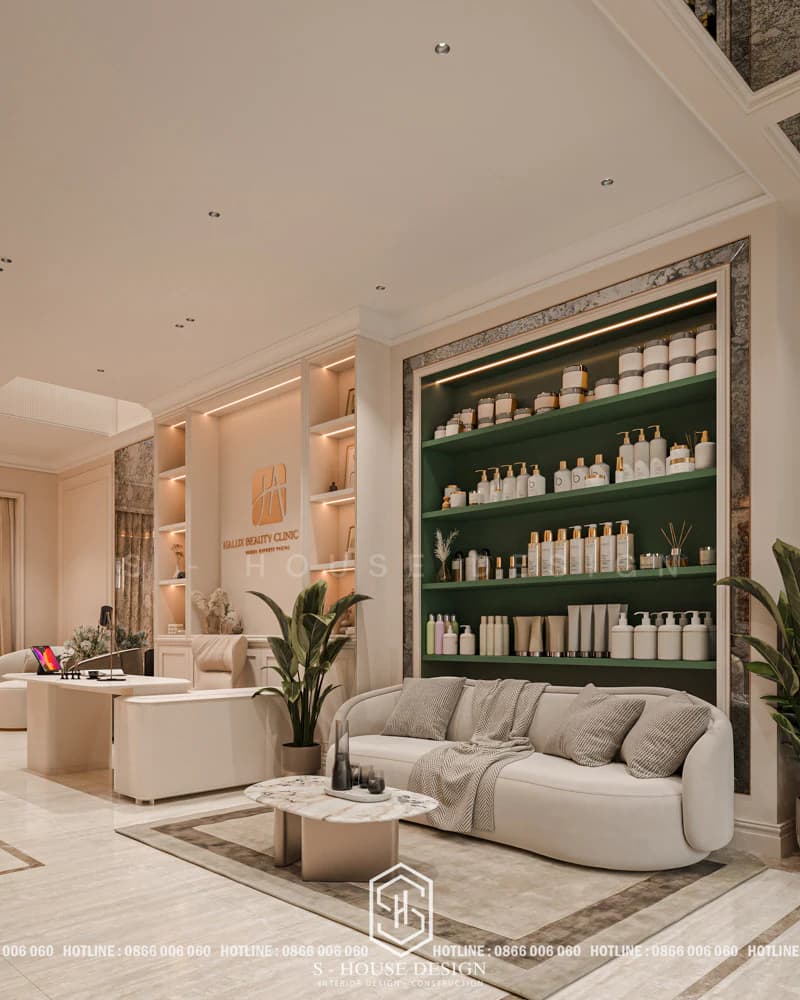
Clearly defining your goals helps you save time and money for a neoclassical townhouse combined with a spa business
Appropriate functional design
The characteristics of a tube house are narrow width and large length compared to width, so designing a neoclassical 3-storey tube house requires creativity from an experienced architect. Therefore, when designing the function of a neoclassical 3-storey tube house, it requires the creativity as well as the experience of the architect as well as the wishes of your family.
The function of the house will follow it throughout its existence. Therefore, designing the function of a neoclassical 3-storey tube house is really an extremely important step in the design process.
+ Divide space reasonably, taking advantage of depth.
+ Flexible combination of functions (1st floor for business, upper floor for living).
+ Ensure ventilation and natural light even though the facade is small.
+ Good functionality will accompany the house for life, increasing its long-term value.
Synchronize architecture and interior
Neoclassical style is easy to combine, but the synchronization between exterior, interior and utilities creates a classy living space. Along with the exterior, interior, utilities and equipment also help make your family's life more interesting and convenient. Therefore, you should have a consistent architectural and interior design for your family's living space.
Synchronizing architectural and interior plans helps you have the perfect living space
Pay attention to legal procedures and apply for construction permits
Legal procedures are extremely important things you need to complete before completing your family's dream home. This helps you avoid legal problems when carrying out construction.
You need to note the following legal procedures:
+ Documents proving ownership or use of assets: land use rights certificate, lease contract, authorization contract...
+ Check urban planning and construction.
+ Construction permit application.
+ Fees and associated fees.
+ Commitments to environmental safety and hygiene...
+ Construction permit application documents and legal procedures need to be completed before building a house
>>>See more articles on dossiers and procedures for applying for housing construction permits.
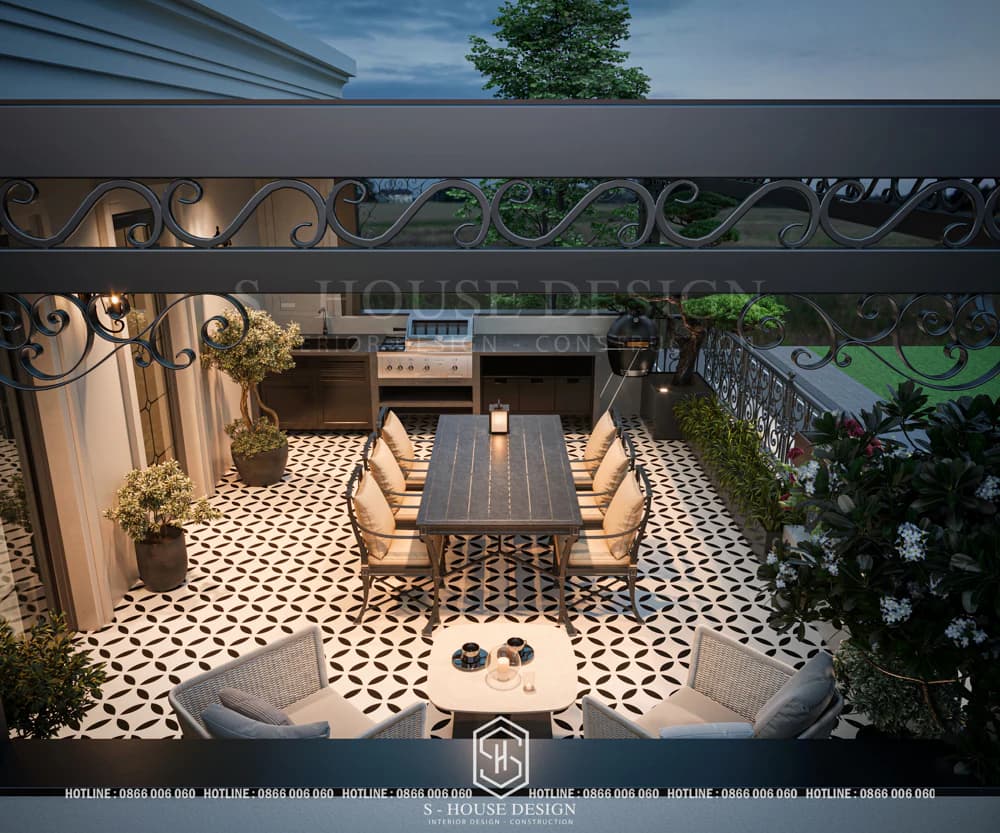
Neoclassical style townhouse model with terrace creates an eye-catching highlight
At S-House, we understand that cost optimization is an important goal. Therefore, we always ensure optimal budget and costs for customers. But it does not affect the quality and convenience of the living space. With good vision and technical expertise. We have been building a reputation as a leading partner in completing and creating century-old projects for customers.
See more: Beautiful house design S-House and top impressive projects implemented
If you need design advice, please contact us now hotline 0866 006 060 or leave information via: https://nhadepshouse.com/nhan-mau-thiet-ke/. S-House will quickly contact you within 24 hours.
------------------------------
S-House Joint Stock Company is a reputable and specialized unit ARCHITECTURAL - INTERIOR DESIGN AND CONSTRUCTION CONSTRUCTION The leading package in Vietnam. With a system of 4 branches from North to South (Hanoi - Vinh - Nha Trang - Ho Chi Minh City), we have completed more than 1000 projects Villas, townhouses, offices, and luxury hotels, resorts, and farmstays nationwide.
More team 80 architects & engineers Rich experience with more 10 years of operation not only building a house but also creating classy, artistic and functional living spaces. We are committed to providing creative design solutions, outstanding construction quality, on-time progress and the most reasonable cost. Let S-House turn your dream home ideas into reality today!
Hotline: 0866 006 060
E-mail: nhadepshouse@gmail.com
Branch system nationwide:
► In the city. HCM: No. 280A1, Luong Dinh Cua Street, An Phu Ward, District 2, Ho Chi Minh City
► In Nha Trang: No. 62A - 62B, Phan Chu Trinh Street, Van Thanh Ward, City. Nha Trang, Khanh Hoa
► In the city. Vinh: No. 19, An Duong Vuong Street, Truong Thi Ward, City. Vinh, Nghe An
► In Hanoi: D49-01 LK7 Geleximco Le Trong Tan, Duong Noi Ward, Hanoi


