Not only is it an important ingredient in creating a perfect home, but Beautiful staircase models It also brings aesthetic highlights, helping the living space become more complete. Based on the characteristics, size of the house and layout, the architects will suggest a suitable staircase type, such as a classic straight staircase, a prominent glass staircase or a graceful, elegant spiral staircase. Stairs are also associated with feng shui elements according to Asian philosophy. Therefore, if you are looking to build a beautiful staircase that is in harmony with your home and especially brings positive energy to your family, don't miss these beautiful staircase models. S-House summarized in this content.
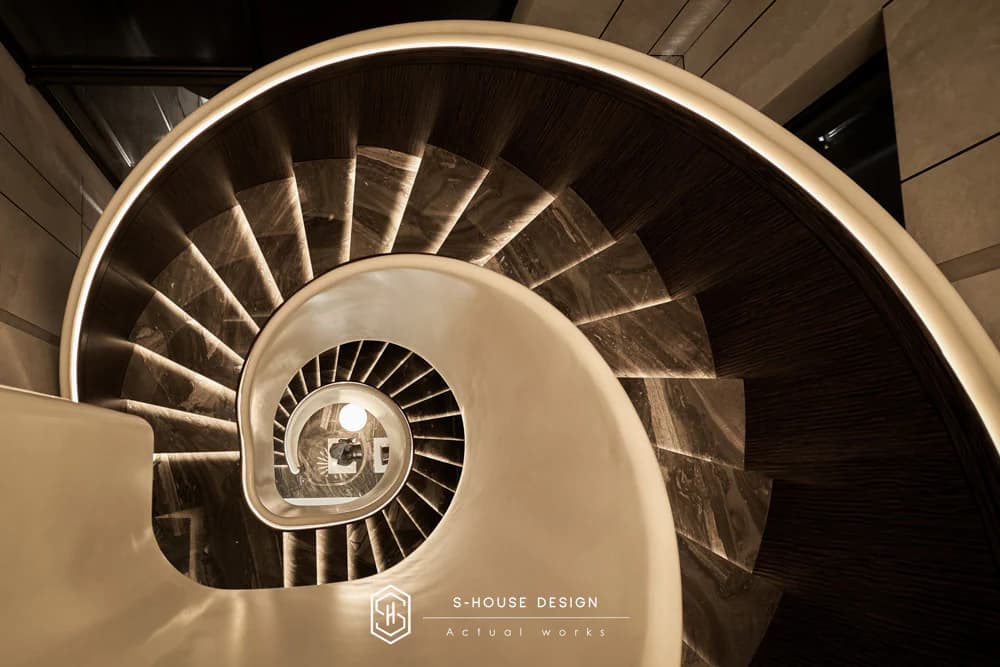
68+ Beautiful, modern and luxurious staircase models 2026 trend
5 Principles of beautiful staircase design that cannot be ignored
1. Ensure safety
Safety must always be the top priority in designing stairs. It is a connection between floors (two planes with different heights) and the frequency of travel in this area is very high every day, so when building beautiful stairs, architects need to consider harmony between technique, aesthetics and emphasize safety, especially for households with elderly people or children. In particular, you can evaluate the safety level of stairs through basic indicators such as: height, tread width, tread width, tread height, railing height, tread edge or landing.
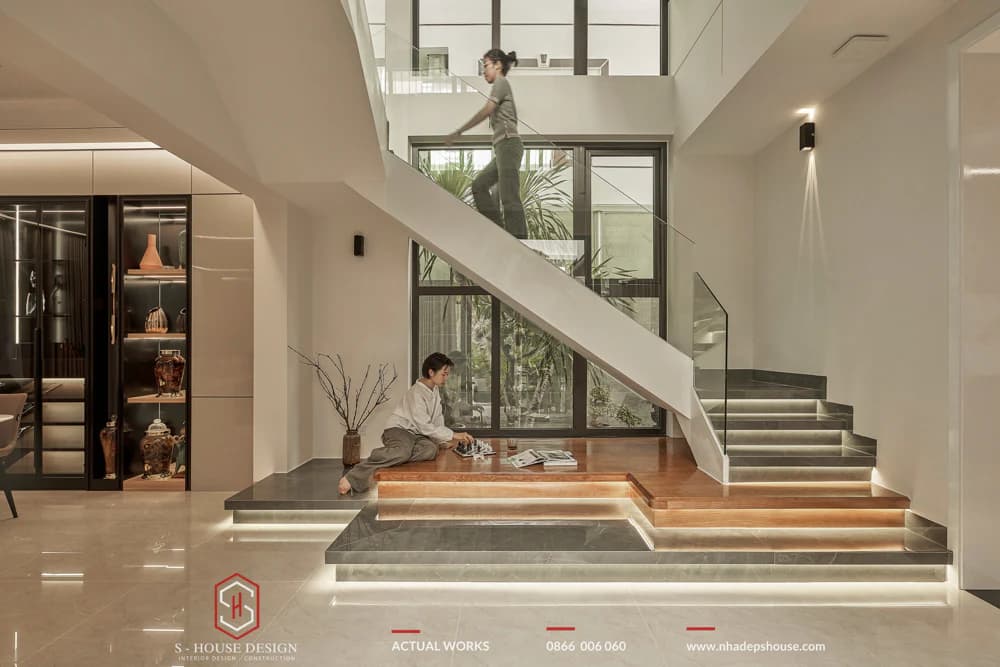
50+ Beautiful, modern, feng shui standard staircase models of 2026
Overall, these indicators need to comply with standards and at the same time be consistent with the user's anthropometric characteristics. Depending on the type of staircase, separate design standards will apply, and in this article S-House will focus on staircase standards to ensure safety, specifically:
+ Stair height usually depends on the floor height of the house. Usually, the ladder height ranges from 3.6m - 3.9m with a feng shui number of steps of 21 or 25.
+ The ideal stair slope is between 33 - 36 degrees
+ Standard staircase width is usually from 60 to 90cm, this is the size that allows a person to move easily.
+ The minimum step width is 25cm and should not exceed 30cm, because the step width will affect the overall length and slope of the ladder.
+ The landing should be arranged after 11 steps, usually at step 13 or 15 with a width of 60 - 80cm.
+ The height of the ladder or step neck should be 15 - 18cm, this is the distance that helps users feel comfortable when going up and down.
+ The height of railings and handrails is from 0.9 - 1.1m, and for homes with young children or the elderly, you should choose a height of 1.1m to increase safety when moving.
2. Suitable according to housing area
In addition to safety, the staircase design must also match the shape and size of the house to achieve the best results. With spacious houses, choosing a staircase style is not a big problem, you can follow your personal preferences. However, for narrow houses like tube houses or townhouses, an L-shaped or spiral staircase will be a smarter choice to save space and optimize the area.
Choose the appropriate staircase design according to the area of the house
3. Aesthetic value
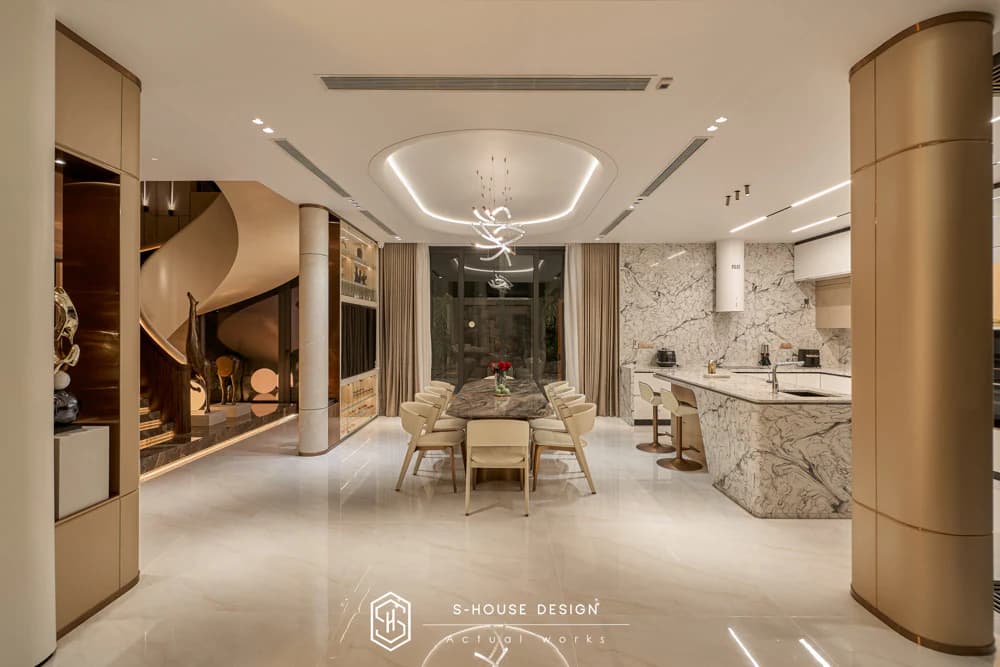
The current staircase design is not only a basic structural part of the house but also an important highlight, which architects can take advantage of to create an impression at first sight. That's why beautiful staircase models are always favored by homeowners. With modern technology, architects can easily create beautiful, harmonious ideas about interior materials and colors in the interior design of the stairs compared to the overall house.
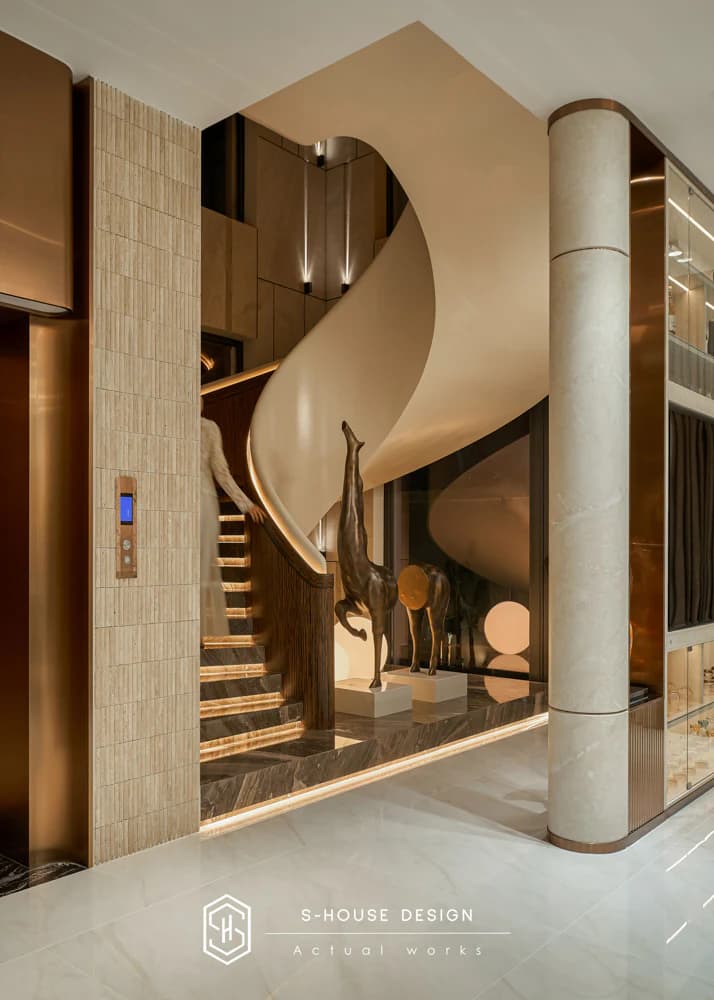
Gold-plated details on the stair railing are in tune with the overall spirit of the house
Furthermore, homeowners can upgrade the aesthetics of the stair area with popular decorations such as arranging garden landscapes, rockeries combined with accent lighting, for example lights along the stairs. In addition, using under the stairs as a bookshelf or decoration is also a good idea to optimize space.
See more: Top most beautiful luxurious modern living room models of 2026
4. Stair location
In general, the location of the stairs will be related to the layout of the home space and feng shui elements. With tube houses and townhouses, the stairs are often placed in the middle of the front and back of the house (between the living room and kitchen). At this location, skylights can be combined for light and ventilation. Note that the stairs should lean against the edge of the wall to avoid violating the middle palace according to feng shui. If placed in the middle of the house, the architect can move the stairs to the back.
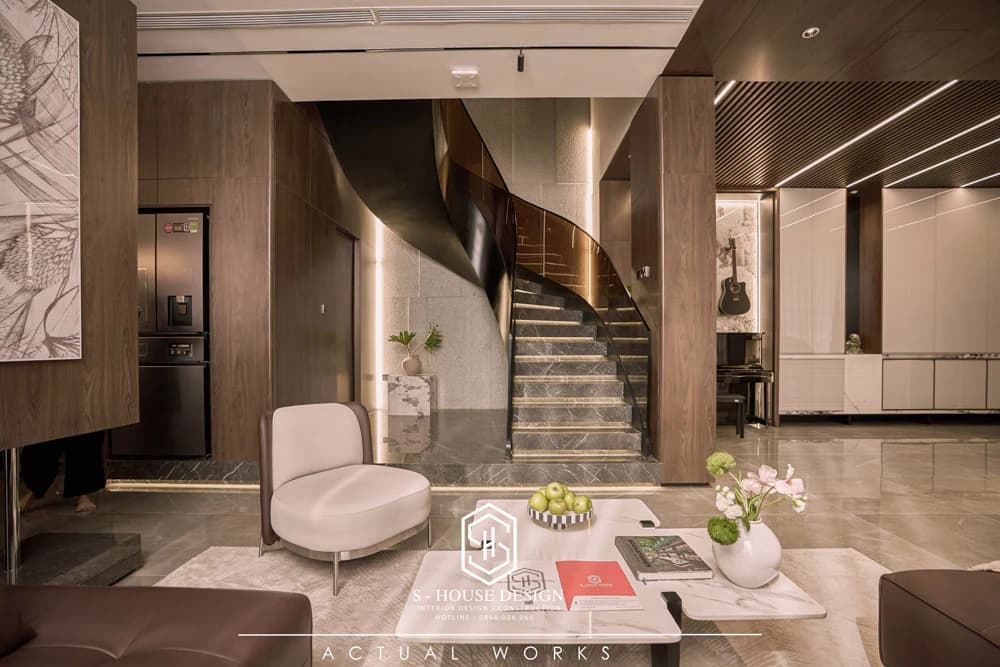
Townhouse stairs are often located next to the living room area
Townhouse stairs are often located next to the living room area. For houses with a wide frontage, place the stairs to the left or right, avoiding facing the main door or in the middle of the palace.
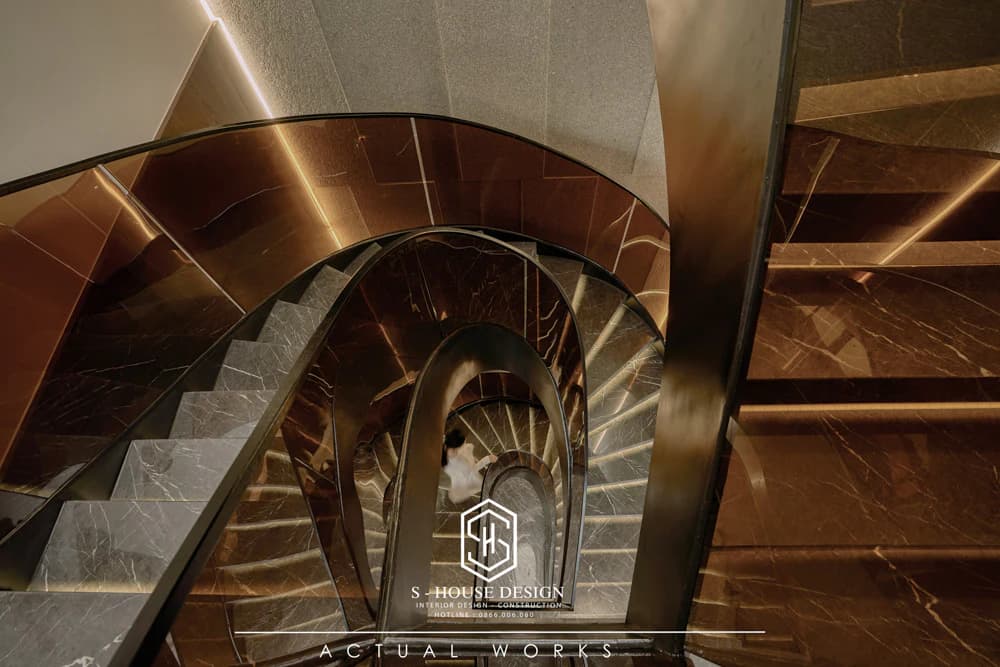
Note feng shui issues when designing stairs
With an L- or U-shaped house, it is best to use a compass to determine the midpoint to avoid building stairs in this position. At the same time, the stairs will be located between the main rooms such as the living room and kitchen. *middle palace: the middle position of the house
>>> See more: What is a Thai roof house? Top 10 Thai roof house models suitable for urban areas
TOP 10 Beautiful and comfortable 3-storey villa floor plans 2026
5. Feng shui elements
Considered the "backbone" of the house, stairs need to be placed in a well-ventilated place, full of vitality and energy. Usually, the stairs point up from a good side, located on the left or right side of the house, arranged in good palaces such as Am Quy Nhan, Duong Quy Nhan, Thien Ma, Thien Loc, Dao Hoa and avoid bad palaces such as Thien Hinh, Dia Sat.
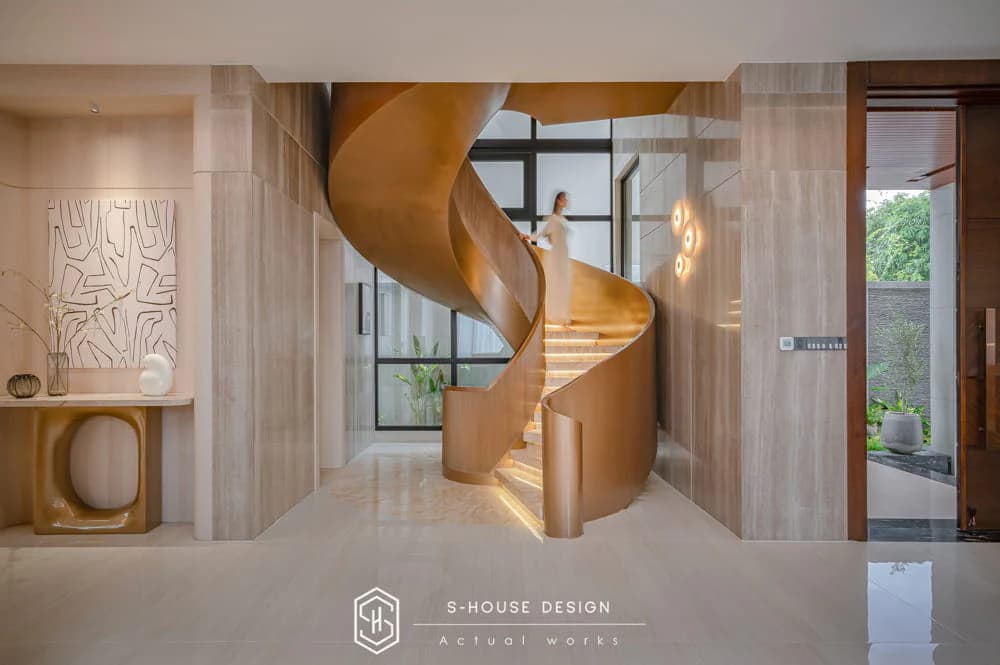
Beautiful, modern, 2026 feng shui standard staircase models
Besides, you need to pay attention to avoid common feng shui mistakes such as:
+ Do not design stairs opposite the entrance door or bedroom or bathroom door
+ Do not design stairs facing the corner of the house
+ If the house has two stairs, they should be arranged in different directions, avoiding opposite directions
+ Avoid placing stoves and fireplaces under stair beams
+ Do not use red for stairs
Collection of beautiful and impressive staircase designs in 2026
S-House invites you to explore beautiful staircase models with outstanding designs in 2026.
Beautiful, modern straight staircase model
Straight staircase models are always the top choice thanks to their simple design, wide application and suitable for most types of houses from long narrow townhouses to large villas. For the most part, straight stairs are preferred for homes with a modern, minimalist style.
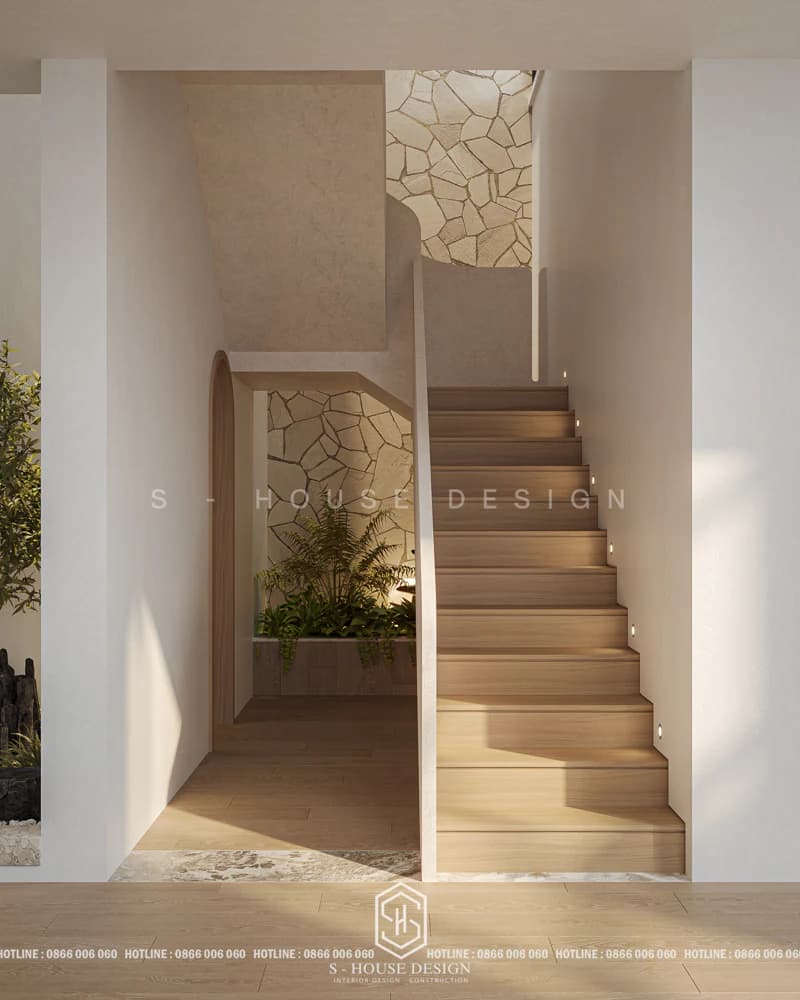
Beautiful straight staircase model suitable for modern style townhouses
Beautiful straight staircase model suitable for modern style townhouses
A beautiful straight staircase model with rustic wood material
>>>See more: 101+ The most beautiful modern villa designs that cannot be missed
20+ Collection of beautiful and impressive modern style villa gardens in 2026
30+ Beautiful, modern two-front townhouse models welcoming design trends in 2026
Beautiful spiral staircase model
Spiral staircases (spiral or spiral staircases) have existed for a long time, but have only really exploded recently thanks to diverse construction techniques, allowing architects to creatively combine materials to create an impression.
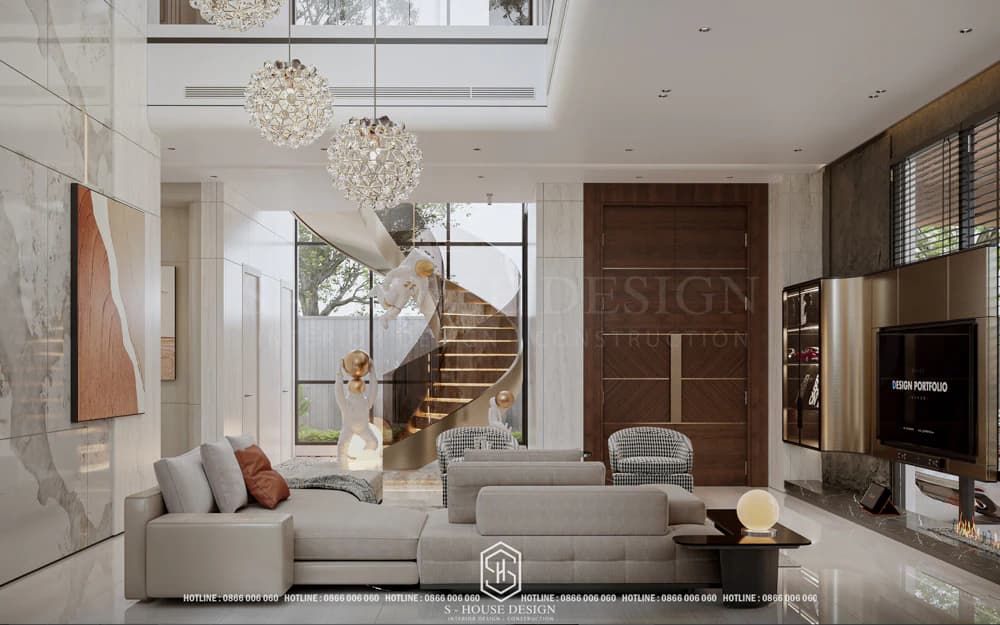
50+ Beautiful, modern, feng shui standard staircase models of 2026
Characteristically, this is a type of ladder with steps rotating around a vertical post, usually made from wood, concrete, stainless steel, iron, glass... With a unique structure, this ladder model is ideal for those who want an impressive highlight or save space in a small house. Below are some beautiful spiral staircase models from S-House.
Gentle, delicate spiral staircase model for townhouses with modest width
The spiral staircase model brings an impressive highlight to the project
The spiral staircase model brings an impressive highlight to the project
The spiral staircase model is suitable for a variety of styles from modern to luxury
The materials that make up the spiral staircase are extremely diverse
Beautiful staircase model with U-shaped design
U-shaped stairs or stairs that change direction 180 degrees. The design includes two parallel branches connected by a landing - the starting point for two parallel ladder sections. This is a popular ladder model thanks to its novelty, high application and blending with many styles from modern to neoclassical and classic. With a prominent landing, the U-shaped staircase is safe for homes with the elderly and children.
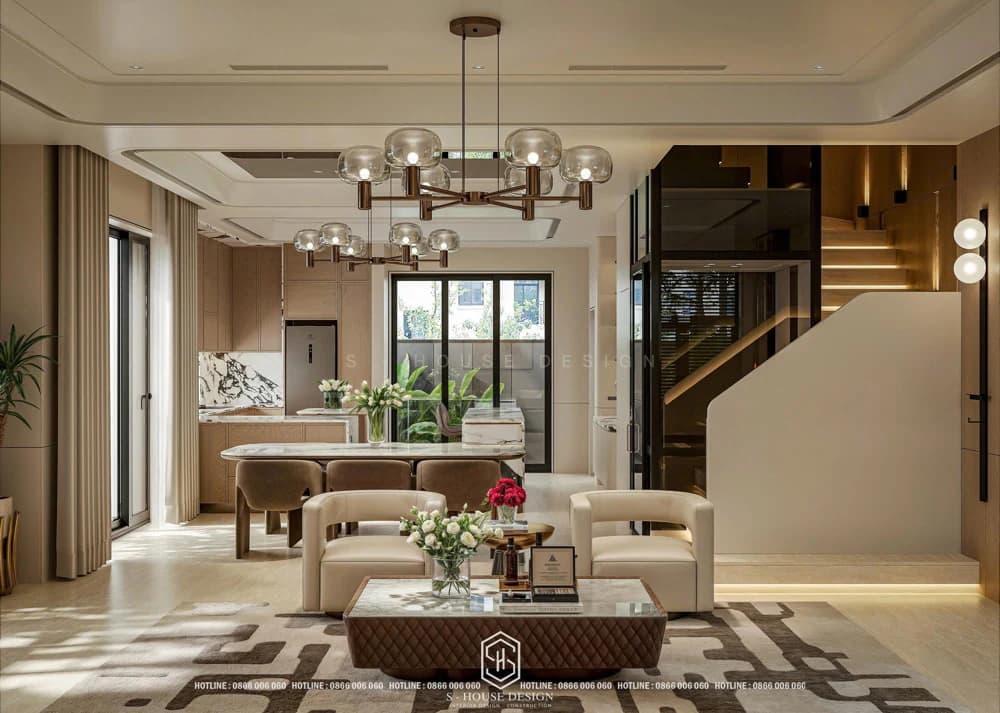
>>>See more: [Collection] 20+ Most beautiful neoclassical townhouse designs in 2026
30+ most luxurious and beautiful neoclassical living room designs in 2026
Collection of beautiful and luxurious classic villa interior designs according to each functional area
Beautiful staircase model with L-shaped design
L-shaped stairs often change direction 90 degrees. The overall shape is similar to the letter U but is simpler and takes up less space. Homeowners can use under the stairs as storage or shelves to increase storage. The beautiful L-shaped staircase model is the optimal solution for houses with limited area such as pipes and streets. L-shaped staircase design is used in modern homes.
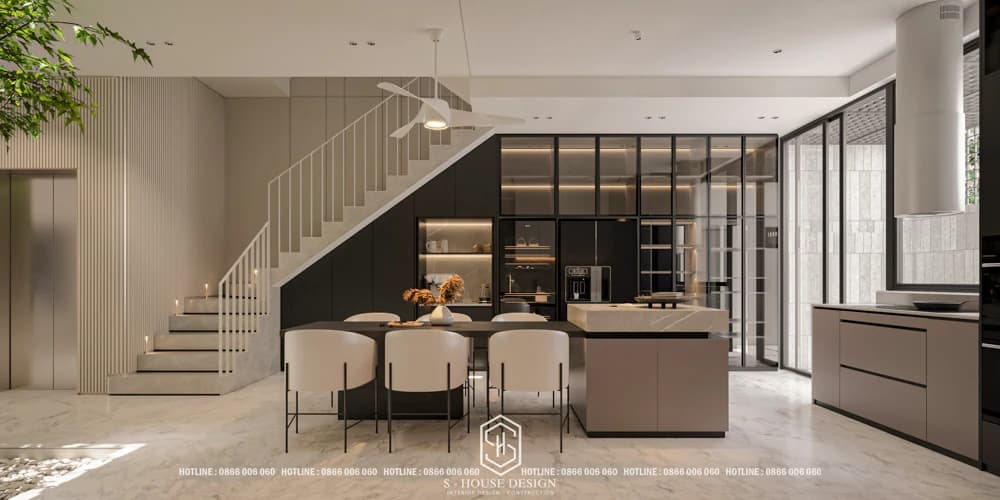
L-shaped staircase design is used in modern homes
L-shaped stairs provide an effective space-saving solution
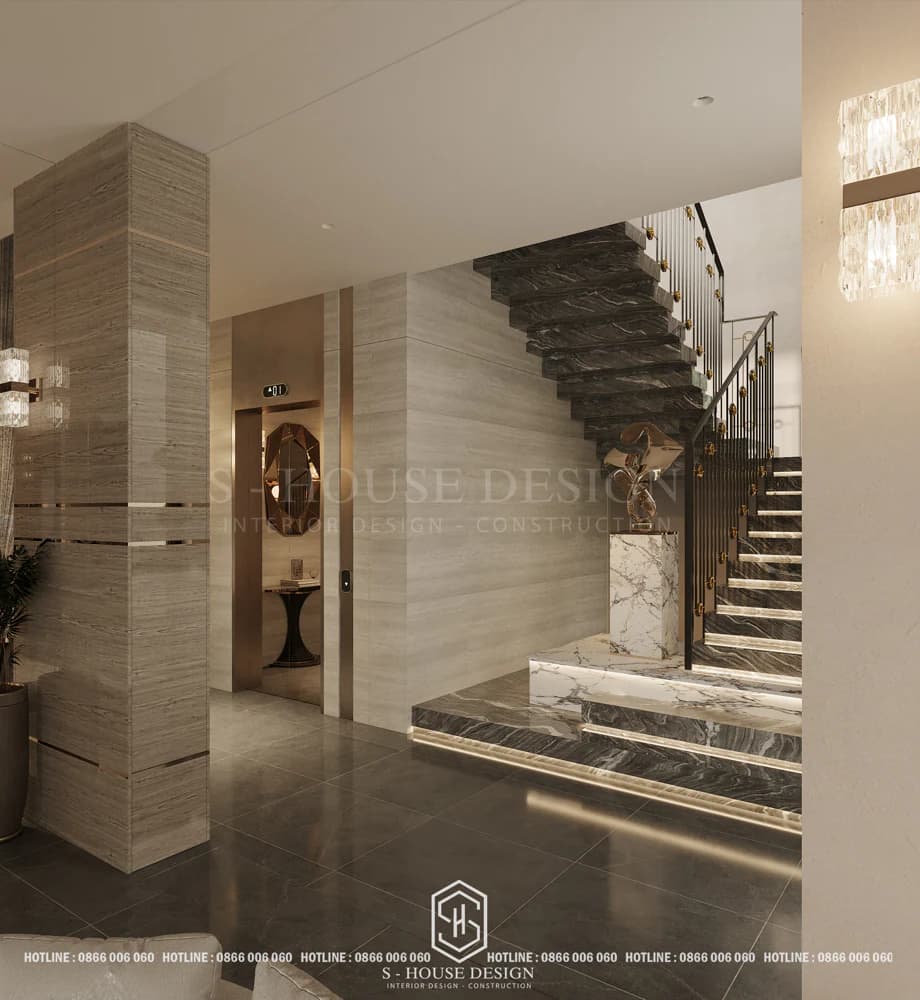
Transforming the L-shaped staircase adds something new and attractive with the combination of materials
Beautiful herringbone staircase pattern
The name comes from the "skeleton" structure of the ladder. Main structure: middle bearing backbone, steps, handrails. Materials are usually iron, metal, wood, concrete, stainless steel, glass. Herringbone ladders are usually installed close to the wall, straight, zigzag, L-shaped or U-shaped depending on the design. With a herringbone-like shape, this staircase model has a unique beauty, is airy and expands visibility thanks to the not completely enclosed façade.
Beautiful, luxurious and impressive staircase model with herringbone design
See more: What are green materials? Popular green materials in construction TOP 10 The best quality cement types today and their prices The difference between raw brick walls, veneer bricks and cement-coated bricks
Cable staircase design model
A beautiful, simple staircase model that makes a strong impression for those looking for something new in a modern space. Cable (suspension) stairs are mainly made from 6mm - 8mm thick plastic-coated 304 stainless steel riser cables, stretched from the ceiling to the vertical railing. The cable design looks decorative at first glance, but with a reasonable distance, ensuring safety for homes with young children.
The staircase model has a skylight
Currently, the design of stairs with skylights helps optimize light and air circulation between floors, creating an airy space. This is a solution for tube houses and streets with long, narrow width and only one open side. Staircase model combined with skylight and extremely eye-catching garden landscape Get a quote Staircase model combined with skylight and extremely eye-catching garden landscape.
Staircase combined with skylight - The optimal choice for modern living space
See more: How is multi-purpose furniture used in tube house interior design?
99+ 2-storey tube house model, simple, beautiful, modern design 2026
30+ Beautiful, modern two-front townhouse models welcoming design trends in 2026
Collection of beautiful staircase models according to materials used
Beautiful staircase model made of glass material
Beautiful staircase models using glass for railings are very popular in modern homes. To be safe and durable, the glass must be high quality tempered. Not only the railing, sometimes the entire staircase is glass from the railing to the steps, giving it a modern and luxurious look.
The glass staircase model brings elegance and personality to the living space
Luxurious staircase area with a combination of glass and stone materials
See more: 30+ Beautiful, luxurious and classy villa living room interior designs in 2026
Revealing 20+ luxurious and beautiful royal living room models
Beautiful wooden staircase model
Wood with its rustic look is always at the forefront of interiors from wall coverings, floors, furniture to stairs. Wooden staircase models are suitable for cozy, modern spaces close to nature. Choosing wood doesn't have to worry about fashion or durability. Wooden stairs - The ideal choice for homeowners who love rustic beauty.
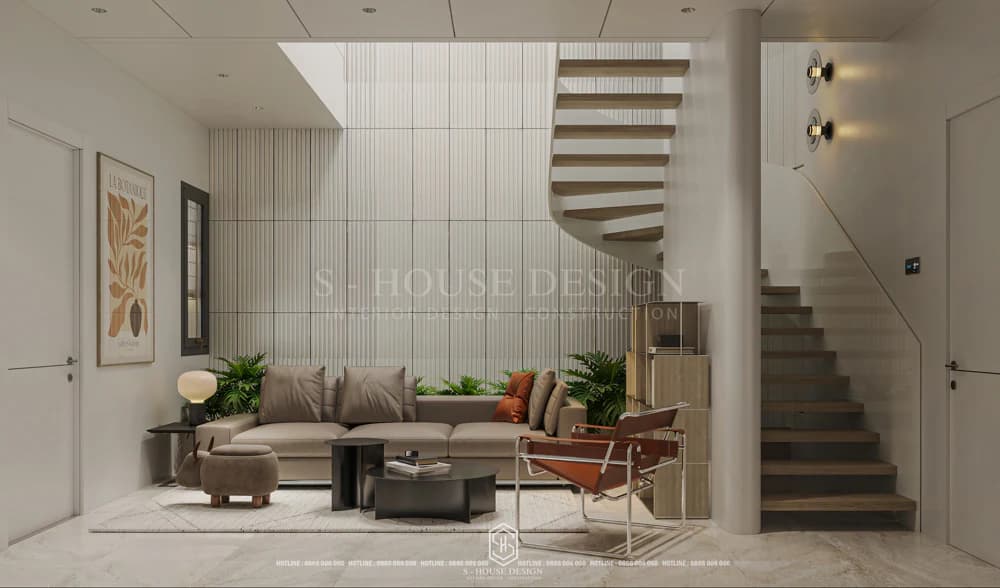
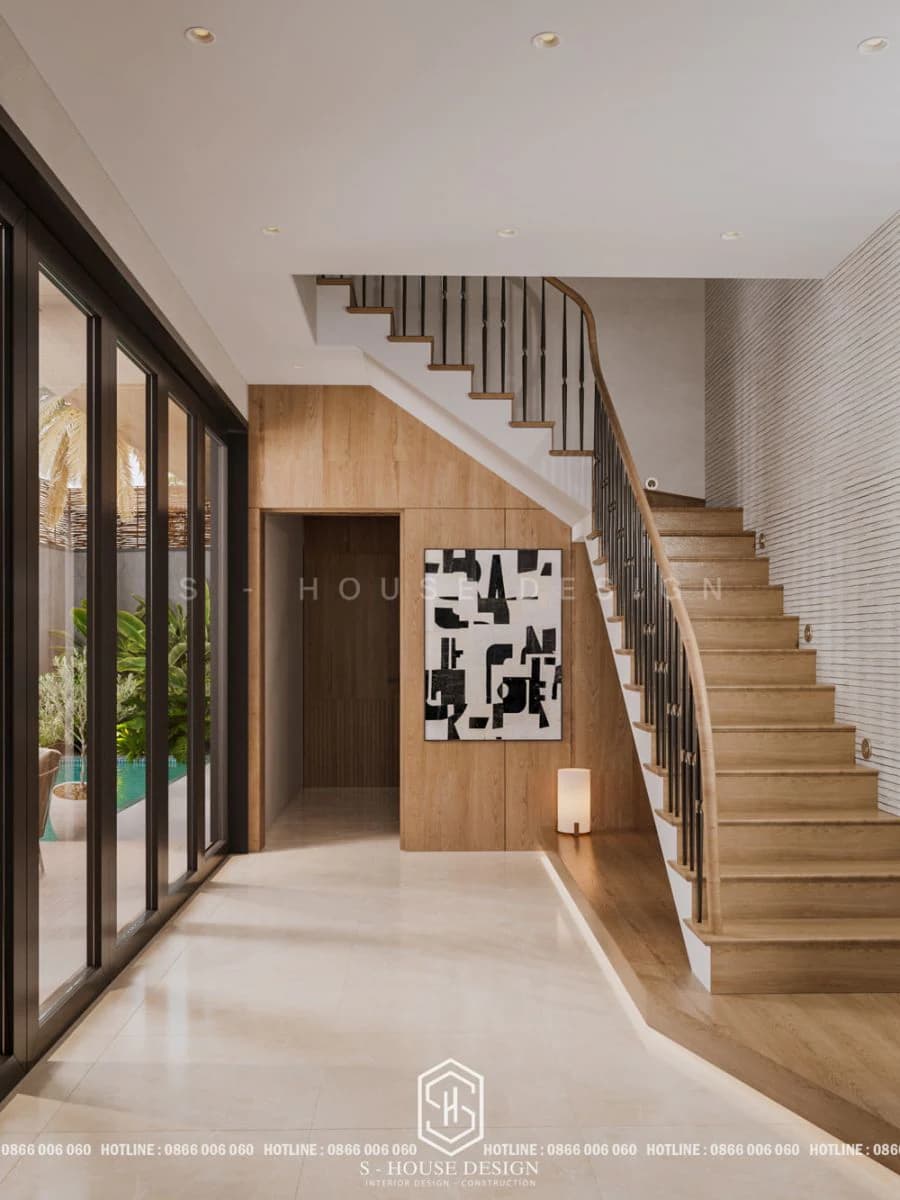
A rustic highlight for the design is the staircase with handrails made from wood
See more: What does the color of wood say? Wood for health e0, e1 - a new safe choice for your family
The secret to choosing and mixing the most beautiful living room wall tile colors in 2026
Stainless steel staircase model
Stainless steel is sturdy, durable, and has good rust resistance, often combined with glass for handrails and railings. Below are some beautiful stainless steel staircase models.
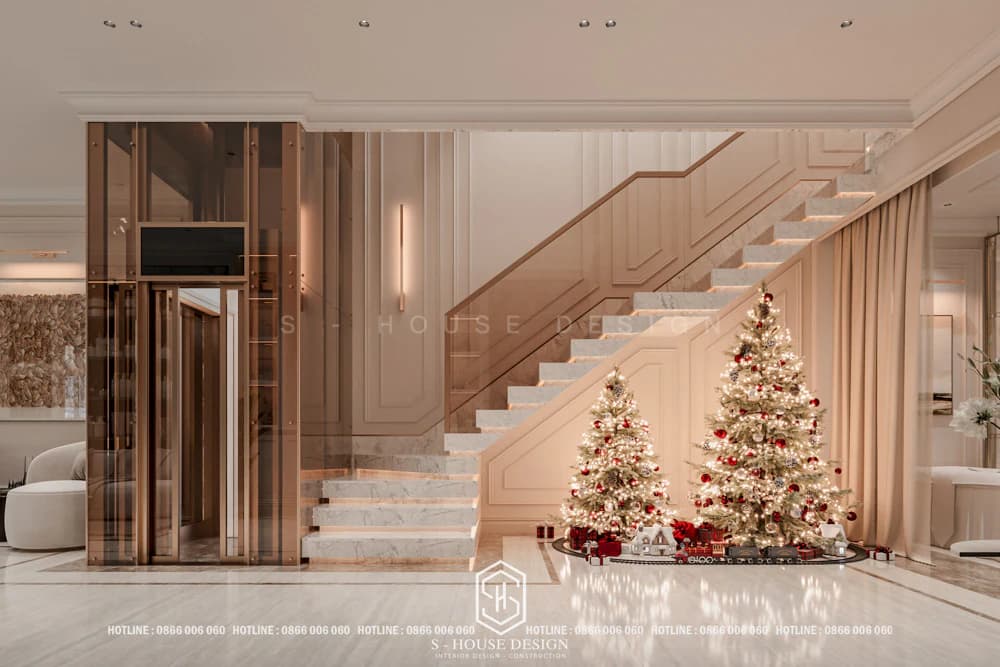
Unique L-shaped staircase model with railings and handrails made from metal material
Beautiful iron staircase model
Iron staircase models are reasonable in price and sturdy. Iron is used for railings and frames combined with other materials to create beautiful form and function. This replaces hard concrete, giving it a soft, slender look.
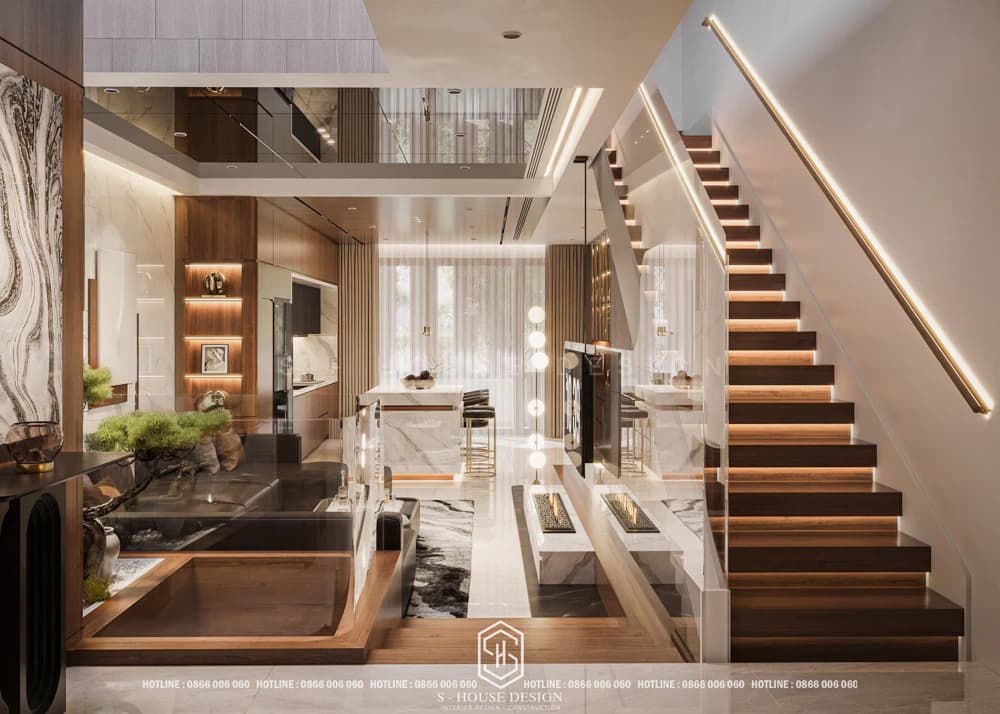
The railing is made from plated iron material, bringing an impressive look to the staircase area
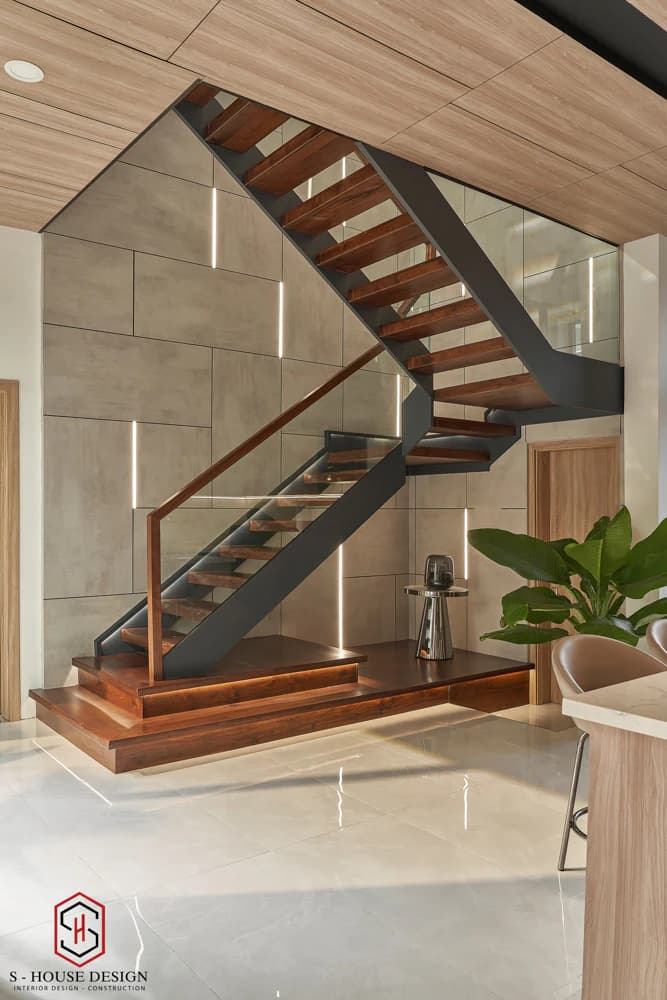
Iron material is also popular because of its ability to bend and create soft curves for projects
Beautiful stone staircase model
Familiar stone staircase patterns in Vietnamese homes. Stone steps increase luxury. The stone is often marble with attractive cloud patterns and diverse colors.
Beautiful staircase model using luxurious and powerful black tone marble material
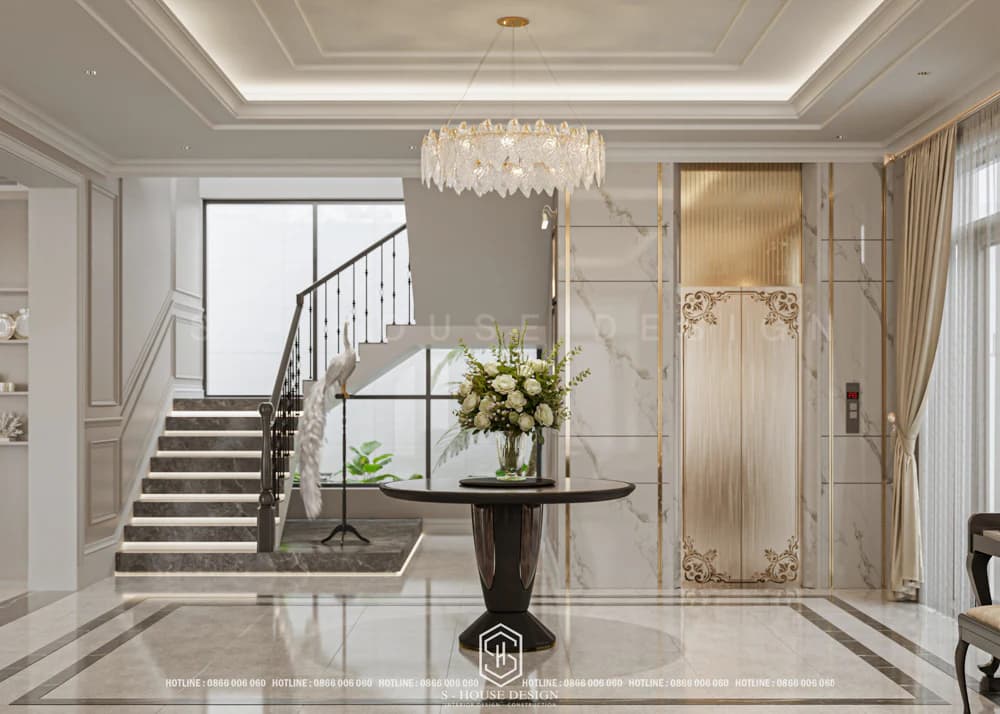
The marble stairs create a luxurious beauty for the house
Arrange additional lines of lights on the stairs to create an impressive highlight
How to calculate stairs according to feng shui standards?
An important feng shui issue when building stairs that many homeowners are interested in is how to calculate the standard number of steps. The number of steps starts from Birth, continues to Aging, Sickness, Death then returns to Birth and repeats.
The good number of steps falls on Sinh, formula: 4n +1 Accordingly, the appropriate number of steps is 21 or 25 depending on the height of the ladder/floor.
See more: 50+ Beautiful living room hanging paintings, suitable for feng shui to attract fortune in 2026
Some notes when designing beautiful stairs in the house
Stair design focuses on simplicity
According to Asian feng shui, stairs are where air flows between floors. The design should be simple, avoiding complexity so that the energy flows smoothly and does not block wealth and prosperity.
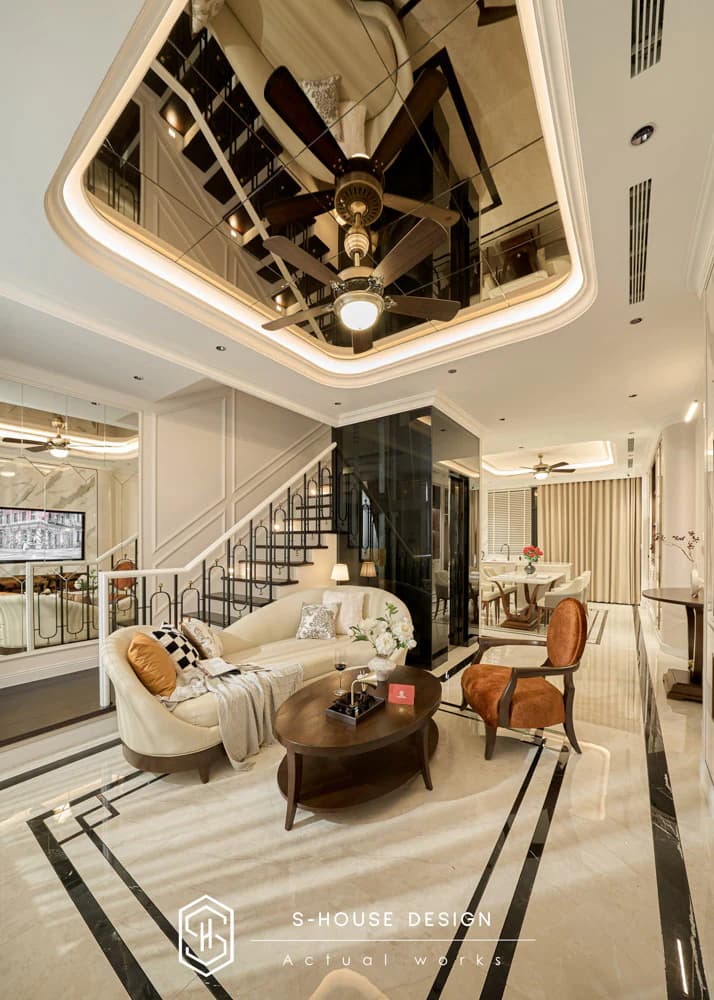
Stair design should focus on simplicity
The staircase should be designed with a skylight
Combining skylights with stairs helps distribute natural light evenly from top to floor. This is a popular solution in Vietnamese homes today.
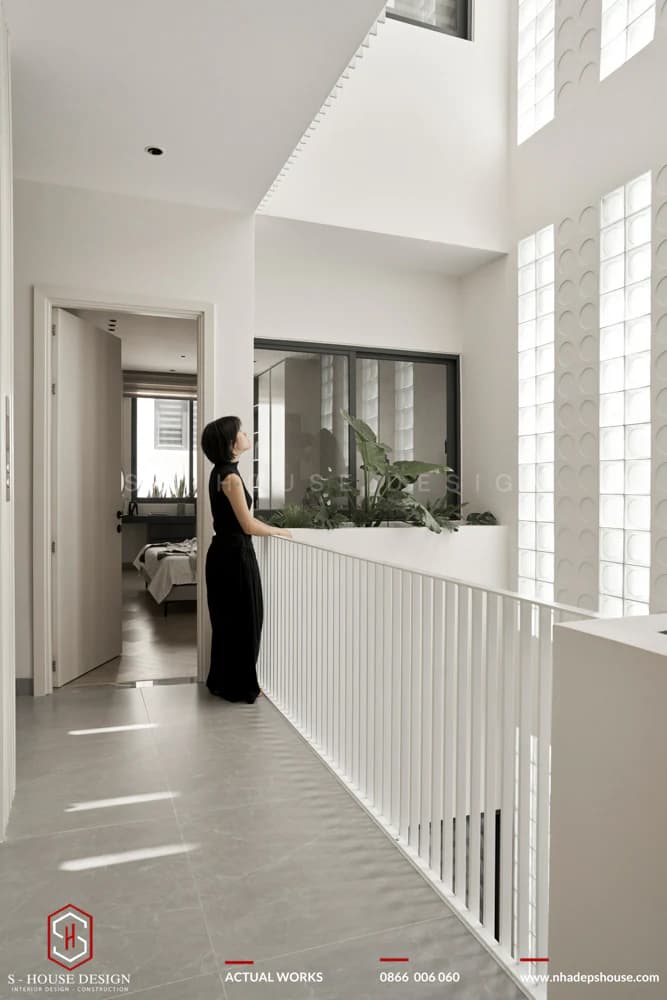
Staircase with skylight - Great solution for light and ventilation
Pay attention to the color and style of the stairs
For overall harmony, pay attention to the appropriate color and style of the stairs to avoid being out of place and affecting aesthetics. Balance the color and material of the stairs with the overall look
See more: 50+ Beautiful white bedroom designs that conquer all eyes [2026]
Top 14 trending baby bedroom paint colors in 2026 3 deep tones for a modern living room when designing a 70m2 apartment
The stairs should not be located opposite the door/toilet
As mentioned, stairs circulate good and bad energy, so pay attention to the position and direction to avoid feng shui errors that affect your fortune. Important, avoid placing it opposite the door or bathroom. The toilet represents uncleanliness. If it is opposite, it will spread bad air to other spaces, affecting health and wealth.
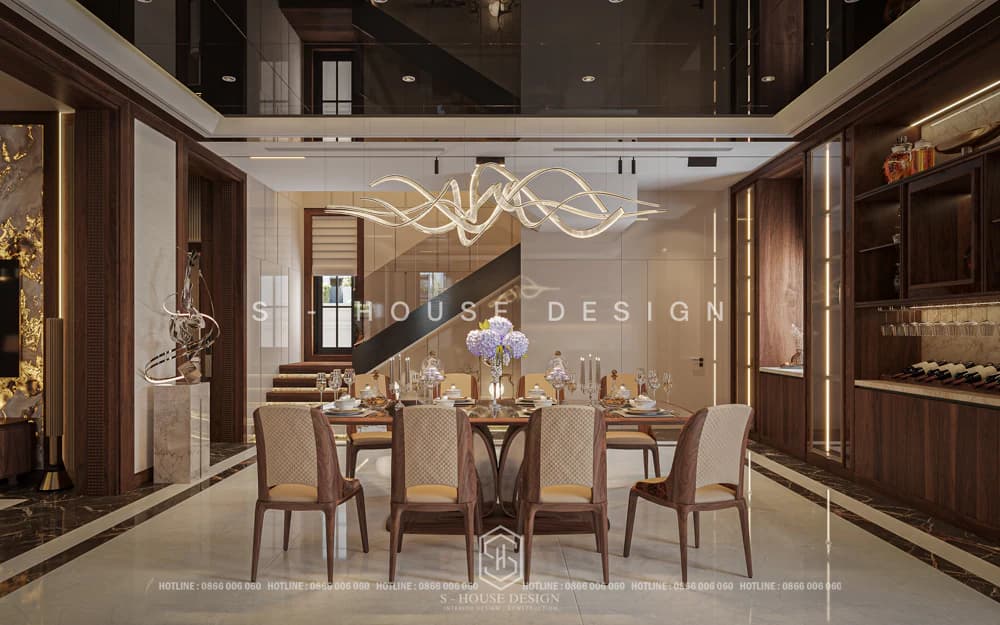
Pay attention to the location of the stairs in the house
S-House has just introduced beautiful staircase models in diverse shapes and residential spaces with attention to feng shui design, aesthetics and safety. If you need advice or interior design quotes, please contact S-House via hotline or Fanpage, we will support quickly.
See more: Completed projects handed over to homeowners are fully designed and constructed by S-House.
If you need design advice, please contact us immediately hotline 0866 006 060 or leave information via: https://nhadepshouse.com/nhan-mau-thiet-ke/ S-House will quickly contact you within 24 hours.
------------------------------
S-House Joint Stock Company - Unit ARCHITECTURAL - INTERIOR DESIGN AND CONSTRUCTION has developed strongly with a system of 4 strategic branches stretching from North to South. Confident in being a reputable and quality architectural and interior design and construction company in terms of project quantity and quality. Our team of experienced architects not only builds houses, but also creates living works of art. Let S-House turn your ideas into reality today!
Hotline: 0866 006 060
E-mail: nhadepshouse@gmail.com
Branch system nationwide:
► In the city. HCM: No. 280A1, Luong Dinh Cua Street, An Phu Ward, District 2, Ho Chi Minh City
► In Nha Trang: No. 62A - 62B, Phan Chu Trinh Street, Van Thanh Ward, City. Nha Trang, Khanh Hoa
► In the city. Vinh: No. 19, An Duong Vuong Street, Truong Thi Ward, City. Vinh, Nghe An
► In Hanoi: D49-01 LK7 Geleximco Le Trong Tan, Ward Duong Noi, Hanoi


