


29+ Beautiful 7-storey Townhouse Designs Combining Business
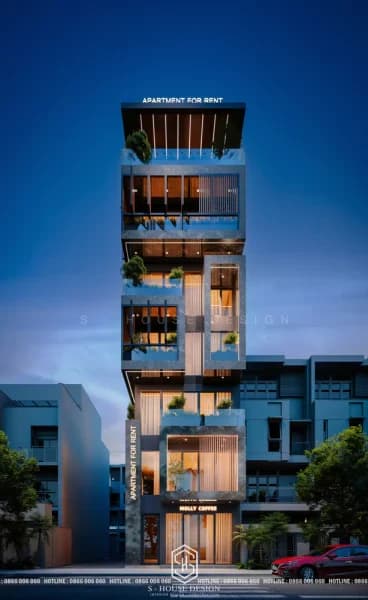
Trend high-rise townhouse design become the top choice in big cities, especially the 7-storey townhouse model. Place with land area townhouse limited but the need for multi-purpose use is increasing, 7-storey townhouse design Not only does it optimize space, but it is also an ideal place to live combined with business or real estate investment. Let's go together S-House Explore patterns 7-storey townhouse design Beautiful, the perfect business combination of aesthetics, function and style, meeting all your family's needs!
I. Modern 7-storey townhouse designs combined with business
7-storey townhouse is the ideal solution for homeowners who want to optimize their living space, combined with business or rental. Below are these 7-storey townhouse design popular and prominent due to S-House perform :
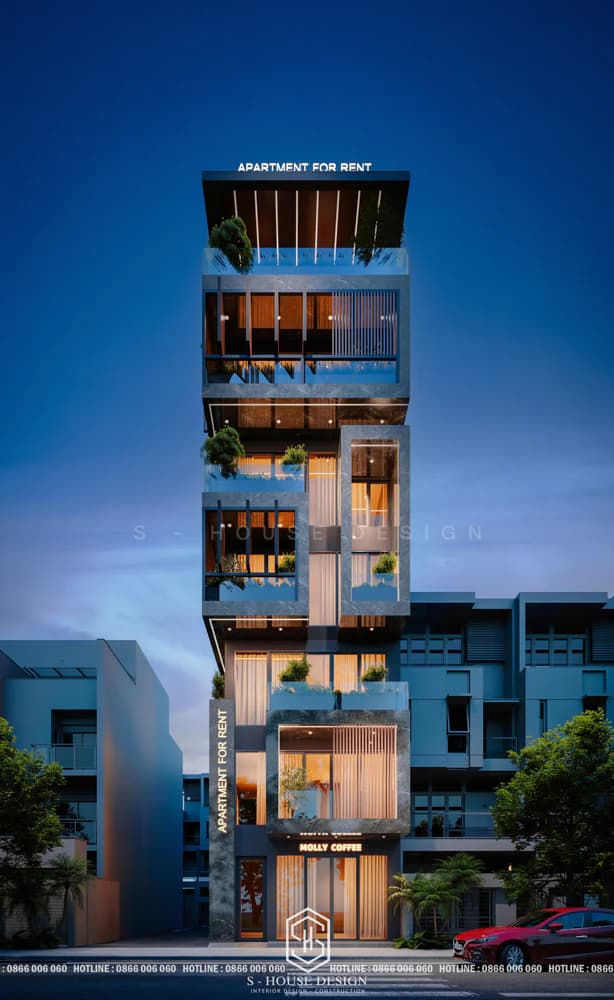
Latest modern 7-storey townhouse model 2025
1. Modern minimalist 7-storey townhouse model
Modern 7-storey townhouse model Focus on neatness, taking advantage of natural light and scientific space layout to create a space with a personal impression. This house model is equipped with smart amenities such as a smart home system, gym, mini garden, providing a comfortable and relaxing living space. Modern minimalist style
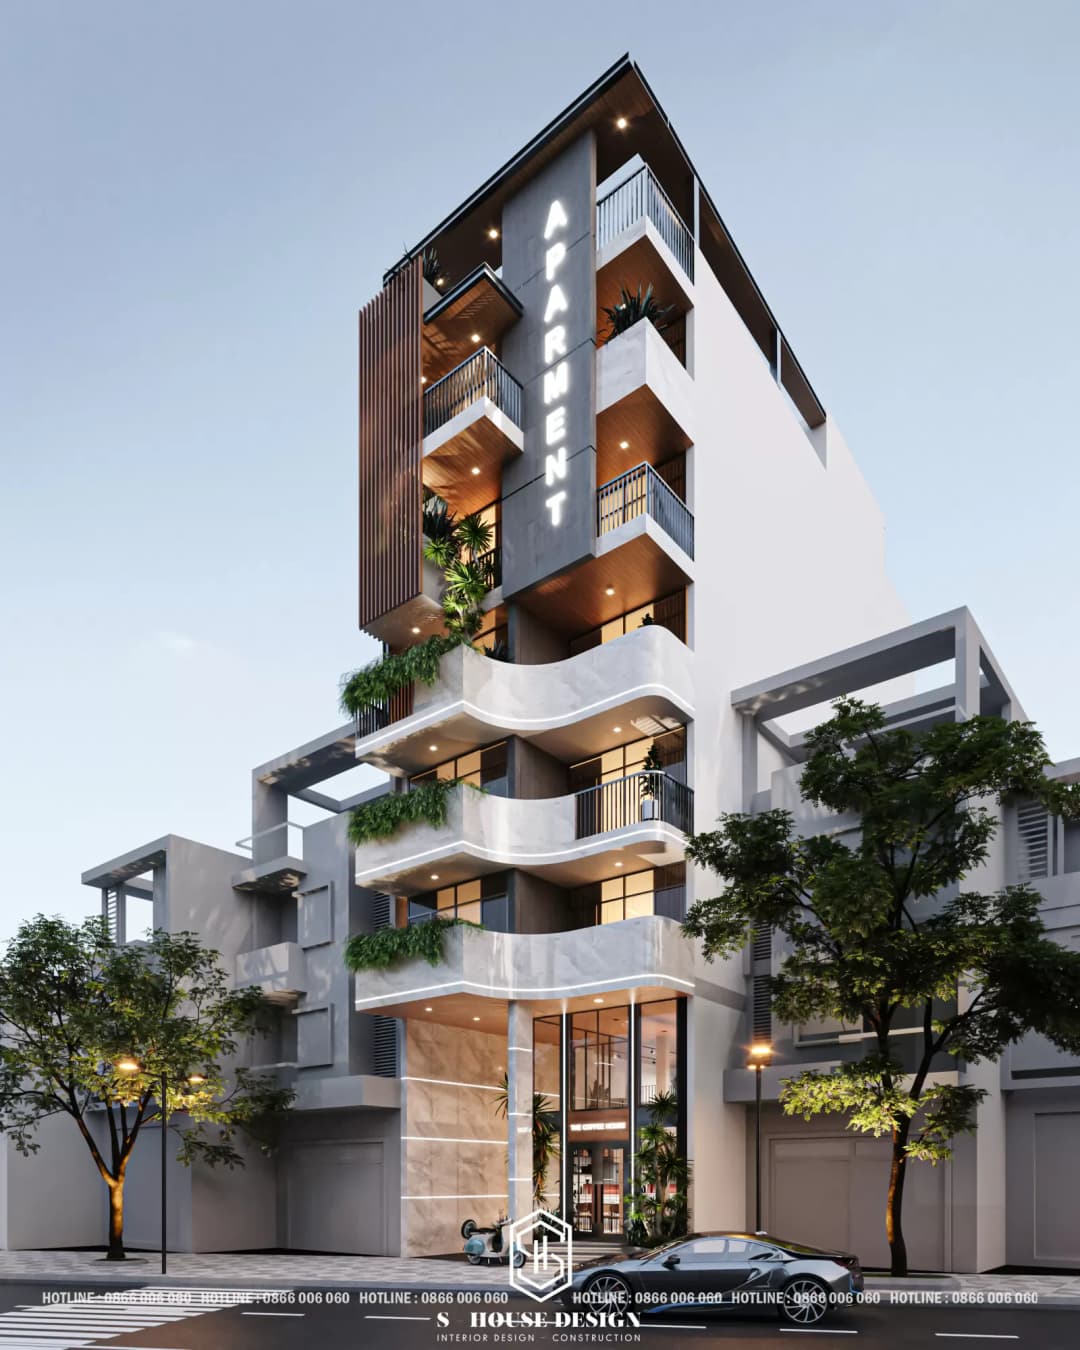
2. Indochine style 7-storey townhouse
Indochine style Delicate combination of East - West culture, using natural materials such as wood, bamboo and neutral colors, brings a living space that is both luxurious and cozy. Indochine style with minimalist design, Optimize usage area, suitable for families who love nostalgia but still modernity.
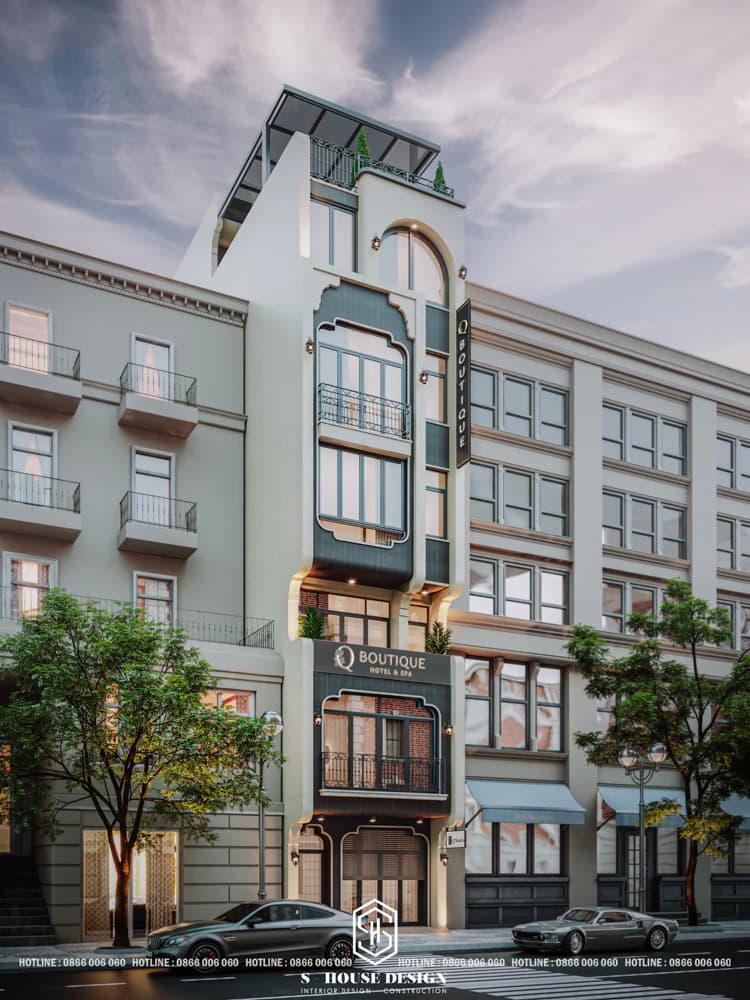
Beautiful 7-storey townhouse model with Indichine style combined with Kind Doanh Spa
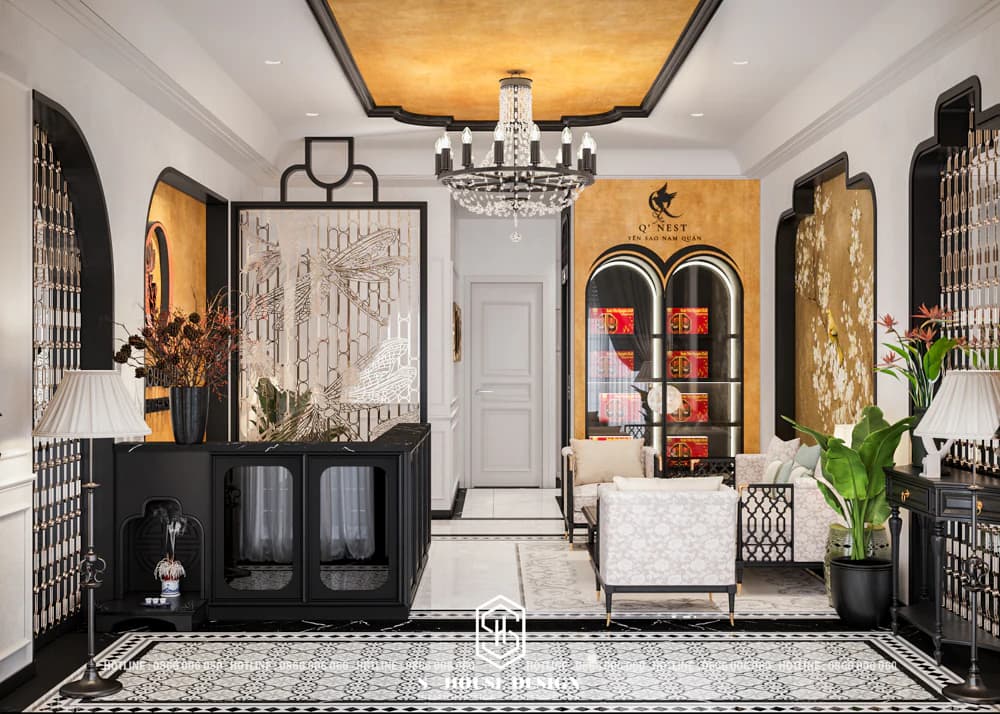
Indochine style spa living room interior with wooden furniture and typical yellow color and patterns
3.. Modern European 7-storey townhouse design
Inspired by European architecture, the 7-storey neoclassical townhouse model brings a strong visual impression like a miniature palace. The architectural design cleverly shows elegant lines, eliminating cumbersome details, creating a harmonious, balanced whole. The house not only bears the mark of time but also meets the tastes of modern young people. This is the ideal choice for homeowners who love class and modernity. Learn more about European style.
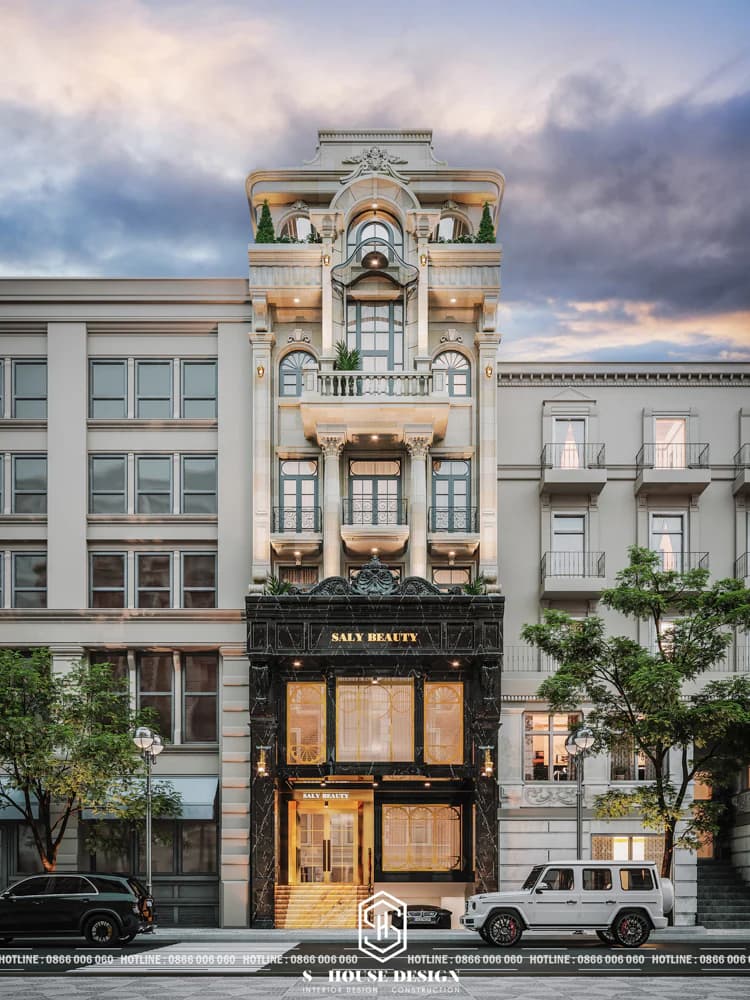
See more: Completing a beautiful 7-storey neoclassical townhouse resembling Europe in Nha Trang
4. Mediterranean 7-storey townhouse design
Mediterranean style brings a living space close to nature with characteristic arch architecture and bright colors. This design makes the most of open space, combining a unique exterior, bringing a feeling of airiness and relaxation.
See more: 30+ Mediterranean style villa models that homeowners should not miss
5. Neoclassical style 7-storey townhouse model
Mẫu nhà phố 7 tầng tân cổ điển Outstanding with a system of columns, moldings and artistic wrought iron balconies, creating a majestic and luxurious beauty. This design has sophisticated architecture and balanced shape proportions, suitable for homeowners who want to affirm class in the heart of the city.
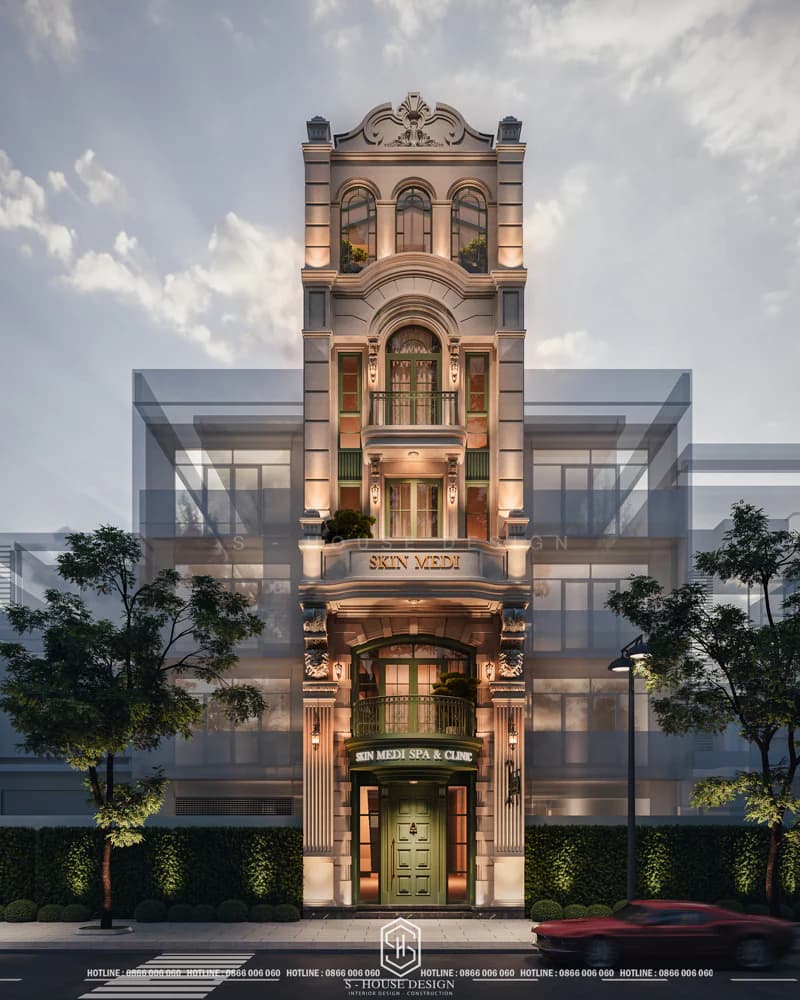
Discover neoclassical style and Top neoclassical villa models to conquer the upper class
6. Modern 7-storey townhouse design with 8m frontage
With a facade of 8 m, this modern 7-storey townhouse model is scientifically designed, meeting aesthetic standards. Flexible space suitable for both family and business activities, ensuring aesthetics and saving energy. The window and door system are scientifically arranged, helping to receive maximum natural light and ventilation, providing a fresh and energy-saving living space.
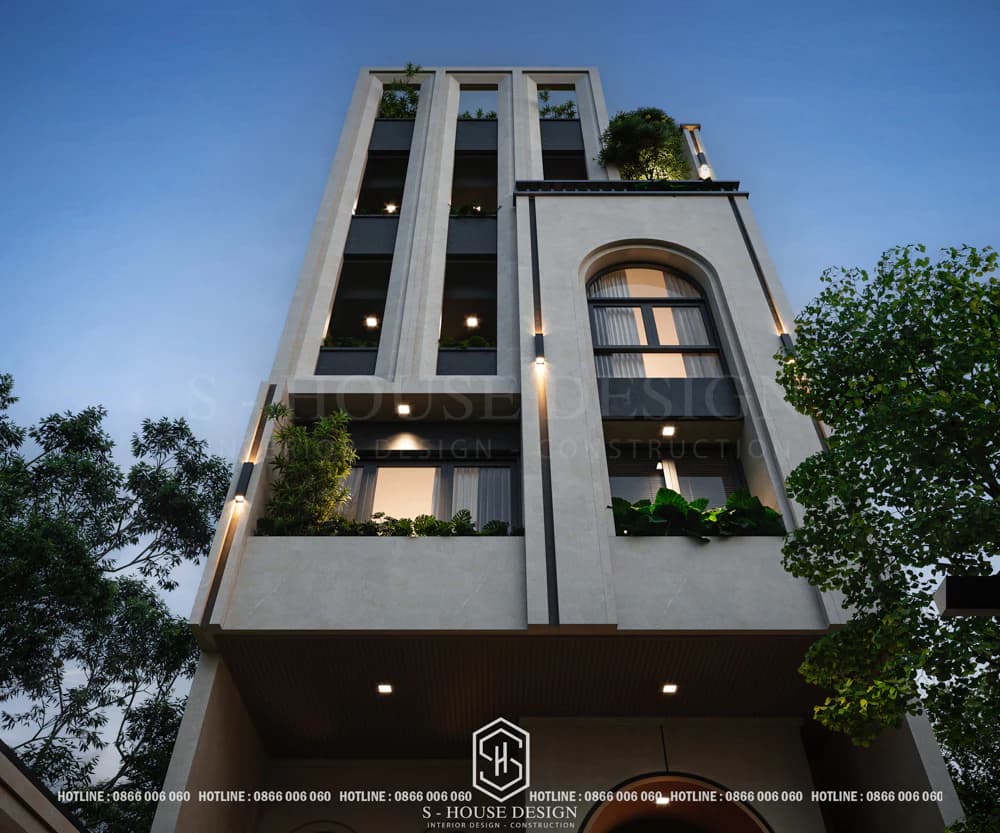
7. 7-storey townhouse design model with area of 5x20m
The 5x20 mm townhouse model stands out with its rectangular box design, simple but sophisticated. The multi-functional space is scientifically arranged, suitable for both living and business, providing a modern and comfortable living experience.
9. Thiết kế nhà phố 7 tầng có hầm
The design of a 7-storey townhouse with a basement is the optimal solution for a small plot of land but needs large usable space. The basement is intelligently arranged for parking and engineering, ensuring waterproofing and ventilation. Meets vehicle and technical needs while still ensuring effective ventilation and waterproofing. The upper architecture is flexible for business purposes, with a sturdy load-bearing structure and solutions for light and ventilation along the vertical axis.
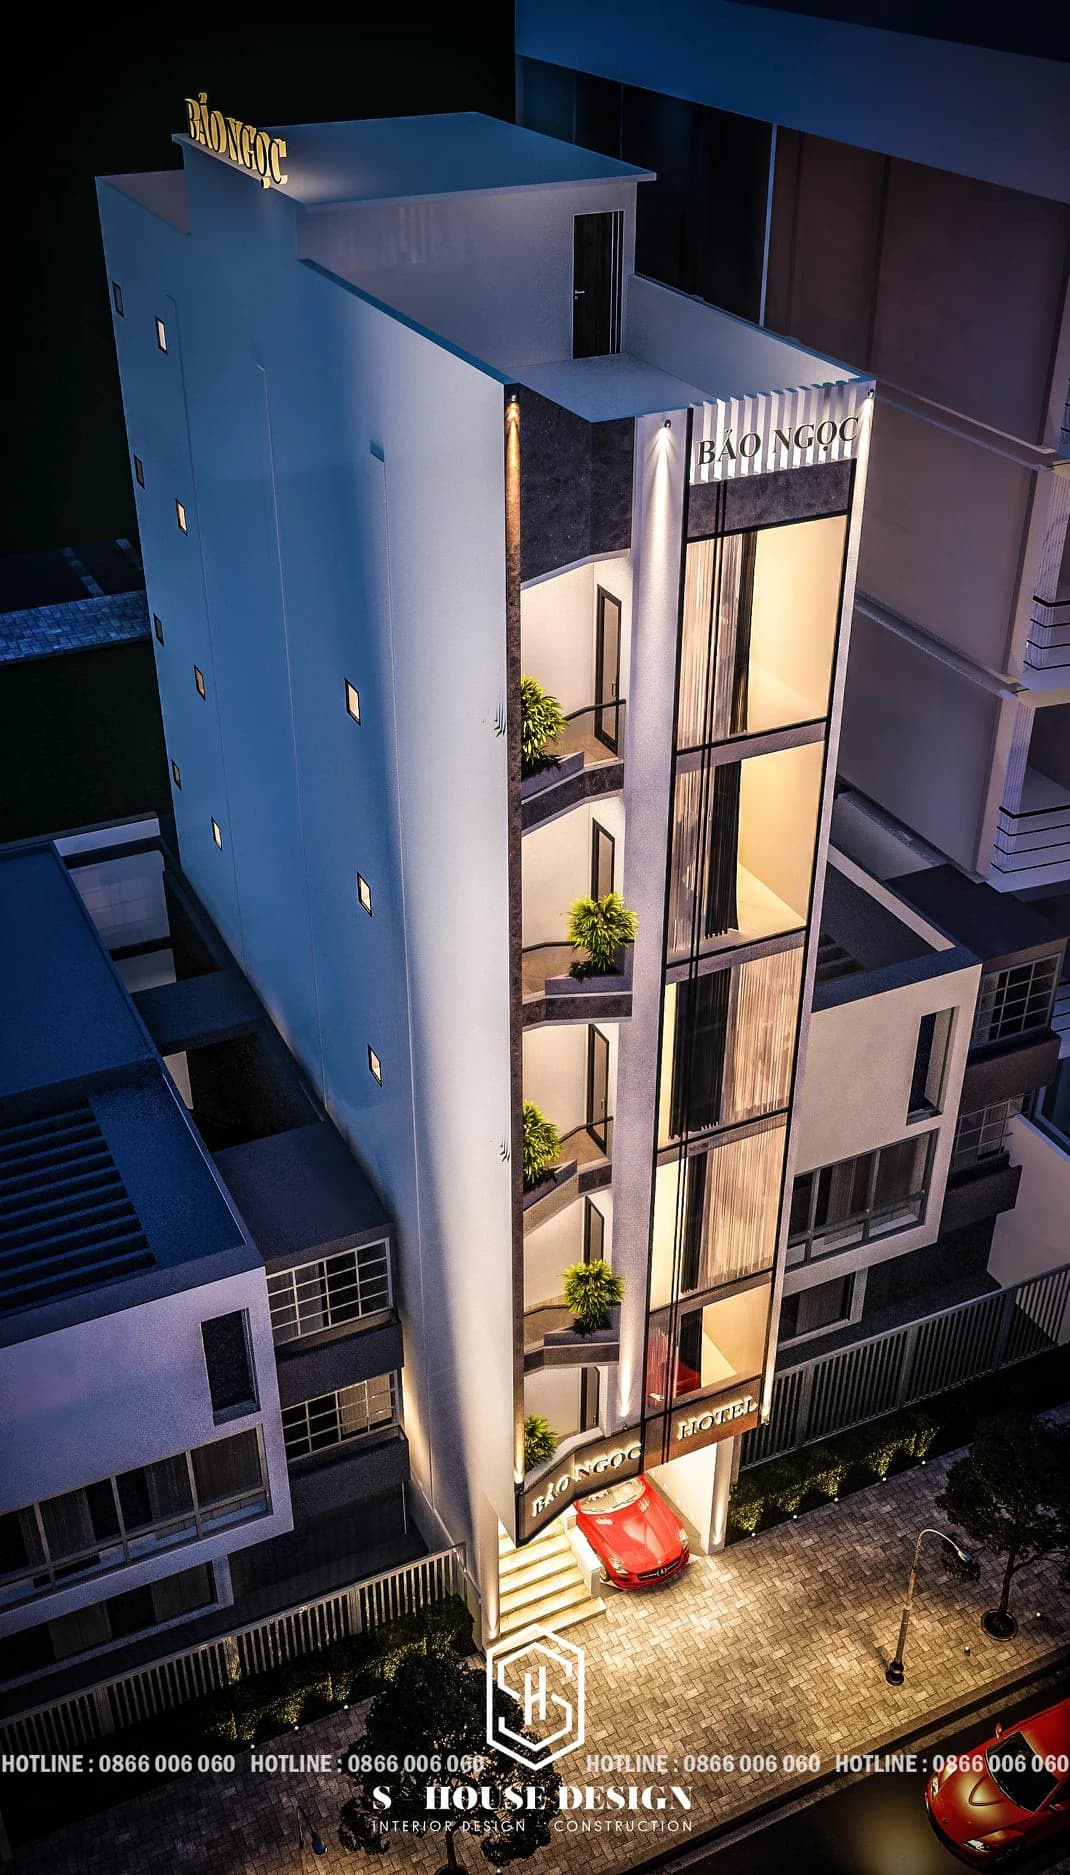
10. 7-storey townhouse model combined with business
The 7-storey townhouse model combined with business is designed according to a multi-functional model, optimizing space efficiency. The ground floor and mezzanine areas are prioritized for business premises and can be easily customized according to intended use. The upper floors are flexibly arranged for living or renting, ensuring privacy and comfort. The modern facade system helps the project stand out and attract customers at first sight.
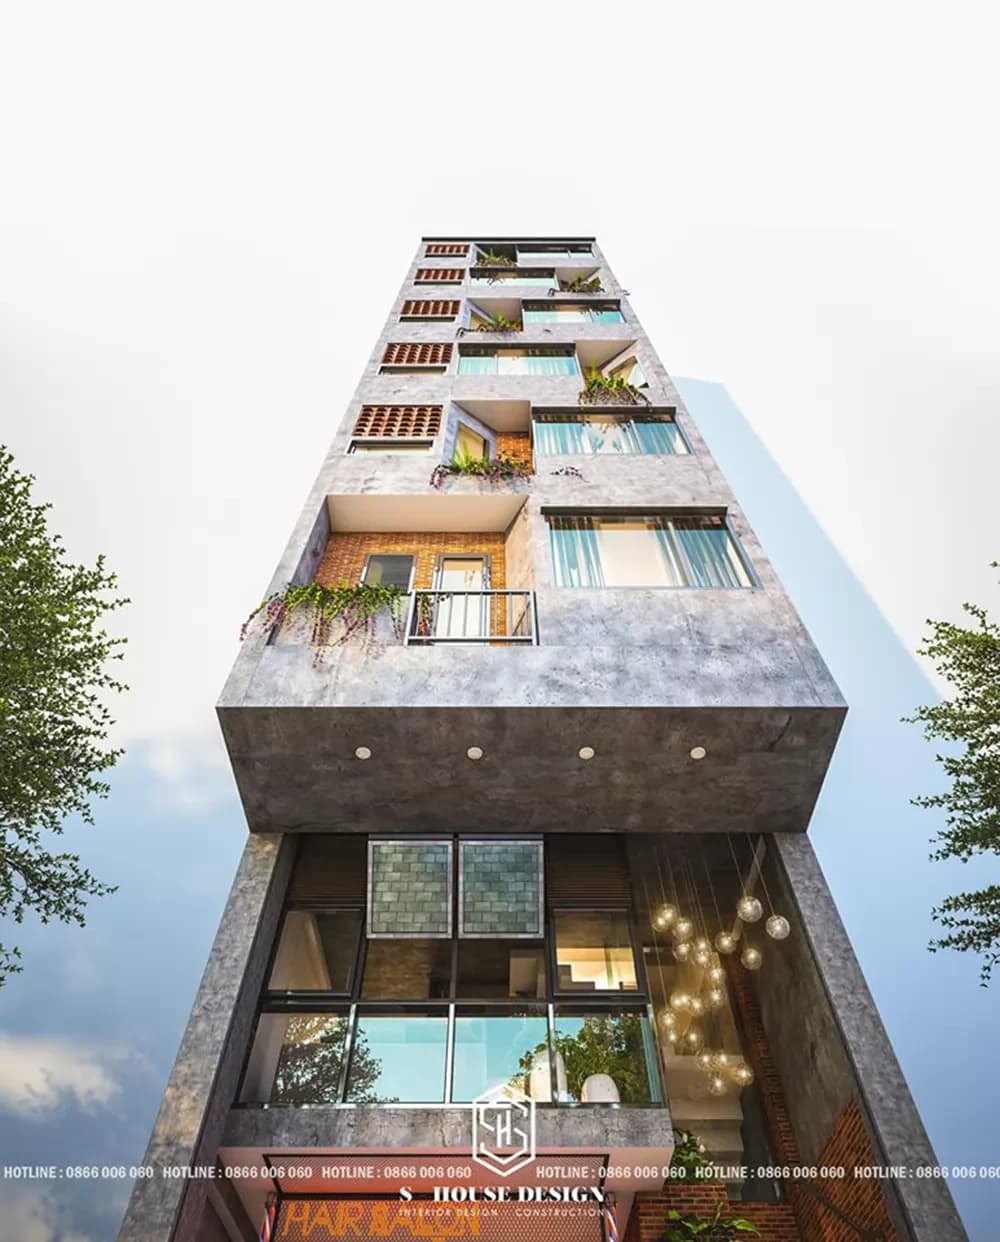
7-storey townhouse model combining business and apartment rental in a modern minimalist style


Related articles

Nordic Style 7000m2 Resort Design In Long An
This resort has typical Nordic architecture, creating an extremely warm and harmonious space. The resort space is divided into separate areas such as the seating area, rest area and community connection area.
Discover
Housing combined with business - Design principles to optimize function
Designing a house combined with business is a problem that requires a balance between living function, business efficiency and long-term aesthetic value. S-House provides comprehensive design consulting on home and business design principles
Discover
Hai Phong Villa Design 2026 Beautiful & Complete Construction
Immediately refer to 99+ Hai Phong villa design models with a variety of styles from neoclassical, modern,...
Discover