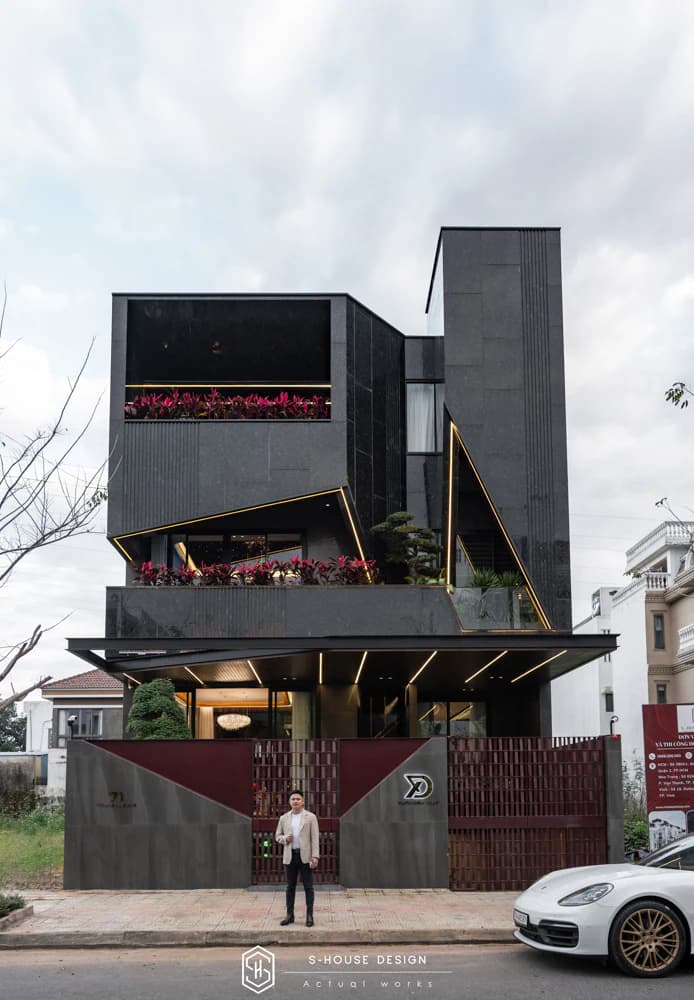
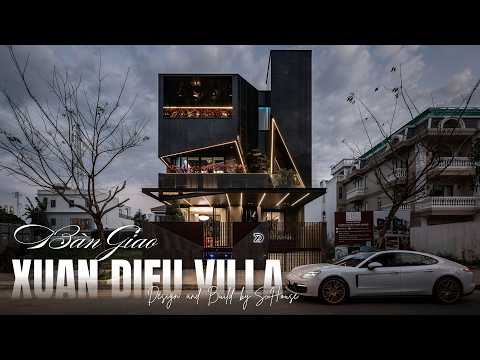
Design 3-storey house is always the preferred option for families who own a land area that is not too large but still want a comfortable living space. Besides optimizing functionality, the 3-storey house model also brings a modern appearance and impressive aesthetics. In the article below, S-House will introduce to you the top 20+ beautiful 3-storey house models that are loved by many families today to find the perfect inspiration for your home!
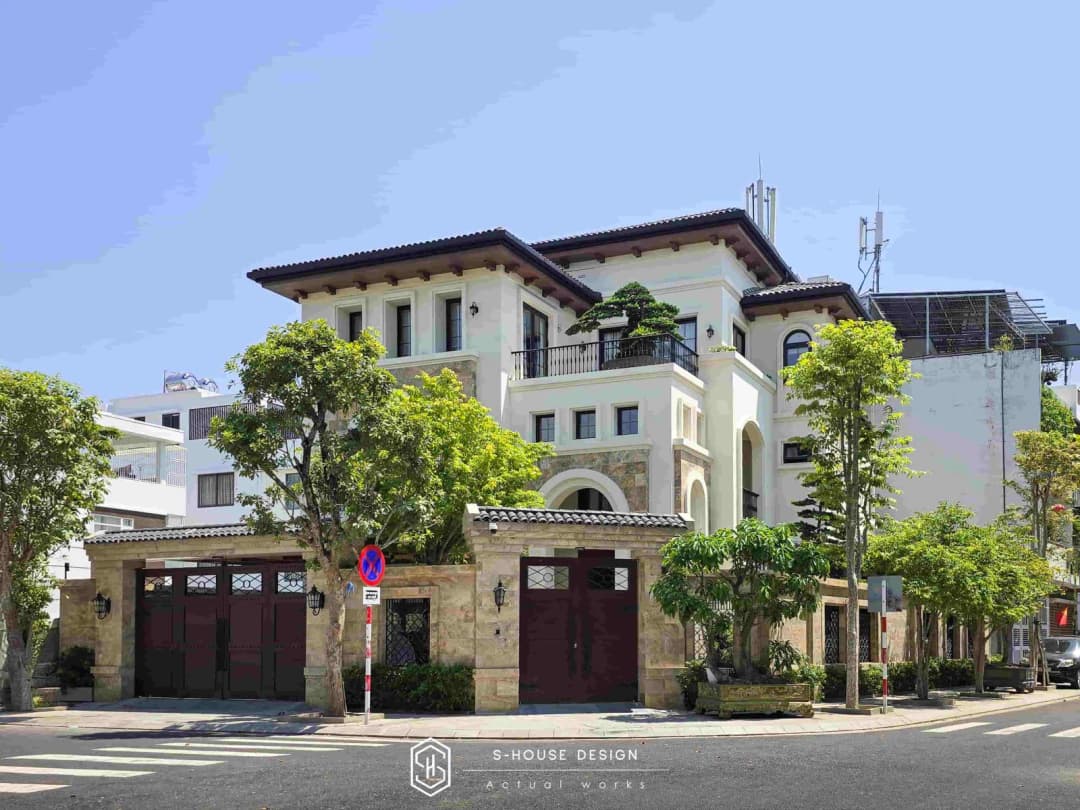
I. What is a 3-storey house model? Advantages and disadvantages of 3-storey house model
The 3-storey house model is a type of housing designed with three floors, which is a popular housing design trend today, chosen by many investors to build thanks to fully meeting aesthetics and comfort, suitable for small urban areas, meeting the living needs of families of 4 to 6 people. 3-storey house designs are diverse, from modern styles with delicate lines to simple but no less luxurious designs, helping homeowners easily choose according to their preferences and needs. Outstanding 3-storey house models are those that optimize usable space, bring comfort while still ensuring reasonable construction costs. However, besides the outstanding benefits, this 3-storey house model also has some limitations that need to be considered before construction. Let's learn about the pros and cons of this house model below:
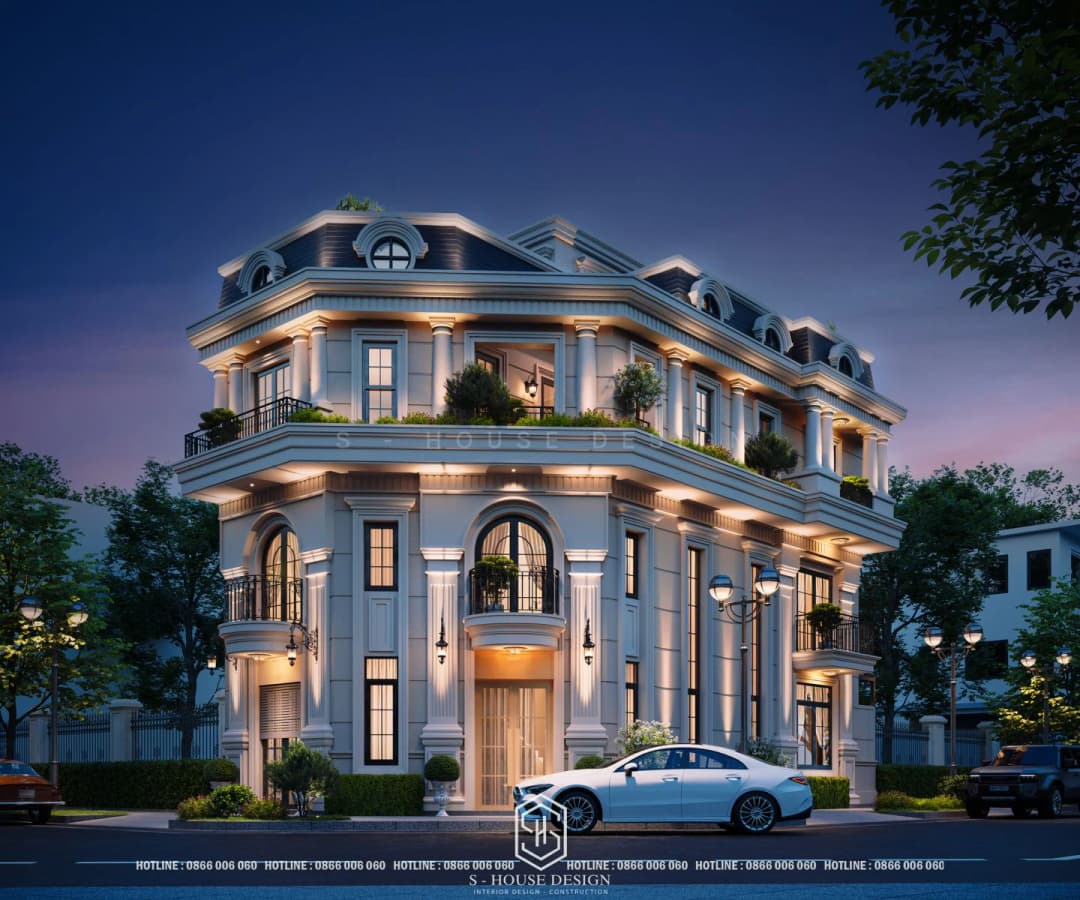
Advantage
+ Large usable area: 3-storey house makes the most of the area according to height, helping to expand living space without needing too large a land area.
+ Ensuring private space: Clear floor division helps create separation between public and private living areas.
+ Make the most of the land area: For plots of land with limited width, this house model is the ideal solution to expand space without increasing the floor area.
+ Diverse styles: 3-storey houses can be designed in many different styles from classic to modern, fully meeting the preferences and aesthetics of each investor.
Disadvantages
+ High construction costs: Building a 3-storey house requires a larger budget due to higher costs of materials, furniture and labor compared to low-rise houses.
+ Long construction time: High-rise building structures are often complex and require a lot of time for design and construction.
+ High technical requirements: When designing and constructing a 3-storey house, architects and engineers need to ensure technical factors so that the project achieves durability, safety and high aesthetics.
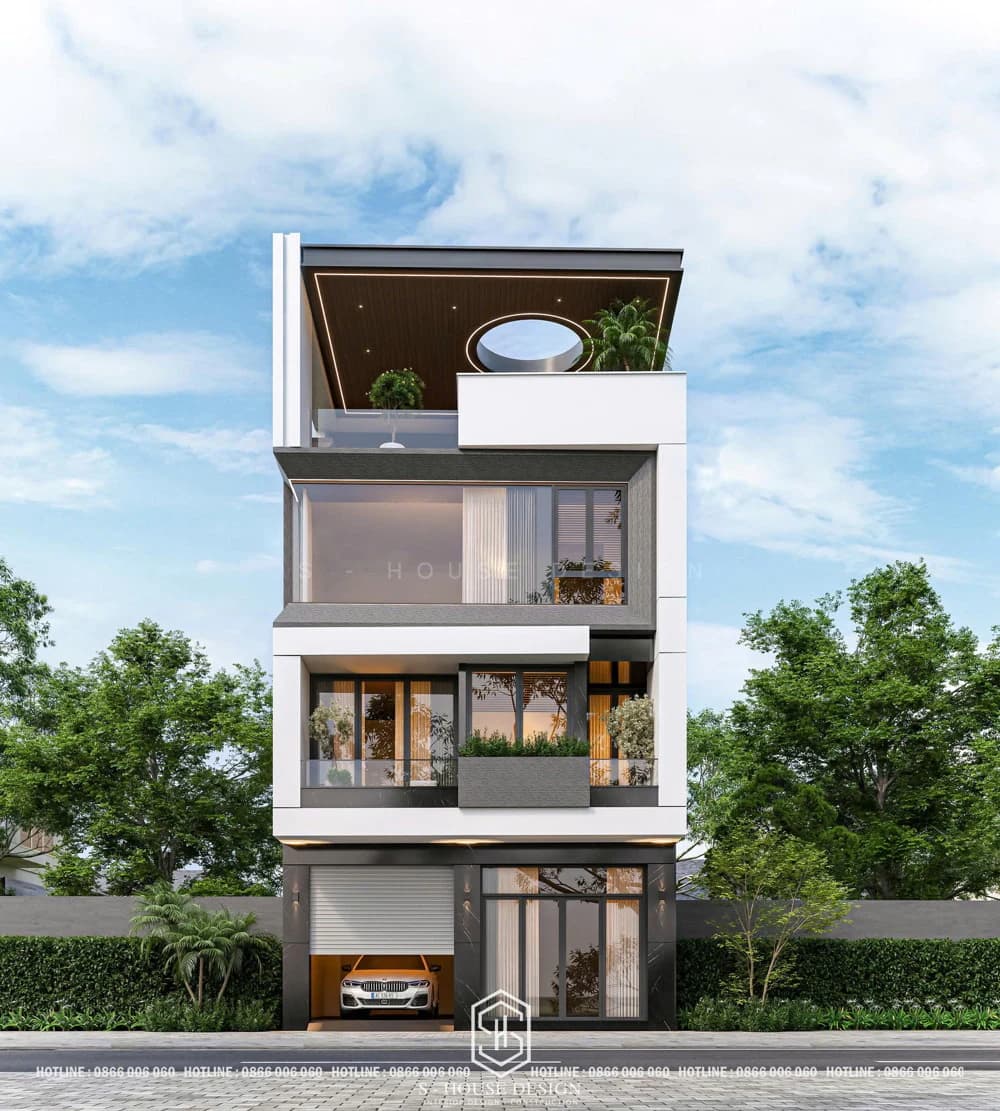
3-storey house model designed in a modern style with a unique 8m frontage
Popular types of 3-storey houses
The need to build 3-storey houses is becoming increasingly popular, leading to diversity in design to meet aesthetic and functional needs. Below are popular types of 3-storey houses classified by design style and roof type:
Classified by design style:
+ 3-storey house designed in modern style
+ 3-storey house designed in neoclassical style
+ 3-storey house with minimalist design
+ 3-storey house designed in a green and airy style
+ 3-storey house designed in a rustic style
Classified by roof structure
+ 3-storey Japanese roof house
+ 3-storey house with Thai roof
+ 3-storey house with flat roof
Beautiful and impressive 3-storey house designs suitable for 2026 trends
If you are struggling to find design ideas for your home, immediately explore the most beautiful and popular 3-storey house models below:
Modern style 3-storey house design
3-storey house model Modern style Designed with delicate, minimalist lines but no less impressive. The front of the house is arranged harmoniously, taking advantage of large glass panels to help keep the interior space airy and filled with natural light. Besides, the combination of elegant colors and high-quality materials makes the overall project luxurious and suitable for today's urban architectural trends.
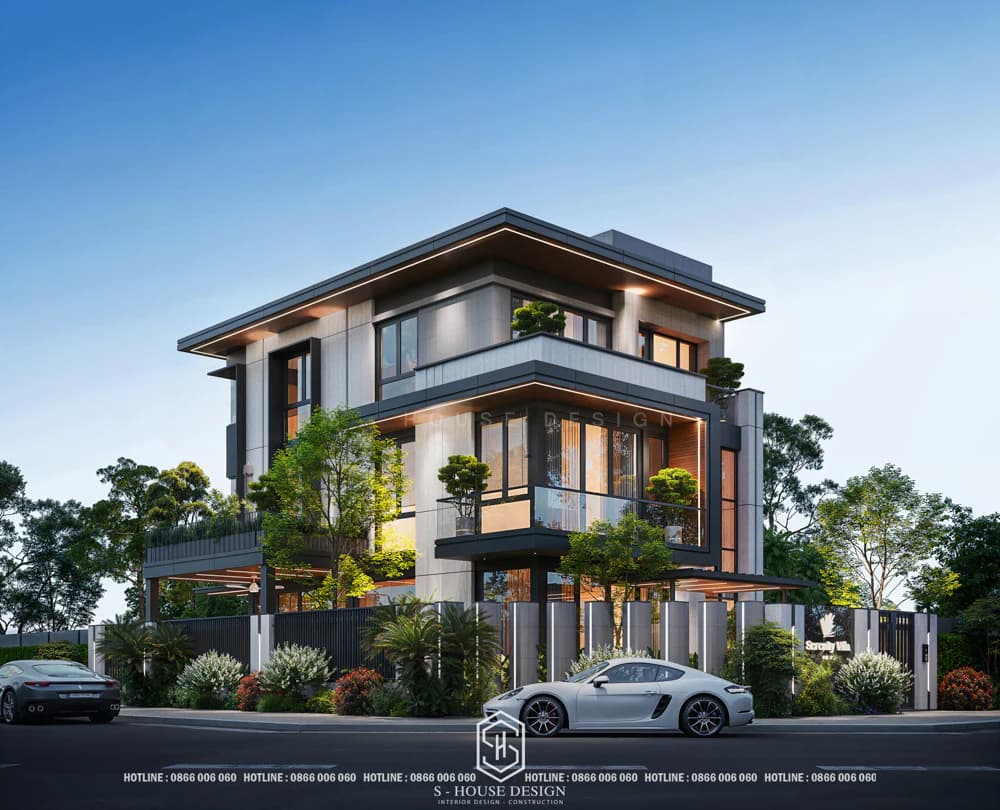
Modern style 3-storey villa model focuses on material shapes and harmonious green areas
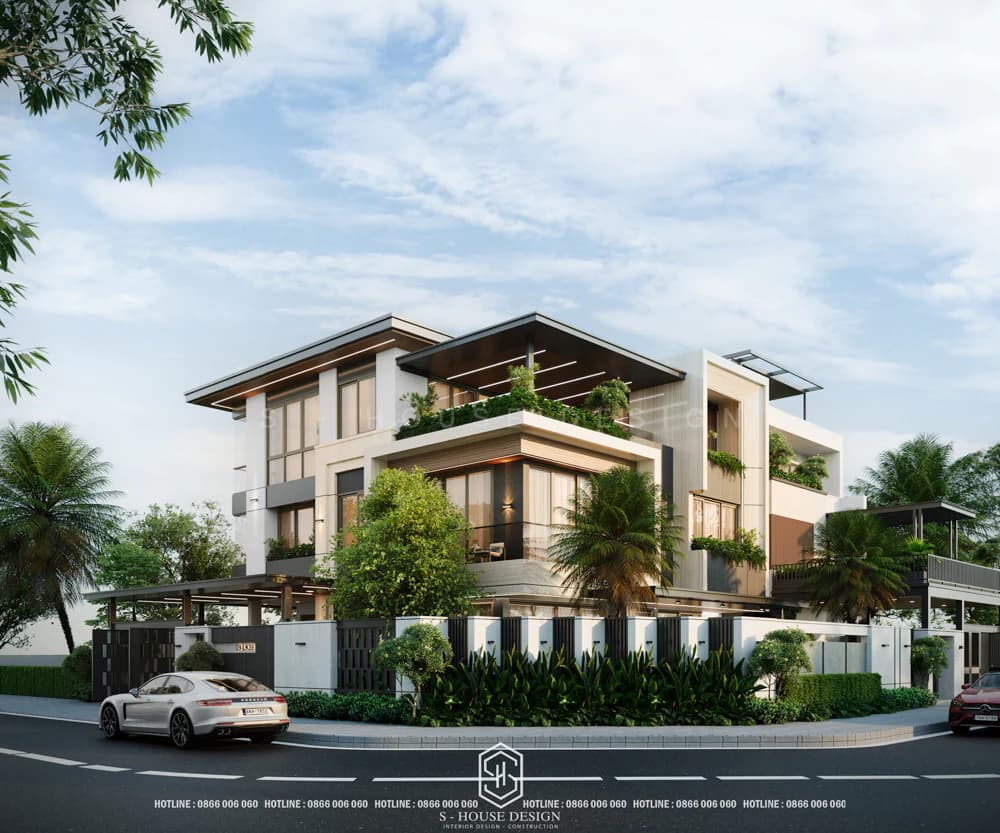
Modern style corner plot villa model
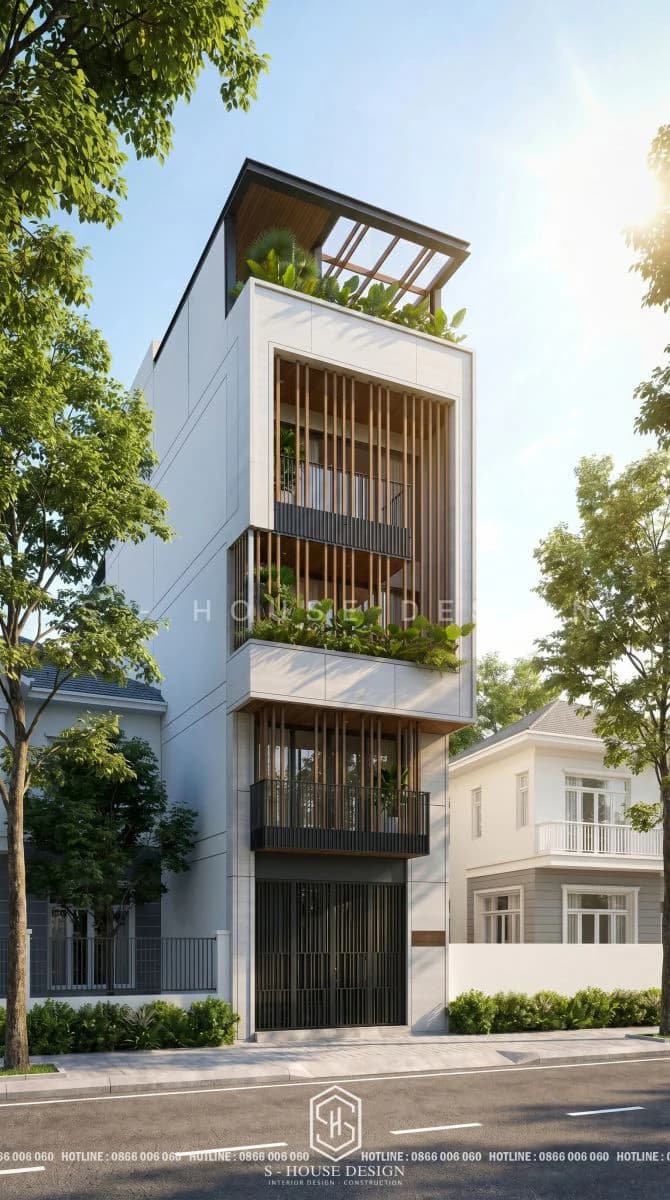
Modern 3-storey house model with wooden slats to protect against sun and heat for west-facing townhouses
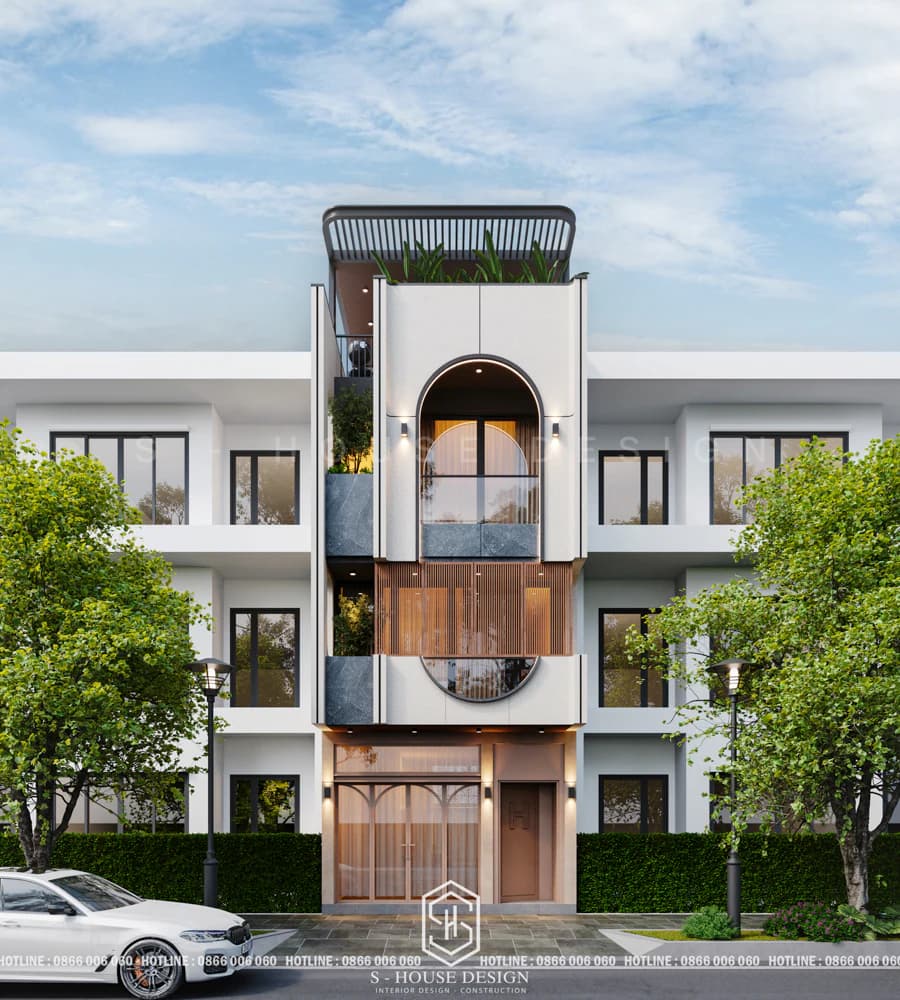
Modern style 3-storey townhouse model on an area of 5x20 suitable for urban areas
Simple 3-storey house model
The 3-storey house model has a minimalist design that focuses on sophistication and neatness with elegant lines and neutral colors while still ensuring aesthetics and functionality. Minimalism does not mean monotony, but this design prioritizes airy space, eliminating cumbersome details, suitable for homeowners who love simplicity but artistic elegance. Besides, this house model also helps save construction costs, suitable for many families with a moderate budget but still want to own a fully equipped living space.
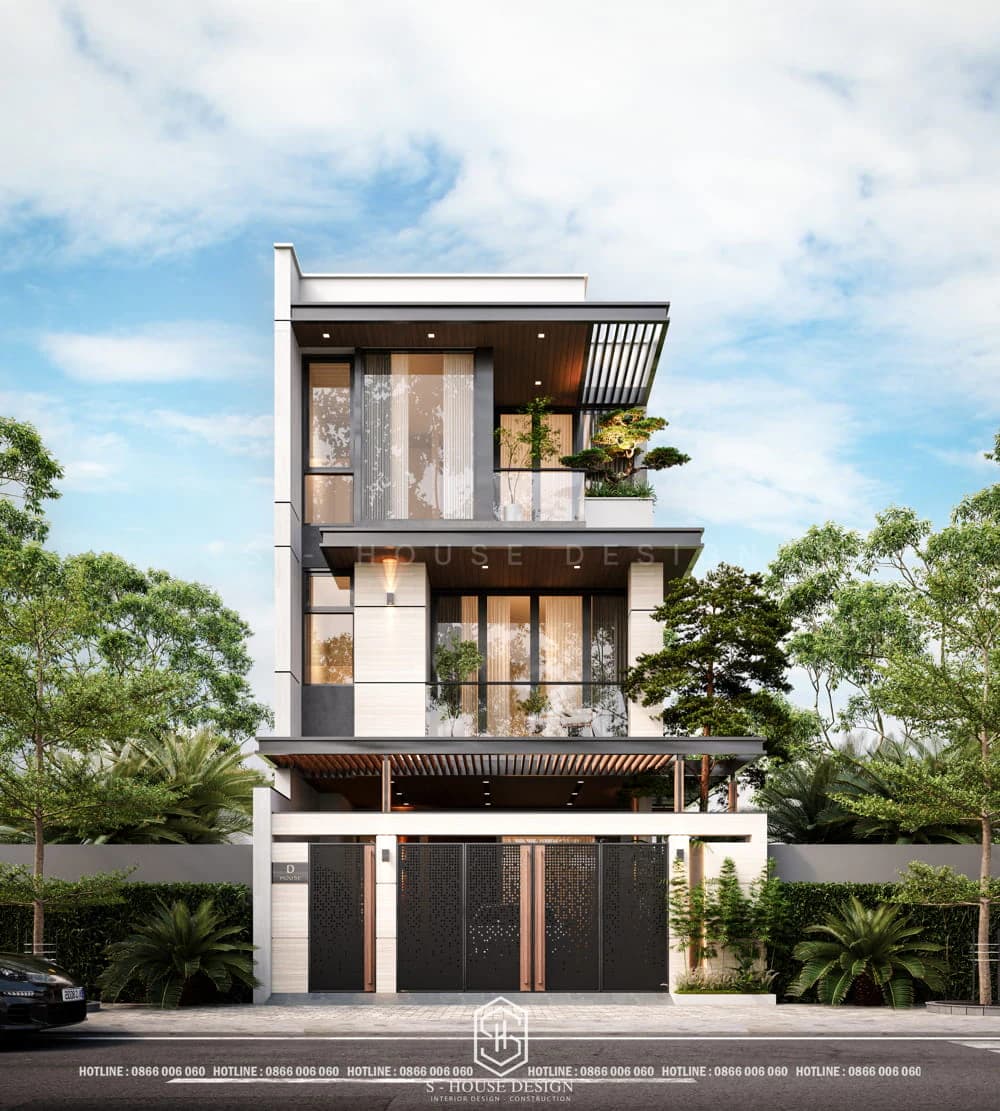
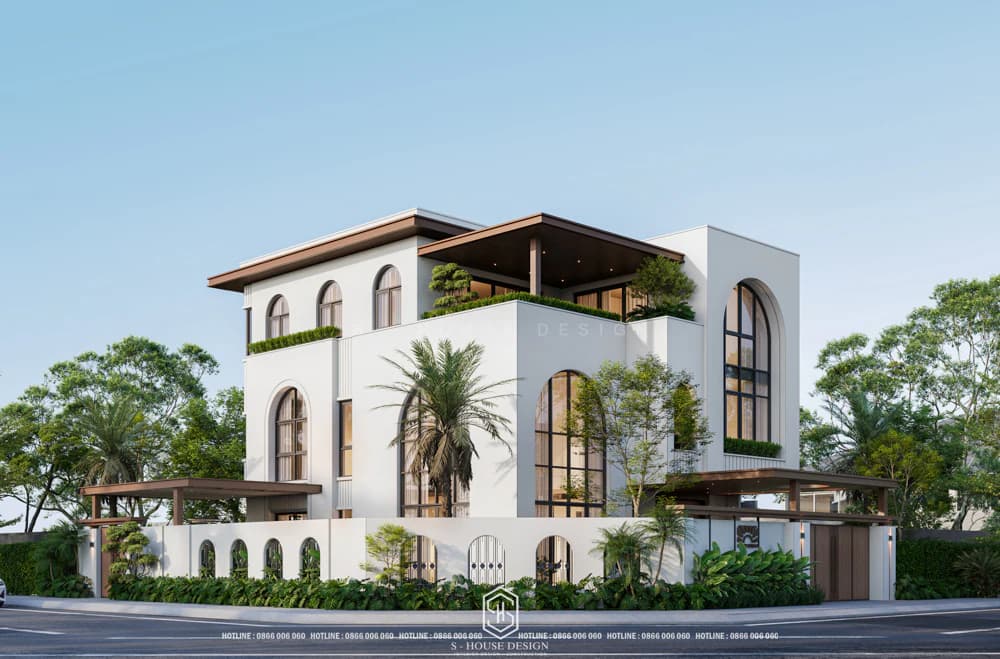
3. Neoclassical style 3-storey house design
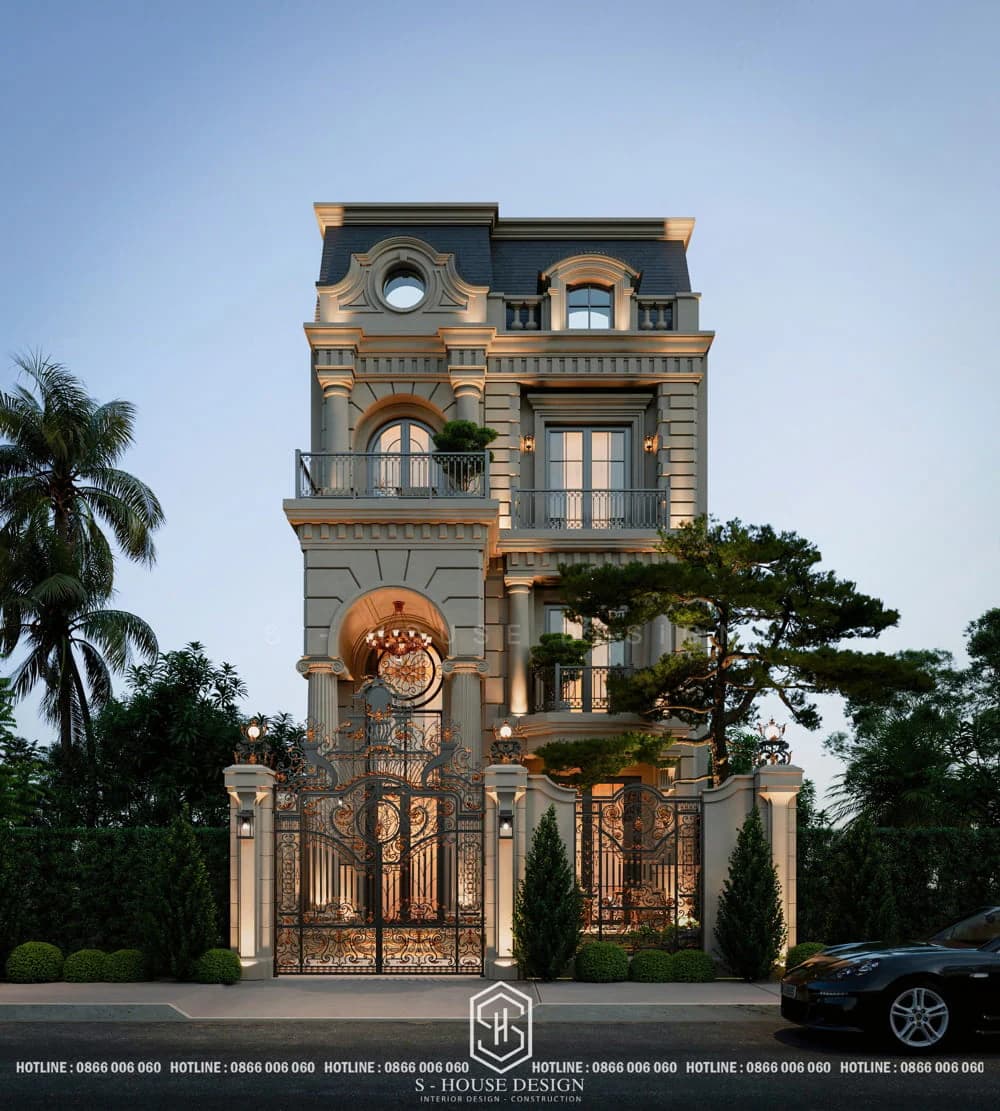
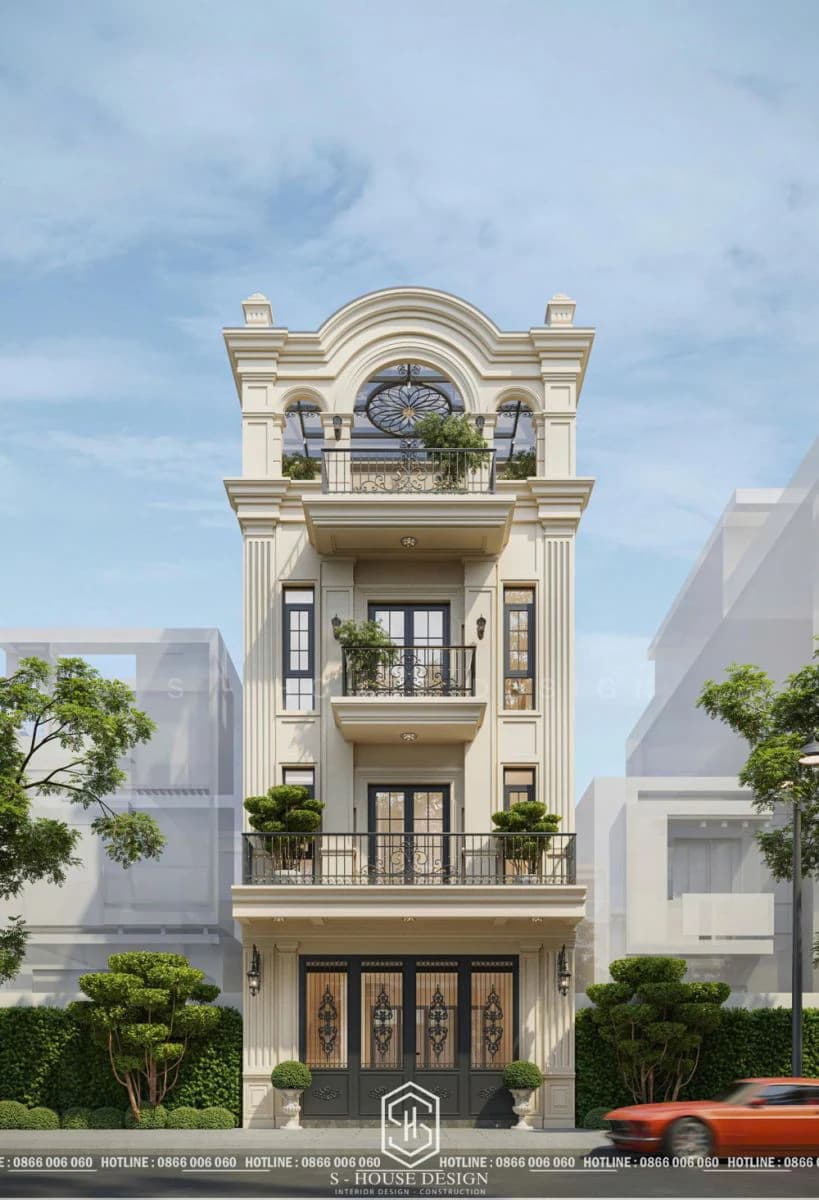
Neoclassical 3-storey house models often use delicate moldings and solid pillars combined with neutral colors such as white, cream or light yellow to create attractive beauty. Besides aesthetic elements, this style also provides a comfortable living space with a scientific and reasonable layout. The large balcony area, arranged with many ornamental plants and large glass windows, helps the house always be filled with natural light and fresh air.
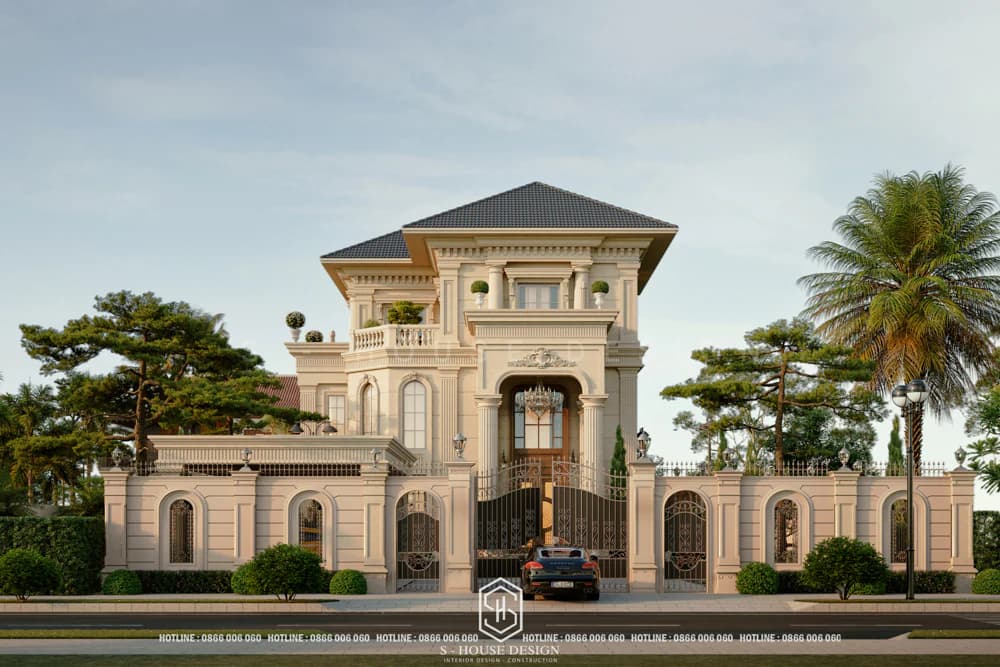
3-storey house model designed in neoclassical style
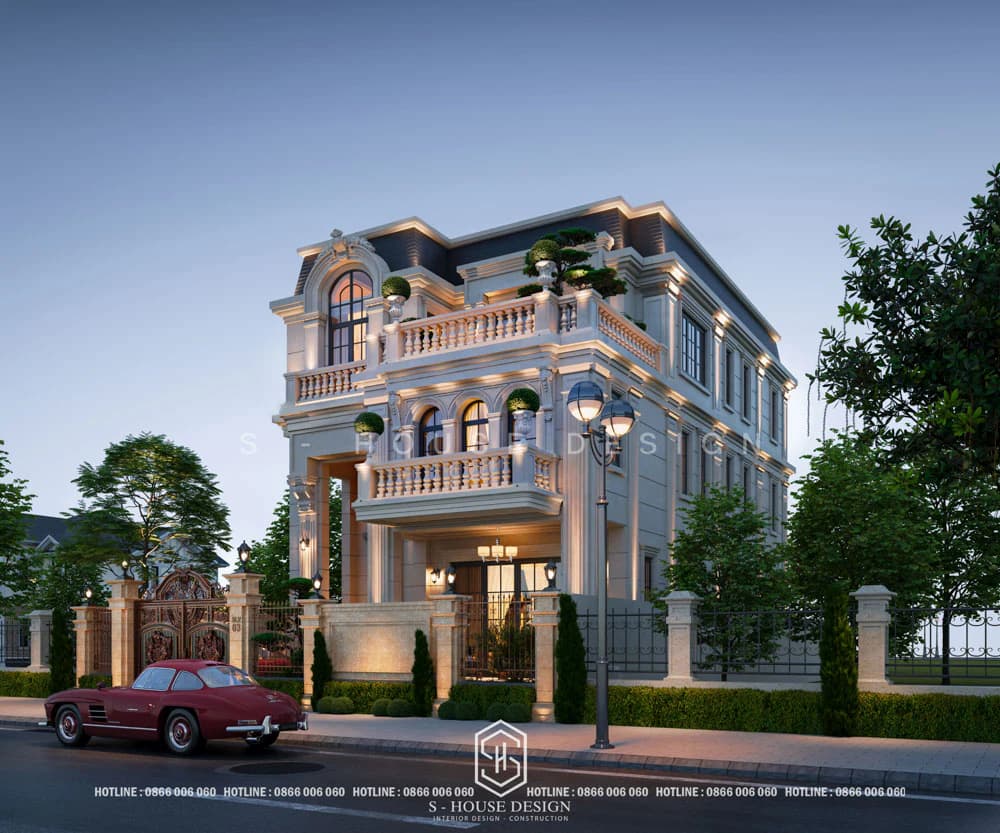
Beautiful, luxurious French-style 3-storey house model
The 3-storey French-style house has a sophisticated and luxurious appearance with typical architectural features such as solid pillars and a curved dome system. Besides, the house often uses neutral colors such as white, cream yellow combined with high-quality materials such as natural stone, wood and glass, making the overall house even more luxurious.
4. Design of a 3-storey house with 2 frontages
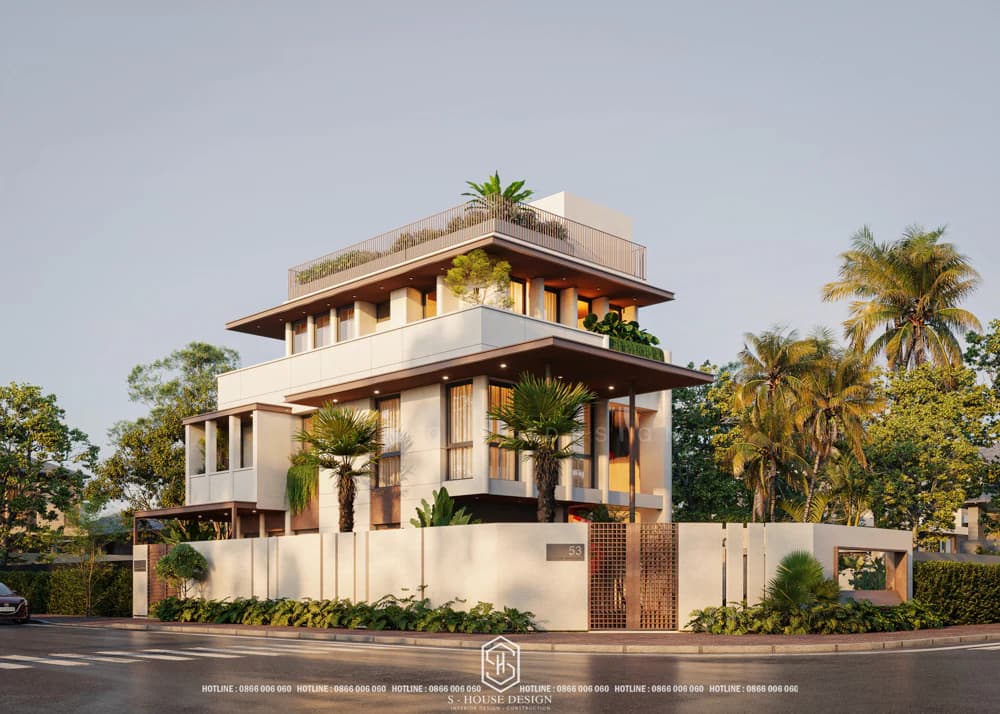
3-storey house models with 2 facades bring great advantages in terms of architecture, functionality and feng shui. With an open design, the house can receive more natural light and help the interior space stay airy and close to nature. In addition, 2-front houses are often located in prime locations, convenient for combining residence and business.
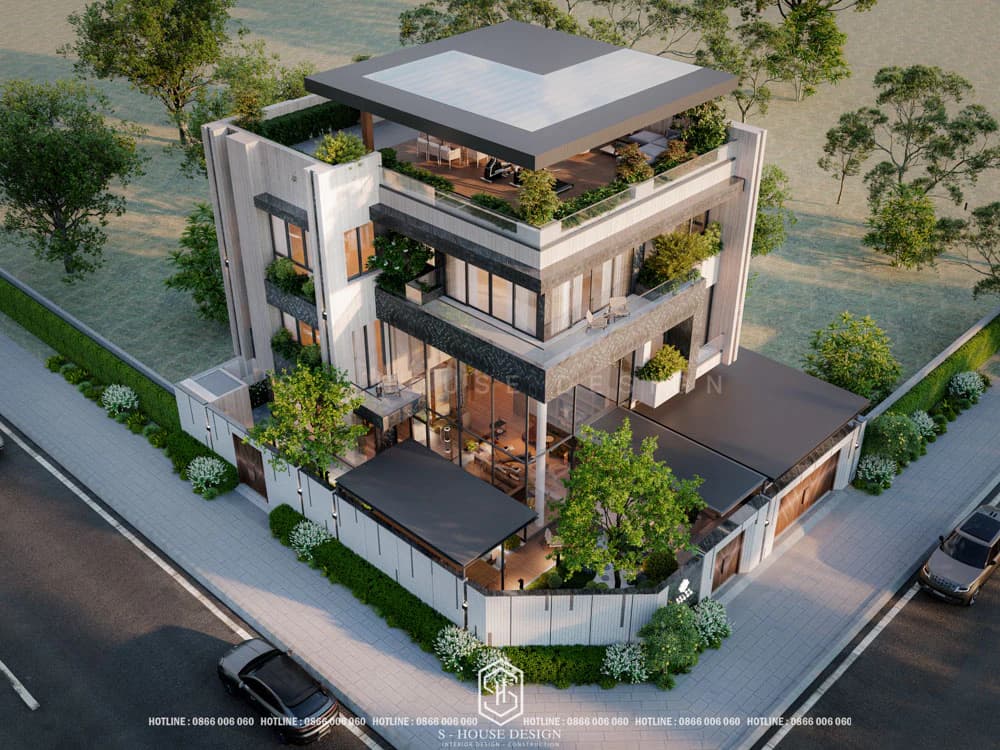
This design takes full advantage of the corner location, creating an airy and outstanding space. The two facades are arranged reasonably, suitable for both residential and business purposes. Due to limited construction land area, 2-front houses often focus on beautiful architectural designs to attract attention.
>>> Interested: Warehouse of beautiful house facade models S-House
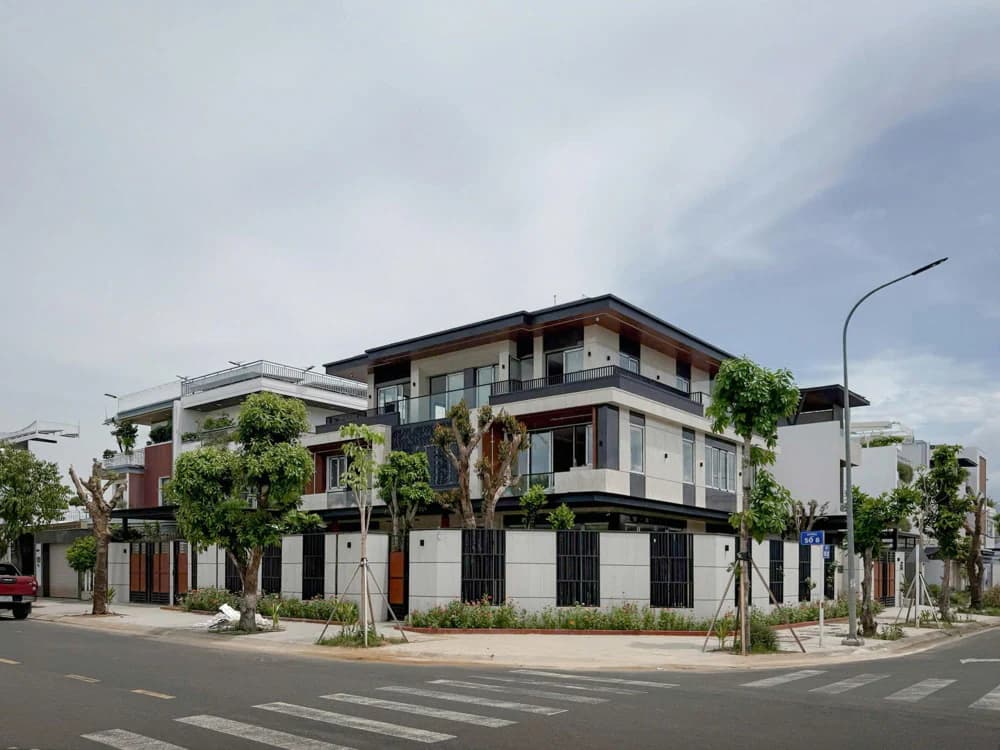
Actual image of completed exterior of modern style corner villa with an area of over 600m2
5. 3-storey house with attic and terrace
The 3-story, 1-story house model combined with a terrace not only helps expand the space but also creates ventilation, making the most of natural light. Standing out among the rows of close-knit townhouses, this beautiful 3-storey house is attracted by its unique wind-catching attic design. The attic and terrace provide an ideal relaxing space, from the BBQ area to the green garden, giving homeowners a feeling of comfort and closeness to nature.
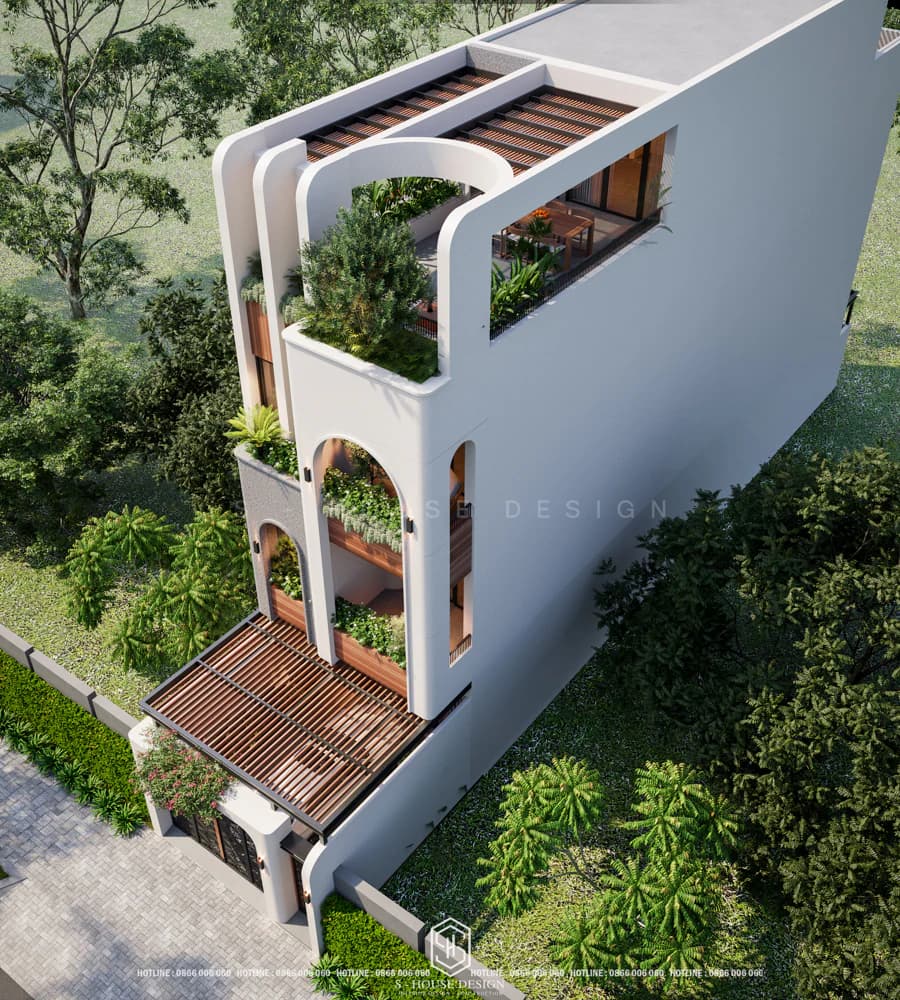
The attic floor helps the house have a source of natural light, good ventilation, and the space becomes more airy and comfortable. In addition, the attic also helps regulate temperature, reducing heat radiation in the summer, bringing coolness to the house in the summer.
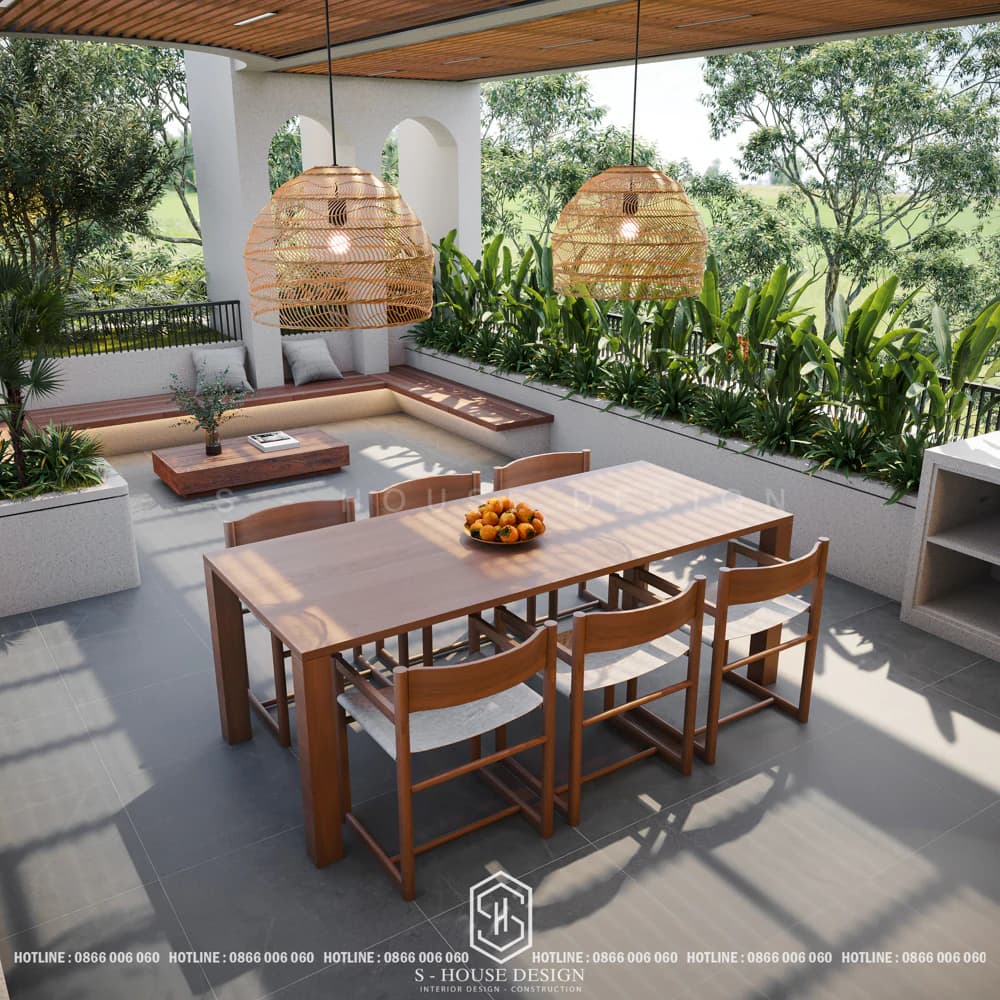
When designing modern house models with attic floors, S-House always looks for design principles that are unique and suitable for the living environment. We believe that the combination of aesthetics and high application will bring the ideal living space for homeowners.
>>>You may also be interested in: Extremely beautiful and chill terrace design not to be missed
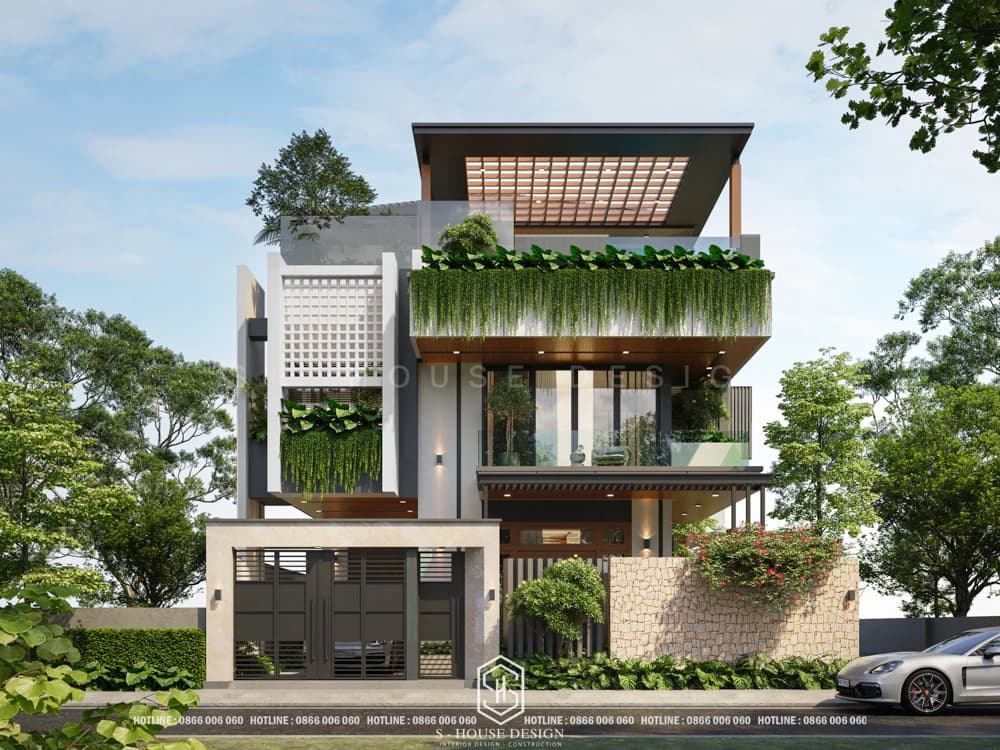
Modern villa model with rooftop swimming pool
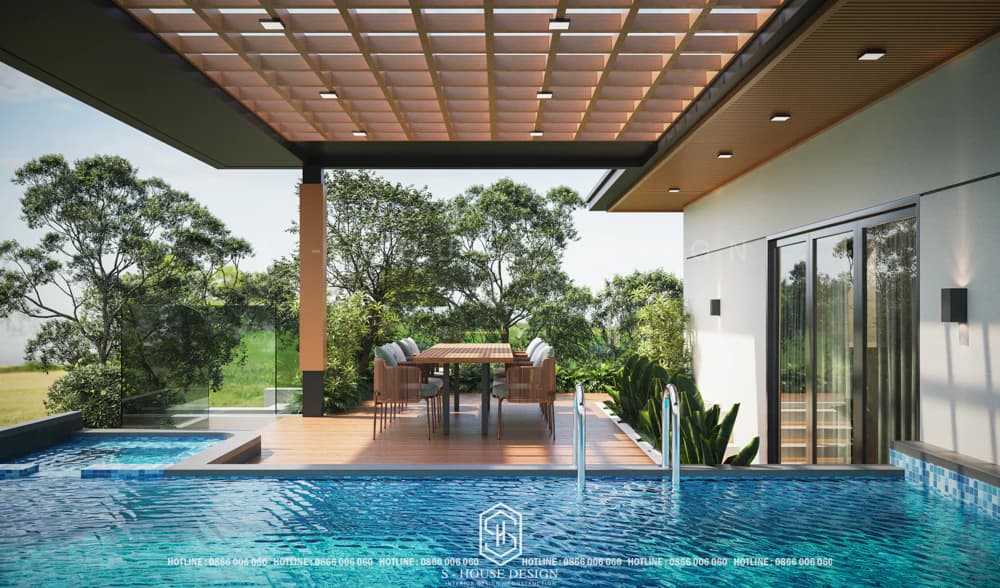
Unique and luxurious rooftop swimming pool design
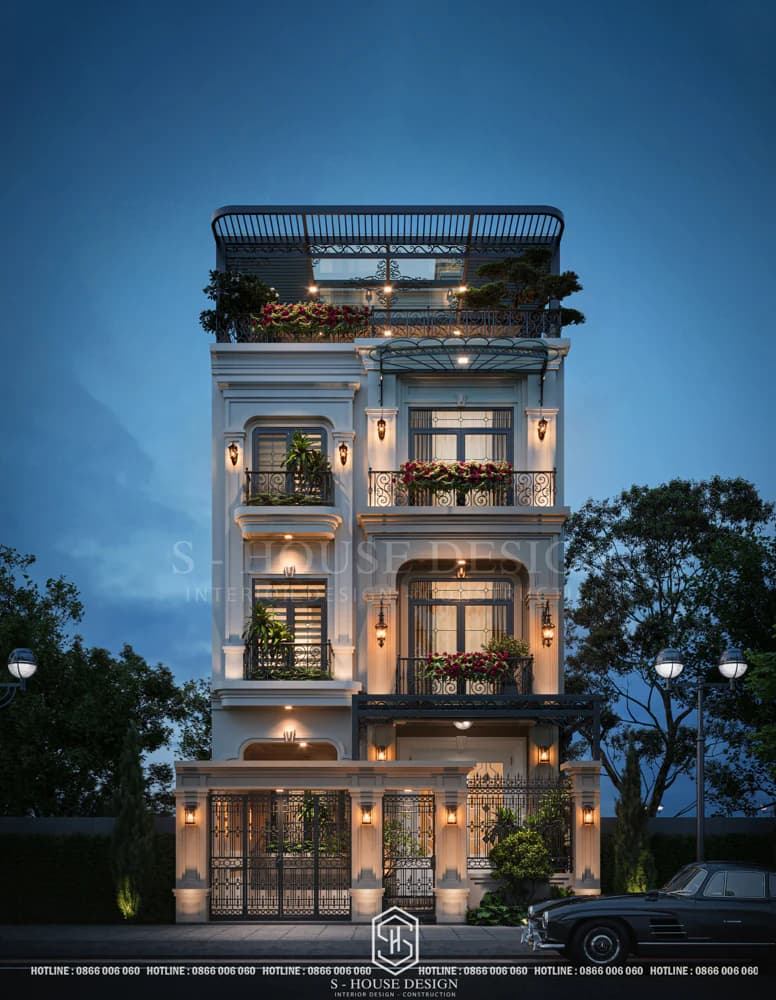
Neoclassical style town villa model with terrace BBQ area
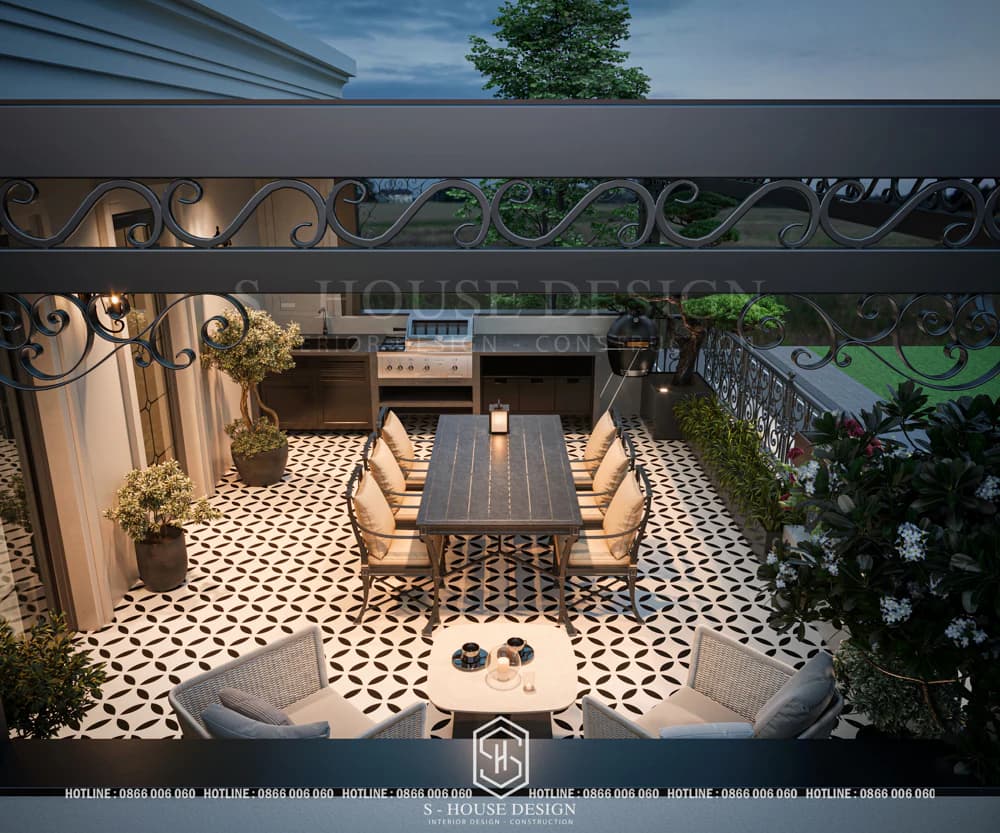
A cozy, private space for the family to gather
Beautiful 3-storey house design with flat roof
3-storey house model with flat roof. This house model is popular thanks to its minimalist design but still ensures full functionality. The flat roof architecture helps the house have a more solid, beautiful and unique structure, creating a highlight for the living space, easily arranging this area into a terrace or outdoor entertainment space. Large windows, large balconies and high-quality construction materials add aesthetic value to the house. In particular, the house can be built on many different land areas and is more suitable for townhouse models.
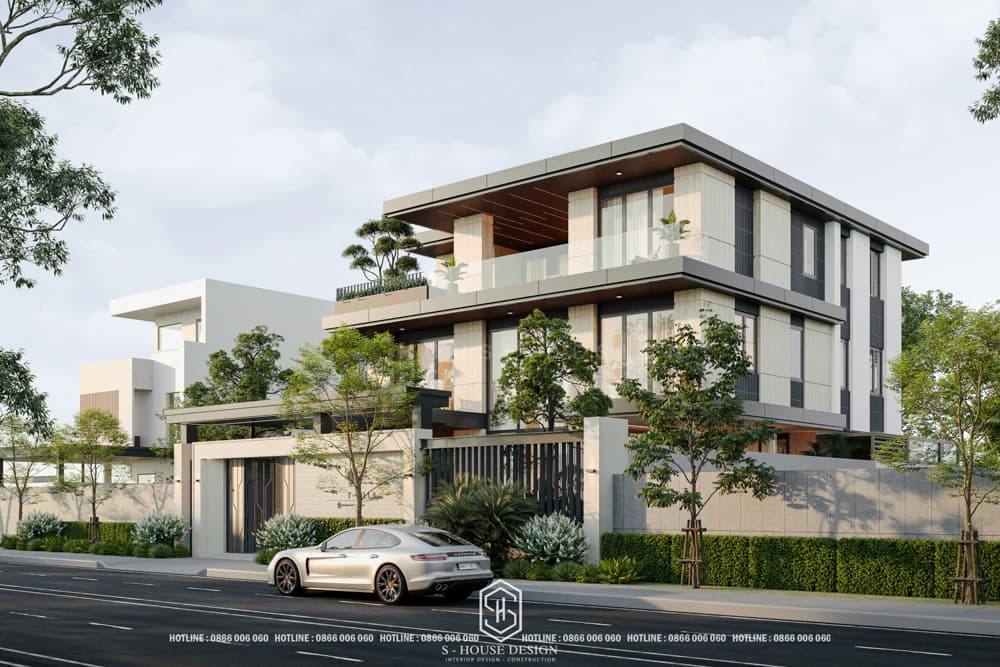
Click to see full images of the actual completed KC Villas villa designed and constructed by S-House as a full package
The facade of the 3-storey townhouse with a flat roof stands out with its modern style, expressed through simple but impressive architectural lines. Square shapes are arranged reasonably, creating harmony and balance for the whole.
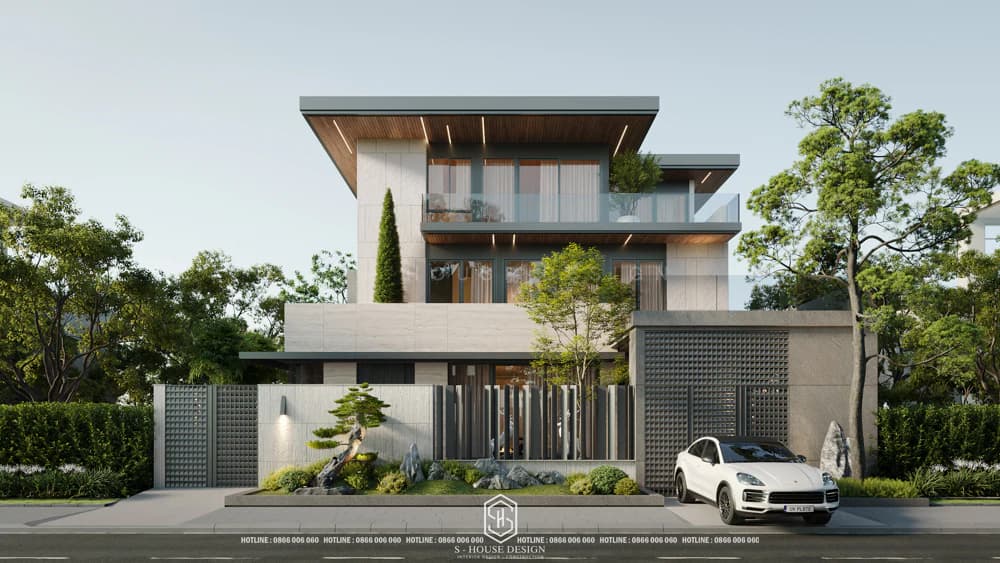
3-storey house model designed in open space
3-storey houses designed in open space are a trend loved by many families thanks to the ability to optimize area and take advantage of natural light. The house uses large glass doors, helping to connect the living room, kitchen and common area, creating a feeling of more spacious space than the actual area.
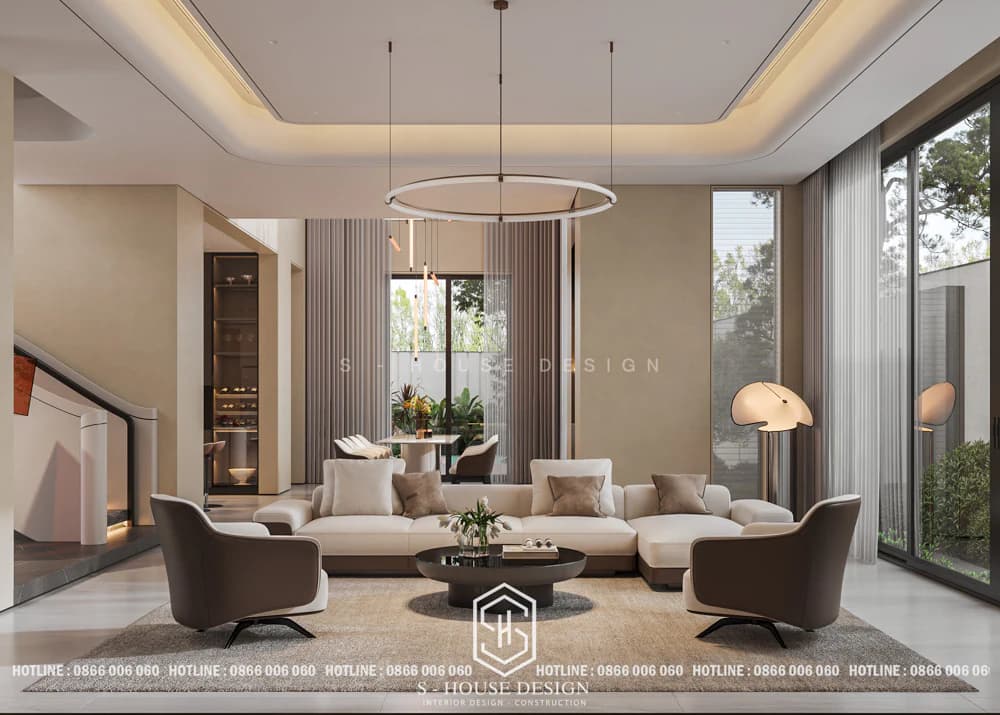
Tube house design is a solution to take advantage of space, expand height to increase living area on limited premises, but still have an aesthetic, luxurious and unique design.
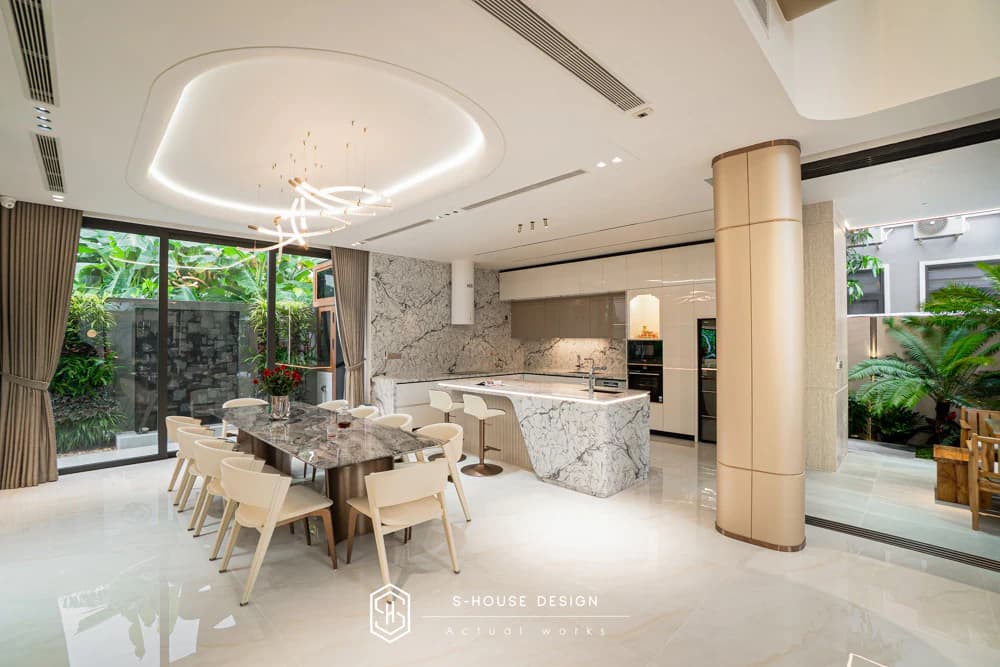
Spacious 3-storey space, full of functional rooms, ensuring comfortable living for the whole family. At the same time, tube house construction saves time and labor costs because the design is not too complicated.
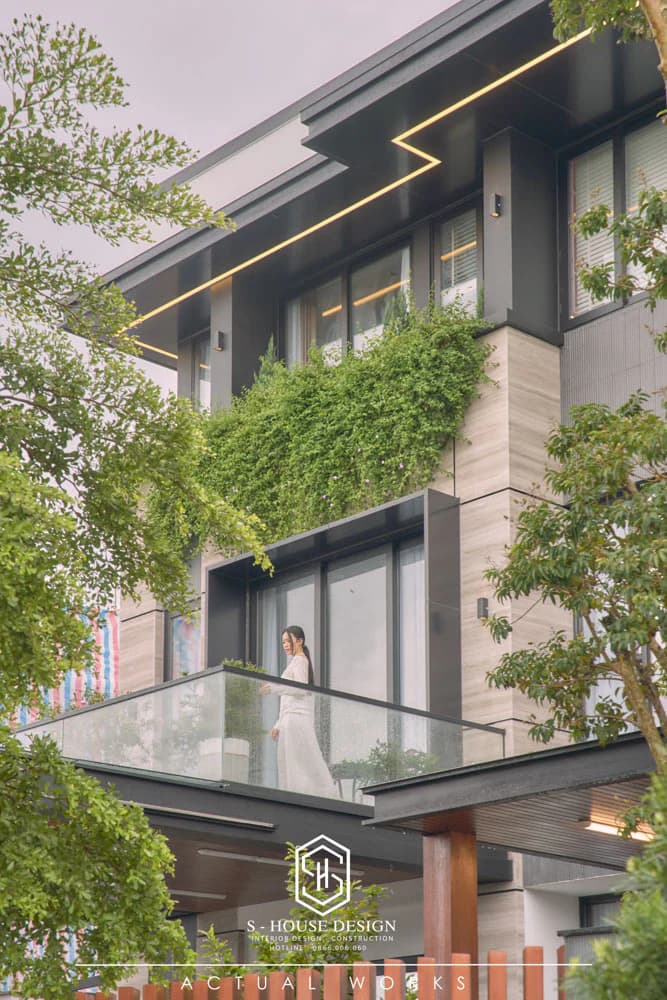
8. Beautiful 3-storey house design with Thai roof
Thai roofs with steep slopes bring elegant beauty, suitable for tropical climates. The 3-storey Thai roof house not only has high aesthetics, a perfect combination of classic elegance and modern comfort, luxurious and sophisticated design, but is also suitable for a variety of different architectural styles, creating a perfect living space for the family. This 3-storey house with a Thai roof is not only a place to rest, but also a symbol affirming the status and class of the homeowner.
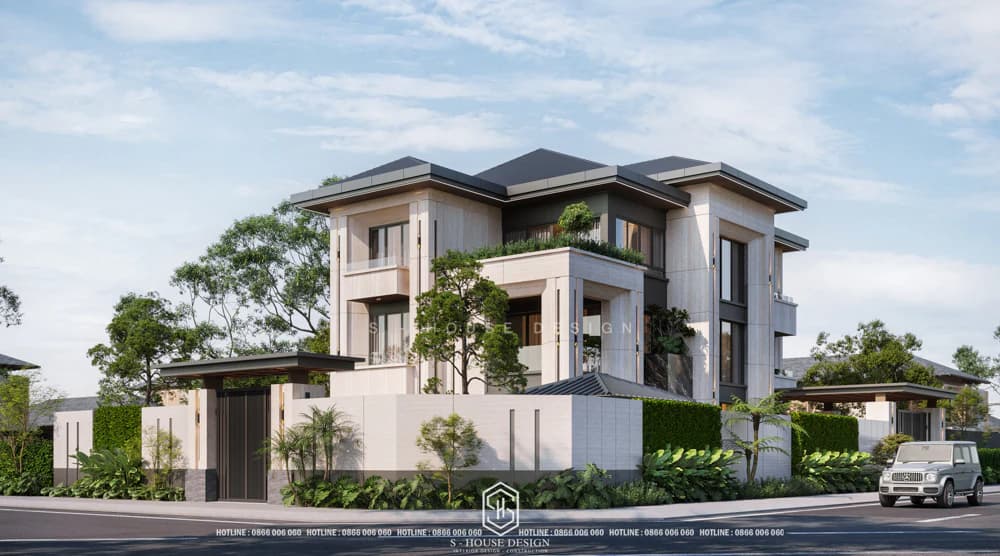
The 3-storey Thai roof house model has a luxurious and impressive facade design
>>>See more: What is a Thai roof house? Top 10 Thai roof house models suitable for urban areas
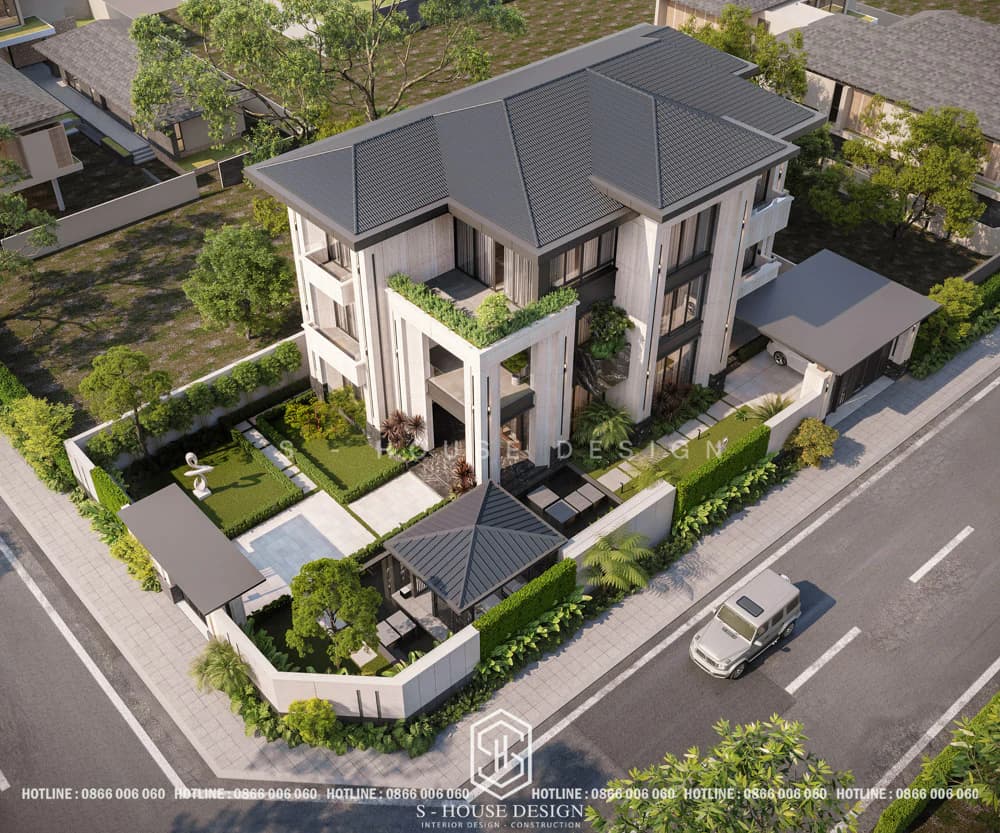
The modern Thai roof villa model combined with a garden not only meets aesthetic needs but also optimizes functionality, providing an ideal living space for modern families.
Beautiful 3-storey house model with garage
If your family owns a car or many personal means of transportation, a 3-storey house model with a garage is the right choice. This area is often designed to be integrated on the ground floor to ensure convenience in moving without affecting the living area. In addition, to maintain aesthetics, the garage house can be designed to hide behind the main gate or combine with the green landscape to create harmony.
Beautiful 3-storey house model with garden
The 3-storey garden house model is the ideal choice for families who love living space close to nature. The green garden not only creates an architectural highlight but also brings fresh air, helping to improve the health and spirit of family members. With this design, homeowners can arrange miniature landscapes, relaxation areas or outdoor tea tables to enjoy peaceful moments in nature.
Beautiful 3-storey house model combined with business
3-storey houses combined with businesses are a popular choice in densely populated areas or main road frontages. This design helps the homeowner have a private living space while also taking advantage of the premises for business, increasing income. Typically, the ground floor is designed as a shop or office, while the upper floors are arranged as residential space.
3-storey villa model
3-storey villas are symbols of class and comfort, often designed with spacious space and many high-end amenities such as garden, swimming pool, and garage. With a large area, homeowners can design this villa model in many different styles such as neoclassical villas, modern villas or even design it into a castle.
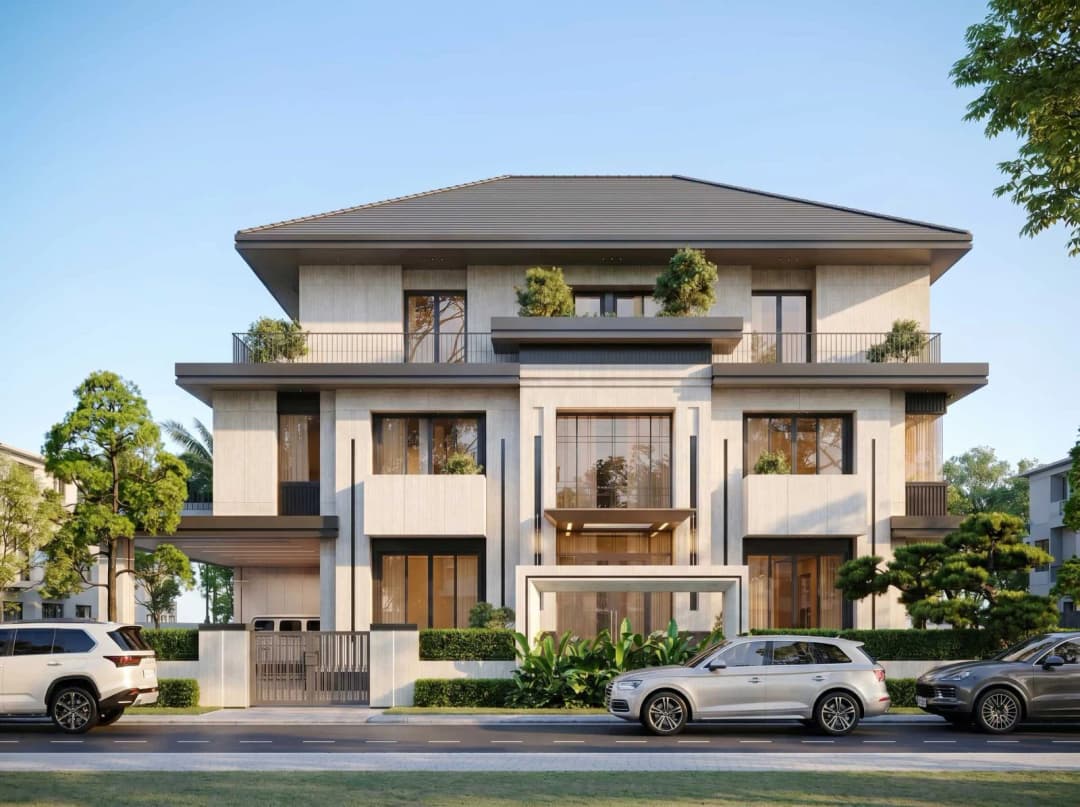
3-storey villa model with swimming pool design in the garden
Beautiful 3-storey townhouse model with 6m frontage
The front of a 6m 3-storey townhouse is often arranged with large glass windows to take advantage of natural light. Besides, the balcony area of each floor can be designed into a green planting area, helping to reduce heat in the summer and improve air quality.
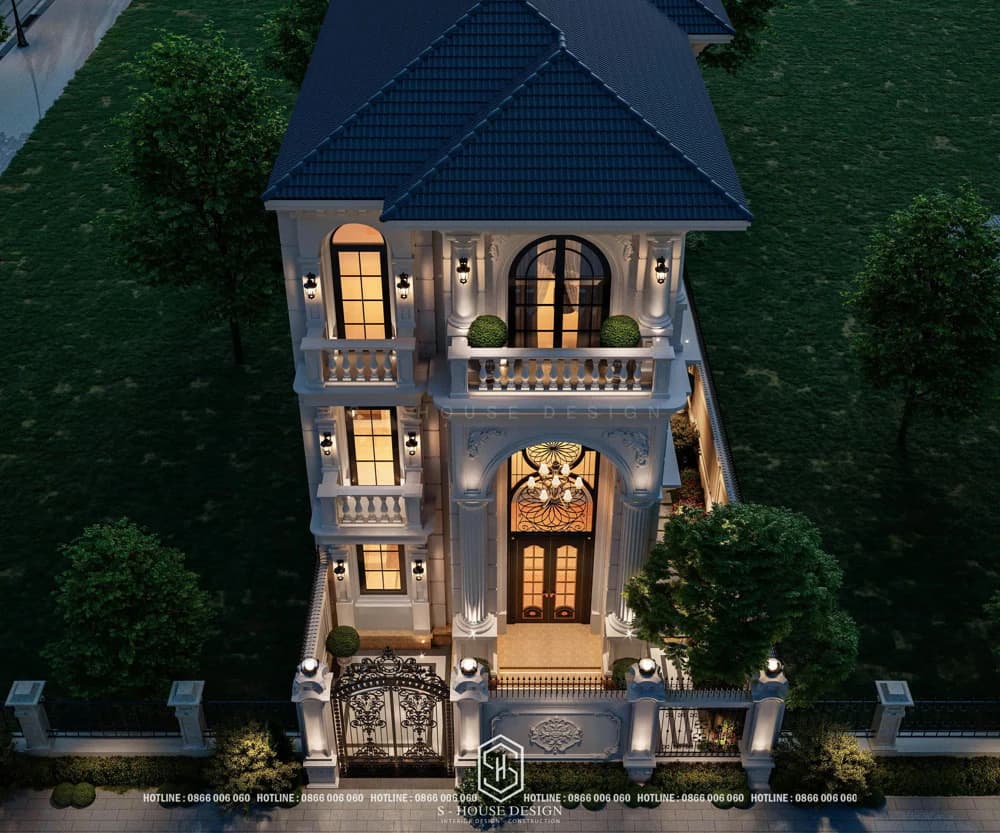
The 3-storey townhouse model with a 6m frontage has an impressive neoclassical design
Beautiful 3-storey house model with 7m frontage
The 7m 3-storey facade house model can easily combine many different architectural elements, helping to create an impressive and different appearance. To increase the attraction of the facade, homeowners can arrange green trees on the balcony, creating an attractive highlight at first sight. In addition, using neutral colors combined with materials such as tempered glass, wood or sunshades will certainly help make the house more attractive.
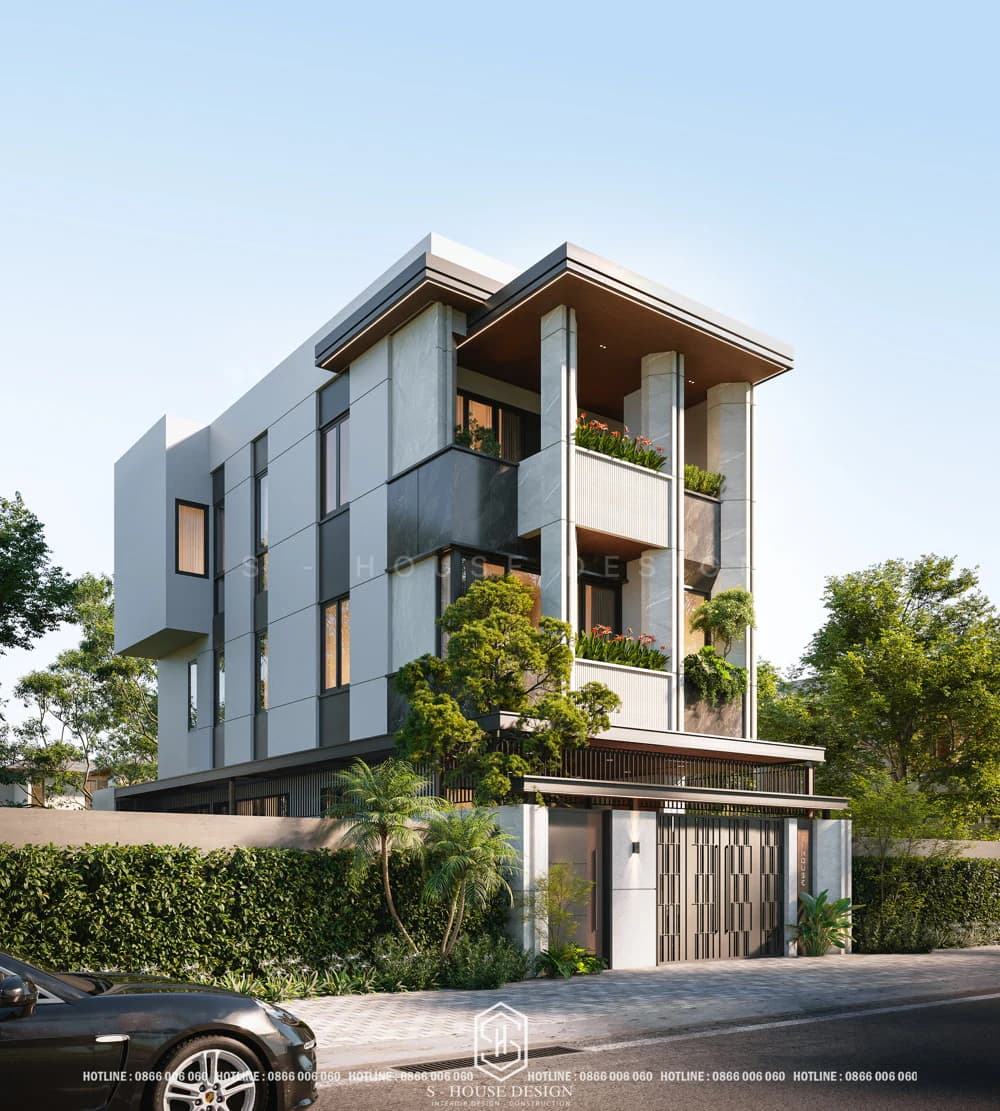
The 3-storey house model with a 7m frontage has an impressive design with a balcony planted with many trees
Beautiful 3-storey house model with 8m frontage
With a frontage of 8m, this 3-storey house model can easily arrange additional amenities such as a garage, garden or outdoor landscape. In addition, the front of the house will prioritize the use of large glass windows, helping to bring in natural light and create a connection between indoor and outdoor spaces.
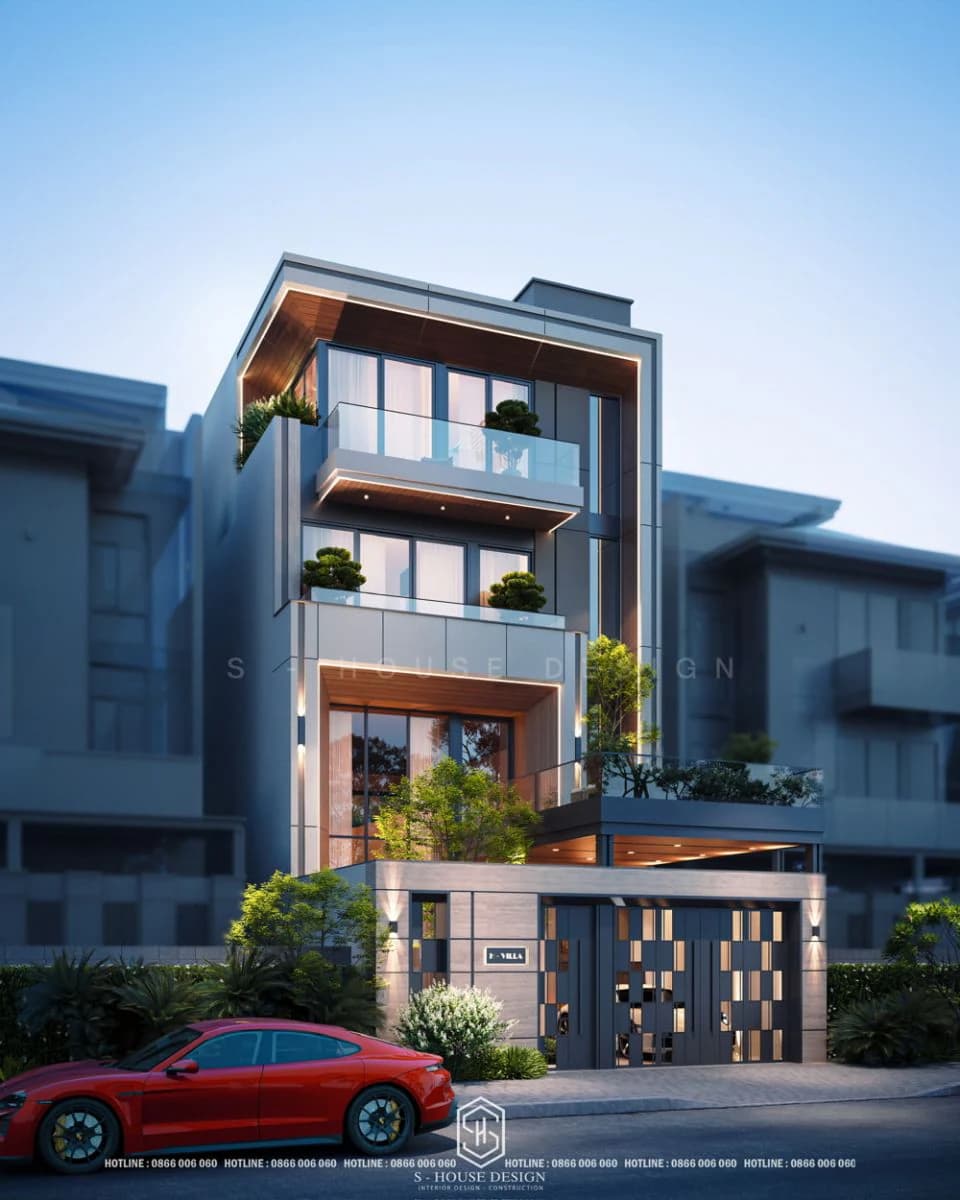
3-storey house model with 8m frontage and spacious parking area on the first floor
3-storey tube house model 5x20m
The 3-storey tube house model with 5m frontage and 20m length is often designed in a modern style and makes the most of the area to create an airy and convenient space. The ground floor is usually a common living area with a living room, kitchen and dining area connected, creating a spacious feeling. The upper floors have bedrooms that can be combined with an office or worship room, ensuring private space.
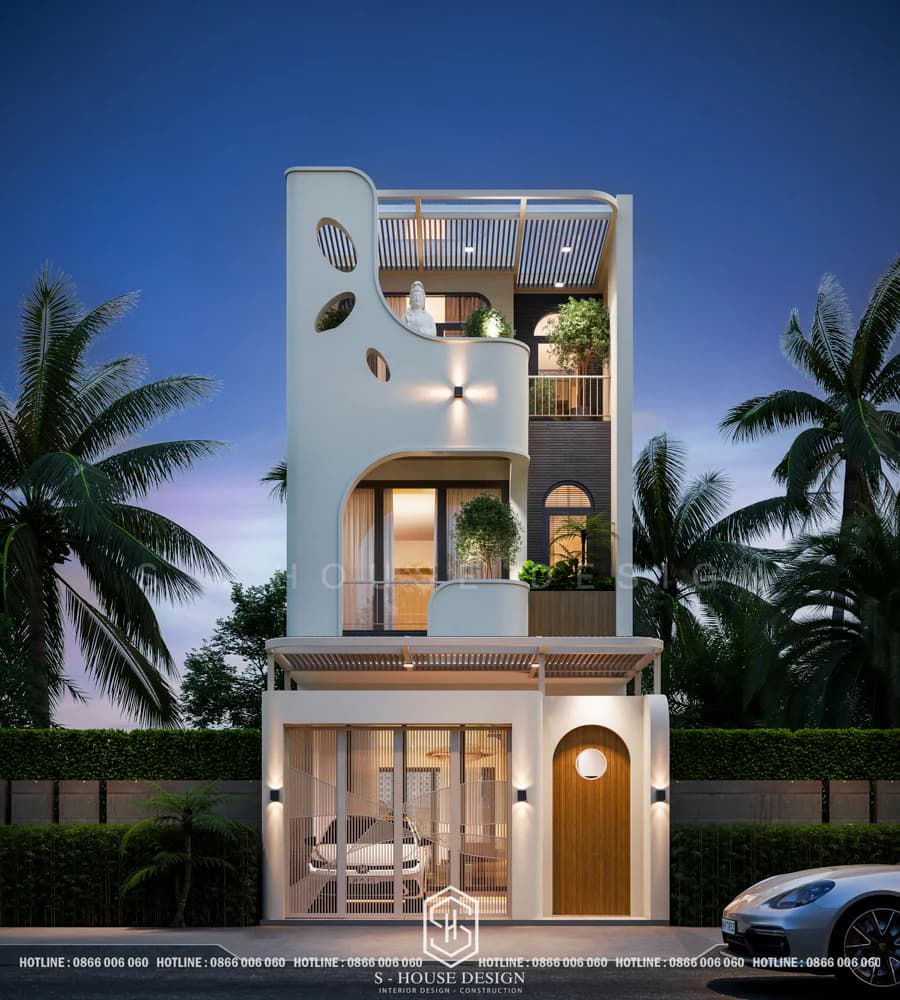
3-storey tube house model 5x20m in the heart of the urban area
8 important notes when designing a 3-story house
The exterior appearance of the 3-storey house model is not only the first highlight but also clearly shows the homeowner's personality and aesthetic taste. With S-House, each design is a unique architectural work, harmoniously combining aesthetics, functionality and optimal cost, providing the perfect living space for your family. Below are some important notes when designing a 3-story house to help you have a comfortable living space and suit your needs.
About the 3-storey house design style
Choosing the right design style not only helps the house become beautiful but also shows the homeowner's personality and aesthetic taste. Each style has its own characteristics, but when designing, it is necessary to ensure uniformity from the facade to the interior to create a harmonious and impressive whole.
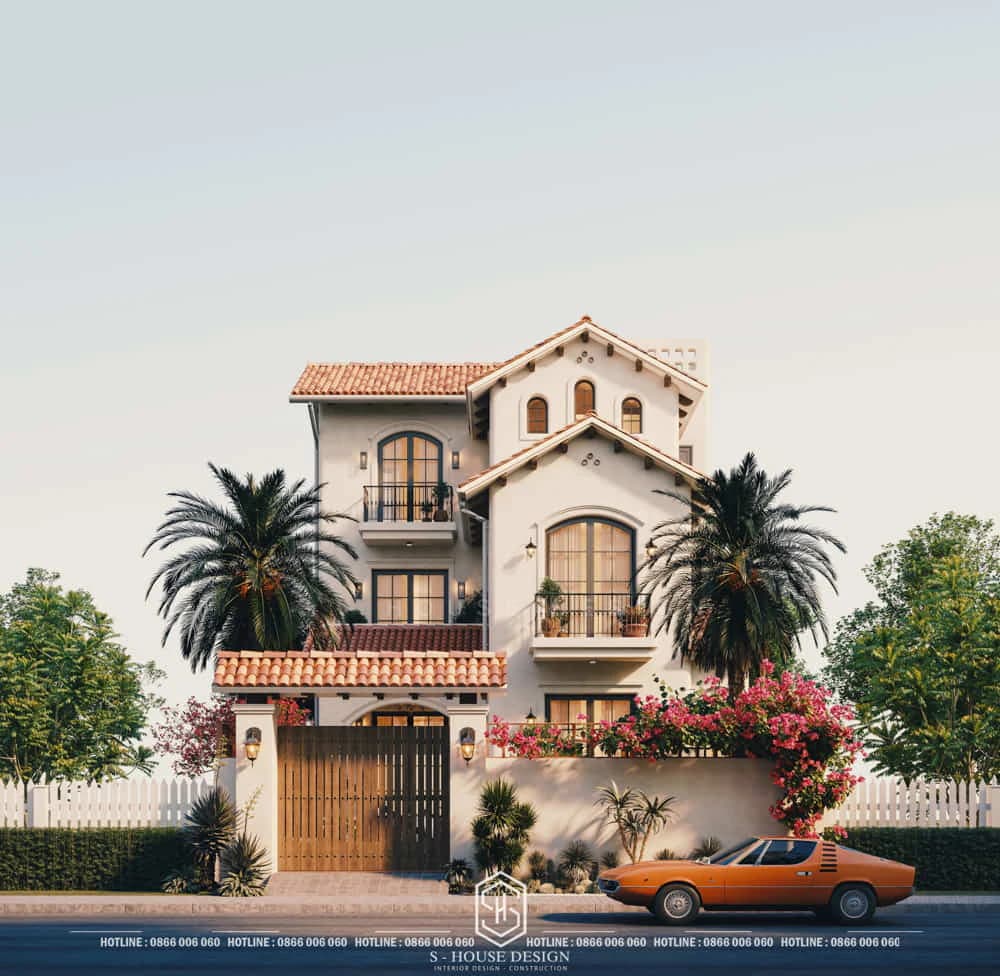
Mediterranean style 3-storey villa model
Balance the appropriate house area and yard area
A 3-storey house needs a reasonable division between construction space and garden space to ensure ventilation. For large plots of land, leaving part of the area for the front or back yard will help regulate the air and create a green highlight for the house. Meanwhile, houses with limited space should take advantage of skylights or balconies to create airy space.
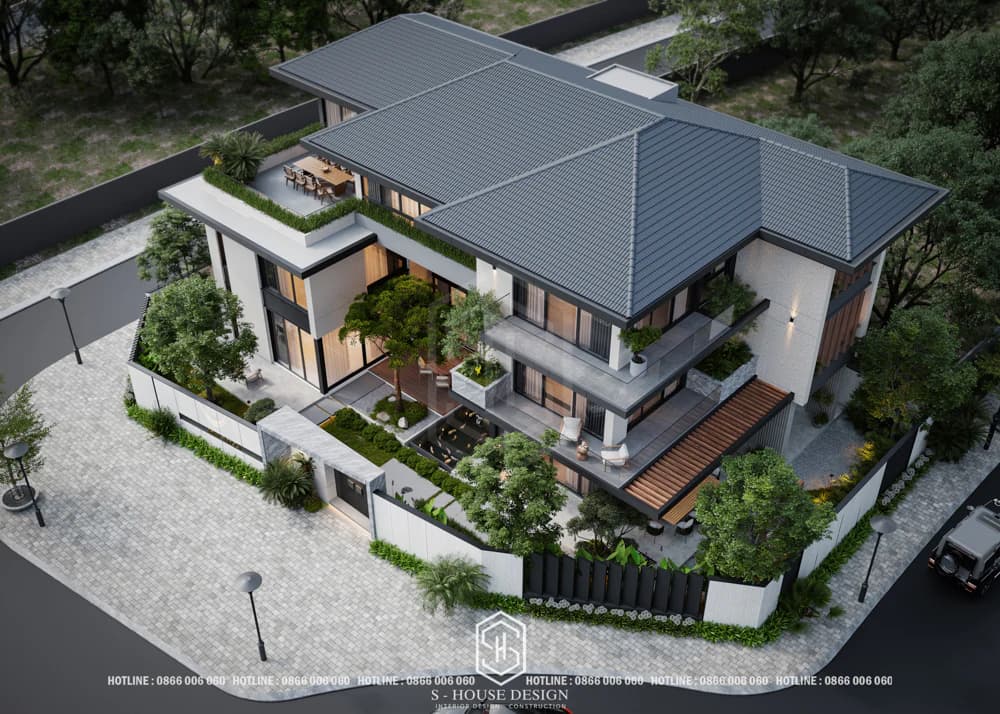
The 3-storey villa model is balanced between the block and the relaxing garden
Design a garden space for a 3-storey house to relax and experience life
The quality of life is increasingly improving, leading to the need to enjoy comfort and convenience at a new level. These include experiential amenities such as swimming pool, BBQ area, meditation room, movie room... Depending on the needs and preferences of the homeowner, different amenities will be chosen.
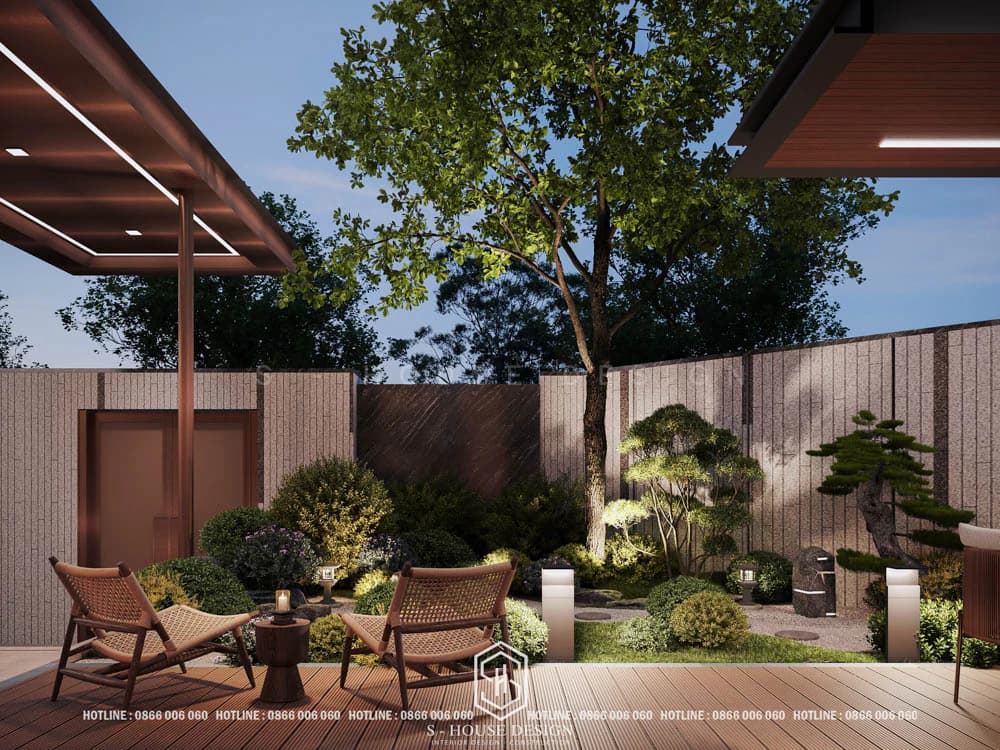
Accompanying the utilities is an appropriate level of cost investment. Not only does it increase the living experience in the home space, but it also shows the aesthetic taste and unique personality of each customer.
Interior design of 3-storey house
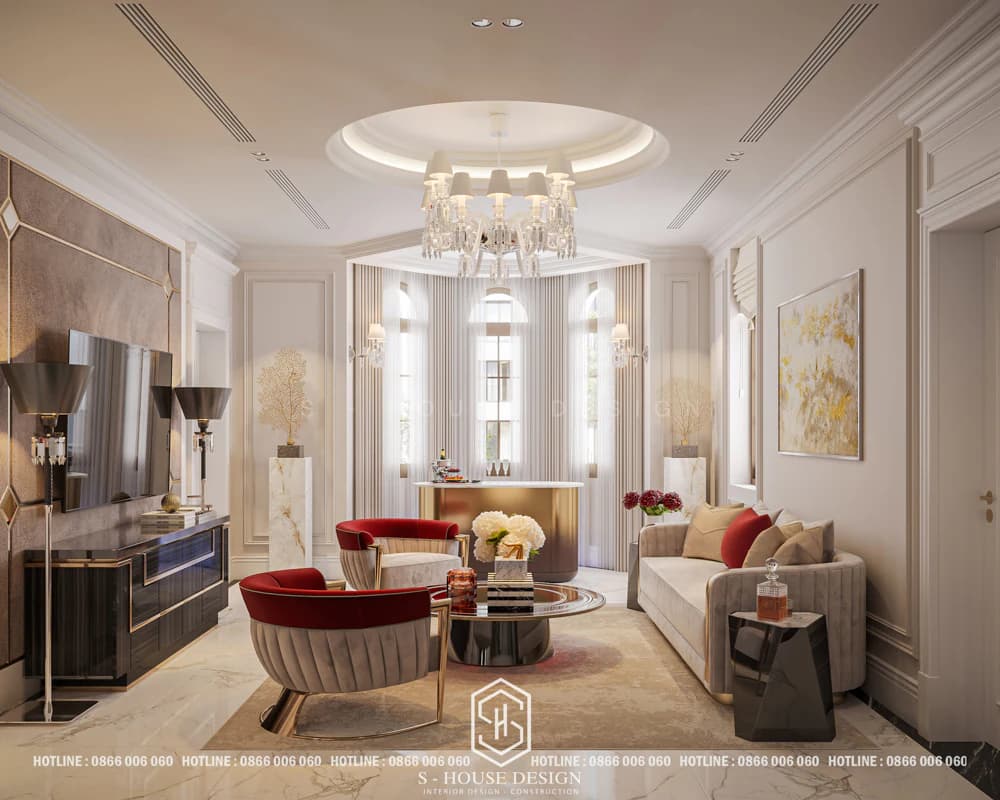
Modern 3-storey houses often favor an open design between the living room and kitchen located on the first floor. This layout is applied in most house designs today. The open design also helps optimize space and increase connectivity. Partly it also helps save costs instead of having to build a wall separating the two areas.
Depending on the preferences and lifestyle of each homeowner, the furniture in the living room will be diverse. While white and gold tones bring sophistication and luxury. Gray tones and pastel colors exude a modern, minimalist look.
Living room
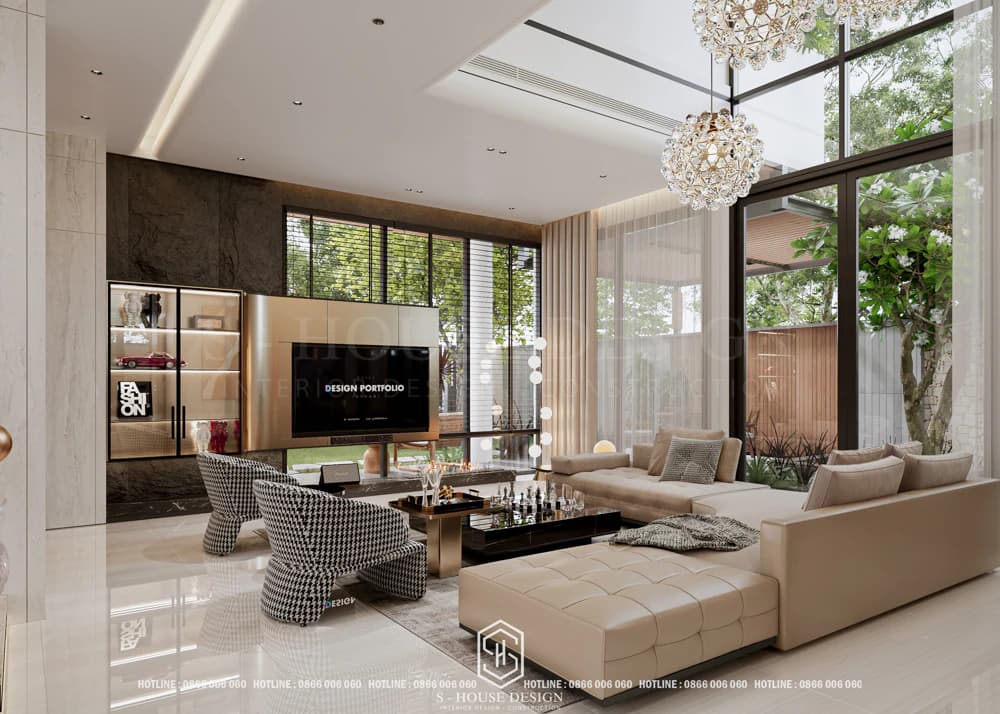
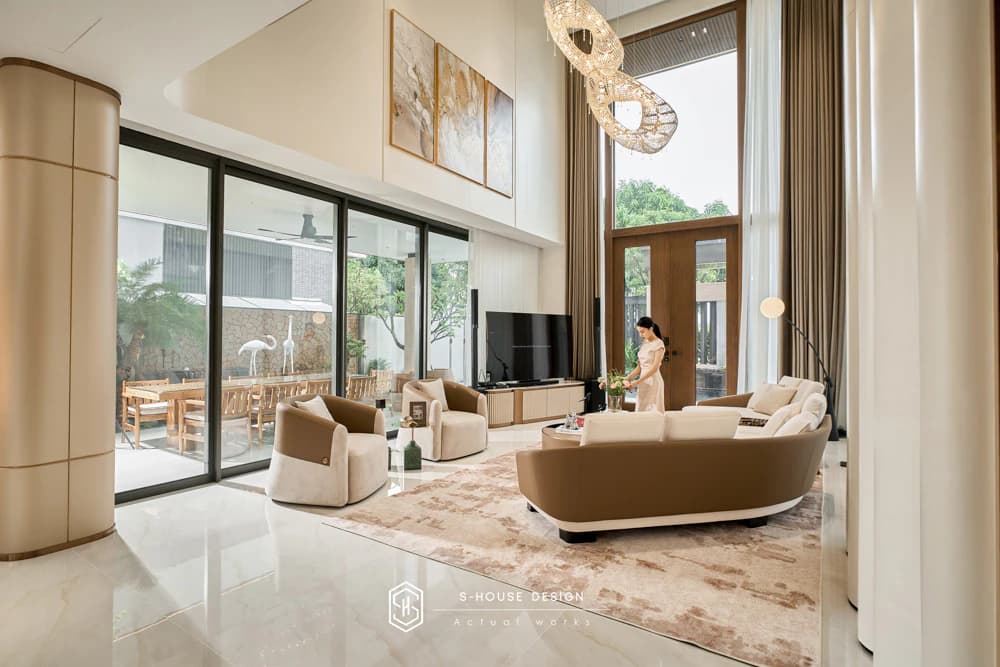
Typically, modern 3-story house interior designs prefer to use glass doors to take advantage of natural light, creating a spacious feeling for the house.
Design and layout of kitchen space
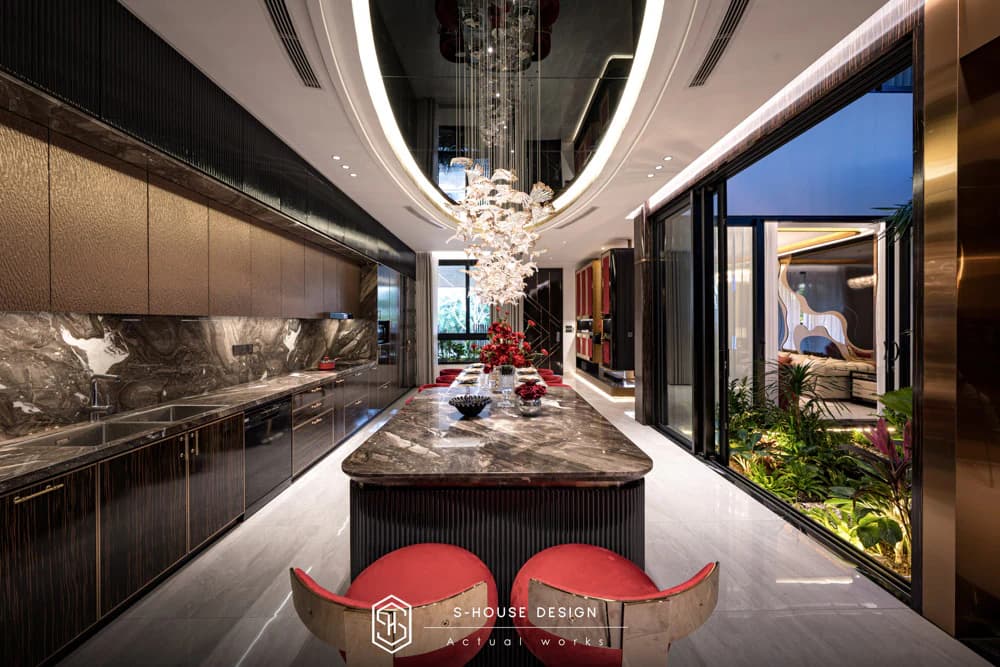
The beautiful 3-storey kitchen area design was designed by S-House with convenience and ventilation as the focus. The kitchen is usually located on the ground floor, at the back of the house, combined with a window or side door leading to the backyard to limit food odors and facilitate living and cooking. On the plus side, it also ensures safety and quick escape.
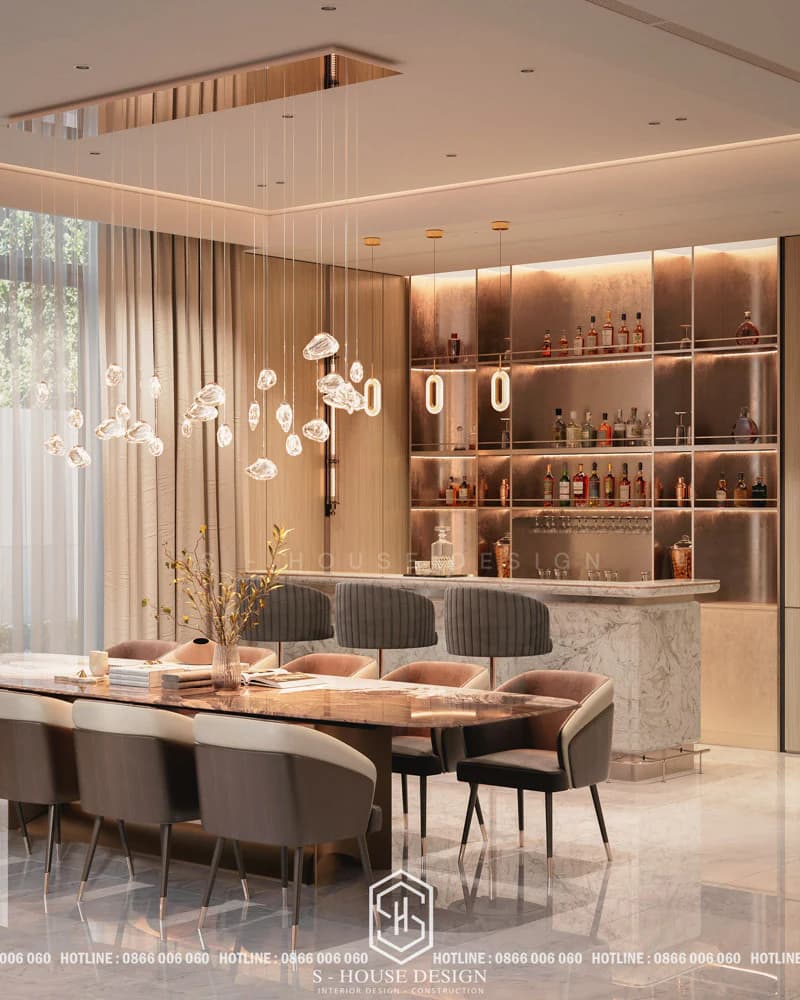
Commonly used materials also prioritize materials with elegant, delicate colors and are easy to clean, such as natural stone and tempered glass.
Beautiful 3-story house bedroom design
The bedroom is not only a place to rest but also a space to express the individual personality of each member. S-House designs bedrooms with a balance between aesthetics, functionality and privacy. To ensure quiet and privacy, bedrooms are usually located on the 1st and 2nd floors, and are often located at the back of the house. In case of arranging the bedroom on the front side, architects often use tempered glass to increase stability, safety and limit noise from the outside. Combined with blackout curtains to adjust brightness.
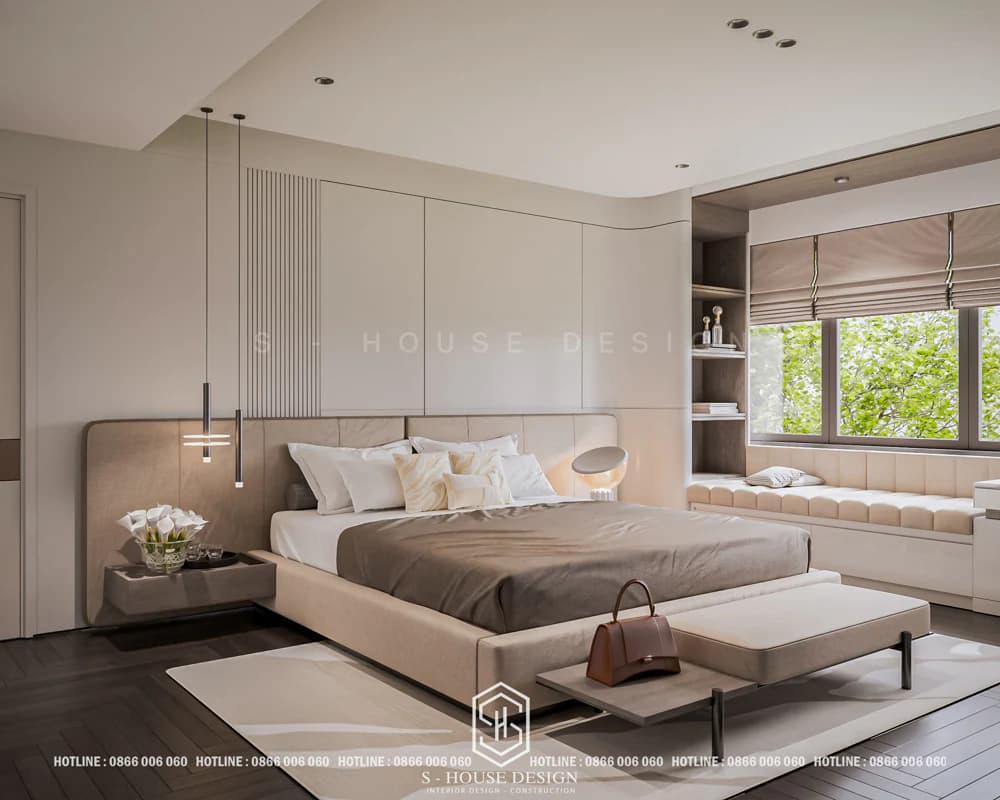
Each small corner in the bedroom of 3-storey house models has its own way. Sometimes it's a modern style, sometimes it's minimalist and sophisticated, sometimes it's personality, impressive, and unique.
Designing a common living space to connect families
Design the common living area to create connection for family members. At the same time, this is also the place where the homeowner receives close guests, or arranges it as a reading place. The common living space is often designed by S-House in combination with the hallway area outside the 1st or 2nd floor. It optimizes the area while making good use of natural light and ventilation from the facade. In many cases, homeowners place the common living area on the terrace, with a roof to protect them from harsh sunlight or wind and rain. This place will become a quiet and poetic corner to read books or practice yoga every morning.
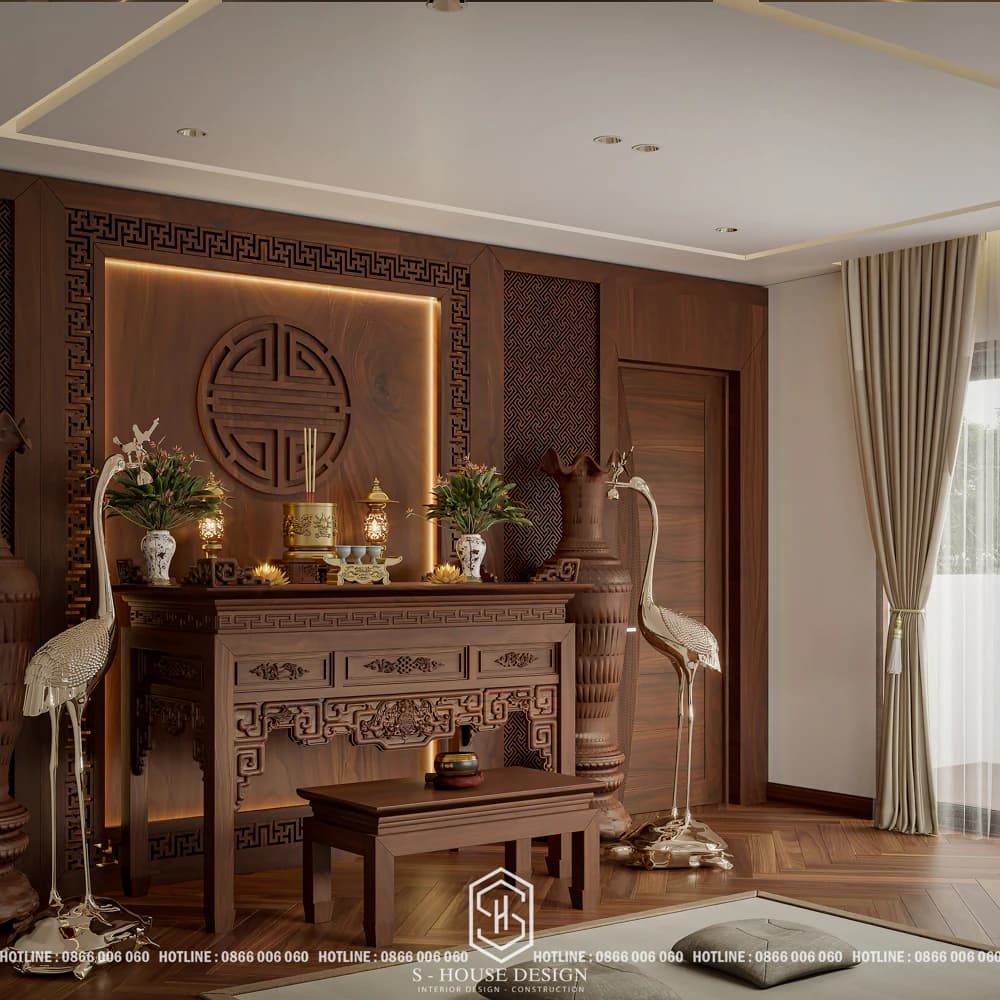
Solemn ancestral worship room
The worship room is an indispensable space in Vietnamese culture, expressing respect for ancestors. S-House has a flexible worship room design, which can be a separate corner on the top floor or integrated into the living room space on the first floor, ensuring solemnity and harmony with the overall house.
>>>See more: Modern worship room design and notes not to be missed
Multi-functional terrace design
If you choose a beautiful 3-storey house with a terrace, the homeowner can customize this area into an outdoor common area, a quiet corner to read books, enjoy tea or practice yoga every morning.
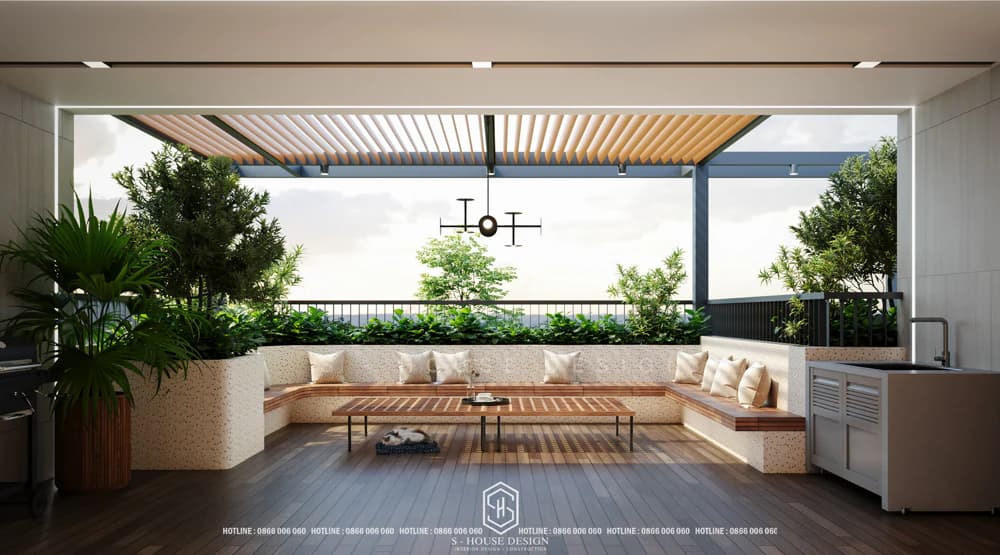
A miniature garden planted with beautiful ornamental plants is an ideal choice for homeowners who have garden hobbies. Contribute to bringing nature closer to daily life.
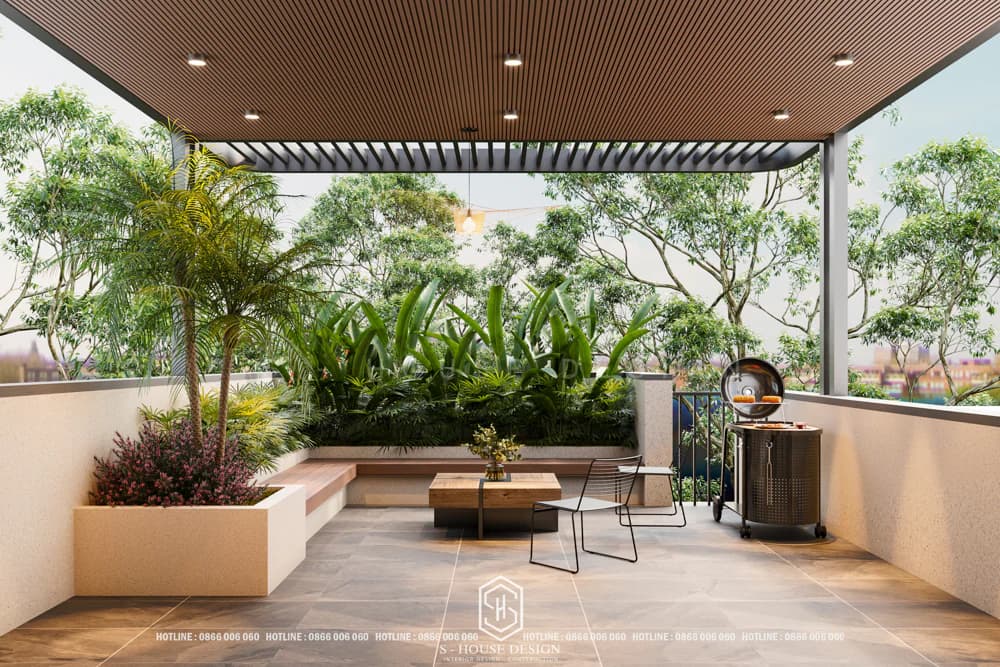
Things to note when designing the terrace are the lighting, drainage and leak-proof systems. Besides, there is a roof arrangement to protect against sun and rain.
About feng shui
When designing a 3-story house, feng shui elements not only affect the family's fortune but also contribute to creating energy balance. Some points to note include the direction of the house, the location of the stairs, the layout of the bedroom, kitchen and worship room. In particular, the living room should not have horizontal beams running through it to avoid a feeling of oppression and affect prosperity.
Quote for design and construction costs of a 3-storey house in 2025
The cost of designing a 3-storey house can fluctuate depending on the design style, level of detail and the homeowner's requirements. To best prepare financially, S-House provides the unit price for designing and building a 3-storey house as follows:
How to calculate costs:
Construction cost = Total construction area (foundation + ground floor + 1st floor + 2nd floor + roof) × Unit price/m².
Note: The actual cost depends on the area, design style, materials and specific requirements of the homeowner. Contact now for detailed advice and to receive the most beautiful collection of 3-storey house models in 2025.
S-House - Leading reputable 3-storey house design and construction unit
S-House is proud to be a unit specializing in building high-end 3-storey houses with prestige affirmed through each project. We pay attention to every smallest detail, from unique design with a distinct mark to standard construction processes and transparent financial management. S-House's mission is to create a classy living space, expressing the unique personality and style of each family.
Classy design
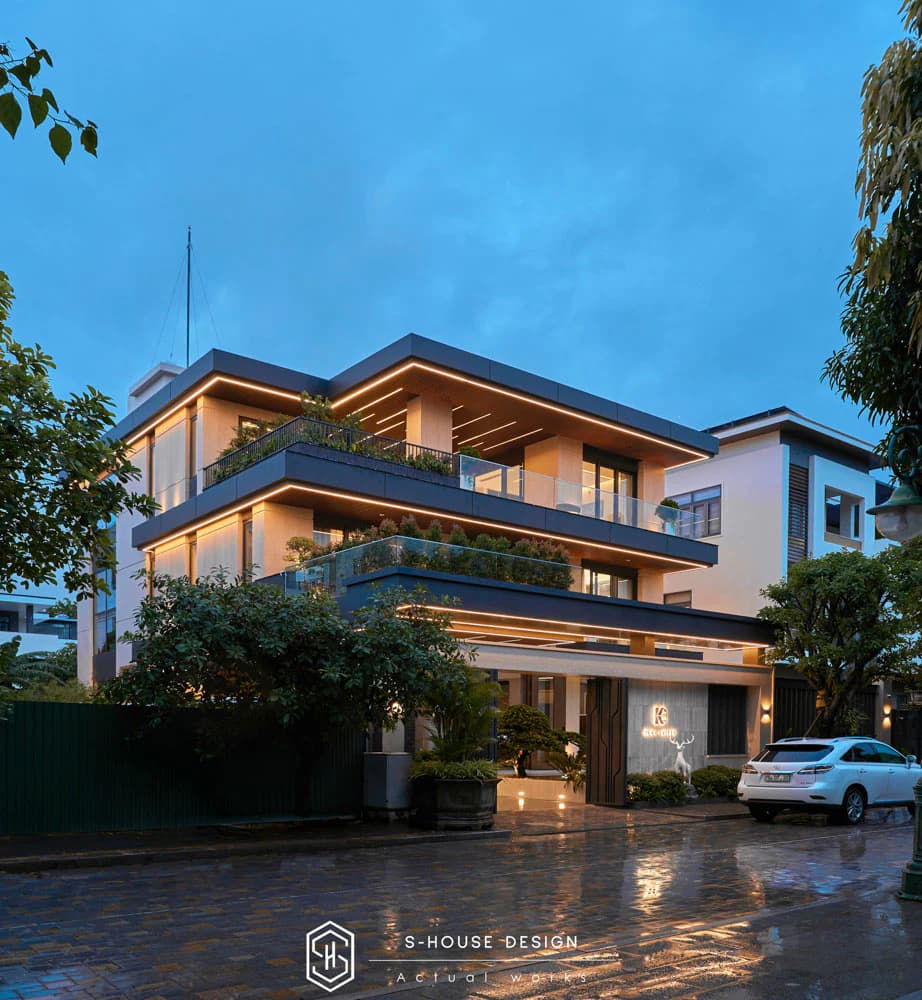
S-House combines creative talent with solid expertise, creating unique architectural masterpieces, enhancing the luxurious beauty and class of your home.
Sharp construction
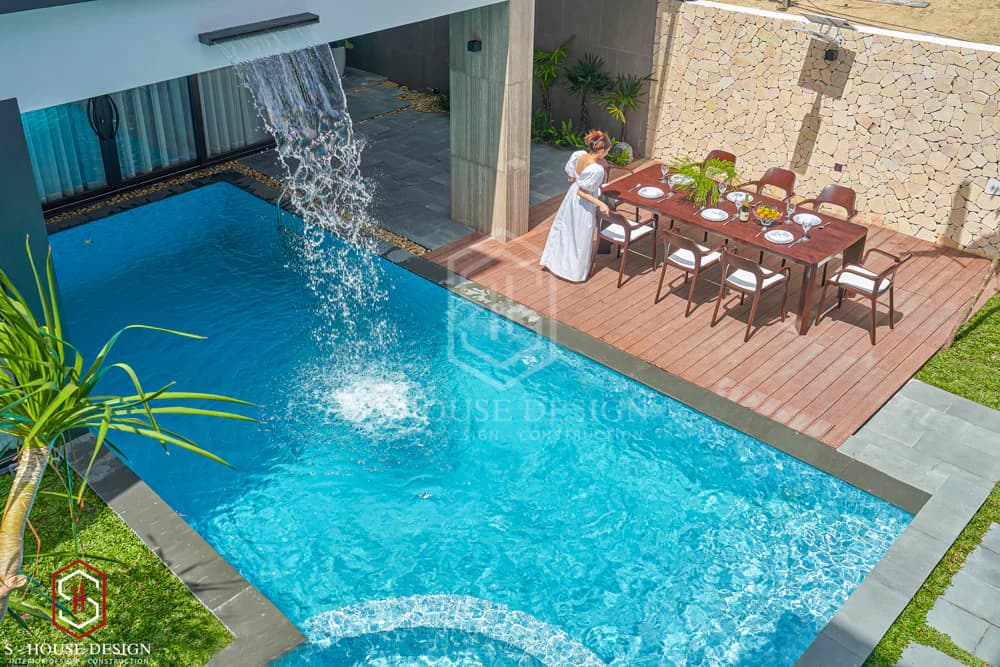
We are committed to carrying out every construction step meticulously and with absolute accuracy according to the design drawings. S-House's construction team possesses rich experience and a deep understanding of advanced construction technologies.
Transparent financial management
S-House is committed to complete transparency in quoting prices and construction costs. All construction materials are calculated in detail and specifically from the early stages, helping investors control the budget effectively and ensure financial capacity is not exceeded.
Ensure legal compliance
With a team of legal experts with a deep understanding of construction regulations and laws, S-House ensures that all procedures and processes comply with regulations, bringing absolute peace of mind to investors about the legality of the project.
Above are 20 beautiful modern 3-storey house models, diverse in style, optimally designed for beauty and function in every detail. Hopefully the above samples are useful for you to refer to for your dream 3-storey house.
See more: Completed projects handed over to homeowners are fully designed and constructed by S-House.
>>> See more: Full villa design and construction company S-House
See more: Beautiful house design S-House and top impressive projects implemented
If you need design advice, please contact us now hotline 0866 006 060 or leave information via: https://nhadepshouse.com/nhan-mau-thiet-ke/. S-House will quickly contact you within 24 hours.
------------------------------
S-HOUSE JOINT STOCK COMPANY – Vietnam's leading ARCHITECTURAL DESIGN - INTERIOR AND CONSTRUCTION PACKAGE brand. With a system of 4 strategic branches from North to South, we have affirmed our position with 10 years of experience and more 1,000 design and construction projects outstanding in uniqueness and quality. S-HOUSE ready to accompany elite homeowners to create projects UNIQUE ARCHITECTURE nationally and internationally. Contact S-House today to create your dream living space into reality!
Hotline: 0866 006 060
E-mail: [email protected]
Branch system nationwide:
► In the city. HCM: No. 280A1, Luong Dinh Cua Street, An Phu Ward, District 2, Ho Chi Minh City
► In Nha Trang: No. 62A - 62B, Phan Chu Trinh Street, Van Thanh Ward, City. Nha Trang, Khanh Hoa
► In the city. Vinh: No. 19, An Duong Vuong Street, Truong Thi Ward, City. Vinh, Nghe An
► In Hanoi: D49-01 LK7 Geleximco Le Trong Tan, Duong Noi Ward, Hanoi