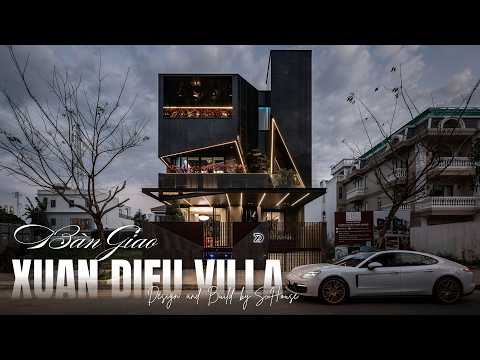
Beautiful modern villa design To be High-end housing type, with a contemporary, minimalist architectural style but extremely luxurious and comfortable. Unlike traditional villas, which often have elaborate and cumbersome designs, Beautiful modern villa focusing on simplicity and sophistication in every line, shape and color. Let's go together S-House Explore patterns The most beautiful modern villa design to welcome the 2026 trend. Each design is the perfect combination of aesthetics and functionality. If the homeowner is planning to realize their dream living space, the article below will also provide great inspiration for your home.
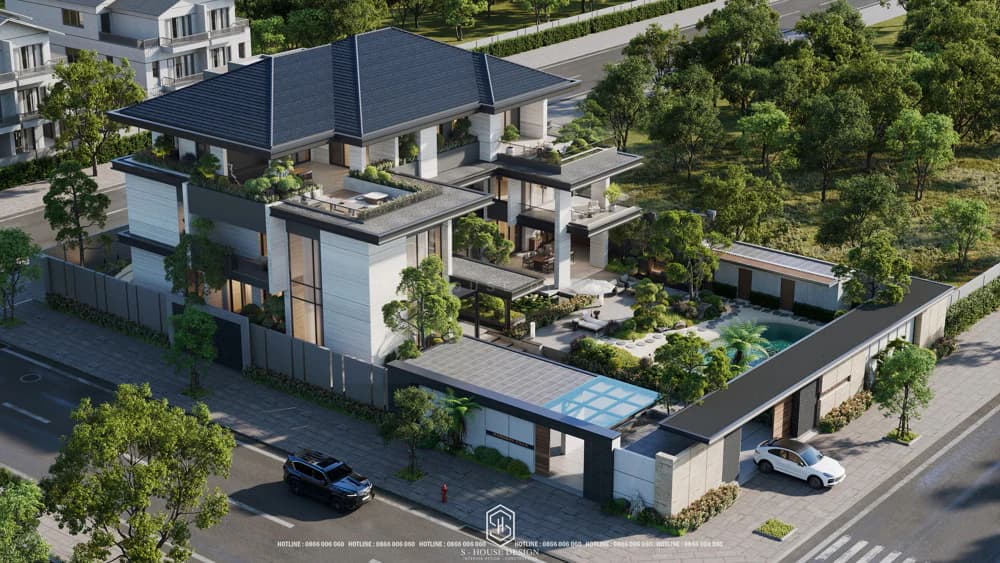
Modern villa Shows the homeowner's class and lifestyle
Origin of modern villa design
Modern villa design style originate from Modernism movement in European architecture at the beginning of the 20th century, from famous architects such as Le Corbusier and Mies van der Rohe, representative names of the design style modern architecture (Modernism). Over time, it has combined sustainable elements and cutting-edge technology, creating living spaces that are both aesthetically pleasing and practical for contemporary living. New and unique design trends are always created and flexibly applied by architects, to create the perfect living space, suitable to the style and needs of each homeowner.
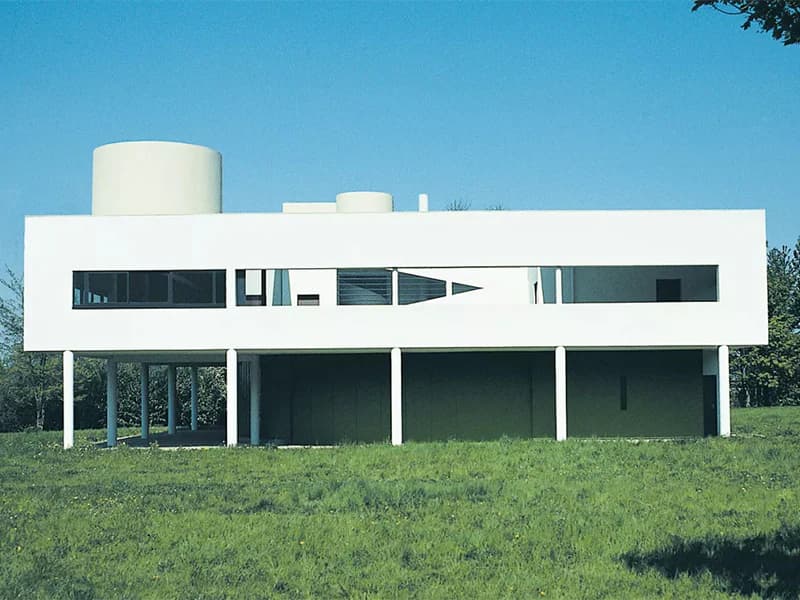
Villa Savoye was designed by Le Corbusier and built in the 1920s, photographed in 1984. Photo: Phaidon.
Modern villa style pursues minimalist beauty, not ostentatious palaces, not lavish damask. In modern architectural and interior designs, architects are free to be creative, not constrained and can use new materials such as glass, concrete, synthetic materials... to home design. Modern design is popular around the world for its timeless beauty and keeping up with the latest architectural trends.
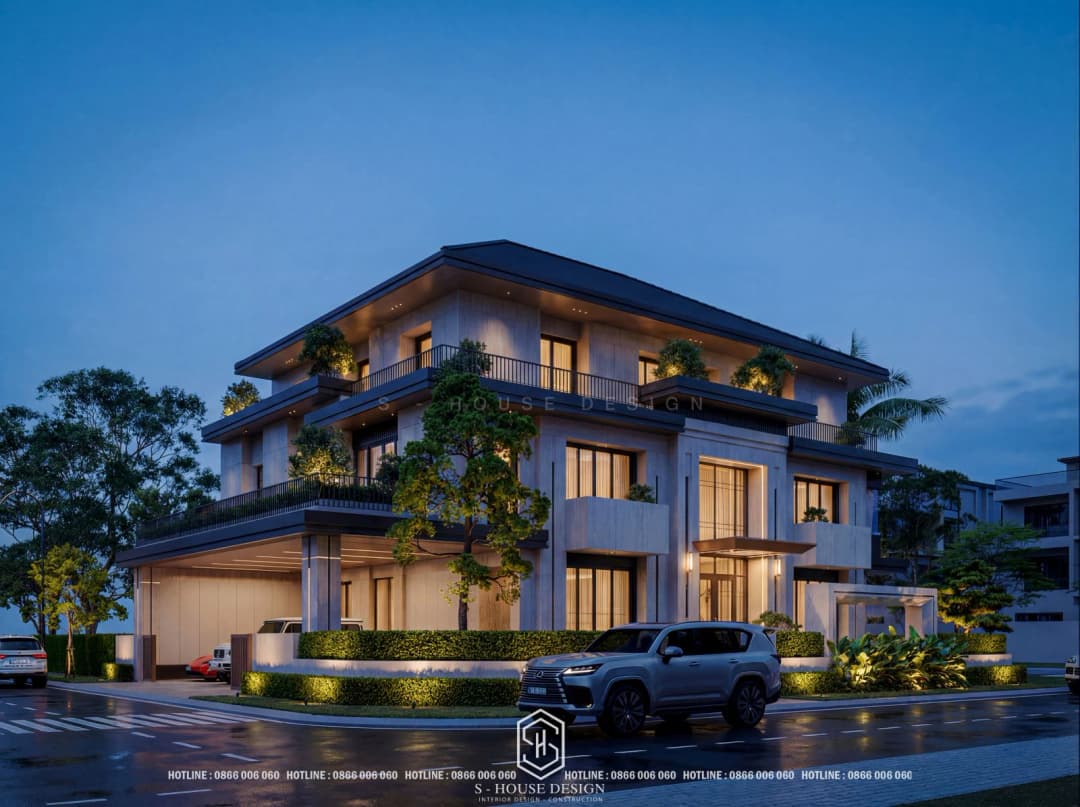
Beautiful modern resort villa sustainable over the years and serving the needs of homeowners
Most customers choose Modern design because it is less outdated. Besides, modern villas are also more "liberal" by allowing architects to freely apply many innovations in architectural design.
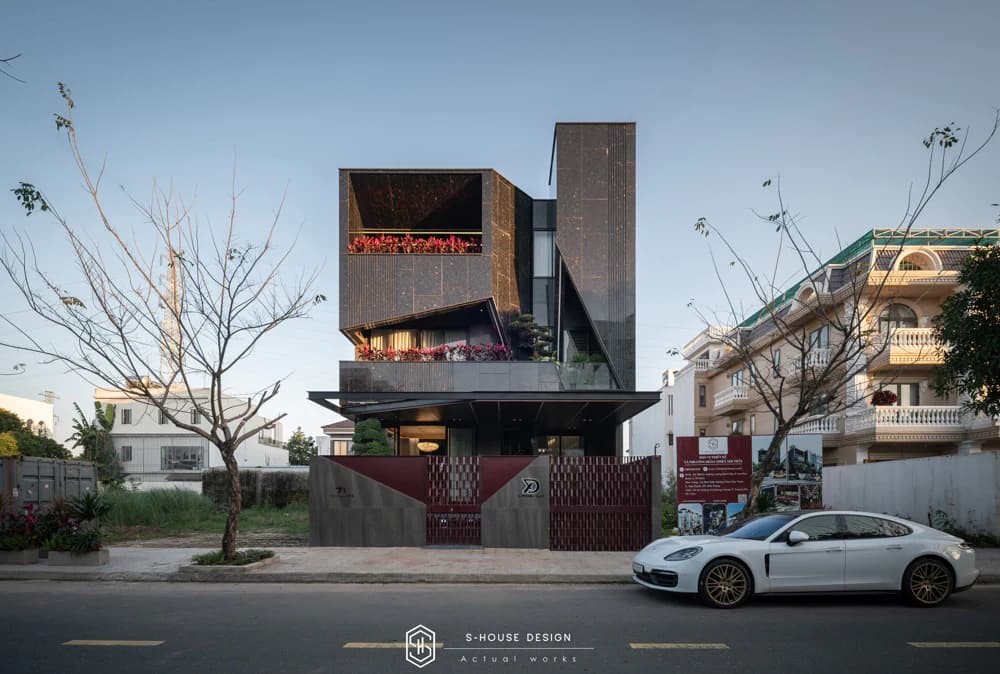
Unique modern villa design with full black mother-of-pearl stone facade
SEE THE FULL VIEW OF THE MODERN VILLA AND THE UNIQUE PERSONALITY OF THE GENETIC TECHNOLOGY COUPLE
Modern villa design trends
Modern villa design loved for its simple yet unique design. The details are diverse, rich but luxurious, and the close connection between spaces creates ventilation for the villa.
Modern villas often take advantage of open space, natural light and connection to nature, creating an airy feeling. Choose to build a house Modern style villa not only meets the need for a comfortable living space but also shows the unique aesthetic taste of the homeowner. With strong lines and harmonious angles, this design has a timeless, modern and sustainable beauty.
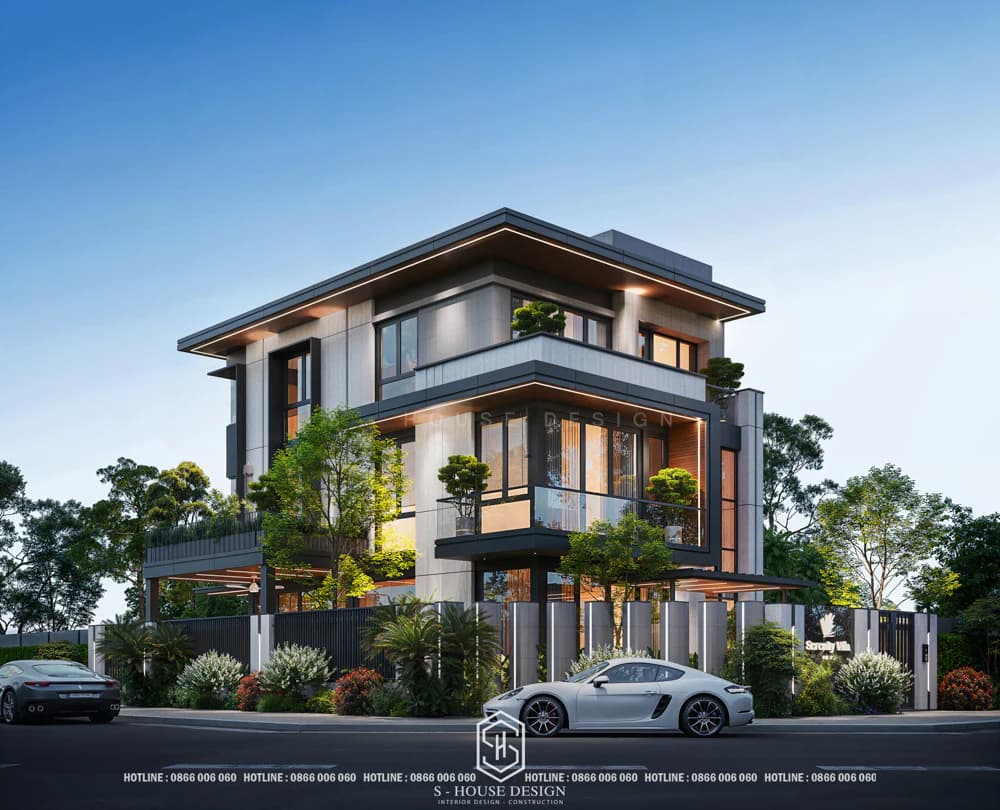
The modern villa has a solid shape and an open design for airy space
Modern and minimalist style
Minimalism is one of the most popular trends in modern villa design. The main idea of this style is to make the most of the space's functionality with neat lines and simple shapes while still ensuring aesthetics and sophistication.
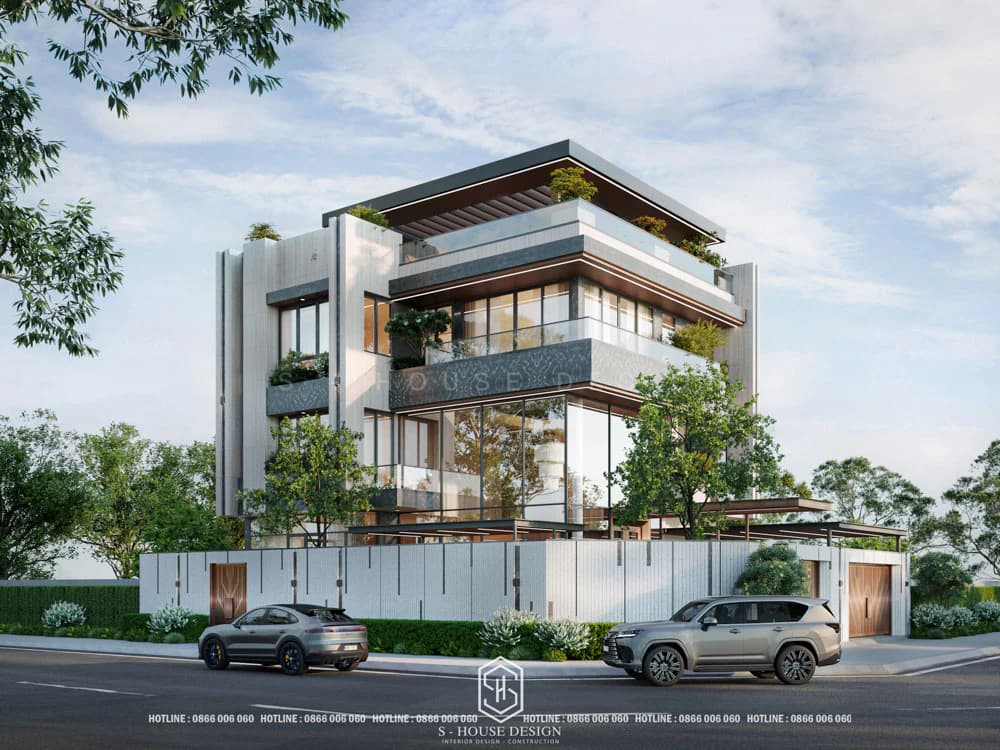
Beautiful modern resort villa sustainable over the years and serving the needs of homeowners
Using open and interconnected spaces characteristic of modern villa design
Open space is one of the most characteristic elements of today's modern villa models. Instead of using separating walls, the architects took advantage of large glass doors and sliding doors to create a connection between functional rooms.
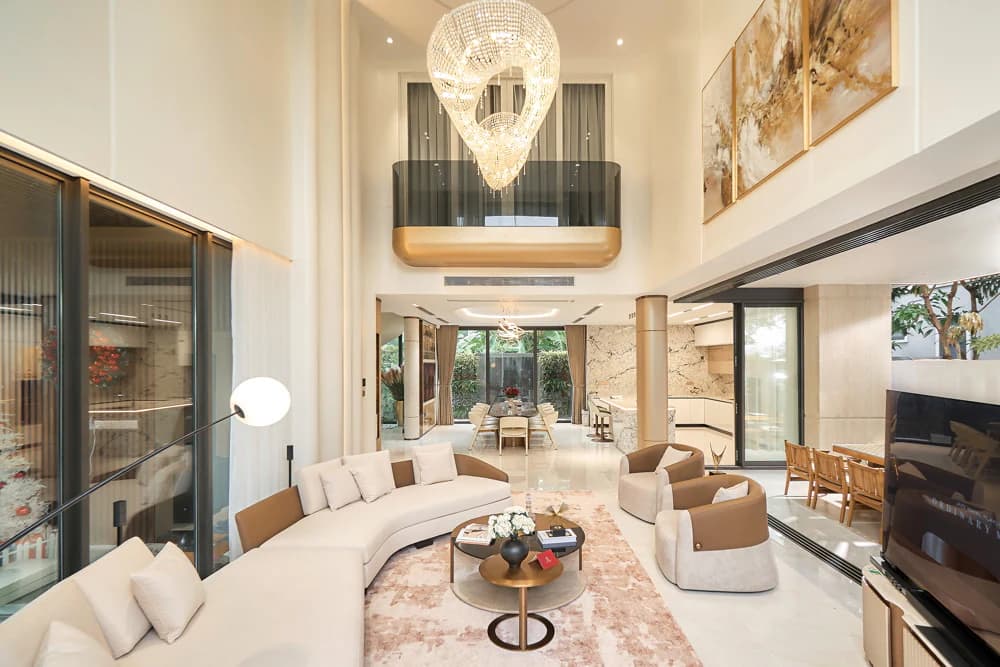
Modern villa design often prioritizes open space, eliminating the boundaries between functional areas
Take advantage of natural light to increase the atmosphere of the modern villa
Natural light is an extremely important element in modern villa design. By taking full advantage of natural light through large windows, skylights or transparent glass walls, the interior space becomes brighter and more spacious.
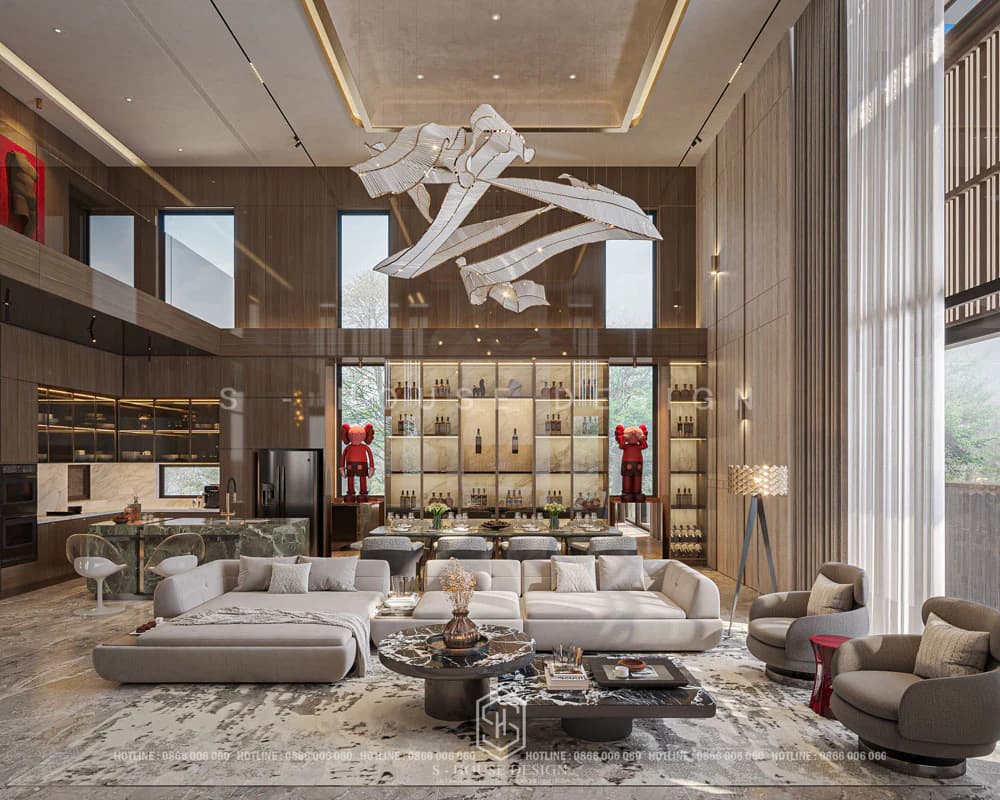
The use of glass helps optimize natural light, bringing elegance and sophistication to the home
Modern villa harmoniously combined with nature - relaxation
An indispensable trend in modern villa design is the connection with nature such as real leather sofas, etc. Instead of building dry buildings, architects have cleverly brought green areas, gardens, and stone landscapes into the living space to create lively and harmonious highlights.
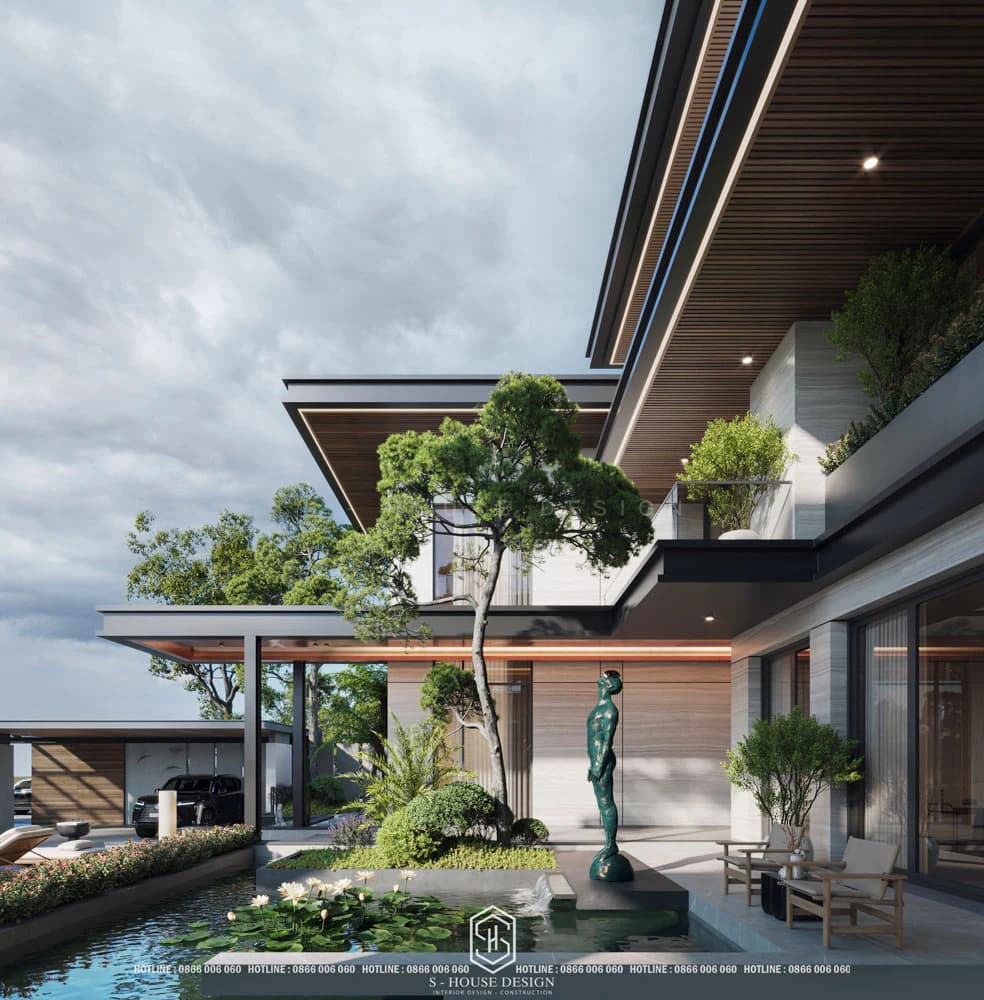
Modern villa design with open space in harmony with nature
Standards when designing and constructing modern villas
To have a perfect modern villa, compliance with design standards and principles is extremely important. At S-House, we always uphold and strictly apply these criteria to ensure quality and maximum satisfaction for customers.
+ Area and scale: Construction area is the first factor that needs to be determined when designing a modern villa. We recommend a minimum area of 250 m² for a villa, with a frontage of 12 m or more and a depth ranging from 15–25 m. This scale will ensure enough space to arrange functional rooms and utilities properly, bringing comfort and class to the homeowner. The design needs to ensure a balance between aesthetics and functionality. Every space in the villa should be utilized effectively, meeting the homeowner's living needs.
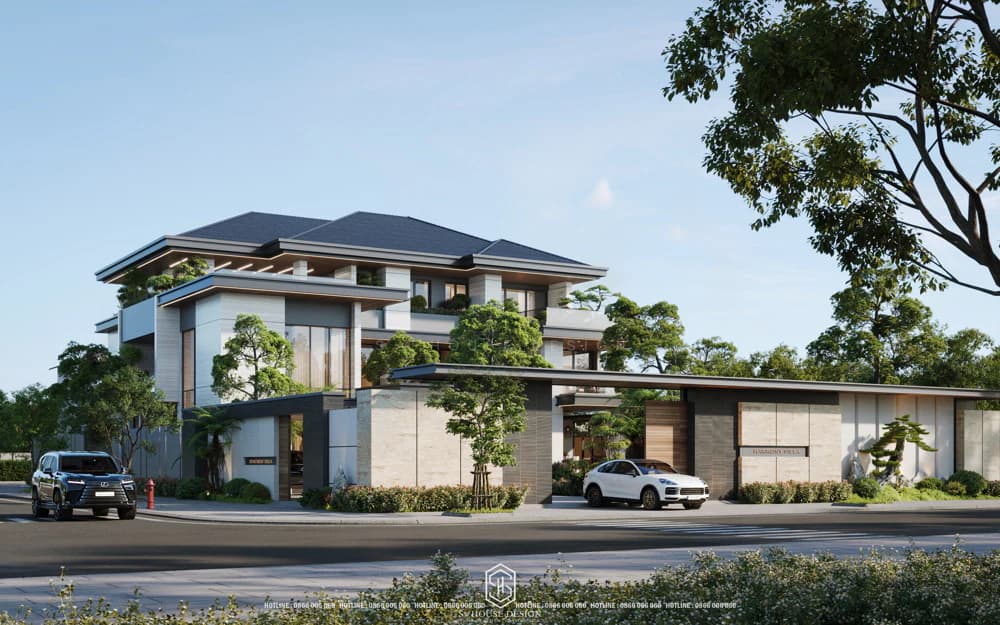
Modern villa design with land area of more than 1500 square meters
+ Architecture and space: In modern style villa design, architecture and space are always given top priority. S-House always aims to create a solid, impressive architectural whole with a harmonious combination of shapes, pieces and delicate details. Open, airy space with many large glass doors, skylights and green garden is one of the characteristics of the "modern villa" model designed by S-House. We always try to optimize the usability of each space, while creating a close connection between rooms to bring a comfortable and complete life to the homeowner.
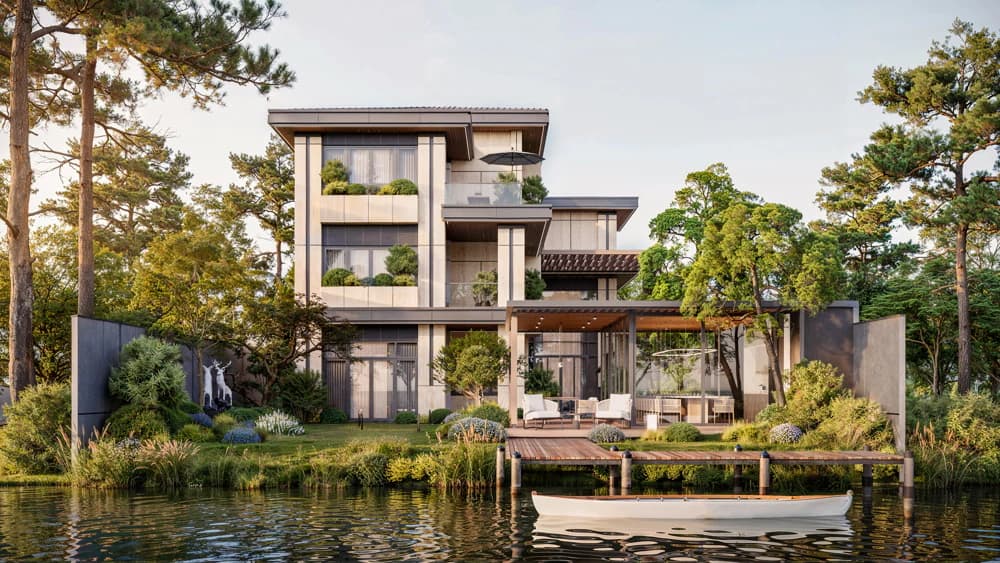
Modern villa design with harmonious garden landscape
+ Interior: Furniture is the soul of every villa. High-end interior products with modern, sophisticated designs will be selected and arranged scientifically and reasonably to optimize the usability of each space. We focus on uniformity and harmony in interior style, while creating highlights with unique and impressive details. Interior materials are also prioritized to be selected from reputable brands, ensuring quality and durability over time. Creating harmony between the architecture and surrounding landscape. The design should take advantage and integrate natural elements into the living space.
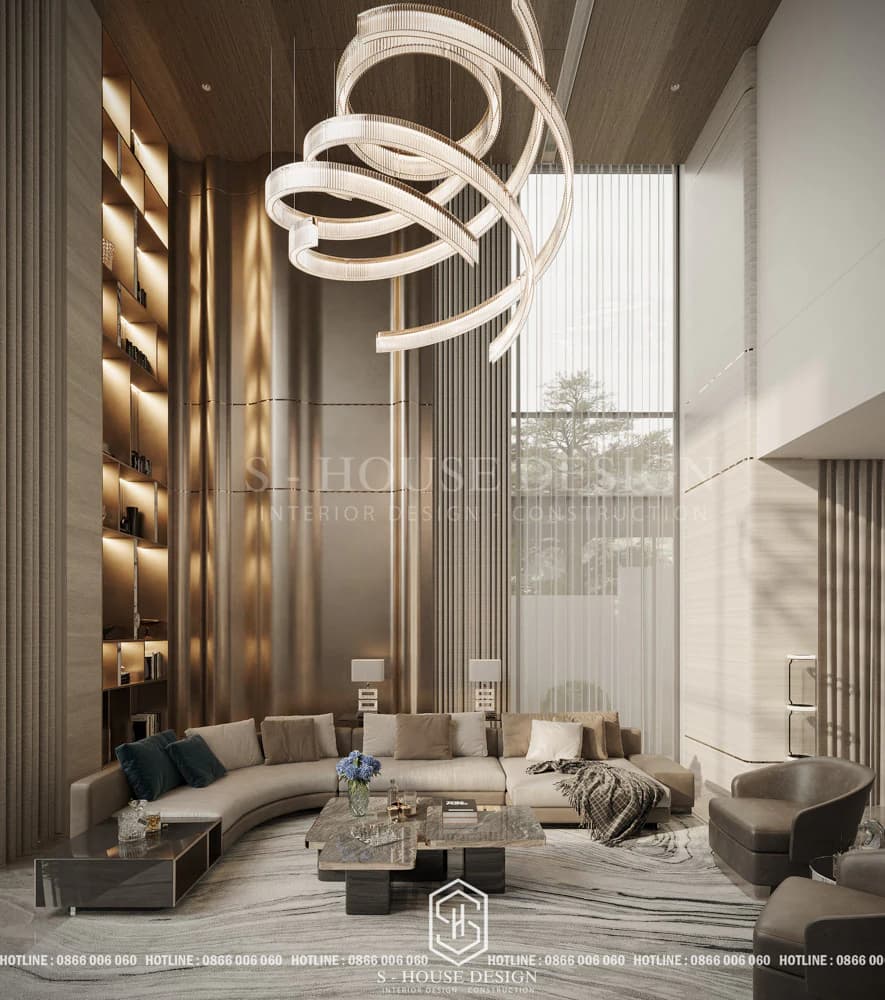
Modern villa interior is luxurious and individual in gray-beige tones
+ Color: Color is an important factor contributing to the unique style and personality of each modern villa project. Neutral tones such as white, gray, and beige create a delicate, elegant beauty. In addition, contrasting colors or dotted interiors and wall paintings are also cleverly included to bring vibrancy and impression to the space. The color harmony between architecture and interior is given special attention to create a unified and eye-catching whole. The space should be able to adapt to changes in family needs over time. Flexible design allows for easy adjustment or future expansion.
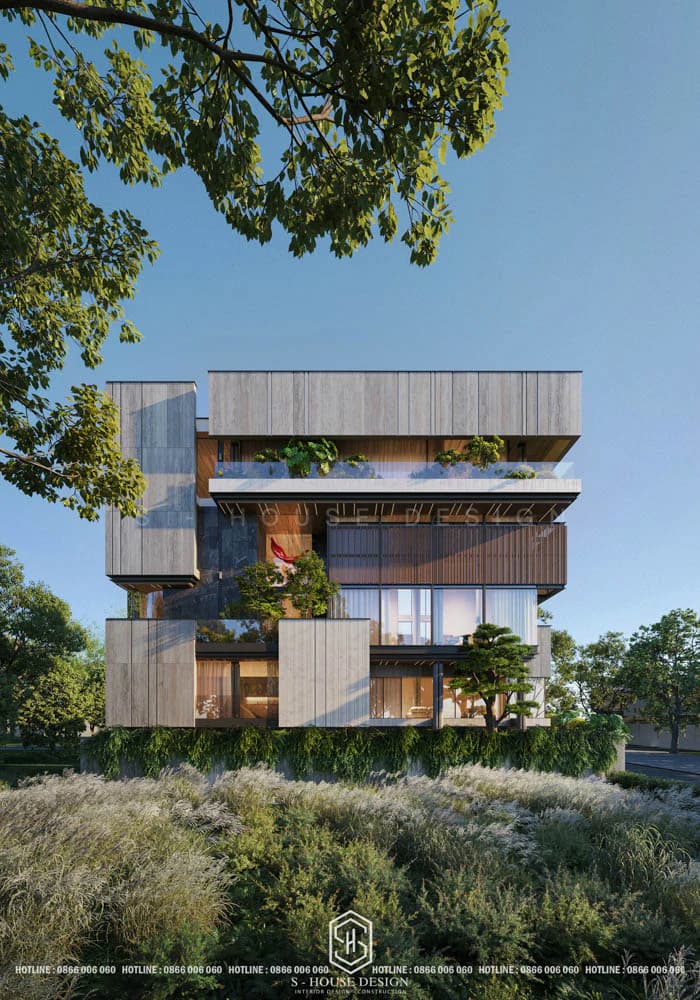
Colorful shapes of a modern villa
+ Safety and privacy: Safety and security are always the top criteria when designing modern villas. A smart security system with surveillance cameras, motion sensors, fingerprint locks... will be integrated to ensure maximum safety for homeowners. In addition, solid fences and automatic gates are also effective solutions to help prevent illegal intrusion and protect the privacy of living spaces.
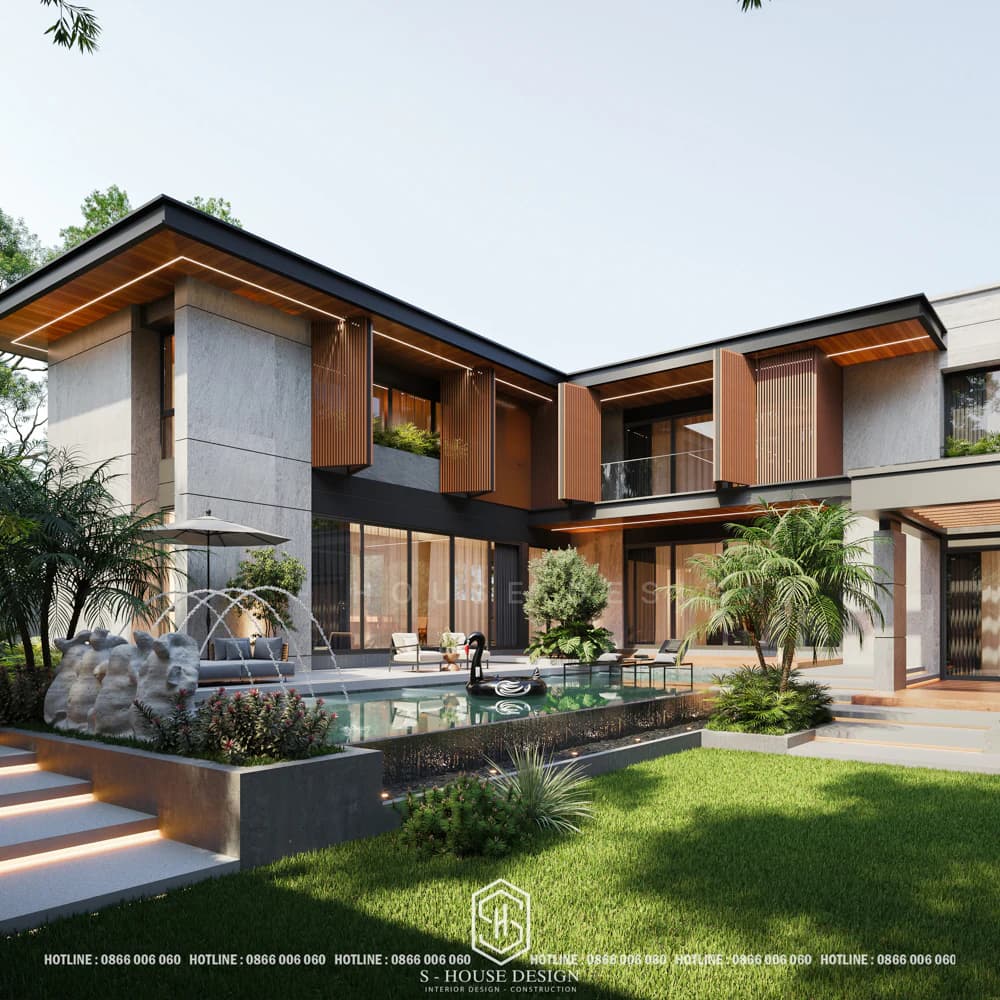
Modern resort villa design with airy open space
Modern villa designs are the most popular today
1. Modern 1-storey villa design
Modern 1-storey villa design Stand out with style Minimalism, large glass doors and open space. Design to optimize functionality, eliminate excess space, integrating smart technology and modern materials, creating a modern, sophisticated and fully equipped overall.
The wide frontage with large glass doors optimizes natural light, creating a connected open space. Smart technology is integrated, using modern materials such as glass, steel, concrete with neutral tones, is the ideal choice for small families.
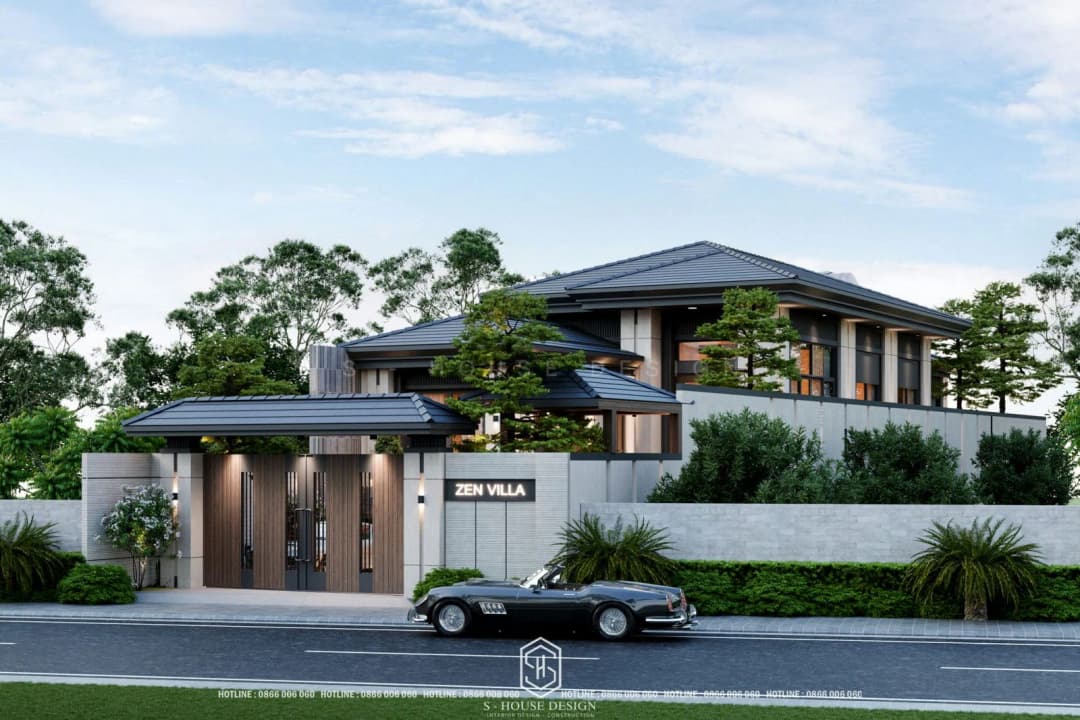
Modern 1-storey Japanese roof villa project designed by S-House in Ninh Binh
2. Modern 2-storey villa design
A modern 2-storey villa Usually designed with optimal layout, in which the 1st floor is for common living space and the 2nd floor is for private areas. The architecture is characterized by simple lines, clear shapes and the use of natural light through large windows.
Materials such as glass, steel, concrete and wood are used, combined with a neutral color palette to create a modern look. The design also integrates smart features, energy saving and outdoor space, bringing a balance between aesthetics and functionality.
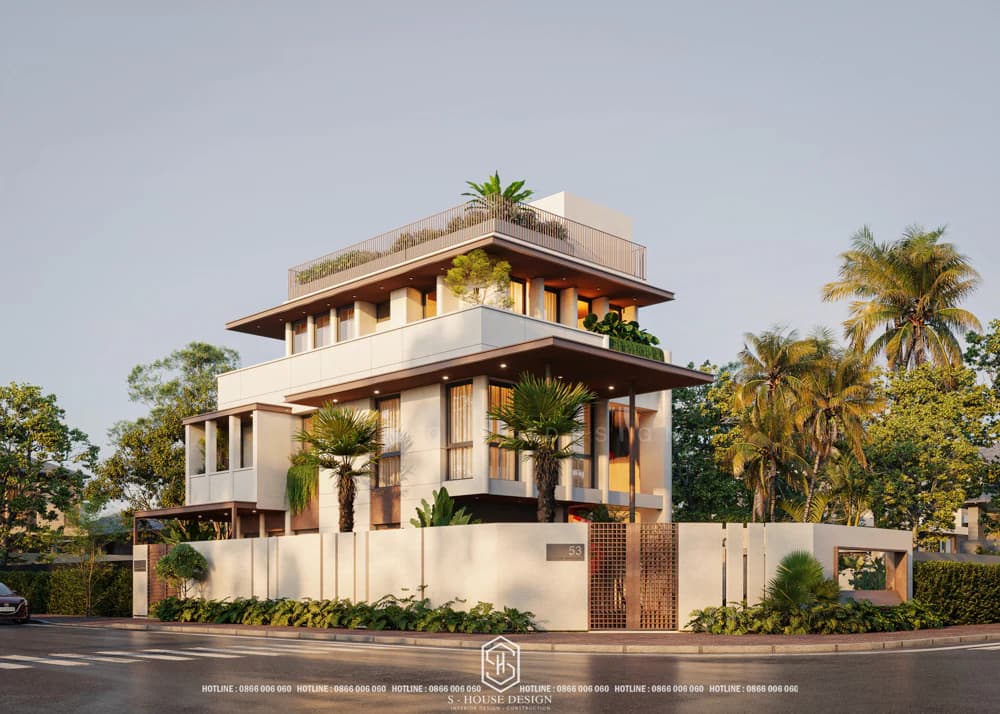
Modern 2-storey villa design
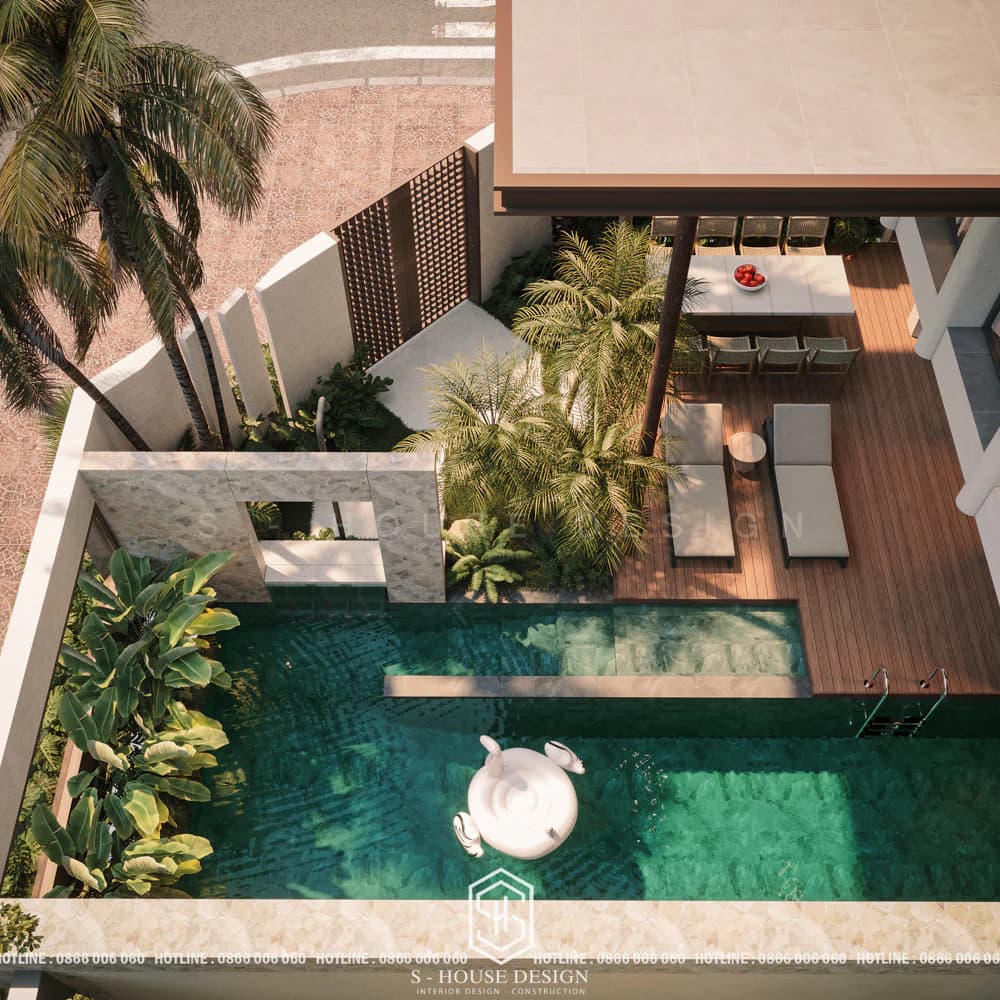
Modern 2-storey villa design with swimming pool
3. 3-storey modern villa design
Modern villa with 3 floors Combining high-end functionality and aesthetics. The first floor is usually for common spaces such as the living room, kitchen and open dining room. The 2nd floor contains the main bedrooms and bathrooms. The 3rd floor can be a multi-purpose space, entertainment room or office, with a terrace. The architecture is characterized by simple lines, large glass windows and modern materials. Intelligent and energy-saving system is integrated. The overall design creates a luxurious, comfortable and modern living space.
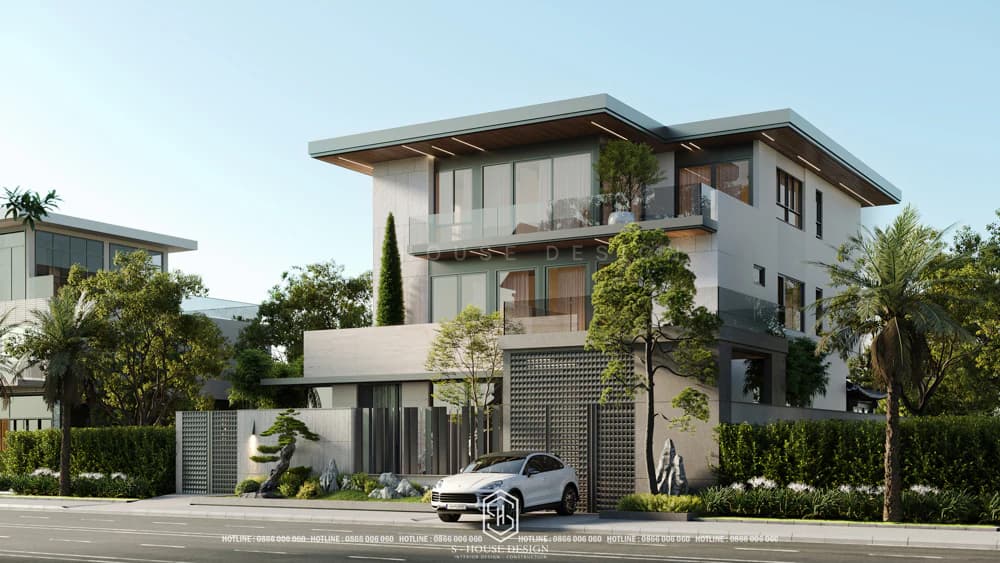
Modern 3-storey villa in Phu My Hung urban area, Ho Chi Minh City
>>>See more: Solution Renovating Phu My Hung villa by S-House
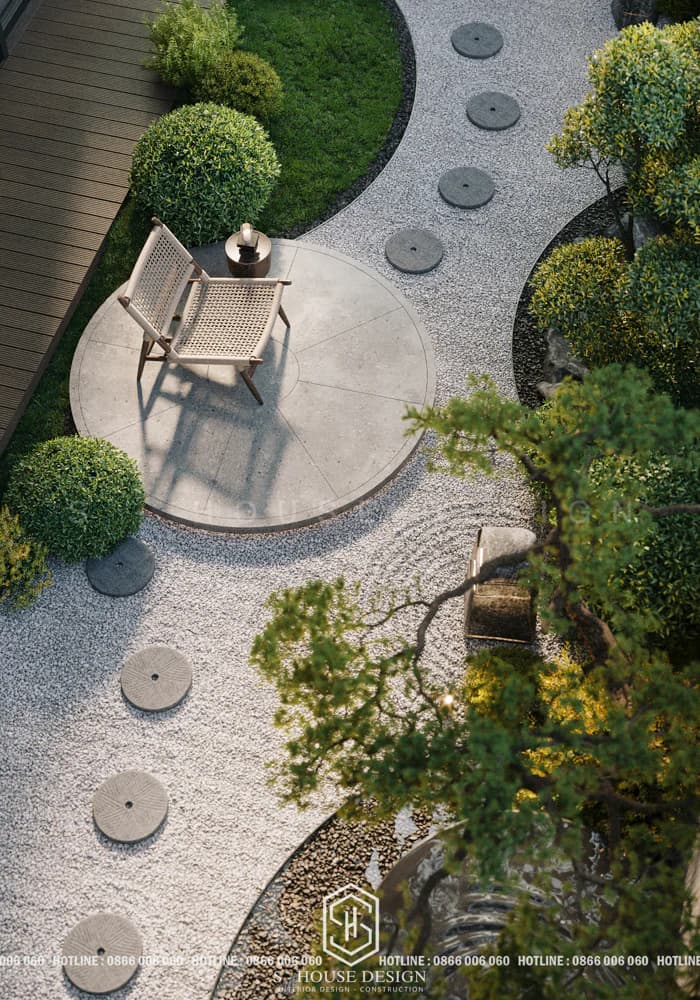
Japanese style garden design brings a sense of relaxation to the homeowner
4. Modern villa design with swimming pool
Modern villa design with swimming pool Combining luxury with premium entertainment amenities. The swimming pool location is often placed in the center, creating a highlight for the entire project. The villa architecture uses a lot of glass and open space, allowing a clear view of the pool from the main rooms. Around the swimming pool, there are lounge chairs and an outdoor party area, creating an ideal space for relaxation and entertainment. Anti-slip materials, green landscaping and sophisticated lighting systems are used to increase aesthetics and safety. This design not only enhances the aesthetic value of the villa but also creates a classy and comfortable lifestyle.
Modern villa with swimming pool increases relaxation and homeowner class
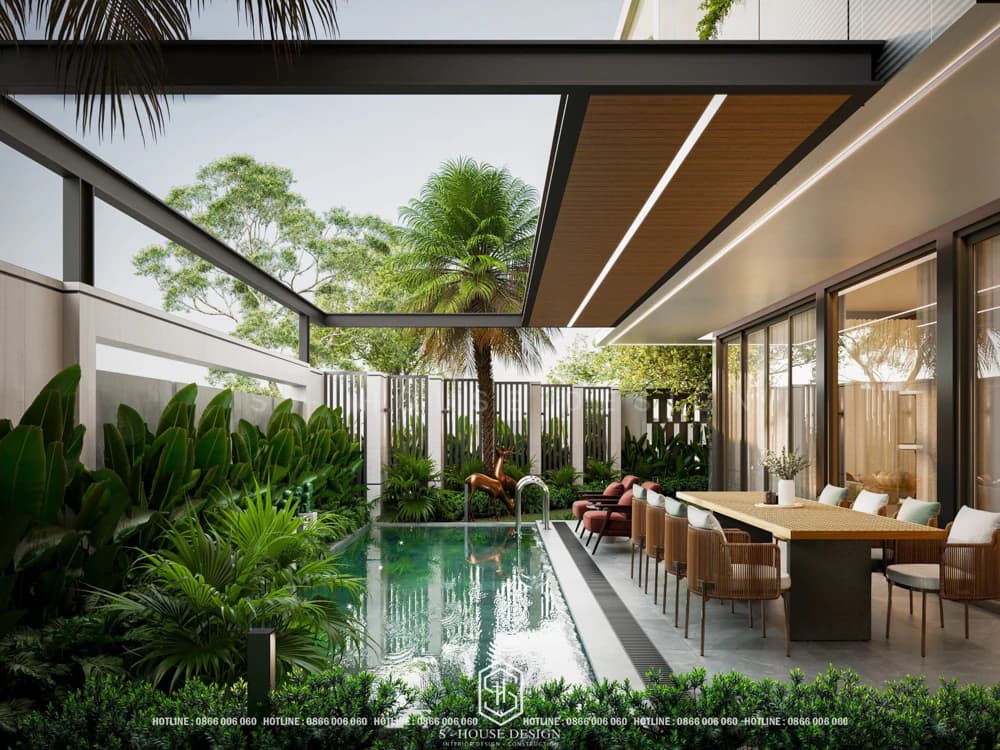
The swimming pool both increases class and is an ideal place to exercise
5. Modern villa design combined with garden
Modern villa design combined with garden creating a living space in harmony between architecture and nature. Buildings often have open architecture with large glass surfaces, maximizing views of the green garden, along with outdoor relaxation areas, swimming pools and diverse landscapes.
Natural materials such as stone and wood are used to create a connection between indoor and outdoor spaces. Elements such as paved pathways, water features and exterior lighting are cleverly integrated, creating a classy living space, close to nature and meeting a modern lifestyle.
a. Garden villa model of 800m2 in Thao Dien
Modern villa designgarden combination 800m2 impressive at Thao Dien Ho Chi Minh
>>>See more: Impressive garden villa design on 200m2 land
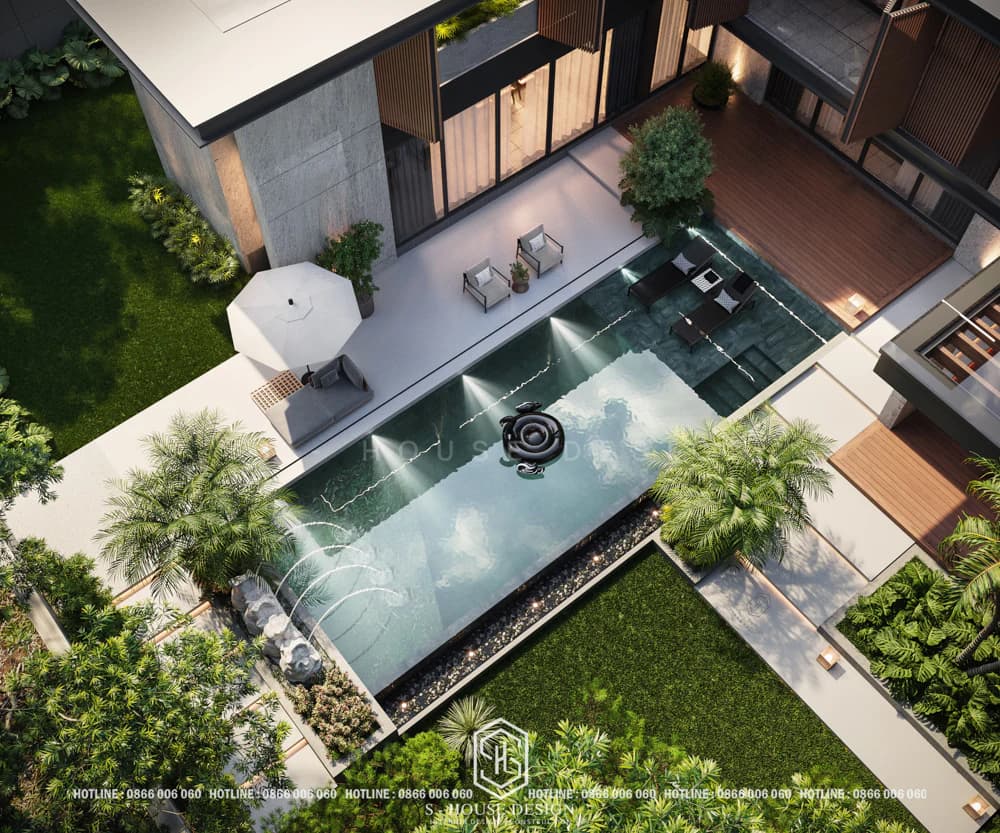
Modern villa with garden Indispensable luxury swimming pool
b. Modern semi-detached villa with garden of 600m2 in Nha Trang
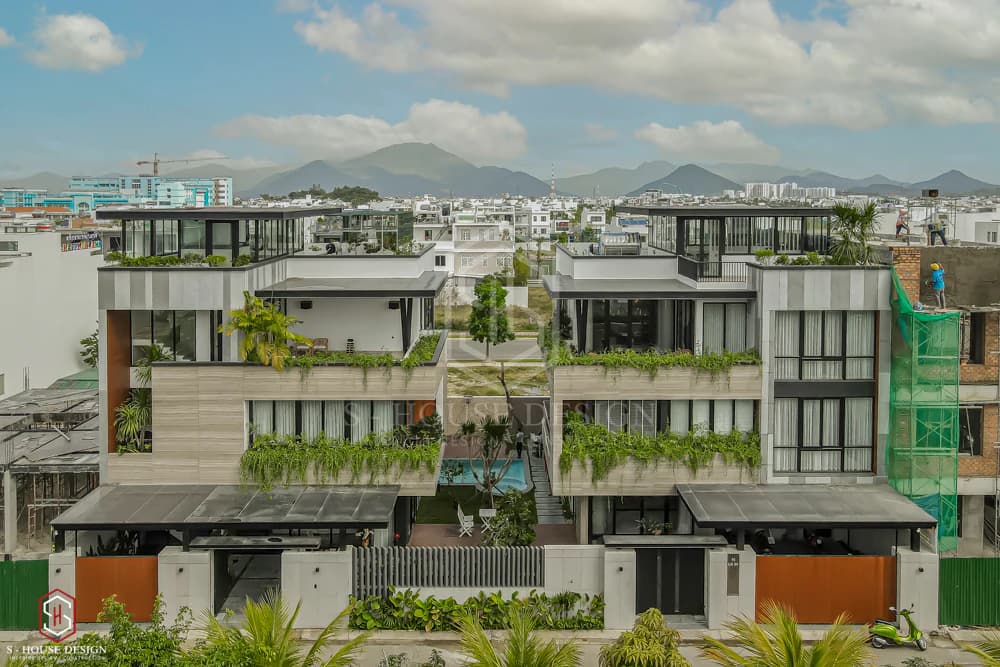
Design of 600m2 garden villa impressive in My Gia urban area
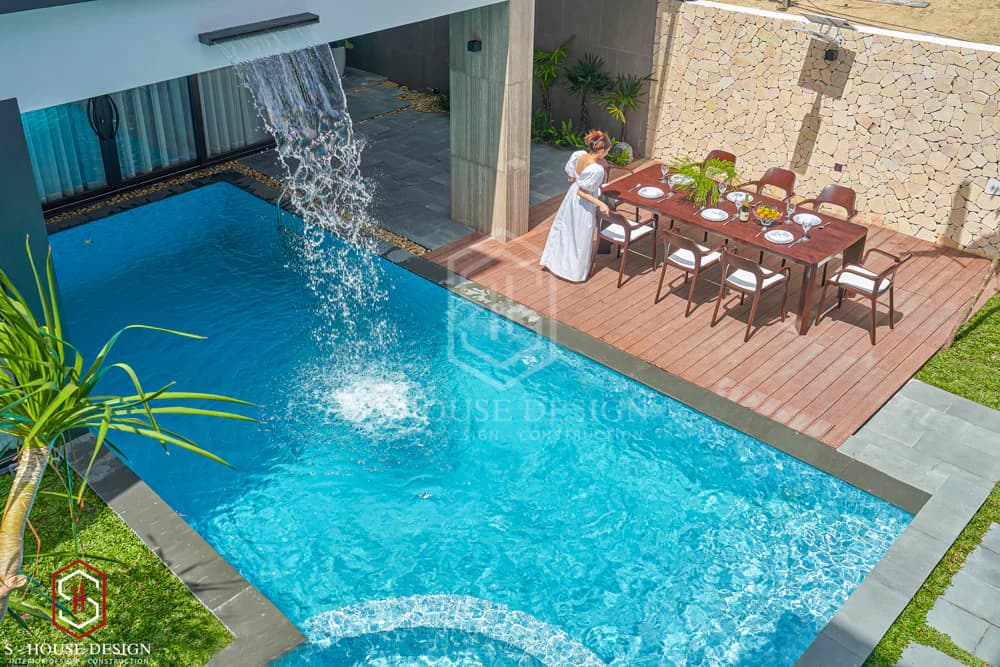
A place to organize luxurious and romantic family parties
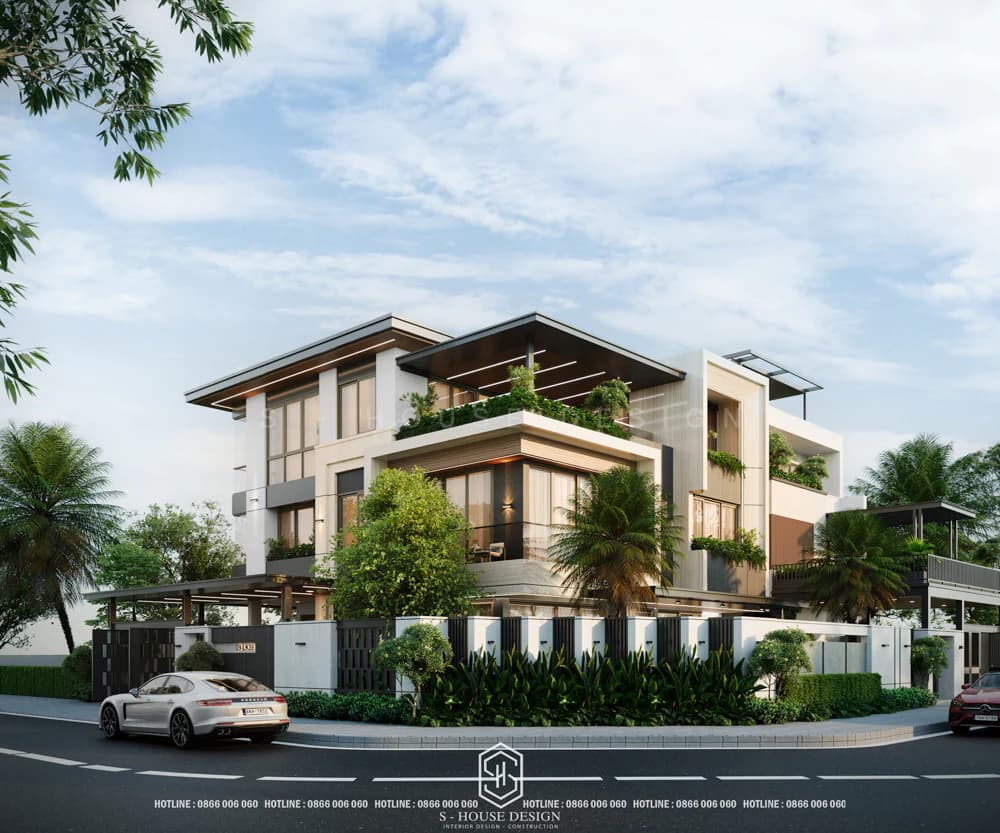
6. Modern villa design for corner lot
Modern villa design on corner lot Make the most of the prime location with two frontages. The design often has an L-shaped or angular shape, creating expanded space and multi-dimensional vision. The main facade stands out with unique architecture, large glass doors and a large balcony. The corner of the house is specially designed, which can be a small tower or a living area with panoramic views. The surrounding garden creates green space and privacy. The garage is usually placed on one side, in harmony with the whole. Natural light is optimized through multi-directional windows. This design combines luxury, modernity and takes full advantage of the corner plot location.
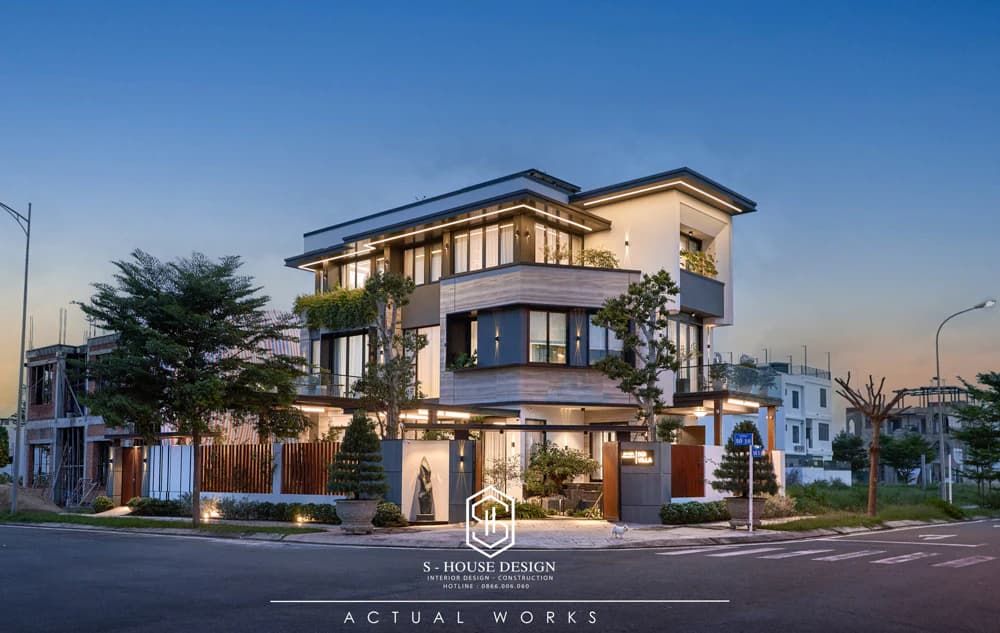
Impressive modern corner lot villa - The unique facade of the villa makes anyone passing by look up
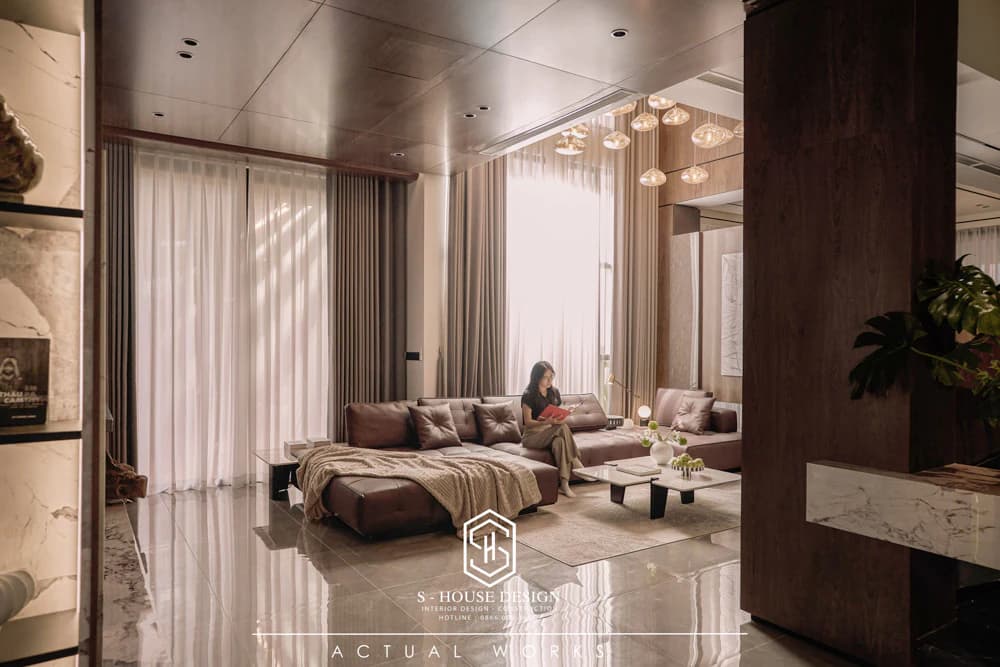
The villa's interior is modern and unique with strong deep brown tones
S-House – The leading prestigious and professional modern and beautiful villa design construction unit in Vietnam
With over 10 years of experience and 1000+ completed projects, S-House is proud to be the leading prestigious and professional construction and design unit for beautiful modern villas in Vietnam, providing customers with creative, quality and unique design solutions, suitable for the needs of each family. S-House's team of architects and engineers are all leading experts in the field, well-trained and have many years of practical experience. Besides, S-House also constantly updates new trends and technologies to apply to its projects, in order to bring customers classy projects and outstanding quality.
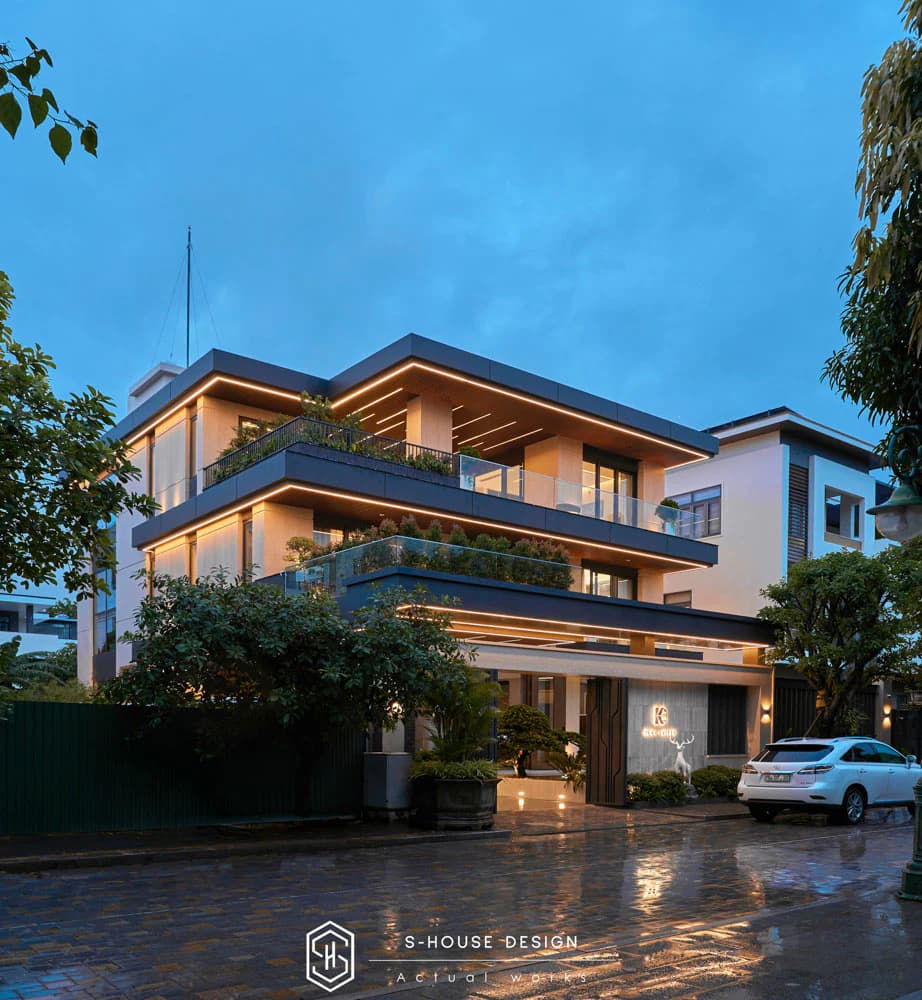
Modern villa project S-House is fully designed and constructed
Beautiful modern villa designs that are popular in 2026
1. Modern villa combined with coastal resort
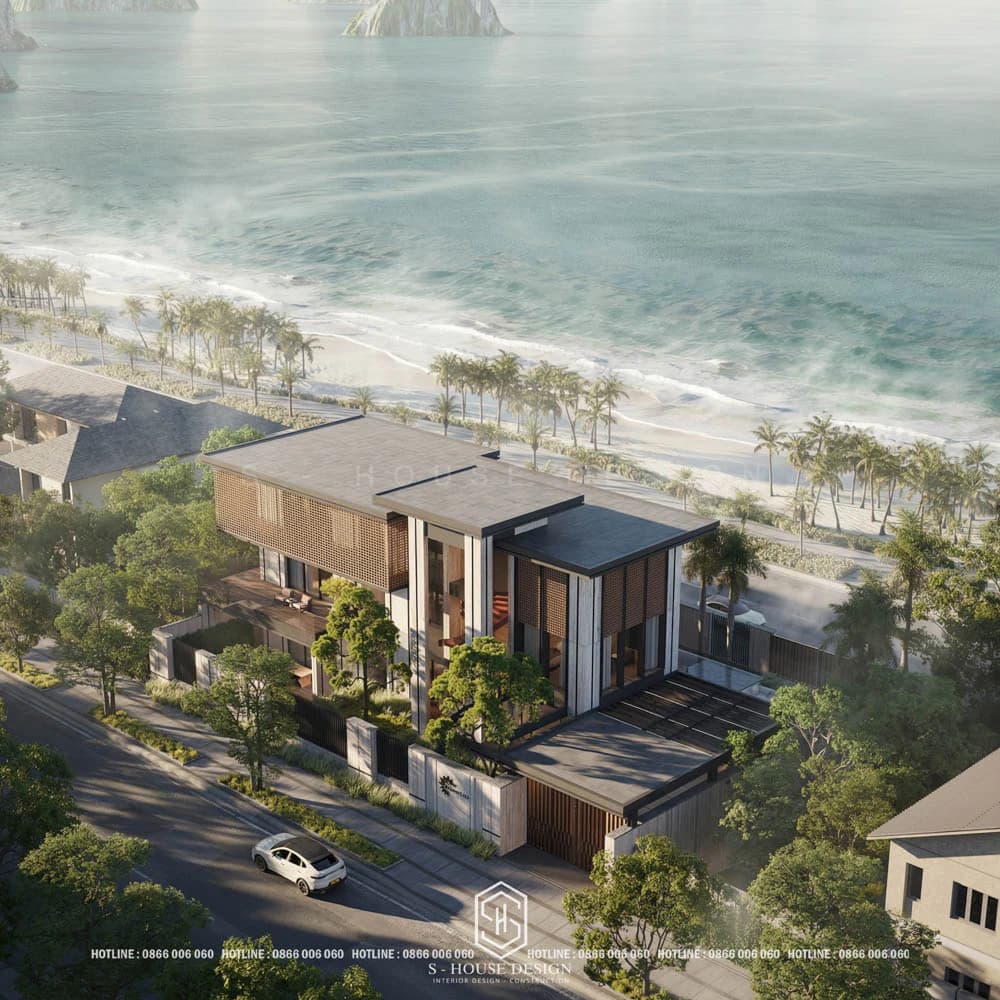
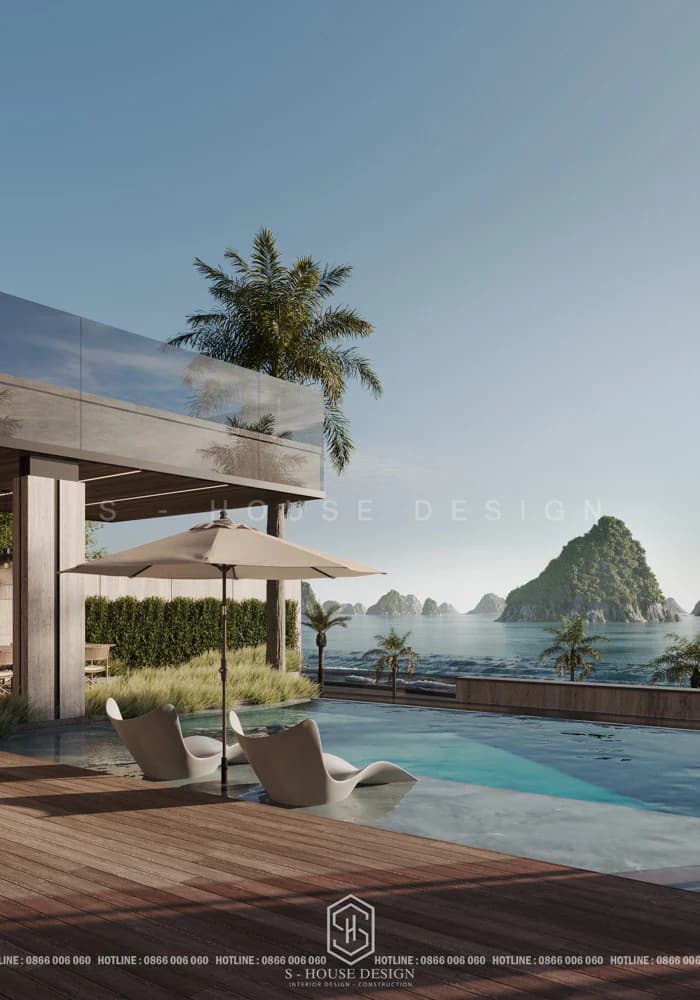
Casa Marina Ha Long – a project resort villa represents a harmonious combination of modern architecture and tropical spirit. Located on a land area of 30 x 25 m, villa designed with a construction area of 250 m² on each floor, including 2 main floors and a rooftop, providing open living space and making the most of the view of Ha Long Bay landscape. The project is designed and fully constructed by S-House, expected to start construction in early 2027.
Casa Marina Ha Long – a resort villa project
With style Contemporary Tropical Modern, the project does not follow sophisticated trends but focuses on ventilation, natural light and deep harmony with the surrounding environment.
Casa Marina Ha Long – a resort villa project
2. Modern style resort villa - architectural perfection and green space
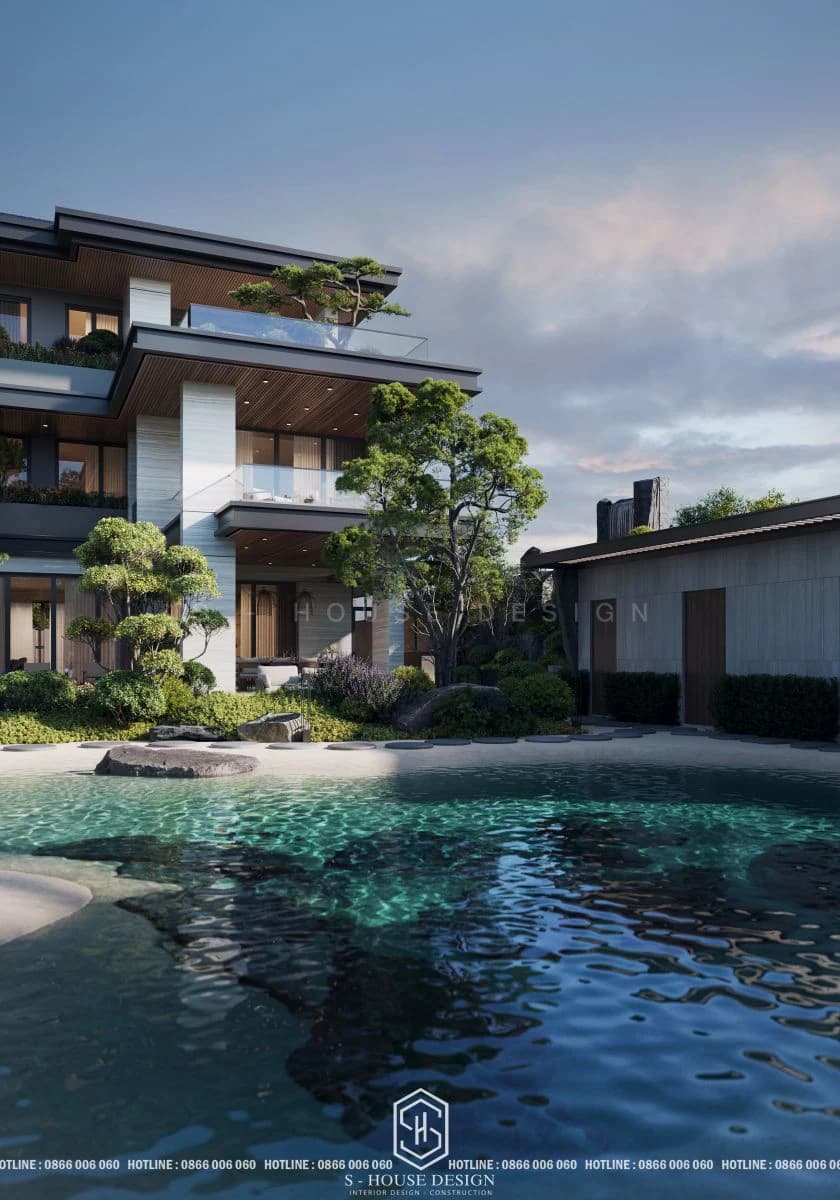
Located on a plot of land of more than 1,500, Harmony Villa is a modern 4-storey villa, outstanding with streamlined architecture; Natural stone walls combined with large glass doors create airiness and expand the space. The facade is divided into clear geometric blocks, using tempered glass to help make the space airy and optimize natural light. Interspersed green trees help balance architecture and nature, creating a soft highlight for the villa.
The resort villa space is oriented towards nature, bringing relaxation to the villa
With the advantage of 4 floors, the architect is allocated more space for auxiliary functions such as swimming pool, landscape, garden... This modern villa is perfect for those who love minimalist style but still want to preserve comfort.
The resort villa space is oriented towards nature, bringing relaxation to the villa
2. Modern villa combined with green space - Resort In Home is a symbol of classy living
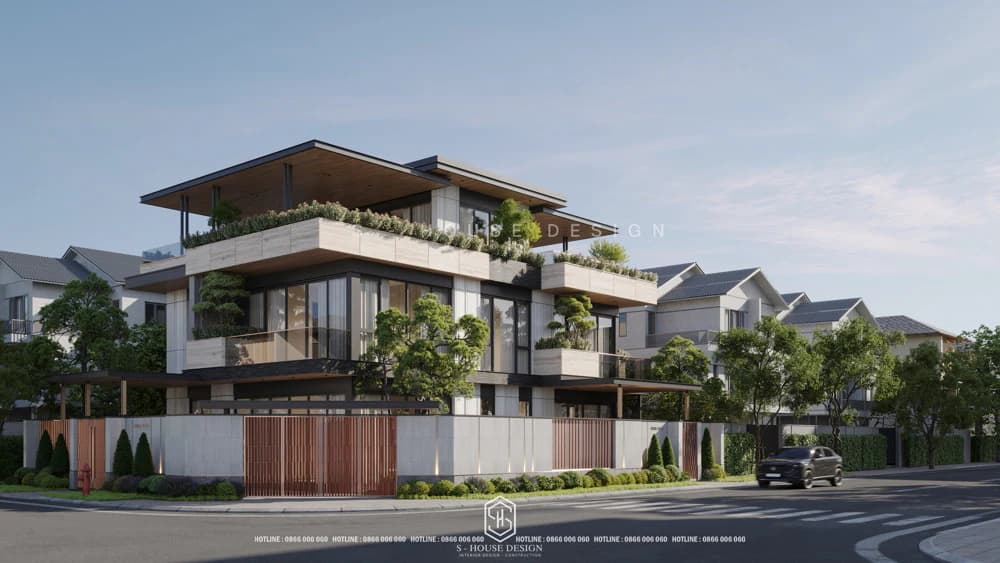
Modern 3-storey villa showing uniqueness in each design line. The harmonious combination of large glass panels, wood-paneled ceilings and decorative lighting systems highlight the space both day and night. The balance between architectural blocks highlights the class of the villa.
Modern villa with 3 floors - Resort in home
The highlight of this modern villa is its clean horizontal lines and flat roof design, creating a strong and minimalist beauty. The garden area is delicately designed with ornamental plants and spacious paths, helping to create an ideal relaxing space for the family.
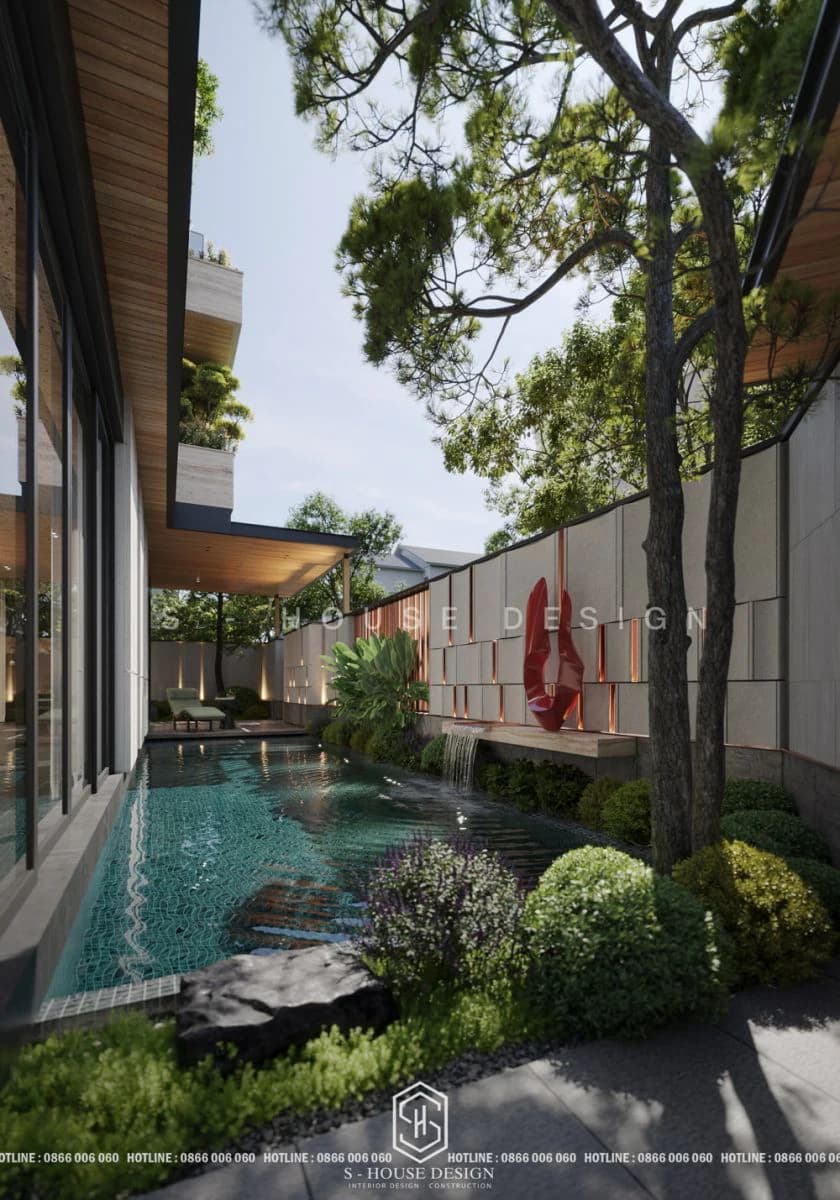
Modern villa design - Resort in home
2. Modern riverside resort villa - A place that affirms lifestyle through every line
Beautiful modern riverside resort villa design project in Hai Phong by S-House creates a feeling of luxury and sophistication. The facade is divided into clear geometric blocks, using tempered glass to help make the space airy and optimize natural light. The alternating green trees bring balance between architecture and nature, creating a soft highlight for the house.
The clear and scientific division of architectural blocks creates a neat, aesthetically pleasing whole. Flat roofs combined with green spaces on balconies not only increase aesthetics but also help effectively insulate, creating an ideal living space for modern families.
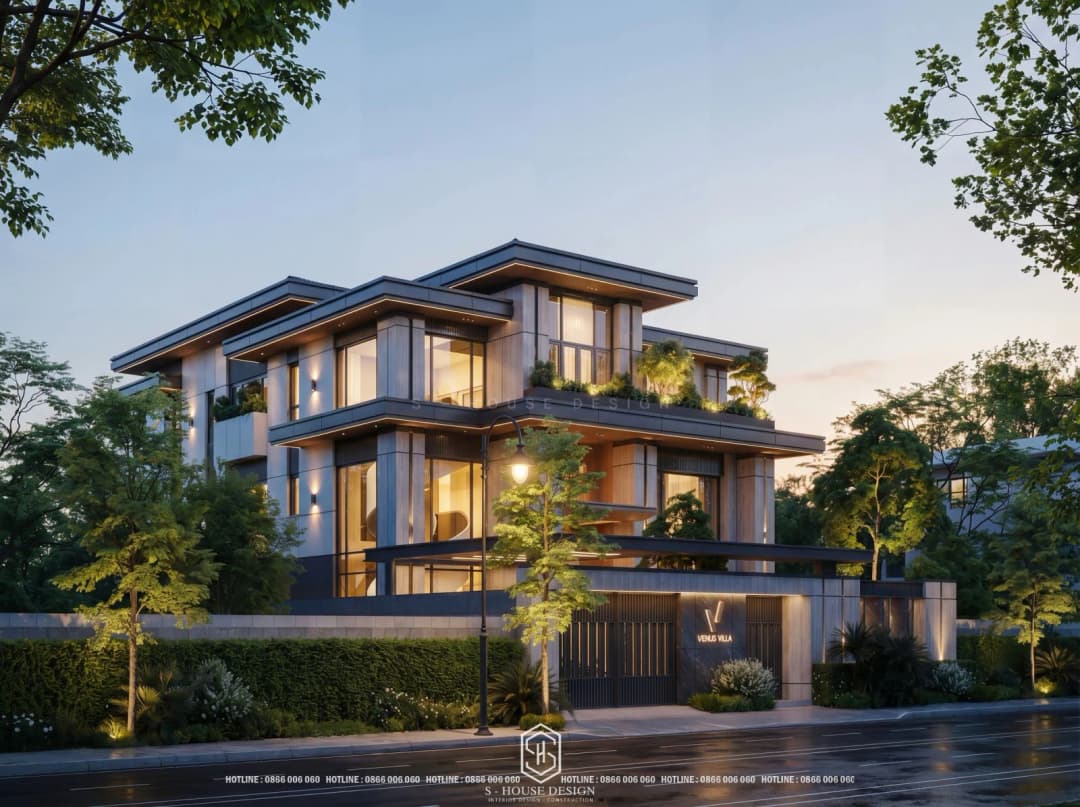
4. Modern villa with symphony of architecture and light
The 3-storey modern semi-detached villa stands out with its symmetrical layout, creating a feeling of harmony and balance in the overall design. Glass and wood materials are used delicately, combined with greenery on the balcony, creating a living space that is both modern and close to nature. This architecture not only brings aesthetic beauty but also affirms the homeowner's high-end lifestyle.
The highlight of this modern villa design is the reasonable space division between two duplex houses. Each apartment has its own entrance and optimized functional areas, ensuring privacy but still creating a feeling of connection. The garden area and green landscapes are arranged around, providing an ideal relaxing space, helping homeowners fully enjoy the peace in urban life.
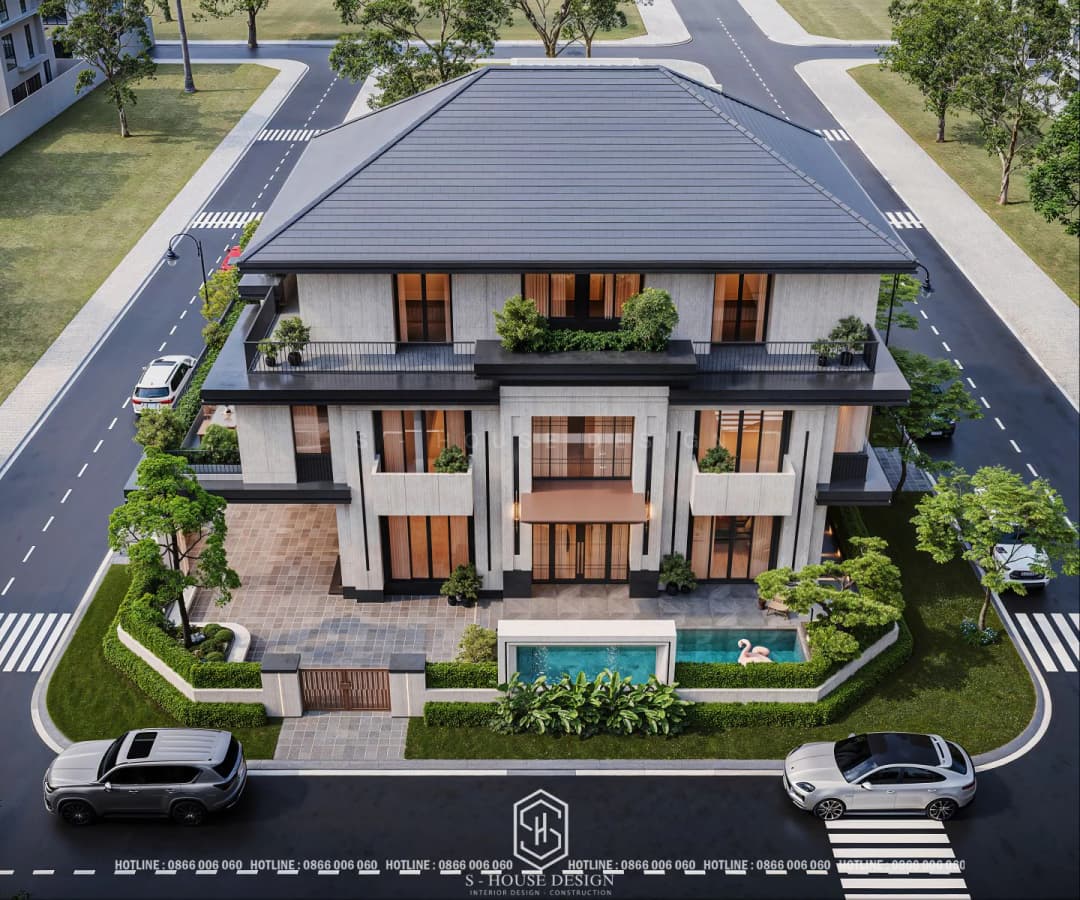
Modern 3-front villa design in Oasis Binh Duong urban area
5. Modern villa with swimming pool possesses luxurious living space
Modern villa design with swimming pool Combining luxury with premium entertainment amenities. The swimming pool location is often placed in the center, creating a highlight for the entire project. The villa architecture uses a lot of glass and open space, allowing a clear view of the pool from the main rooms. Anti-slip materials, green landscaping and sophisticated lighting systems are used to increase aesthetics and safety, creating a classy and comfortable lifestyle.
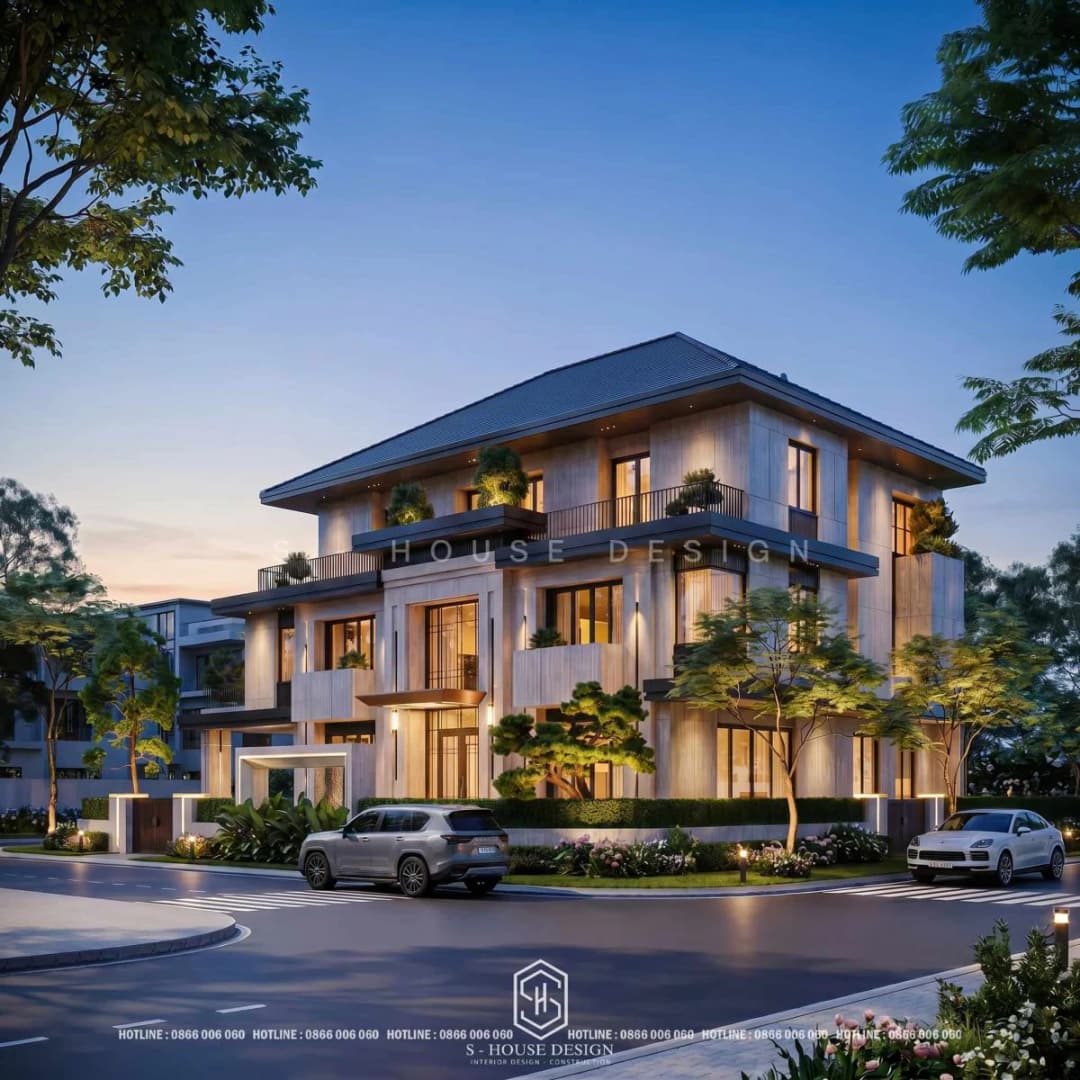
Modern villa with garden Indispensable luxury swimming pool
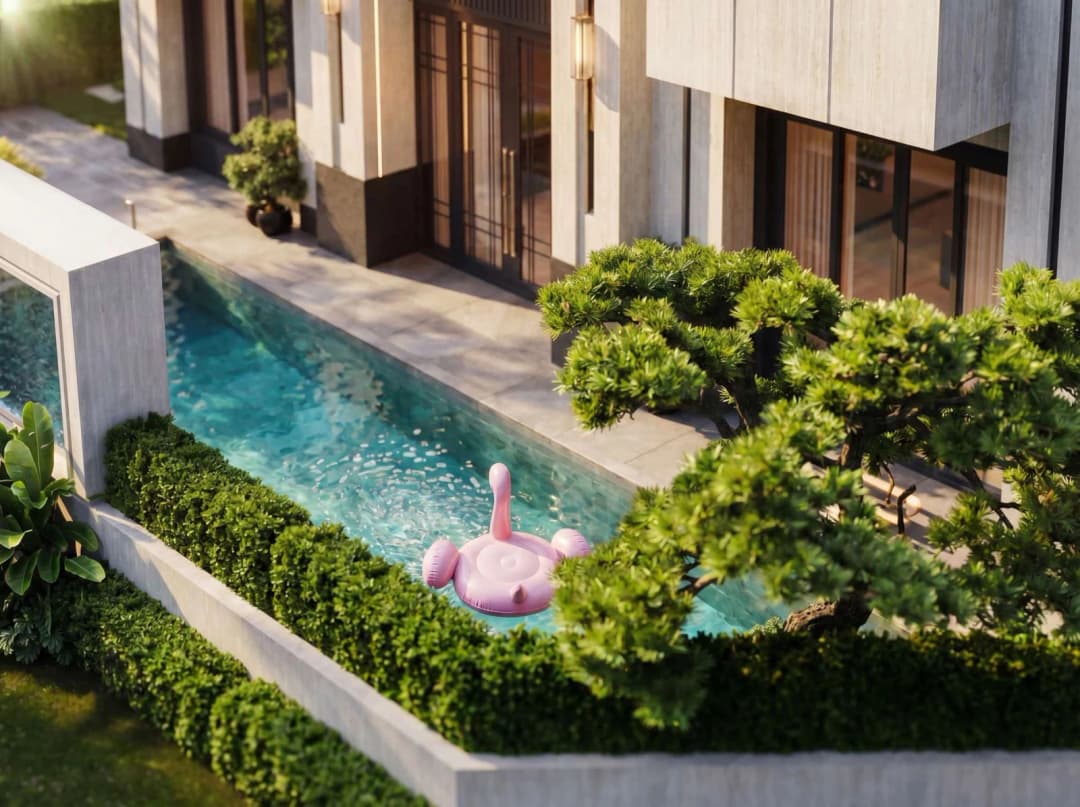
The swimming pool design increases relaxation comfort for the family
6. Modern Japanese-roofed villa with bold ancient and sophisticated features
This villa model exudes lightness thanks to its elegant Japanese roof combined with neutral colors. Architectural details are arranged harmoniously, especially large glass doors to help receive optimal natural light. The combination of natural materials such as wood and stone further highlights the modern and sophisticated beauty of the villa.
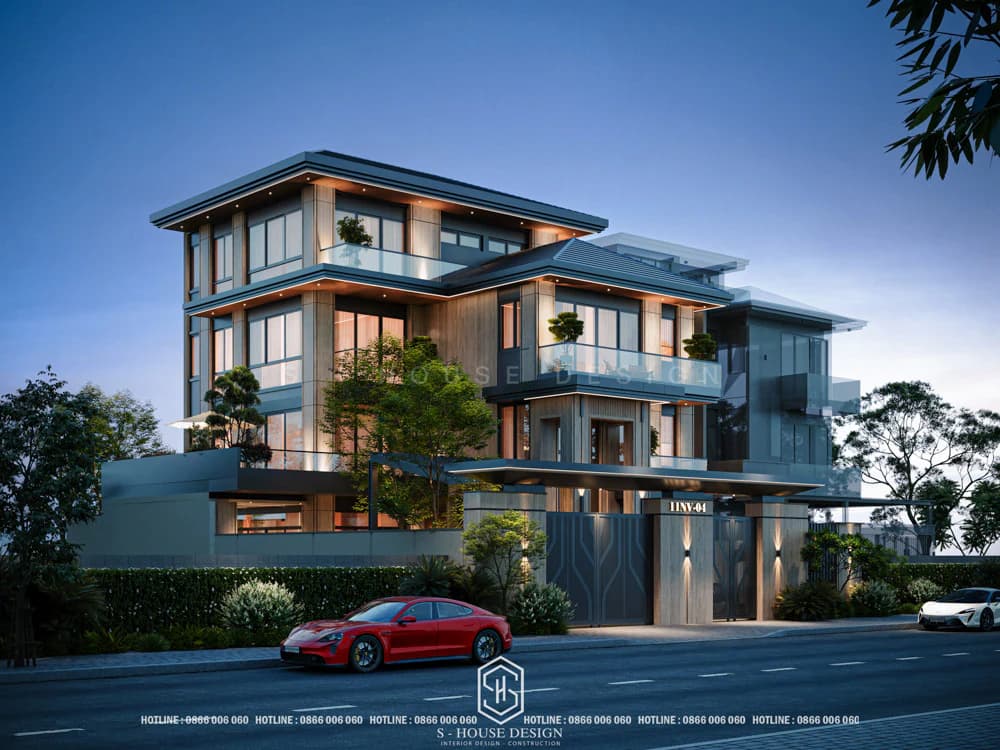
Modern Japanese-roofed villa with bold ancient and sophisticated features
The garden space surrounded by green trees makes the villa seem immersed in nature, bringing relaxation and comfort to the homeowner. The overall house is a masterpiece of fusion between modern style and tropical breath, very suitable for those who love luxury but closeness.
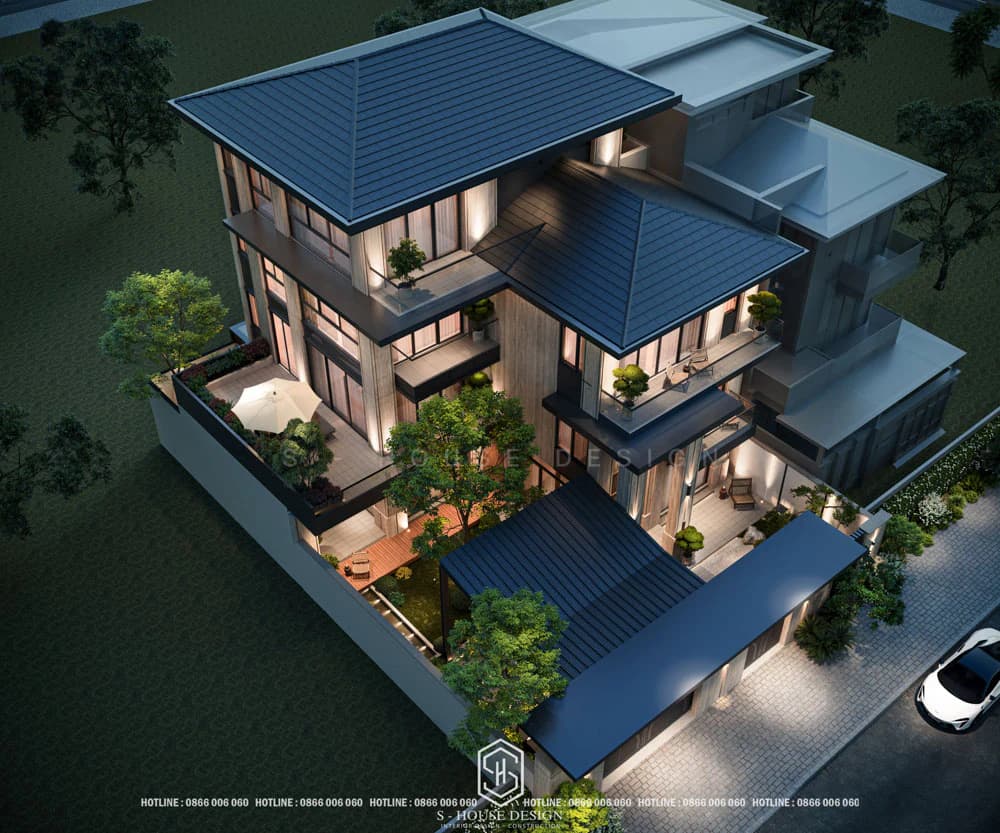
Modern Japanese-roofed villa with bold ancient and sophisticated features
7. Modern villa, beautiful, youthful and innovative
This futuristic-style villa represents a breakthrough in design, with soft curves running along the structure. This is a creative "modern villa" that stands out among the residential area thanks to its unique shape and arrangement of greenery on all floors.
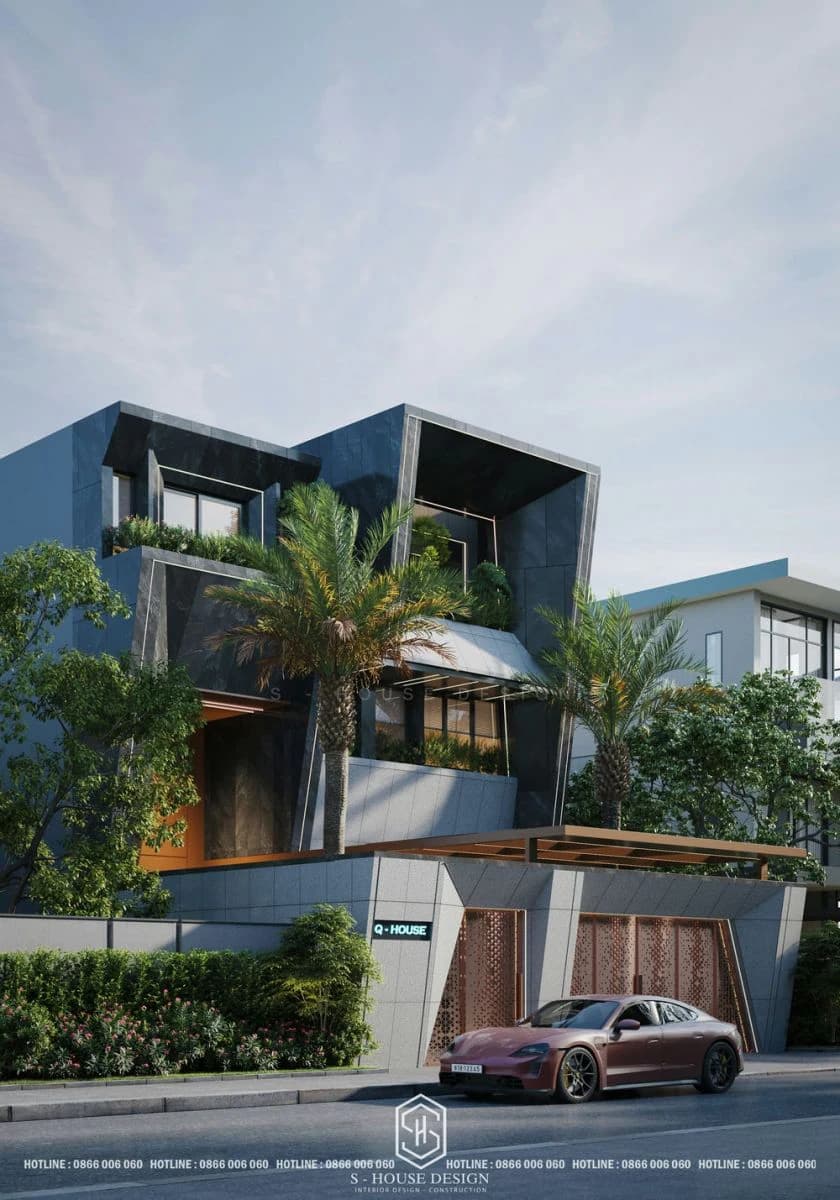
Modern architecture brings trendy beauty
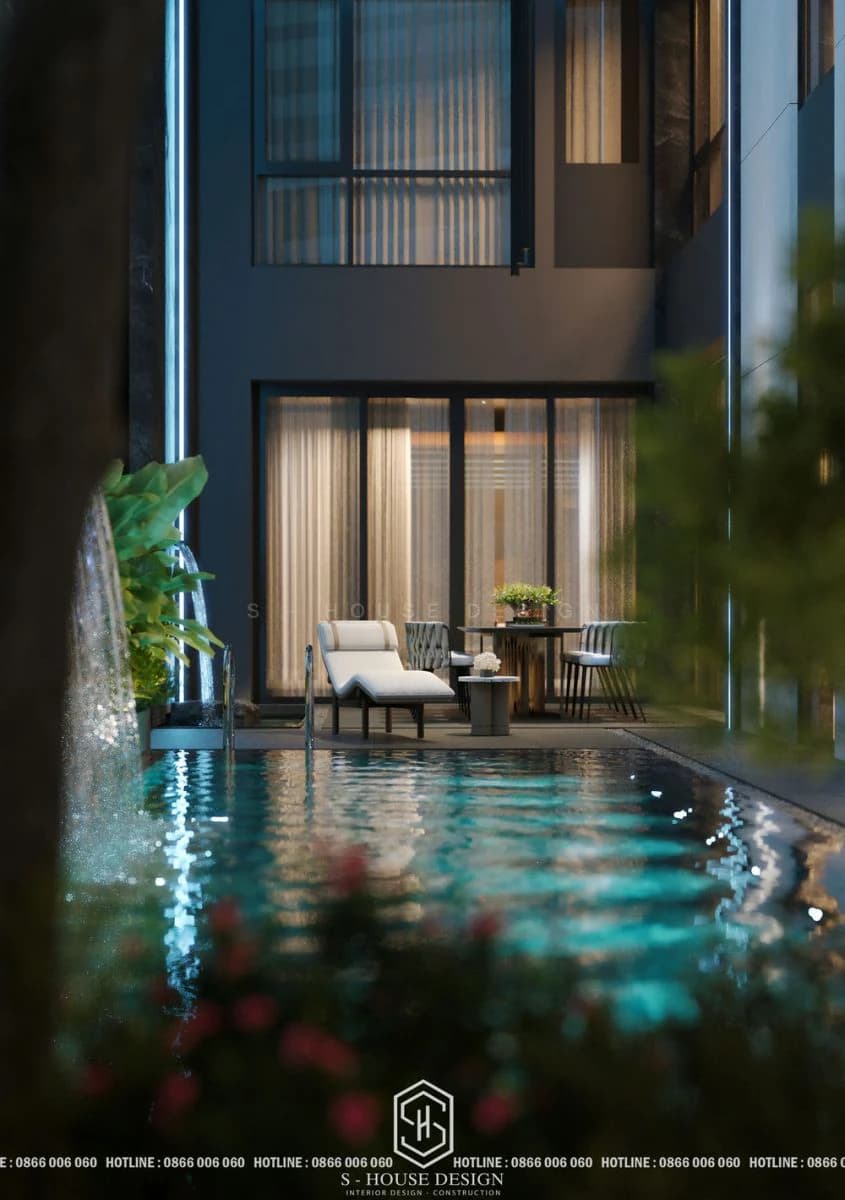
Modern villa design updates trends
8. Modern villa tells about the journey of redefining living space
The design of this villa exudes elegant beauty and class, harmoniously combining square lines and modern materials. The ground floor with large glass panels provides open space, making the most of natural light, while creating a connection between indoor and outdoor spaces. This is the ideal "modern villa" model to combine living and relaxation space.
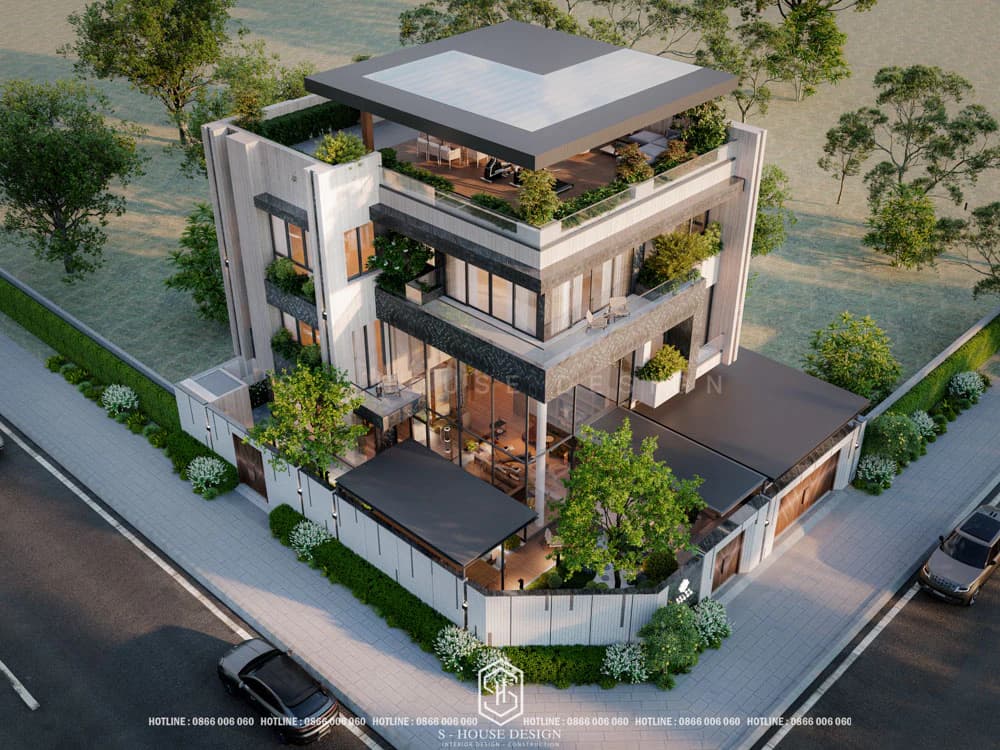
The design of this villa exudes elegance and class
The combination of green space outside and neat, airy interior design inside is a valuable highlight. With this architecture, the villa brings a comfortable, classy living experience, suitable for homeowners who love simplicity but still want to affirm their lifestyle.
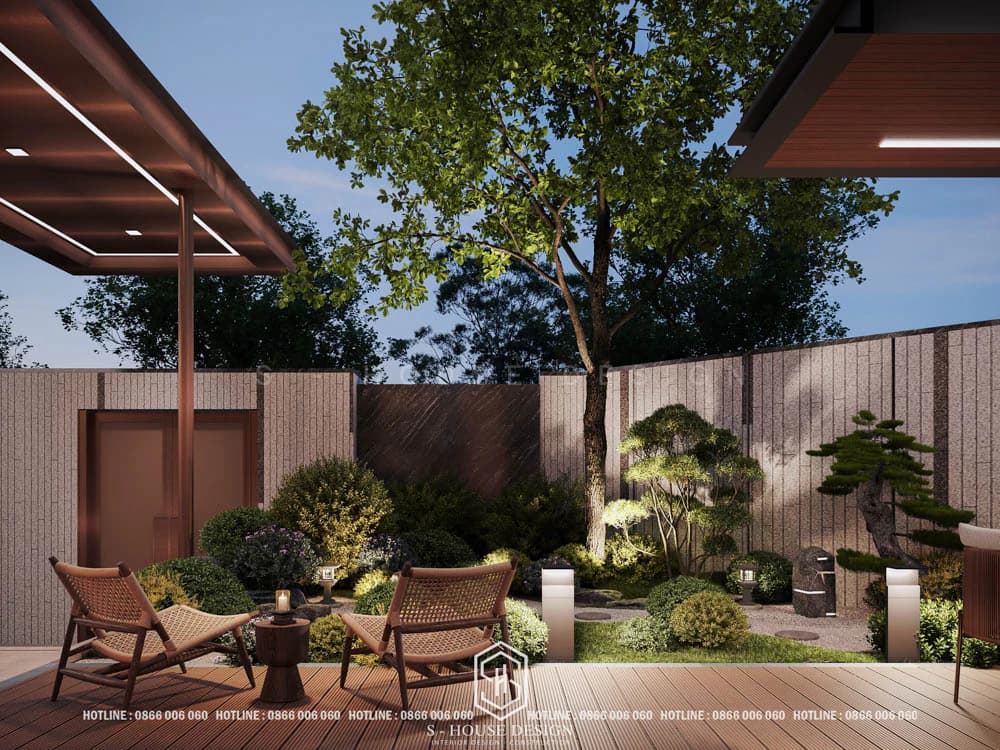
The design of this villa exudes elegance and class
9. Modern villa in Da Lat, a harmonious song amidst vast mountains and forests
Designed in a minimalist style, this villa impresses with the sophistication in every line. The facade with large glass panels, combined with a dark metal frame, creates a strong and luxurious feeling. This is a typical "modern villa" model for the minimalist but no less attractive architectural trend.
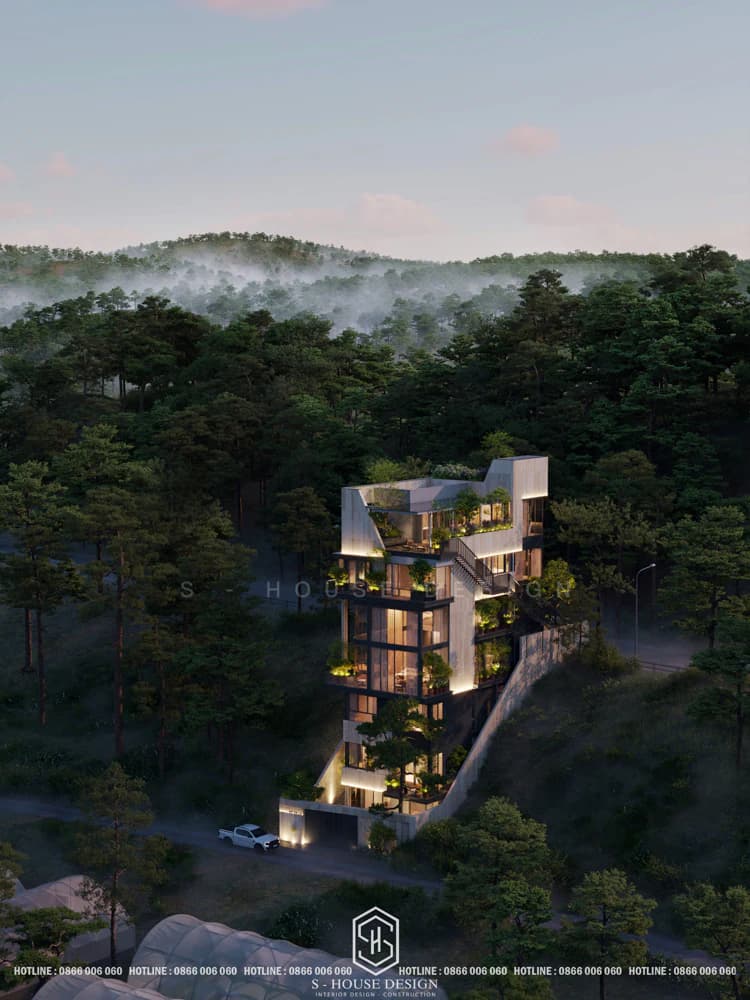
Modern villa with swimming pool increases relaxation and homeowner class
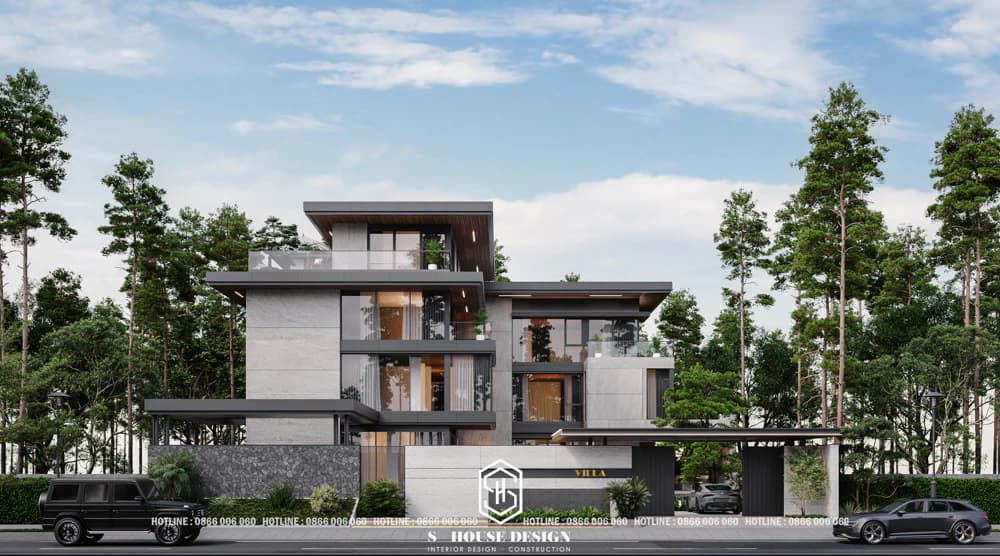
The swimming pool both increases class and is an ideal place to exercise
10. Modern style garden villa design
Modern villa design combined with garden creating a living space in harmony between architecture and nature. Buildings often have open architecture with large glass surfaces, maximizing views of the green garden. The garden is designed as an extension of the living space, with outdoor relaxation areas, swimming pools and diverse landscaping.
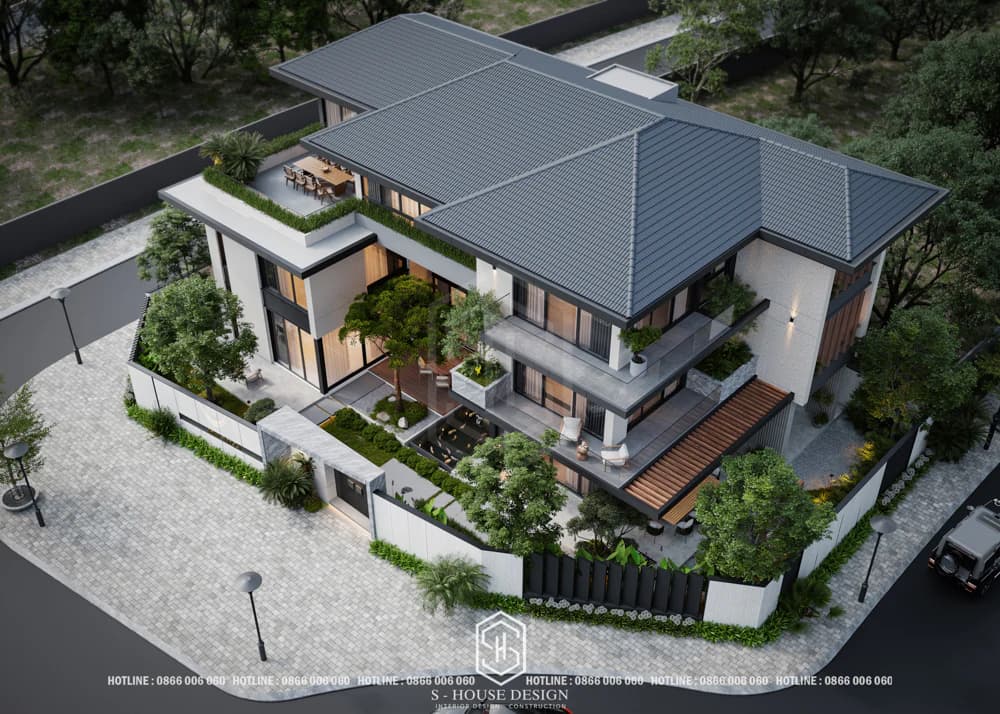
Modern villa design combined with garden
>>>See more: Impressive garden villa design on 200m2 land
Natural materials such as stone and wood are used to create a connection between indoor and outdoor spaces. Elements such as paved pathways, water features and exterior lighting are cleverly integrated, creating a classy living space, close to nature and meeting a modern lifestyle.
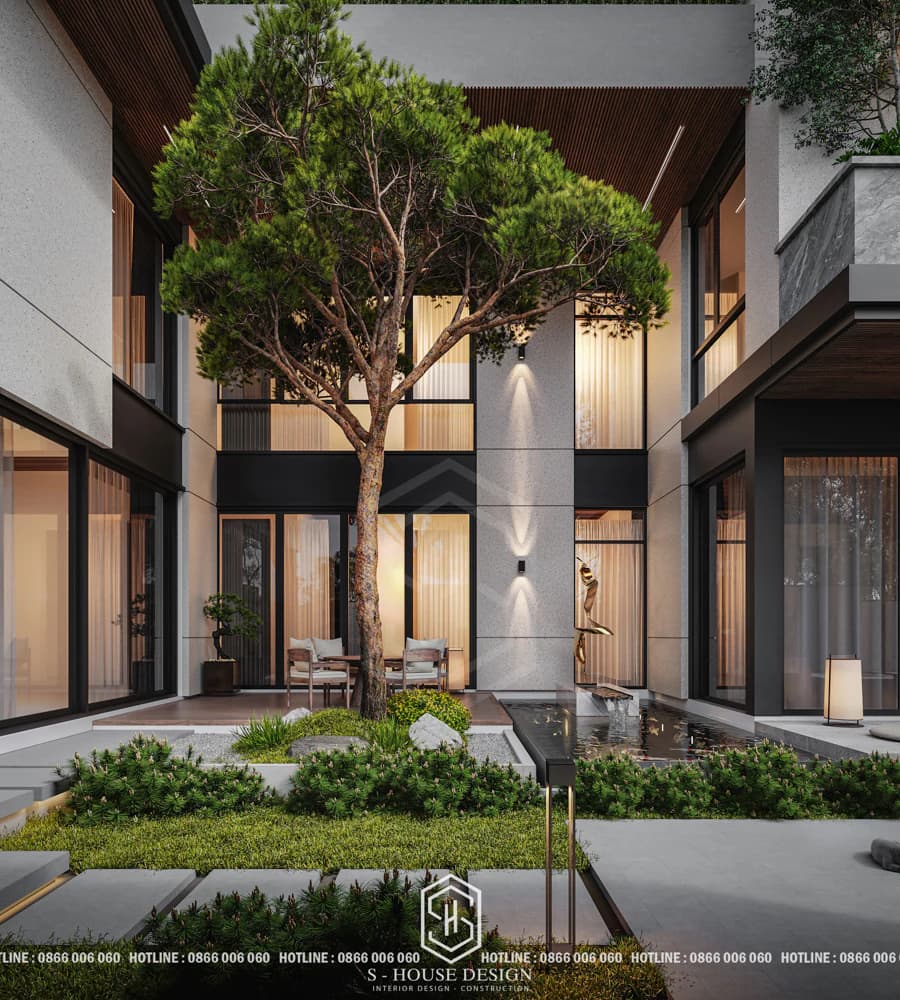
Garden villa design impressive in urban areas
S-House Proud to own a team of leading architects and engineers in the field of design and construction of duplex villas. Experts of S-House Not only is he professionally good, but he also has the heart and talent to listen and understand the needs and desires of customers. They always strive to create unique and creative designs that both meet functional requirements and bring aesthetic beauty and unique style to each project.
Besides, our team of experienced engineers S-House also guaranteed work construction takes place accurately, safely and on schedule. With our professionalism and dedication, our team S-House Committed to providing customers with projects Modern villa Perfect and beyond expectations.
From modern villa design sophistication to multi-purpose space, from impressive corner plots to peaceful resort paradise for homeowners. S-House Proudly creating diverse living spaces according to modern villa design style.
See more: Completed projects handed over to homeowners are fully designed and constructed by S-House.
If you need design advice, please contact us now hotline 0866 006 060 or Schedule a consultation with S-House's architect. We will promptly contact you within 24 hours.
------------------------------
S-House Joint Stock Company - Unit ARCHITECTURAL - INTERIOR DESIGN AND CONSTRUCTION has developed strongly with a system of 4 strategic branches stretching from North to South. Confident in being a reputable and quality design, construction, architecture and interior design company in terms of project quantity and quality. Our team of experienced architects not only builds houses, but also creates living works of art. Let S-House turn your ideas into reality today!
Hotline: 0866 006 060
E-mail: [email protected]
Branch system nationwide:
► In the city. HCM: No. 280A1, Luong Dinh Cua Street, An Phu Ward, District 2, Ho Chi Minh City
► In Nha Trang: No. 62A - 62B, Phan Chu Trinh Street, Van Thanh Ward, City. Nha Trang, Khanh Hoa
► In the city. Vinh: No. 19, An Duong Vuong Street, Truong Thi Ward, City. Vinh, Nghe An
► In Hanoi: D49-01 LK7 Geleximco Le Trong Tan, Duong Noi Ward, Hanoi