Townhouse 5x20m is becoming a popular trend in Vietnam thanks to the perfect combination of reasonable area and modern design, optimizing usage. In this article, we introduce 10+ beautiful modern 5x20m townhouse designs in 2025, bringing inspiration to your living space. Accompany S-House – reputable unit with many years of experience in Complete design and construction of beautiful townhouses, you will own a house that is not only aesthetic but also sustainable over time. Let's explore the unique ideas below!
>>>See more: Summary of impressive townhouse design projects carried out by S-House
I. What is a 5x20m townhouse?
5x20m townhouses are a popular type of housing in Vietnam, especially in urban areas. This is a way to refer to the size of the house, in which the width (front) is 5 meters and the length (depth) is 20 meters. The total floor area of one floor will be 5m x 20m = 100m².
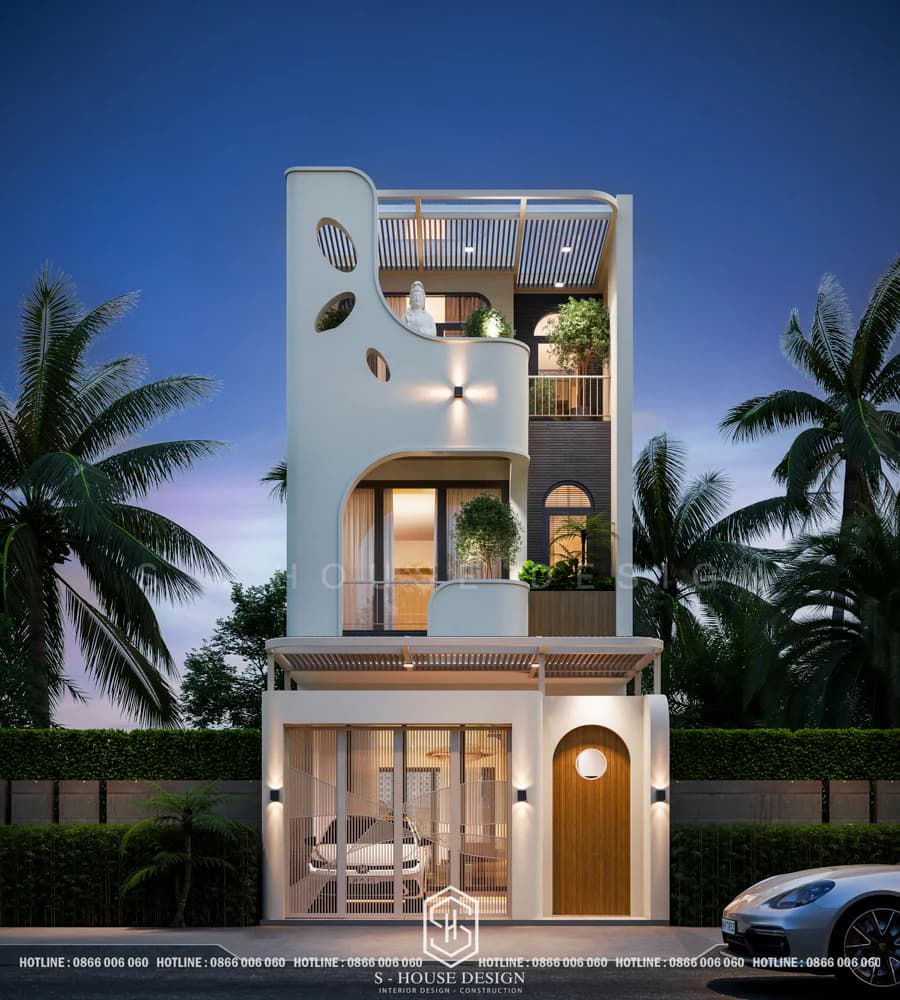
5x20m townhouse architecture in modern style in My Gia urban area
Townhouses of this type are often built adjacent to each other and located on prime areas of land, sandwiched on three sides by other buildings. The challenge for 5x20m townhouse design is to make the most of the land area to serve living, business needs or a combination of both. To create an ideal living space, designing a 5x20m townhouse needs to ensure lighting elements, optimize indoor air and choose a suitable design style.
See more: Top modern townhouse designs most loved by many homeowners at S-House
II. What are the advantages of the 5x20m townhouse type?
Townhouse area 5x20m is currently a popular choice for many families in city areas and especially urban areas. With current trends, households often consist of 2 to 3 generations, corresponding to 3 to 6 members living together. Arranging the interior and optimizing the function of a house on an area of 100m² in a reasonable way, while controlling costs at a moderate level, is always a big challenge for architects. Depending on each family's needs and budget, there will be many different design solutions to choose from. Among them, the 2-storey or 3-storey townhouse model with dimensions of 5x20m is often popular thanks to its ability to meet current essential needs.
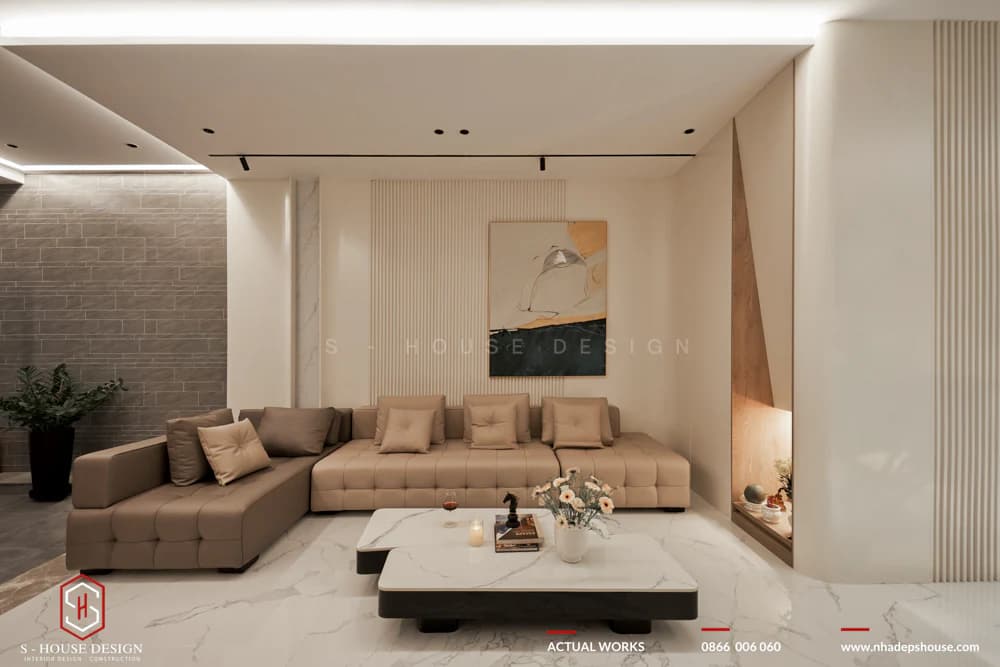
Townhouse interior is simple and cost-effective
So, let's explore the advantages and limitations of the 5x20m house model so that each family can evaluate for themselves whether this model is really suitable for them or not!
+ 5x20m houses have high popularity: Design and construction companies often have a lot of experience in helping customers build this type of house.
+ Save budget: With an area that is neither too large nor too small, the cost for design and construction of a 5x20m house is usually at a reasonable level.
+ Fast implementation time: Thanks to its moderate size, the design and construction process only takes about 3 to 4 months for a 2 or 3-story house.
+ Unique architectural style: 5m width combined with flexible height depending on the number of floors allows flexible house design, bringing diversity in design and architectural style.
III. The secret to designing a beautiful and luxurious 5x20m townhouse
1. Choose a 5x20m townhouse design style
Design style is an important factor that determines the overall beauty of a 5x20m townhouse. With a townhouse area of 100 square meters, modern style is often popular thanks to its minimalist lines, open space and focus on comfort, bringing sophisticated beauty without frills.
In Vietnam, townhouse design styles are often adjusted to suit the climate, preferences and needs. Below are the top popular 5x20m house design styles for you to refer to and choose from:
+ Modern style: Simple, luxurious, optimal space.
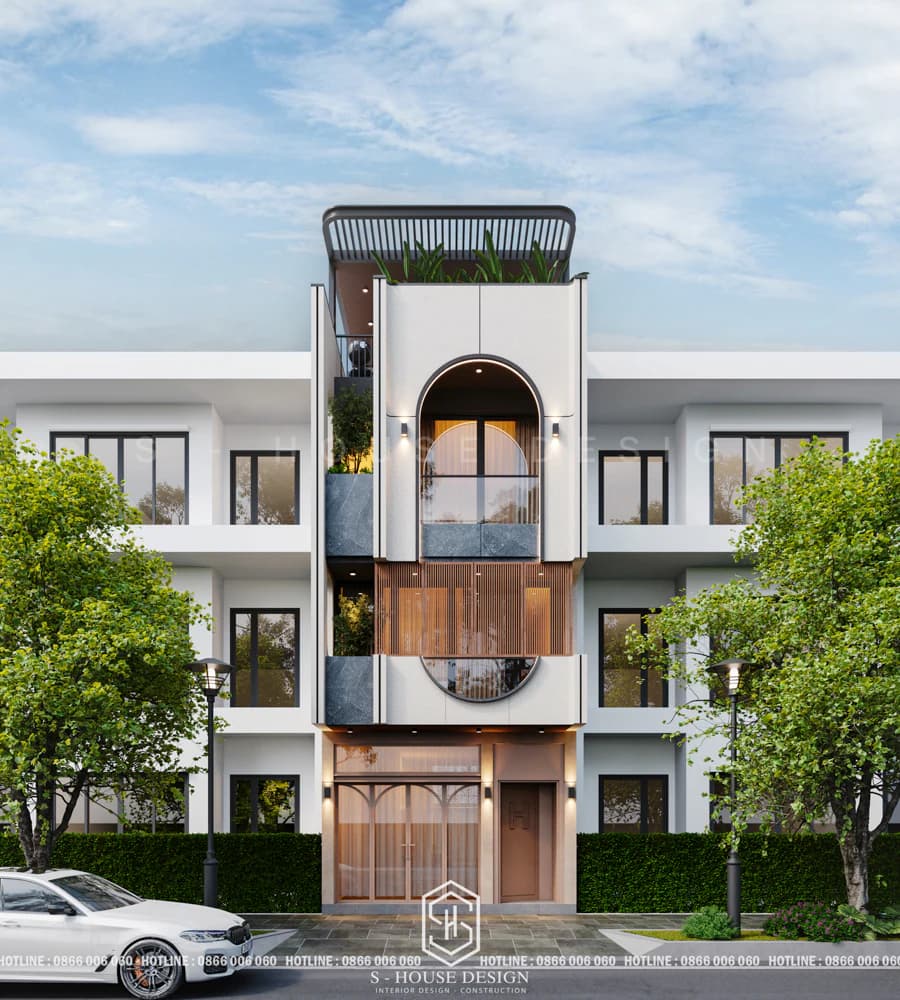
Modern townhouse style is very popular thanks to its comfort and sophistication
+ Minimalist style: Elegant, neat, space-saving.
+ Nordic style: Warm, bright, close to nature.
+ Classic style: Splendid, sophisticated, traditional.
+ Neoclassical style: Combining modern and classic, gentle luxury.
+ Retro style: Nostalgic, outstanding colors, personality.
+ Rustic style: Rustic, natural, close.
+ Indochina style: Asian characteristics, sophistication, uniqueness.
+ Industrial style: Strong, modern, liberal.
Consider your personal preferences and actual conditions to choose the most suitable style for your home!
>>> See more: The townhouse architecture is beautiful and modern
2. Choose the functional layout and color of the 5x20m townhouse
Reasonable functional layout is the key to making the most of the 100m² area of a 5x20m townhouse. You can arrange the first floor including the living room, kitchen and dining area combined in an open space style, both saving space and creating an airy feeling; The 2nd floor is for the master bedroom and children's room; The 3rd floor has a worship room and a relaxing terrace. To increase convenience, multi-functional furniture such as folding beds, wall-mounted tables or sofas with storage compartments are smart solutions.
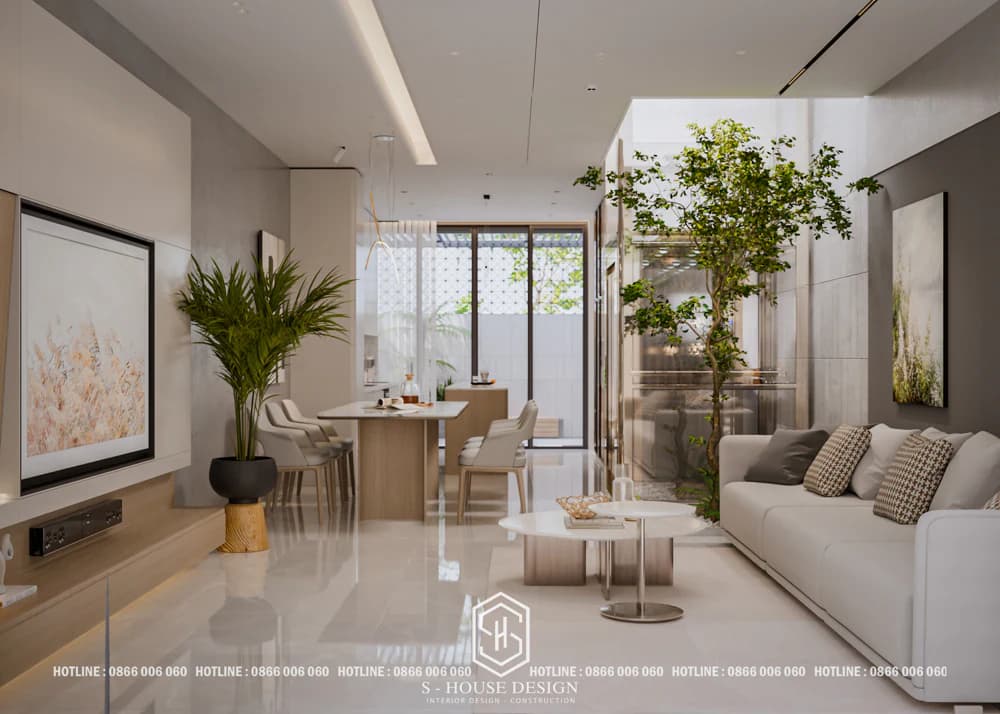
The interior design of the first floor of the townhouse integrates the living room, kitchen, and neat backyard
In terms of color, neutral tones such as white, gray or beige should be chosen as the main color, combined with accents such as metallic gold, black or dark blue to bring elegance, modernity and harmony to the overall house.
3. Light and airy design
Light and ventilation play an important role in improving the quality of life and aesthetics of the 5x20m townhouse. To take advantage of natural light, you should install large windows, skylights or use tempered glass walls, helping the space stay bright, warm and feel more spacious. At the same time, to ensure good ventilation in the narrow space typical of townhouses, it is necessary to arrange skylights in the middle or end of the house, combined with ventilation fans or adding small pots of green plants to increase air flow. This combination not only improves the living environment but also creates a feeling of closeness to nature.
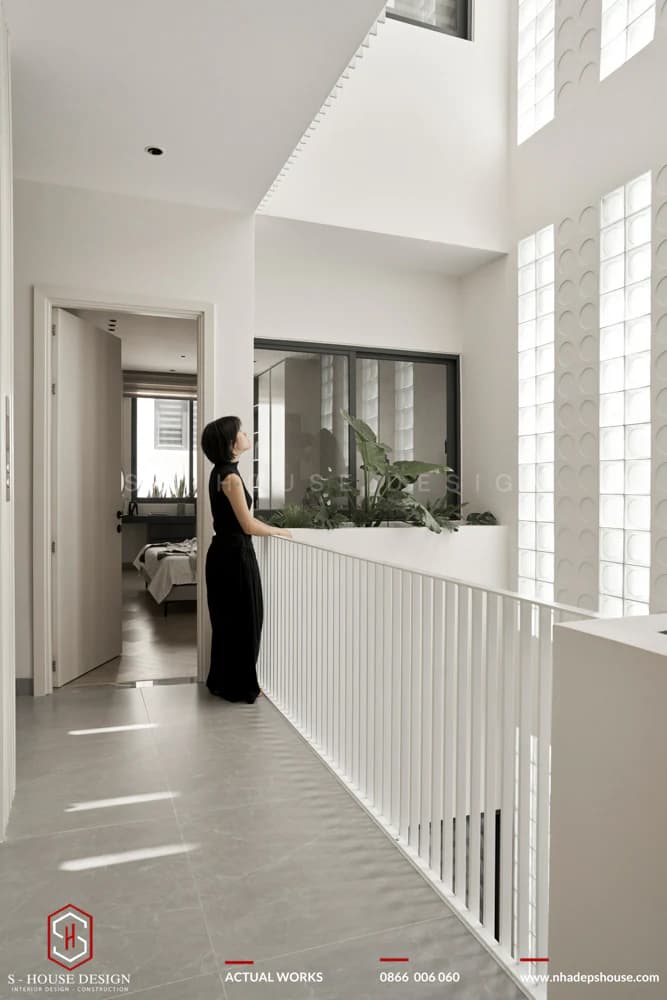
Design the atrium in the townhouse interior to get natural light and wind
4. Material selection
Carefully selected materials will enhance the design and bring luxurious beauty to the 5x20m townhouse. Natural wood is a great choice for flooring, stairs or furniture, bringing warmth and sustainability over time. Marble, with its sleek and classy beauty, is very suitable for living room walls or kitchen countertops, creating an impressive highlight. Tempered glass used for doors, stair railings or partitions will help make the space more modern and airy. In addition, gold-plated metal details such as door handles, decorative lights or mirror frames will add sophistication, contributing to perfecting the luxurious style of the house.
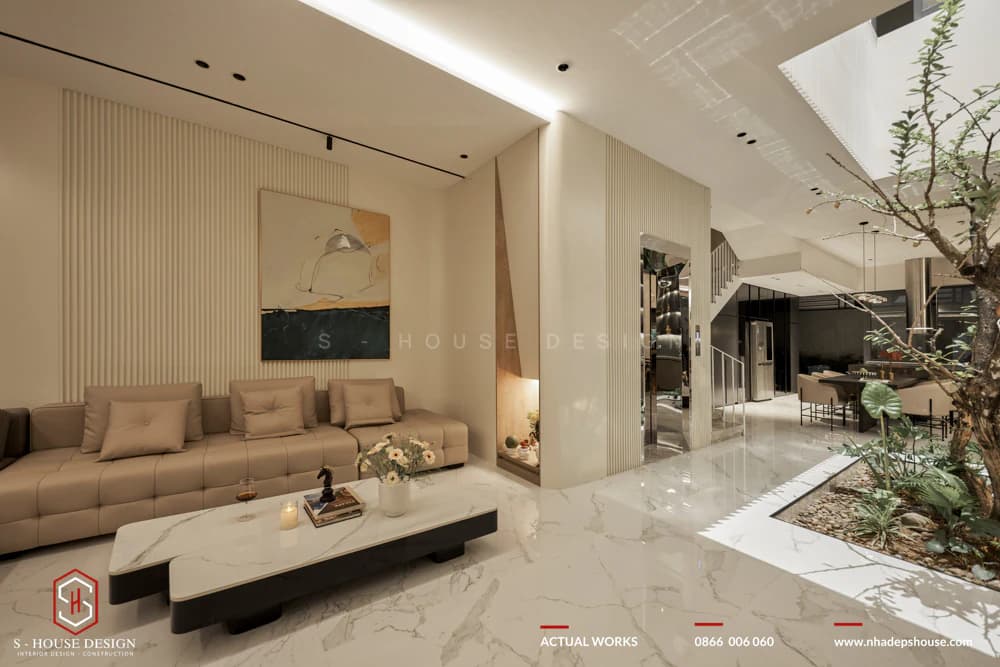
The luxurious beauty of townhouse interiors with high-quality interior materials
5. Create a unique highlight
A beautiful and luxurious 5x20m townhouse needs unique highlights to make a difference and attract attention. Stairs can become the focal point with transparent glass design, spiral style or wood material combined with metal handrails, both saving space and highly artistic. Decorative walls are also a great idea. You can cover natural stone, hang large art paintings or install large mirrors to increase the depth and elegance of the space. If conditions allow, spend 1-2m as a front yard or rear landscape with trees and decorative stones, bringing harmony with nature and a sense of relaxation for the homeowner.
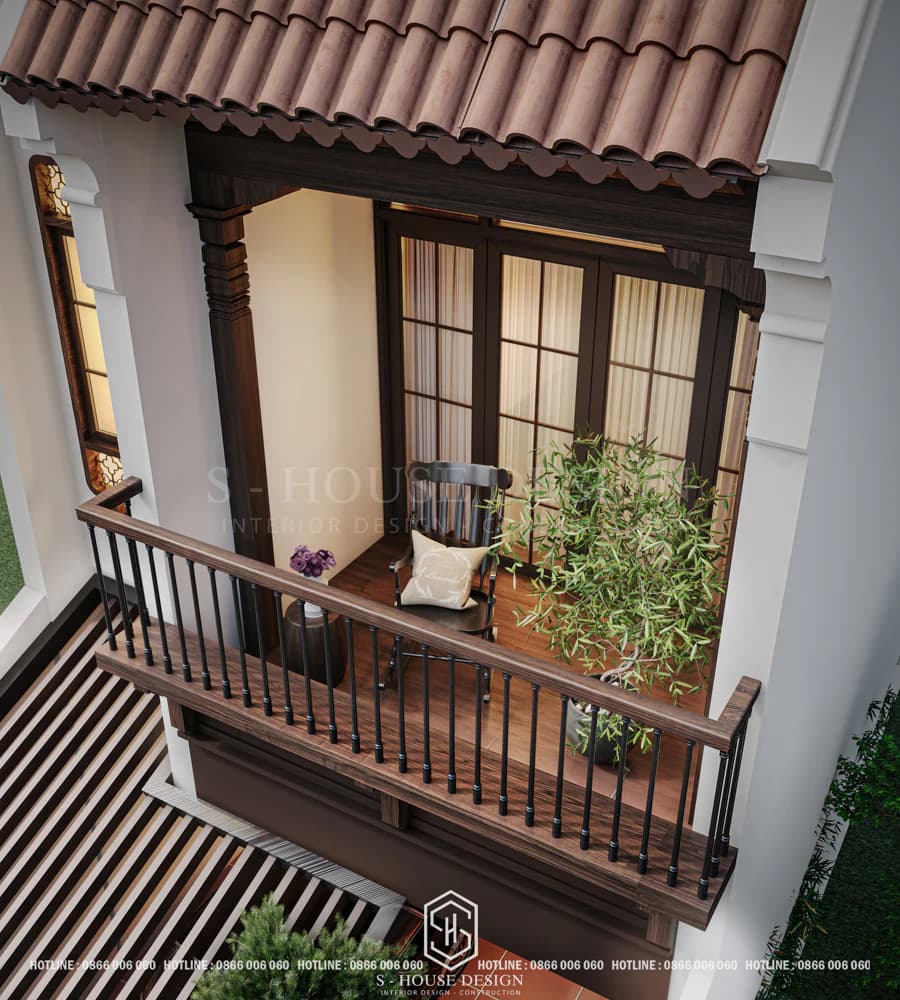
Unique highlight of Indochine townhouse architecture
6. Optimize costs and feng shui
Optimizing costs and paying attention to feng shui are two factors that cannot be ignored when designing a 5x20m townhouse. To control the budget, you should work closely with the architect to create detailed plans from the beginning, choose appropriate materials and avoid unnecessary problems during construction.
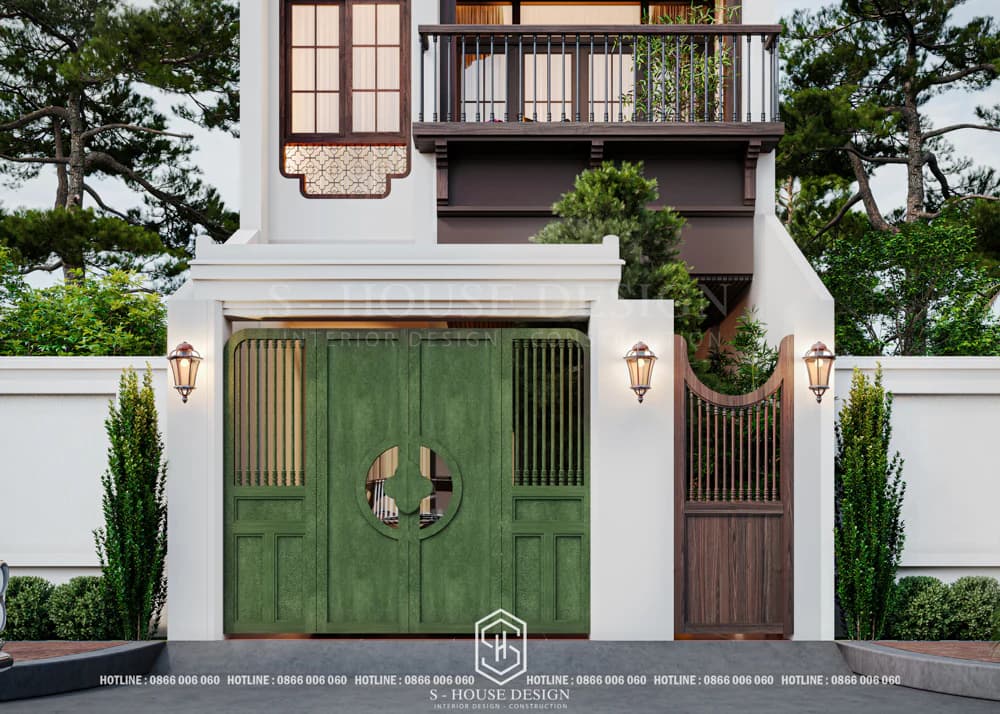
Design the main gate and side gate of the townhouse according to feng shui rules
Regarding feng shui, it is necessary to ensure that the direction of the house, the location of the main door, kitchen and bedroom are suitable for the age of the homeowner to attract positive energy. For example, avoid placing the kitchen near the toilet or having the main door facing the stairs, as this can affect the flow of energy and harmony in the living space.
>>>See more: Board hole ruler in housing design and construction
III. Top beautiful 5x20m townhouse designs in 2025 that homeowners should not miss
1. Beautiful 5x20m townhouse design that meets urban standards
S-House Proud to be the leading reputable unit in the field of design and construction of complete townhouses in Nha Trang. With a team of experienced architects and engineers, S-House Committed to providing customers with beautiful urban standard projects bearing a personal impression that meets all the most stringent standards and requirements.
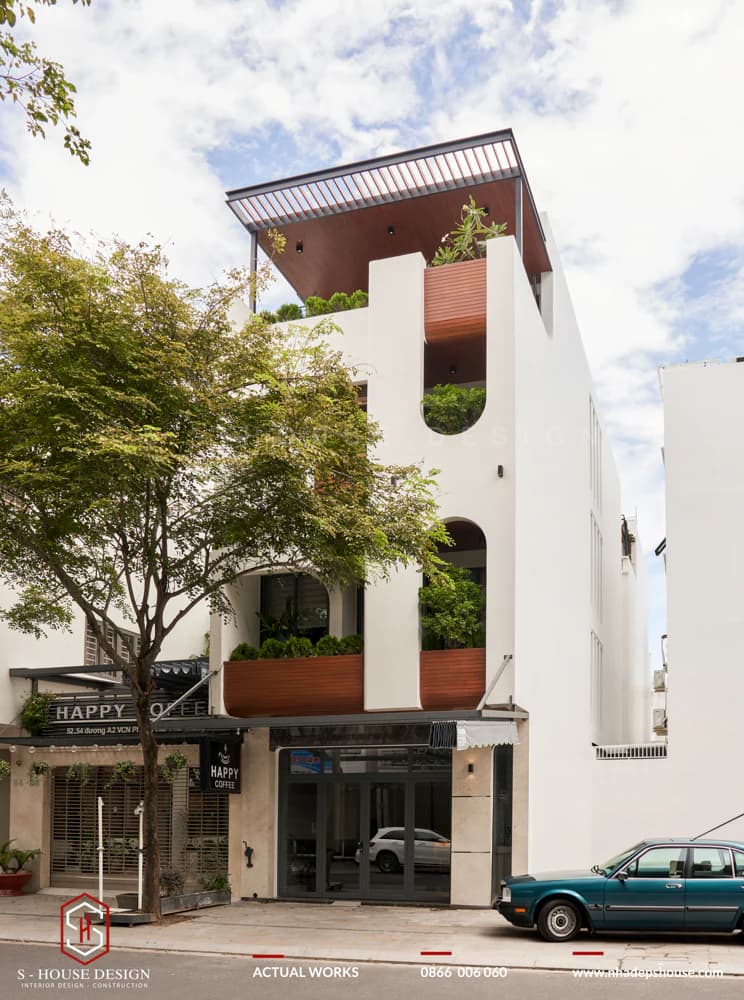
The house model has a modern style, optimizing space with an open layout, suitable for dynamic urban life, combining sophisticated and comfortable interiors.
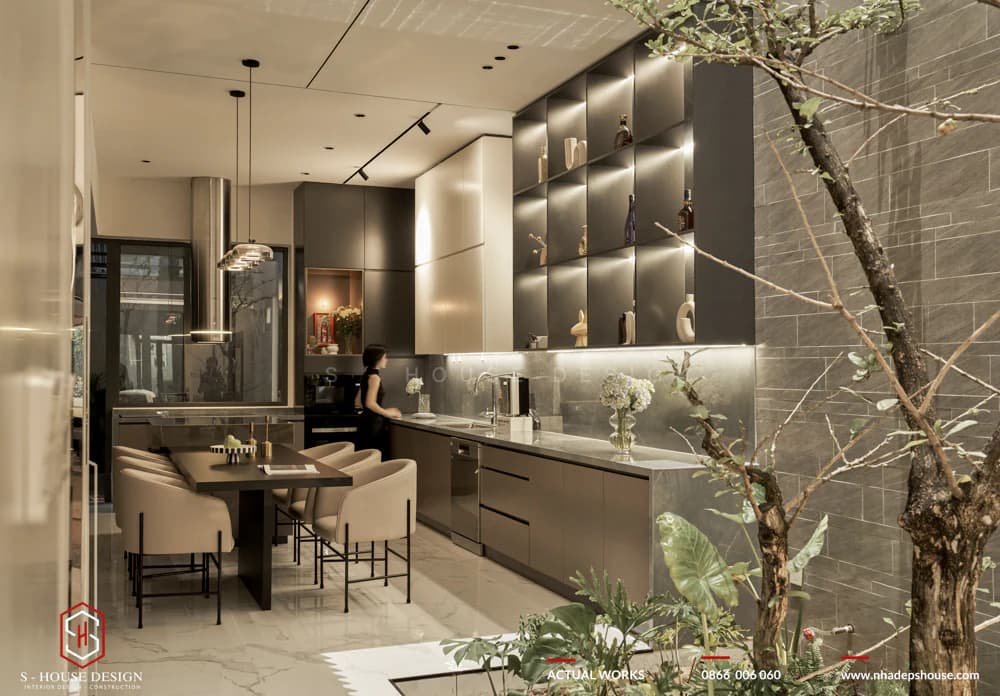
Modern kitchen interior design with full amenities
>>>See more: Beautiful tube house interior design from every angle
2. Beautiful 5x20m townhouse design with many trees
The house stands out with green landscape in the front yard, skylight and balcony, bringing nature into the living space, creating a feeling of relaxation.
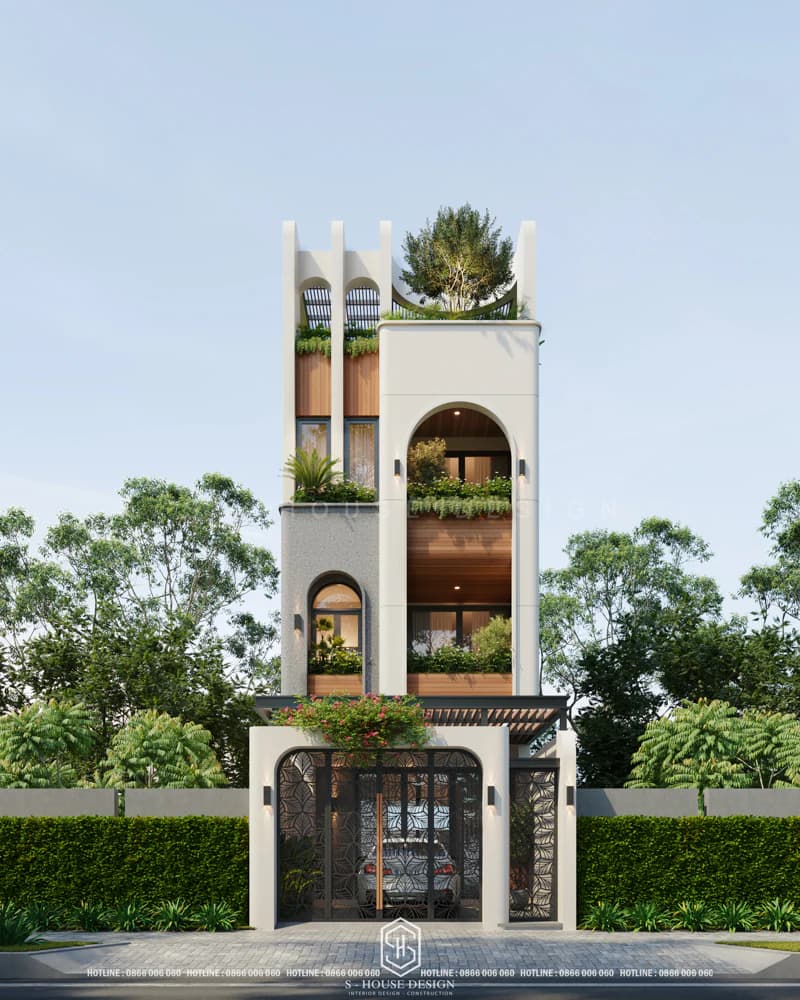
5x20m townhouse with many trees, cleverly arranged balcony and terrace
A prominent feature is the arrangement of a skylight or small yard in the middle of the house to grow trees, combined with a balcony with potted plants on the upper floor, bringing fresh and airy air. The facade uses large glass to let in natural light, the interior is minimalist, neutral colors, creating a feeling of spaciousness and harmony with nature.
3. Beautiful modern 3-storey townhouse model 5×20
Minimalist 3-storey design, using glass and metal, flexible open space layout, suitable for young families who love modernity. Modern style focuses on minimalism, open space, using straight, strong lines and materials such as glass, steel, and concrete to create a feeling of luxury and sophistication. The facade is often airy with large glass doors, neat balconies, and neutral colors such as white, gray, and black. The interior prioritizes flexible layout, taking advantage of natural light and multi-purpose space, suitable for young families or small business needs.
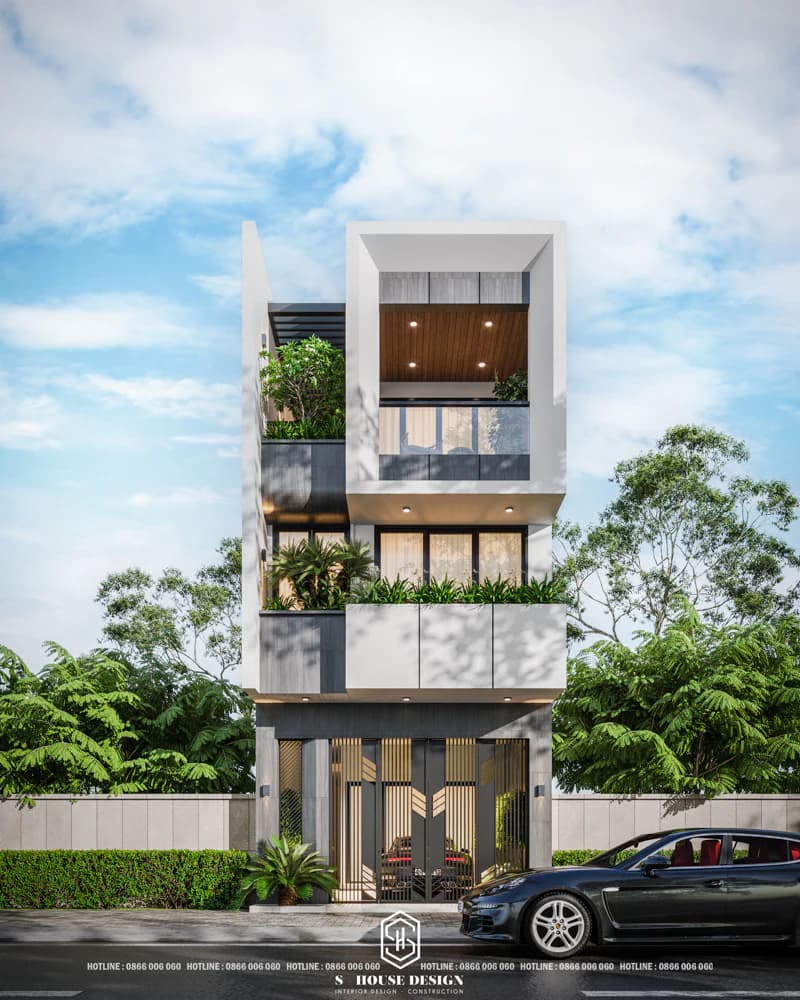
Modern 5x20 townhouse architecture with minimalist and square lines
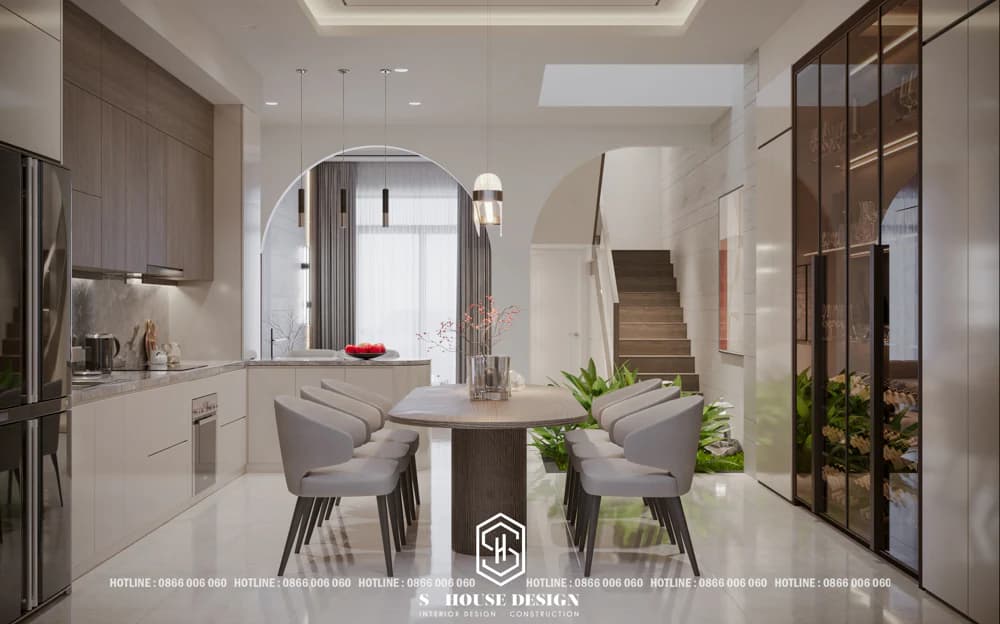
Modern 5x20 townhouse kitchen design with space-saving wall cabinets
4. Neoclassical 5x20m house design model
2-storey townhouse 5x20m in neoclassical style is a design that combines the sophistication of classical architecture and modernity, optimizing space on a narrow area (5m width, 20m length). Neoclassical townhouse often stand out with symmetrical details, decorative pillars, gentle arches and luxurious neutral colors such as white, beige, or gray. The house layout usually includes the ground floor with the living room, kitchen and common area, and the upper floor is the bedroom and office, creating comfort and aesthetics for small families. This design is suitable for modern urban areas, both saving space and bringing elegant beauty and sustainability over time.
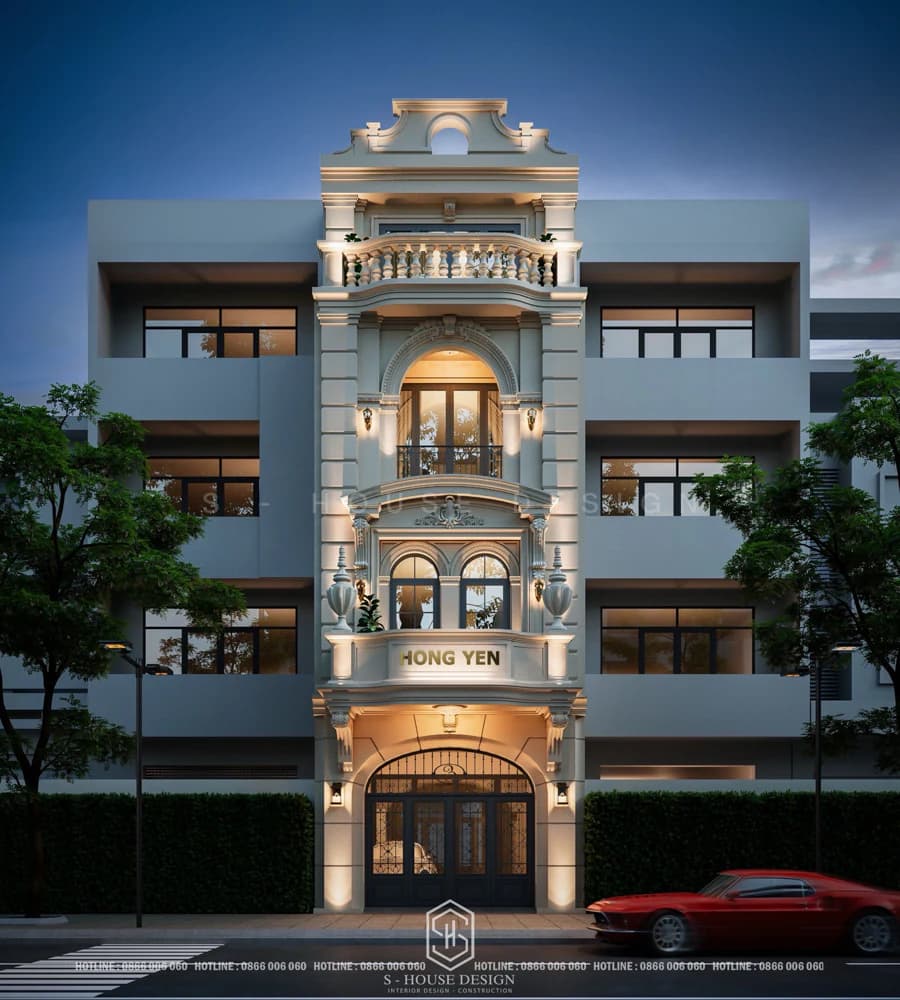
5x20 townhouse design in luxurious neoclassical style with moldings and sophisticated patterns
5. Beautiful 5x20m house design with artistic curves
5x20m townhouse with artistic curve design, modern and unique style. Soft, curving lines are applied to the facade, balcony and interior, creating a feeling of elegance and sophistication. The interior space is optimized with an airy living room, kitchen adjacent to the dining area, 3-4 flexible bedrooms and a small terrace. Glass, wood and concrete materials combine harmoniously, emphasizing aesthetics and functionality, suitable for young families who love creativity.
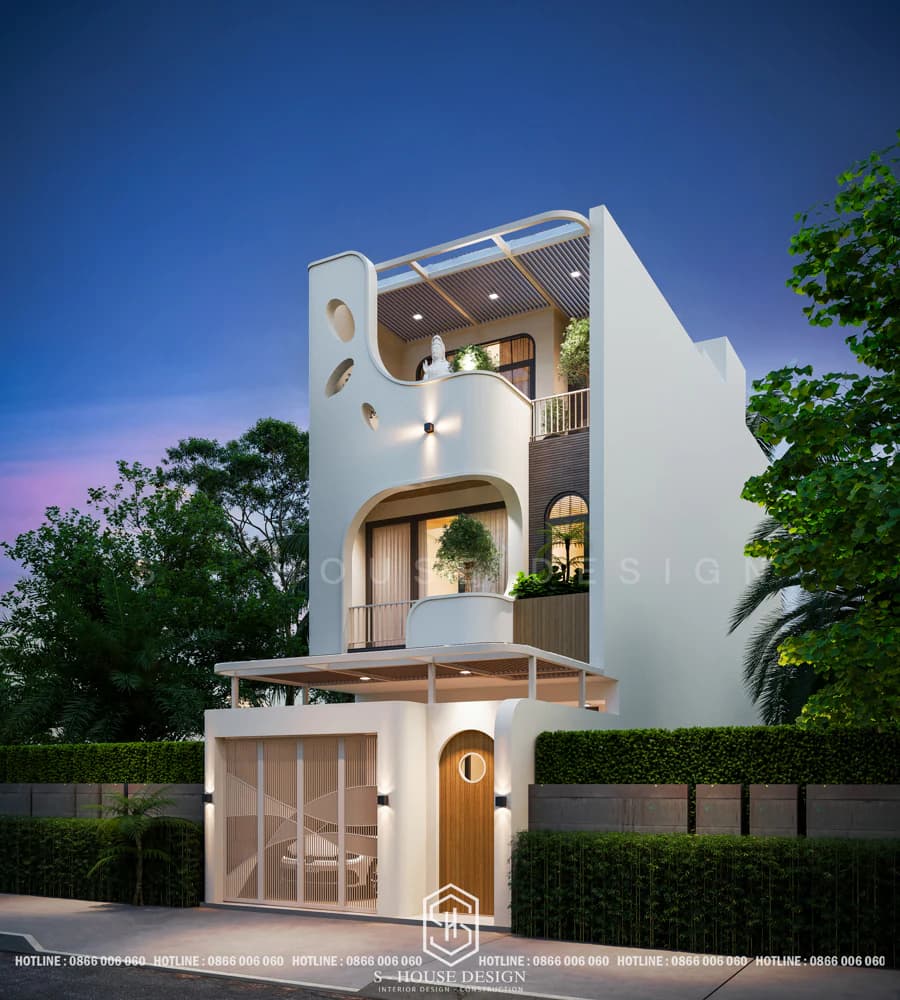
5x20 townhouse design with impressive curves
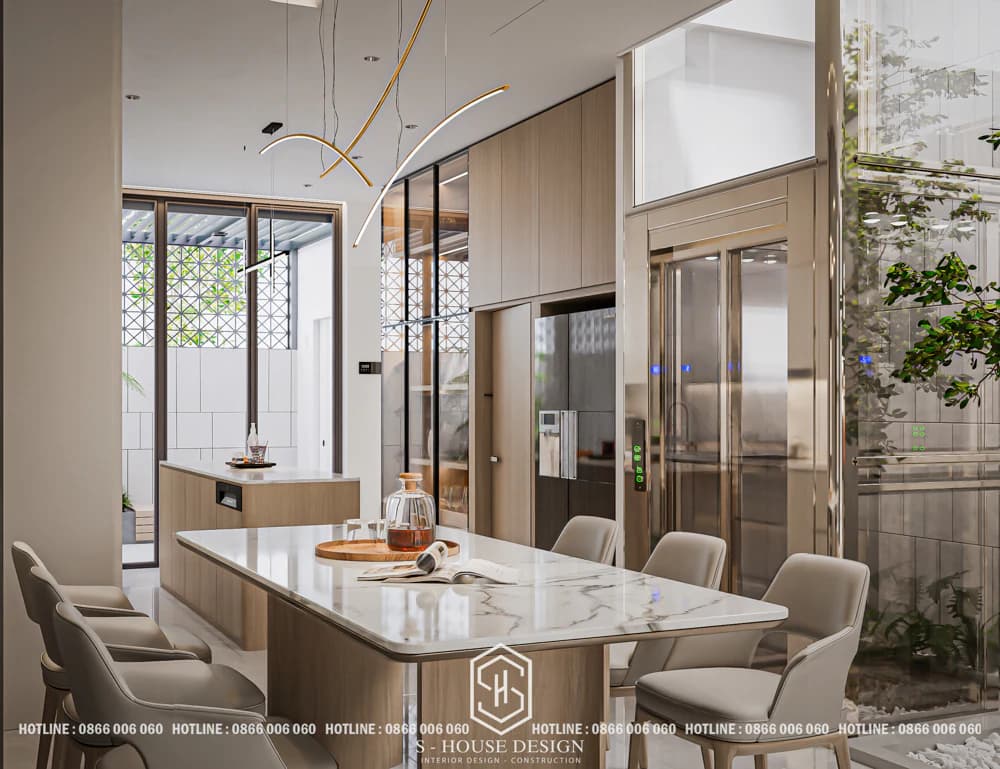
Modern townhouse interior design maximizes natural light
6. Townhouse design model 5x20m 3 bedrooms
The 5x20m townhouse design with 3 bedrooms is a popular choice for small or medium families in urban areas. With an area of 5m wide and 20m long (total 100m²), the house is often designed in a modern style, optimizing usable space. Typical layouts include:
+ Ground floor: Living room, kitchen and dining area, possibly with a small toilet.
+ 1st floor: 2 bedrooms (usually the main bedroom and the children's room), with a shared bathroom.
+ 2nd floor: 1 remaining bedroom (can be used as an office or additional living room), terrace or laundry area.
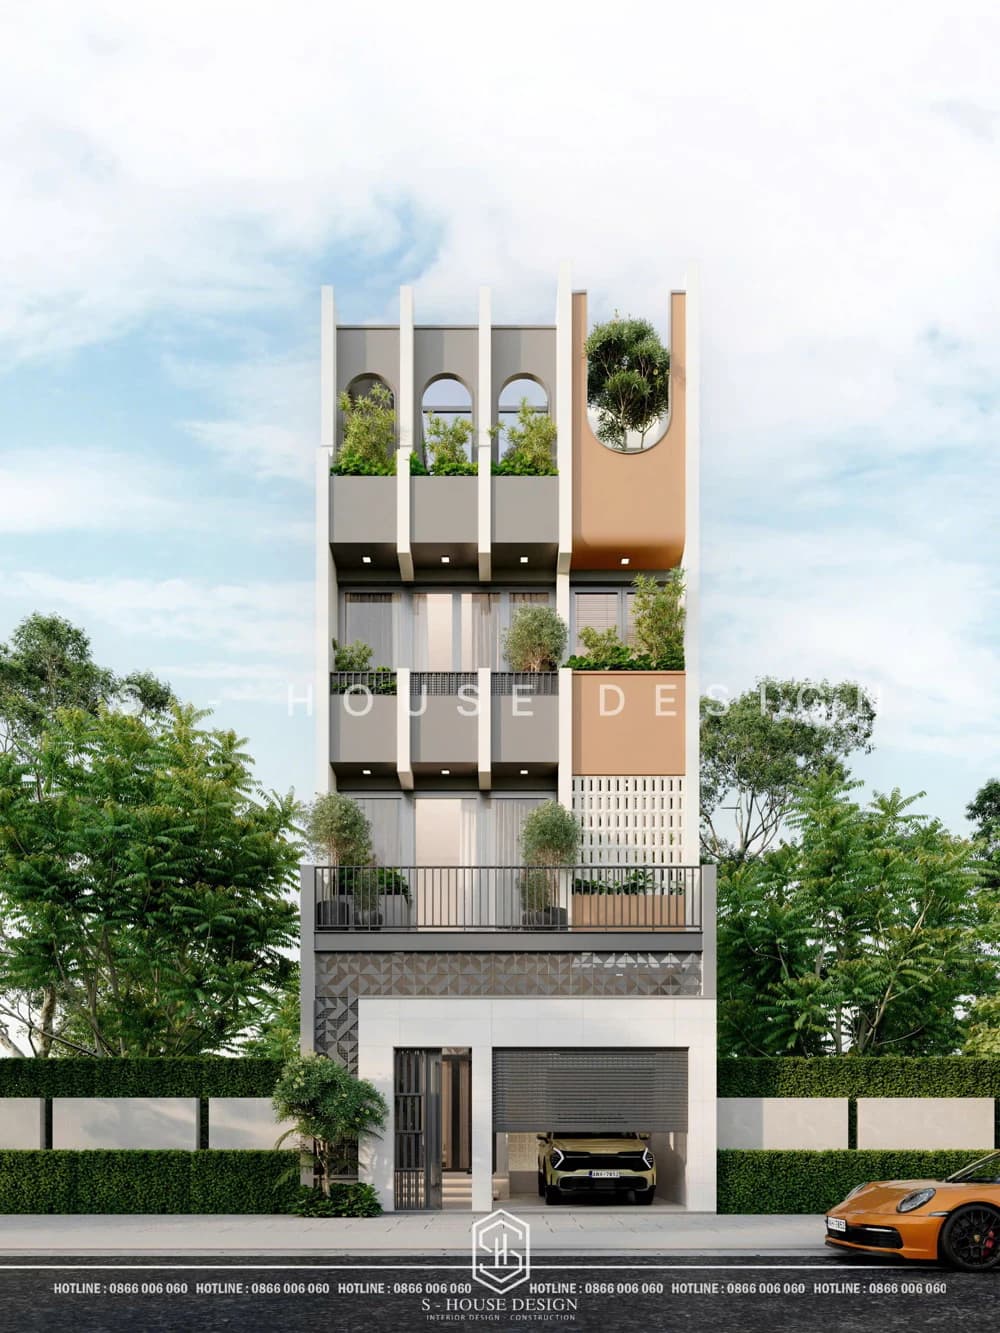
The design focuses on natural light, good ventilation and uses multi-functional furniture to save space
7. Design of a 5x20m 3-storey townhouse with a beautiful terrace
5x20m 3-storey townhouse with terrace is a modern design, optimizing area for urban areas. With a width of 5m and a length of 20m, the house consists of 3 main floors and a spacious terrace. The ground floor is usually arranged with a living room, kitchen and common area. The 2nd and 3rd floors are for bedrooms, offices or private spaces. The terrace is beautifully designed with miniature landscapes, tea tables or outdoor relaxation areas, providing a green and airy space. This type of house is suitable for small families, combining comfort and aesthetics.
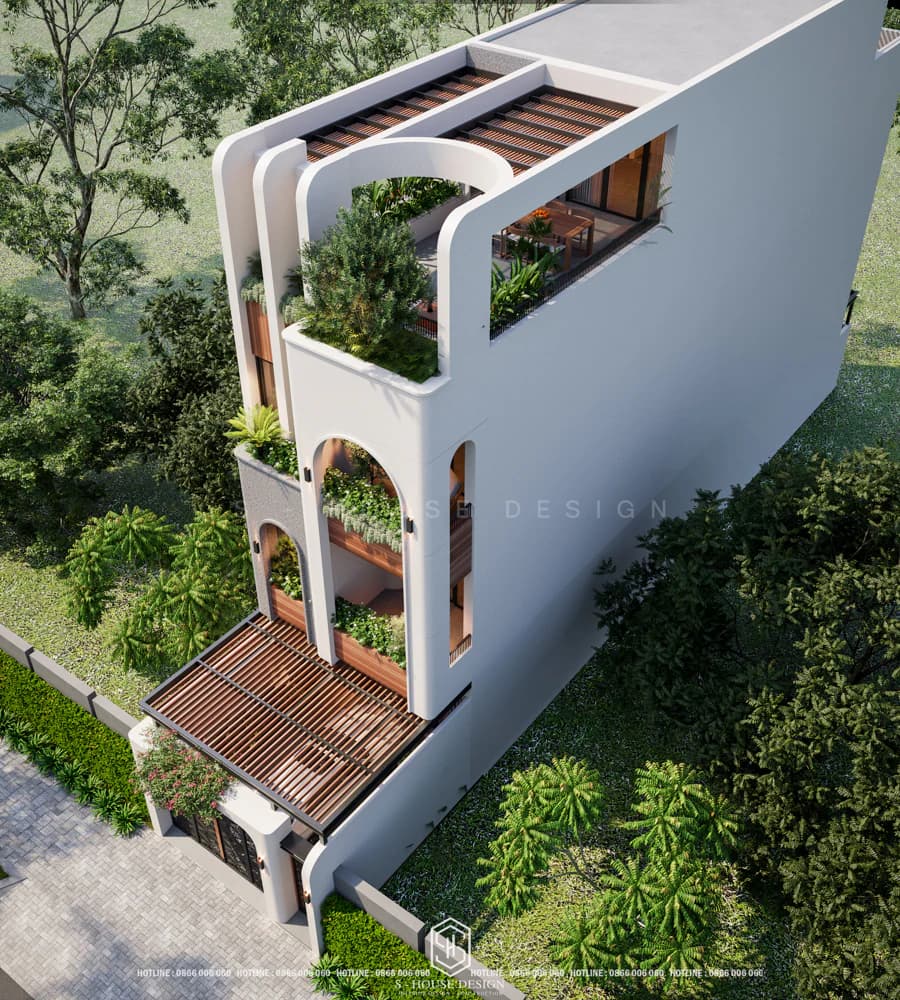
Urban standard 5x20 townhouse design with beautiful and airy terrace
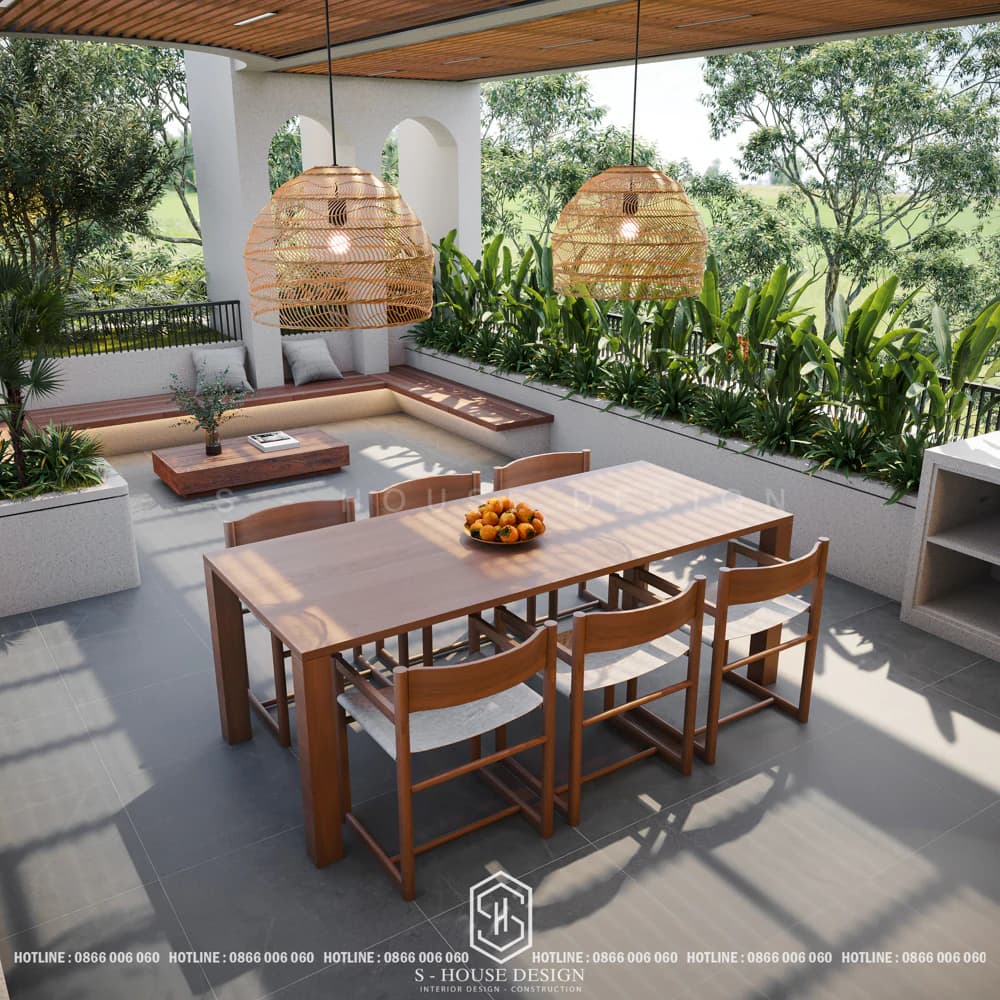
Beautiful townhouse terrace with BBQ area and cool green trees
8. Design of a 3-storey house 5x20m with garage
The design of a 3-storey townhouse with an area of 5x20m is a popular choice for modern urban living space. With a width of 5m and a length of 20m, the house optimizes the usable area, bringing comfort and aesthetics.
+ 1st floor: Garage, airy living room with large glass doors, kitchen and adjacent dining area, combined with a small yard at the back for light and ventilation.
+ 2nd floor: Includes 2-3 bedrooms, including a spacious main bedroom with private bathroom, and a compact common room.
+ 3rd floor: Quiet worship room, an extra bedroom or office, combined with a green terrace or outdoor relaxation area.
The design emphasizes natural light, minimalist but modern interior layout, suitable for families of 4-6 people, both beautiful and practical for urban life.
9. 4-storey house design 5x20 combined with spa business
The 5x20 4-storey house design combined with a spa business is a type of modern townhouse, taking advantage of an area of 5m wide and 20m long for both living and business. The ground floor is often arranged as a spa space with a seating area, treatment room and product display, with an open and airy design to attract customers. The upper floors (2nd, 3rd, 4th floors) are for family living space, including living room, kitchen, bedroom and relaxation area, optimized to ensure privacy and comfort. The design style is often modern, combining natural light and sophisticated interiors, suitable for both business and living purposes.
10. Design of 2-storey townhouse 5x20m
2-storey townhouse 5x20m is a popular housing type in urban Vietnam, with a width of 5m and a length of 20m, total floor area of about 100m² per floor. This design often takes full advantage of vertical space, has a modern facade layout, and is suitable for small families of 4-6 people. The ground floor usually includes the living room, kitchen and common area, while the upper floor contains bedrooms and private spaces. This type of townhouse focuses on natural light, ventilation and comfort in a limited area.
IV. S-House - reputable and professional 5x20m townhouse design company
S-House is a reputable townhouse design and construction company, especially prominent with 5x20m townhouse projects in Vietnam. With a team of experienced architects and engineers, S-House brings modern design solutions, optimizing space and function, suitable for the needs of urban families. The company focuses on combining natural light, ventilation and green elements, creating 5x20m townhouses that are both aesthetic and comfortable.
S-House's designs often have diverse styles, from minimalist, modern to neoclassical, meeting each customer's preferences and budget. In addition, the professional working process, transparency in quotes and commitment to on-time construction schedules help S-House receive trust from many homeowners. This is a worthy choice for those who are looking for a quality and reliable 5x20m townhouse design unit.
------------------------------
S-House Joint Stock Company - Unit ARCHITECTURAL - INTERIOR DESIGN AND CONSTRUCTION has developed strongly with a system of 4 strategic branches stretching from North to South. Confidence is a reputable architectural and interior design and construction company about quality & quantity project. Our team of experienced architects not only builds houses, but also creates living works of art. Let S-House turn your ideas into reality today!
Hotline: 0866 006 060
E-mail: nhadepshouse@gmail.com
Branch system nationwide:
► In the city. HCM: No. 280A1, Luong Dinh Cua Street, An Phu Ward, District 2, Ho Chi Minh City
► In Nha Trang: No. 62A - 62B, Phan Chu Trinh Street, Van Thanh Ward, City. Nha Trang, Khanh Hoa
► In the city. Vinh: No. 19, An Duong Vuong Street, Truong Thi Ward, City. Vinh, Nghe An
► In Hanoi: Apartment Y01.L07 An Phu Shopvilla, Duong Noi Urban Area, Ha Dong, Hanoi.


